非常感谢 Rever & Drage Architects gooood分享以下内容。更多请至:Rever & Drage Architects on gooood
Appreciation towards Rever & Drage Architects for providing the following description.
在Sundshopen咸水湖的北端,有一个小海湾重新成为当地社区的聚集地——一个公共野餐区、浴场,以及居民和游客的休憩站。海湾中浅水区在阳光下温暖宜人,使游泳变得舒适惬意,与仅隔一线之遥的寒冷海水形成对比。通过重新修复这一长期使用的浴场,项目为场地恢复了社会和文化的双重功能——在广袤的田野与草地的农业景观中,再生了地方历史的一隅。这片特别的田地(或称”teig”)因拥有一小片林地和水岸通道而始终与众不同,而场地的重新利用正是建立在这些现有的自然和文化特征之上。
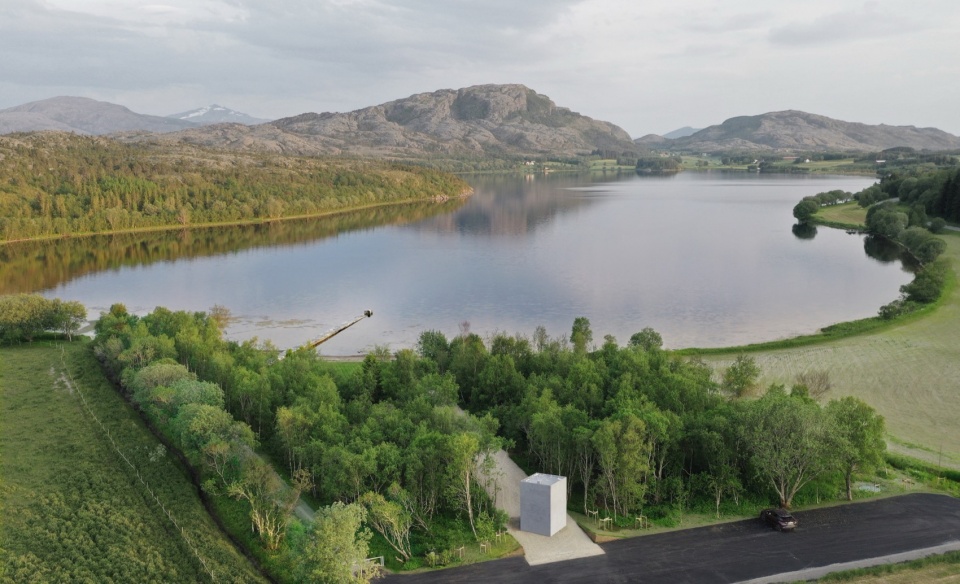
At the northern end of the brackish lake of Sundshopen lies a small bay that has once again become a gathering place for the local community — a public picnic area, bathing spot and rest stop for residents and visitors alike. The shallow, sun-warmed water of the bay makes swimming here inviting and comfortable, in contrast to the colder sea just beyond. In re-establishing this long-used bathing place, the project restores both a social and cultural function to the site — regenerating a piece of local history within the larger agricultural landscape of fields and meadows. This particular field, or teig, has always stood out for its small patch of woodland and access to the water, and the renewed use of the site builds on those existing natural and cultural features.
▼湖湾全景,Bay overview © Tom Auger

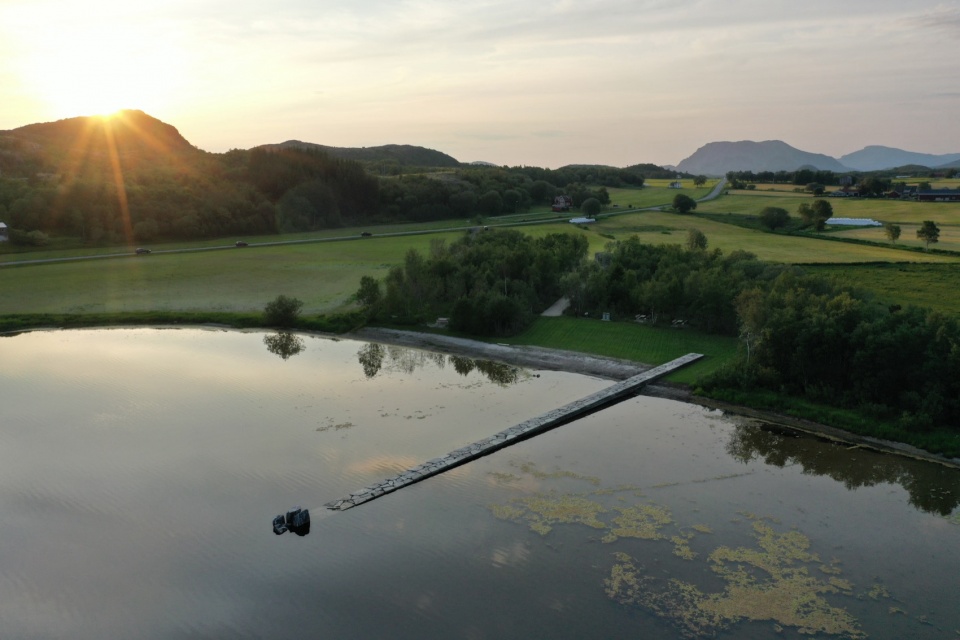
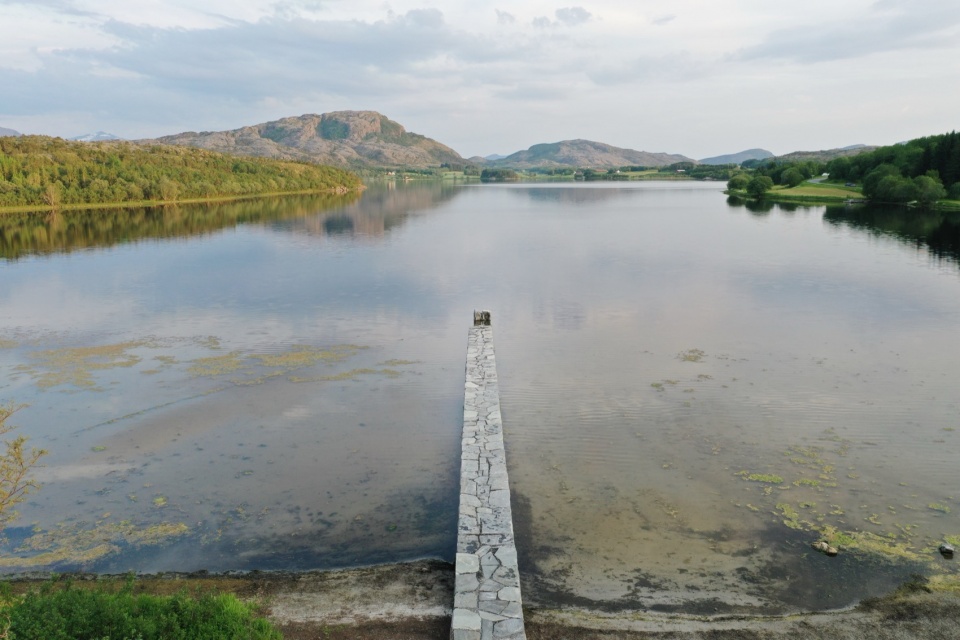
区域的核心是一座新建的、但遵循传统的石木码头,从陆地延伸过浅水区直至深水区。这种平缓坡度的码头长期以来一直是挪威海岸的特色,其建造目的是在各种潮位下都能方便船只停靠。除了实用功能外,它们还能提供浮码头所无法提供的风浪庇护。在这里,码头在视觉上和功能上锚定了场地——框定海滩,标记着湖泊随季节变化的水位,并唤起人们对地区海洋遗产的记忆。
At the heart of the area stands a new, but traditional, jetty of stone and timber that extends from land across the shallows to the deeper water. Such gently sloping jetties have long been characteristic of the Norwegian coast, built to allow access to boats at all tide levels. Beyond their practical use, they also provide a degree of shelter from wind and waves that floating piers cannot. Here, the jetty anchors the site both visually and functionally — framing the beach, marking the shifting water levels of the lake through the seasons, and recalling the region’s maritime heritage.
▼石木码头与湖泊,Stone and timber jetty with the lake © Tom Auger
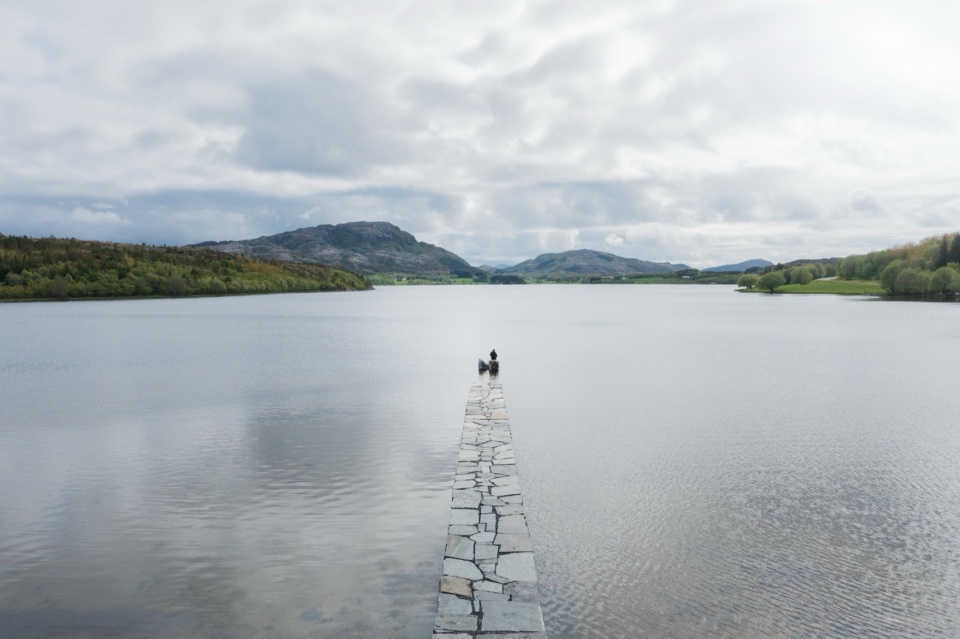
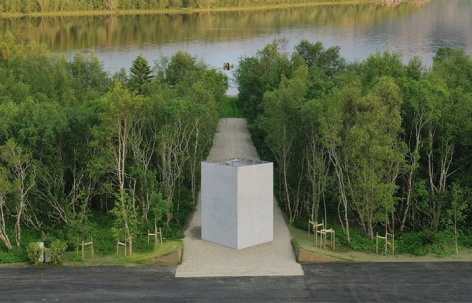
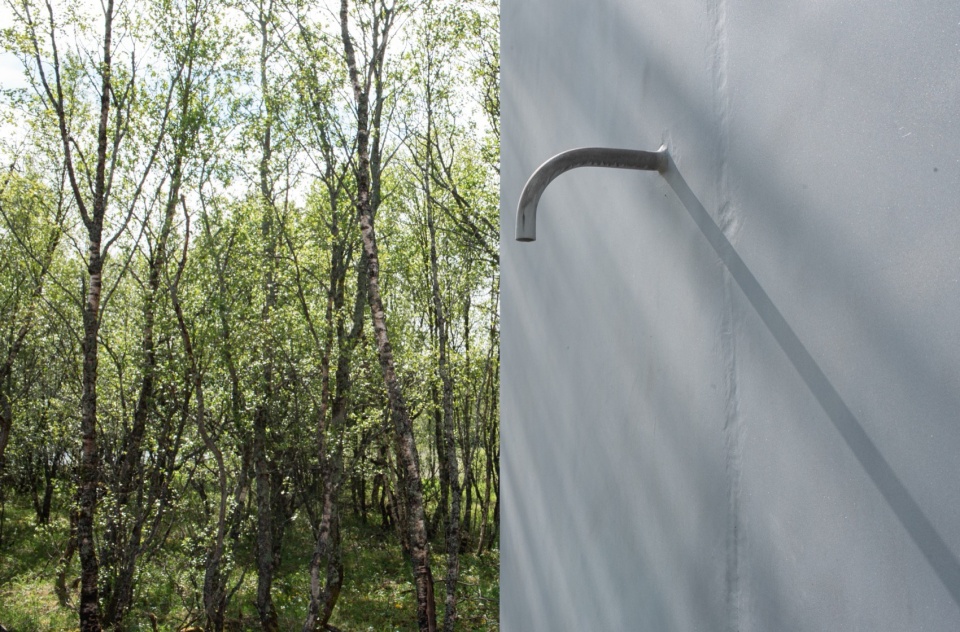
毗邻开阔农田的小片森林仍然是场地的标志性特征。一条小径如今穿过茂密的林间通向海滩,增强了从封闭林地到开阔水面的过渡体验。一座质朴的铝制服务建筑标志着入口,为码头的传统材料提供了当代的对比。它们共同构成一个简洁的空间序列——从北侧边缘的停车场开始,穿过树影斑驳的森林小径,到达湖畔的开放景观,码头的尖端作为远处的焦点吸引着访客走向水边。
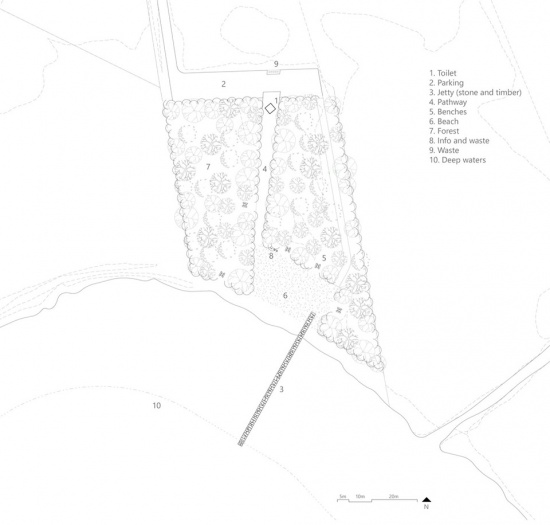
The small forest that borders the open farmland remains a defining feature of the site. A path now leads through its dense interior to the beach, enhancing the experience of transition from enclosed woodland to open water. The modest service building in aluminum marks the entrance and offers a contemporary counterpoint to the traditional materials of the jetty. Together they create a simple spatial sequence — from parking at the northern edge, through the shaded forest path, to the open landscape by the lake, where the tip of the jetty appears as a distant focal point drawing visitors toward the water.
▼林间小径,Forest path © Tom Auger
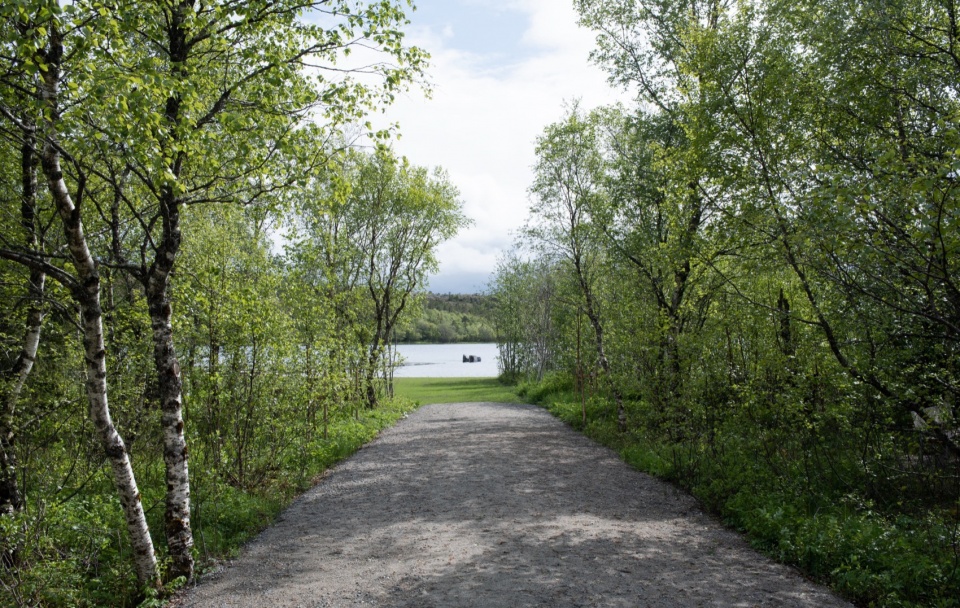
▼林间小径与铝制服务建筑,
Forest path and aluminum service building © Tom Auger
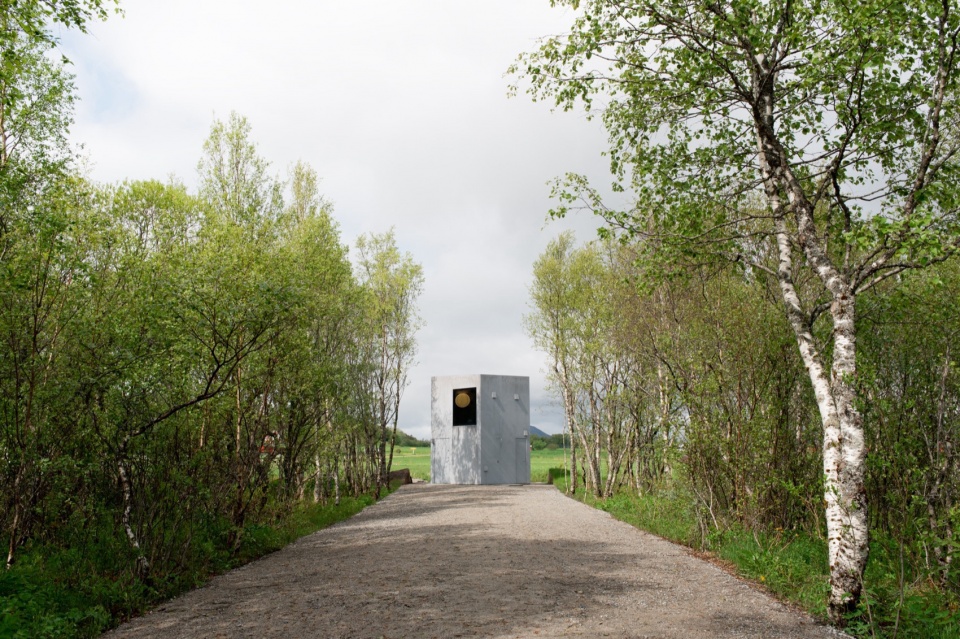
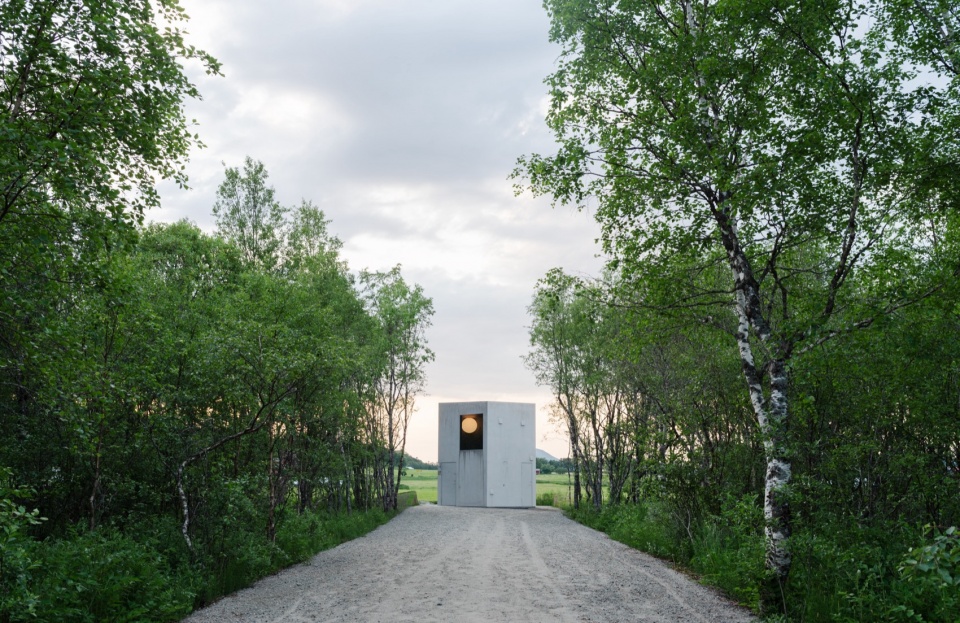
▼铝制服务建筑近景,
Closer views of the aluminum service building © Tom Auger
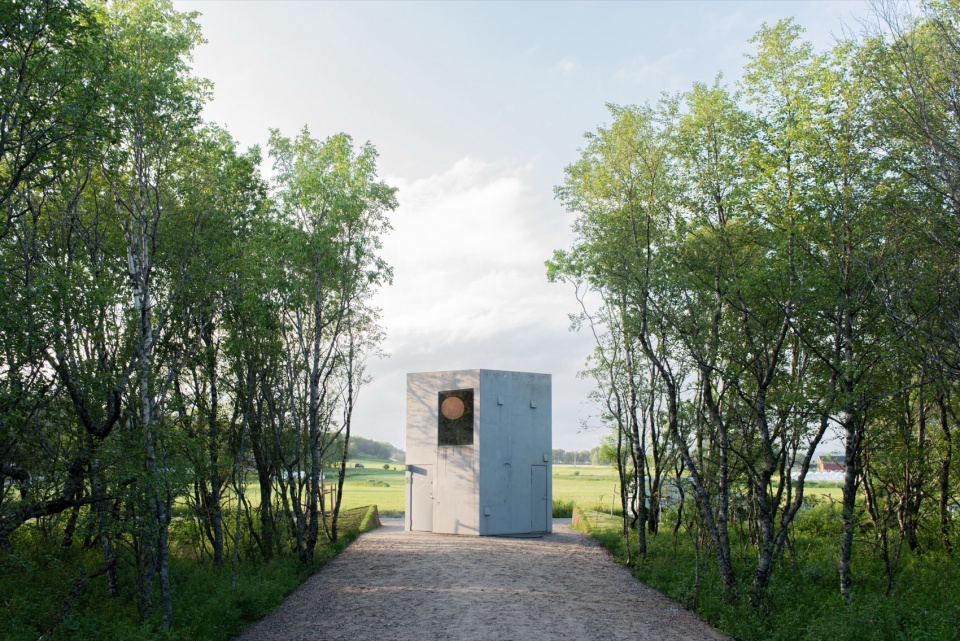
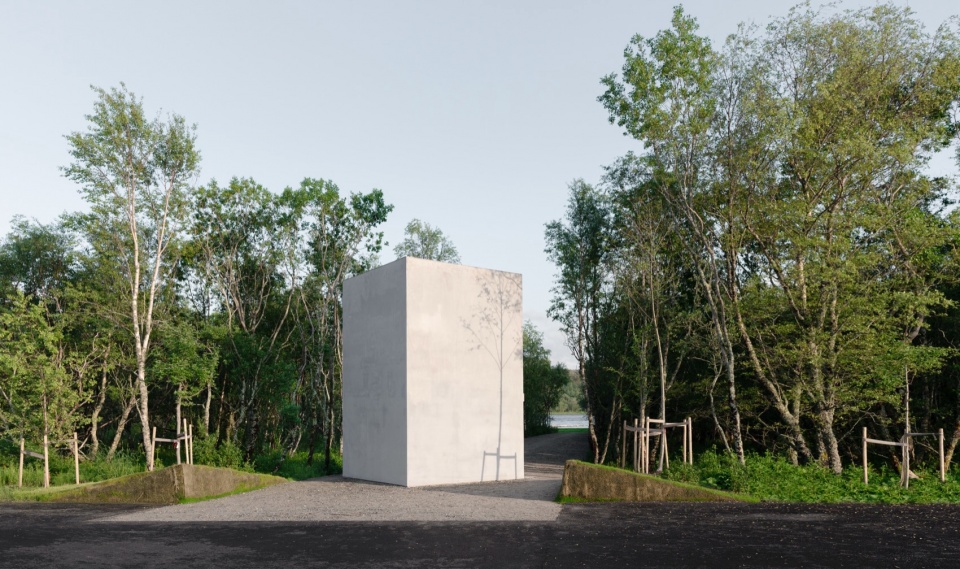
设计遵循景观的线条,让路径的几何形态、码头和周边农业地形的线条在微妙的对齐中交汇。路径与码头设置在同一轴线上,使得从进入森林的那一刻起,码头的尖端便可见,并在展开的透视中作为一个固定点反复出现。夜晚,卫生间建筑的柔和灯光从码头可见,在视觉上跨越距离连接场地的两端。这些元素的朝向呼应了进路和耕地的线条,强化了一种干预属于既有秩序而非强加于其上的感觉。
The design follows the lines of the landscape, allowing the geometry of the path, the jetty, and the surrounding agricultural terrain to converge in subtle alignment. The path and the jetty are set on the same axis, so that the tip of the pier is visible from the moment one enters the forest and reappears as a fixed point in the unfolding perspective. At night, the gentle light from the toilet building can be seen from the jetty, connecting the two ends of the site visually across the distance. The orientation of these elements echoes the lines of the access road and the cultivated fields, reinforcing the sense that the intervention is part of the existing order rather than imposed upon it.
▼石木码头与湖泊,Stone and timber jetty with the lake © Tom Auger
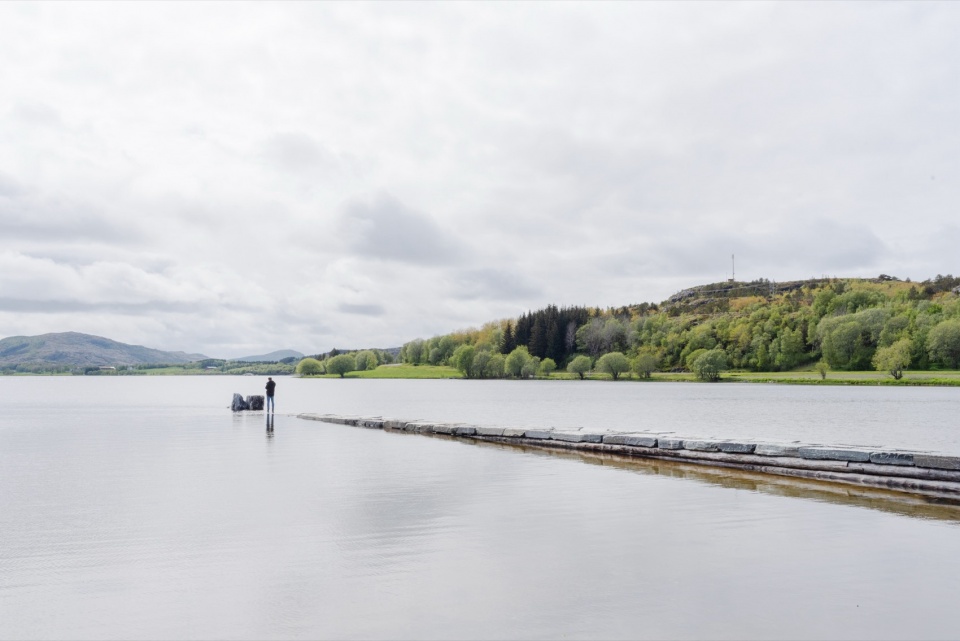
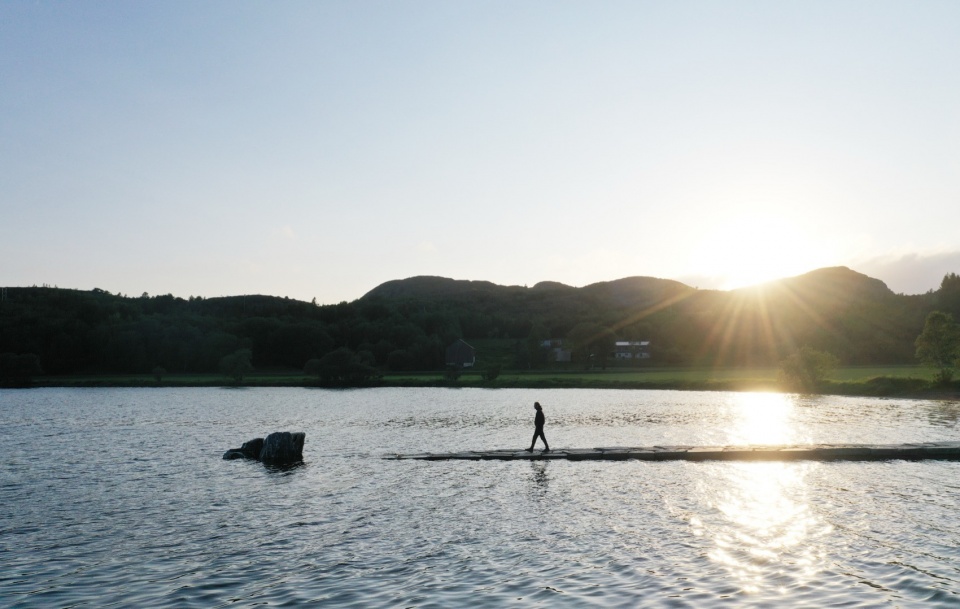
▼路径与码头的轴线对齐,Axial alignment of path and jetty © Tom Auger
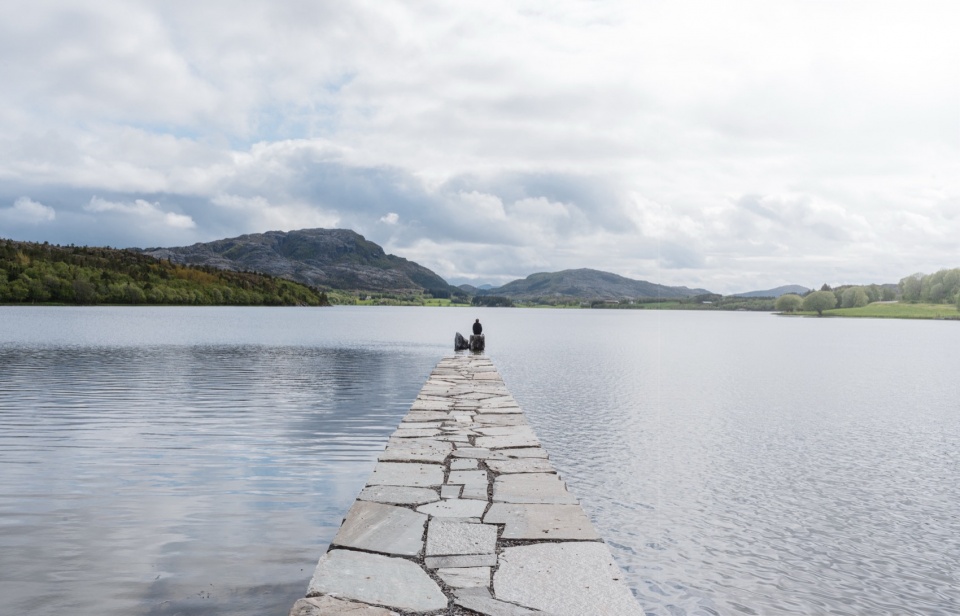
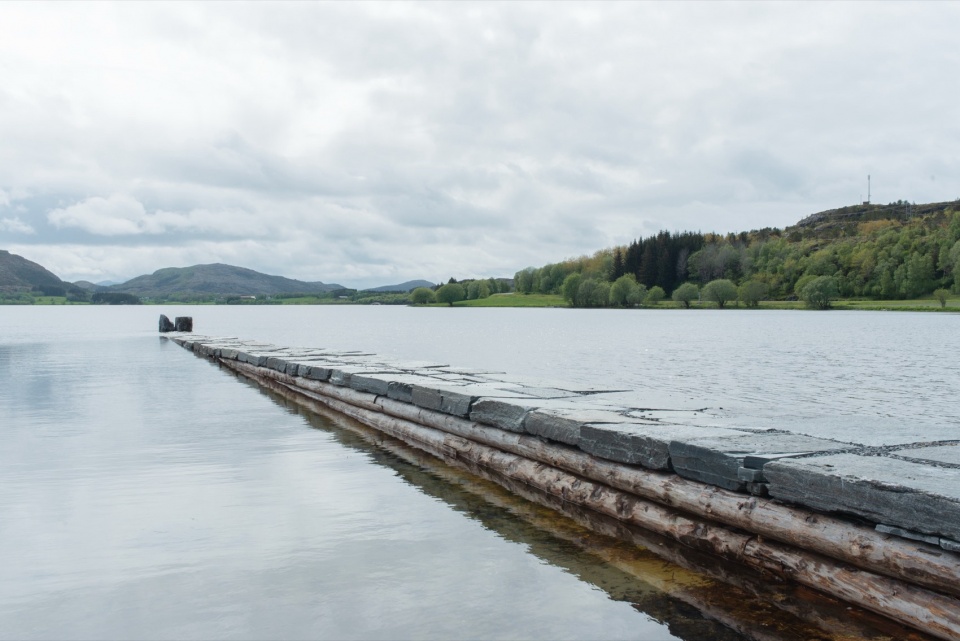
▼码头近景,Closer view of the jetty © Tom Auger
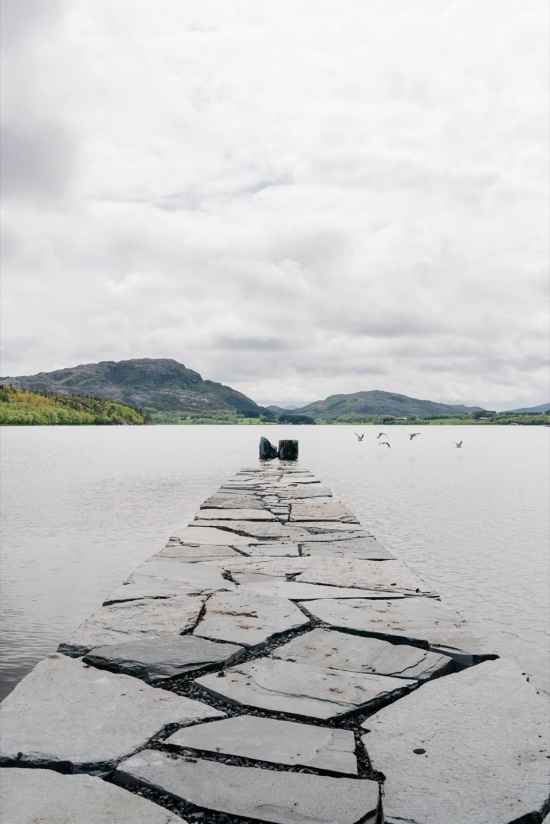
当人穿行于场地中时,路径比例的变化微妙地调节着感知。向水边走去,路径变窄,强化了透视感和随着景观展开的期待感。在回程中,路径逐渐变宽,柔化透视感,使距离显得更短——这是一种刻意的反转,平衡了能量与疲惫、去程与返程。这种动态在卫生间建筑的栏杆上得到了呼应,它以相应的方式倾斜:走向水边时,角度增强深度和距离感;而返回时则削弱它,为归途带来一种温和的轻松感。
As one moves through the site, the changing proportions of the path subtly modulate perception. Toward the water, the path narrows, accentuating the perspective and the sense of anticipation as the landscape opens up. On the return journey, the path gradually widens, softening the perspective and making the distance feel shorter — an intentional inversion that balances energy and fatigue, approach and retreat. This dynamic is echoed in the parapet of the toilet building, which slopes in a corresponding manner: when walking toward the water, the angle heightens the sense of depth and distance, while on the way back it diminishes it, lending a gentle sense of ease to the return.
▼铝制服务建鸟瞰,
The aluminum service building © Tom Auger
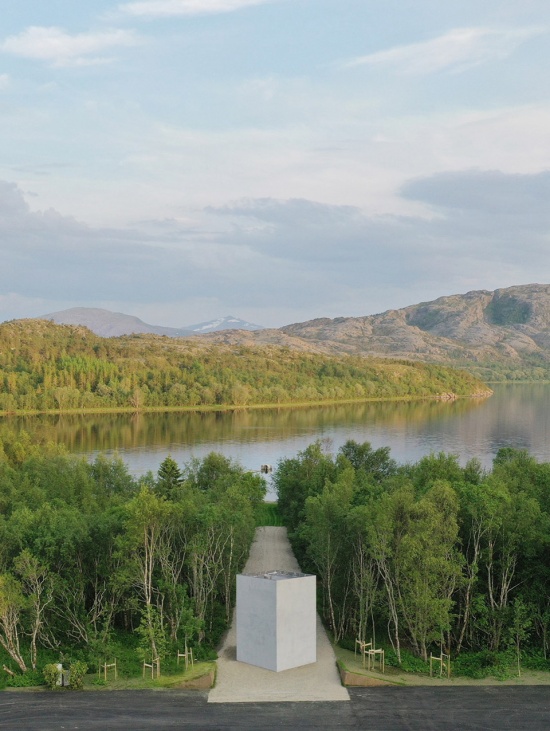
▼铝制服务建筑,
The aluminum service building © Tom Auger
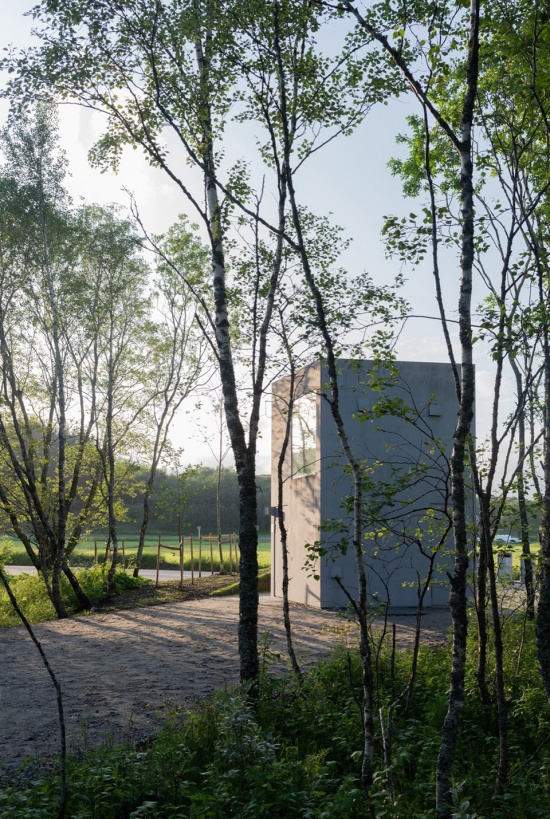
▼铝制服务建筑细部,
The aluminum service building details © Tom Auger
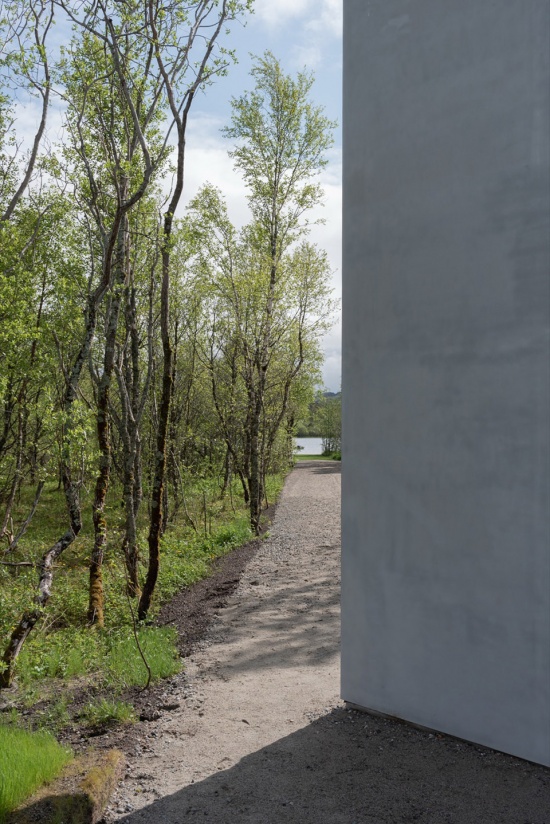
沿途,长椅被放置在既便捷实用又出人意料的位置——藏于林缘、设在小丘之上或靠近水岸。这营造出一种熟悉与惊喜交错的节奏,既提供便利也带来发现。每张长椅都定义了一个属于自己的小场景:一个休憩、观察或与他人相遇的地方。
▼沿路的长椅分析图,Analysis diagrams of the benches along the route ©Rever & Drage
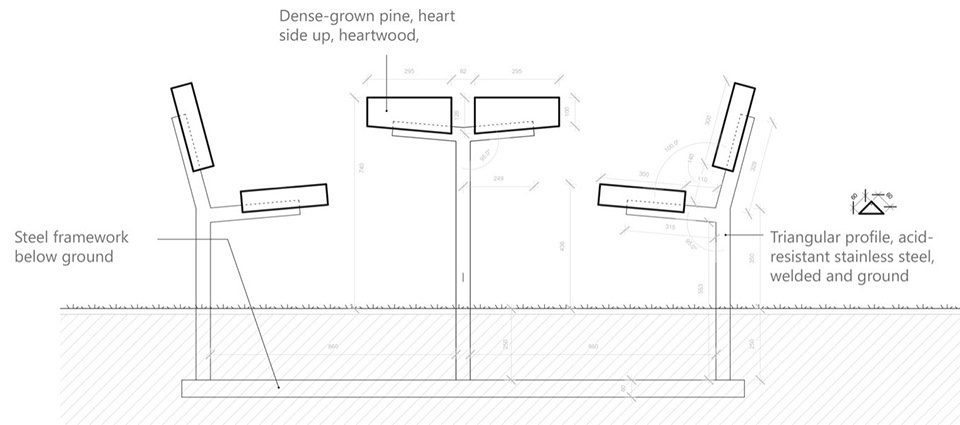
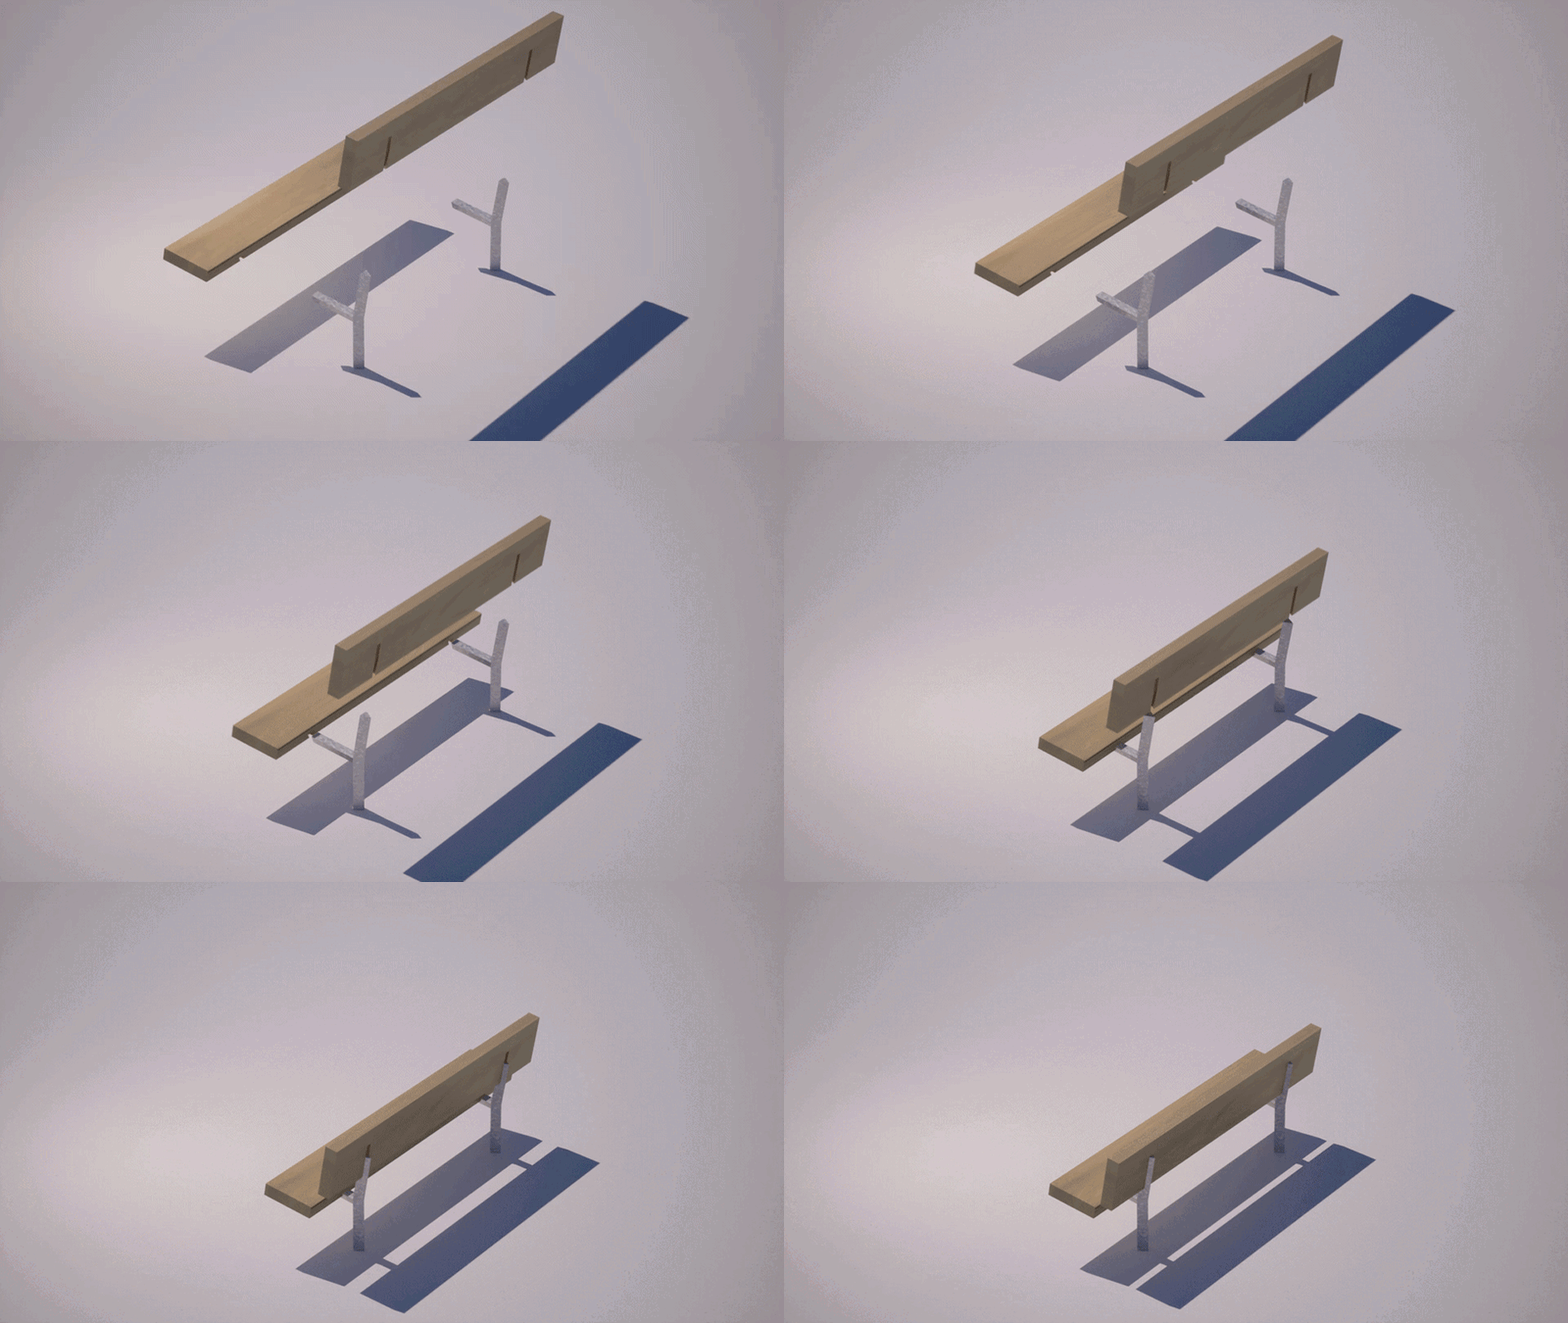
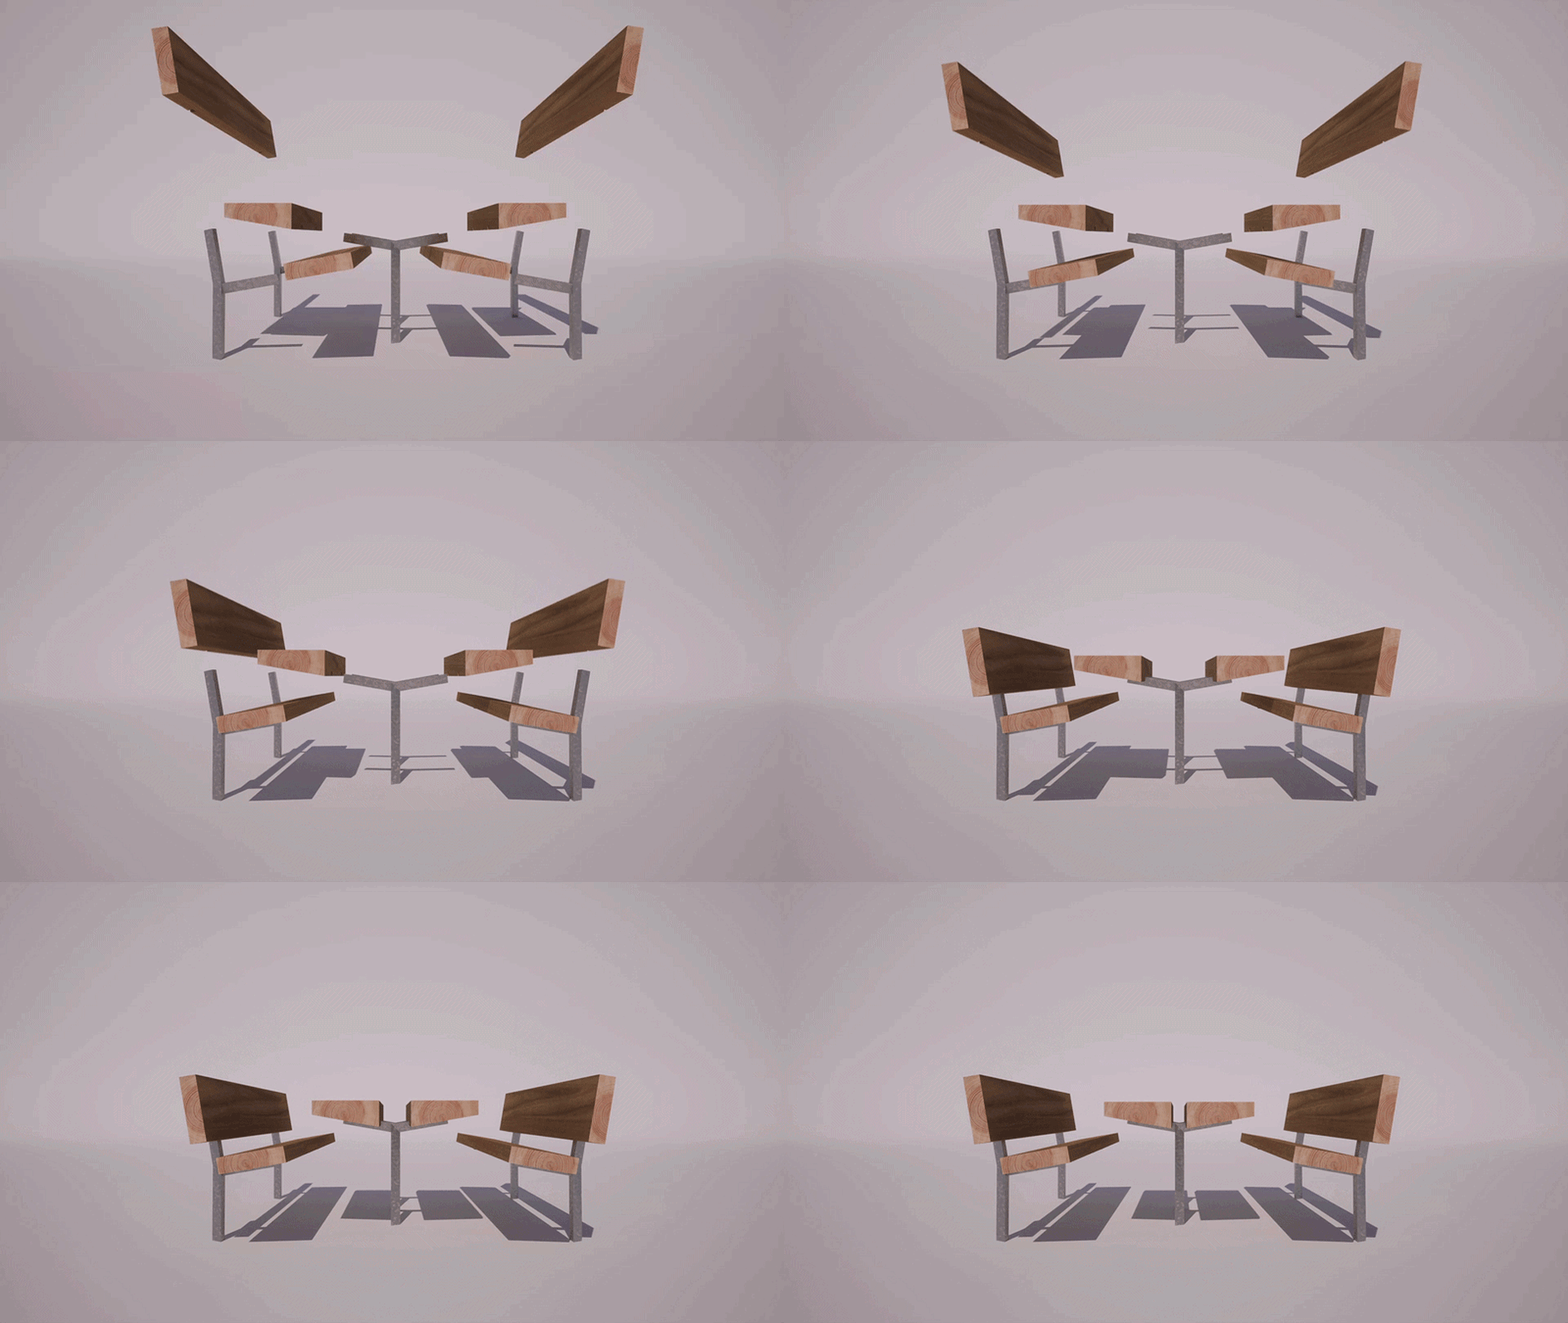
Along the route, benches are placed both in accessible, practical locations and in more unexpected spots — tucked into the edge of the forest, set on small rises or near the shoreline. This creates a rhythm of familiarity and surprise, offering both convenience and discovery. Each bench defines a small situation of its own: a place for resting, observing, or meeting others.
▼沿路的长椅,Benches along the route © Tom Auger
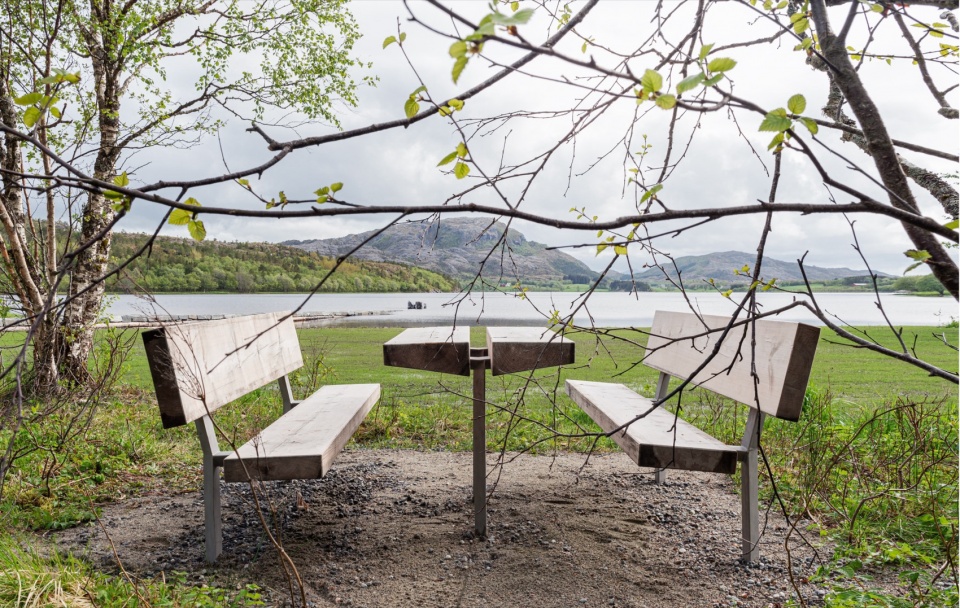
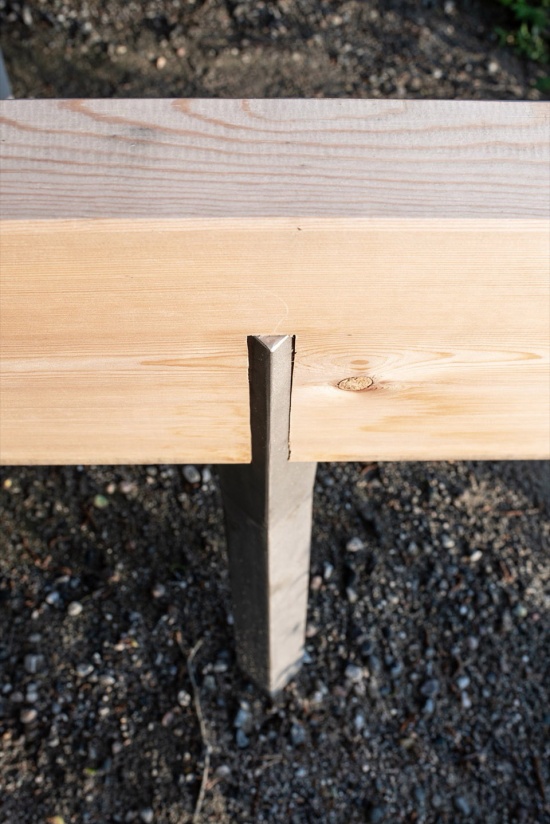
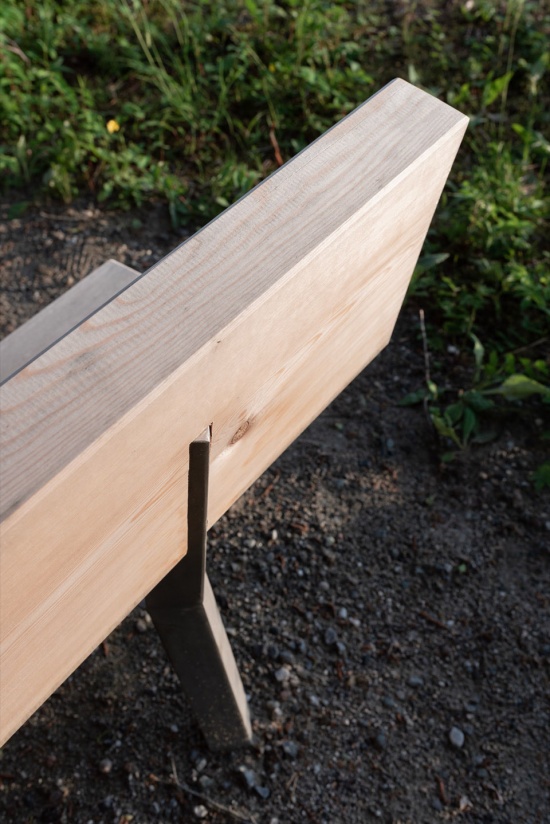
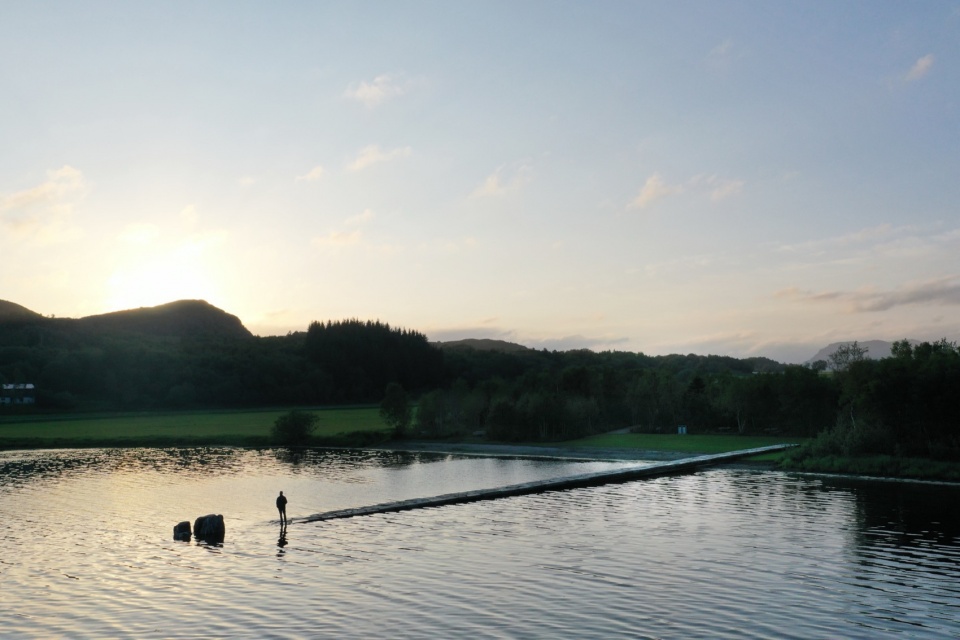
码头本身被构想为一个多功能元素。它不仅是小船停靠的栈桥,也是钓鱼、游泳、生火或只是静坐水边的地方。其宽阔、倾斜的形式邀请着人们在四季中探索和使用,既是一处社交场所,也是一件基础设施。这些元素共同使Sundshopen不仅成为一个修复的浴场,更是一片被重新激活的景观——一个朴素而层次丰富的公共场所,自然、文化与设计的节奏在此重新汇聚。
▼码头末端石笼与巨石,Terminal crib and boulders ©Rever & Drage
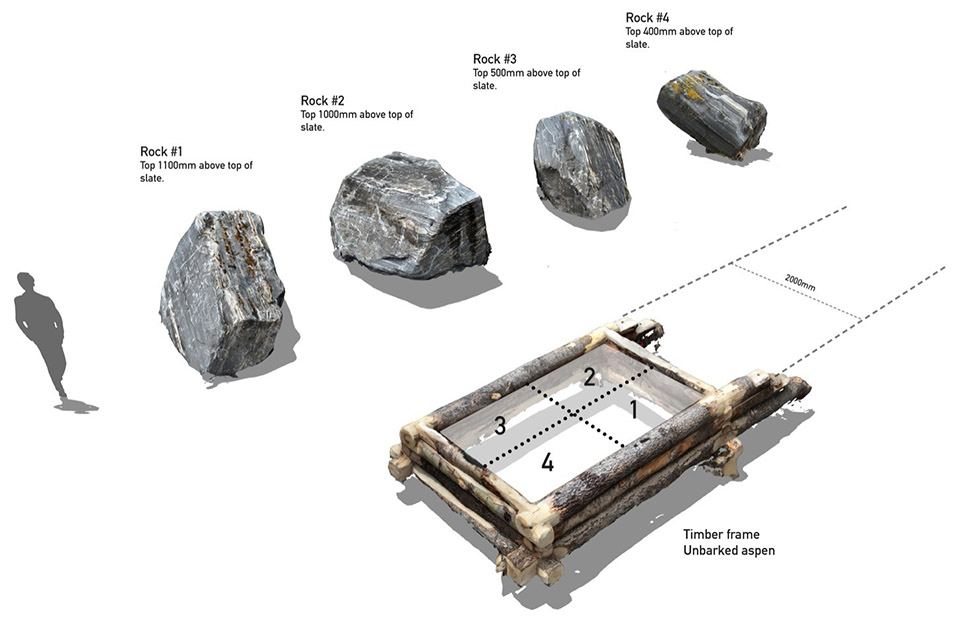
The jetty itself is conceived as a multifunctional element. It serves not only as a pier for small boats but also as a place for fishing, swimming, lighting a fire, or simply sitting close to the water. Its generous, sloping form invites exploration and use throughout the seasons, functioning as a social surface as much as a piece of infrastructure. Together, these elements make Sundshopen not only a restored bathing spot but a reactivated landscape — a modest yet layered public place where the rhythms of nature, culture and design come together once more.
▼多功能码头,Multifunctional jetty © Tom Auger
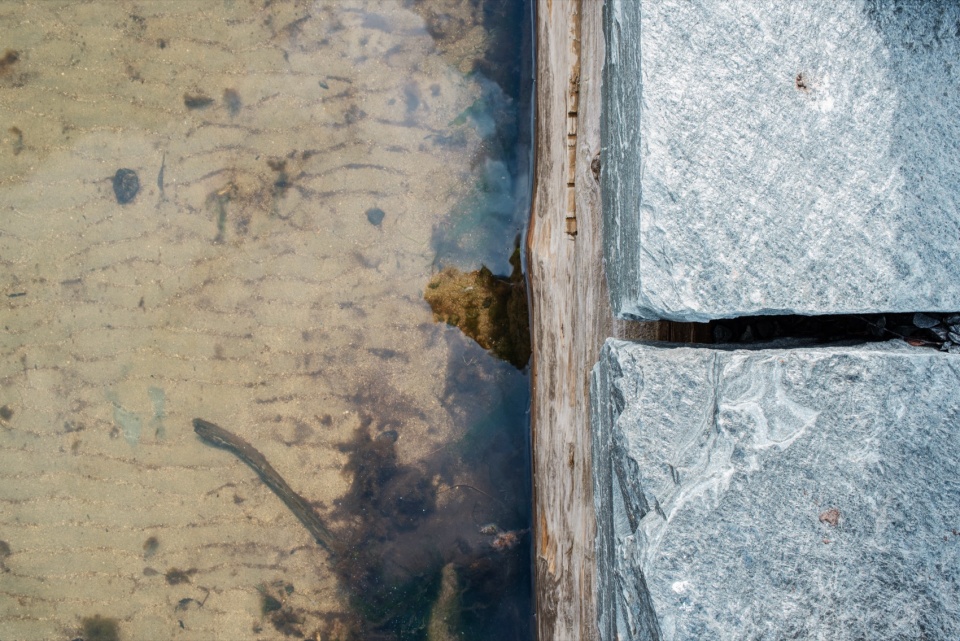

项目所使用的材料既体现了连续性也体现了对比。码头按照传统建造原则,采用木框填充场地石材的结构建造。大型天然石板构成坚实舒适的行走面。木材根据其与水的关系被精心挑选:始终浸没在水下的部分使用保留树皮的白杨木,因为该树种在此条件下表现最佳;而交替暴露于空气和水中的部分则使用致密的去皮松木,因其在湿度变化中的耐久性而被选中。相比之下,卫生间建筑由当地工坊采用喷砂铝材制作。两种元素都采用了耐久的材料,却表达了不同的时间性——一种植根于传统工艺,另一种则源于当代制造。
The materials used in the project reflect both continuity and contrast. The jetty is built according to traditional construction principles, using a framework of timber cribs filled with stones from the building site. Large slabs of natural slate form a robust and comfortable walking surface above. The timber is carefully selected according to its position in relation to the water: aspen logs with their bark intact are used for the parts that remain constantly submerged, as this species performs best under such conditions, while the sections alternately exposed to air and water are made from dense, debarked pine, chosen for its durability in fluctuating moisture levels. The toilet building, by contrast, is fabricated from bead-blasted aluminum by a local workshop. Both elements employ long-lasting materials, yet they express distinct temporalities — one rooted in traditional craftsmanship, the other in contemporary fabrication.
▼材料细节——石材与木材,Material details – stone and timber © Tom Auger
▼铝制服务建筑材料细部,Aluminum service building details © Tom Auger
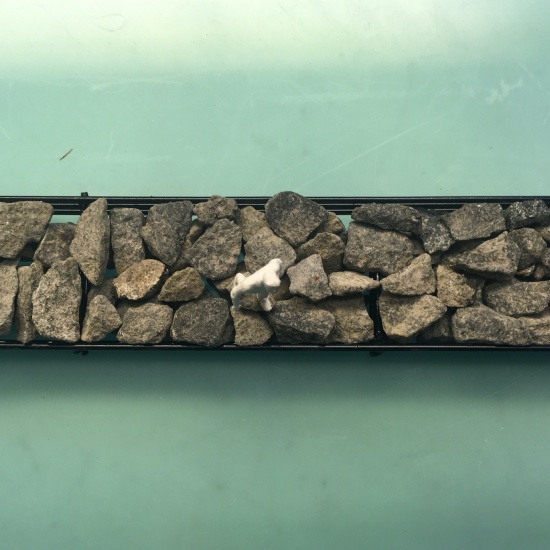
在开发码头最外端的过程中,数字工具与传统方法相结合。使用iPhone的LiDAR扫描来记录和分析现场可用的二十块巨石。通过这一过程,确定了四块适合构成码头末端石笼的石头。数字建模使得这些石头能够像拼图一样虚拟拼合,在实物吊装之前确定其精确位置。这节省了时间和精力——尤其是对于负责传统石工技艺的七十岁老工匠而言,他的背部对技术的帮助心怀感激。
In developing the jetty’s outermost section, digital tools were combined with traditional methods. A LiDAR scan from an iPhone was used to record and analyse a set of twenty large boulders available on site. Through this process, four stones were identified as suitable for forming the terminal crib at the end of the jetty. Digital modelling allowed the stones to be virtually fitted together like a puzzle, determining their precise placement before any physical lifting took place. This spared both time and effort — not least for the seventy-year-old craftsman responsible for the traditional stonework, whose back was grateful for the technological assistance.
▼场地模型,Model of the site ©Rever & Drage
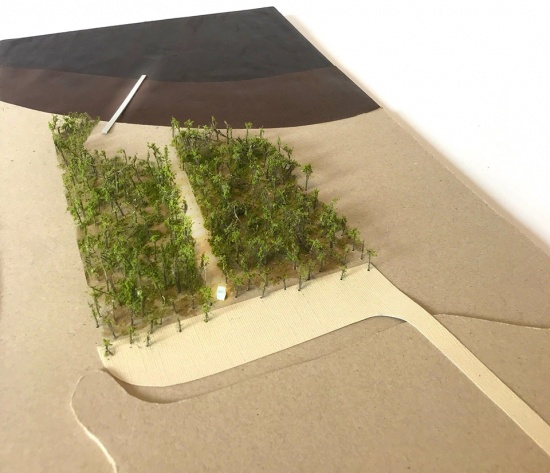
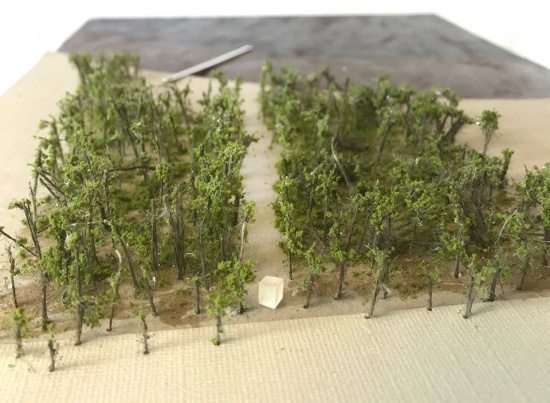
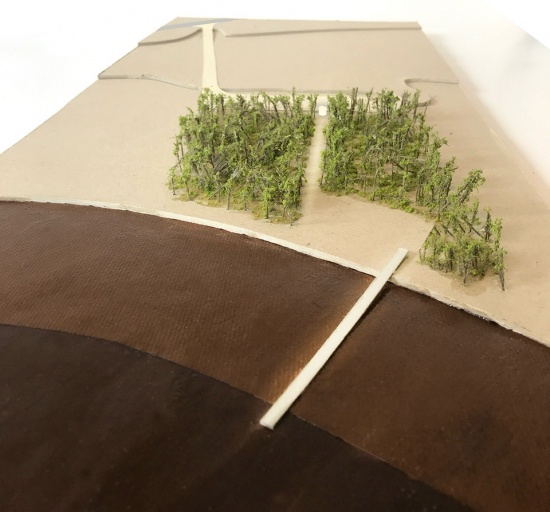
▼码头模型,Model of the jetty ©Rever & Drage

▼总平面图,Site plan ©Rever & Drage
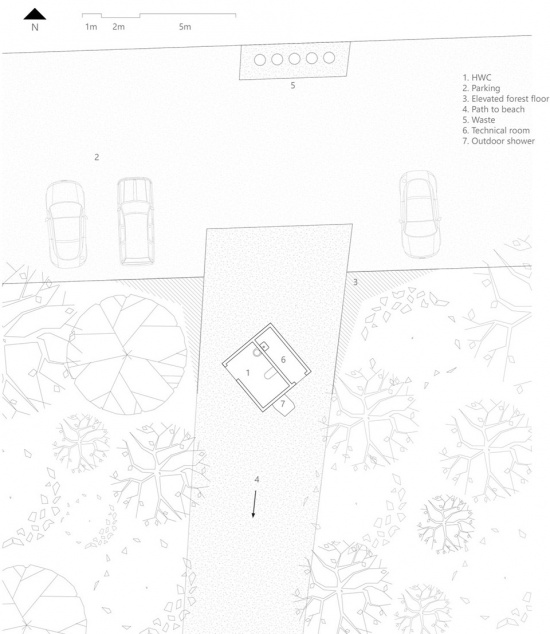
▼铝制服务建筑平面,
The aluminum service building plan ©Rever & Drage
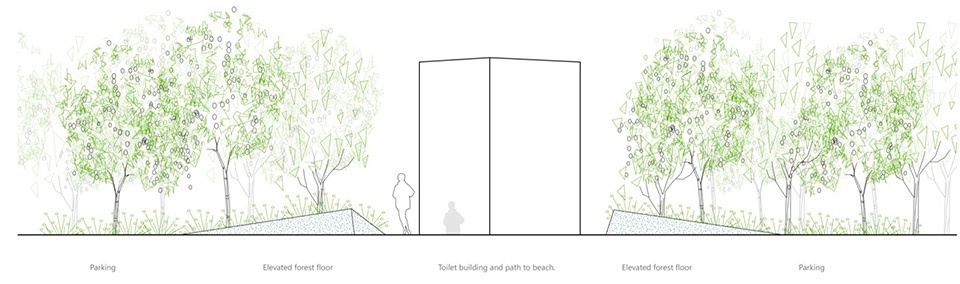
▼铝制服务建筑立面,
The aluminum service building elevation ©Rever & Drage
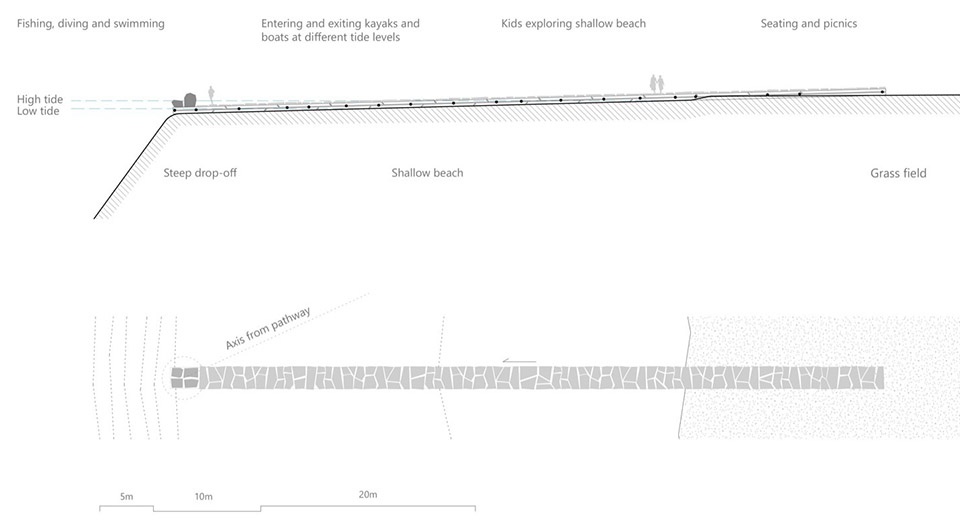
▼场地剖面图与码头平面,Sections of the site of the plan of the jetty ©Rever & Drage

▼细部详图,detailed drawing ©Rever & Drage
Project name: Sundshopen – Norwegian Scenic Routes
Architects: Rever & Drage
Landscape: Rever & Drage AS feat. Eirik Dalland, Grindaker AS
Design team: Tom Auger, Martin Beverfjord, Eirik Lilledrange
Built by: OK Kristoffersen, Idar Flostrand, Torbjørn Prytz, Steinar Jørgensen, Helgeland Sveis
Complete: 2023
Location: Sømna, Norway
Photo: Tom Auger









简单美