感谢来自 MTT Co., Ltd. 对gooood的分享。更多关于他们:MTT Co., Ltd. on gooood
Appreciation towards MTT Co., Ltd. for providing the following description:
建筑有时创造景观,而更好的建筑让景观得以留存。当我们初次踏勘场地时,四处散落着被忽视的痕迹,然而土地本身却已显得完整。与其添加新的东西,我们更希望建筑能安静地归属于已有的一切——蔓延而非升起,退让而非凸显,让自然始终成为此地真正的主角。选择单层建筑不仅仅是一个形式上的决定,更是一种对土地的态度。我们希望人们记住的是这个地方,而不是这座建筑。
Architecture sometimes creates a landscape. Better architecture allows the landscape to remain. When we first encountered the site, it was scattered with traces of neglect, yet the land itself already felt complete. Rather than adding something new, we hoped the architecture would quietly belong to what was already there—to spread rather than rise, to step back rather than stand out, allowing nature to remain the true protagonist of the place. Choosing a single-story building was not simply a formal decision, but an attitude toward the land. Our hope was that people would remember the place before they remembered the building.
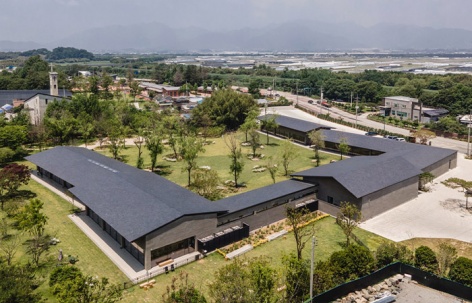
▼建筑与大地景观,Architecture and the landscape of the land © Hong Kiwoong
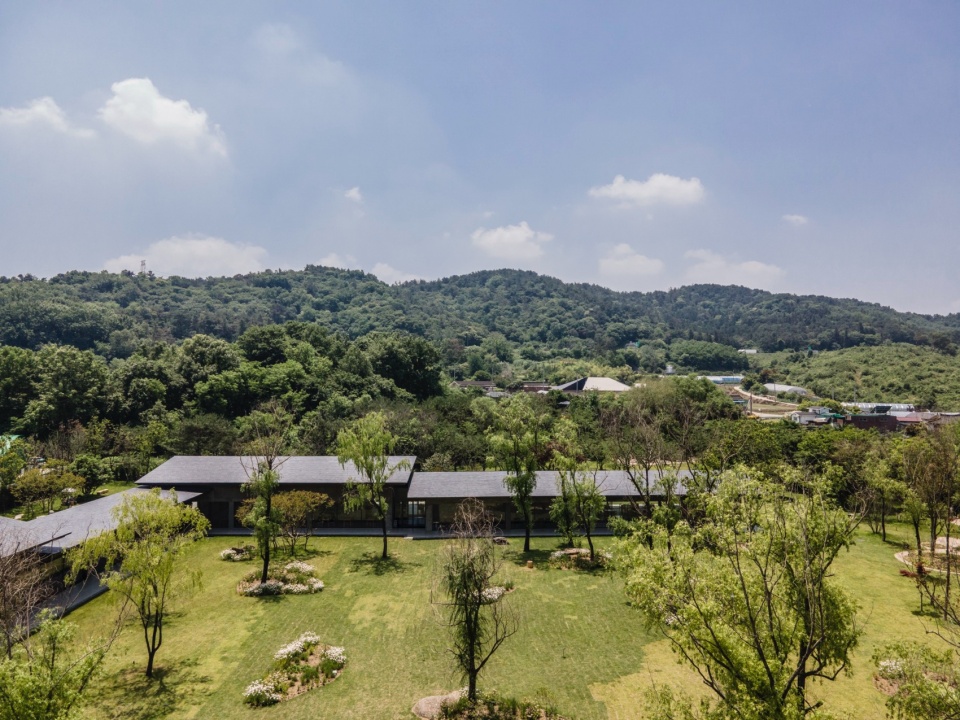
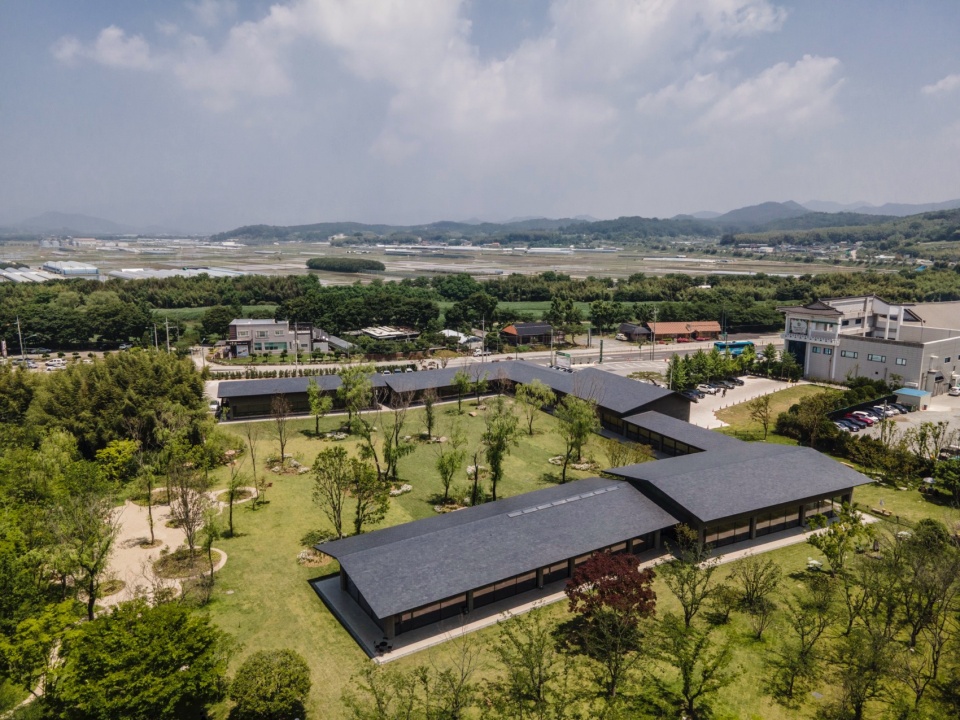
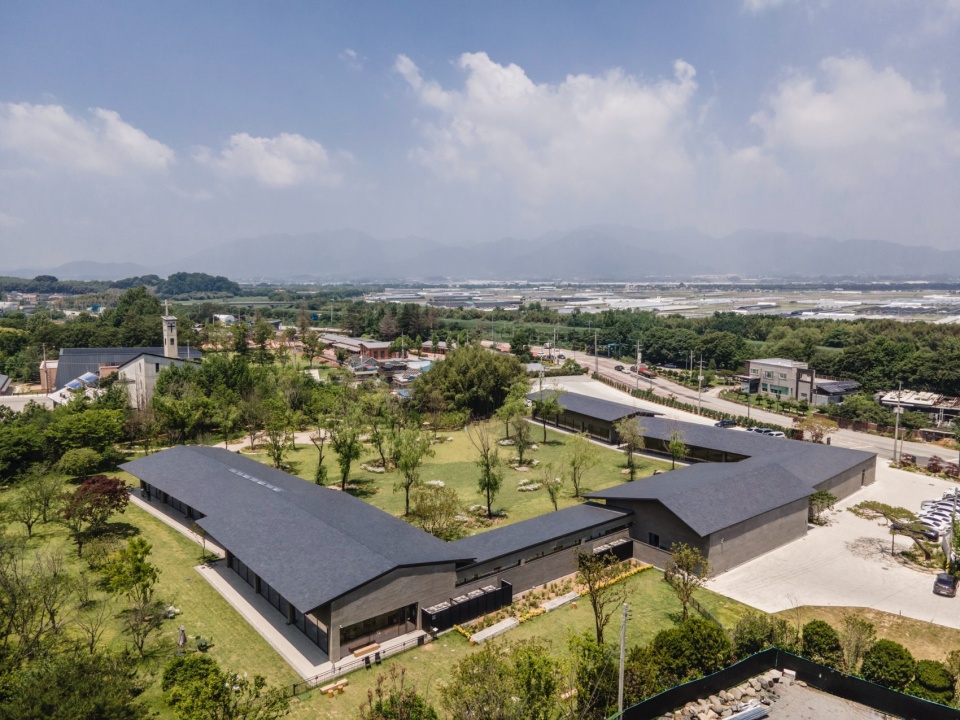
▼顶视图,Top views © Hong Kiwoong
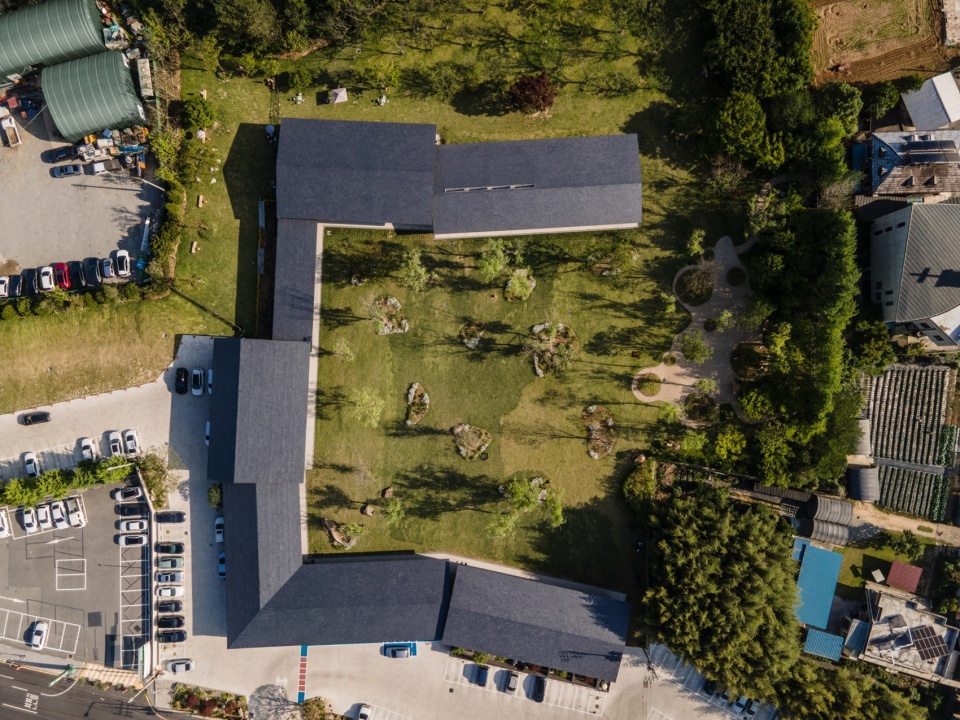
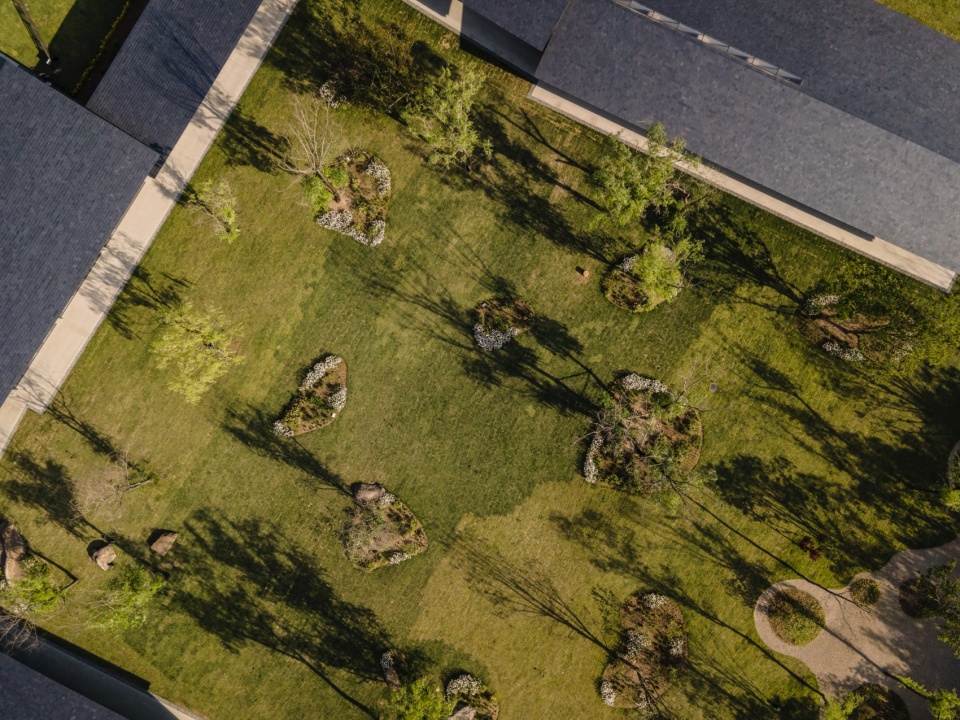
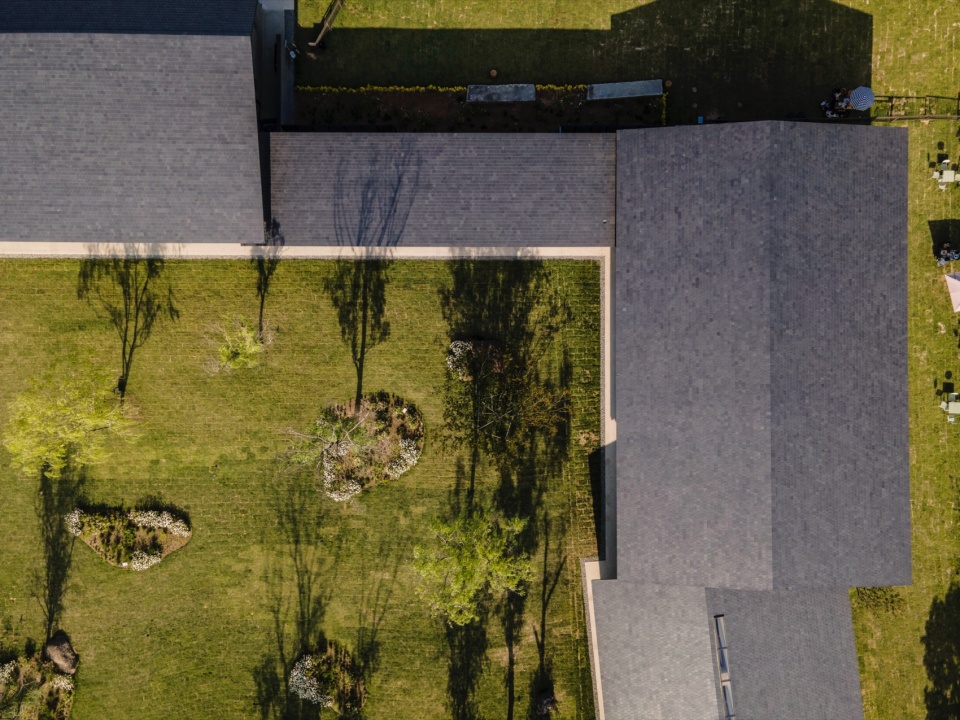
场地坐落于潭阳郡凤山面阳智里,总面积为18,409平方米。其中约三分之二位于保护绿地内。废弃的设备、建筑材料和生活垃圾长期遗留在土地上。荣山江流经场地前方道路之外,然而其存在感却被堤坝所遮掩。业主最初提议建造二至三层建筑以获取河景。
The site is located in Yangji-ri, Bongsan-myeon, Damyang, with a total area of 18,409 square metres. Approximately two-thirds of the site lies within a protected greenbelt. Abandoned equipment, construction materials, and waste had long been left on the land. The Yeongsan River flows beyond the road in front of the site, yet its presence is largely concealed by the levee. The client initially proposed a two- or three-storey building to capture views of the river.
▼建筑低伏于场地之中,The building settles quietly within the site © Hong Kiwoong
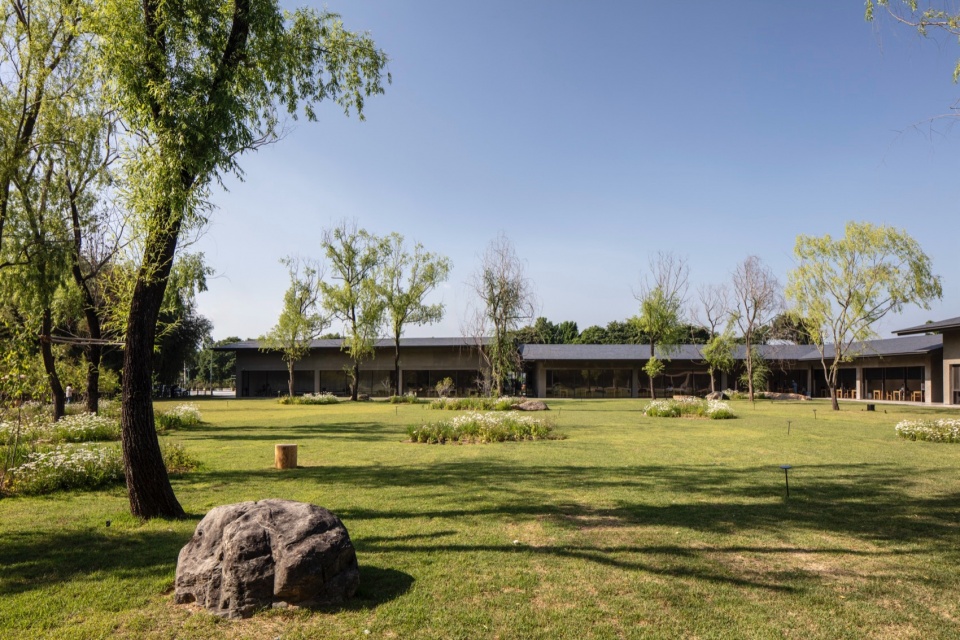
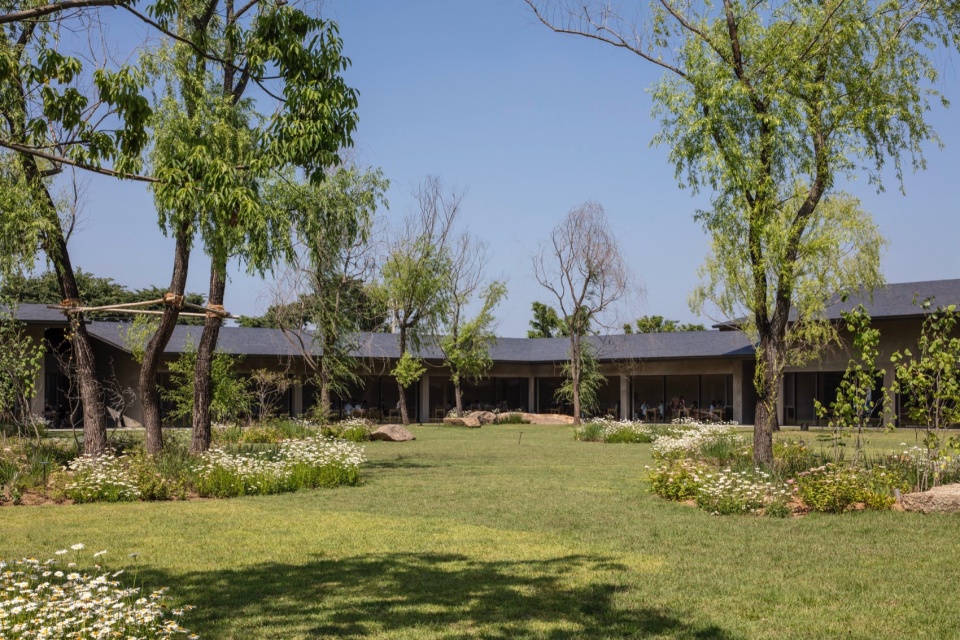
▼建筑外观,Exterior views of the project © Hong Kiwoong
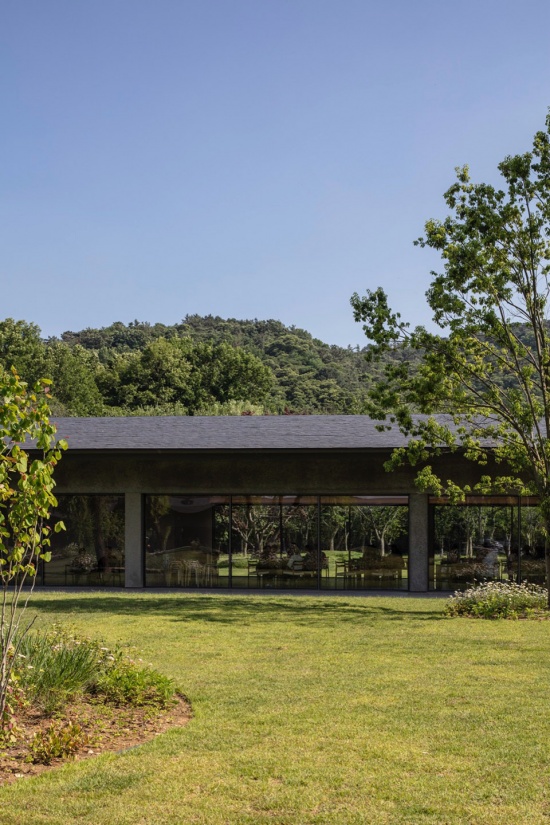
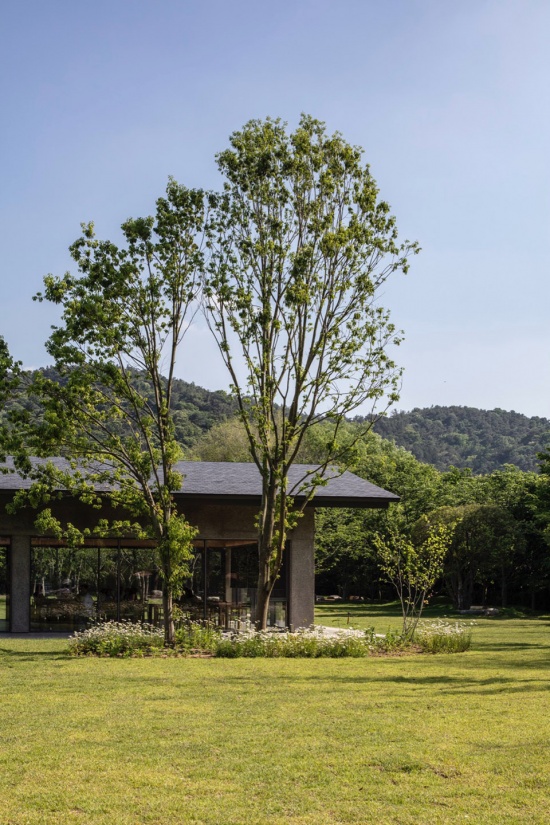
▼建筑与绿地景观,Building and the greenbelt landscape © Hong Kiwoong
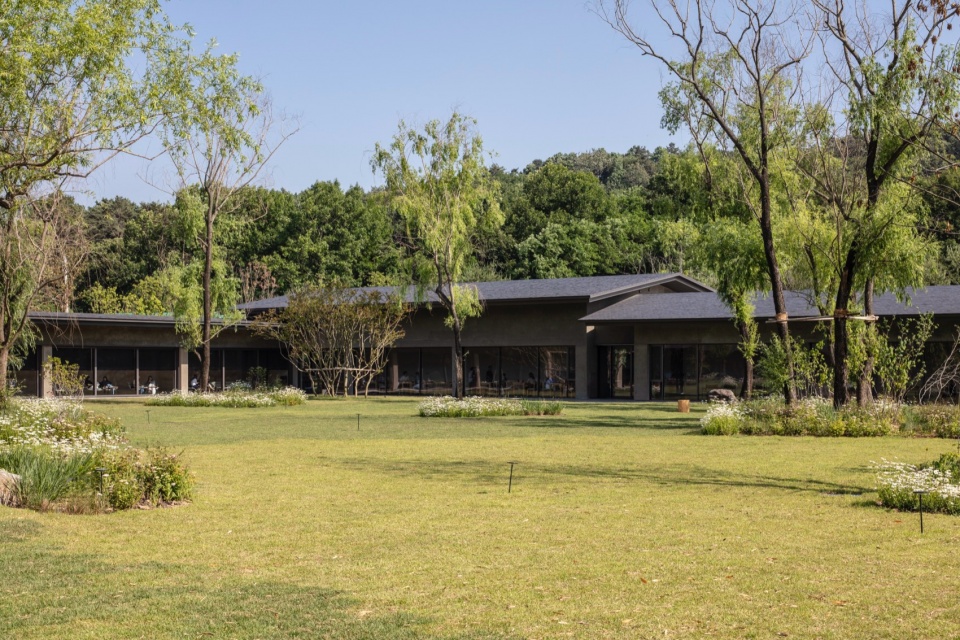
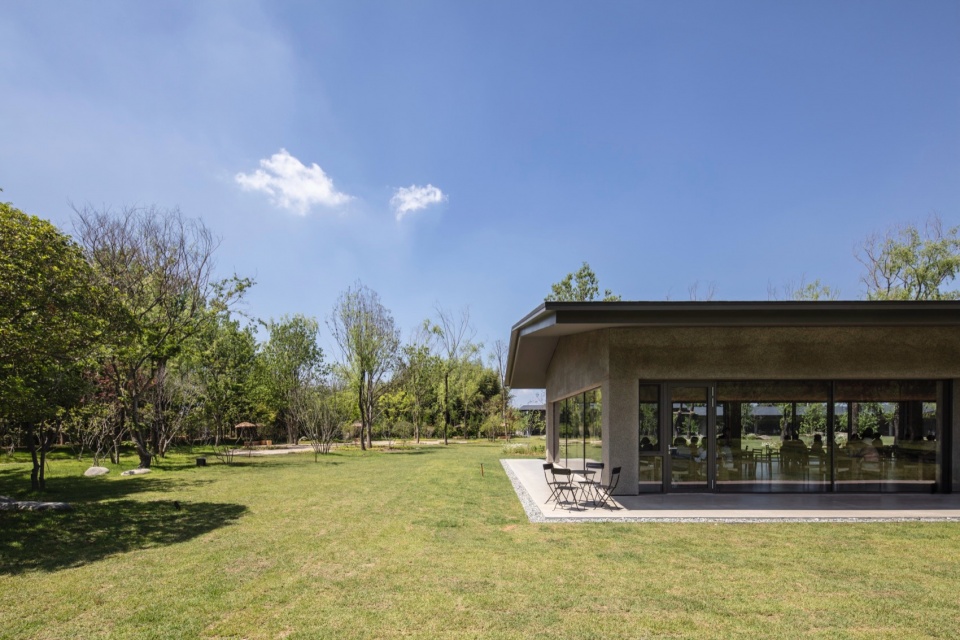
▼建筑外观与近景,Closer views of the building © Hong Kiwoong
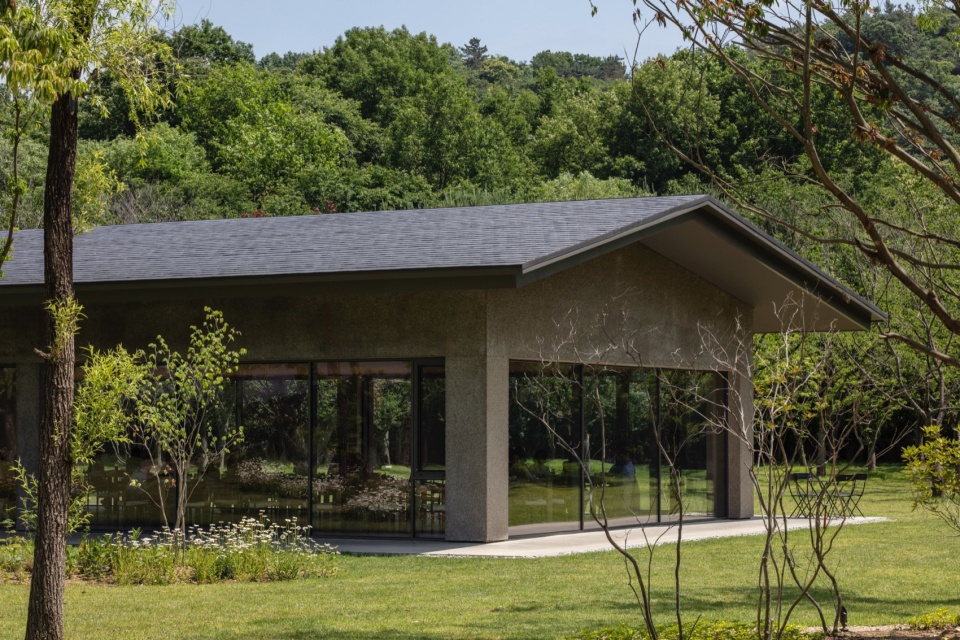
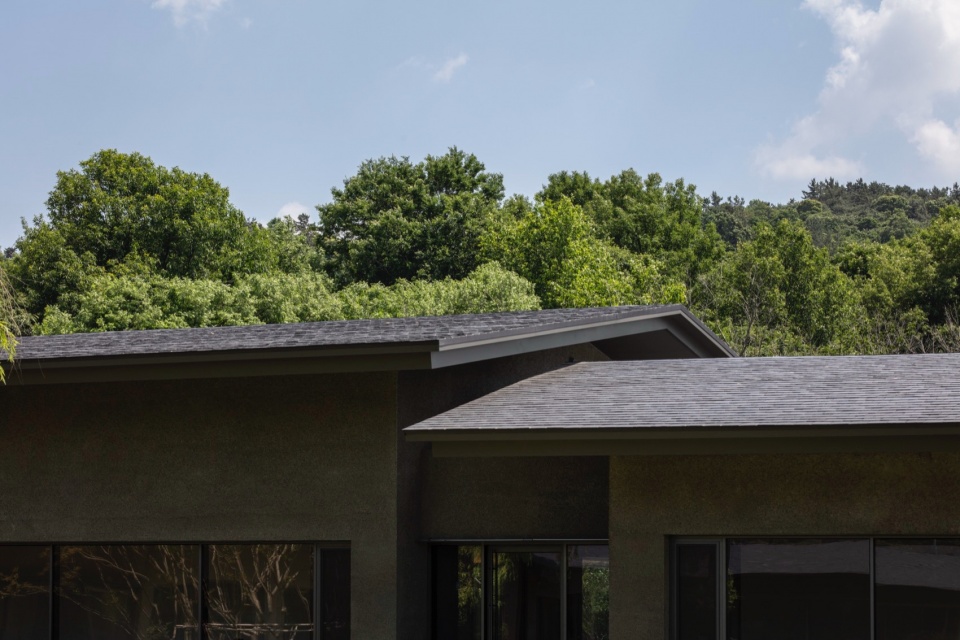
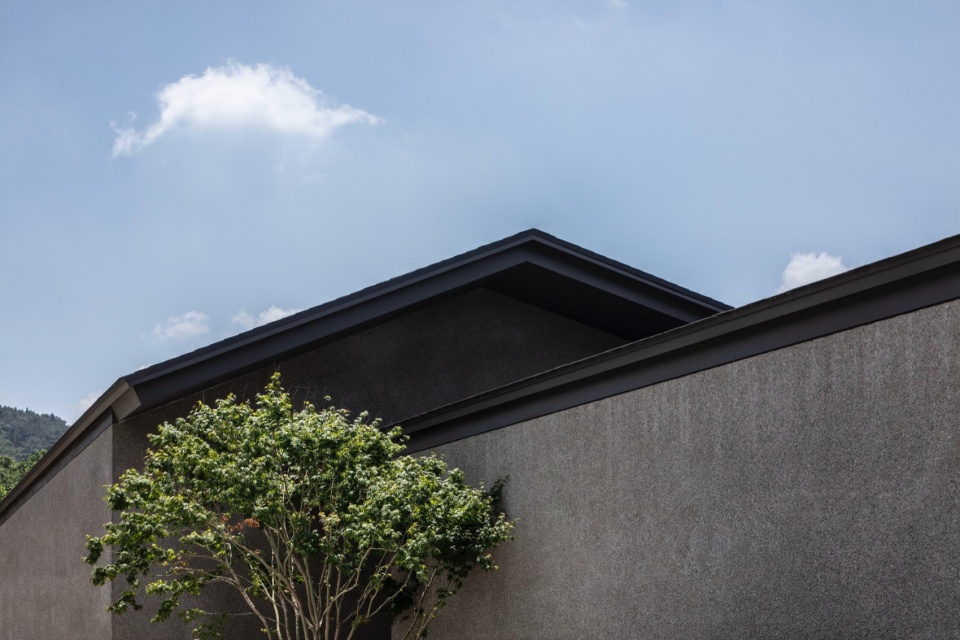
然而,我们的注意力并不在河流,而在于土地本身。绿地并非限制,而是保护景观的理由。即便是建筑未曾触及的土地,也是设计的一部分。我们花了更多时间去决定保留什么,而非建造什么。清理被忽视的地面、恢复其自然状态,也成为这一过程的一部分。其余则留给时间来完善。建筑安静地坐落在可建设的区域之内,而周边的土地则被留作田野、花与森林。Deulkkotsoop不是一座建筑的名字,而是一处将随着时间逐步展开为田野、花与森林的景观的名称。潭阳自古以来就是家庭团聚共度时光的地方。我们不仅想象了一处慷慨的景观,也想象了将在这里共度时光的人们。这个念头逐渐成形,成为我们现在称之为Deulkkotsoop的场所。
Our attention, however, was directed not toward the river, but toward the land itself. The greenbelt was not a constraint, but a reason to preserve the landscape. Even the land untouched by architecture was part of the design. We spent more time deciding what to leave untouched than what to build. Clearing the neglected ground and restoring its natural condition became part of that process. The rest was left for time to complete. The building settled quietly within the buildable area, while the surrounding land was left to become field, flower, and forest. Deulkkotsoop is not the name of a building, but the name of a landscape that will unfold as field, flower, and forest over time. Damyang has long been a place where families gather to spend time together. We imagined not only a generous landscape, but also the people who would share their time within it. That thought gradually took shape as the place we now call Deulkkotsoop.
▼建筑与绿地景观,Building and the greenbelt landscape © Hong Kiwoong
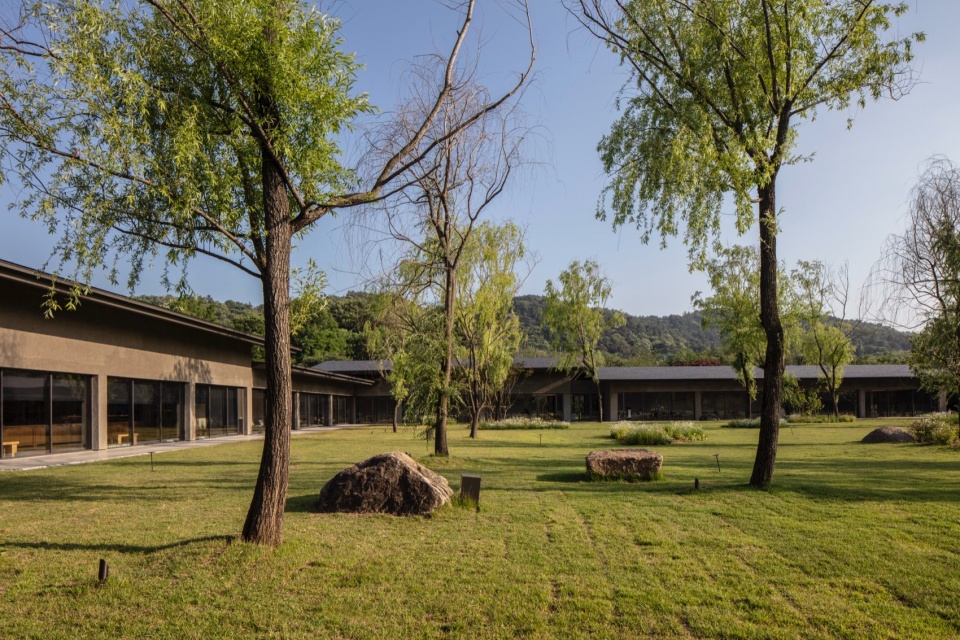
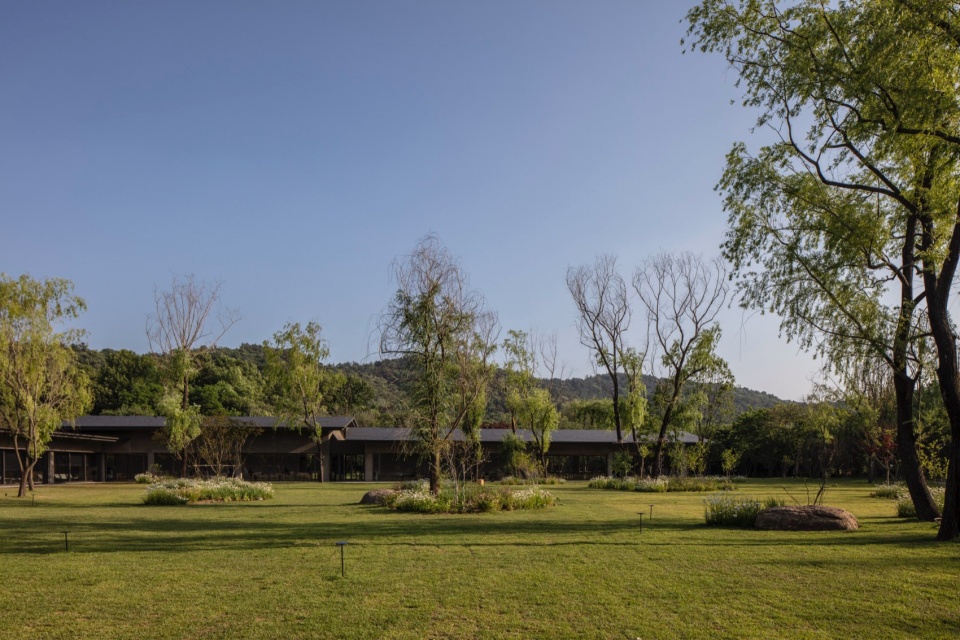
▼建筑与绿地景观,Building and the greenbelt landscape © Hong Kiwoong
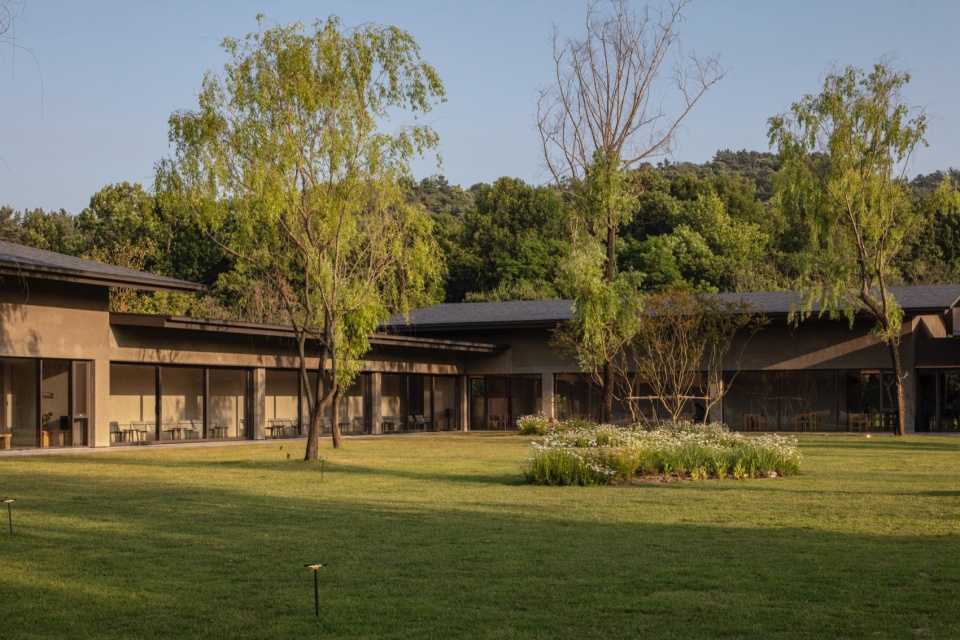
▼建筑立面,Facade of the building © Hong Kiwoong
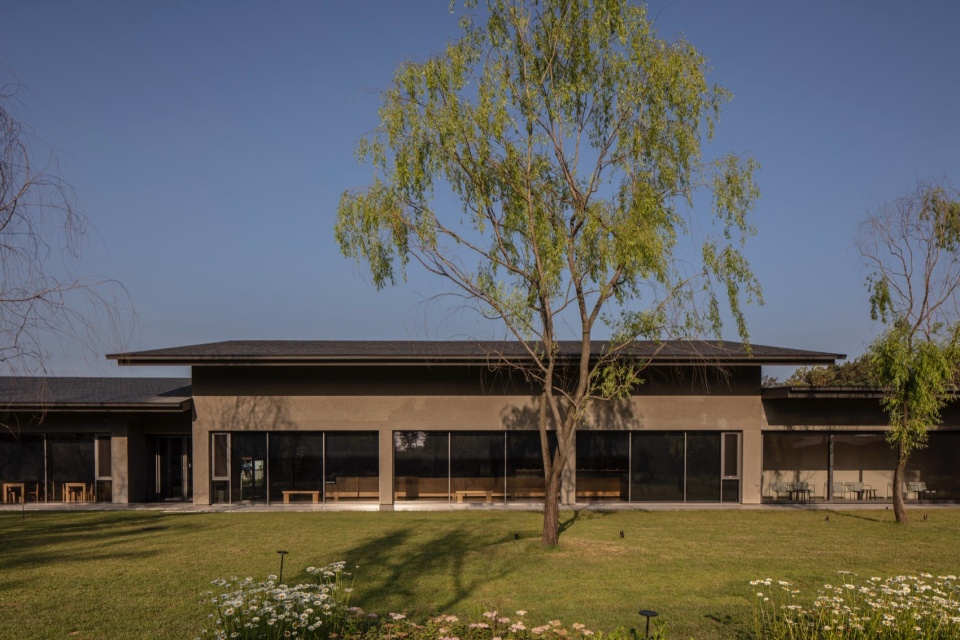
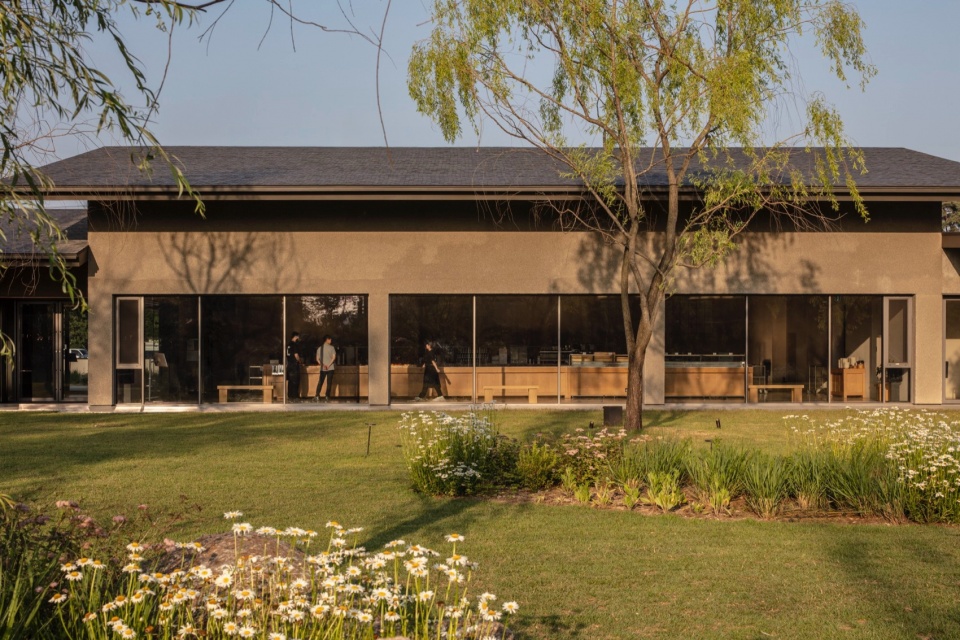
▼单层的建筑体量形式,Single-layer building volume form © Hong Kiwoong
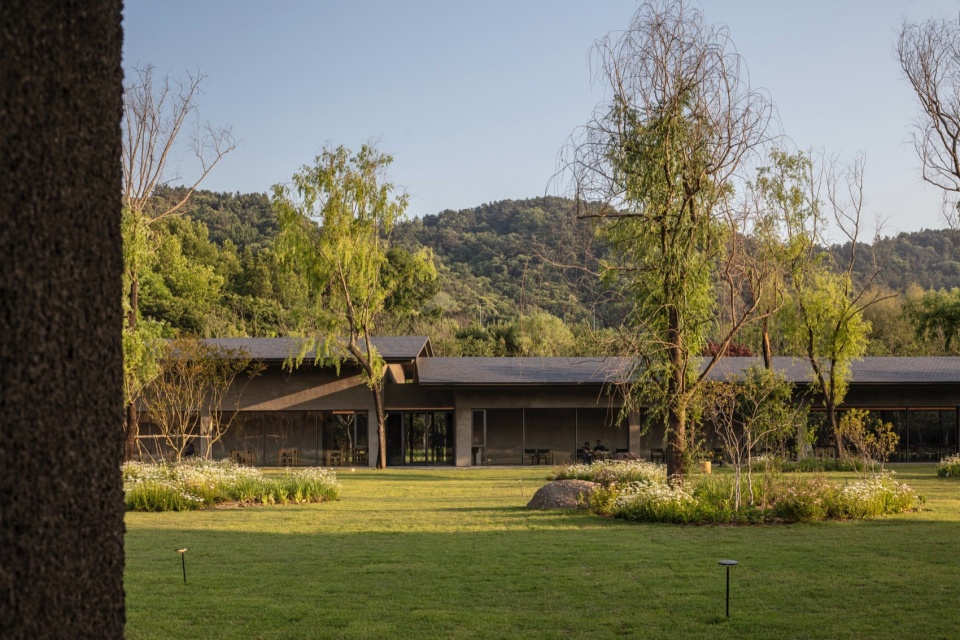
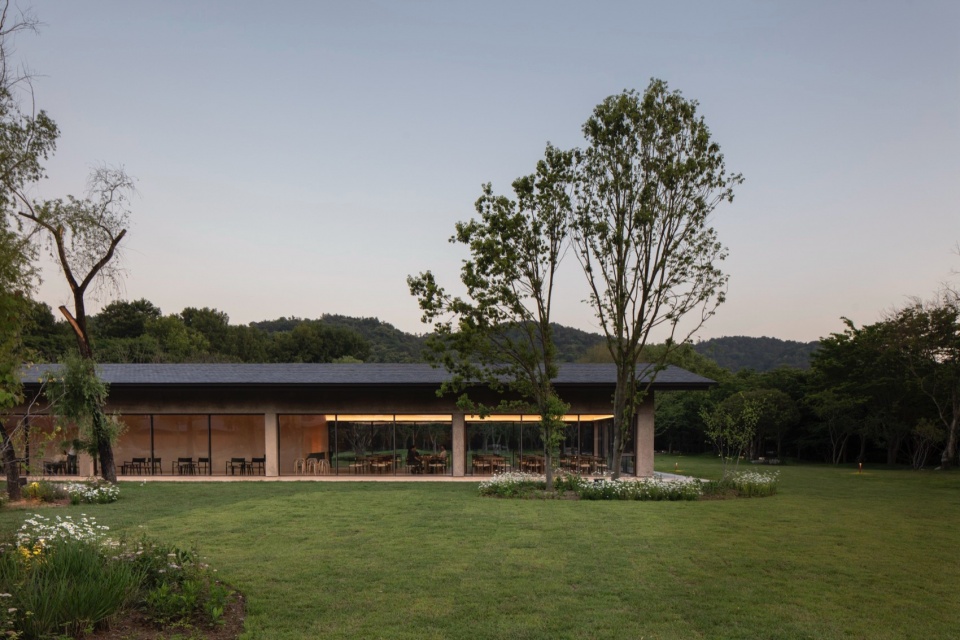
项目始于一个简单的原则:在场地中尽可能地展开。沿着可建设区域的边缘,建筑自然地围合出一个中央庭院。它由五个体量组成,各自拥有不同的比例与高度,在统一的景观中创造出各自独特的空间体验。当访客穿行于五个体量之间,视野在室内、庭院、田野与周边林地之间自然转换。每一个可使用的空间都朝向自然。天花高度的变化与自然光线的渗透深度,使同一片景观得以被以不同方式体验,而材料与细部则保持着有意的克制,以营造贯穿整体的连续空间语言。
The project began with a single principle: to spread as far as possible across the site. Following the edge of the buildable area, the building naturally embraces a central courtyard. It is composed of five volumes, each with its own proportion and height, creating distinct spatial experiences within a single landscape. As visitors move through the five volumes, their views shift naturally between the interior, the courtyard, the field, and the surrounding woodland. Every occupied space is oriented toward nature. Variations in ceiling height and the depth of natural light allow the same landscape to be experienced in different ways, while materials and detailing remain deliberately restrained to create a continuous spatial language throughout.
▼五个体量围合中央庭院,Five volumes embracing a central courtyard © Hong Kiwoong
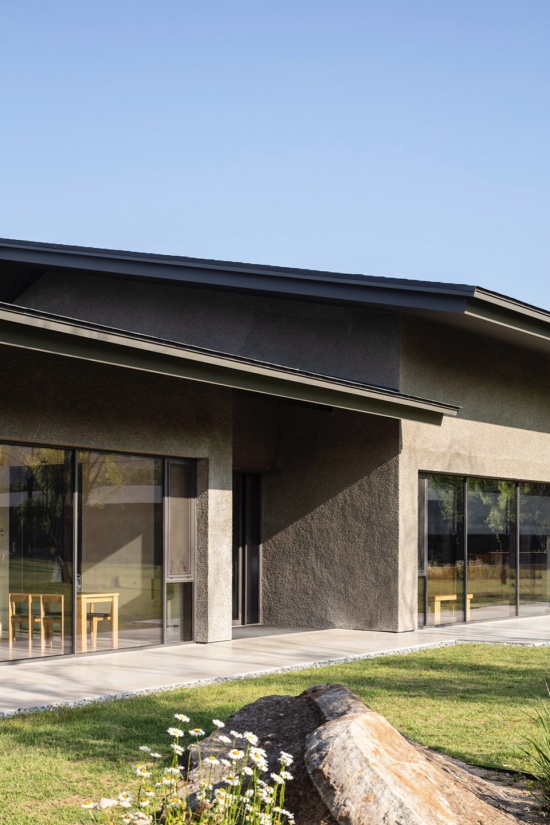
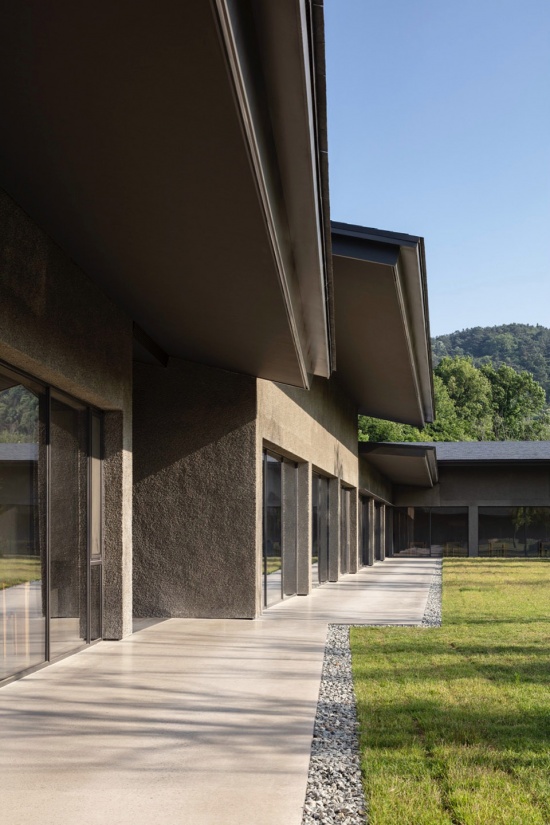
▼庭院,Courtyard © Hong Kiwoong
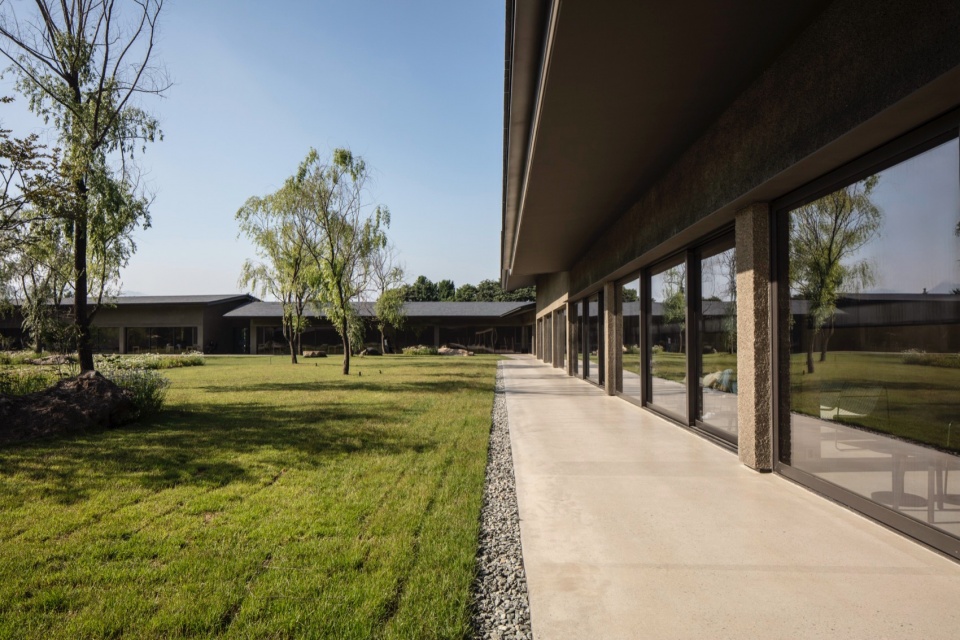
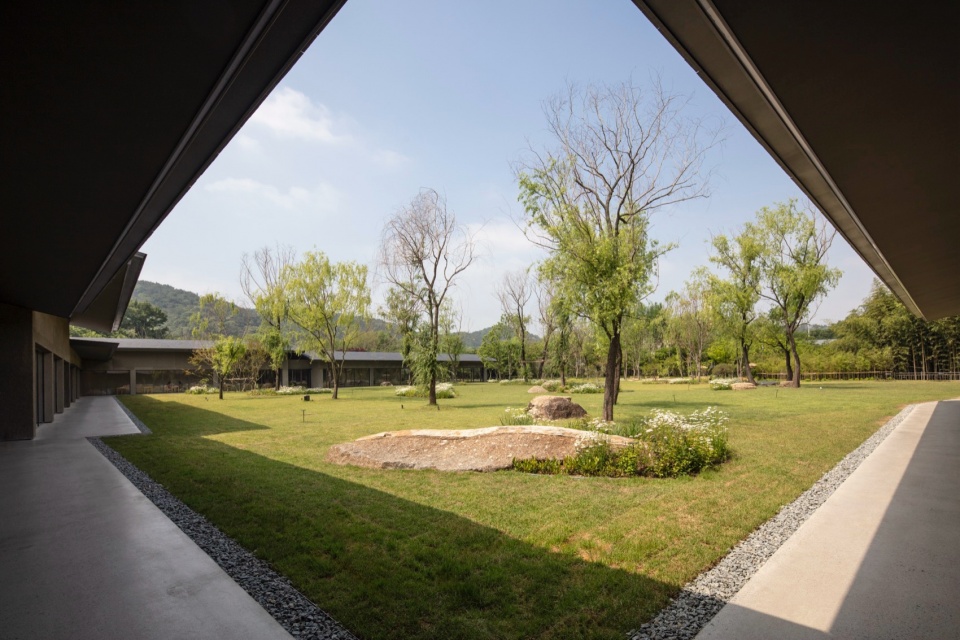
▼体量之间的空间转换,Spatial transitions between volumes © Hong Kiwoong
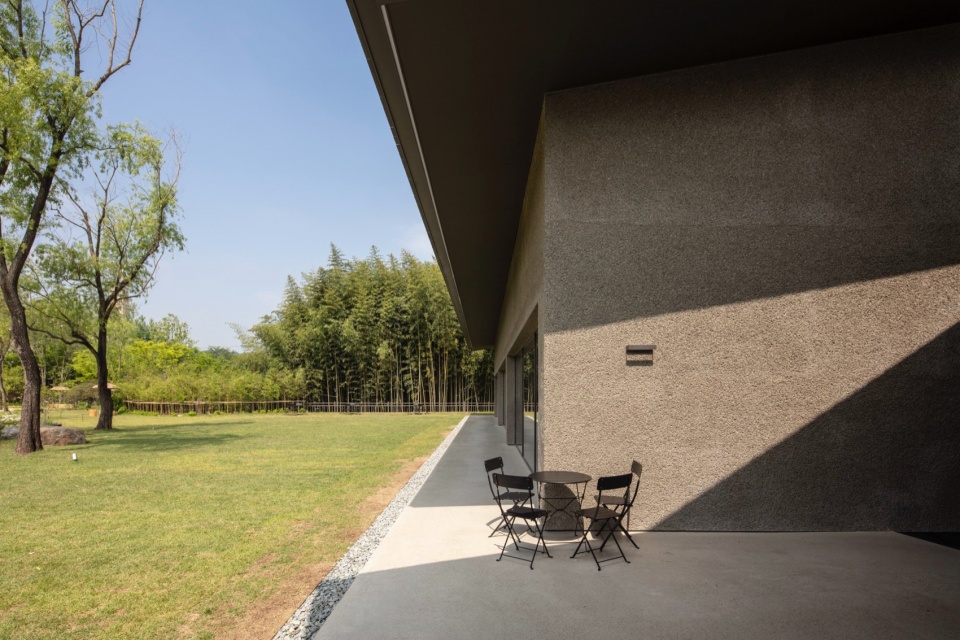
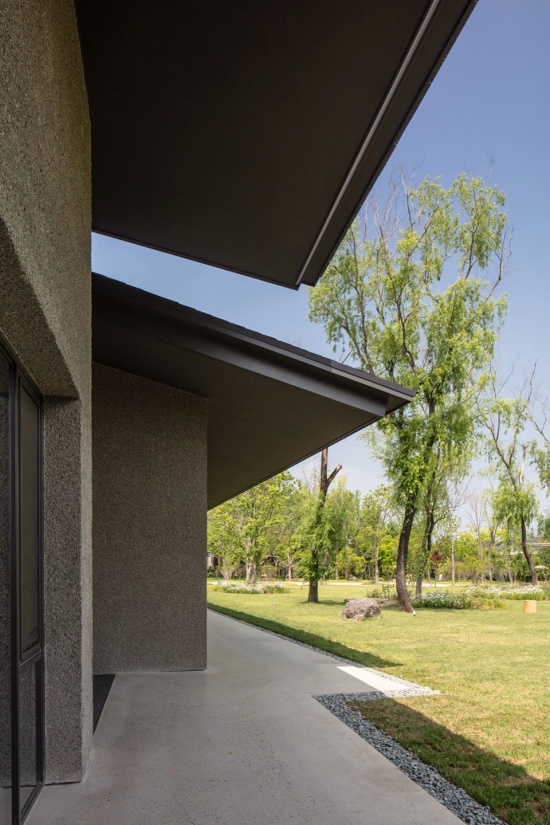
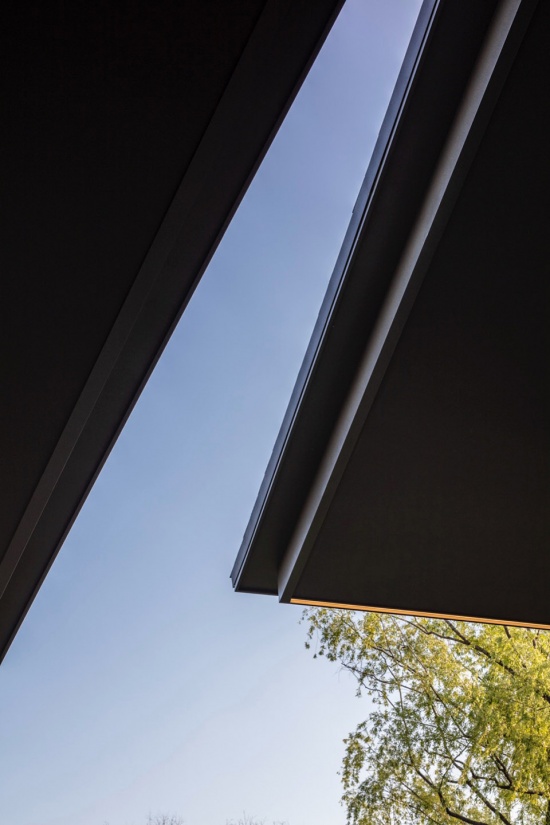
▼室内空间朝向自然,Interior spaces oriented toward nature © Hong Kiwoong
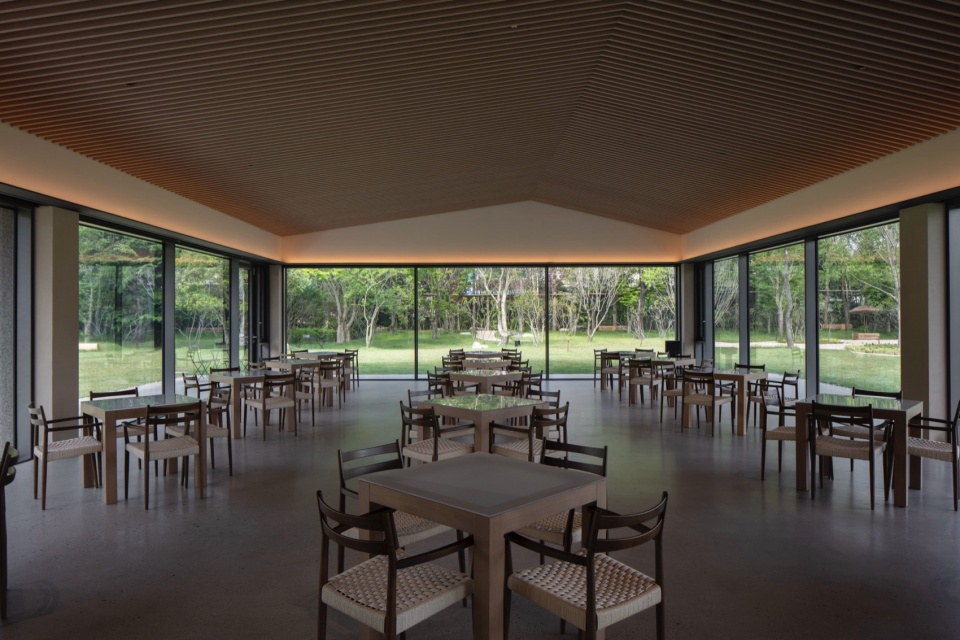
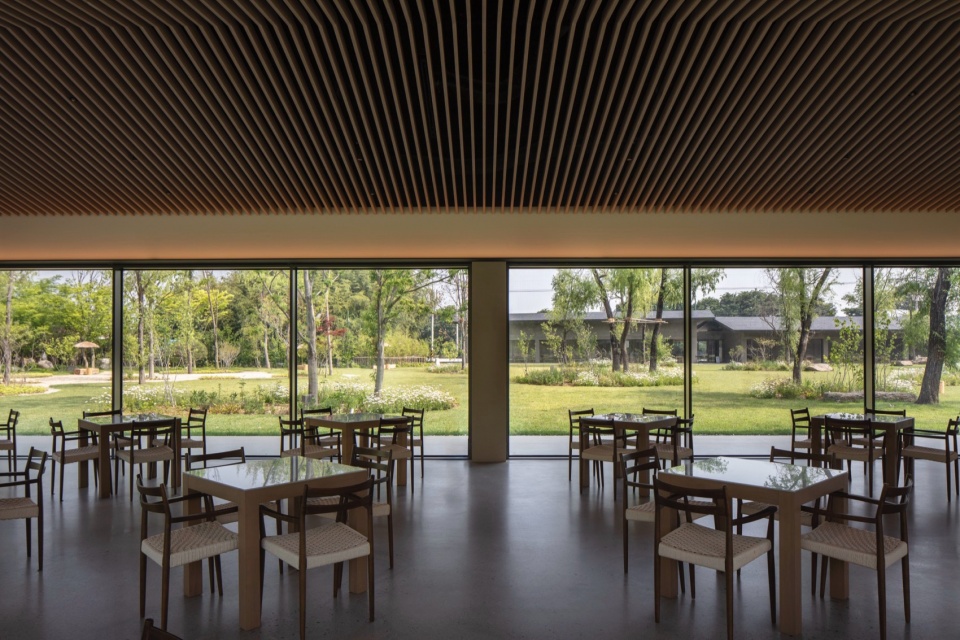
▼模糊的室内外界限,Vague boundaries between indoors and outdoors © Hong Kiwoong
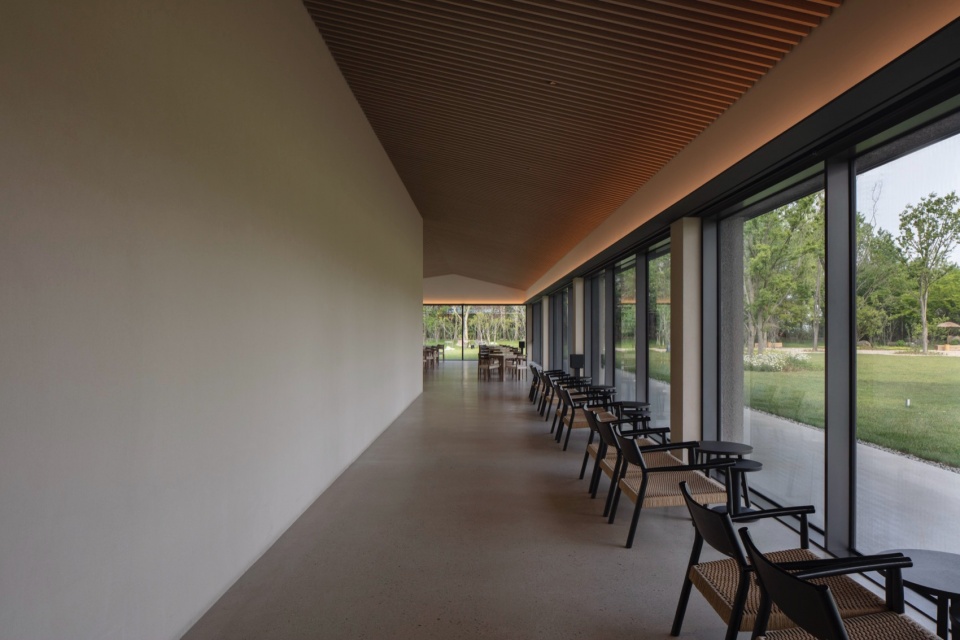
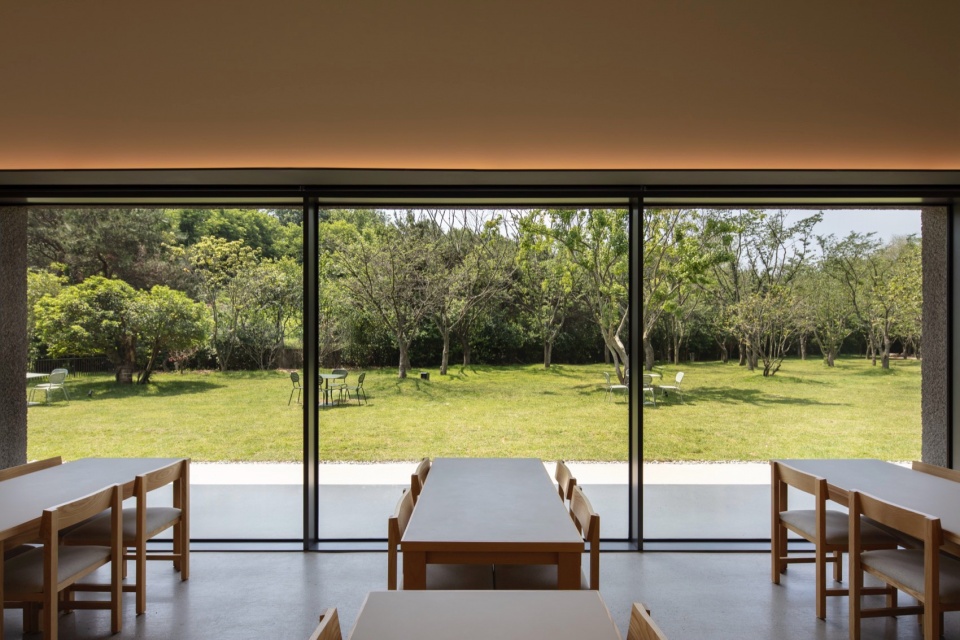
▼室内空间朝向自然,Interior spaces oriented toward nature © Hong Kiwoong
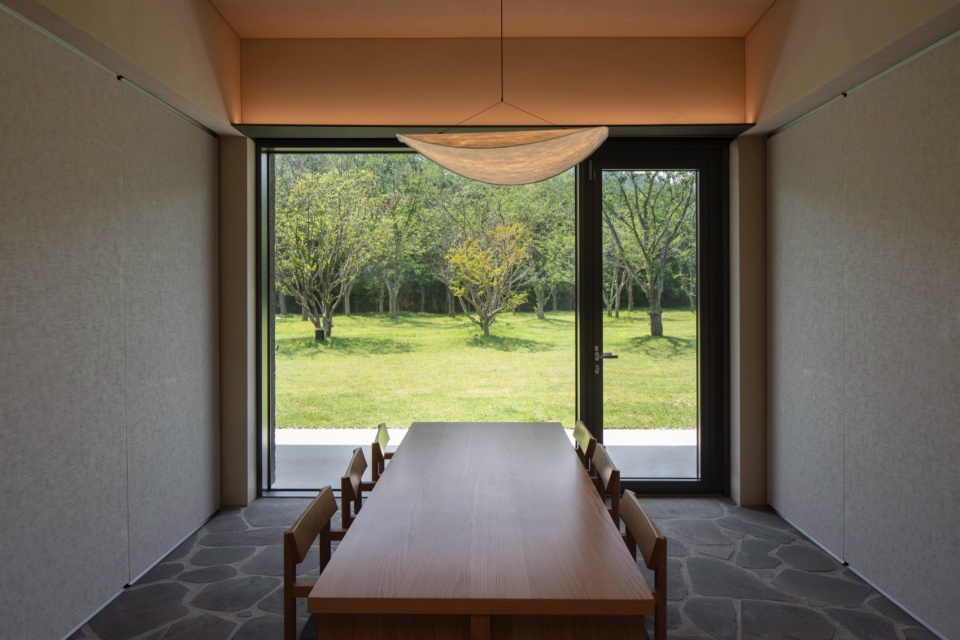
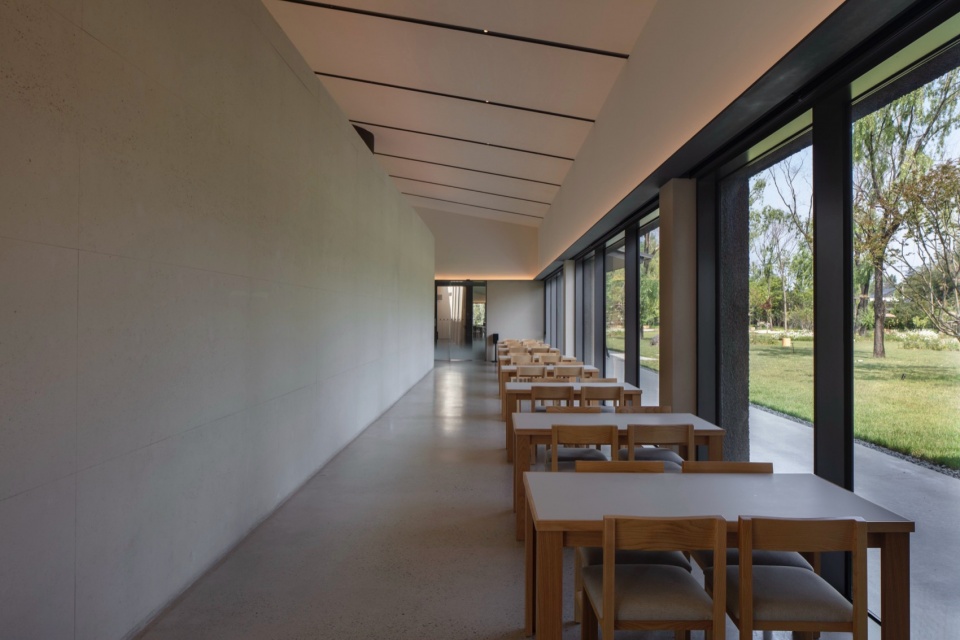
▼座位区,Seating areas © Hong Kiwoong
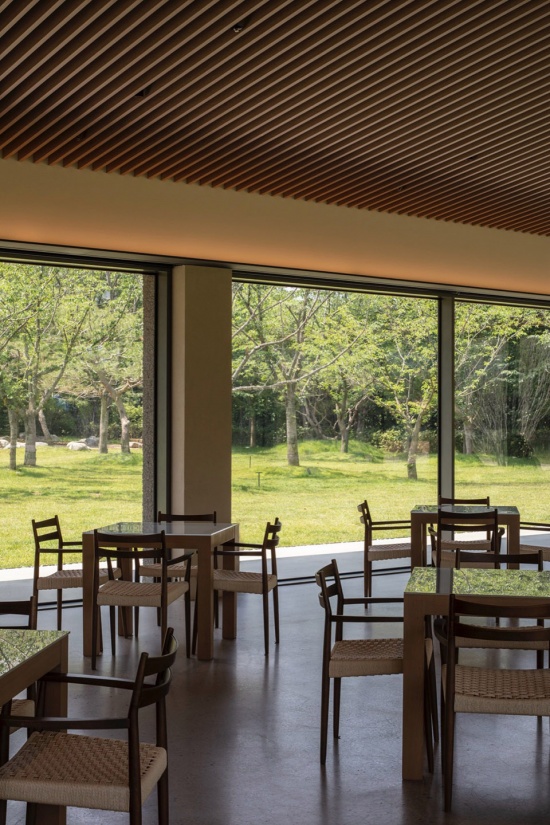
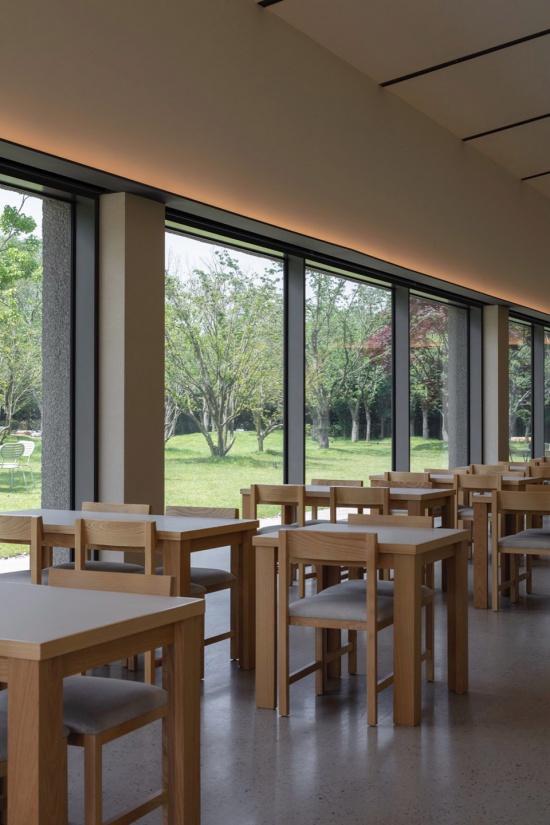
▼室内空间朝向自然,Interior spaces oriented toward nature © Hong Kiwoong
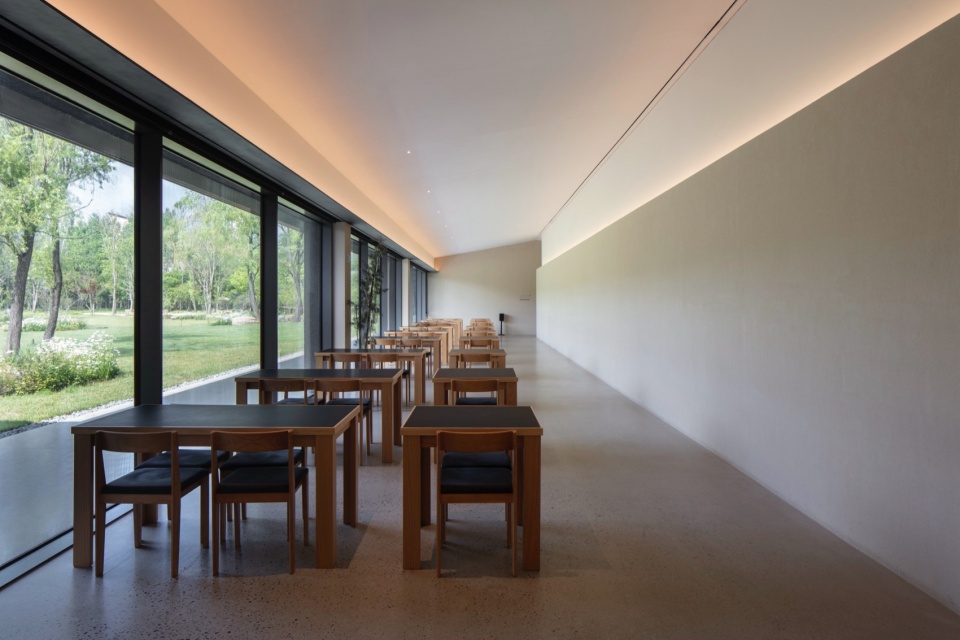
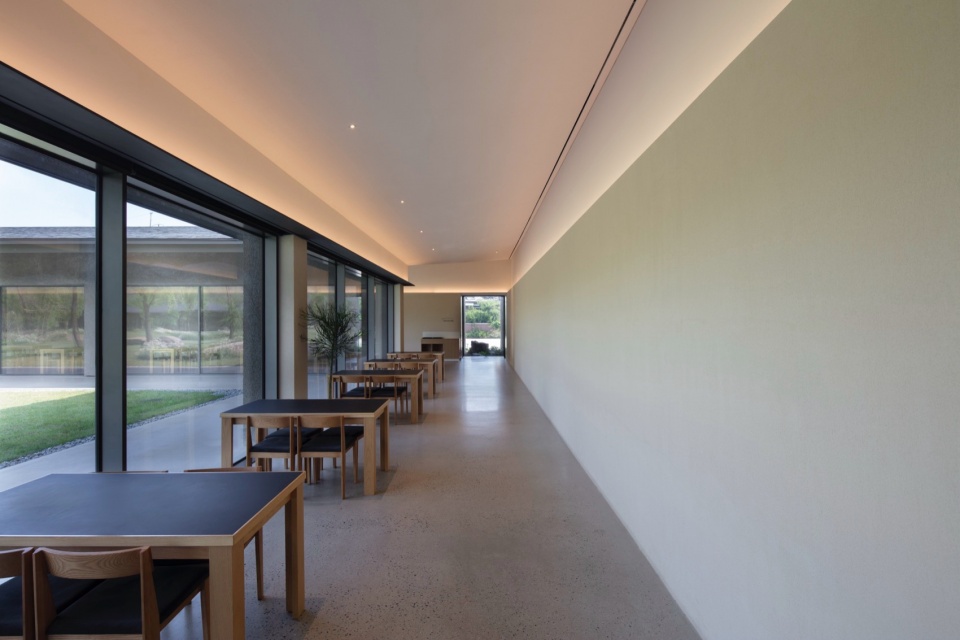
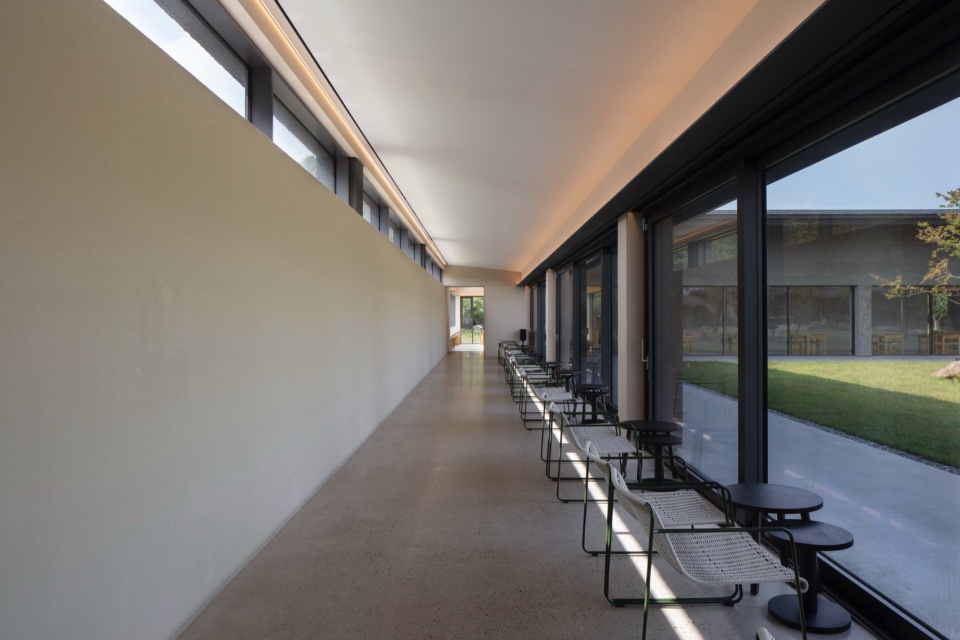
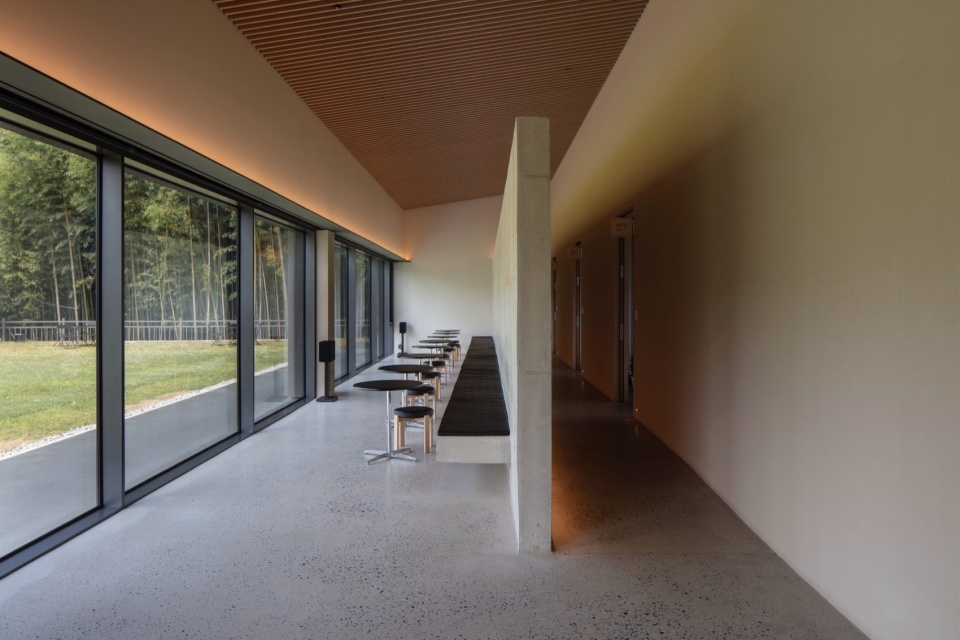
▼与墙面结合的边桌,A side table integrated with the wall surface © Hong Kiwoong
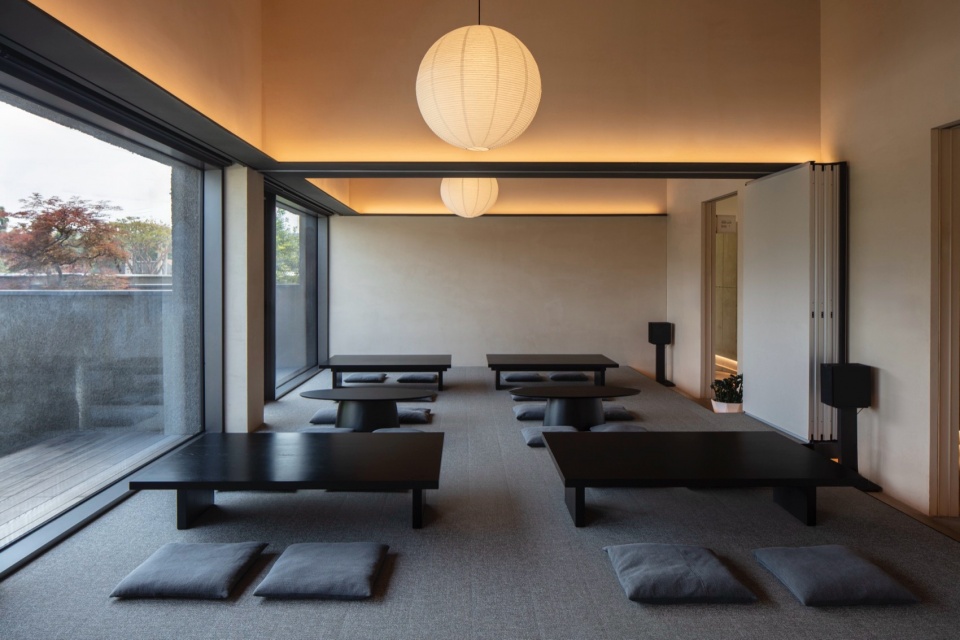
▼茶室,Tea room © Hong Kiwoong
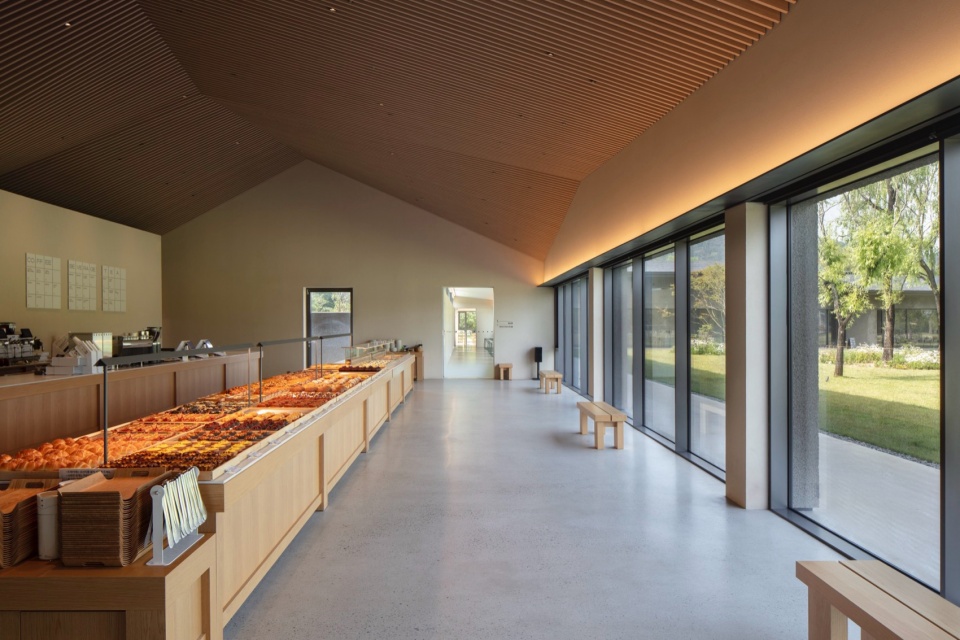
▼面包店,Bakery © Hong Kiwoong
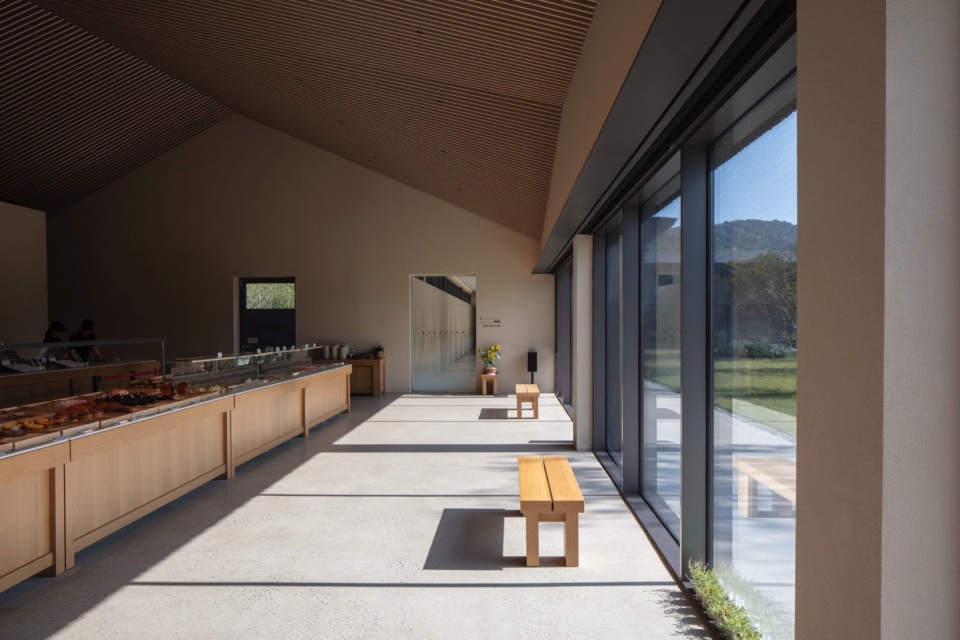
▼室内空间朝向自然,Interior spaces oriented toward nature © Hong Kiwoong
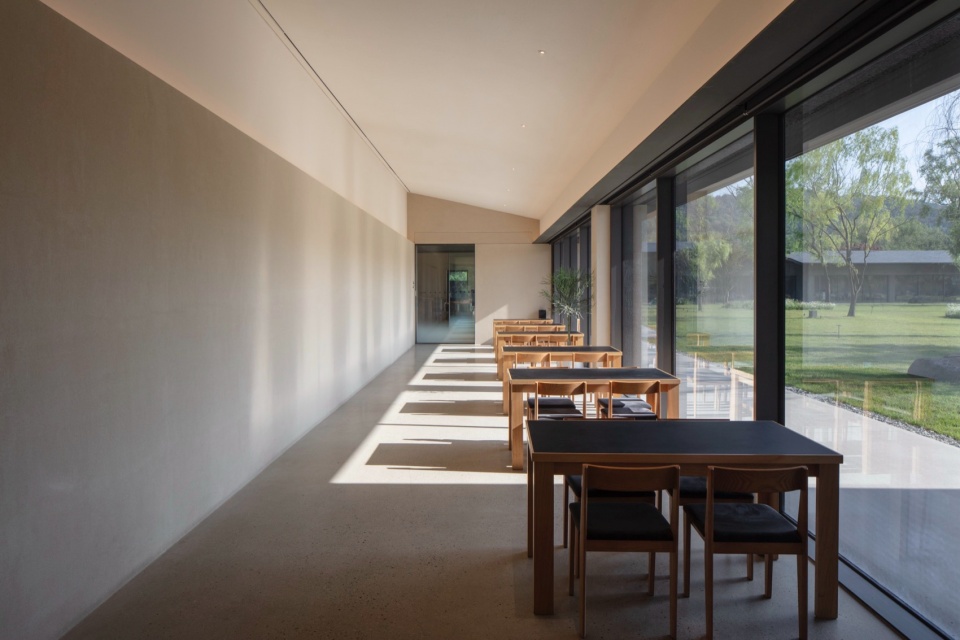
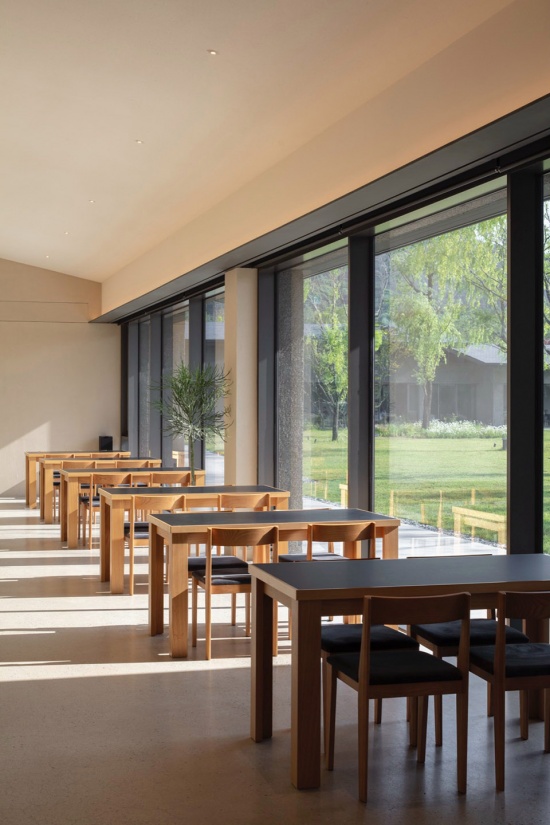
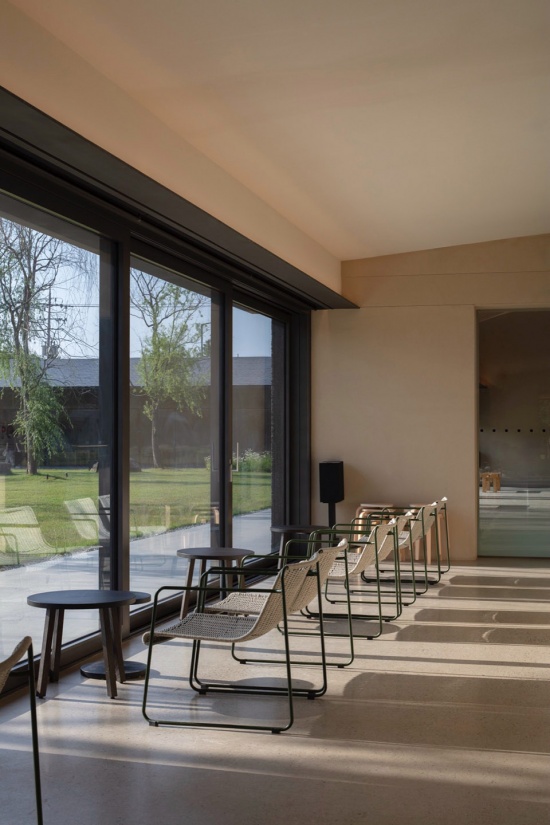
Deulkkotsoop从来无意在开幕之日便已完成。随着树木生长、花开绽放、季节更迭,它逐渐成为一处场所。建筑不是框定时间的框架,而是让时间得以栖息的一抹静默背景。我们所设计的不仅仅是一座建筑,而是一个时间可以栖息的地方。从此往后,自然、人与时间本身,将继续完善这个地方。
Deulkkotsoop was never intended to be complete on the day it opened. It becomes a place as trees grow, flowers bloom, and seasons accumulate over time. Architecture is not a frame that contains time, but a quiet backdrop that allows time to dwell. What we designed was not simply a building, but a place where time could dwell. From this point onward, nature, people, and time itself will continue to complete this place.
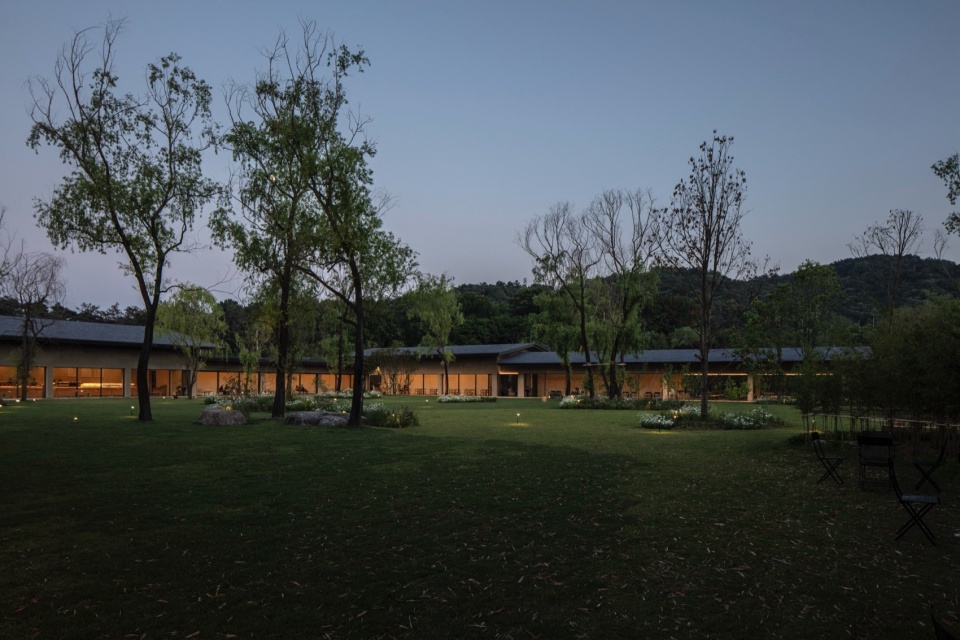
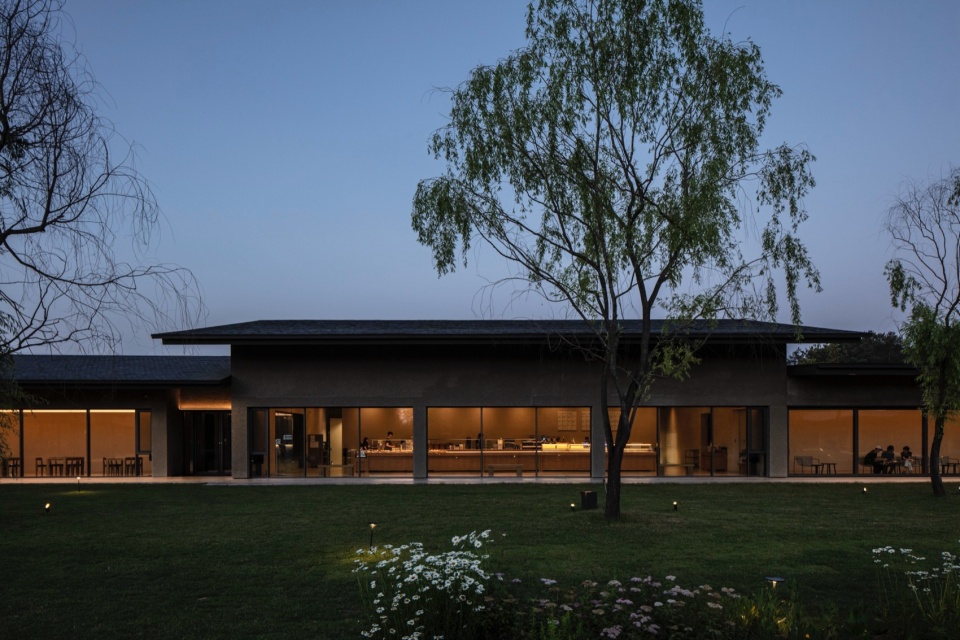
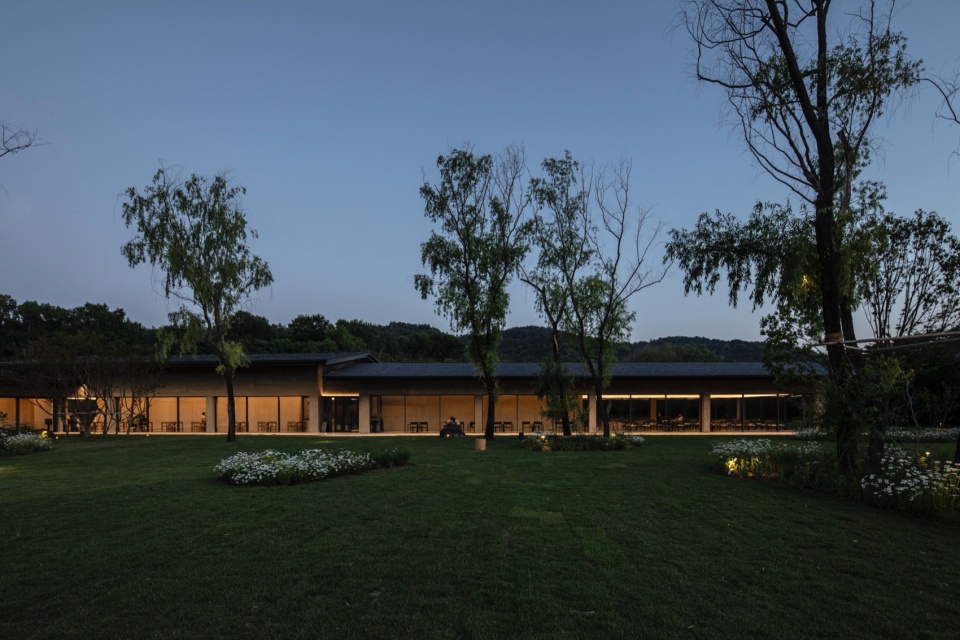
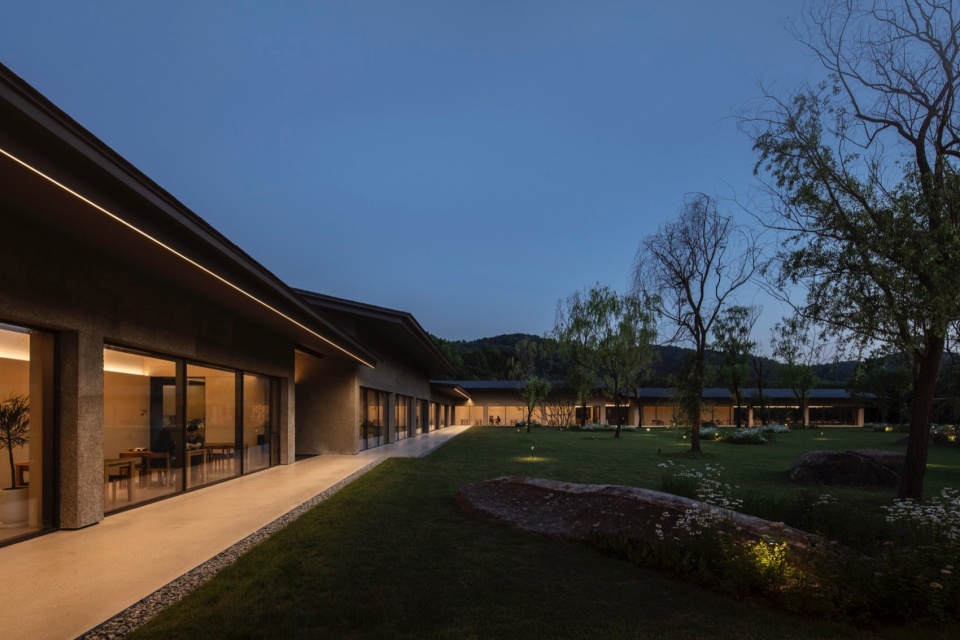
▼夜景,Night views © Hong Kiwoong
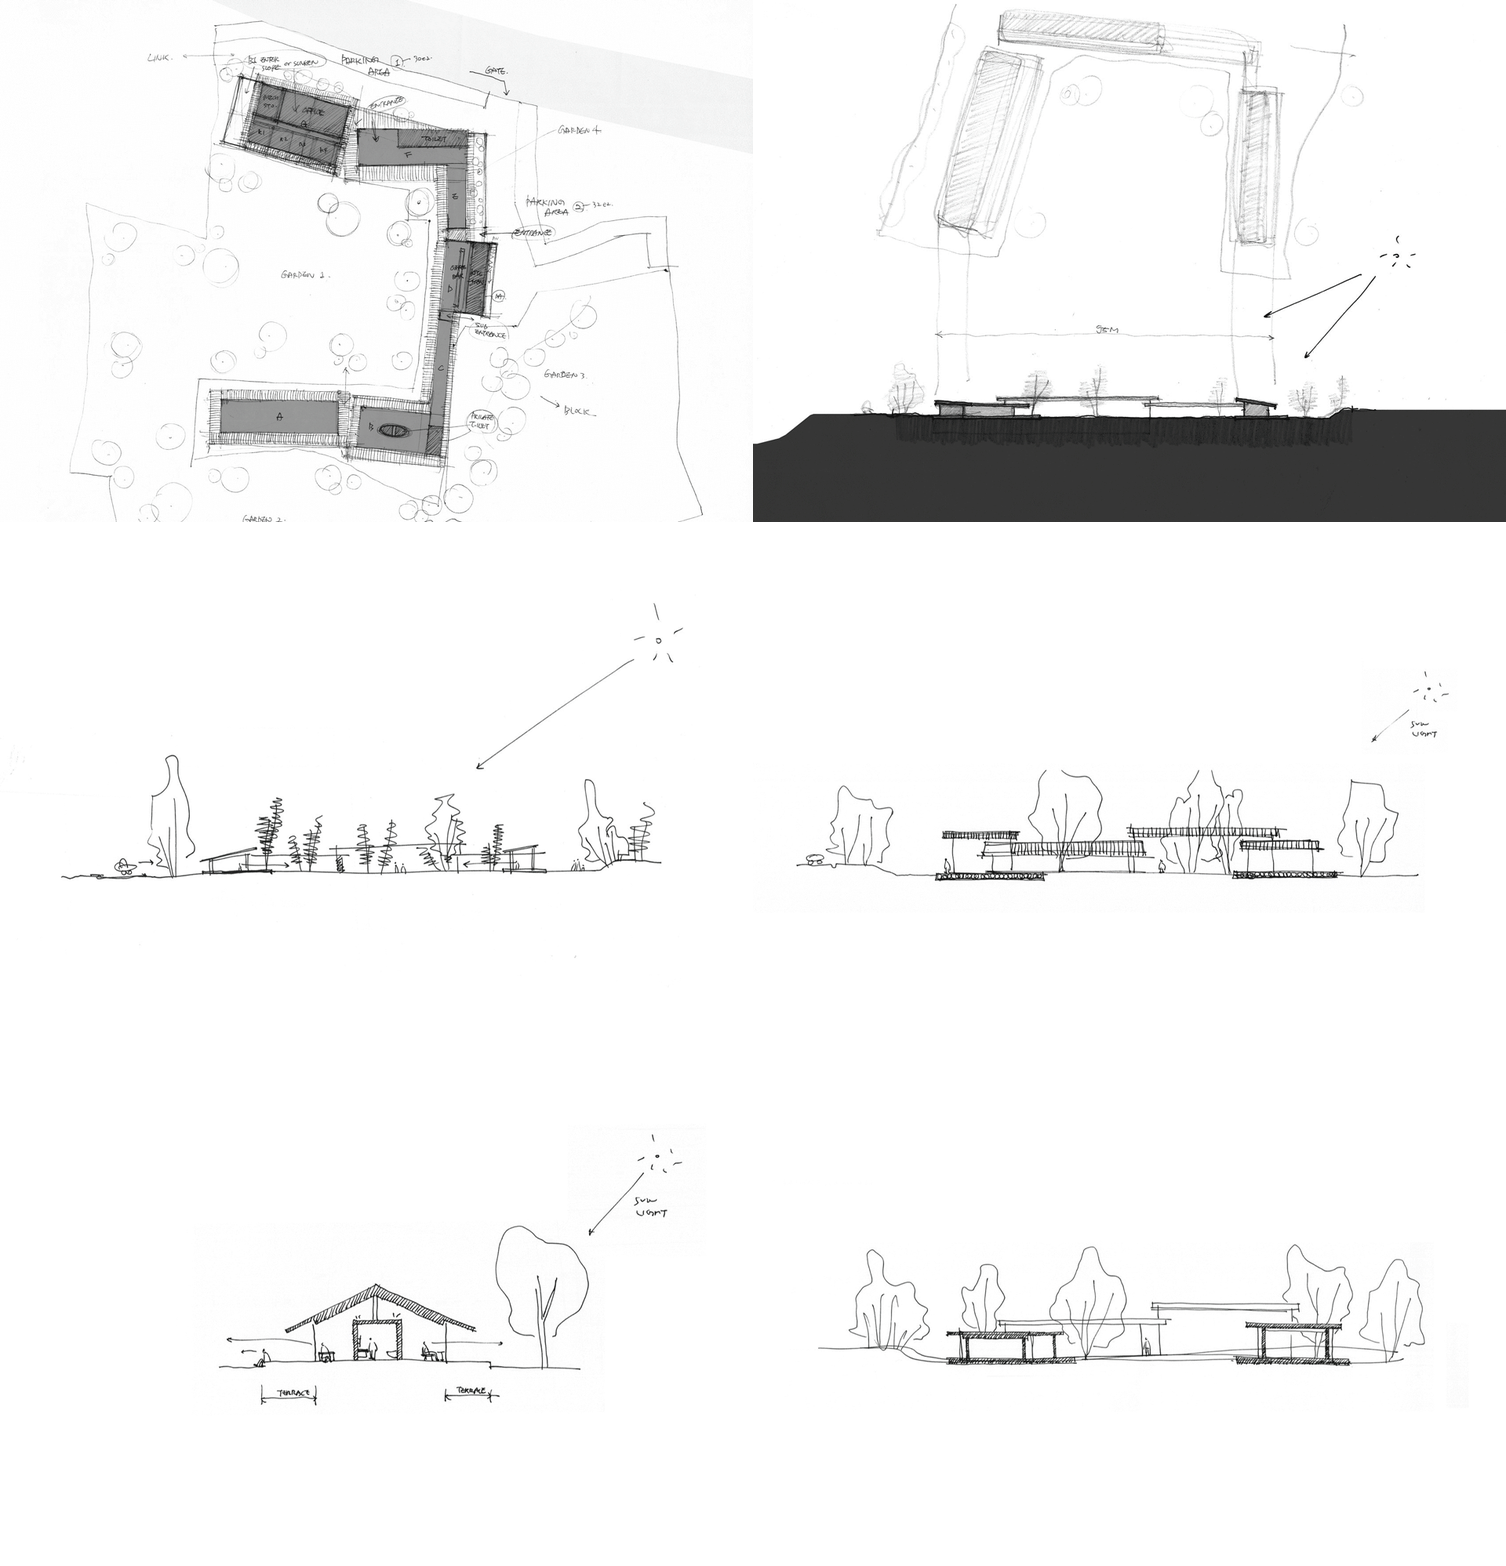
▼草图,Sketches © MTT Co., Ltd.
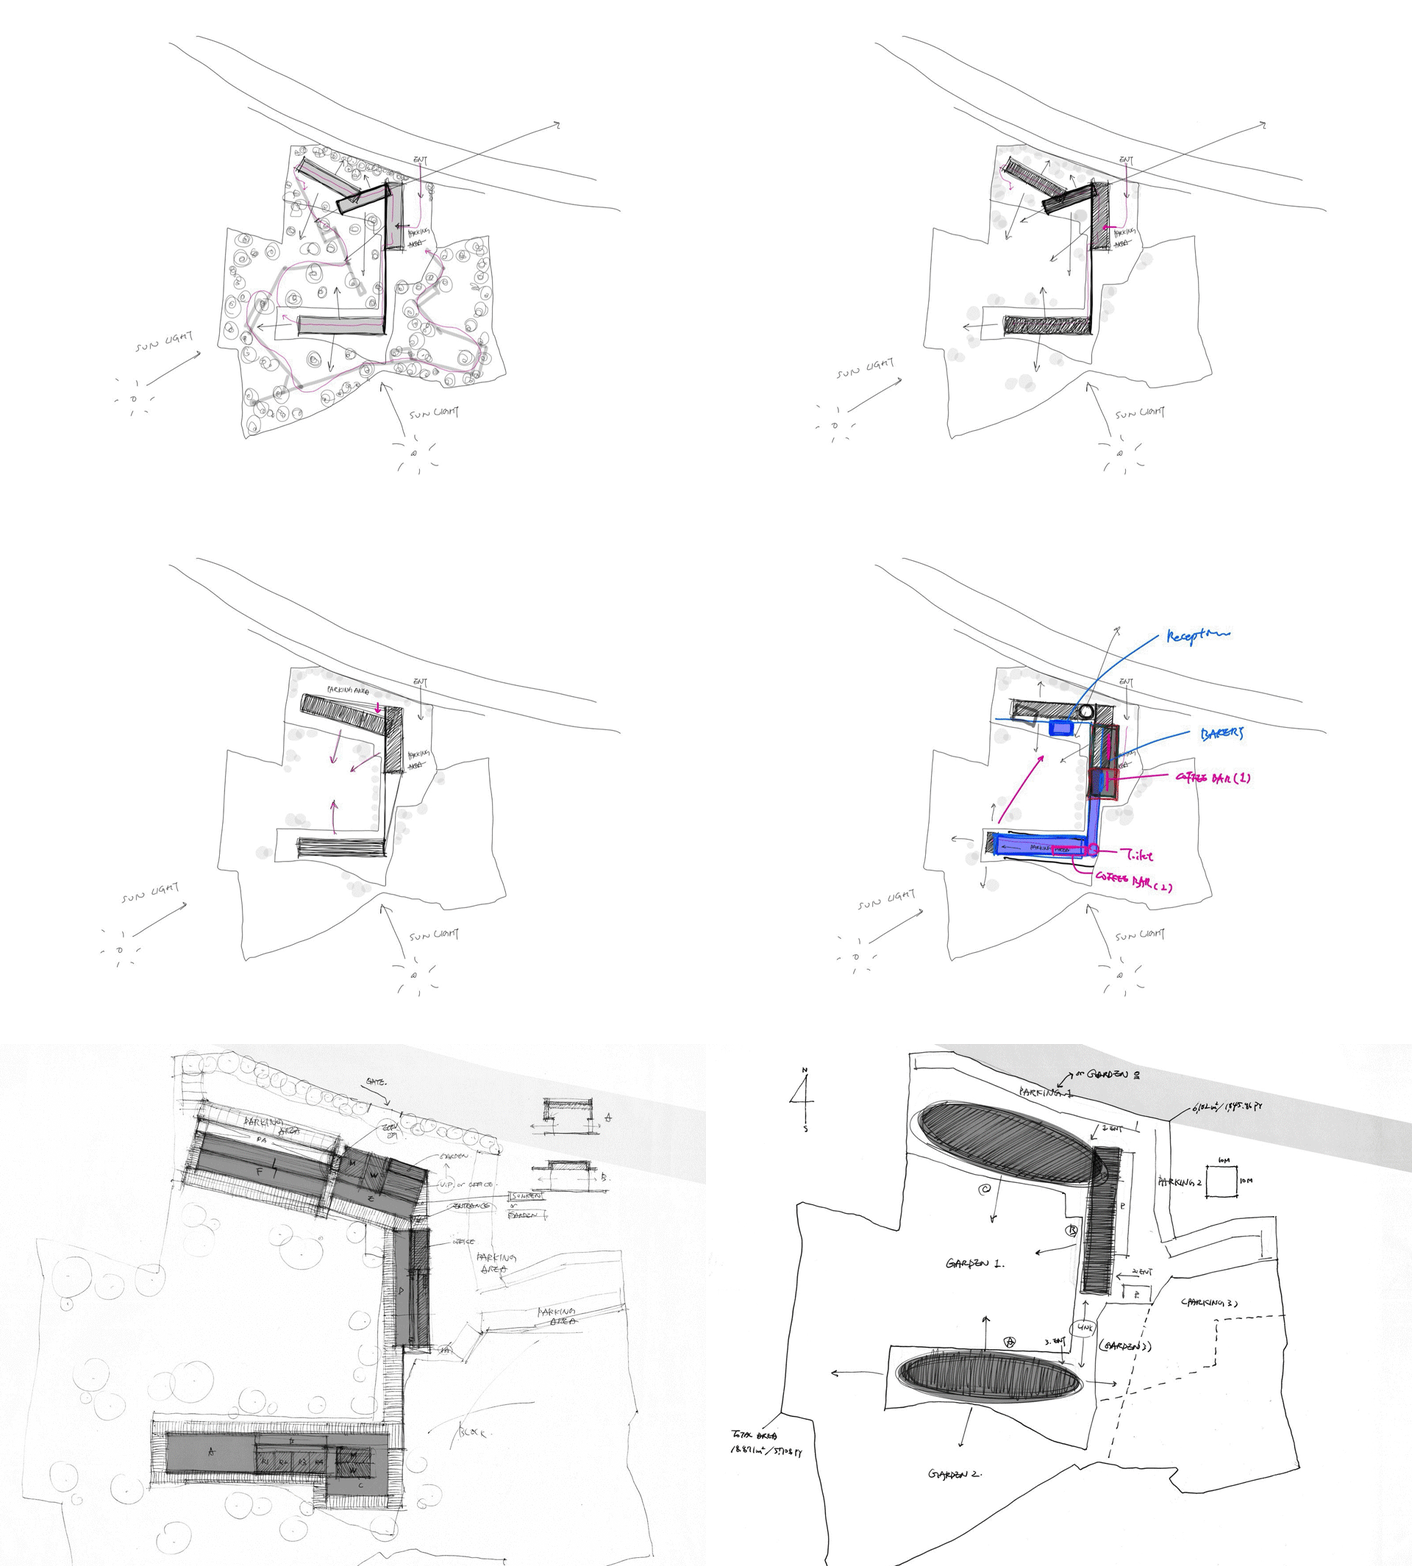
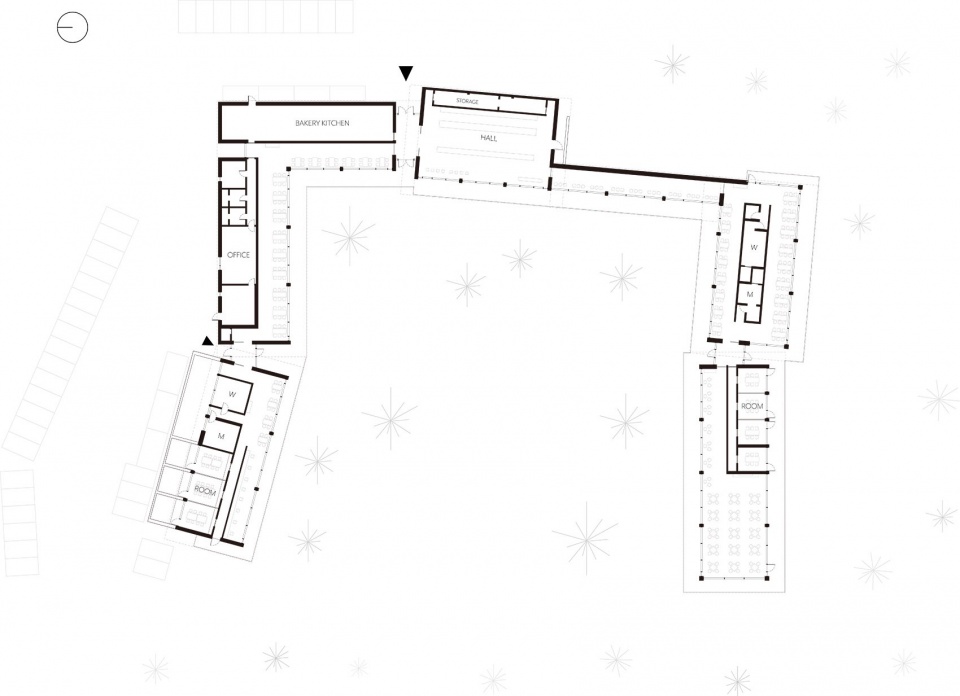
▼平面图,Plan © MTT Co., Ltd.
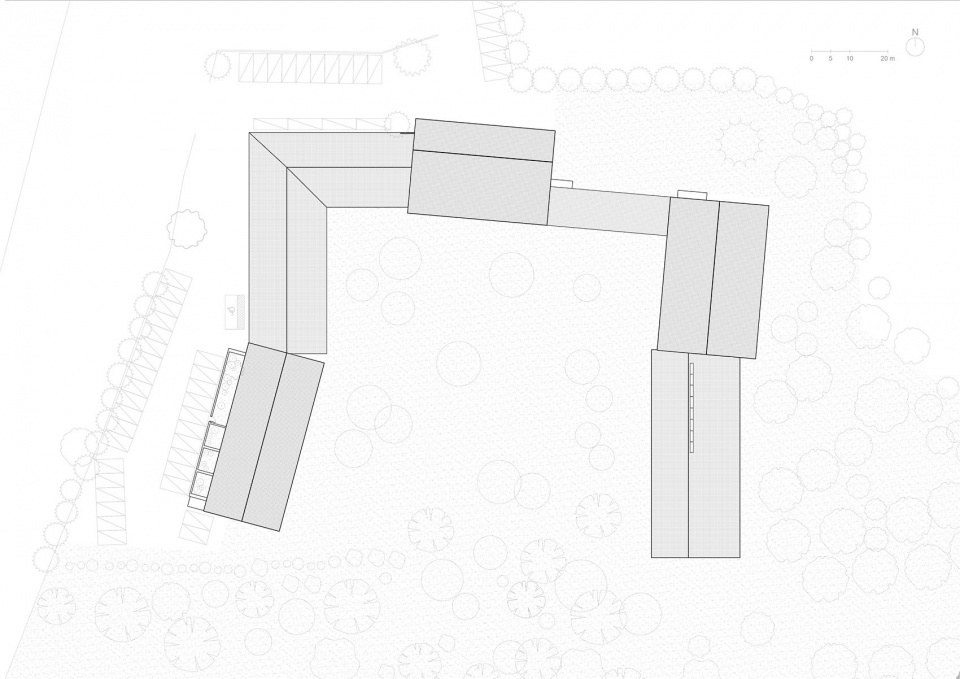
▼屋顶平面图,Roof plan © MTT Co., Ltd.
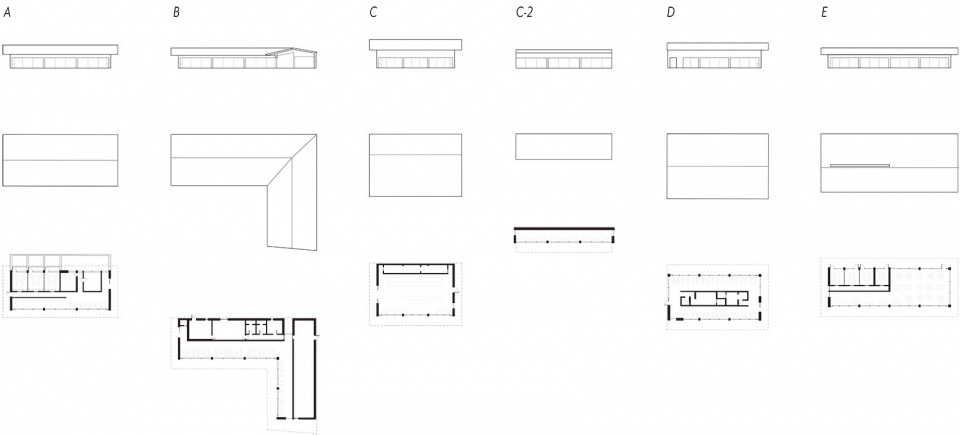
▼六种空间形式,Six spatial forms © MTT Co., Ltd.
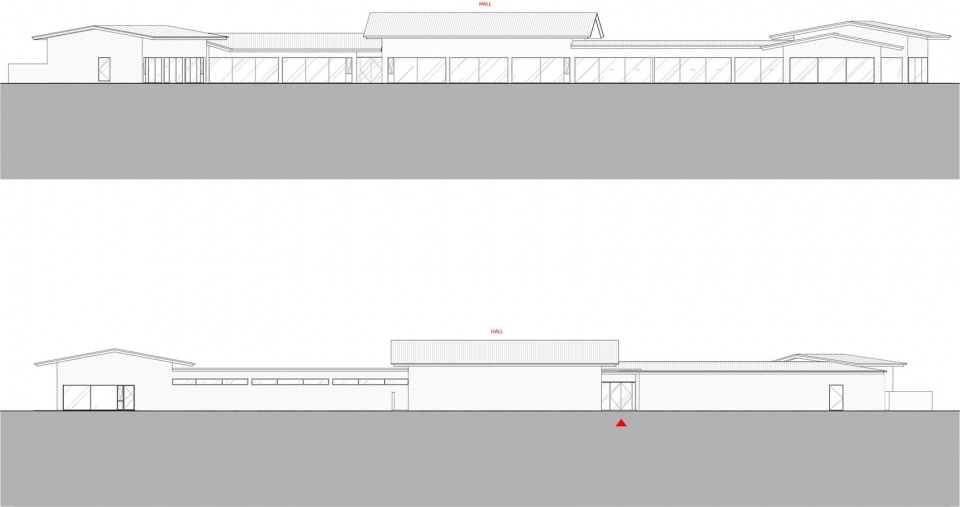
▼立面图,Elevations © MTT Co., Ltd.
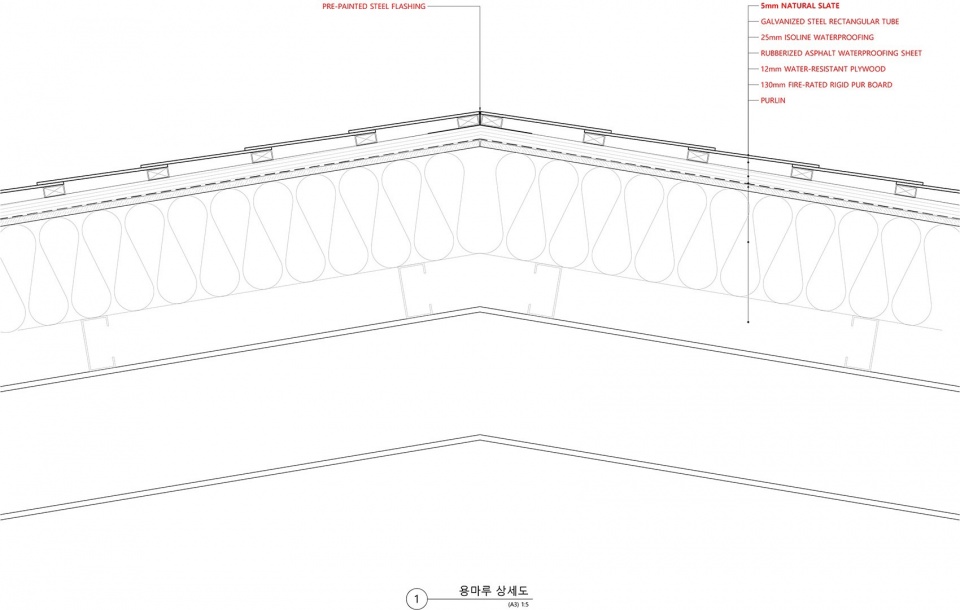
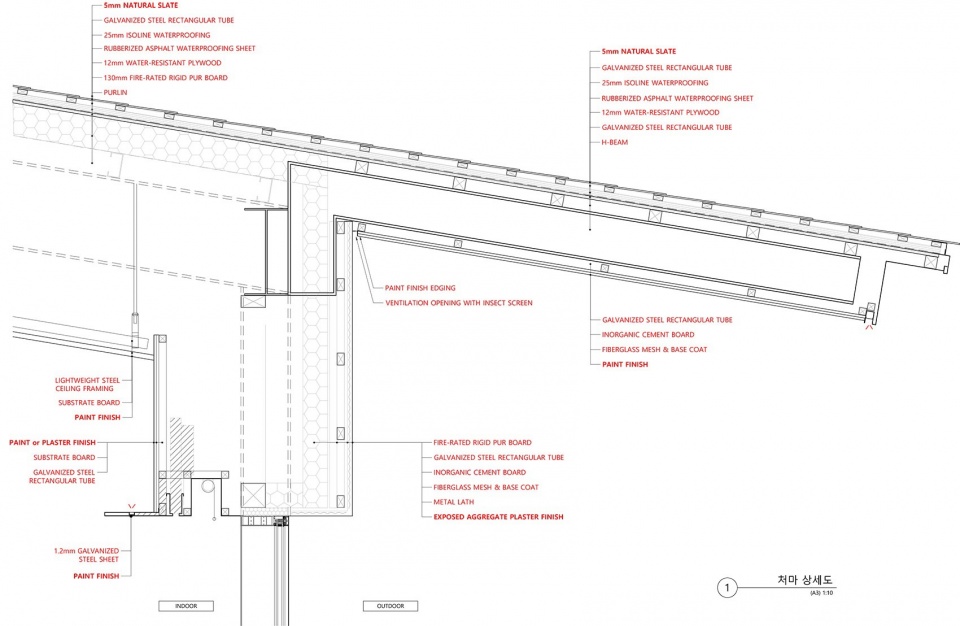
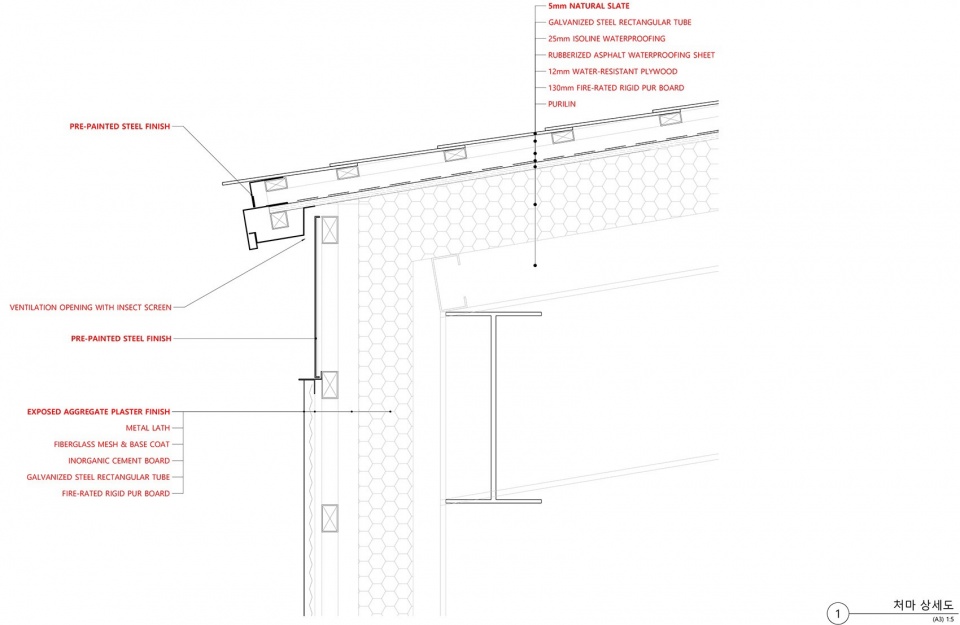
▼细部详图,Construction details © MTT Co., Ltd.
Design Overview
Project title
korean : 들 꽃 숲
english : Deulkkotsoop ( Field · Flower ·Forest )
Architects : MTT Co., Ltd.
Architect of Record : Myungin Architects
Designer : 전재홍 Jeon Jaehong
Design Team : 김상훈 Kim Sanghoon, 신의탁 Shin Euitak, 한서희 Han Seohee
Location : 126-2, Yangji-ri, Bongsan-myeon, Damyang-gun, Republic of Korea
Use : CAFE
Built Area : 2,317.59 ㎡
Completion : 2025
Construction : YEIL SYNTHESIS CONSTRUCTION Co., Ltd.
Structure : Steel-framed structure
Finish : Wall: Stone-chip plaster
Floor: Exposed concrete
Roof: Natural slate
Branding : SeeSeekThink
Photographer : 홍기웅 Hong Kiwoong
More:MTT Co., Ltd. 更多关于他们:MTT Co., Ltd. on gooood









软装拉完了,饭堂?自习室?
这么个玩意,好在哪里呢?