感谢 STUDIO BLUR 对gooood的分享 。更多关于他们: STUDIO BLUR on gooood。
Appreciation towards STUDIO BLUR for providing the following description:
关于空间舞台性与材料感知方式的最初探索——从木材特有的声学特性出发——又加入了另一项尝试:将一个建筑对象置于既有建筑之中,并以辩证的方式与之形成对立,从而揭示其作为一种随时间建构而成之存在的状态。只有通过相对于既有容纳结构建立一种新的秩序与语言,这座建筑才获得建筑上的统一性。
To this first essay on the scenographic quality of space and the sensitive approach to materials—from the specific acoustic behavior of wood—was added the exercise of dialectically opposing an architectural object contained within a pre-existence, revealing its state as a construction through time. The building only acquires architectural unity by imposing a new order and language in relation to its containing structure.
▼建筑外观,building appearance © JAG
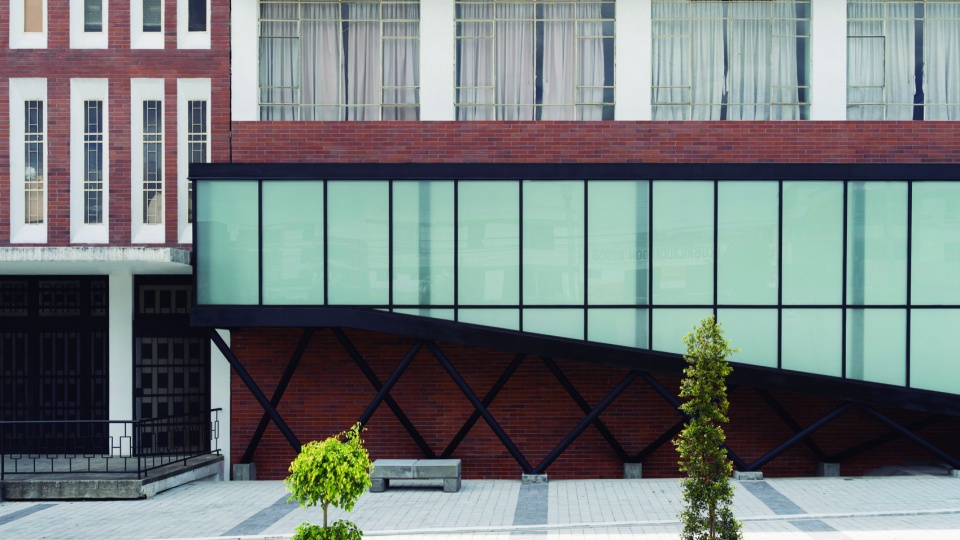
▼立面,facade © JAG
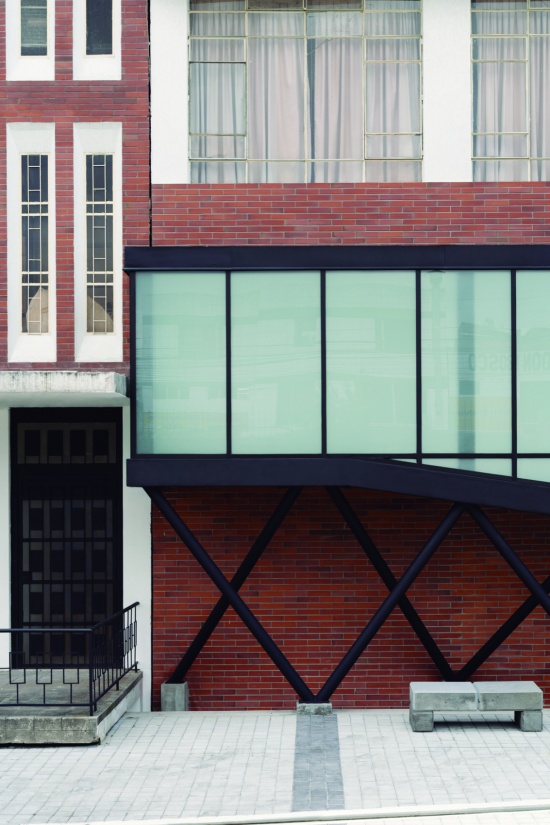
Don Bosco慈幼会技术学院缺少文化设施,因此校方决定建造一座学生剧场,以体现一所技术学校的特质与使命。
The Don Bosco Salesian Technical College lacked cultural facilities, so they decided to build a student theater that would demonstrate the character and vocation of a technical school.
▼学生剧场,student theater © JAG
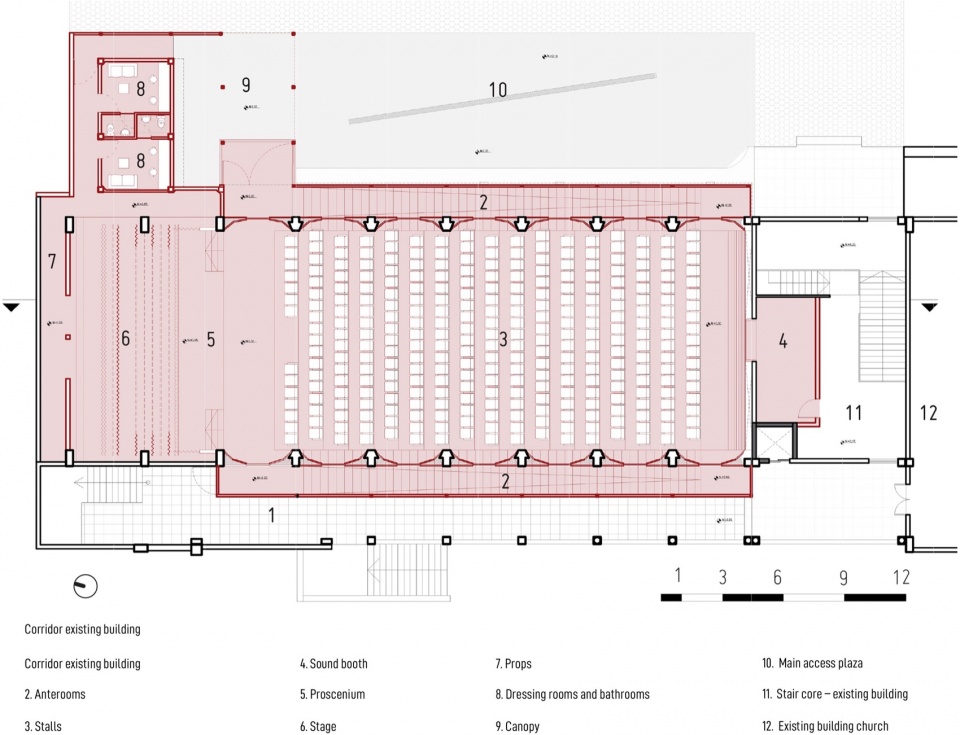
项目要求设计一个不设舞台塔的舞台、一座可容纳300人的观众厅、两个前厅、两个更衣室、一个道具储藏室、一个音响控制室、一个雨棚和一处广场。家长们希望这一设施具有足够的多功能性,既能举办戏剧演出和室内乐音乐会,也能容纳摇滚乐队演出。
The project required designing a stage without a fly tower, an auditorium with capacity for 300 people, two foyers, two dressing rooms, a prop storage room, sound booth, marquee, and plaza. The parents requested that the facility be versatile enough to host everything from theatrical works and chamber concerts to rock bands.
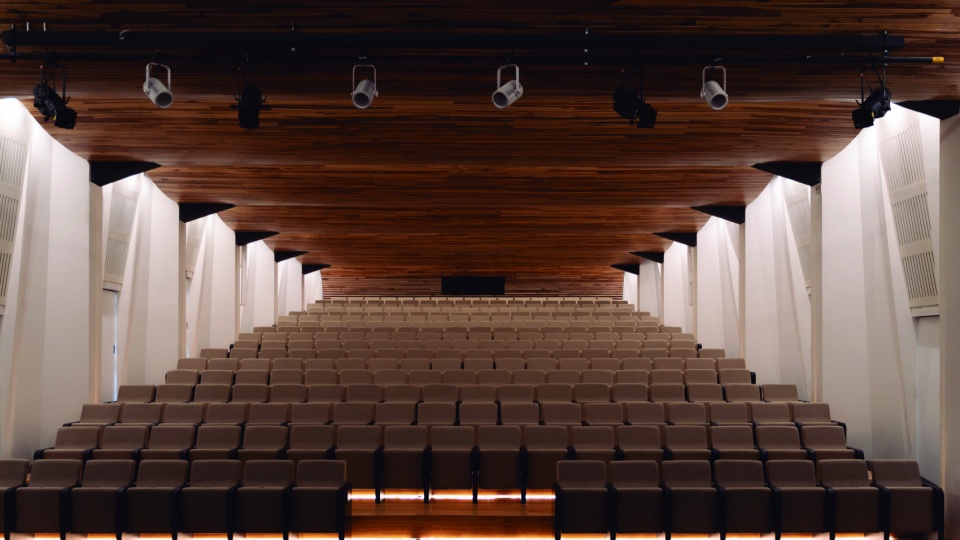
▼舞台概览,overview of the stage © JAG
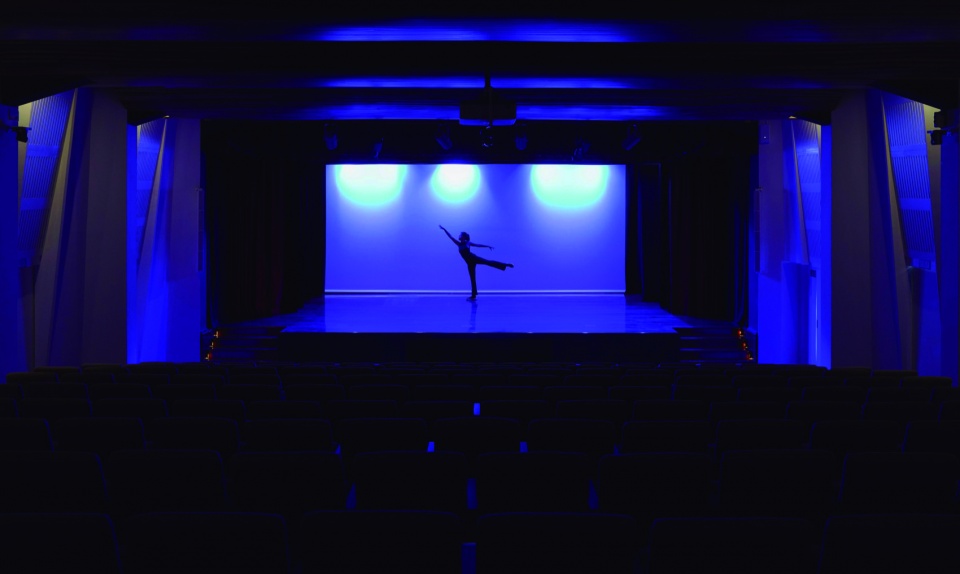
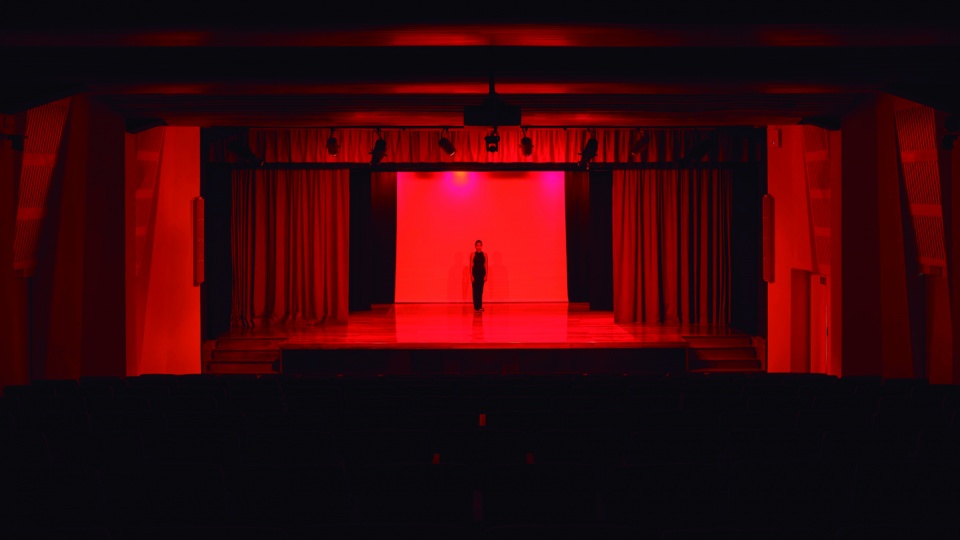
▼舞台,stage © JAG
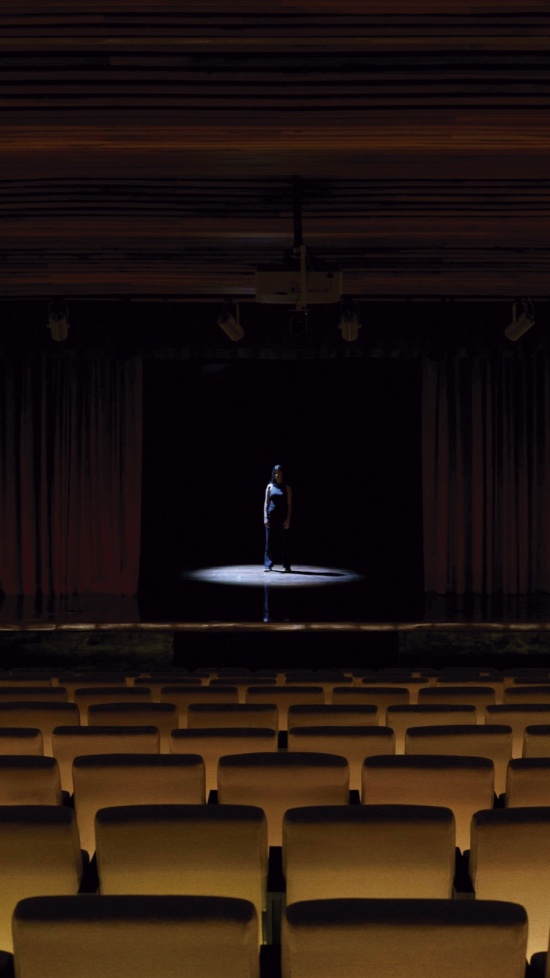
第二个挑战在于,学校没有可用于建造剧场的土地。由于无法找到新的空间,他们选择将剧场建在社区建筑的底层,这里原本是一处长30米、宽10米的废弃空间。大厅纵向狭长的比例适合尝试一种被称为“意大利式剧场”(Italian Theater)的建筑类型,它通过赋予透视关系以戏剧性来解决透视问题,强化并夸大空间真实的纵深感。对于教育空间而言,这种效果甚至具有教学意义,同时也最大限度地利用了这座具有纵向连续柱廊的建筑。
The second challenge was that the school had no land to build the theater. Unable to find a new space, they chose to build it on the ground floor of the community building, an abandoned space 30 meters long by 10 meters wide. The longitudinal proportion of the hall was conducive to testing the architectural typology known as Italian Theater, which resolves the perspective problem by giving it a dramatic quality, emphasizing and exaggerating the real depth of the space. This effect is even pedagogical for an educational space and makes maximum use of a building with longitudinal series of porticos.
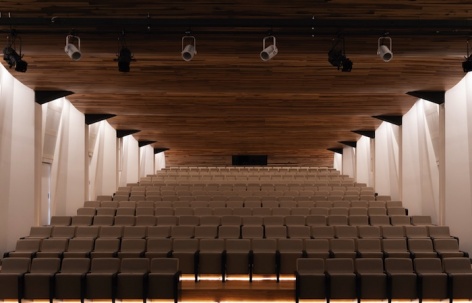
▼观众席,the audience © JAG
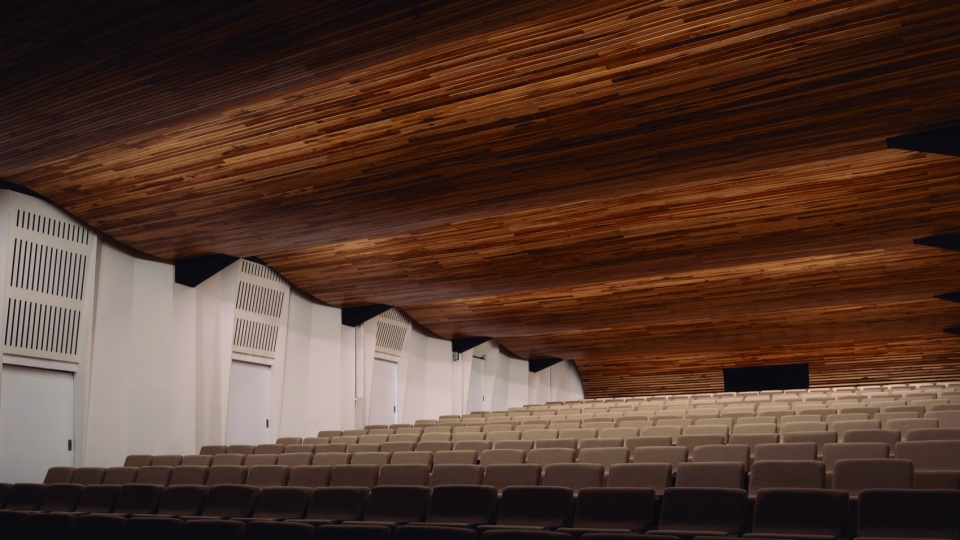
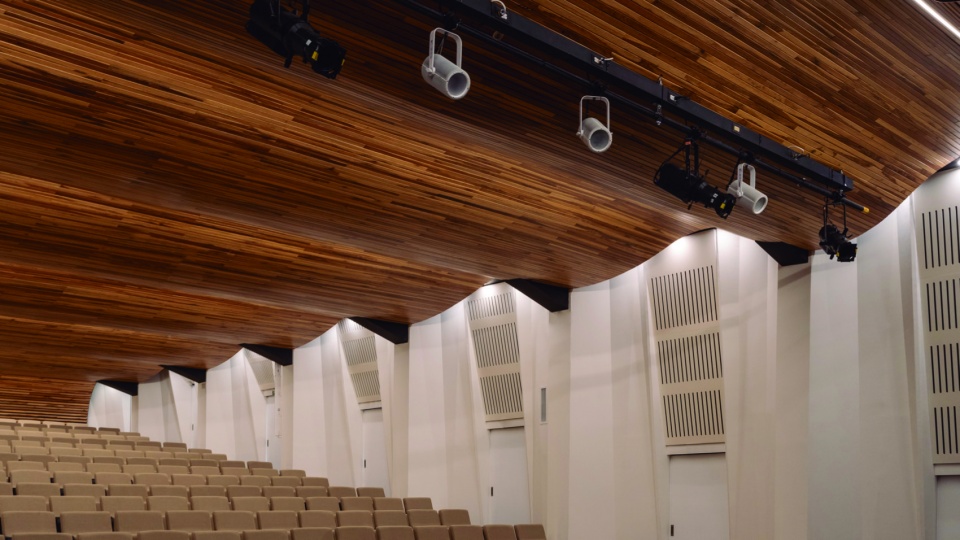
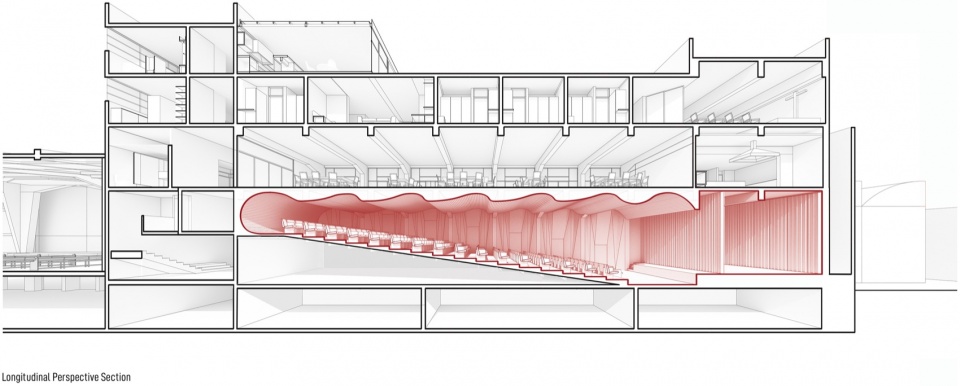
声学解决方案由一条木质带状构件组成,它在观众厅末端折叠回转,并覆盖大厅内部。设计实施的原则是重复一种波浪形态,这一形态抽象自阿尔托为维普里图书馆会议厅所采用的解决方案。图示假设(纵剖面)解释了声音的传播方式:来自舞台的声波经波浪的波谷反射至观众席,而来自观众席的声波则被波峰吸收,从而消除不必要的噪声,并使来自舞台的声音得以传播。
▼爆炸图,exploded diagram © BLUR
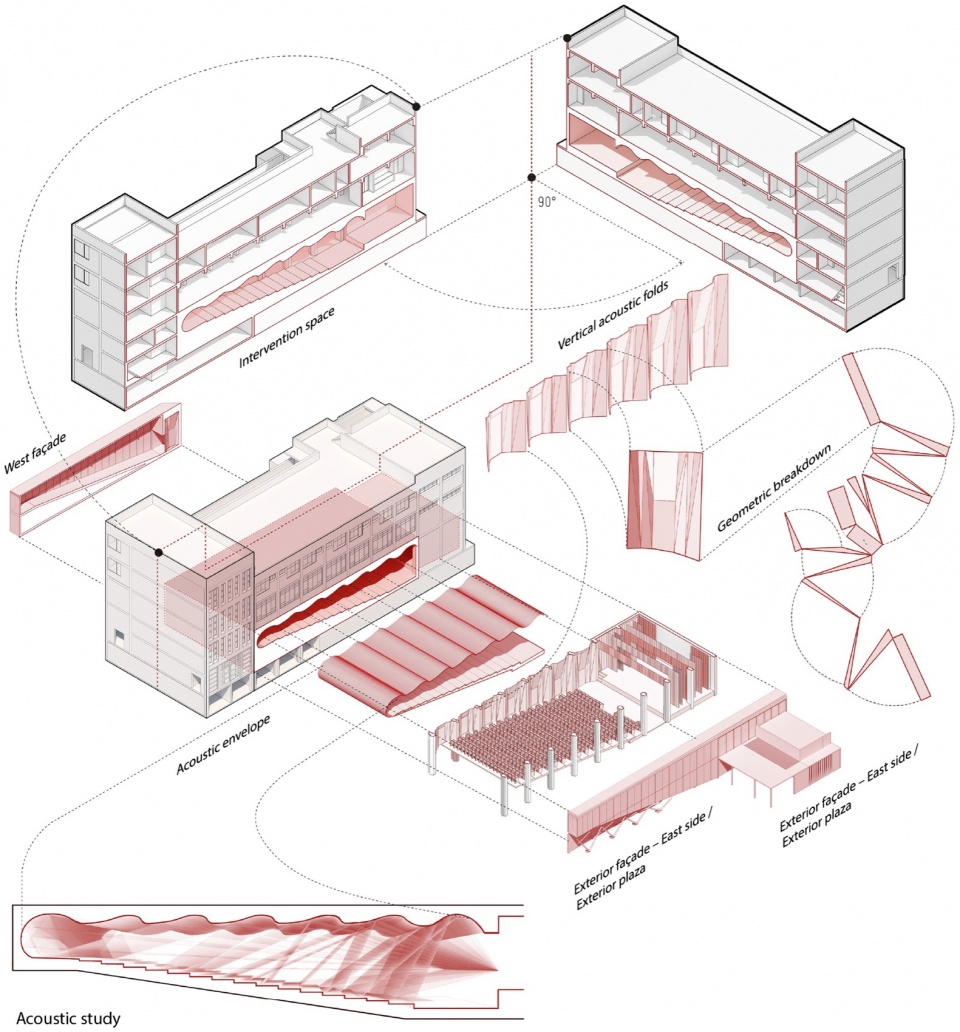
The acoustic solution consists of a wooden band that folds over itself at the end of the auditorium to line the interior of the hall. The principle for executing the design was the repetition of a wave, abstracted from Aalto’s solution for the conference room of the Viipuri Library.The graphic hypothesis (longitudinal section) explains how sound propagates: waves originating from the stage bounce off the valley of the waves toward the audience, while waves originating from the audience are absorbed in the crest of the waves, eliminating unwanted noise and propagating sound from the stage.
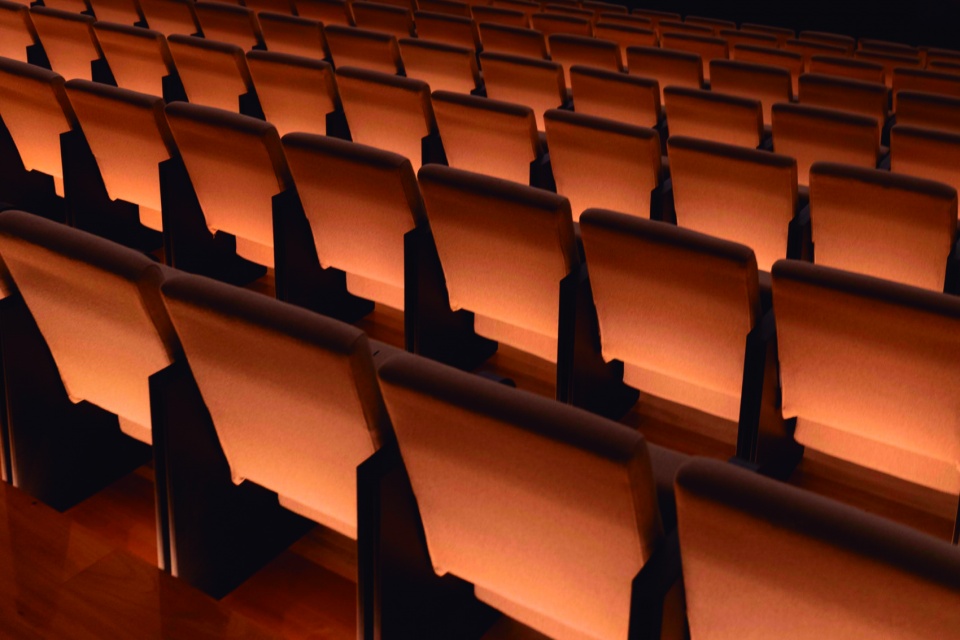
▼观众席座位细部,the audience seating details © JAG
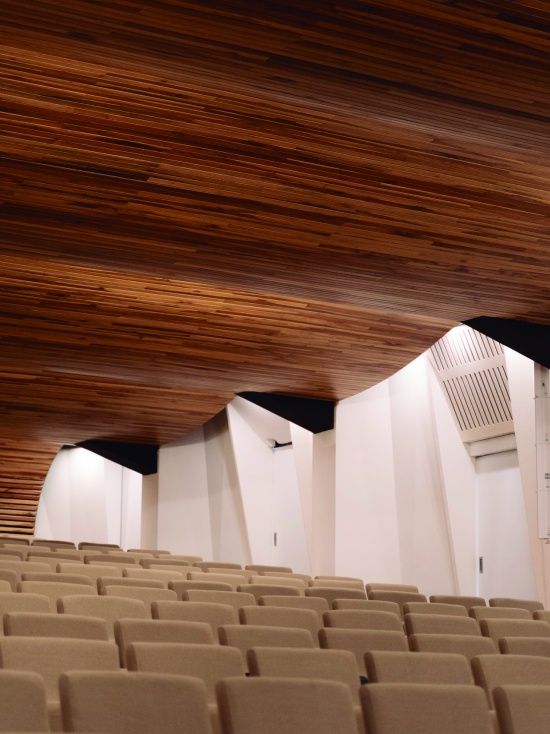
最后,波浪在观众厅上部达到终点,木质带状构件在此折叠回转,并延伸至第一排座席。这一曲面收口具有吸声功能,因此该区域的半宽木板同样彼此留有间隔,由此完成纵向的声学处理。
Finally, the waves culminate in the upper section of the auditorium, where the wooden band folds over itself to flow into the first tier of seating. This curved finish has an absorbing function, which is why the half-planks were also separated in this section, concluding the longitudinal acoustic treatment.
▼侧墙以三角形进行划分,the side walls were traced with triangles © JAG
纵向大厅面临驻波的挑战,这是由于声音在大厅短向截面中反复反射而产生的。因此,侧墙以三角形进行划分,这些三角形描绘出一道曲线,其各边彼此不平行。此外,还需要为每个建筑构件配置均衡比例的吸声与反射表面。
Longitudinal halls present the challenge of standing waves, which occur due to redundant sound bounce in the short section of a nave. Therefore, the side walls were traced with triangles that describe a curve whose sides are not parallel to each other. Additionally, it was necessary to attribute a balanced amount of absorbing and reflective surfaces to each architectural element.
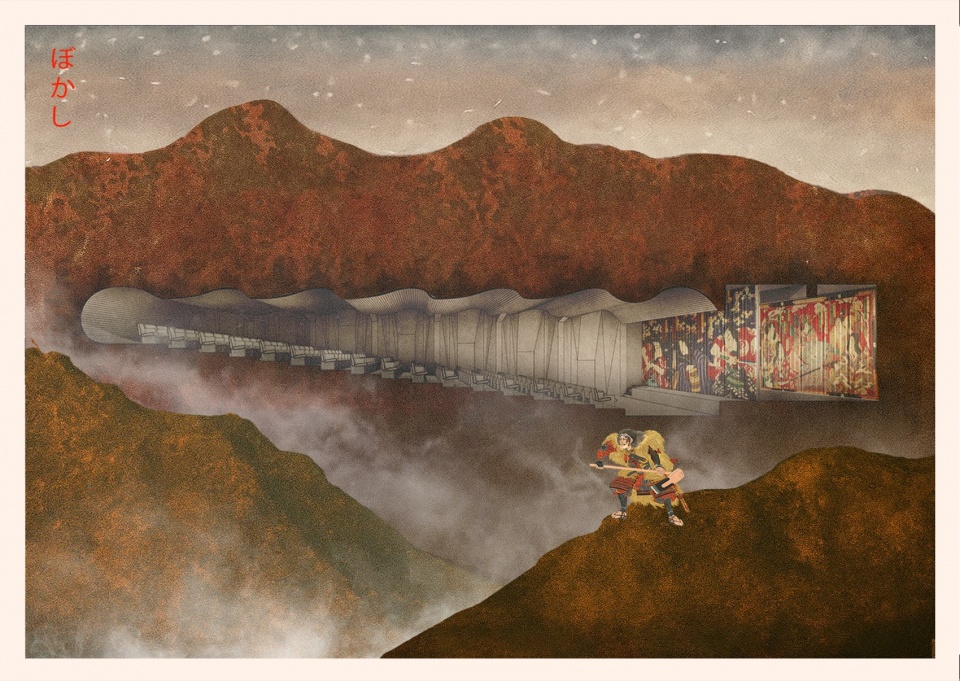
▼插画图,Illustration © BLUR
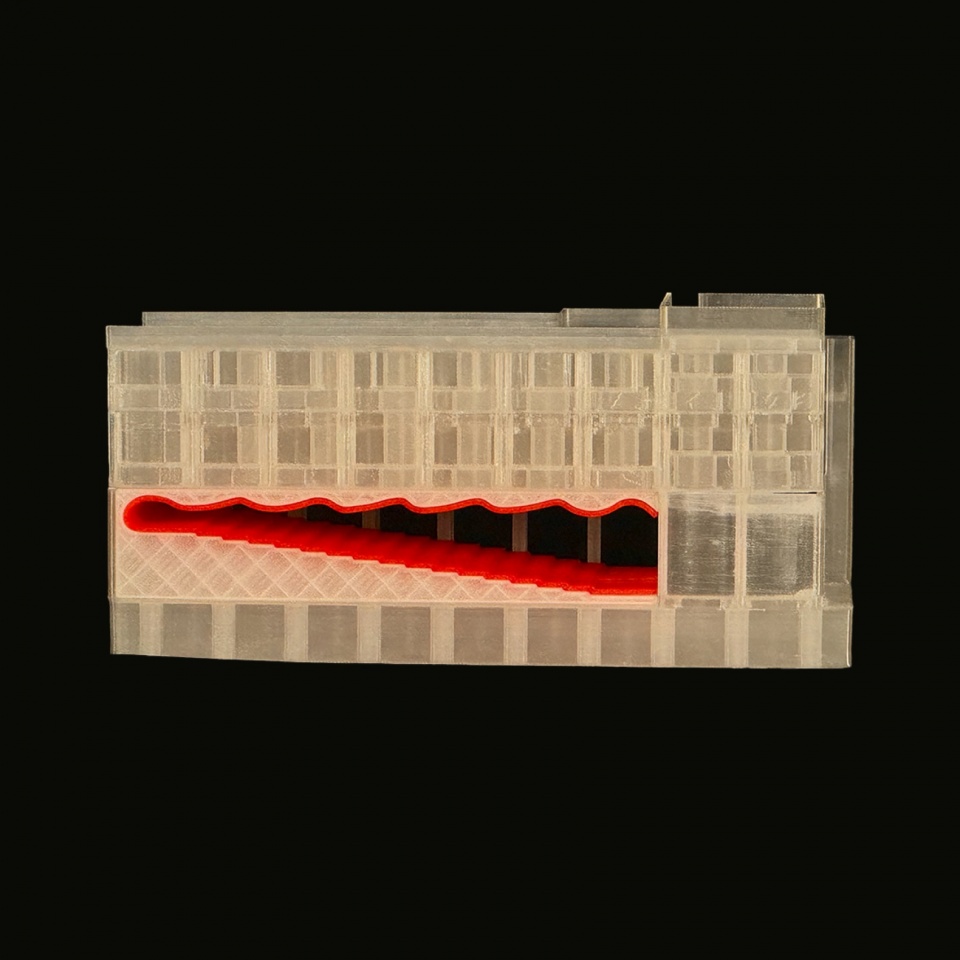
▼模型,model © BLUR
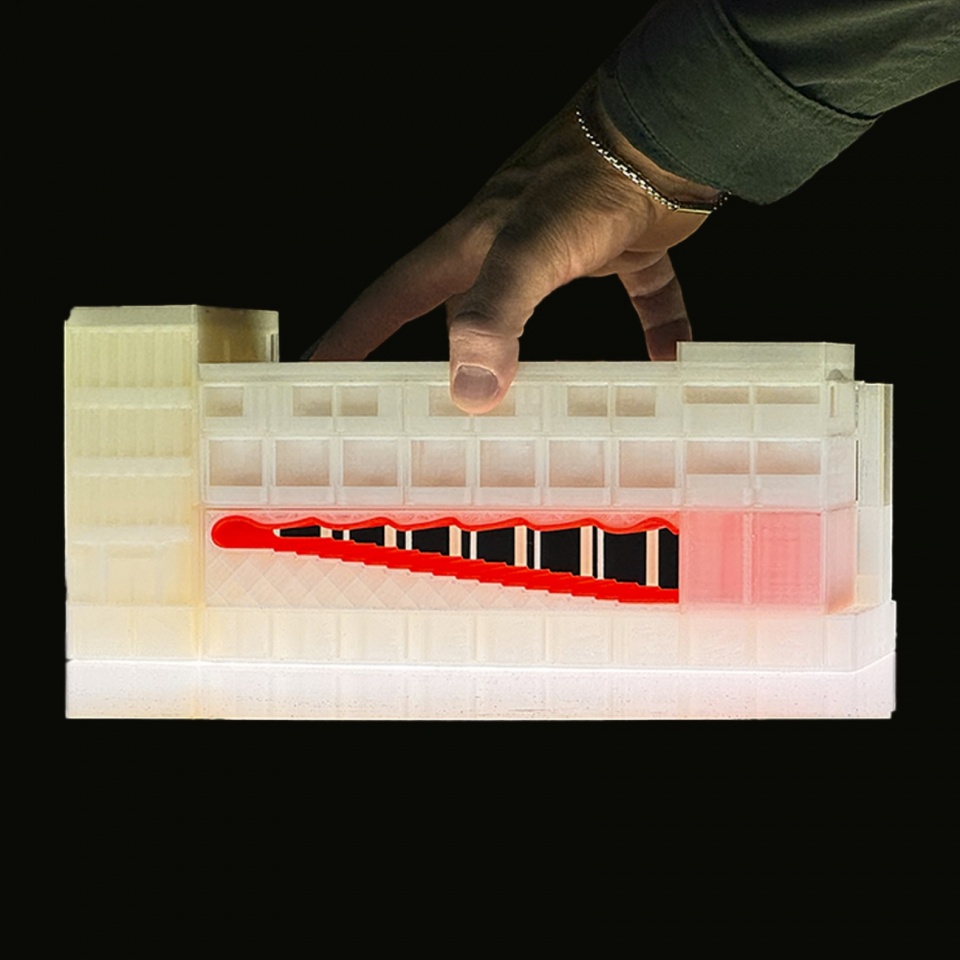
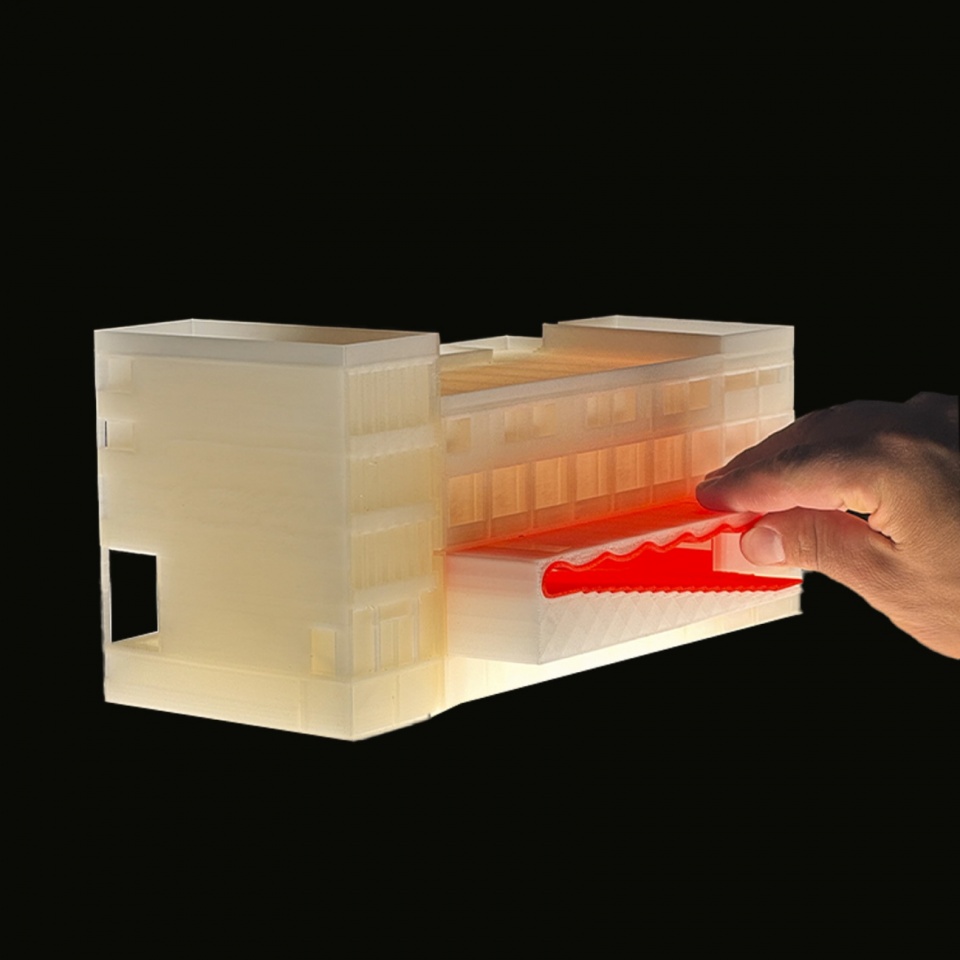
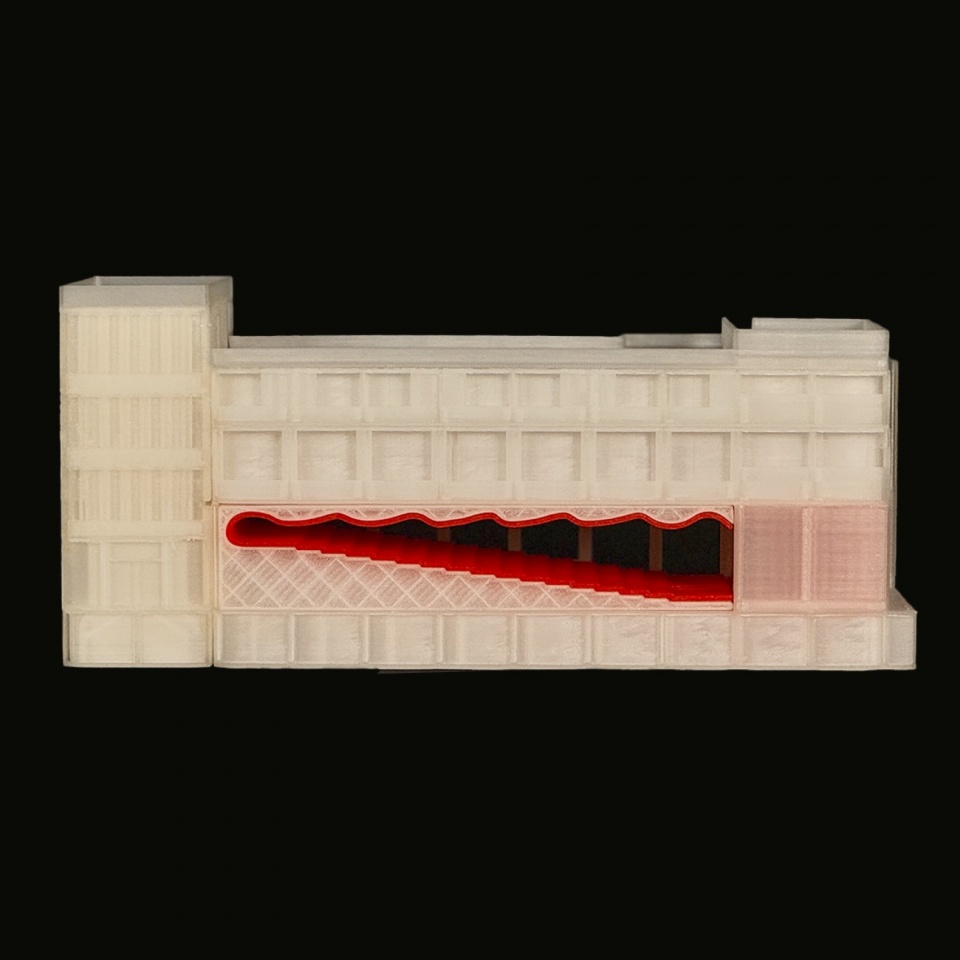
最后,艺术家的空间体验同样值得一提:抵达广场后,他们穿过雨棚前往更衣室,直至抵达空间压缩至极致的时刻——一条位于舞台之前、光线昏暗的走廊。当幕布开启,映入眼帘的是一片木质波浪的海洋,它并不像传统古典空间那样向天空消逝,而是朝着地平线延展,攫住艺术家的想象力,并为他们接下来的表演带来灵感。
We cannot fail to mention the artist’s experience: upon arriving at the plaza, they cross the marquee towards the dressing rooms until reaching the moment of maximum spatial compression—a dimly lit corridor that precedes the stage. When the curtains open, the view is captured by a sea of wooden waves, vanishing toward the horizon rather than toward the sky, as is traditional in classical spaces, capturing the artist’s imagination and inspiring them for the execution of their next act.
▼平面,floor plan © BLUR
▼剖面透视,sectional perspective view © BLUR
▼剖面,section © BLUR
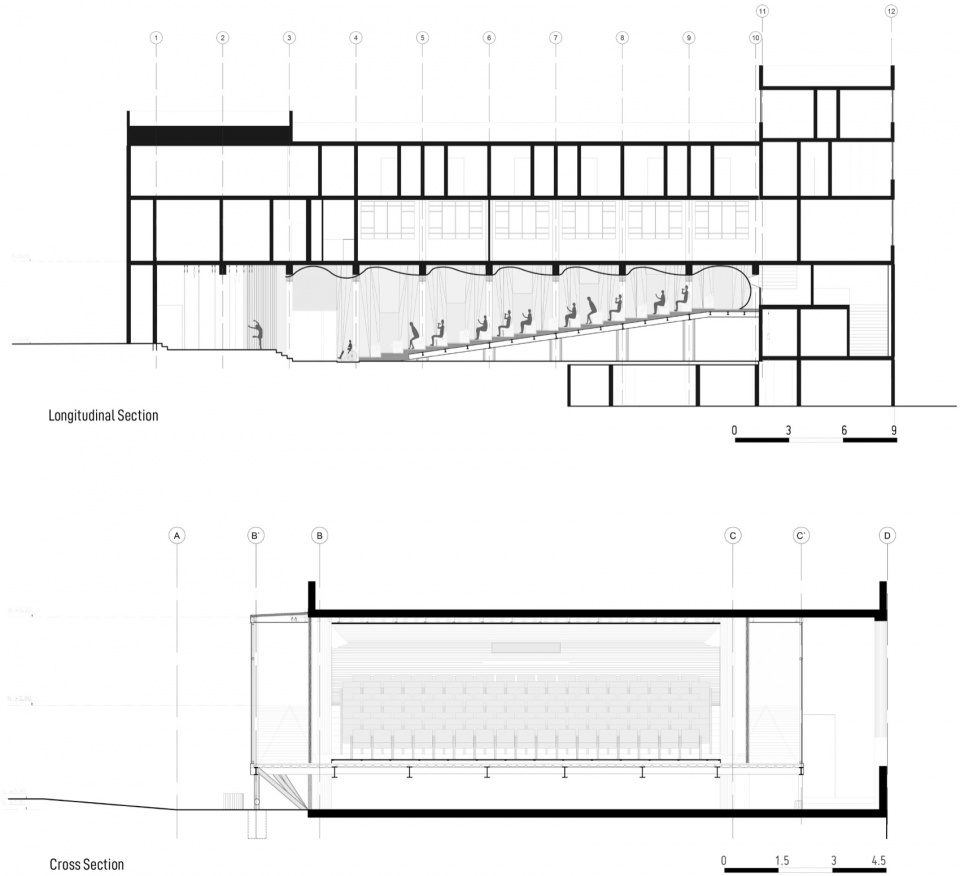
▼细部,details © BLUR
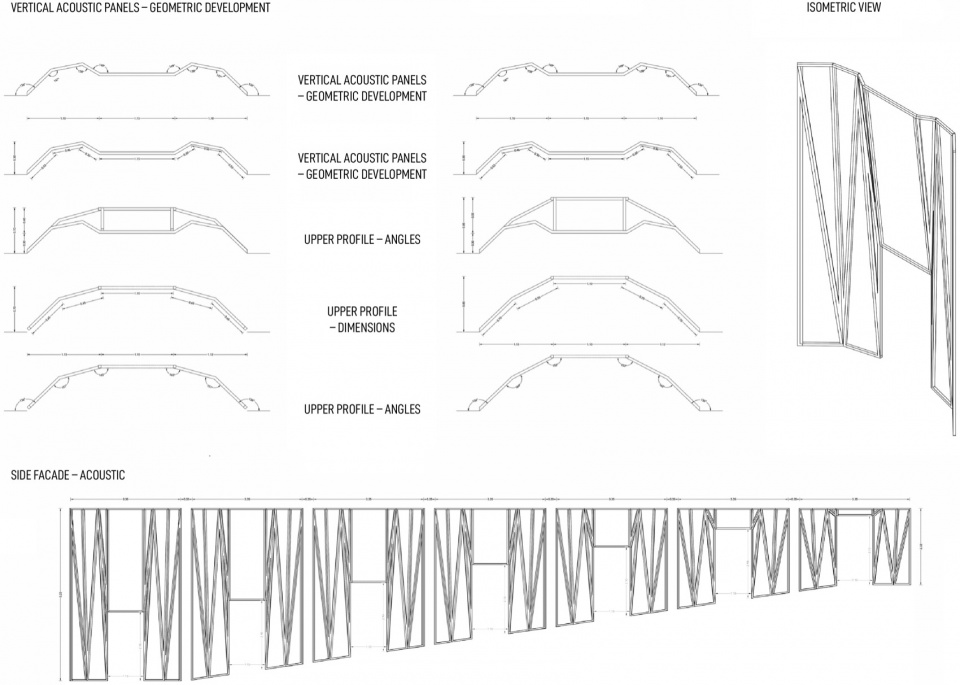
▼结构细部,structure details © BLUR
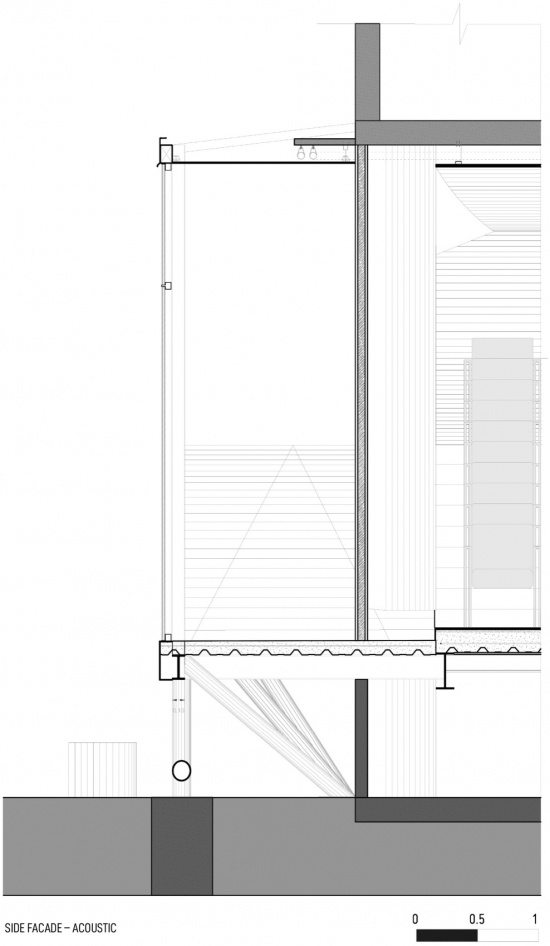
More: STUDIO BLUR。更多关于他们: STUDIO BLUR on gooood









发表评论
你需要先 才能发表评论
社交登录