感谢 Balissat Kaçani + Stefan Wülser + 予 gooood 分享以下内容。更多关:Balissat Kaçani on gooood, Stefan Wülser + on gooood
Appreciation towards Balissat Kaçani + Stefan Wülser + for providing the following description:
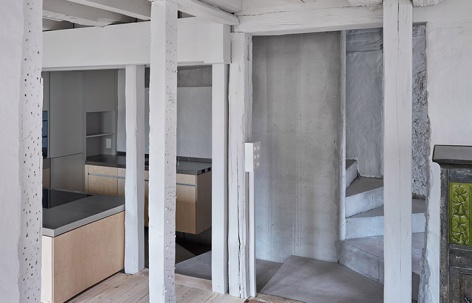
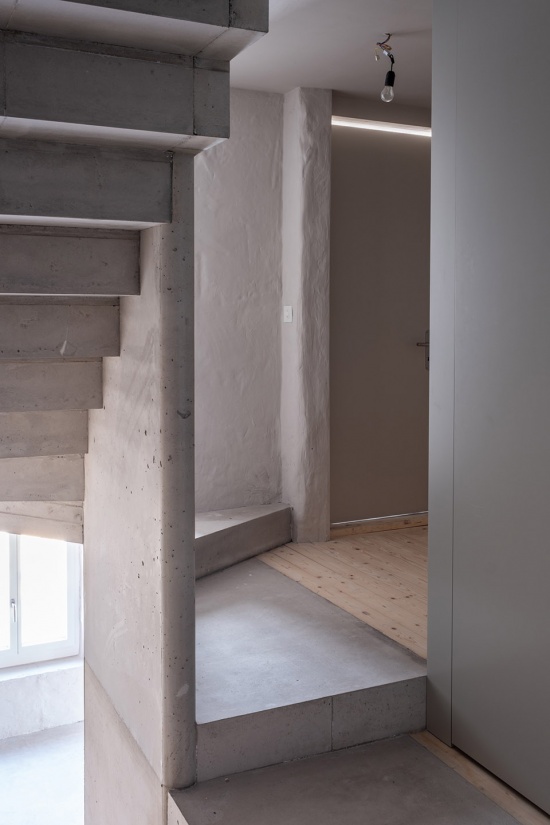
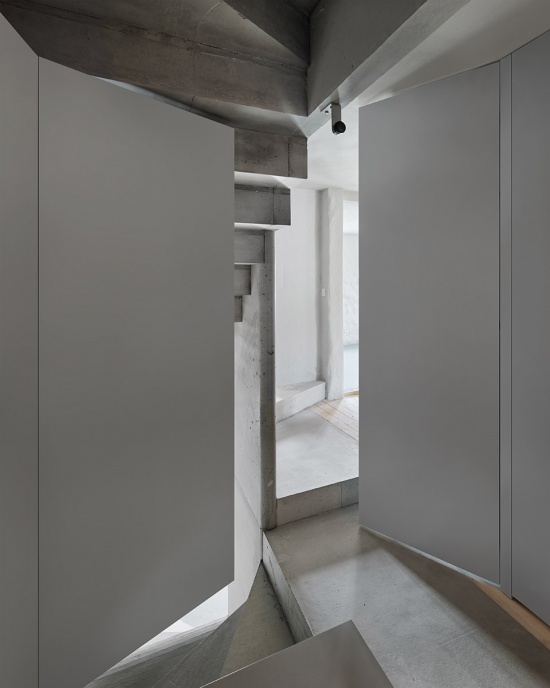
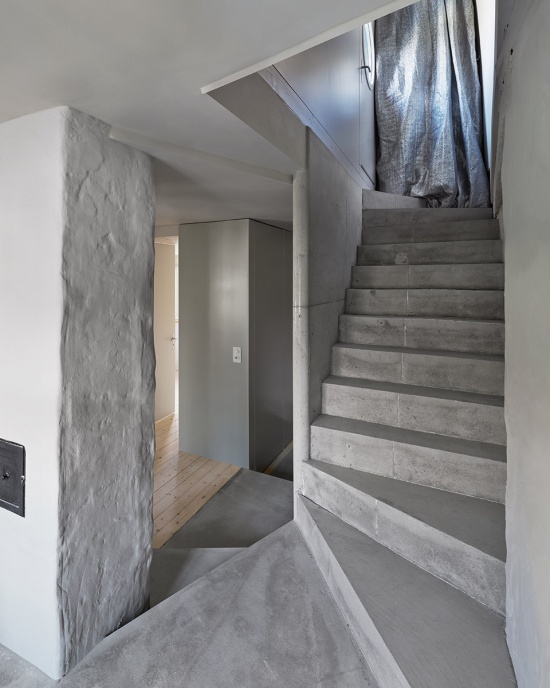
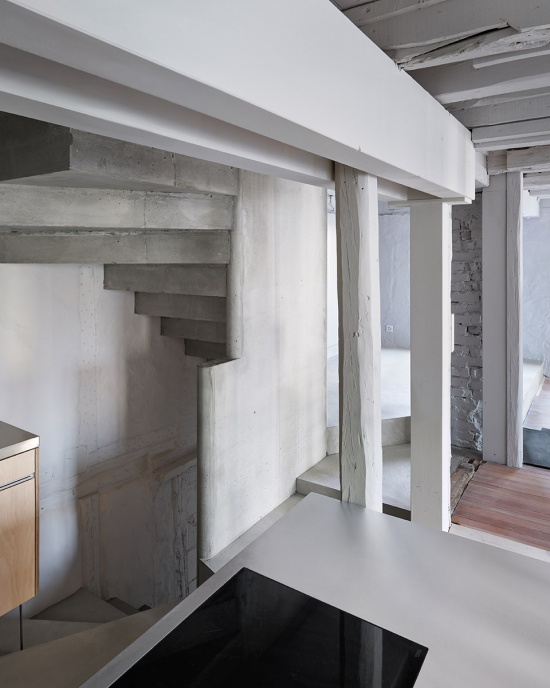
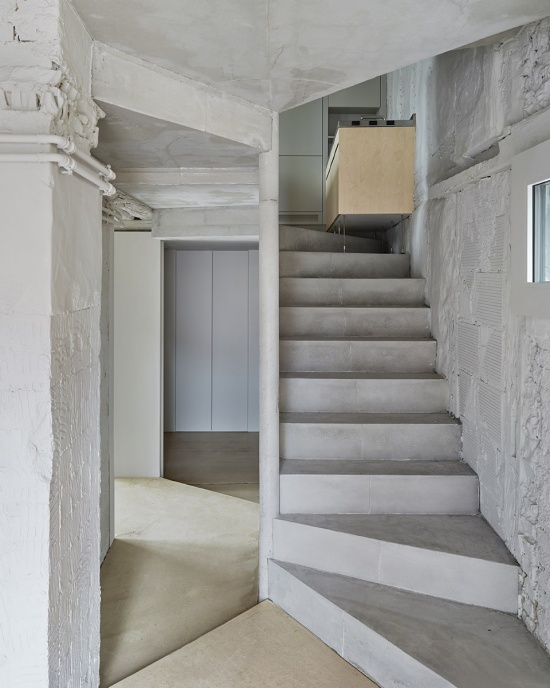
改造的核心是一座混凝土楼梯,取代了原先陡峭的爬梯。楼梯结构整合了住宅内所有的技术设施,所有依赖这些设施的空间则依附于楼梯所形成的空间地形之中。浴室、厨房、音乐角、淋浴壁龛和家庭办公区由此形成一个连续的空间整体,将整栋住宅一直连接至屋顶露台。这些空间并非被设计成由墙壁和门围合的传统房间,而更像是一件件家具,占据着楼梯结构所生成的空间地形中的特定壁龛。
The transformation consists of one concrete stair, that replaces the former steep ladder. The stair structure integrates all technical installations of the house, and all spaces being dependent on them inhabit the topography of the stair. A spatial continuum of bath, kitchen, music corner, shower niche and home office emerges that connects the whole house to its rooftop terrace. These spaces are not conceived as traditional rooms with walls and doors, but as furnitures that occupy specific niches within the spatial topography generated by the stair structure.
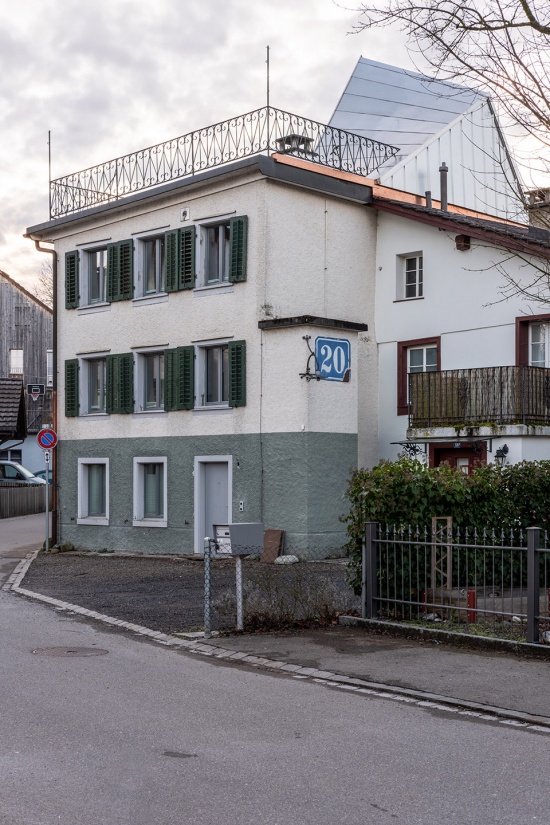
▼住宅外观,project facade ©Giulia E Hermes Killer
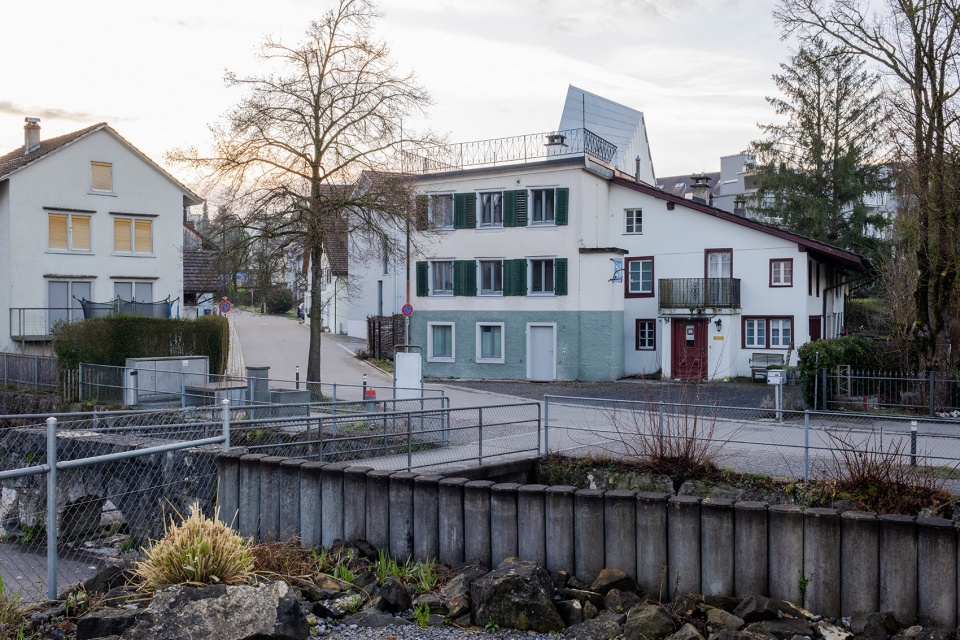
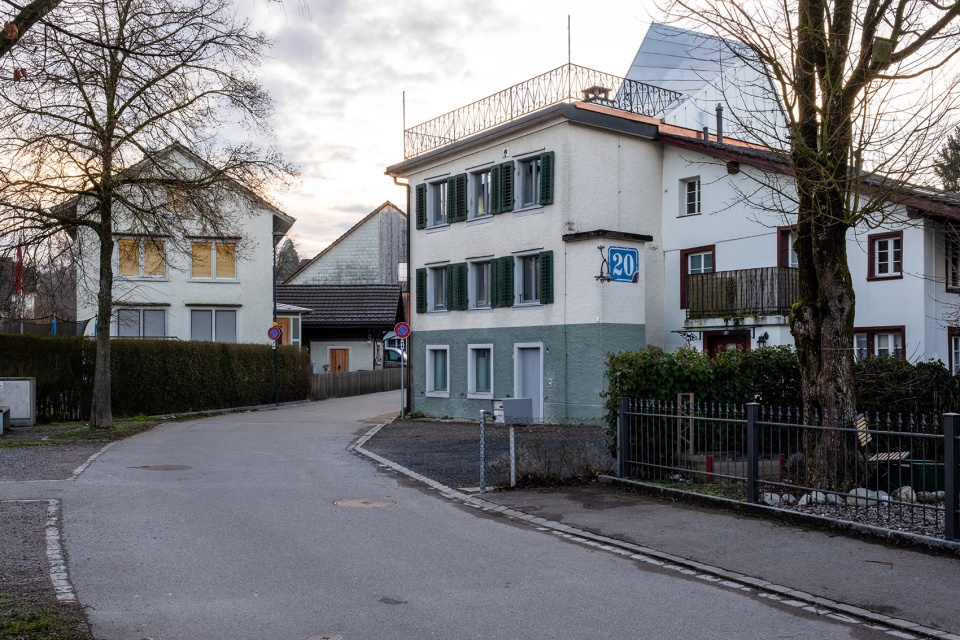
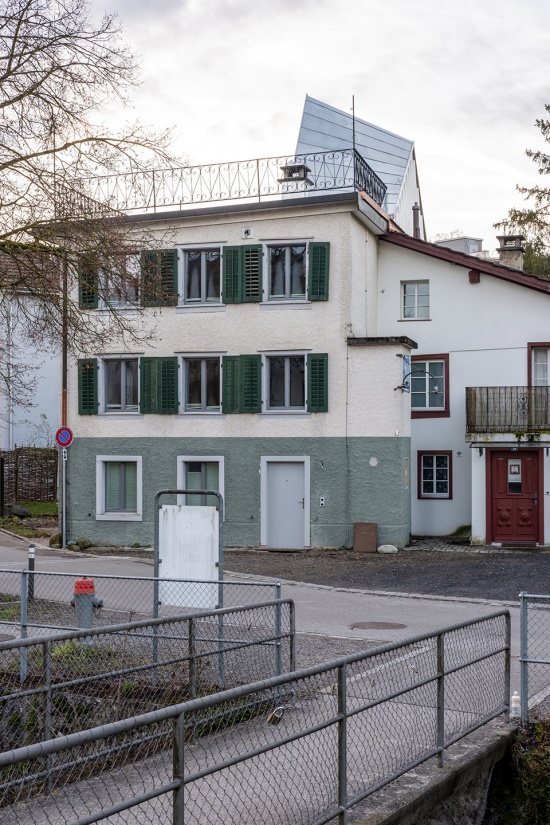
▼住宅街景,street view of the project ©Giulia E Hermes Killer
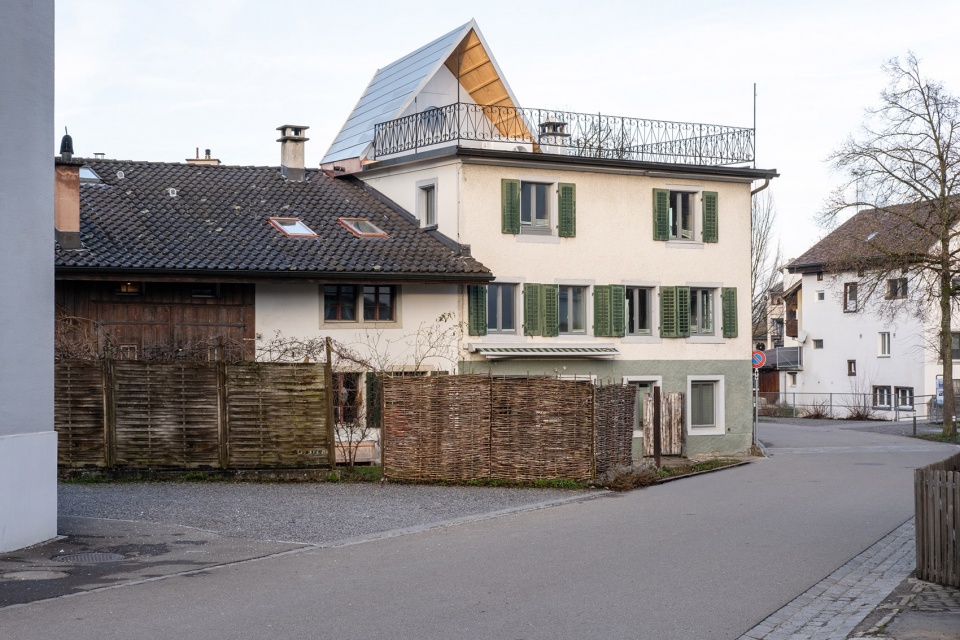
▼住宅街景,street view of the project ©Giulia E Hermes Killer
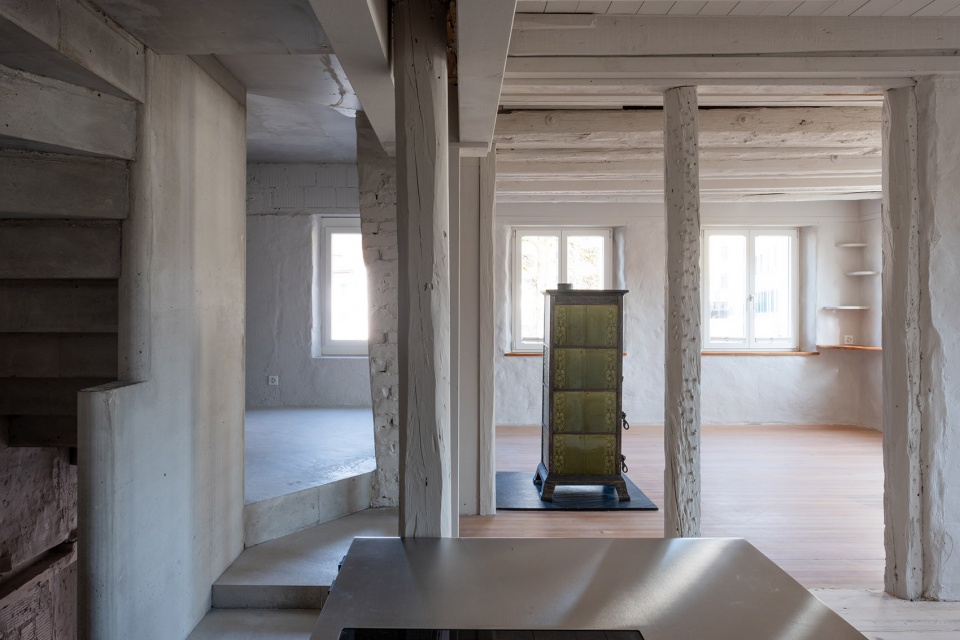
这一结构同时加固了既有木梁,并在住宅中央形成新的结构支撑。由于采用轻型构造,它只需要极少的基础。楼梯结构的设计使人们始终能够沿对角线同时感知两个楼层。既有建筑的层高不足2.0米,而这种设计为内部空间带来了更加宽敞的感受。
This structure also reinforces the existing wooden beams and creates a new structural support in the middle of the house, that due to its light construction requires only minimal foundations. The stair structure is conceived in a way, that always two floors can be diagonally perceived simultaneously. This adds a generous feeling of space inside the existing structure with ceiling heights that are less than 2.0m.
▼在住宅中央形成新的结构支撑,
creates a new structural support in the middle of the house ©Giulia E Hermes Killer
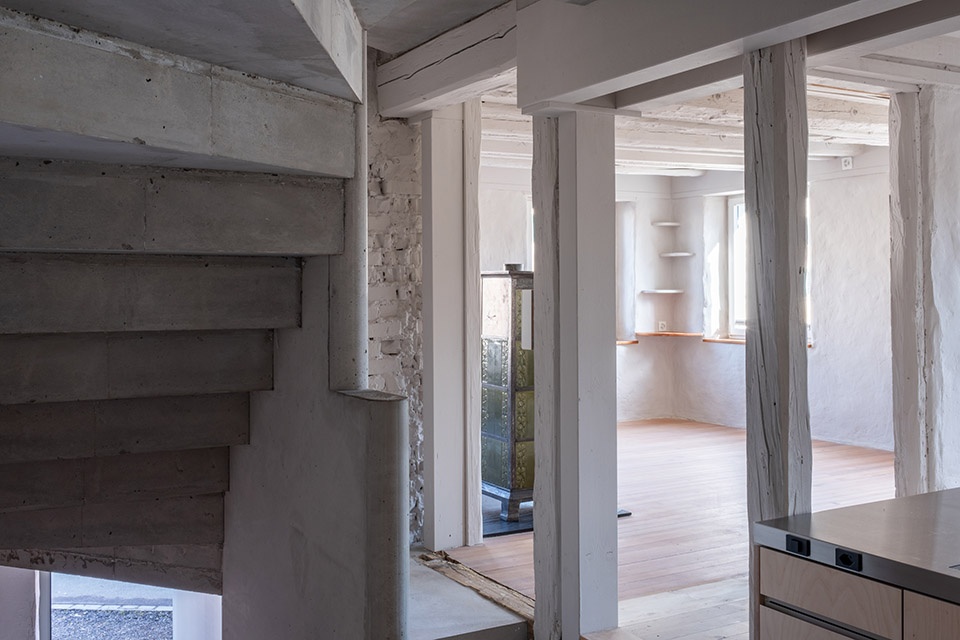
▼在住宅中央形成新的结构支撑,
creates a new structural support in the middle of the house ©Giulia E Hermes Killer
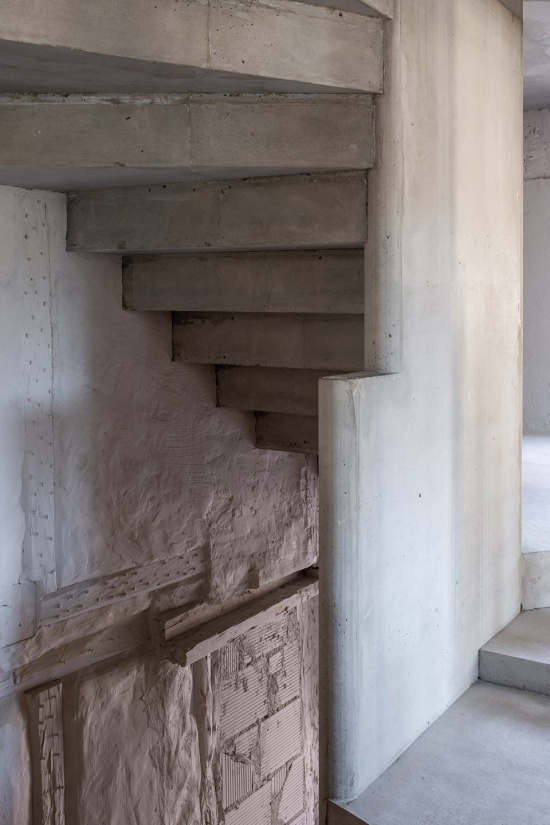
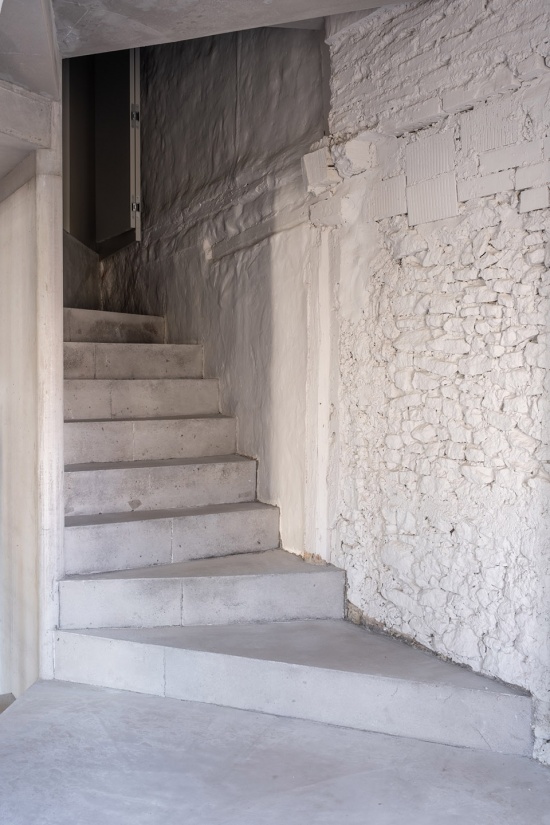
▼混凝土结构,concrete structure ©Giulia E Hermes Killer
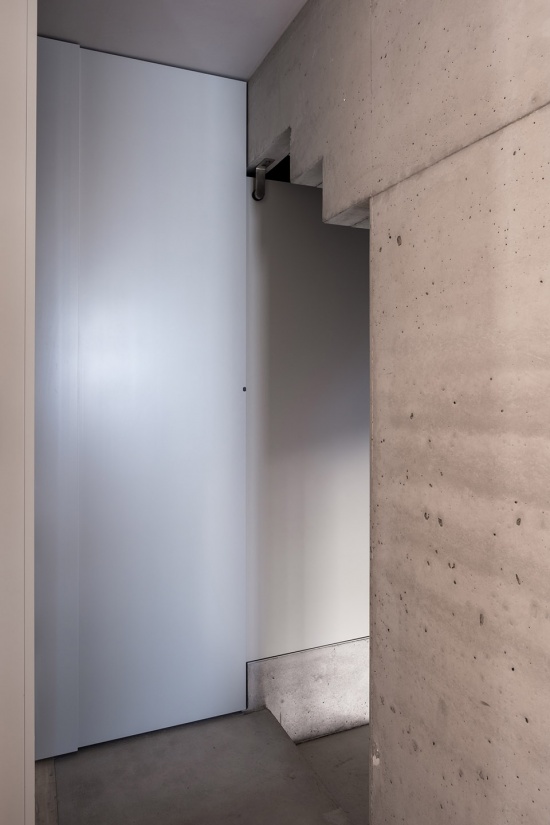
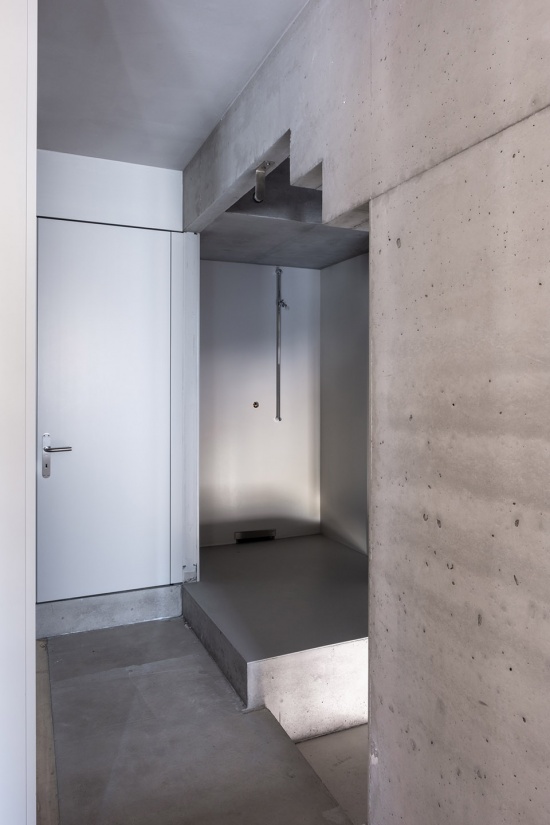
改造将人员、水、热能和电力的所有流线集中于这一层带状区域,即住宅西侧的三分之一——这里也是多年来改动最为频繁的部分。相应地,入口也从东立面移至北立面,使朝向花园的空间不再必须承担交通功能。这样一来,底层的两个空间未来也可以再次从主体住宅中独立出来。延续Flarz住宅的传统,它们可以作为一个独立的公寓单元,单独出租。因此,这次改造拓展了既有结构被使用和占据的多种可能性,使朝东的六个房间恢复至原有状态,在结构上加固了这栋逐渐腐朽的住宅,并引入了当代且可持续的能源来源与输配系统。
▼概念设计,schemes © Balissat Kaçani & Stefan Wülser +
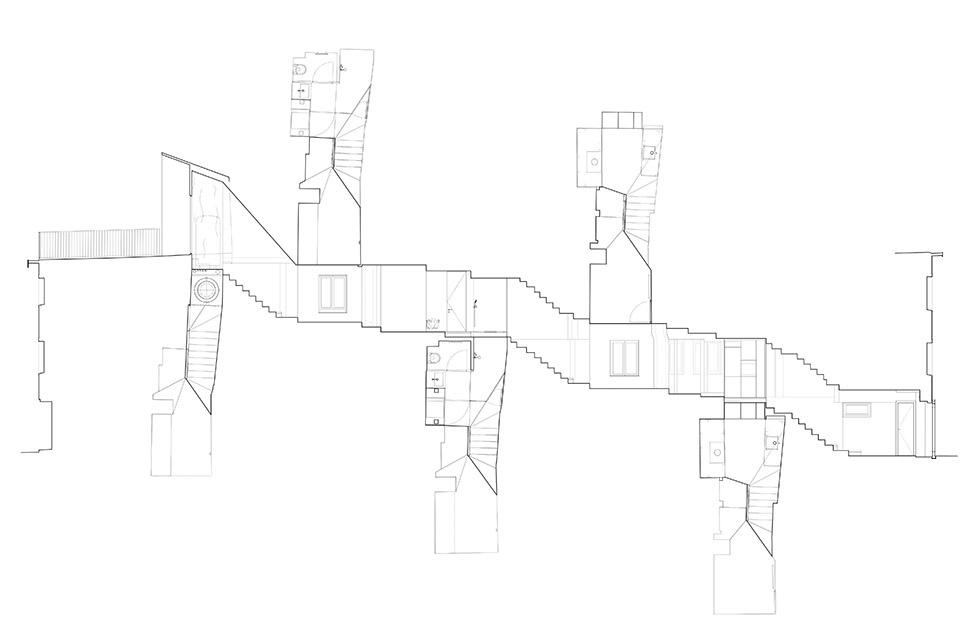
The transformation bundles all circulations of humans, water, heat and electricity in this layer, the western third of the house that through the years had been modified the most. Followingly also the entrance is shifted from the eastern façade to the northern façade, resulting in a space facing the garden that is not anymore necessarily used for circulation. This way the bottom two spaces could in the future also be ceded from the structure once more. In the tradition of the flarz they could serve as an independent appartment unit, that could be rented out separately. The transformation there multiplies the possibilities to appropriate the existing structure, restores the six chambers facing east to their original condition, structurally consolidates the rotting house and introduces contemporary and sustainable energy sources and distributions.
▼拓展了既有结构被使用和占据的多种可能性,
multiplies the possibilities to appropriate the existing structure © Walter Mair
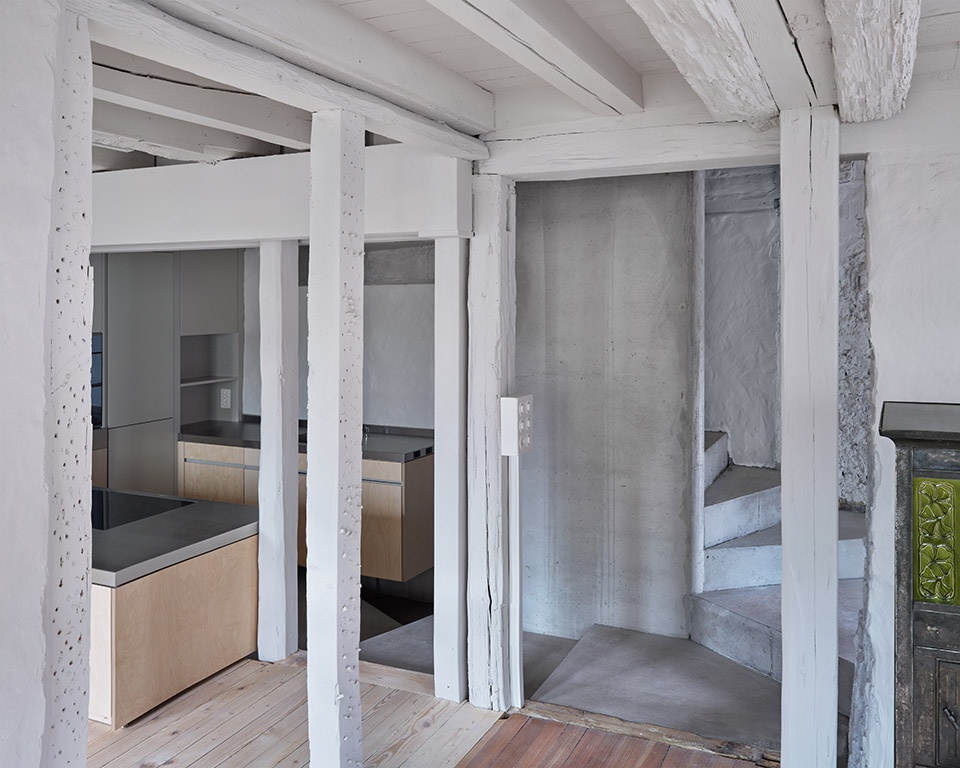
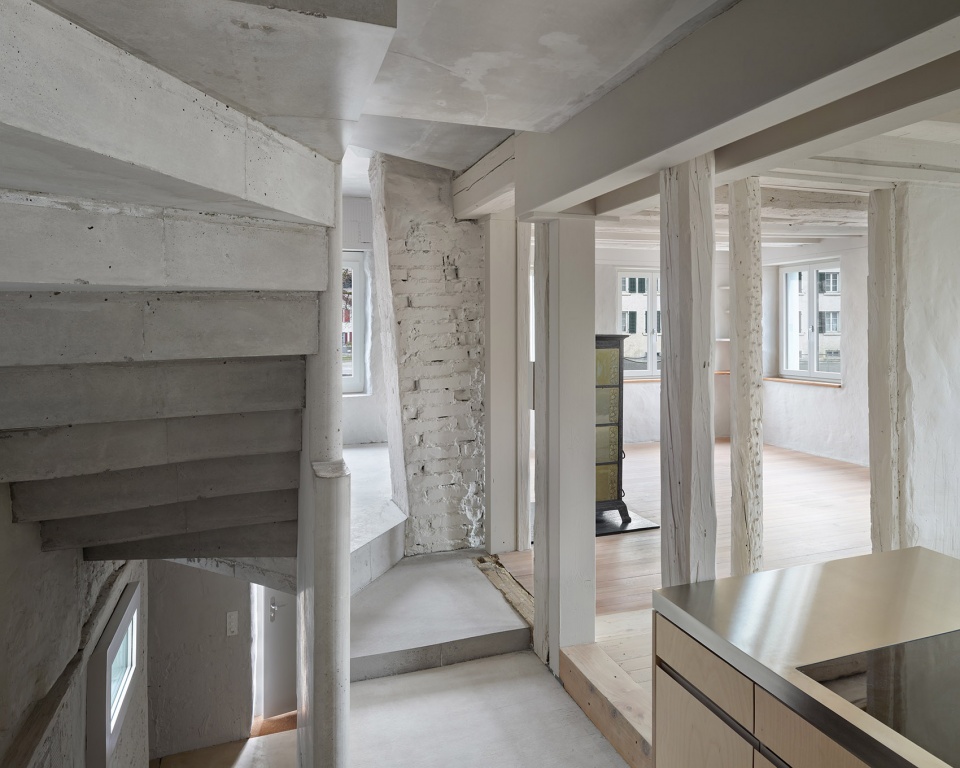
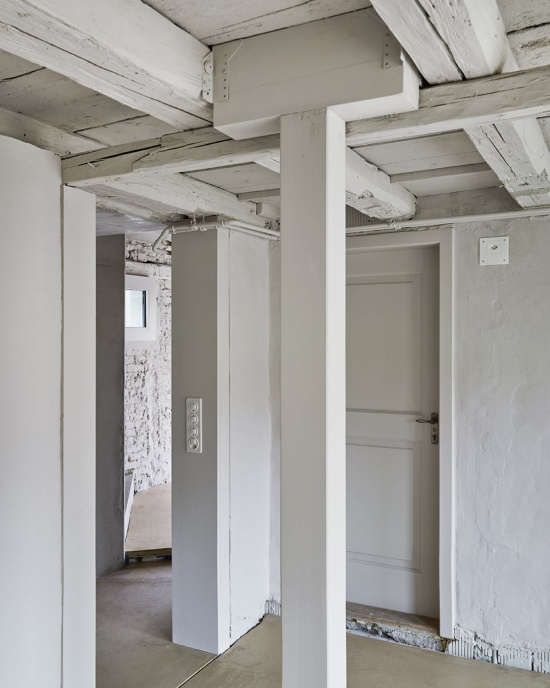
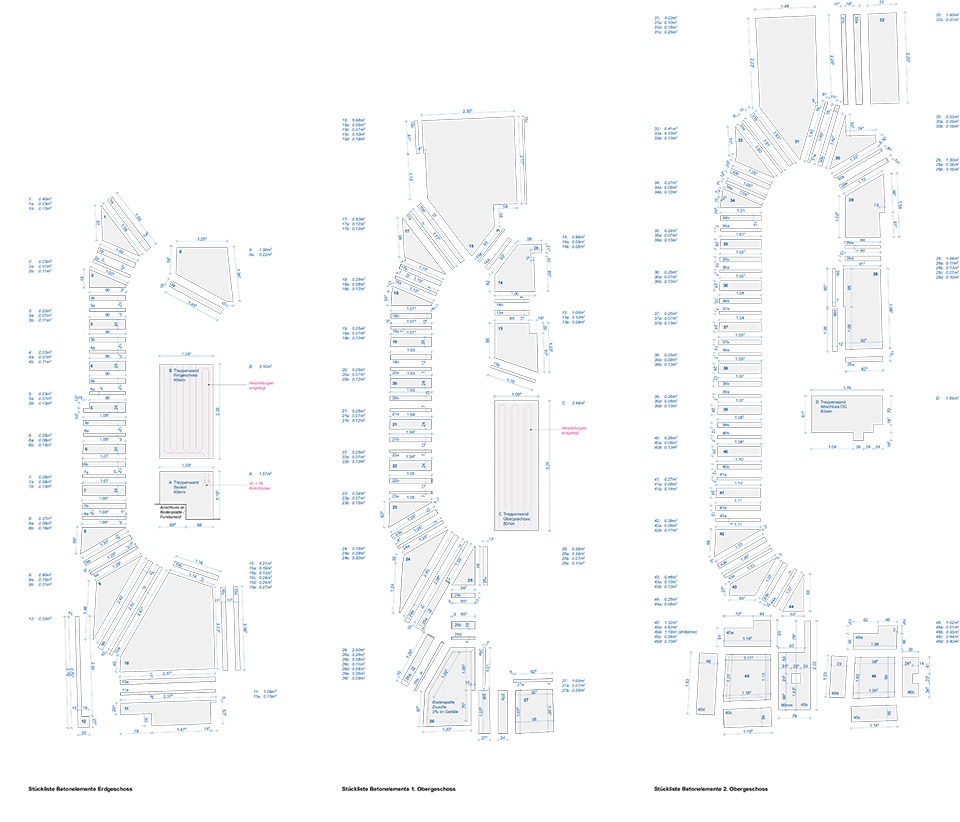
楼梯结构的几何形态使其能够采用仅52毫米厚的混凝土建造,从而避免为既有结构增加过多额外荷载。这得益于所有折面在结构上都得到了充分利用:楼梯的踢面如同梁一样发挥作用,同时楼梯的任何水平面跨度均不超过1.20米。这些折面还可作为既有腐朽木梁的支撑,从而加固这座已有百年历史的结构。
▼结构轴测图,structure axonometric © Balissat Kaçani & Stefan Wülser +
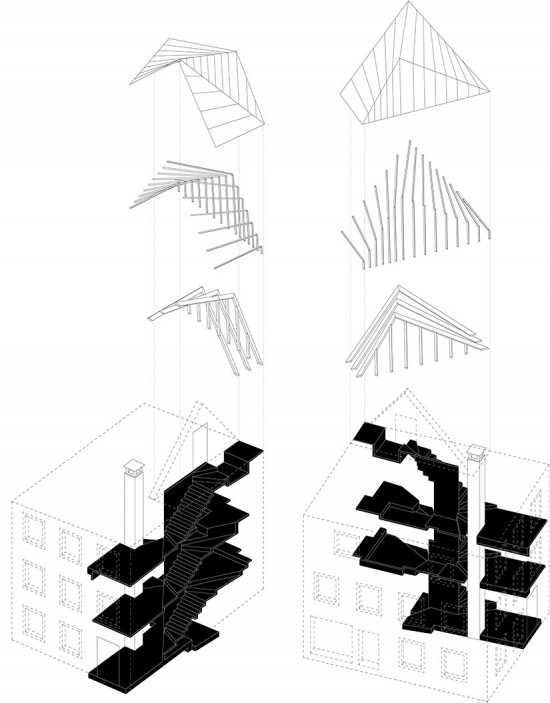
The geometry of the stair structure makes it possible to construct it out of 52mm thin concrete that doesn‘t add too much additional weight to the structure. This is possible due to the fact, that all folds are structurally activated as the rises of the stairs act as beams and no horizontal surface of the stair spans more than 1.20m. These folds also act as supports for the existing rotten wooden beams, stabilizing the century old structure.
▼加固原有木梁,stabilize the original wood beam © Walter Mair
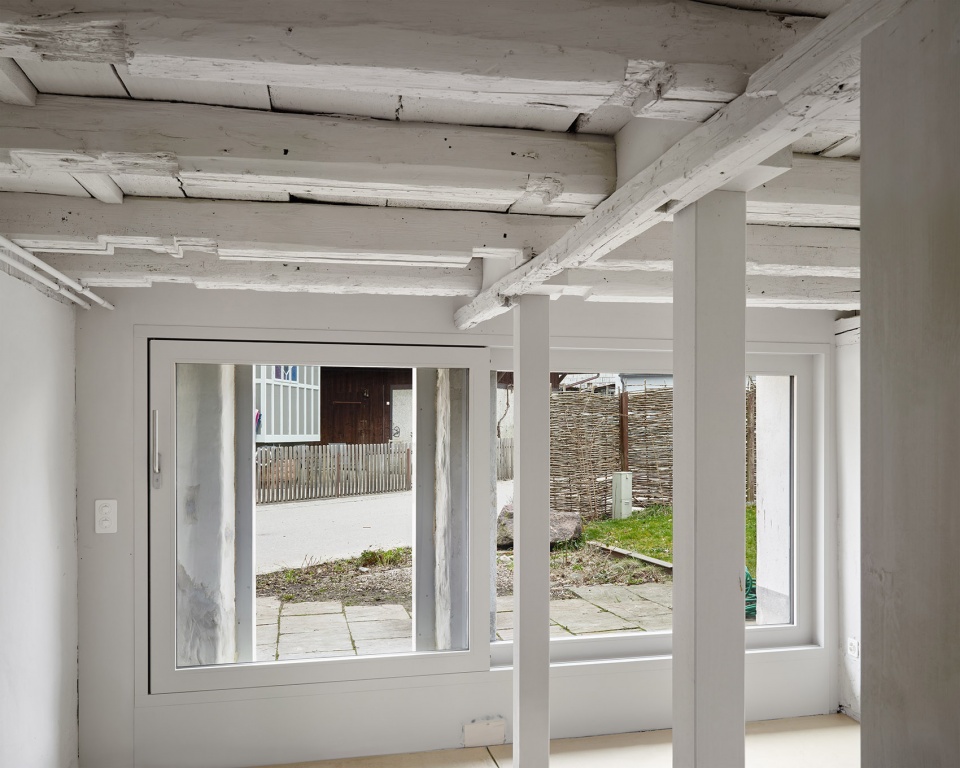
▼加固原有木梁,stabilize the original wood beam © Walter Mair
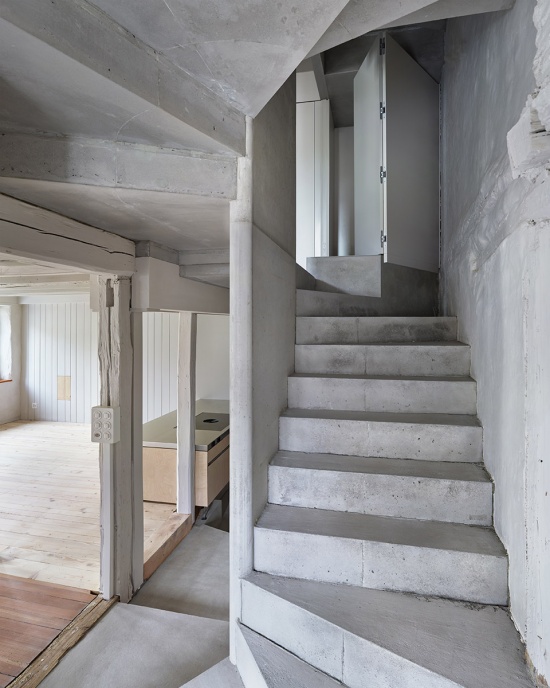
▼采用仅52毫米厚的混凝土建造,
construct it out of 52mm thin concrete © Walter Mair
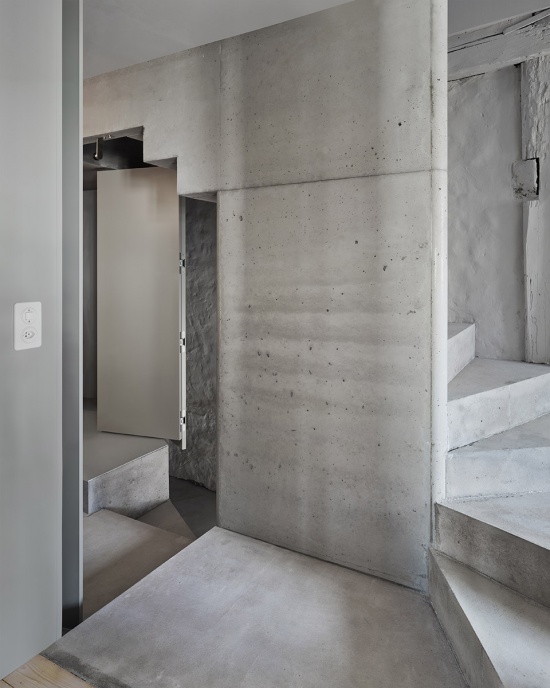
为了保证稳定性,这一结构与住宅既有的防火墙连接,但主要荷载由中央的一片竖向构件承担。这面“墙”在结构上成为住宅新的中央支撑及最小化基础,如同一棵树般,将所有作用力传递至地面。
▼楼梯轴测图,staircase axonometric © Balissat Kaçani & Stefan Wülser +
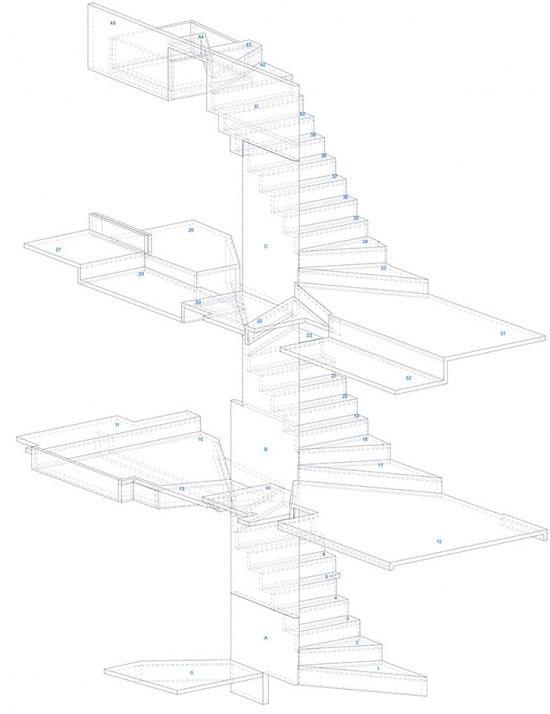
The structure is mounted to the existing fire walls of the house for stabilization purposes but the main forces are carried by one central vertical surface. This ‚wall‘ structurally becomes the new central and minimal foundation of the house that treelike introduces all forces into the ground.
▼成为住宅新的中央支撑及最小化基础,
becomes the new central and minimal foundation of the house © Walter Mair
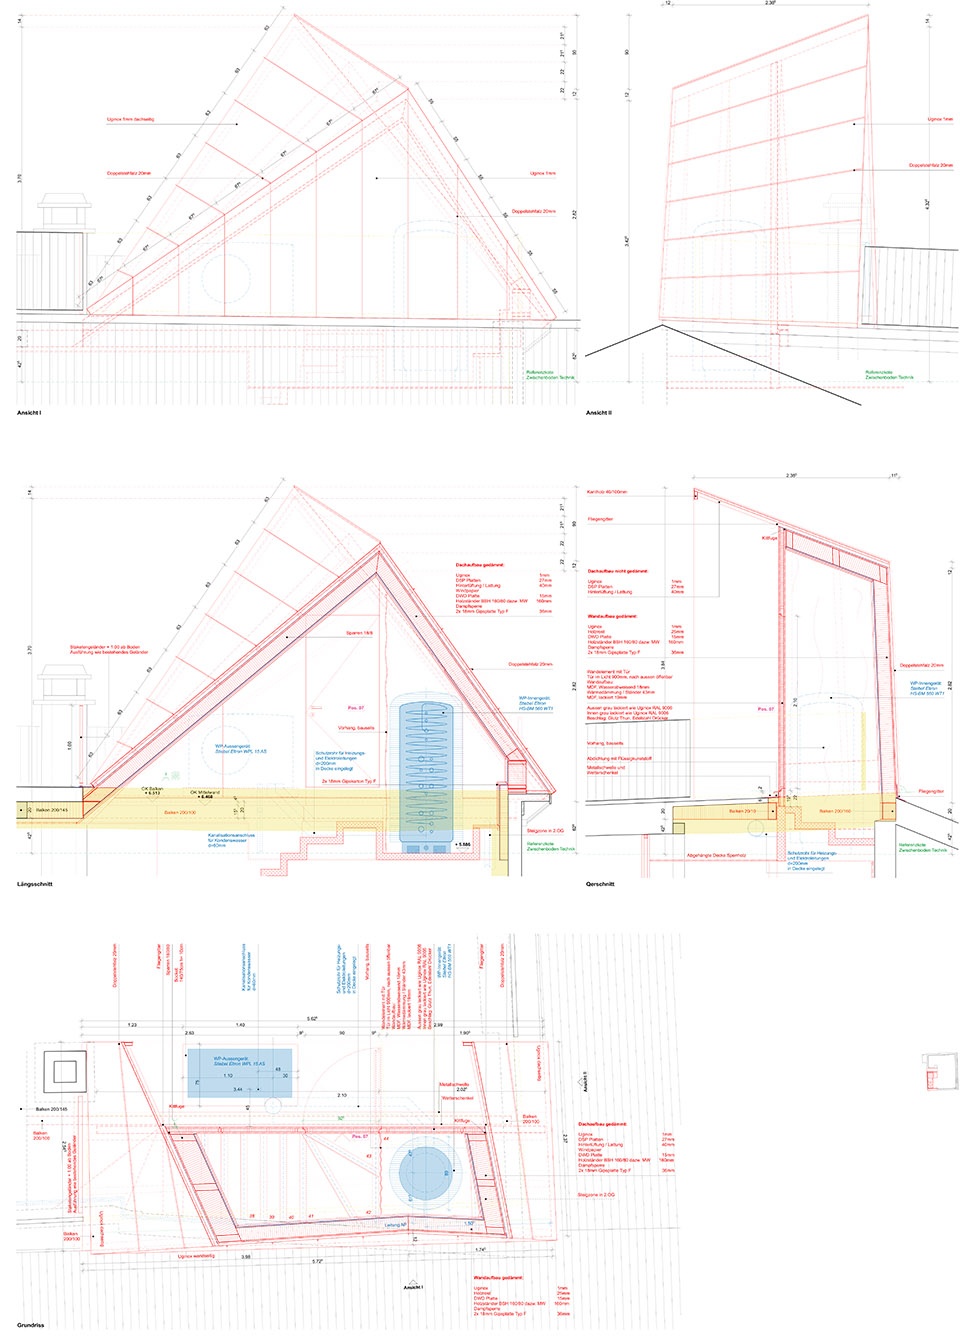
竖向扩建部分坐落于楼梯结构之上,像一顶帐篷般将其覆盖。其尺寸被控制在最低限度,既确保楼梯空间内部达到法规要求的2.10米净高,又能够容纳热泵。同时,它的形态也经过调整,使其长度和宽度均不超过法规所允许的建筑长、宽的最大三分之一(由于扩建部分采用三角形截面,其长度可以在一半高度的位置进行测量)。
The vertical extension sits on top of the stair structure and covers it like a tent. It is minimally dimensioned so that it can ensure the legally required height of 2.10m inside the stair space, and fit the heatpump. It is also shaped in a way, that neither the length nor the width exceed the legally maximally allowed 1/3 of the building width and length (the length of the extension can be measured at half of its height due to its triangular section).
▼新建屋顶,the new roof extension © Walter Mair
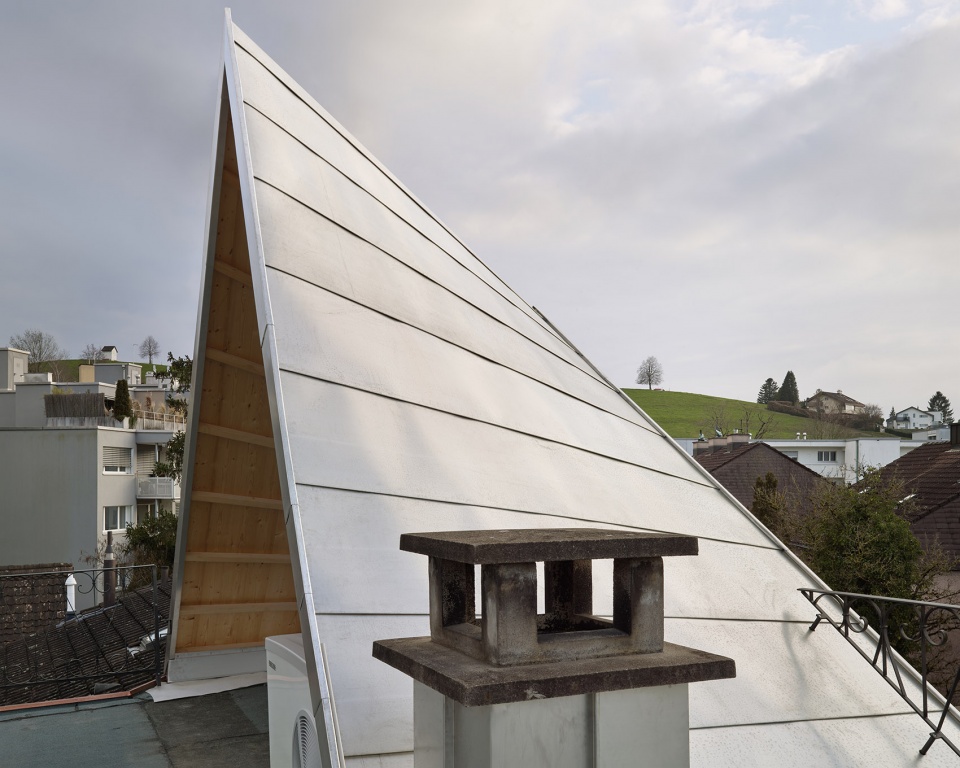
这些来自内部与外部的形态生成条件,共同塑造出一个由三个双曲面界定的形体。为了尽可能减轻扩建部分的重量,同时使其如帐篷般的外观尽可能轻薄,结构采用线性的、未经弯曲的木梁构成,从而实现更加合理且快速的施工。这些线性构件进一步跨越并形成双曲面的分段。植入的结构如同一顶帐篷穿入既有住宅,为 Flarz 住宅历经百年不断拼补形成的建筑整体增添了一个新的片段。
These internal and external form generating forces produce a shape that is defined by three surfaces that are double curved. To keep the extension as light as possible, and for its tent like appearance as thin as possible, the construction is conceived out of linear (non bent) wooden beams, that make it possible to construct it rationally and fast. These linear elements then span segments that are double curved.The inserted structure, like a tent penetrates the existing house and adds a new fragment to the century old bricolage of the Flarz.
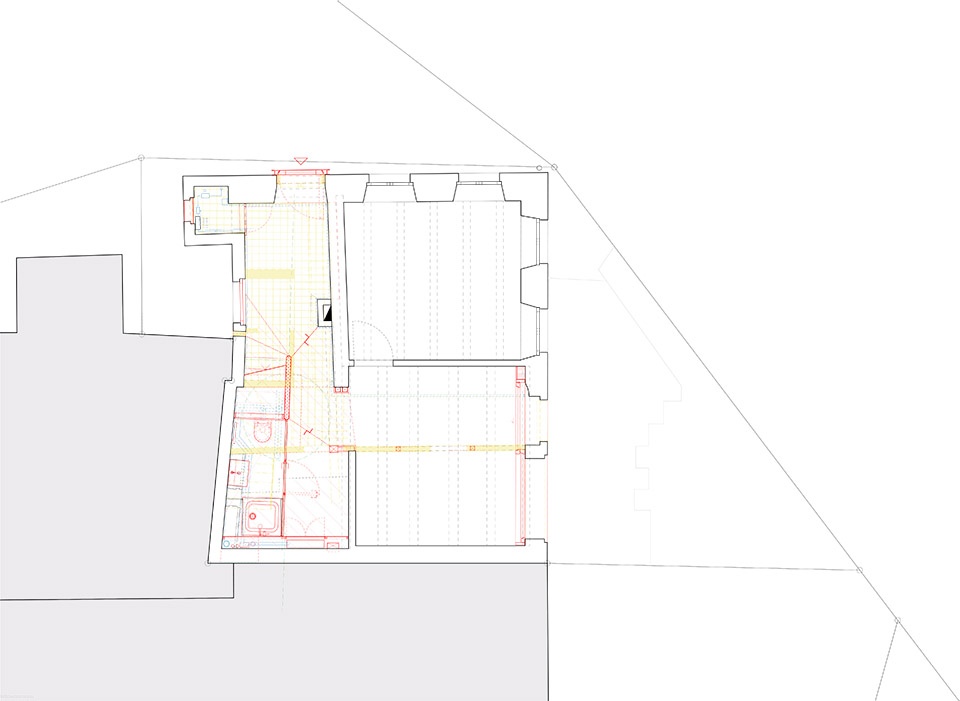
▼一层平面图,ground floor plan © Balissat Kaçani & Stefan Wülser +
▼二层平面图,first floor plan © Balissat Kaçani & Stefan Wülser +
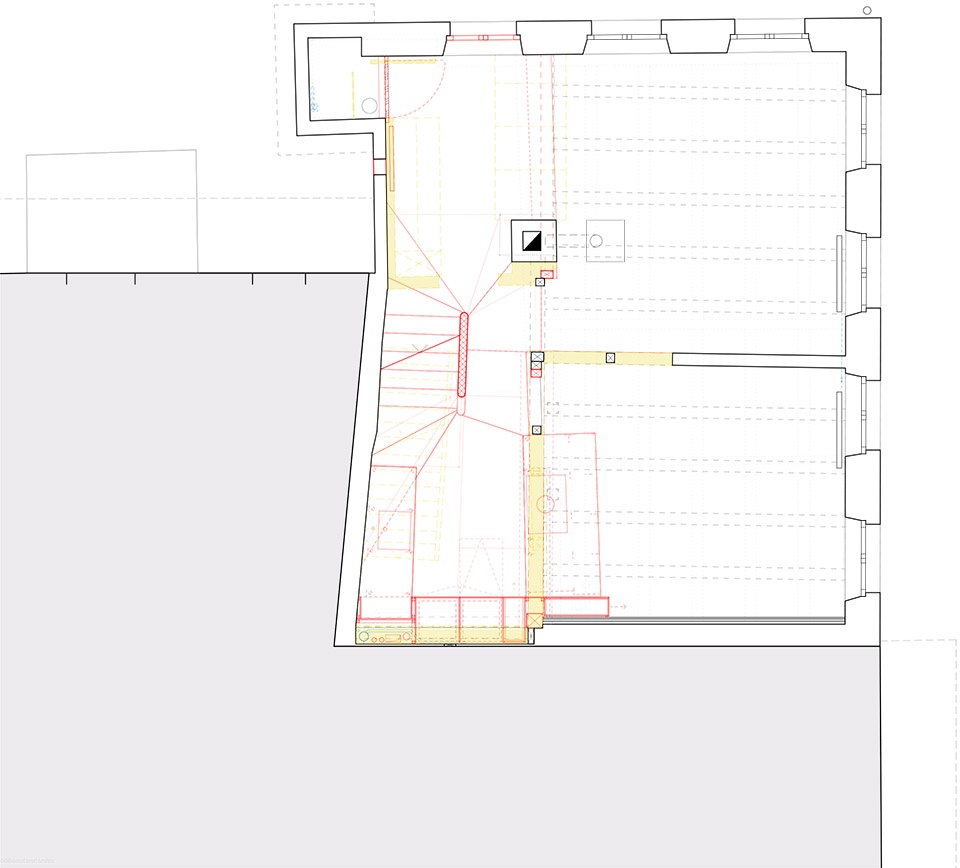
▼三层平面图,third floor plan © Balissat Kaçani & Stefan Wülser +
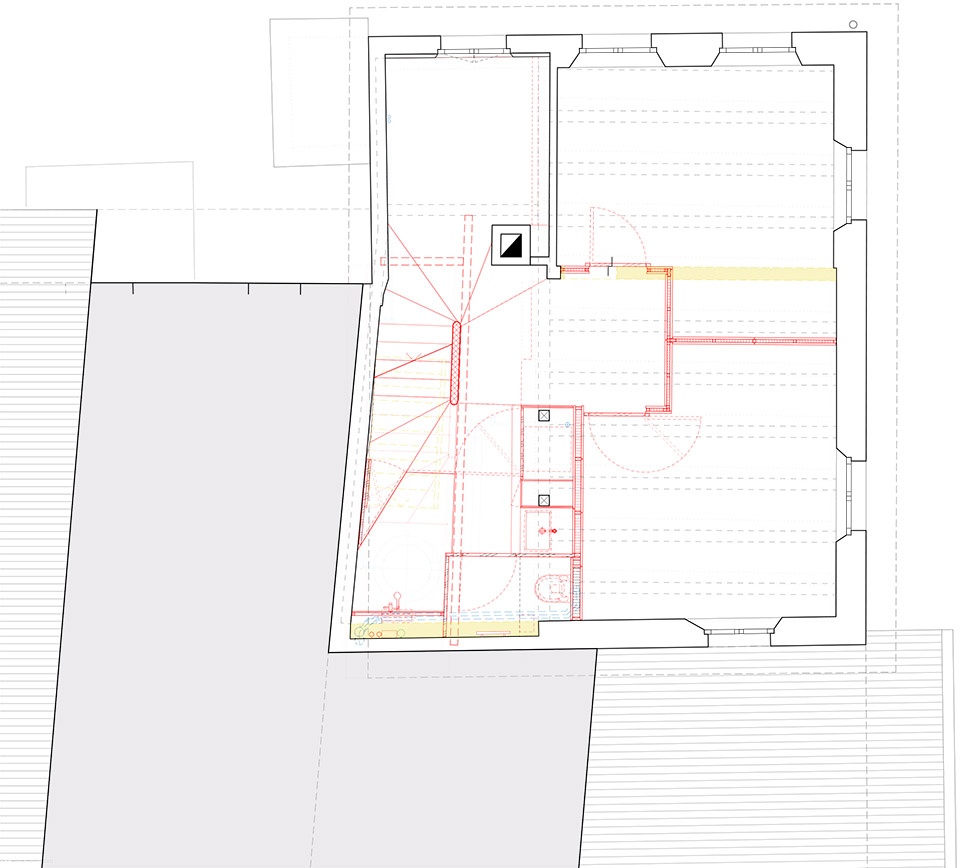
▼四层平面图,fourth floor plan © Balissat Kaçani & Stefan Wülser +
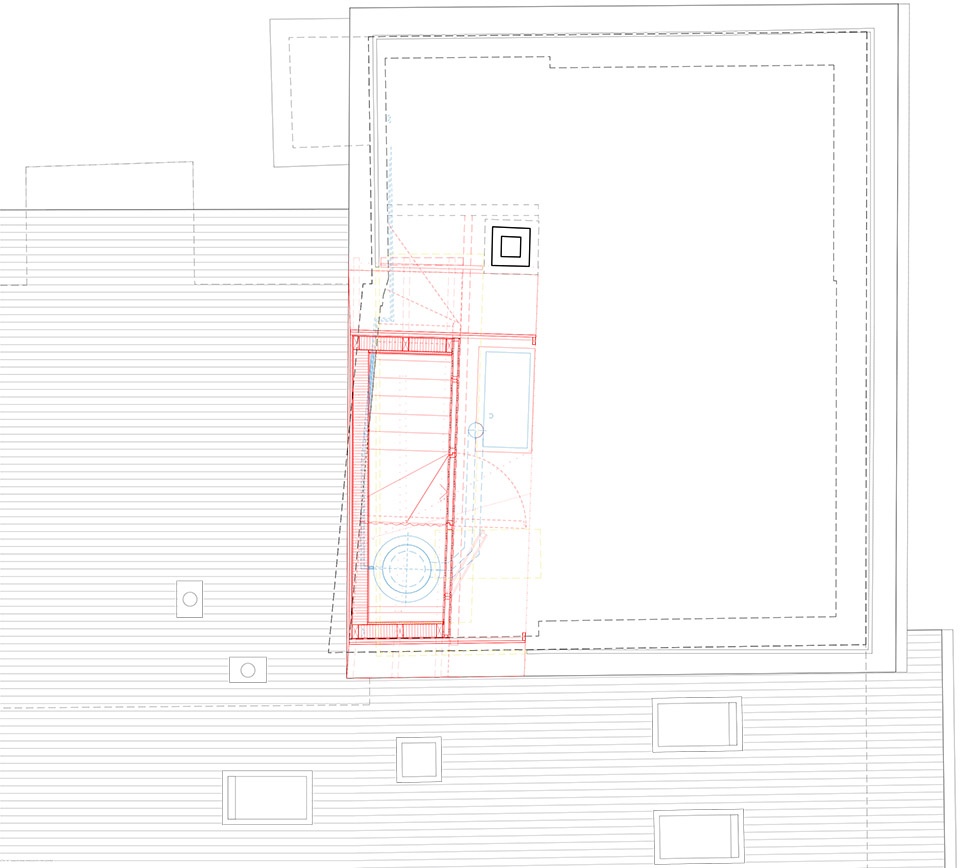
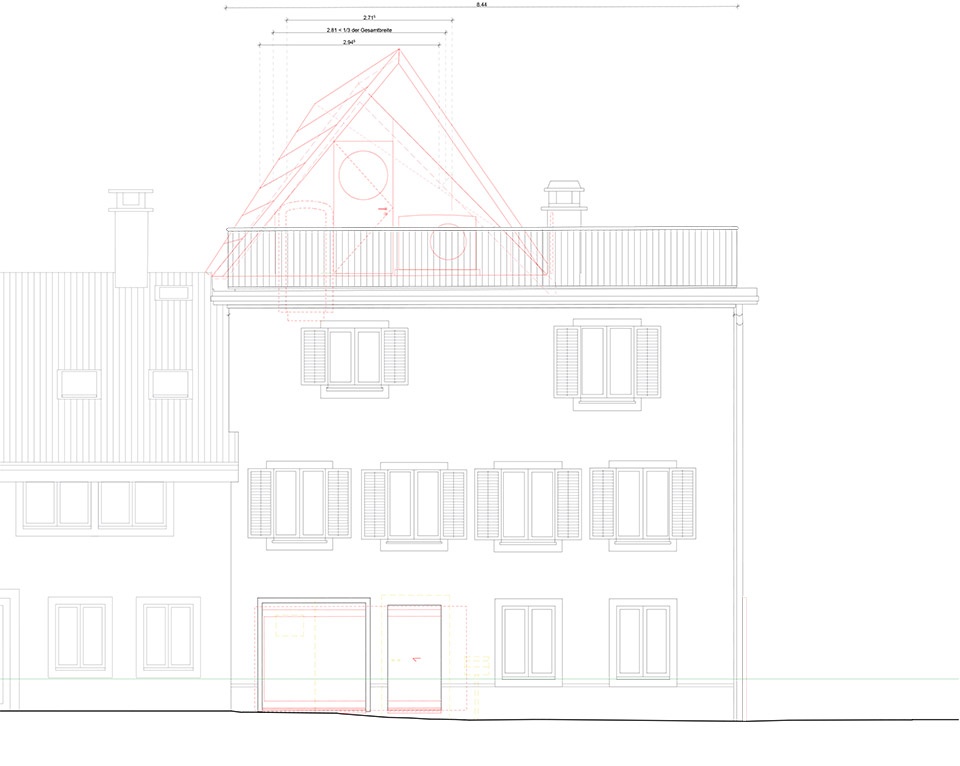
▼立面图,elevation © Balissat Kaçani & Stefan Wülser +
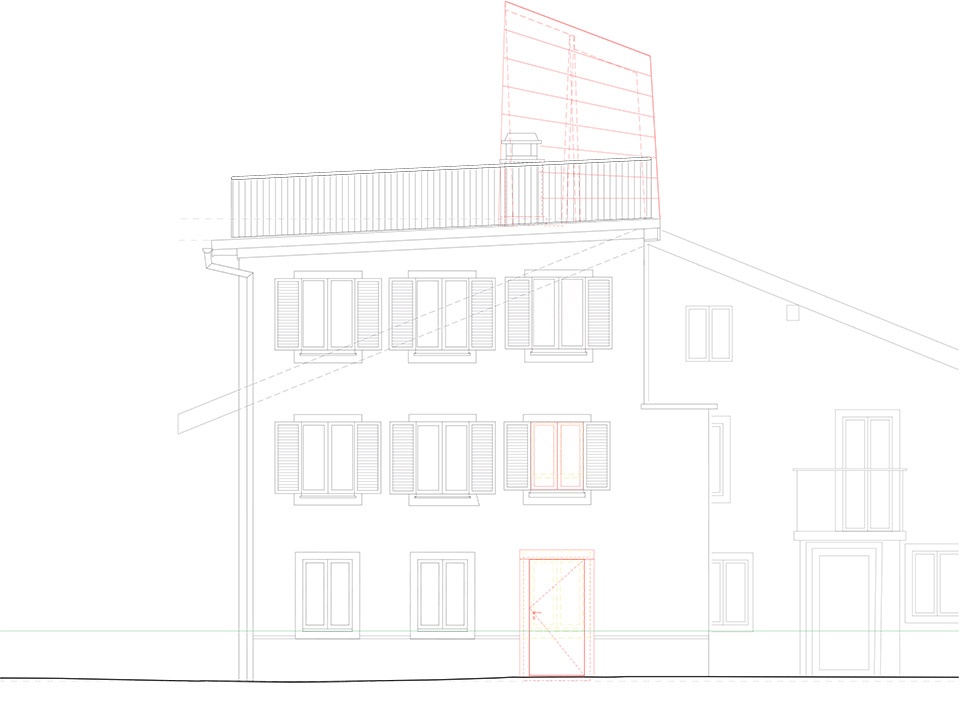
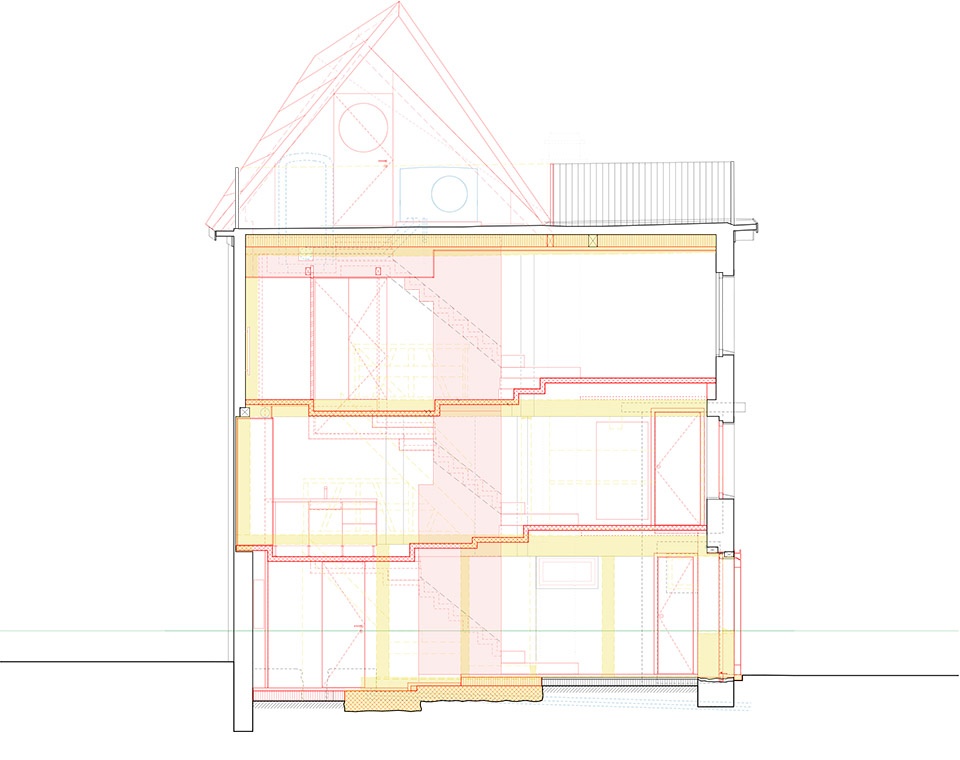
▼剖面图,section © Balissat Kaçani & Stefan Wülser +
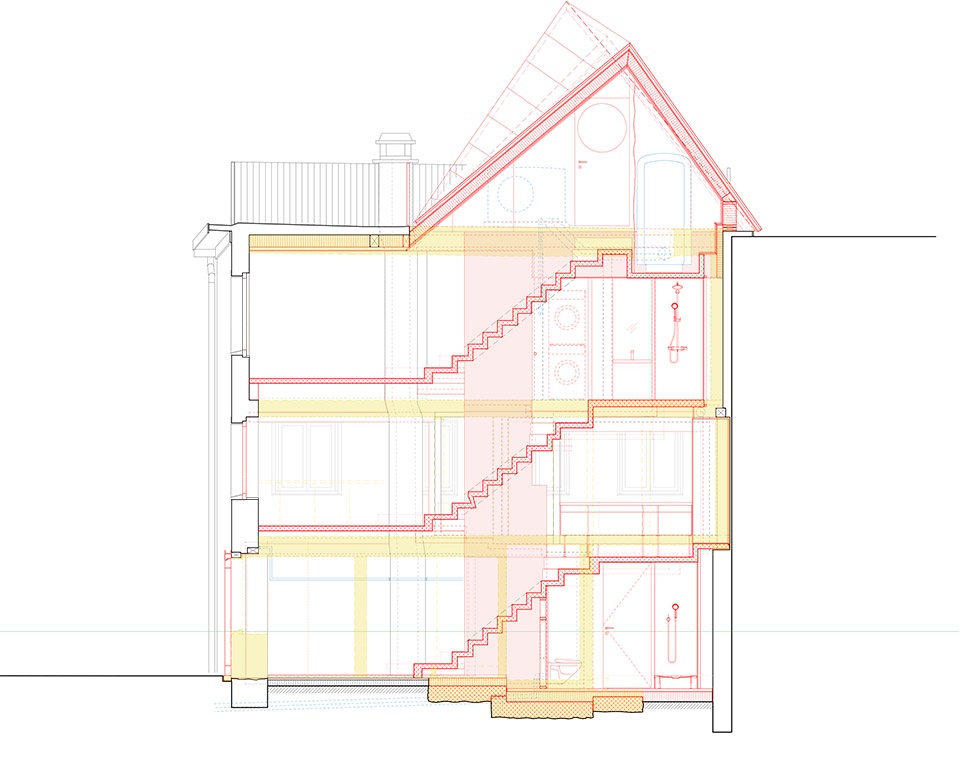
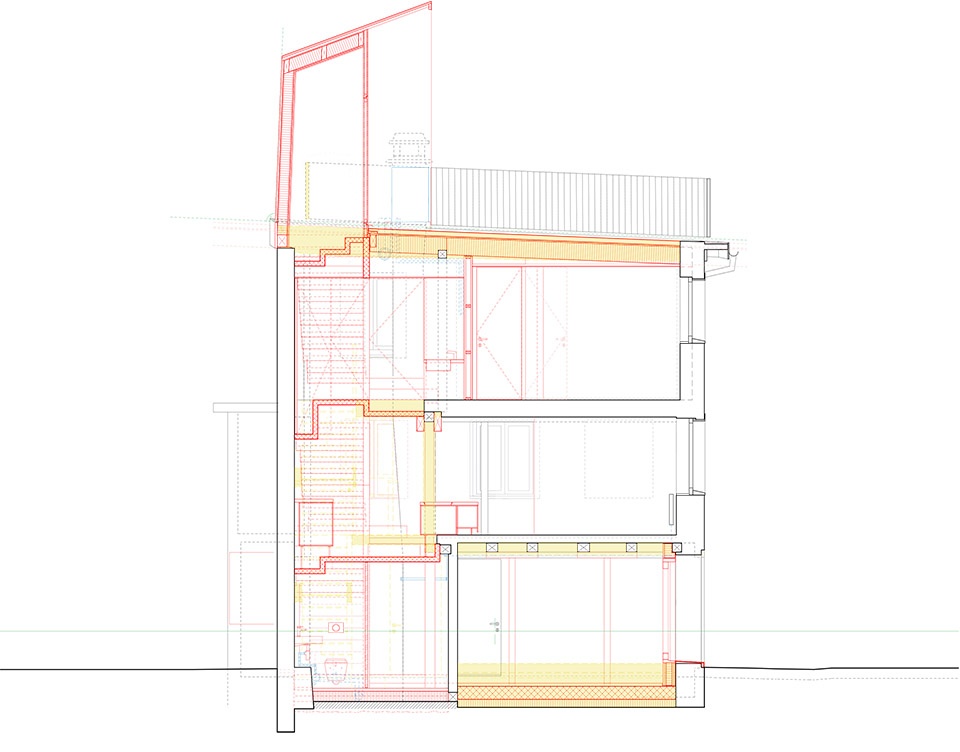
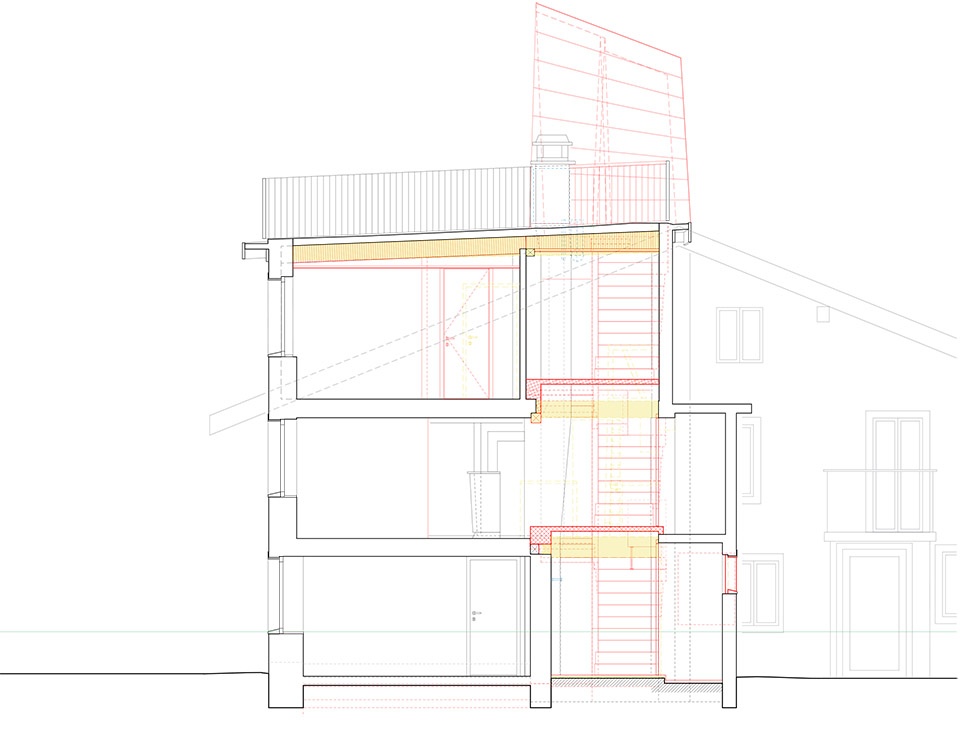
▼施工图,construction drawing © Balissat Kaçani & Stefan Wülser +
Architecture: Balissat Kaçani in Collaboration with Stefan Wülser +
Balissat Kaçani GmbH
Bruggerstrasse 37f
CH-5400 Baden
+41 56 560 11 28
contact@balissatkacani.com
http://www.balissatkacani.com
Stefan Wülser +
Hohlstrasse 190
CH-8004 Zürich
+41 44 440 04 01
info@stefanwuelser.ch
http://www.stefanwuelser.ch
Structural Engineer: Dr. Neven Kostic GmbH
Dr. Neven Kostic GmbH
Lavaterstrasse 53
CH-8002 Zürich
http://www.drnk.ch
Building Physics: Raumanzug GmbH
Raumanzug GmbH
Friedaustrasse 17
CH-8003 Zürich
http://www.raumanzug.eu
Concrete Construction: Bürgin Creations
Bürgin Creations
Lindauerstrasse 27
CH-8317 Tagelswangen
http://www.buergincreations.ch
Wood Construction: Schindler Scheibling AG
Schindler Scheibling AG
Aathalstrasse 88
CH-8610 Uster
http://www.schindler-scheibling.ch
More:Balissat Kaçani + Stefan Wülser + 。更多关:Balissat Kaçani on gooood, Stefan Wülser + on gooood.









发表评论
你需要先 才能发表评论
社交登录