感谢W+S 世尊设计集团将以下内容授权gooood发行。更多请至:W+S DESIGN GROUP on gooood
Appreciation towards W+S DESIGN GROUP for providing the following description:
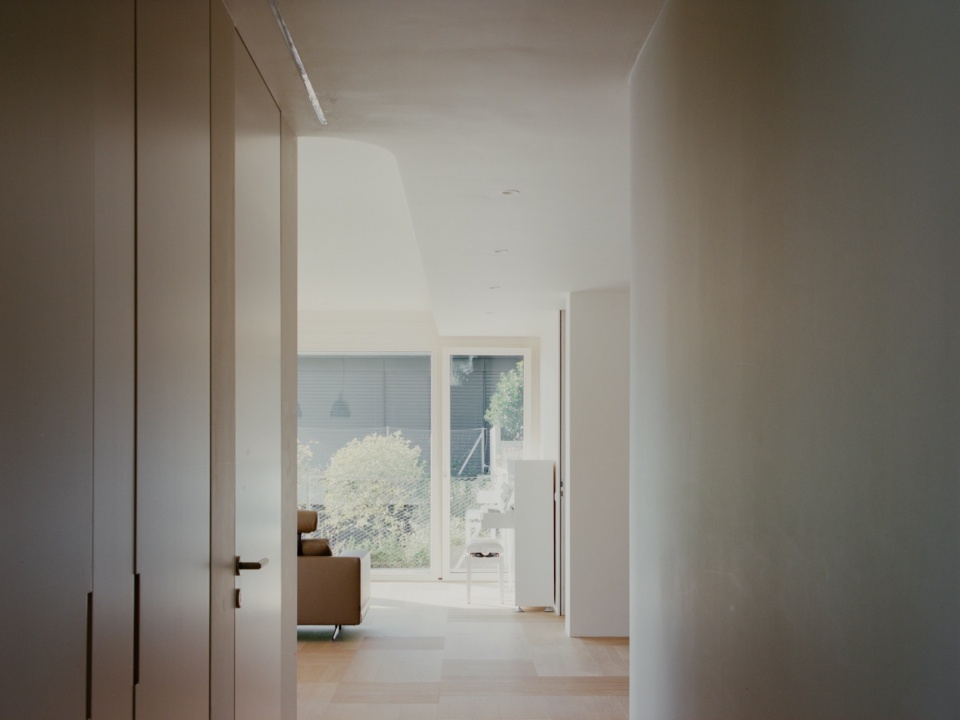
公寓位于一处阶梯式住宅群中,大窗户可俯瞰周边景观。入口通过一个小型玄关进入,玄关内设有衣帽区和一间小型客用卫生间。弧形的玄关引导视线,逐步揭示起居区。
The flat is located within a terraced residential complex, and the large windows provide views of the surrounding landscape. Access is via a small entrance hall with a cloakroom and a small guest bathroom. The entrance hall, which is curved, invites you in and gradually reveals the living area.
▼玄关,entrance hall © Marcello Mariana
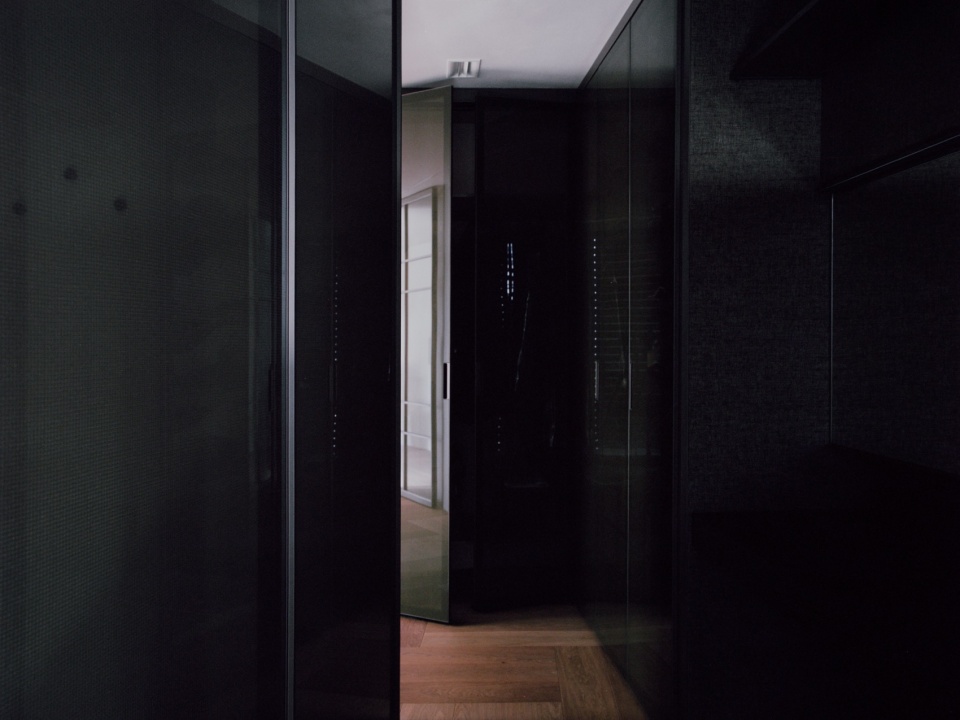
▼衣帽区,cloakroom © Marcello Mariana
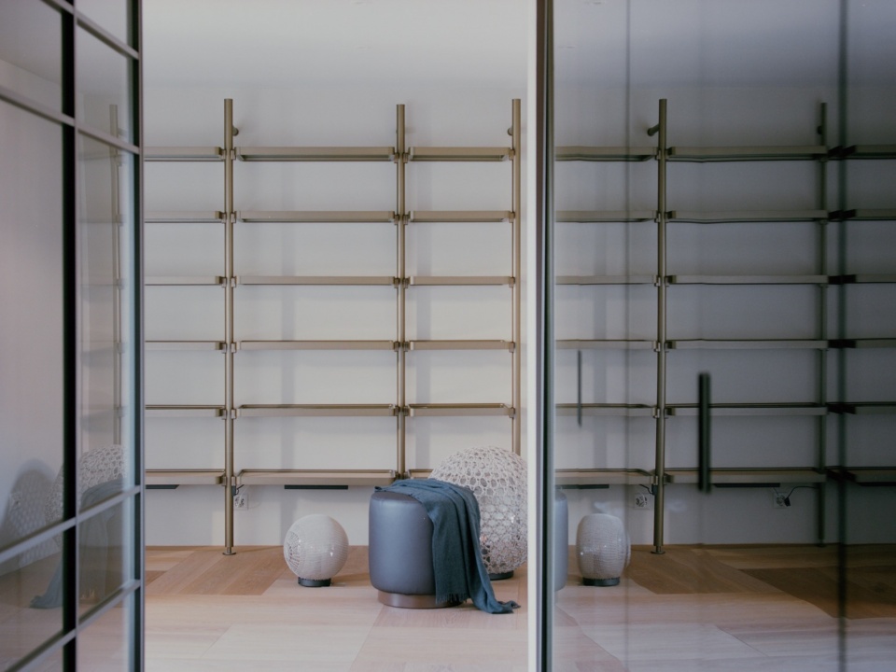
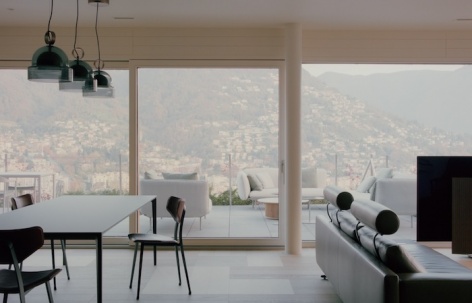
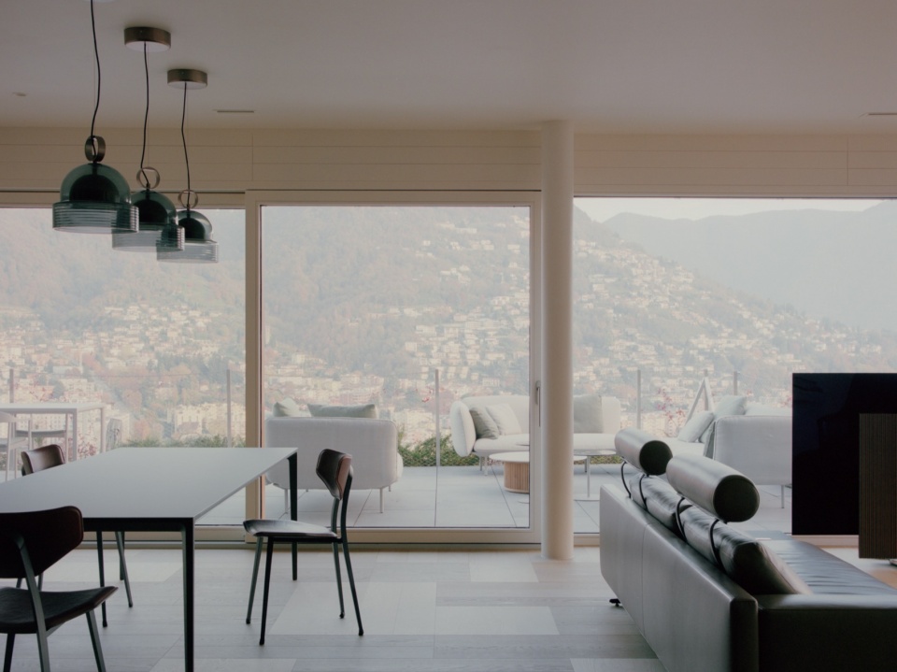
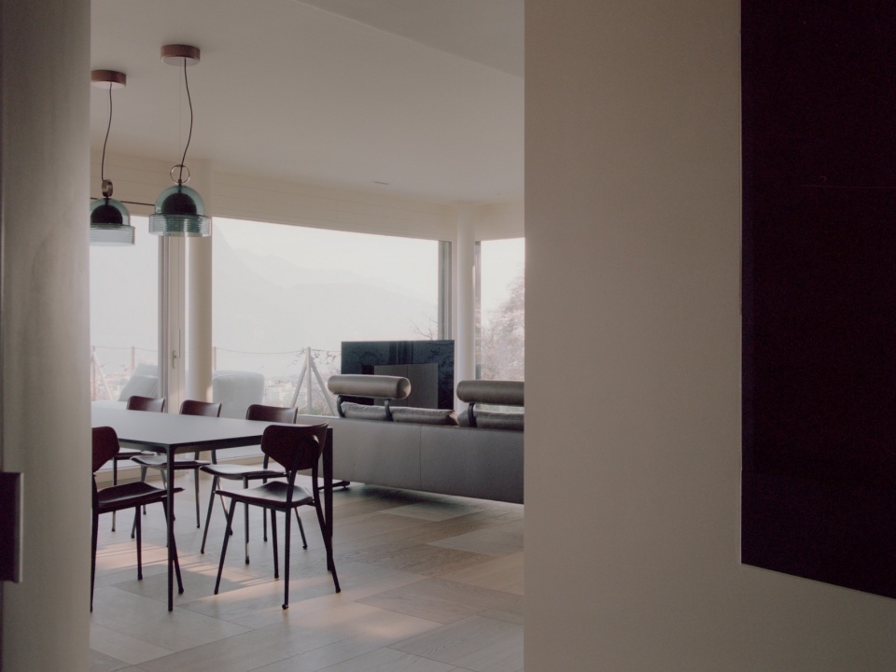
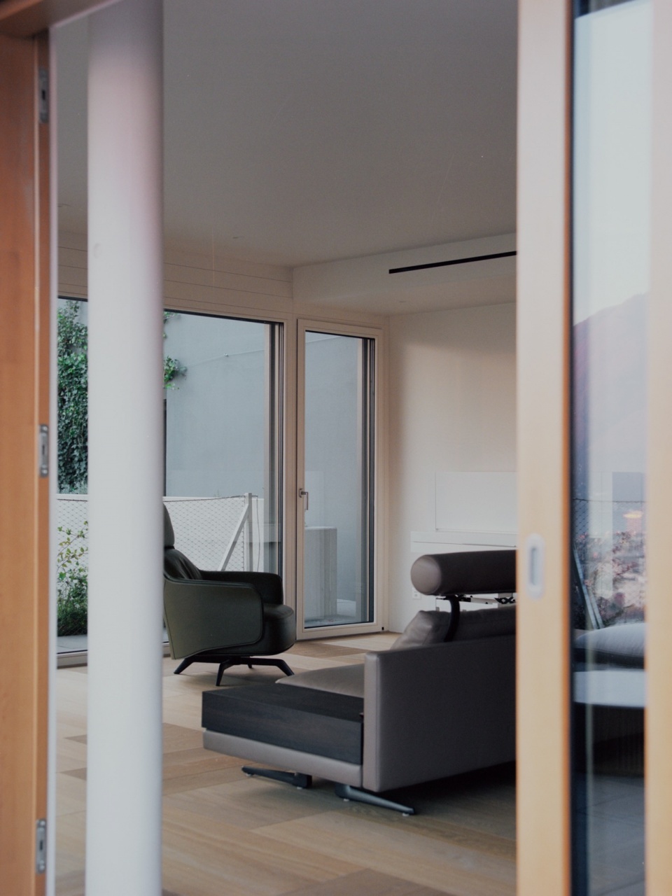
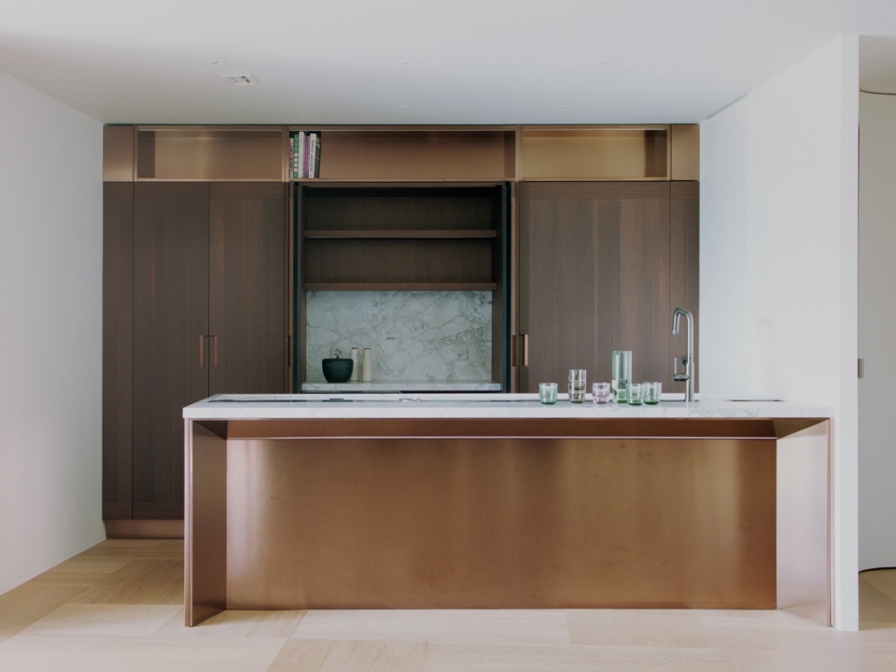
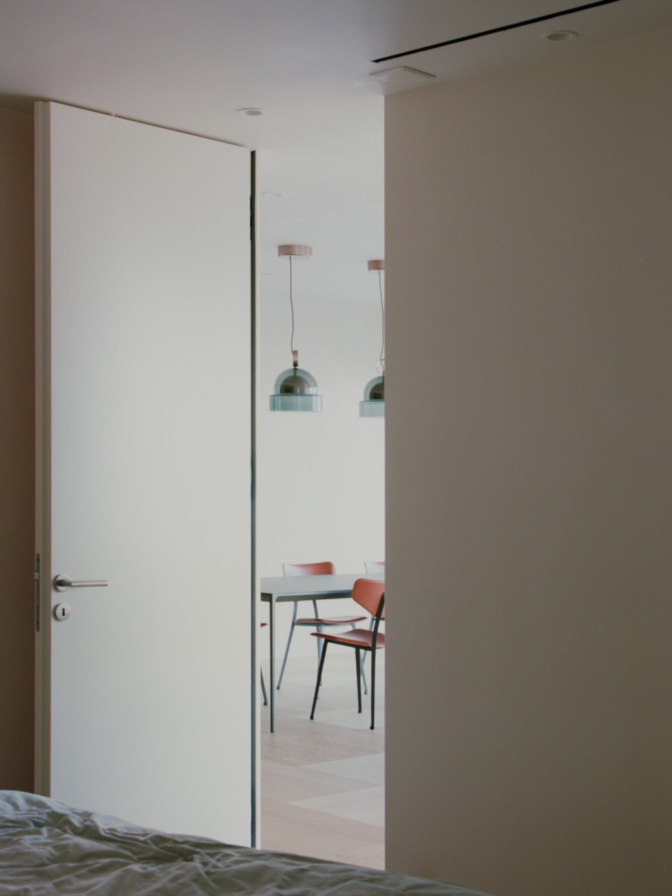
起居区是住宅的核心,是一个开放空间,在功能上划分为会客区、餐区和厨房。大面积木地板在布局上略有变化,覆盖除卫生间外的所有房间。厨房在进入公寓时并不立即可见,设有带天然石材台面的半岛,并覆盖青铜色PVD材质。这种材质在柱区上方的书柜中以热橡木饰面再次出现。
The latter is the heart of the home, an open space that has been functionally divided into a conversation area, dining area and kitchen. The large wooden floorboards, which vary in their layout, serve the purpose of carpeting in all rooms except the bathrooms. The kitchen, which is not immediately visible when entering the flat, features a peninsula with a natural stone top and bronze-coloured PVD cladding. This material is then repeated in the bookcase above the column area with a thermal oak finish.
▼起居区,The latter © Marcello Mariana
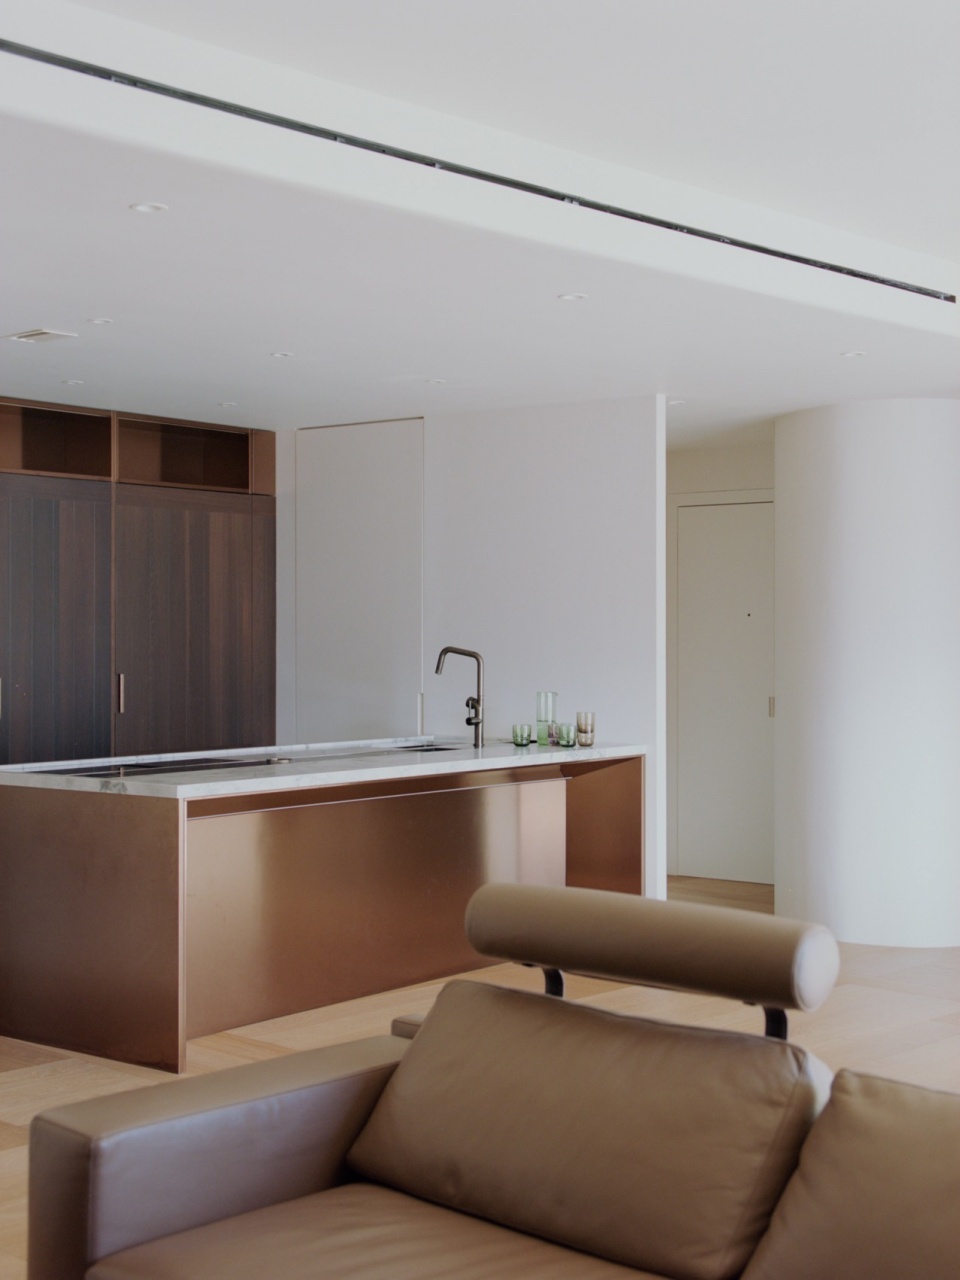
▼厨房,kitchen © Marcello Mariana
▼起居区走廊,The latter corridor © Marcello Mariana
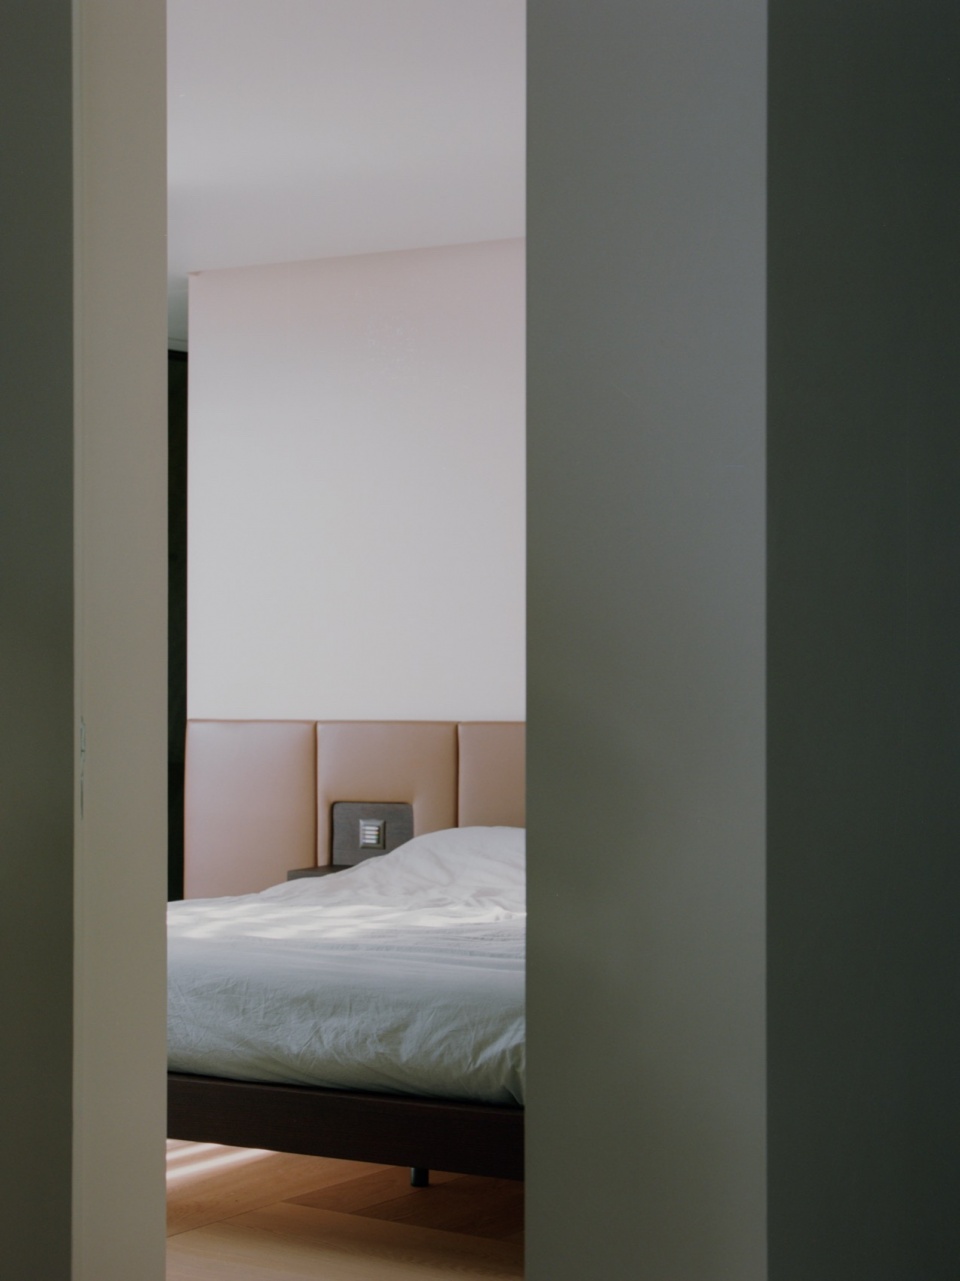
睡眠区划分为两部分:一侧为儿童卧室及其独立卫生间,另一侧为主卧室。主卧室配有私人浴室,地面铺设浅色天然石材,墙面部分覆盖相同材质并饰以条纹纹理,另一部分为树脂覆盖。
The sleeping area is divided into two parts: on one side are the children’s bedrooms with their own bathroom, while on the other is the master bedroom. The latter has a private bathroom featuring light-coloured natural stone flooring, while the walls are partly covered with the same material embellished with a striped pattern and partly covered with resin.
▼主卧室,the master bedroom © Marcello Mariana
▼儿童卧室,the children’s bedrooms © Marcello Mariana
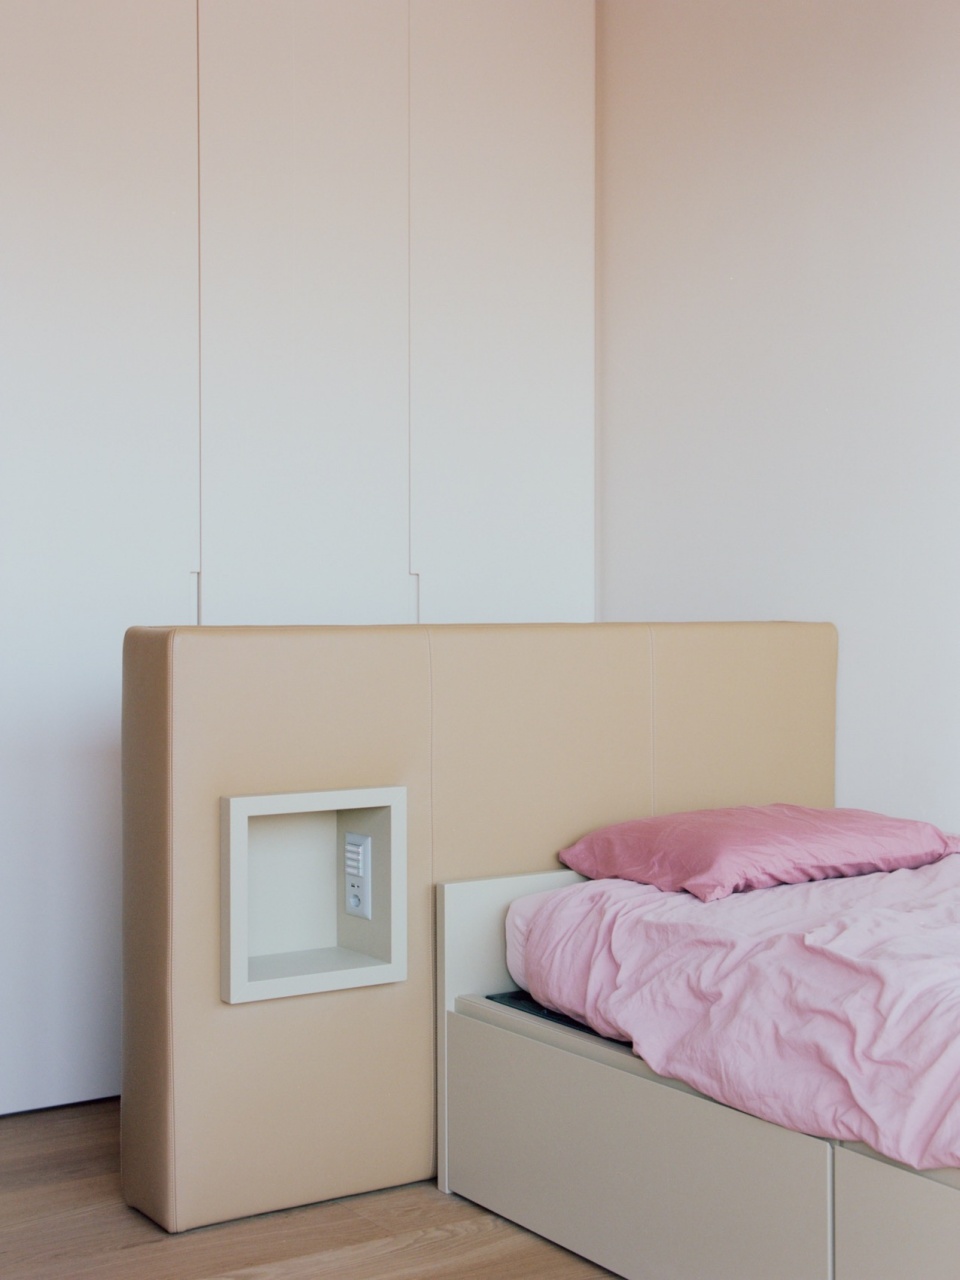
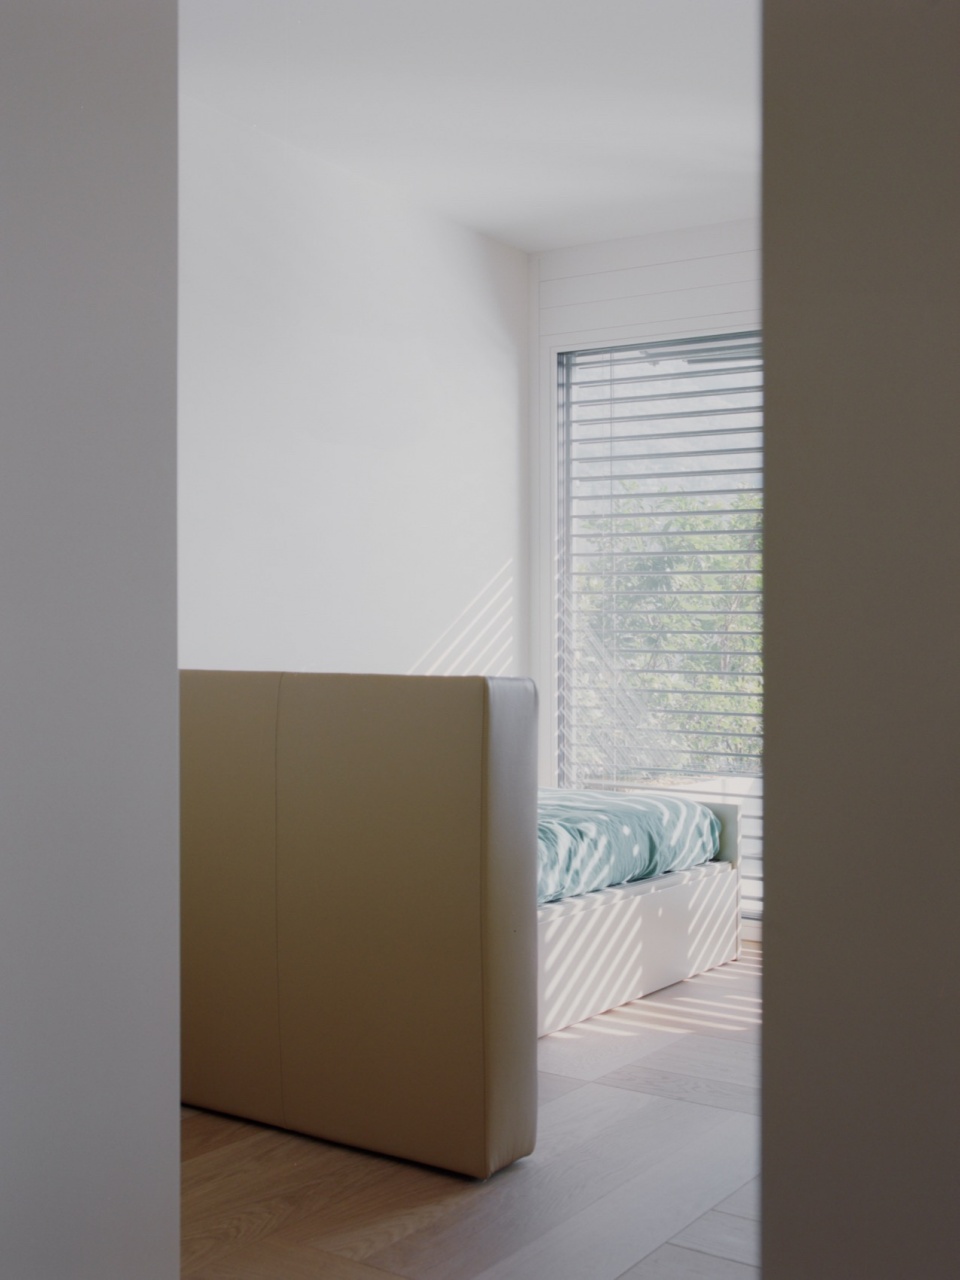
▼一角,A corner © Marcello Mariana
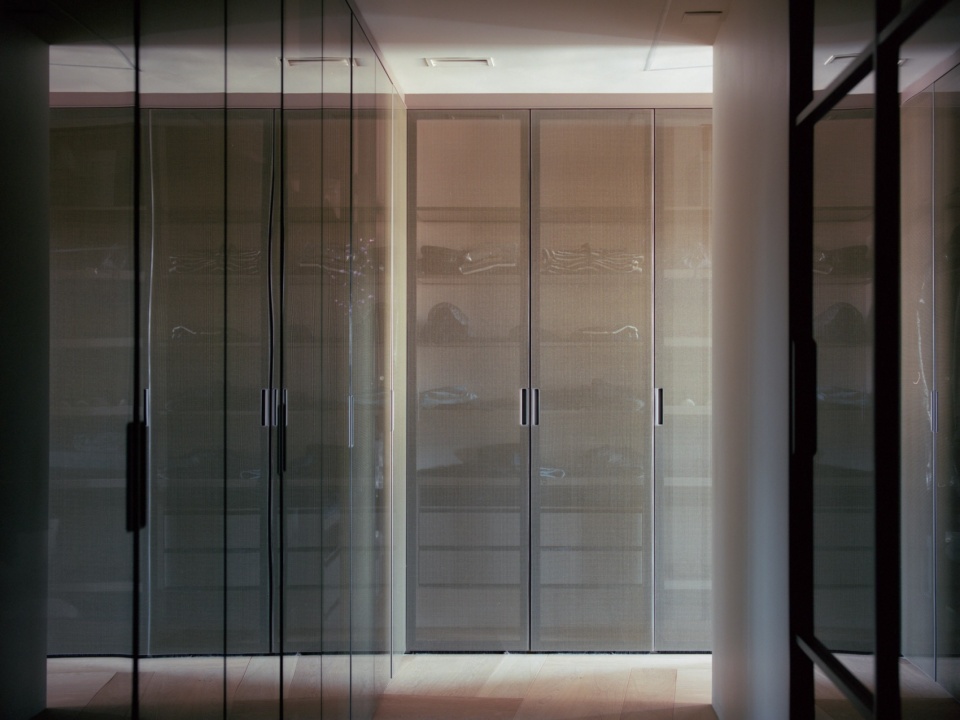
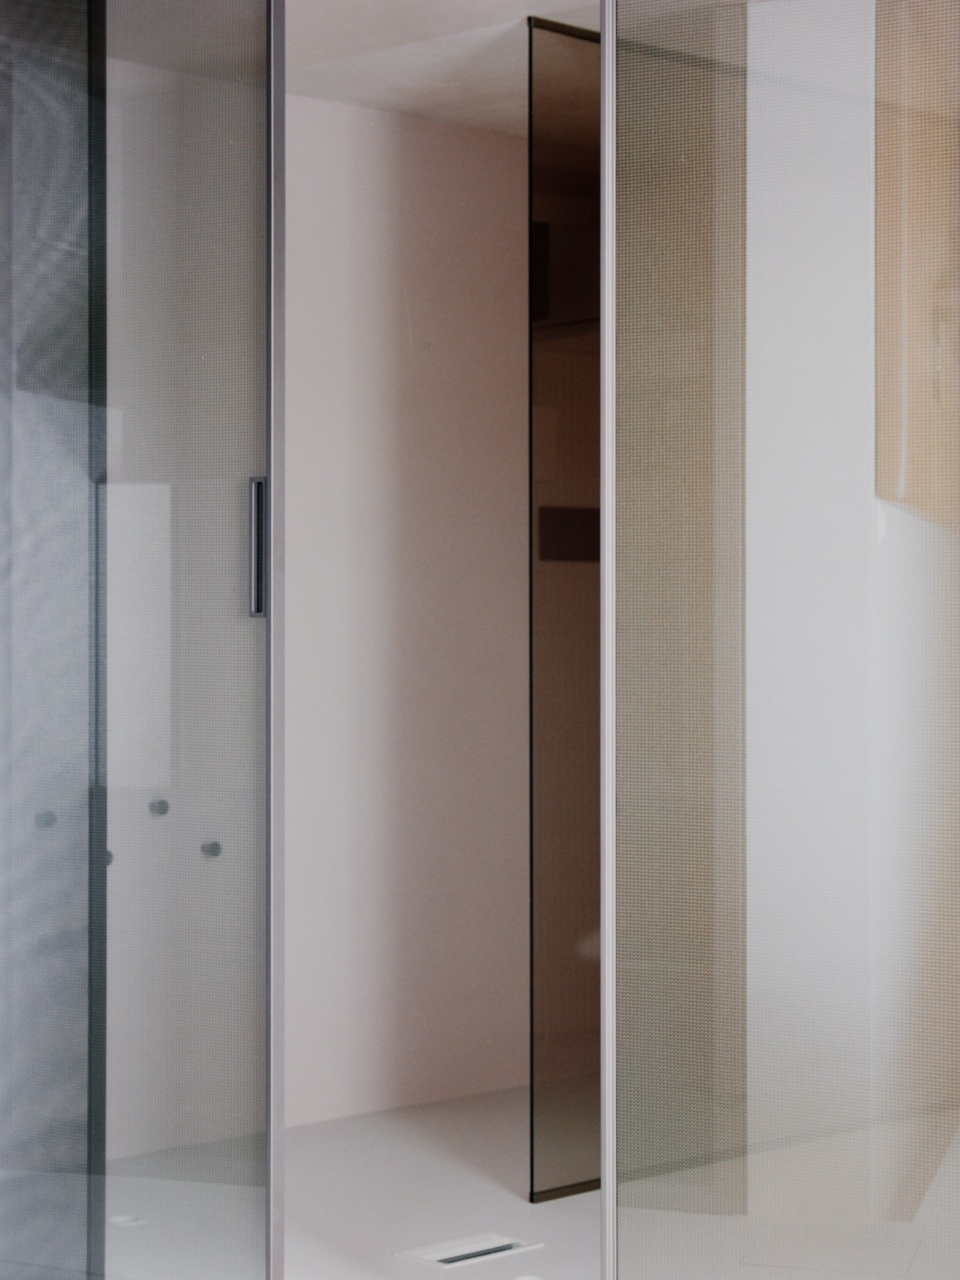
双洗手台也由石材制成,并设有雕刻凹槽盆。主浴室与卧室之间以玻璃墙隔开,玻璃墙配有青铜色金属框架和青铜色金属网玻璃。同样的饰面用于步入式衣帽间,并通向私人书房。
The double sink is also made of stone with carved basins.The master bathroom is separated from the bedroom by a glass wall with bronze-finish metal frames and bronze-coloured metal mesh glass. The same finish characterises the walk-in wardrobe that leads to the private study.
▼卫生间走廊,The bathroom corridor © Marcello Mariana
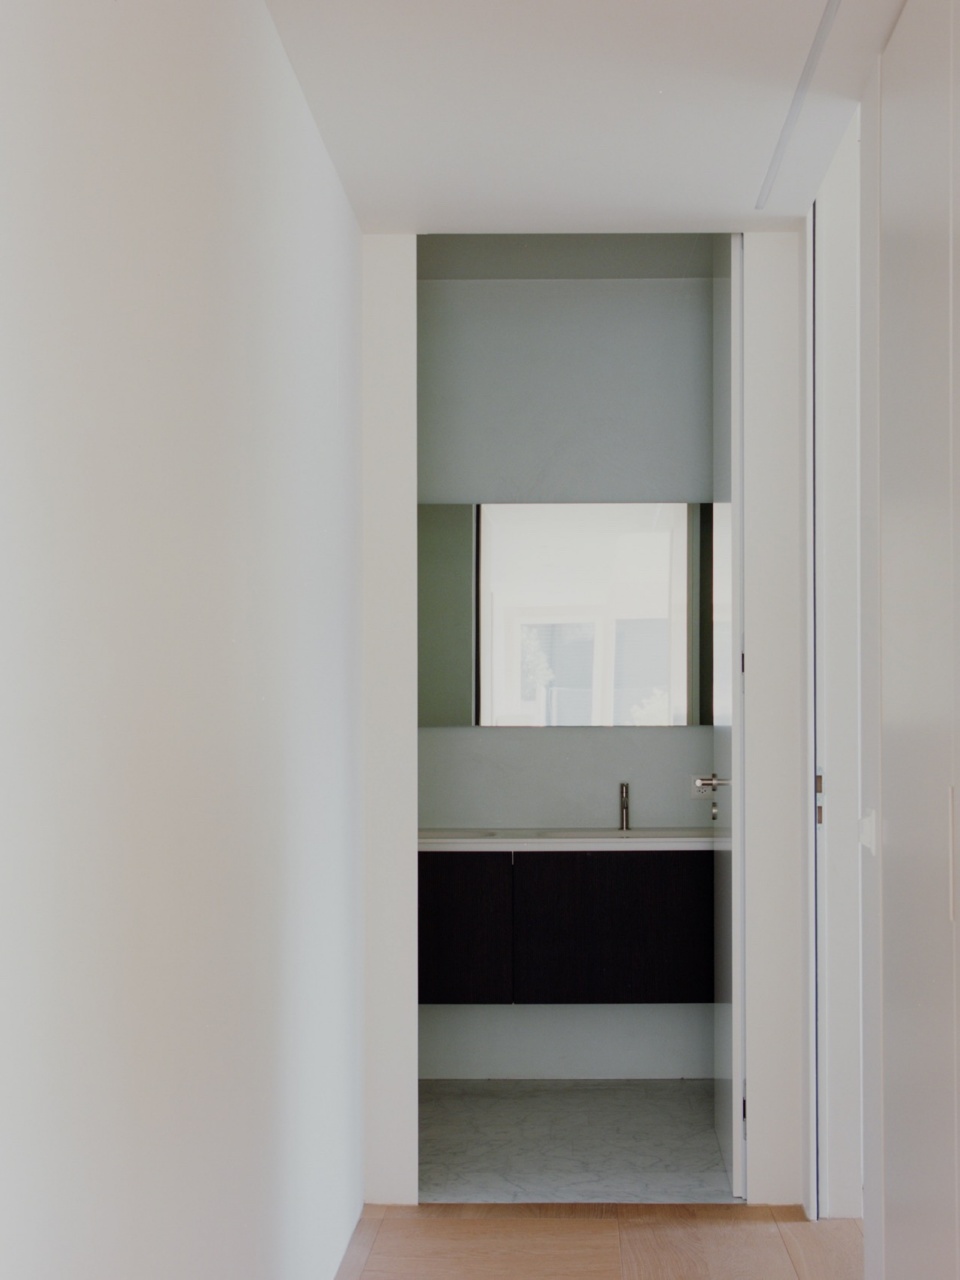
▼双洗手台,The double sink © Marcello Mariana
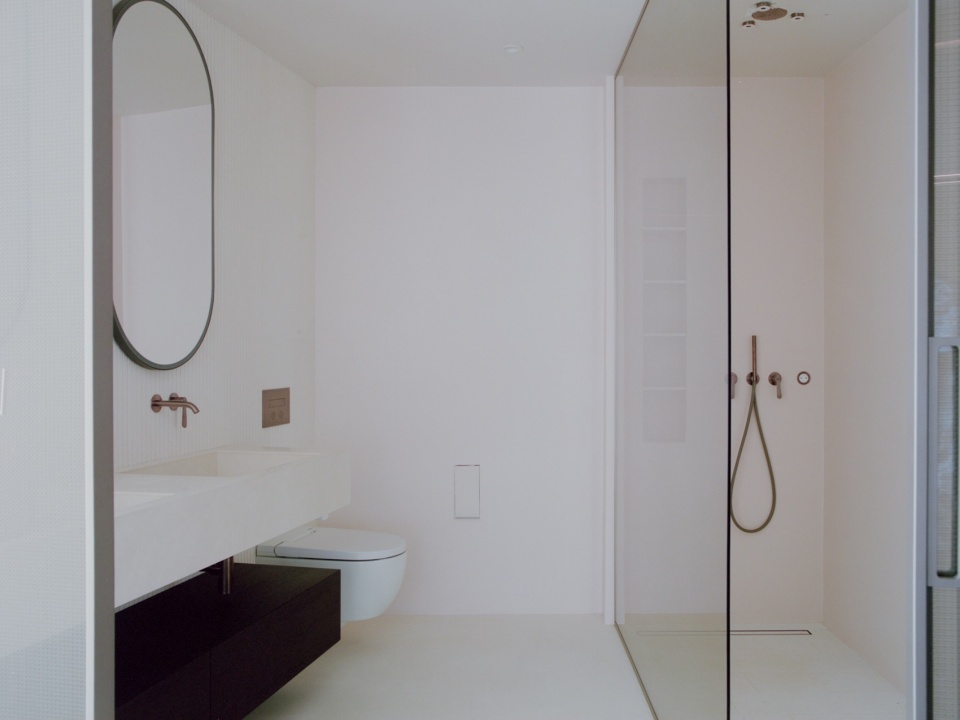
▼洗手台细部,The double sink details © Marcello Mariana
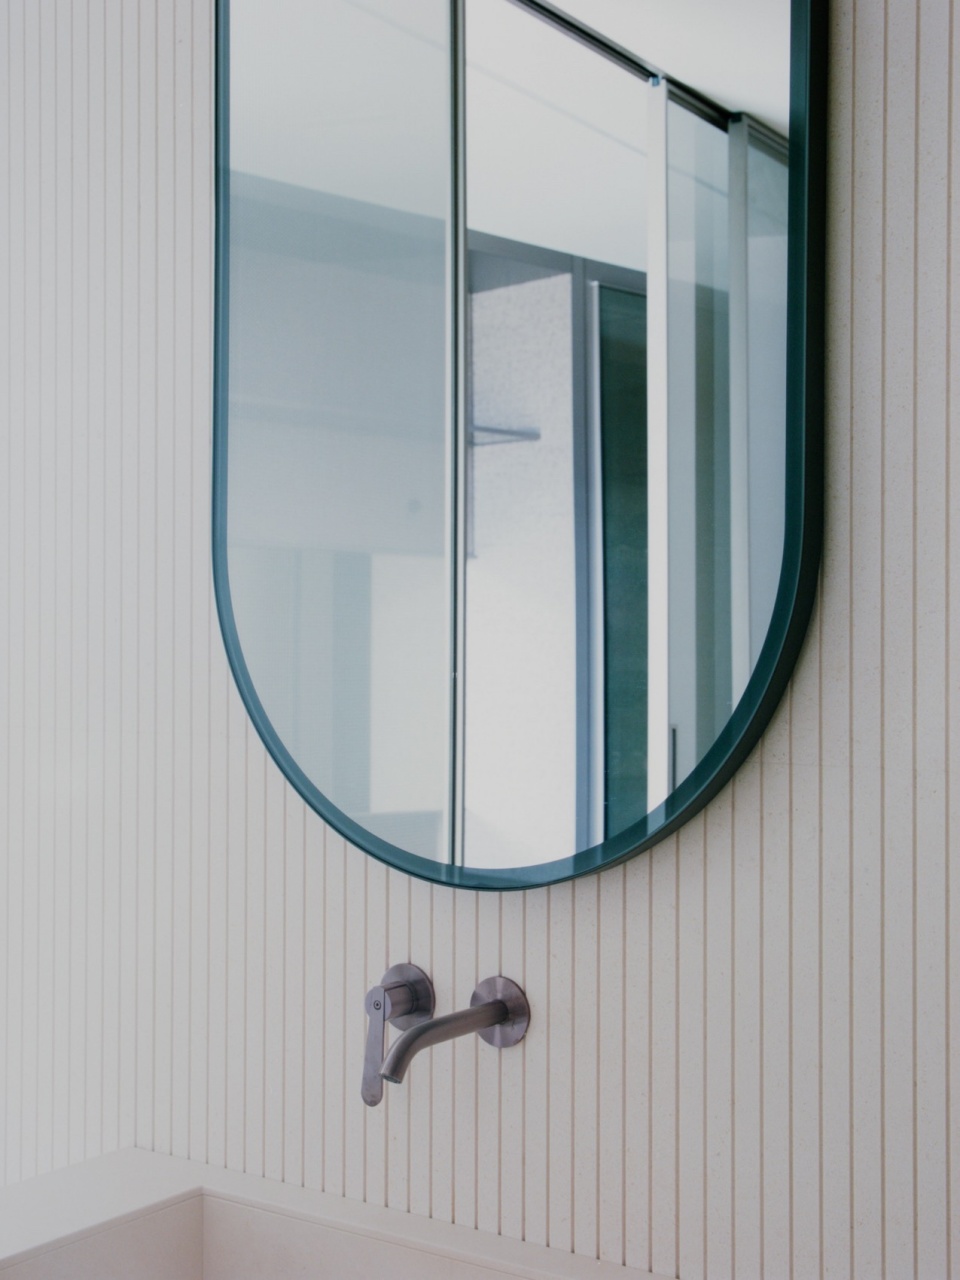
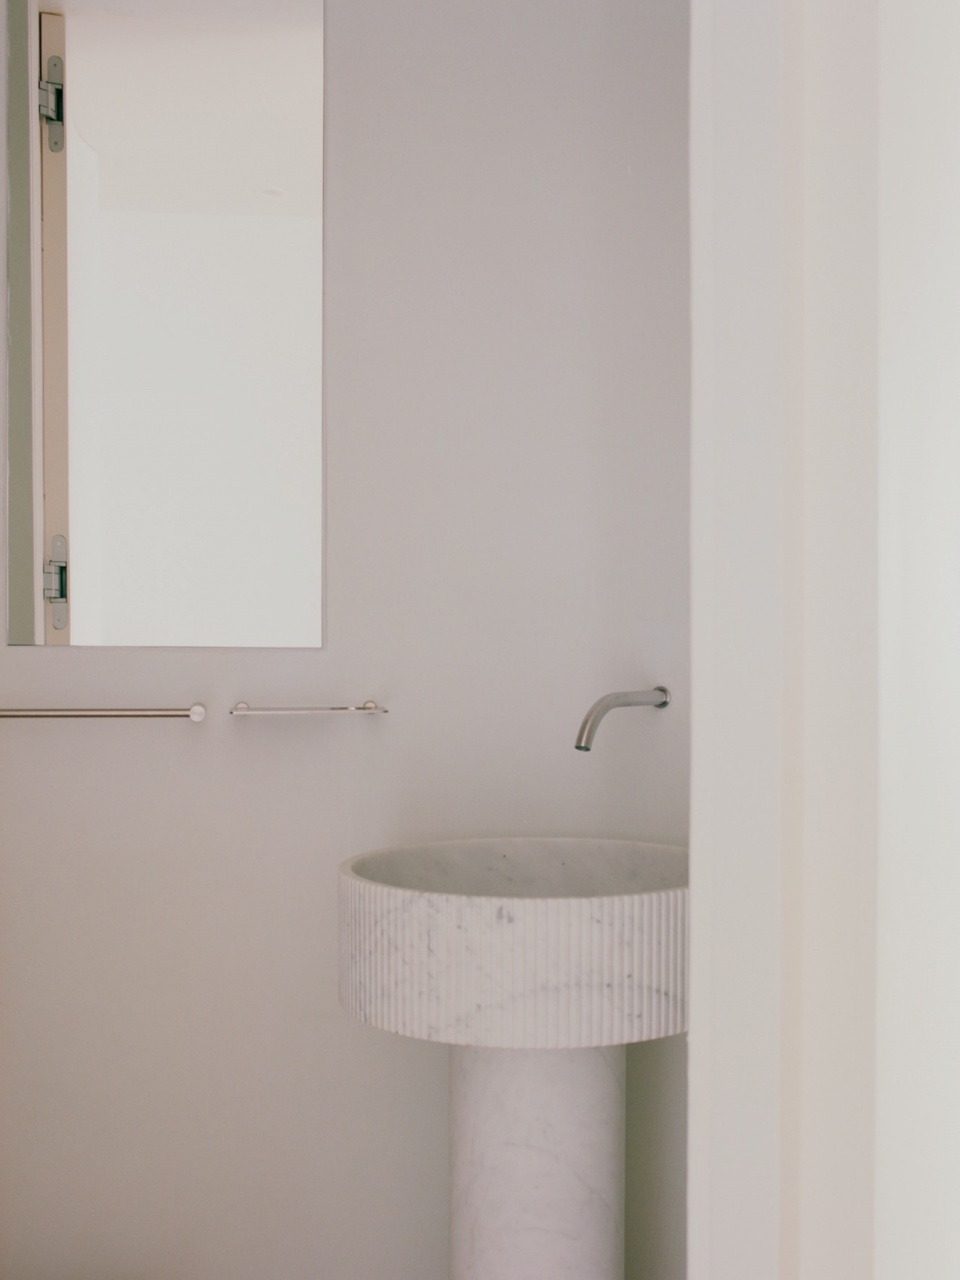
▼墙面细部,wall details © Marcello Mariana
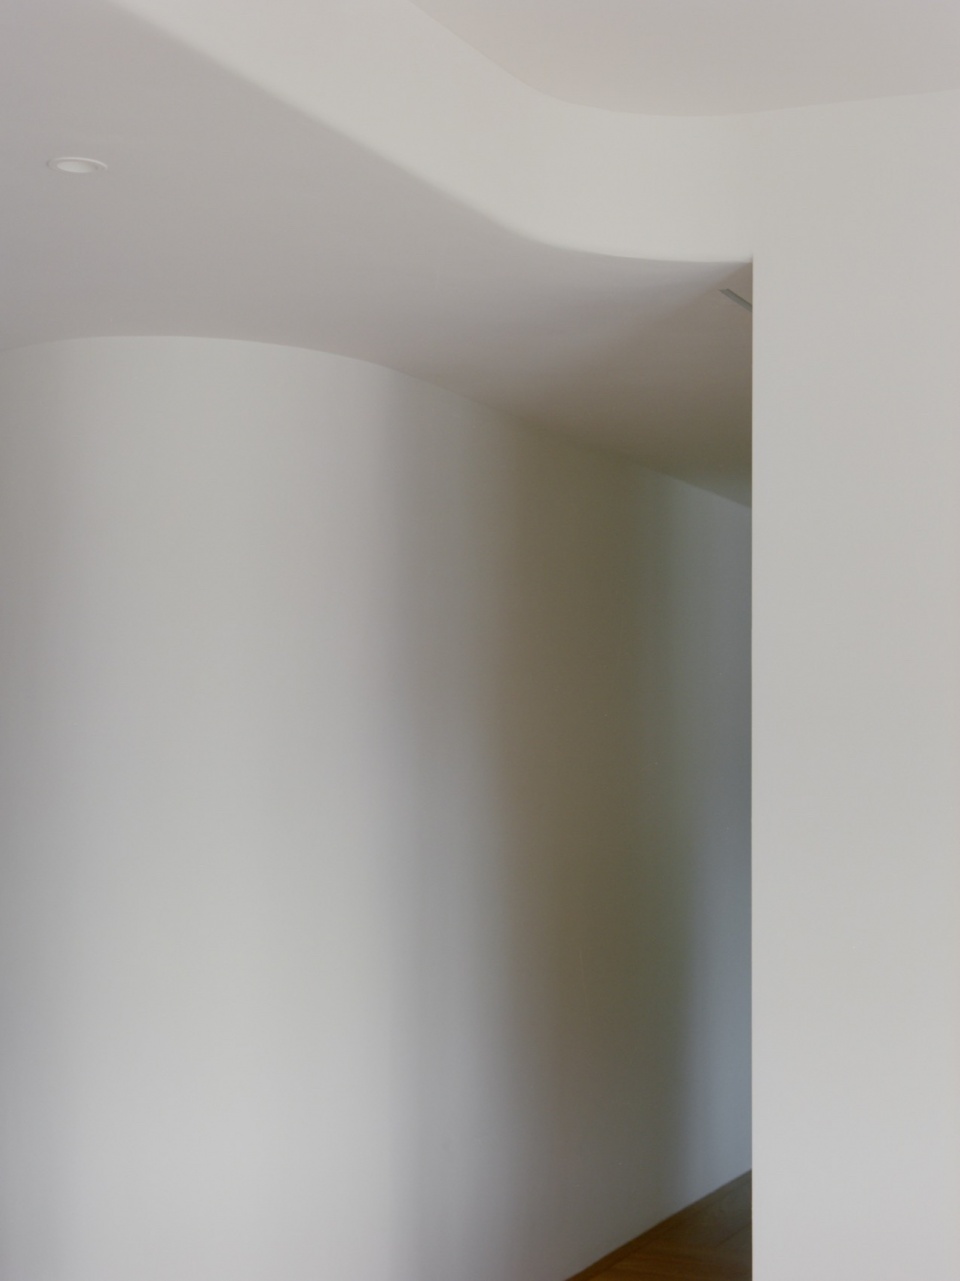
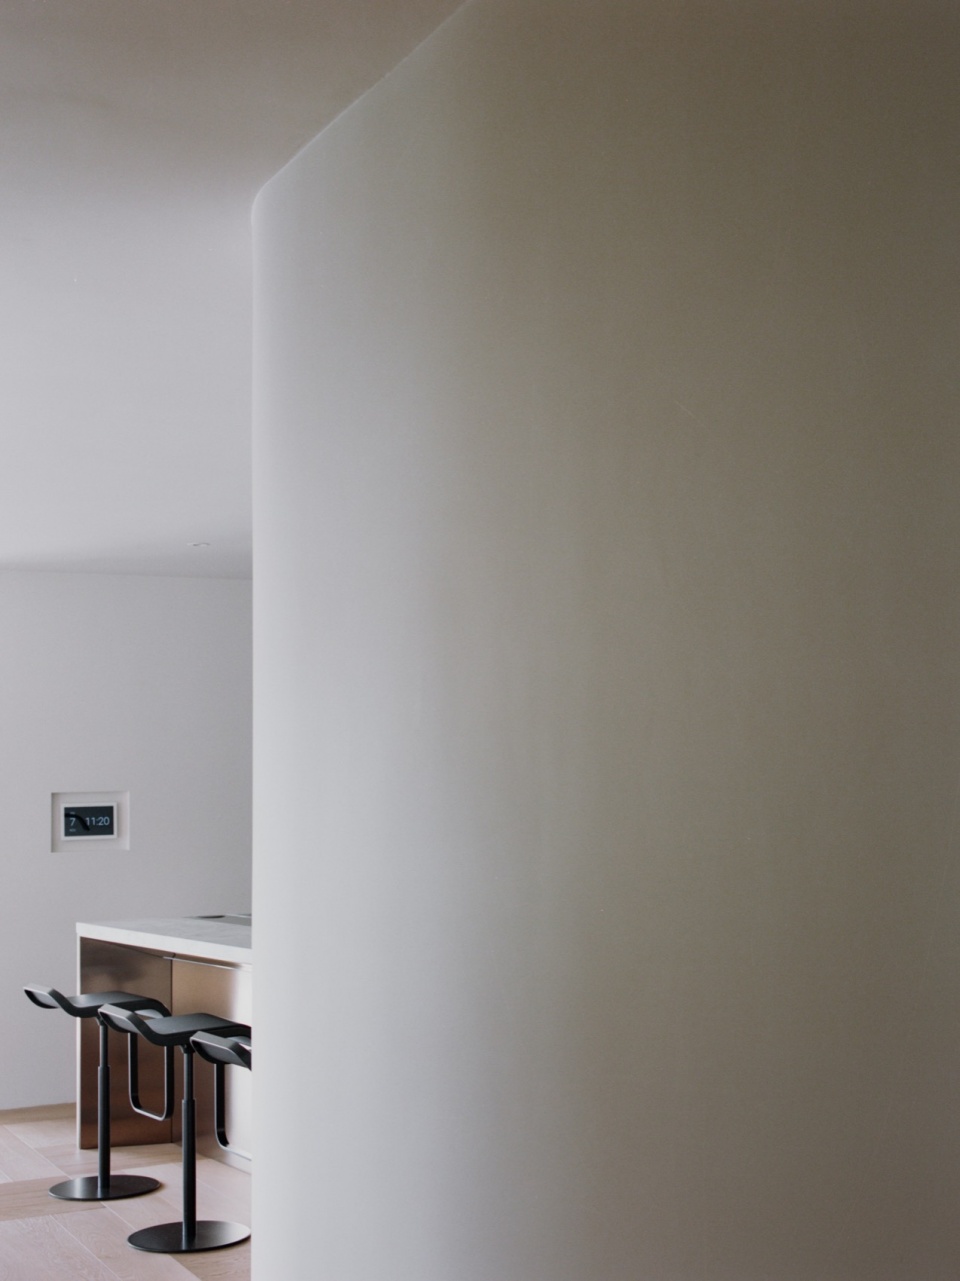
▼材料细部,material details © Marcello Mariana
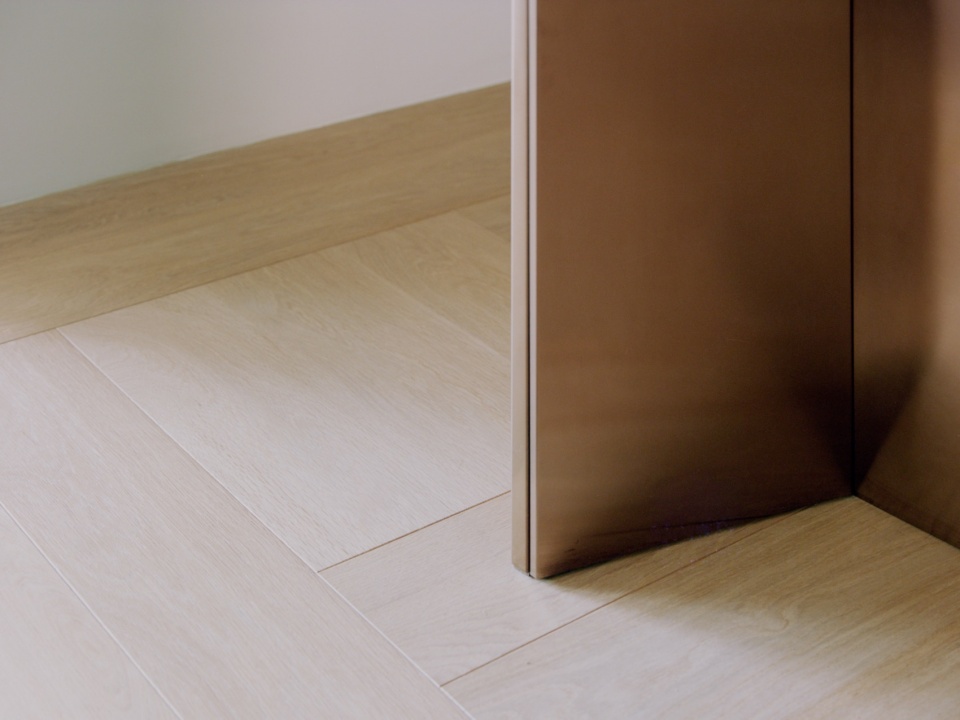
▼玻璃墙细部,glass wall details © Marcello Mariana
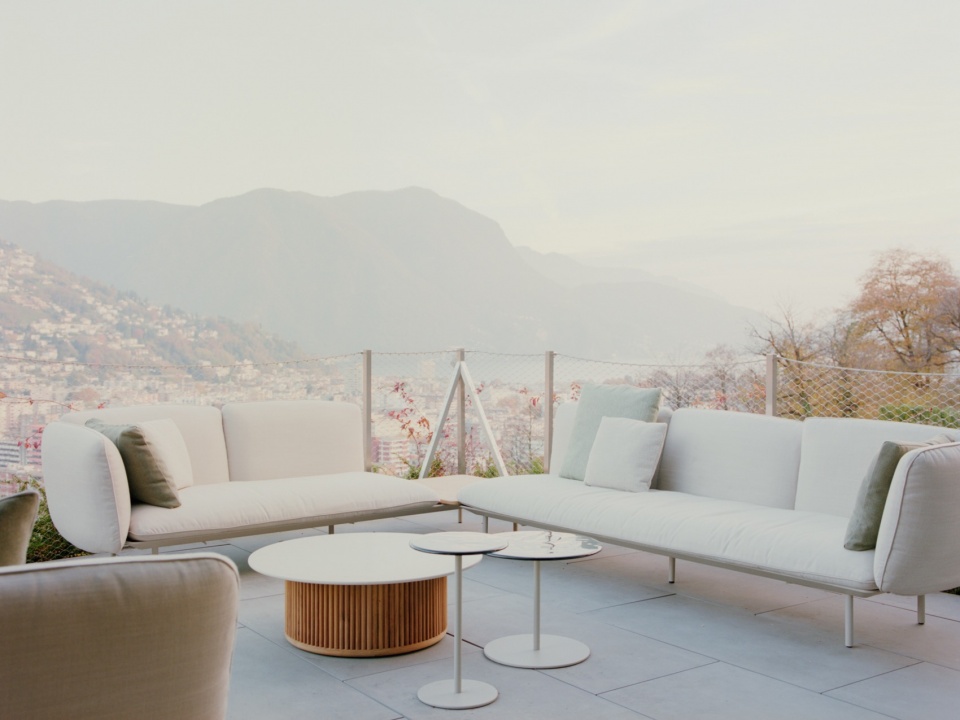
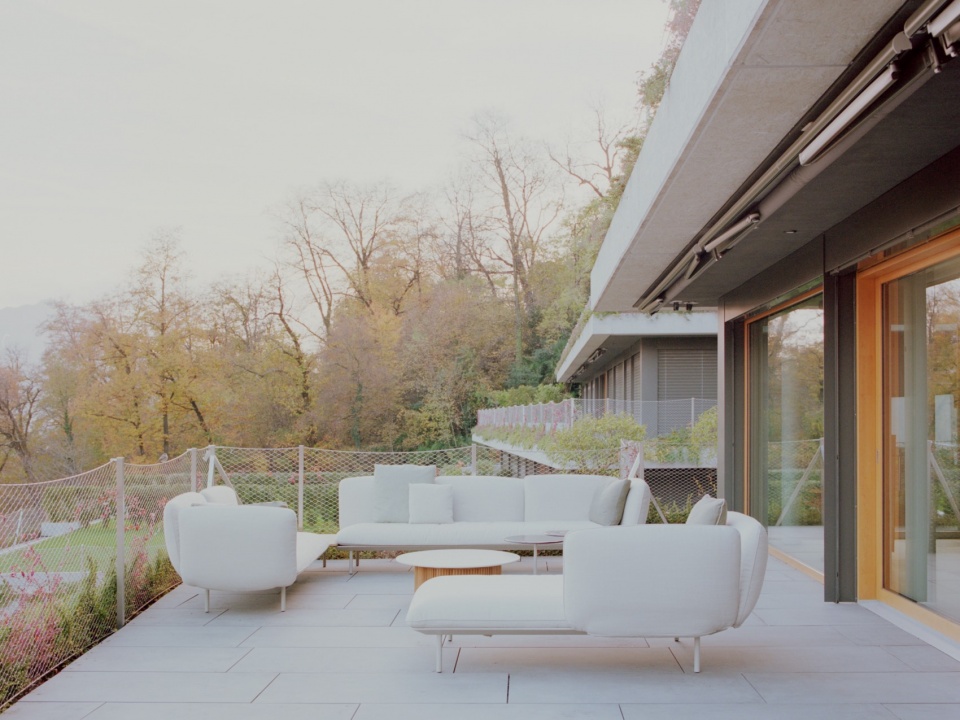
公寓设有一处大露台,可供部分客人使用,露台可俯瞰卢加诺、湖泊及毗邻的森林景观。
The flat has a large terrace, which some guests may enjoy, as it offers views of Lugano, its lake and the adjacent forest.
▼大露台,A large terrace © Marcello Mariana
Project Stefano Viganò Architetto
Location Lugano – Svizzera
Project Year 2025
Photo © Marcello Mariana
MORE: W+S 世尊设计集团 W+S DESIGN GROUP,更多请至:W+S DESIGN GROUP on gooood









我觉得是摄影问题 没有一个完整空间 拍得好烂
喜欢这个露台
DK
观景不错