非常感谢 Hiroyuki Ogawa Architects Inc 予gooood分享以下内容。更多关于他们:Hiroyuki Ogawa Architects Inc on gooood.
Appreciation towards Hiroyuki Ogawa Architects Inc for providing the following description:

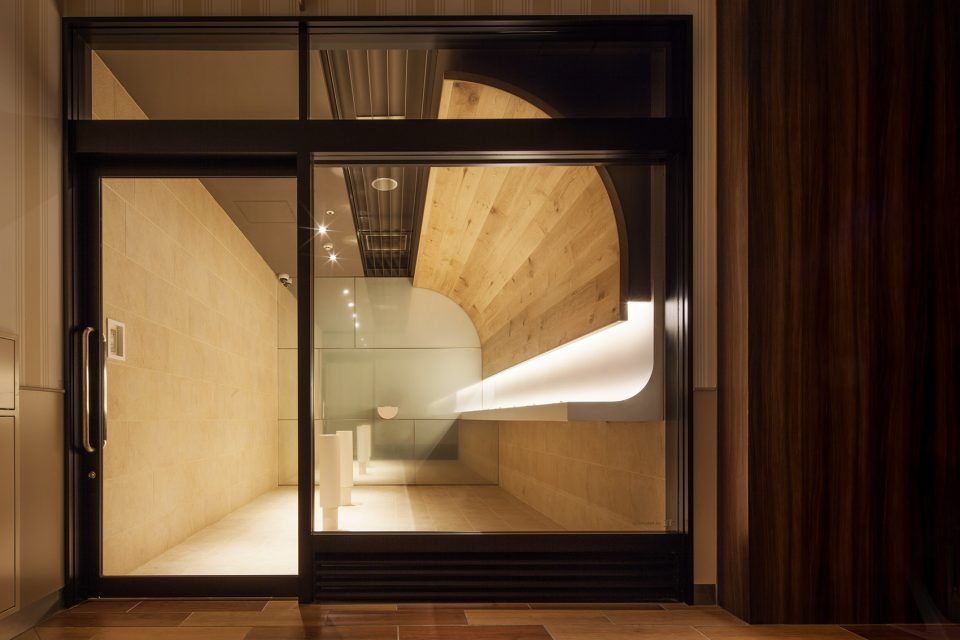
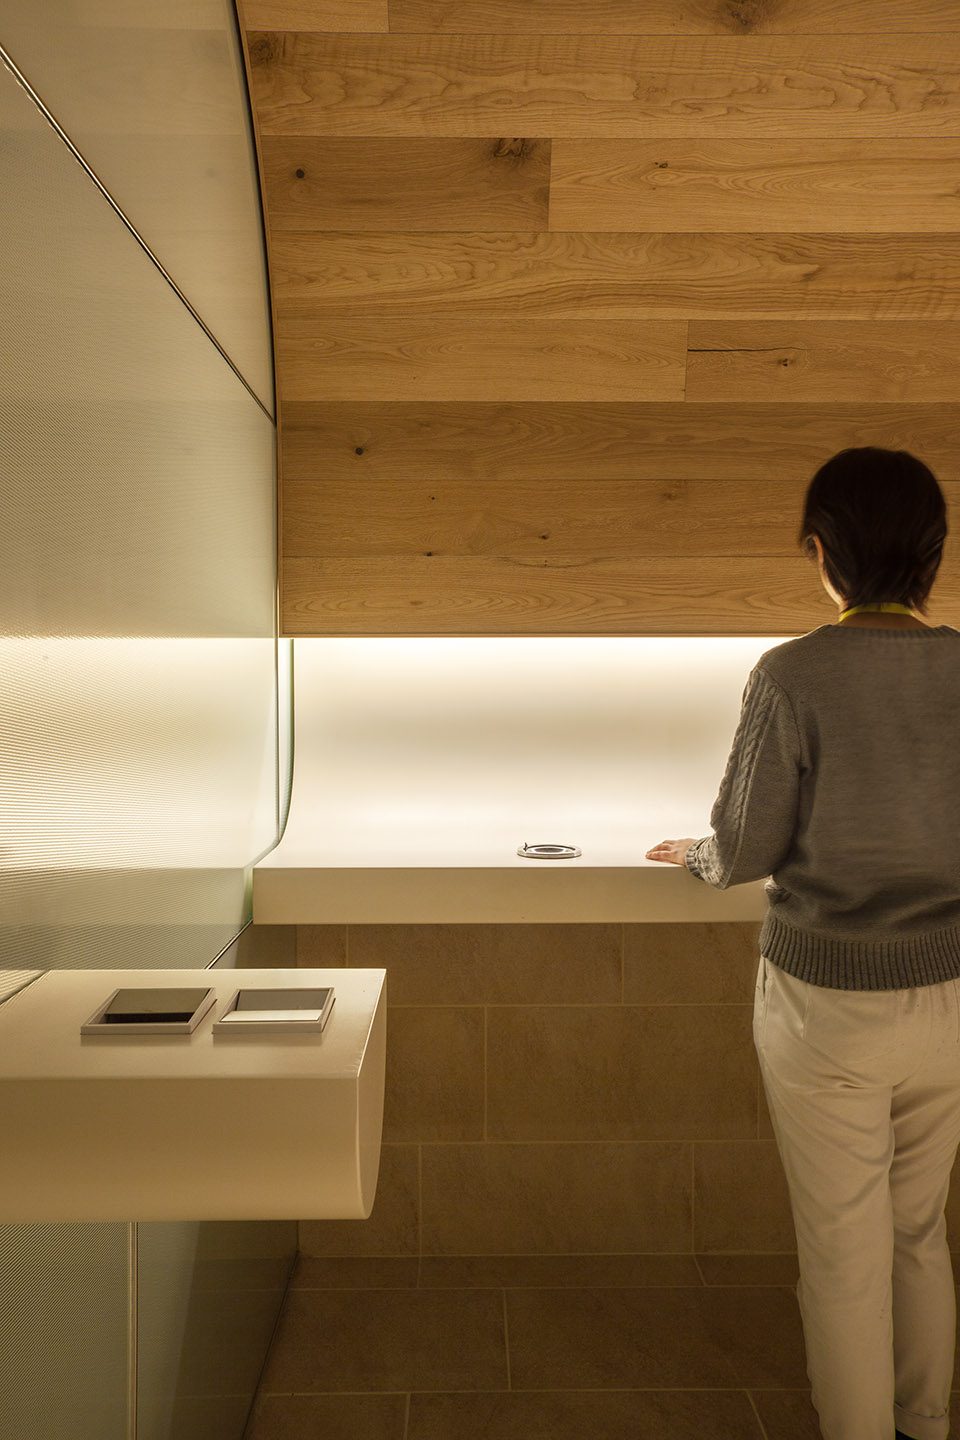
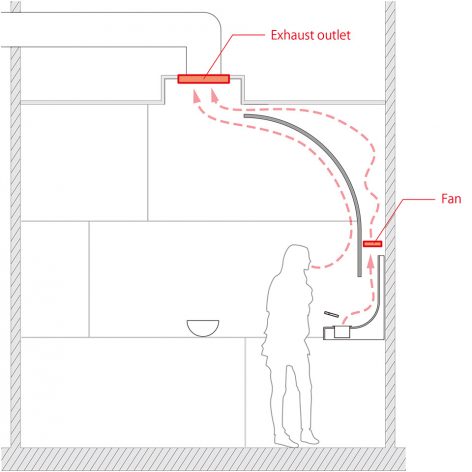
为了让GRAND TREE MUSASHIKOSUGI购物商城的一层吸烟室获得较新鲜的室内空气,设计师对这一房间进行了两点改进措施。首先,曲面墙的置入,将烟抽吸到墙后并进一步引至天花板排出。其次,通过在烟灰缸和排风口之间设置风扇,烟气被快速吸入,减少了二手烟对人的伤害。通过以上措施,这间仅4米长3米宽的吸烟室获得了良好的空气流通,创造了相对健康的吸烟环境。房间尽头的玻璃墙面嵌入一个白色半月形的烟头回收槽。玻璃墙面反射室内环境和袅袅青烟,让人产生种种错觉。该吸烟室打破传统,用更加高效的方式解决了室内排烟问题,创造了独特的吸烟体验。
In order to have clean air in the smoking room in the 1st floors in “GRAND TREE MUSASHIKOSUGI”, the complex shopping mall, we took 2 specific measures. Firstly, by setting the carved wall and utilizing the character of the smoke -smoke is pulled to walls- we induce the smoke to the exhaust outlet on the ceiling. Secondly, by setting the fan between the ashtray and the exhaust outlet, the secondhand smoke and smoke from people’s mouth are quickly drawn in. With those measures, the smoke is immediately cleared out from user’s breathing area. The room is a 4m×3m space. By putting a white halftone dots seat on the mirror-made end wall, the reflected space including the curved wall and counter looks foggy and thus users think as if the air flows to the deeper inside.This smoking room creates an effective air flow as equipment and also by a visual effect. We successfully provided a smoking experience.
▼从外向内看吸烟室,view from the outside
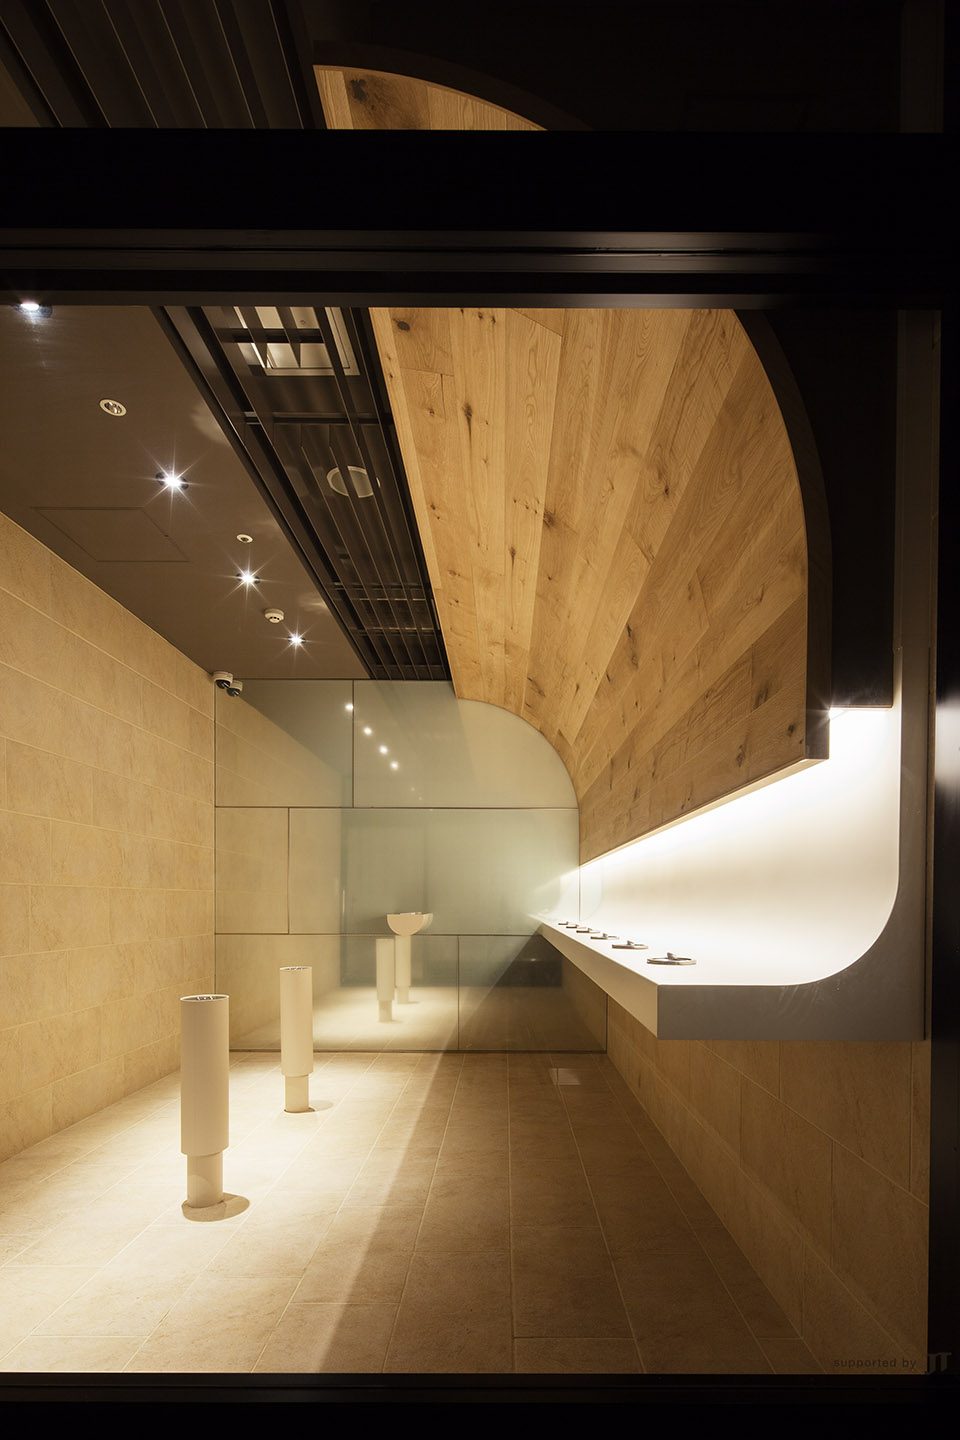
▼烟从曲面墙背后吸入天花板,by the setting of curved walls,the smoke is induced to the exhaust outlet on the ceiling
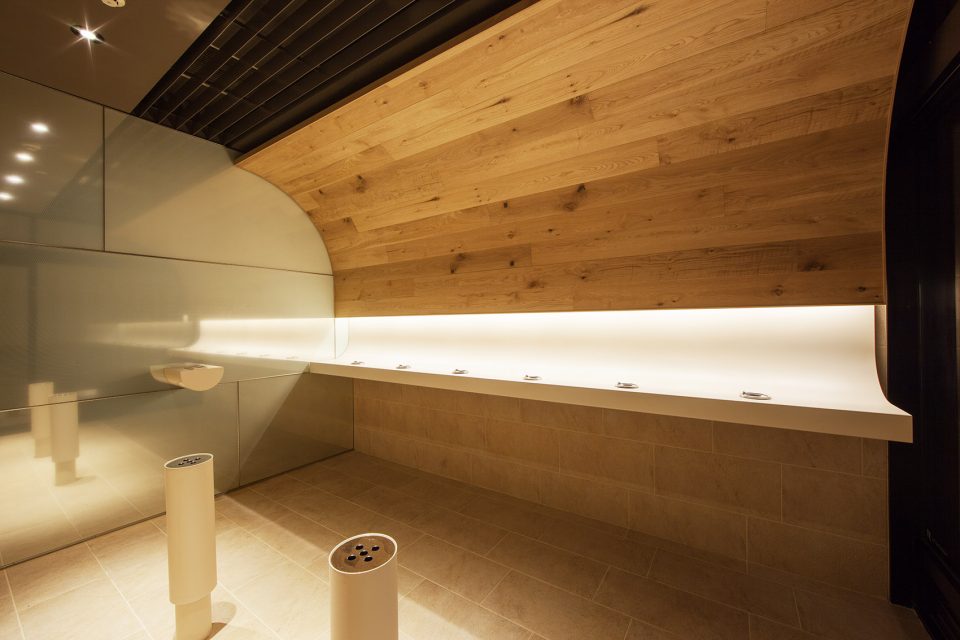
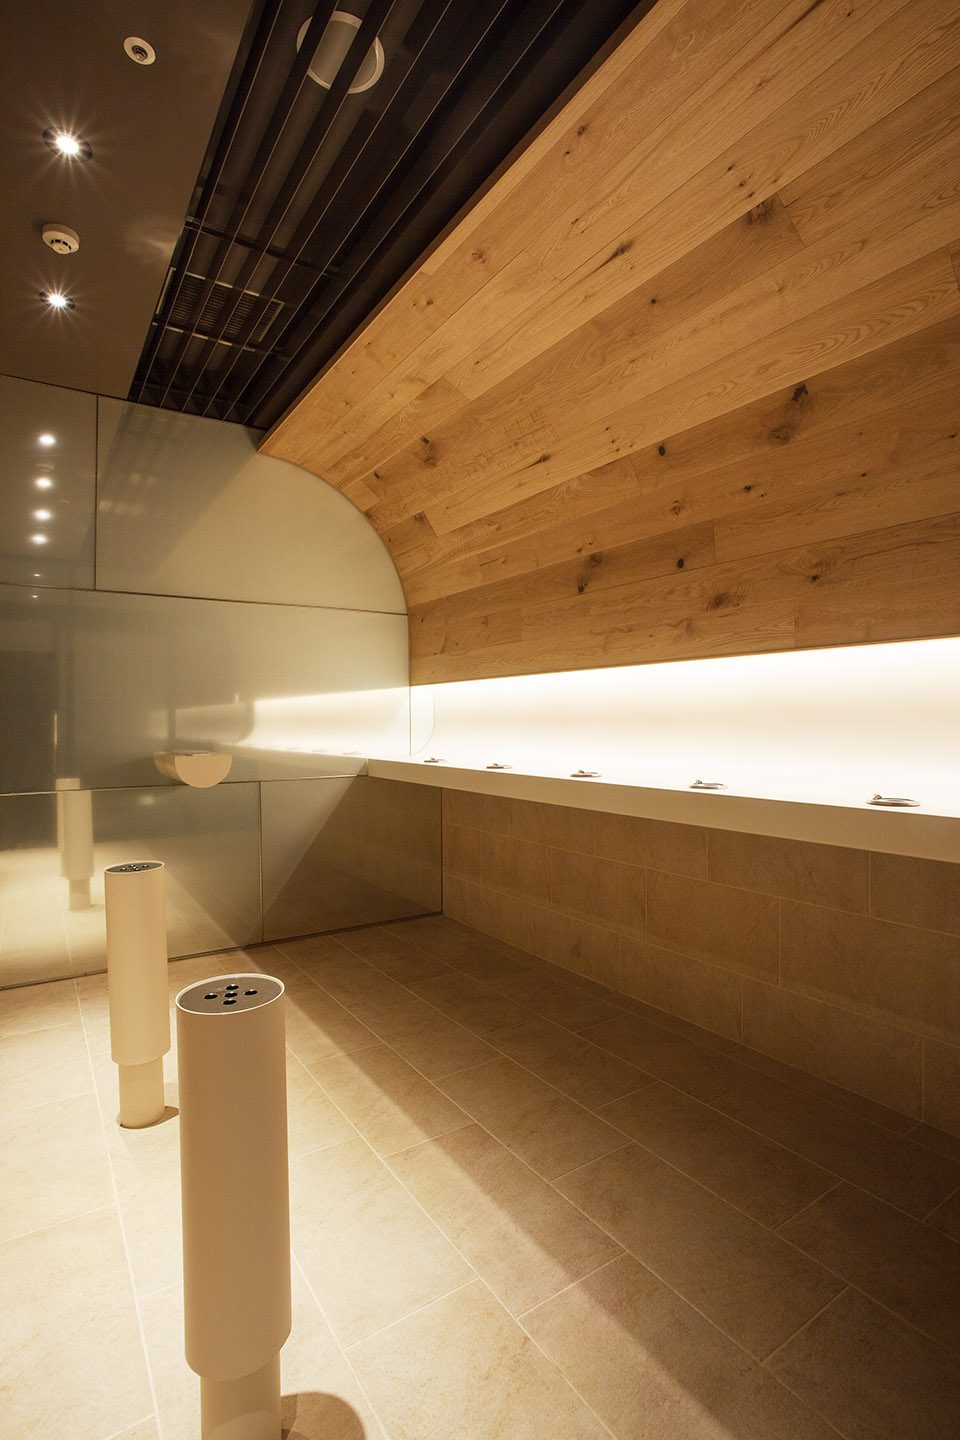
▼玻璃墙面反射室内环境,the glass wall reflects the interior space
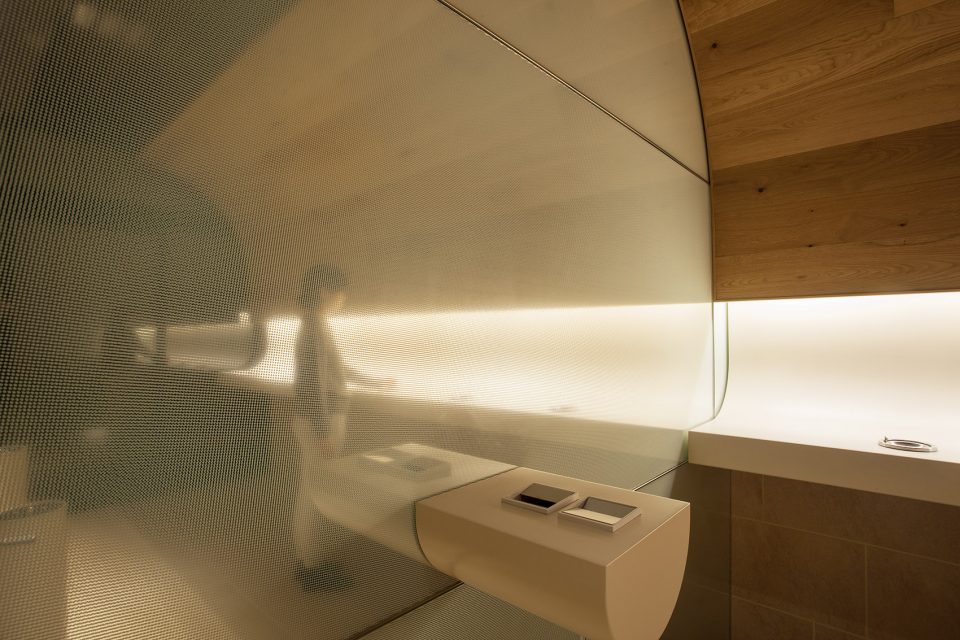
▼房间尽头设置半月形烟头回收槽,a white halftone dots seat is placed on the glass wall
▼透视,perspective
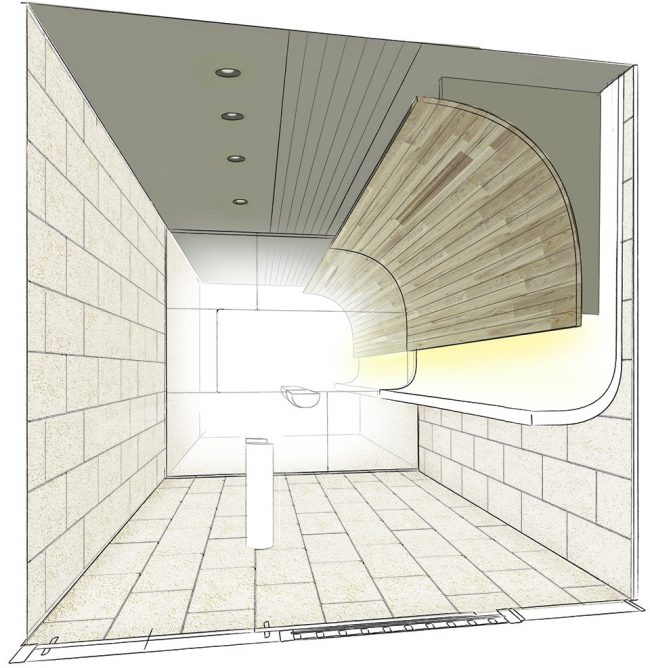
▼吸烟原理,the principle
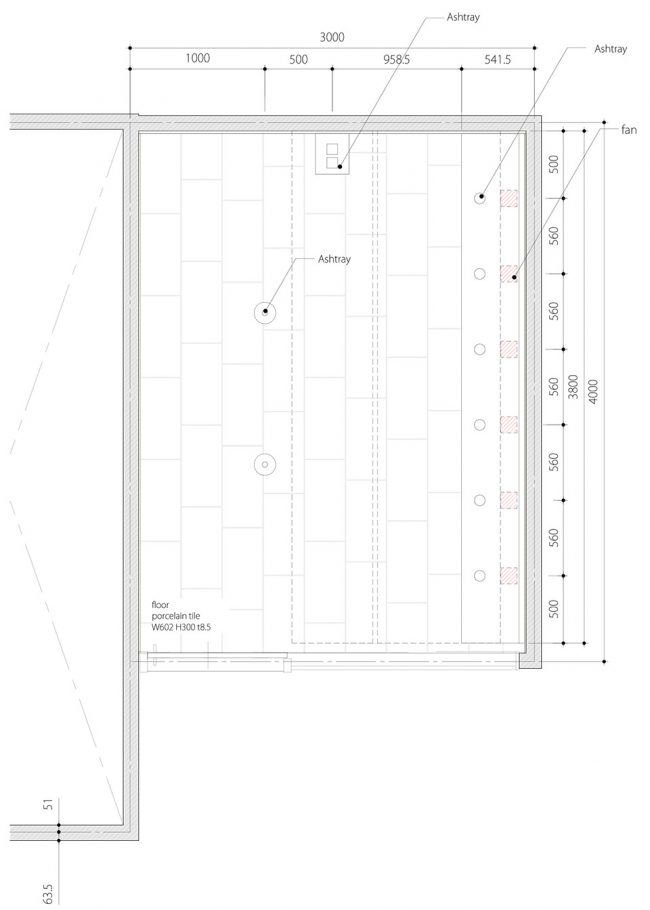
▼平面图,plan
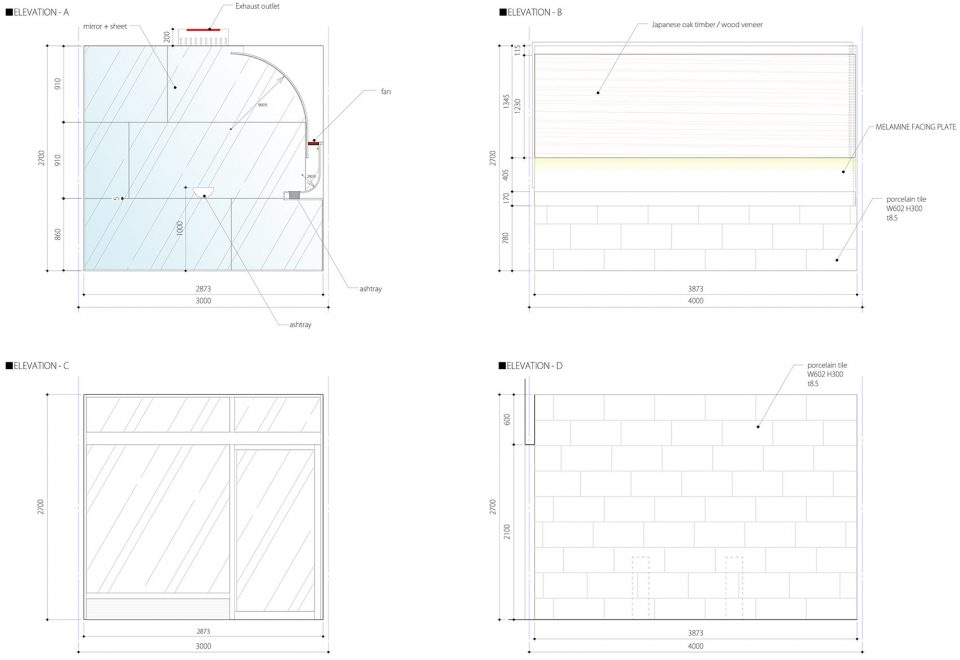
▼立面图,elevation
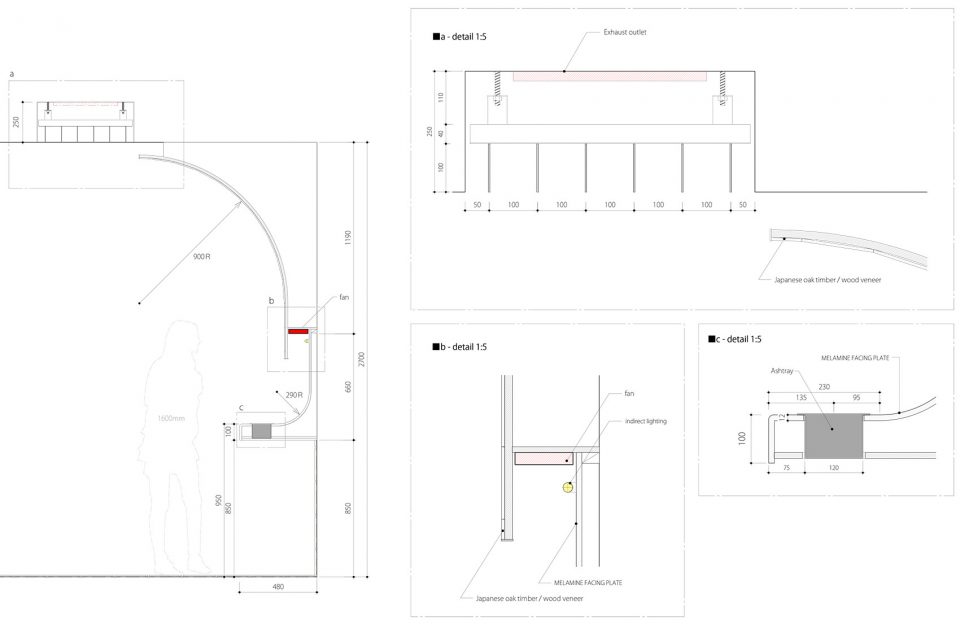
▼细部,detail
Location:GRAND TREE MUSASHIKOSUGI, 3-1135-1, Higashi, Shinmaruko, Nakahara-ku, Kawasaki-shi, Kanagawa, Japan
Open:Nov, 2014
Produced by :BAMBOO MEDIA Co.Ltd.
Designer:Hiroyuki Ogawa Architects Inc Hiroyuki Ogawa Erika Okamoto
Floor area: 12㎡
Photo:Kaku Ohtaki
More: Hiroyuki Ogawa Architects Inc ,更多关于他们:Hiroyuki Ogawa Architects Inc on gooood.









这个也算网红吸烟室了
这个吸烟室的创意太好了。