来自ROOVICE对gooood的分享。更多请至:ROOVICE on gooood
Appreciation towards ROOVICE for providing the following description:
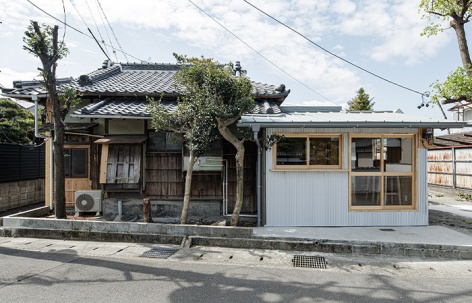
该项目位于日本静冈县的一个村庄,设计团队将一座有着百年历史的木结构住宅改造成办公空间,供一家当地公司使用。改造工作涉及多个方面,包括更换建筑内外已经腐坏或无法修复的部分,以及内部空间的重新设计和分配。
This compact single-storey office building of a local company has been designed starting from the renovation and the reuse of a centenary wooden house located in Shimada, a village in the Shizuoka Prefecture in the central south coast of Japan. The renovation work took action in various aspects, from the replacement of the rotten and unrepairable parts both inside and outside the construction, to the design of the interior spaces and distribution.
▼建筑外观,Exterior view © Akira Nakamura
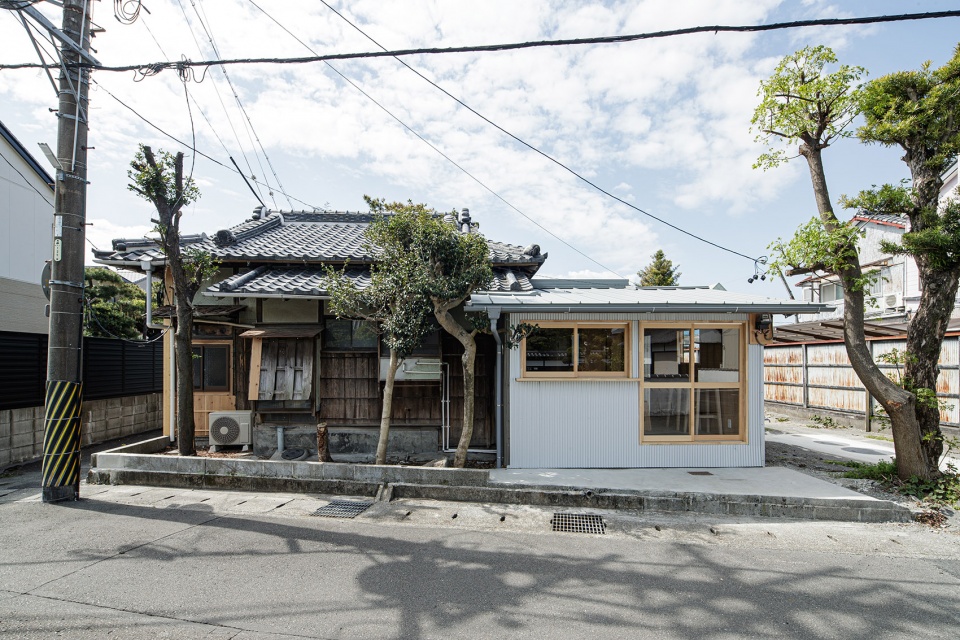
房屋在建成多年后曾经历过一次扩建,附加结构的整个侧面朝向院子,超出了原始结构的尺度。如今,该结构已经很明显地展现出岁月的痕迹,外墙和屋顶的波纹钢板由于长期腐蚀和缺乏维护而蒙上了一层粉色的铁锈。在本次修复中,新置入的金属板有着与旧金属板相同的波纹形状和肌理,只是颜色变成了灰色。
The house presented an extension along the whole side of the construction facing the courtyard that exceeds the dimension of the original structure. This was added years after the initial building had been completed, and it started to show his age quite evidently. The pinkish corrugated steel on the facade and the roof got covered by a layer of rust caused from a long time of decay and lack of maintenance: hence come the new metal plates, which present the same corrugated shape and the same texture of the old ones, but with a grey colour as only variation.
▼附加结构的整个侧面朝向院子,The house presented an extension along the whole side of the construction facing the courtyard © Akira Nakamura
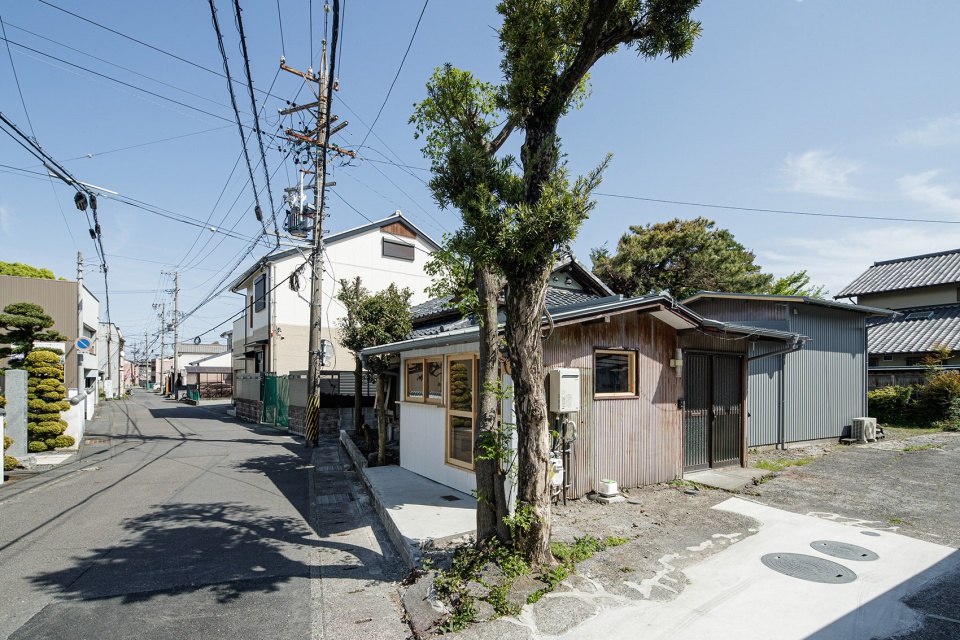
在扩建的波纹钢板体量中,朝向街道的一侧增加了新的门窗,原本包围着场地的高大金属栅栏如今向公共街道打开,使自然光更易进入室内,以照亮相对昏暗和封闭的原始空间。
Within the new facade corrugated steel, new openings have been added on the street side, meanwhile the high metal fence that surrounded the property is now open along the public street, making it much easier for natural light to come inside brightening what, before the renovation, was a relatively dark and enclosed space.
▼入口区域,Entrance area © Akira Nakamura
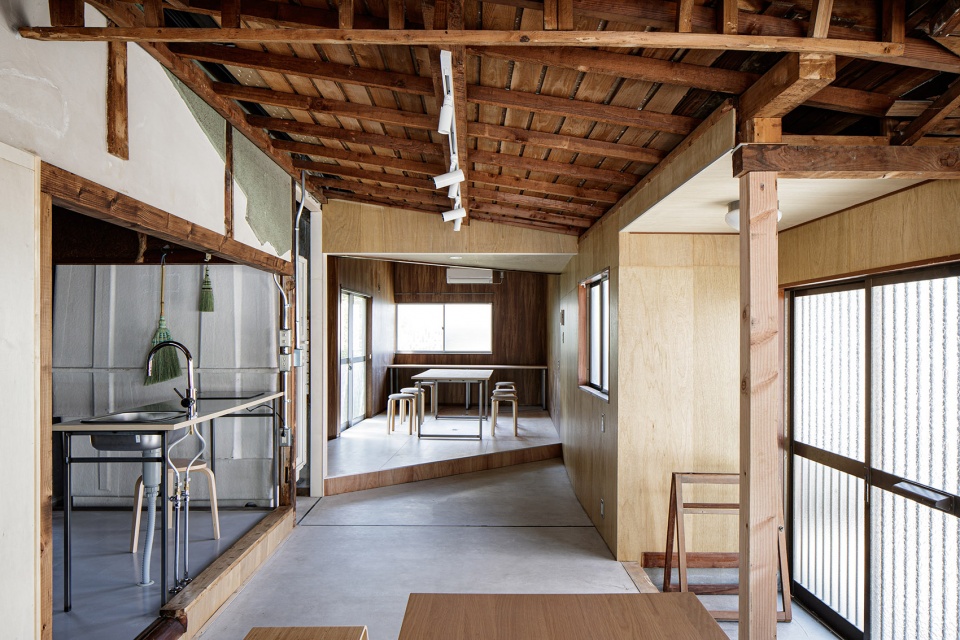
▼位于扩建体量内的餐厅,Dining area in the extended volume © Akira Nakamura
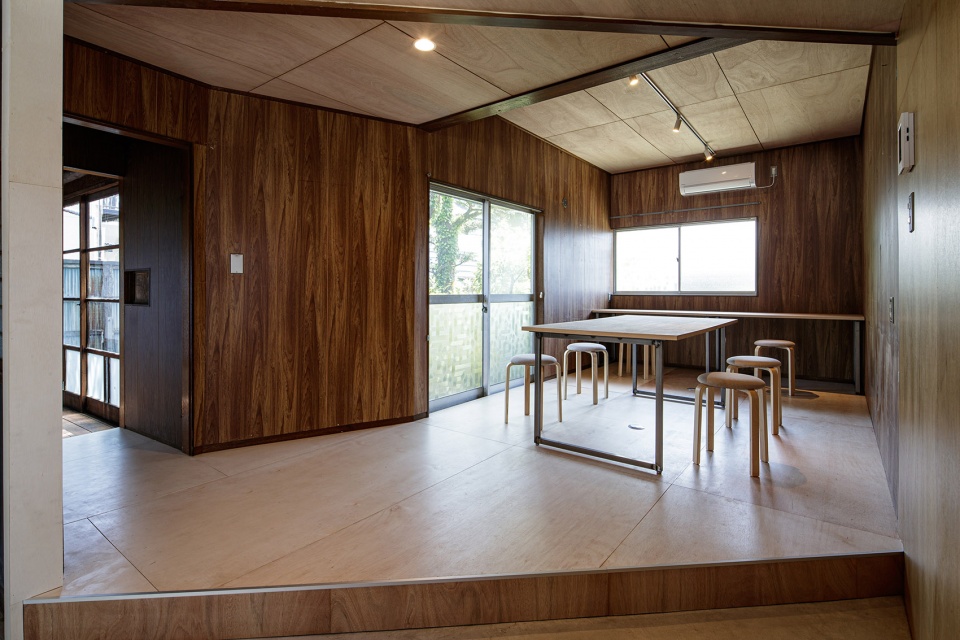
与外观类似,内部的更新也是从清除所有破损的元素入手。附加结构的墙壁和天花板得到了修复,并在所有表面上覆盖了木板。入口处的地面采用了抛光混凝土,比屋内的其他房间都要低一些,作为日本传统的“土间”区域来使用。通过置入新的横梁和柱子,附加结构的主要和次要承重结构均得到加固,尤其是在外部波纹金属板被替换的位置。此外还对用于支撑金属屋面的木结构进行了修缮。
Similar to what happened with the exterior, even in the interior the renovation started from removing and demolishing all the broken and damaged elements which got rotten during the years and the state of disuse in which the house has been for a long time. The extension’s walls and ceiling have been repaired and all covered with wooden panels all over their surface. The entrance floor is made of polished concrete and it lays on a lower level than the other rooms of the office building, being this a traditional feature of the Japanese-style house called Doma. Both the primary and secondary structure of the extension has been reinforced by adding some beams and some new pillars, especially where the external corrugated metal sheets have been replaced, and with them also the wooden structure that supports the metal cover has been fixed.
▼从“土间”区域环视内部空间,Overall view to the inner living area from the Doma © Akira Nakamura
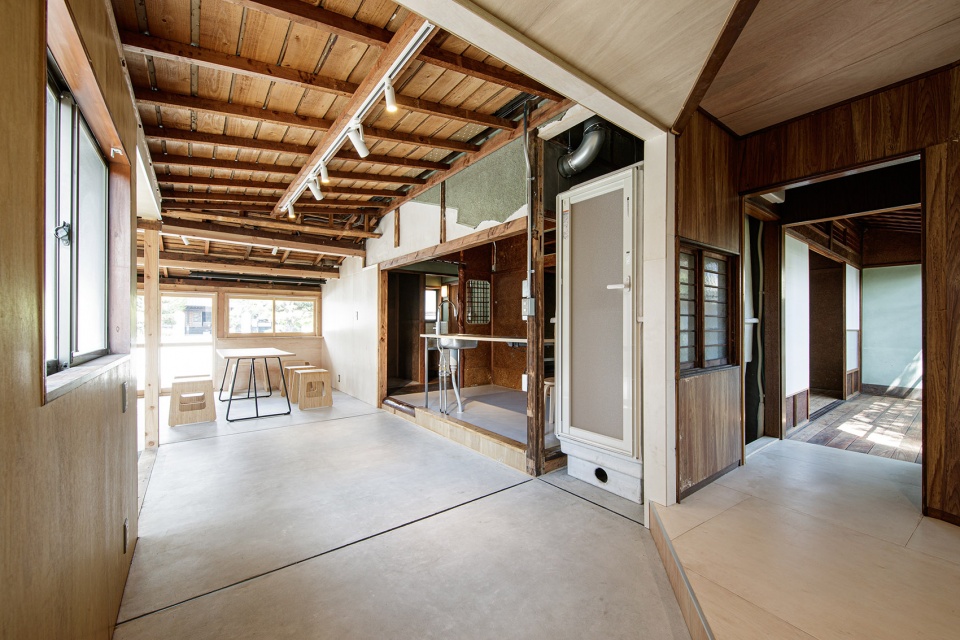
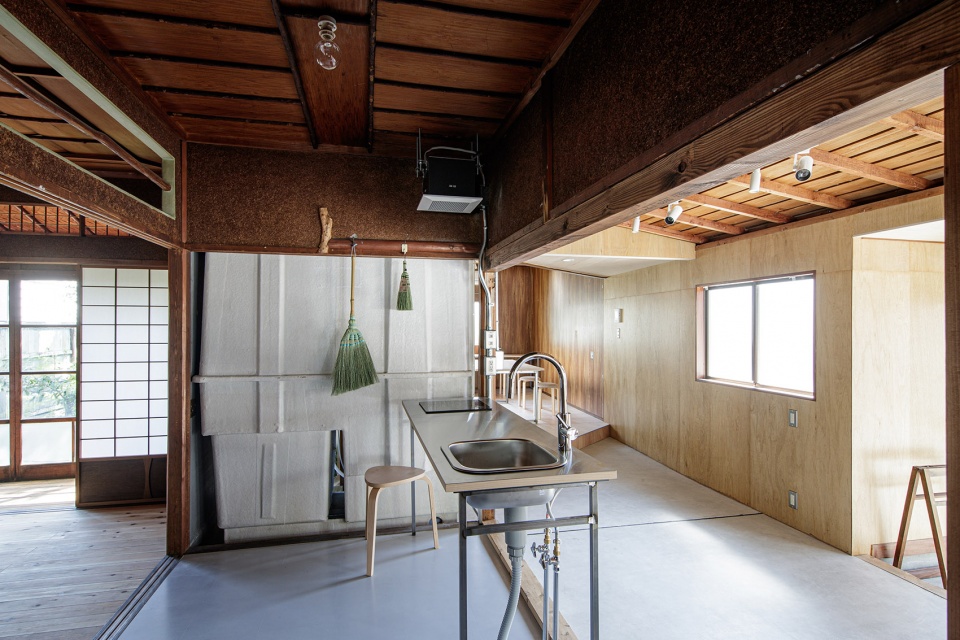
原始建筑内的大部分家具被移除并替换为现代的木制或金属桌椅,使翻新后的空间展现出更加明亮、轻盈和通透的氛围,非常适合办公和接待客人。
Most of the furniture given within the original building has been removed and replaced with contemporary wooden and metal tables and stools, giving the renovated place a bright, light and transparent atmosphere, perfect for working and welcoming guests.
▼和室,Japanese style room © Akira Nakamura
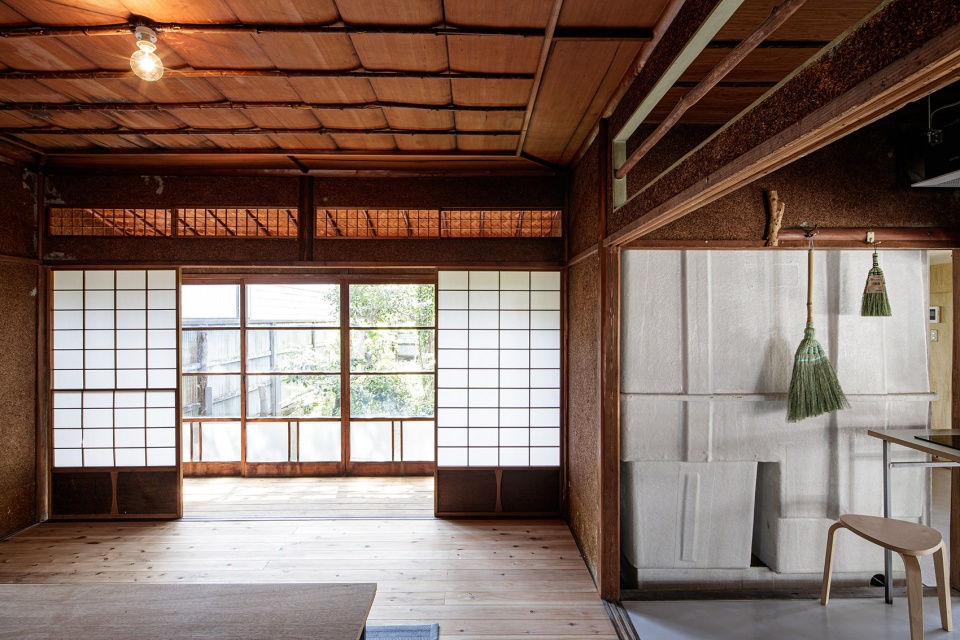
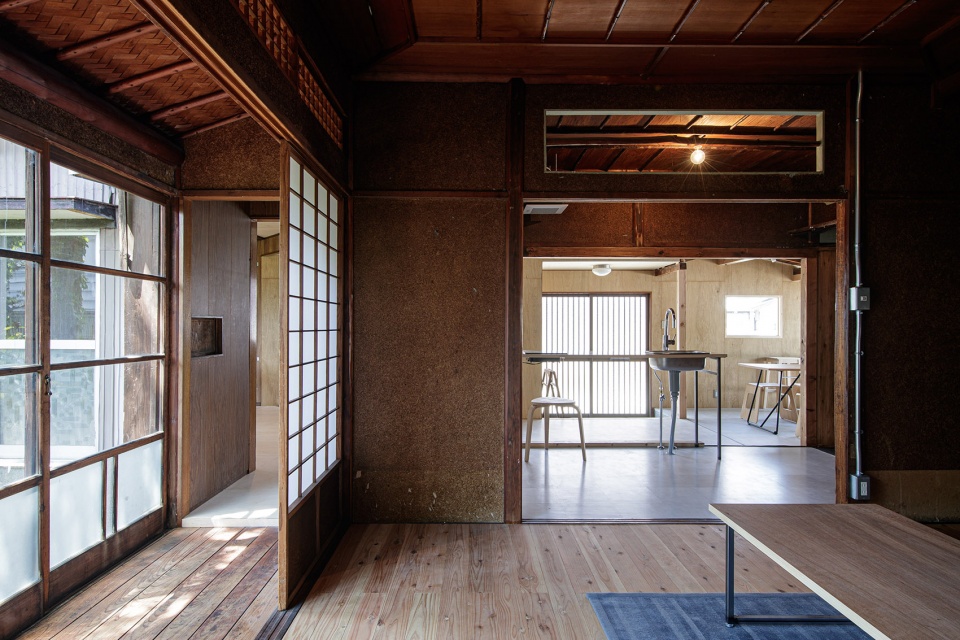
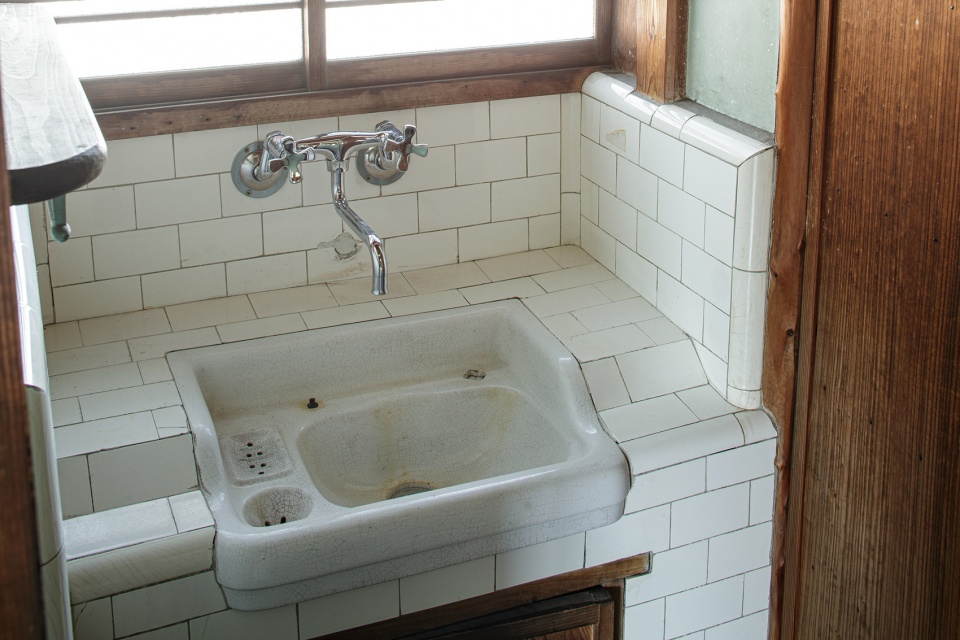
不过,并不是所有家具都换成了新的,比如原先的洗手池依然保留在最初的位置,不仅是因为它被维护得格外好,更因为它见证了房屋在不同时期所经历的改造和变化。留下的洗手池作为一个“见证者”,将与这座百年建筑共同存活下去,成为这项富有美感的当代设计的一部分。由不同的工人在不同年代打造的各种元素被结合在一起,为一座原本将被遗弃和遗忘的建筑赋予了新的生命。
Not everything inside is new though, we decided to keep the original washbasin in the same location where it was put in the first place. This not only because it is preserved in a surprisingly well state, but also because it has a crucial part of linking all the different time periods in which the dwelling has been built. The washbasin left is a testimony of the past, and together with the structure of the 100 year-old core, is now a part of the contemporary design where the beauty of renovation takes place. Multiple elements constructed by different workers in distant ages are combined to give a new life to an otherwise abandoned and possibly forgotten building.
▼在不同年代打造的元素被结合在一起,为房屋赋予新的生命
Multiple elements constructed in distant ages are combined to give a new life to the building © Akira Nakamura
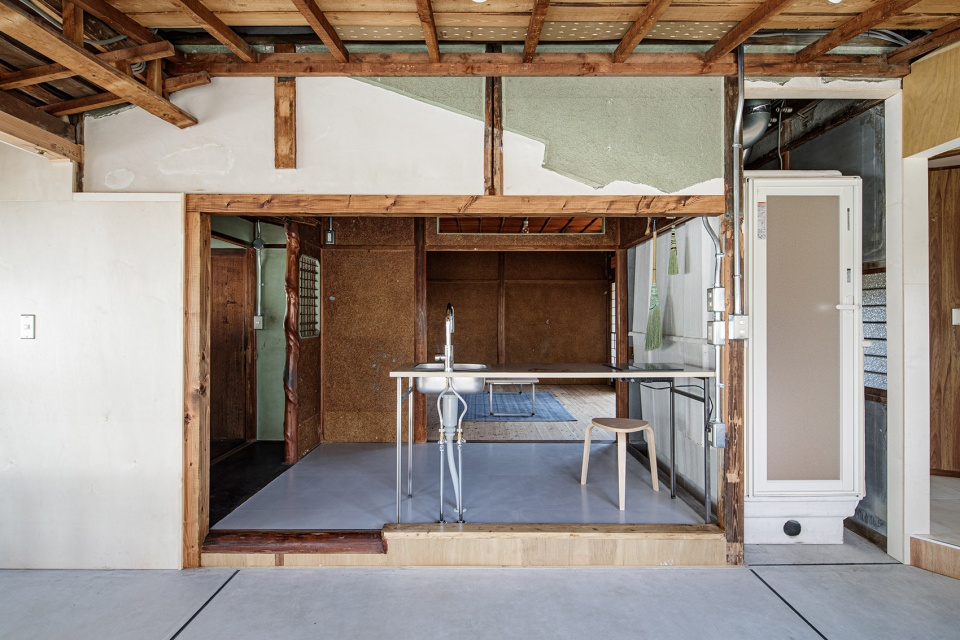
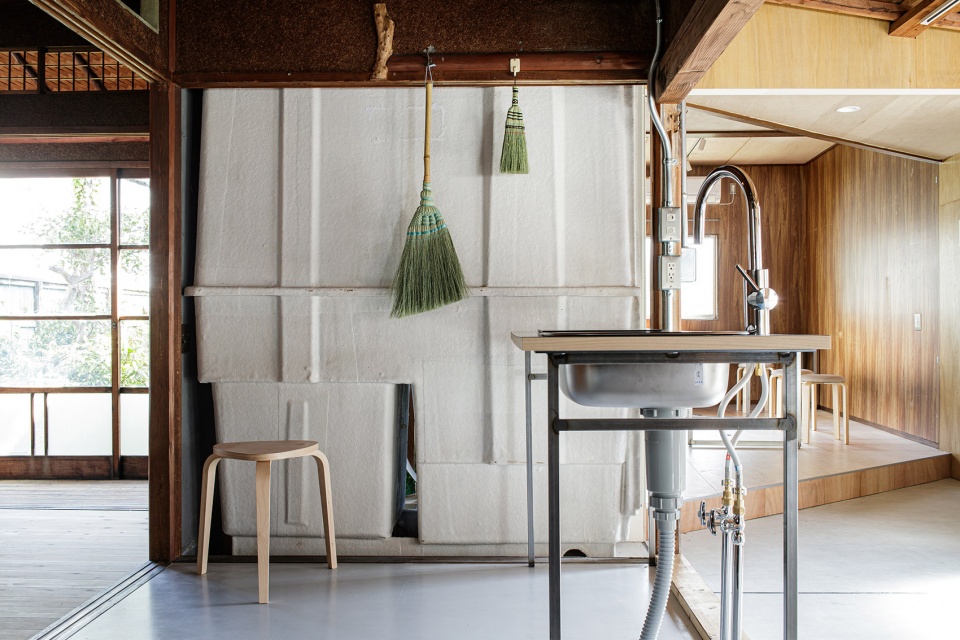
▼室内细节,Interior details © Akira Nakamura
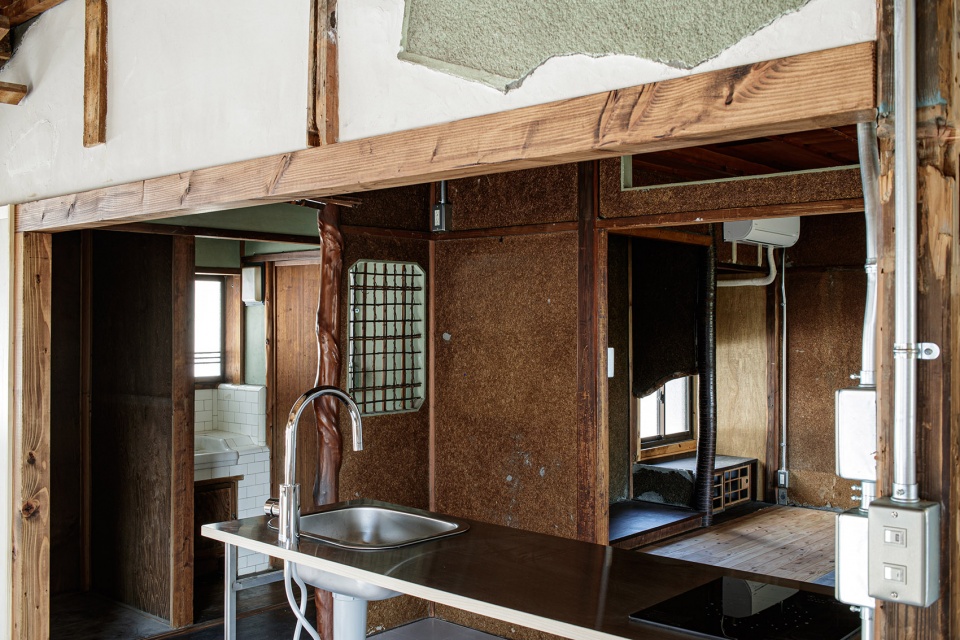
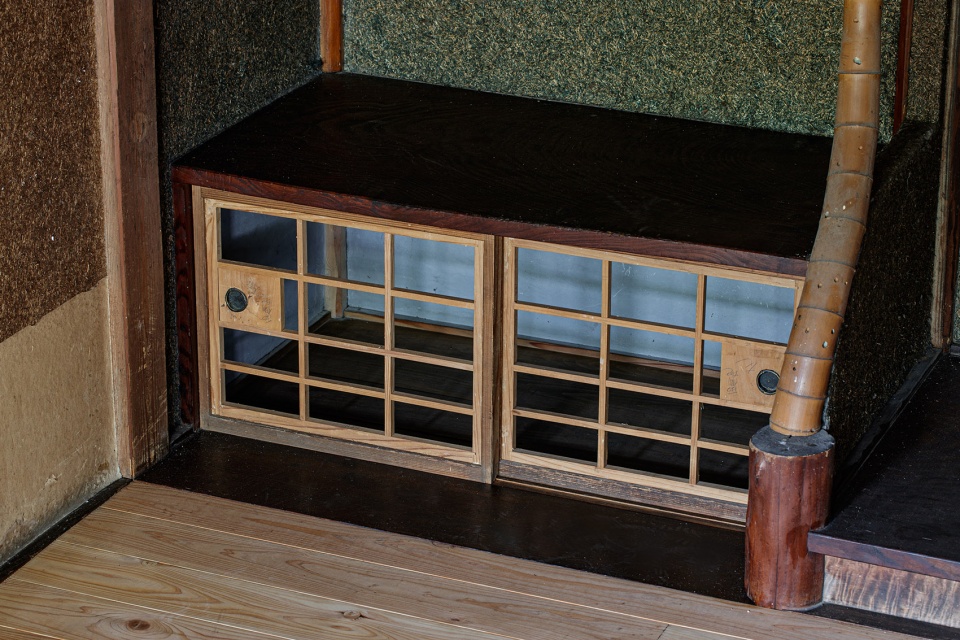
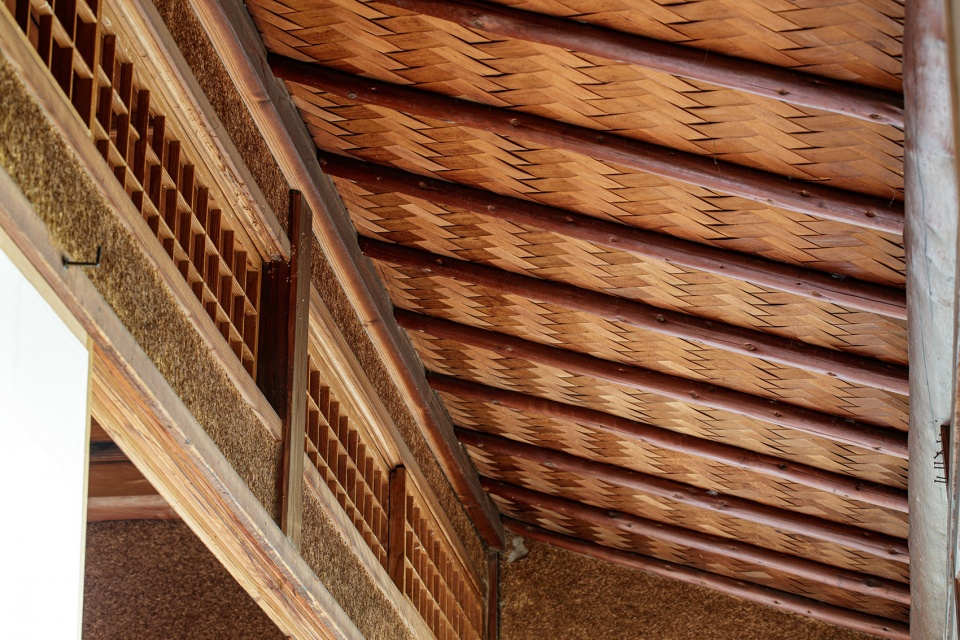
房屋的原始部分和扩建部分从项目一开始就区分地非常清楚,而翻新工作使这种对比得到了进一步加强。最终的房屋在新旧之间呈现出明显的区别,凸出了建筑自身的特质。这种对建筑不同历史时期的重新整合体现在了项目的每个方面。
The final result is a design with a clear distinction between old and new, original parts and extension are easy to understand already from approaching the project. The renovation work made the contrast even stronger and evident, reinforcing the nature itself of the building. Shimada house is used to show its age and the different ages in which it has been built: the main work was to fit them together, and after the restoration this is achieved in every aspect.
▼走廊,Engawa © Akira Nakamura
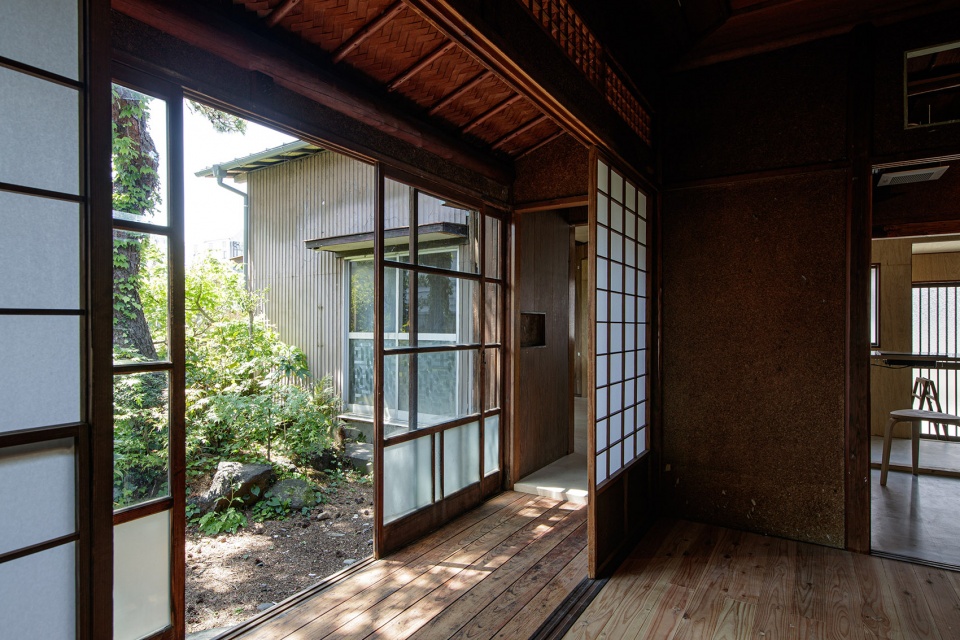
▼窗户细节,Window detailed view © Akira Nakamura
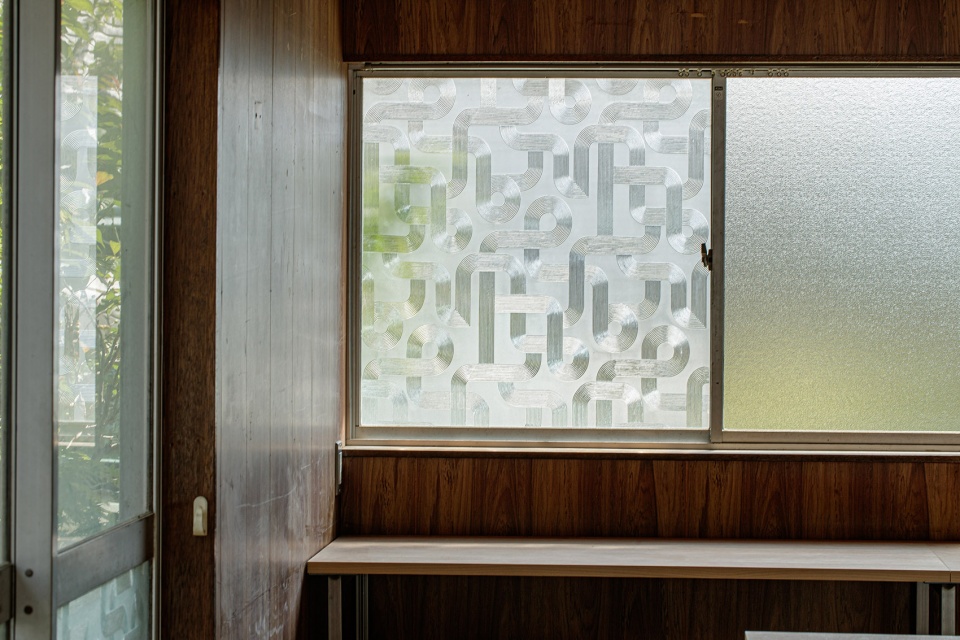
▼洗手池依然保留在最初的位置,The original washbasin is kept in the same location © Akira Nakamura
▼平面图,Plan © ROOVICE
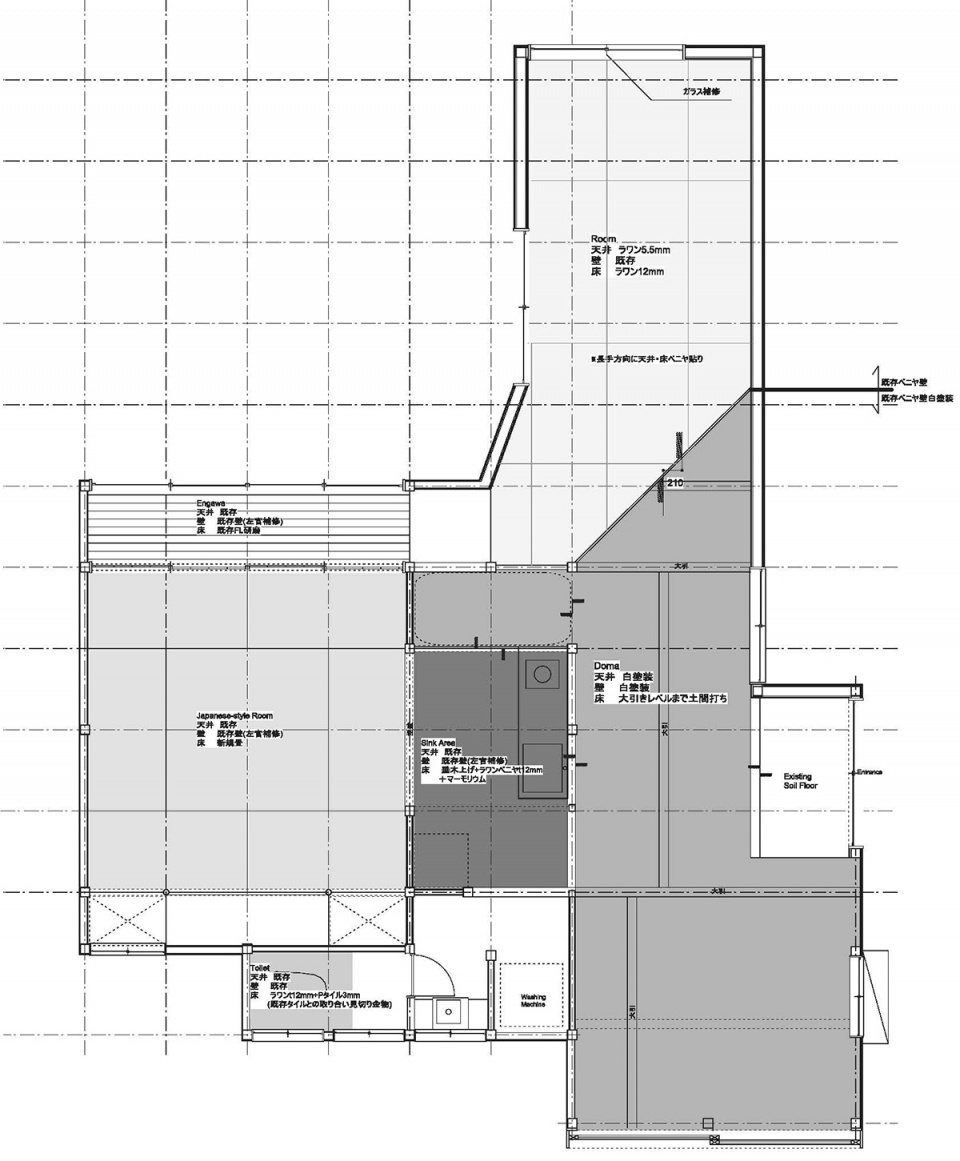
Photo Credits: Akira Nakamura (akiranakamuraphotography.tumblr.com)
More:ROOVICE。更多请至:ROOVICE on gooood









有点东西还是太旧了些
玻璃不错