非常感谢 WXCA Architects 予gooood分享以下内容。更多关于:WXCA Architects on gooood
Appreciation towards WXCA Architects for providing the following description:

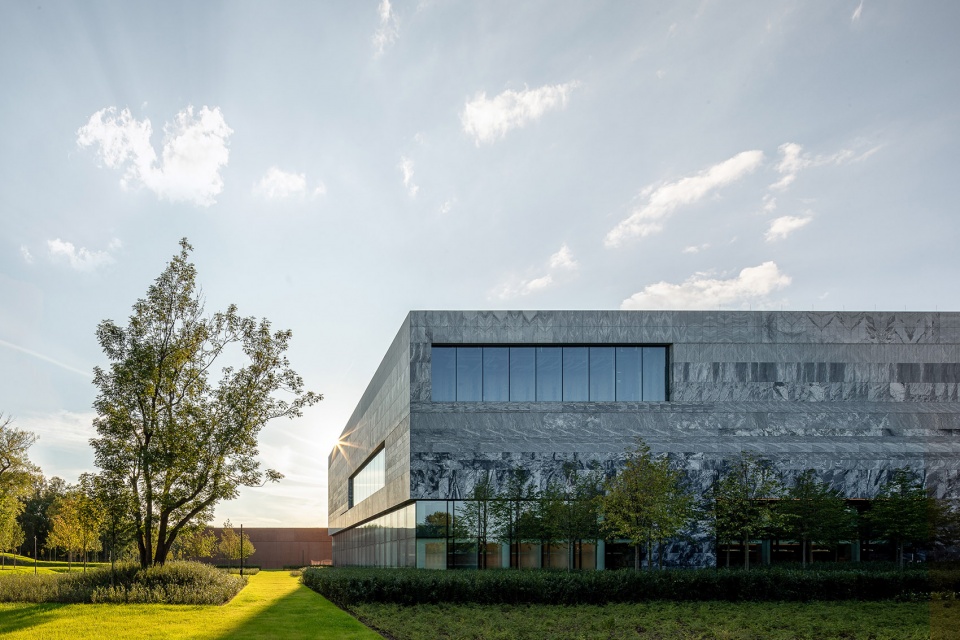
位于华沙城堡的波兰历史博物馆现已竣工,将成为波兰规模最大的博物馆设施之一。该建筑讲述了一段富有哲思的、关于历史进程的故事。设计者将一块石头作为探索历史痕迹的叙事性语言。
本项目由WXCA建筑事务所设计,已于9月28日向公众开放。
The construction of the Polish History Museum at the Warsaw Citadel is coming to an end. Set to be one of the largest museum facilities in Poland, its architecture is a philosophical tale about the process of history where the language of the narrative about discovering the traces of the past is a stone.
The new headquarters of the establishment was designed by the WXCA Architectural Design Studio. The Museum has opened its doors to the public on 28th September.
▼项目概览,Overall view © Daniel Ciesielski
华沙博物馆城堡
The Warsaw Citadel of Museums
波兰历史博物馆位于华沙城堡,其设计早在2016年便已启动。负责设计工作的波兰事务所WXCA曾在2009年赢得波兰陆军博物馆新总部的国际设计竞赛,该馆将被建造在19世纪的军事要塞遗址上。与其他欧洲大都市一样,博物馆综合体的概念在波兰首都华沙的博物馆城堡内得以实现。它被构想为一个促进社区建设的公共空间,专注于文化、纪念活动以及日常的娱乐和休闲。
Work on the architectural design of the Polish History Museum at the Warsaw Citadel began back in 2016. The project was commissioned to Polish architectural design studio WXCA, which in 2009 won the international architecture and urban design competition for the new headquarters of the Polish Army Museum, planned to be located on the 19th century fortress site. Thus, as in other European metropolises, a museum complex concept was brought to life in Warsaw – the Citadel of Museums, conceived to be a community-building public space dedicated to culture, remembrance, as well as everyday recreation and leisure.
▼博物馆建筑群鸟瞰,Bird’s eye view of museum complex © Daniel Ciesielski
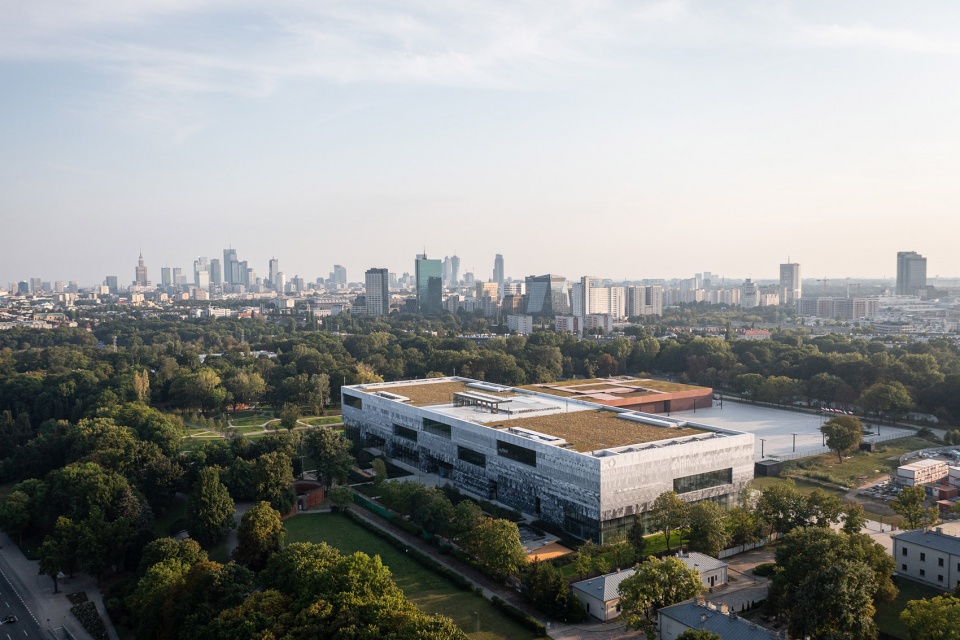
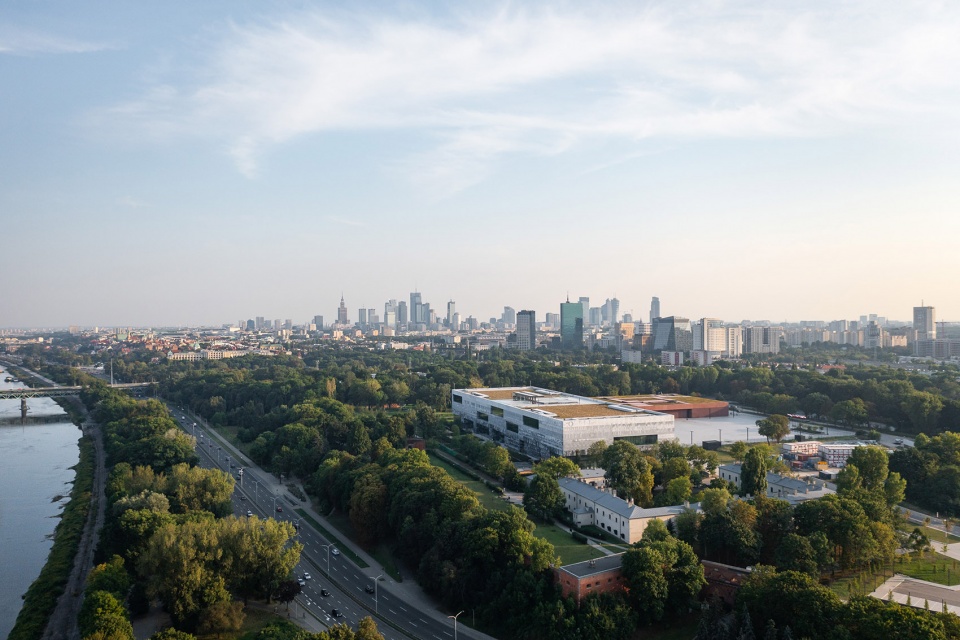
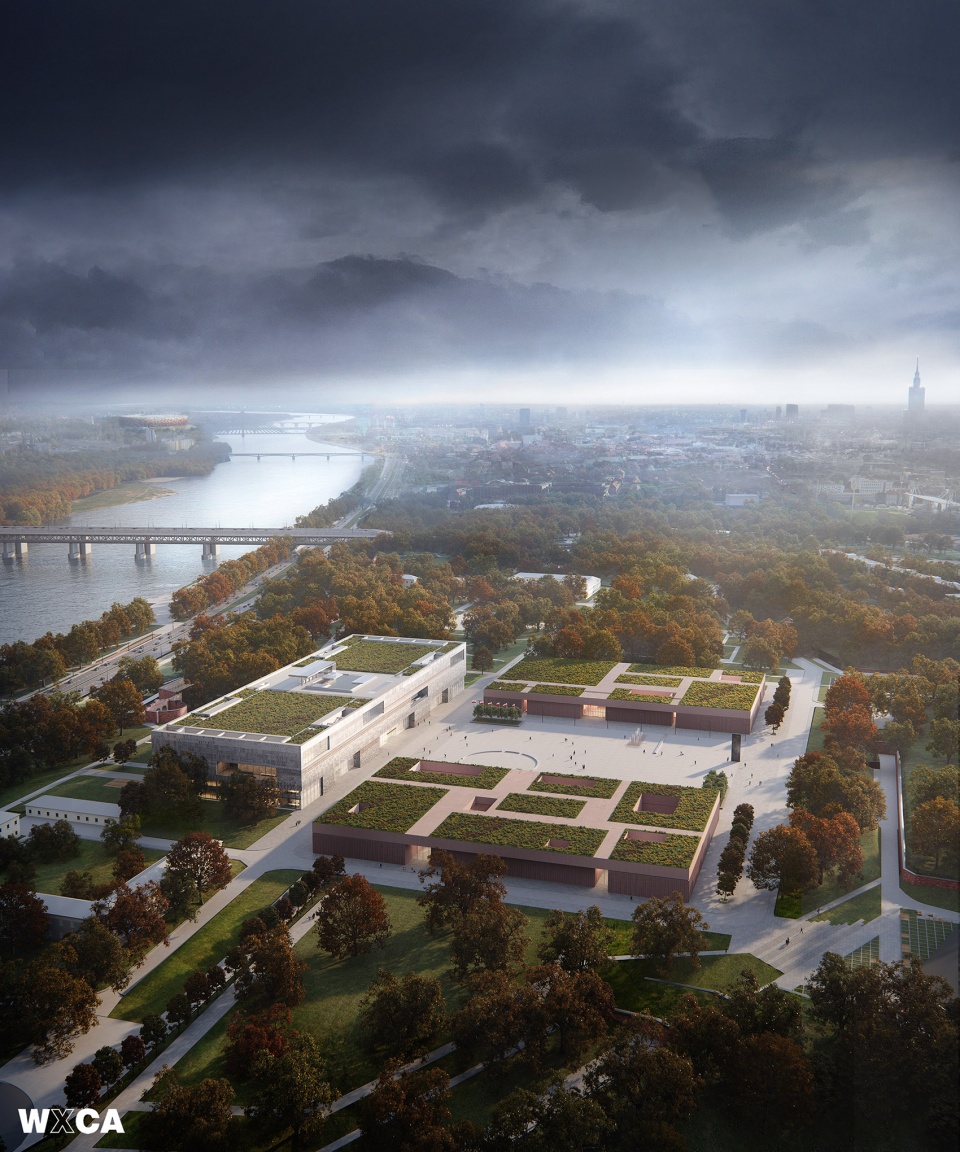
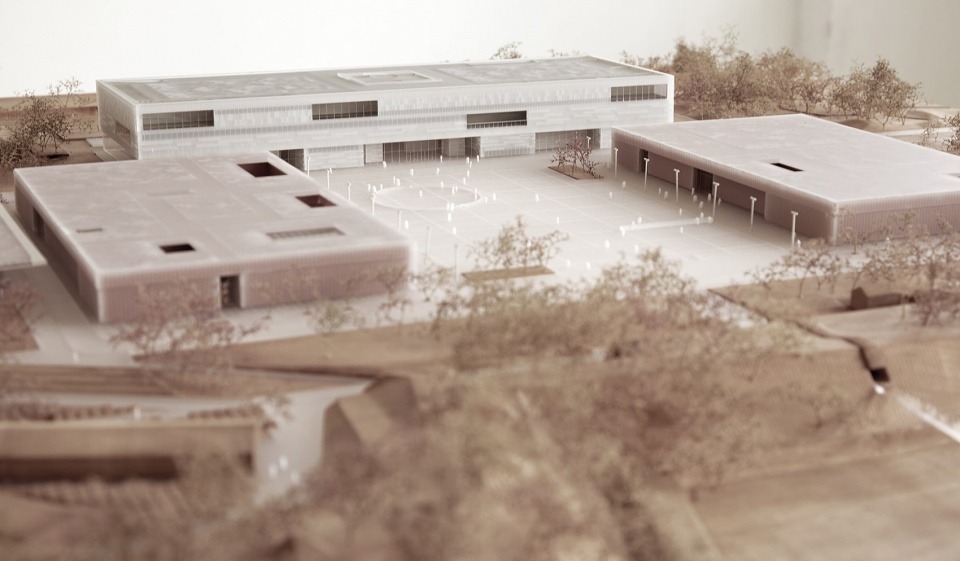
WXCA事务所参考了18世纪波兰皇家卫队军营旧址的空间构成,提出了由三座建筑组成的城市布局。其中,波兰历史博物馆处于中心位置,陆军博物馆的两座低层建筑则从南北两侧将波兰皇家卫队广场围合起来。占地超过30英亩的市政公园也构成了整个建筑群的一部分。
In its design, the WXCA architects referred to the 18th century spatial composition of the site where the Polish Royal Foot Guard barracks were based. The designers proposed an urban layout composed of three buildings with the centrally positioned Polish History Museum as well as two lower, twin buildings of the Polish Army Museum closing the inner representative square of the Polish Royal Foot Guards from the north and south sides. A municipal park of over 30 acres is also an integral part of the entire complex.
WXCA建筑师Szczepan Wroński表示:“在过去的200年里,华沙城堡一直隔绝于城市,且不对居民开放。也正因如此,历史性的防御工事遗址上保留了大片的绿地和古树。我们希望与波兰历史博物馆和波兰陆军博物馆共同让城堡本身重新开放并焕发生机,成为一座独一无二的文化公园。”
“The Warsaw Citadel remained separated off from the City and closed to its residents for the last 200 years. Thanks to this, a vast green area and ancient stand of trees have remained on the site of the historical fortifications. Together with the Polish History Museum and the Polish Army Museum, we want to open up the Citadel itself so that it can be brought back to life and become a unique cultural park,” WXCA architect Szczepan Wroński announced.
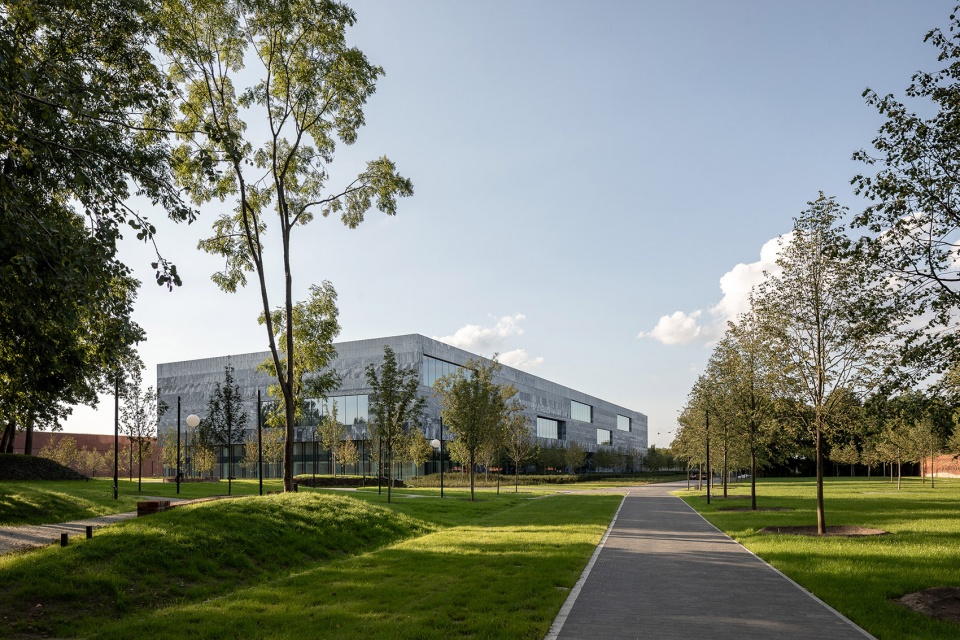
▼建筑外观,Exterior view © Daniel Ciesielski
刻在石头上的历史
History Written in Stone
两个博物馆机构的建筑在风格上展现出差异,并突出了各自的特征。它们的个体性也体现在形式和材料的选择上。波兰历史博物馆的建筑被构想为一场关于历史进程的哲学故事,设计者将一块石头作为探索历史痕迹的叙事性语言。
The headquarters of both establishments differ in terms of their architectural expression, which emphasises their diverse profiles. Their individuality was also expressed in the form and selection of materials. The architecture of the Polish History Museum was conceived to be a philosophical tale about the process of history where the language of the narrative about discovering the traces of the past is a stone.
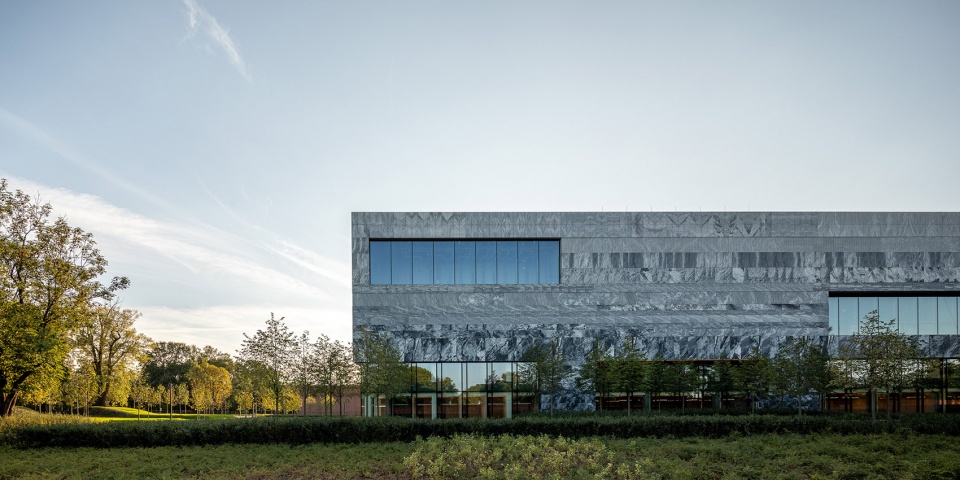
▼石板饰面以水平条带的方式排列,Patterned stone slabs have been arranged in horizontal bands © Daniel Ciesielski
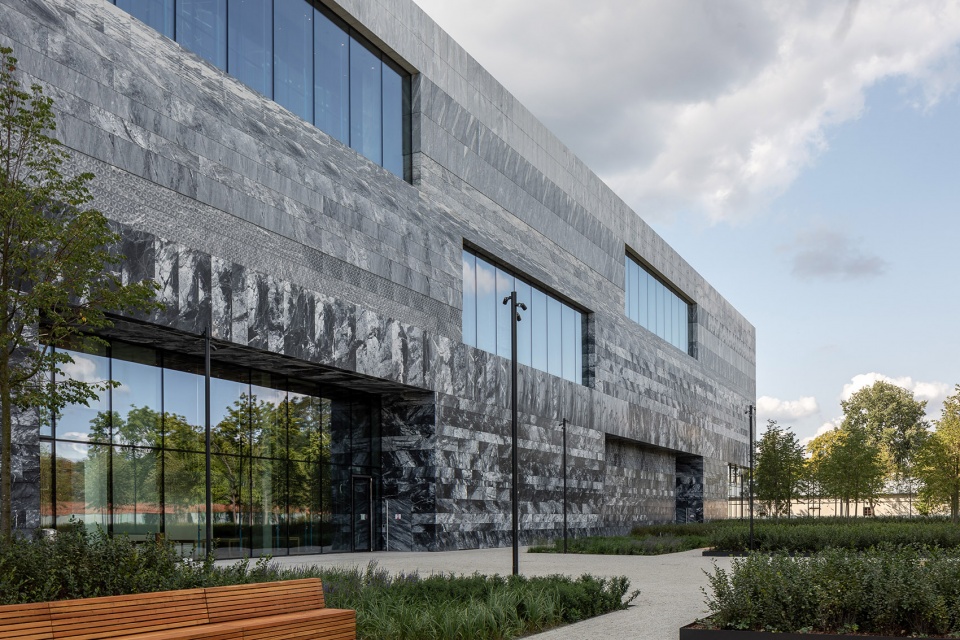
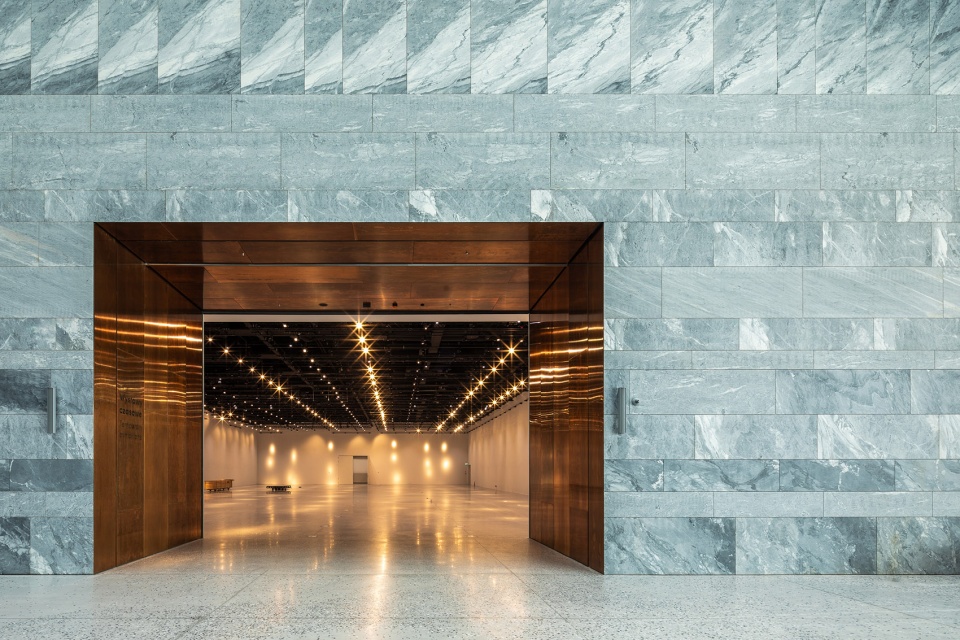
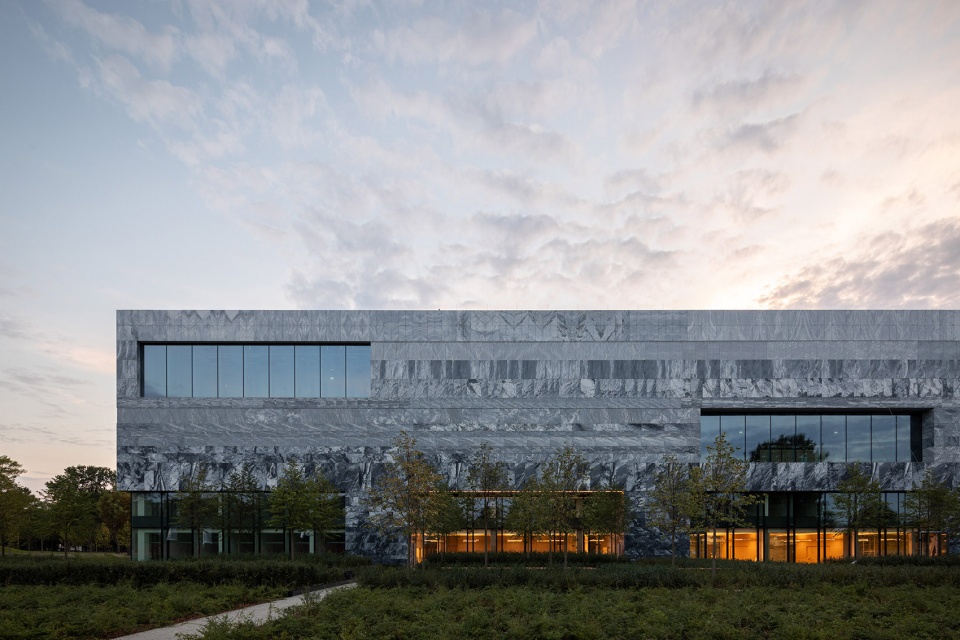
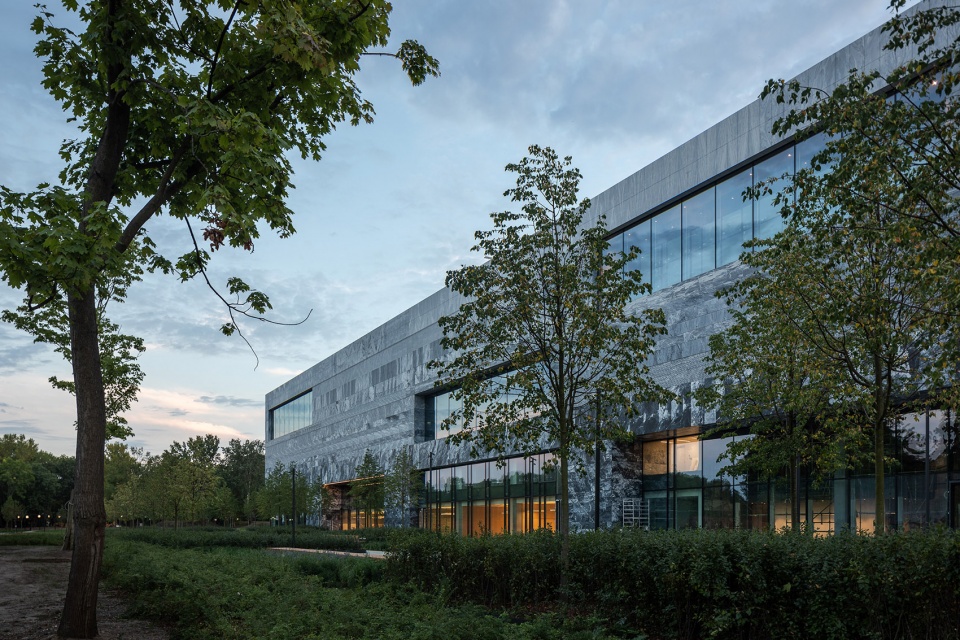
WXCA建筑师Paweł Grodzicki解释说: “波兰历史博物馆极简而又宏伟的外观可能会让人联想到一块被开凿而来的岩石。它的外墙采用了带有不同花纹的石板饰面,它们以水平条带的方式排列,凸显了岩石的地层结构。这不仅呼应了地质的真实结构,也体现着考古学中,自然、社会和文化的承接过程。我们之所以决定采用大理石,是考虑到它具有十分特殊纹样。每一块大理石板都是独一无二的,就如同历史一般,包含着例外的、个别的事件。”
“The shape of the minimalist, monolithic Polish History Museum building may be somewhat reminiscent in form of a block of hewn stone. Its façade was finished in different patterned stone slabs that have been arranged in horizontal bands, emphasising the layered, stratigraphic structure of stone. This is the proper structure of geological matter but also of archaeology – natural, social and cultural successive processes. We decided to use marble because of its distinctive pattern. Each of the marble slabs is different, unique, and—just like history—comprises exceptional, individual events,” Paweł Grodzicki from the WXCA Architectural Design Studio explained.
▼大理石立面近景,Marble slab close-up view © Daniel Ciesielski
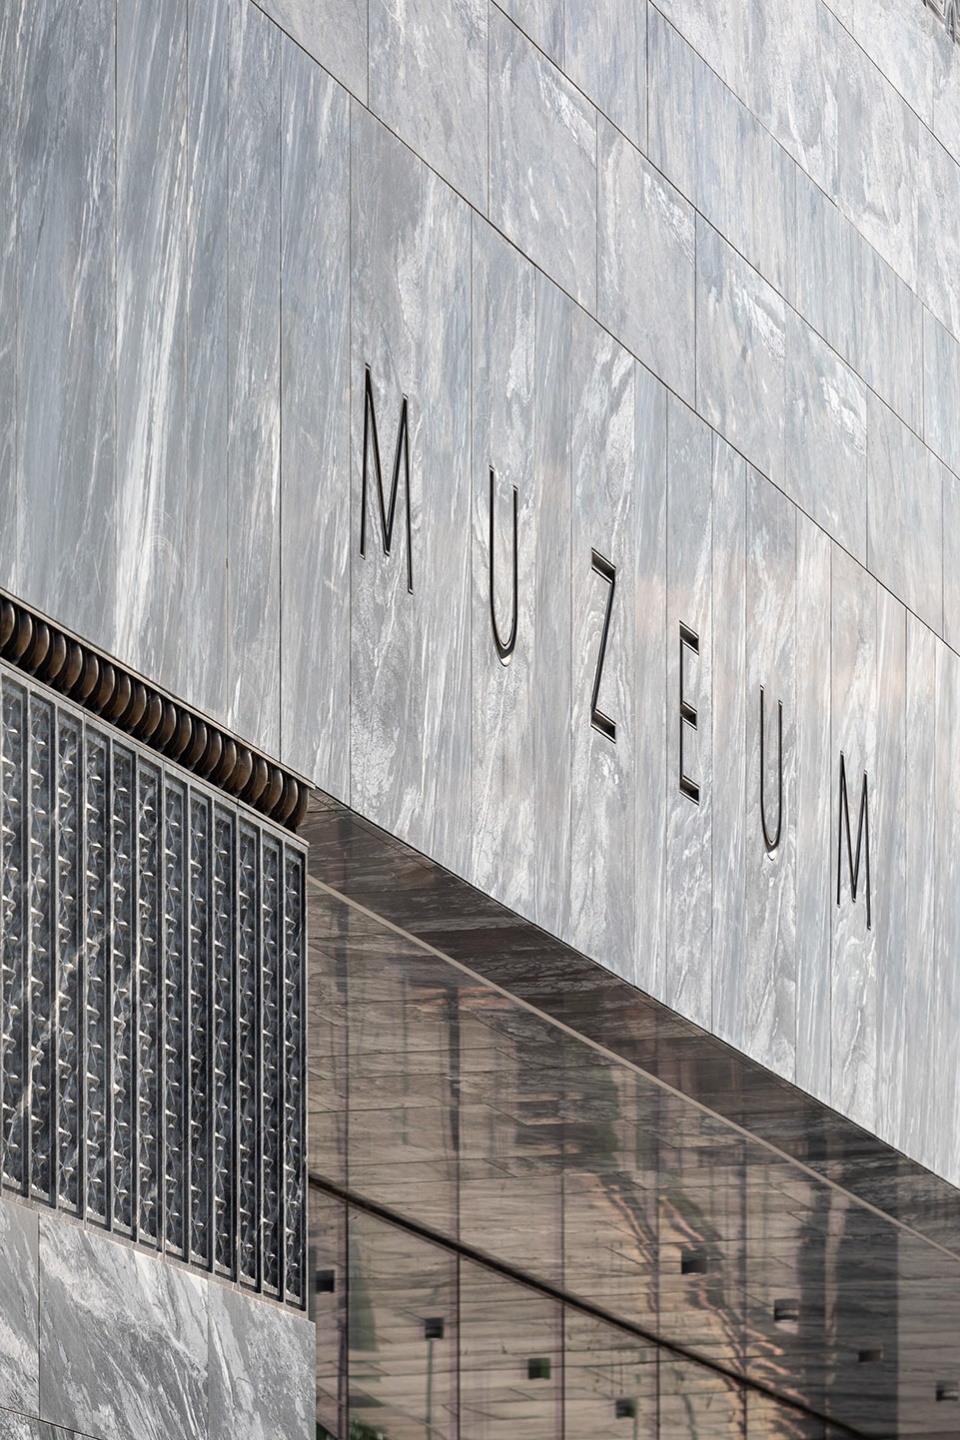
▼石板的排列呼应了地质的真实结构 © Daniel Ciesielski
The façade design emphasizes the layered, stratigraphic structure of stone
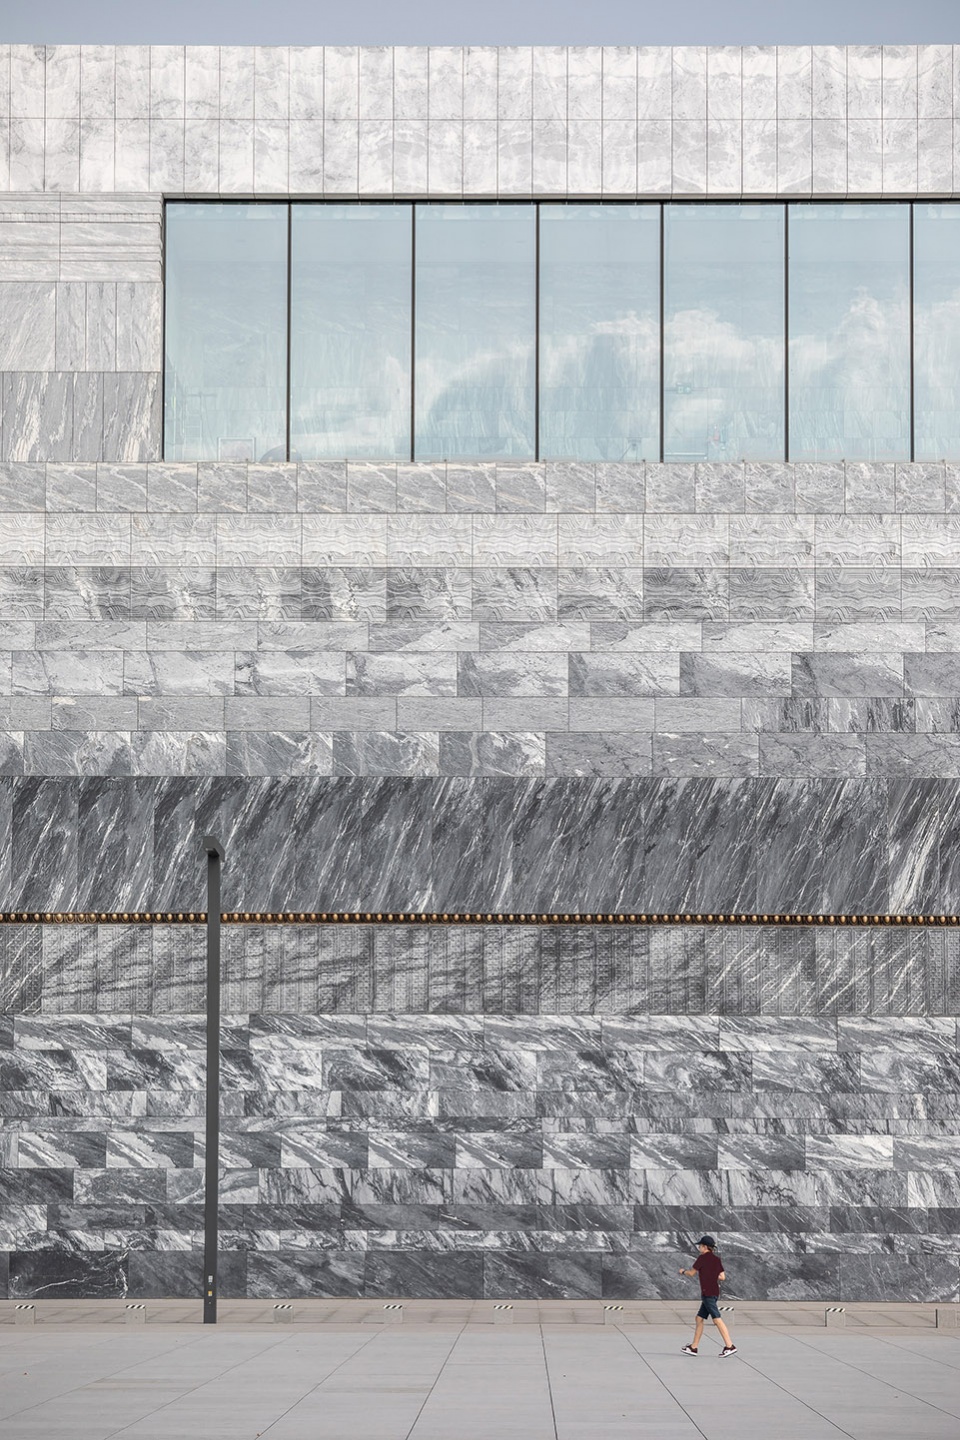
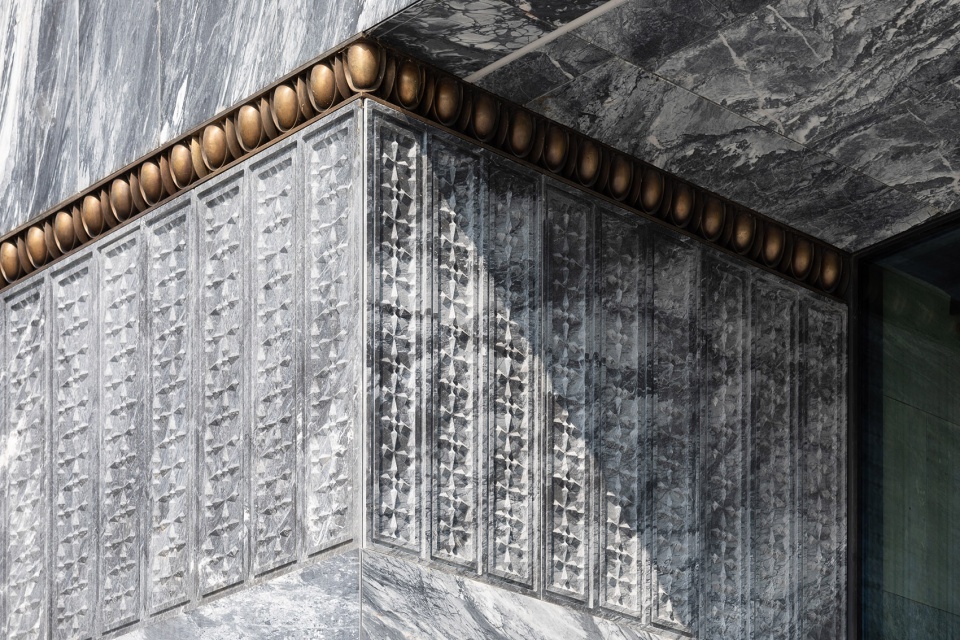
每一块石板的排布都经过精心构思,有些以重复的形式出现,有些则以镜像的方式出现。建筑师采用了六种不同的石材加工方法,让特定位置的色调和纹理展现出差异。从建筑传统中引用的装饰形式及其细节,为整个设计提供了象征性的补充——它们可以被阐释为考古地层截面中不同时期的文物。不过,这并非一种直接的引用,而是经过几何转换后得出的空间图形,被参考的对象包括格涅兹诺门上的浮雕、哥特时期的水晶拱顶(如Gdansk的圣母升天大教堂)、克拉科夫圣西吉斯蒙德教堂的装饰物,以及卡托维兹Spodek体育场的设计主题等。
All the slabs were arranged in a carefully conceived composition, some in the form of repetitions of subsequent slabs of the block, and others as their mirror image. The architects applied six different methods of working the stone, which allowed specific sections to differ in terms of their tonality and texture. The architectonic detail in the form of ornamentation with quotations from architectural tradition constitutes a symbolic complement to the whole design. They can be interpreted as artefacts from different periods in an archaeological cross-section. They are not direct quotes, however, but spatial graphics subject to geometric transformation, making references to such patterns as the relief from the Gniezno Doors, the crystal vault known from the Gothic period (e.g., the Basilica of the Assumption of the Blessed Virgin Mary in Gdansk), the decorations of St Sigismund’s Chapel in Krakow, or the motive from the modernist Spodek arena complex in Katowice.
▼石板在特定位置的色调和纹理展现出差异,Specific sections differ in terms of their tonality and texture © Daniel Ciesielski
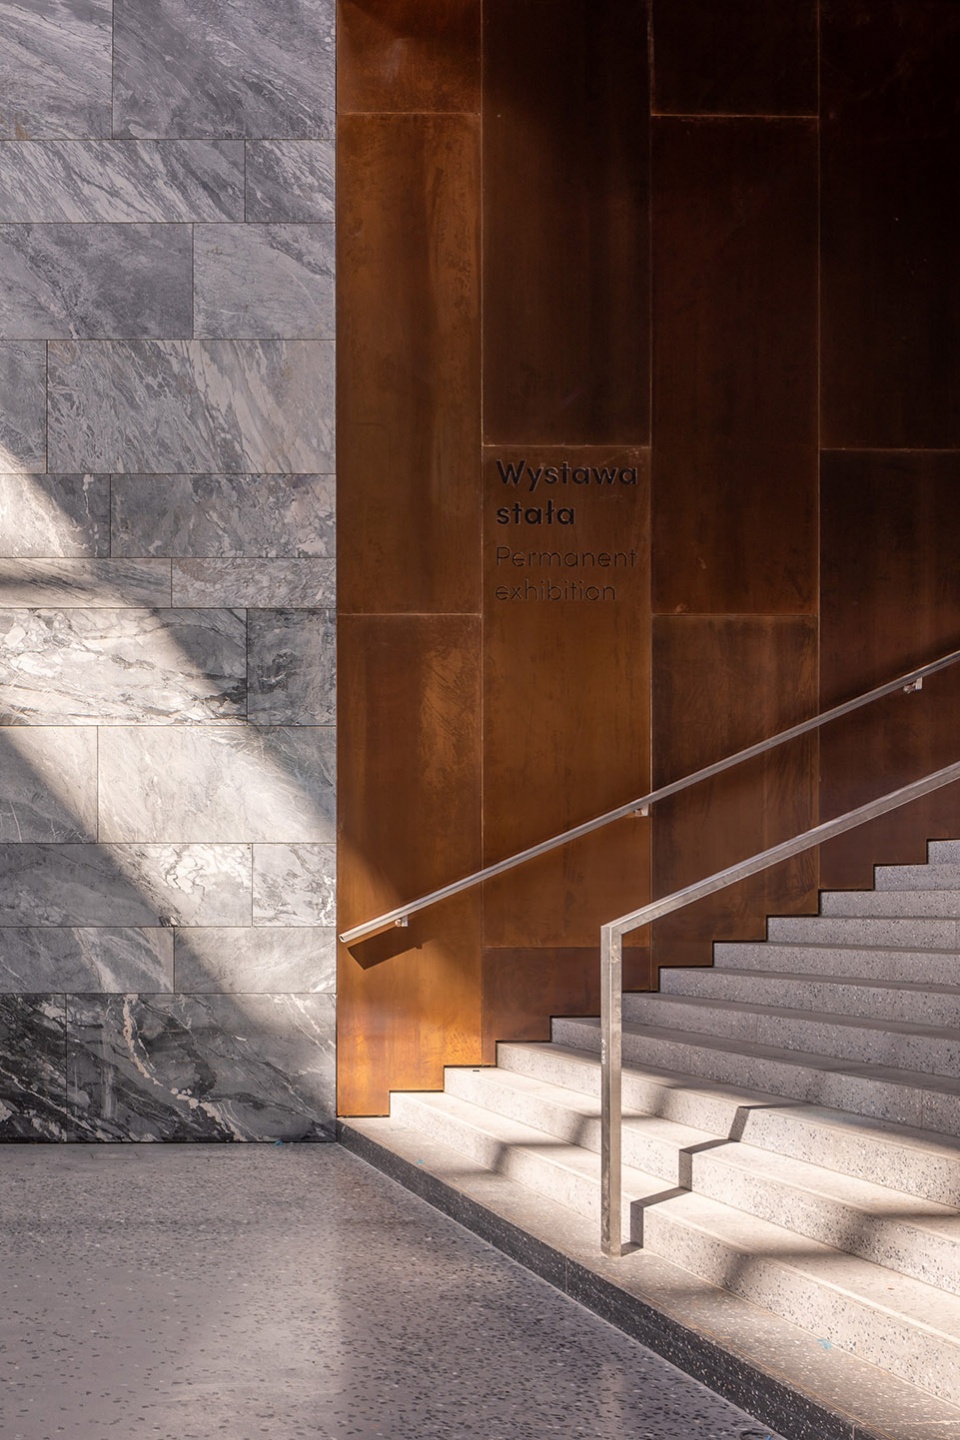
▼大厅楼梯,Stair in the lobby © Daniel Ciesielski
有生命力的文化中心
A Living Cultural Centre
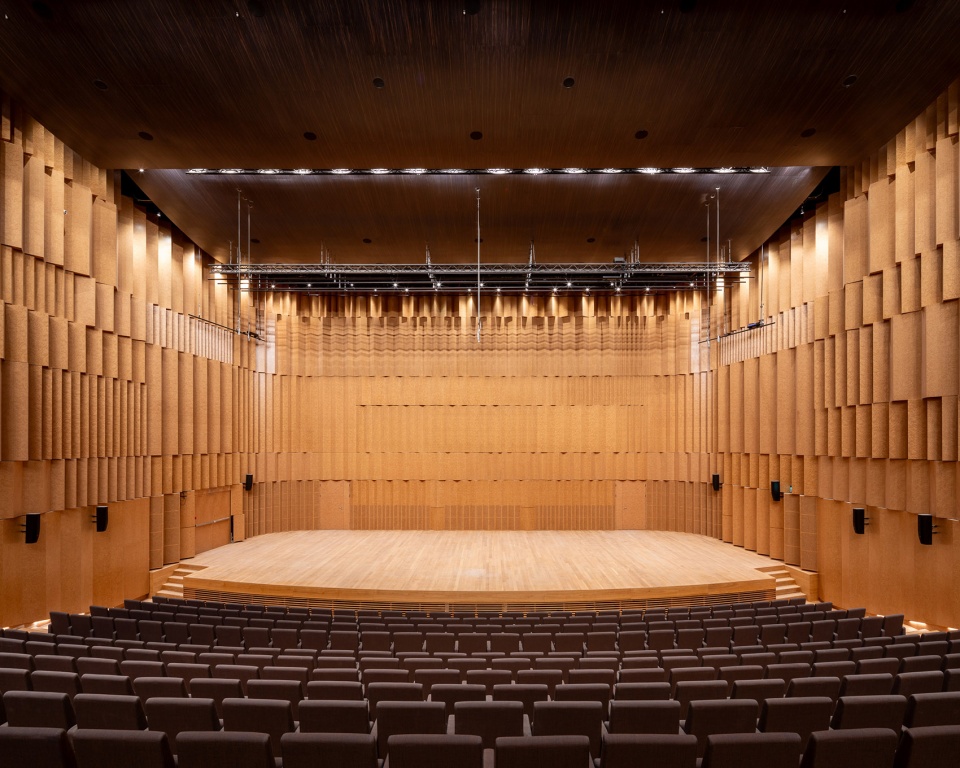
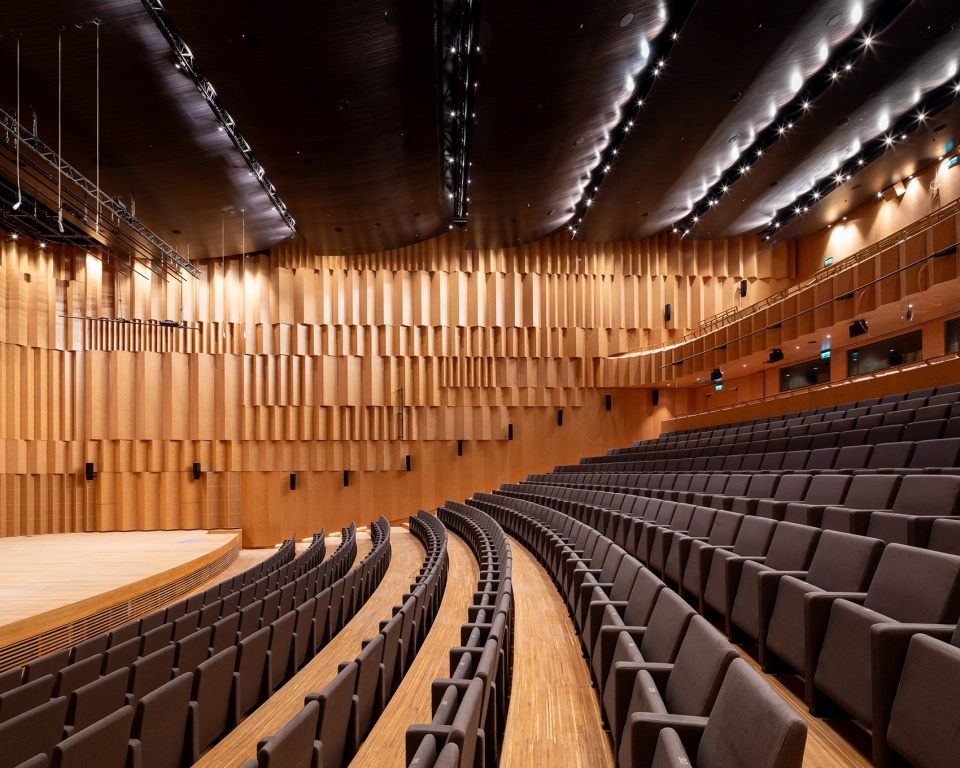
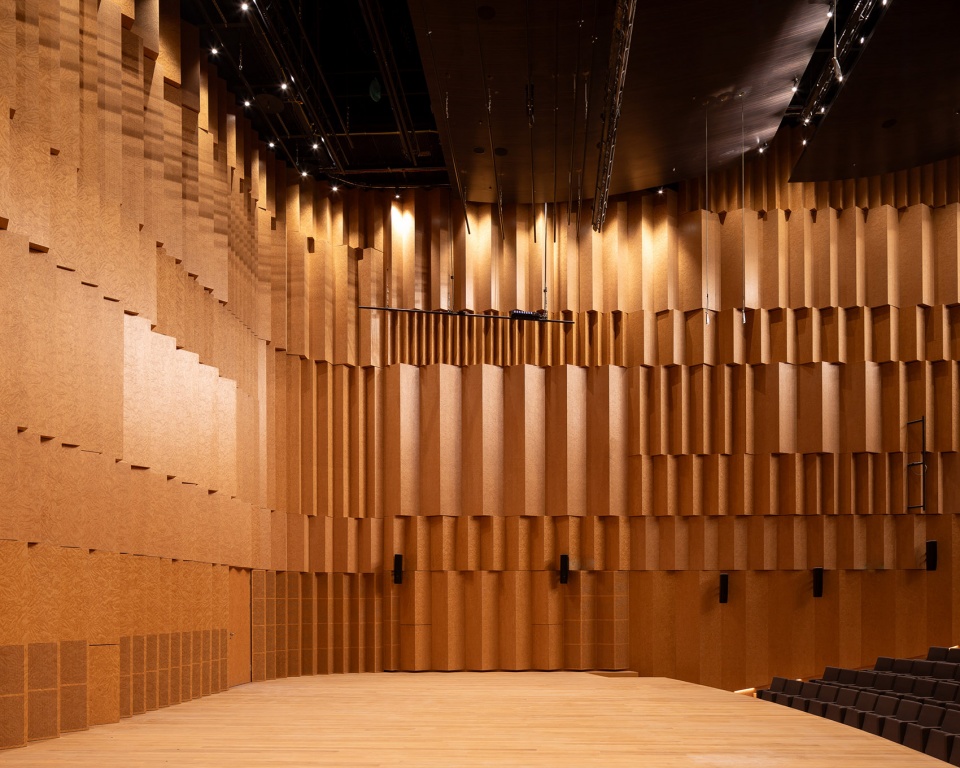
波兰历史博物馆占地近4.5万平方米,每年可接待约50万名游客。除了展览空间、文物储存和保护设施外,它还将涵盖多种文化设施,包括可容纳600人的音乐厅、影剧院、图书馆、会议和学习套间、餐饮区,以及可以俯瞰华沙全城的观景平台。
The Polish History Museum will have a surface area of almost 45,000 square metres and will be ready to receive approximately 500,000 visitors annually. Apart from the expositional space and the facilities for the storage and conservation of artefacts, it will also house various cultural facilities, including a concert hall seating up to 600 guests, a cinema and theatre hall, a library, conference and learning suites, catering points, as well as a viewing platform offering panoramic views of Warsaw.
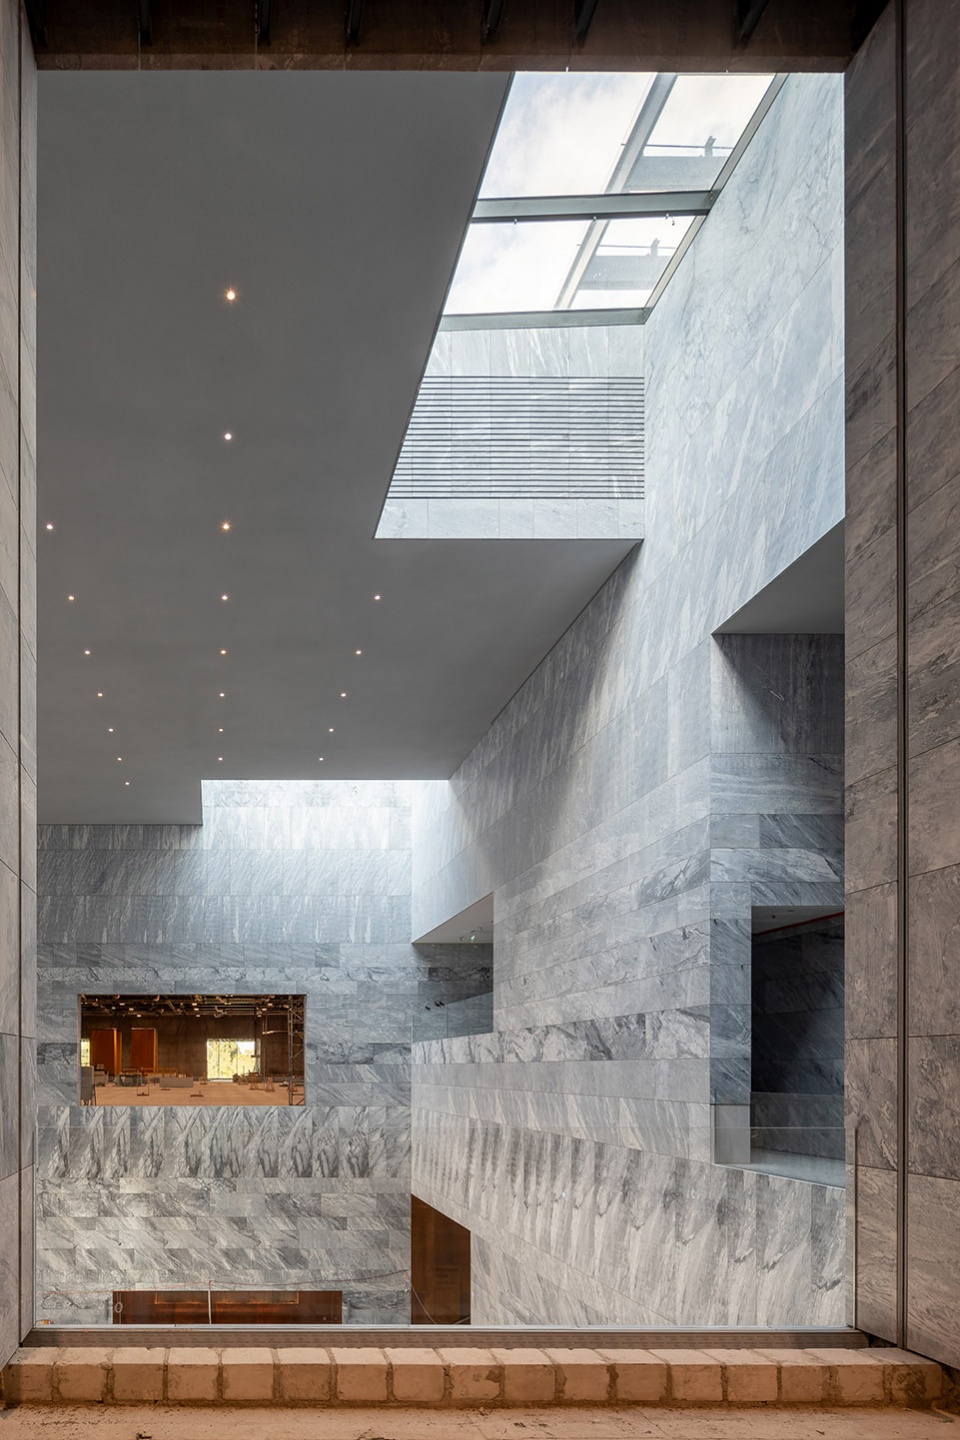
▼通高中庭,The full-height hall © Daniel Ciesielski
▼走廊,Corridor © Daniel Ciesielski
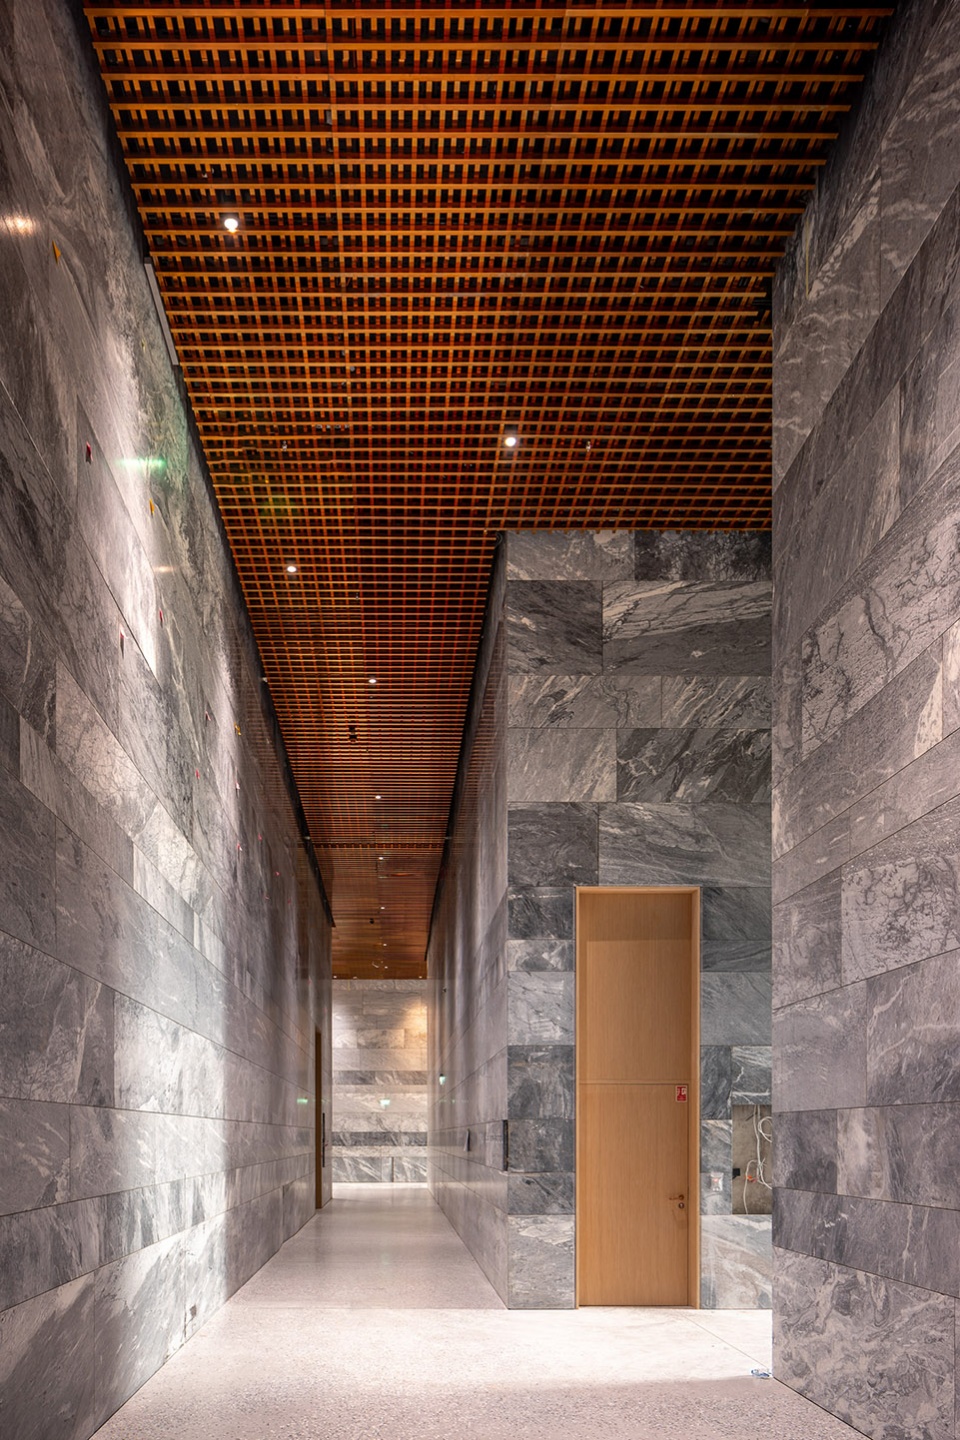
WXCA建筑师Krzysztof Budzisz表示:“当代博物馆不仅仅关乎展品。事实上,它们是由相异、互补且独立的功能空间所组成的综合整体。波兰历史博物馆的永久和临时展览空间仅占据总面积的不到五分之一,余下的部分包含了各类公共和技术设施。博物馆的首层完全采用开放式的空间平面,摒弃了单一的线性游览路径。人们可以多次前往博物馆参观并参与各种活动,每一次都能收获不同的体验。室内空间的布局旨在让来访者自由地穿梭和漫游于各个功能区域之间,就像是行走在一块被雕凿过的巨大石块的内部。”
“Contemporary museums are not just about the exhibits. They are, in fact, a comprehensive agenda of different and complementing but also independent functions. The permanent and temporary exhibition spaces at the Polish History Museum will, in fact, constitute less than one fifth of the entire surface area, the rest comprises public and technical facilities. The whole ground floor of the museum has assumed an open space plan with no simple, linear path of experiencing the interiors. One can visit the museum multiple times and discover something different each time while taking part in various events that will be held there. The plan of the interior was conceived to give the freedom to roam and meander between the various functional blocks, just like in a chiselled-out monolithic block,” said WXCA architect Krzysztof Budzisz.
▼展厅,Exhibition hall © Daniel Ciesielski
▼音乐厅,Concert hall © Daniel Ciesielski
波兰历史博物馆,连同上个月新开放的波兰陆军博物馆,以及同样位于华沙城堡的X展馆和卡廷博物馆,将成为欧洲最大、最为现代化的博物馆建筑群之一。与波兰历史博物馆和波兰陆军博物馆南楼同时进行的第一阶段工程,还包括一个带有地下停车场的城市广场,和位于维斯瓦河一侧的新入口大门。不久后还将修建一座人行天桥,将城堡区与Wojska Polskiego大道和Żoliborz区连接起来。后期工程将包括波兰陆军博物馆北楼的竣工、露天展览区域的屋顶结构,以及防御工事历史元素的修复。
The Polish History Museum, together with the newly opened last month Polish Army Museum as well as the X Pavilion and the Katyn Museum already located on site of the Warsaw Citadel will become one of the largest and most modern museum complexes in Europe. The first stage of the works, together with the Polish History Museum and the South Building of the Polish Army Museum, included the completion of an urban square with an underground parking and a new entrance gate from the Wisłostrada side. There will soon be a footbridge connecting the area of the Citadel with the Wojska Polskiego Avenue and the district of Żoliborz. Later stages will include the completion of the North Building of the Polish Army Museum, roofing over the open-air exhibition, and the restoration of the historic elements of the fortifications.
▼建筑夜间外观,Exterior view by night © Daniel Ciesielski
▼场地鸟瞰,Aerial view © Daniel Ciesielski
▼整体规划示意,Full planning © WXCA
▼整体规划模型,Full planning model © WXCA
Polish History Museum Project Authors:
Szczepan Wroński, Paweł Grodzicki, Krzysztof Budzisz, Marta Sękulska-Wrońska, Katarzyna Billik, Rafał Boguszewski, Kamil Cedzyński, Anna Dobek, Małgorzata Gilarska, Beata Głaz, Marcin Jurusik, Michał Kasprzyk, Ludwik Kaizerbrecht, Marcin Kruk, Paulina Kucharska, Michał Lipiec, Anna Majewska, Krzysztof Marciszewski, Adam Mierzwa, Mariusz Niemiec, Magdalena Nowak, Magdalena Julianna Nowak, Barbara Płonczyńska, Zuzanna Rosińska, Michał Staniszewski, Łukasz Szczepanowicz, Kajetan Szostok, Krystian Tomczyk, Paweł Wolanin, Michał Żurek, Paweł Słupski, Michał Kalinowski
Architect: WXCA
https://www.facebook.com/wxcawarsaw
www.instagram.com/wxca_architekci/
www.wxca.pl
More: WXCA Architects。更多关于:WXCA Architects on gooood









它的外墙采用了带有不同花纹的石板饰面,它们以水平条带的方式排列,凸显了岩石的地层结构。这不仅呼应了地质的真实结构,也体现着考古学中,自然、社会和文化的承接过程。
DK
单纯有个疑惑,大理石一般不是作为室内使用吗?在室外使用耐久性有待考究
太棒了 大爱
石材厂展馆吧
刚看完上海张江水泥厂万米仓改造和曲江竞技中心,为啥西方国家馆这么简洁实用,到我们这地方都玩出花了。对比来看有点灯光山寨机——苹果手机的既视感
说明你的眼界,你看过的案例少之又少,肚子里没什么墨水。以偏概全,目光浅短
简单美!
重复、序列、干脆,人能接触到的地方又带有细微的变化融入整体环境当中。
非常棒