非常感谢 NArchitekTURA予gooood分享以下内容。更多关于:NArchitekTURA on gooood.
Appreciations towards NArchitekTURA for providing the following descriptions:
“Lanckoroński收藏珍品:古代的故事” 展览的设计,旨在尝试将非常规的现代展示方式引入瓦维尔城堡的历史建筑之中。设计概念以所有展厅在风格上的统一为基础,在形式上保持一致,同时通过不同色彩与材料的选择形成变化,从而制造出意外感,并使参观体验逐步递进。空间中所采用的形态灵感来自古代的形式与细部原型,以及古典几何中的规则——对称、分割与比例;与此同时,这些元素又通过当代材料与技术被重新诠释。设计还参考了瓦维尔城堡中部分设计与工艺实例,以及更广泛的建筑史与艺术史语境,其中也包括电影。平面与细部中可见的曲线,用以创造一种墙面与地面之间界限逐渐模糊的空间。设计主要采用天然材料,包括胶合板、木材与地毯,以营造出温暖、富有氛围、具有触感,并带有幻觉般“柔软”感的建筑体验。
The design of the exhibition ‘Masterpieces from the Lanckoroński Collection: A Story of Antiquity’ is an attempt to introduce unconventional, modern display methods into the historic architecture of Wawel. The concept is based on a stylistically cohesive arrangement of all the rooms, consistent in form but varied in the selection of colours and materials. This, in turn, creates an element of surprise and a gradual progression of impressions. The shapes used were inspired by ancient models of forms and details, as well as the rules of classical geometry – symmetry, divisions, and proportions; yet they have been reinterpreted using contemporary materials and technologies. The design also refers to selected examples of design and craftsmanship at Wawel, as well as the broader context of the history of architecture and art, including film. The curves, visible in the floor plans and details, serve to create a space where the boundaries between walls and floors are blurred. The design primarily uses natural materials (plywood, wood, and carpeting) to achieve the impression of a warm, atmospheric, tactile, and illusory ‘soft’ architecture.
▼展览概览,overview of the exhibition © Adam Golec / Wawel Royal Castle
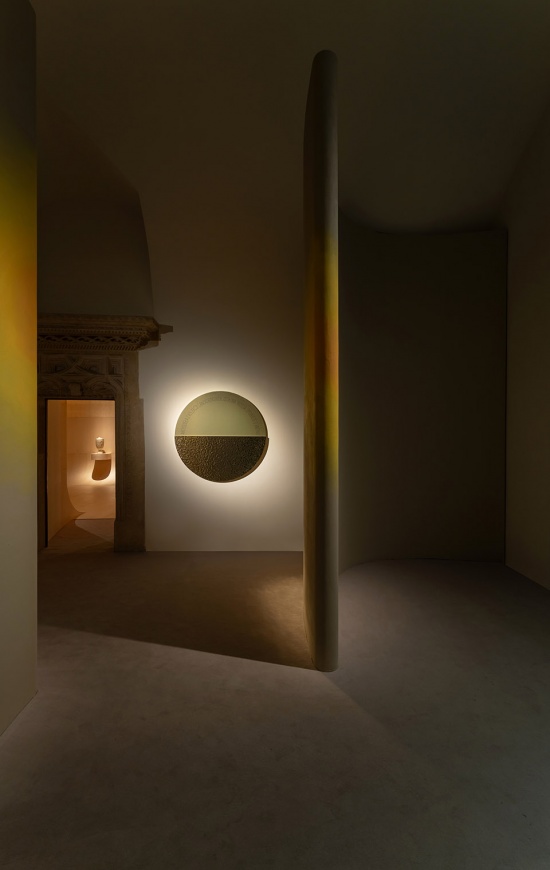
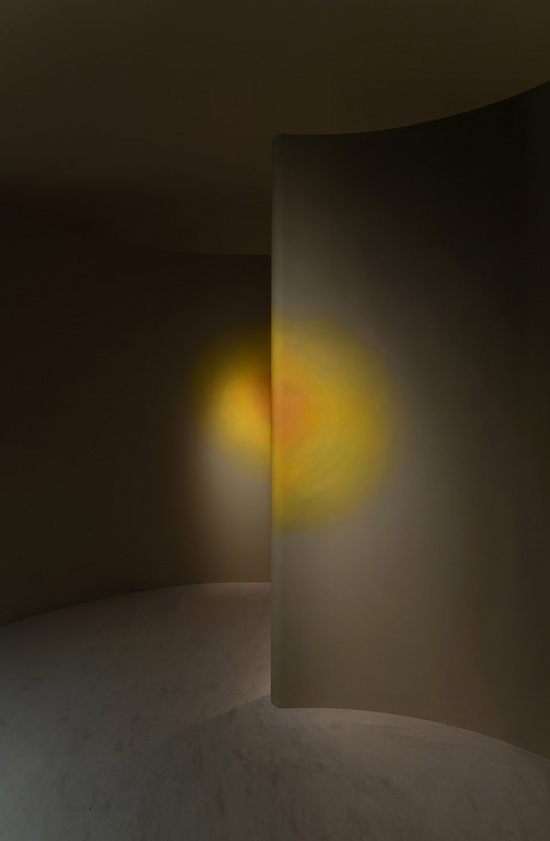
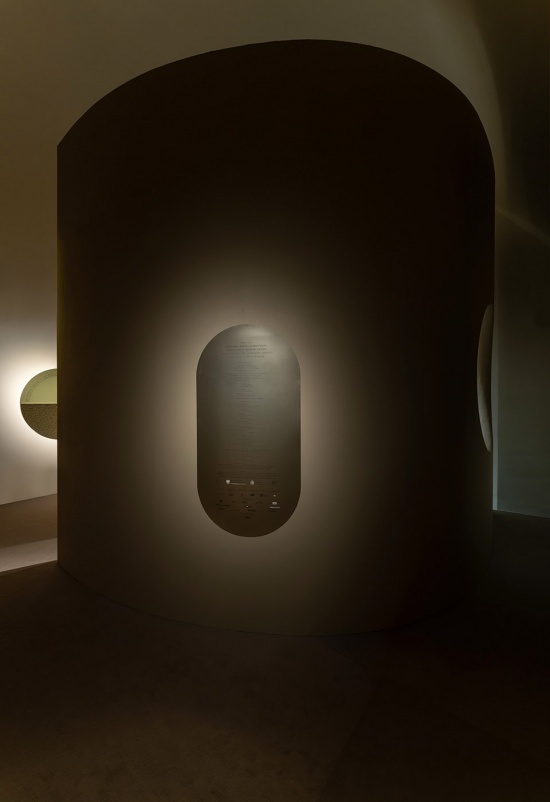
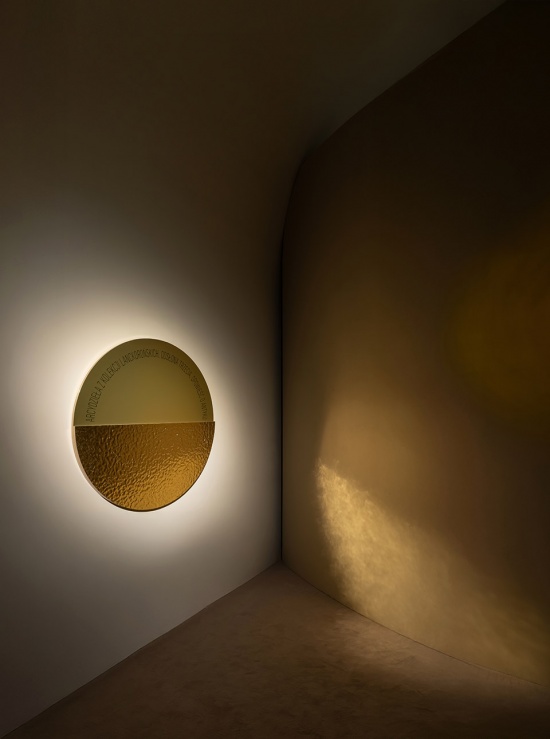
入口大厅被设定为整个观展路线中一个极简且略带神秘感的“序曲”。两道弧形墙体几乎完全遮蔽了原有室内空间,并暗示出通往第一个展厅的行进方向。该空间中的主要材料——黏土抹灰、石材与金属——既呼应了展出的文物,也指向古代最基本的建筑材料。空间中央设置了一件以太阳为灵感进行诠释的艺术装置,太阳这一元素与地中海地区——这一时代文明成果的摇篮——密切相关。一道模糊、发光的圆形图像沿两侧墙体边缘弯曲延伸,只有从特定观察位置观看时,才会呈现出由两个半圆拼合而成的完整图像,其视觉效果类似欧普艺术作品。
The entrance hall is intended as a minimalist and somewhat enigmatic ‘prelude’ to the exhibition tour. Two curved walls almost completely conceal the existing interior and suggest a direction of movement towards the first exhibition hall. The dominant materials in this space – clay plaster, stone, and metal – refer to the artifacts on display and the basic building materials used in antiquity. The whole is enriched at its centre by an art installation based on an interpretation of the sun, an element associated with the Mediterranean cradle of the achievements of that era. A graphic, blurred, luminous circular form curves along the edges of both walls, and only from specific vantage points does it present a perfect image of two joined halves, much like in op-art works.
▼入口大厅,The entrance hall © Adam Golec / Wawel Royal Castle
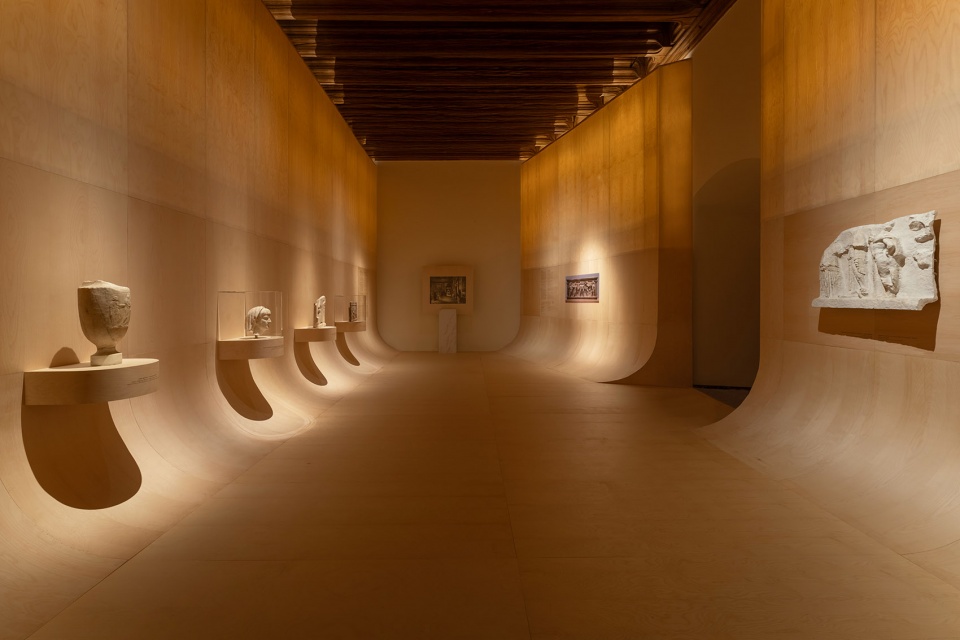
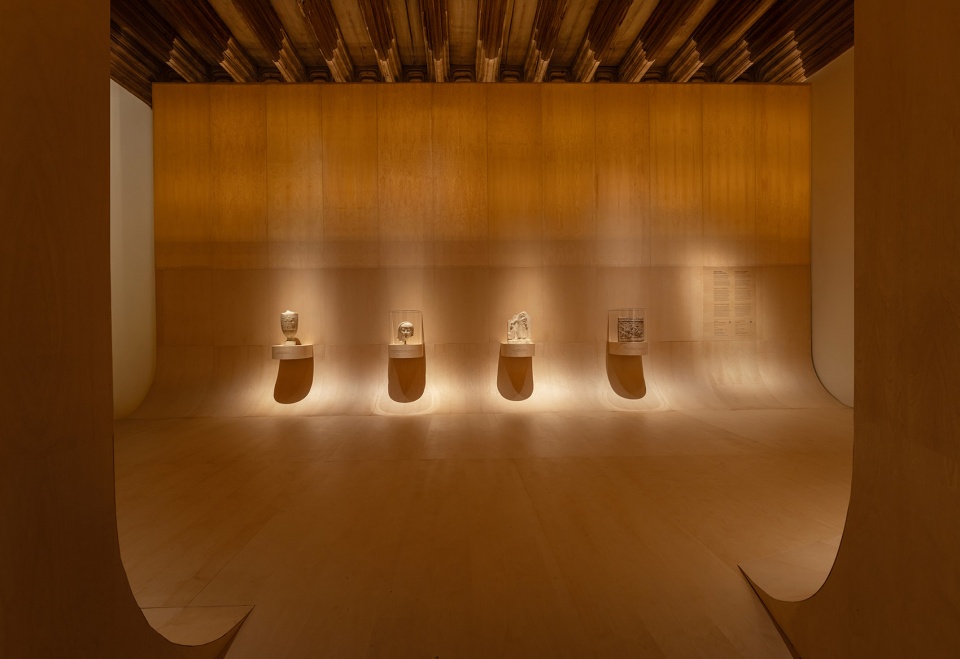
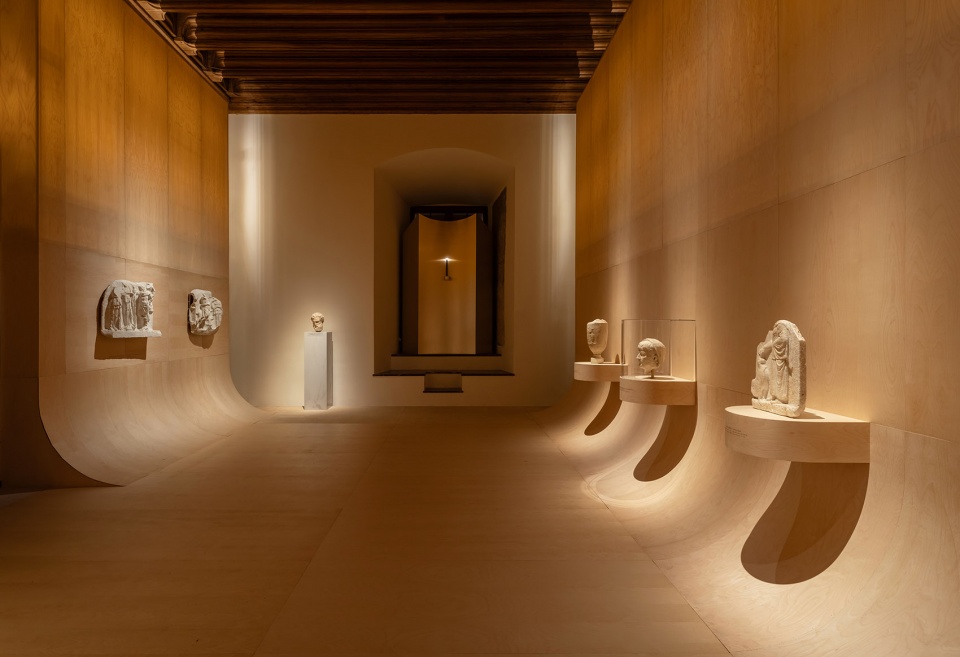
在之后的展厅中,设计置入了一系列大型单色结构,以重新定义既有室内空间。在第一个展厅中,地面与墙面均采用上釉桦木胶合板,并在上部逐渐过渡为半透明、可透光的木饰面。这种间接照明的效果令人联想到古代阳光透过不同类型隔断进行过滤的空间体验。地面与墙面交接处形成的折叠曲面,使空间产生一种仿佛被“去物质化”的效果,并强化其“流动性”,让人联想到Claude Parent与Paul Virilio所倡导的折叠建筑或“倾斜功能”(fonction oblique)建筑思潮。该展厅内的展品以人物雕塑为主,被安置在从新建墙体中伸出的木质基座上;部分文物覆盖玻璃罩,同时另辟空间用于展示与厄洛斯形象石棺相关的内容。其中一面墙上展示了一幅维也纳兰科隆斯基博物馆壁画大厅的大幅照片——事实上,新的空间布置正是对这种代表性室内空间的一种当代诠释,在这类空间中,建筑与艺术共同构成统一而富有表现力的整体。与之相对的是该展厅中唯一可见的一扇原有窗户,窗体被特别强调,并覆盖了一块黄铜板构件,与一盏模拟烛光闪烁效果的灯具结合。这一形式借鉴了类似的历史元素,即瓦维尔城堡皇家公寓中的灯具。
In the subsequent rooms, large monochromatic structures were placed, redefining the existing interiors. In the first exhibition hall, the material on the floor and walls is glazed birch plywood, which transitions smoothly on the upper level into a translucent, light-permeable veneer. This effect of indirect illumination brings to mind ancient experiences of filtering sunlight through various types of partitions. The folds in the surfaces where the floors meet the walls serve to create an apparent dematerialisation of the space and emphasise its ‘fluidity’, much like in the architectural trend of folding or fonction oblique by Claude Parent and Paul Virilio. In this room, the exhibits (mainly figurative sculpture) are placed on wooden bases protruding from the new walls; selected artifacts are covered with glass shades, and a separate space has been designated for a presentation on the sarcophagus with erotes. On one of the walls, a large-format photograph of the fresco hall at the Lanckoroński Museum in Vienna is presented (the new arrangement is, in fact, an attempt at a contemporary interpretation of this type of representative interior, where architecture and art form a coherent and expressive whole). Opposite, the only window visible in this room has been highlighted and covered with a brass sheet element integrated with a lamp simulating the effect of a flickering candle. This form references similar historical elements, lamps from the Royal Apartments at Wawel.
▼令人联想到古代阳光的照明效果,
An illumination effect reminiscent of ancient sunlight © Adam Golec / Wawel Royal Castle
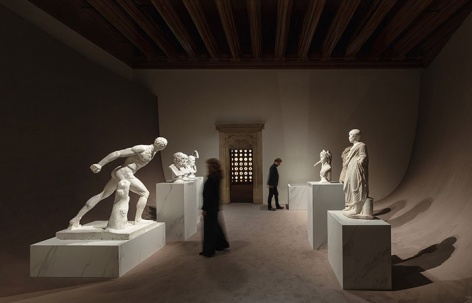
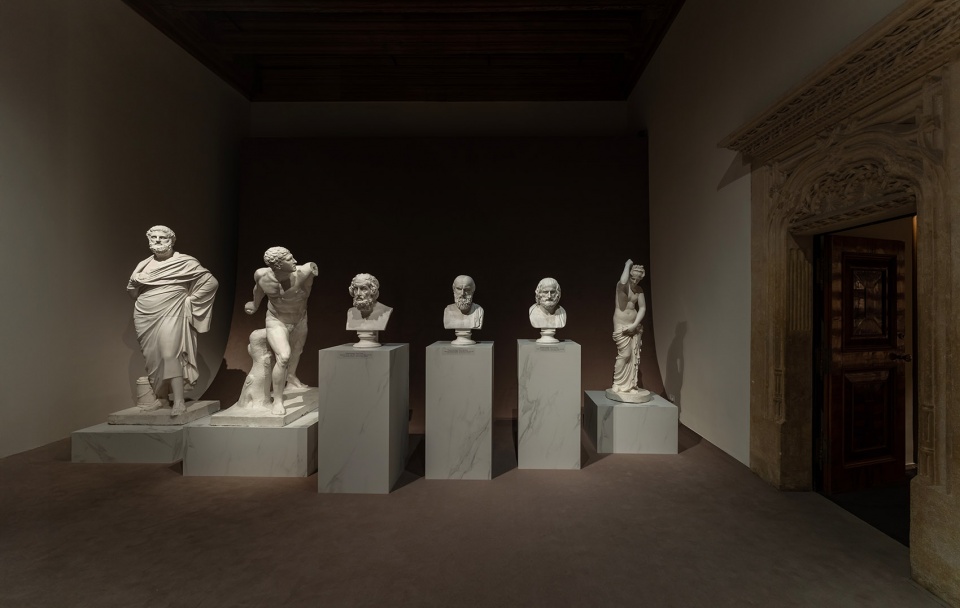
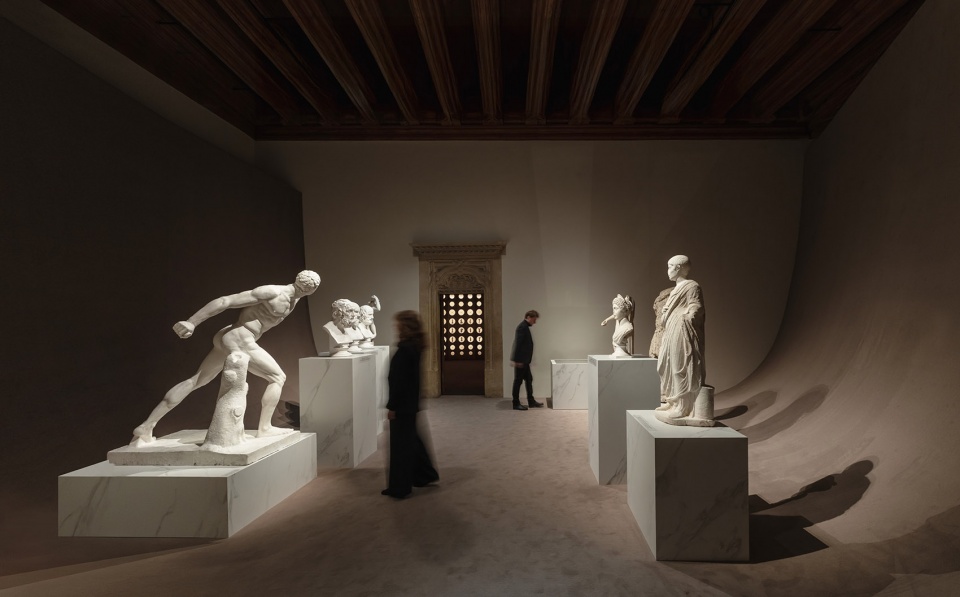
下一个展厅的布置采用了类似的构图原则。地面无缝延伸至两侧相对的墙面,并遮蔽原有的窗户与门洞。这一形式为独立陈列的展品提供了统一的背景,其中主要为放置在大理石基座上的石膏复制品。石质基座采用不同高度,以使各件雕塑的顶部尽可能保持在相近的水平线上。连接地面与墙面的新结构表面覆盖带有肌理的地面材料,从而消除了不同材料之间的转换感,并形成一条连续弯曲带状体的视觉印象。
The arrangement of the next room is based on a similar compositional principle. The floor flows seamlessly into two opposite walls that conceal the existing windows and doors. This form provides a cohesive backdrop for the freestanding exhibits, mainly plaster casts on marble pedestals. The varying heights of the stone bases serve to maintain a similar height for the upper edges of the sculptures. The new structure connecting the floor to the walls was finished with textured flooring, thereby eliminating material transitions and creating the impression of a single, curved ribbon.
▼在大理石基座上的石膏复制品,
a cohesive backdrop for the freestanding exhibits, mainly plaster casts on marble pedestals © Adam Golec / Wawel Royal Castle
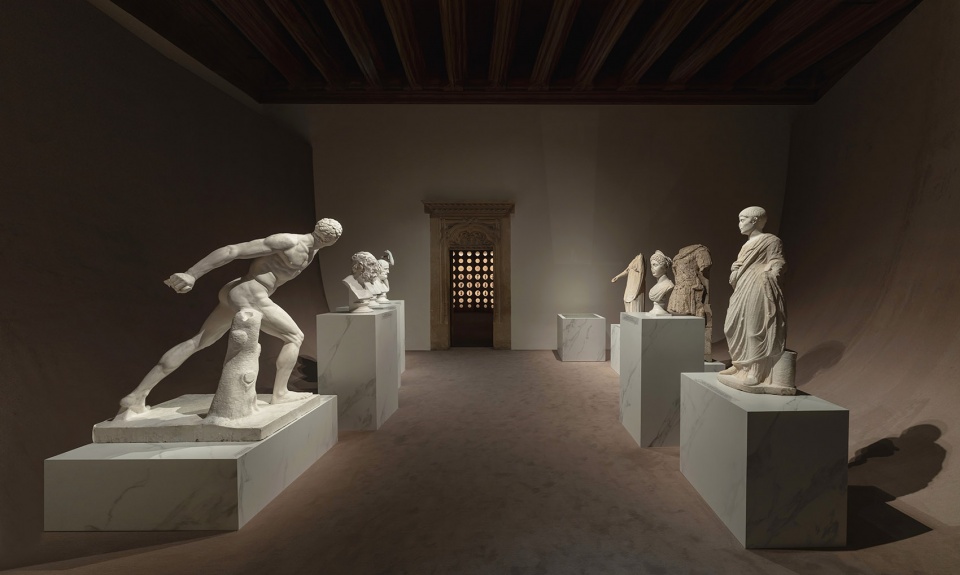
▼形成一条连续弯曲带状体的视觉印象,
creating the impression of a single, curved ribbon © Adam Golec / Wawel Royal Castle
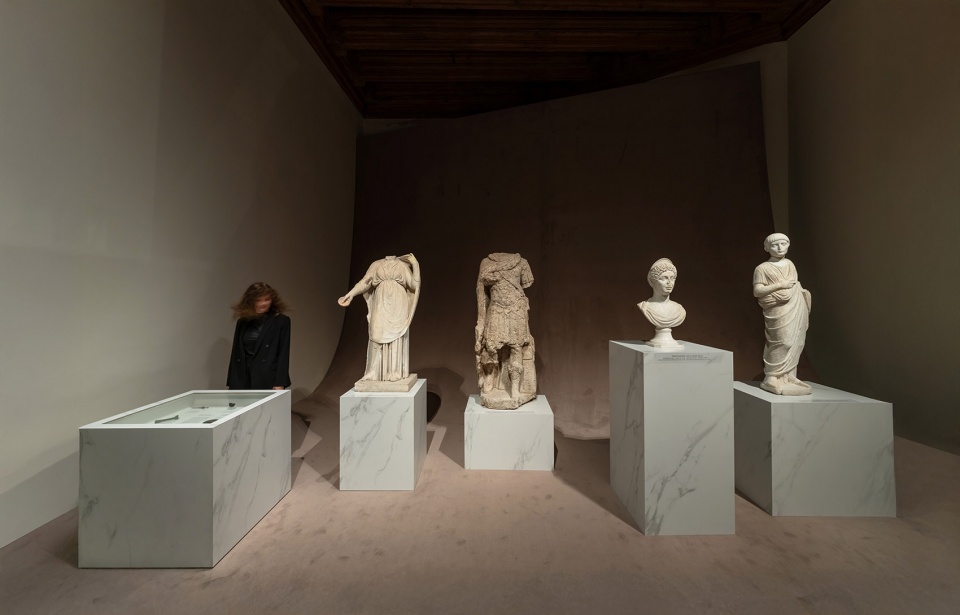
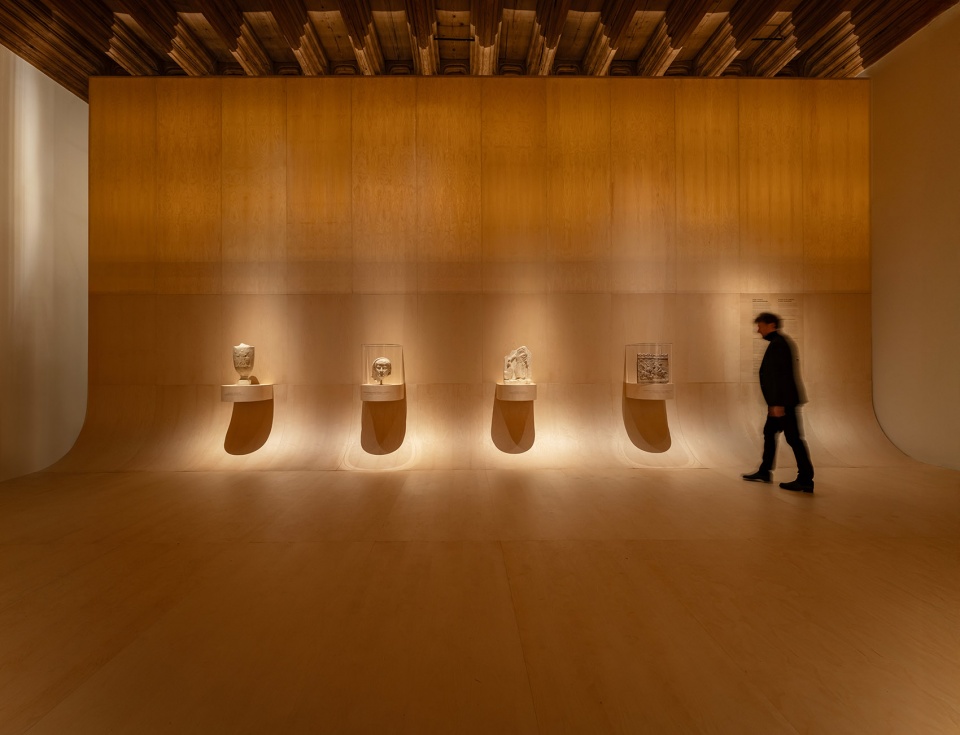
再下一个展厅中设置了一面穿孔胶合板墙。在视线高度处开有多个圆形孔洞,用以展示那些未能实际纳入本次展览的文物照片,同时墙面还嵌入了四个用于陈列较小展品的壁龛。每一个开孔都按照图例编号,参观者可借助入口处提供的信息说明单进行识读。整个单色空间由温暖的棕色主导,墙面、地面和天花的色调彼此接近,为照片及文物提供了中性的展示背景;与此同时,新建结构上尺寸与密度不同的穿孔也在视觉上削弱了其体量感。整体效果令人联想到立体镜的当代诠释。
In the next room, a perforated plywood wall is placed. At eye level, there are circular openings displaying photographs of objects that could not be acquired for the exhibition, as well as niches for four smaller exhibits. The individual openings are numbered in a legend, which can be interpreted using the information sheets available at the entrance to the room. This monochromatic space is dominated by a warm brown color (similar on the walls, floor, and ceiling), providing a neutral backdrop for the photographs and exhibits, while the varied perforation of the new structure helps to visually reduce its scale. The whole may resemble a modern interpretation of a stereoscope.
▼穿孔胶合板墙,
a perforated plywood wall is placed © Adam Golec / Wawel Royal Castle
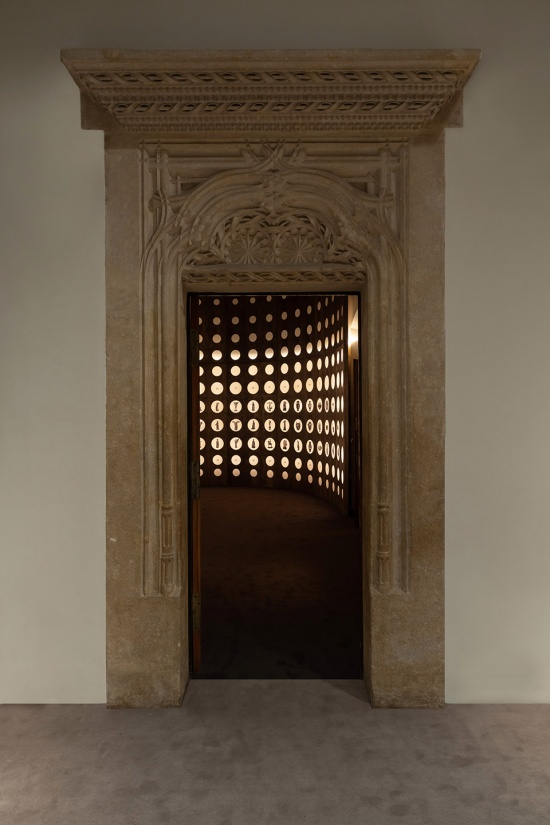
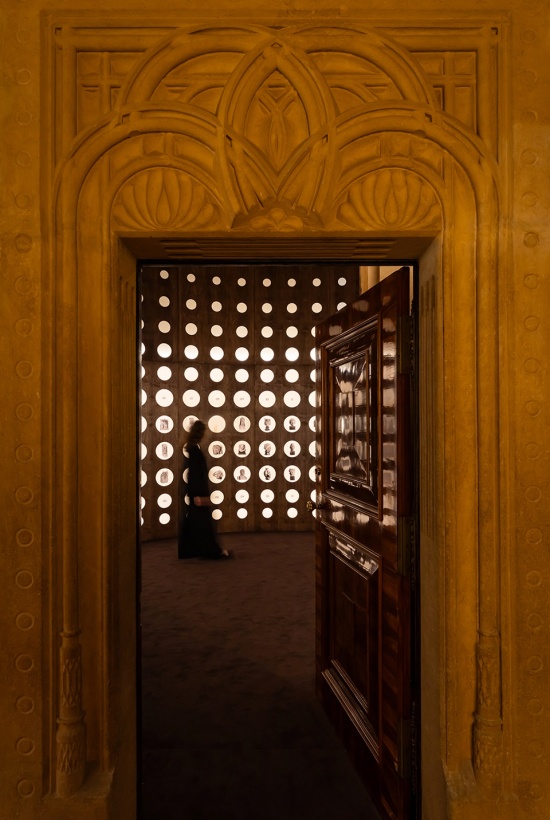
▼用以展示那些未能实际纳入本次展览的文物照片,
circular openings displaying photographs of objects that could not be acquired for the exhibition © Adam Golec / Wawel Royal Castle
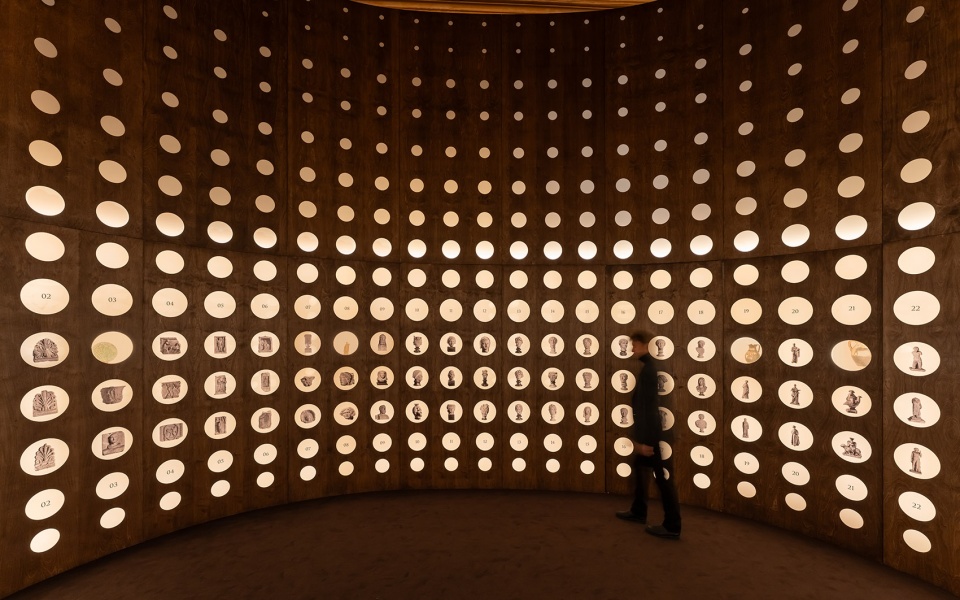
▼令人联想到立体镜的当代诠释,
resemble a modern interpretation of a stereoscope © Adam Golec / Wawel Royal Castle
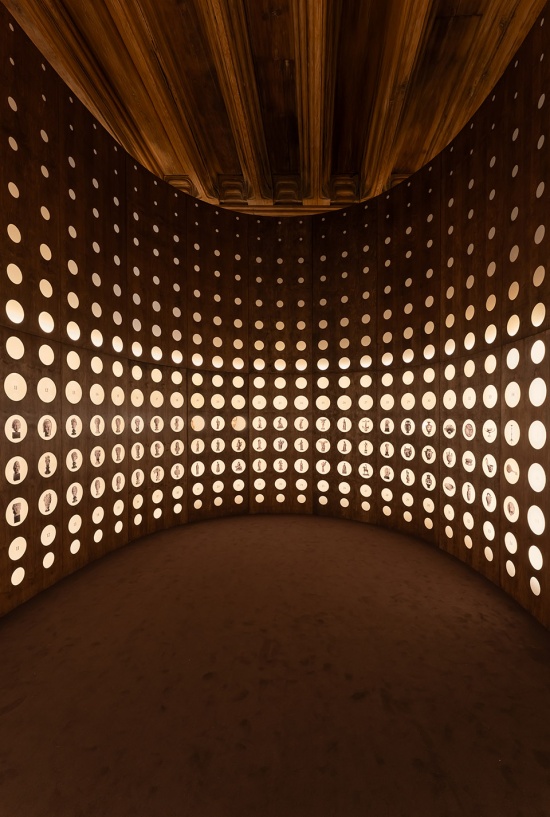
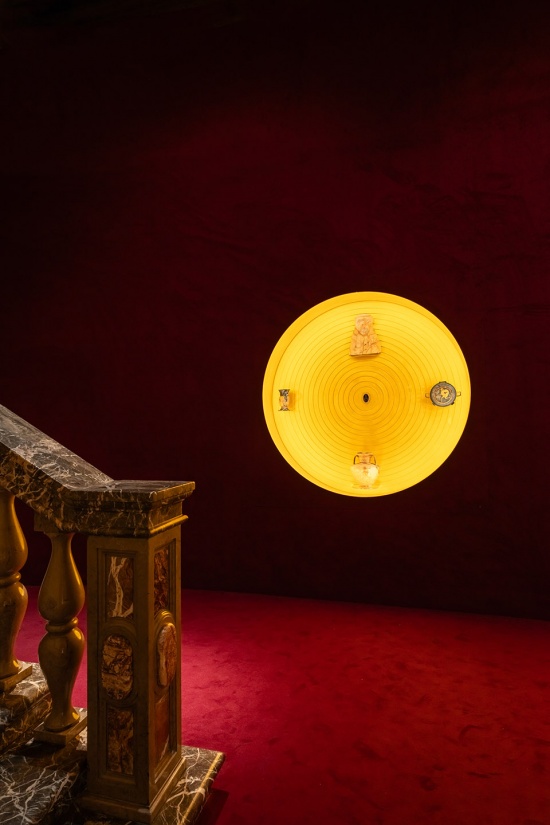
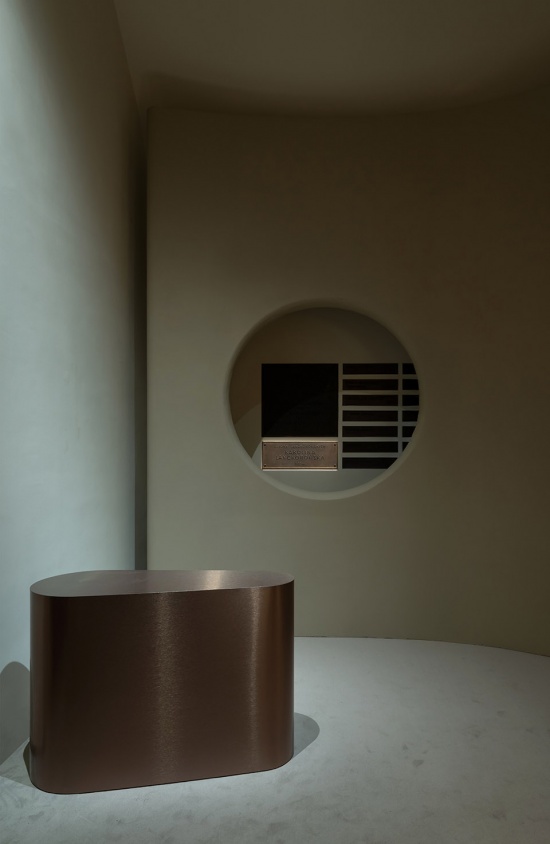
最后一个展厅中仅设置了一道弧形墙体,其中嵌入一个用于展示小型文物的圆形展柜。墙面与地面均覆盖酒红色地毯,与原有石质楼梯的颜色形成呼应。这种柔软材料的表面会留下参观者触摸后的手印。圆形开口内部作为五件珍贵展品的展示柜,其内部由一系列同心黄铜构件构成,并通过柔和的漫射光进行照明。与之相似的形式和材料也被运用于独立设置的文物说明台,其底座则采用一块不规则石块的造型。
In the last room, there is a single curved wall with a circular display case for smaller objects. It is finished, like the floor, with burgundy carpeting that echoes the color of the existing stone stairs. The soft material shows handprints left by visitors. The interior of the circular window –a display case for five valuable exhibits – is filled with concentric brass forms and illuminated by soft, diffused light. A similar form and material define the freestanding pedestal with artifact descriptions (with a base in the form of an irregular stone block).
▼红色地毯上留下参观者触摸后的手印,
the soft material shows handprints left by visitors © Adam Golec / Wawel Royal Castle
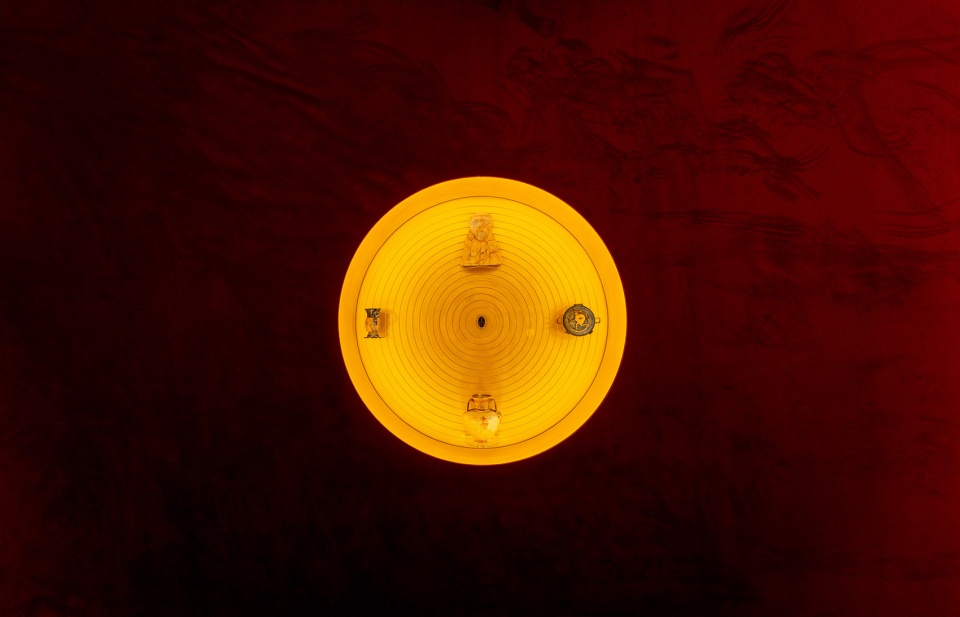
▼圆形开口内部作为五件珍贵展品的展示柜,
a display case for five valuable exhibits © Adam Golec / Wawel Royal Castle
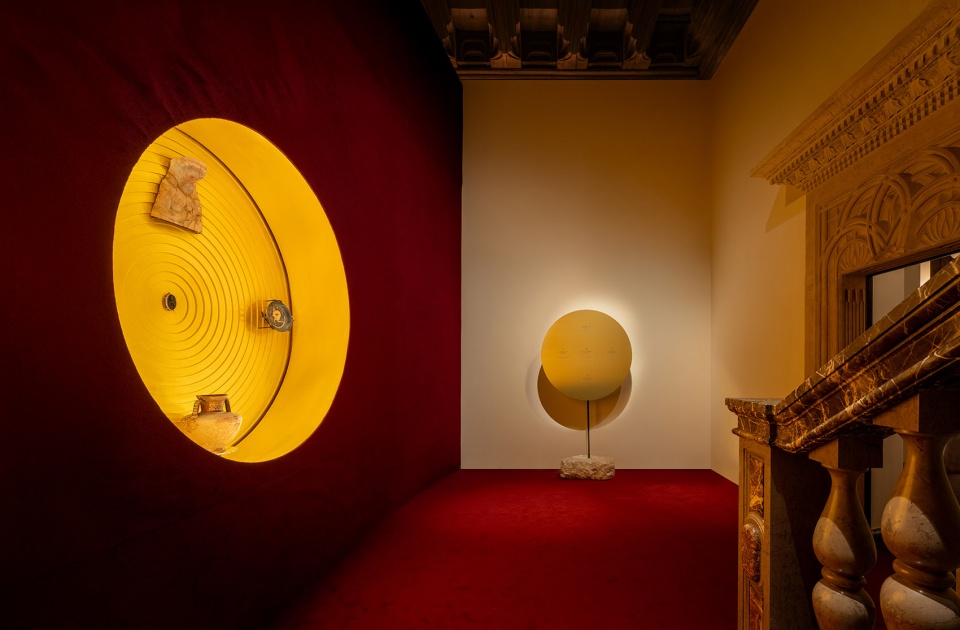
▼圆形开口内部作为五件珍贵展品的展示柜,
a display case for five valuable exhibits © Adam Golec / Wawel Royal Castle
整个空间设计试图在瓦维尔皇家城堡的历史语境中,实现一种克制且恰如其分的建筑介入。具有有机感的形态、低饱和度的色彩与含蓄的照明,共同为艺术作品构建出鲜明、但并非完全中性的背景。五个展览空间分别代表五个不同的世界,并通过共同的主题以及统一连贯的展示设计被整合为一个整体。设计标题中所指的“空间折叠”,或许会让人联想到 Christopher Nolan 的电影《盗梦空间》(Inception)与《星际穿越》(Interstellar)中的视觉效果——三维现实的变形以及时间旅行。此次展览设计所试图创造的,正是这样一场穿越时间的旅程,将历史与当下连接在一起。
The entire arrangement is an attempt at a balanced and suitable architectural intervention within the historic context of Wawel Royal Castle. Organic forms, subdued colours, and discreet lighting are intended to create a distinctive, yet not necessarily neutral, backdrop for the works of art. The five exhibition spaces represent five different worlds, integrated through the themes and coherent arrangement of the exhibition. The ‘spatial foldings’ referenced in the title of this design may bring to mind visual effects from Christopher Nolan’s films, ‘Inception’ and ‘Interstellar’, associated with the deformation of three-dimensional reality and time travel. The exhibition’s design is intended to be precisely such a journey through time, connecting history with the present.
▼穿越时间的旅程,a journey through time © Adam Golec / Wawel Royal Castle
Masterpieces from the Lanckoroński Collection: A Story of Antiquity
Wawel Royal Castle, Krakow, Poland
Temporary exhibition, 08.05.2026 – 30.08.2026
Exhibition design: NArchitekTURA – Bartosz Haduch
Author: Bartosz Haduch
Co-author: Magdalena Marasik
Curators: Joanna Winiewicz-Wolska, Bartłomiej Makowiecki
Coordination: Maria Tarnawska
Photographs: Adam Golec / Wawel Royal Castle
Investor: Wawel Royal Castle
Design: 2025 – 2026
More: NArchitekTURA 更多关于:NArchitekTURA on gooood.








发表评论
你需要先 才能发表评论
社交登录