感谢 OPEN建筑事务所 对gooood的分享。更多关于:OPEN on gooood.
Appreciation towards OPEN Architecture for providing the following description:
▼项目视频,project video
近十年来,伴随着经济的腾飞与高速城市化,剧场如雨后春笋般在中国遍地开花。多数剧场外表夸张、功能单一,且远离大众而无法真正融入城市生活,形成一种公共资源上的极大浪费。OPEN通过竞赛赢得了深圳坪山新区剧院的设计项目,这给我们一个机会批判地去研究和看待中国剧院的发展历程,并由此出发探索演艺建筑的一种新的可能。
In tandem with China’s economic boom and rapid urbanization, theaters have sprung up throughout the country in the past decade. Most have extravagant exteriors, but are often spatially monotonous and far detached from the general public and everyday urban life, greatly underutilizing the tremendous public resources invested in them. After winning a competition to design the first theater in Pingshan, a new district in the municipality of Shenzhen, OPEN had the opportunity to take a critical look at the past development of theaters in China, and to explore new possibilities for the future.

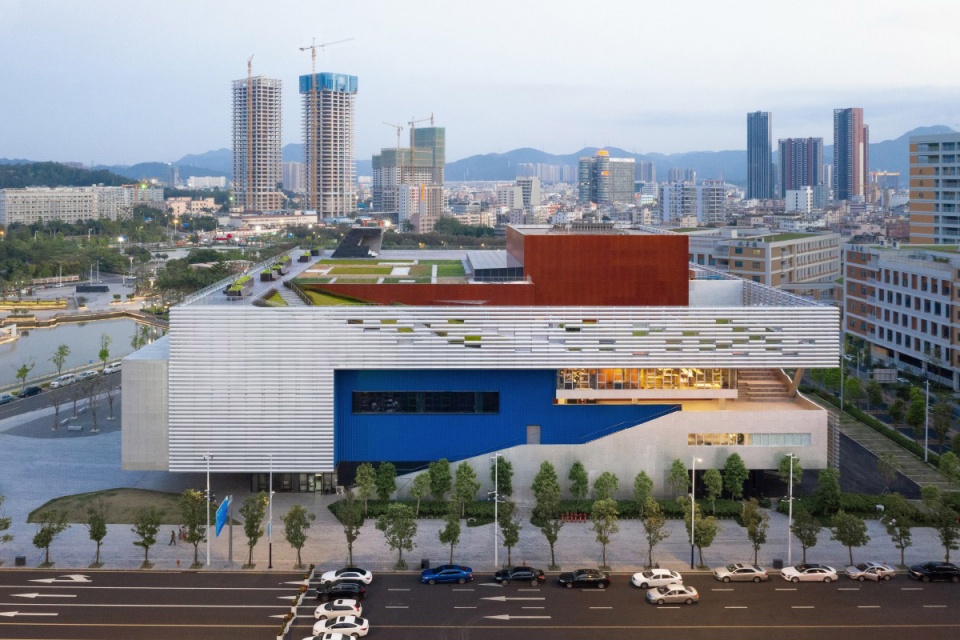
▼项目外观,external view of the preojct ©曾天培
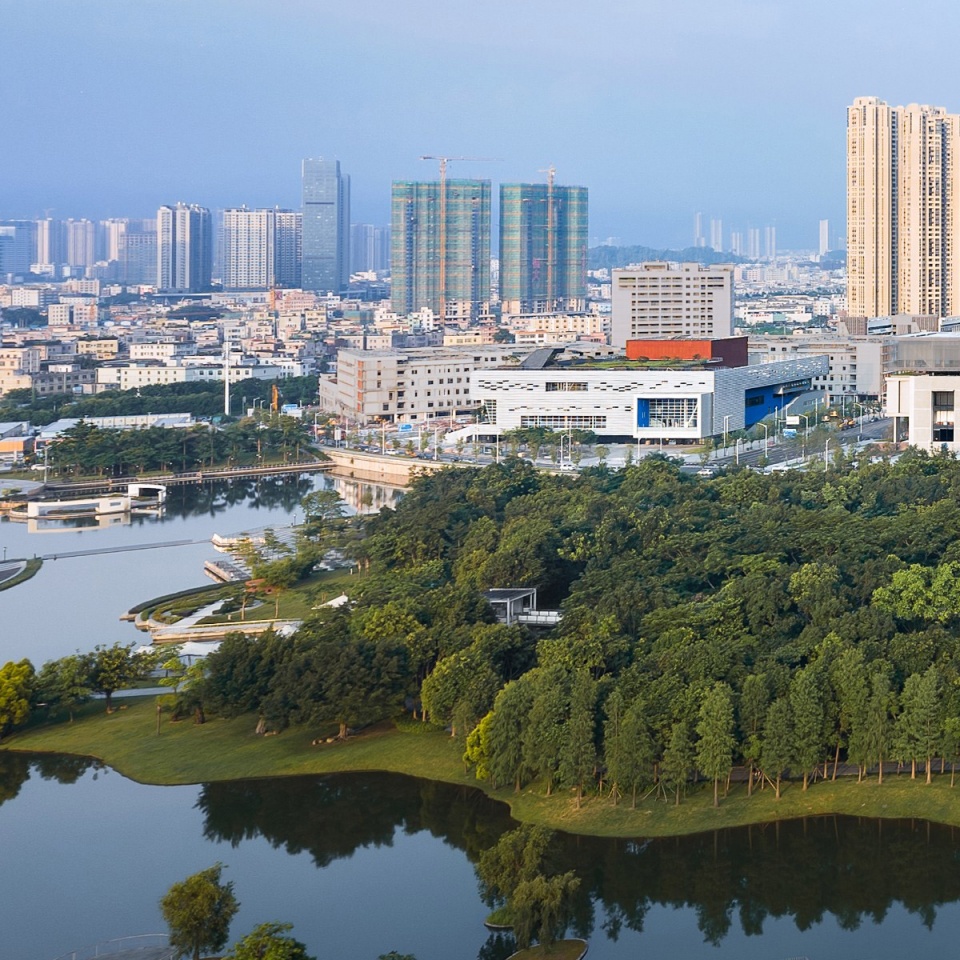
在甲方的鼎力支持下,我们重新设计了任务书,在原本要求的单一剧院功能里,加入了更多与演艺相关的市民文化教育空间,以及餐厅、咖啡厅等经营空间。一个公共步道串联起一系列对公众开放的花园,与建筑紧密地交织在一起。通过打破通常“地标”式的剧院建筑类型,我们希望这个项目成为一个功能复合的表演艺术中心,不但在运营上更可持续,同时也成为真正的公共文化建筑,以包容和开放的姿态为所有人提供一个特别的、有吸引力的城市空间,而不仅仅是服务于买票看演出的人群。
With tremendous support from the client, we ‘re-designed’ the original program which only called for a grand theater — performing-arts-related educational and social programs were added, as well as a restaurant and a café. A public promenade and a series of gardens accessible to all were designed to be interwoven with the architecture. In breaking away from the mono-function Cultural Landmark typology, the building not only becomes much more sustainable in daily operation, but also sets a new example of social inclusivity for civic buildings. Serving as a new cultural hub, it also provides the non-theater-going public with an exceptional and unusual urban space.
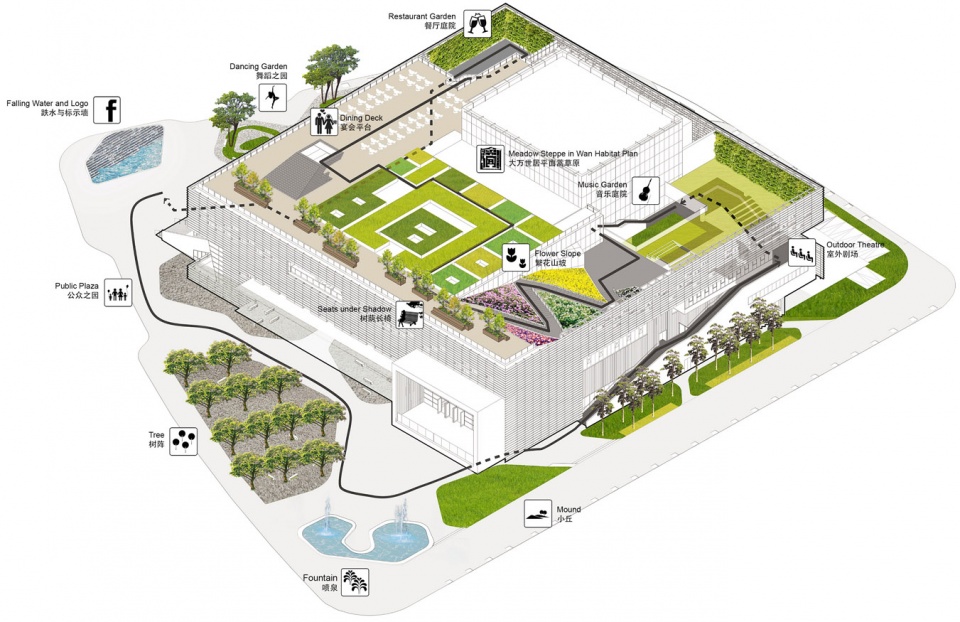
▼功能流线分析图,function and circulation diagram ©OPEN建筑事务所
▼顶视图,top view ©曾天培
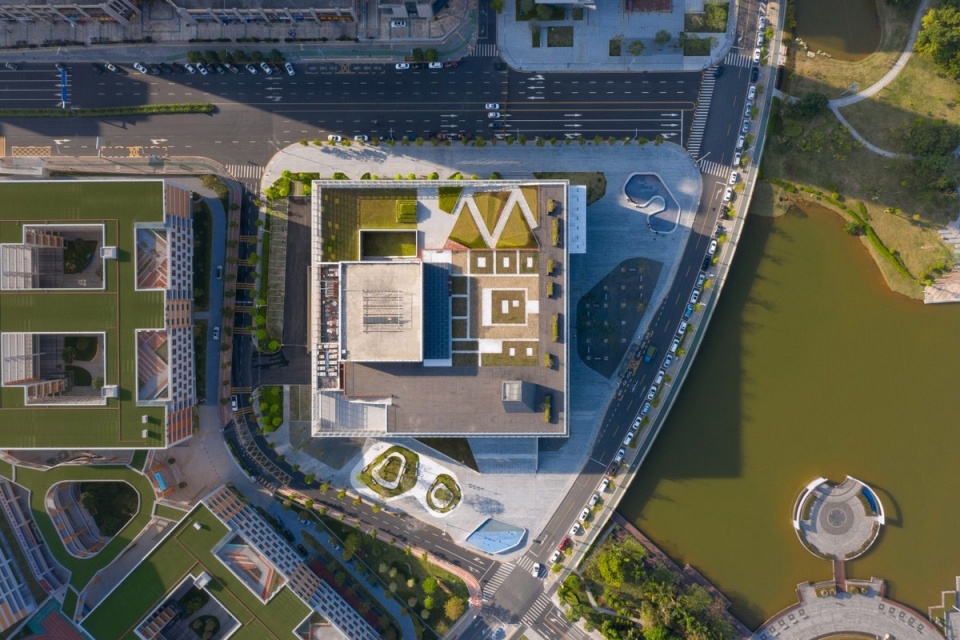
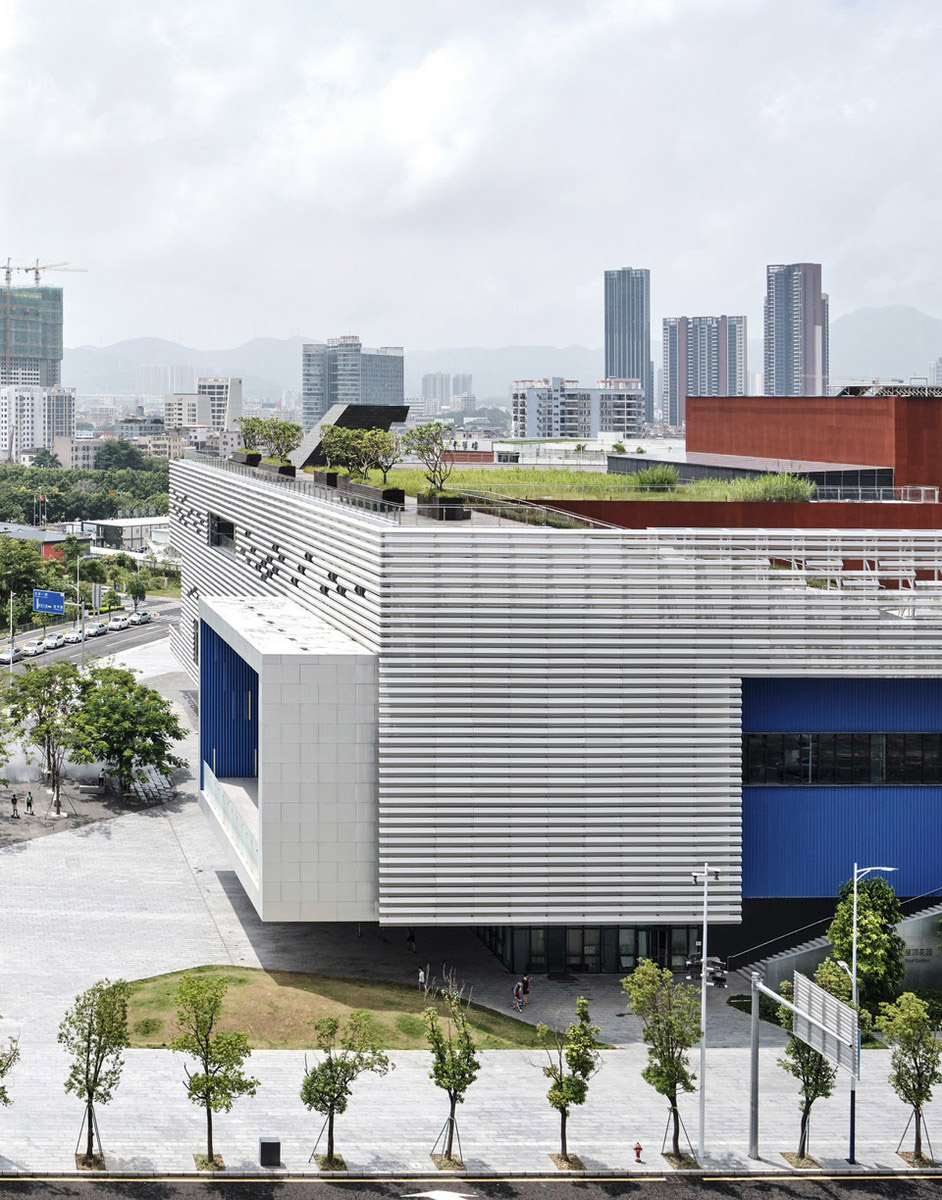
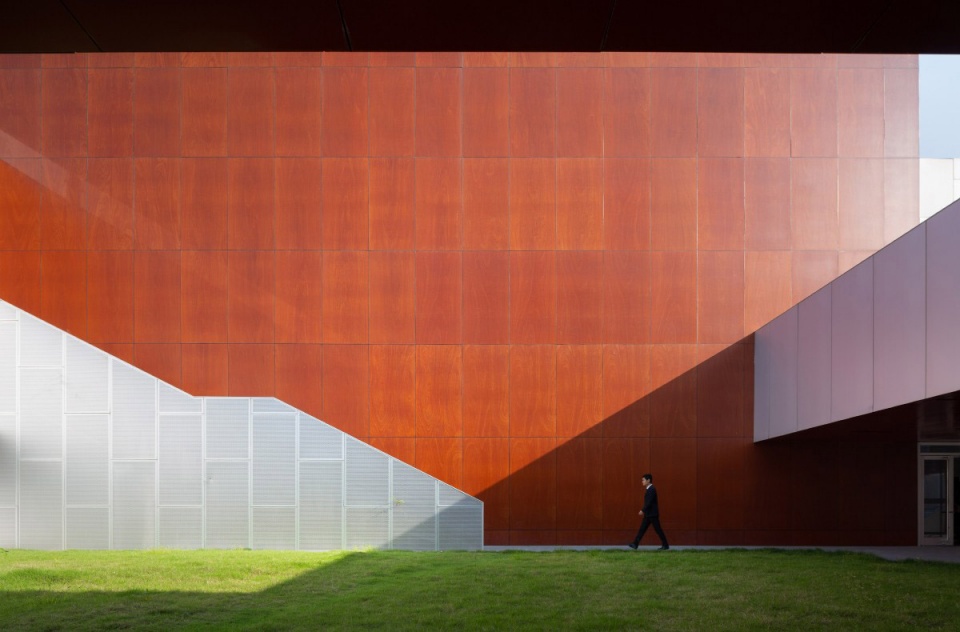

大剧院不必外表夸张——OPEN设计了一个“戏剧方盒”——在整体简洁、干净的外表下,容纳了极其丰富的内容。建筑的核心是一个1200座的专业歌舞剧院,它的体量被红褐色木板所包裹,在室内外均清晰可辨,舞台台塔穿出屋面,成为屋顶花园的背景。
Despite many examples to the contrary, we do not believe a theater building necessarily requires a “dramatic” form. “Drama Box” was intentionally designed to be cubical in form and rich in spatial experiences. At its heart is the volume of a 1,200-seat grand theater which is entirely wrapped in dark-red-toned wood panels, visible both from inside the building and on the roof — the fly gallery penetrates the roof and manifested itself as the backdrop for the roof garden.
▼剧院外观呈简洁的方盒子,theater in a simple box ©雷坛坛
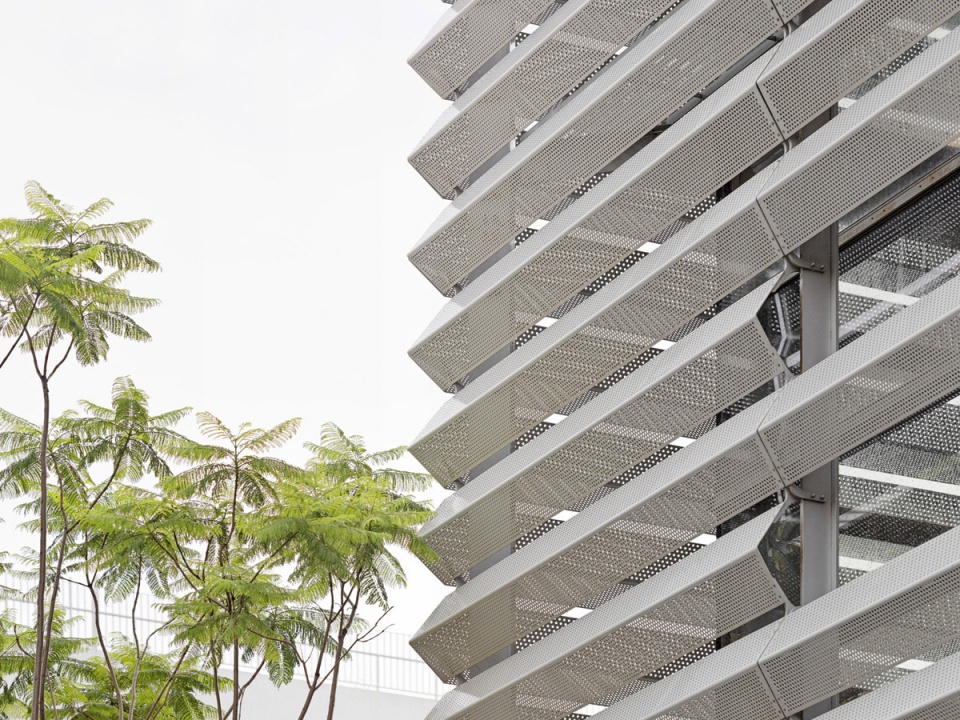
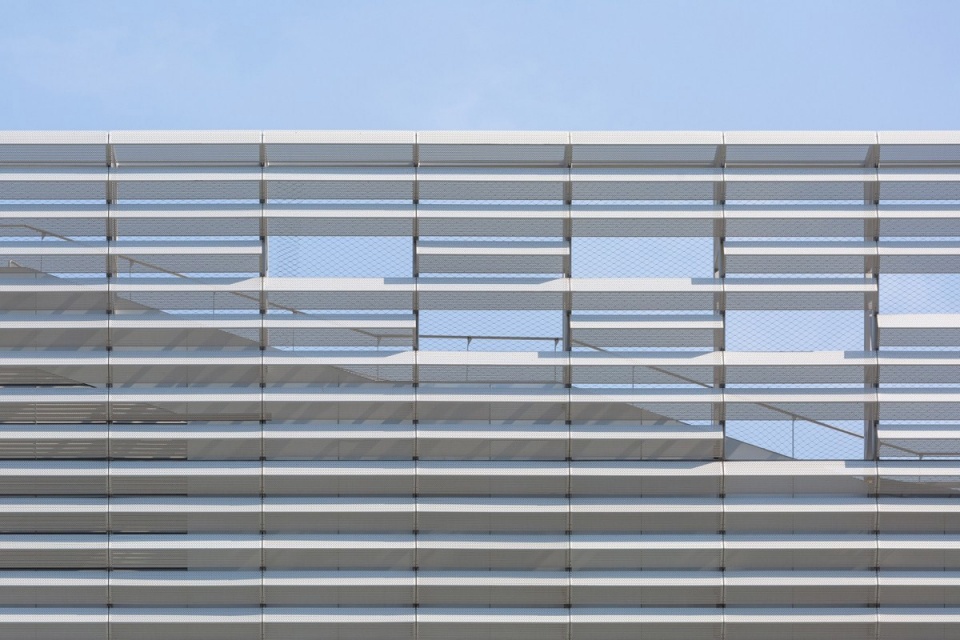
▼立面细部,details of the facade ©上:雷坛坛,下:曾天培
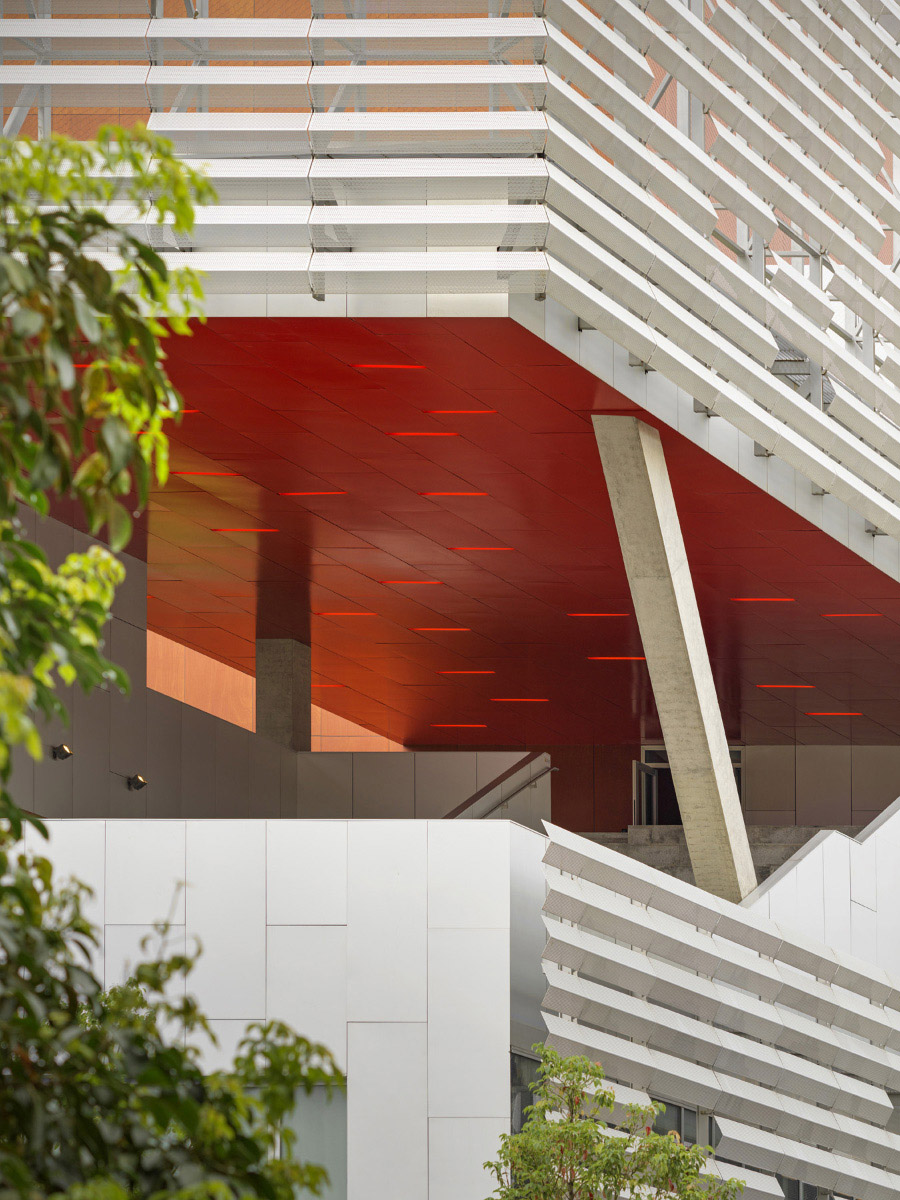
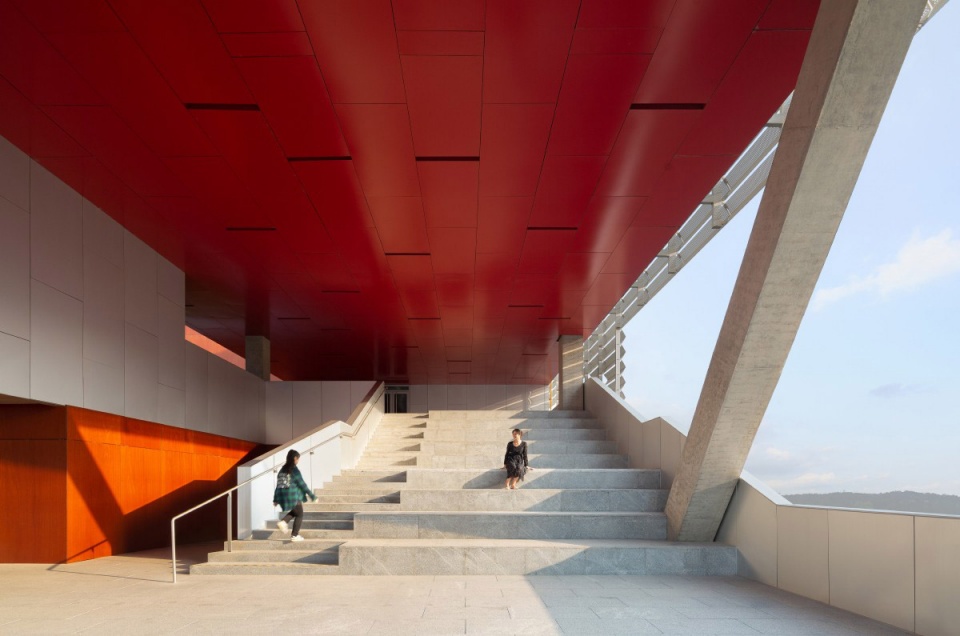
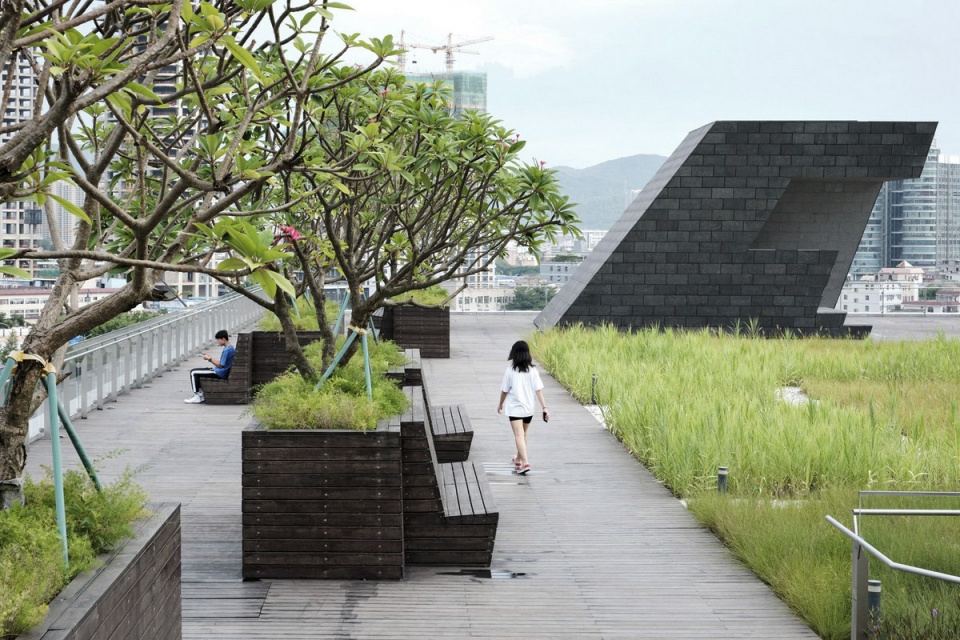
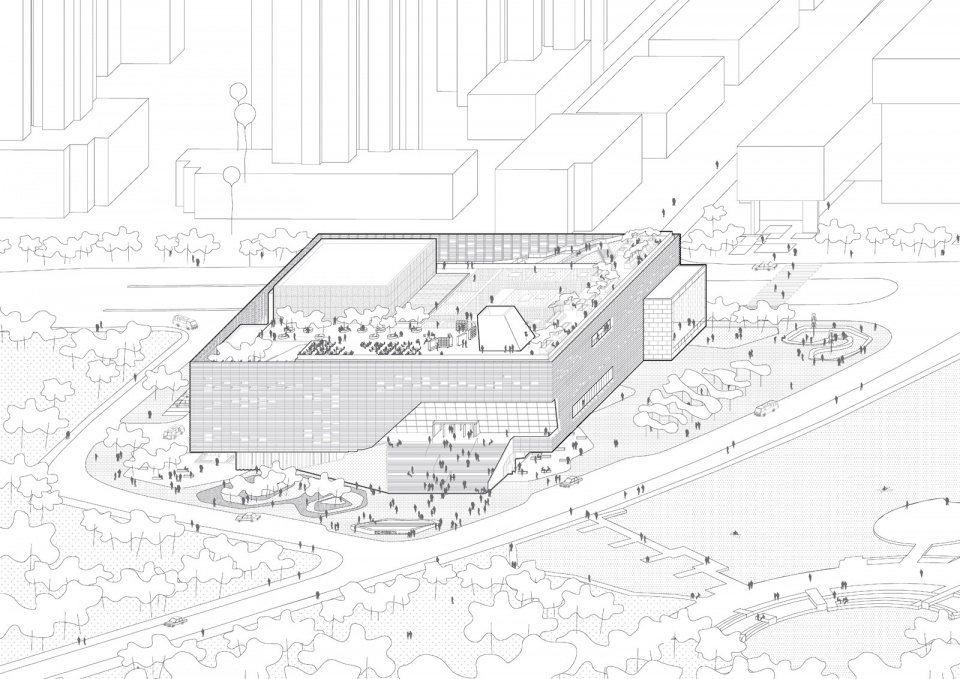
围绕着剧场核心,一个蜿蜒的公共步道系统(public promenade) 将“戏剧方盒”切开一道裂缝,引导市民游走于一系列丰富的公共空间序列里,其中既有专业的黑盒子小剧场、排练厅,也有面向公众的演艺培训空间、室外小剧场、咖啡厅以及各层的室外花园。沿着公共步道,即使在没有演出的时候,人们也可以从地面的广场一直漫步到开阔的屋顶花园,空间与自然交织所带来的惊喜和色彩随着探索的深入而逐渐展开。
Flanking the grand theater is a variety of smaller functional spaces accessible both by a separate circulation system inside the building and through an outdoor meandering public promenade — so they can be conveniently used by the general public even when the grand theater is closed. Blurring the boundary of the building and city, the promenade links together a café, a black box theater, teaching spaces, rehearsal rooms, informal outdoor theater, and outdoor gardens on different levels. This interweaving of architecture and nature gradually reveals surprises and colors to visitors who stroll the promenade’s length from the ground floor plaza to the roof garden.
▼剧院外景观和主入口,landscape and the entrance of the building ©雷坛坛
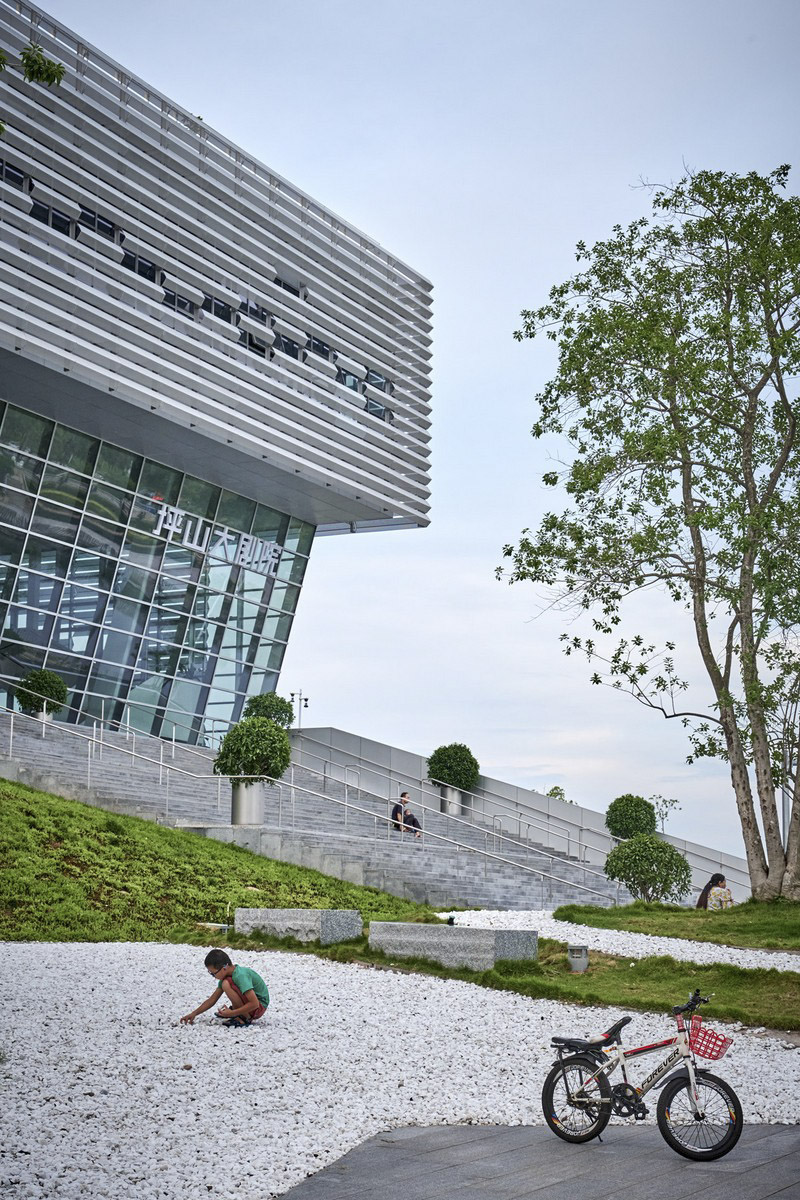
▼剧院外的广场和休息区,plaza and rest area outside the building ©雷坛坛
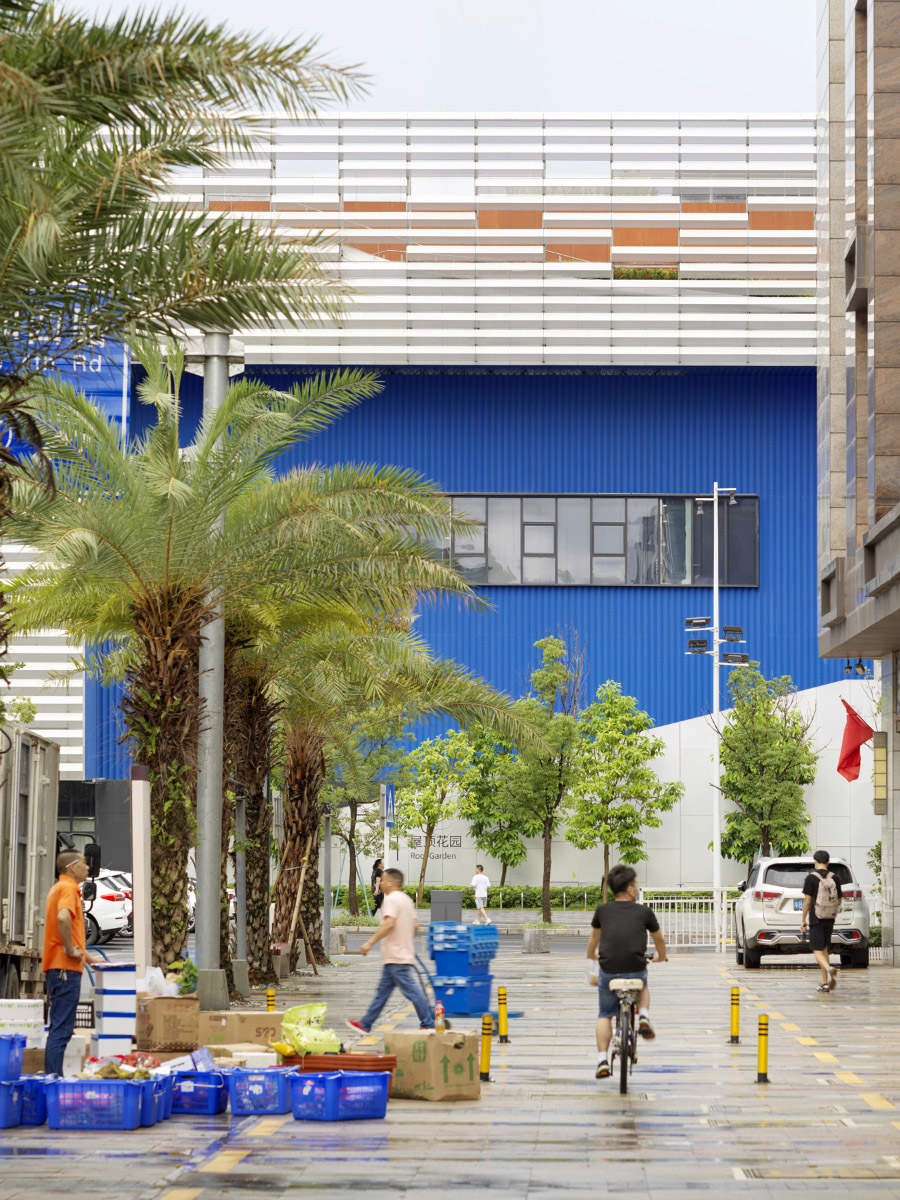
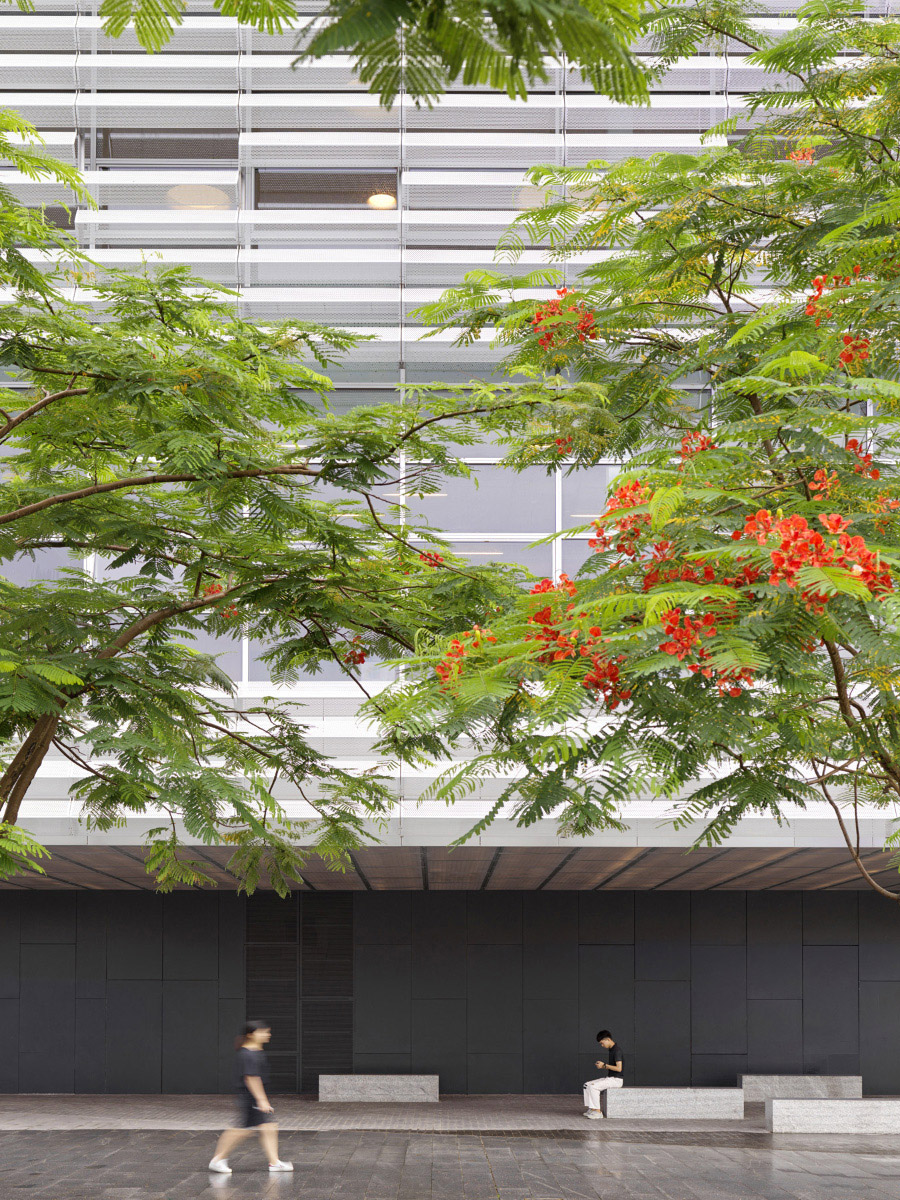
▼音乐庭院,剧院核心空间由红色模板包裹,music courtyard, main auditorium wrapped by dark-red-toned wood panels ©曾天培
▼室外小剧场,outdoor theater ©雷坛坛
▼屋顶花园,roof garden ©雷坛坛
一系列相互对应的元素——正式与休闲、高端与大众、传统与前卫,在这个综合性的演艺中心里若即若离可分可合,又相互支持与互补,在内容和空间上都构成丰富而有趣的体验。
As a result, the performing arts center brings together a series of seemingly opposite elements: the formal and the informal, the elite and the mass, the traditional and the experimental; resulting in rich and exciting experiences both spatially and functionally.
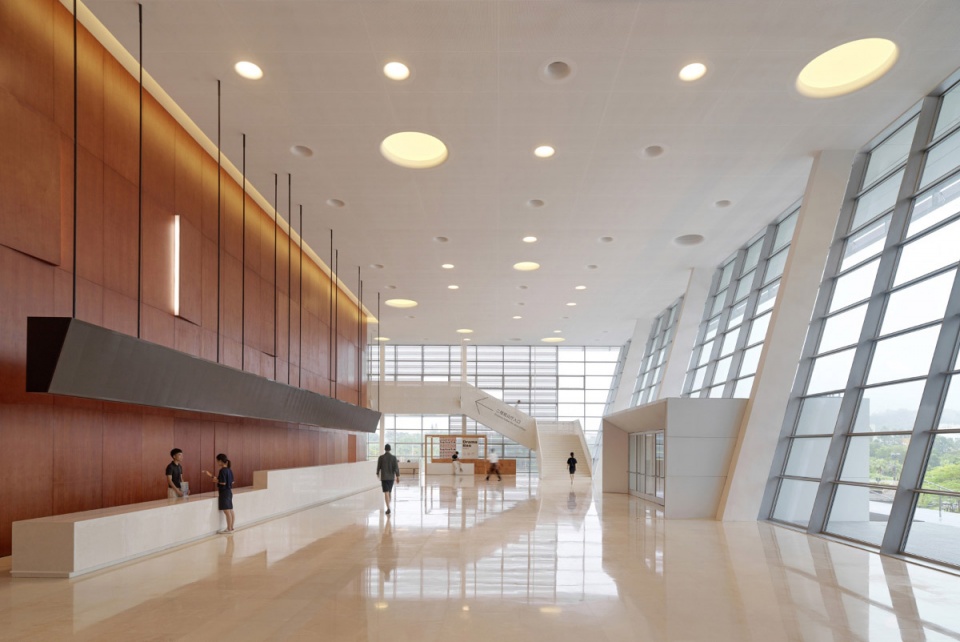
▼入口大厅,entrance lobby ©雷坛坛
▼演艺体验区,experience center ©雷坛坛
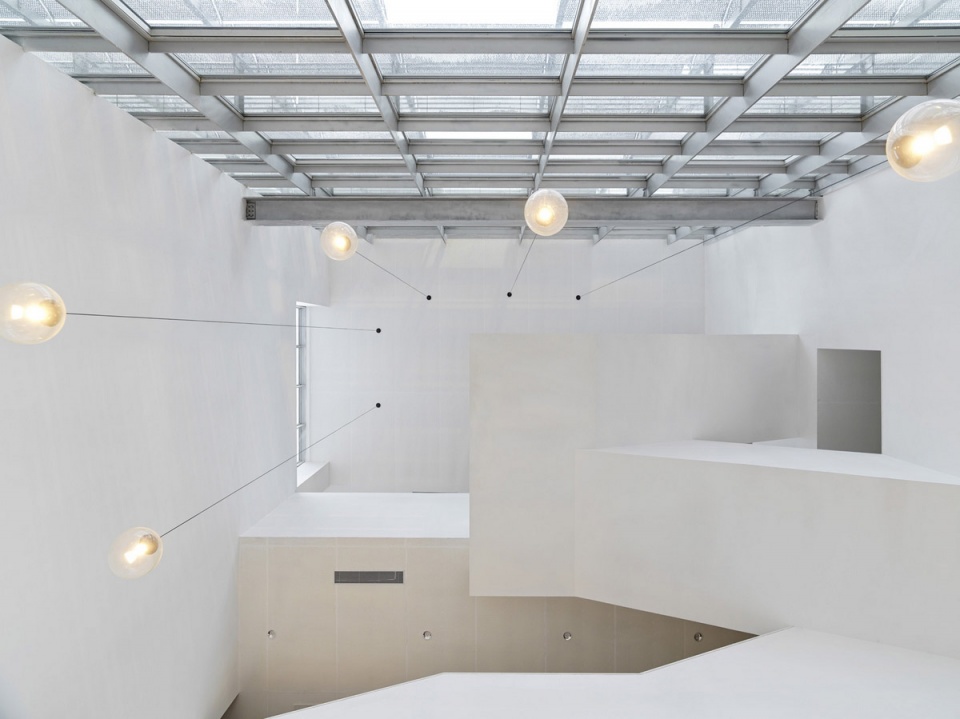
▼舞蹈教室,dance studio ©曾天培
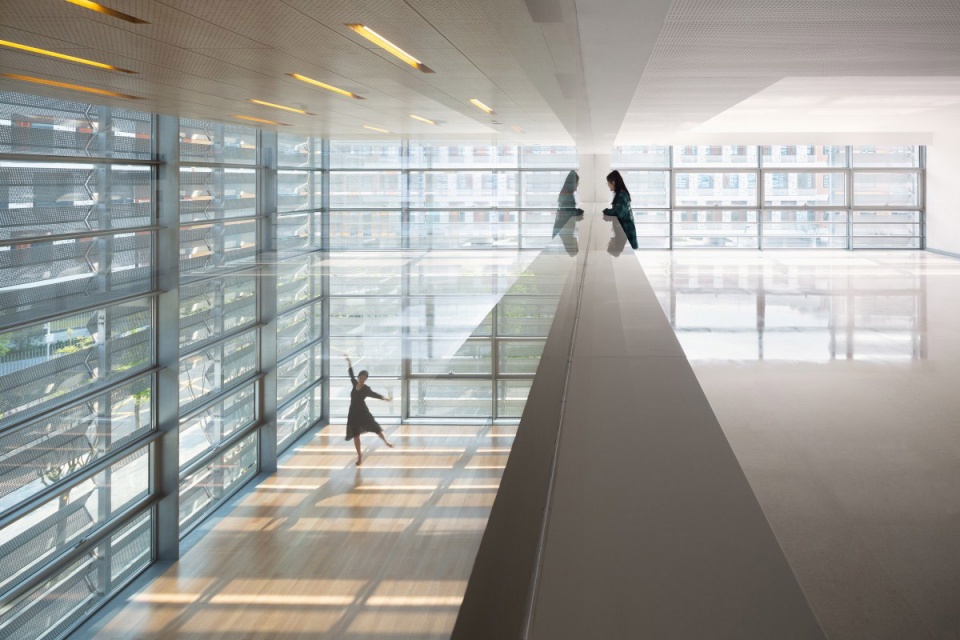
▼剧场外的等候区,waiting area outside the auditorium ©雷坛坛
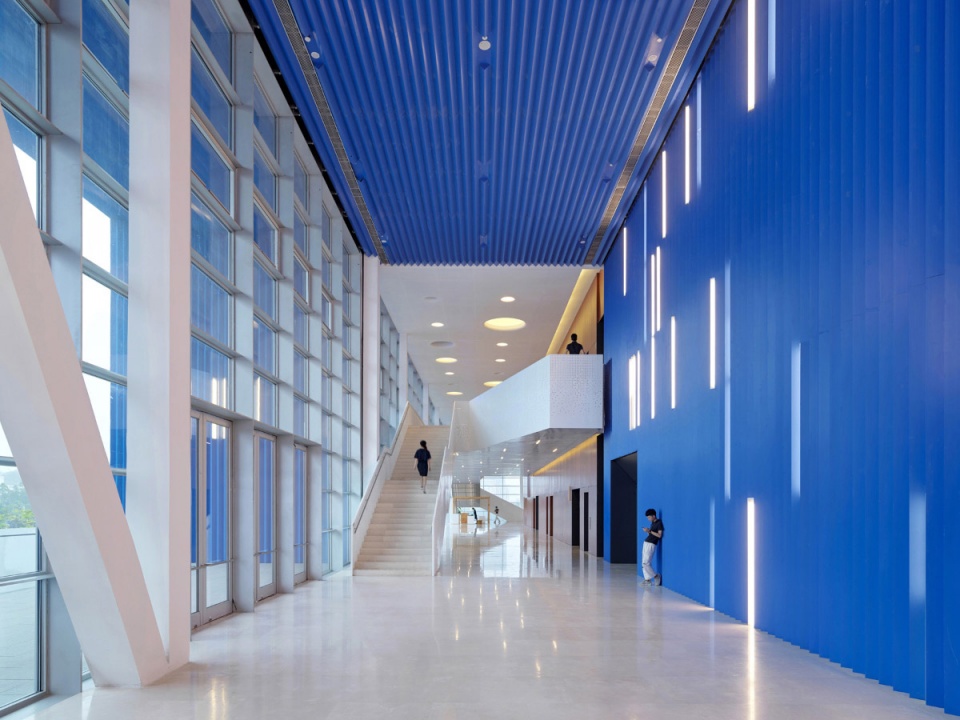
▼剧场内部,interior of the grand theater ©雷坛坛
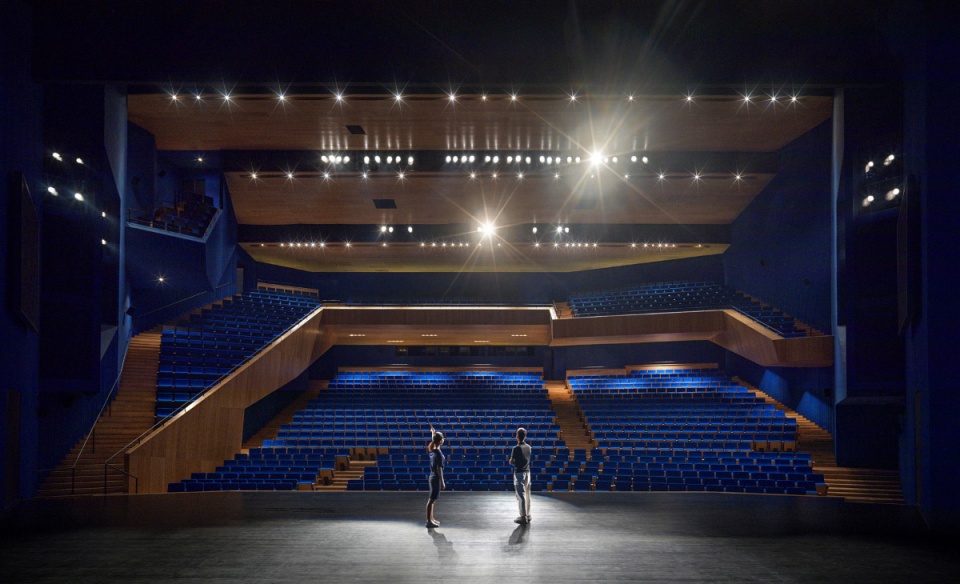
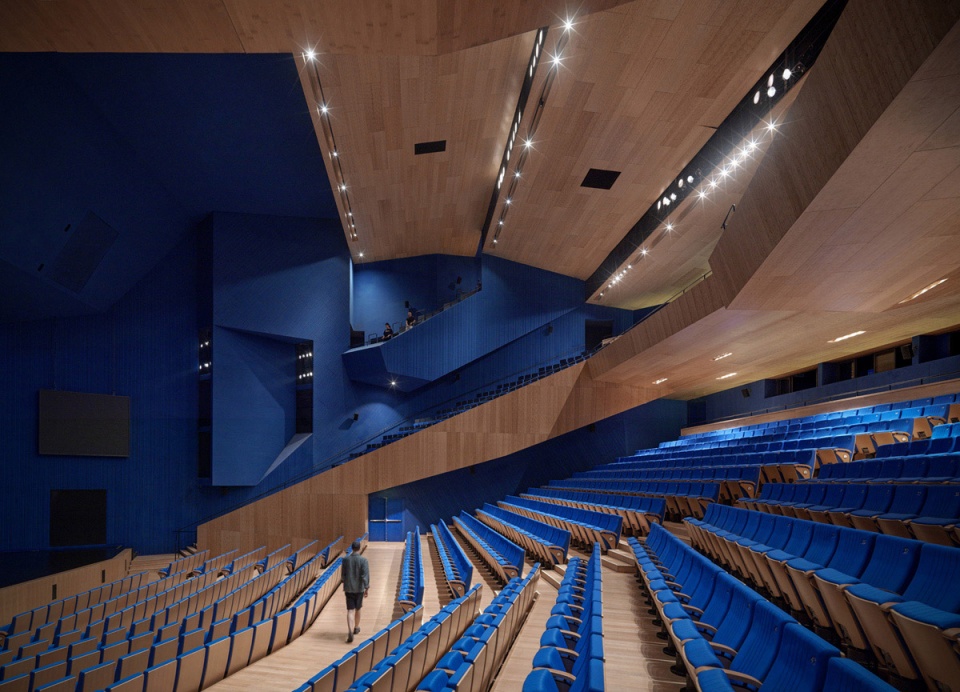
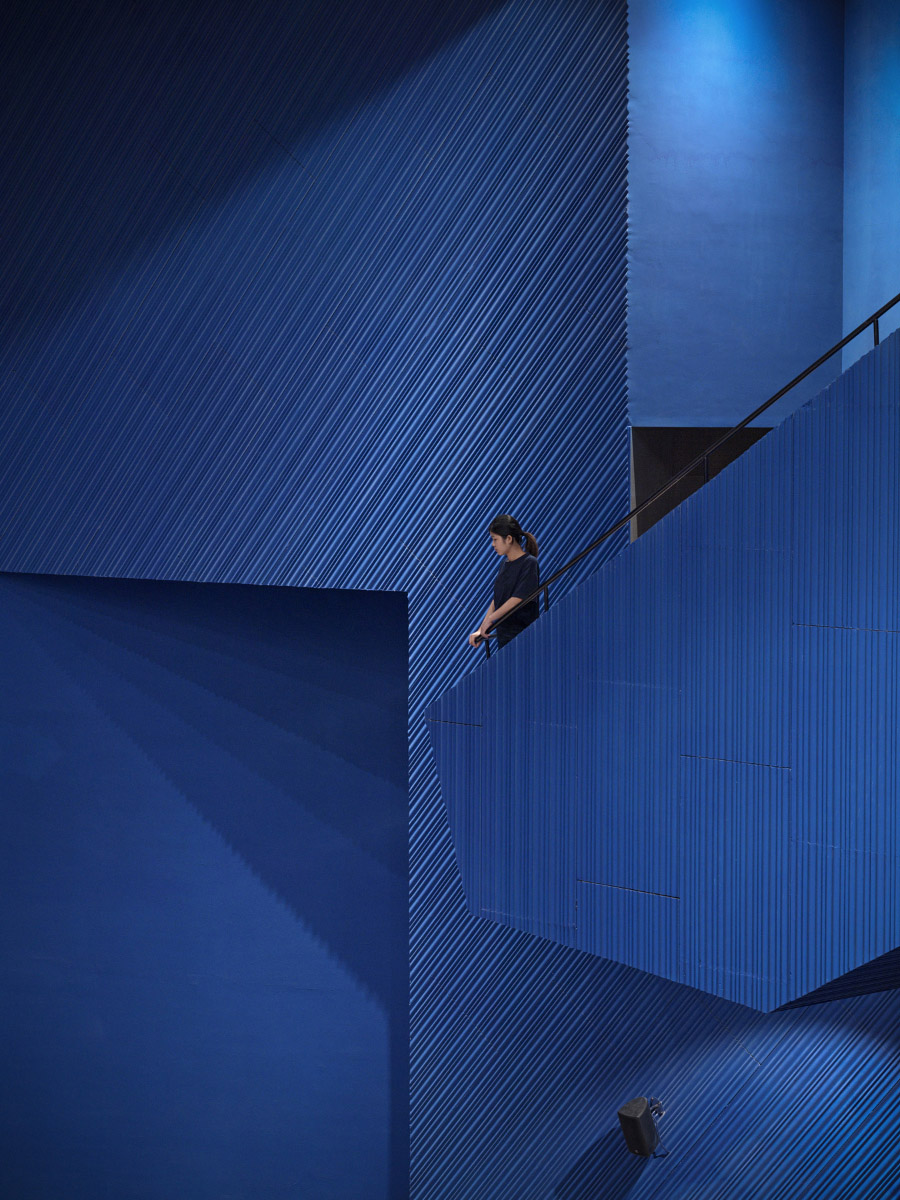
▼大剧场边座,side balcony of the grand theater ©雷坛坛
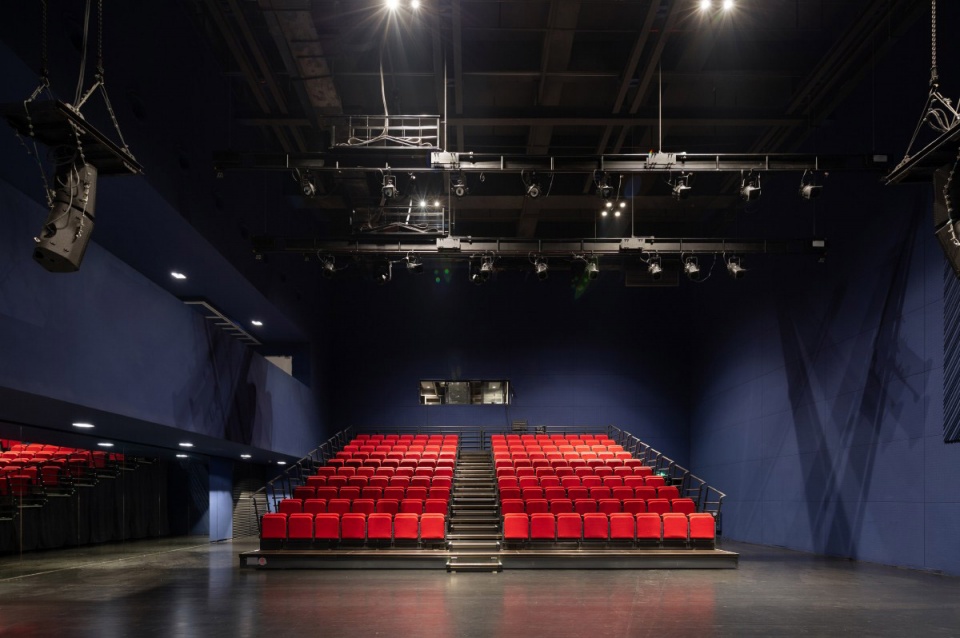
▼黑匣子剧场,black box theater ©曾天培
这栋建筑也是一个疏松多孔的盒子,深入在建筑不同高度上的户外花园与平台,引入丰富的植物,创造宜人的室内外环境。绿化屋顶大量减少了热负荷;建筑表皮是为深圳气候条件而设计的一种双层复合生态表皮,外层的V形剖面单元的穿孔铝板,有效地遮掉夏日的阳光,并保持着足够的视觉通透性与自然通风。结合一系列节能环保措施,我们也希望突破剧院建筑作为高能耗建筑类型的固有思维。
Within and around this porous “drama box”, the introduction of a variety of vegetation in outdoor gardens on different levels of the building creates a comfortable environment for people. The planted roof also greatly reduces the heat load of the building. The façade is a direct response to the local climate, with the outer skin made of precision-engineered perforated aluminum V sections, both protecting the building from sub-tropical sun exposure and enhances natural ventilation. Lots of efforts put into the design to help this performing arts center break away from the conventional notion of theater as high energy consuming building typology.
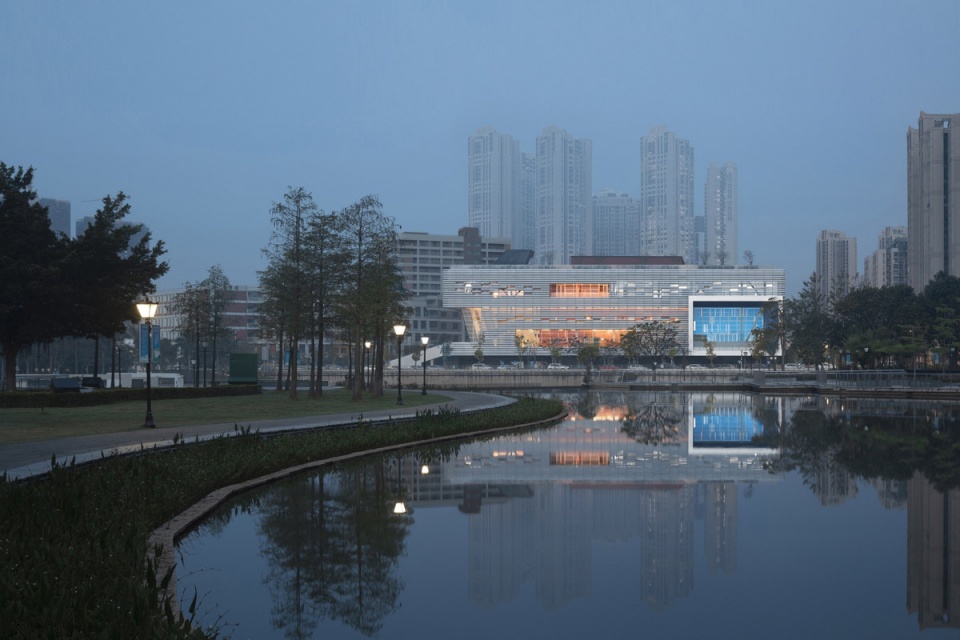
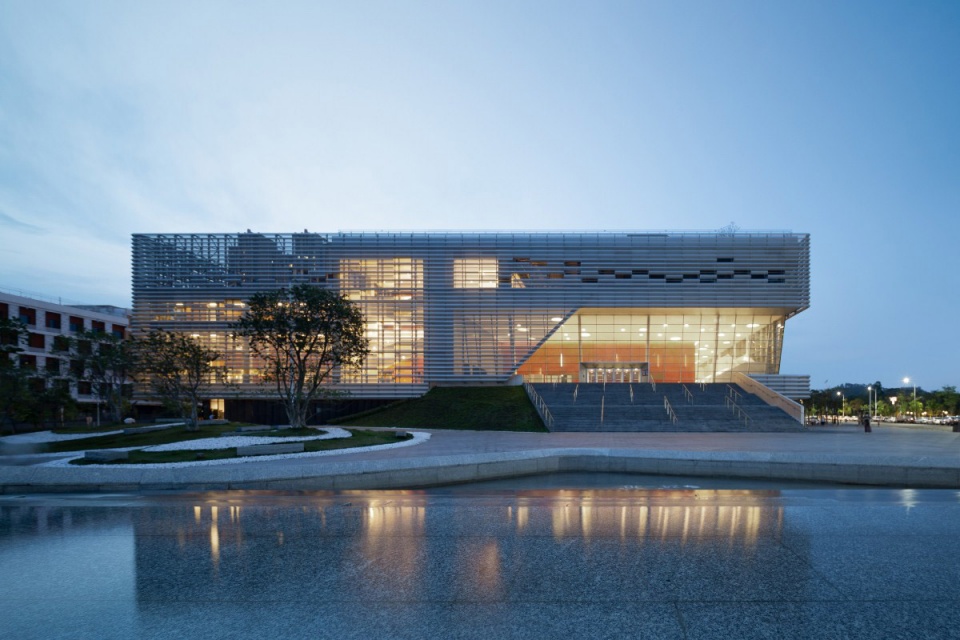
▼夜景,night view ©曾天培
▼轴测图,axonometric ©OPEN建筑事务所
▼平面图,plan ©OPEN建筑事务所

▼剖面图,section ©OPEN建筑事务所
设计时间:2013-2019
阶段:完成
甲方:深圳市坪山区人民政府
代建方:招商地产
功能:1200座剧场,260座黑盒子剧场,舞蹈教室,排练教室,琴房,室外小剧场,屋顶花园,咖啡厅,餐厅
建筑面积:23,542平方米
占地面积:14,302平方米
地点:中国,深圳
设计单位:OPEN建筑事务所
主持建筑师:李虎,黄文菁
设计团队:叶青(项目建筑师),周亭婷(项目建筑师),张汉仰,韩如意,邢舒,罗韧,Andrea Antonucci, 孙心莹,张畅,贾瀚,吴南芃,张浩,崔雨柔,Angela Nodari
合作设计院:深圳欧博工程设计顾问有限公司(项目负责人:丁荣,刘振锋)
幕墙顾问:上海旭密林幕墙有限公司
剧场及声学顾问:黄展春剧场建筑设计顾问(北京)有限公司
舞台机械顾问:浙江大丰建筑装饰工程有限公司
照明顾问:北京优雅士照明设计有限公司
Design Year: 2013-2019
Status: Completed
Client: Pingshan Dist. Government, Shenzhen
Project Management: China Merchants Property Development Co. Ltd
Program: 1200-seat theater, 260-seat black box theater, dance studio, instrument and choral rehearsal rooms, café and restaurant
Building Area: 23,542 m²
Site Area: 14,302 m²
Location: Shenzhen, China
Architects: OPEN Architecture
Principals in Charge: Li Hu, Huang Wenjing
Project Team: Ye Qing (Project Architect), Zhou Tingting (Project Architect), Zhang Hanyang, Han Ruyi, Xing Shu, Luo Ren, Andrea Antonucci, Sun Xinying, Zhang Chang, Jia Han, Sabrina Wu, Zhang Hao, Cynthia Yurou Cui, Angela Nodari
Local Design Institute: Shenzhen Aube Engineering Design Consultant Co., Ltd
Curtain Wall Consultant: Schmidlin Façade Consultancy
Theater Consultant: JH Theatre Architecture Design Consulting Company
Stage Equipment Consultant: Zhejiang Dafeng Architecture and Decoration Co., Ltd
Lighting Consultant: United Artists Lighting Design Consultants
More: OPEN建筑事务所。更多关于:OPEN on gooood.








重点不是在表皮的处理,而是在李虎对剧院引入公共流线的思考吧
就算现在可能背铁门封住了,但这是管理方的问题,建筑师考虑了公共性总没错,
总不能等到我们有管理能力的时候,发现建筑没有公共性的潜力
一个剧院公共建筑要用很多年,要相信后人的管理智慧
这条公共流线和连州摄影博物馆有点像诶
这用色很OPEN,感觉李工对这种大红大蓝很爱
漫步系统很赞
东大博士硕士,清华博士,可以评论么?
都大几啊还在从表面评论
这个撞色真的一言难尽
果然立面蓝色的材质容易出戏,宜家的感觉
哈哈哈这么一说这个蓝色确实很像宜家的蓝色
公共步道,铁门锁住,不让上去,那设计的这些与公众毫无关系,不是浪费吗?有点搞不懂啊。
管理方的问题,你看现在博物馆有多少让上屋顶庭院的
公共步道系统的概念,实现度挺高
说不出来快题在哪里,但就是在那里
一点都不快题好吧,不要看到方方的形体就是快题
说快题难道是贬低吗?只是设计深度的问题,不是思考方向的优劣。。
夜景效果还不错