
感谢 ZOOCO ESTUDIO 予gooood分享以下内容。更多关于他们,请至:ZOOCO ESTUDIO on gooood
Appreciation towards ZOOCO ESTUDIO for providing the following description:
在Azca的核心地带,玻璃与钢铁的几何形态主导着城市的节奏,La Maruca应运而生,成为一种必要的对照:一处提供视觉宁静与家的温暖的山间避所。此前的项目面朝大海,而这一次,空间转向内部,营造出一方绿洲——一间坐落于马德里金融中心的当代木屋。
At the heart of Azca, where the geometry of glass and steel dictates the rhythm of the city, La Maruca emerges as a necessary counterpoint: a mountain retreat offering visual calm and domestic warmth. While previous projects looked towards the sea, here the space turns inward to create an oasis—a contemporary cabin located in the financial centre of Madrid.
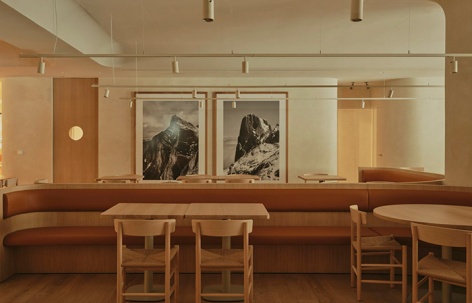
▼弧形长凳与山景摄影构成山间避所氛围,
Curved bench seating and mountain photography shaping the mountain-retreat atmosphere © David Zarzoso
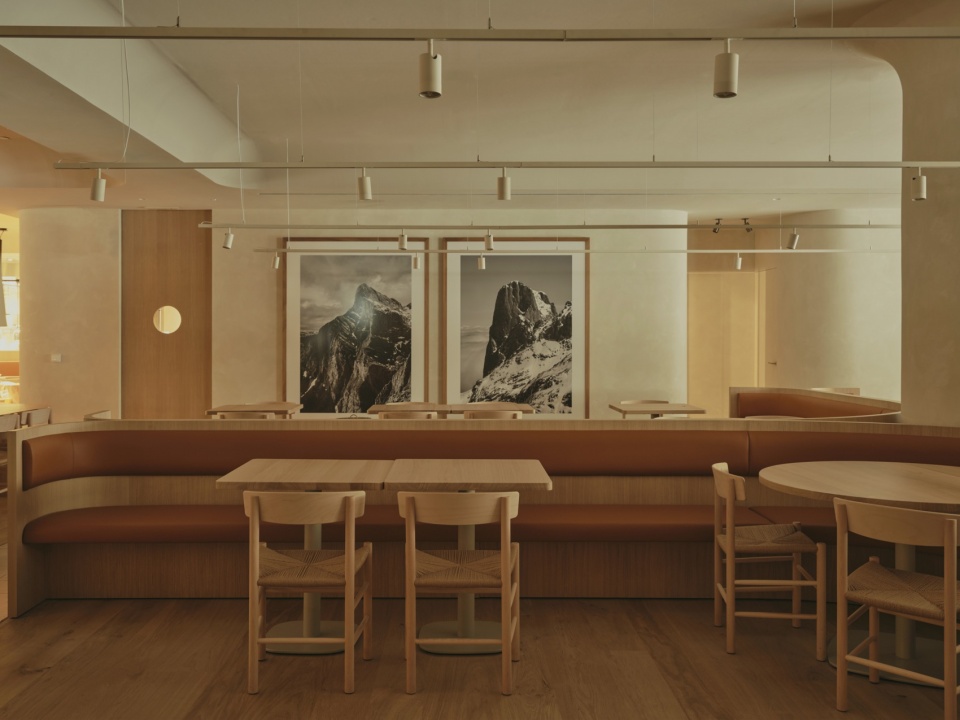
▼用餐区概览:橡木桌椅与有机形态天花,Overview of the dining area: oak furniture beneath organically shaped ceilings © David Zarzoso
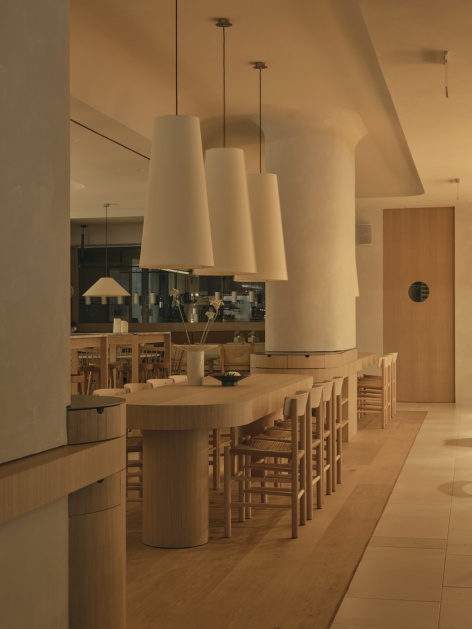
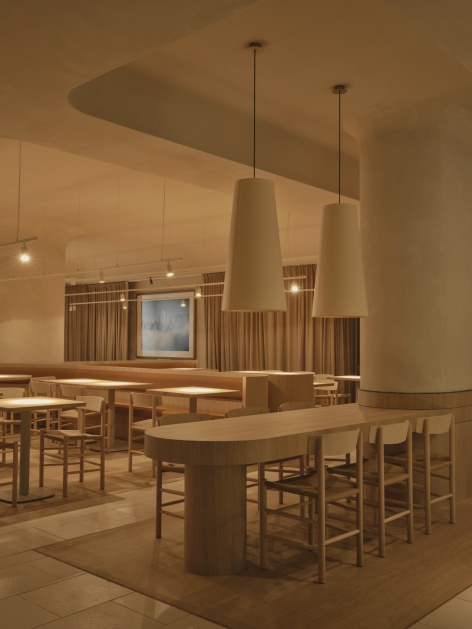
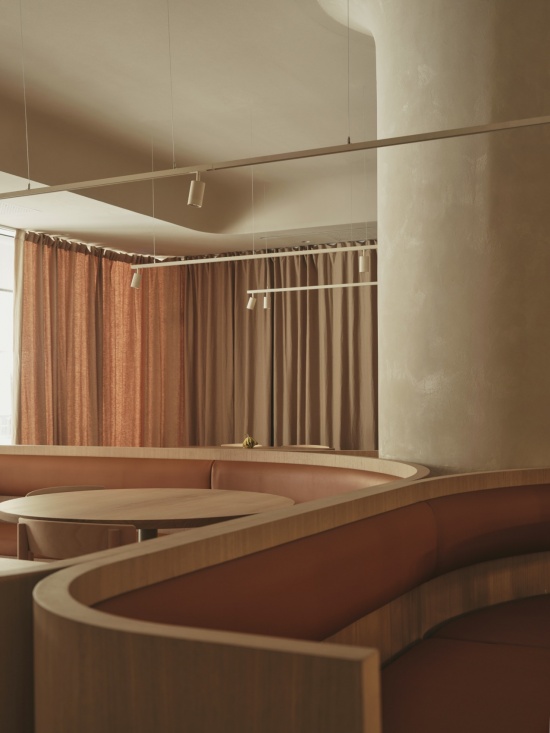
项目通过贯穿整个空间的有机形态语言,与周围的正交几何拉开距离。进入其中,访客首先迎来一面雕琢而成的“第五立面”:通过切削的过程,天花平面与支撑构件被塑形,界定出下方的不同空间与功能。这些天花营造出庇护感,并与立柱融为一体——立柱失去锋利的棱角,化为覆有天然灰泥的树干状形态。
The project distances itself from the surrounding orthogonality through a language of organic forms that permeates the entire space. Upon entering, visitors are welcomed by a sculpted fifth façade: through a carving process, the ceiling plane and the supporting elements are shaped, defining the different spaces and programmes beneath them. These ceilings create a sense of shelter, merging with columns that lose their sharp edges to become tree-trunk-like forms clad in natural plaster finishes.
▼望向用餐区深处,天花与立柱融为一体,
View into the dining area, where ceiling and columns merge © David Zarzoso
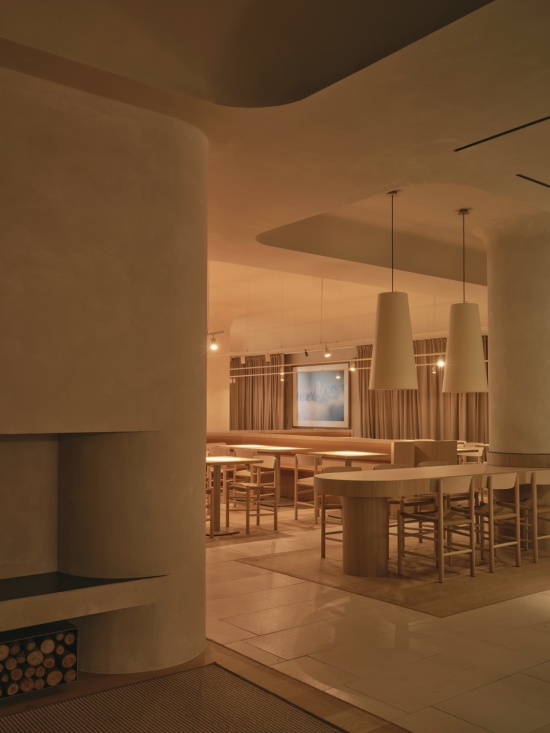
▼立柱失去棱角化为“树干”,与弧形长凳相接,Columns lose their sharp edges to become tree-trunk-like forms meeting curved benches © David Zarzoso
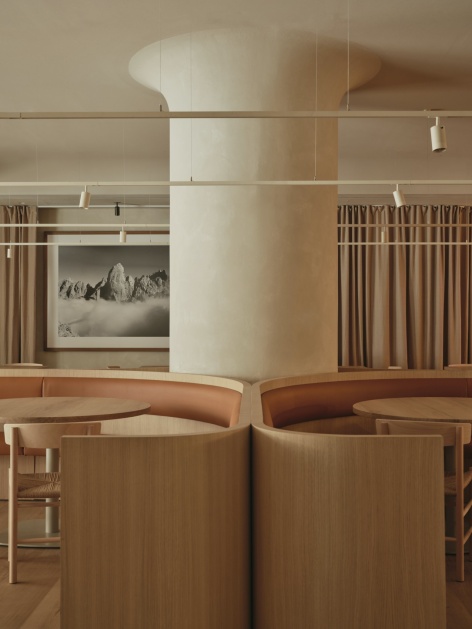
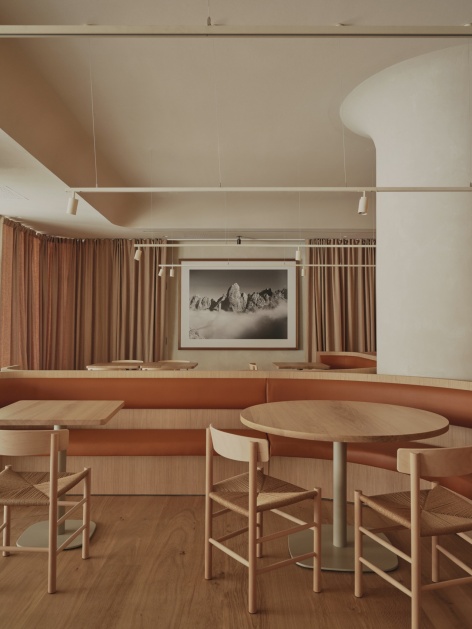
▼环绕立柱的弧形卡座与山景图像,
Curved banquette wrapping the column, with mountain imagery © David Zarzoso
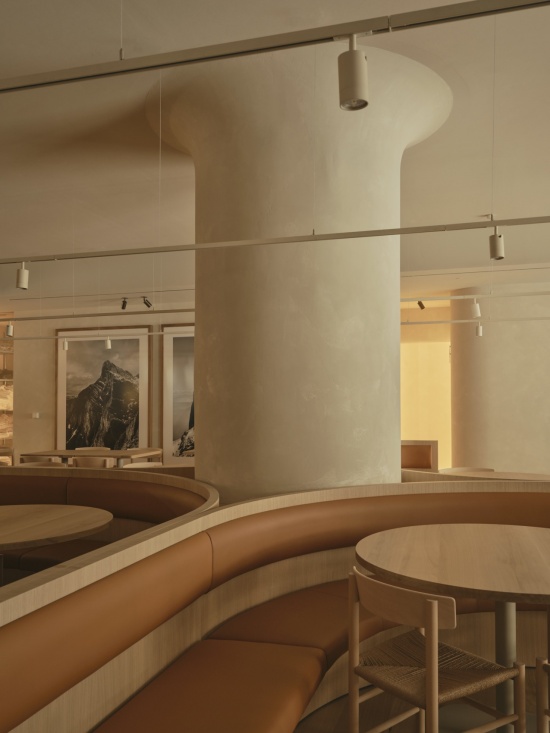
▼织物围合与立柱细部,Textile perimeter and column detail © David Zarzoso
温润的橡木贯穿整个室内,与石灰石和一方引人注目的大理石吧台展开对话。这一中心构件以有力的曲线为特征,如同一座祭坛,与其余家具共享同样的有机气质——所有家具都以流畅与舒适为设计前提。
The nobility of oak wood runs throughout the interior, bringing warmth that dialogues with limestone and a spectacular marble bar. This central piece, characterised by powerful curved lines, stands as an altar sharing the same organic character as the rest of the furniture, all designed under the premise of fluidity and comfort.
▼大理石吧台如“祭坛”般立于空间中心,The marble bar stands as an altar at the centre of the space © David Zarzoso
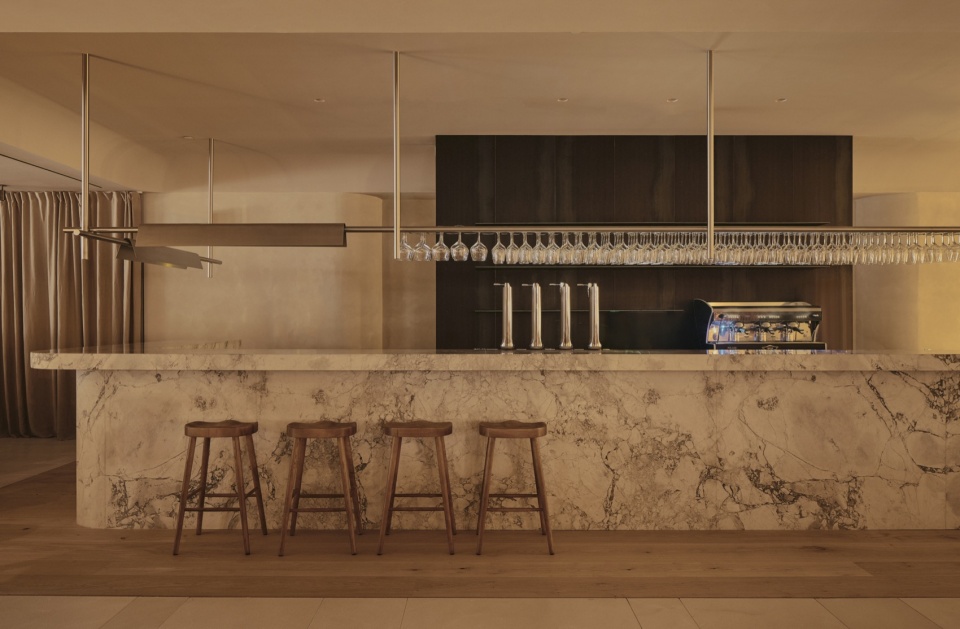
▼吧台与背后的开放厨房,The bar with the open kitchen behind © David Zarzoso
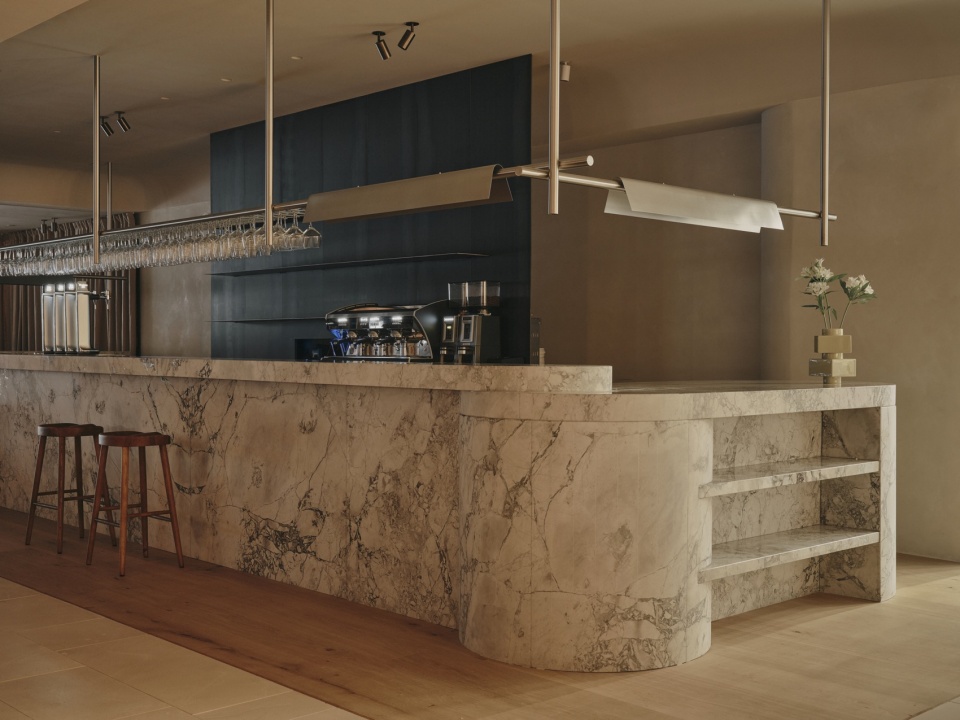
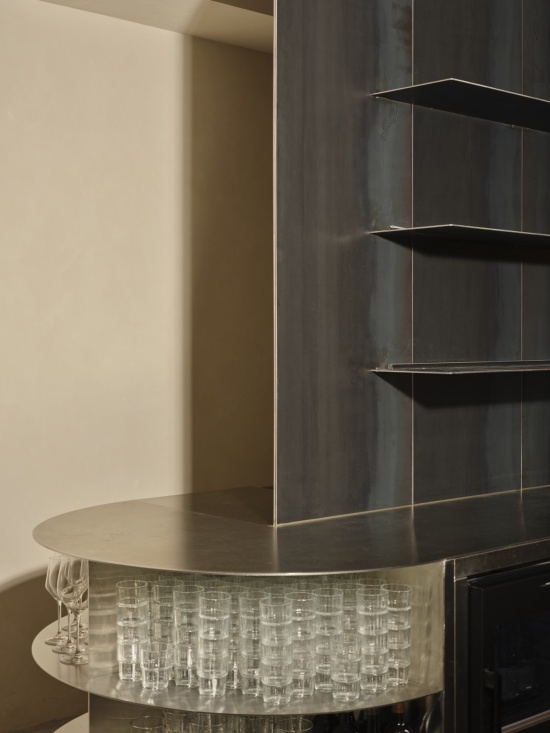
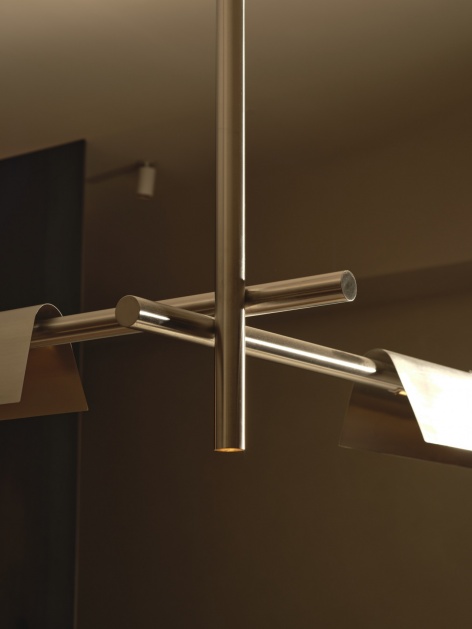
▼吧台细部:大理石、不锈钢与木质层板,Bar details: marble, stainless steel and timber shelving © David Zarzoso
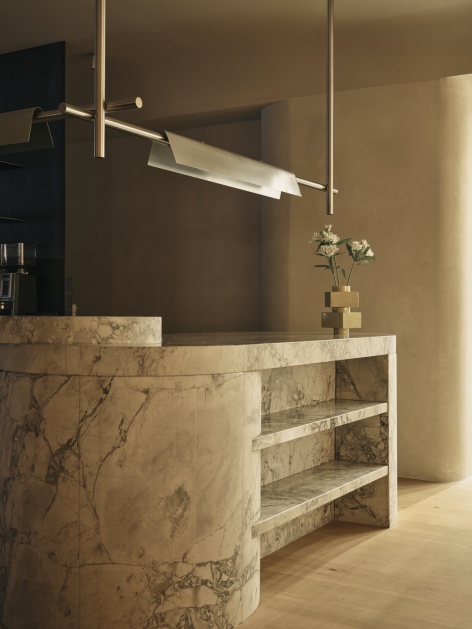
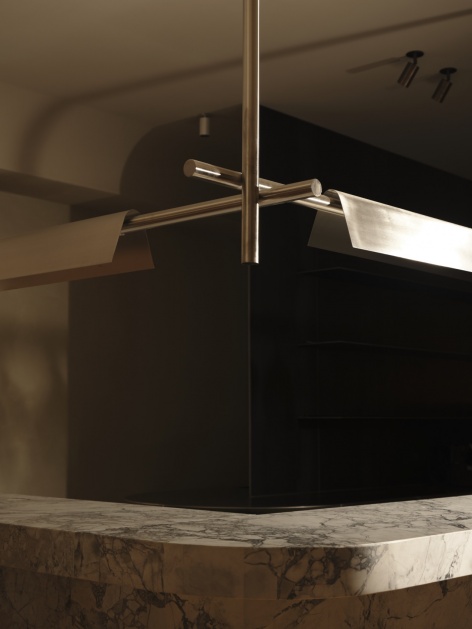
▼黑色立柱与玻璃砖台面,
Black column and glass-brick counter © David Zarzoso
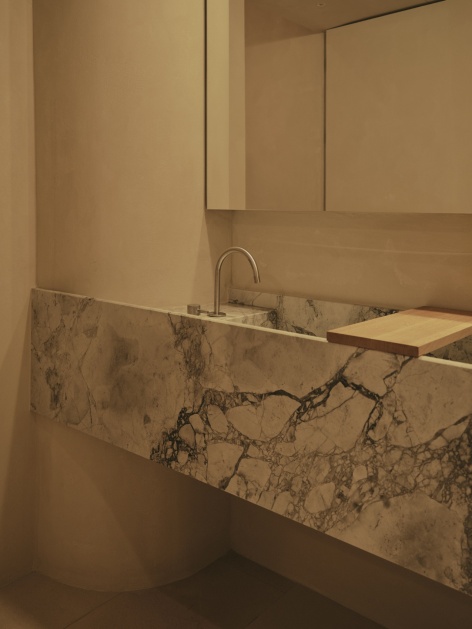
▼洗手间延续大理石材质,Bathrooms continue the marble material palette © David Zarzoso
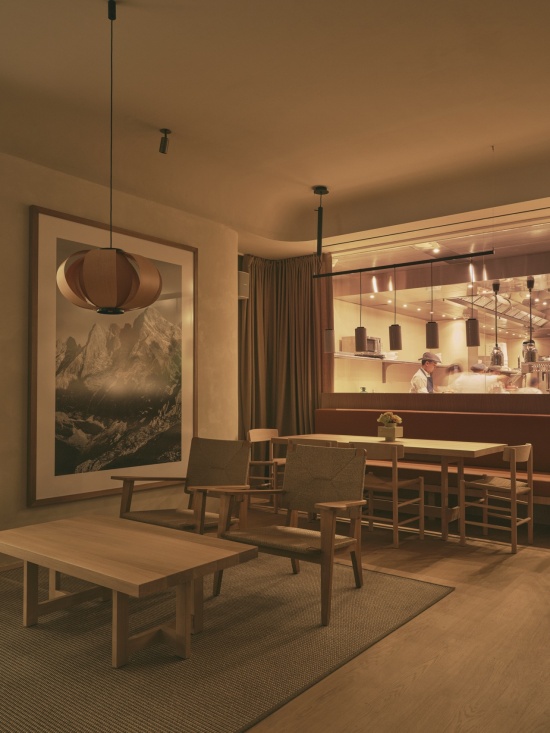
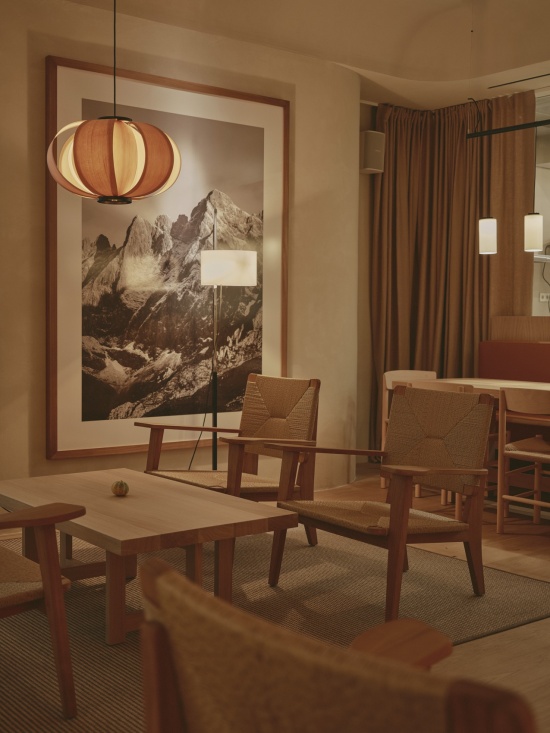
沿着墙面,避所向它的源头敞开:欧洲峰(Picos de Europa)山脉的大幅风景摄影。这些坎塔布里亚风景图像并非单纯的装饰;它们强化了避所的隐喻,将食客带离都市环境。织物围合为这层包裹画上句点,它如一层柔软的皮肤环抱着空间,营造出亲密而私密的氛围。
Along the walls, the retreat opens towards its origin: large-scale landscape images of the Picos de Europa mountains. These images of Cantabrian landscapes are not mere decoration; they reinforce the refuge analogy, transporting diners beyond the urban environment. This envelope is completed by a textile perimeter that, like a soft skin, embraces the venue and helps create an intimate and private atmosphere.
▼休息区与欧洲峰山景摄影,
Lounge area with Picos de Europa mountain photography © David Zarzoso
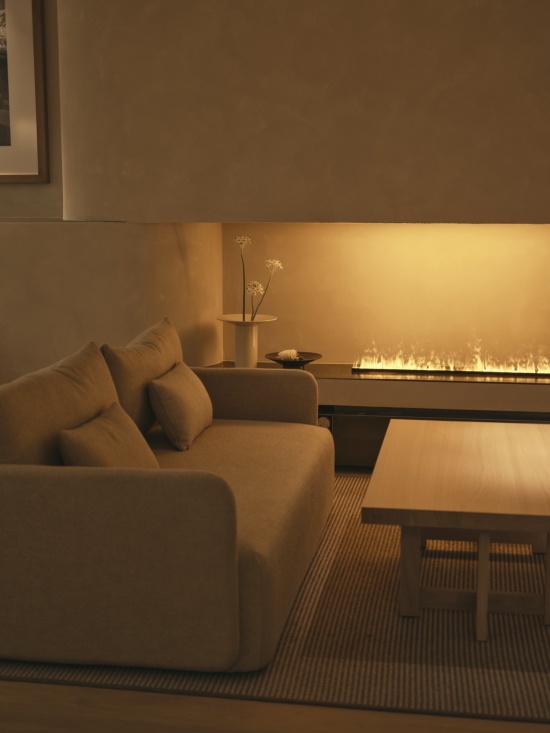
▼壁炉旁的沙发区,如避所中的炉边角落,
Sofa corner by the fireplace, like a hearthside nook in the retreat © David Zarzoso
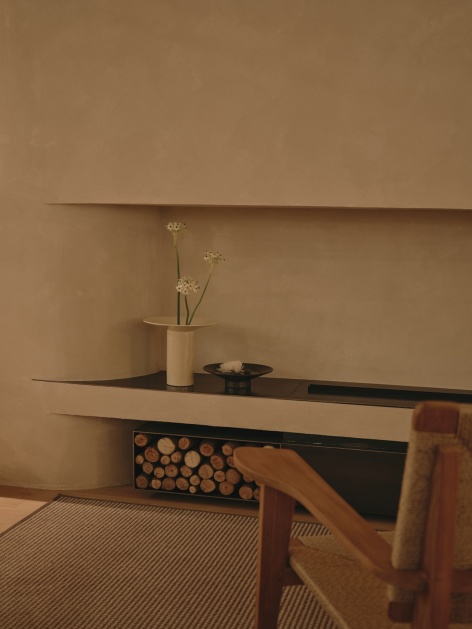
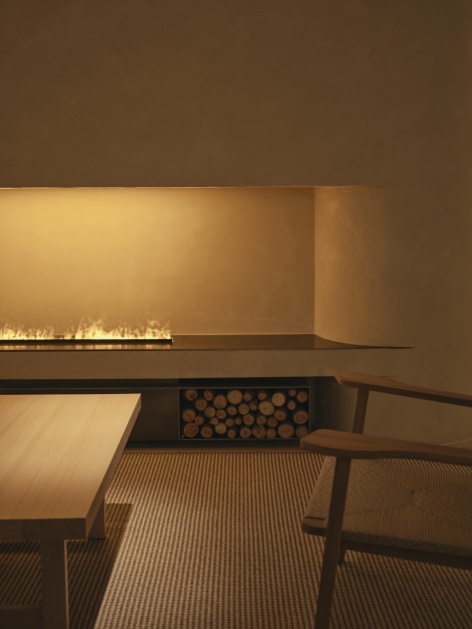
▼壁炉与木柴:避所意象的日常细节,Fireplace and firewood: everyday details of the refuge analogy © David Zarzoso
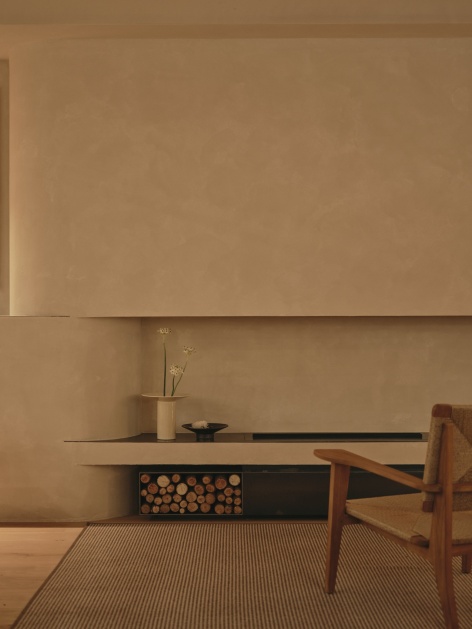
▼山景图像与织物帘,Mountain imagery and textile curtains © David Zarzoso
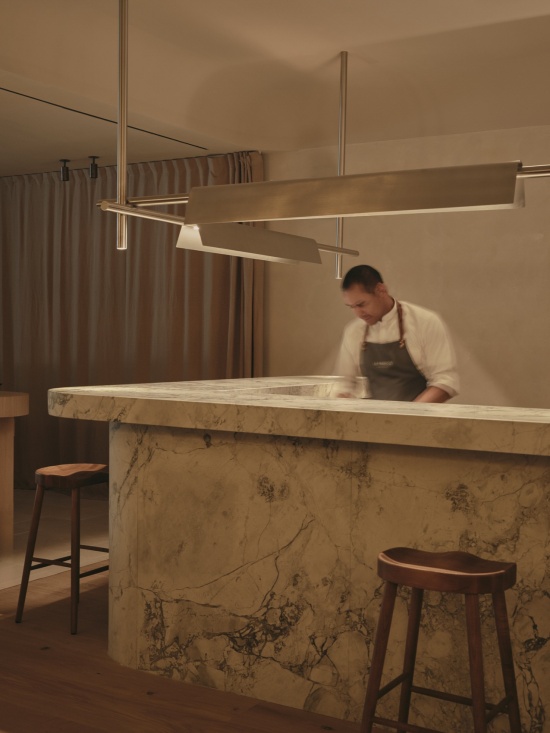
一如该餐厅品牌的特色,开放厨房仍是燃烧的炉膛——避所的中央之火——不锈钢的诚实质感在此成为主角。归根结底,La Maruca Azca是一场感官建筑的实践,它证明了即使在摩天大楼的阴影之下,也能找到一处首先让人感到像家的地方。
As is characteristic of the restaurant brand, the open kitchen remains the lit hearth—the central fire of the refuge—where the honesty of stainless steel takes centre stage. Ultimately, La Maruca Azca is an exercise in sensory architecture, demonstrating that even beneath the shadow of towering skyscrapers, it is possible to find a place that feels, above all, like home.
▼开放厨房是吧台的“中央炉火”,
The open kitchen remains the lit hearth of the venue © David Zarzoso
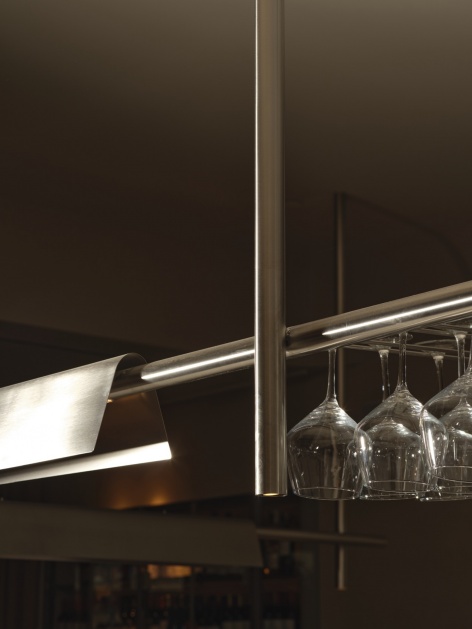
▼悬挂酒杯与黑色钢架细部,Hanging glassware and black steel details © David Zarzoso
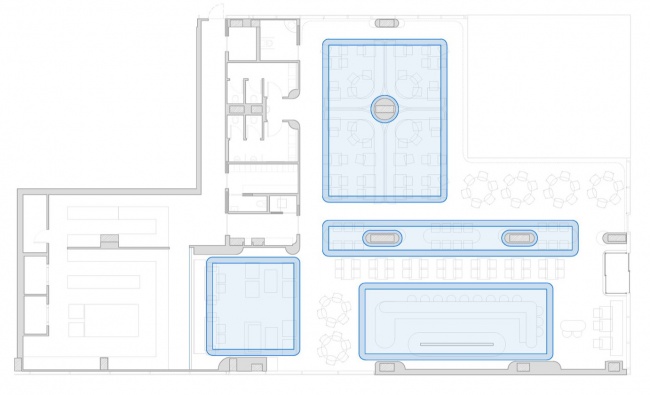
▼平面图,Floor plan © ZOOCO ESTUDIO
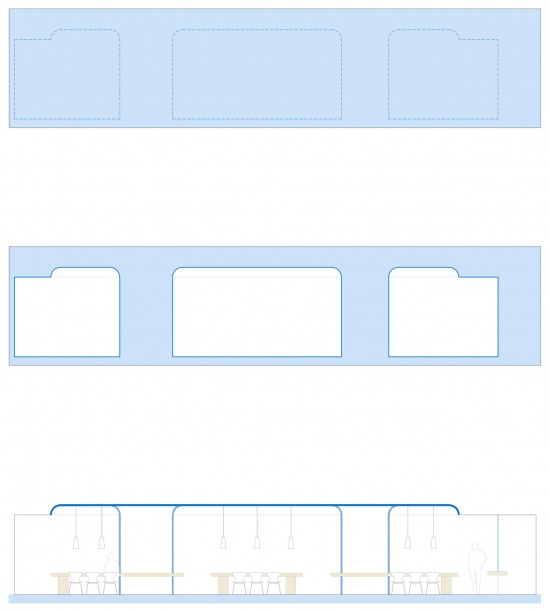
▼剖面概念:天花的雕琢过程,
Section concept: the carving of the ceiling plane © ZOOCO ESTUDIO
项目 / Project: La Maruca Azca
年份 / Year: 2025
地点 / Location: 西班牙马德里 / Madrid, Spain
设计 / Design: ZOOCO ESTUDIO
团队 / Team: Miguel Crespo Picot、Javier Guzmán Benito、Sixto Martín Martínez
合作方 / Collaborators: Jorge Alonso
摄影 / Photography: David Zarzoso
施工 / Construction: NIMBO
灯光设计 / Lighting Design: ZOOCO ESTUDIO
家具设计 / Furniture Design: ZOOCO ESTUDIO
网站 / Website: www.zooco.es
邮箱 / Email: press@zooco.es
More:ZOOCO ESTUDIO。更多关于他们:ZOOCO ESTUDIO on gooood








发表评论
你需要先 才能发表评论
社交登录