
感谢 Negrosobreazul 与 Ramada Estudio 将以下内容授权gooood发行。更多关于他们,请至:Negrosobreazul on gooood, Ramada Estudio on gooood
Appreciation towards Negrosobreazul and Ramada Estudio for providing the following description:
Ramada Estudio与Negrosobreazul完成了西班牙瓦伦西亚邻近小镇Xirivella一座百年住宅的改造。项目于2025年完工,面积200平方米(2150平方英尺)。其起点可以追溯到2020年封控期间的一个问题:住在小公寓里,该如何想象理想的家?最初的答案形成于笔记本上的草图、无数次讨论和充足的思考时间,最终明确了项目策略:一座围绕庭院展开的开放住宅。
Ramada Estudio and Negrosobreazul have completed the renovation of a century-old house in Xirivella. Finished in 2025 and measuring 200 sqm (2,150 sq ft), the project grew out of a question first asked during the 2020 lockdown, about how to imagine the ideal home while living in a small apartment. The first answers took shape in notebook sketches, endless conversations and plenty of time to think, and they ended up defining the strategy of the project: an open house organized around a courtyard.
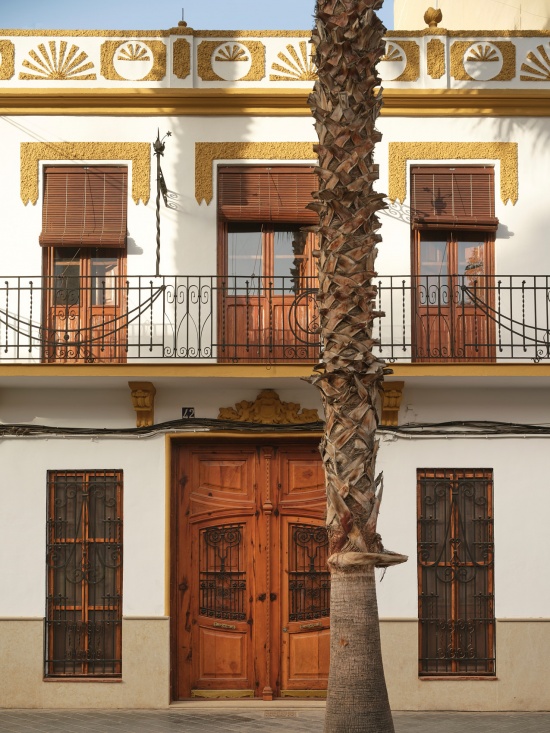
▼保留历史细节的街道立面,
Street facade with preserved historic details © David Zarzoso
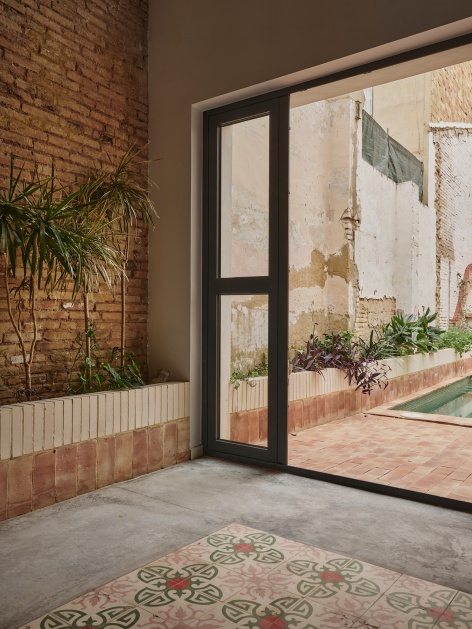
▼庭院与住宅的室内外关系,Indoor-outdoor relationship between courtyard and home © David Zarzoso
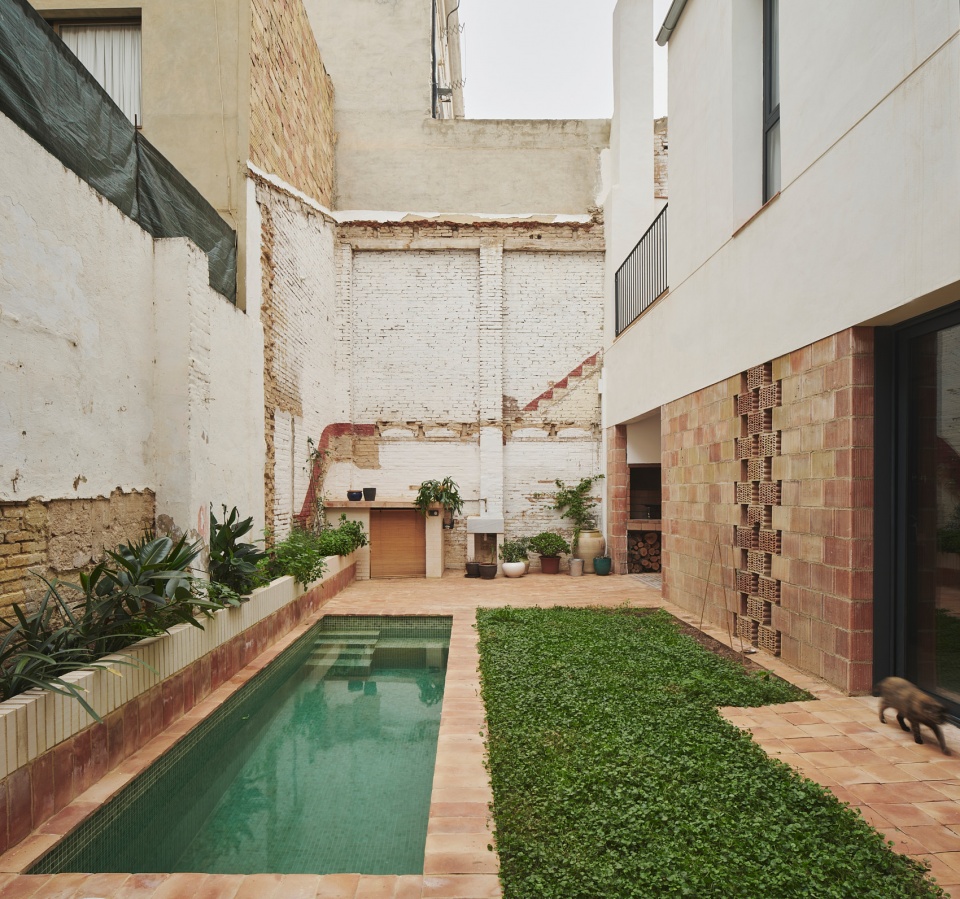
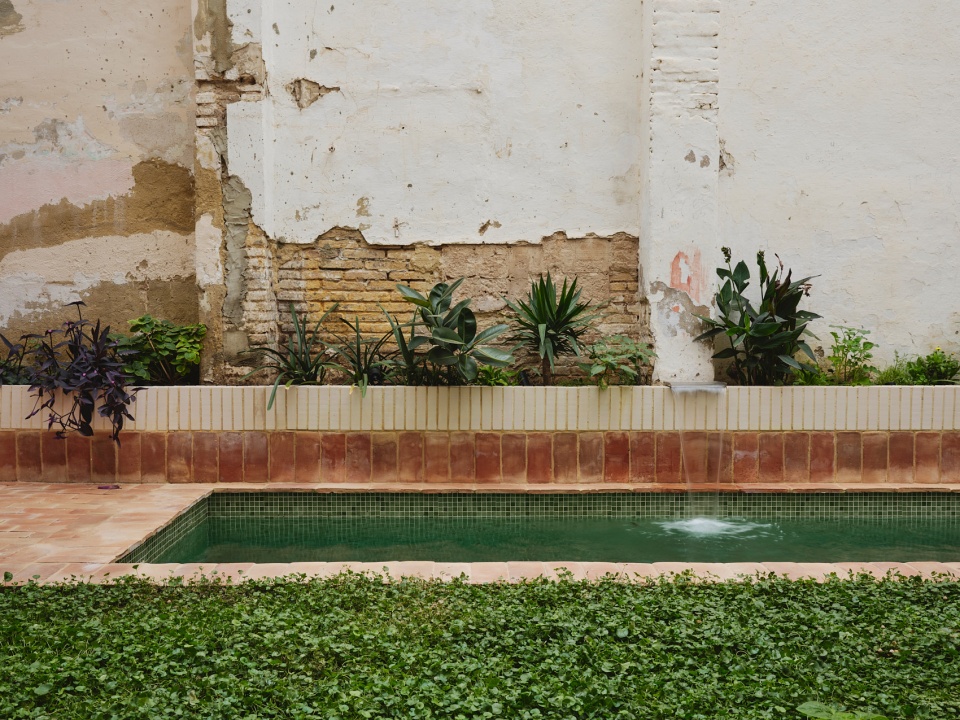
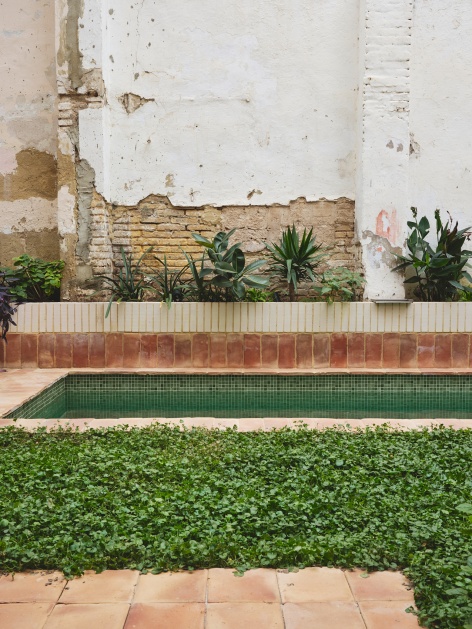
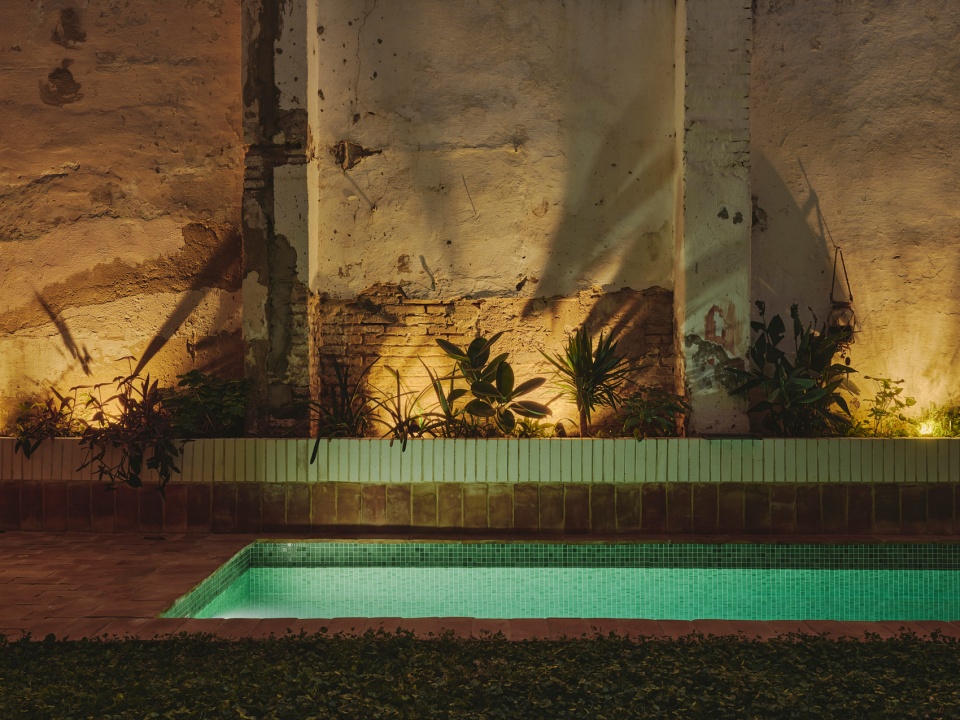
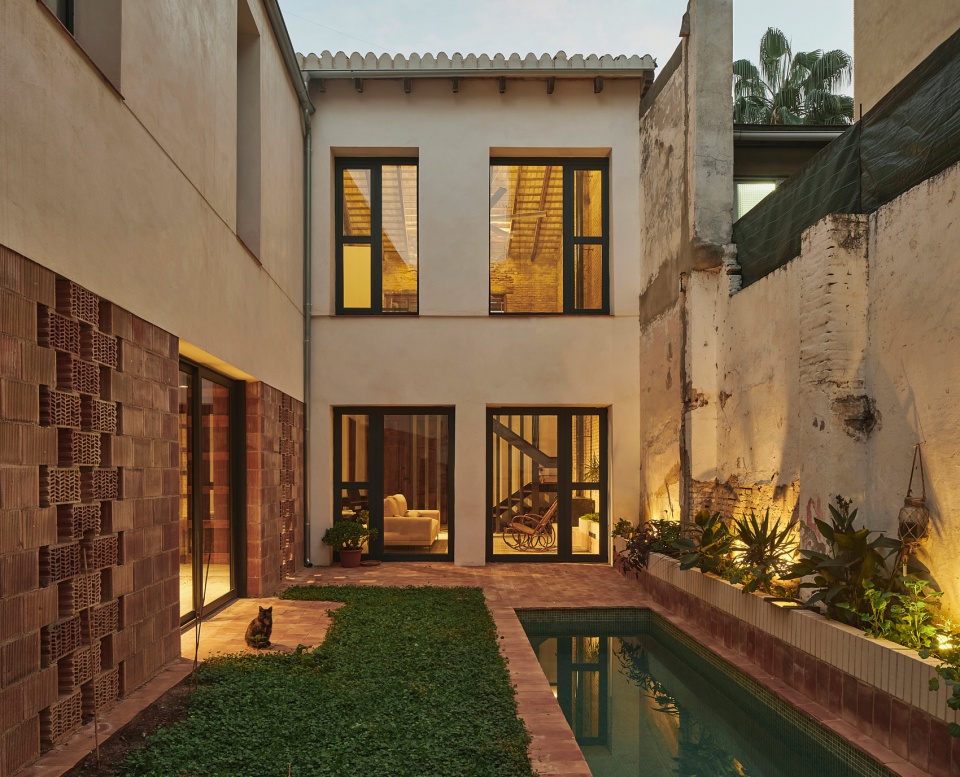
▼庭院泳池与斑驳墙面,Courtyard pool against weathered walls © David Zarzoso
▼庭院景观与客厅的通透连接,Courtyard landscape and a transparent connection to the living room © David Zarzoso
▼泳池尽端望向住宅立面,
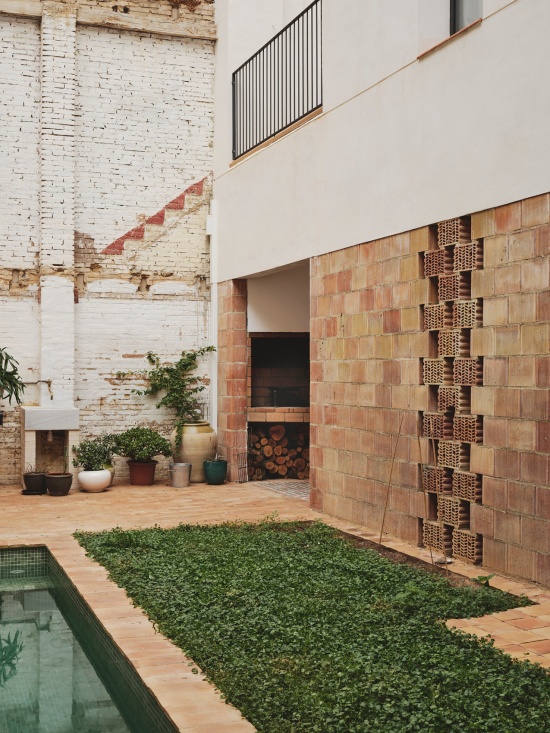
View across the pool toward the house© David Zarzoso
封控期间构想的庭院住宅
A courtyard house imagined in lockdown
封控期间,他们渴望的并非更大的住宅,而是一座更开放的庭院住宅:足不出户便能走到户外,在私密环境中晒太阳,在小泳池里戏水,或打理自己的花园。他们需要的也不是更多卧室,而是宽敞开放的空间,以及能够随一天中的不同时刻和人生不同阶段灵活变化的结构。
During lockdown, the dream was less for a bigger home than for a more open one, a courtyard house where you can step outside without leaving home, sunbathe in private, take a dip in a small pool or tend a garden of your own. Nor was it about more bedrooms, but about generous, open spaces and a flexible structure able to change over the course of a day and across the different stages of life.
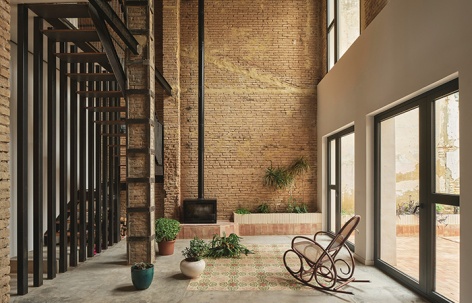
▼双层通高客厅与裸露砖墙,Double-height living room with exposed brickwork © David Zarzoso
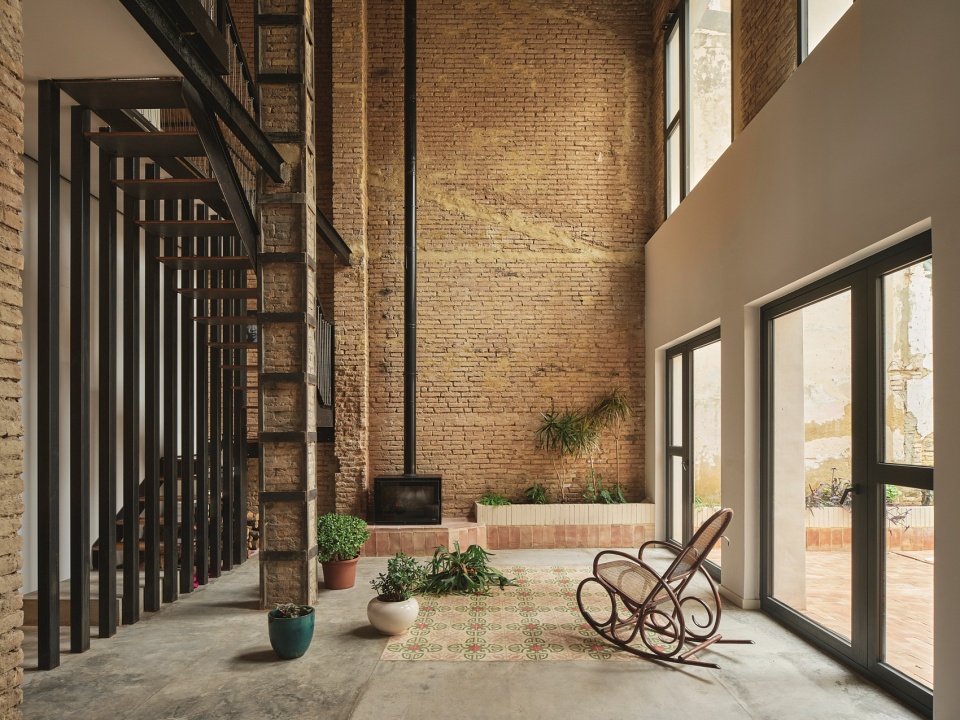
在动工之前认真思考一座住宅,从某种意义上说,就已经是在其中生活。这段经历让设计者与自己描绘的空间格外亲近,也让他们更容易作出诸如拆除一块楼板、营造双层通高客厅这样的决定。
Thinking through a house before building begins is, in a way, already living in it. That closeness to what was being drawn, born of that experience, probably made it easier to take decisions such as demolishing a floor slab to create a double-height living room.
▼庭院光线进入通高客厅
Courtyard light entering the double-height living room © David Zarzoso
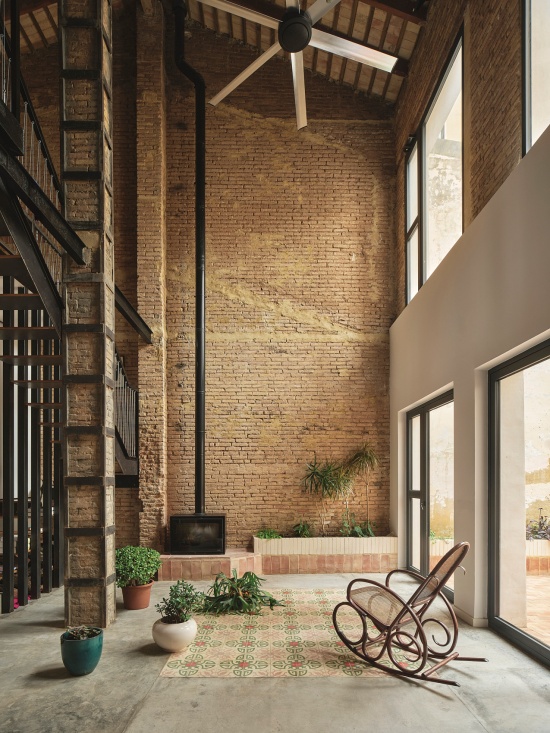
▼黑色钢结构与原始砖墙,
Black steel structure against original brick walls © David Zarzoso
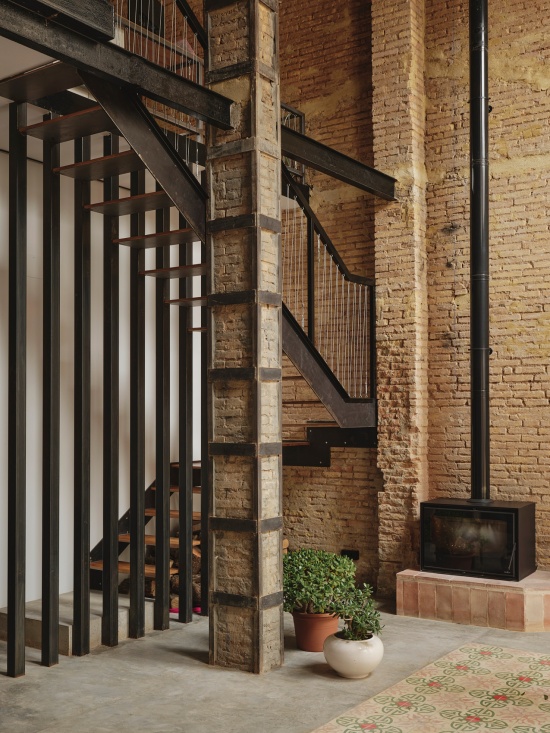
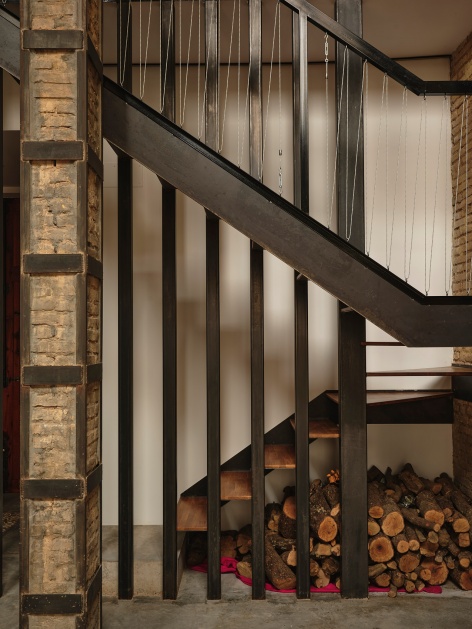
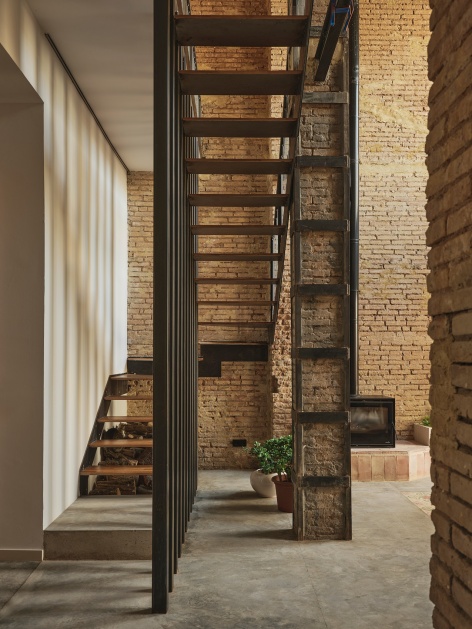
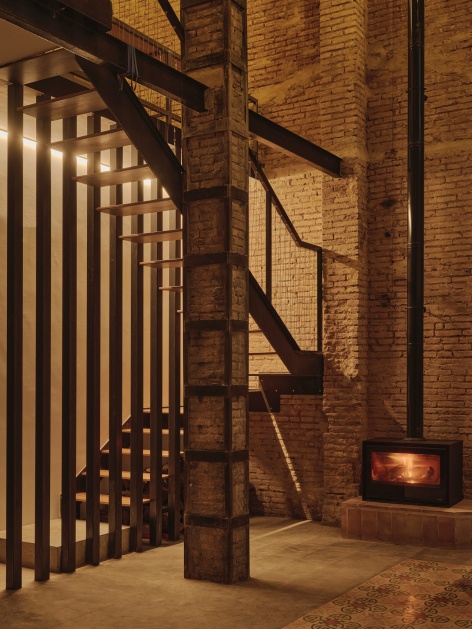
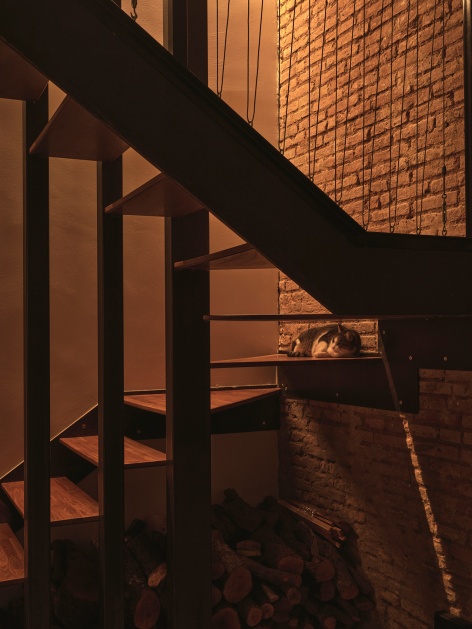
▼雕塑式楼梯与木柴储藏细节,Sculptural staircase and firewood-storage details © David Zarzoso
以庭院为核心策略
The courtyard as strategy
设计移除了原住宅在历次加建中不断累积、与整体不相协调的部分。拆除这些构件后,住宅得以敞开,作为核心元素的庭院随之成为空间中心。对建筑师而言,庭院住宅并非一种形式意图,而是项目的核心策略。主要空间围绕庭院呈L形布置,整个设计致力于淡化室内外的边界。
The original house is stripped of the ill-fitting additions that accumulated through successive extensions. With them gone, the house opens and the courtyard, its main element, takes center stage. For the architects, the courtyard house is not an intention but the core strategy of the project. The main spaces are arranged in an L around the courtyard, and the whole design works to blur the boundary between inside and outside.
▼壁炉与庭院座位,Fireplace and courtyard seating © David Zarzoso
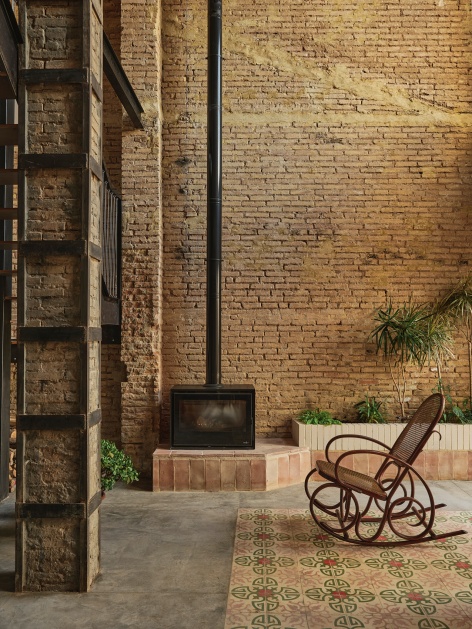
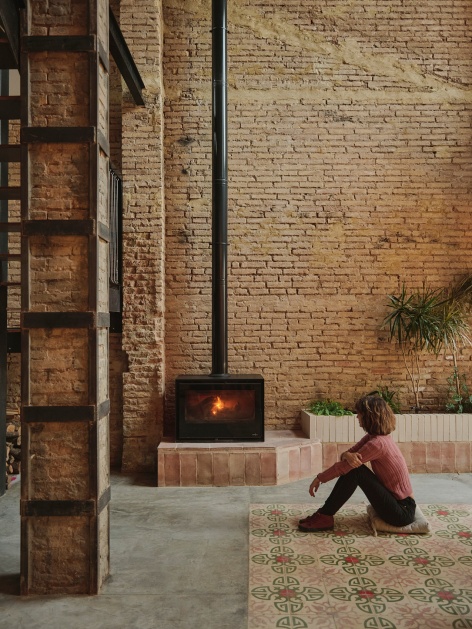
▼拼花地砖与壁炉旁的居家场景,Patterned floor tiles and domestic scenes beside the fireplace © David Zarzoso
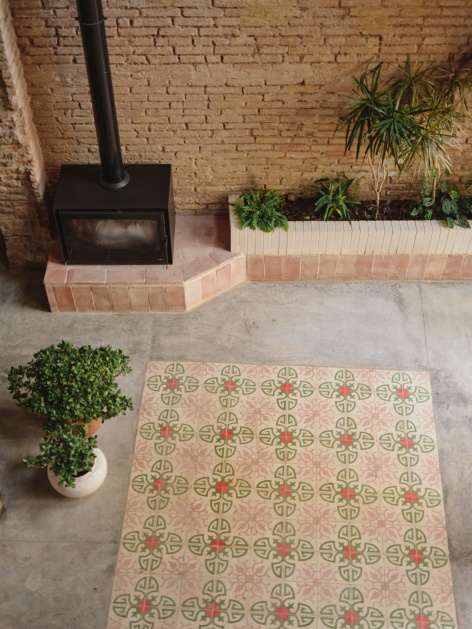
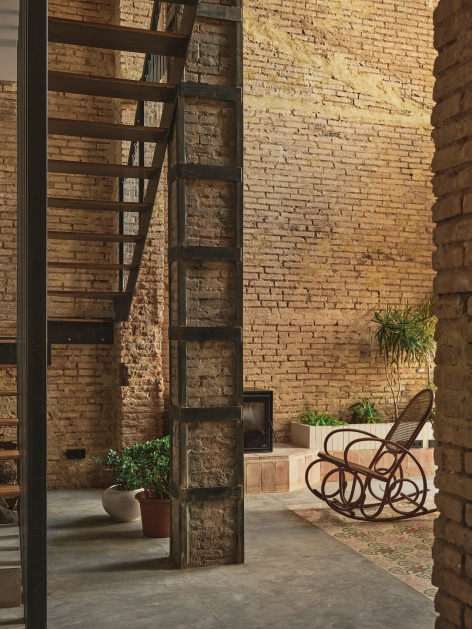
庭院以多种方式进入室内:光线从地块尽端的共用墙反射至工作室,泳池水面的波光映入厨房天花板,花池则延伸至客厅之中。
The courtyard enters the house in several ways. It arrives as light bounced off the party wall at the back of the lot toward the studio, as the reflection of the pool water on the kitchen ceiling, and as a planter that spills into the living room.
▼通透玻璃门模糊室内外边界,Glazed doors blurring the boundary between inside and outside © David Zarzoso
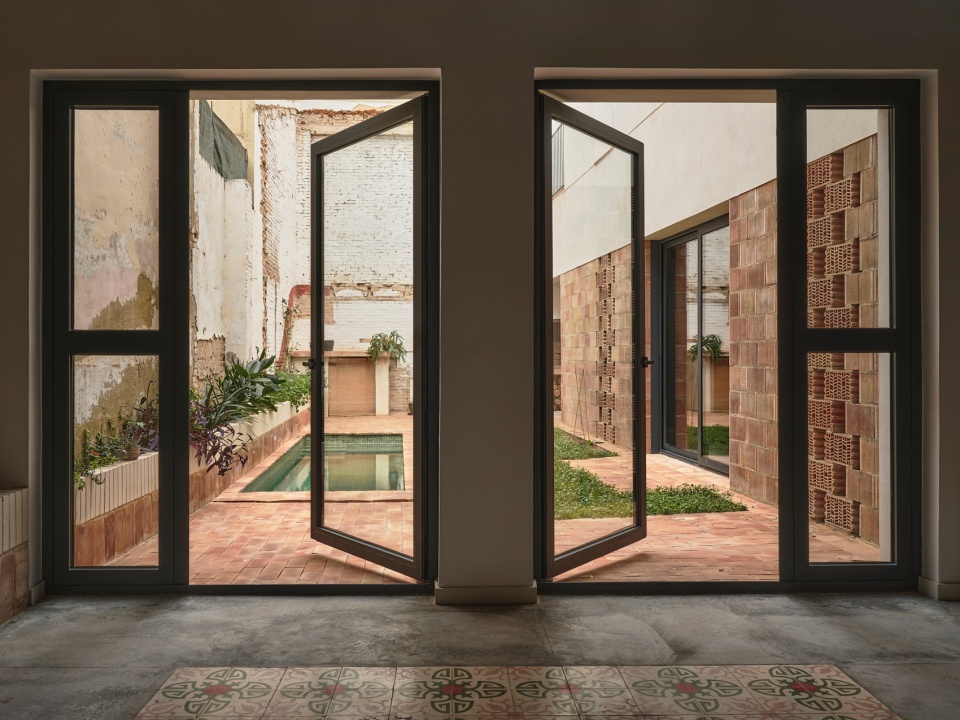
▼厨房窗外的泳池与庭院,Pool and courtyard viewed from the kitchen © David Zarzoso
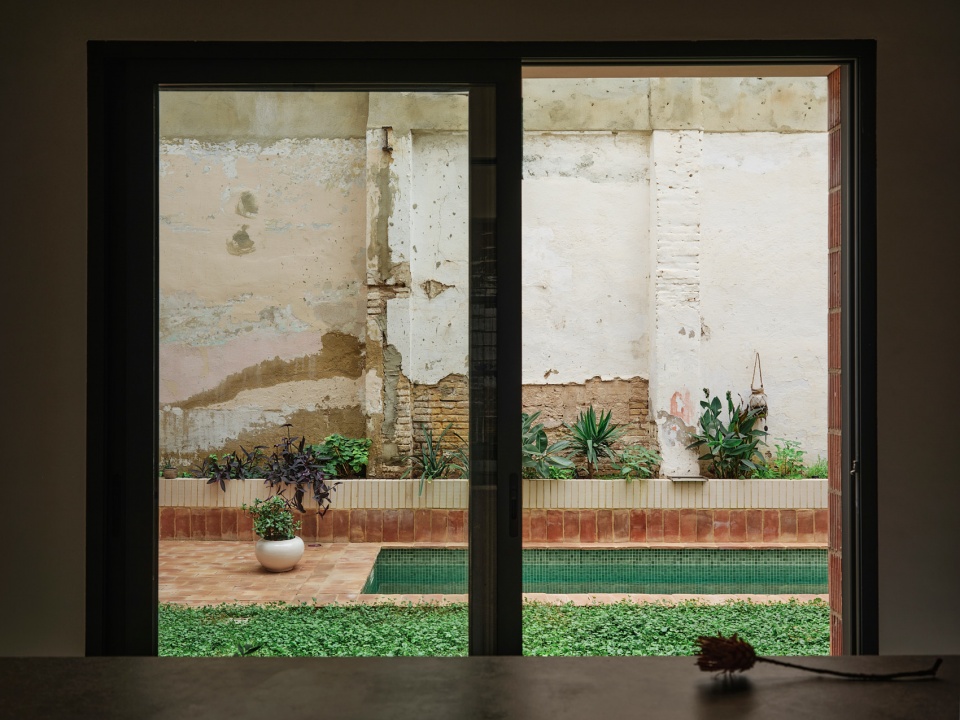
衬墙的轮廓线、窗洞以及接缝的节奏,柔化了通高空间的体量感,使双层挑高客厅仍保持亲切的居家尺度。
The double-height living room takes on a domestic scale thanks to the line of the lining wall, the window opening and the rhythm of its joints, which soften the perception of the volume.
▼昼夜光线中的庭院玻璃门,Courtyard glazing in daylight and at night © David Zarzoso
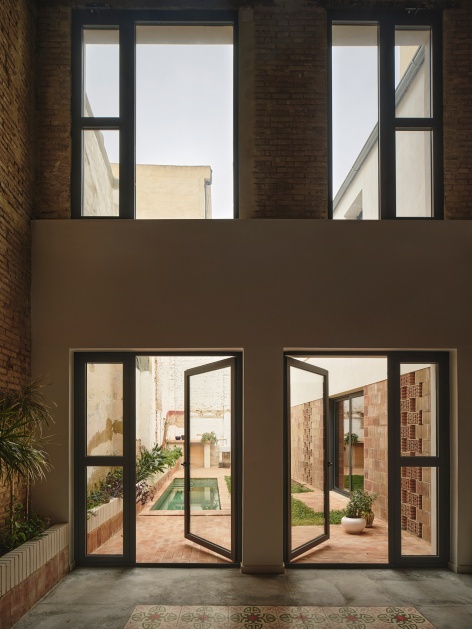
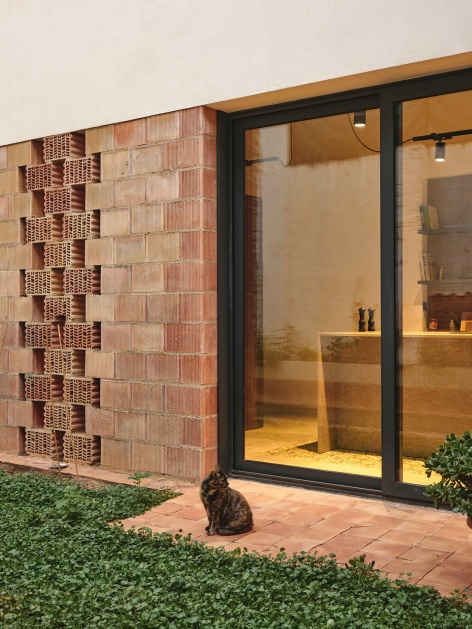
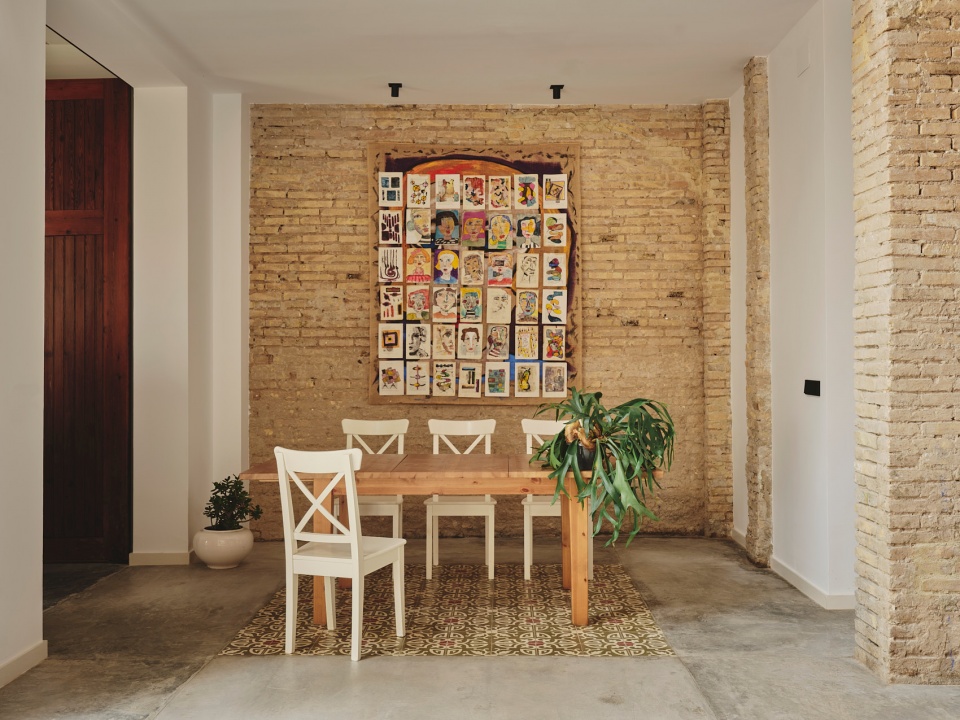
▼餐厅与保留的拼花地砖,Dining area with salvaged patterned floor tiles © David Zarzoso
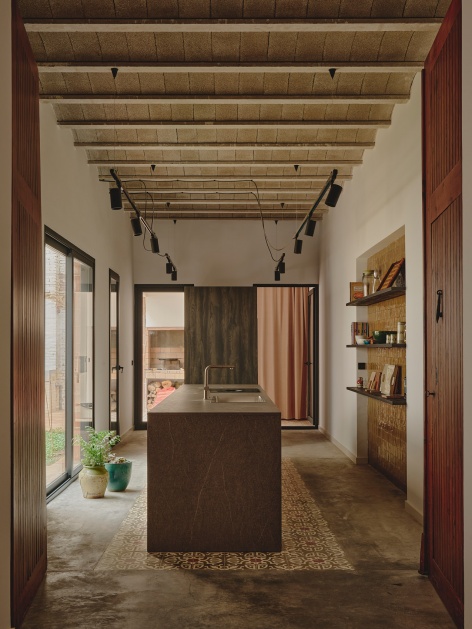
▼厨房中岛、木梁与庭院采光,Kitchen island, timber beams and courtyard light © David Zarzoso
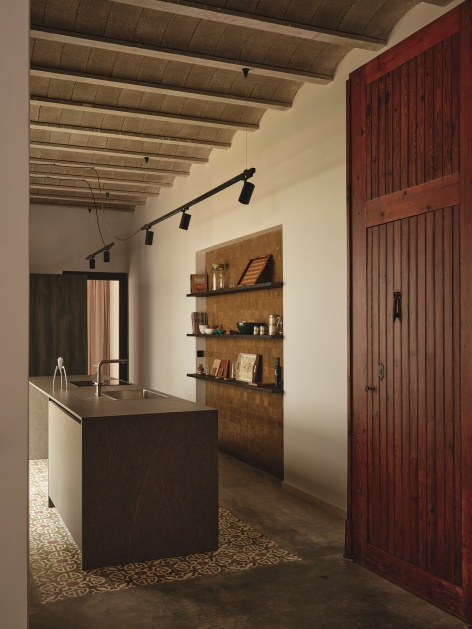
▼面向庭院的厨房操作台,Kitchen counter facing the courtyard © David Zarzoso
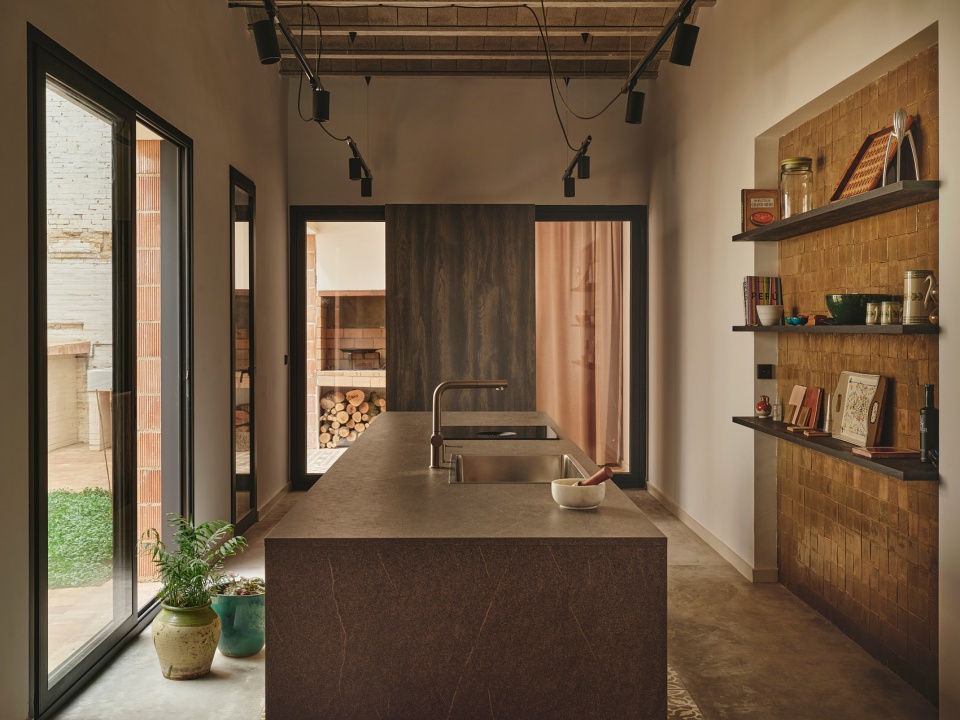
▼厨房空间中的新旧材料,Old and new materials throughout the kitchen © David Zarzoso
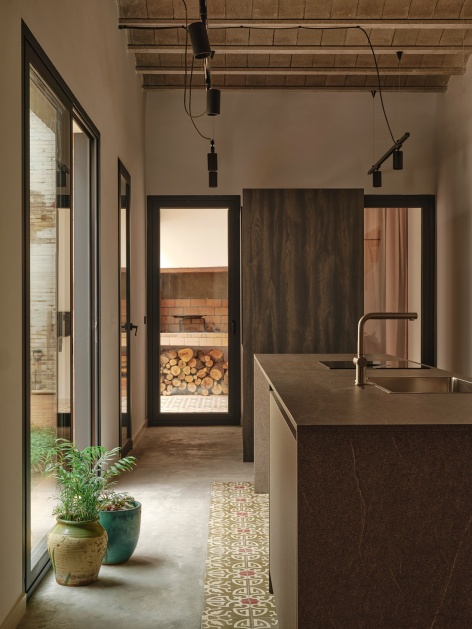
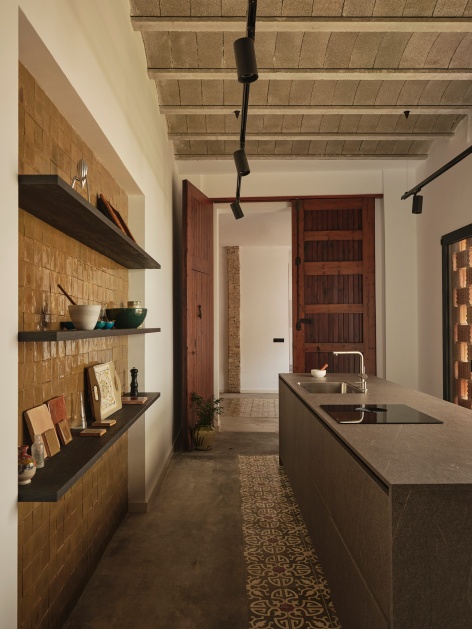
▼厨房中岛与保留木门,Kitchen island and restored timber doors © David Zarzoso
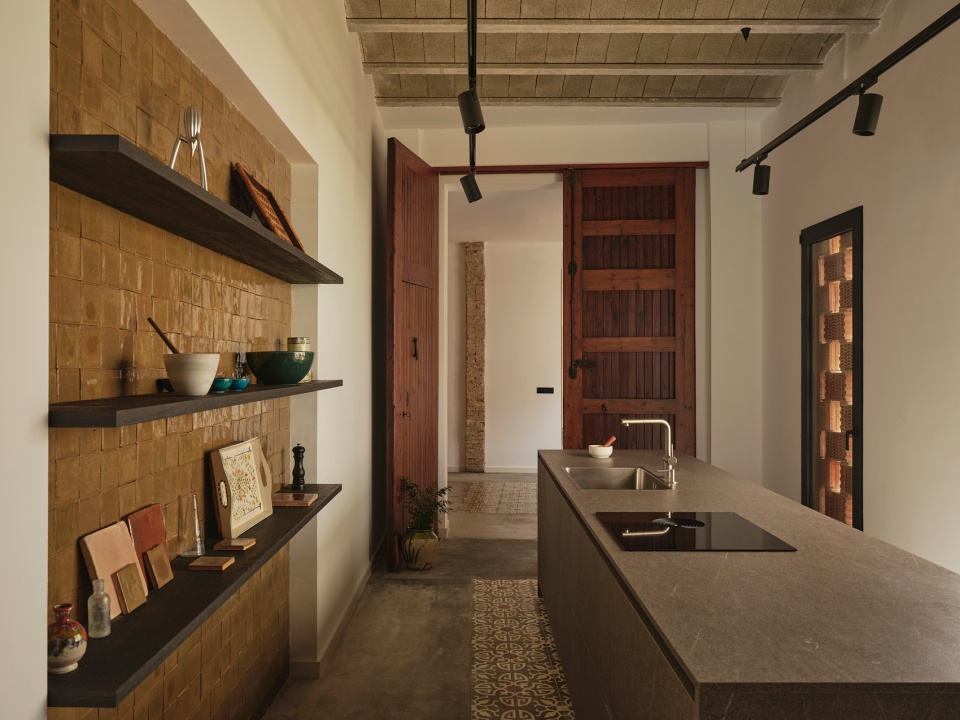
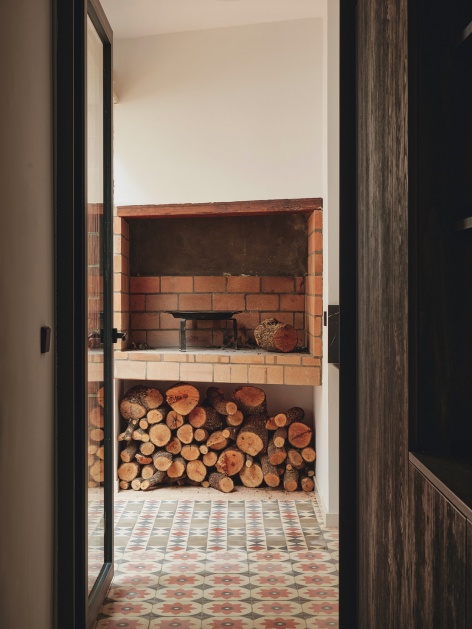
▼木质搁架与木柴壁龛,Timber shelving and the firewood niche © David Zarzoso
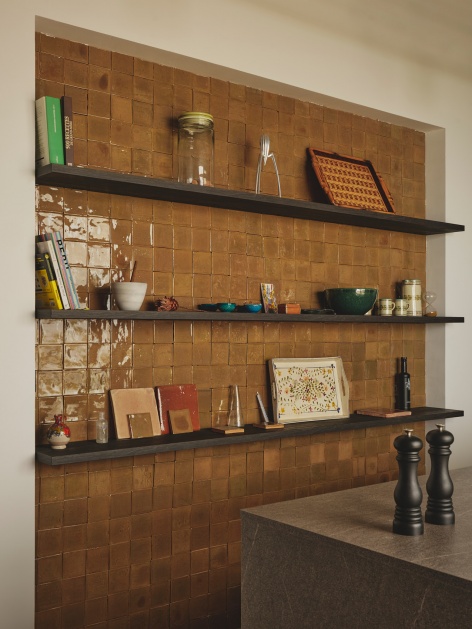
既有与当代的对话
Dialogue between the existing and the contemporary
项目的第二条线索,是材料与建造方式之间、既有与新建之间的对话。秉持共同的感知与审美,两家事务所都致力于彰显传统建造的价值。层层抹灰被剥离后,墙柱原有的砖砌结构重新显露,呈现赭黄与鲑鱼粉色。液压花砖被仔细回收、编号和存放,再以拼贴的方式重新铺设于地面。百年木门也得到修复,并纳入新的空间布局。与此同时,项目引入当代元素。中性、连续的混凝土地面衬托出一块块花砖“地毯”。钢结构包络柱、梁与二层楼板,界定通高空间,并落在纤细的钢柱上。围绕这些结构,一座雕塑般的楼梯组织起整座住宅。二层的新隔墙并未一直做到原屋顶,由此形成一座“屋中之屋”。
The second idea driving the project is a dialogue between materials and ways of building, between what was already there and what is new. Guided by a shared sensibility, both studios set out to value traditional construction. Once the layers of plaster were stripped away, the original brickwork of walls and pillars emerged in ochre and salmon tones. Hydraulic cement tiles, carefully salvaged, cataloged and stored, have been recomposed as a patchwork across the floor. The century-old wooden doors have been restored and set within the new layout. At the same time, the project introduces contemporary elements. A neutral, continuous concrete floor sets off the tile rugs. A steel structure wraps around columns, beams and the first-floor slab, framing the double height, and comes to rest on slender columns. Around them stands a staircase designed as a sculptural piece that organizes the house. Upstairs, the new partitions stop short of the original roof. The result is a house within a house.
▼二层工作室与原始木屋架,Upper studio beneath the original timber roof © David Zarzoso
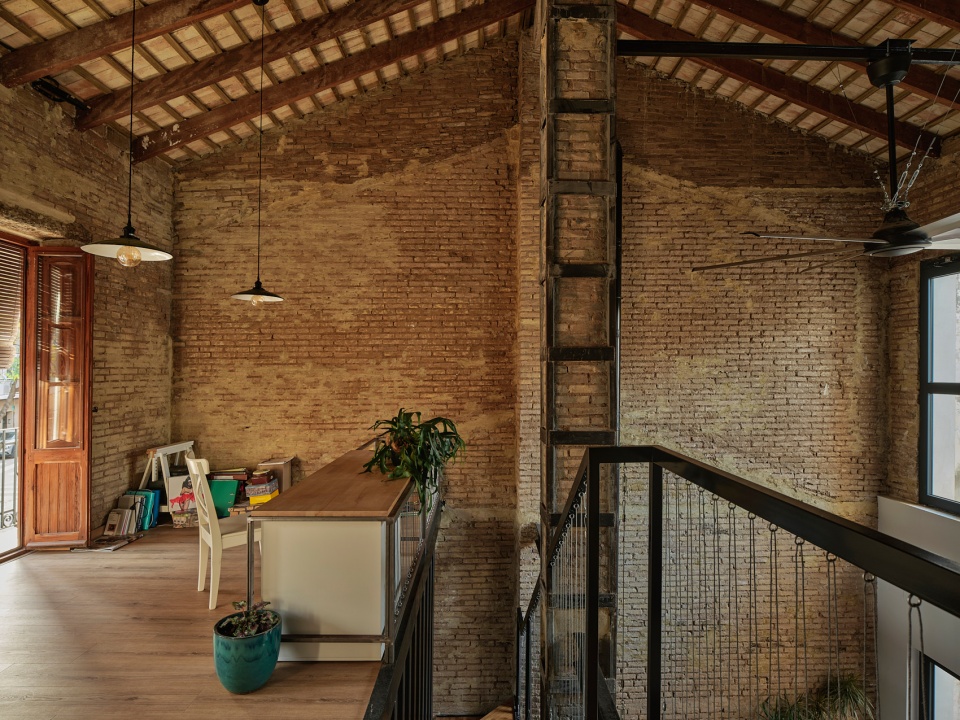
▼二层工作室的木屋架与砖柱,Timber roof and brick columns in the upper studio © David Zarzoso
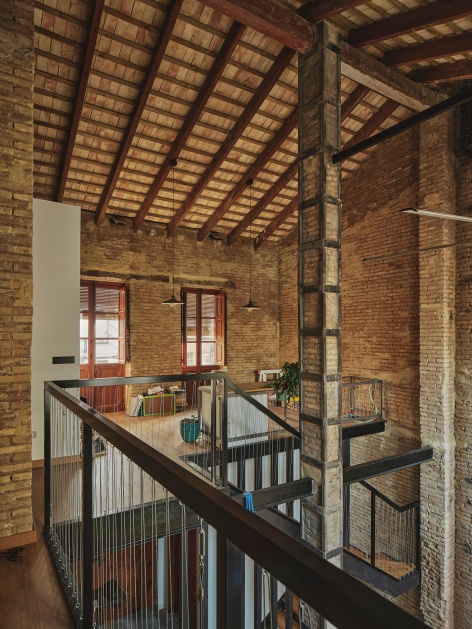
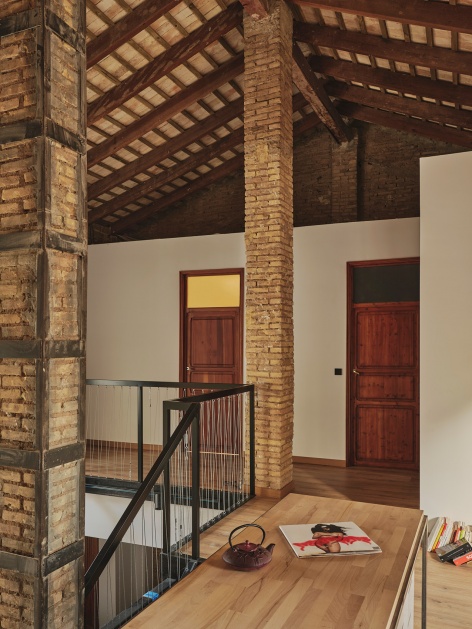
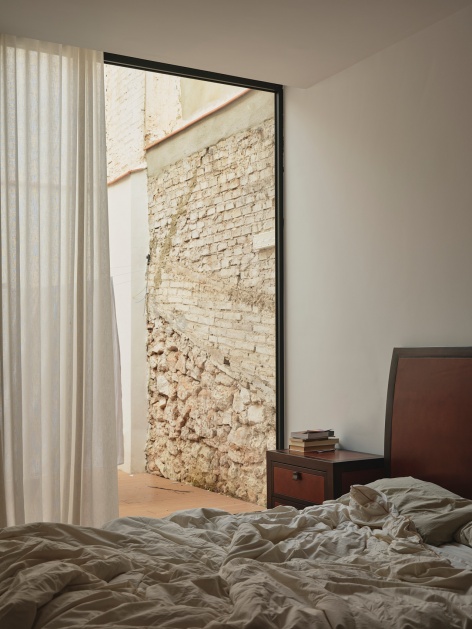
▼柔和自然光中的卧室,Bedroom in soft natural light © David Zarzoso
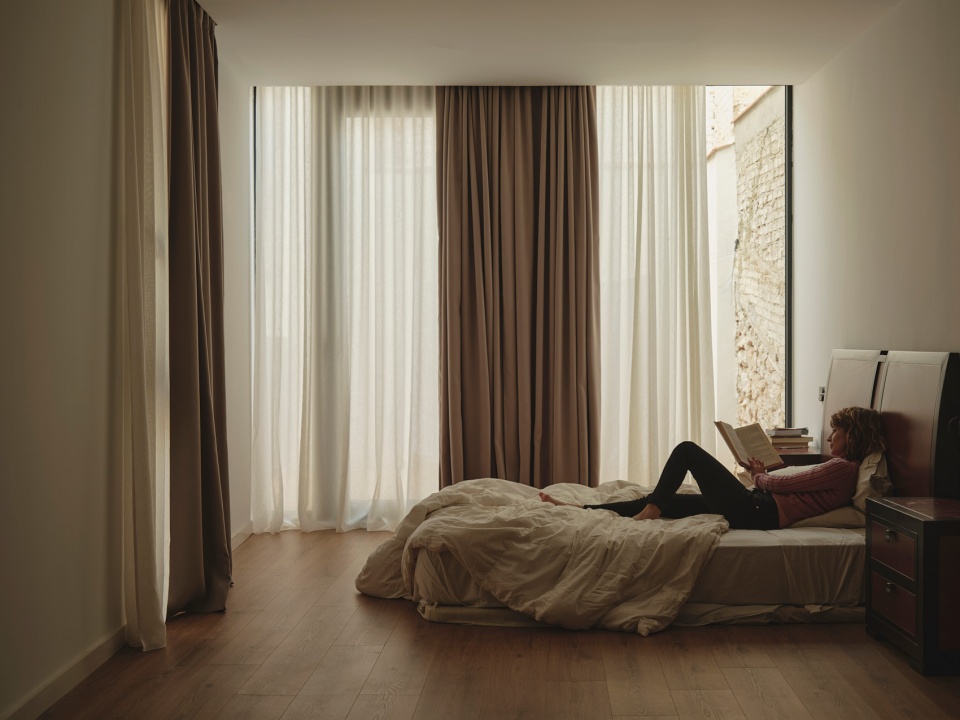
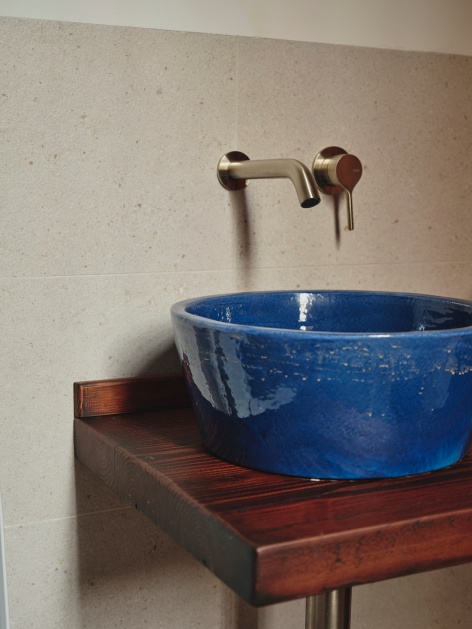
▼卧室与卫浴的材料细节,Material details in the bedroom and bathroom © David Zarzoso
▼户外壁炉与陶土砖细部,Outdoor fireplace and clay-block details © David Zarzoso
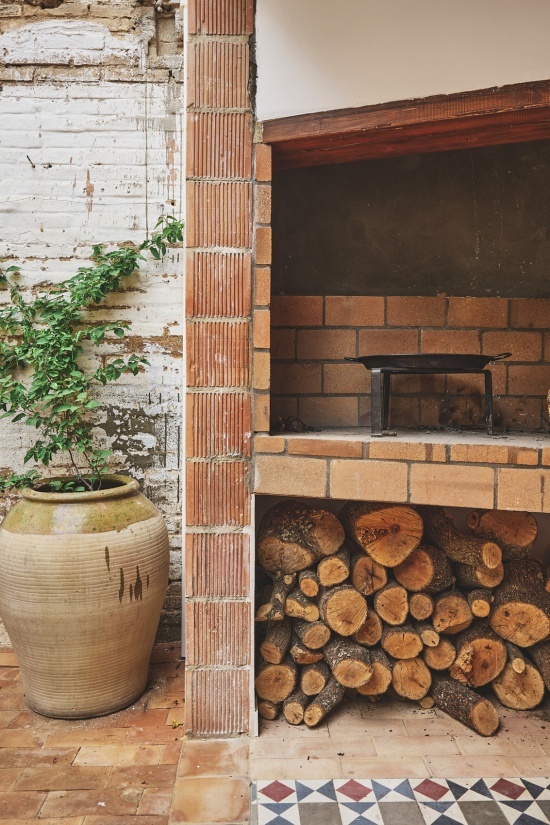
让改造呈现时间的流逝
Renovation that shows the passing of time
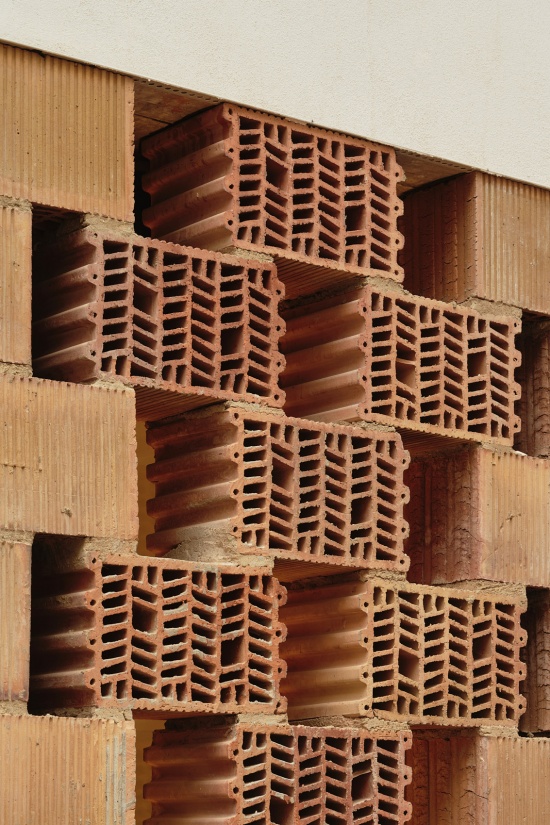
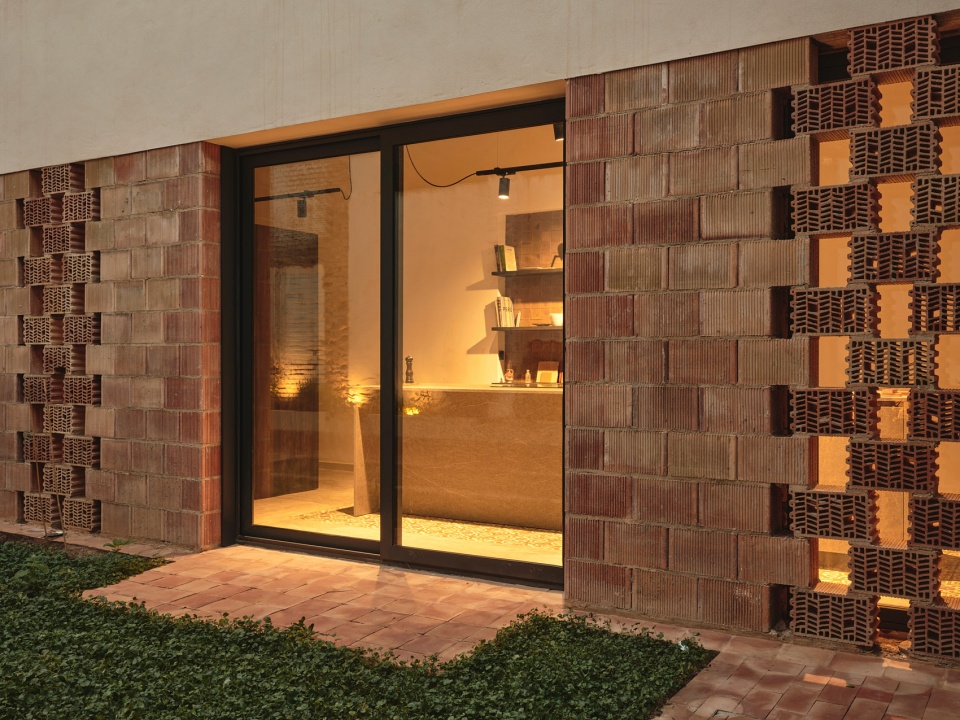
庭院中,与墙体相同的空心陶土砖被换个方向摆放,形成透光的格栅,为厨房过滤光线。共用墙上保留着早期建筑留下的痕迹,团队选择不加遮盖。Ramada Estudio与Negrosobreazul以尊重的方式推进改造,不掩盖建筑的记忆。他们凸显既有之物,补充必要的新内容,并让住宅向未来可能发生的变化保持开放。最终的住宅如同为自己而设计,整个项目也如同首个作品般被用心对待。
In the courtyard, the same hollow clay blocks used in the wall have been set the other way around to form lattice screens that filter light into the kitchen. The party walls reveal the scars of earlier buildings, which the team chose not to cover up. Ramada Estudio and Negrosobreazul approach the renovation with respect, without hiding the memory of the building. They bring out what already exists, add what is needed and leave the house open to whatever comes next. The result is a house designed as if it were their own and a project approached as if it were the first.
▼夜色中透光的陶土砖格栅,Clay-block lattice glowing at night © David Zarzoso
▼夜间泳池与墙面光影,Pool and illuminated walls at night © David Zarzoso
▼夜色中的钢结构楼梯,Steel staircase details at night © David Zarzoso
▼傍晚庭院、泳池与住宅立面,Courtyard, pool and house facade at dusk © David Zarzoso
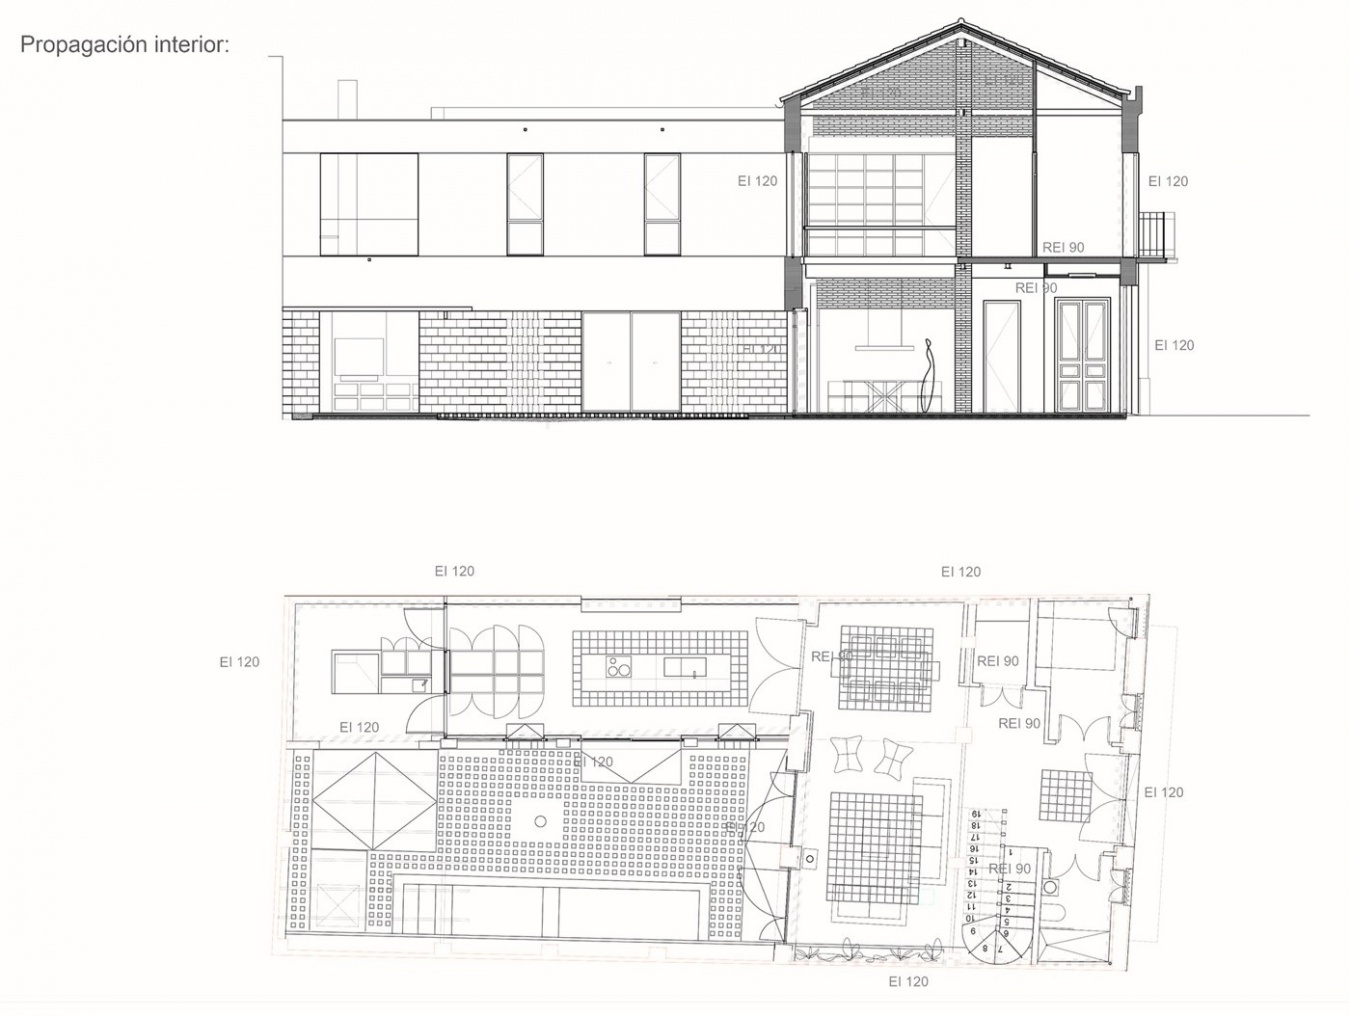
▼平面图与剖面图,Floor plan and section © Negrosobreazul + Ramada Estudio
项目名称 / Project: Casa Patio Xirivella
项目类型 / Project type: Renovation
面积 / Area: 200 sqm (2,150 sq ft)
项目地点 / Location: Xirivella, Valencia, Spain
竣工年份 / Year: 2025
建筑设计 / Architecture: Negrosobreazul + Ramada Estudio
Negrosobreazul官网 / Website: negrosobreazul.com
Ramada Estudio官网 / Website: ramadaestudio.com
摄影 / Photography: David Zarzoso
厨房 / Kitchen: Arrital
陶瓷地砖 / Ceramic flooring: Maora
木作 / Carpentry: Carpintería Andueza
媒体联络 / Press contact: Ana Arnau(hola@anarnau.com)
More:Negrosobreazul + Ramada Estudio。更多关于他们,请至:Negrosobreazul on gooood, Ramada Estudio on gooood








发表评论
你需要先 才能发表评论
社交登录