
感谢 ACPV ARCHITECTS 予gooood分享以下内容。更多关于:ACPV ARCHITECTS on gooood
Appreciation towards ACPV ARCHITECTS for providing the following description:
ACPV ARCHITECTS Antonio Citterio Patricia Viel揭幕其新总部RG27,位于米兰Porta Venezia区中心的Viale Regina Giovanna大街。新工作室不只是一次搬迁,更是分享ACPV ARCHITECTS设计愿景、经验与建筑文化的契机。新总部被构想为文化交流与思想分享的公共空间:约5000平方米的既有空间被彻底重组,以满足事务所不断发展、日益复杂的需求。工作室汇聚了一支国际化团队,通过知识、专业与学科之间的持续对话,建立连接、孕育新视角。
▼项目视频,project video © Gianluca Di Ioia
ACPV ARCHITECTS Antonio Citterio Patricia Viel presents RG27, its new Headquarters on Viale Regina Giovanna, in Milan’s Porta Venezia district. The new studio is conceived not simply as a relocation, but as an opportunity to share ACPV ARCHITECTS’ design vision, experience and architectural culture. The new Headquarters is envisioned as a public space for cultural exchange and the sharing of ideas. Approximately 5,000 square metres of existing space have been completely reorganised to meet the evolving and increasingly complex needs of a continuously growing practice. The studio brings together an international team capable of fostering connections and developing new perspectives through an ongoing dialogue between knowledge, expertise and disciplines.
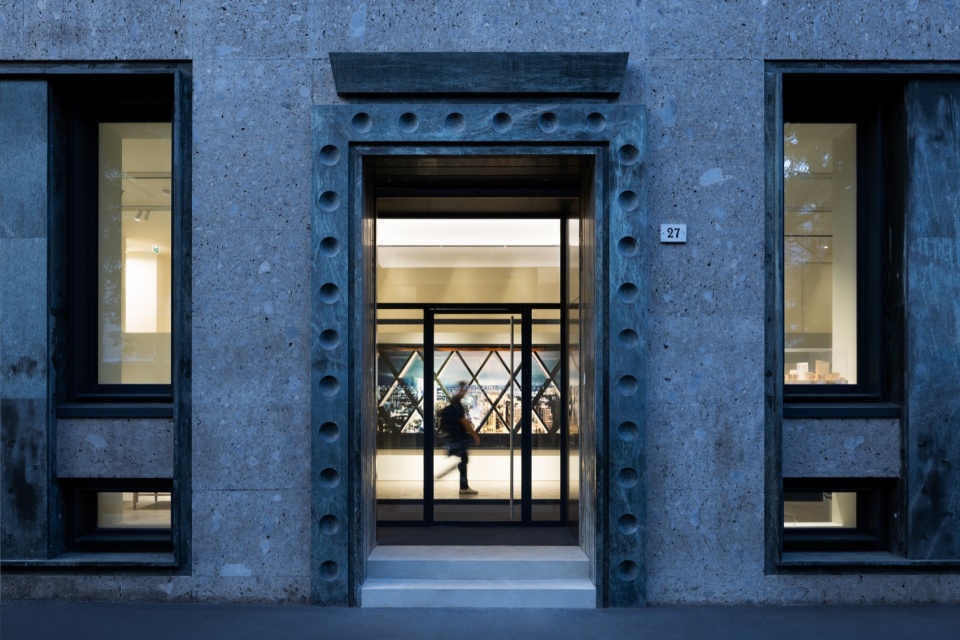
▼临Viale Regina Giovanna大街的新主入口,the new main entrance on Viale Regina Giovanna © Gianluca Di Ioia
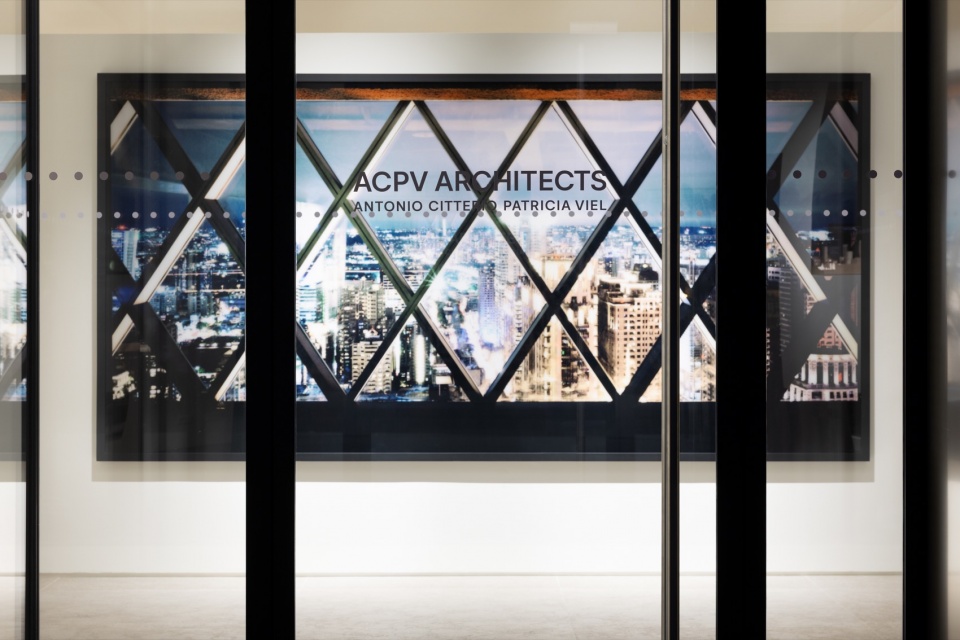
▼入口处的ACPV ARCHITECTS标识,the ACPV ARCHITECTS logo at the entrance © Gianluca Di Ioia
RG27横跨三个楼层,彻底重组了原意大利电信(Telecom Italia)总部所在的既有空间。宽阔的中央庭院——ACPV花园——构成工作室的绿色心脏,在不同工作区域之间建立视觉连续性。一座架空的玻璃连桥横跨庭院,在两个主翼之间营造统一的空间体验,工作区即位于两翼之中。项目还通过设置直接连通Viale Regina Giovanna大街的新主入口重新定义了出入与流线:入口通向宽敞的接待区,一部楼梯由此连接不同楼层,使整栋建筑的动线更加流畅。
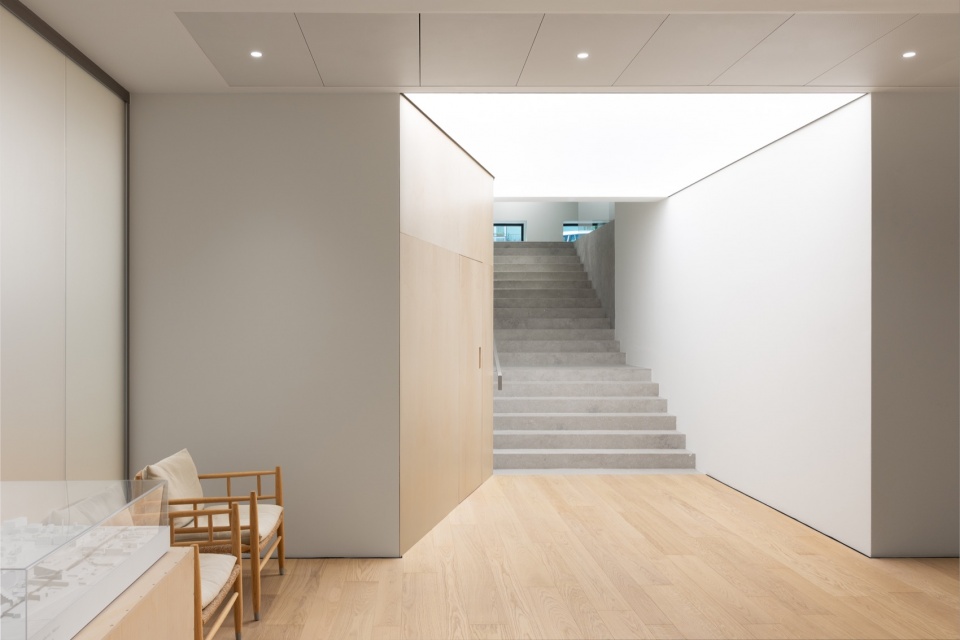
RG27 extends across three levels and completely reorganises the existing spaces, which previously housed Telecom Italia’s Headquarters. A large central courtyard, the ACPV Garden, forms the studio’s green heart, establishing visual continuity between the different work areas. An elevated glazed bridge crosses the courtyard, creating a unified spatial experience between the two main wings, where the workspaces are located. The project also redefines access and circulation through the creation of a new main entrance directly connected to Viale Regina Giovanna, leading into a spacious reception area. From here, a staircase connects different levels, making circulation throughout the building more fluid.
▼连接不同楼层的楼梯,the staircase connecting different levels © Gianluca Di Ioia
▼横跨中央庭院的架空玻璃连桥,the elevated glazed bridge crossing the courtyard © Gianluca Di Ioia
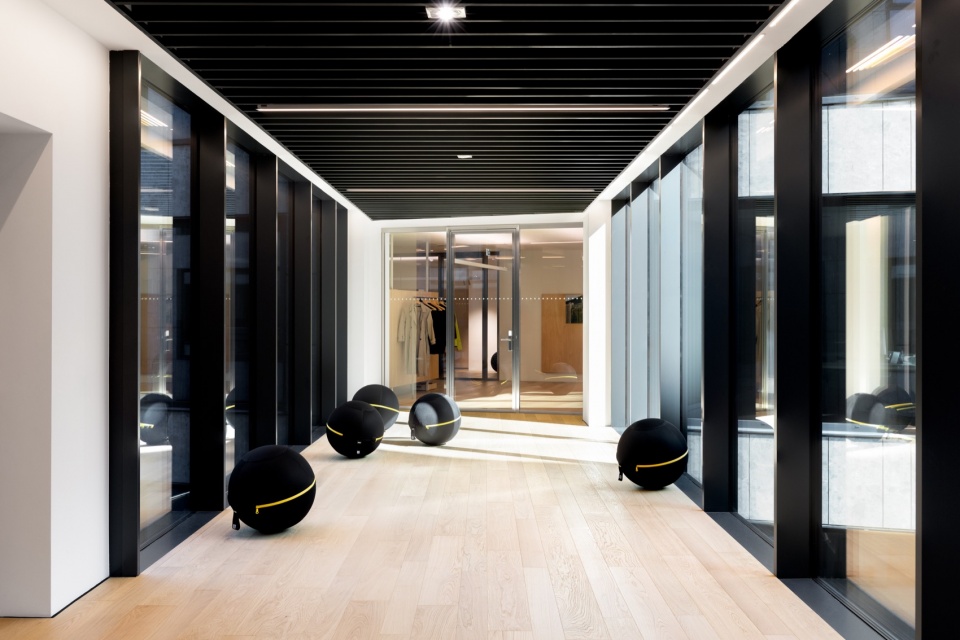
新总部的运营核心位于首层约2000平方米的开放式工作区,专注于工作与协作。RG27围绕工作场所的新愿景展开,基于三个关键原则:开放、共享与互联。在灵活的空间框架中,250个工位可根据不断变化的需求随时调整。ACPV ARCHITECTS联合创始人Patricia Viel补充道:”首先,新总部是一个设计、讨论、探索、传承与分享建筑的地方。”
The operational heart of the new Headquarters is the expansive open-plan workspace on the first floor, covering approximately 2,000 square metres and dedicated to work and collaboration. RG27 is designed around a new vision of the workplace based on three key principles: openness, sharing and interconnection. Within a flexible spatial framework, 250 workstations are designed to adapt to changing needs as they arise. Patricia Viel, Co-founder of ACPV ARCHITECTS, adds: “First and foremost, the new Headquarters is a place where architecture is designed, discussed, explored, passed on and shared.”
▼开放式工作区,the open-plan workspace on the first floor © Gianluca Di Ioia
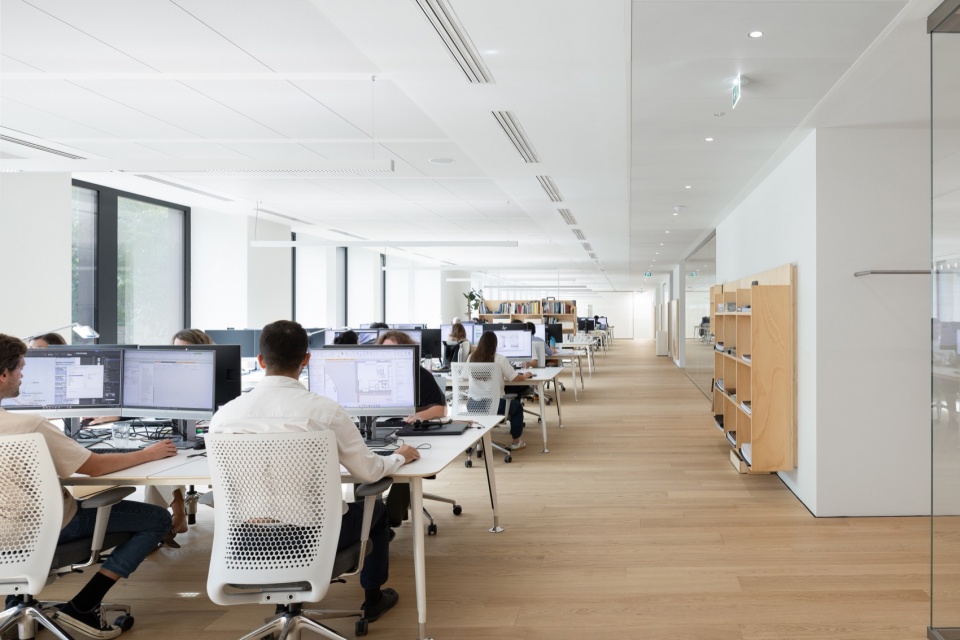
▼工作区内的协作场景,collaboration in the workspace © Gianluca Di Ioia
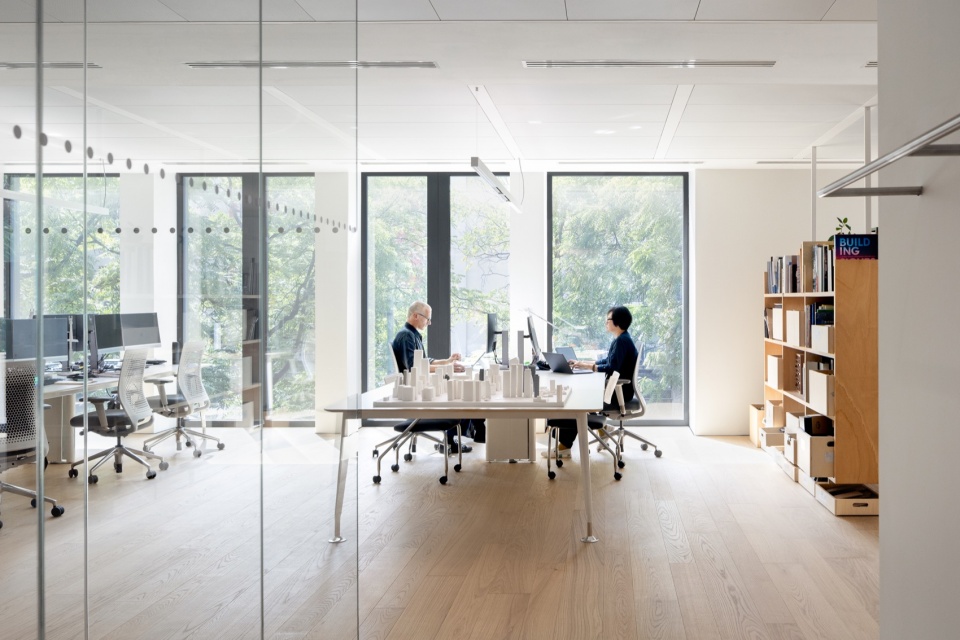
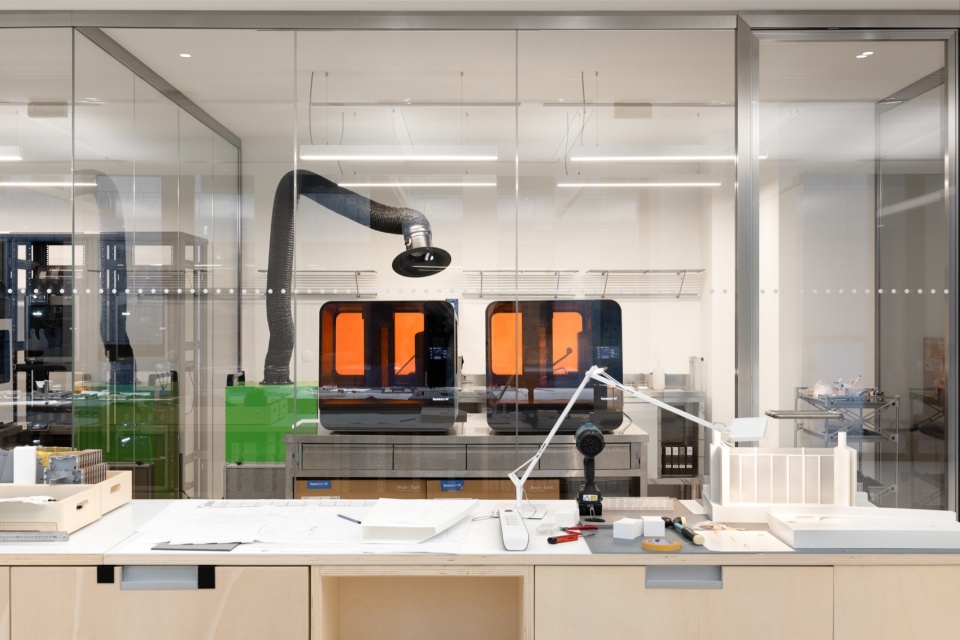
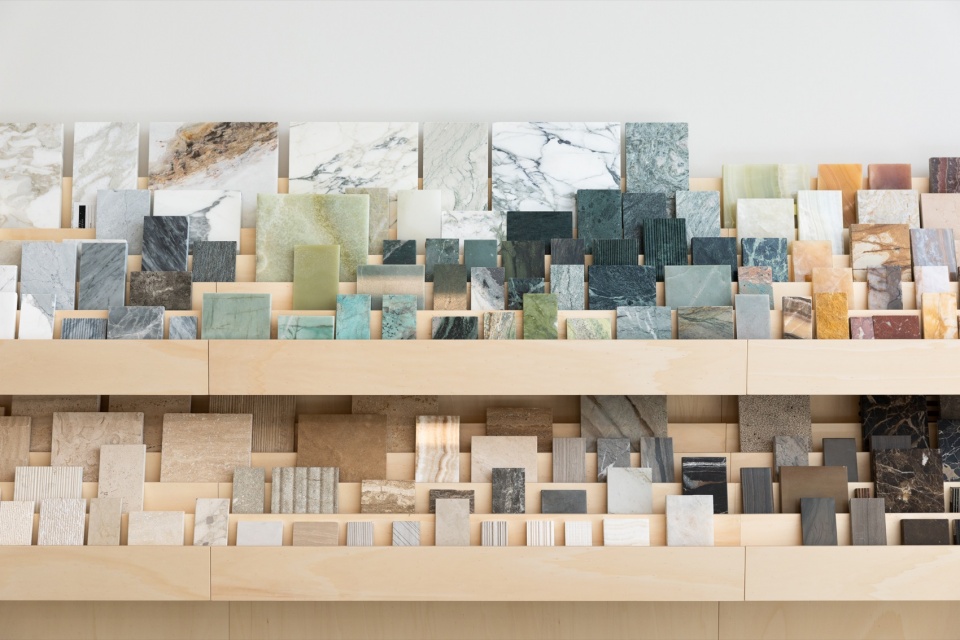
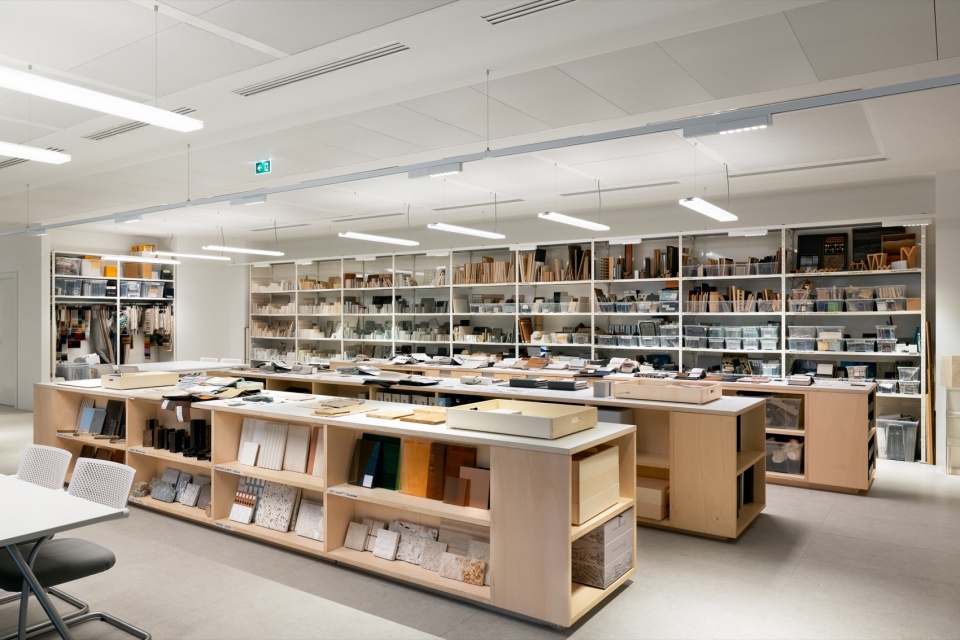
为支撑工作室的设计工作,逾600平方米的空间被用作实验室,包括ACPV Lab、ACPV Materials与ACPV Index。这些空间致力于研究、实验与设计想法的深化。将这些功能汇聚于新总部之内,强化了研究、实验与设计实践之间的直接关系,使其成为工作室创作过程中不可或缺的枢纽。ACPV ARCHITECTS合伙人兼CEO Sara Busnelli补充道:”一个面向不断演进的事务所的新空间:建筑、知识与协作,是ACPV ARCHITECTS米兰新总部的核心。”
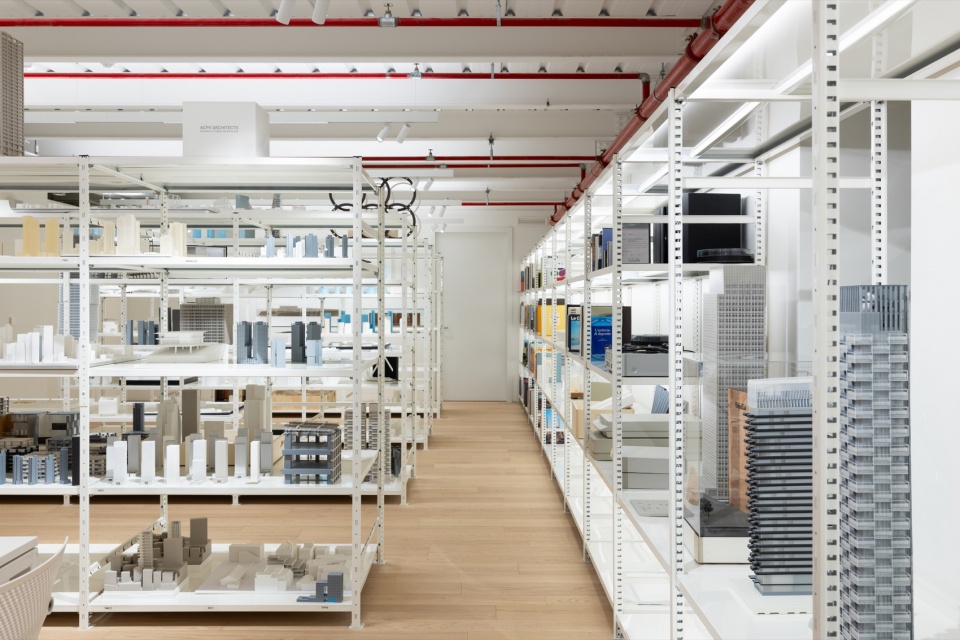
To support the studio’s design activities, more than 600 square metres are dedicated to laboratories, including ACPV Lab, ACPV Materials and ACPV Index. These spaces are devoted to research, experimentation and the development of design ideas. Bringing these functions together within the new Headquarters strengthens the direct relationship between research, experimentation and design practice, making the workspaces essential hubs in the studio’s creative process. Sara Busnelli, Partner and CEO of ACPV ARCHITECTS, adds: “A new space for an evolving practice: architecture, knowledge and collaboration at the heart of ACPV ARCHITECTS’ new Headquarters in Milan.”
▼配备3D打印设备的ACPV Lab实验室与材料样品墙细部,the ACPV Lab with 3D printing facilities and detail of the material sample wall © Gianluca Di Ioia
▼ACPV Materials材料图书馆与Index模型档案库,the ACPV Materials library and the ACPV Index model archive © Gianluca Di Ioia
▼ACPV Index模型档案库,the ACPV Index model archive © Gianluca Di Ioia
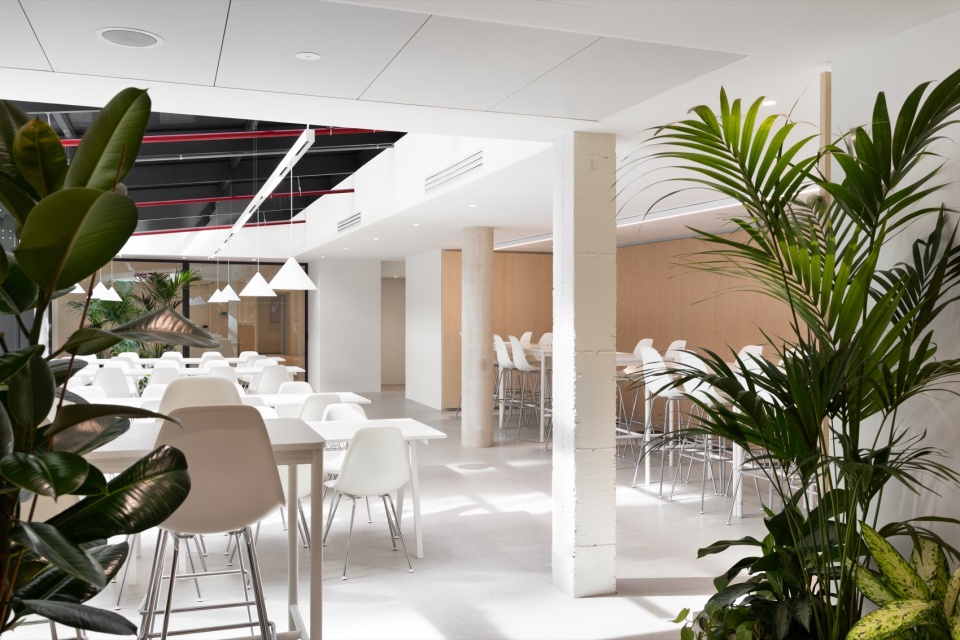
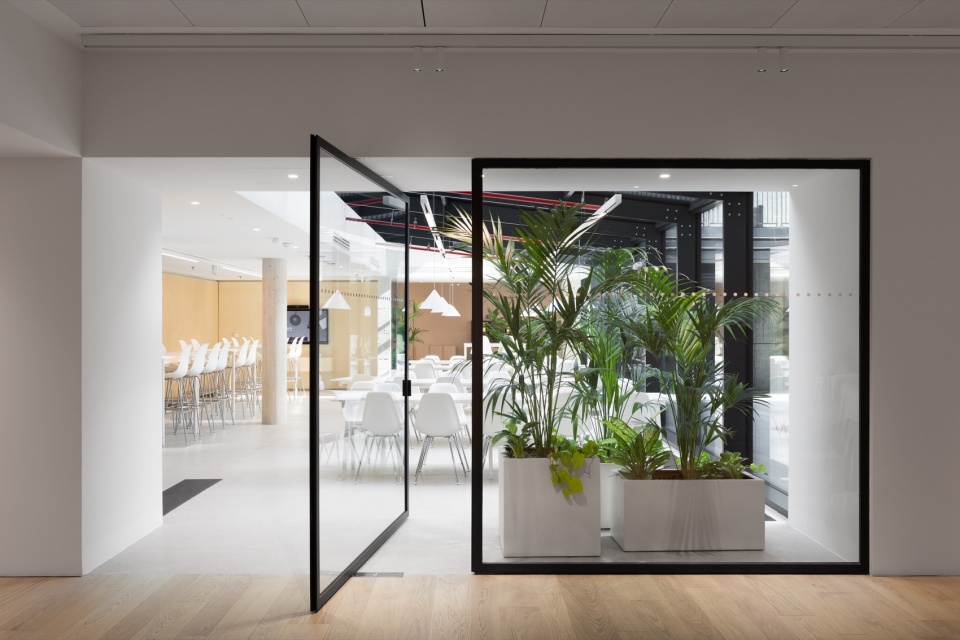
工作室的集体属性同样体现在供非正式聚会与社交互动的空间中。设有80个座位的宽敞休息区直接开向ACPV花园,在室内与室外之间创造视觉与空间的连续性。ACPV花园被构想为一个共享空间、一座当代的市集广场(agora):人们、思想与不同学科通过讲座、会议与发布活动在此汇聚。这是一个为相遇与交流而设计的场所,旨在催生新形式的对话。
The collective dimension of the studio is also expressed through spaces dedicated to informal gatherings and social interaction. A spacious break area with seating for 80 opens directly onto the ACPV Garden, creating visual and spatial continuity between indoors and outdoors. The ACPV Garden is conceived as a shared space, a contemporary agora where people, ideas and different disciplines come together through talks, conferences and presentations. It is a place for meeting and exchange, designed to foster new forms of dialogue.
▼直通ACPV花园的80座休息区,the 80-seat break area opening onto the ACPV Garden © Gianluca Di Ioia
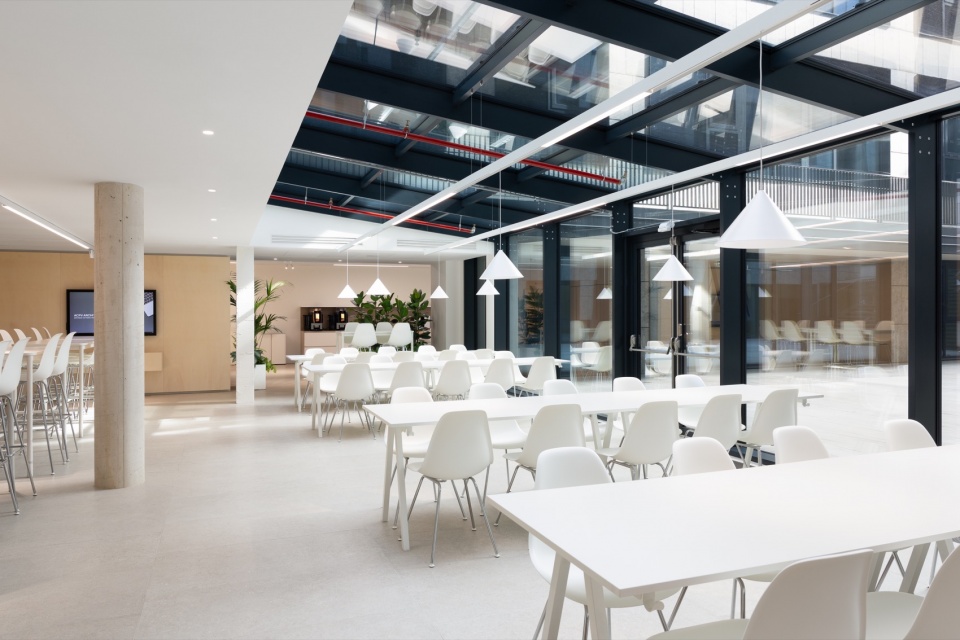
▼绿植环绕的休息区,the break area surrounded by greenery © Gianluca Di Ioia
▼通往休息区的玻璃转门与绿植,the glazed pivot door and planters at the break area © Gianluca Di Ioia
分布在新总部三个楼层的工作坊与会议室,既容纳自发的碰面与灵活的讨论,也支持正式而深入的工作会议。完善新总部组织的还有Data Hub——一个承载工作室技术基础设施的大空间,容纳支撑日常运营的计算机与IT系统。从Via Cerva的历史旧址迁至Viale Regina Giovanna,因此不只是地址的变更。这个项目重新定义了工作室的体验方式及其与城市的关系。对ACPV ARCHITECTS而言,它标志着演进的新阶段:完善组织结构、强化设计实践中的共享文化,并创造一个开放、互联而当代的工作环境。
Workshop rooms and meeting rooms distributed across all three levels of the new Headquarters are designed to accommodate both spontaneous encounters and flexible forms of discussion, as well as more formal and in-depth working sessions. Completing the organisation of the new Headquarters is the Data Hub, a large space dedicated to the studio’s technological infrastructure, housing the computers and IT systems that support its day-to-day activities. The move from the studio’s historic premises on Via Cerva to Viale Regina Giovanna is therefore more than a change of address. It is a project that redefines how the studio is experienced and how it relates to the city. For ACPV ARCHITECTS, it marks a new phase of evolution: an opportunity to enhance its organisational structure, strengthen a culture of sharing within its design practice, and create an open, connected and contemporary working environment.
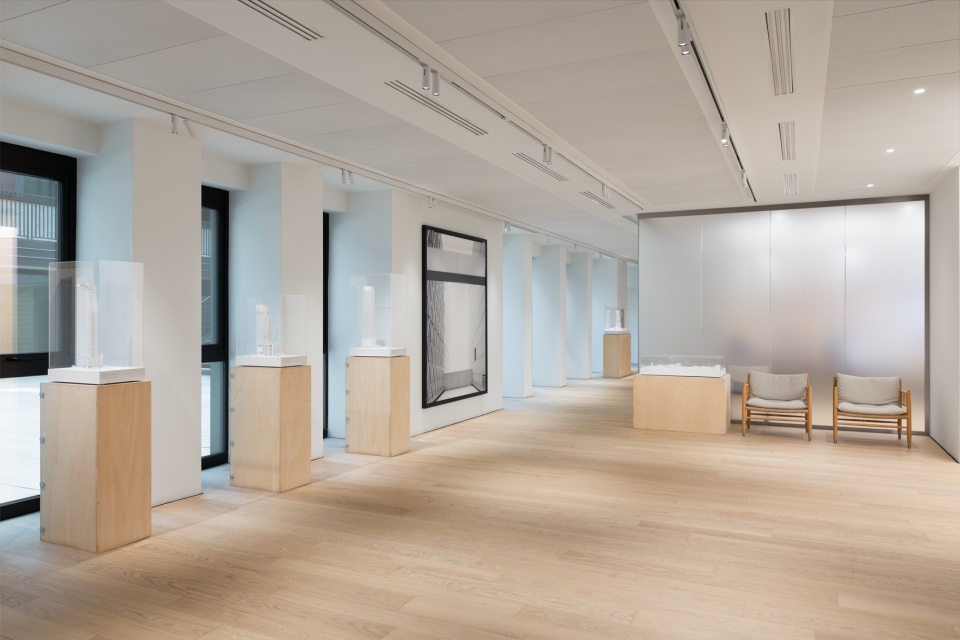
▼模型展示区,the model exhibition area © Gianluca Di Ioia
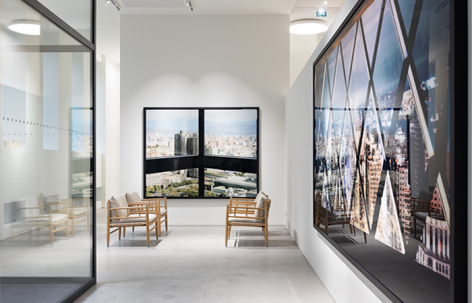
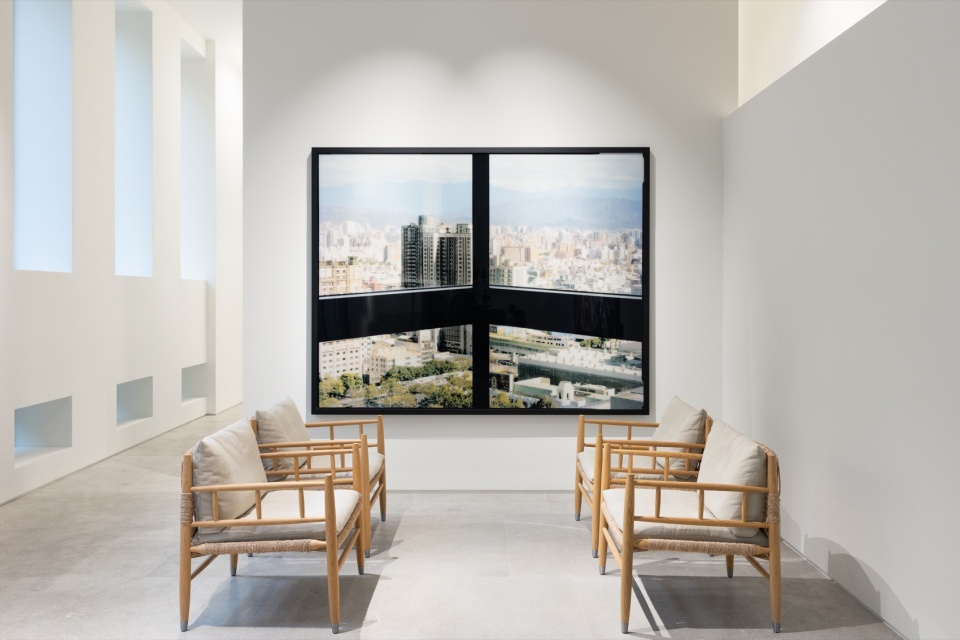
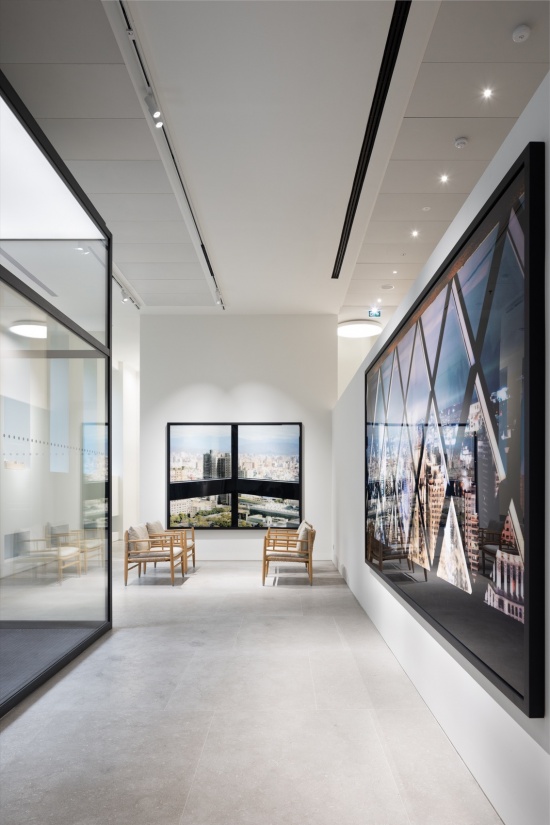
▼休息角与城市景观摄影,the lounge corner with cityscape photography © Gianluca Di Ioia
▼展示大幅摄影作品的走廊,
the corridor gallery with large-format photographic works © Gianluca Di Ioia
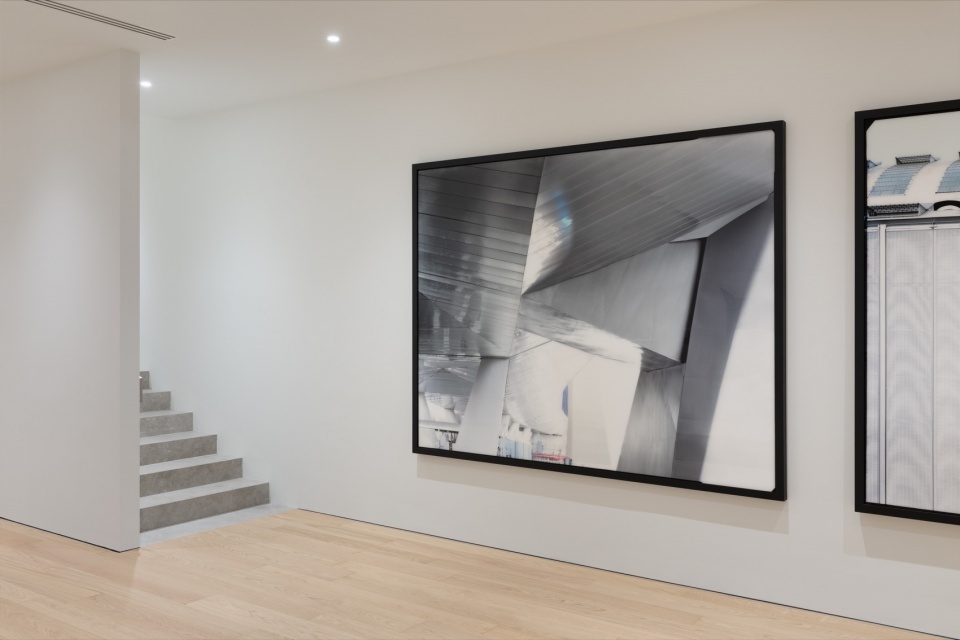
▼楼梯旁的大幅建筑摄影,large-format architectural photography beside the staircase © Gianluca Di Ioia
项目名称:RG27 – ACPV ARCHITECTS新总部
地点:意大利米兰Porta Venezia区Viale Regina Giovanna 27
建筑设计:ACPV ARCHITECTS Antonio Citterio Patricia Viel
景观设计:Parcnouveau
灯光设计:Metis Lighting
声学设计:Acustica Studio
结构工程:Studio Capè Ingegneria
面积:约5000平方米(开放式工作区约2000平方米,实验室逾600平方米)
摄影:Gianluca Di Ioia
Project: RG27 – ACPV ARCHITECTS New Headquarters
Location: Viale Regina Giovanna 27, Porta Venezia, Milan, Italy
Design Architect: ACPV ARCHITECTS Antonio Citterio Patricia Viel
Landscape Design: Parcnouveau
Lighting Design: Metis Lighting
Acoustics: Acustica Studio
Structural Engineering: Studio Capè Ingegneria
Area: approx. 5,000 sqm (open-plan workspace approx. 2,000 sqm; laboratories over 600 sqm)
Photographs: Gianluca Di Ioia
网站 / Website: acpvarchitects.com
邮箱 / Email: pressoffice@acpvarchitects.com
More:ACPV ARCHITECTS。更多关于:ACPV ARCHITECTS on gooood




发表评论
你需要先 才能发表评论
社交登录