
感谢 dbA arquitectura 予gooood分享以下内容。更多关于:dbA arquitectura on gooood
Appreciation towards dbA arquitectura for providing the following description:
在阿尔马塞达河滩的西岸,只剩下一座水力橄榄磨坊的废墟。设计任务要求建造一座带露台的小酒吧。项目借此让场地的生产记忆重归公共使用。
On the western bank of the river beach at Almaceda, all that remained was the ruin of a water-powered olive mill. The brief asked for a small bar with a terrace. The project used it to return the place’s productive memory to public use.
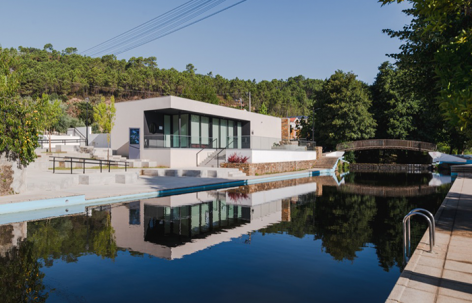
▼阿尔马塞达河滩全景,酒吧位于河流西岸,
Panoramic view of the Almaceda river beach, with the bar on the western bank © João Lopes Cardoso
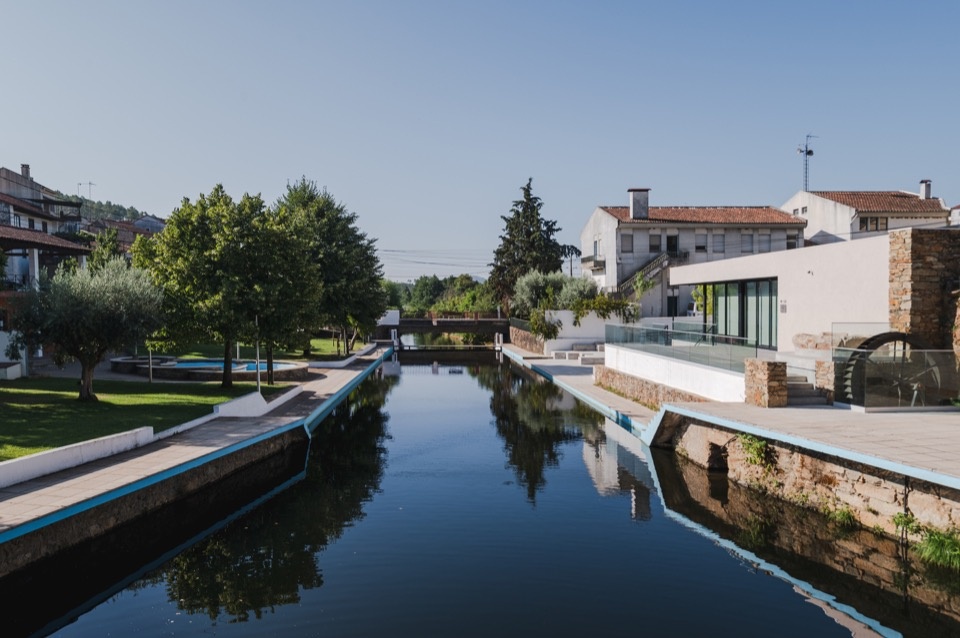
▼从河对岸望向酒吧和露台,The bar and the terrace seen from across the river © João Lopes Cardoso
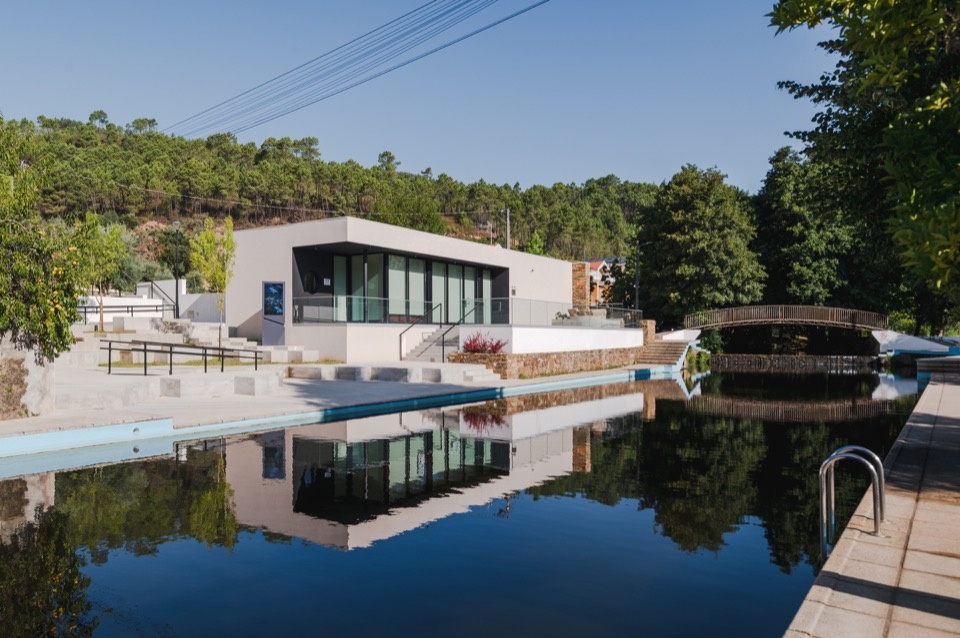
▼从河对岸望向酒吧露台的景色,View of the bar terrace from the opposite bank. © João Lopes Cardoso
新酒吧没有拆除废墟,而是坐落于磨坊的石墙之内——一个轻盈、坦荡当代的钢构体量,与周围的矿物质感形成对照。朝向村庄的一侧,一处深色的减法开口打开了体量,圆形窗框住了村庄房屋的景致。室内,老砌体保持裸露,磨盘、压榨机与液压机械留在原位,成为这里昔日劳作的清晰痕迹。
Rather than demolish the ruin, the new bar sits inside the mill’s stone walls. It is a light, openly contemporary steel-frame volume set against the surrounding mineral mass. Towards the village, a dark subtraction opens the volume and a circular window frames the view of the houses. Inside, the old masonry is left exposed, and the millstones, presses and hydraulic machinery remain in place as legible traces of the work once done there.
▼轻盈的钢构体量嵌入磨坊石墙,
The light steel-frame volume set within the mill’s stone walls © João Lopes Cardoso
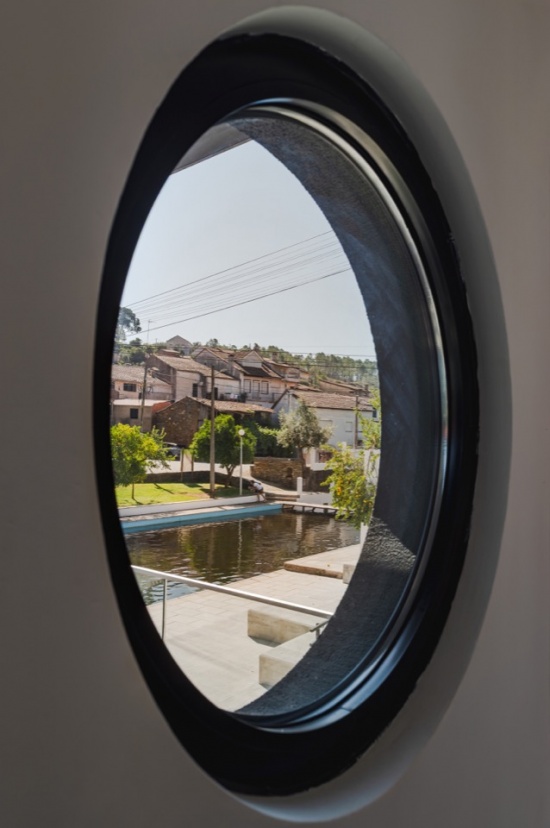
▼圆形窗框出村庄景致,
The circular window framing the view of the village houses © João Lopes Cardoso
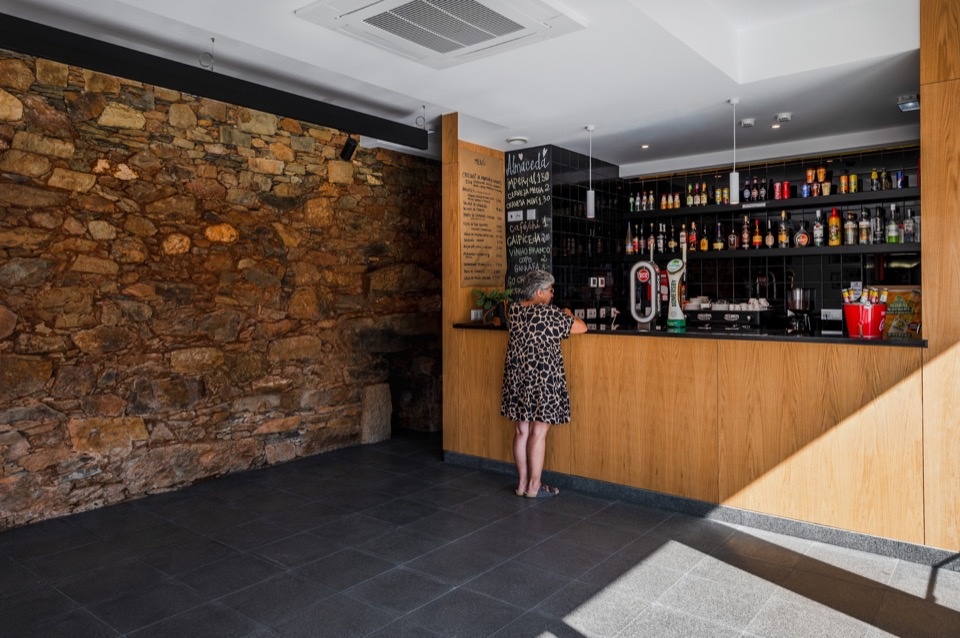
▼吧台内部,老砌体墙裸露,Inside the bar, the old masonry left exposed © João Lopes Cardoso
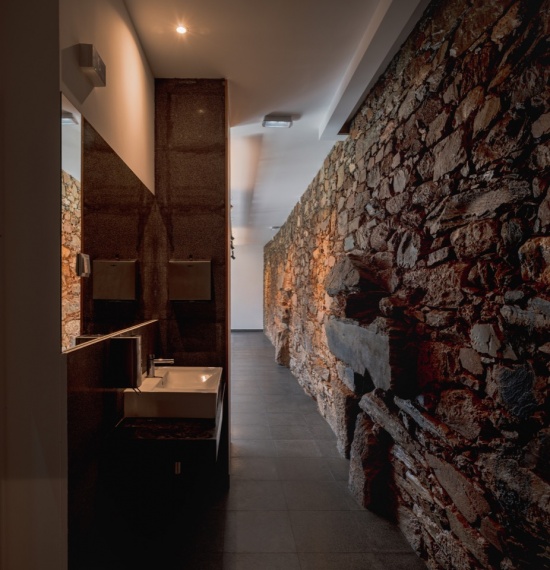
▼洗手间走廊保留磨坊原石墙,
The original stone wall of the millretained in the restroom corridor© João Lopes Cardoso
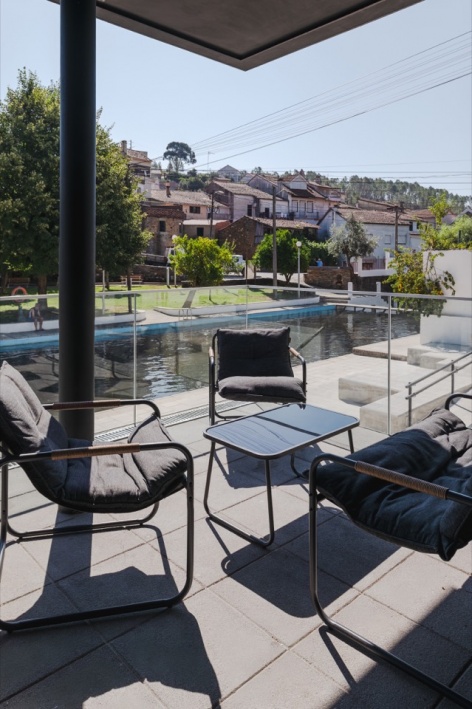
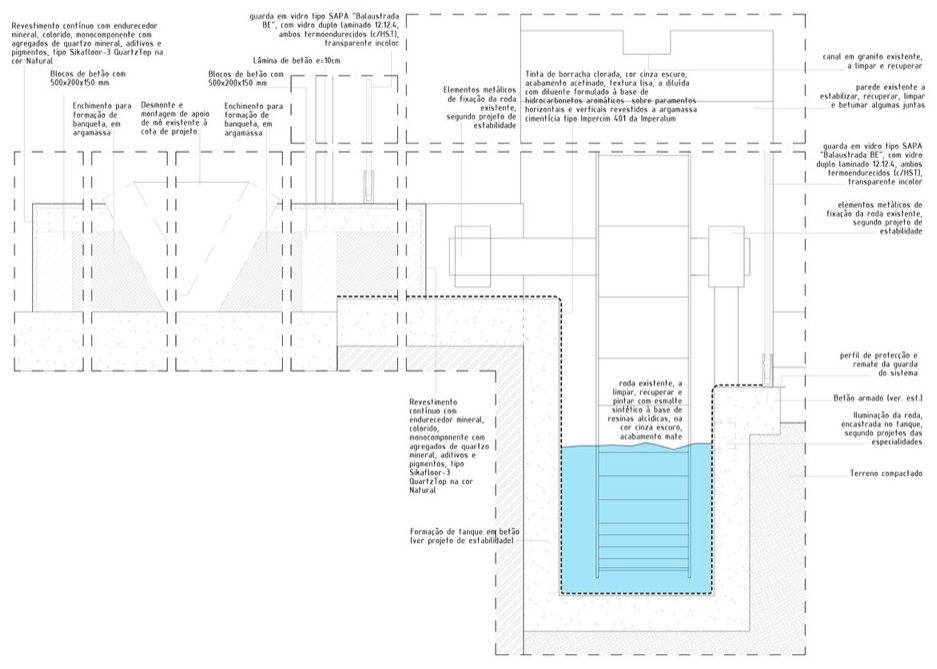
水轮被修复,在露台旁重新转动。水槽以混凝土重建,花岗岩水渠得到修复,夹层玻璃护栏在不遮挡它的前提下提供保护。
The water wheel was recovered and turns again beside the terrace. Its tank was rebuilt in concrete, the granite channel was restored, and laminated glass guards protect it without hiding it.
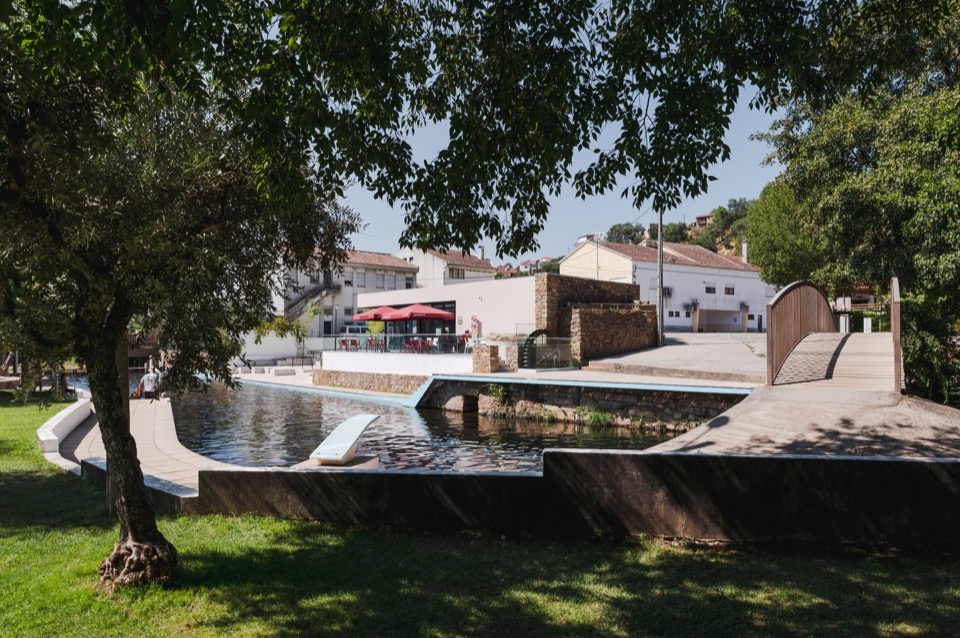
▼从树荫草坪望向河滩泳池与石桥,View from the shaded lawn towards the river pool and the stone bridge © João Lopes Cardoso
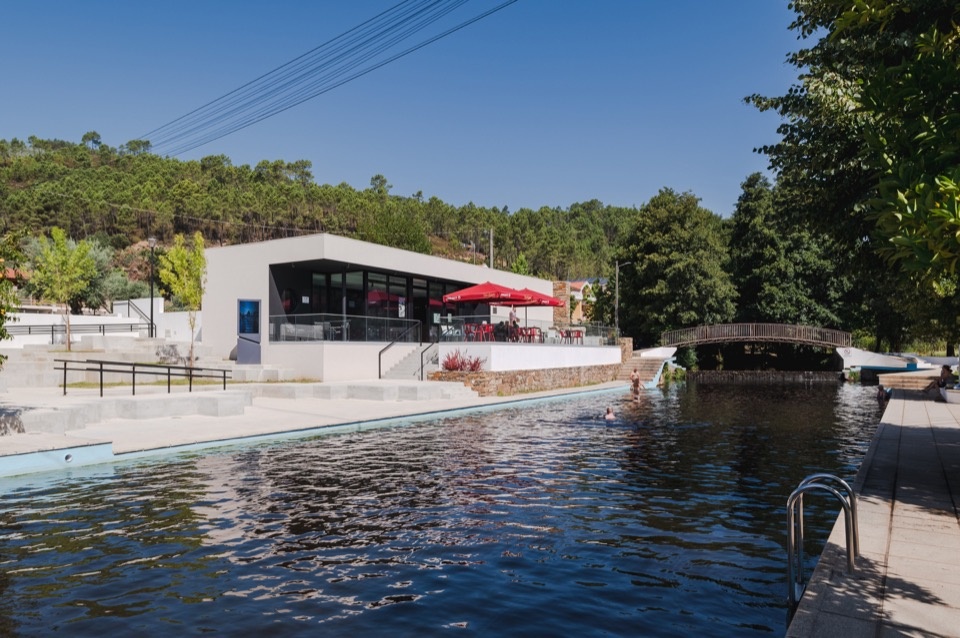
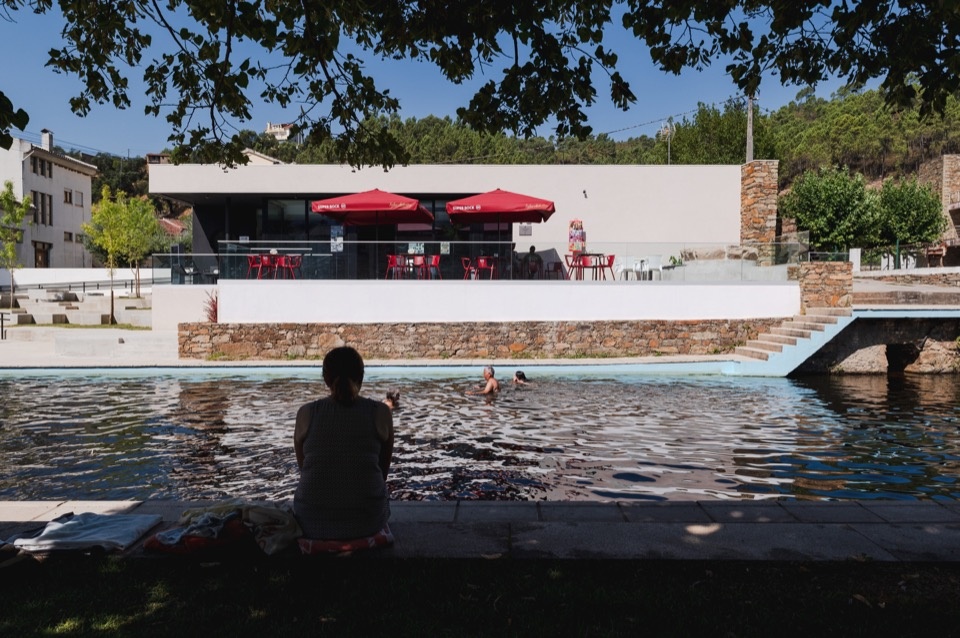
▼河滩泳池中的泳者与背景的酒吧露台,Swimmers at the river beach pool, with the bar terrace behind © João Lopes Cardoso
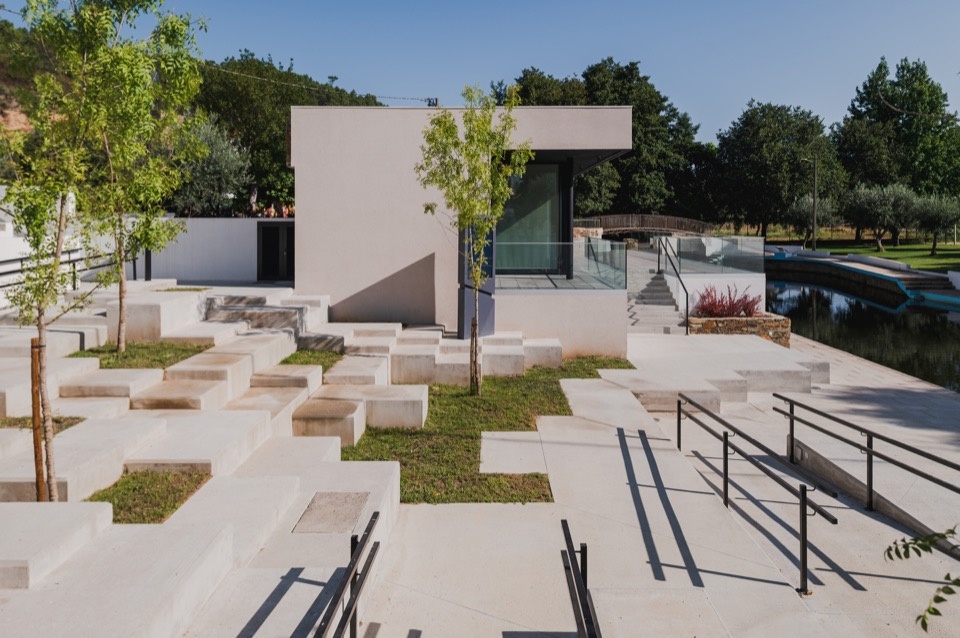
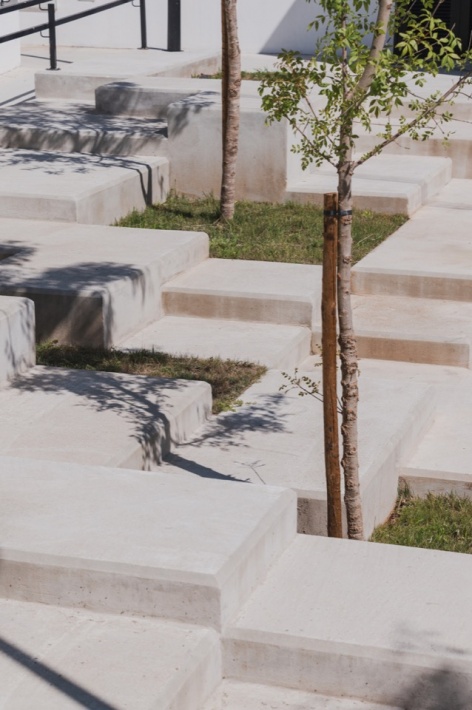
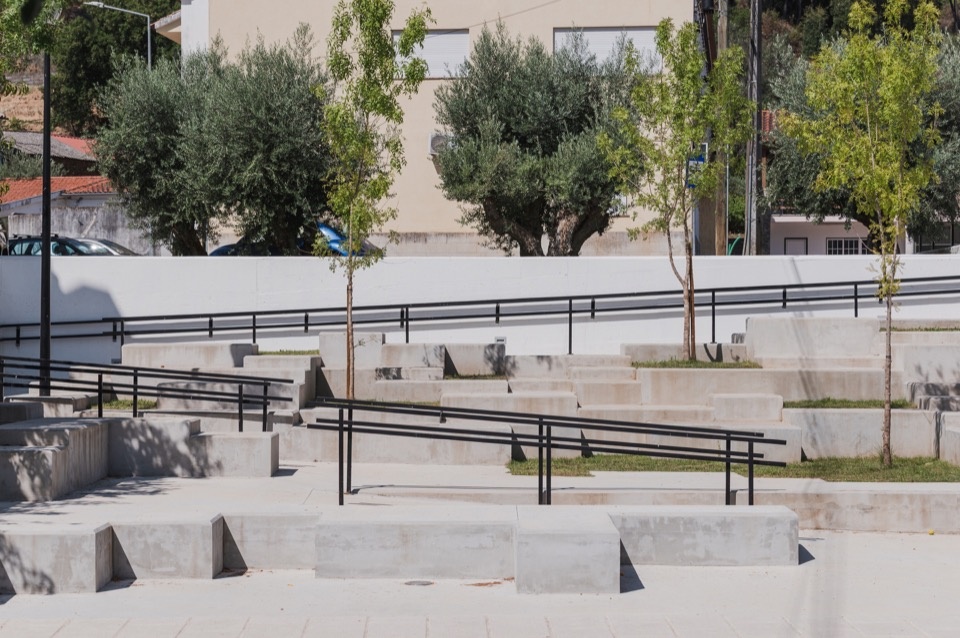
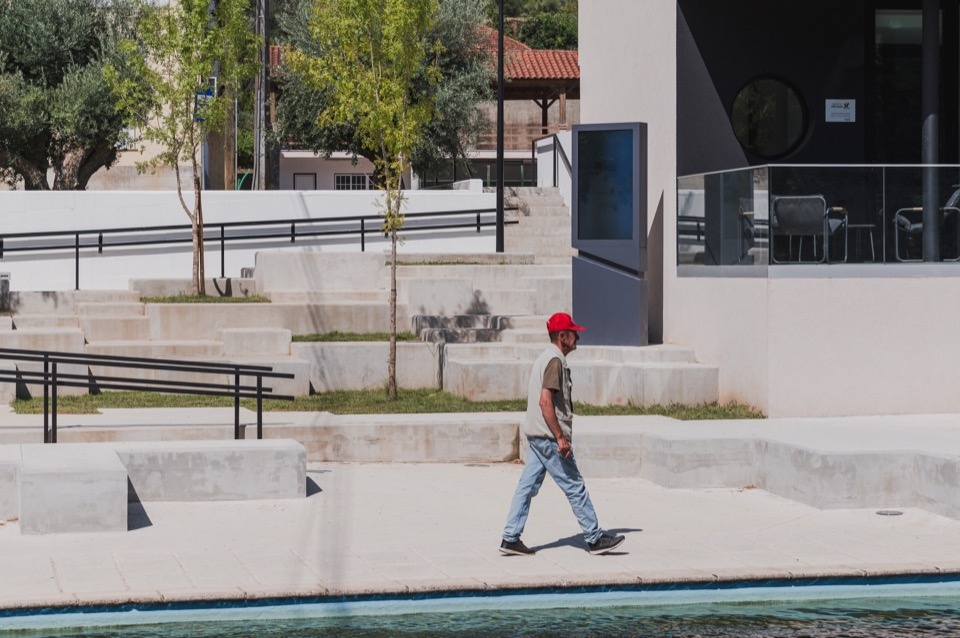
室外,道路与河面之间的高差由单一模块解决:80厘米的混凝土立方体以15厘米的级差堆叠。它们塑造了通往酒吧与河边码头的无障碍坡道,以及供非正式使用的露台,种植着柳树、蓝羊茅与本地干草甸植物。
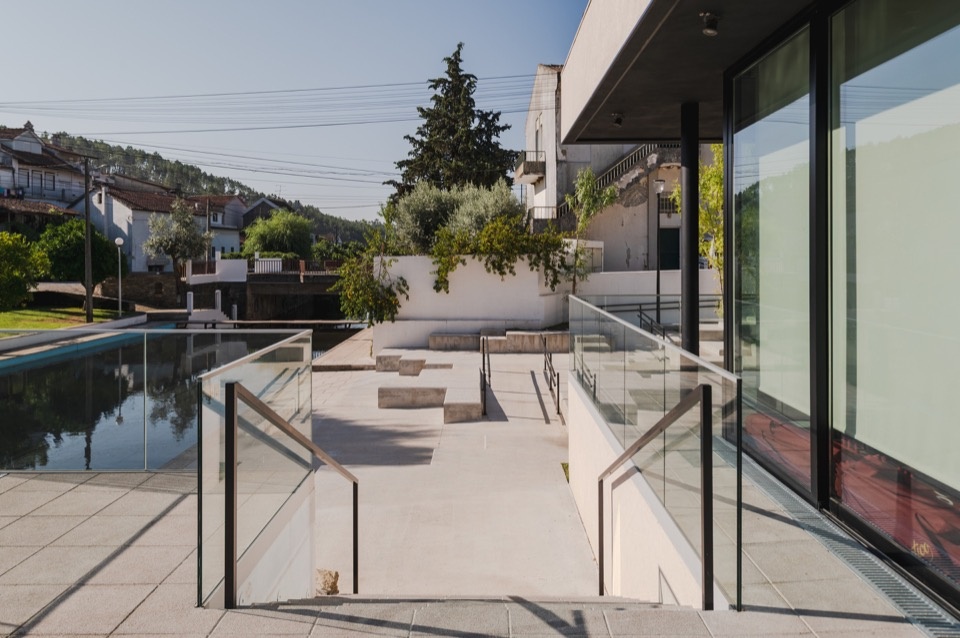
Outside, the level difference between road and river is resolved with a single module: 80 cm concrete cubes stacked in 15 cm steps. They shape accessible ramps to the bar and the river pier, and terraces for informal use, planted with willows, blue fescue and native dry meadow.
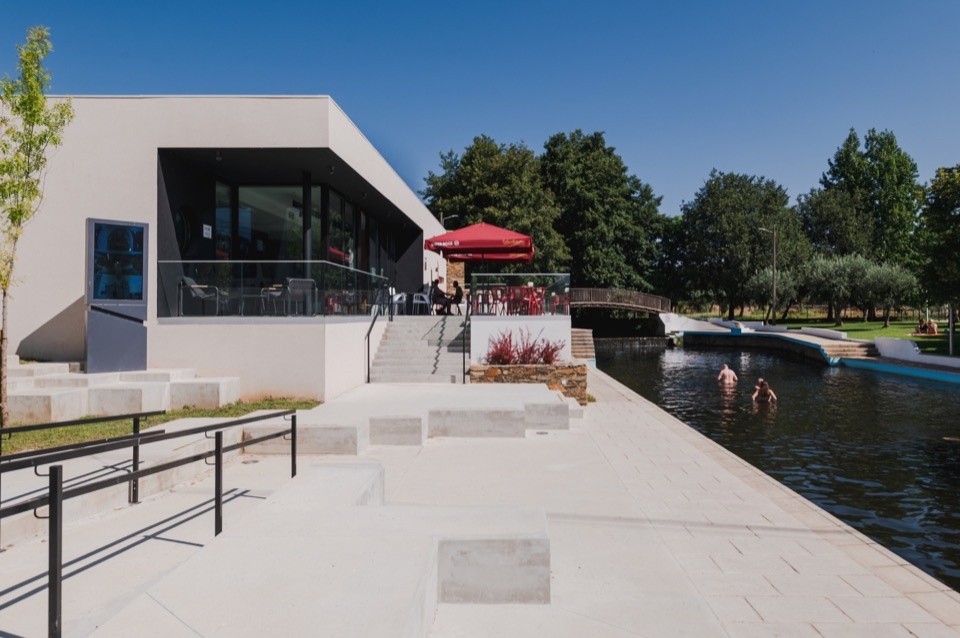
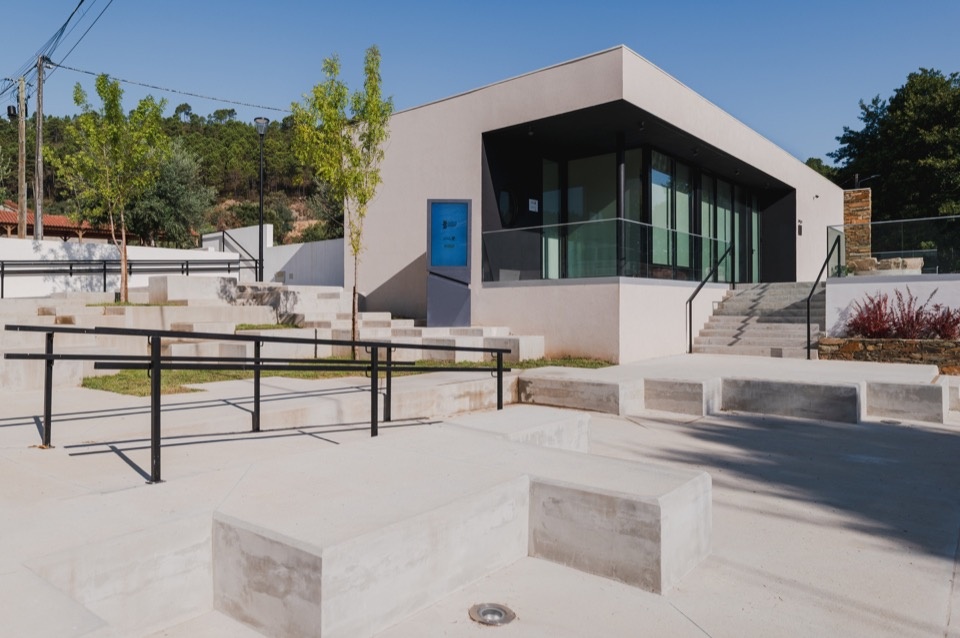
▼朝向村庄的深色开口与混凝土方块台阶,The dark subtraction opening towards the village, with concrete cube steps © João Lopes Cardoso
▼80厘米混凝土立方体以15厘米级差堆叠,80 cm concrete cubes stacked in 15 cm steps © João Lopes Cardoso
▼方块台阶与露台座位细部,Details of the concrete cube steps and terrace seating © João Lopes Cardoso
▼无障碍坡道与扶手细部,Detail of the accessible ramp and handrails © João Lopes Cardoso
▼方块台阶的日常使用,Everyday use of the concrete cube steps © João Lopes Cardoso
▼临水露台与夹胶玻璃护栏,The waterfront terrace with laminated glass guards © João Lopes Cardoso
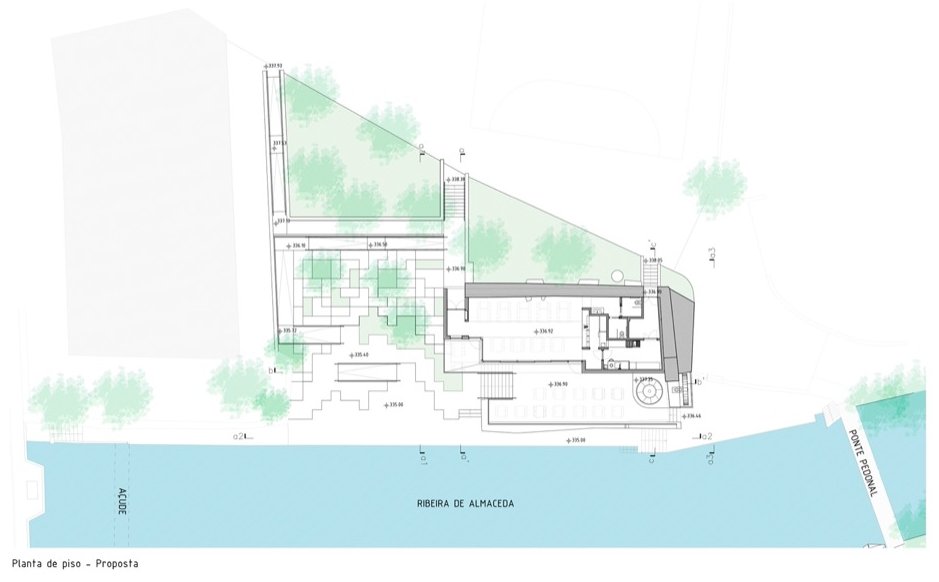
▼平面图,Floor plan © dbA arquitectura
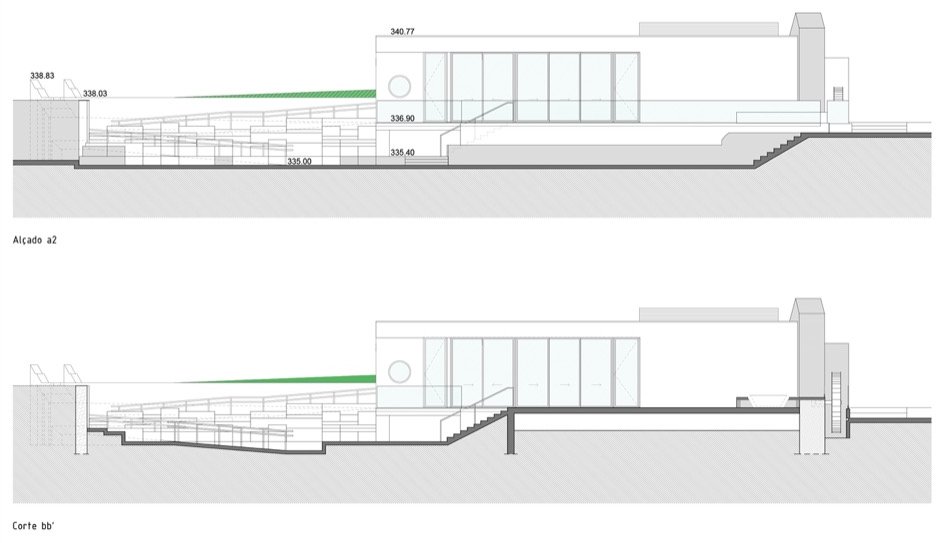
▼立面a2与剖面bb,Elevation a2 and section bb © dbA arquitectura
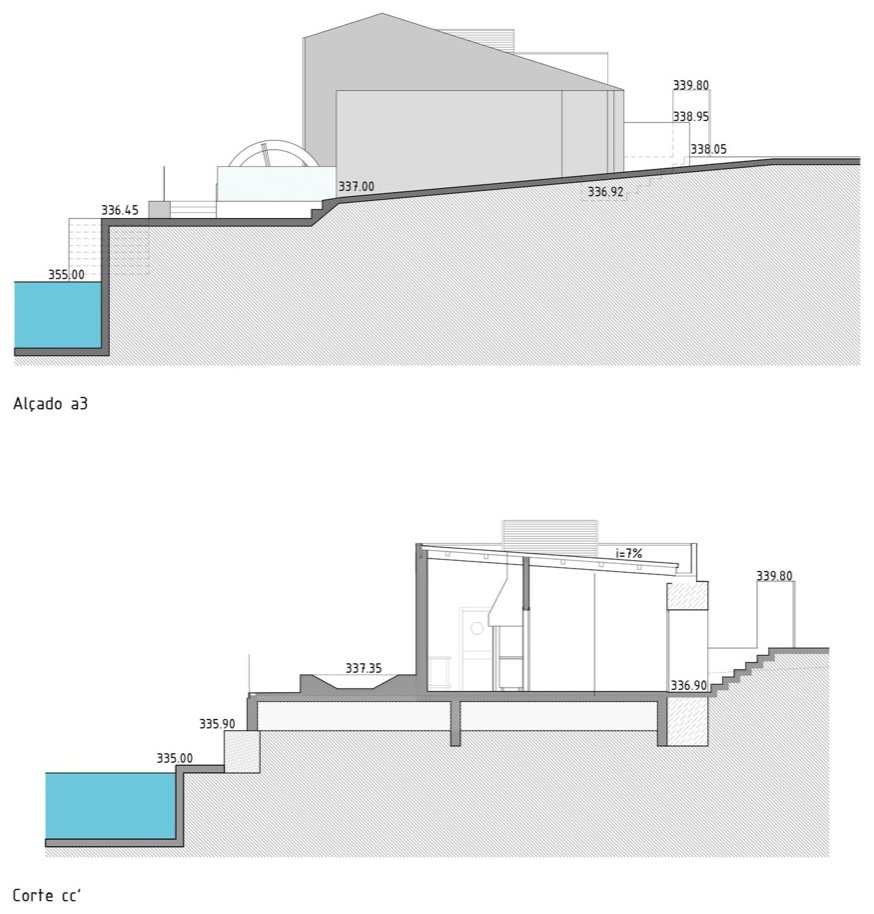
▼立面a3与剖面cc,Elevation a3 and section cc © dbA arquitectura
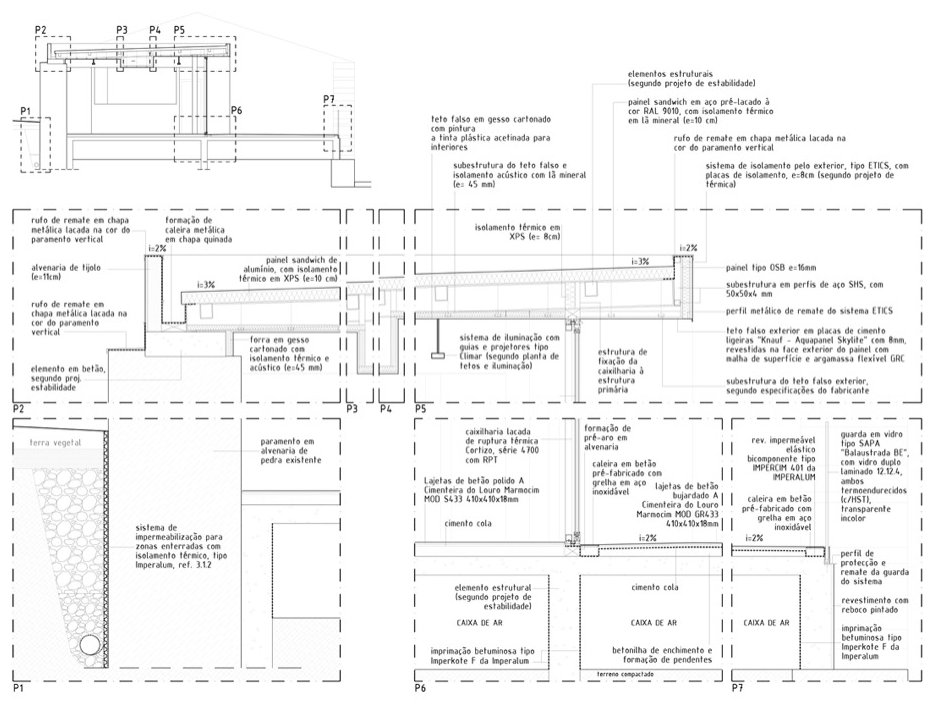
▼构造详图,Construction details © dbA arquitectura
▼水轮详图,Water wheel detail © dbA arquitectura
项目名称:阿尔马塞达河滩酒吧
设计:dbA arquitectura
地点:葡萄牙布朗库堡阿尔马塞达
摄影:João Lopes Cardoso
网站:dbaarquitectura.com
邮箱:geral@dbaarquitectura.com
Project name: Almaceda River Beach Bar
Design: dbA arquitectura
Location: Almaceda, Castelo Branco, Portugal
Photography: João Lopes Cardoso
Website: dbaarquitectura.com
Email: geral@dbaarquitectura.com
More:dbA arquitectura。更多关于:dbA arquitectura on gooood。








发表评论
你需要先 才能发表评论
社交登录