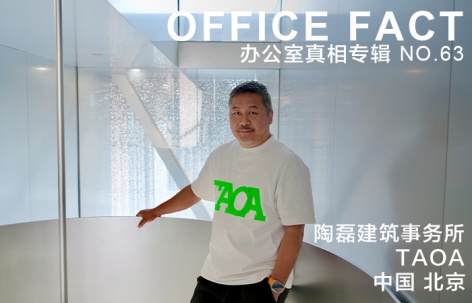
世界上有趣,创新的事务所及工作室在一个怎样的环境中以怎样的模式进行工作?
gooood为您奉上<OFFICE真相>专辑。本期是第63期,TAOA 陶磊建筑事务所What do the most interesting and innovative design offices in the world look like?
OFFICE FACT reveals the working method and the environment of them for you. This is the No.63 episode,TAOA感谢 TAOA 陶磊建筑事务所 予gooood分享以下内容。更多关于他们:TAOA on gooood。
Appreciation towards TAOA for providing the following description:
出品人:向玲 / Producer: Xiang Ling
编辑:石安、司源、翁畅妍、张笑然、闫帅朗 / Editor: Shi An, Si Yuan, Weng Changyan, Zhang Xiaoran, Yan Shuailang
▼视频,Video
(全文深度采访见下方文字。视频为5分钟精华版,建议选择1080p高清版本观看)
观看TAOA 陶磊建筑事务所访谈完整版,加入谷德视听会员,沉浸思想现场!解锁全站所有视听,无需单独付费。
OFFICE真相专辑 NO.63 – TAOA 陶磊建筑事务所(上集)【会员尊享完整版 / 时长:37:06 】
OFFICE真相专辑 NO.63 – TAOA 陶磊建筑事务所(下集)【会员尊享完整版 / 时长:35:07 】
__________
二十年的实践
始终由内而外
Twenty years of practice
Always Design From Within
从2007年独立创建事务所算起,至今已近二十年。我很难将自己的实践历程划分为明确的阶段,但有一个整体的感受越来越清晰:做建筑做得越久,反而觉得它越复杂。需要考虑的问题似乎越来越多。前几日整理我们第一个作品时,发现那时的图纸比现在要简单,甚至有些简陋。这反映了一种逐渐的变化,对建筑的要求,似乎在不知不觉中变得越来越高了。我们在同类项目上所投入的精力和时间,比过去明显增多了。我们的工作状态和团队规模一直没有明显变化,通常都保持在十个人以内。我们至今也没有按照项目类型进行划分——不会区分这是住宅还是美术馆。对我们而言,类型从来不是前提。一个项目是否承接,只看它是否有特殊的需求,或者我们是否觉得自己能够胜任。可以说,一切都归结为我们的工作目标本身。
It has been nearly twenty years since I started my own studio in 2007. It is difficult for me to divide my work into clearly defined stages, but one overall feeling has become increasingly clear: the longer I work in architecture, the more complex it seems. There appear to be more and more issues to consider. A few days ago, while reviewing our first project, I noticed that the drawings from that time were much simpler than they are today, and even rough. This reflects a gradual change: without really noticing it, our expectations of architecture seem to have become higher and higher. We now put significantly more time and effort into similar projects than we did in the past. At the same time, the way we work and the size of our team haven’t changed alot, usually around ten people. Even today, we do not divide our work by project type—we do not separate a house from an art museum. For us, type is never the starting point. Whether we take on a project depends only on whether it has a particular need, or whether we feel we are capable of doing it well. In the end, everything comes back to the goals of our work itself.
▼TAOA工作日常,TAOA Team Daily Studio Life
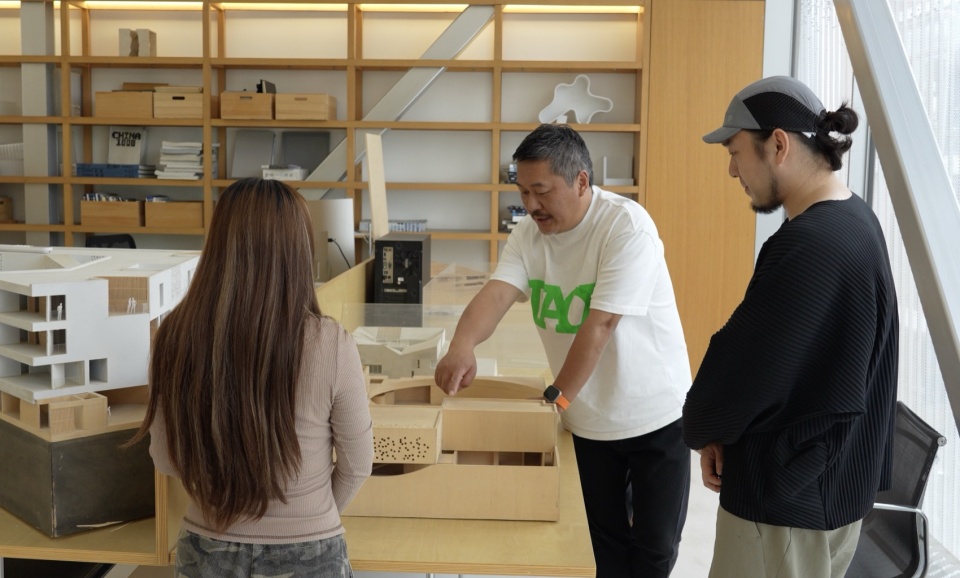
我认为“由内而外”的设计方式是理所当然的,否则我几乎不知道该如何下手。整个过程都是在处理内部的结构、内部的空间、内部的逻辑,等到这一切生长完毕,整体的面貌才会自然呈现。只有在那个时刻,你才能真正看清它长什么样。我至今的工作大体上仍遵循这一逻辑。许多抽象的问题——比如功能,它本身就是一个抽象的组织或抽象的逻辑——并不是一个具体的形象。我必须先从内部去理解这件事情,由此展开对各类问题的梳理,再一步步将其具体化。整个过程始终是由内而外的。对我而言,这一点从未改变。
场地通常是设计的先决条件之一,但并非唯一。除此之外,项目本身往往还有特殊的诉求。场地各不相同,改造所面对的原有建筑条件也各有差异。此外,还有许多其他因素同样存在差异。这些多样化的因素,必须通过一个合理的机制加以组织。这种组织关系,便是我所说的内在的、由内而外的设计。因此,在我的工作方法中,通常会把这些问题一并放入工作模型中去处理。我的工作方式一直是依托模型,在一个三维的空间中去理解和梳理问题——这是我长期以来的工作习惯。有时在发表作品或参加展览时,会有人向我要草图。我通常会回答:我没有草图。因为我的工作过程始终是从模型开始并推进的,画草图要么是画平面,要么是画剖面,即便画透视,也往往不如在模型上工作得那么彻底。久而久之,我便形成了没有草图的习惯。
For me, designing from the inside out feels completely natural. Otherwise, I would hardly know where to begin. The entire process is about working through the internal structure, internal space, and internal logic. Only when all of these have fully developed does the overall form naturally emerge. It is only at that moment that you can truly see what the building looks like. My work to this day still follows this logic. Many questions are abstract. Function, for example, is itself an abstract form of organization or an abstract logic, rather than a specific image. I have to understand these questions from within first, then sort through the different issues involved and gradually make them concrete. The entire process always moves from the inside out. For me, this has never changed.
The site is usually one of the starting conditions for design, but it is not the only one. A project often comes with its own specific needs. Every site is different, and renovation projects also face different conditions in the existing buildings. Many other factors vary as well. These diverse factors need to be organized through a reasonable system. This process of organization is what I mean by an internal approach to design, one that works from the inside out. In my working method, I usually bring all of these issues into the working model and deal with them together. I have always relied on models to understand and sort through problems in three-dimensional space. This has been my way of working for a long time. Sometimes, when publishing a project or taking part in an exhibition, people ask me for sketches. I usually tell them that I do not have any. My design process always begins with and develops through models. A sketch is usually either a plan or a section, and even a perspective drawing often cannot explore the project as thoroughly as working directly with a model. Over time, I simply developed the habit of working without sketches.
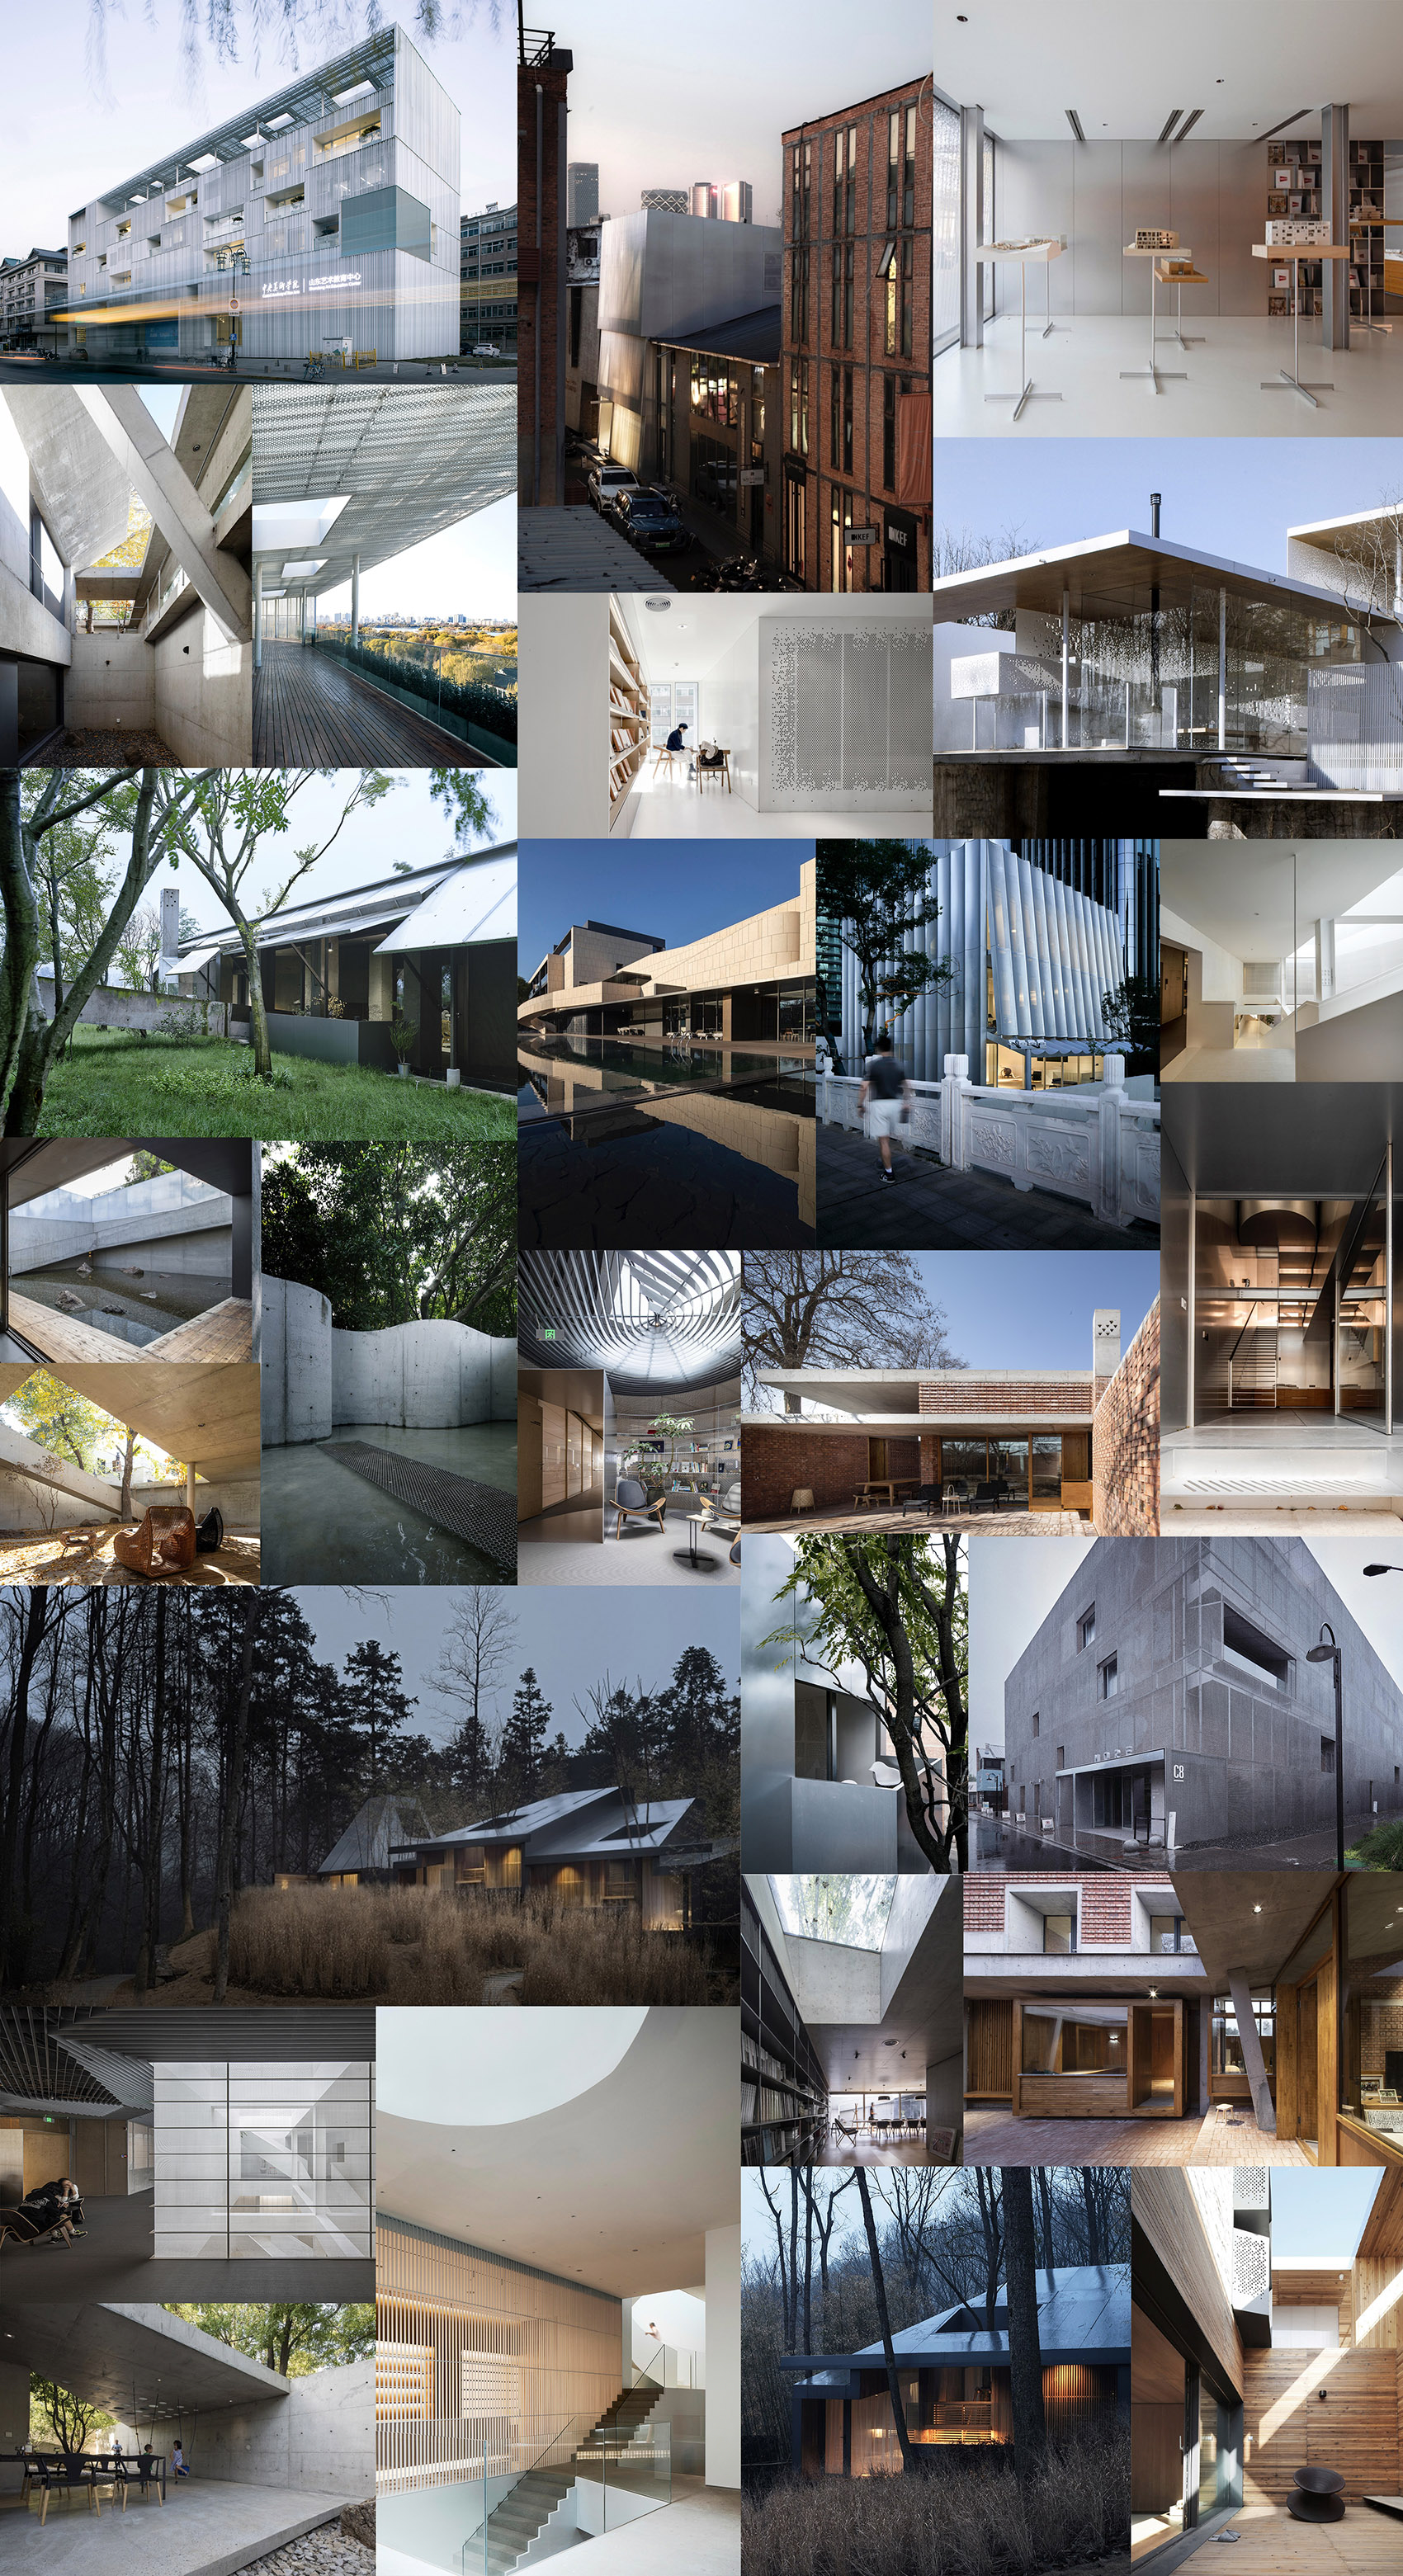
▼TAOA部分代表作,Selected Works by TAOA
_______________
从798办公空间谈材料
Discussing materials from
the 798 office space
“对我而言,除了功能性的考量之外,办公室空间也是我个人建筑观的一种表达,或者说是我对建筑理解的一种体现。”
“For me, beyond these functional considerations, the office is also an expression of my own architectural thinking, or a reflection of how I understand architecture.”
我认为每个事务所有各自的工作习惯,包括其所在建筑的条件也必然各不相同。如果每个事务所都能遵循自身真正需要的东西,那么最终呈现的结果自然会有所不同。就我的办公室而言,它一定是基于我自己的工作习惯和方式而形成的。这包括我与甲方开会的方式、接待的需求、以及展示陈列等方面。这些比较直观的功能需要,最终会塑造出一种特定的空间模式。对我而言,除了功能性的考量之外,办公室空间也是我个人建筑观的一种表达,或者说是我对建筑理解的一种体现。这一点可能也构成了与别人的差异,就像我始终愿意把自然尽可能引入建筑一样。
关于楼梯空间,我们的情况是:面积较为珍贵,既不能随意浪费,又希望楼上楼下能够形成良好的互通关系。不仅在日常使用过程中要有愉悦感,在接待新访客时,也能给人带来良好的体验。在我看来,楼梯是一个重要的途径。它不需要占用额外的面积,却又是空间中必不可少的东西。楼梯本身具有联系上下层的功能,而且从建筑学的角度来看,它是最能够打破水平层线关系的措施。因此,我会把精力投入到楼梯间的设计上,借助楼梯间来承载整个办公空间在空间上的愉悦性和体验感。尤其是当人走进整个楼的那一刻,那一瞬间的精神性体验,其实正是靠楼梯间的穿越过程、它的高度、尺度向上逐渐收窄的变化,以及侧向光线的进入等综合感受共同营造出来的。这些因素共同作用,使建筑呈现出一种富有变化的品质。
当然,另一个重要的方面,就是通过半户外空间引入植物,设置一些半户外的平台。我认为这能够为工作之余提供一些相对惬意的地方,至少让人在感受上更为松弛一点,有点像是大家所说的“班味儿”不要那么浓。我觉得这对工作状态是有好处的。因此,在我的办公室设计中,会借助这些必要性的空间来实现这种效果。
I think every studio has its own way of working, and the conditions of the building it occupies are also different. If each practice follows what it truly needs, the results will naturally be different. My own office is shaped by my personal working habits and methods. This includes how I meet with clients, how we receive visitors, and how we display and present our work. These fairly direct functional needs eventually shape a particular spatial arrangement. For me, beyond these functional considerations, the office is also an expression of my own architectural thinking, or a reflection of how I understand architecture. This may be one of the things that makes my work different from others, just as I have always tried to bring nature into architecture as much as possible.
The staircase space in our office is limited and valuable, so we cannot afford to waste it. At the same time, we wanted to create a strong connection between the upper and lower floors. The space should feel enjoyable in everyday use, while also offering a good experience for first-time visitors. For me, the staircase is an important way to achieve this. It does not require additional floor area, yet it is an essential part of the building. It naturally connects different floors, and from an architectural point of view, it is one of the most effective ways to break through the horizontal division between levels. This is why I put a great deal of effort into the design of the stairwell, using it to create a sense of spatial pleasure and experience throughout the office. In particular, the sense of spirit you feel at the moment of entering the building comes from a combination of experiences: moving through the stairwell, its height, the way its dimensions gradually narrow as it rises, and the way light enters from the side. Together, these elements give the building a sense of spatial richness and change.
Of course, another important aspect is bringing plants into the building through semi-outdoor spaces and creating semi-outdoor terraces. I think these spaces can provide pleasant places to spend time away from work, allowing people to feel more relaxed and, as people often say, a little less like they are constantly “Ban Wer.” I believe this can have a positive effect on the way people work. So, in designing my office, I use these necessary spaces as opportunities to create this kind of atmosphere.
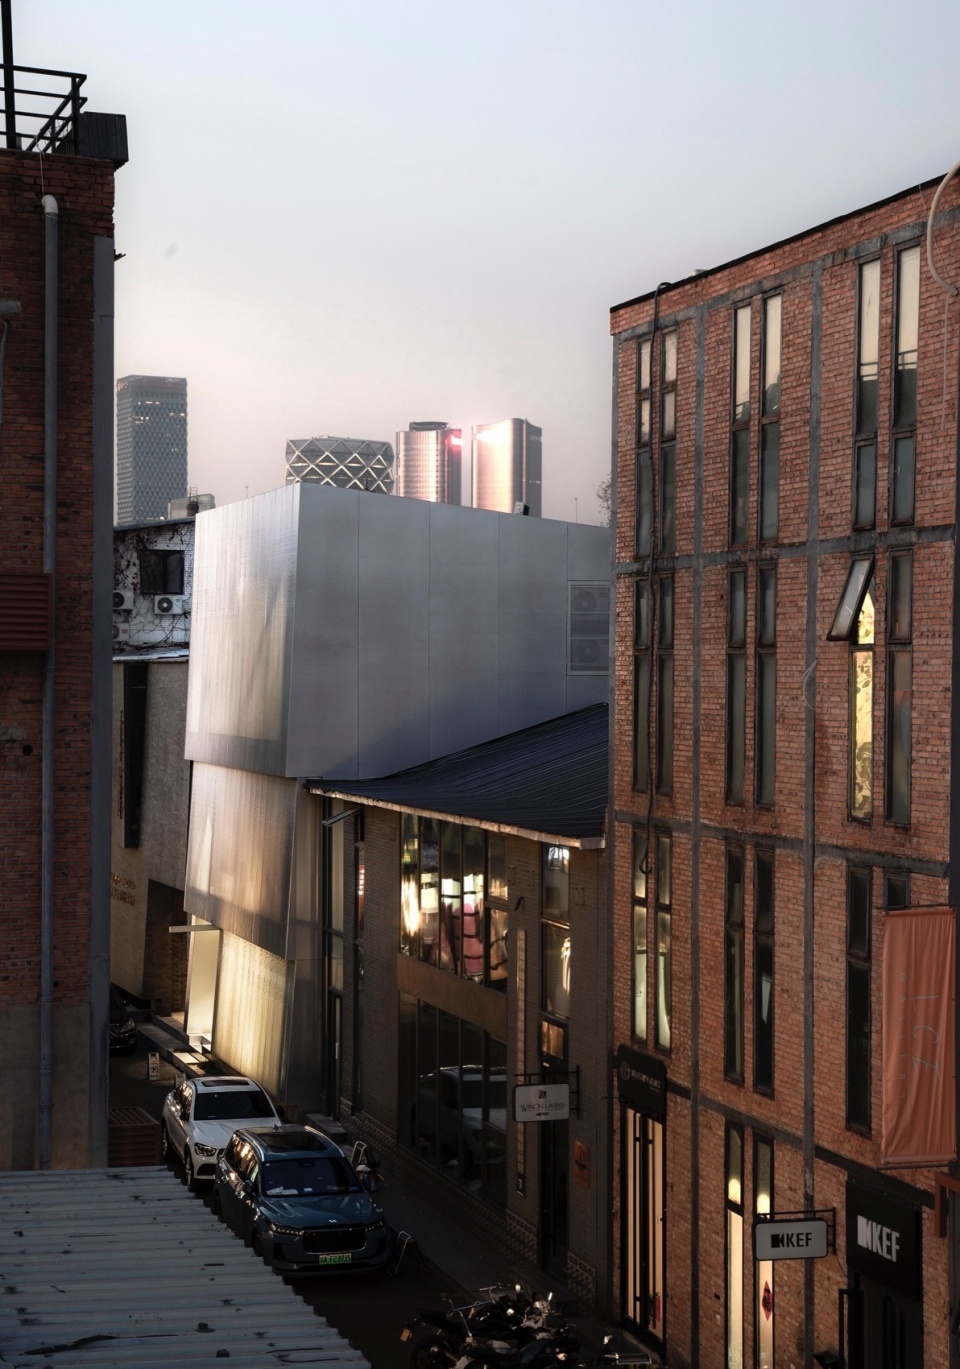
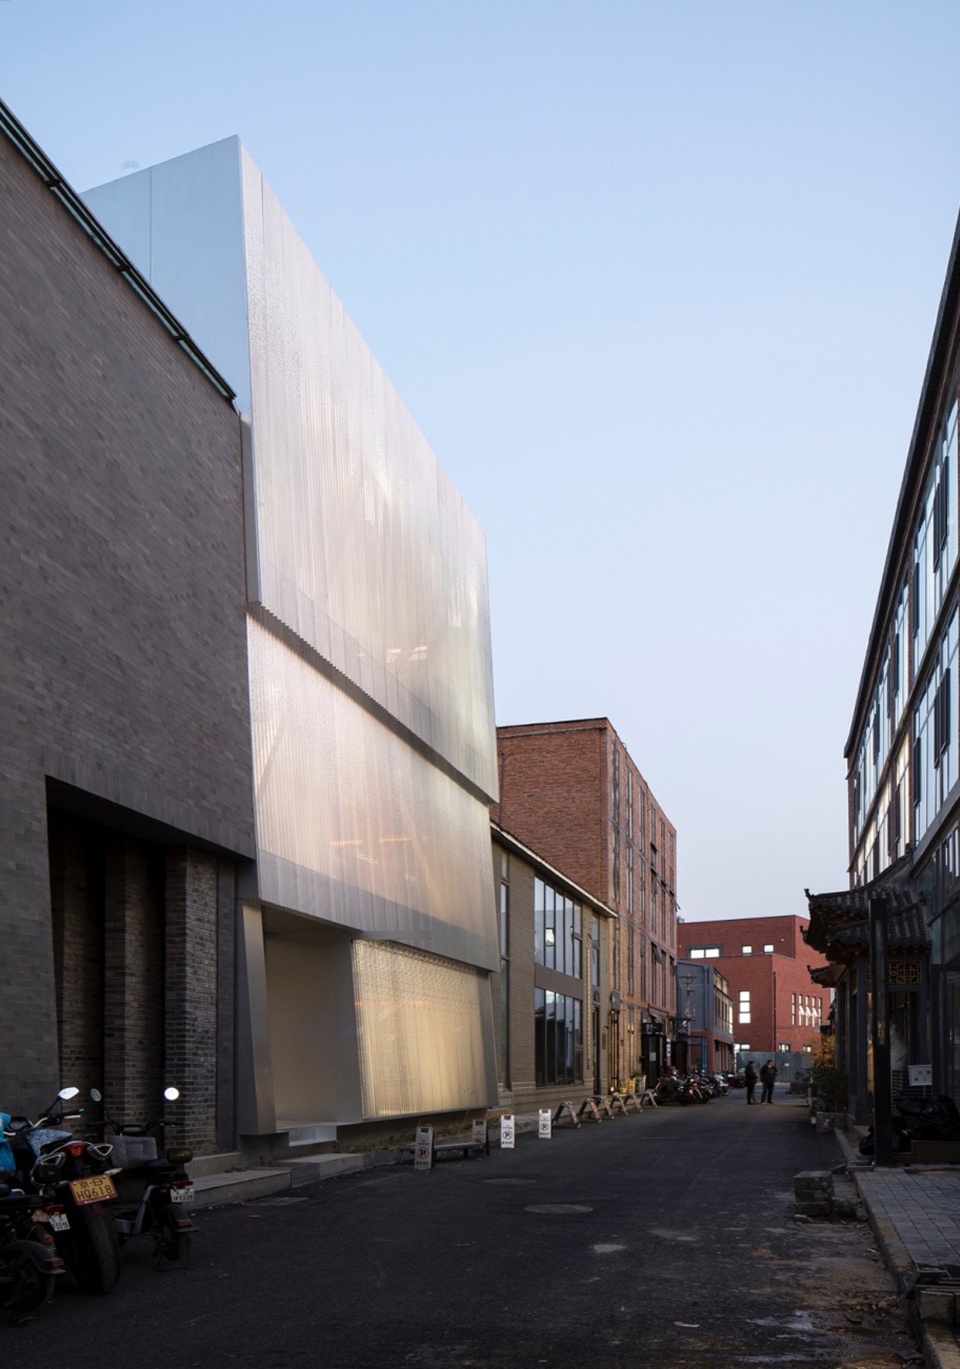
▼TAOA 798工作室,TAOA 798 Studio © TAOA陶磊建筑
点击这里查看更多,Click HERE for details
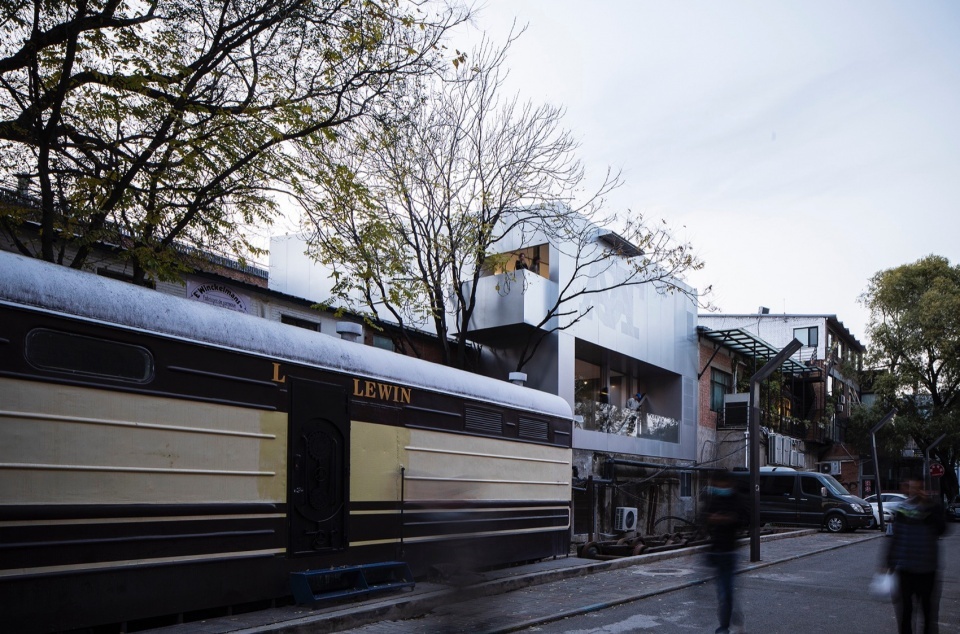
“我并不是对冲孔本身的造型感兴趣——并非想用冲孔来做某种装饰。我对它的装饰性其实并不太在意。我真正感兴趣的,是那种既实现了围合,又没有把你完全堵死的感觉。”
“I am not interested in perforation as a form in itself, nor do I use it simply as decoration. Its decorative quality is not something I care much about. What really interests me is the feeling of creating enclosure without completely closing the space off.”
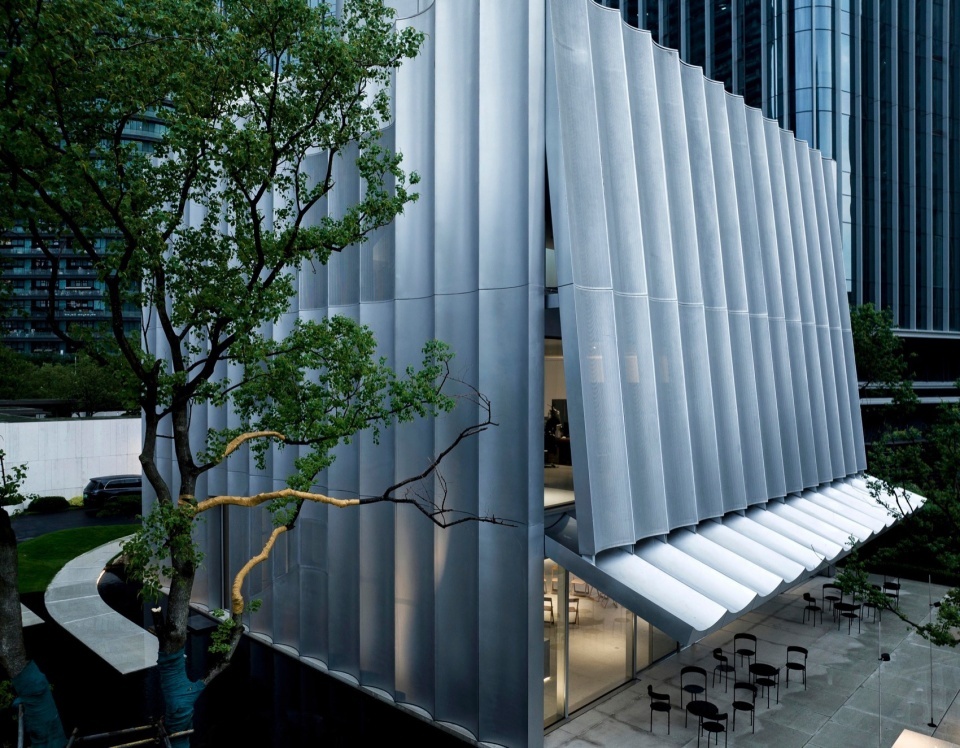
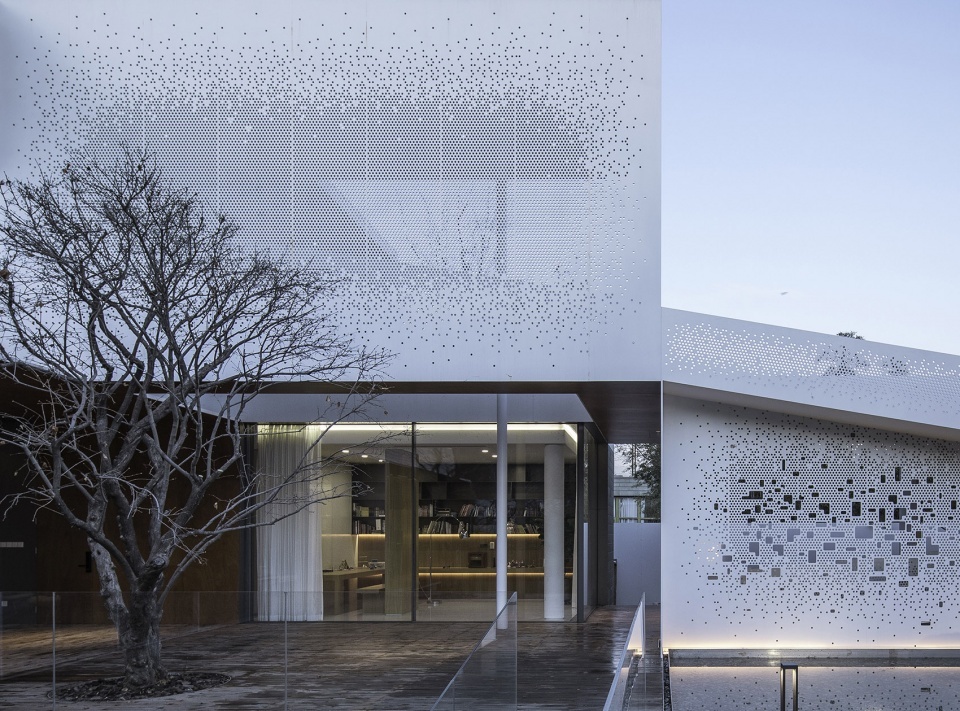
同行朋友给我起了一个绰号——“冲孔王”。确实,我在很多项目上都采用了半透明的方式来处理界面。无论是普通的砖墙,还是铝板、金属网等材料,我都在追求一种半透明的特性。我认为,这种方式恰好解决了一种“既要又要”的矛盾。事实上,我们在很多情况下需要明确的围合——一堵墙就是一堵墙。我觉得空间是有方向的,我不想随意在一面墙上就因为需要采光而开一个窗户。正是在这一点上,半透明性,尤其是不透明材料所带来的透明性,恰好解决了这个问题。我对这一点非常感兴趣。
以我们办公室为例。从外面看,它呈现出明确的几何形态,然而在功能上,西侧又需要开窗,不能做成黑空间;但同时,我们既不希望阳光直射进来,也不希望对面能直接看到室内。在这种情形下,半透明材料就显得格外恰当,恰好解决了这些问题。无论是对于几何形态的表达,还是对于功能诉求的解决,我认为半透明始终发挥着一种妙不可言的作用。因此,我会不自觉地、在很多项目中都运用到这种半透明的处理方式。需要说明的是,我所说的“半透明”,指的始终是通过冲孔、格栅等方式,使非透明材料呈现出半透明的效果。事实上,我并不是对冲孔本身的造型感兴趣——并非想用冲孔来做某种装饰。我对它的装饰性其实并不太在意。我真正感兴趣的,是那种既实现了围合,又没有把你完全堵死的感觉。
我对材料本身并没有特别强烈的偏好。可以说,常规材料几乎都用过。我的选择,往往还是以项目本身的需要为主导,将其作为先决条件,然后再做出判断。然而,一旦我选定了某种恰当的材料,我关注的重点便转向材料自身的属性——即材料的真实性,以及材料在物理性能之外所能带来的感受性。我会将这些属性真实地表达出来,并应用到设计当中。如果是金属材料,我就要表达出金属本身特有的魅力;如果是石材,我就要表达出石材坚硬、坚固、厚重的那一面;如果是混凝土,我就要表达出清水混凝土独特的那一面。总之,一旦我选择了某种材料,我就会特别重视材料自身的属性。在我看来,每一种材料自身的属性都是极具魅力的。
Some of my fellow architects have given me a nickname—the “King of Perforation.” It is true that in many of my projects, I use translucent surfaces. Whether working with ordinary brick walls, aluminum panels, or metal mesh, I am always looking for just the right amount of translucence. I think this approach resolves the tension of a “both-and” state. In many situations, we need a clear sense of enclosure—a wall should remain a wall. I believe that space has direction, and I do not want to simply open a window in a wall just because daylight is needed. This is where translucent, especially translucence created through opaque materials, can resolve the problem. This is something I find very interesting.
Our office as an example. From the outside, it has a clearly defined geometric form. Functionally, however, we need openings on the west side, as the interior cannot be a completely dark space. At the same time, we do not want direct sunlight to enter, nor do we want people in the building opposite to see directly inside. In this situation, translucent materials are particularly appropriate, as they resolve all of these issues at once. Whether in expressing a clear geometric form or meeting functional needs, I think translucence always plays a subtle and almost indescribable role. This is why I find myself using this approach, almost unconsciously, in many projects. To be clear, when I speak of “translucent,” I always mean creating a semi-transparent effect in opaque materials through perforations, screens, or similar methods. In fact, I am not interested in perforation as a form in itself, nor do I use it simply as decoration. Its decorative quality is not something I care much about. What really interests me is the feeling of creating enclosure without completely closing the space off.
I do not have a particularly strong preference for any material in itself. I would say that I have used almost all common materials. My choices are usually guided by the needs of the project itself. I take these needs as the starting conditions, and then make a decision. However, once I have chosen a suitable material, my focus shifts to the qualities of the material itself—its authenticity, and the feelings it can create beyond its physical performance. I try to express these qualities honestly and bring them into the design. If it is metal, I want to express the particular appeal of metal itself. If it is stone, I want to express its hardness, solidity, and weight. If it is concrete, I want to express the unique character of fair-faced concrete. In short, once I choose a material, I pay close attention to its own qualities. To me, the qualities of every material are deeply attractive.
▼同理轩美术馆,Hangzhou empathy museum © TAOA陶磊建筑
点击这里查看更多,Click HERE for details
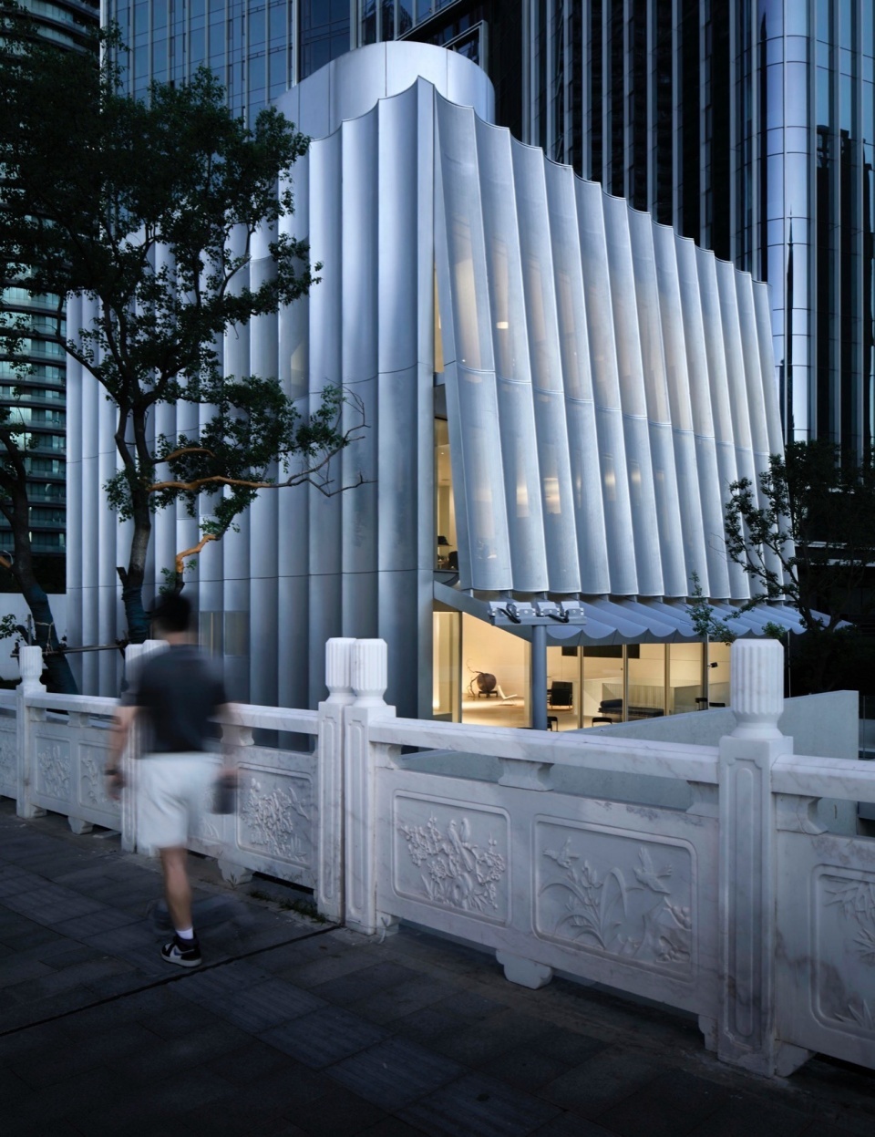
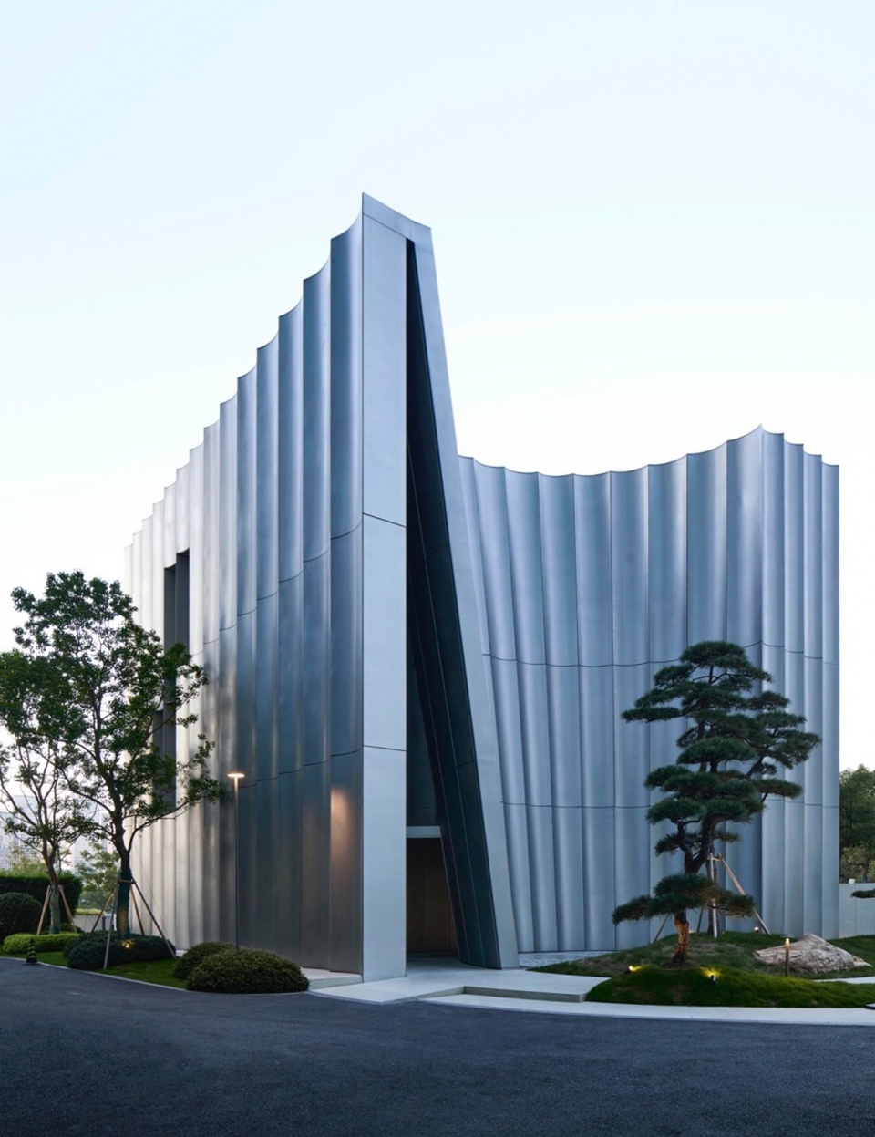
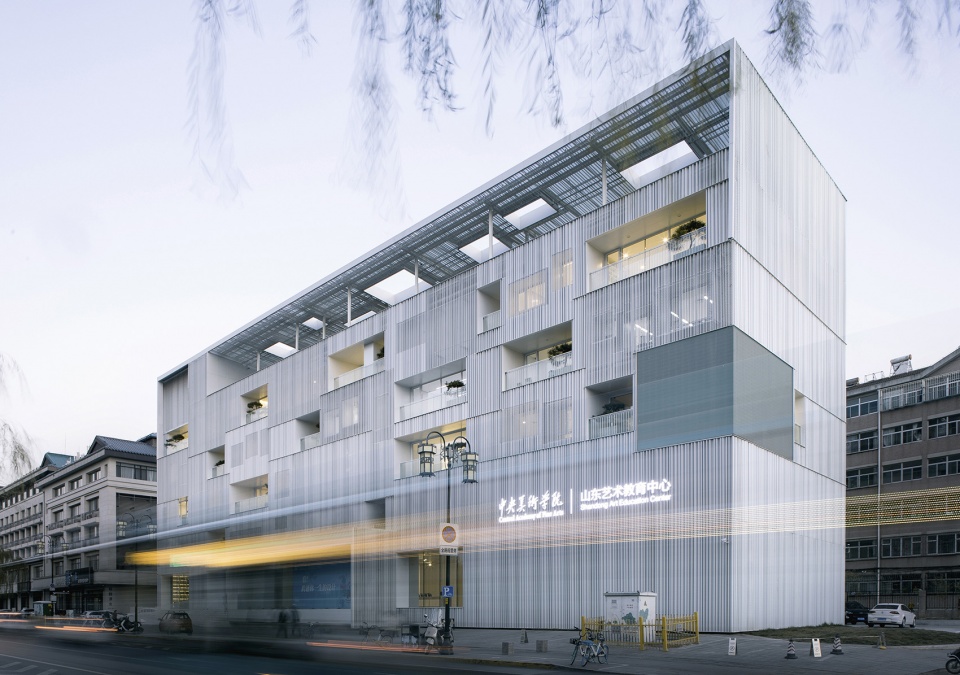
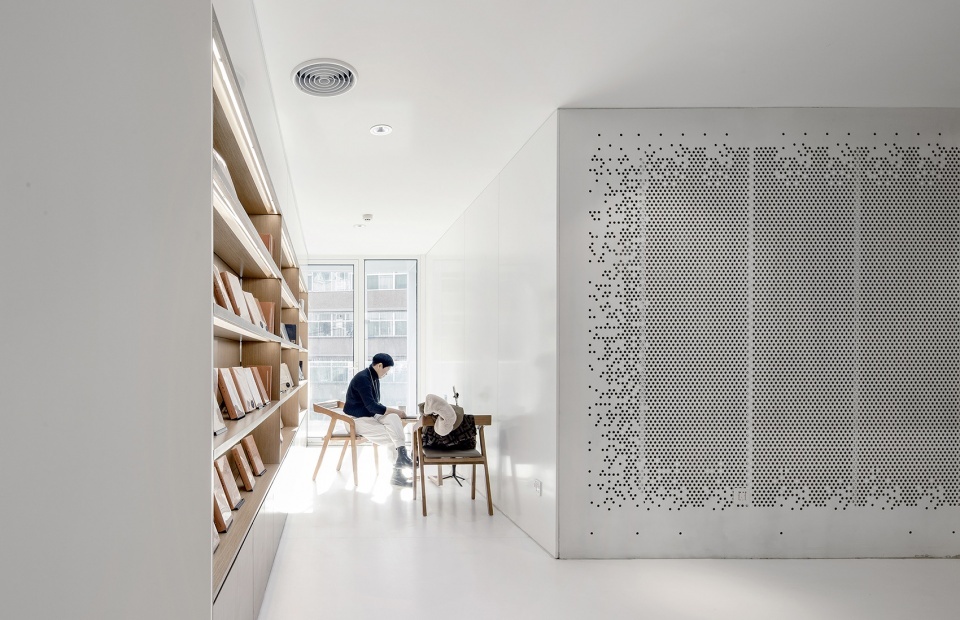
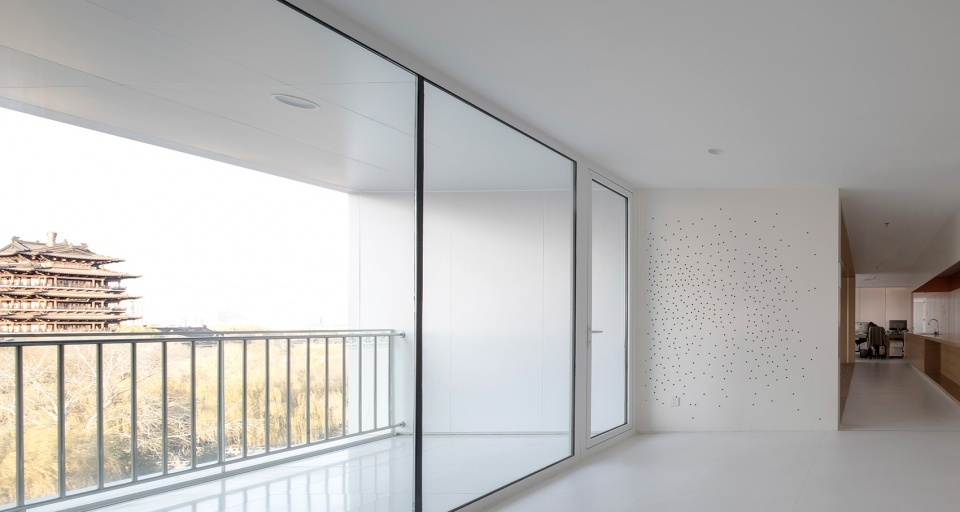
▼明湖100艺术文化中心,Daminghu 100 Culture & Arts Centre © TAOA陶磊建筑
点击这里查看更多,Click HERE for details
_______________
形式观、自然观与价值观
Formal view, natural view and value view
“经典几何形态仍然可以做得非常有意思,仍然有很多可以挖掘的空间。”
“Classical geometric forms can still be very interesting, and there is still a great deal to explore within them.”
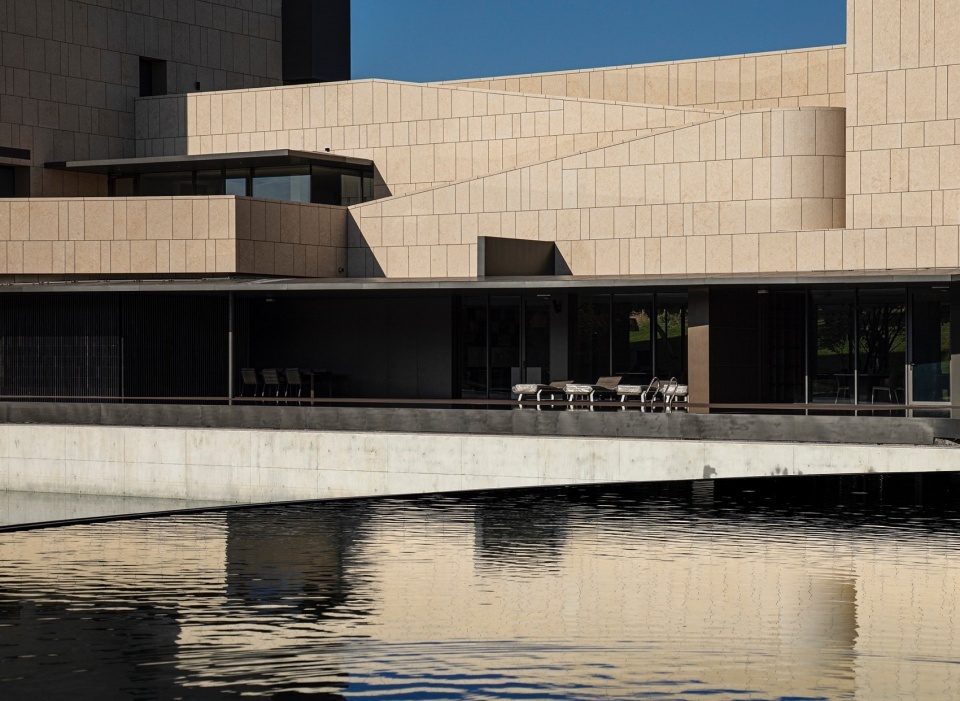
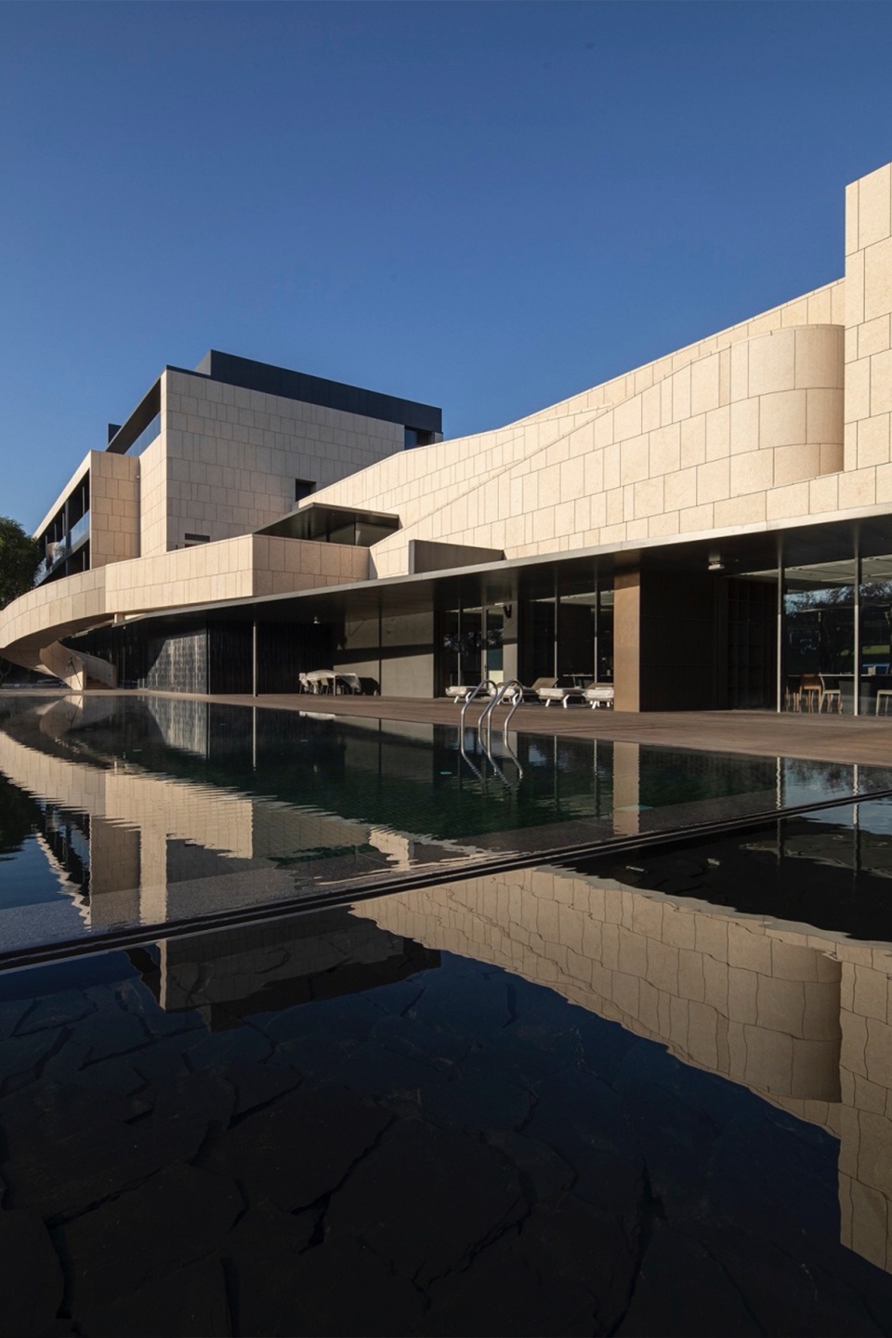
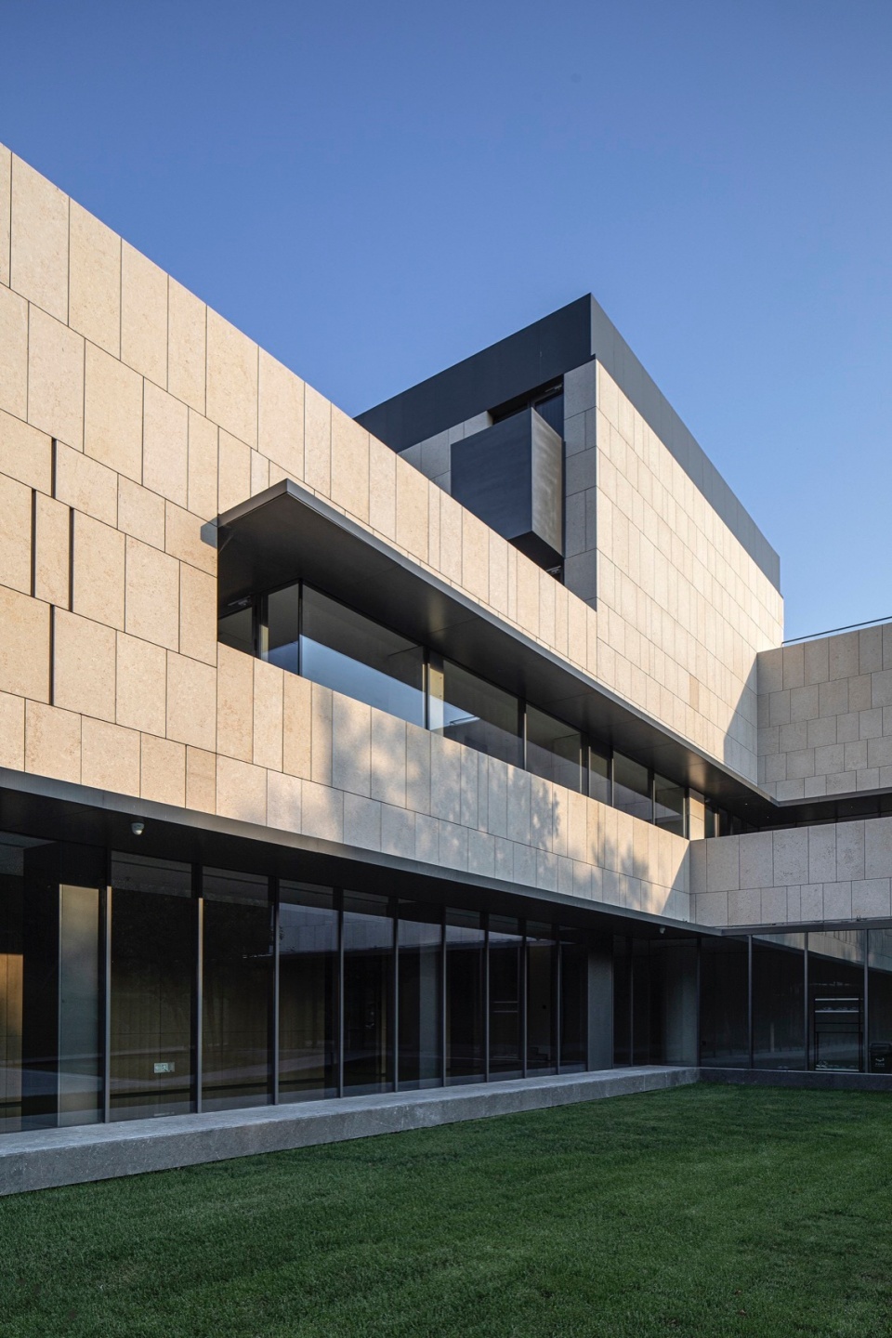
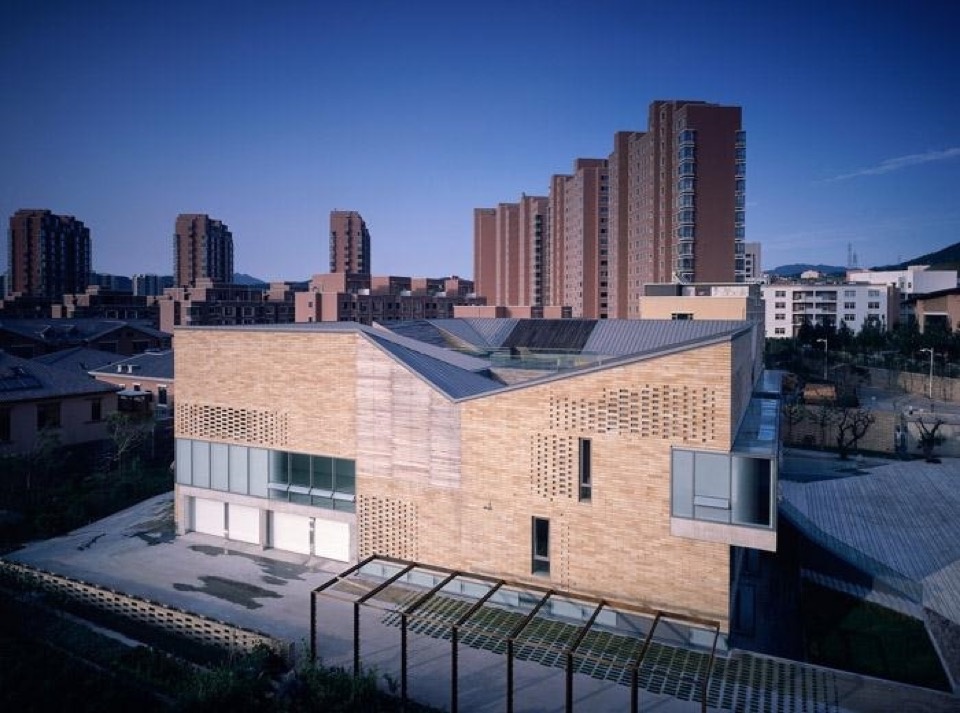
几何感在我的所有项目中都比较明显,就我个人而言,我觉得自己的设计符号性不强,但几何感很强。那么,为什么我会倾向于这样去做呢?我认为可以从两个方面来理解这件事。回头看传统建筑,它拥有一套非常清晰的语言体系。无论是中国的传统建筑还是西方的,它们都有着明确的构成逻辑:有基座、有墙身、有屋顶。这是由过去的建造技术和材料所决定的,经过上千年的演变,形成了一套成熟而优美的建筑语言体系,既解决了那个时代的各种问题,也呈现出高度的美感。然而,随着技术的发展,尤其是进入现代性以来——自现代主义兴起,以及工业革命带来的社会变革——我们对于这一系列问题的认知也开始发生变化。
从技术角度来看,我们今天建造一栋房子,已经不再需要刻意营造一个视觉上的“基座”,也不必执着于某个构件必须被定义为“墙体”,屋顶同样如此。也就是说,我们已经进入了一个可以实现抽象几何化的时代。在过去,这样的自由是不可能的。我们今天理解这些建筑,其实可以将它们视为——不是墙,也不是顶,而是由若干个几何体所参与构成的面。我认为,这种意识或思维上的变化,与现代主义思潮,乃至文学、科学等领域的发展是一脉相承的。它们之间有着内在的关联,而不是彼此孤立的。
A sense of geometry is quite clear in all of my projects. Personally, I do not think my work is very symbolic, but it does have a strong geometric quality. So why do I tend to work in this way? I think this can be understood from two aspects. Looking back at traditional architecture, it had a very clear language system. Whether in Chinese traditional architecture or in Western architecture, there was a clear logic of composition: a base, a wall body, and a roof. This was determined by the construction techniques and materials of the past. Through thousands of years of development, it formed a mature and beautiful architectural language, one that both solved the problems of its time and achieved a high level of beauty. However, with the development of technology, especially since the beginning of modernity—with the rise of modernism and the social changes brought by the Industrial Revolution—our understanding of these issues also began to change.
From a technical point of view, when we build a house today, we no longer need to deliberately create a visual “base.” Nor do we have to insist that a certain element must be defined as a “wall.” The same is true of the roof. In other words, we have entered an age in which abstract geometry has become possible. In the past, this kind of freedom was impossible. When we understand buildings today, we can in fact see them not as walls or roofs, but as surfaces formed by several geometric volumes. I think this change in awareness and thinking is connected to modernist thought, as well as to developments in fields such as literature and science. They are internally related, rather than isolated from one another.
▼如是海·尚空间,Resea · Chic Space © TAOA陶磊建筑
点击这里查看更多,Click HERE for details
▼凹舍,Concave House © TAOA陶磊建筑
点击这里查看更多,Click HERE for details
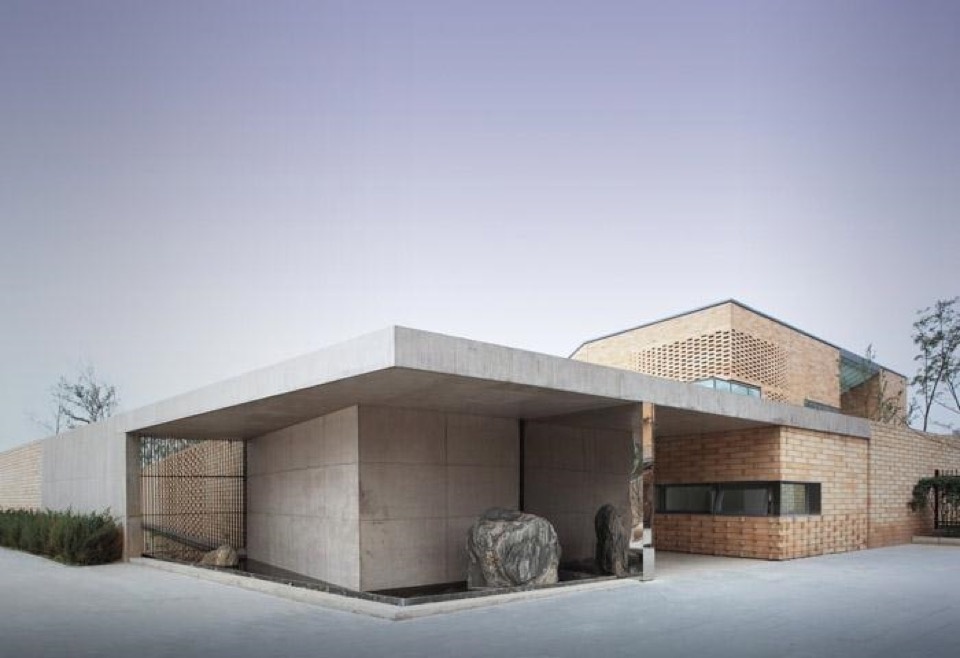
▼本溪文化艺术中心,Cultural and Artistic Center in Benxi ©夏至
点击这里查看更多,Click HERE for details
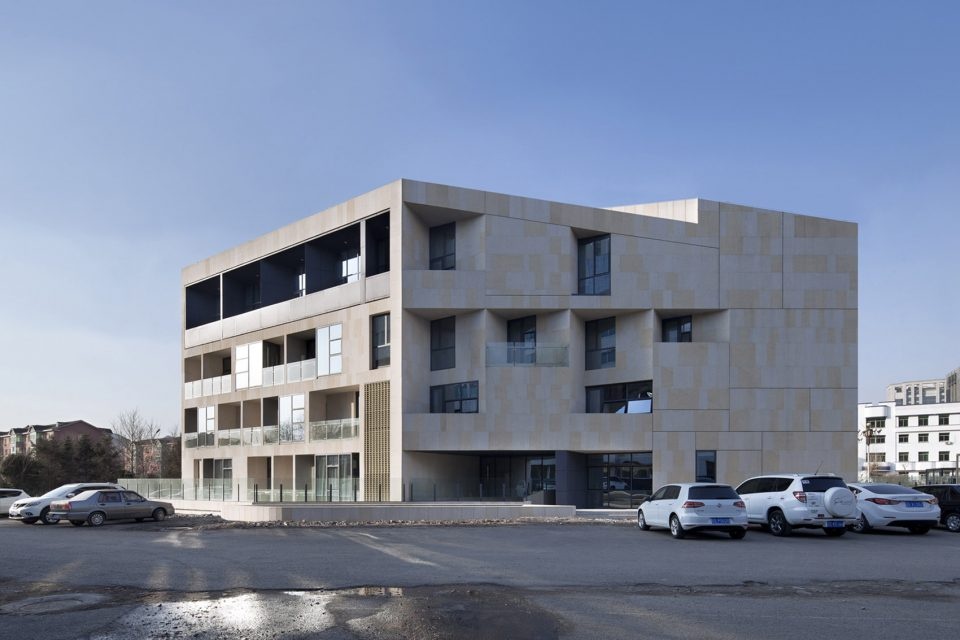
相比曲线或具有流动感的、柔美的形态,我还是愿意选择那种贴近经典几何的形态来做建筑。我之所以做出这样的选择,原因有两个。第一,经典几何形态具有非常好的适配性,尤其是对于功能的适配性。这一点是经典几何形态不可忽视的优势。第二,建造的复杂性。复杂的形态必然会带来极大的建造难度。作为建筑师,要应对那样的建筑,需要具备更大的毅力、决心以及足够的能力。对我而言,没有必要去挑战难度如此之高的事情。经典几何形态仍然可以做得非常有意思,仍然有很多可以挖掘的空间。人在整个宇宙或自然之中,扮演的是一种特殊的角色,是与自然共处的一种存在。中国传统山水画非常崇尚自然,它极力呈现自然当中最高级的美,表达自然所特有的意境。然而我们会发现,在这些山水画中,常常会出现一些具有几何特征的建筑。这正是人以一种特殊方式介入自然的结果,因此,我觉得几何形态仍然具有很大的魅力。原因正如前面所说:从经济性、适配性、建造的难易程度,以及我们今天所理解的人与自然的关系来看,我始终认为,人还是应该做属于人的东西,而不是真正成为自然。我更在意的是我们与自然的结合,而不是把自己当作自然本身。
Compared with curves or fluid, soft forms, I still prefer to make architecture with forms that are closer to classical geometry. There are two reasons for this choice. First, classical geometric forms have very good adaptability, especially in relation to function. This is an important advantage that should not be overlooked. Second, there is the complexity of construction. Complex forms inevitably bring great difficulty in construction. As an architect, to deal with such buildings requires greater perseverance, determination, and sufficient ability. For me, there is no need to challenge something so difficult. Classical geometric forms can still be very interesting, and there is still a great deal to explore within them. In the universe, or within nature, human beings play a special role. We are beings that coexist with nature. Traditional Chinese landscape painting greatly values nature. It try to present the highest form of beauty found in nature and to express the unique atmosphere of nature itself. In those landscape paintings, we often see buildings with geometric qualities. This is the result of human beings entering nature in a special way. For this reason, I still find geometric forms highly attractive. The reason is what I mentioned earlier: in terms of economy, adaptability, ease of construction, and the relationship between humans and nature as we understand it today, I have always believed that people should still create things that belong to humans, rather than truly becoming nature. What I care more about is how we connect with nature, not how we treat ourselves as nature itself.
▼不是居·林 – 疗愈系度假酒店,FUNGZEN · Forest – Healing Resort © TAOA陶磊建筑
点击这里查看更多,Click HERE for details
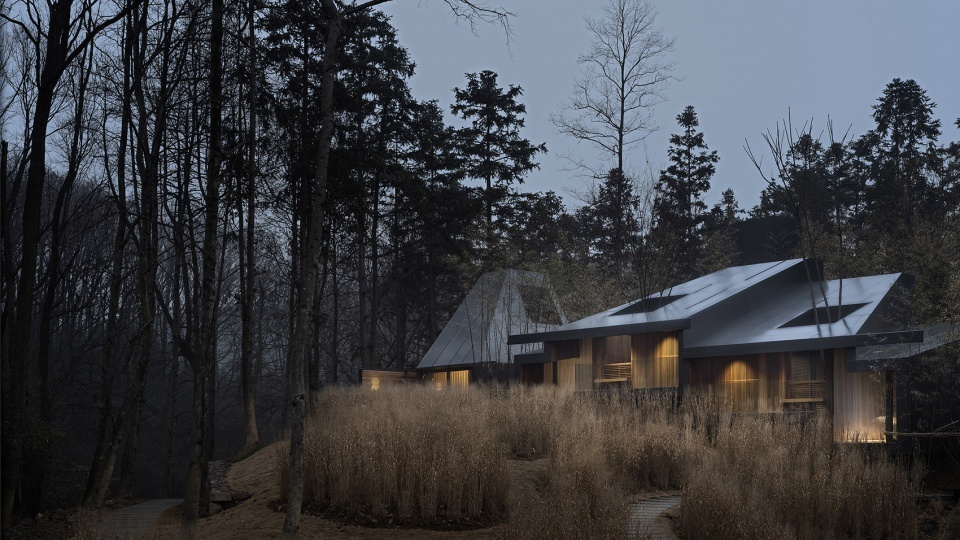
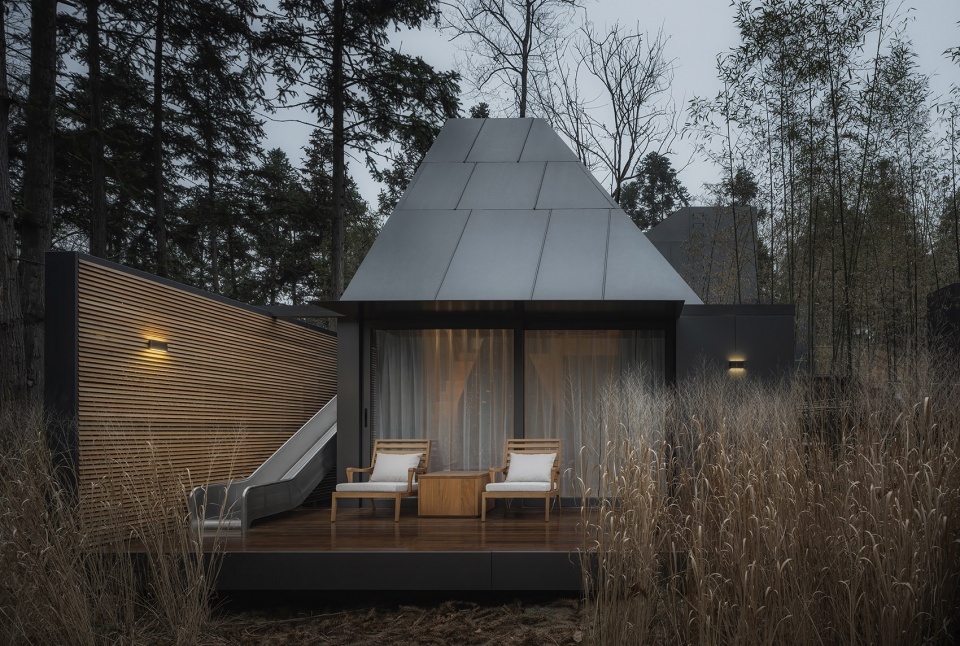
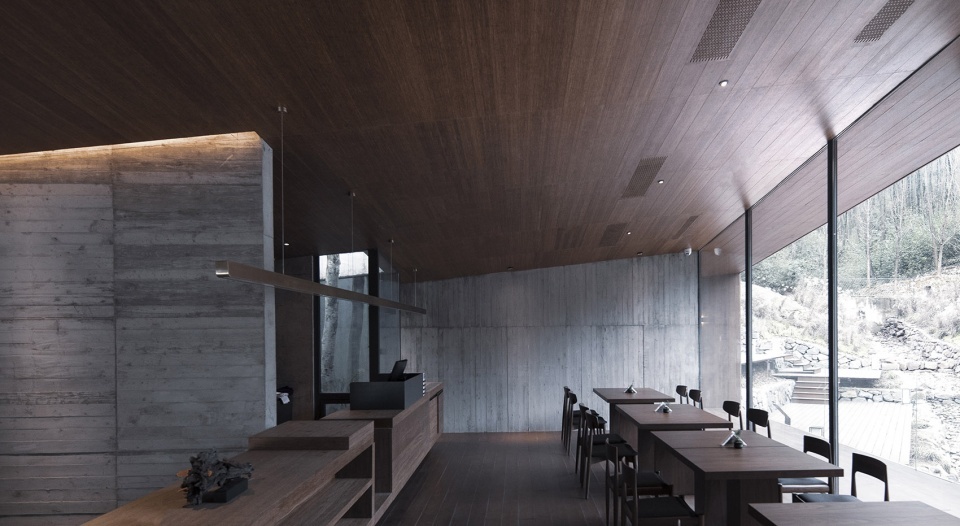
▼满园,Gardenful © TAOA陶磊建筑
点击这里查看更多,Click HERE for details
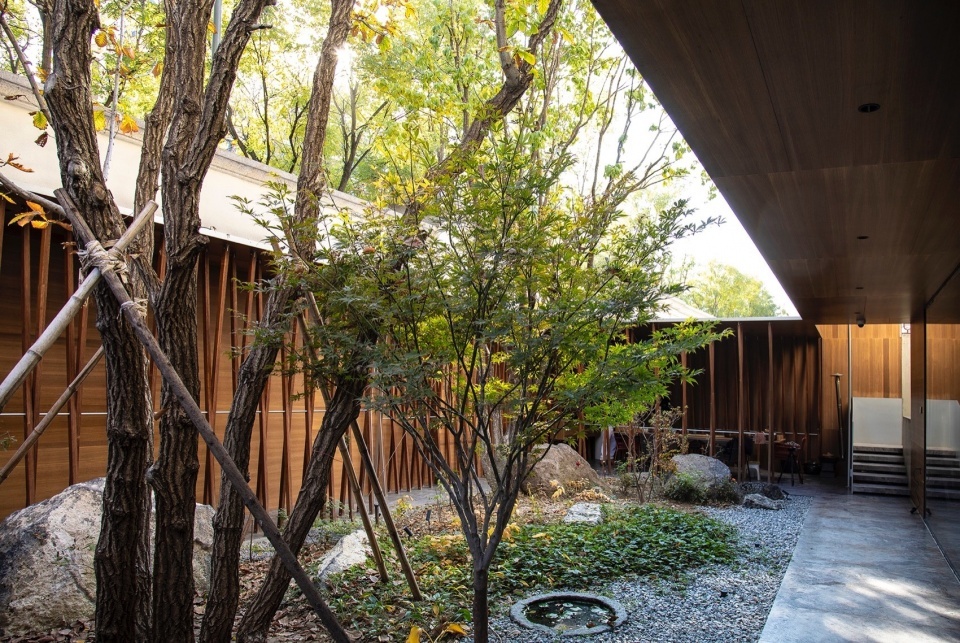
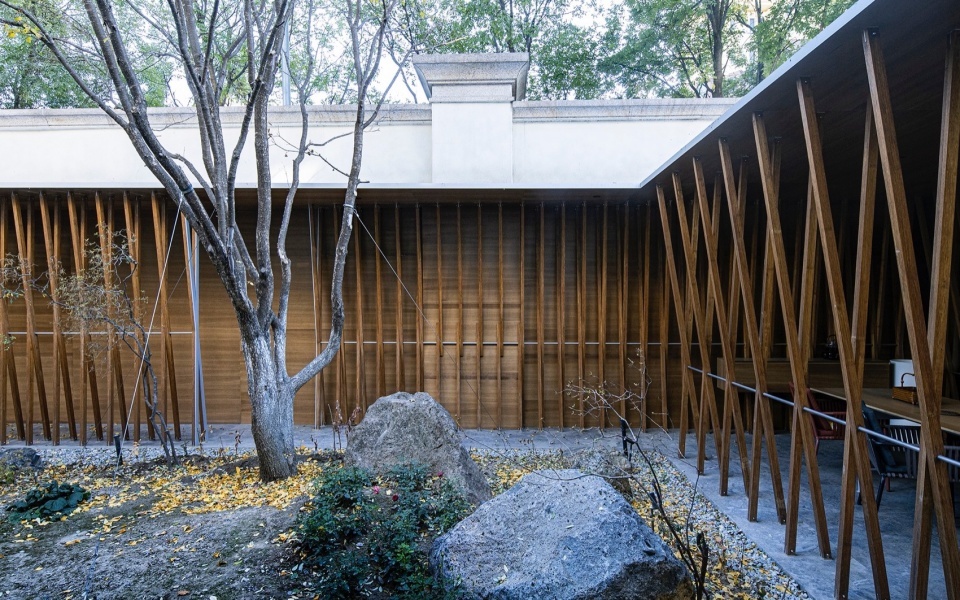
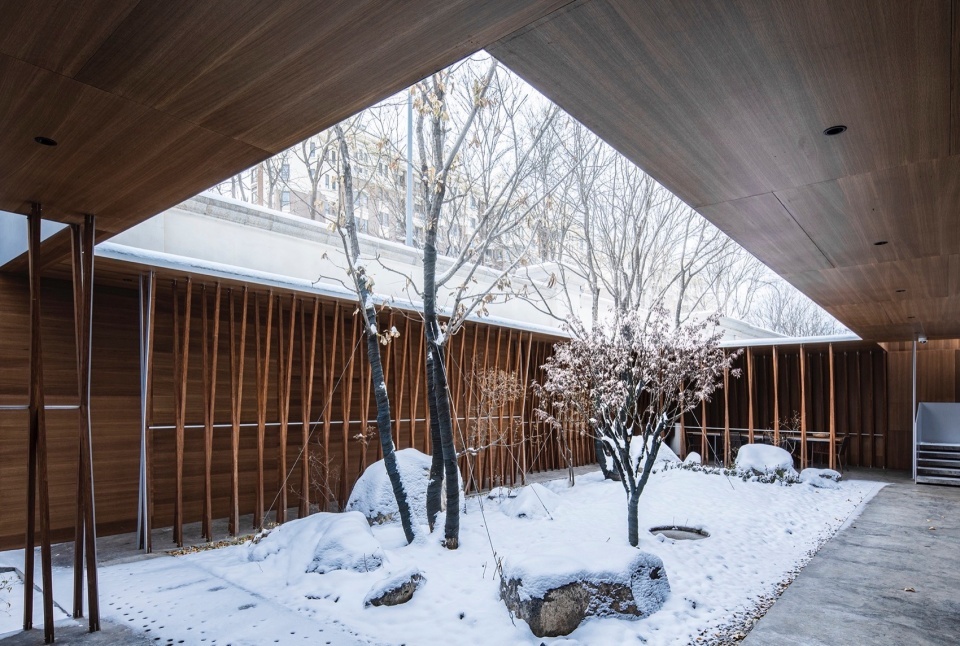
▼空园,Void Garden © TAOA陶磊建筑
点击这里查看更多,Click HERE for details
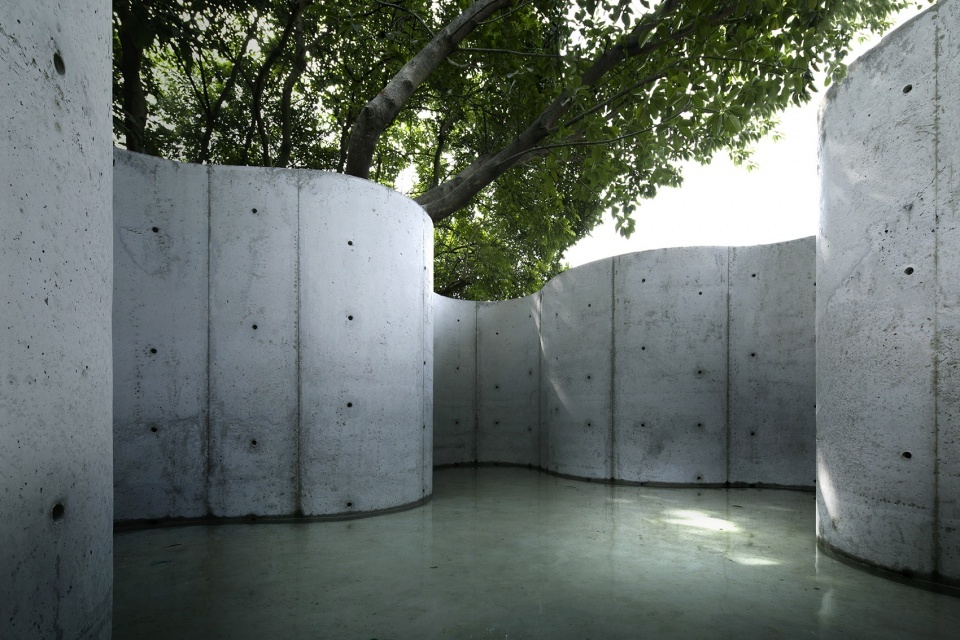
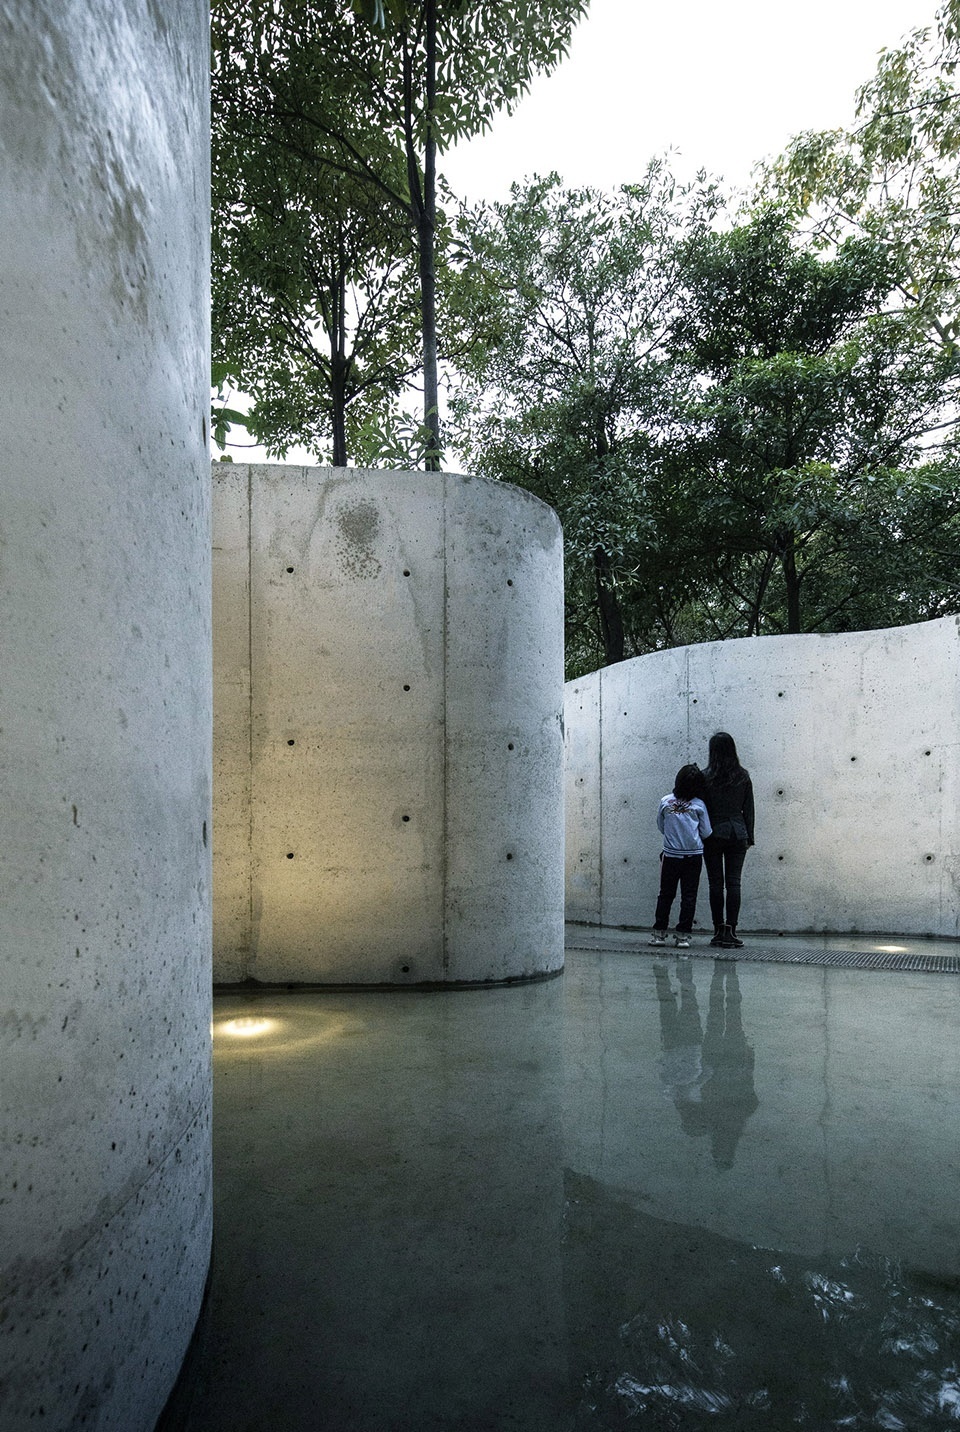
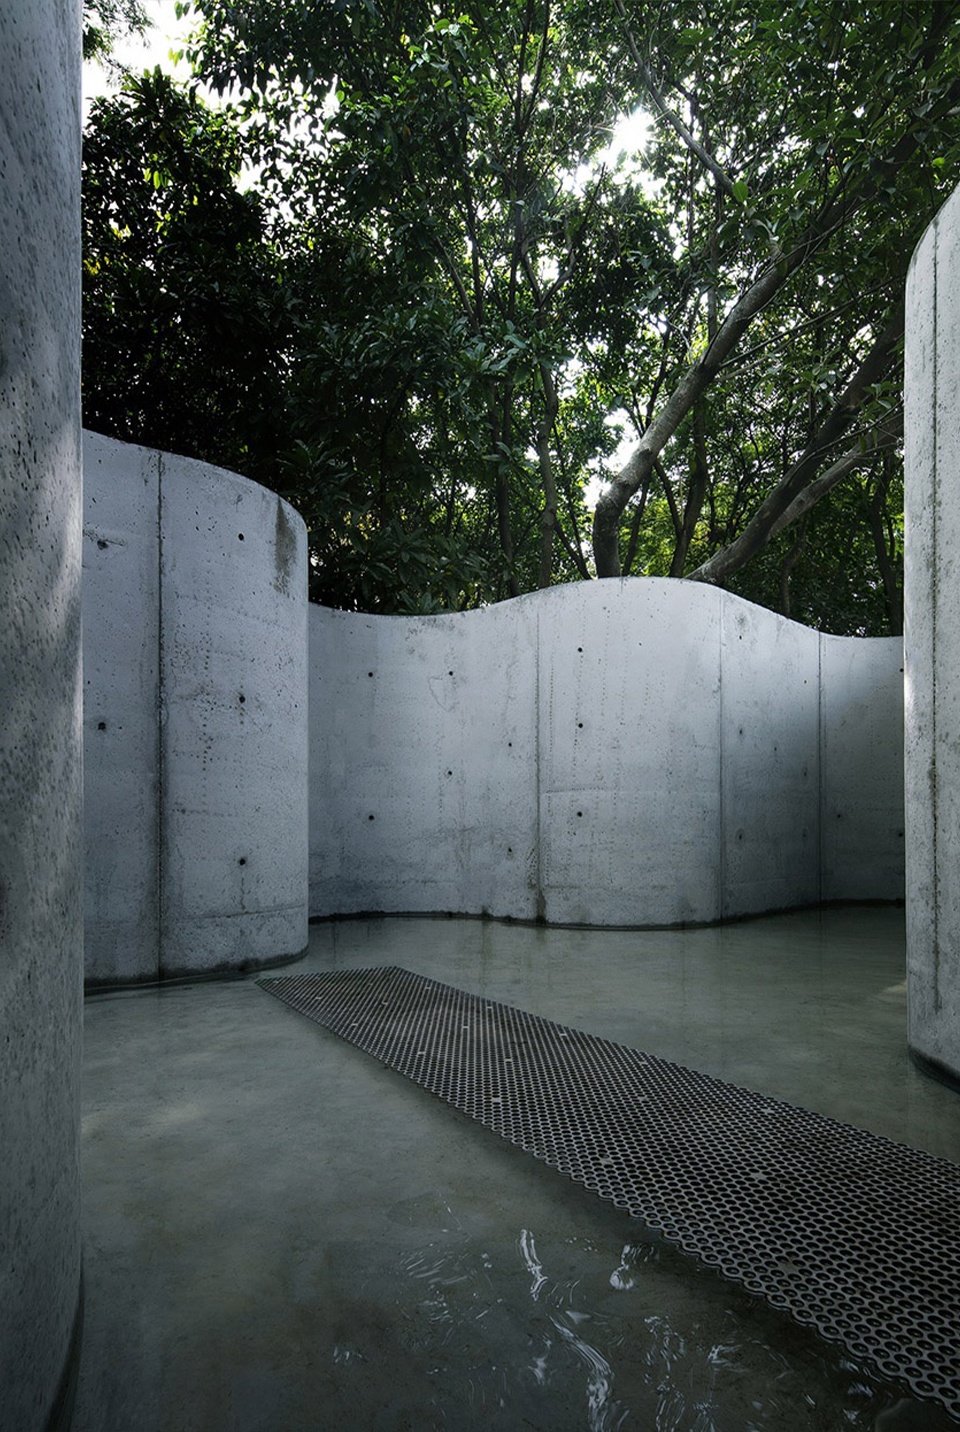
我认为未来很多工作可能会围绕如何改造原有建筑或既有城市环境而展开。这也与当下人们逐渐认识到改造所具有的更大价值有关。我认为这种价值不仅仅体现在经济层面——比如可以节省造价——而更多在于,任何历史片段的遗存,其本身都被视为是可贵的。那种随着时间积淀下来的时间感能够被保留,这种留存本身就是可贵的;记忆能够被延续,同样是可贵的。过去人们似乎认为,只有彻底更新才能代表走向新的生活、进入一个全新的世界。而如今,大家逐渐认识到,人需要自己的历史,需要记忆,需要这种人文关怀——这些同样具有重要的价值。而且这种意识的转变,已经不仅仅停留在“拆改可以节约造价”这样单一的经济考量上了。我认为,这将是未来形成的一个新的局面。
I think a lot of future work may revolve around how to transform existing buildings or existing urban environments. This is also related to the growing awareness today of the greater value of transformation. I believe this value is not only economic—for example, saving construction costs—but lies more in the fact that any remaining fragment of history is valuable in itself. The sense of time that has accumulated over the years can be preserved, and this preservation is valuable in itself. The continuation of memory is also valuable. In the past, people seemed to believe that only complete renewal could represent a move toward a new life or entry into a completely new world. Today, however, people are gradually realizing that we need our own history, our memories, and this kind of human care. These things also have important value. This shift in awareness is no longer limited to the simple economic idea that renovation can save costs. I think this will become a new condition in the future.
▼悦 · 美术馆,Yue Art Gallery © TAOA陶磊建筑
点击这里查看更多,Click HERE for details
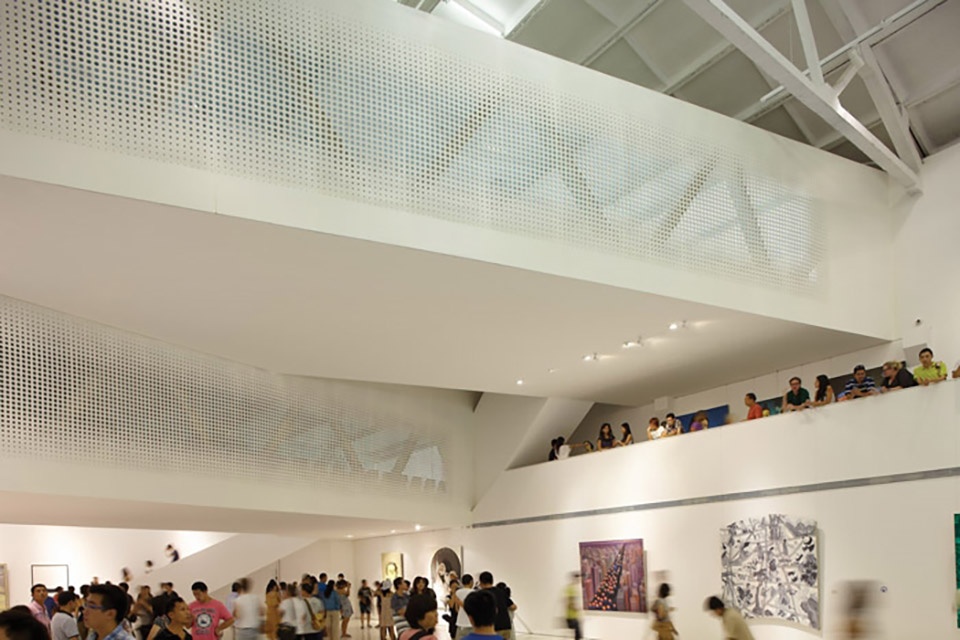
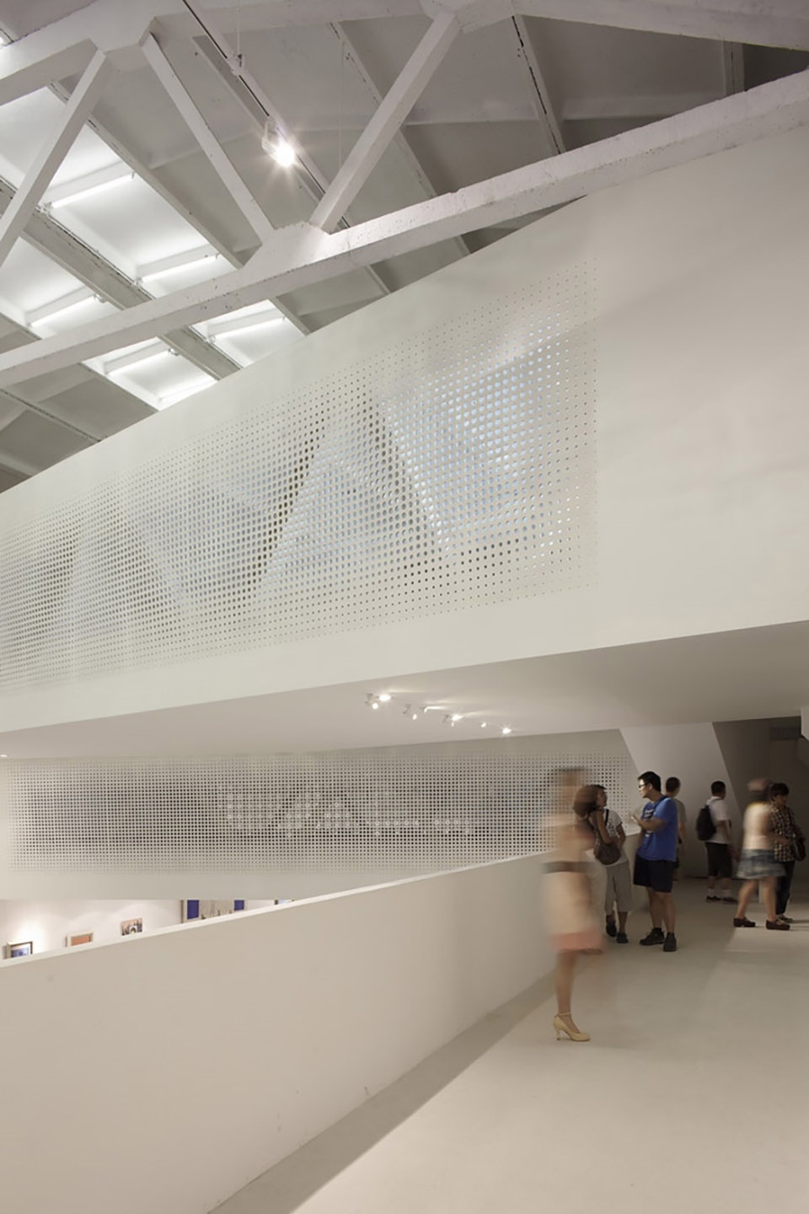
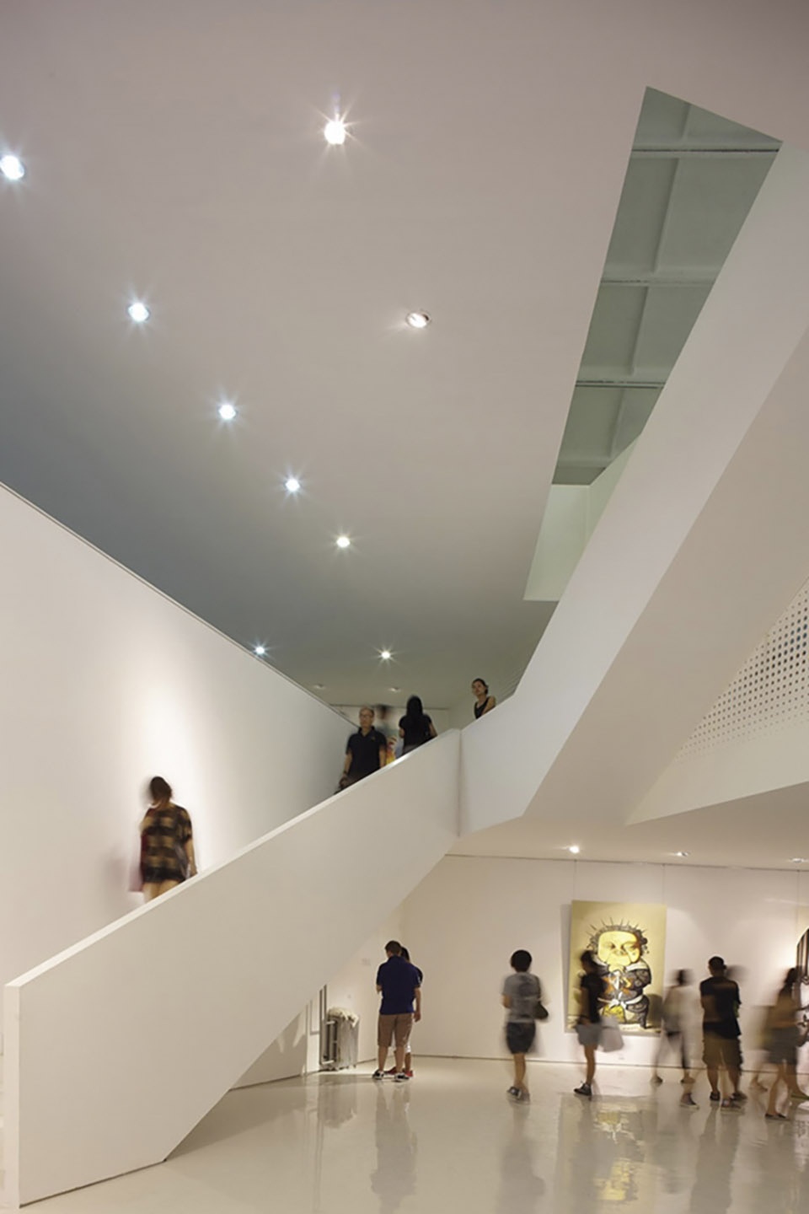
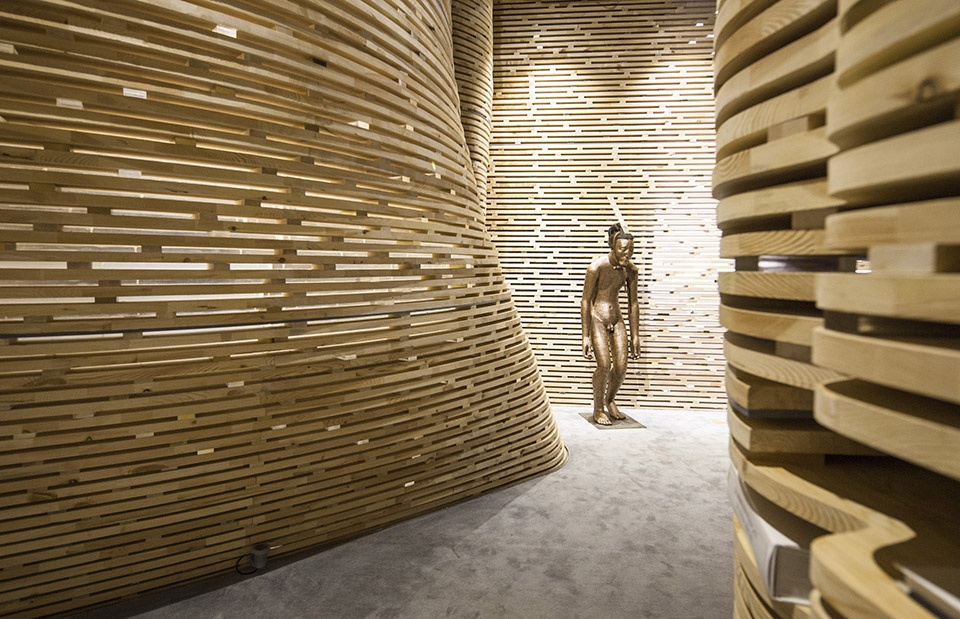
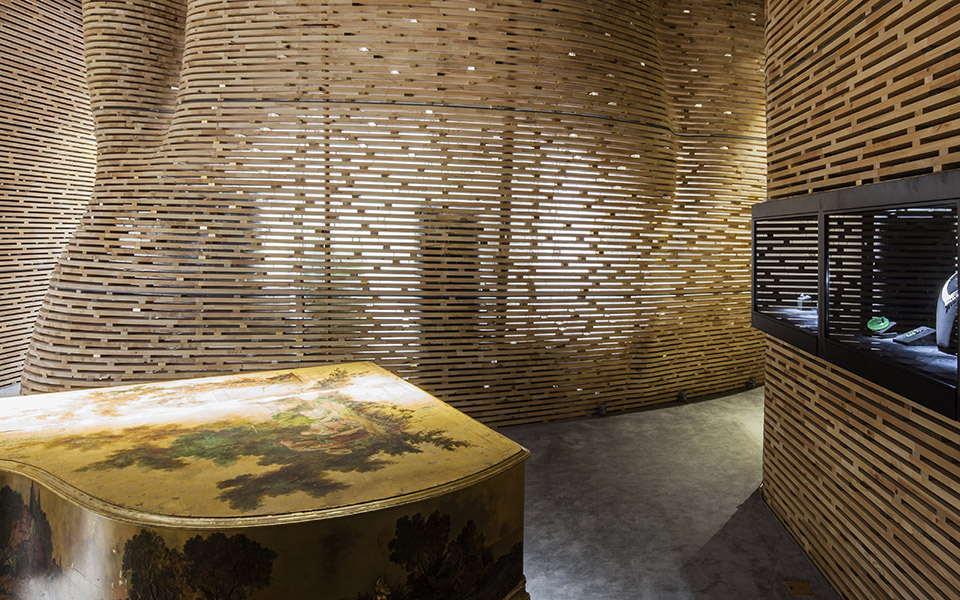
▼保利 – 珠宝展厅,Poly Jewel Show Room © TAOA陶磊建筑
点击这里查看更多,Click HERE for details
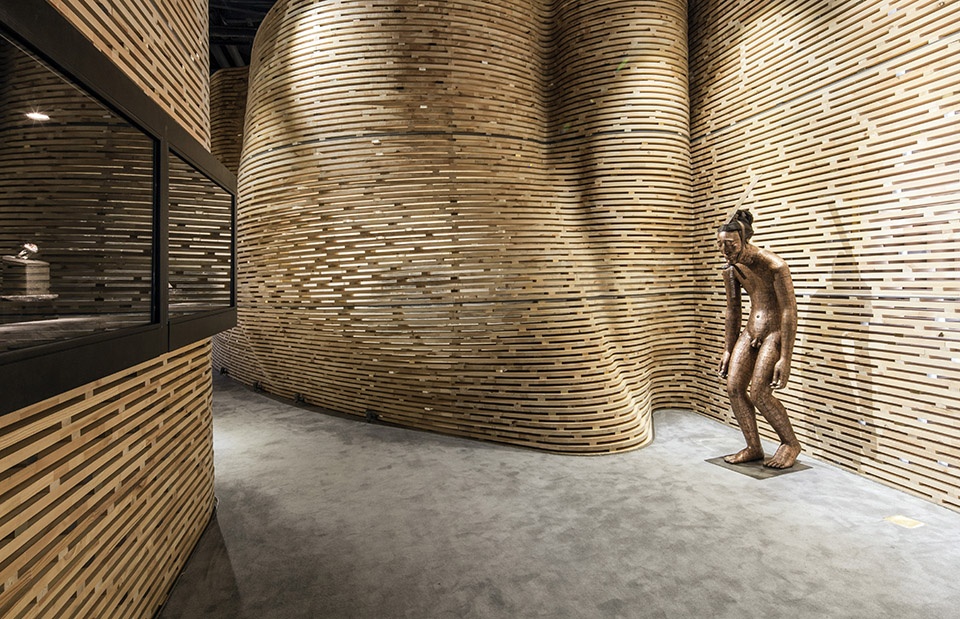
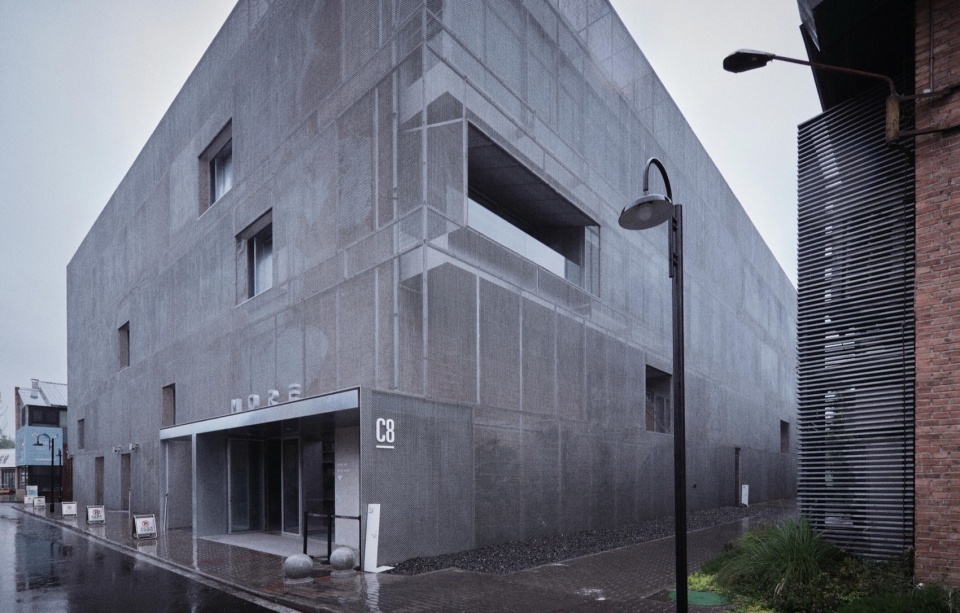
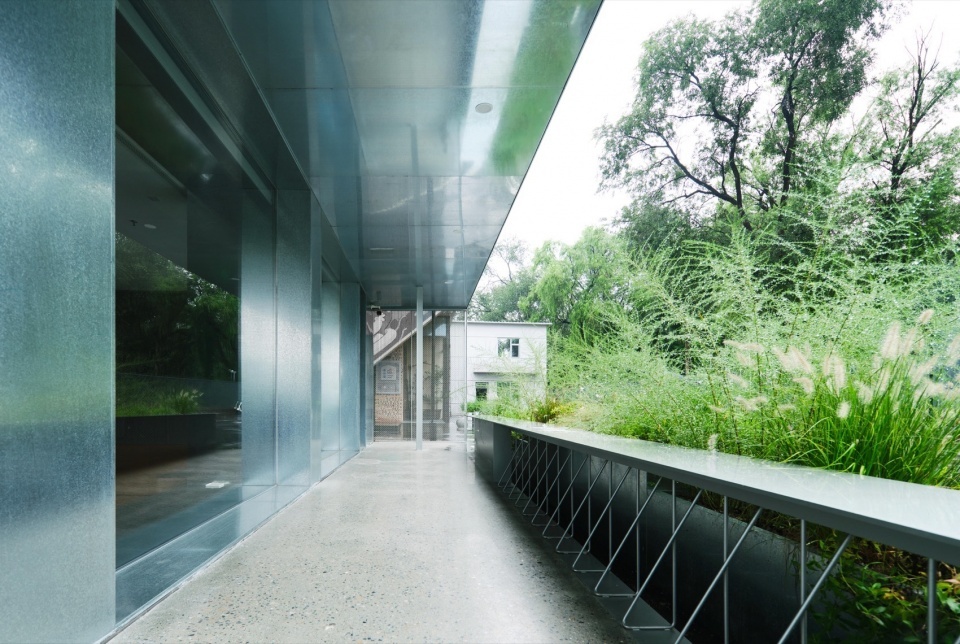
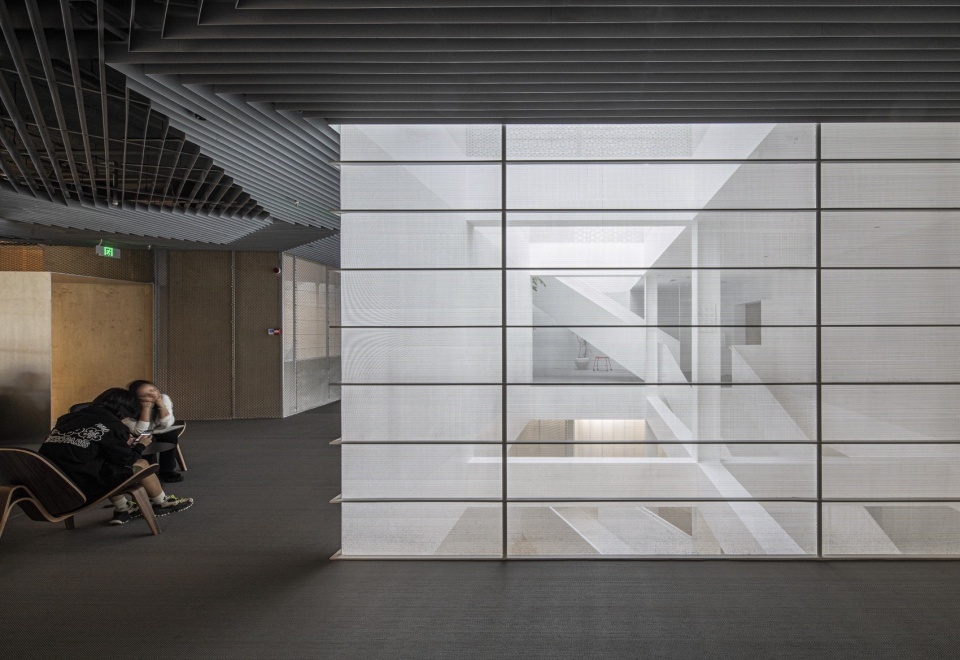
▼MORE办公楼改建,MORE Office Renovation © TAOA陶磊建筑
点击这里查看更多,Click HERE for details
_______________
“气候边界”与人居理想
“Climate Boundaries” and the Ideal
Living Environment
“而正是因为今天建筑舒适性需求的提高,我们才建立起了这道所谓的“气候边界”。然而,这个边界所带来的问题,恰恰是它切断了我们与外部世界的联系,尤其是与自然的联系。”
“Because our expectations for architectural comfort have increased today that we have created this so-called “climatic boundary.”However, the problem brought by this boundary is that it cuts off our connection with the outside world, especially with nature.”
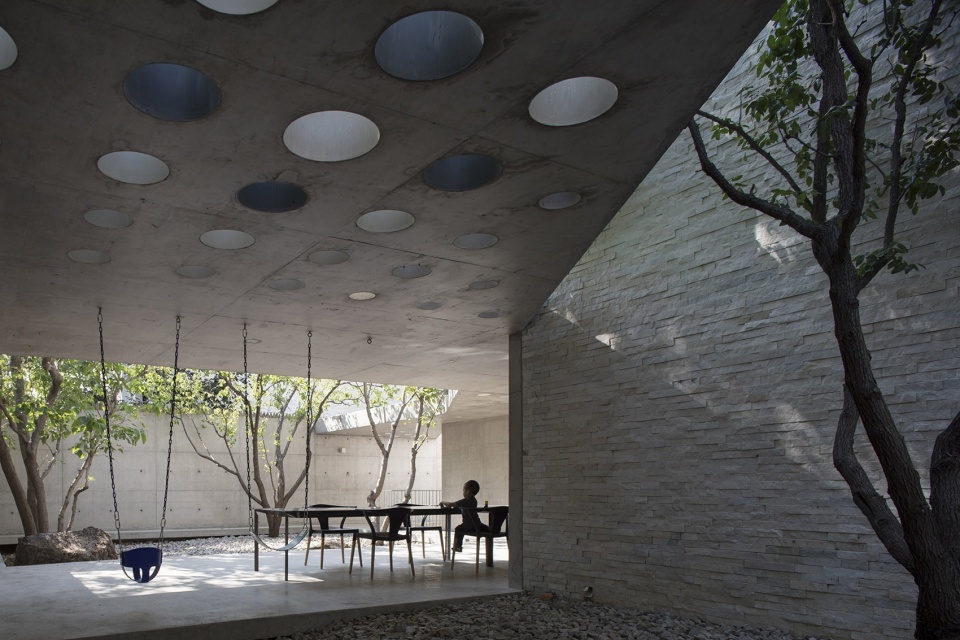
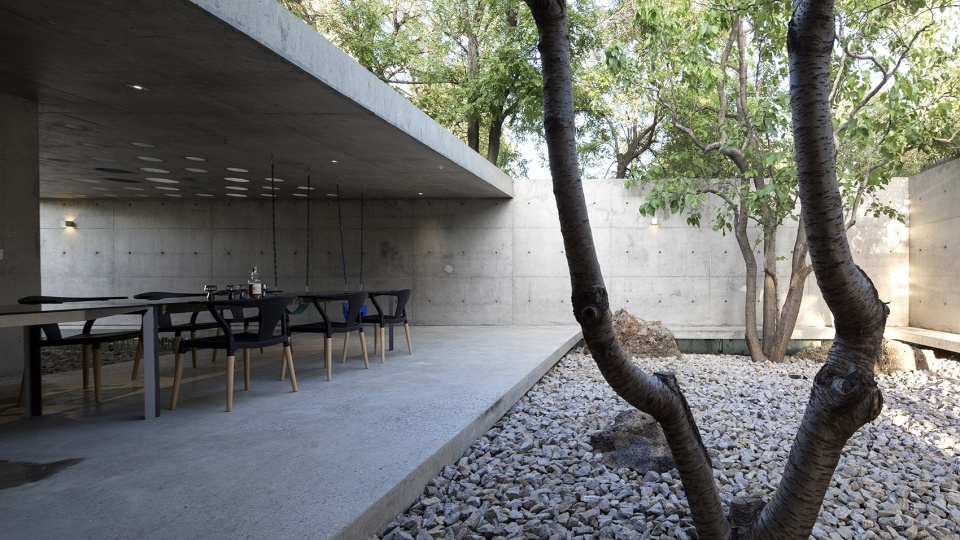
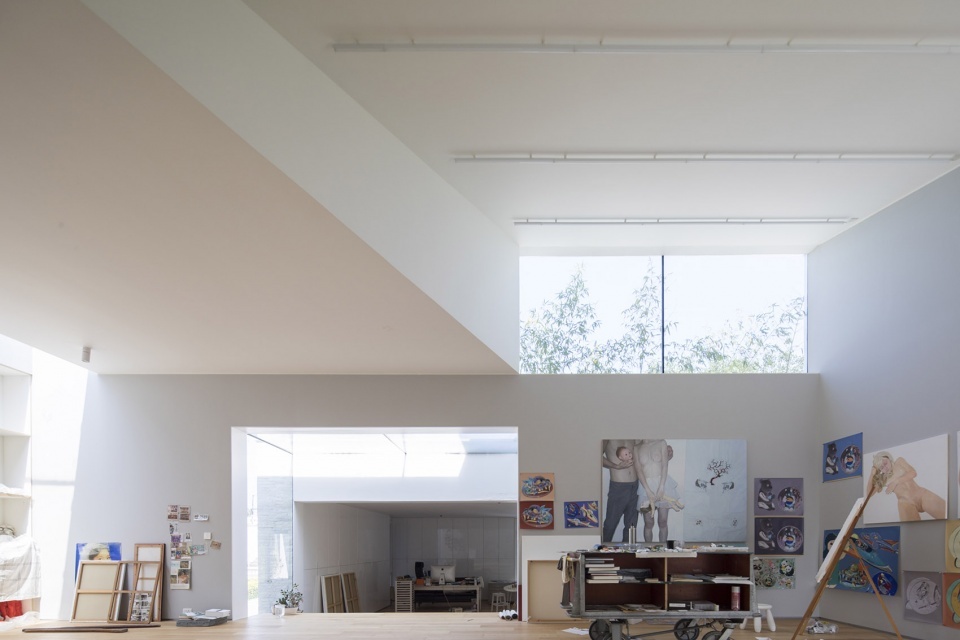
“气候边界”这个话题,近几年来我个人会经常提及。我认为它是我观察到的、当今建筑中存在的一个普遍矛盾。所谓普遍矛盾,指的是我们今天对室内温度有了明确的要求——我们不可能接受冬天没有取暖,夏天没有空调。这就意味着,你必须把窗户关起来,房间不能随意通风透气,自然也难以与外界保持良好的接触。回想我小的时候,所有的门窗都是敞开的,几乎从不会关上;所有的窗户,我记得那时连窗扇都没有,因为室内外几乎没有气候差异。好处是,内外之间不存在一道那么明确、那么僵死的边界感。而正是因为今天建筑舒适性需求的提高,我们才建立起了这道所谓的“气候边界”。然而,这个边界所带来的问题,恰恰是它切断了我们与外部世界的联系,尤其是与自然的联系。我所说的“与自然的联系”,并不仅仅是指与树木、花草或山水的联系,也包括与室外的阳光、室外的空气——我们与这一切都变成了被隔开的关系。因此,我试图探讨的是:能否通过设计,通过对边界概念的重新理解,来建立起一种更为丰富的关系,而不是简单地以一道墙或一扇窗,将内外二分、一刀切断。我认为这是存在可能性的。于是,这也成为了我最近这几年比较关注的一个话题。
In recent years, I have often talked about the idea of the “climatic boundary.” I see it as a common contradiction in architecture today. By common contradiction, I mean that we now have clear expectations for indoor temperature—we cannot accept a building without heating in winter or air conditioning in summer. This means that windows have to be closed. Rooms can no longer be freely ventilated, and it becomes difficult to maintain a good connection with the outside. When I think back to my childhood, all the doors and windows were open and were almost never closed. I even remember that many windows did not have glass, because there was almost no climatic difference between inside and outside. The benefit was that there was no clear or rigid sense of boundary. Because our expectations for architectural comfort have increased today that we have created this so-called “climatic boundary.”However, the problem brought by this boundary is that it cuts off our connection with the outside world, especially with nature. When I speak of a “connection with nature,” I do not only mean a connection with trees, flowers, plants, mountains, or water. I also mean our connection with outdoor sunlight and outdoor air. We have become separated from all of these things. So what I am trying to explore is whether design, and a renewed understanding of the idea of boundary, can help create a richer relationship, rather than simply dividing inside and outside with a wall or a window and cutting them apart completely. I believe this is possible. This has become one of the topics I have been paying closer attention to in recent years.
▼浮院,Floationg Courtyard © TAOA陶磊建筑
点击这里查看更多,Click HERE for details
▼景宅,Landscape House © TAOA陶磊建筑
点击这里查看更多,Click HERE for details
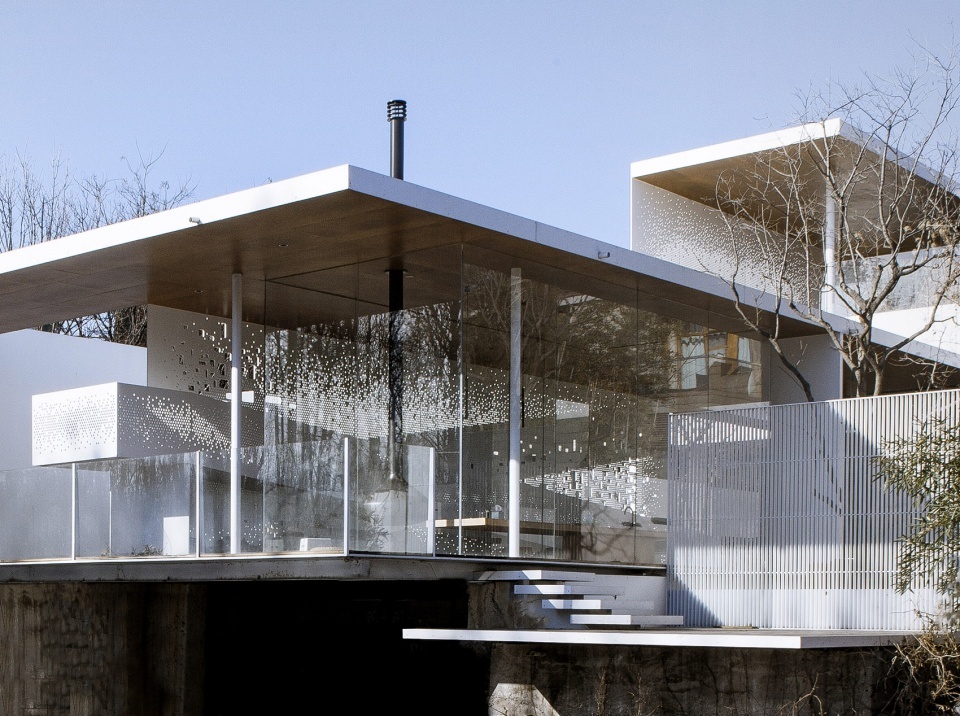
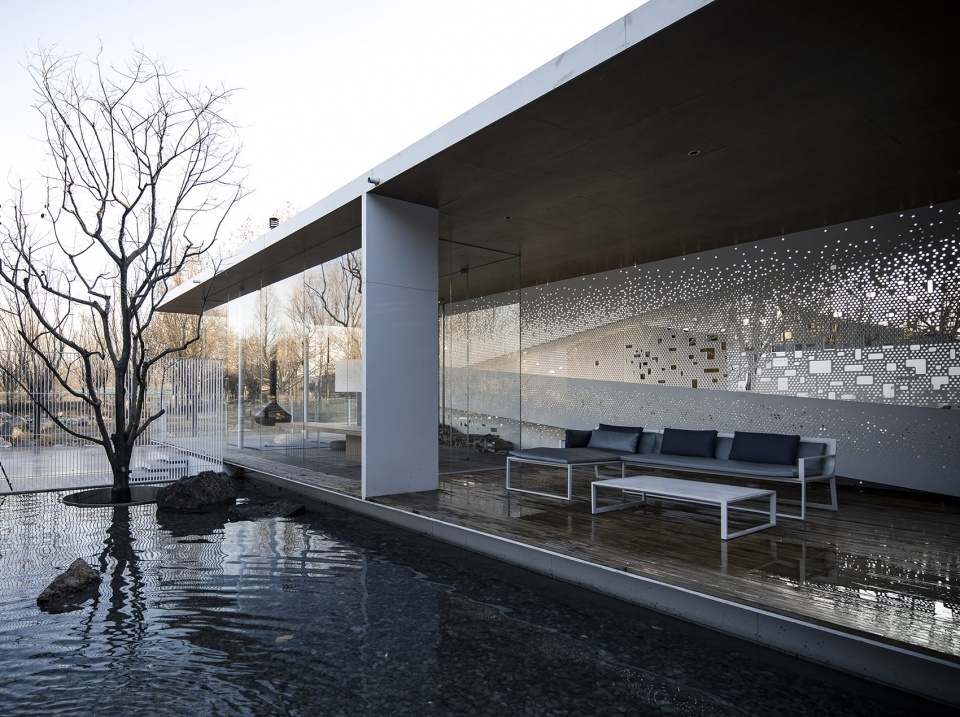
▼两重院,Two-fold Yard © TAOA陶磊建筑
点击这里查看更多,Click HERE for details
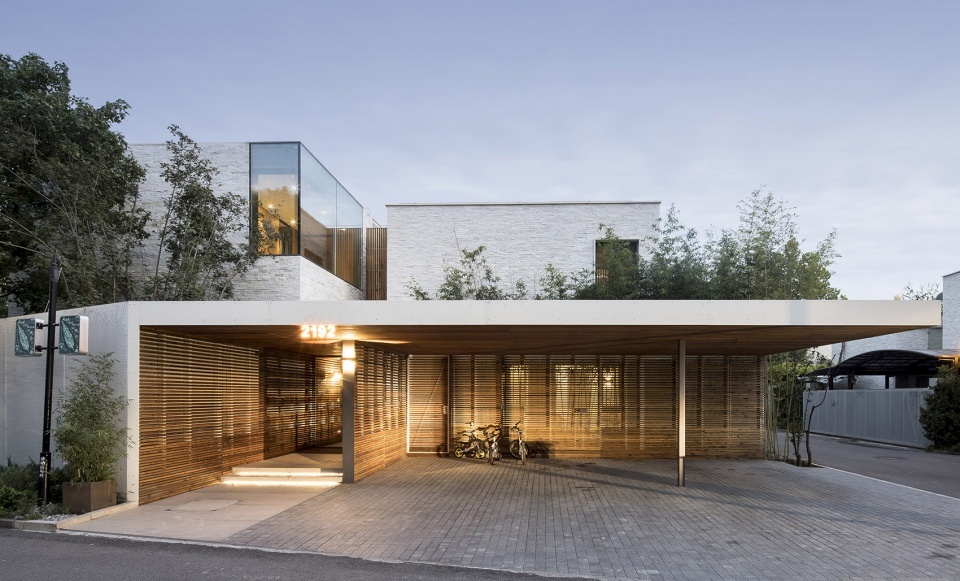
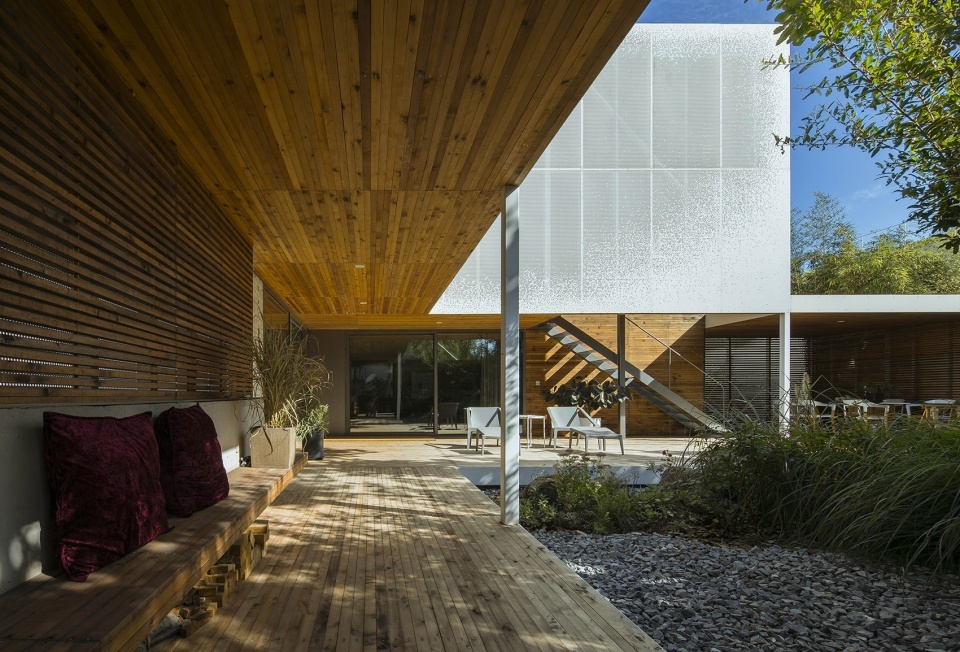
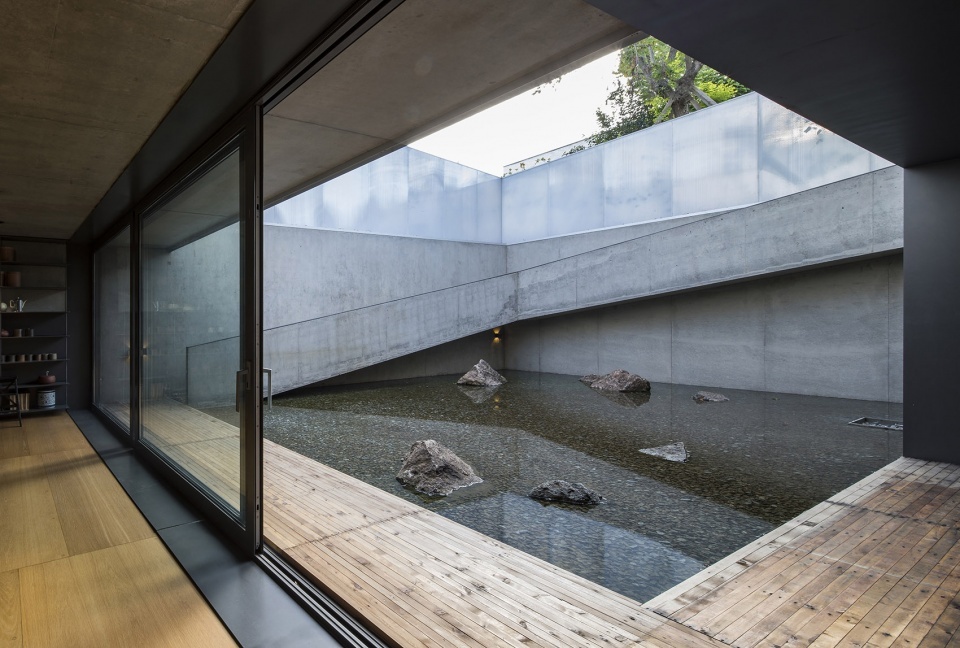
▼盒院,Box Courtyard© TAOA陶磊建筑
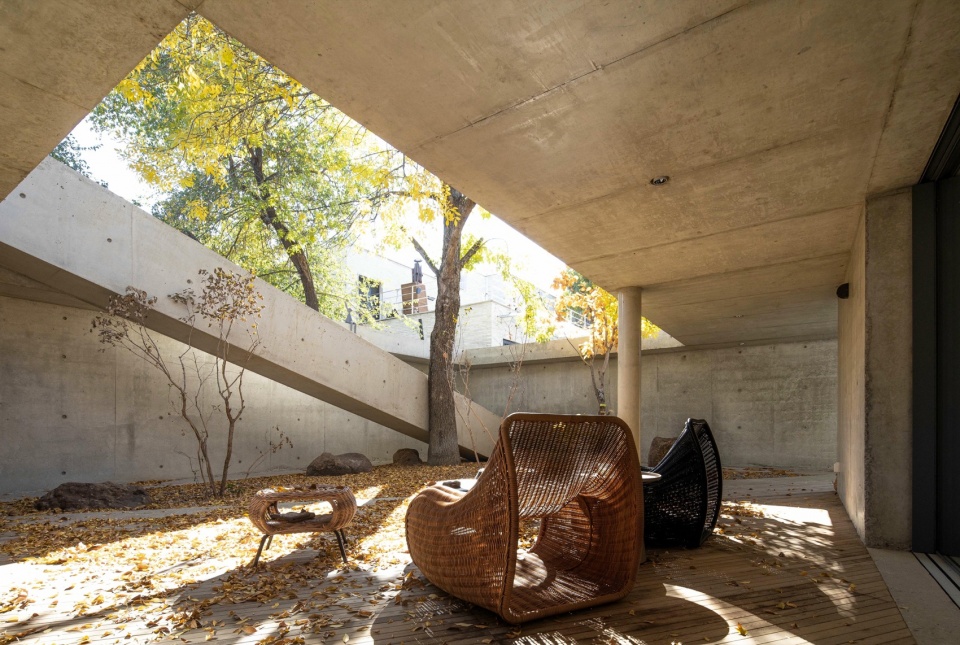
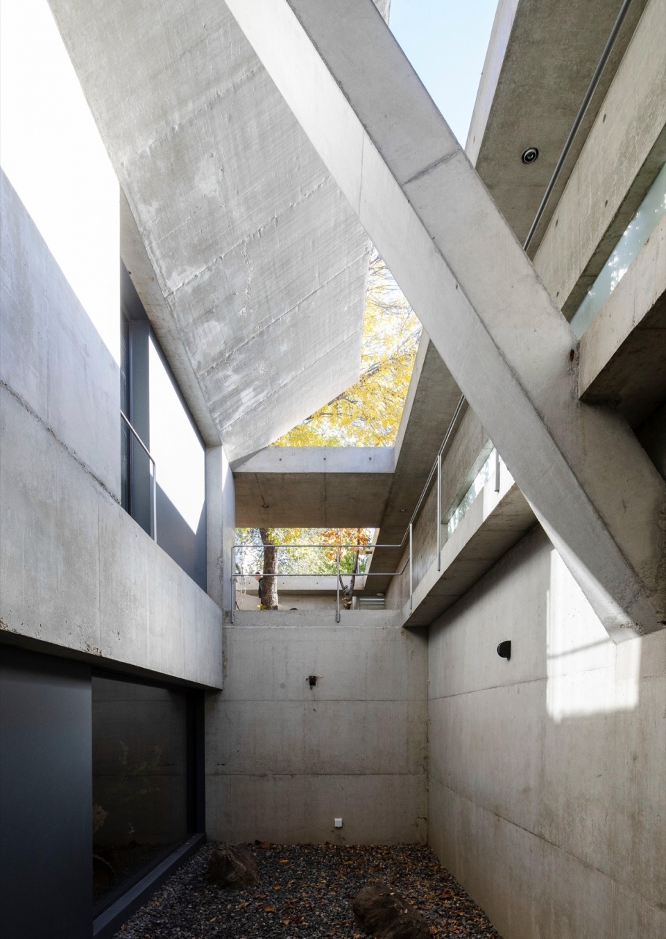
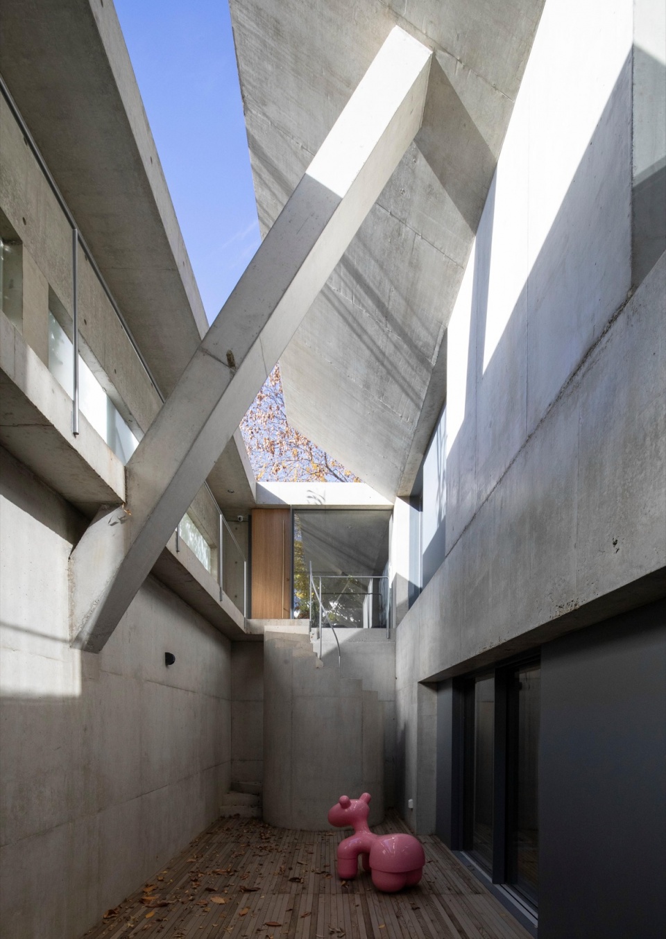
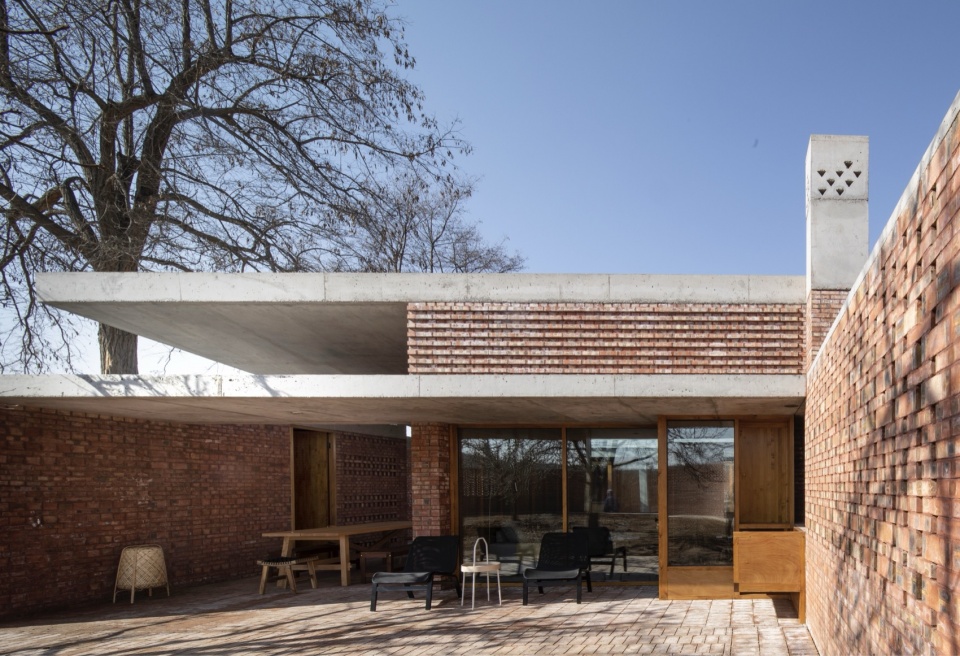
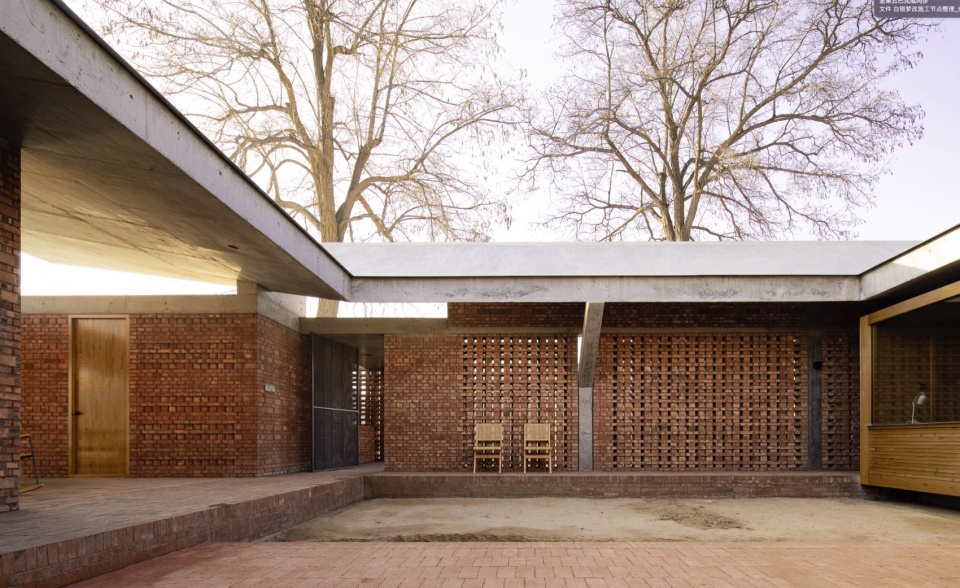
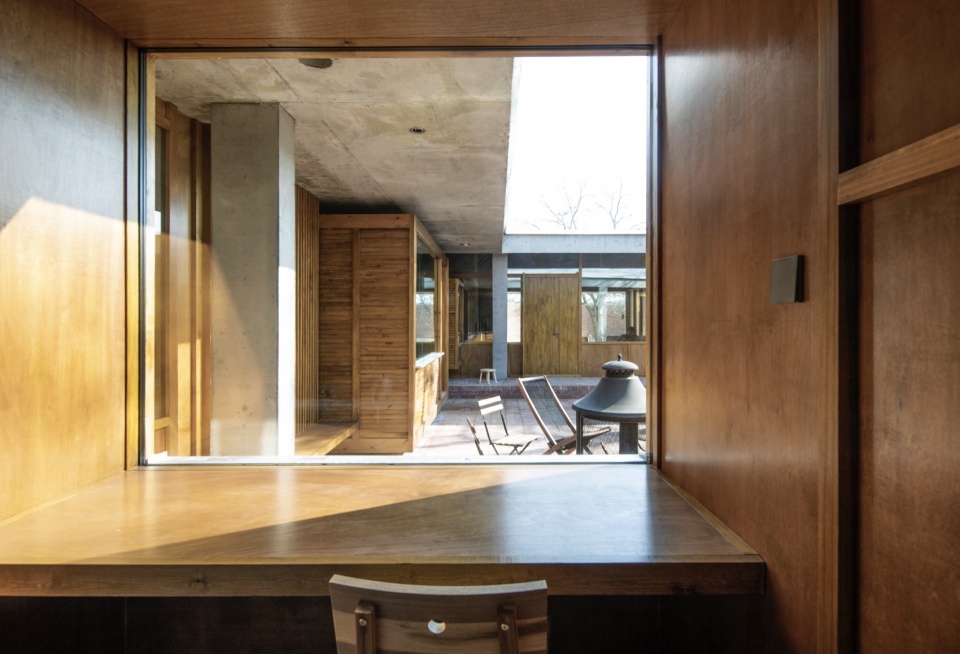
当然,我也在具体的项目中进行尝试,探索这种可能性是否真正成立。例如,在《梦改》“红砖房”项目中,我花了相当多的心思来思考并试图解决这个问题。其中涉及的一个重要做法,就是设置两道边界:一道可以称之为气候边界,其作用是将内外隔开,使室内空气温度能够维持在相对舒适的水平。此外,还有另一道边界,我称之为“生活边界”。它的作用在于,让人不会感觉自己被锁在一个固定封闭的房子里,而是仍然拥有一个可以自主活动、至少心情上感觉置身于外的空间体验。在那个项目中,我实际上对此进行了明确的探讨。
当然,这个探讨也顺带把建造关系纳入了其中。谈到气候边界,就必然涉及保温问题。在现代建筑中,保温材料往往是被隐藏起来的。为了满足保温要求,建筑需要外加一层外表皮装修(即外装)和一层内装,保温层本身是不可见的。但由于气候边界的要求,保温又不可或缺,这就导致了建造的“虚假性”。我们今天城市中的大量建筑,正是这种虚假的建造。我记得王澍在一次演讲中曾说过,上海不是一个有真实建造的城市,他甚至说现代建筑已经“死亡”了——不是因为当下的建筑不再被建造,而是因为没有了真实的建造,只剩下虚假的装修。我认为,很多问题的根源就在于保温的需求,让我们失去了真实的建造。在《梦改》“红砖房”项目中,我把结构当作生活的范围,不再需要遮掩。因为它是一种植入式的结构,不需要用保温层包裹起来;它是一个灵活的范围,不负责调节室内温度。与此同时,我又设置了一套室内的木构系统。这套木结构是一种轻结构,不承担主体结构的功能,但木材本身具有保温的特性。于是,它便成为了一个真正意义上的、不能随意出去的室内边界。实际上,这两套边界是相互嵌套、共同构成整个设计的。因此,这个设计对我来说是很有意义的。既然这个问题是这个时代普遍存在的矛盾,那我们为什么不去直面它,使它成为一种新的设计方向呢?在我看来,这在未来可能会成为一个非常有意思的话题。
Of course, I have also tested this idea in specific projects, to see whether this possibility can truly work. For example, in the “Red Brick House” project for Dream of Decoration, I spent a lot of time thinking about this issue and trying to resolve it. One important approach was to set up two boundaries. One can be called the climatic boundary. Its role is to separate inside from outside, so that the indoor air temperature can be kept at a relatively comfortable level. In addition, there is another boundary, which I call the “living boundary.” Its role is to prevent people from feeling locked inside a fixed and closed house, and instead to give them a space where they can move freely and, at least emotionally, feel as if they are outside. In that project, I made a clear attempt to explore this idea.
Of course, this exploration also brings the question of construction into the discussion. When we talk about a climatic boundary, insulation is inevitably involved. In modern architecture, insulation materials are often hidden. To meet insulation requirements, a building needs an additional exterior finish and an interior finish, while the insulation layer itself remains invisible. But because the climatic boundary requires insulation, insulation becomes unavoidable. This leads to a kind of “false construction.” Many buildings in our cities today are built in this way. I remember Wang Shu once said in a lecture that Shanghai is not a city of real construction. He even said that modern architecture had “died”—not because buildings are no longer being built today, but because real construction has disappeared, leaving only false decoration. I think the root of many problems lies in the need for insulation, which has caused us to lose real construction. In the “Red Brick House” project for Dream of Decoration, I treated the structure as the range of life, so it no longer needed to be covered up. It is an inserted structure, so it does not need to be wrapped in insulation. It is a flexible range and does not take responsibility for regulating indoor temperature. At the same time, I introduced an indoor timber system. This timber structure is a light structure and does not serve as the main structure, but timber itself has insulating properties. It therefore becomes a true indoor boundary, one that cannot be freely crossed. In fact, these two boundaries are nested within each other and together form the whole design. For me, this makes the project very meaningful. Since this issue is a common contradiction of our time, why not face it directly and turn it into a new design direction? I think this could become a very interesting topic in the future.
▼《梦想改造家》平川杜宅,Du House, Pingchuan © TAOA陶磊建筑
▼村舍,Village Cottage © TAOA陶磊建筑
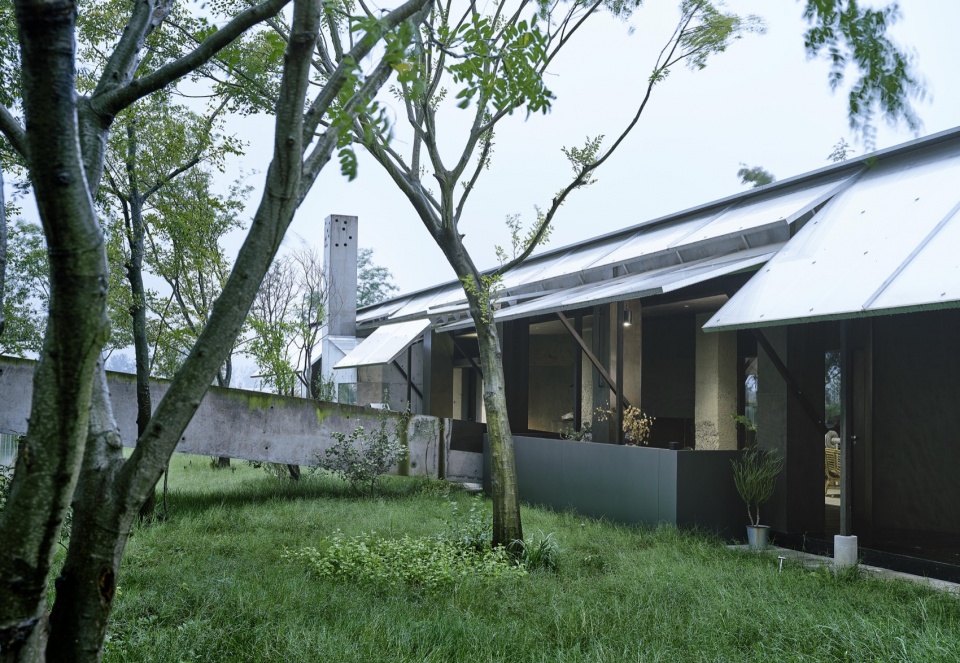
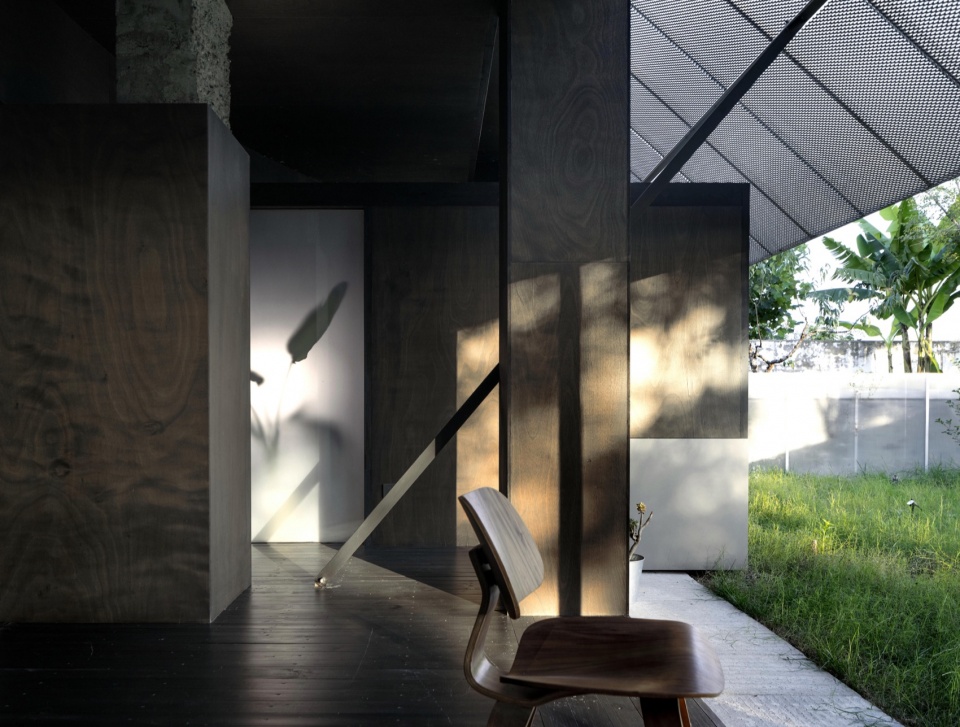
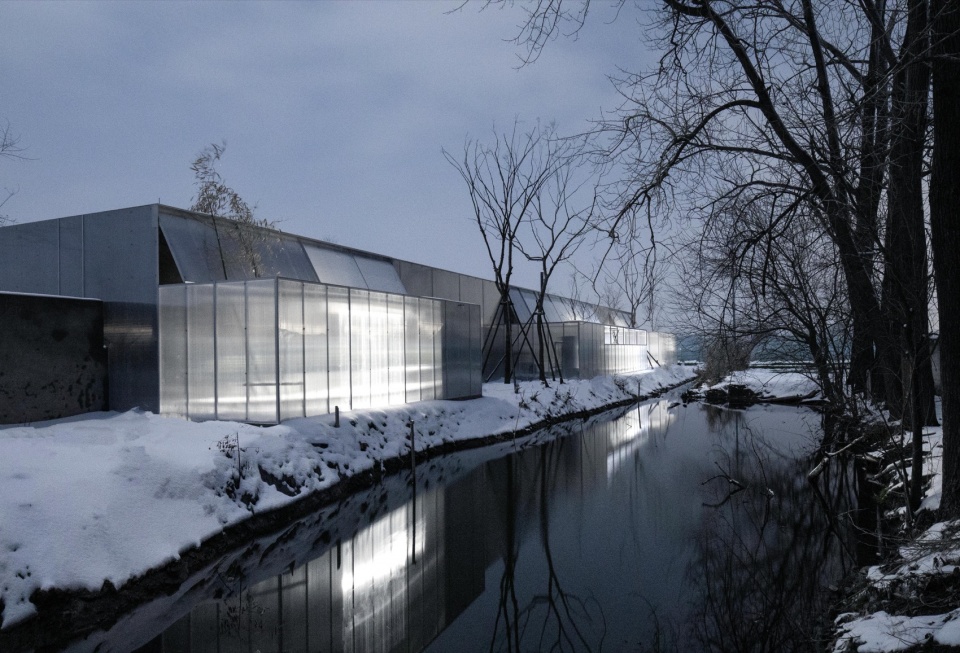
“我对中国人居住的美好理解是:如果能够有更新、更好的方式,让人重新回归自然,那将是最理想的状态。”
“my idea of a better way of living for people in China is that: if we can find new and better ways to allow people to return to nature, that would be the ideal state.”
我出生在农村,也在农村长大。十岁之前我住的是真正的草房——屋顶是草做的,墙是泥土夯成的,墙体非常厚。那时候我们甚至连电都没有,与今天的居住条件有着非常大的不同。那种生存方式,可以说是真正地生活在自然之中的。房子本身也是自然的一部分——泥土和草,这是很好理解的。回想起来,我觉得那段成长的经历,在今天看来是一份非常珍贵的居住体验。
我小时候有一个非常直观的印象:我们家从来不关门。下雨刮风的时候可能会关一下,除此之外,门永远是敞开的。我刚才也提到,那时候即使有窗户,也没有窗扇,它就是一个洞,用来通风的。那种感觉,是你真真切切地生活在天地之间的感受。这一点与今天的生活带给我的印象差异最大,尤其是在城市化之后。因此,我对中国人居住的美好理解是:如果能够有更新、更好的方式,让人重新回归自然,那将是最理想的状态。
说起来容易,但做起来很难。毕竟我们要解决城市问题,很大程度上还是要依靠大量的楼房。不过,我也并不觉得这是一件完全令人绝望的事情,关键在于整个社会可能需要重新建立这种意识。就像最近流传的一些新说法、新名词也开始出现了,比如所谓的“第四代住宅”,似乎是指你可以拥有户外平台了,这其实就是一种回归最基本可能性的尝试。今天来看,我们建造出来的住房数量其实已经足够,剩下的只是如何分配与平衡的问题。也就是说,面积已经不再是首要矛盾了。那么,走出房间——甚至在整个楼里引入绿化、引入植物——我认为这不应该只是一种空想,而是存在可能性的。因此,我个人对人居住的理想与向往,即重新回归自然。
I was born and raised in the countryside. Until I was ten, I lived in a real thatched house—the roof was made of grass, and the walls were built from rammed earth and were very thick. At that time, we did not even have electricity. The living conditions were completely different from those of today. That way of life could truly be described as living within nature. The house itself was also part of nature—made of earth and grass. It is easy to understand this connection. Looking back, I now see that experience of growing up as a very precious way of living.
I have a very clear memory from my childhood: we never closed the door of our house. We might close it when it was raining or windy, but otherwise it was always open. As I mentioned earlier, even when there were windows, they had no glass. They were simply openings for ventilation. The feeling was that you were truly living between nature. This is the greatest difference I feel between that life and the way we live today, especially after urbanization. So, my idea of a better way of living for people in China is that: if we can find new and better ways to allow people to return to nature, that would be the ideal state.
It is easy to say, but difficult to achieve. After all, solving urban problems still depends to a large extent on building large numbers of multi-story residential buildings. However, I do not think the situation is entirely hopeless. The key is that society as a whole may need to rebuild this awareness. Recently, some new ideas and terms has appear, such as the so-called “fourth-generation housing,” which seems to mean that residents can have their own outdoor terraces. In fact, an attempt to return to the most basic possibilities of living. Today, we have actually built enough housing. What remains is largely a question of distribution and balance. In other words, size is no longer the main issue. Stepping outside the room—and even bringing greenery and plants into the building as a whole—should not remain just an idea. I believe it is genuinely possible. So, my own ideal and aspiration for how people should live is, ultimately, a return to nature.
▼自宅,The House of Tao Lei © TAOA陶磊建筑
点击这里查看更多,Click HERE for details
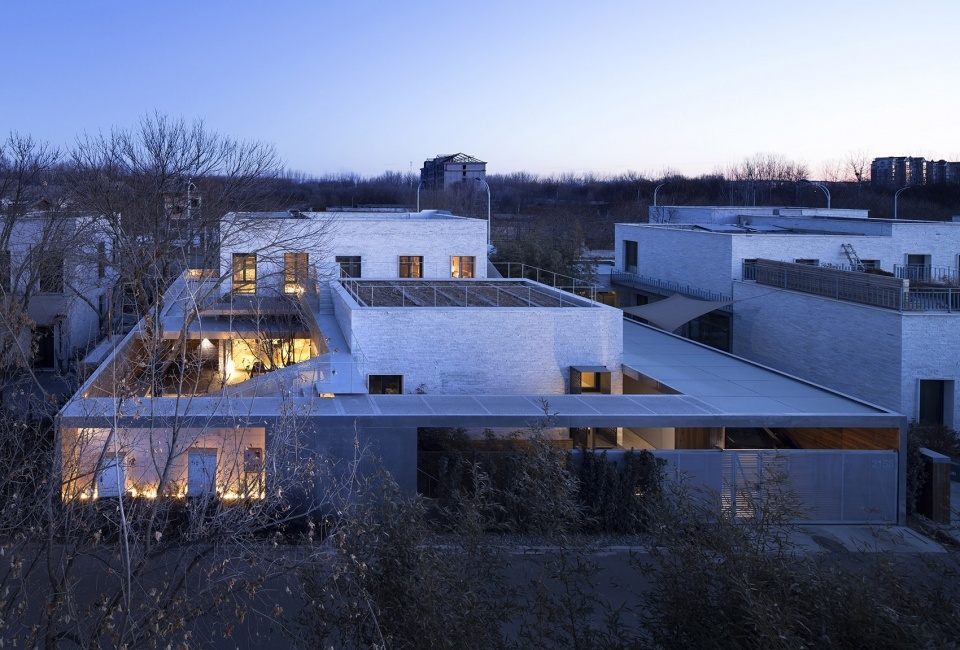
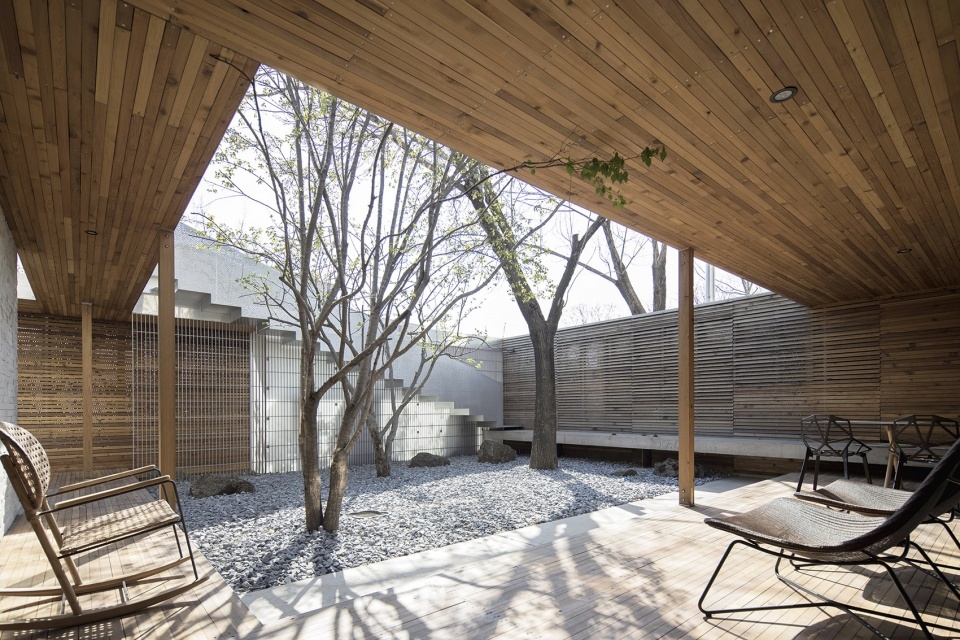
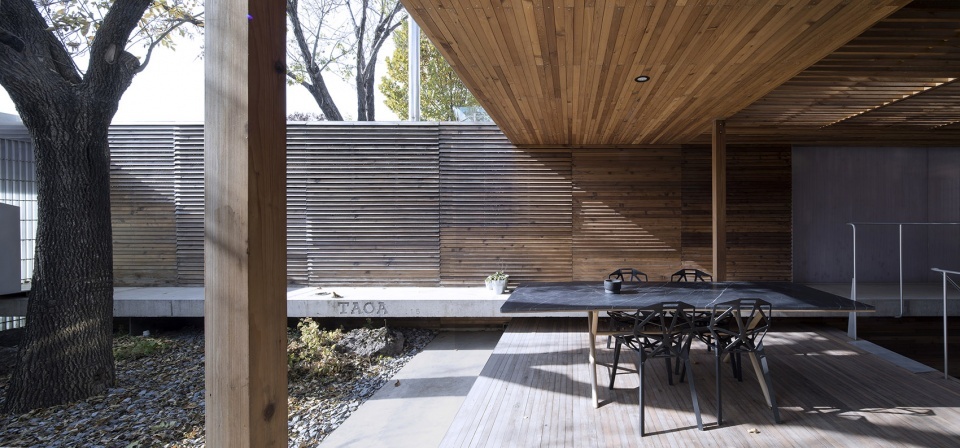
▼孟宅,Meng-house © TAOA陶磊建筑
点击这里查看更多,Click HERE for details
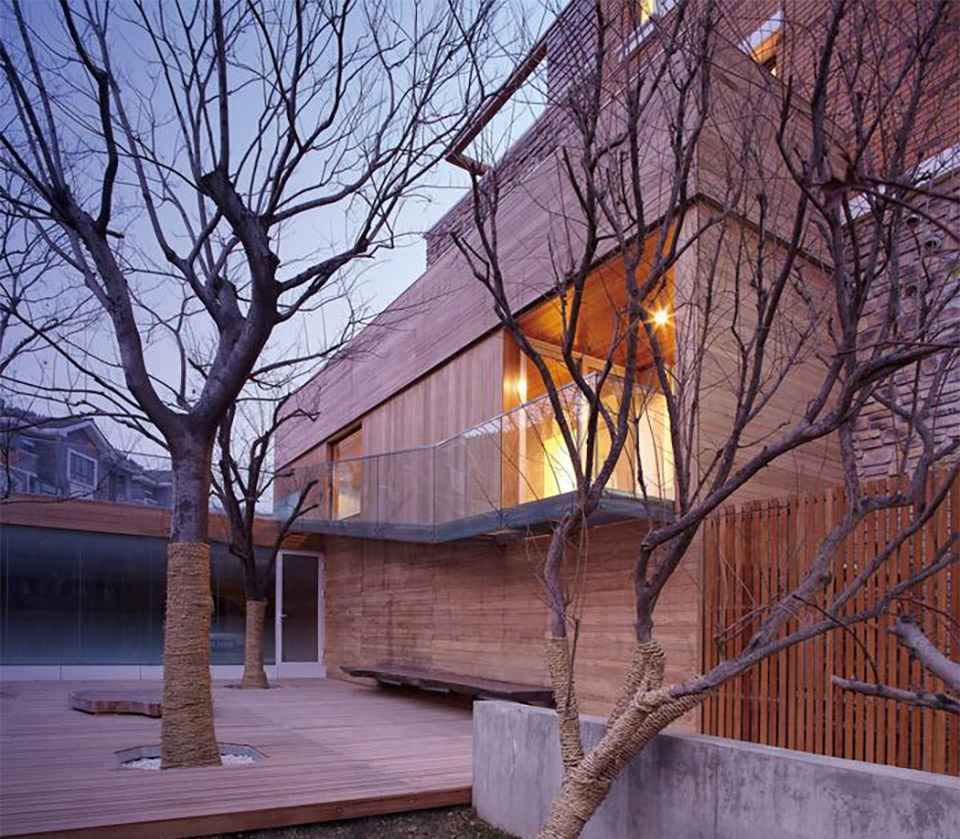
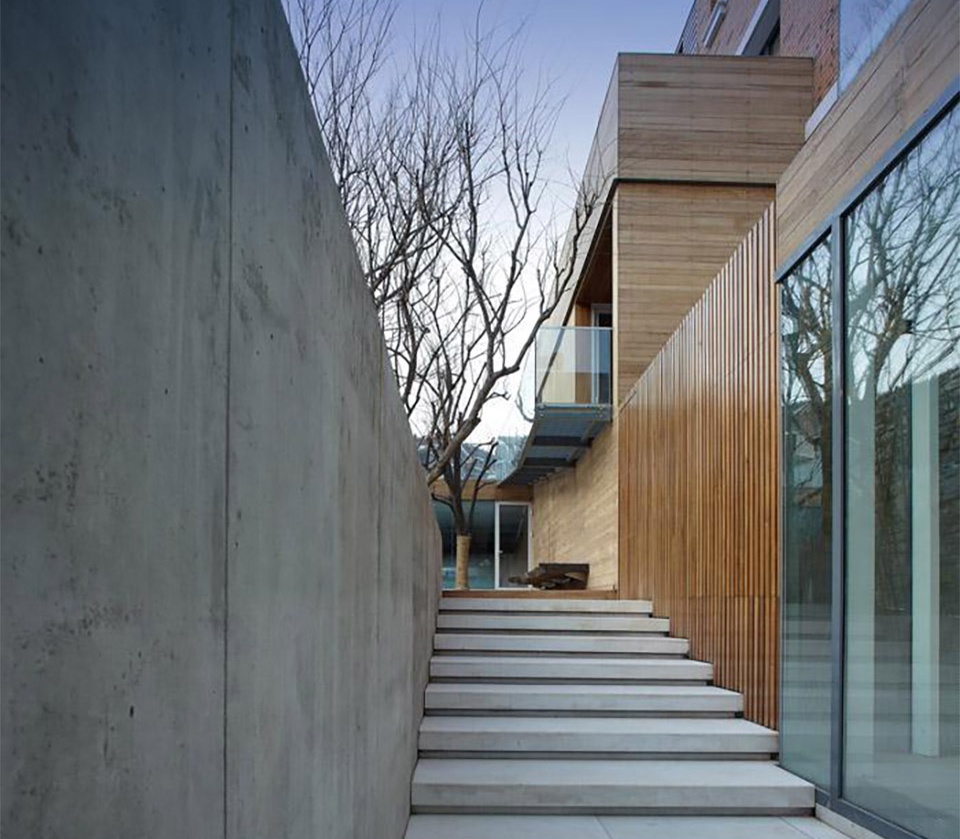
_______________
坚守初心、展望未来
Stay True, Look Ahead
“现在大家开始放慢节奏来建房子,对房子的要求反而提高了。人们对房子的期待内涵更多了:不再仅仅是“你给我盖一个房子”,而是要盖一个有意思的房子,一个更有人文关怀的房子。”
“People are now beginning to slow down, and their expectations for buildings have actually become higher. People now expect more from a building. It is no longer simply a matter of saying, “Build me a house.” They want a building that is interesting and shows greater human care.”
关于大众对建筑的理解,我觉得这是一个特别复杂的问题。大众对于今天我们所说的“建筑”,或者对建筑师这个职业的理解与认知,存在着许多层面的不畅通。大家似乎并不太了解建筑师究竟是做什么的。这也说明建筑的普及仍然有很多工作要做。我认为这是一个很大的问题。
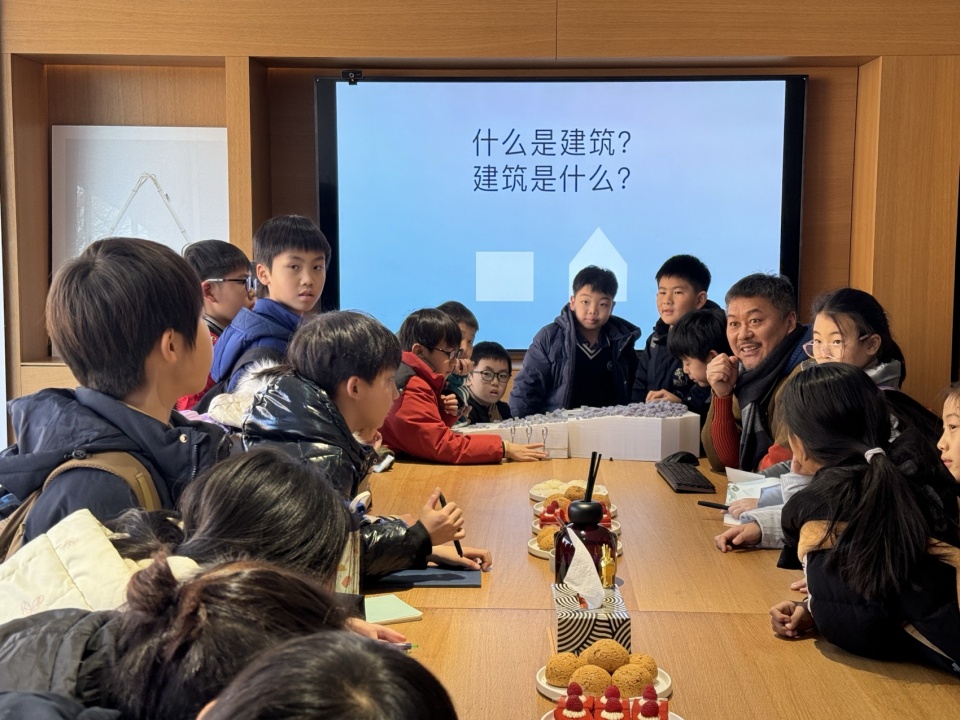
不过,去年我们接待了一批小朋友来事务所参观,他们是来了解建筑师是干什么的、建筑是干什么的。我觉得这是挺有希望的一件事。对于未来而言,可能会有更多的人知道建筑的意义是什么,或者说,为什么我们还在讨论“建筑”,而不仅仅是“房子”。因此,我认为建筑普及在未来的道路上仍然相当漫长。不过,我也能感受到时代变化很快,大家对建筑的认知正在逐渐走向成熟,或者说有了更多的渠道可以去了解,至少未来还是值得期待的。
如果现在让我重新设计“梦改”,比如在材料的选择上,我仍然会选用红砖。这是由多个方面的选择条件决定的:当地生产的便利性,以及当地普遍都在使用这种红砖进行建造。红砖本身具有良好的经济性、便利性、耐火性和结构性。在这片土地上,在这个区域里,它仍然是最好的、最恰当的选择——这一点是确定的。另外,正如我刚才提到的,我会把生活的范围与室内的边界进行拆解,使二者相互获得自由。目的是让生活在乡村的人,仍然能够紧密地与土地联系在一起。我仍然会做出这样的选择。当然,或许在某些小的技巧上会有所不同,这很难说,但从总体策略来看,我想我可能还是会做出同样的选择。因为这是一种合理的选择,而不是基于我个人简单喜好的选择。因此,如果今天问我具体会怎么做,也许不同时期会有所不同,但总体策略应该不会有太大变化。
I think the public understanding of architecture is a particularly complex issue. There are many gaps in how people understand what we call “architecture” today, as well as the profession of the architect. People do not seem to have a clear idea of what architects actually do. This shows that there is still a great deal of work to be done in making architecture more accessible to the public. I think this is a major issue.
Last year, however, we welcomed a group of children to visit our studio. They came to learn what architects do and what architecture is about. I found this quite encouraging. In the future, perhaps more people will understand what architecture means, or why we still talk about “architecture” rather than simply “buildings.” So I think there is still a long way to go in bringing architecture to a wider public. At the same time, I can feel that things are changing quickly. People’s understanding of architecture is gradually becoming more mature, and there are now more ways for them to learn about it. At least, I think there is reason to look forward to the future.
If I were asked to redesign the Dream of Decoration project today, I would still choose red brick, for example, when it comes to materials. This choice is based on several conditions: the convenience of local production, and the fact that red brick is widely used for construction in the area. Red brick itself is economical, convenient, fire-resistant, and structurally effective. On this land and in this region, it remains the best and most appropriate choice. I have no doubt about this.
Also, as I mentioned earlier, I would still separate the range of life from the indoor boundary, allowing each to gain a certain freedom. The aim is to allow people living in the countryside to remain closely connected to the land. I would still make that choice. Of course, some smaller techniques or details might be different—it is difficult to say—but in terms of the overall strategy, I think I would probably make the same decisions. This is because they are reasonable choices, rather than choices based simply on my personal preferences. So if you asked me exactly how I would design it today, the details might vary at different stages of my career, but the overall strategy would probably remain largely unchanged.
▼小朋友参观事务所照片,Photos of children visiting the office © TAOA陶磊建筑
当前中国大规模的建设已经停止。对于建筑师群体而言,这是一个非常大的变化,而且是质的变化。当然,这个变化有其悲观的一面。但在我看来,它也有好的一面。现在大家开始放慢节奏来建房子,对房子的要求反而提高了。人们对房子的期待内涵更多了:不再仅仅是“你给我盖一个房子”,而是要盖一个有意思的房子,一个更有人文关怀的房子。这与过去是不同的。同时,也有越来越多的人对建筑的认知能力提高了。从建筑师的创作角度来看,这也是一个有利的方面。
谈到当下的状态,有一个话题绕不开,那就是AI。AI未来一定会替代很多人的工作,这是不可回避的问题。但从另一个角度来看,建筑师是否会被赋予一种“超能量”呢?当我们能够很好地运用AI的时候,我们是否可能拥有过去所不具备的能力?我觉得这是有可能的。因此,我并不完全悲观。关键在于,你是不是一个有思想的建筑师,这一点可能会变得最为重要。
其实可以做一个类比:当年照相机发明的时候,并没有完全取代绘画。实际上,摄影技术的发展让人们更清楚地理解了什么是艺术,反而促进了艺术的深化。我猜想,未来AI对建筑也会起到类似的作用。AI不是一个有灵魂的存在,不是一个有生命的存在。至少,它不是肉体。不是肉体就无法经历人在生存过程中那些情感变化的真实感受。它不可能拥有那样的体验,又怎么可能做出所谓的“建筑意”呢?因此,我认为,建筑师仍然应该是建筑师。
Large-scale construction in China has now come to an end. For architects, this is a major change, and a fundamental one. Of course, there is a pessimistic side to this change. But in my view, there is also a positive side. People are now beginning to slow down when building, and their expectations for buildings have actually become higher. People now expect more from a building. It is no longer simply a matter of saying, “Build me a house.” They want a building that is interesting and shows greater human care. This is different from the past. At the same time, more and more people are developing a better understanding of architecture. From the perspective of architectural practice and creation, this is also a positive development.
When talking about the current situation, there is one topic that cannot be avoided: AI. In the future, AI will certainly replace many kinds of work. This is an issue we cannot avoid. But from another perspective, could architects also be given a kind of “superpower”? When we learn to use AI well, could we gain abilities that we did not have before? I think this is possible. So I am not entirely pessimistic. The key question is whether you are an architect with ideas of your own. This may become the most important thing.
There is an analogy we can make here. When the camera was invented, it did not completely replace painting. In fact, the development of photography helped people understand more clearly what art really is, and in turn pushed art to develop further. I imagine that AI may play a similar role in architecture in the future. AI does not have a soul, nor is it a living being. At the very least, it does not have a body. Without a body, it cannot truly experience the emotional changes that people go through in the course of living. If it cannot have those experiences, how could it create what we might call the “spirit of architecture”? So I believe that architects should still remain architects.
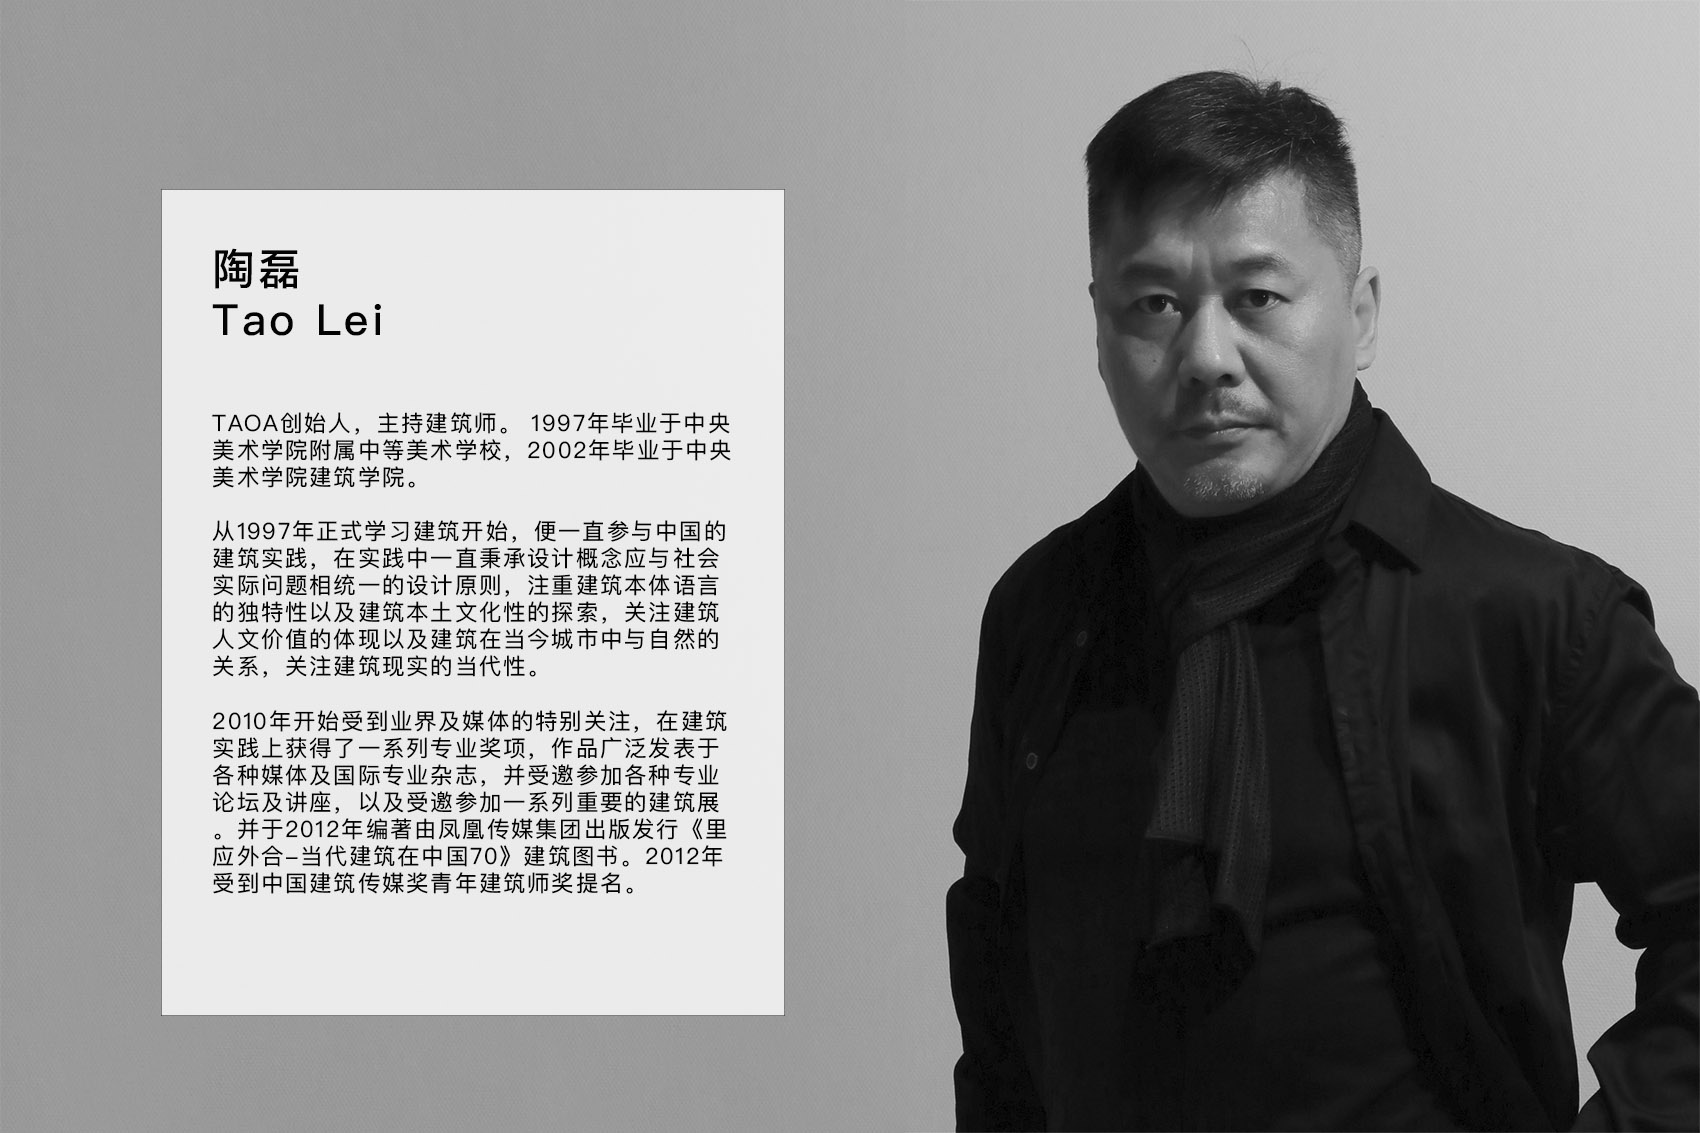
▼陶磊老师,Photo of Tao Lei
More: TAOA 陶磊建筑事务所。更多关于他们:TAOA on gooood









红砖房的项目总感觉是被选材、施工拖累了。但主要还是设计师无视业主需求的自嗨和对配套景观设计的偷懒最终导致了那么个搞笑结果。
正常,别人平时做的都是私宅和美术馆,突然做个农民房,也不可能马上就能用低技的方式来实现想要的效果,从他贴砖都要找北京施工队就知道他对品质是有很高要求的,但是短期内预算和施工限制的农民房不适合用豪宅的要求来做,低预算加差施工想实现效果要么就是个临时建筑、人文装置,做为一个长期居住的房子效果和施工都要保证那点预算是做不到的
SD
“如果现在让我重新设计“梦改”……总体策略来看,我想我可能还是会做出同样的选择。因为这是一种合理的选择……”文中已经回应了,另外这个项目叫平川杜宅
砖房是不是没有展示
仔细看,其实展示了
人总有马失前蹄的时候