来自Hetedik Műterem Ltd. 对gooood的分享。更多请至:Hetedik Műterem Ltd. on gooood
Appreciation towards Hetedik Műterem Ltd.for providing the following description:
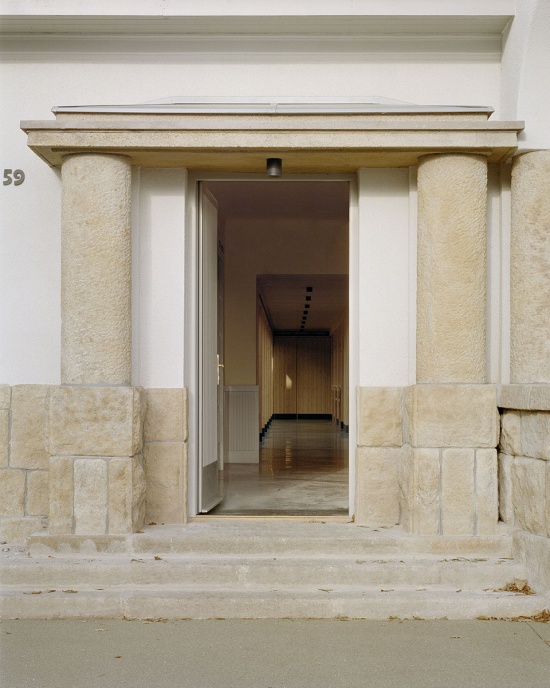
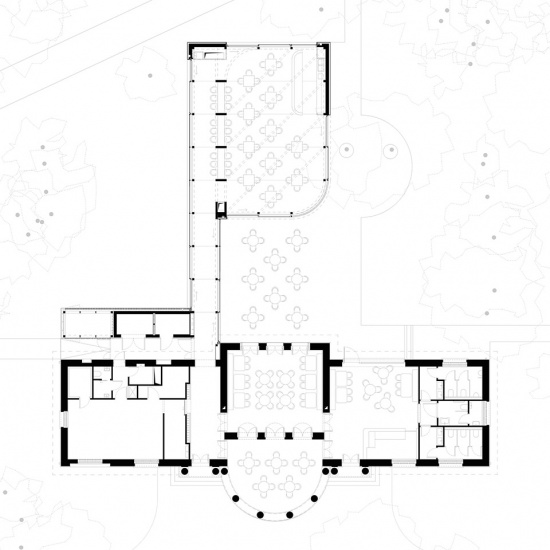
Normafa滑雪屋建于1930至1931年,是当地受保护的历史建筑。改造在保持主立面完整性和原有建筑体量的基础上,延续原始室内格局重新规划餐厅功能。服务空间集中设置在两侧翼楼的端部,其边界位置基本沿袭原有平面;公共空间则集中于建筑中央最具代表性的区域及其相邻空间。原有中央露台重新恢复为室外空间,以尽可能还原建筑在20世纪30年代建成之初的面貌。
The protected local heritage, Normafa Ski House was built between 1930-1931. Preserving the unity of the main facade and the building’s mass, the restaurant function was planned according to the layout of the original interior spaces. The service areas were concentrated at the ends of the side wings (with their boundaries in almost the same position as in the original plan), while the public spaces were placed in the central, most prominent part of the building and in the adjacent spaces. The central terrace was converted to an outdoor space with the intent to reconstruct the building’s original state from the ’30s.
▼保持主立面完整性,preserving the unity of the main facade © Balázs Danyi
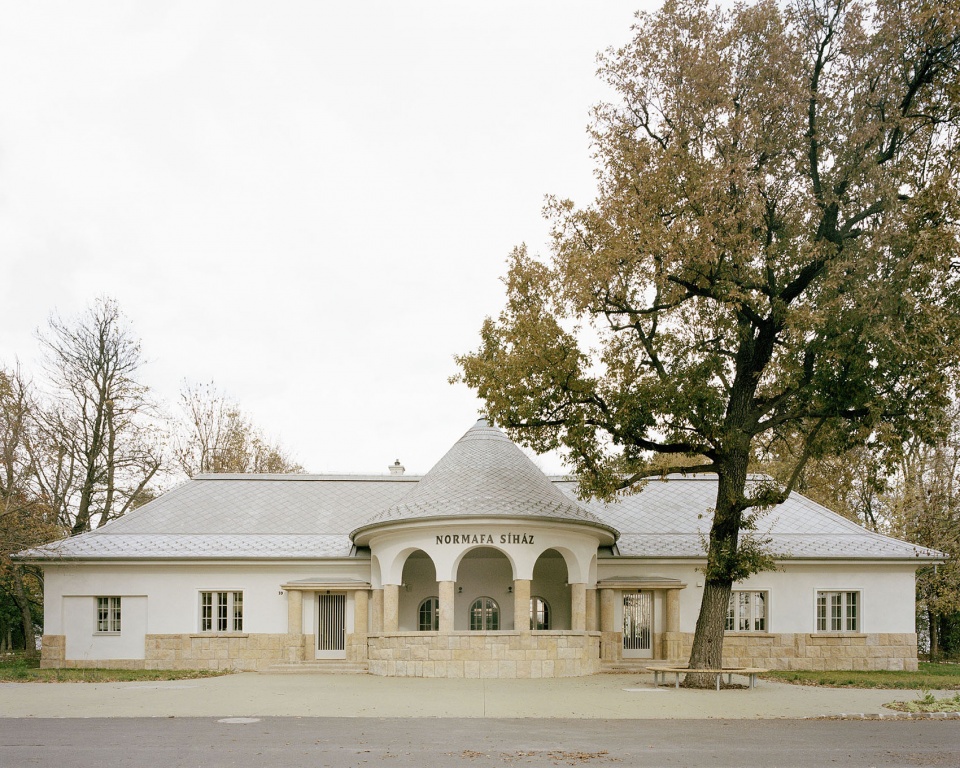
▼保持主立面完整性,preserving the unity of the main facade © Balázs Danyi
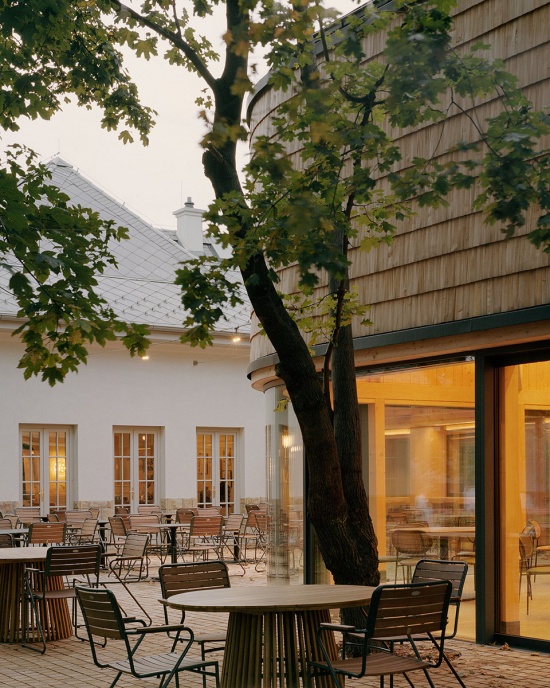
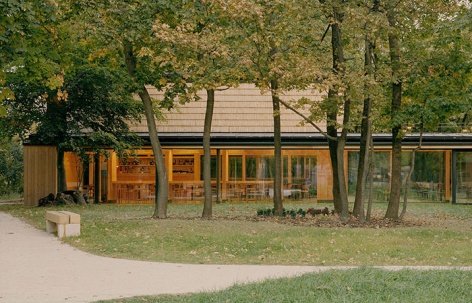
新建的森林亭以中央翼楼的体量比例为参照,通过一系列沿轴线展开的空间与滑雪屋的公共区域相连,进一步拓展了整体空间的使用方式。亭子采用外露木结构和木瓦,以轻盈悬浮的形态呈现出独立而鲜明的体量。设计并未刻意模仿原滑雪屋的“山间别墅”风格,而是试图回应山谷与森林更为轻松、自然的氛围。可伸缩的玻璃墙在夏季能够完全打开,使建筑近乎透明,并与周围环境充分连通。
▼概念,concept © Hetedik Műterem Ltd
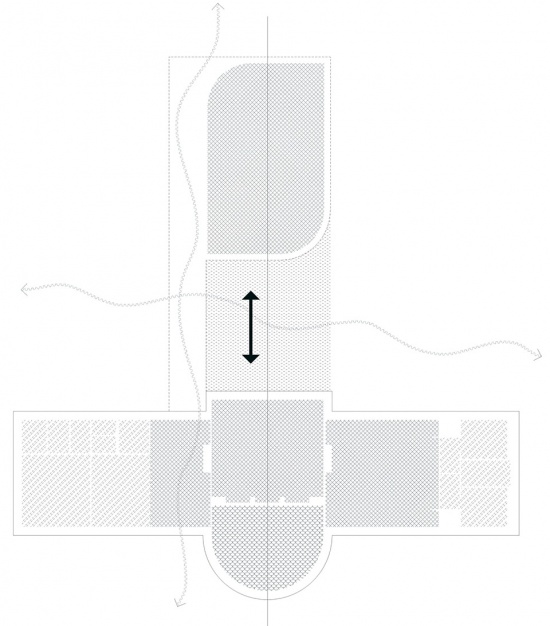
Taking the proportions of the central wing’s mass as basis, the new forest pavilion was linked to the public spaces of the Ski House through a series of axial spaces, further extending the range of possible uses. With the exposed wooden structure, the use of wood shingles, the floating form and the object-like shaping, the pavilion does not try to mimic the “mountain villa” character of the Ski House building, rather the more relaxed, natural character of the valley and the forest. Its retractable glass walls make the building almost completely transparent and permeable in summer.
▼亭子采用外露木结构和木瓦,
with the exposed wooden structure, the use of wood shingles © Balázs Danyi
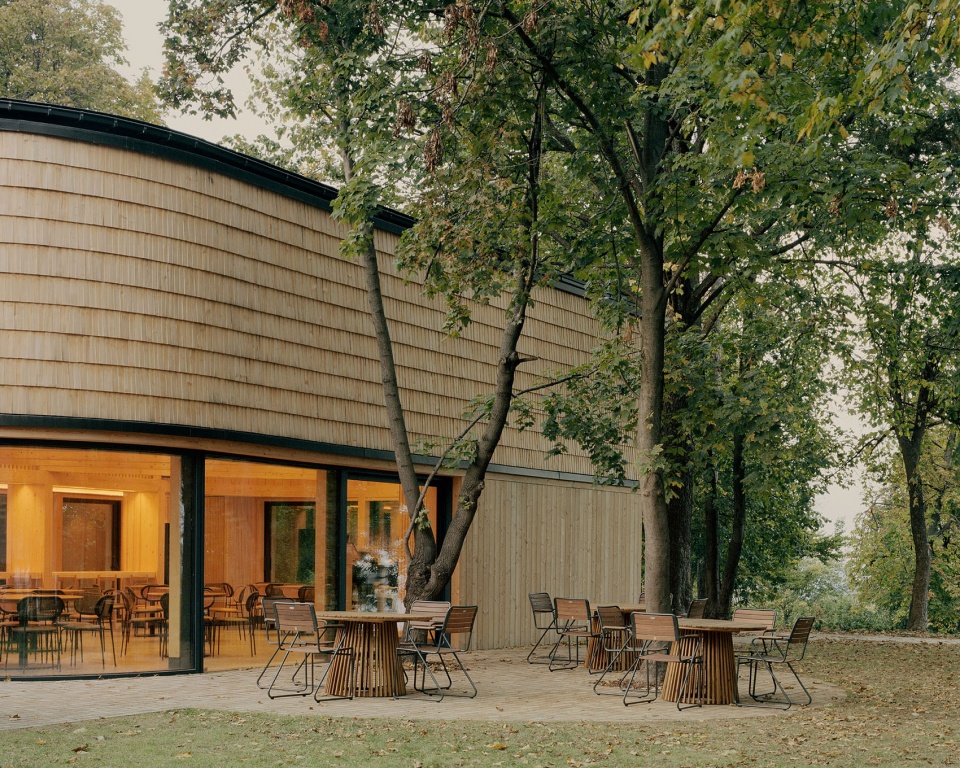
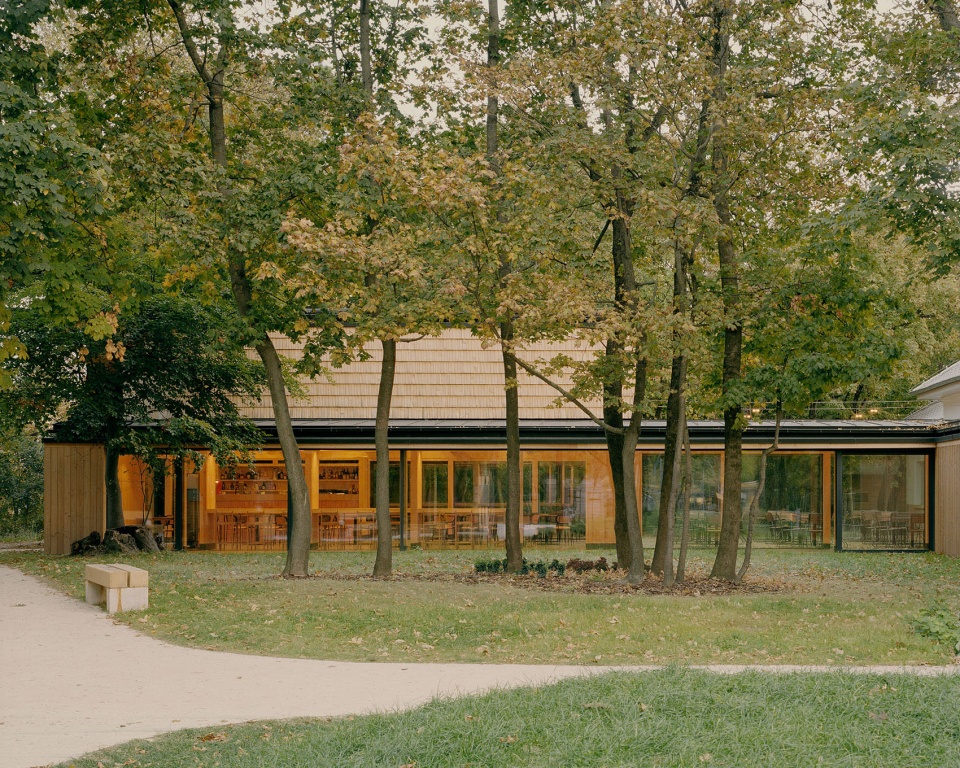
▼回应山谷与森林更为轻松、自然的氛围,
respond to the more relaxed, natural character of the valley and the forest © Balázs Danyi
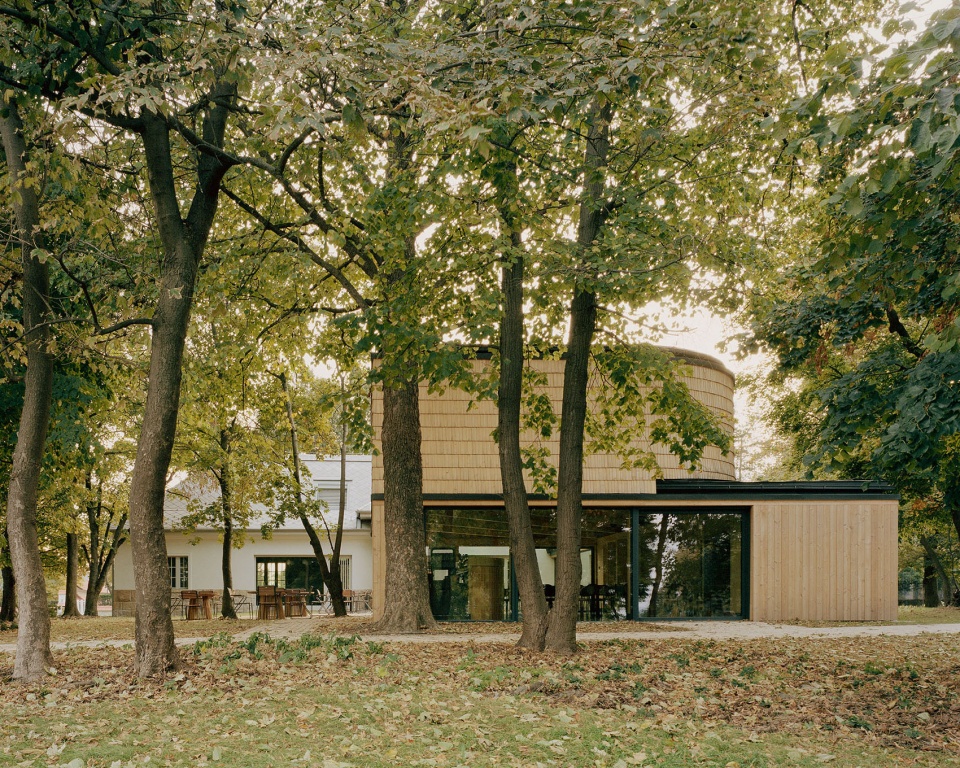
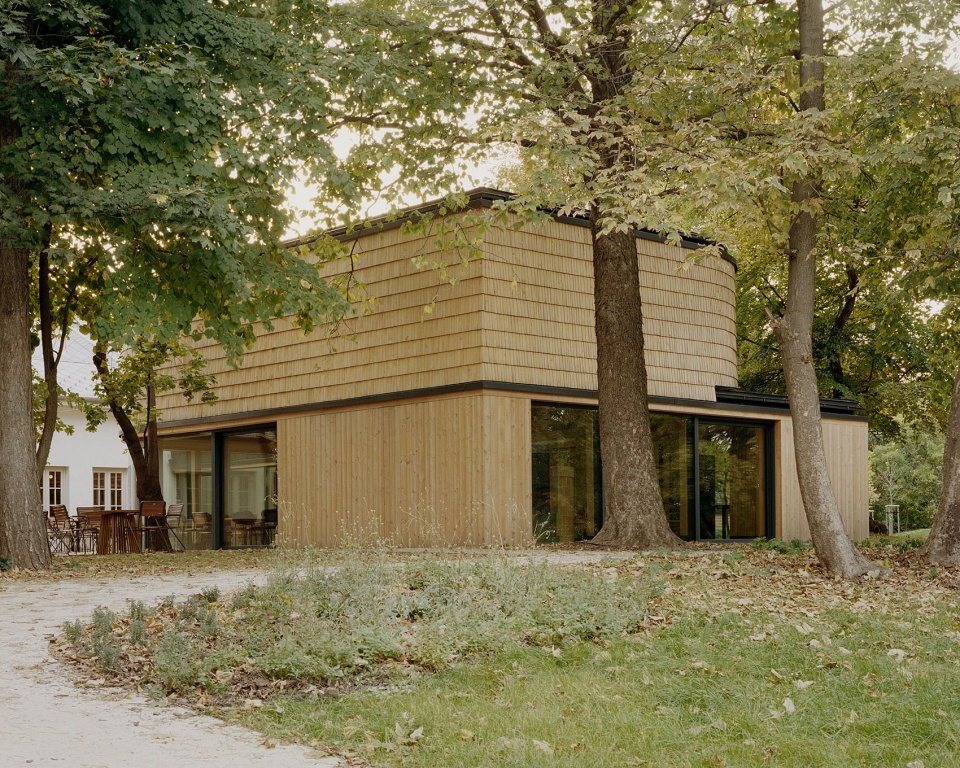
▼轻盈悬浮的形态,the floating form © Balázs Danyi
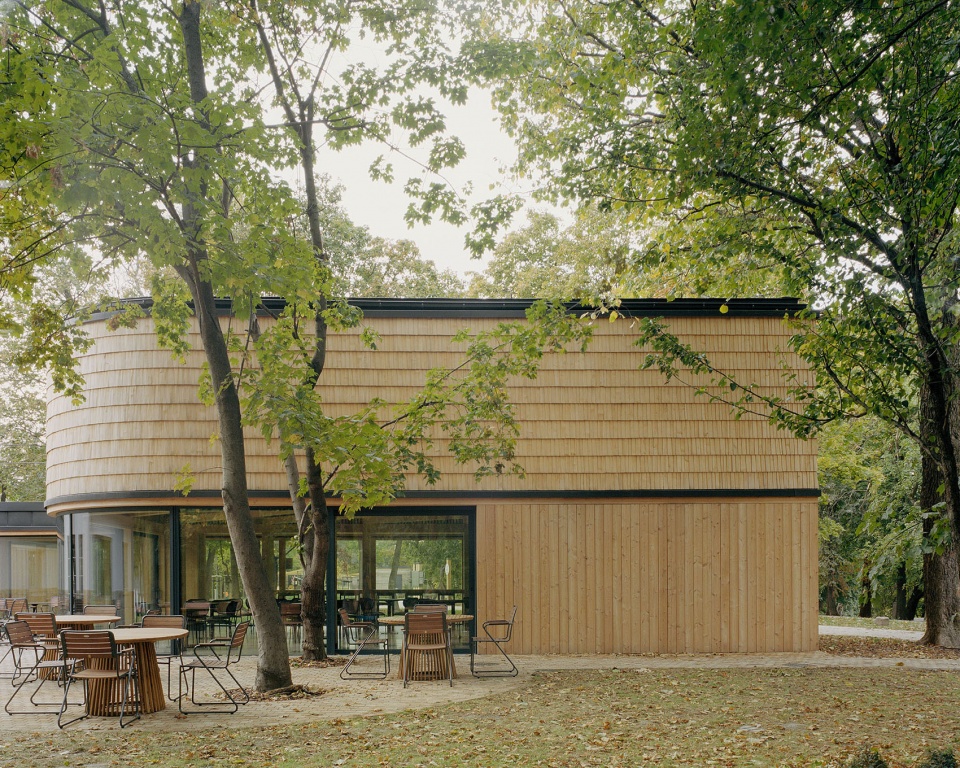
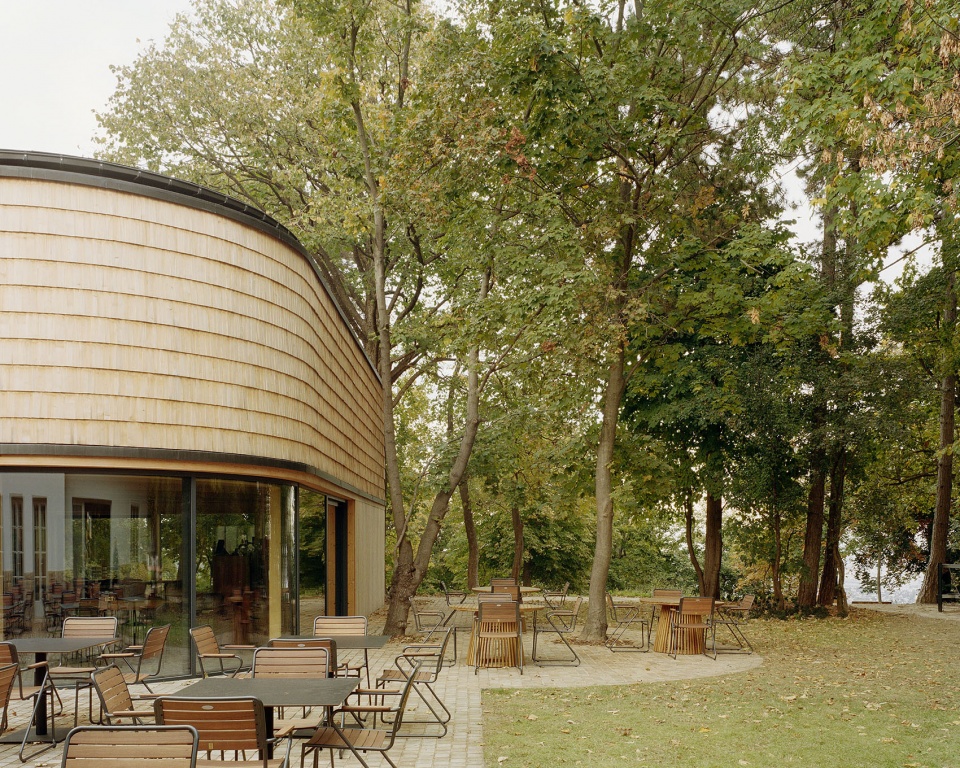
▼可伸缩的玻璃墙在夏季能够完全打开,
retractable glass walls make the building almost completely transparent and permeable in summer © Balázs Danyi
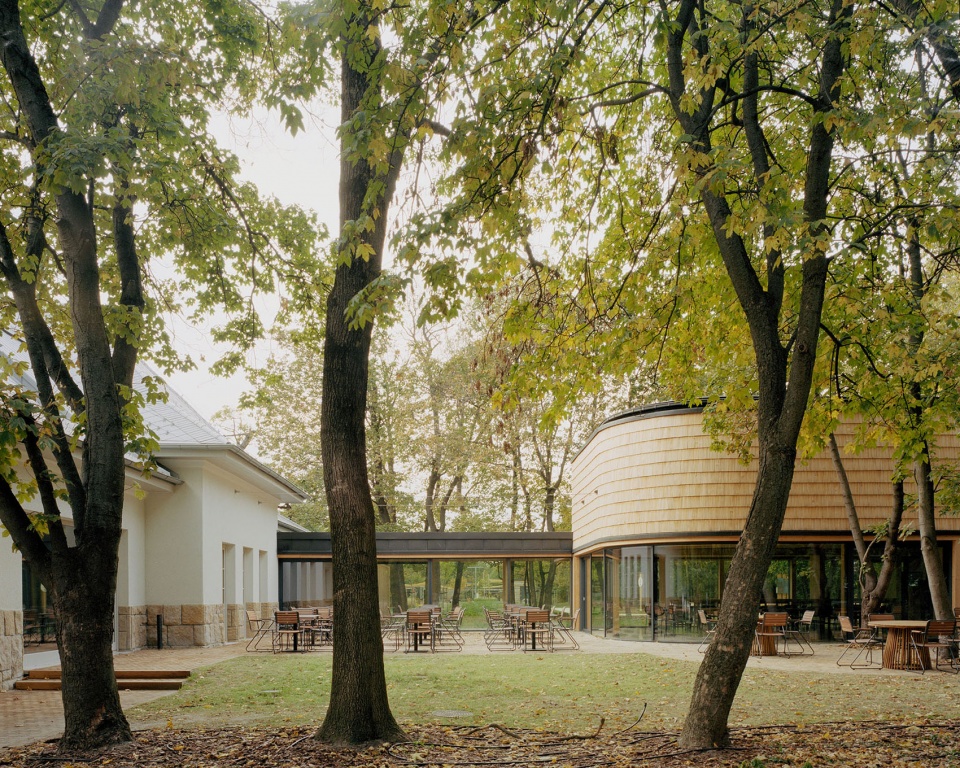
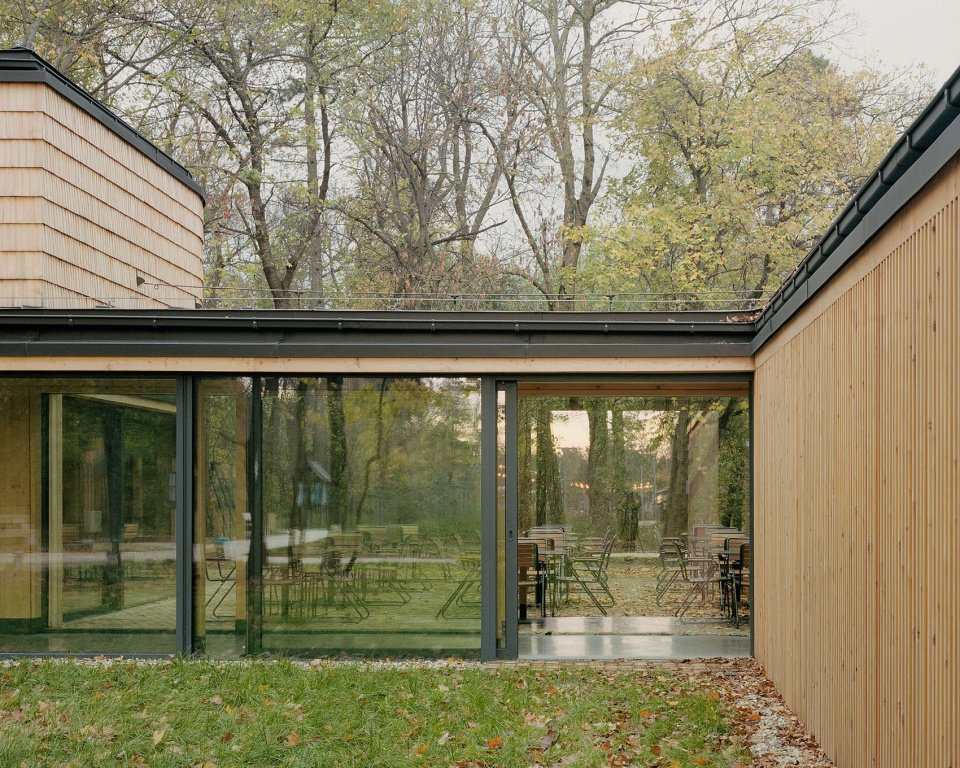
▼立面细节,facade detail © Balázs Danyi
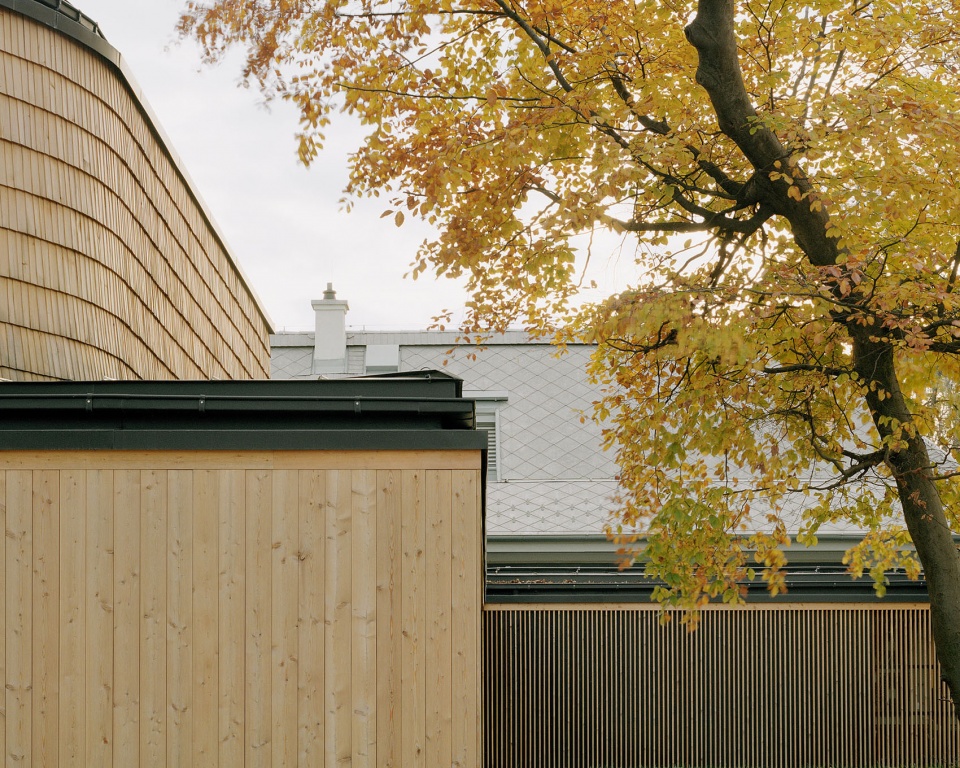
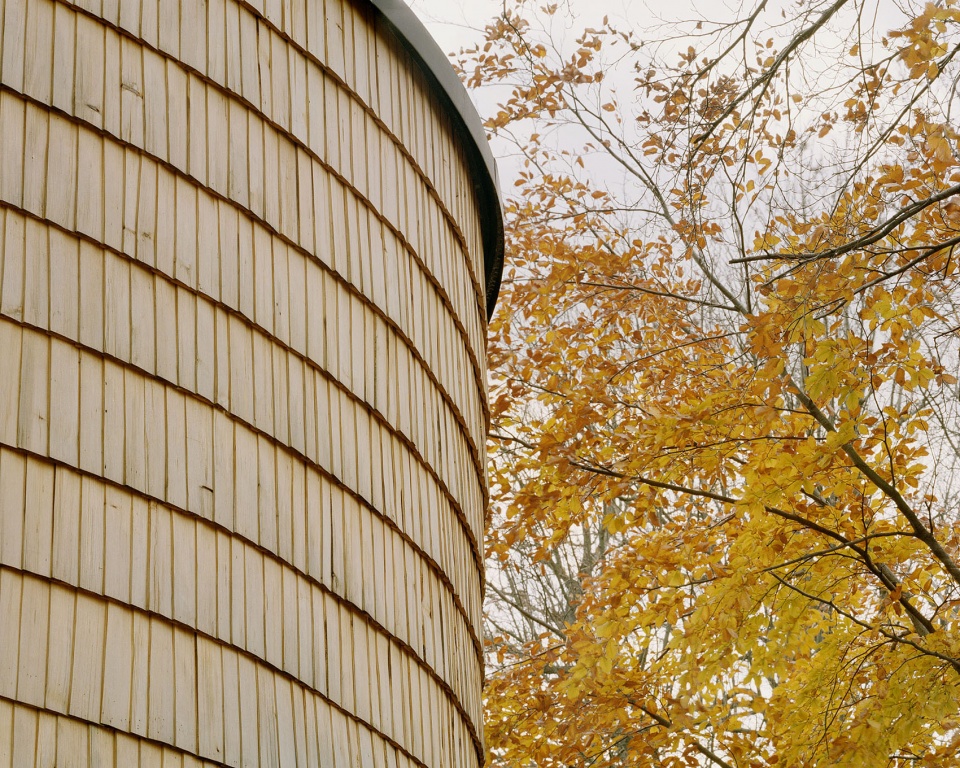
新建亭子看似处处与原有滑雪屋形成对比,却又在彼此之间建立起微妙的联系。除了空间布局上的呼应,随着时间推移,落叶松木瓦将逐渐自然风化为银灰色,新旧建筑之间的色调差异也会慢慢消融,最终形成更加协调的整体。
The new pavilion seems to be the opposite in every way of the former Ski House, and yet: other than its layout, the natural silvery, grayish aging of the larch shingles will make the new composition increasingly harmonious.
▼新建亭子与原有滑雪屋之间的连廊,
the corridor connects the new pavilion and Ski House © Balázs Danyi
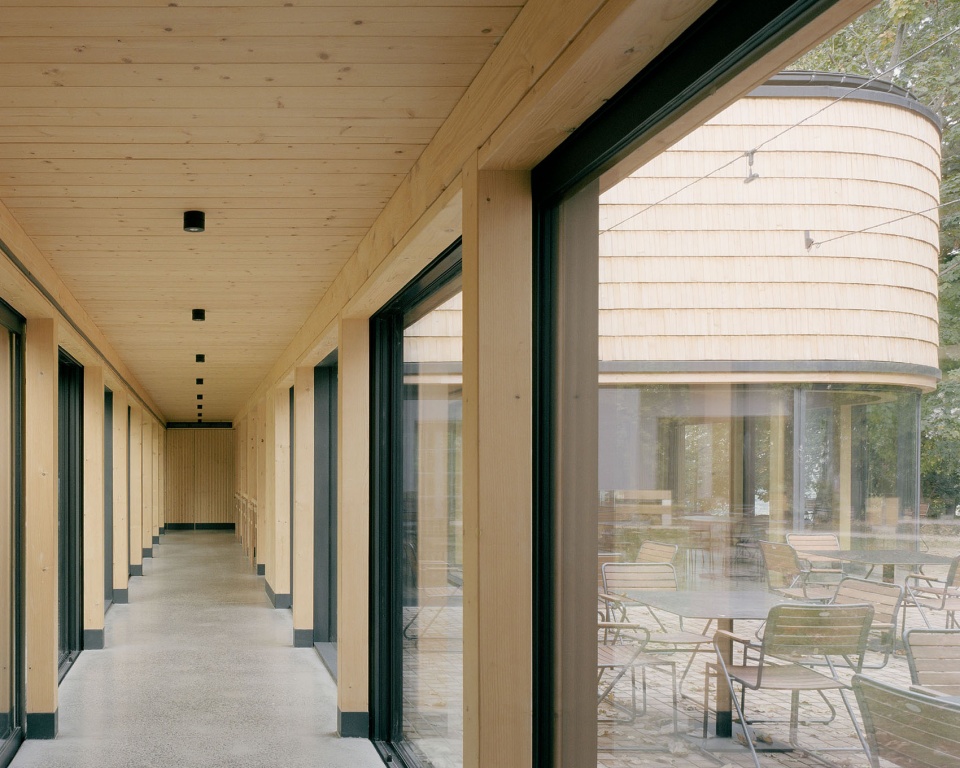
▼室内空间,interior space © Balázs Danyi
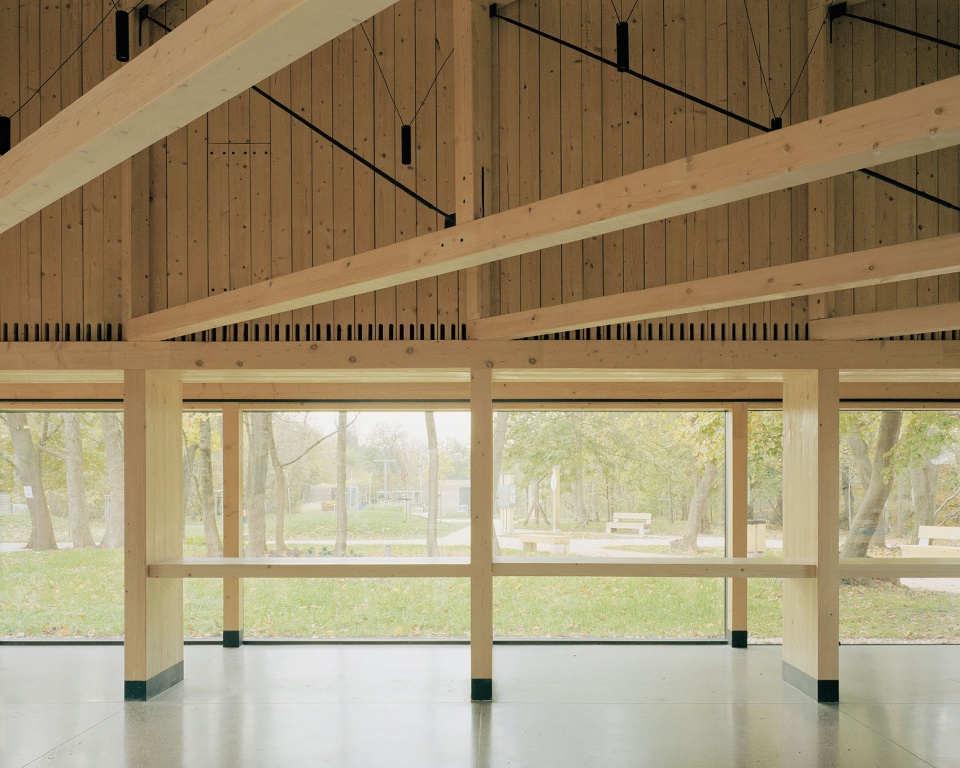
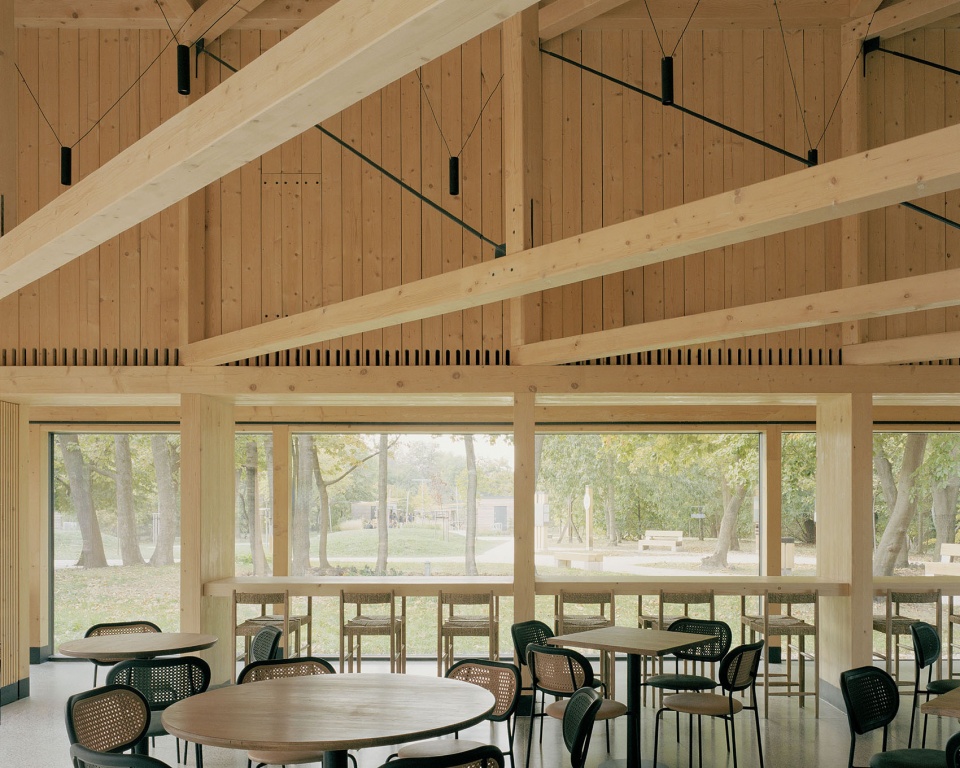
▼室内木结构,wood structure in interior space © Balázs Danyi
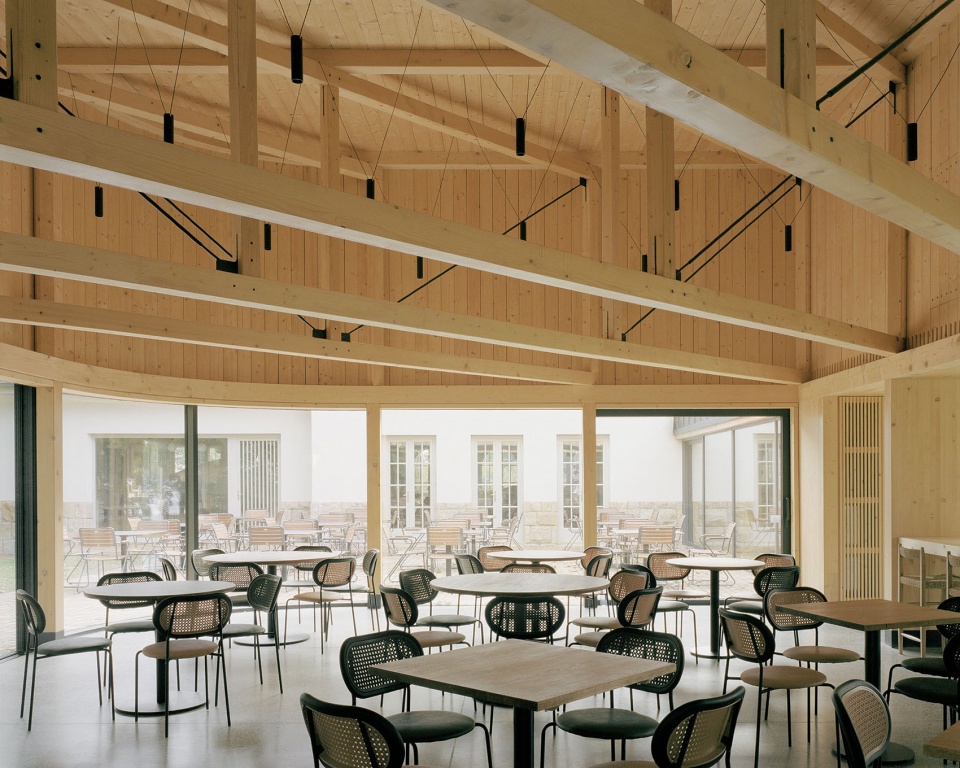
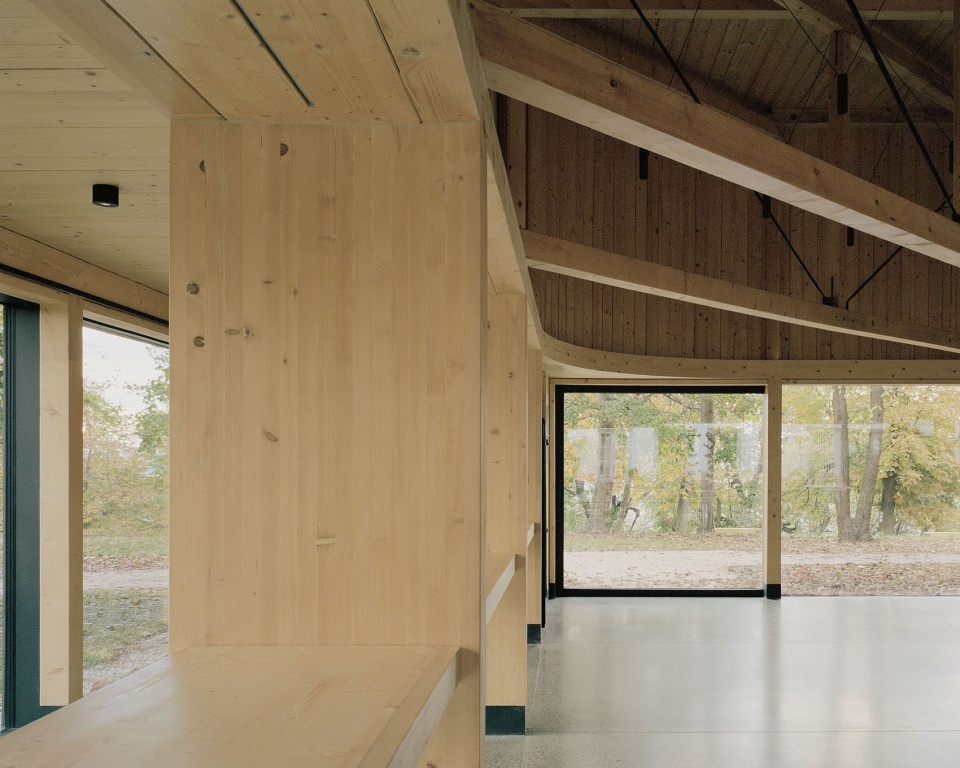
▼室内木结构,wood structure in interior space © Balázs Danyi
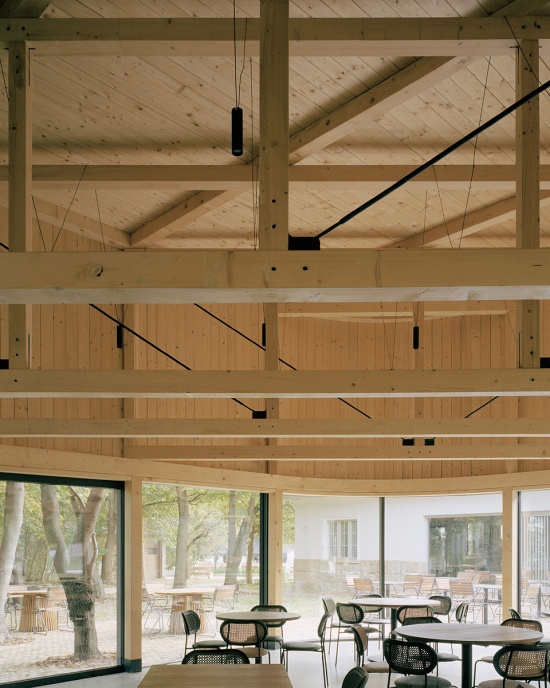
▼灯光下的室内空间,interior space under lights © Balázs Danyi
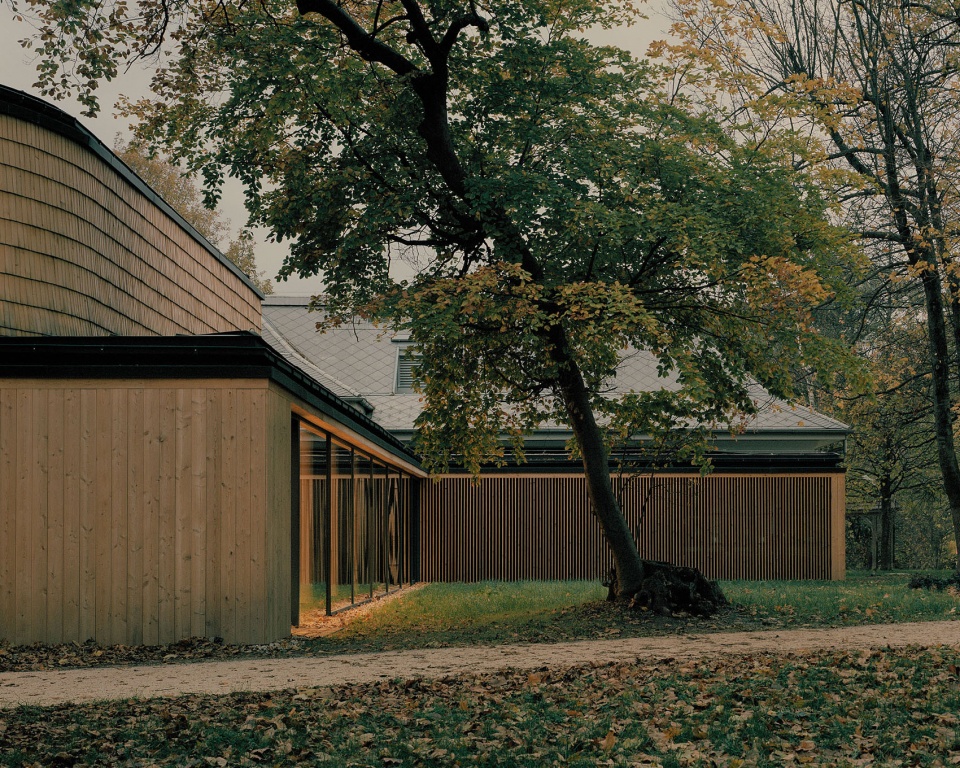
▼灯光下的室内空间,interior space under lights © Balázs Danyi
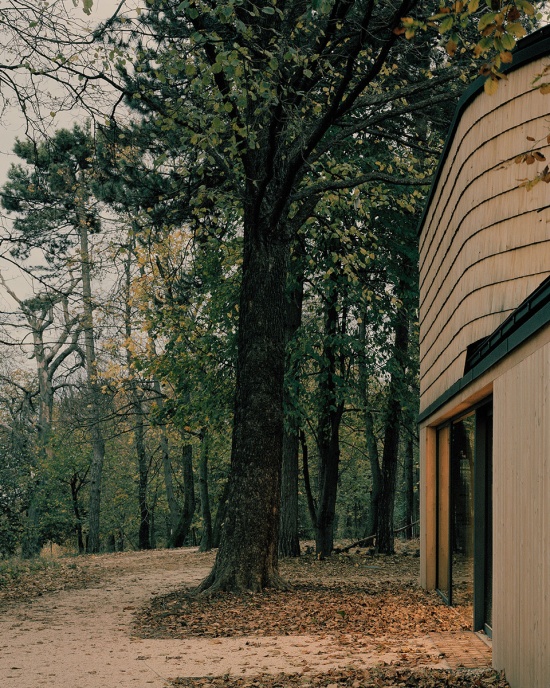
▼场地平面,site plan © Hetedik Műterem Ltd
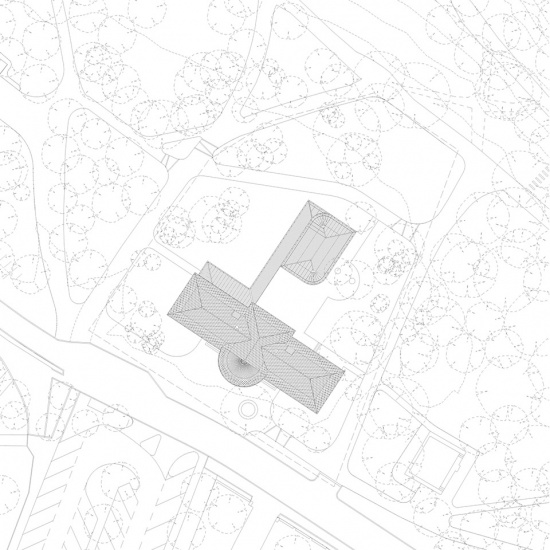
▼一层平面,ground floor plan © Hetedik Műterem Ltd
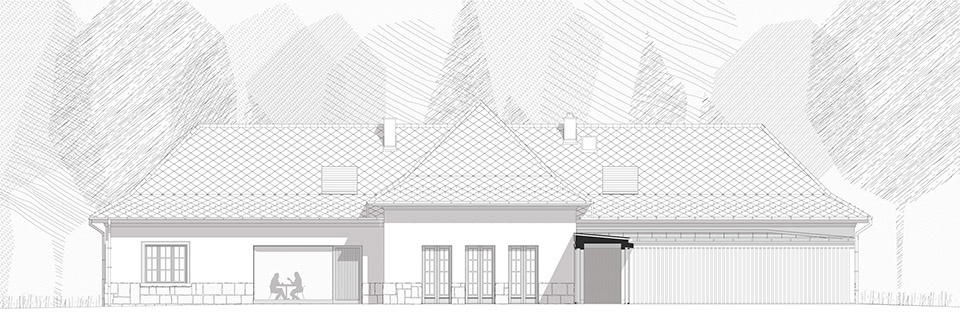
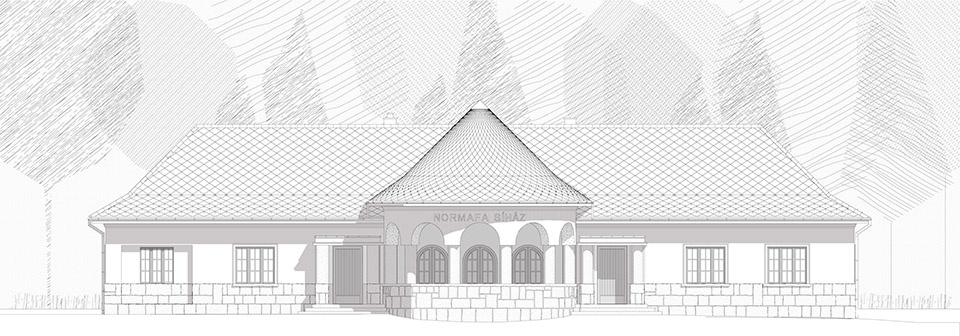
▼立面,elevation © Hetedik Műterem Ltd
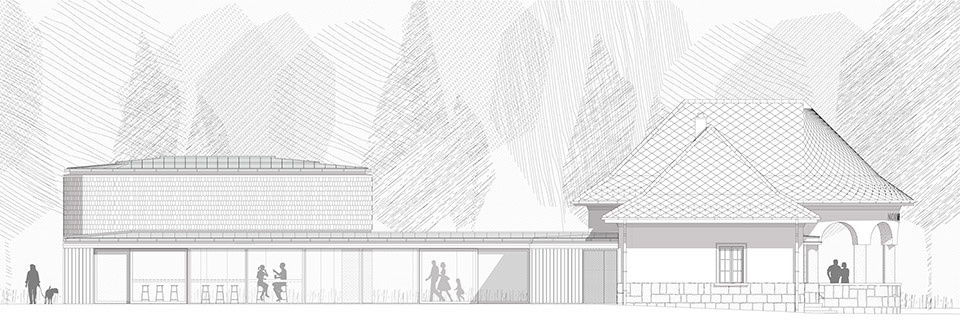
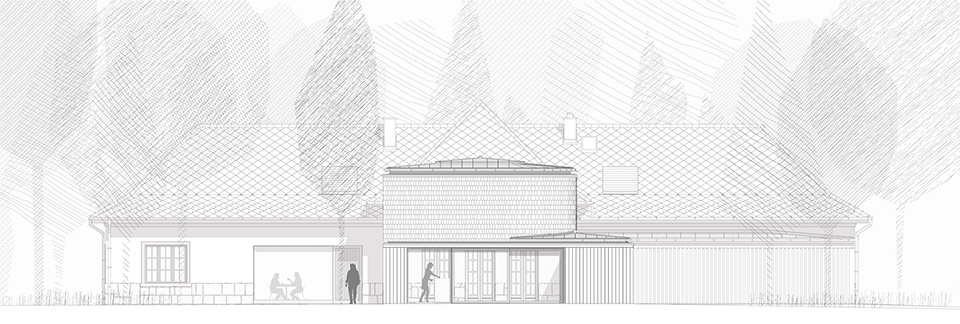
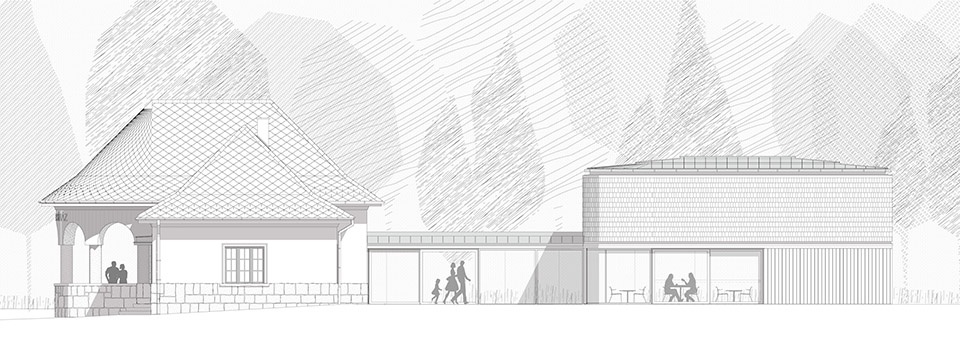
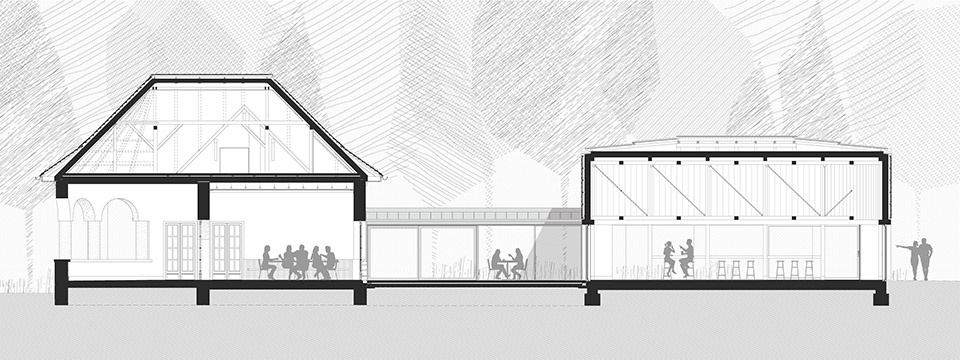
▼剖面,section © Hetedik Műterem Ltd
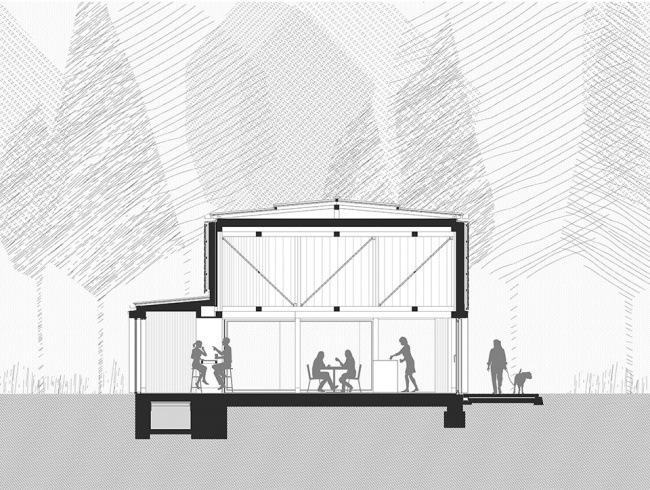
▼剖面,section © Hetedik Műterem Ltd
General planning: Hetedik Műterem Ltd.
Co-designer: Studio Konstella Ltd.
Lead architects: Levente Szabó DLA, András Bartha DLA
architects: István Gyulovics DLA, Katalin Alkér DLA, Szilvia Tóth
Interior design: Hetedik Műterem Ltd., Studio Konstella Ltd., Bianca Mtenga, Réka Bagota
Model: Vencel Kustka, Mátyás Weisz
Client: Budapest XII. District local government
Photography: Balázs Danyi,
Aerial photos: Vizit Studió
More:Hetedik Műterem Ltd.。更多请至:Hetedik Műterem Ltd. on gooood









发表评论
你需要先 才能发表评论
社交登录