感谢 balbek bureau 予gooood分享以下内容 。更多关于他们:balbek bureau on gooood
Appreciation towards balbek bureau for providing the following description:

MOVA啤酒空间是MOVA Brewing co.精酿啤酒厂的项目之一。它位于乌克兰Dnipro,是一个多功能的空间,内设餐厅、酿酒博物馆、儿童游乐区和一个表演舞台。该设施占地1160平方米,其餐厅可容纳190人;夏季露台上还设有额外90个座位。
MOVA Beer Space is a project of the craft brewery MOVA Brewing co. It is a multifunctional space with a restaurant, a brewery museum, a children’s play area and a stage, arranged at a brewery in Dnipro, Ukraine. The area of the facility is 1,160 square meters. The restaurant is designed to seat 190 guests; another 90 seats were provided on the summer terrace.
▼项目概览,Preview © Andrey Bezuglov
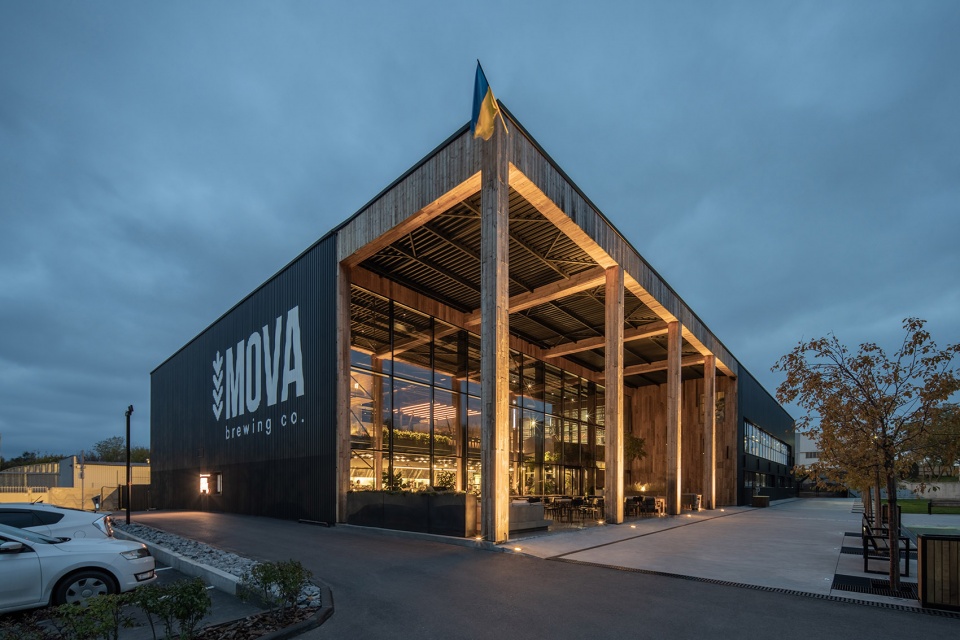
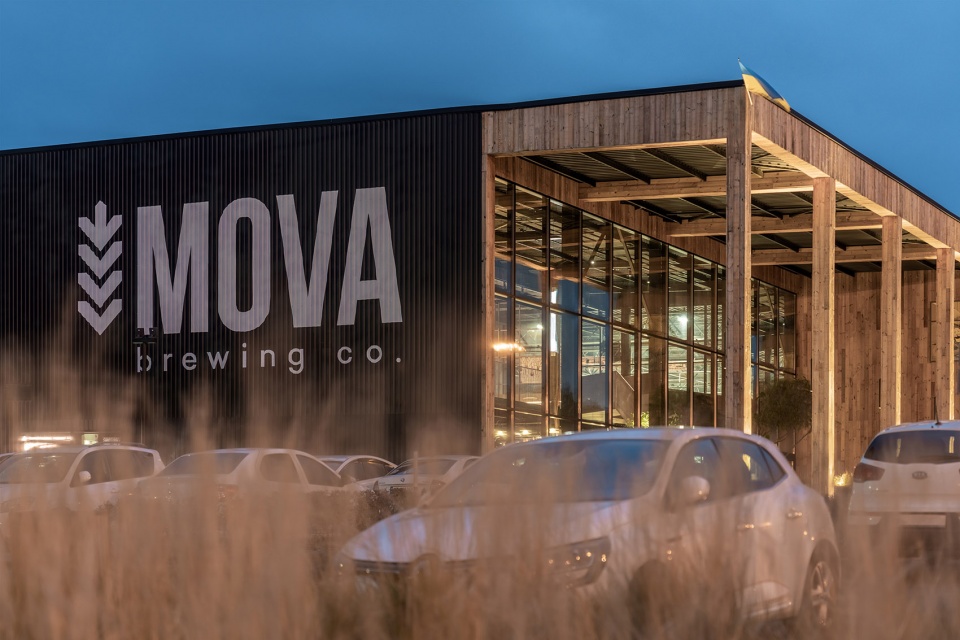
啤酒空间坐落在一个工业区内。在MOVA的原址上曾经有着许多建造于1970和90年代的工业建筑。在由ArchObraz事务所负责的重建项目中,这些建筑被合并为一个单一的空间组合。横梁系统被保留下来,新的金属框架采用夹芯板包覆。
Beer Space is located in one of Dnipro’s industrial zones. Previously, there were a number of industrial buildings built in the 1970s and 1980s on the site of MOVA. During the reconstruction, handled by the ArchObraz bureau, the buildings were combined into a single spatial composition. The cross-bar system was preserved, and the new metal frame was clad with sandwich panels.
▼建筑外观,Exterior view © Andrey Bezuglov
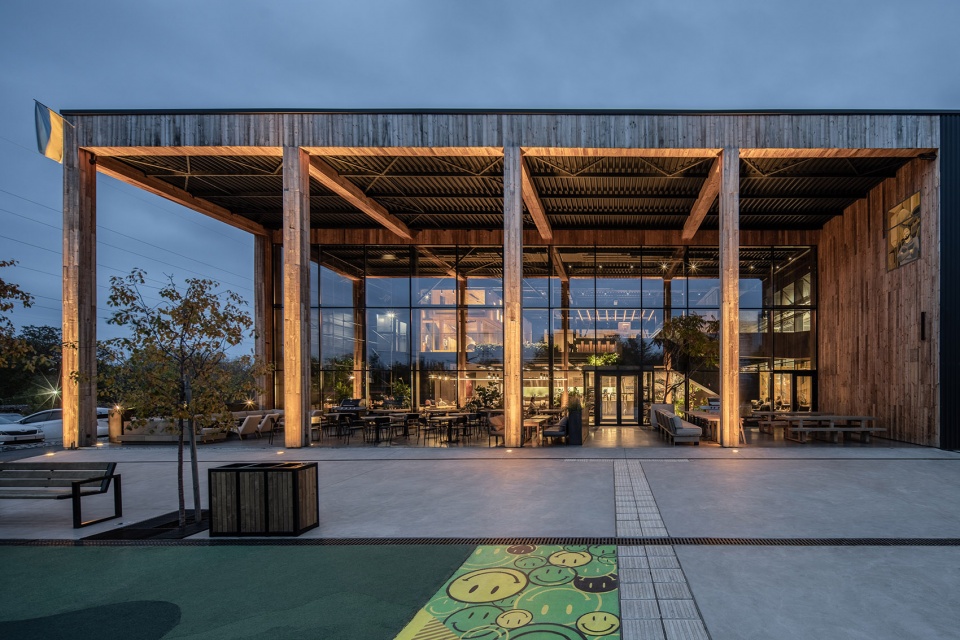
设计团队力求让使室内空间充分呼应客户理念:一家重新诠释传统啤酒、且只选用天然原料的精酿啤酒厂。空间的采光和通风激发了设计师对自然主题的发挥,场地的历史则提示着一种工业风格。室内设计试图在这两个世界之间架起桥梁。
We sought to create an interior that resonated with the client’s philosophy – a craft brewery that reinterprets traditional beer and uses only natural ingredients. The light and airiness of the space inspired us to play with natural motifs, while the location’s history hinted at an industrial style. The interior is an attempt to build a bridge between these two worlds.
▼户外休闲区域,Outdoor lounge area © Andrey Bezuglov
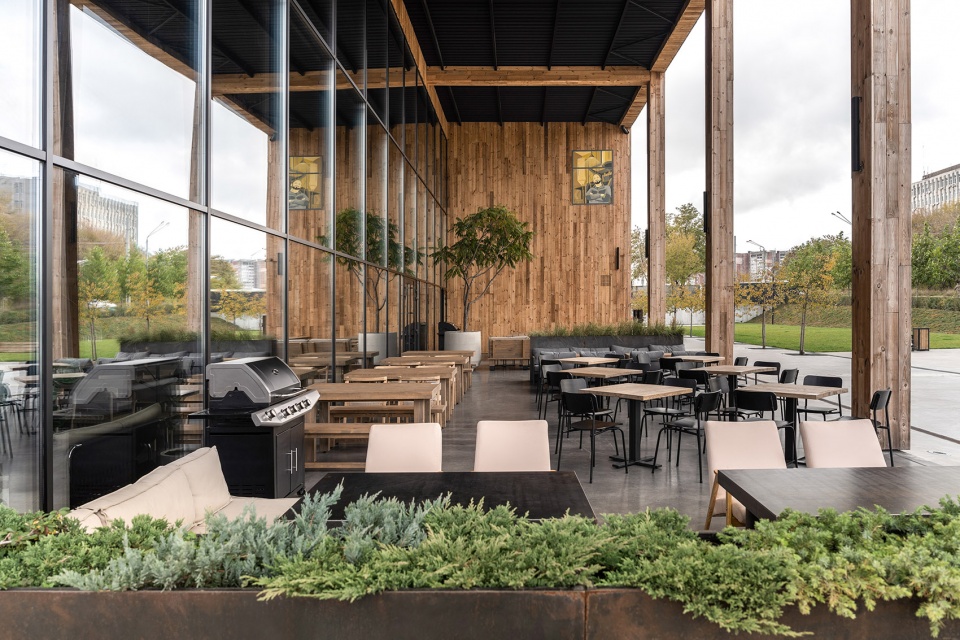
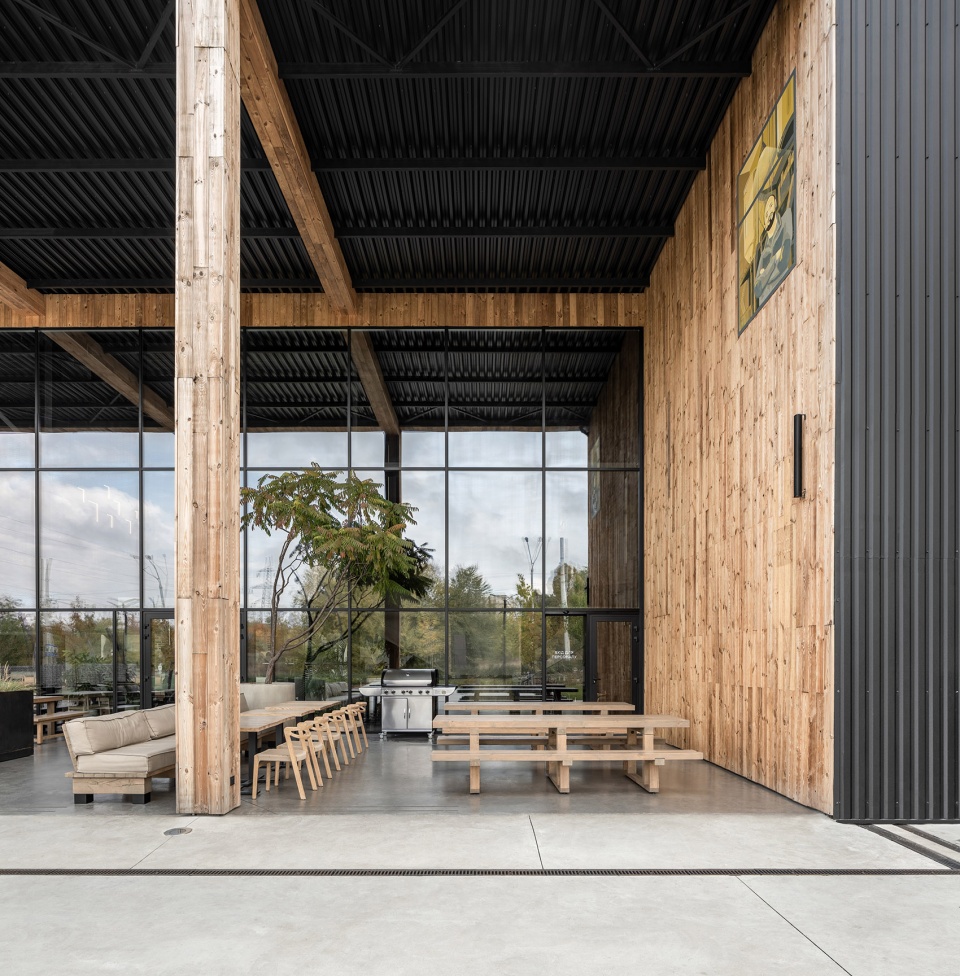
© Maryan Beresh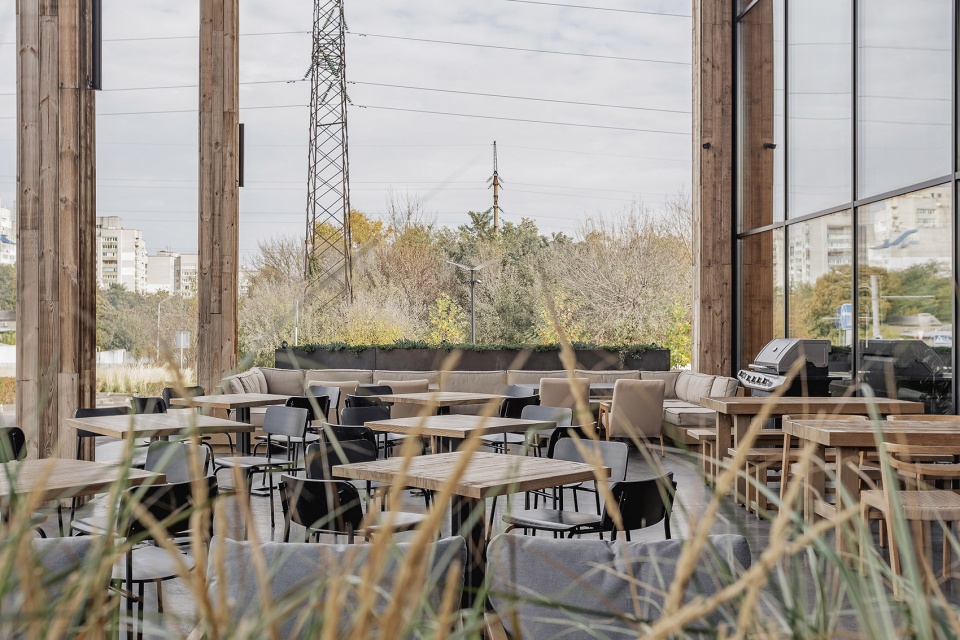
▼座位细节,Seating detailed view © Maryan Beresh
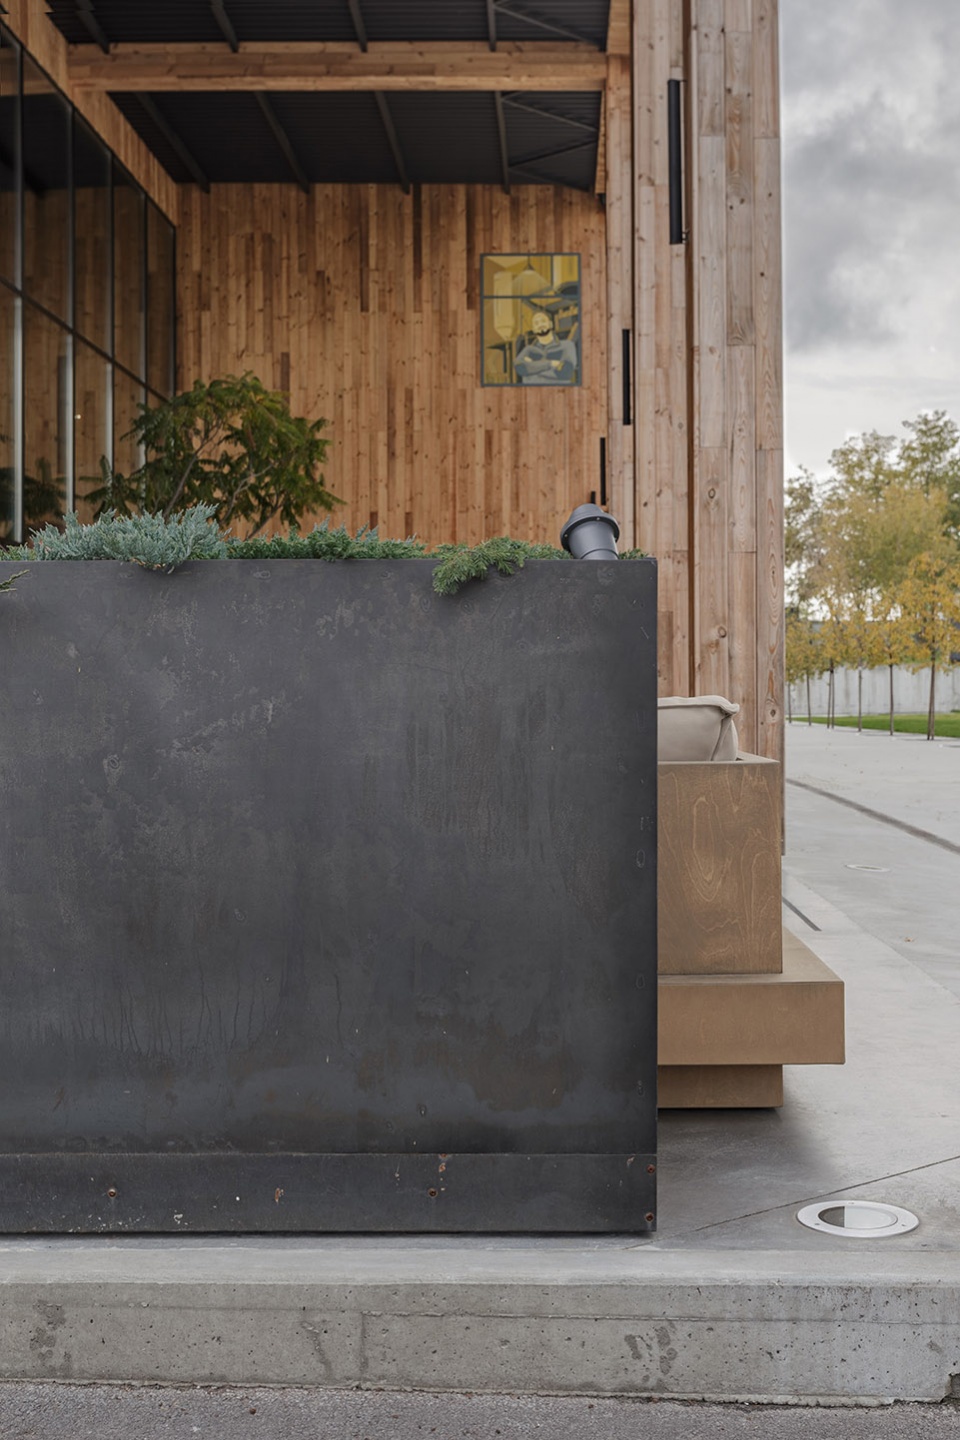
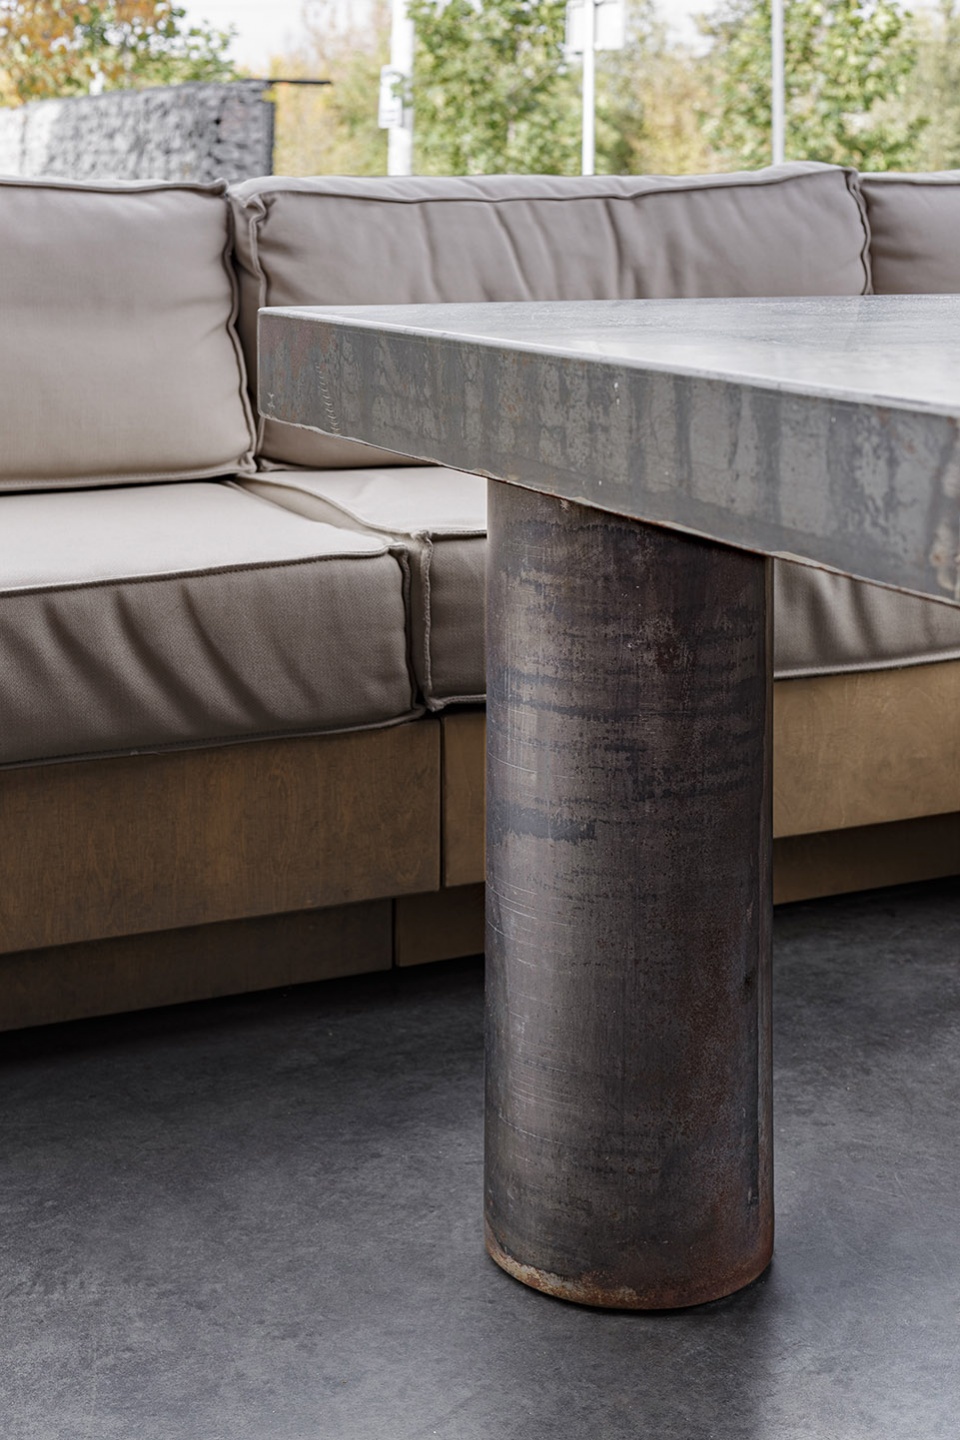
▼室内外空间融为一体,The blurred indoor and outdoor spaces © Andrey Bezuglov
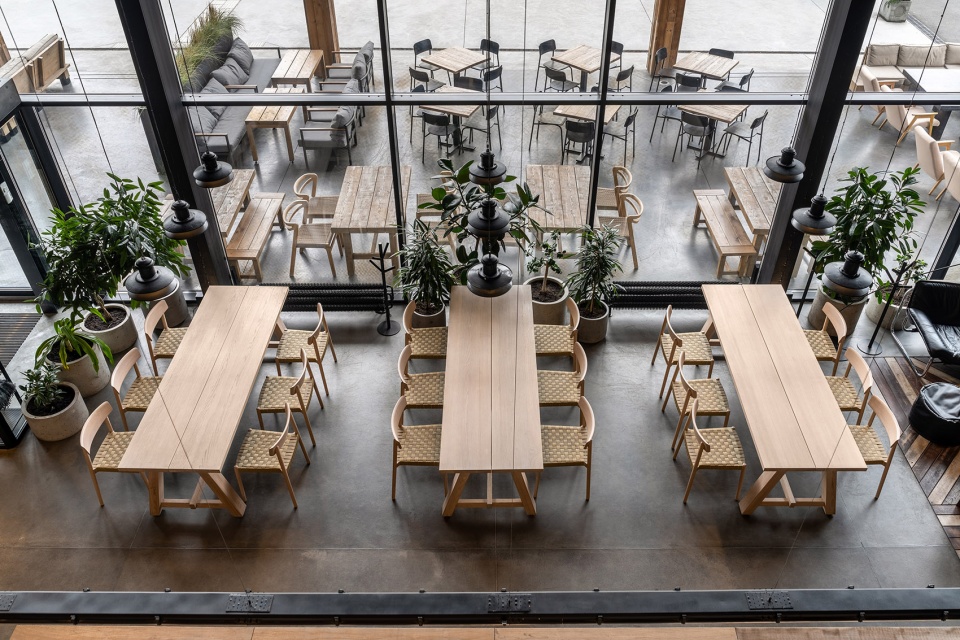
▼用餐区家具细节,Dining area detailed view © Maryan Beresh
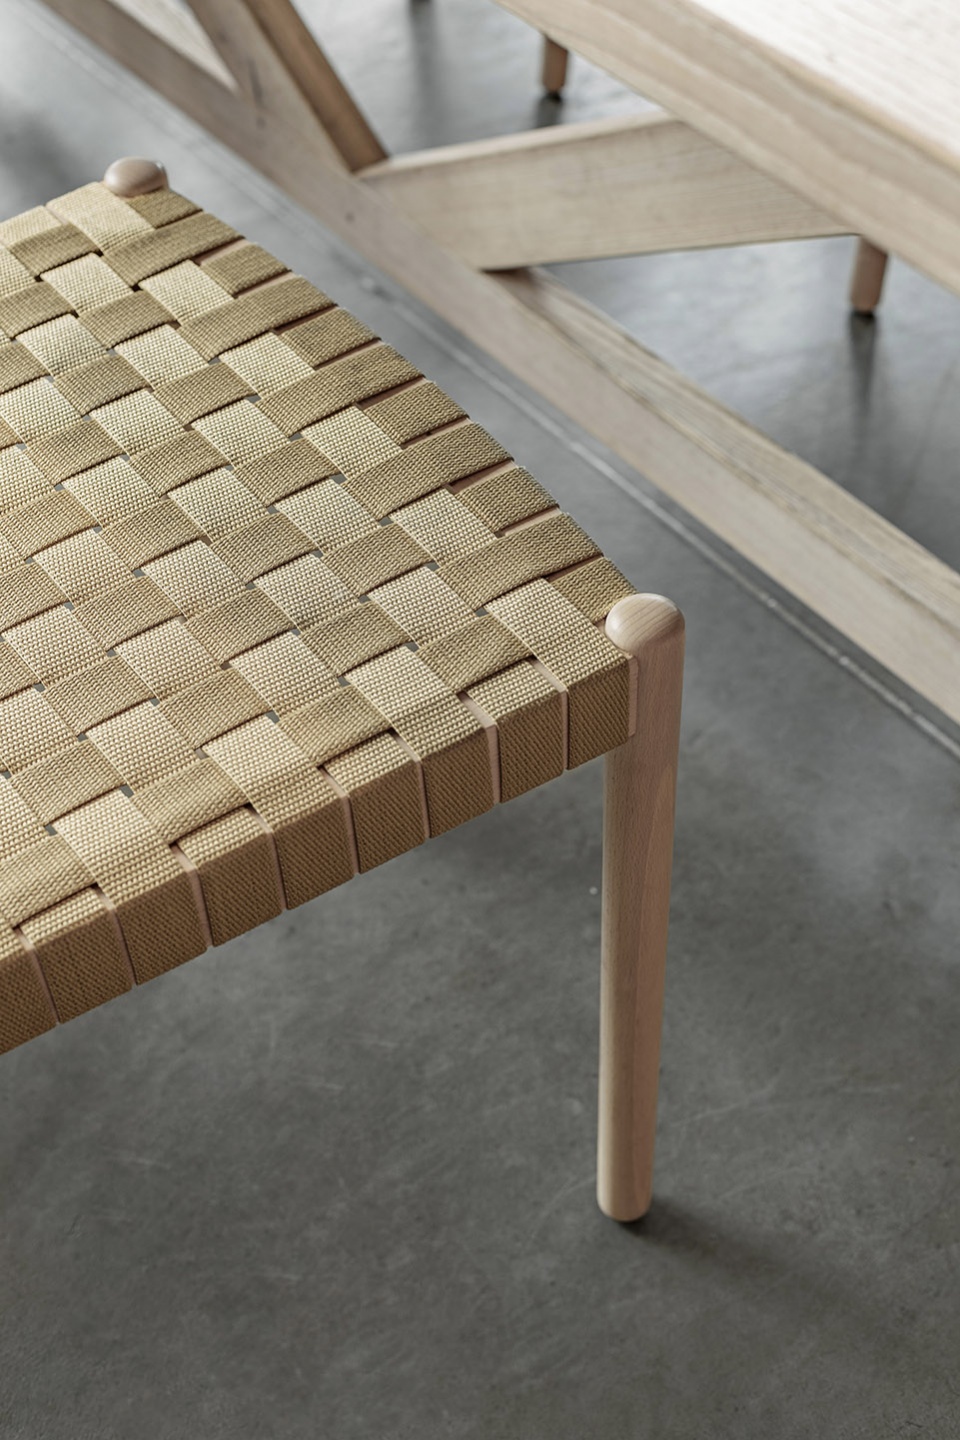
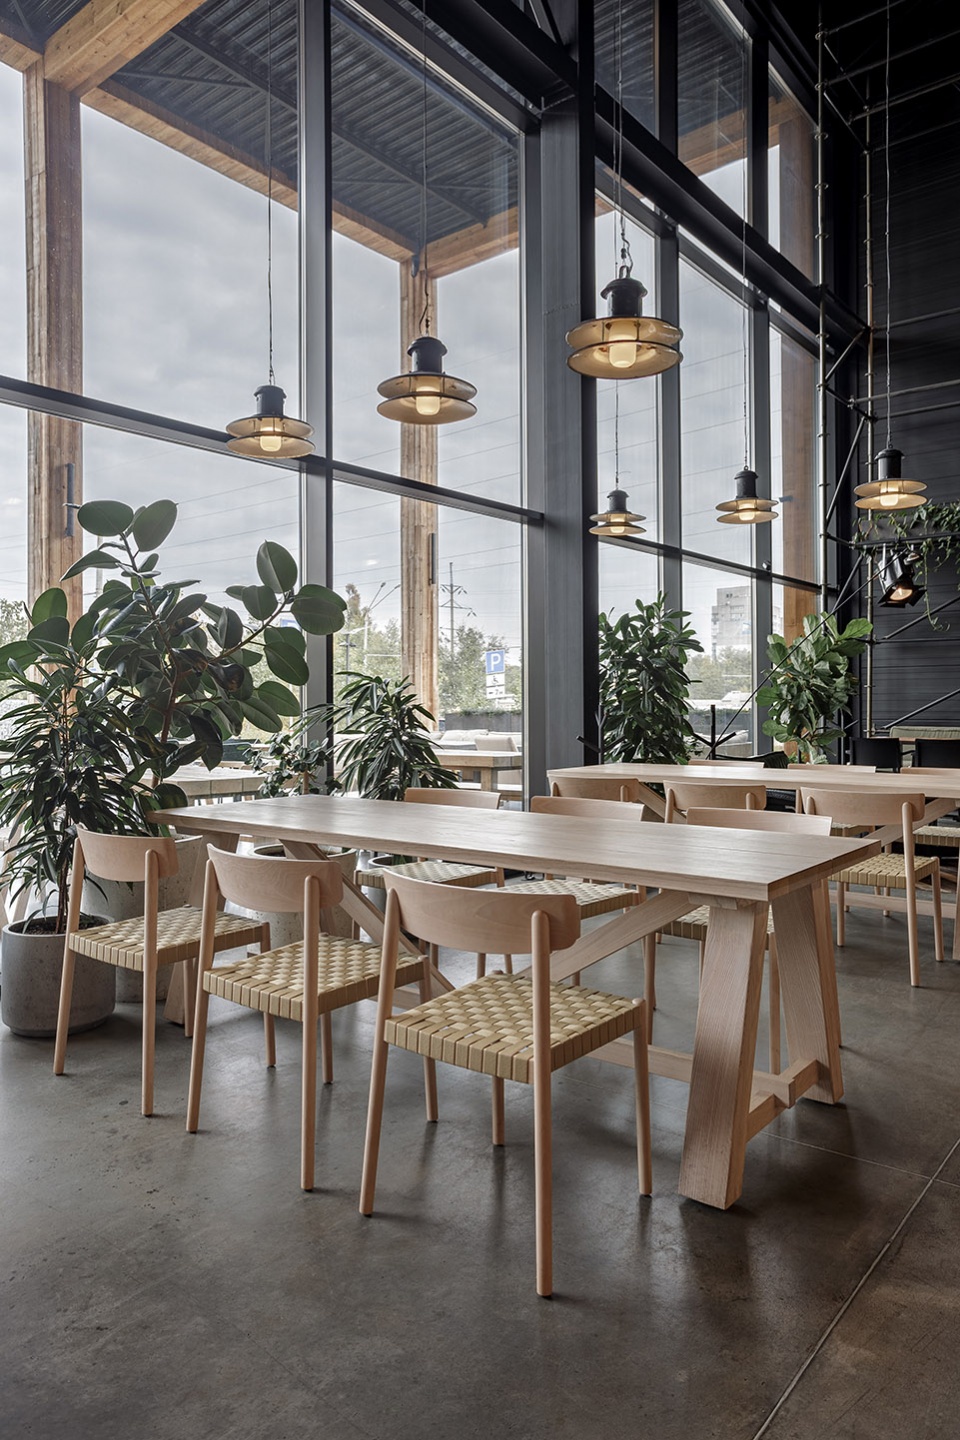
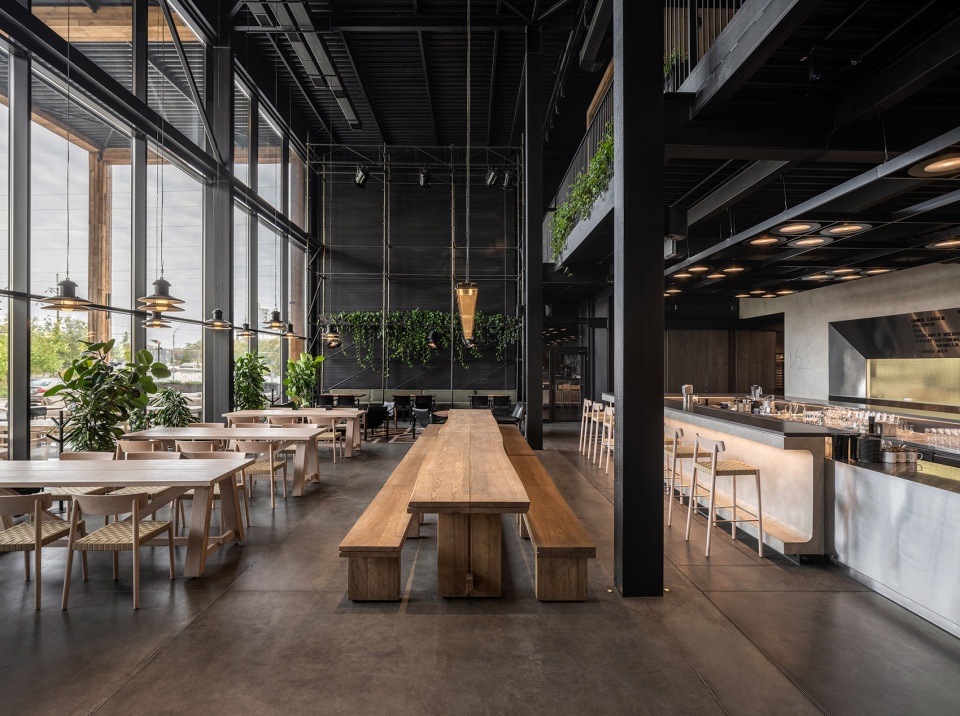
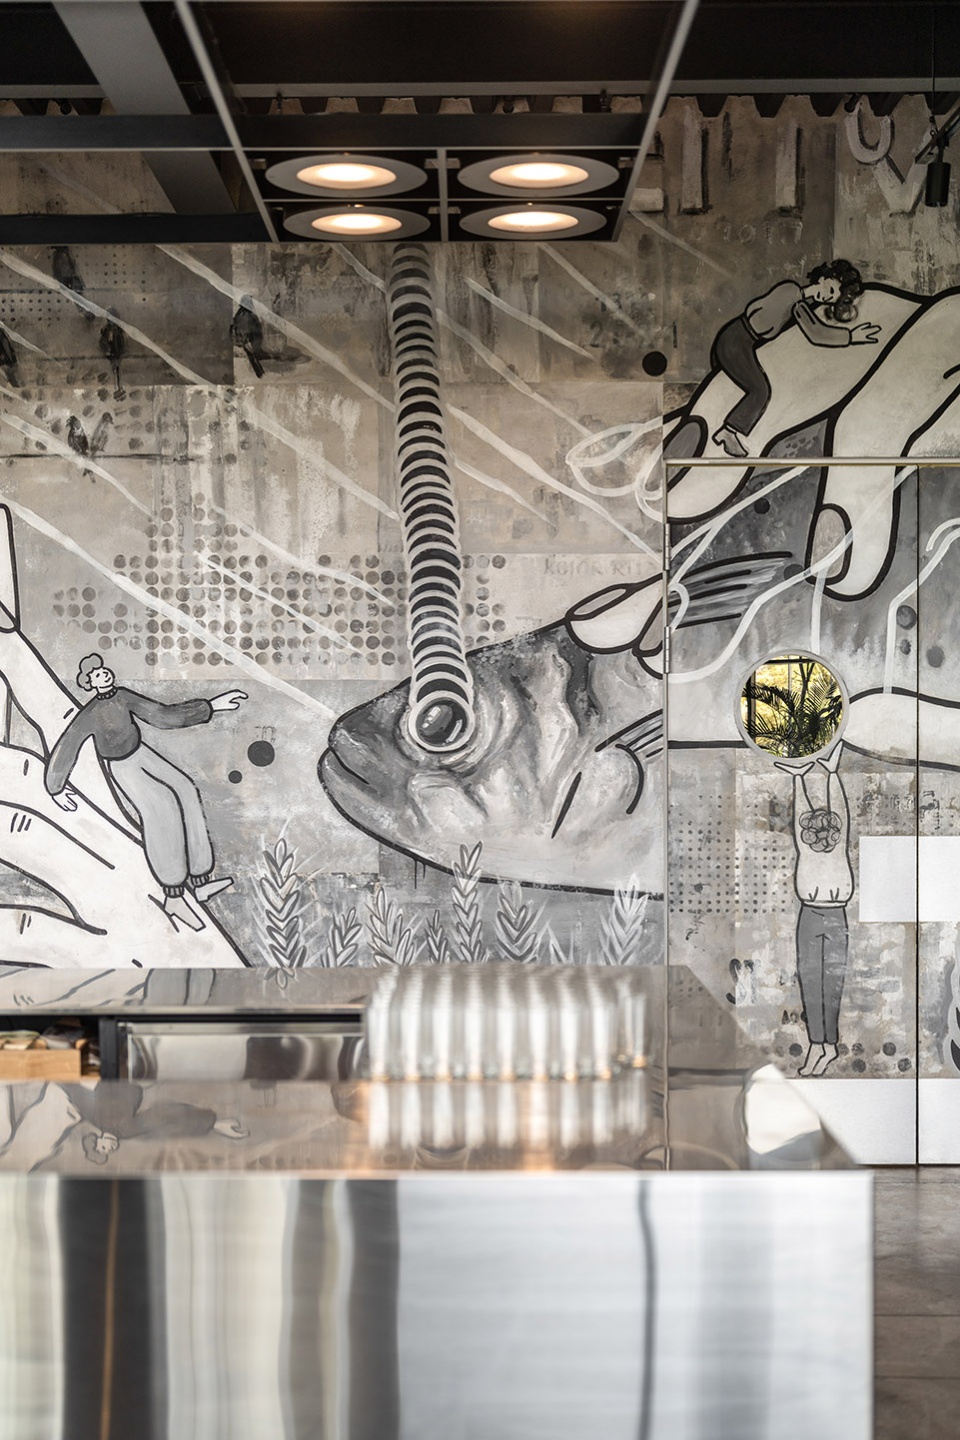
设计者采用木材和石材勾勒出与自然的连接。天然材料、植物和大面积的玻璃幕墙模糊了室内外界限。室内采用了大量的混凝土和金属,增强了建筑的工业气息。在一些细节上,可以看见对该场地过去工业历史的暗示,例如位于一层的装置采用脚手架制成,巨大的金属楼梯上还留有工厂的标记。
We decided to outline the connection with nature using wood and stone. Natural materials, plants, and large facade glazing blur the boundaries between the exterior and interior. To enhance the industrial vibe of the building, plenty of concrete and metal were used in the interior. Allusions to the site’s industrial past can be spotted in the details: the installation on the first floor was made of scaffolding, and factory markings were left on the massive metal stairs.
▼首层空间概览,Lobby floor © Andrey Bezuglov
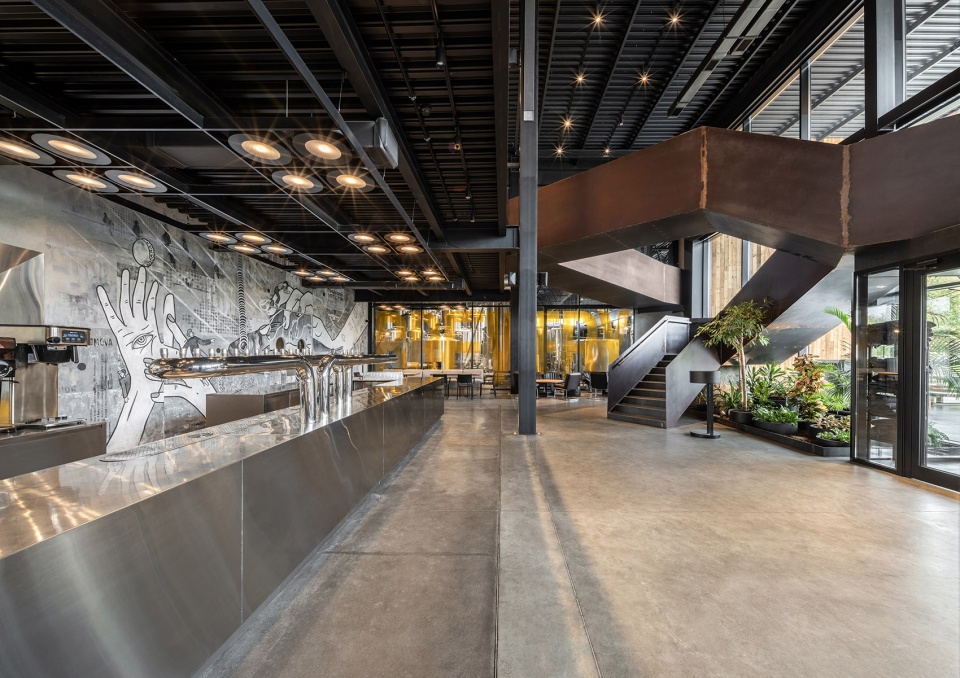
▼电梯和上下层关系,Elevator and floor transition © Andrey Bezuglov
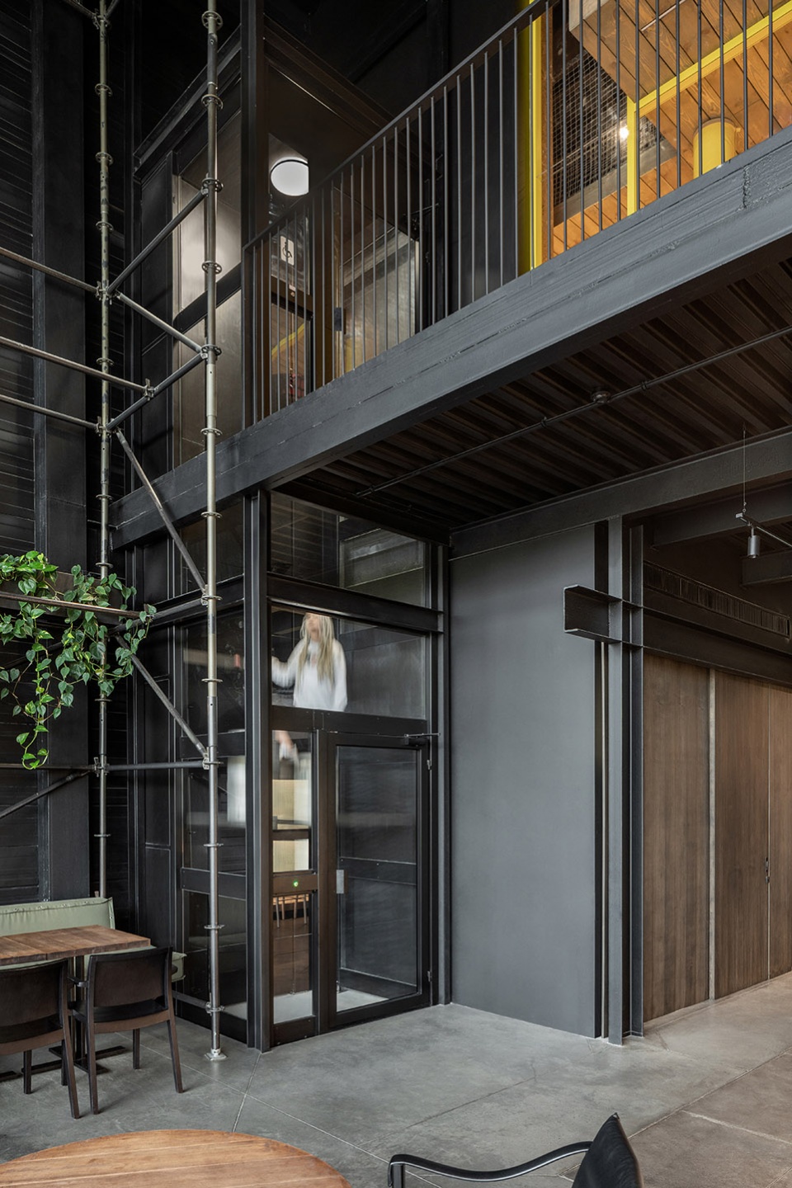
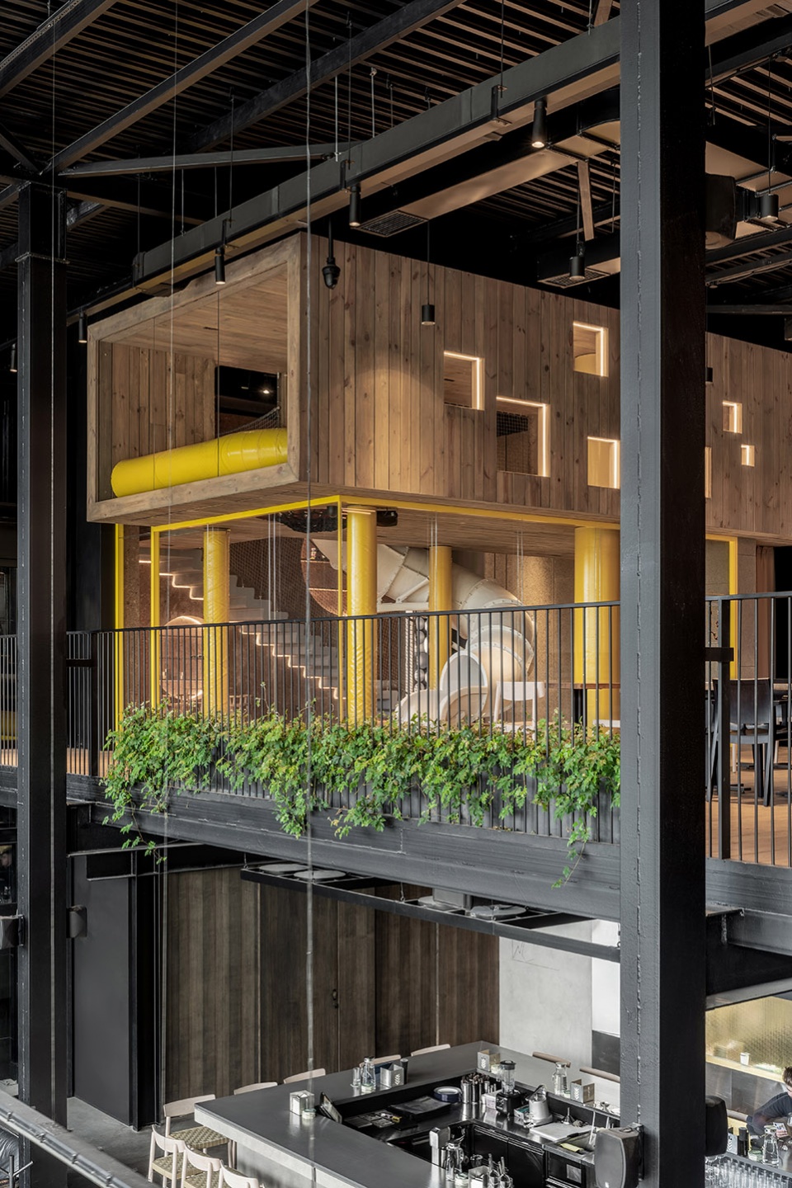
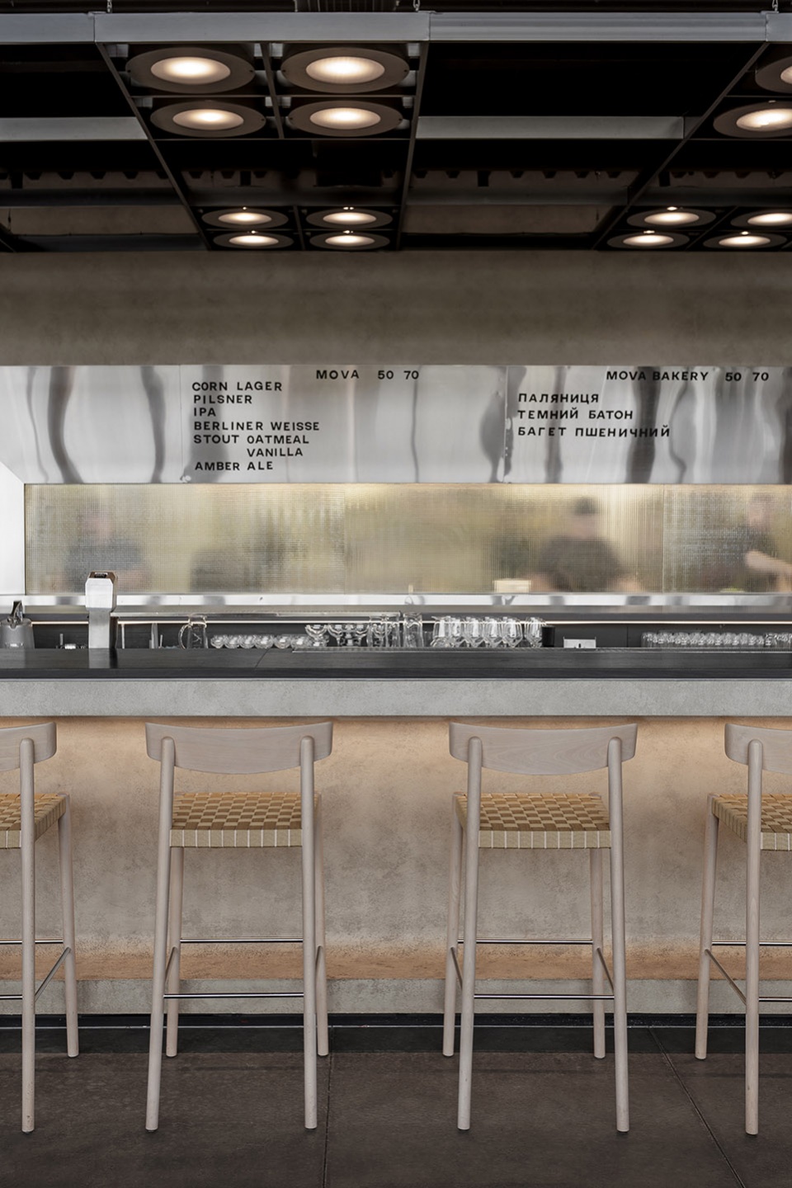
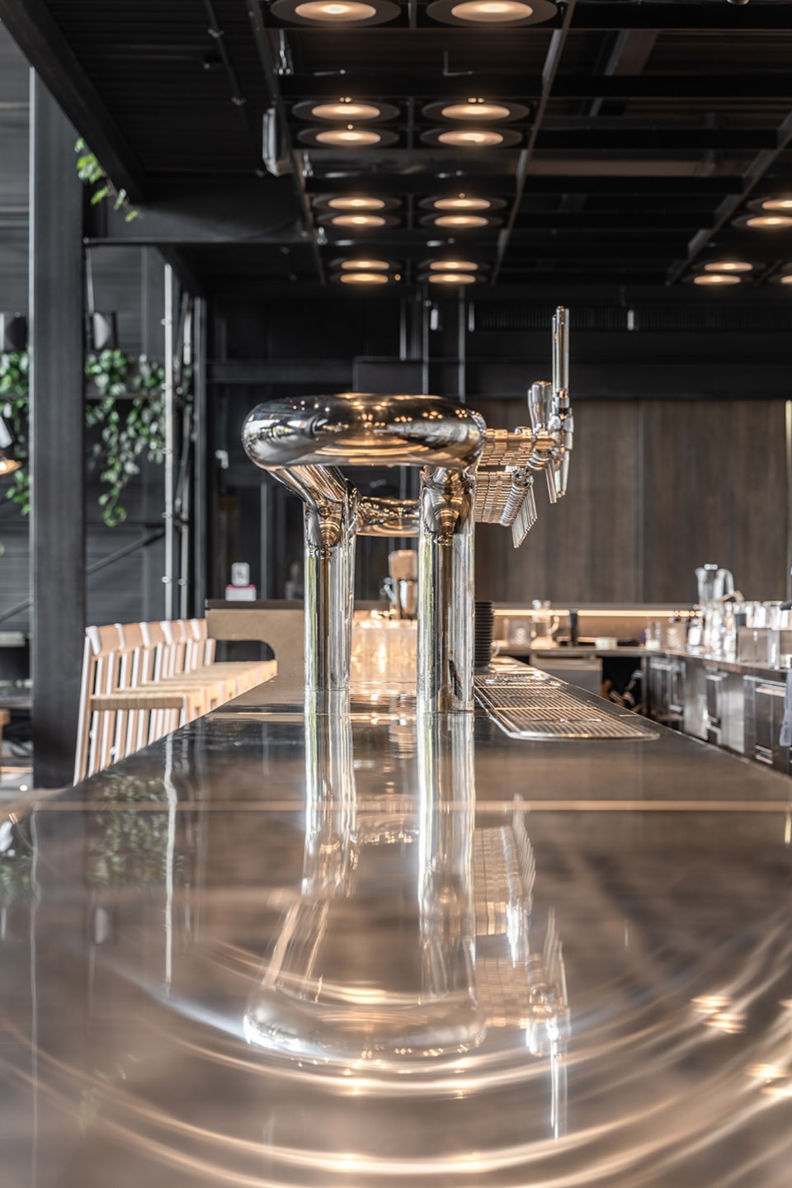
▼吧台区域,Bar area © Andrey Bezuglov
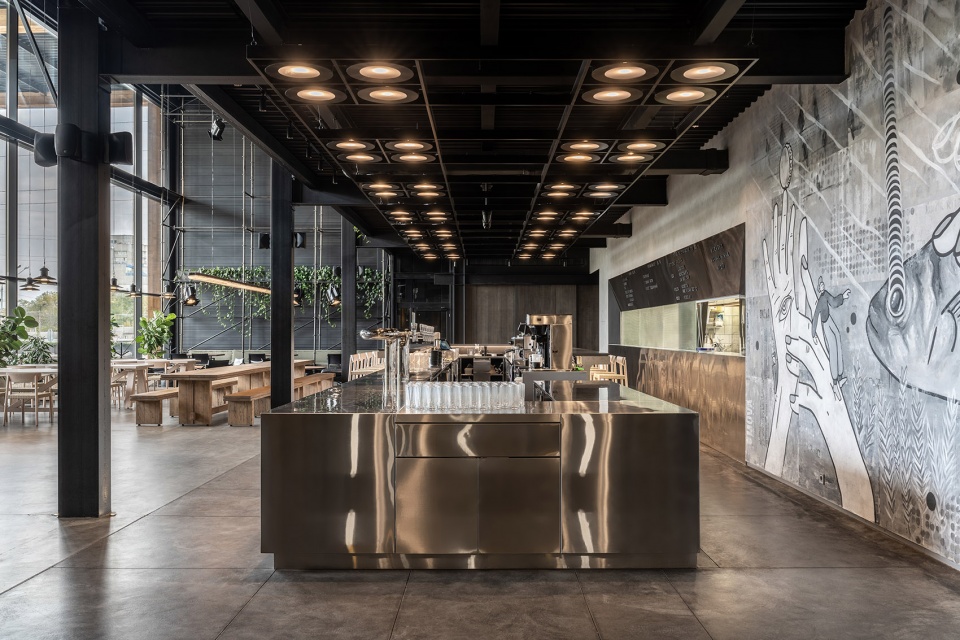
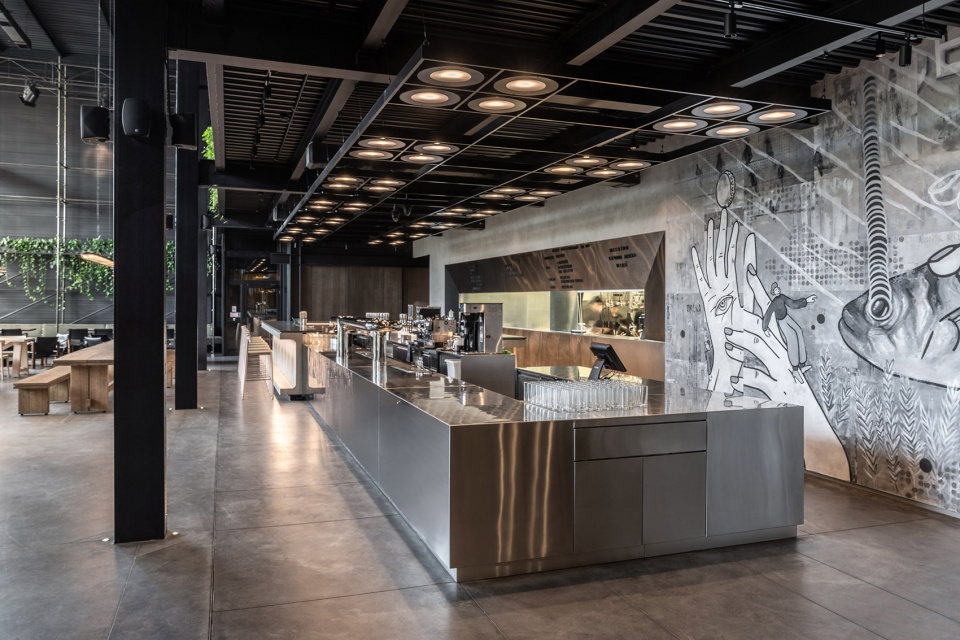
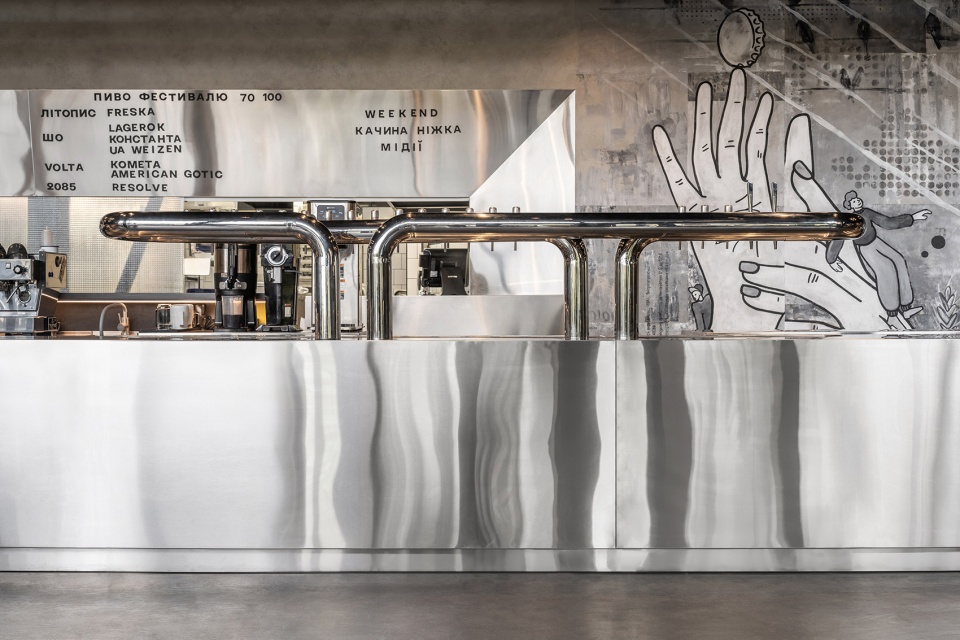
▼吧台座位细节,Bar area detailed view © Andrey Bezuglov © Maryan Beresh
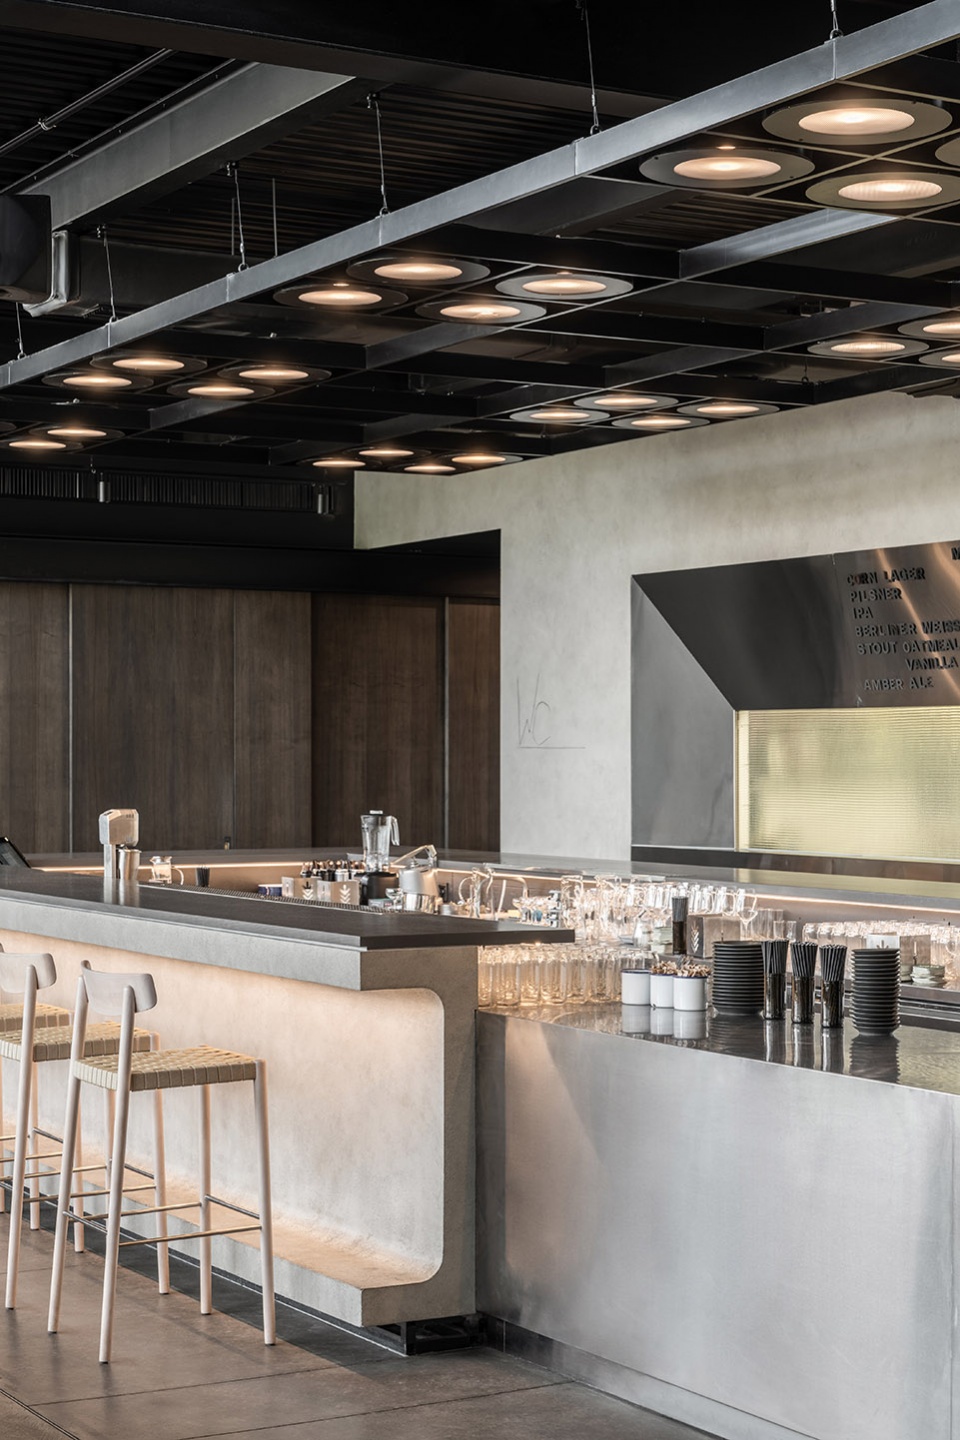
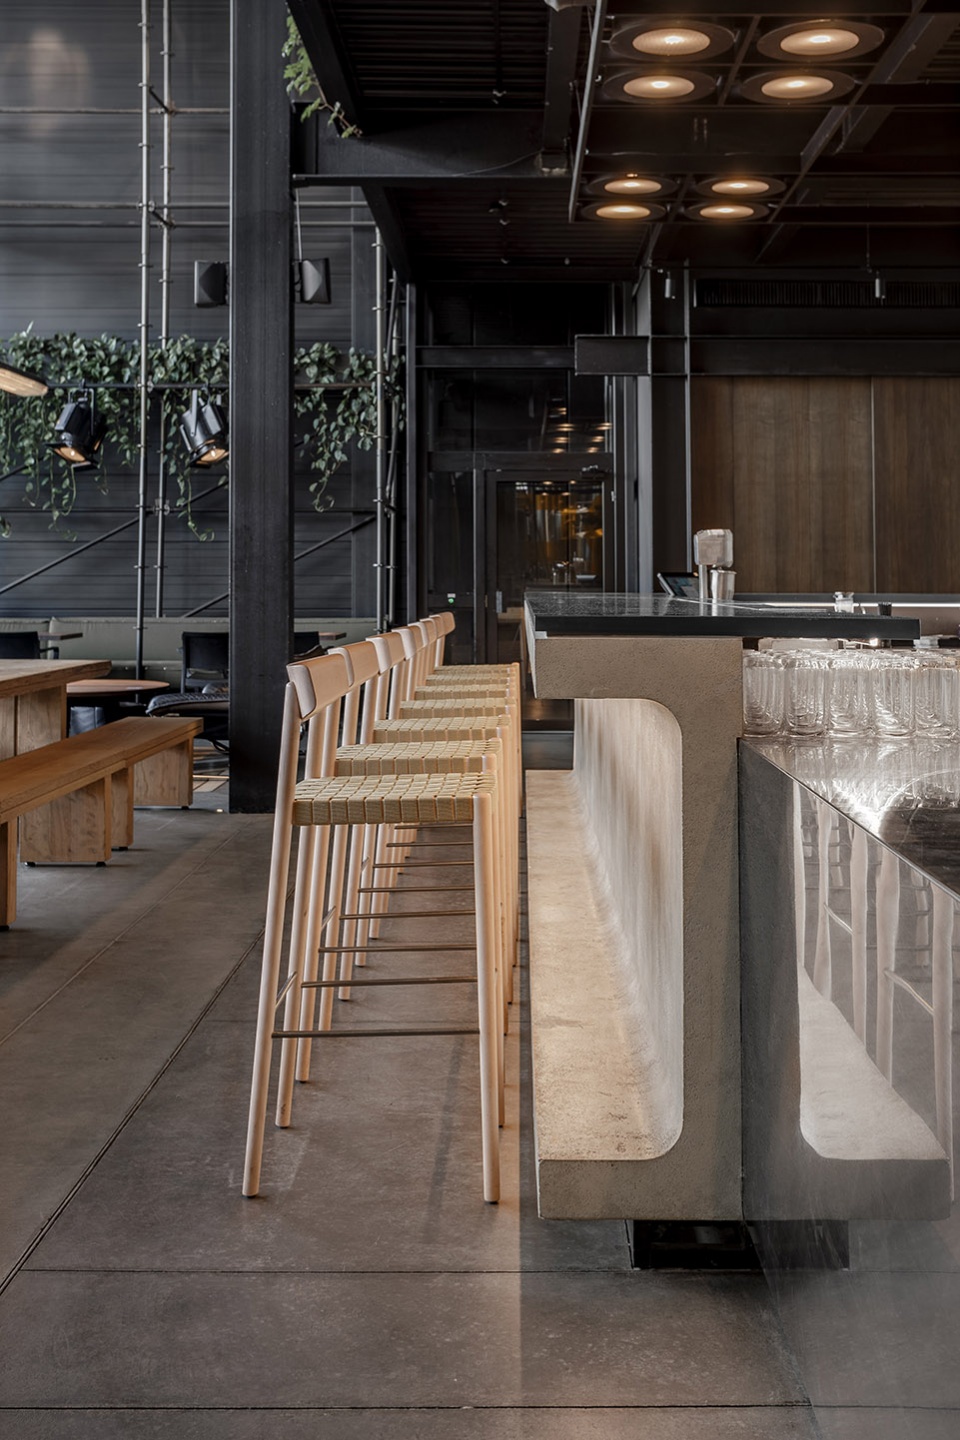
室内摆放着许多有故事的物品,例如重新设计的复古灯具和家具。这些元素让刚刚开业的空间显得生机勃勃且具有亲切感。巨大的多功能空间兼顾了小酒馆般的舒适氛围。
The interior holds many things with a history, such as reinterpreted vintage lamps and furniture. Thanks to this, the space, which has just opened its doors, already seems lived-in and authentic. We managed to create a huge multifunctional space with the atmosphere of a small pub, cozy and intimate.
▼吧台区细节,Bar area details © Andrey Bezuglov © Maryan Beresh
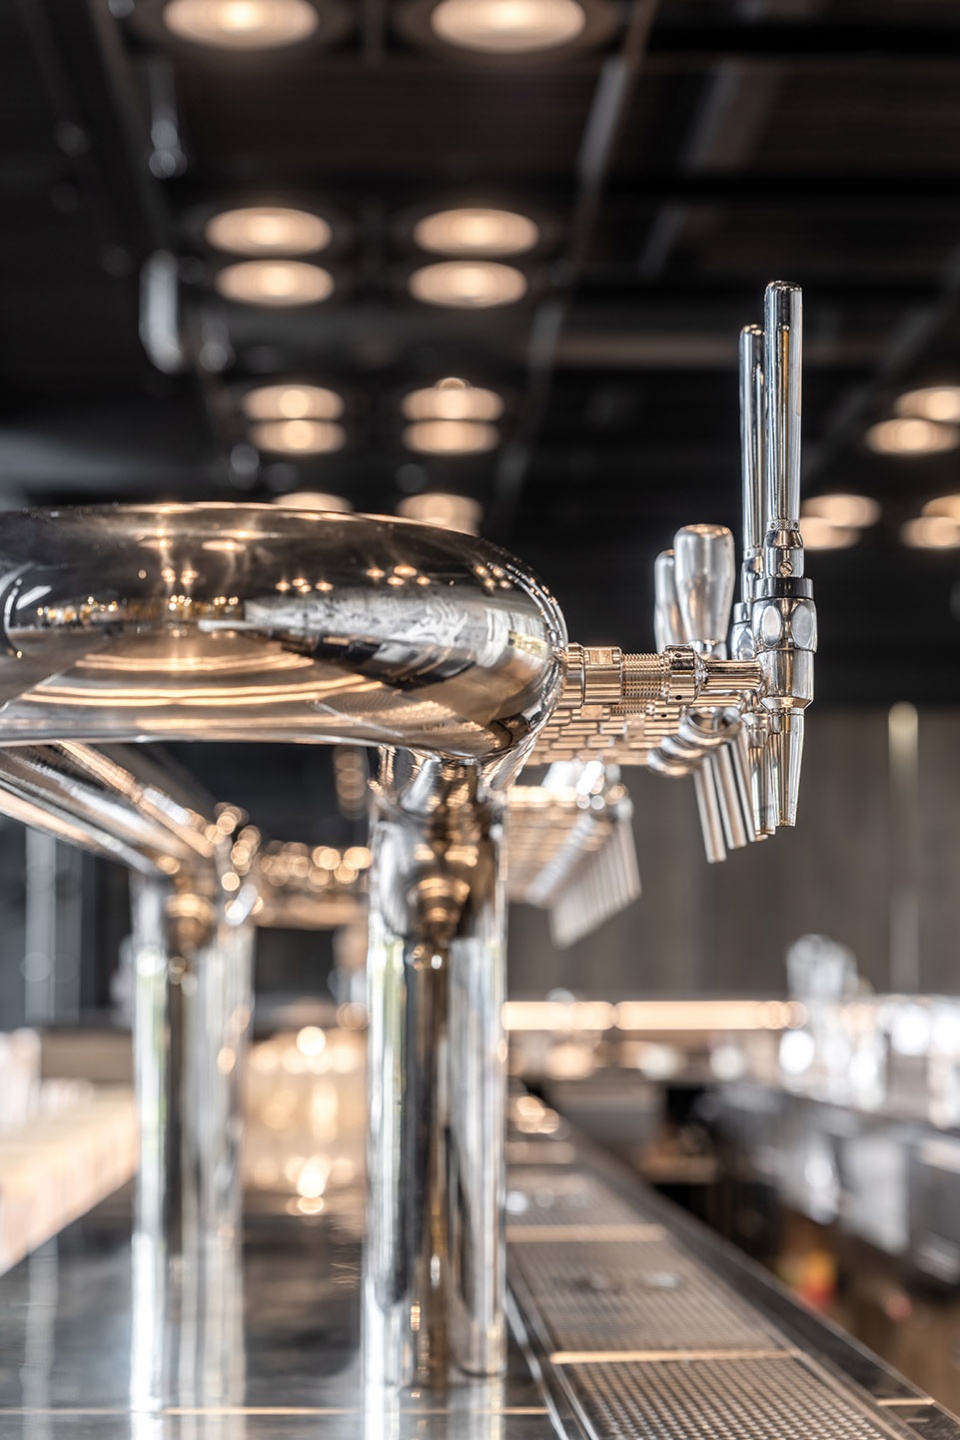
▼啤酒龙头,Beer tap © Andrey Bezuglov
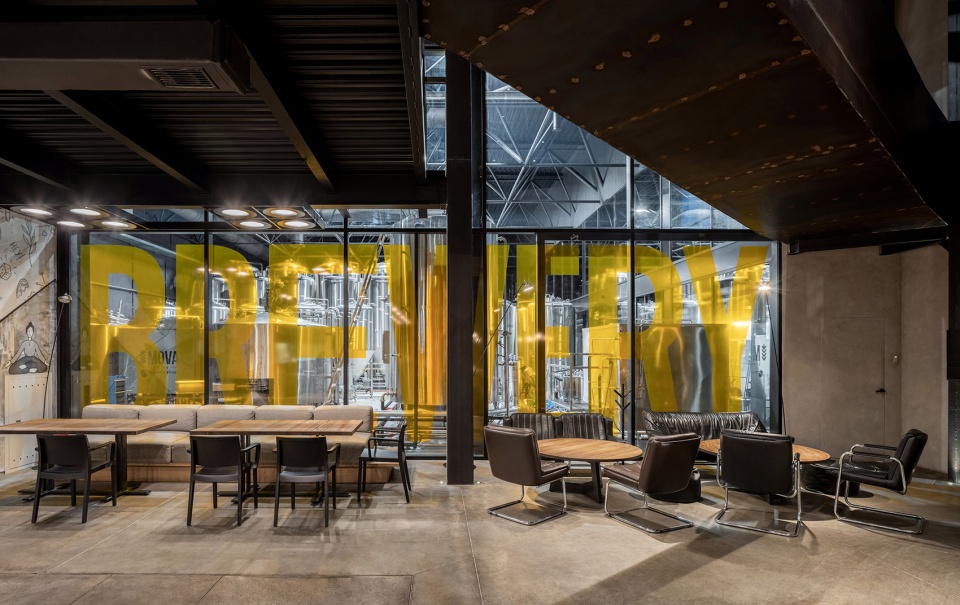
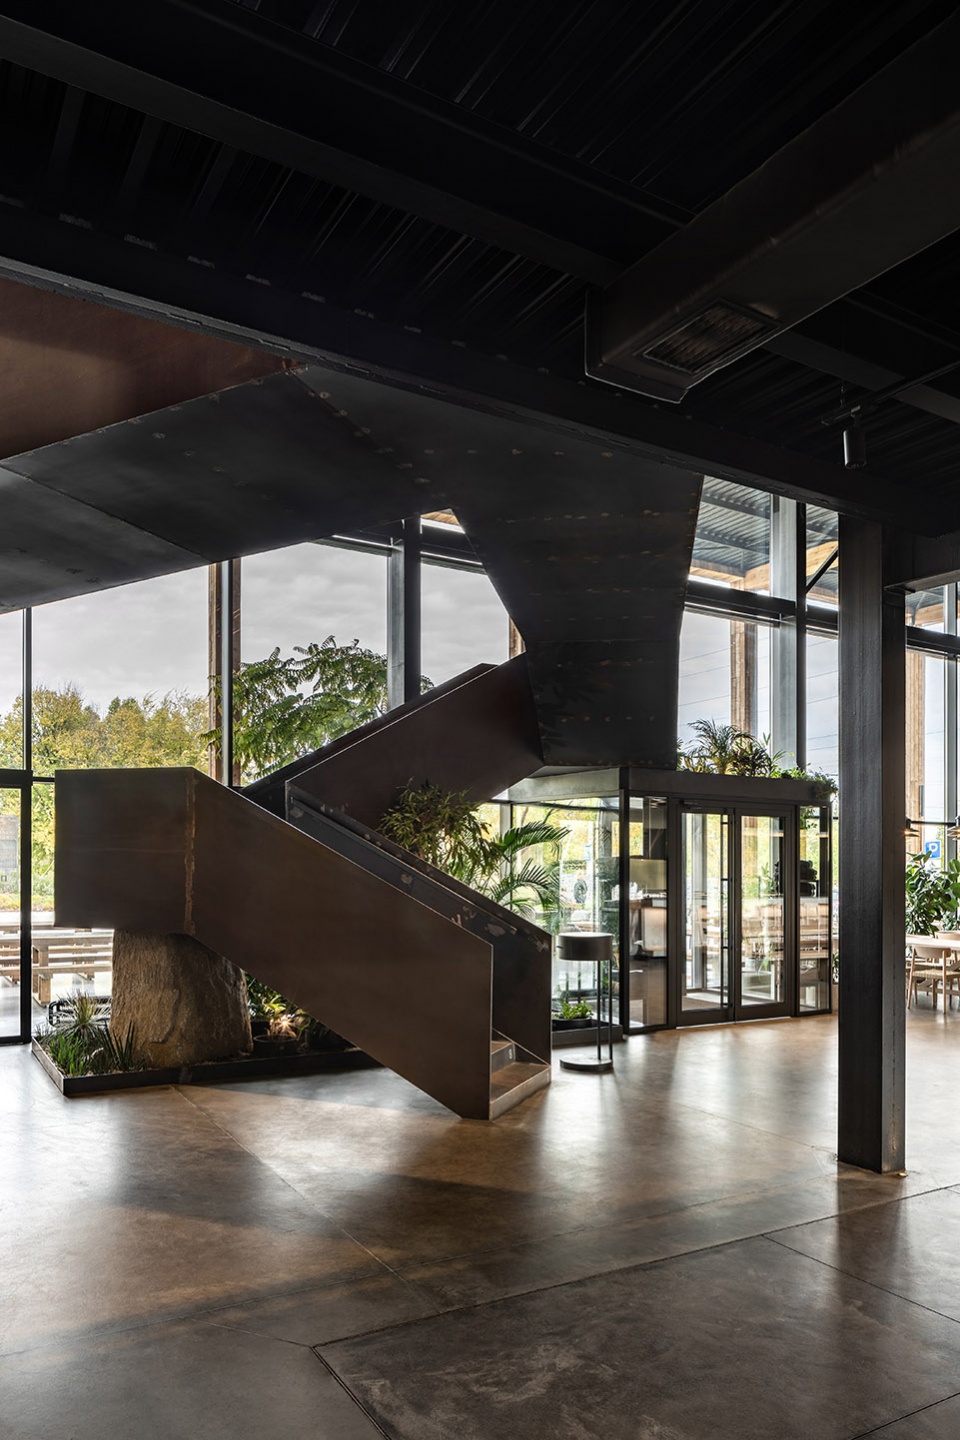
在入口右侧,游客可以通过玻璃隔断观察啤酒的酿造过程。在过去,酿酒都是在封闭的空间里进行的,现在它们得以与美食体验紧密结合在一起。在前厅的正后方,客人们可以看见空间内的亮点元素——由重达4吨的天然石材支撑的巨大金属楼梯。
To the right of the entrance, visitors can observe the brewing process through a glass partition. This process, which used to take place behind closed doors, is now closely intertwined with the gastronomic experience. Right behind the vestibule, you can see the main accent of the space – a massive metal staircase, which is supported by a natural stone weighing in at 4 tons.
▼客人可以通过玻璃隔断观察啤酒的酿造过程,visitors can observe the brewing process through a glass partition © Andrey Bezuglov
▼楼梯,Staircase © Andrey Bezuglov © Maryan Beresh
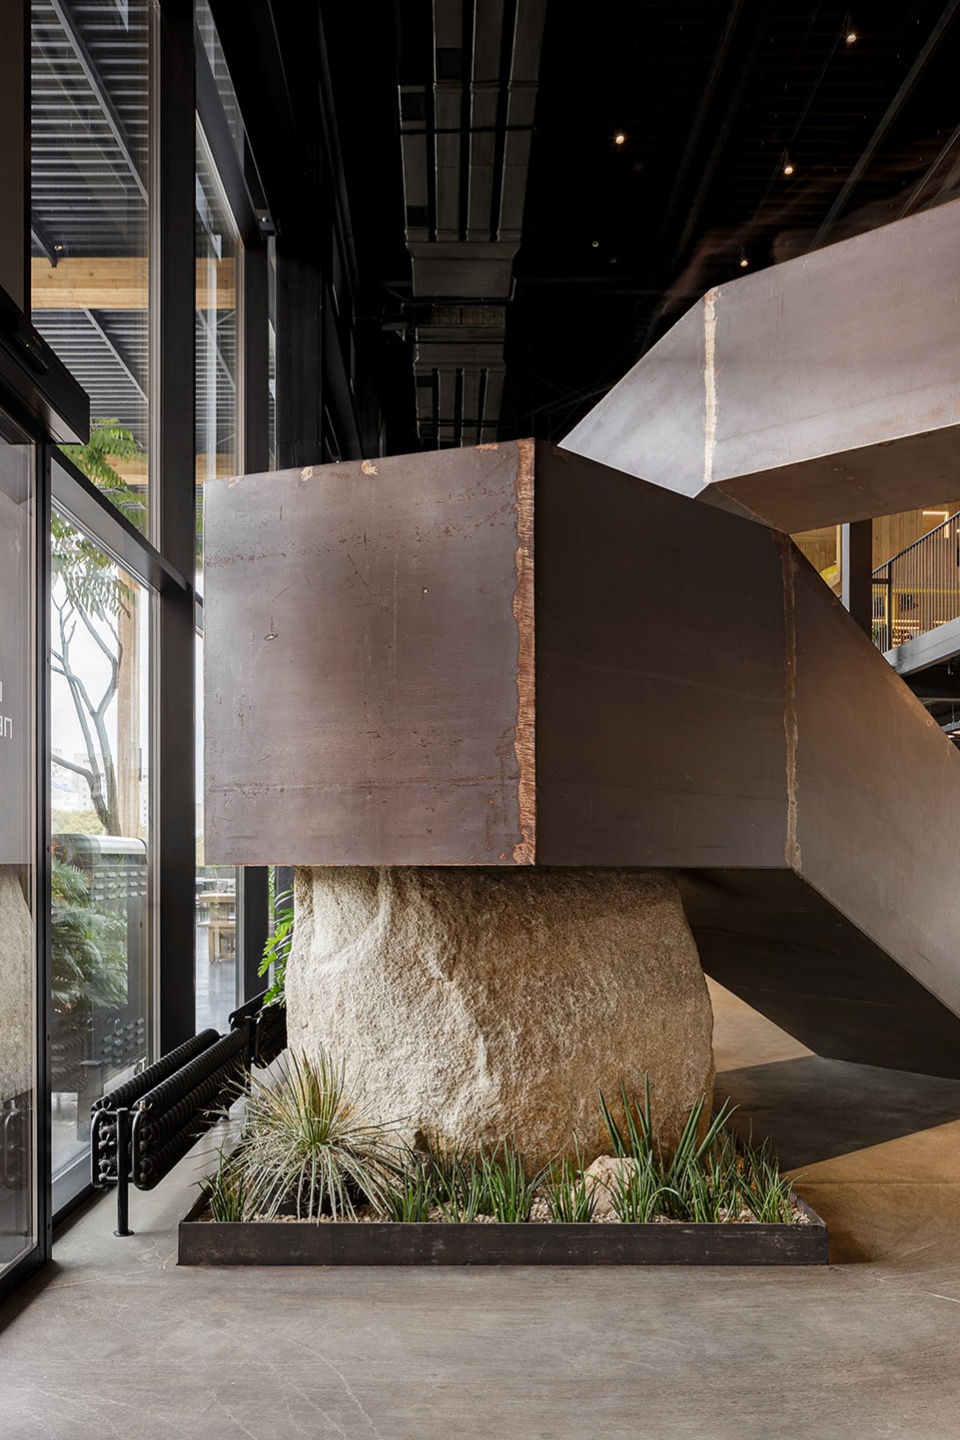
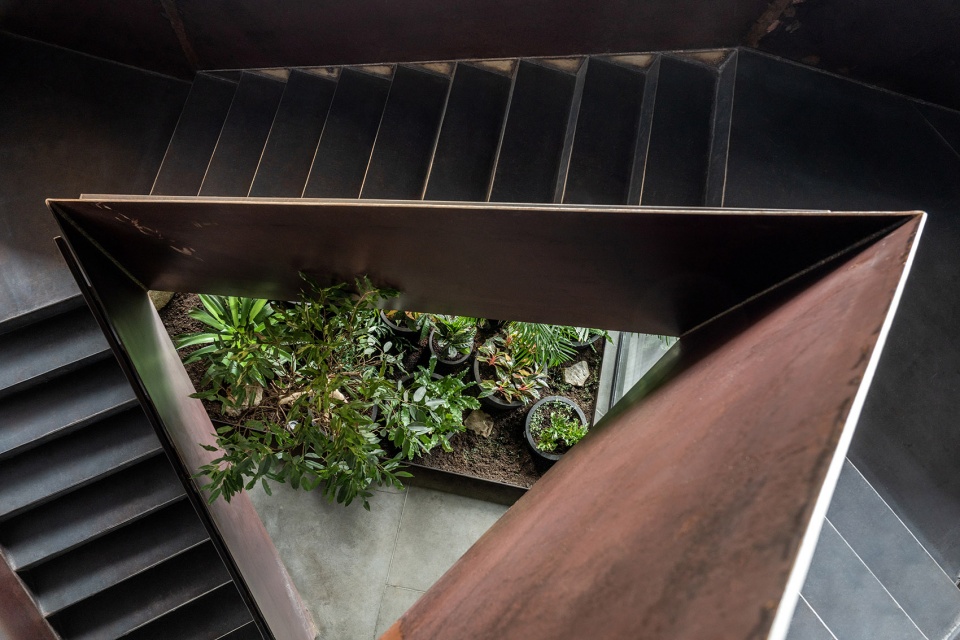
▼楼梯细节,Detailed view © Andrey Bezuglov
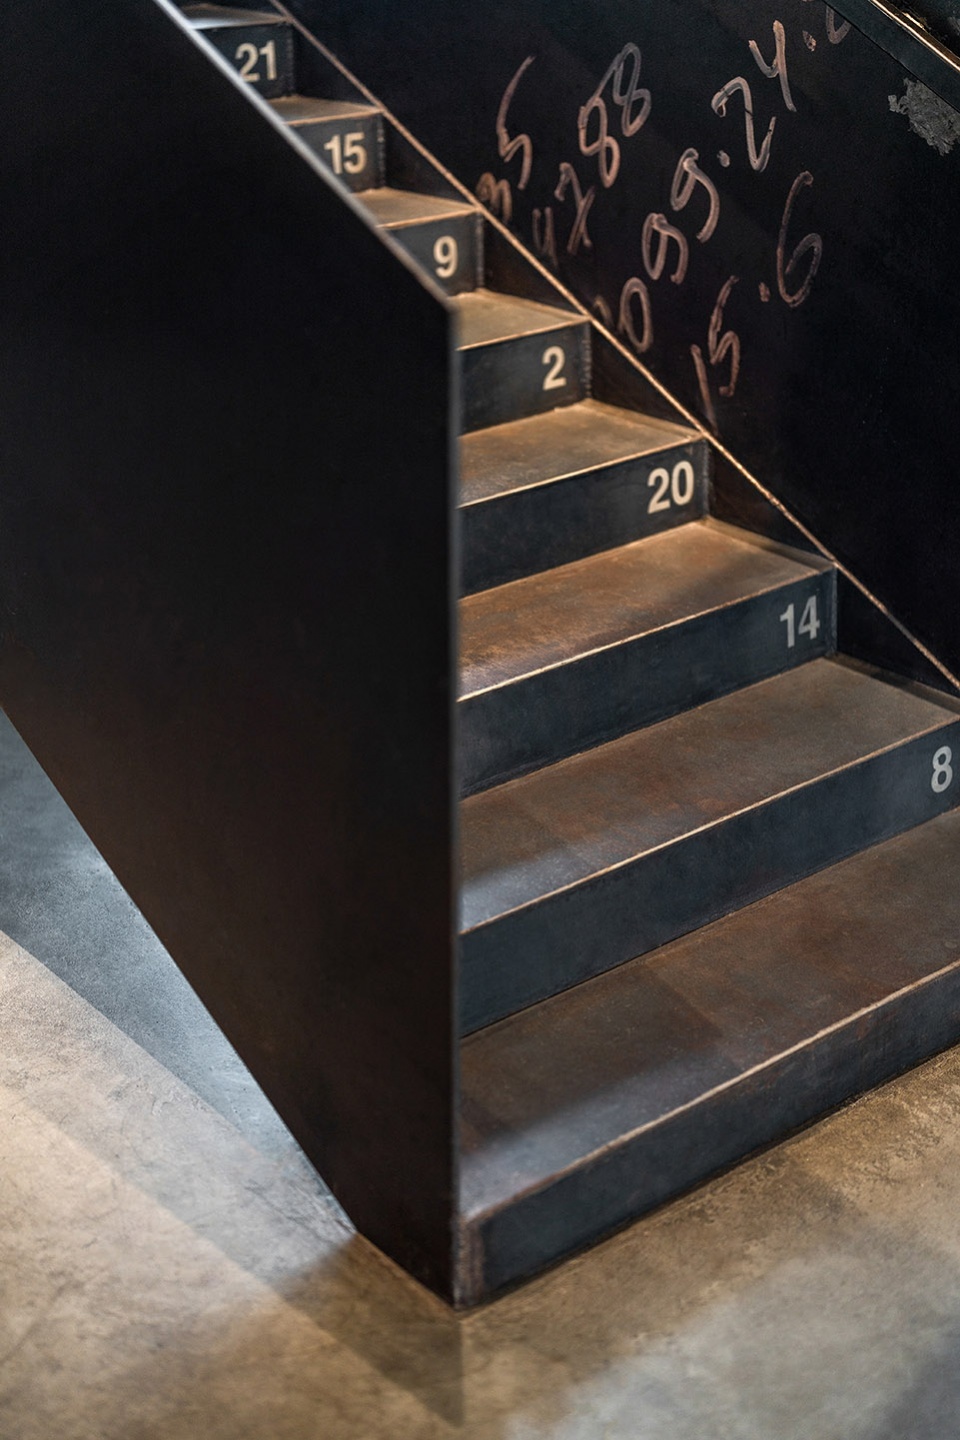
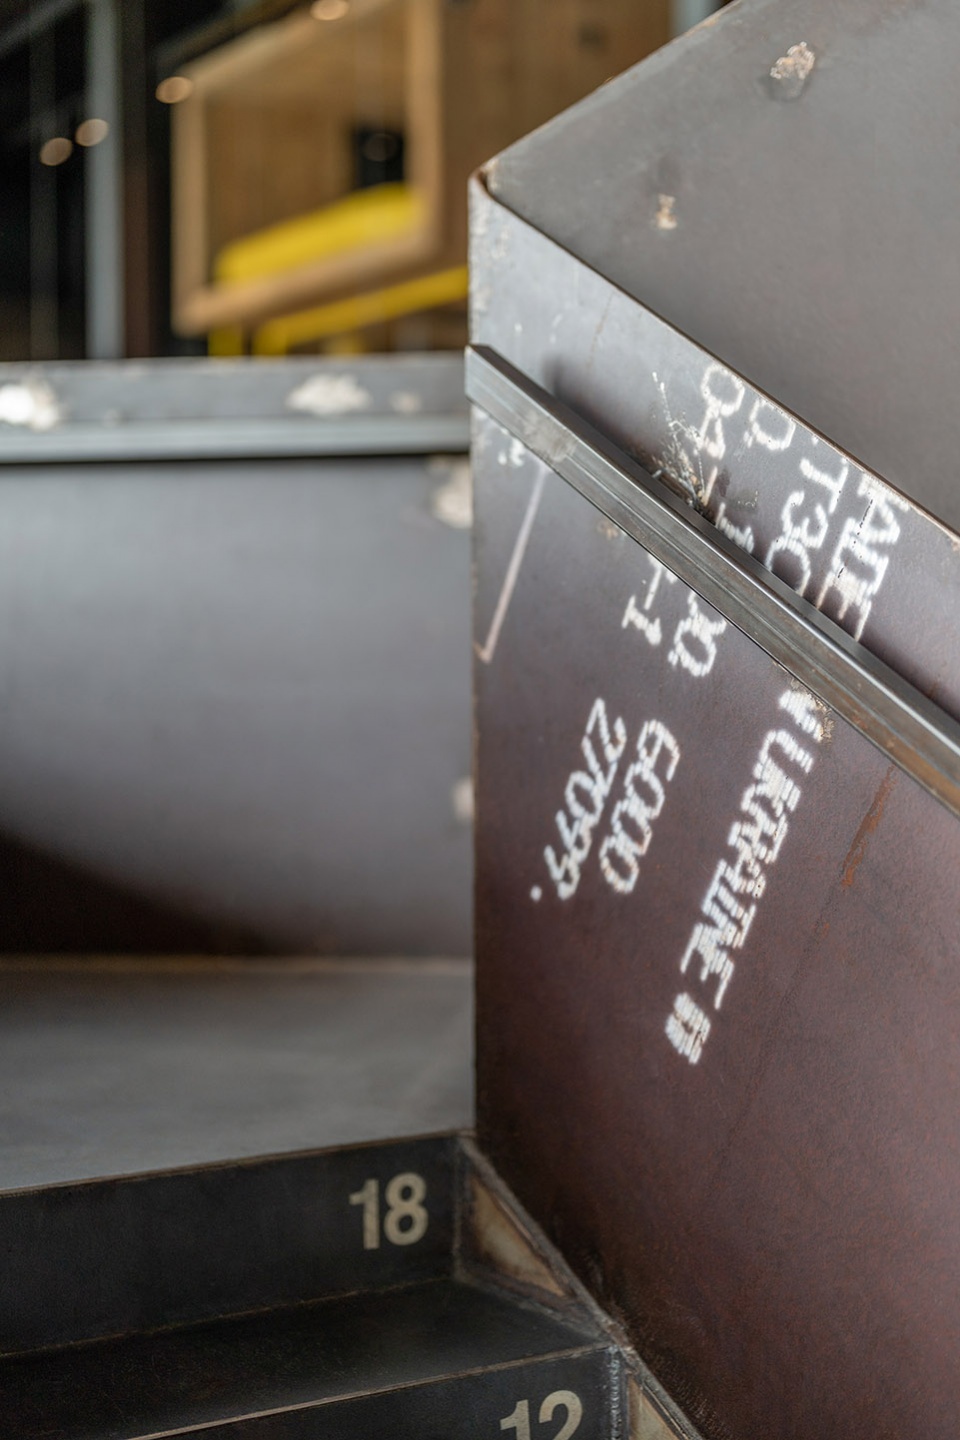
主座位区设置在入口左侧。靠近窗户的实木餐桌可以容纳六位宾客,吧台边摆放着一张长条形的公共餐桌。大厅最内侧是休息区,从古董店和跳蚤市场淘来的矮桌和软垫与座位区形成相互平衡的关系。
The main seating area is allocated to the left of the entrance. Tables made of solid wood for six guests were placed closer to the windows, while a long communal table stands by the bar. A lounge area was set up at the far end of the hall to balance out the seating area, with low tables and soft furnishings found in antique shops and flea markets.
▼俯瞰首层空间,Overlook to the first floor © Andrey Bezuglov
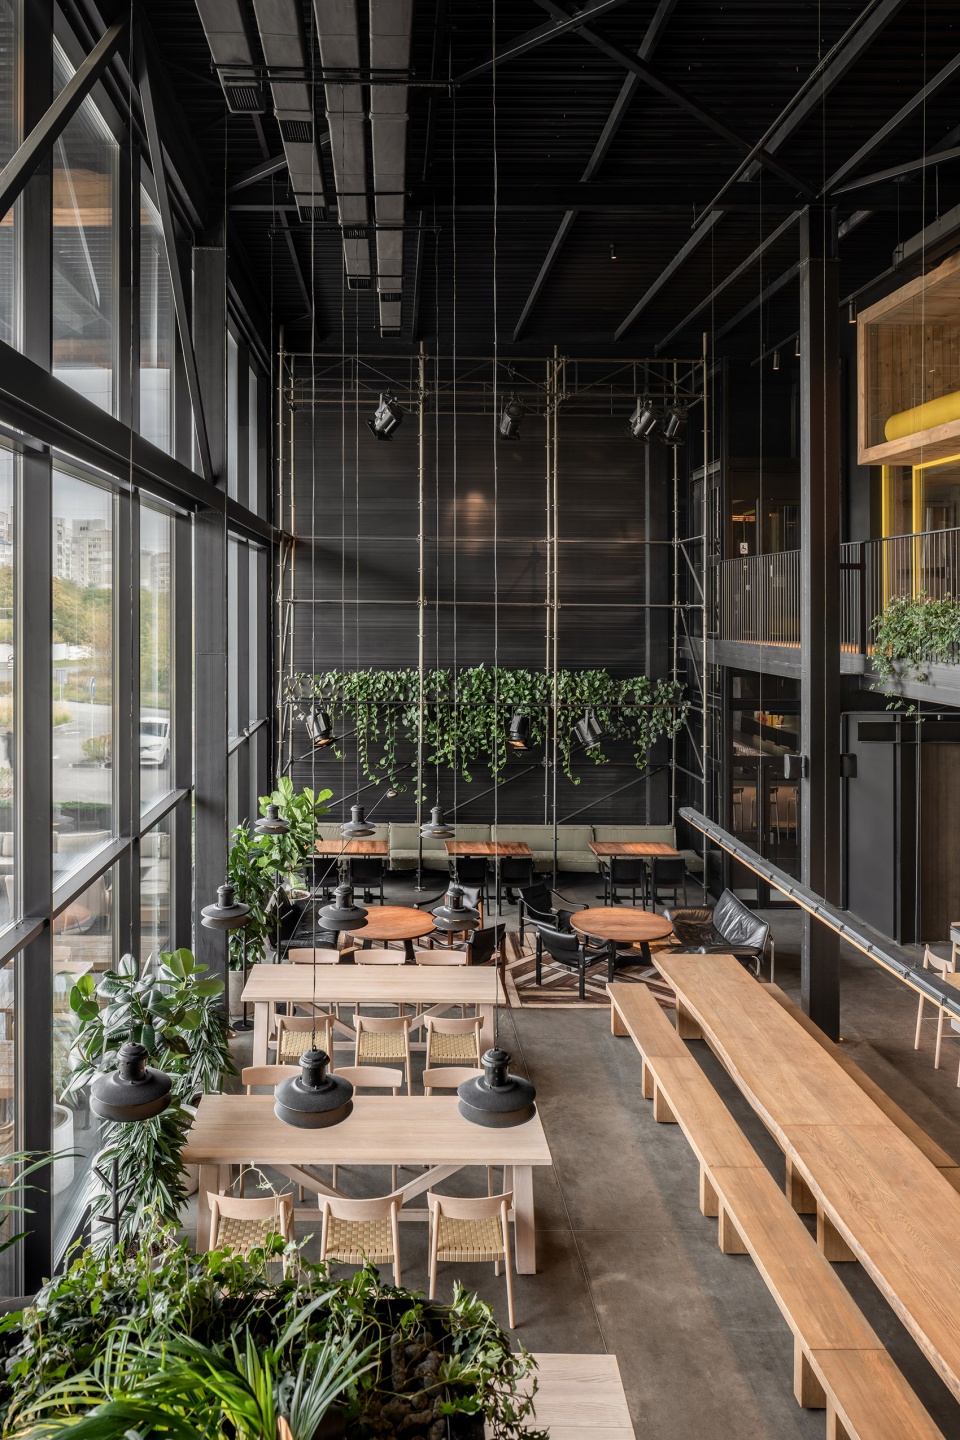
▼休息区,Lounge area © Andrey Bezuglov
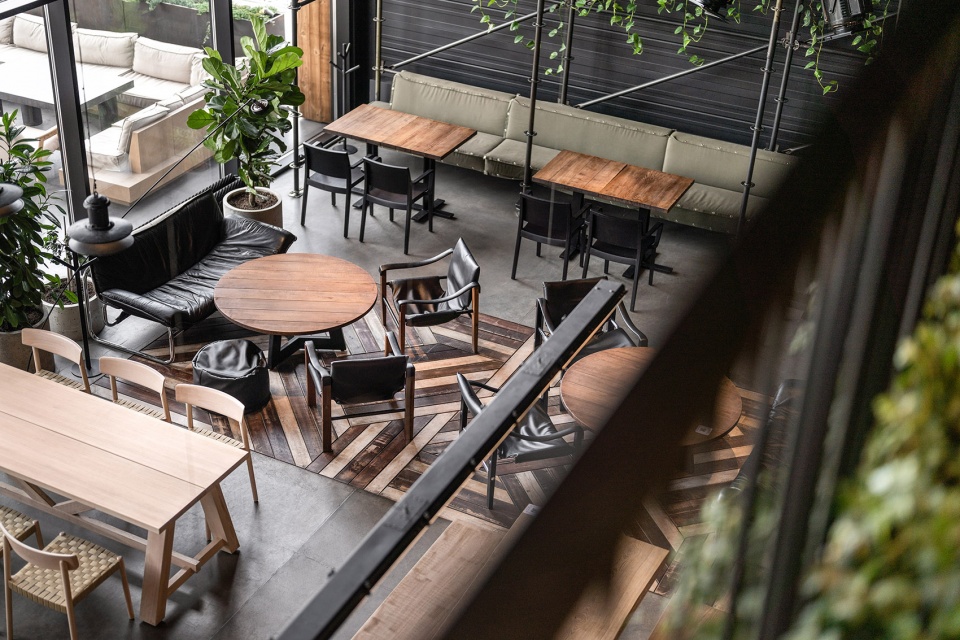
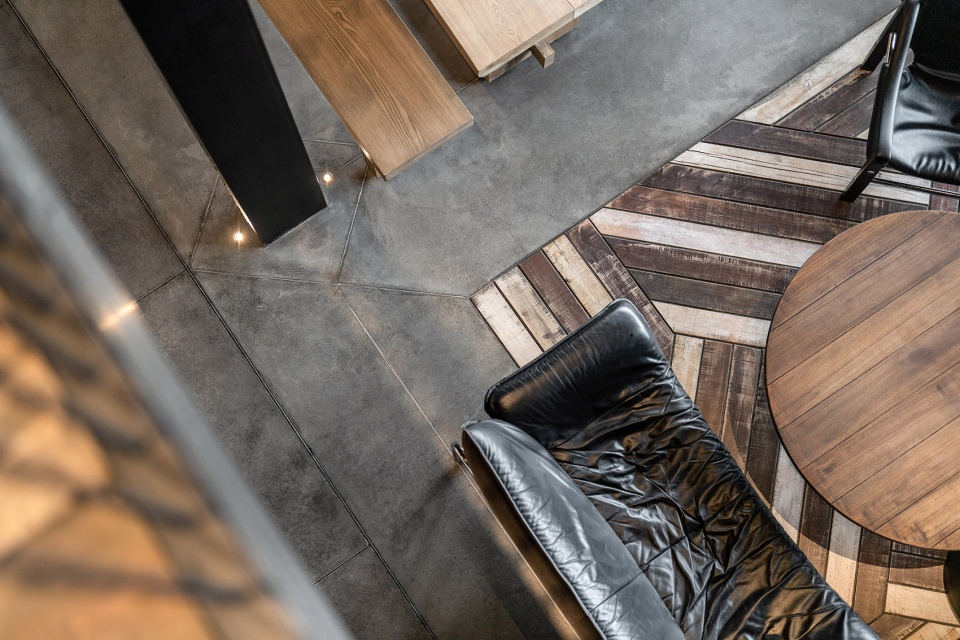
▼家具和材料细节,Furniture and material details © Maryan Beresh
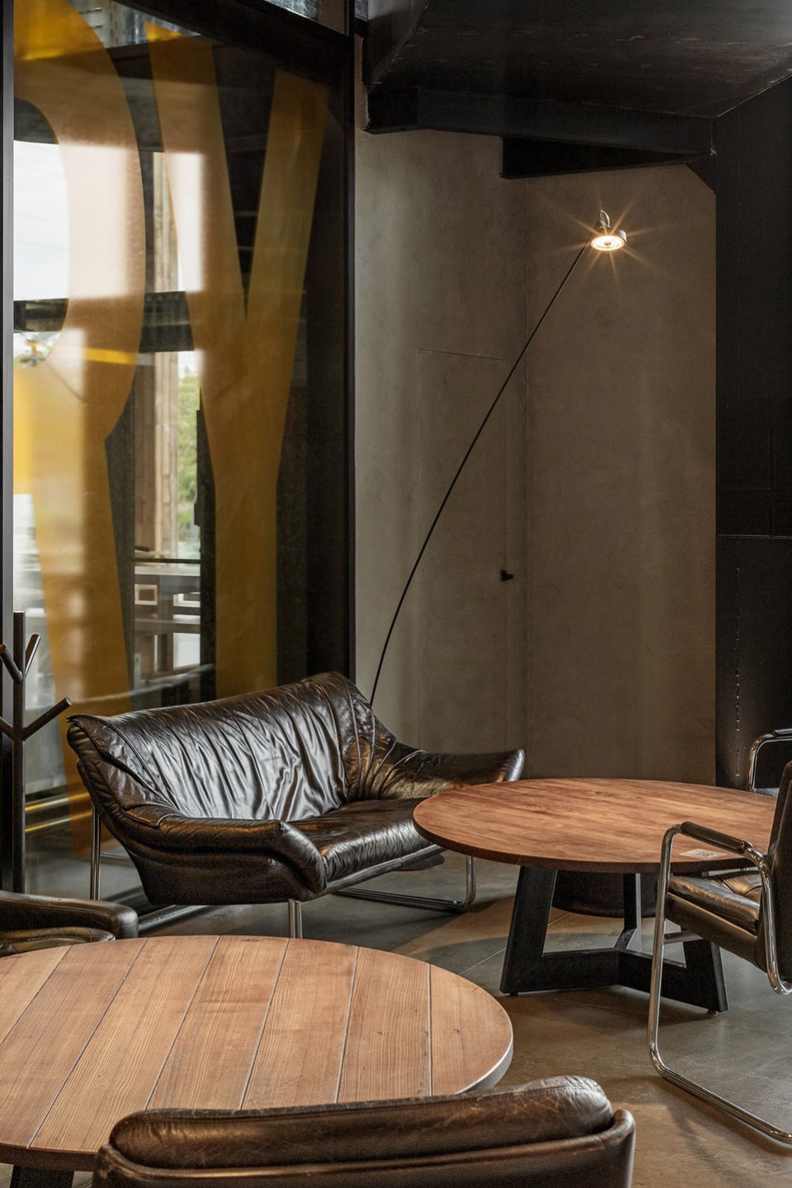
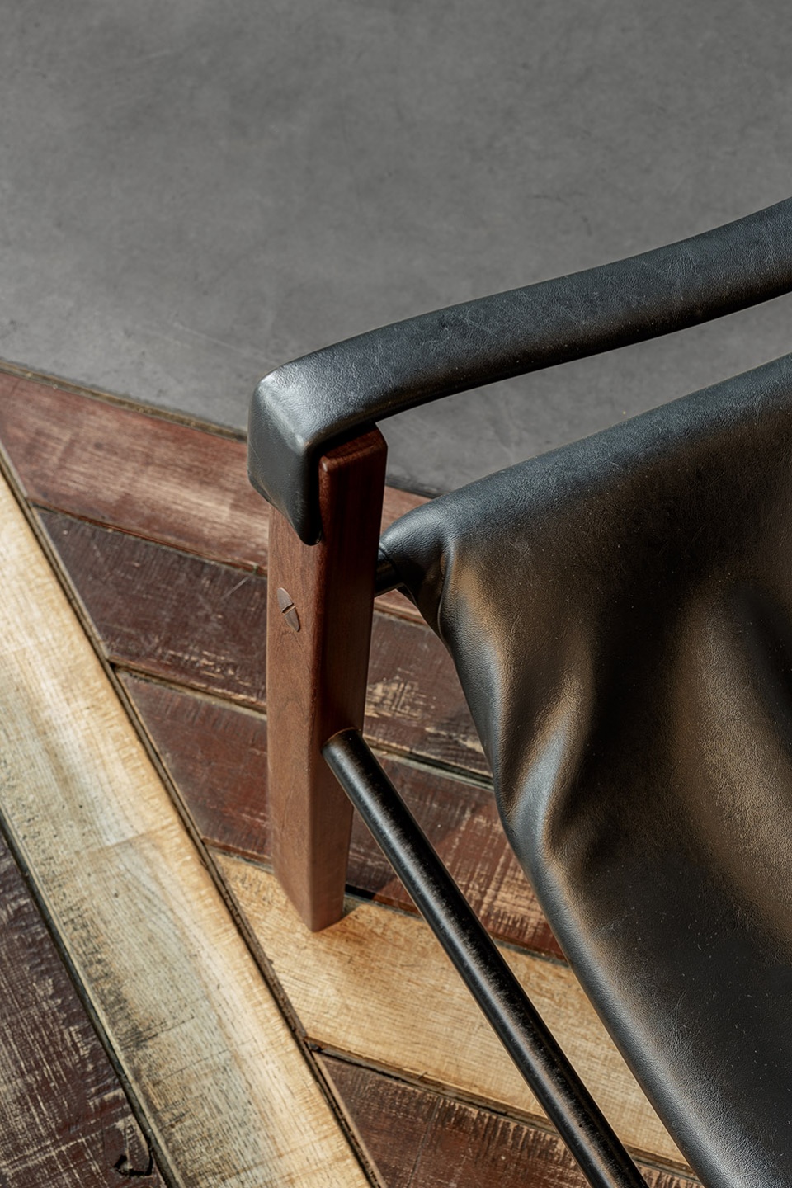
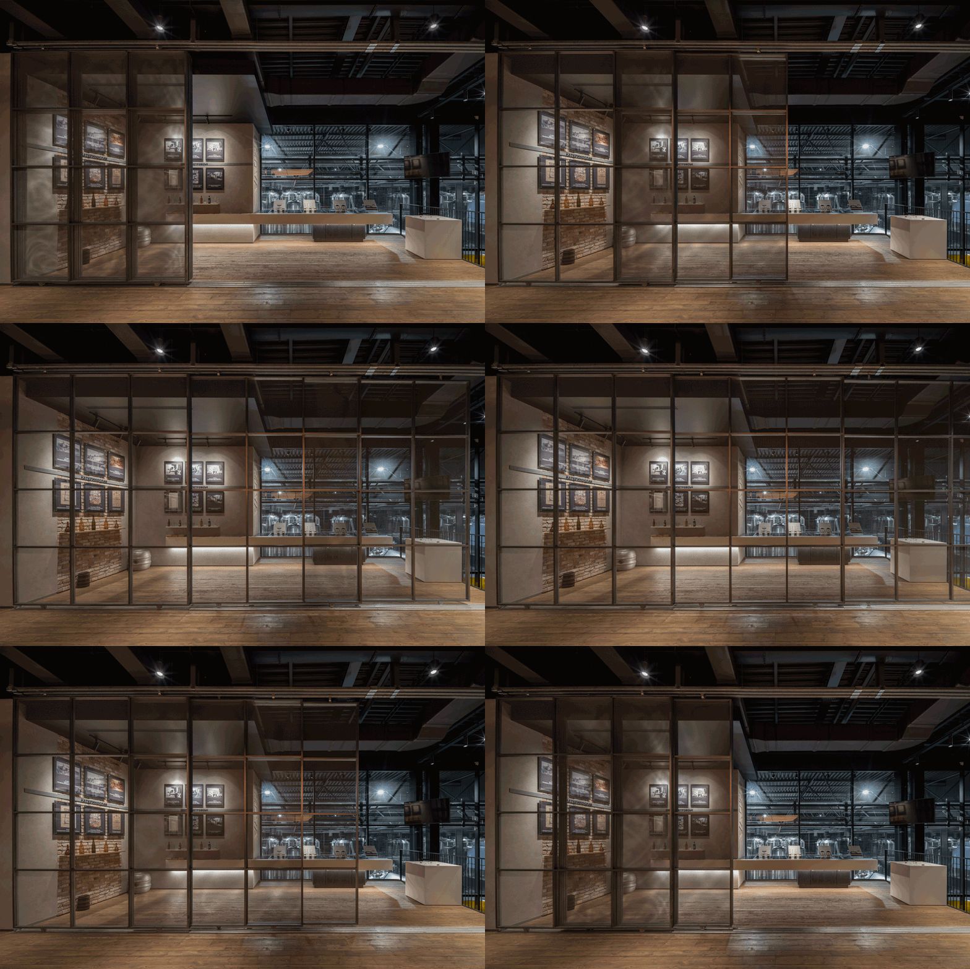
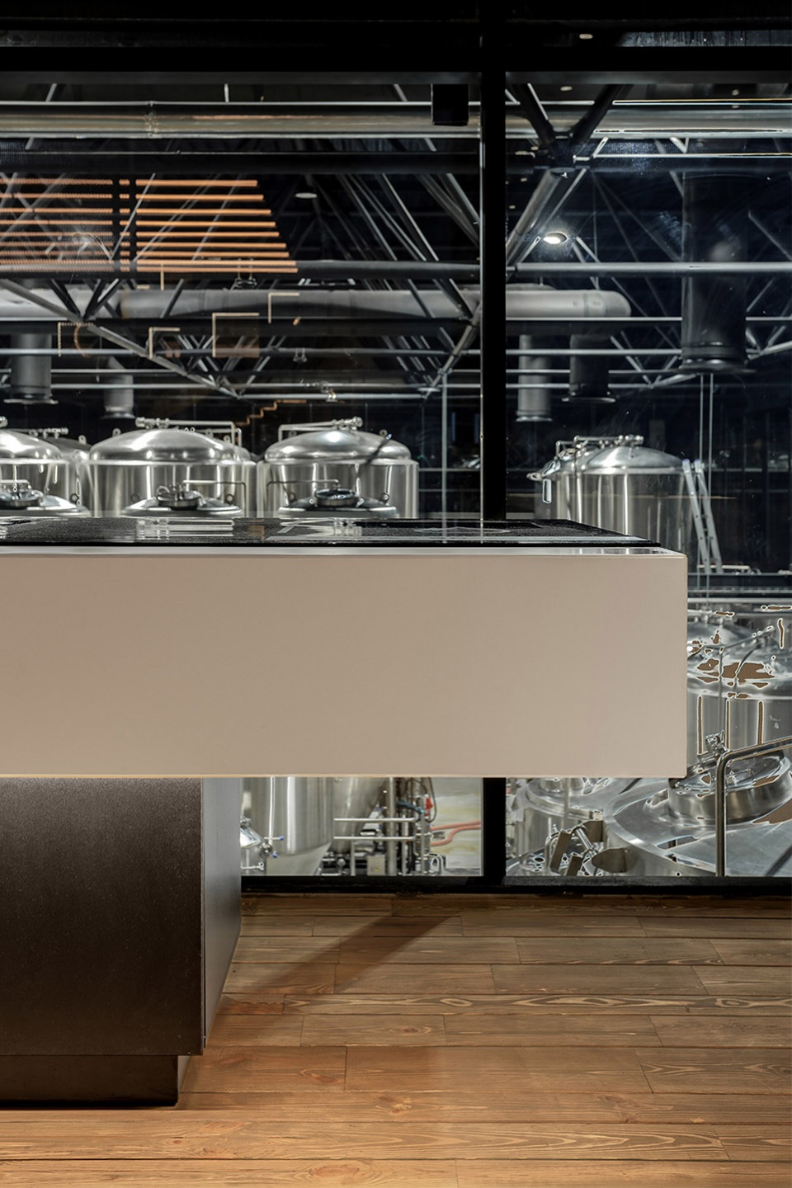
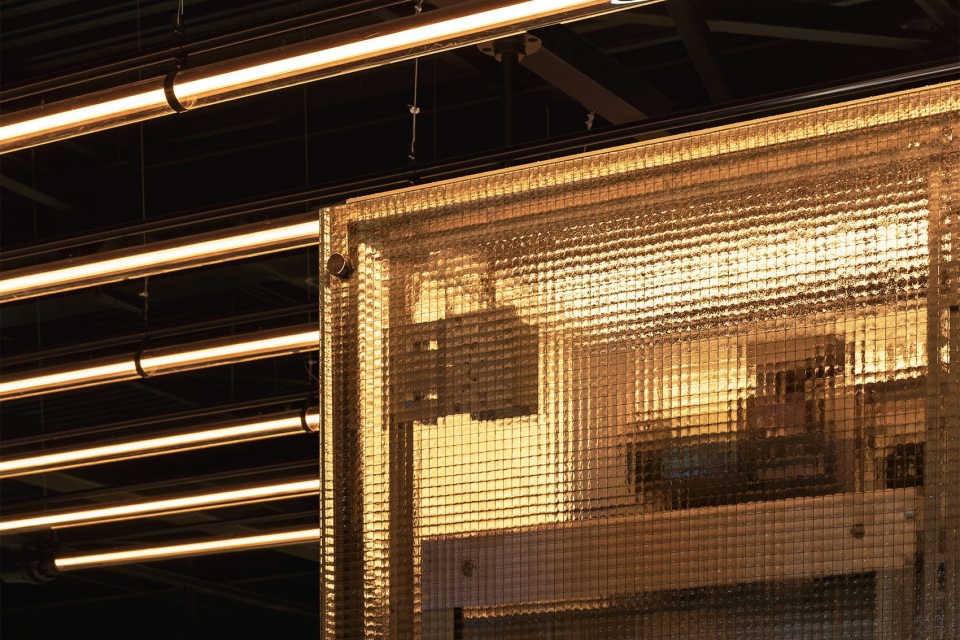
沿着楼梯走上二层,透过可滑动的网状隔墙可以看见博物馆空间,同时也可以看见敞开的生产区域的全景。
As we climb up the stairs to the second floor, we see the museum space through a sliding mesh partition, from which a panorama of the production area opens up.
▼一二层空间关系,The floors © Andrey Bezuglov
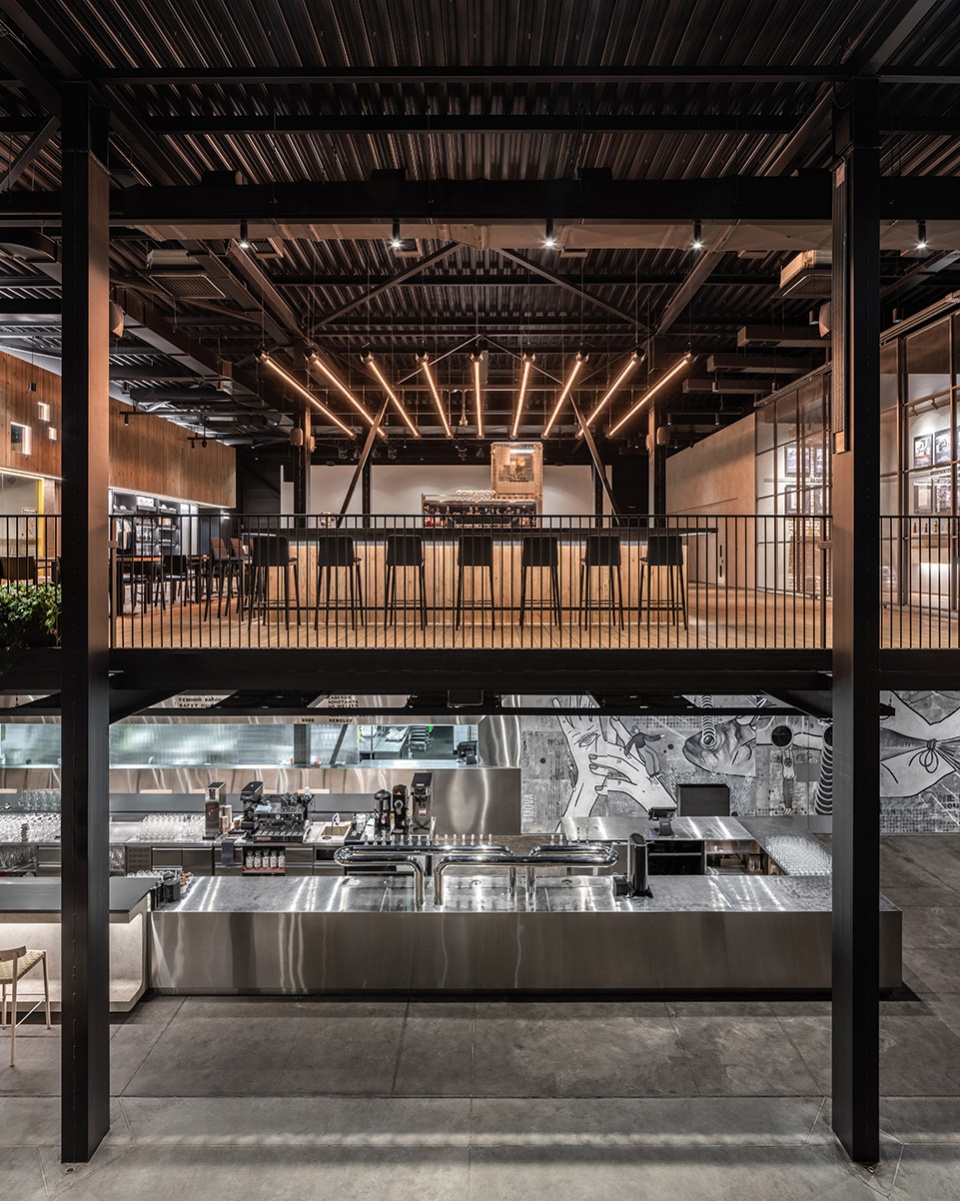
▼博物馆空间,Museum space © Andrey Bezuglov
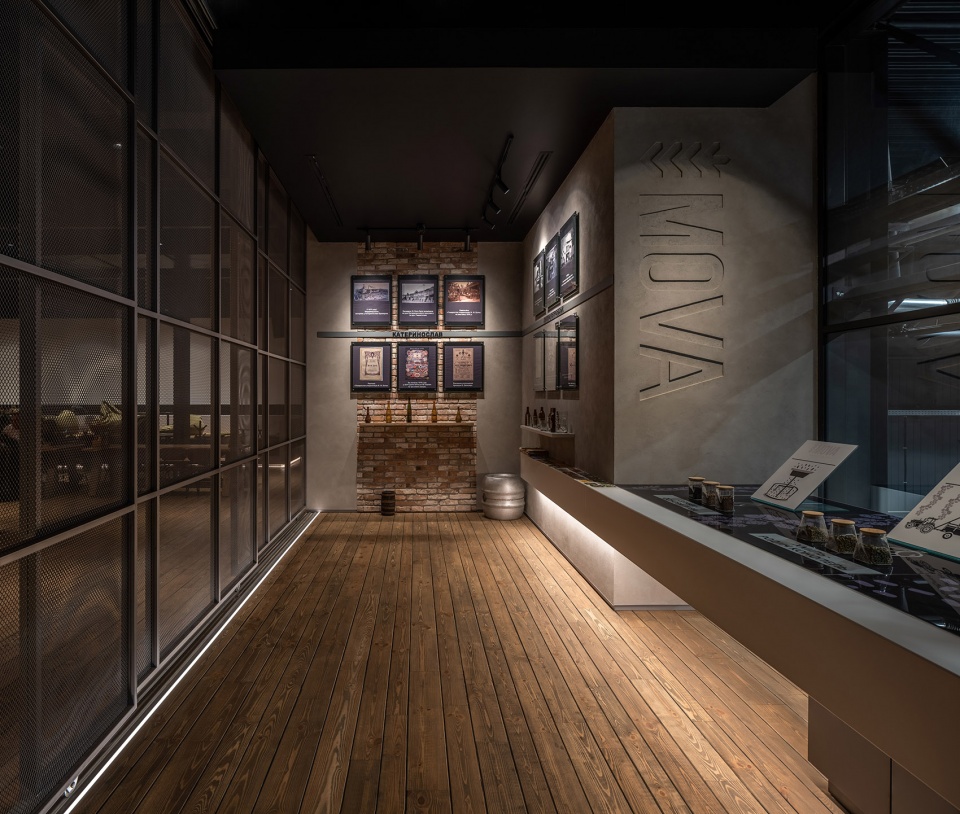
▼博物馆空间细节,Detailed view © Maryan Beresh
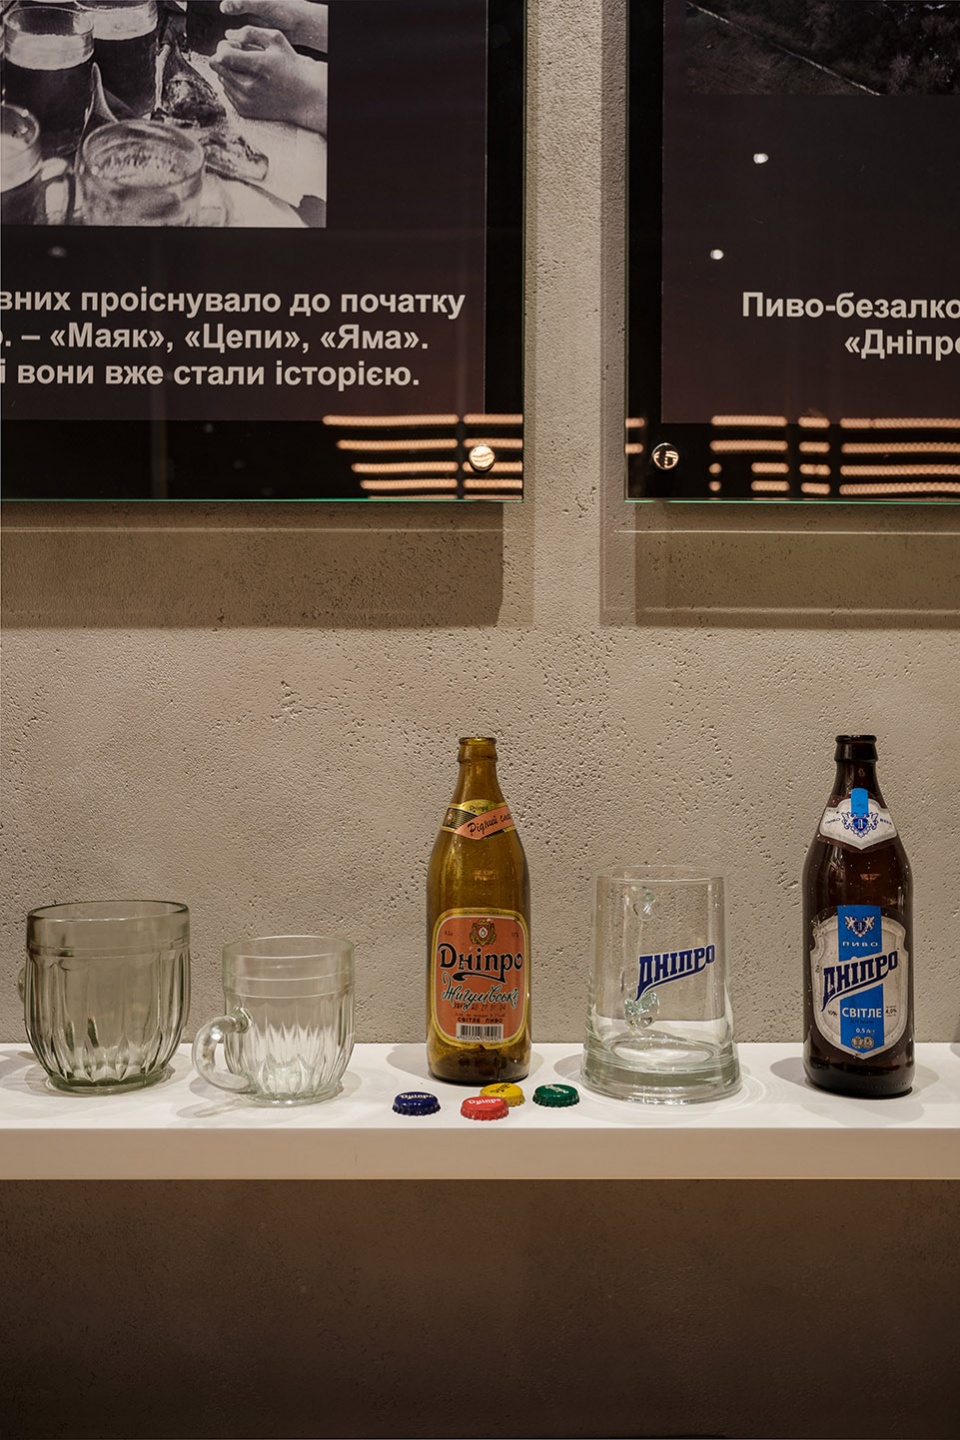
二层设有酒吧、音乐会舞台和儿童区域。玻璃、灯光和黄色的镶边使该区域可以直接从一楼看见,从而吸引年轻客人们的注意。
The second floor houses a bar, a concert podium, and a children’s area. Thanks to the glazing, lighting, and yellow edges, the area can even be spotted from the first floor and attracts the attention of younger guests.
▼二层酒吧,The bar on the second floor © Andrey Bezuglov
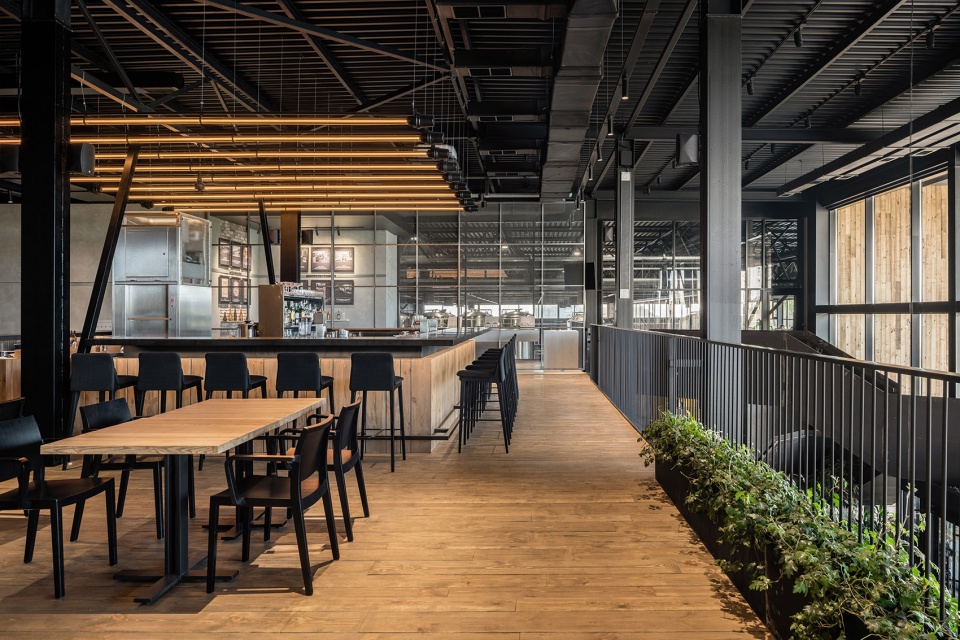
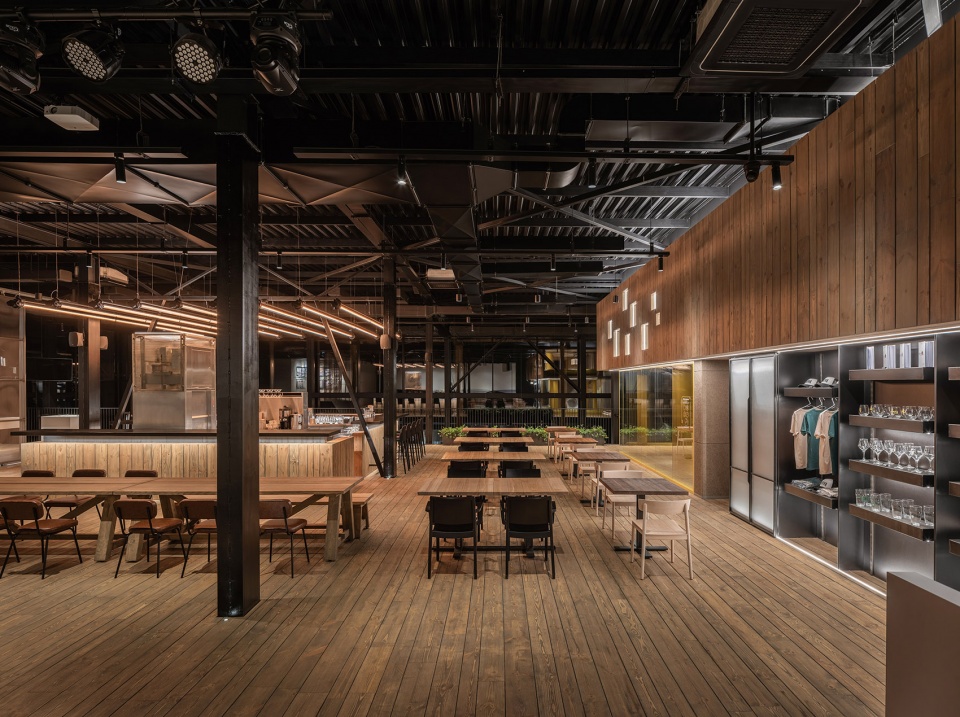
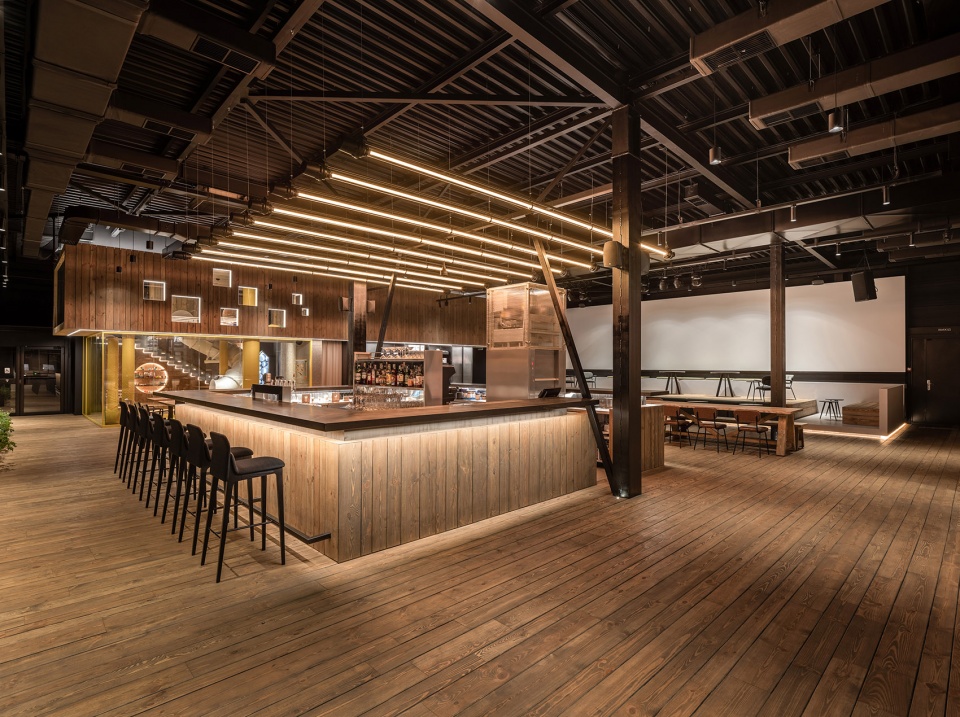
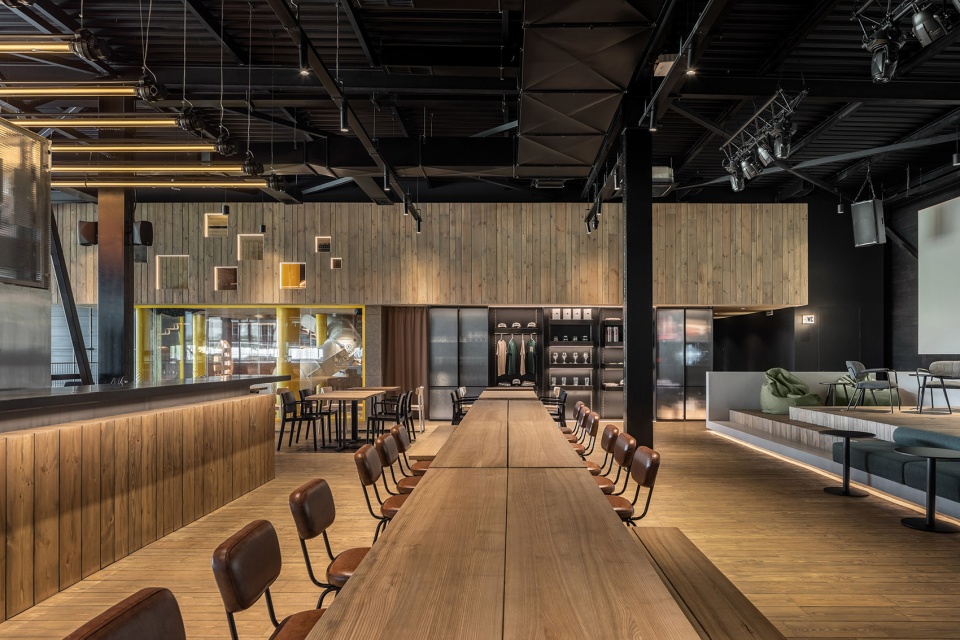
▼舞台区域,Stage © Andrey Bezuglov
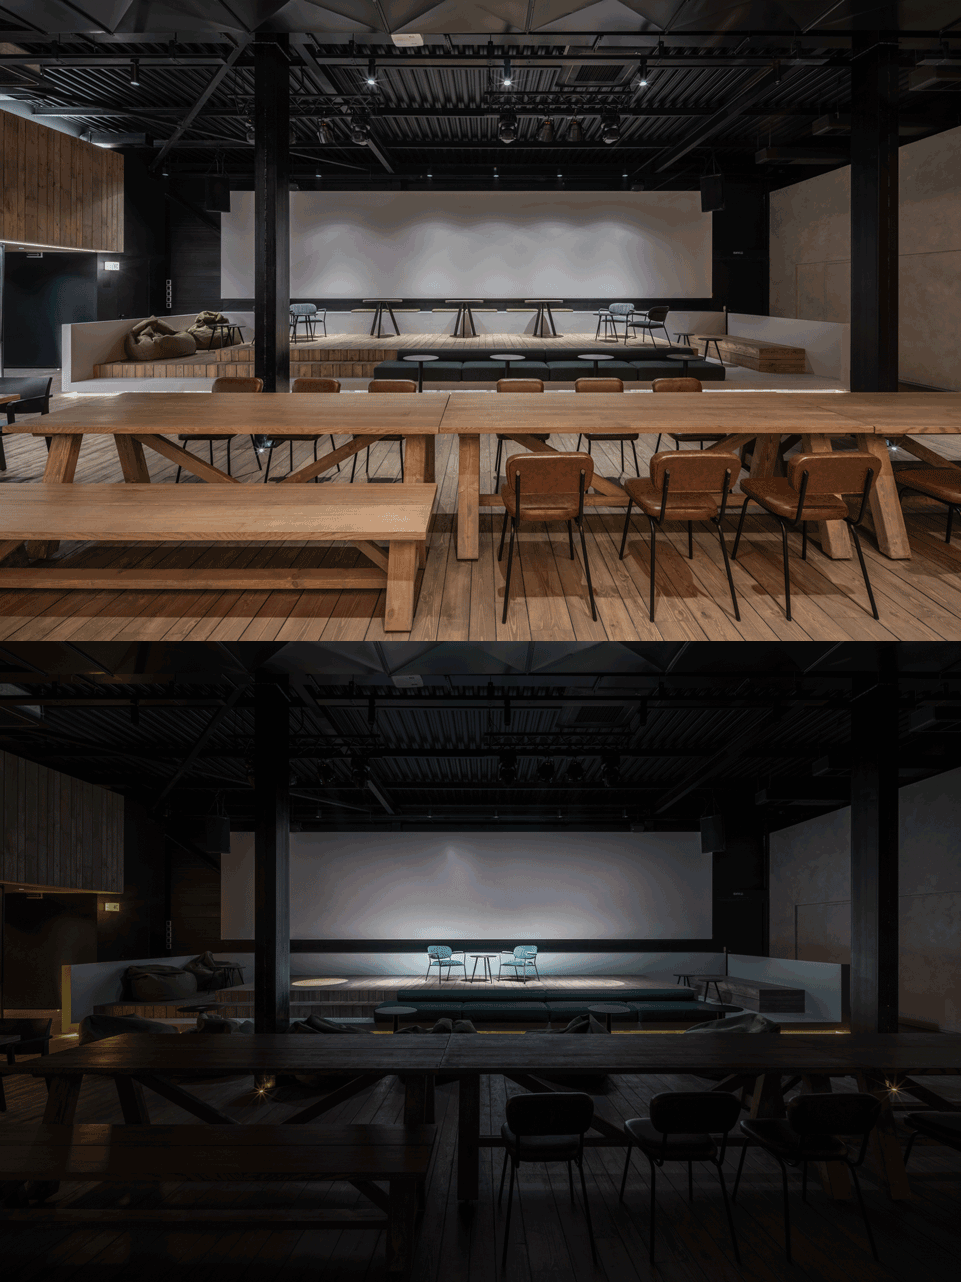
几乎整个楼层都采用了木材装饰,在视觉上带来和谐统一的感觉。接待吧台的外墙也是由木材制成,用于支撑金属柱子的粗犷桌面则是由热轧钢板制成。
Almost the entire floor is decorated with wood. Thanks to this, the space performs several functions and is harmonious and visually coherent. The contact bar’s facade is also made of wood, while the brutal tabletop, which visually supports the metal columns, is made of hot-rolled steel.
▼儿童区域,Children’s area © Andrey Bezuglov
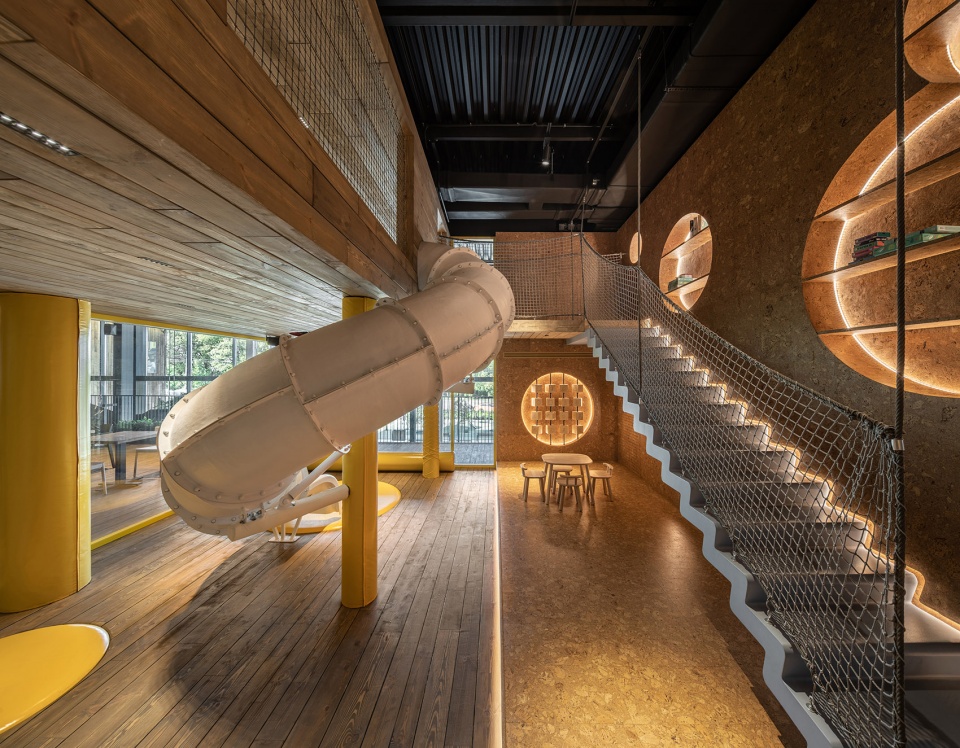
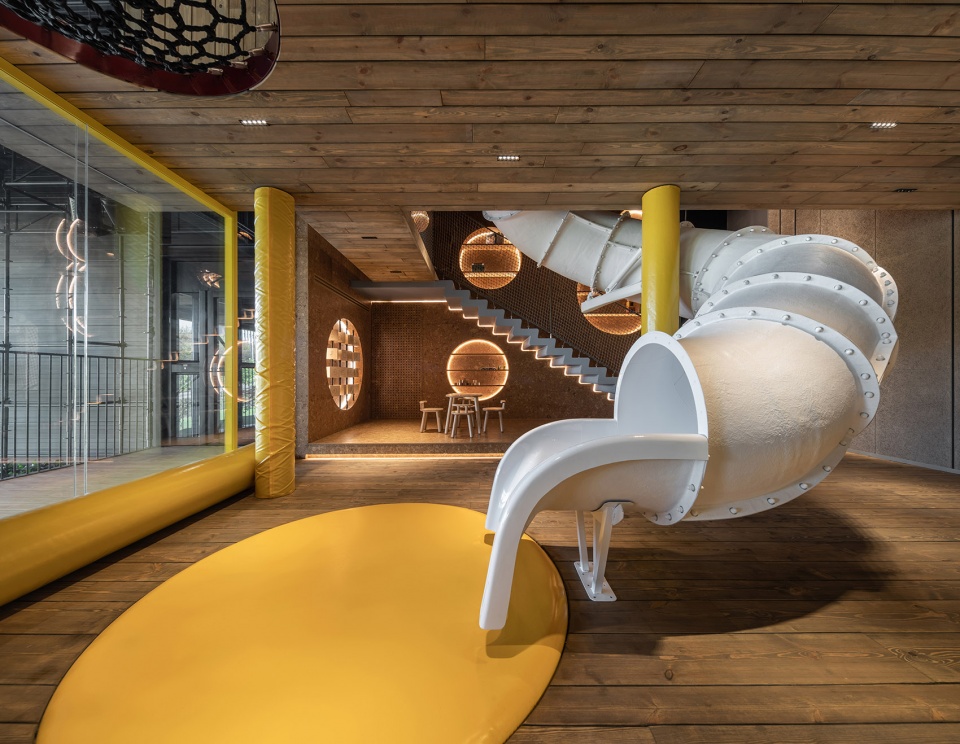
▼楼梯细节,Staircase © Andrey Bezuglov
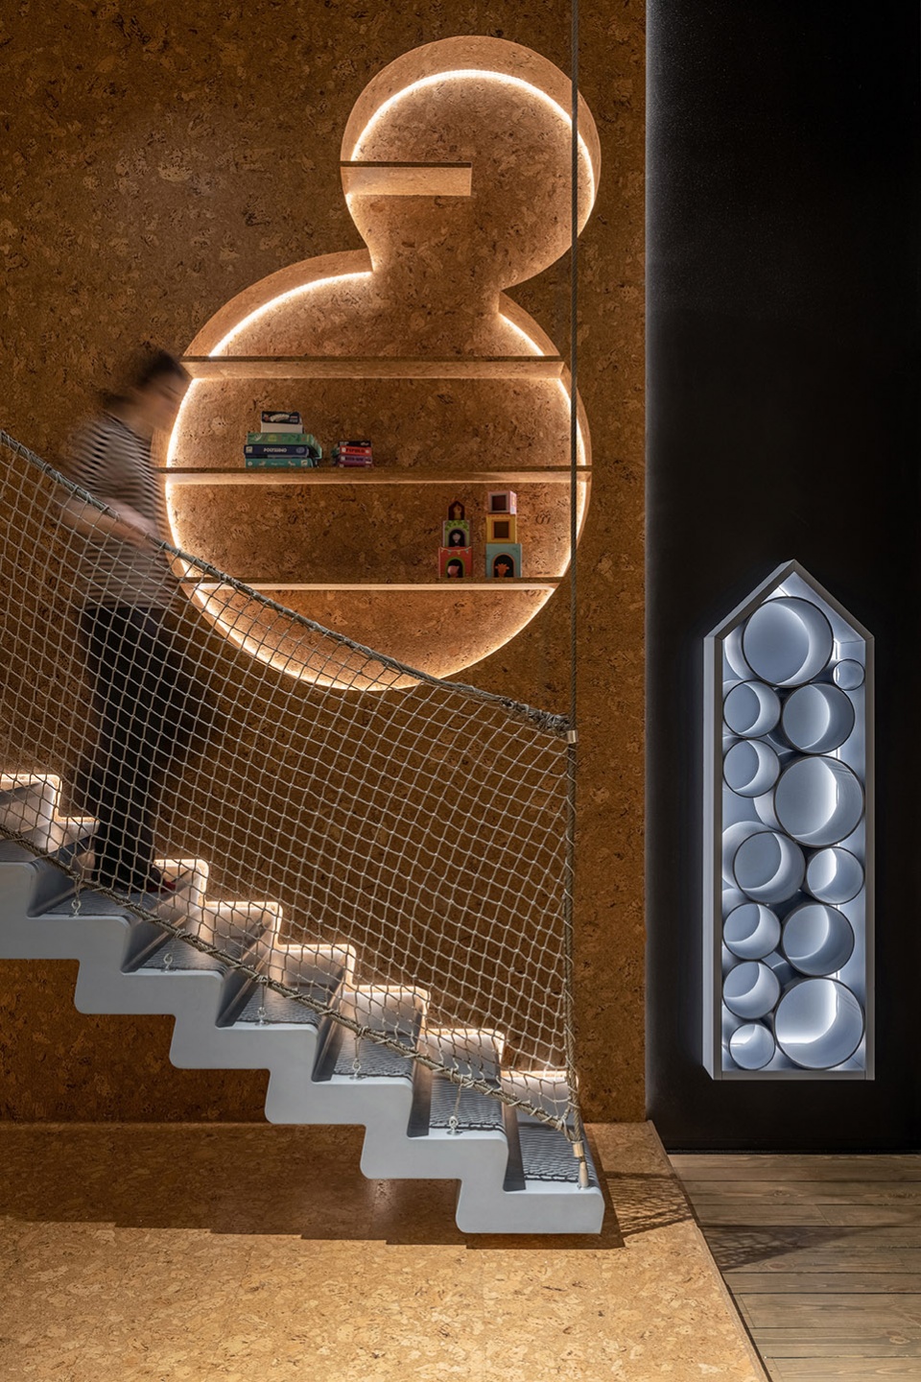
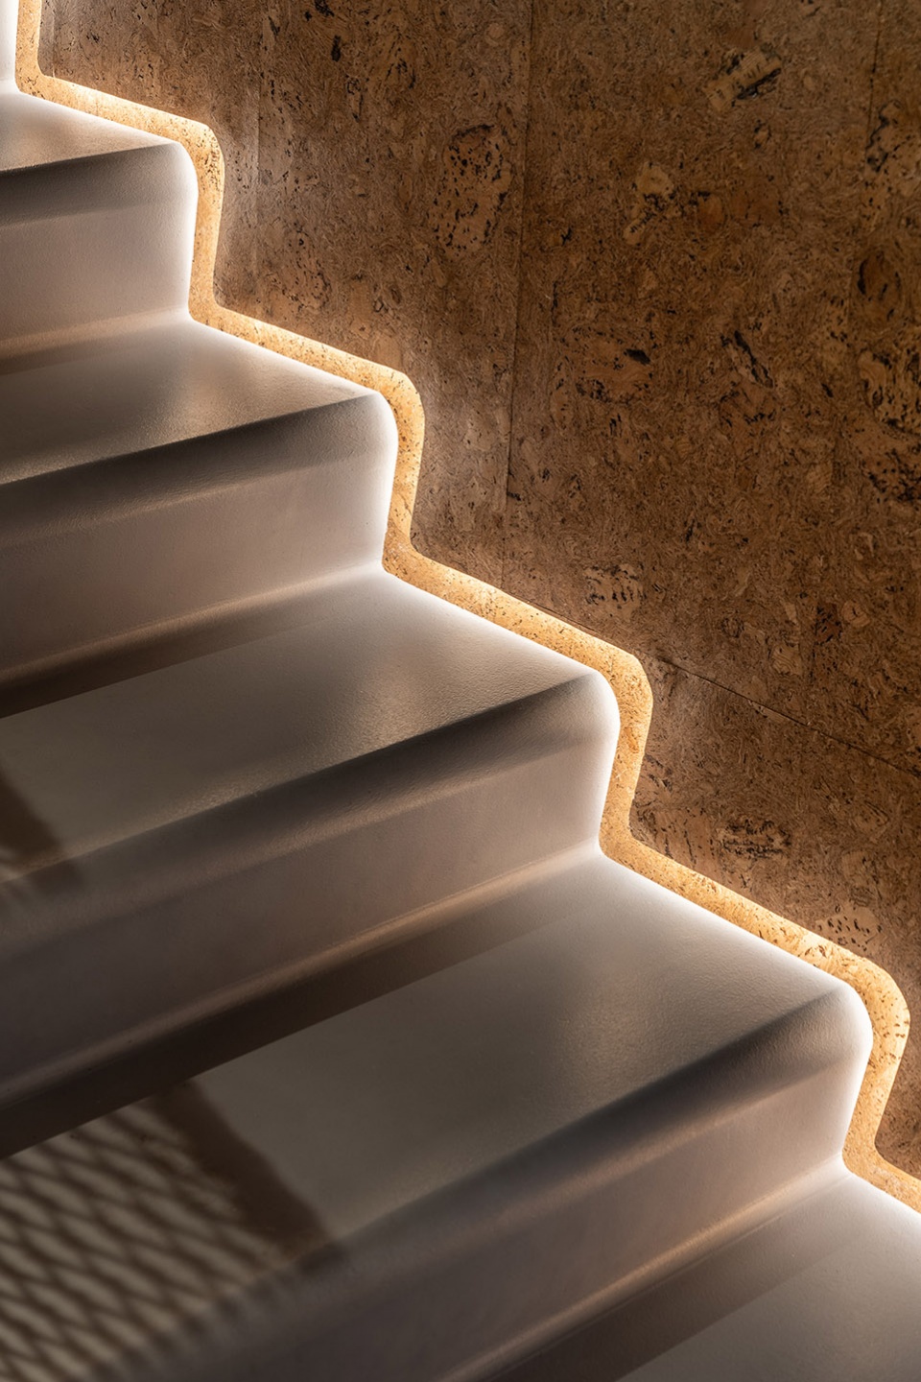
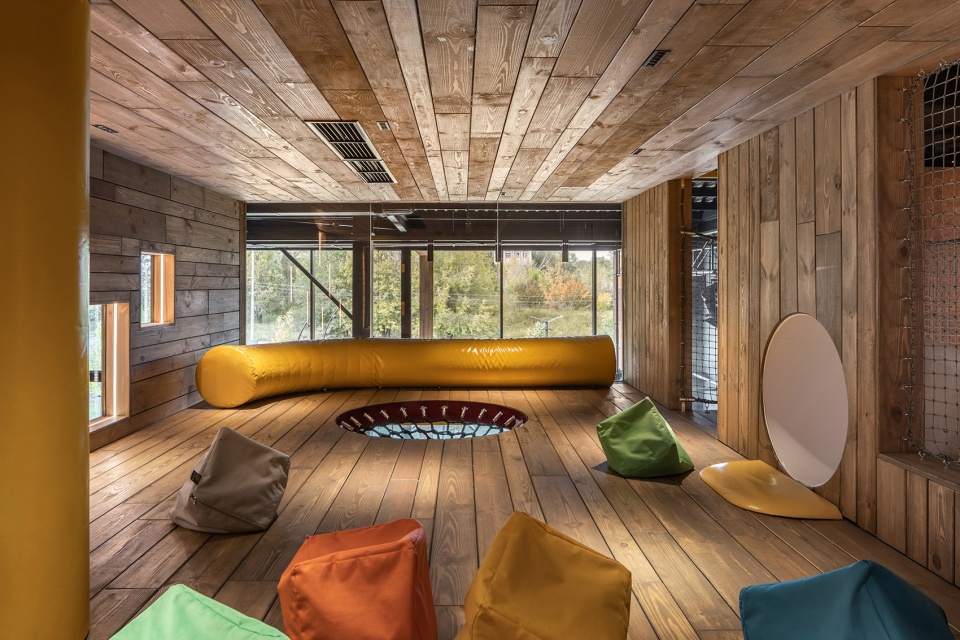
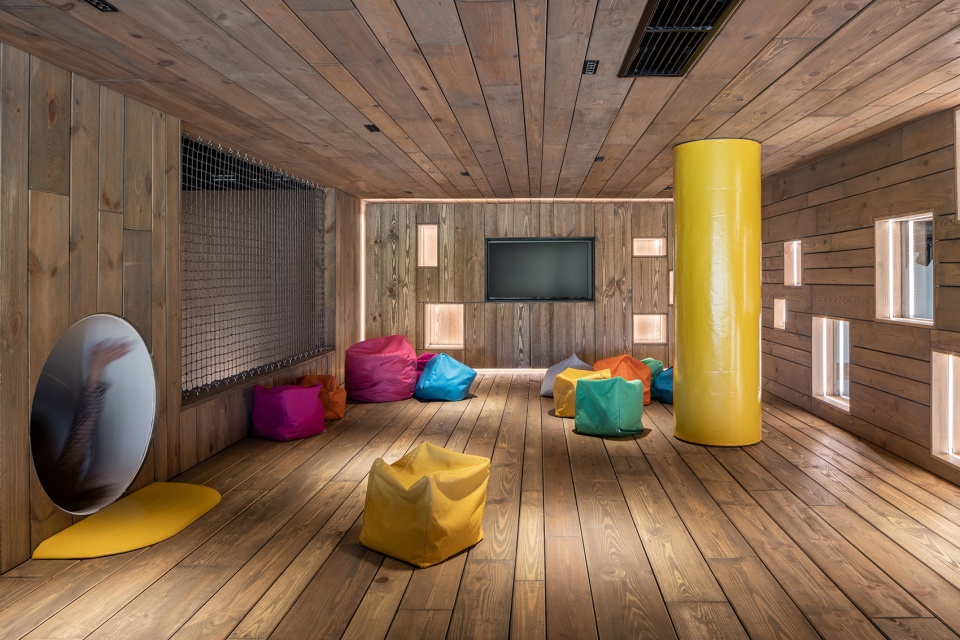
▼儿童区二层,Upper floor of the Children’s area © Andrey Bezuglov
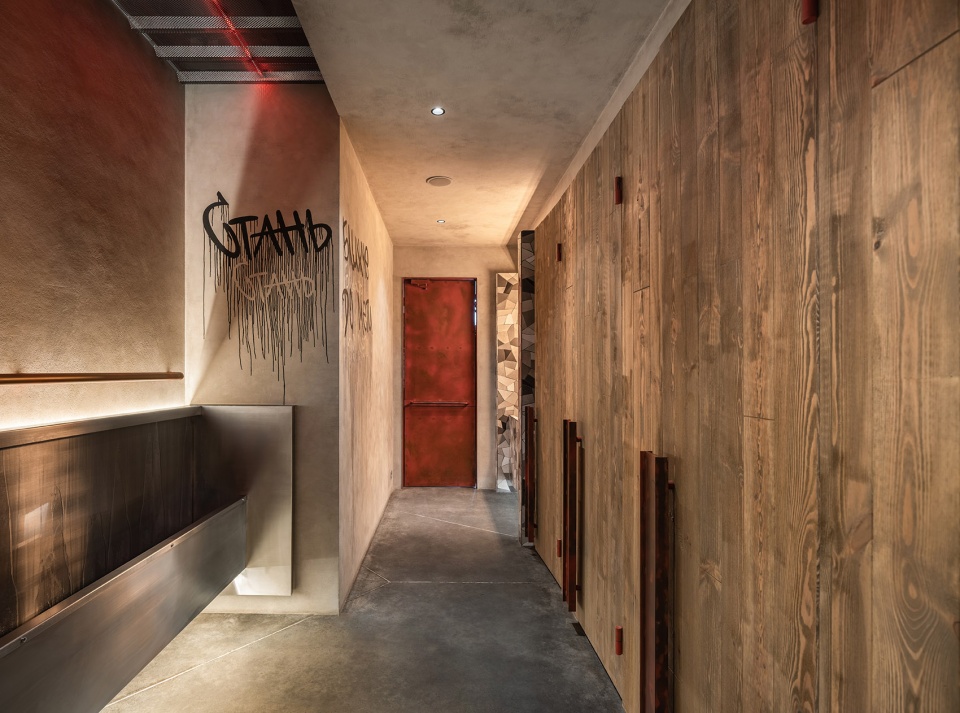
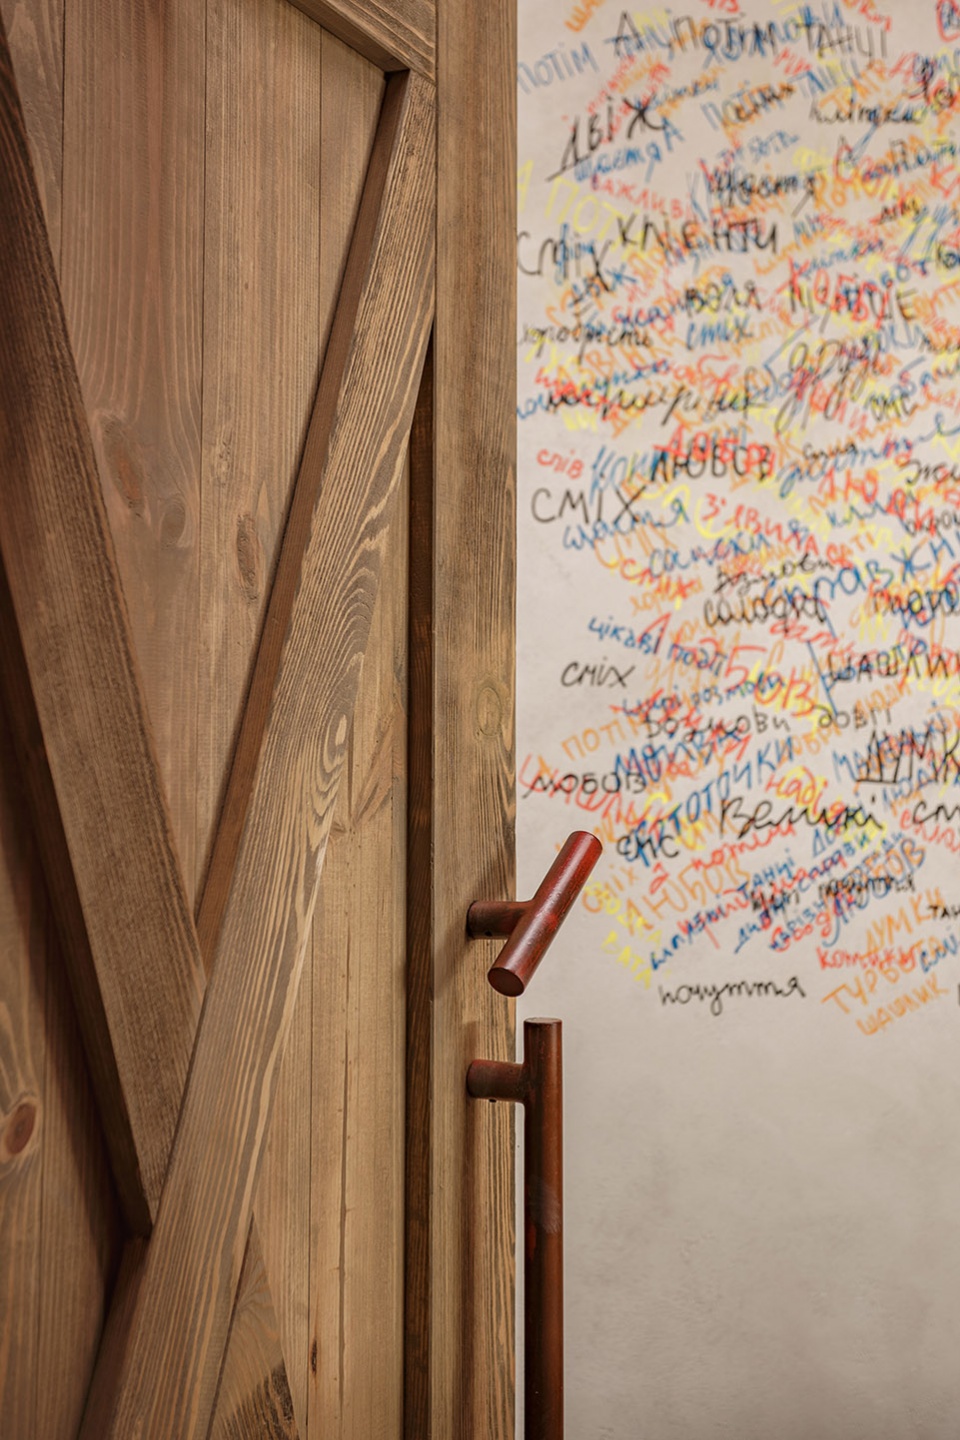
每个洗手间都具有不同的装饰,但呈现出相同的工业气质。其中一个洗手间的旁边设置了马赛克墙板,描绘了工人的形象。
All the bathrooms are decorated in different ways but have the same industrial vibe. Next to one of them, we placed a mosaic panel depicting the factory workers.
▼洗手间,Bathroom © Andrey Bezuglov
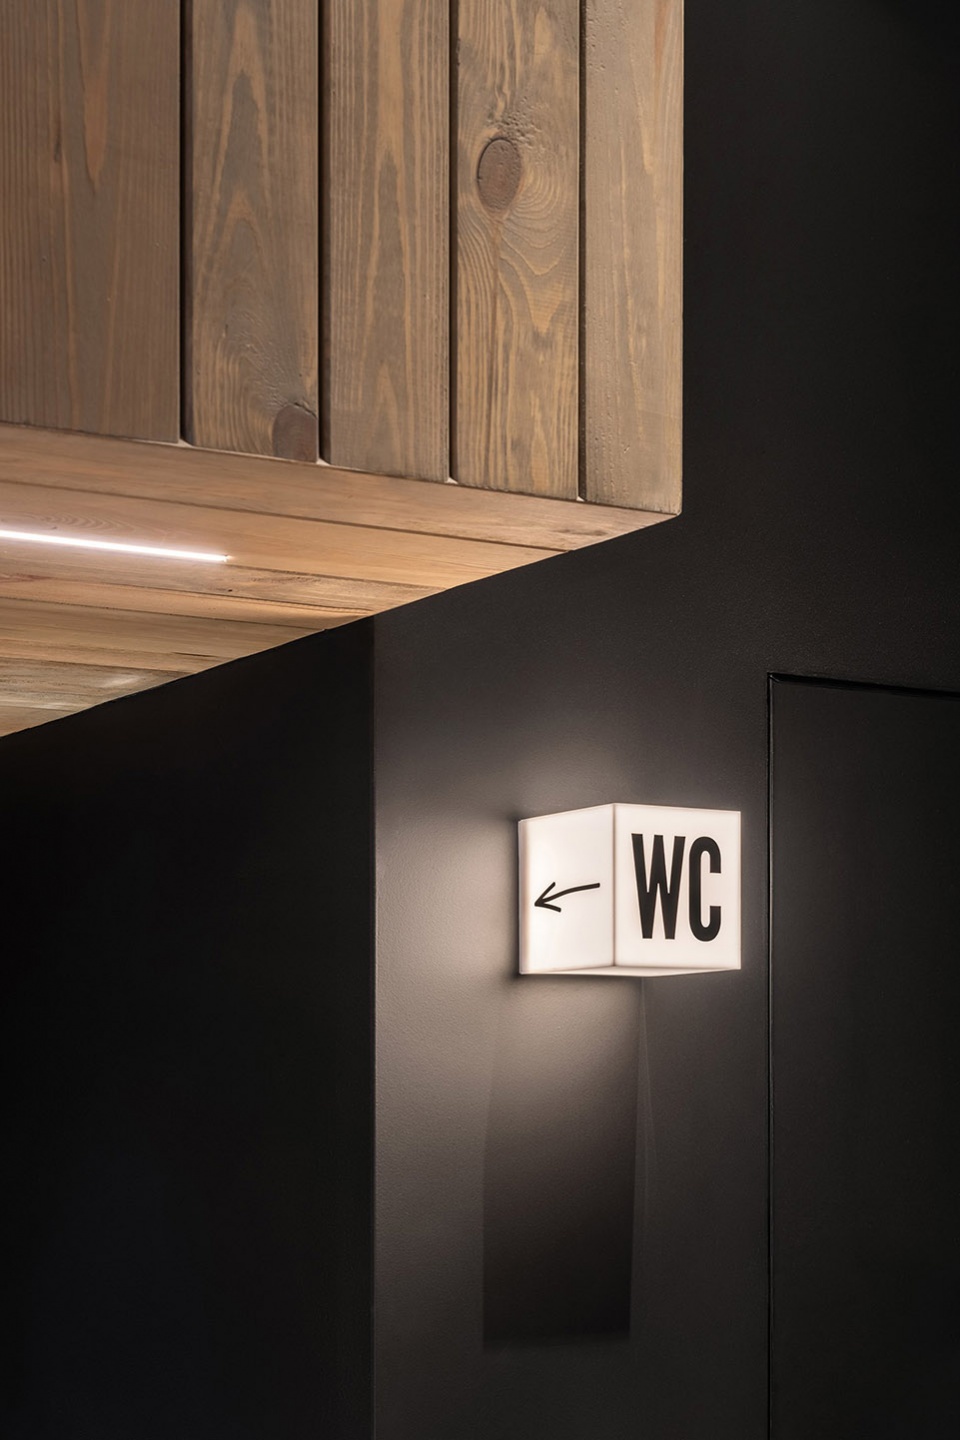
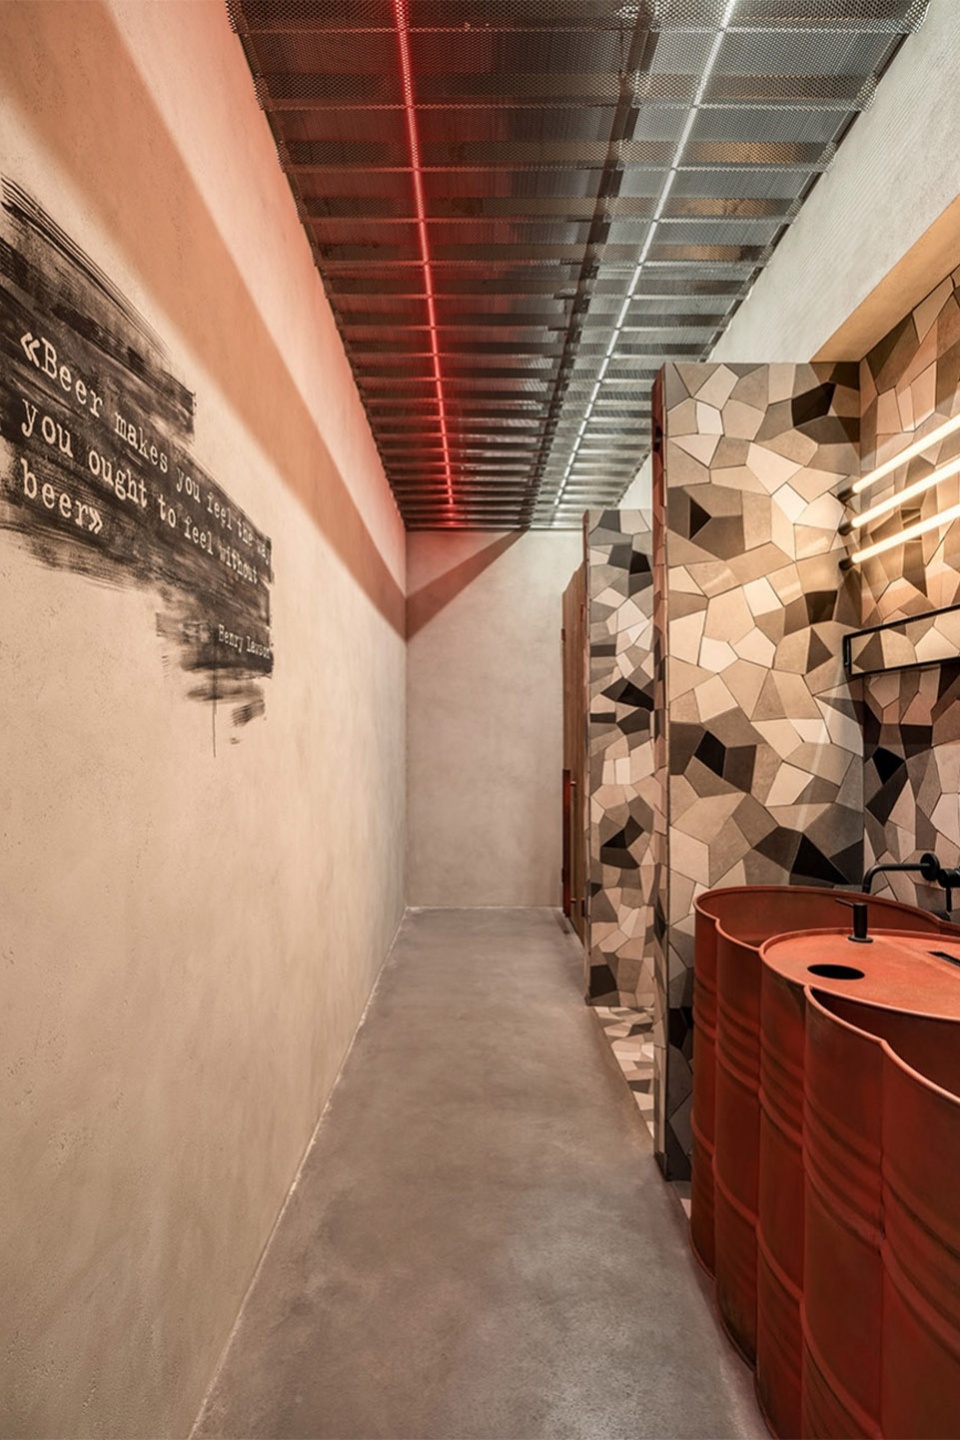
▼洗手间室内细节,Interior details © Andrey Bezuglov
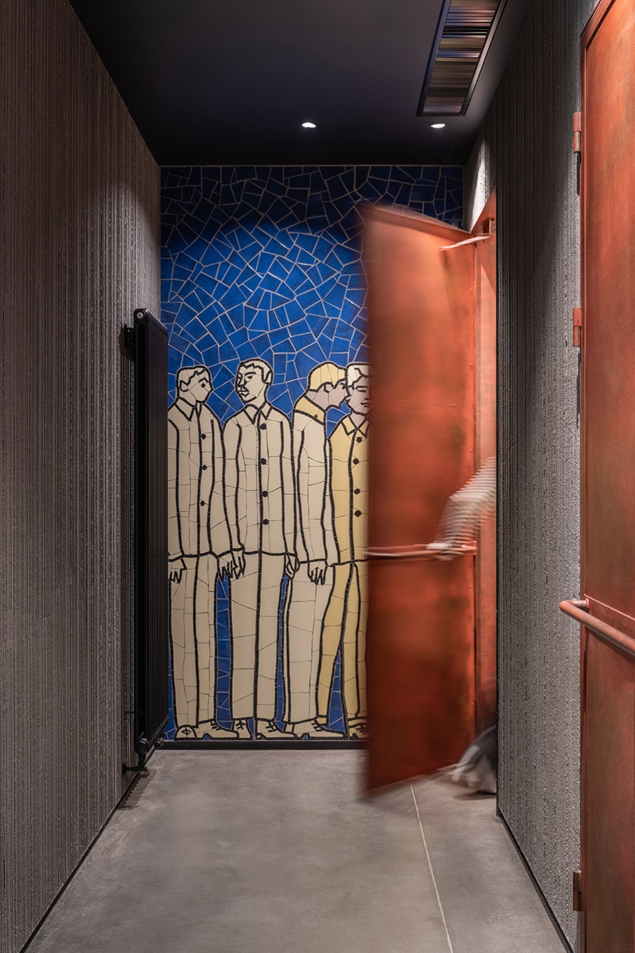
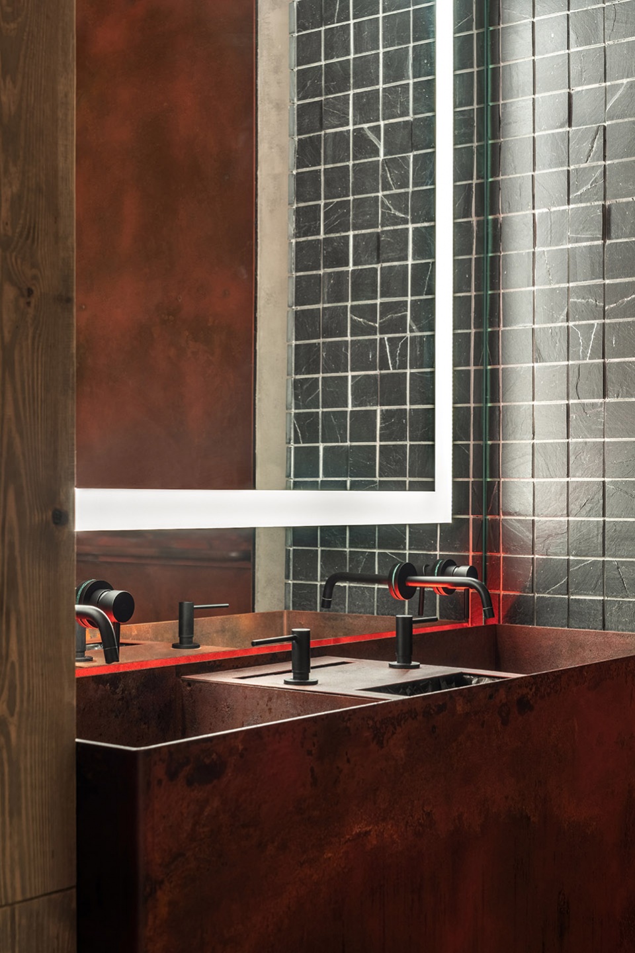
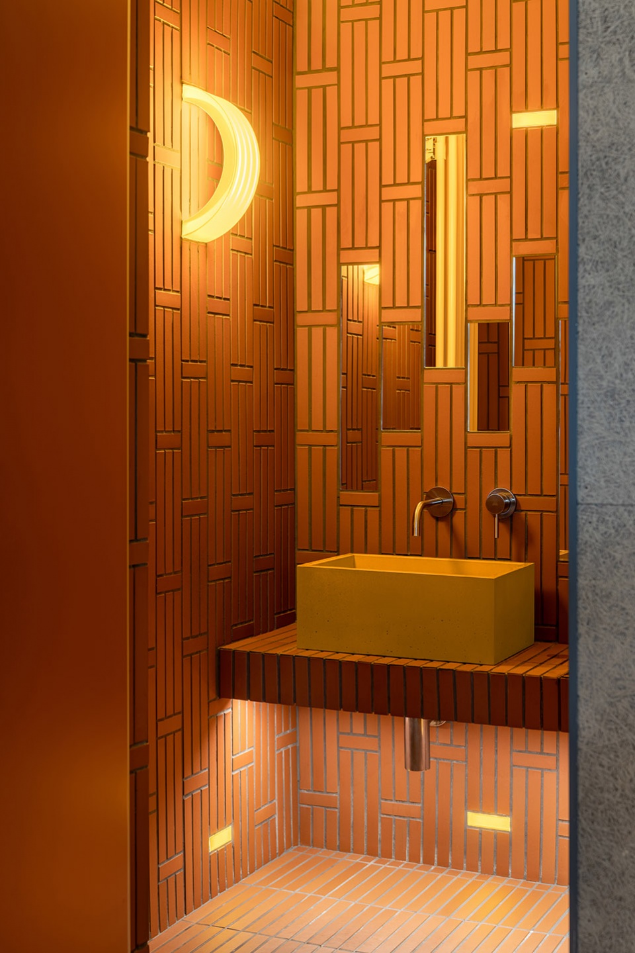
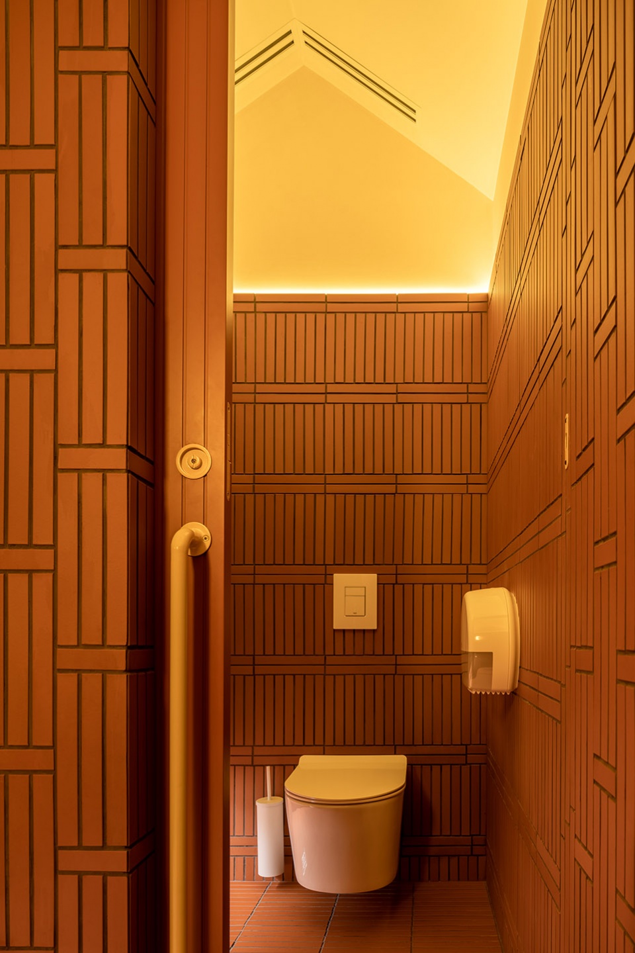
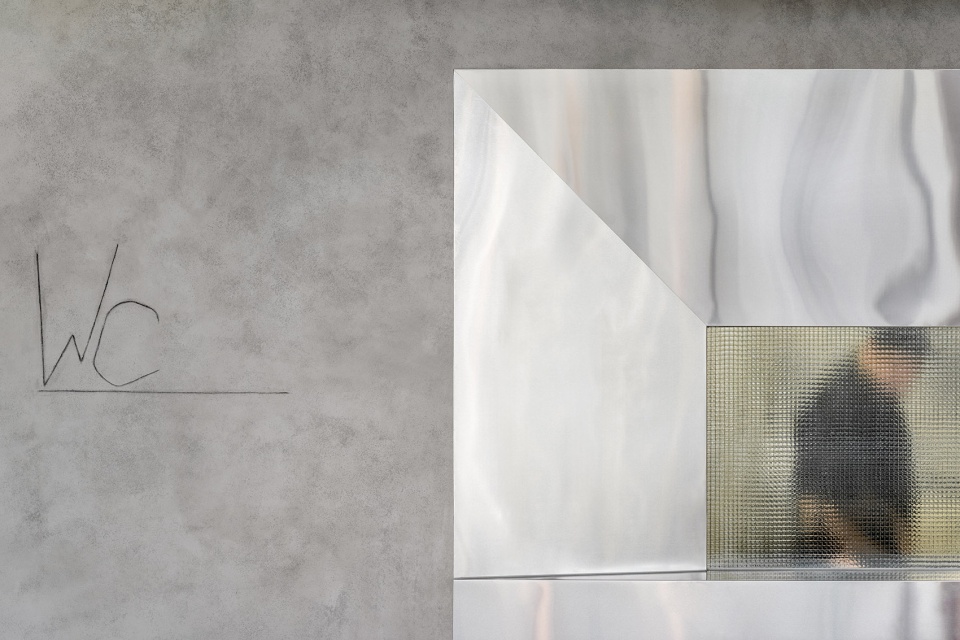
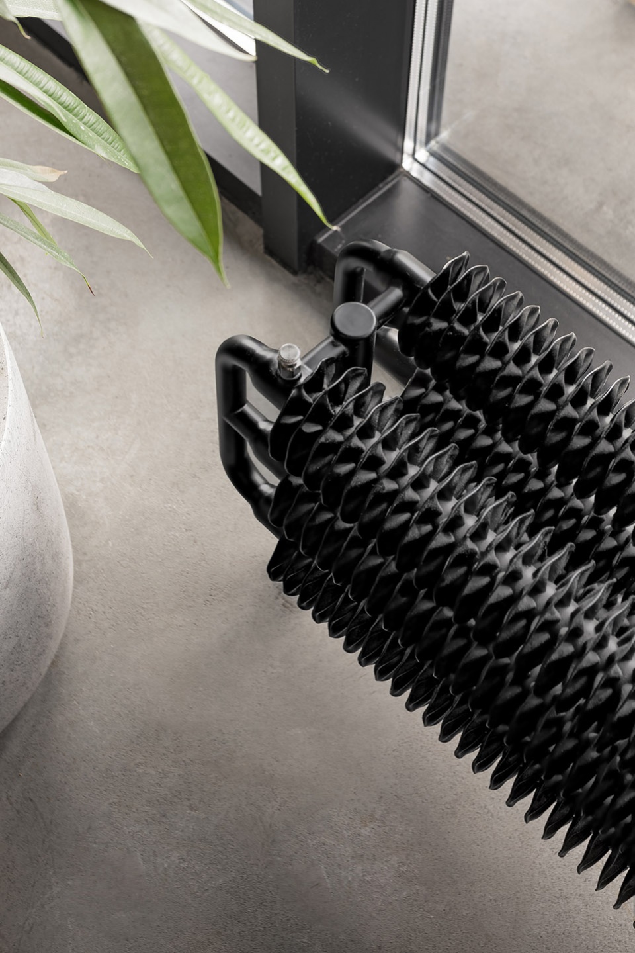
▼其他室内细节,Other details of the interior design © Andrey Bezuglov
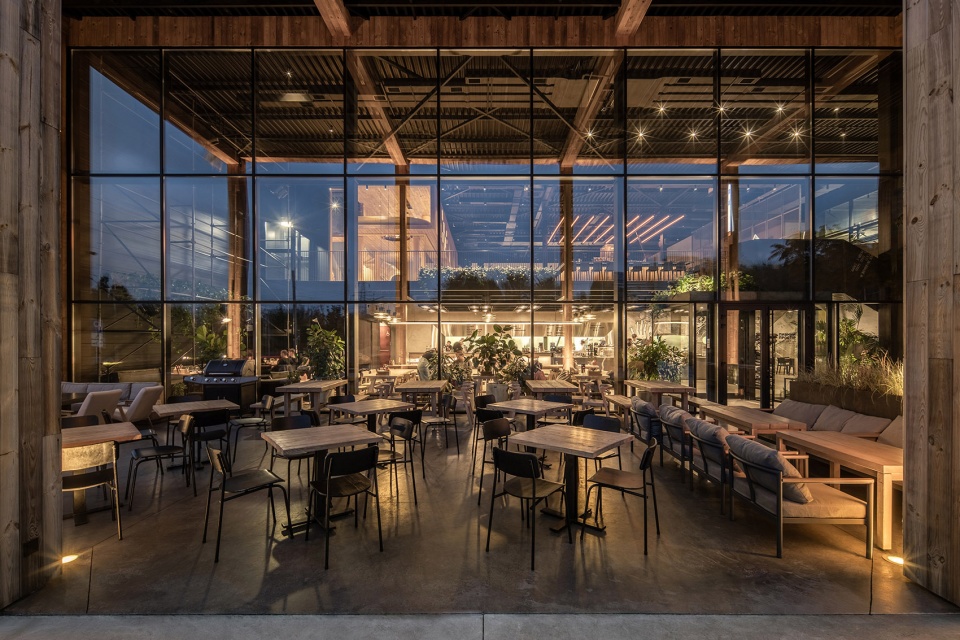
▼户外露台夜景,Terrace night view © Andrey Bezuglov
Architects: Slava Balbek, Anastasiia Vinidiktova, Kateryna Denysenko, Bohodar Lysenko, Anastasiia Marchenko
Design concept: Andrii Berezynskyi
Product designers: Alina Vovkotrub, Serhii Havrylov
3d artist: Yevhenii Zavitaiev
Project manager: Anton Lebediev
Project area: 1160 sq. m
Project year: 2022
Location: Dnipro, Ukraine
Photo credits: Andrey Bezuglov, Maryan Beresh
More: balbek bureau。更多关于他们:balbek bureau on gooood








喜欢户外休闲区域
DK
每次到这种空间都会情不自禁想要洗手
建筑外立面好看,室内细节不错