感谢 Eller + Eller Architekten 对gooood的分享。更多关于:Eller + Eller Architekten on gooood.
Appreciation towards Eller + Eller Architekten for providing the following description:
“设计过程的目标是打造一座内外兼修的建筑——既能在城市语境中从远处被识别、体现企业身份,又能为员工提供鼓舞人心的内部体验。通过“一体化”的概念,我们不仅塑造了MIZAL的建筑,也塑造了其中的业务流程。”——Erasmus Eller(Eller + Eller Architekten首席执行官)
”The aim of the design process was to create a building with a charisma that radiates both outwards and inwards – one that embodies the company’s identity and is visible from afar within the urban context, whilst offering an inspiring experience for staff inside. With an ‘all-in-one concept’, we are shaping not only the architecture of the Mizal, but also the business processes within it.” — Erasmus Eller (CEO of Eller + Eller Architekten)
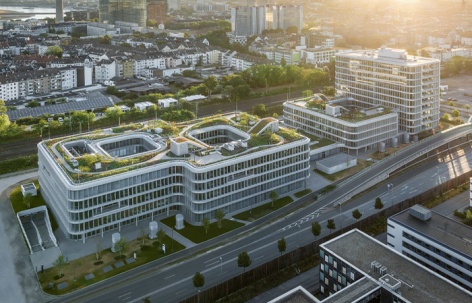
▼无人机航拍,Drone view, Photo ©Marcel Kusch
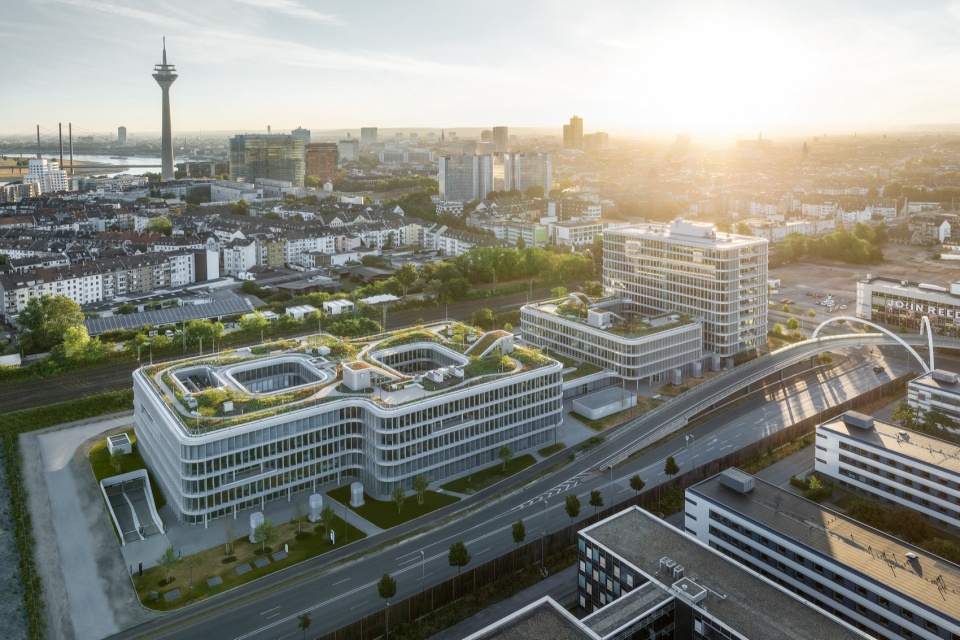
由Eller + Eller Architekten设计的MIZAL办公园区,以德国最大的封闭腔体幕墙(CCF)和融合大面积屋顶花园的复杂可持续理念为特色。这座节能优化的幕墙环绕着高达十一层的园区,提供52,000平方米的可使用面积,并已获得DGNB金级认证。幕墙元素以连续的水平带状环绕建筑,转角处采用圆角处理。三个宽敞的中庭在活跃、互动的办公景观中创造了流畅的过渡,在室内外之间建立了视觉联系。
The MIZAL office campus, designed by Eller + Eller Architekten, is characterised by Germany’s largest closed-cavity façade (CCF) and a sophisticated sustainability concept featuring extensive roof gardens. The energy-optimised façade frames the campus, which rises to a height of up to eleven storeys and offers 52,000 m² of usable floor space; it has been awarded DGNB Gold certification. The façade elements run continuously in horizontal bands around the building, which is rounded at the corners. Three spacious atria create fluid transitions within the lively, interactive office landscape by establishing visual connections between the interior and exterior.
▼鸟瞰,Bird’s-eye view, Photo ©Manos Meisen
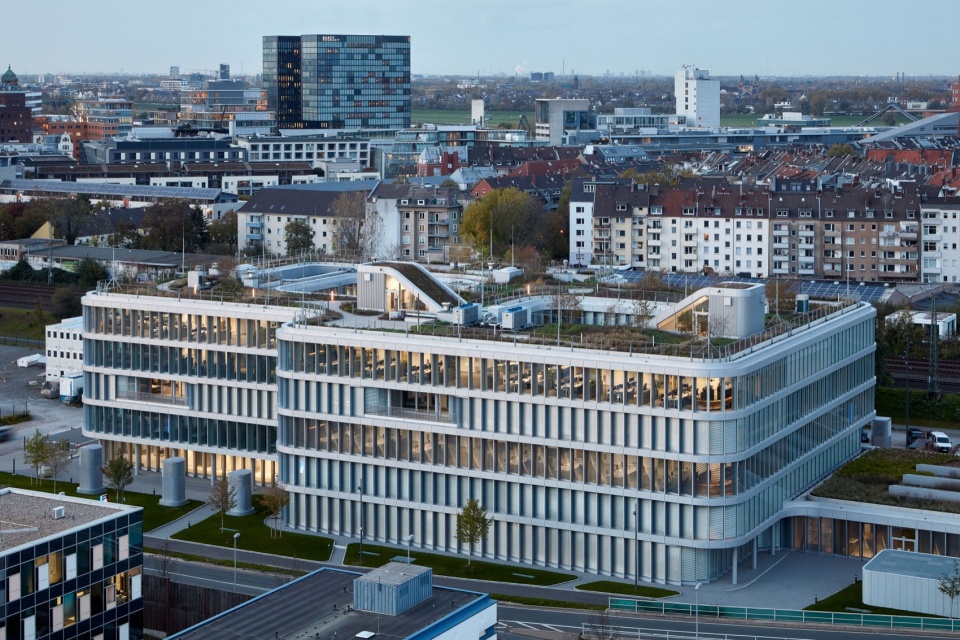
▼立面,Elevation, Photo ©Manos Meisen
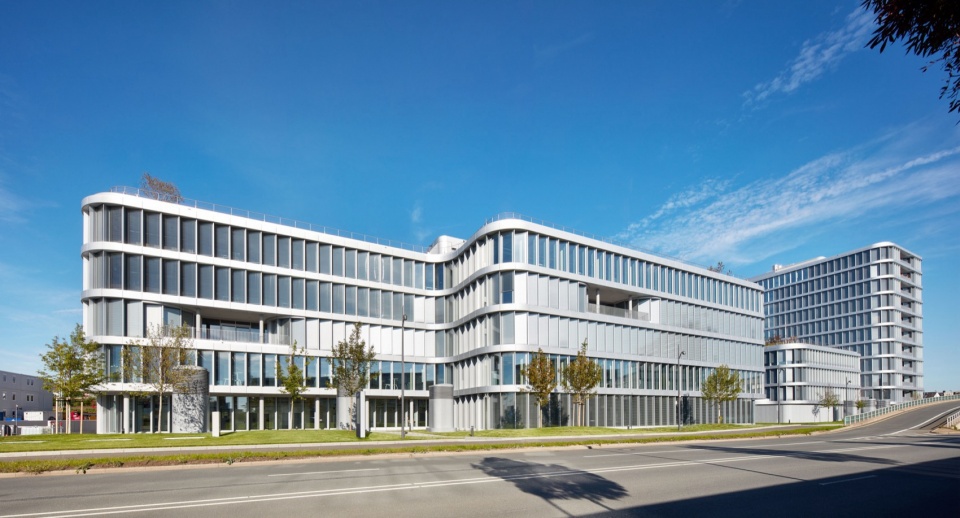
▼立面细部,Facade detail, Photo ©Manos Meisen
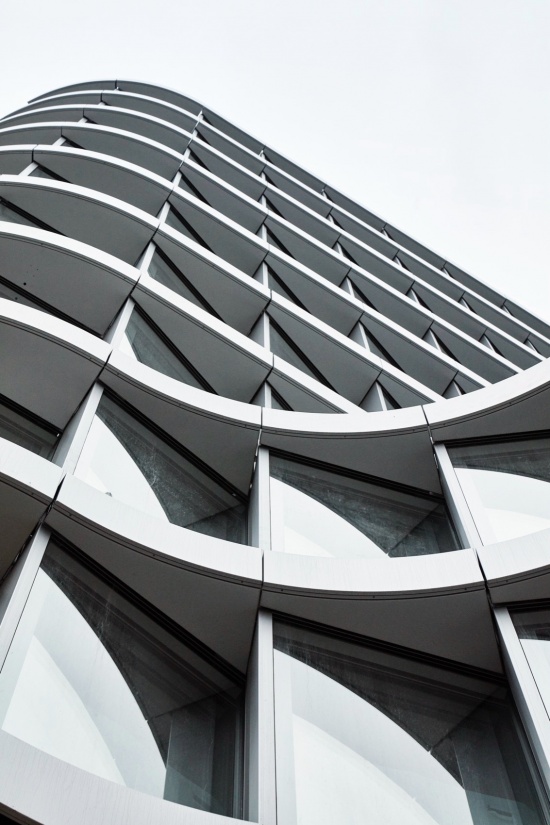
城市设计概念
Urban Development Concept
MIZAL位于杜塞尔多夫媒体港入口处的显要位置——Völklinger Straße与Plockstraße的转角。这一新城市发展项目的指导性城市规划原则,是在转角地块打造一个适应现代工作环境的办公园区。这座引人注目的建筑群拥有三个内庭院和宽敞的开放空间,旨在为现代城市环境中的前瞻性工作提供理想场所。新园区的核心骨架是Hemmersbachweg上精心设计的景观开放空间,通过内庭院入口将建筑的不同部分连接起来。在这里,员工可以短暂休憩,骑行者也可以在前往杜塞尔多夫港的途中停留。MIZAL建筑通过庭院向园区开放——园区延伸至建筑内部。
The MIZAL occupies a prominent position at the entrance to Düsseldorf’s Medienhafen – on the corner of Völklinger Straße and Plockstraße. The guiding urban planning principle behind the design of this new urban development was to create an office campus for modern working environments on the corner site. The striking building complex, featuring three inner courtyards and extensive open spaces, is designed to provide the ideal setting for forward-thinking work in a modern urban environment. The backbone of the new campus is formed by the elaborately designed and landscaped open spaces on Hemmersbachweg, which connect the different parts of the building via the entrances to the inner courtyards. Here, staff can take a break, whilst cyclists passing by can stop off on their way to Düsseldorf harbour. The MIZAL buildings open out onto this campus via the courtyards – the campus extends into the buildings themselves.
▼屋顶花园望向INVINIDO方向,Roof garden view towards INVINIDO, Photo EEA ©B.Schuerkamp
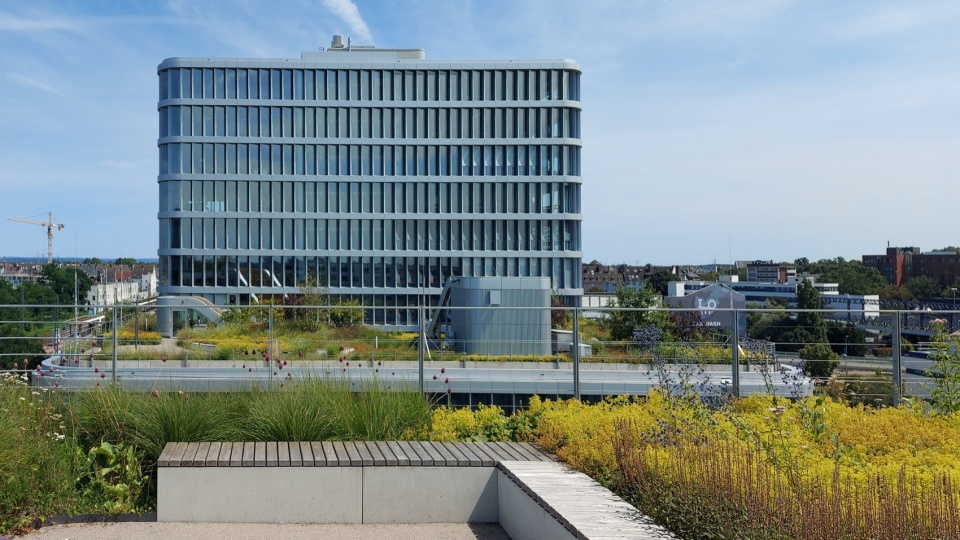
▼屋顶花园望向MIRADOR方向,Roof garden view towards MIRADOR, Photo EEA ©B.Schuerkamp
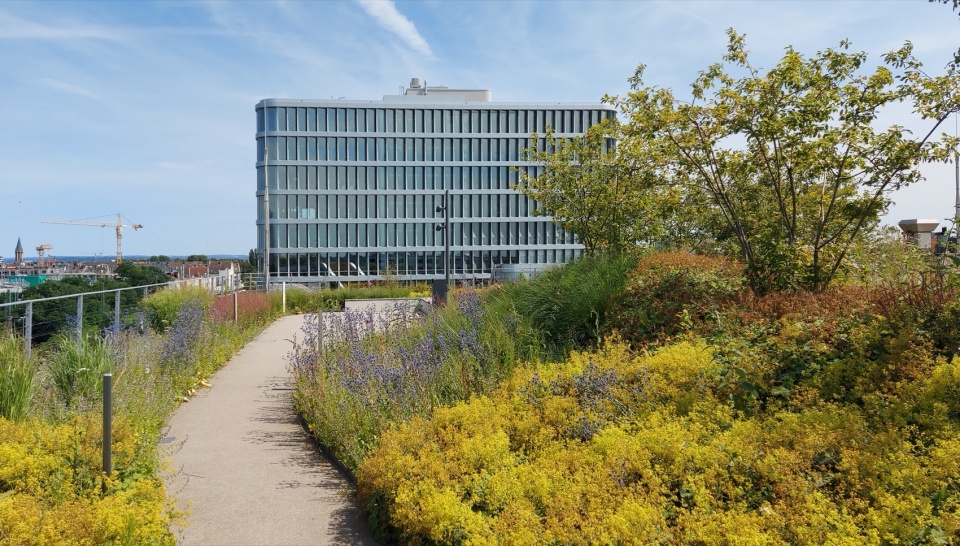
▼屋顶花园望向中庭,Roof garden view into the atrium, Photo EEA ©B.Schuerkamp
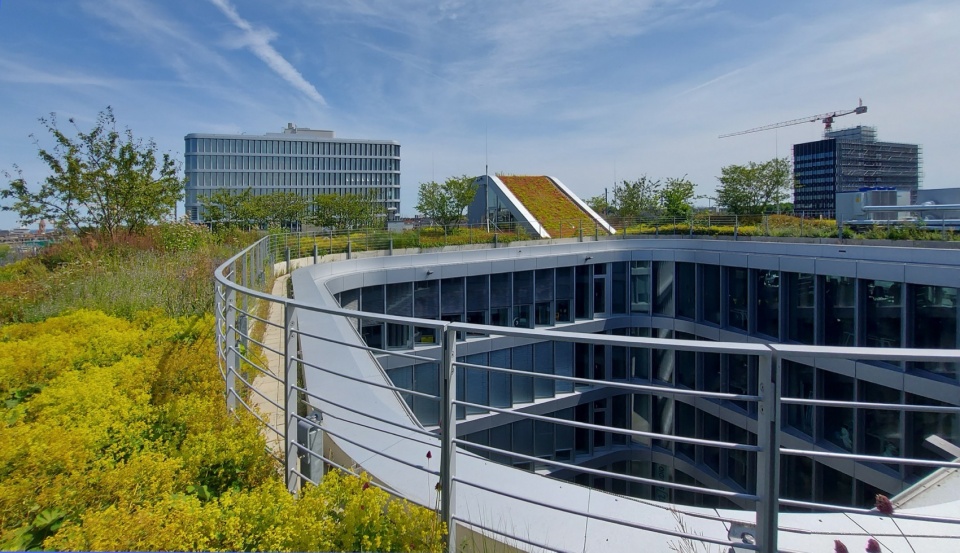
建筑概念
Architectural Concept
建筑的结构与外观由开放、沟通式办公与流动空间的指导原则所塑造:建筑本身以及室内外空间均非层级化、开放且以流动的空间关系为特征。圆角处理和横跨建筑体块的带状结构创造了一个连贯、流动的整体。出挑与退进在建筑前方形成了不同的子区域,建立了人的尺度。这种差异化与尺度的概念也体现在园区的阶梯式高度发展中:从面向Völklinger Straße的十一层MIRADOR塔楼,经四层裙楼,到拥有两个内庭院的五层INFINDO。所有建筑体块的共同特征是水平的体量划分。建筑体量采用圆角处理——营造出建筑体块之间流畅无缝连接的印象,尤其导向入口庭院。
The structure and appearance of the buildings themselves are shaped by the guiding principle of open and communicative working and fluid spaces: the architecture, as well as the interior and exterior spaces, are non-hierarchical, open and characterised by fluid spatial relationships. Rounded corners and ribbon-like structures running across the building sections create a coherent, fluid whole. Projections and recesses create distinct sub-areas in front of the buildings, establishing a human scale. This concept of differentiation and scale is also reflected in the staggered height development of the campus: from the eleven-storey MIRADOR tower facing Völklinger Straße, via the four-storey plinth building, to the five-storey INFINDO with its two inner courtyards. The defining characteristic of all building sections is the horizontal articulation of the structures. The building volumes are rounded off – creating the impression of a fluid and seamless connection between the building sections, which leads in particular into the access courtyards.
▼前院,Forecourt, Photo EEA ©B.Schuerkamp
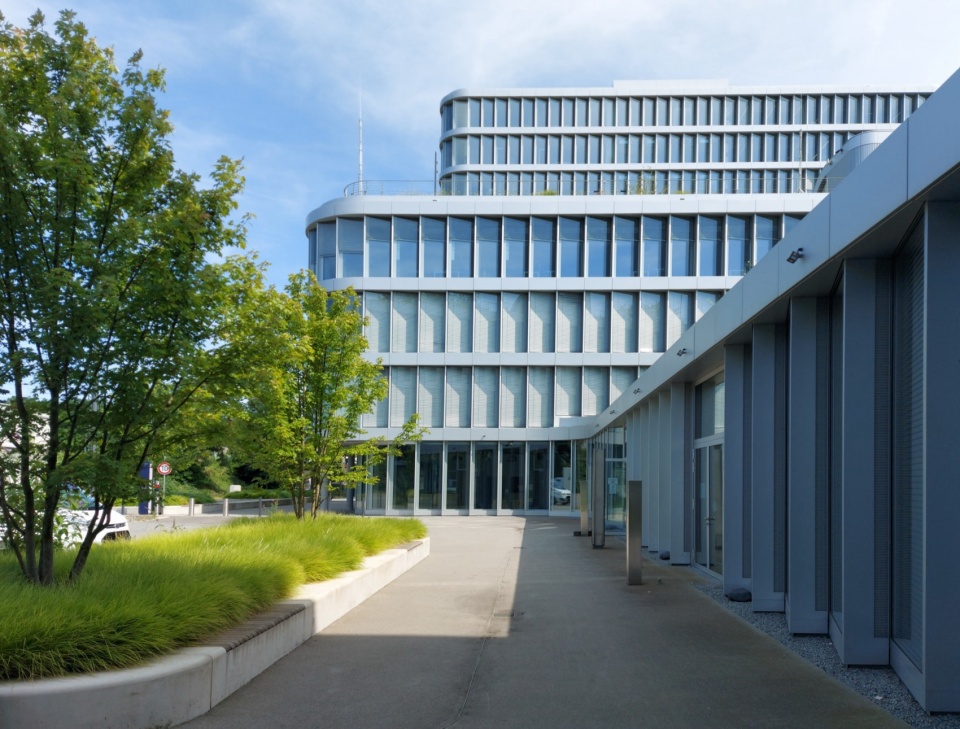
▼中庭,Atrium, Photo EEA ©B.Schuerkamp
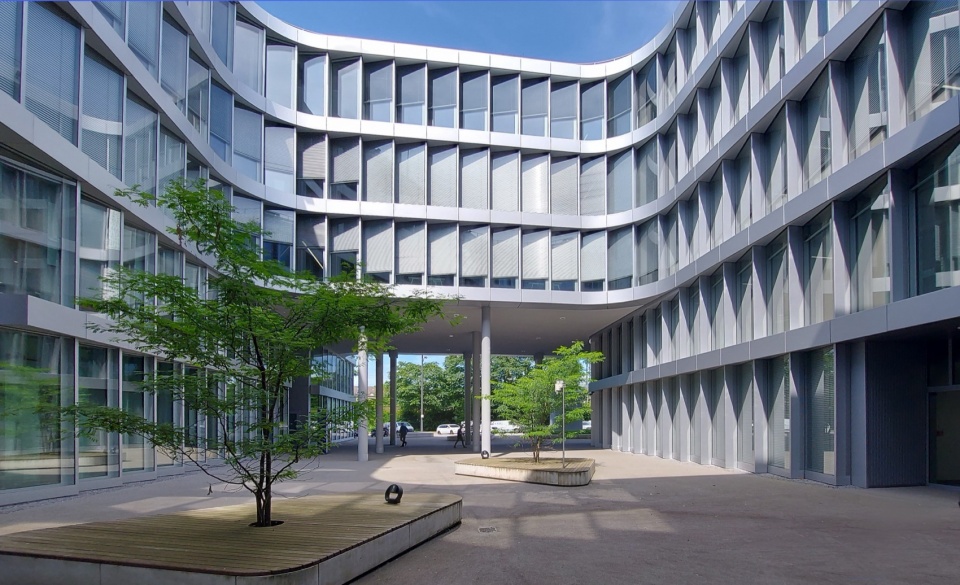
▼中庭细部,Atrium detail, Photo EEA ©B.Schuerkamp
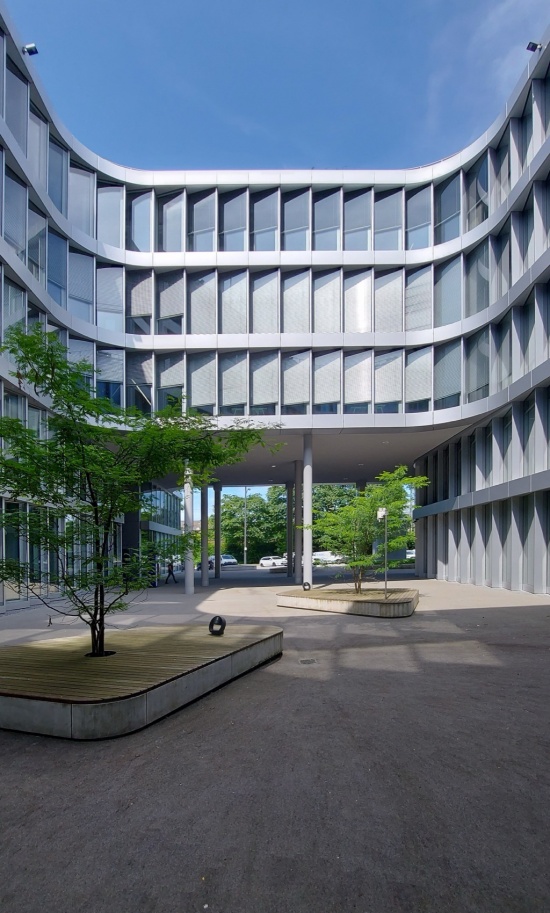
封闭腔体幕墙——德国之最
Closed-Cavity Façade – The largest in Germany
所有立面均安装连续的封闭腔体幕墙(CCF)。在连续的楼板带之间,通高玻璃元件以重叠的图案排列,与狭窄的封闭通风元件交替出现。这形成了开放与封闭区域的交替。根据观察者的视角,立面呈现出开启或闭合的状态。随着人绕建筑移动,立面不断变化——正是通过移动,建筑才得以被感知。移动与变化性定义了建筑内部人们的工作方式。除了高透明度外,封闭腔体幕墙(CCF)在能源效率、成本效益和舒适度方面也具有显著优势。CCF改善了热性能和隔音效果,同时减少了清洁需求。此外,通高玻璃促进了自然光的进入,并保持了与外部世界的重要视觉联系。
All façades are fitted with a continuous closed-cavity façade (CCF). Between the continuous ceiling bands, full-height glazed elements are arranged in an overlapping pattern, alternating with narrow, closed ventilation elements. This creates an alternation of open and closed areas. The façades appear to open and close to the observer, depending on their vantage point. They change as one moves around the building – for it is precisely through movement that the building is perceived. Movement and changeability define the way people work within the buildings. In addition to offering a high degree of transparency, the Closed Cavity Façade (CCF) provides significant advantages in terms of energy efficiency, cost-effectiveness and comfort. The CCF improves thermal performance and sound insulation, whilst reducing the need for cleaning. Furthermore, full-height glazing promotes the entry of natural light and maintains important visual connections with the outside world.
▼门厅,Foyer, Photo ©Manos Meisen
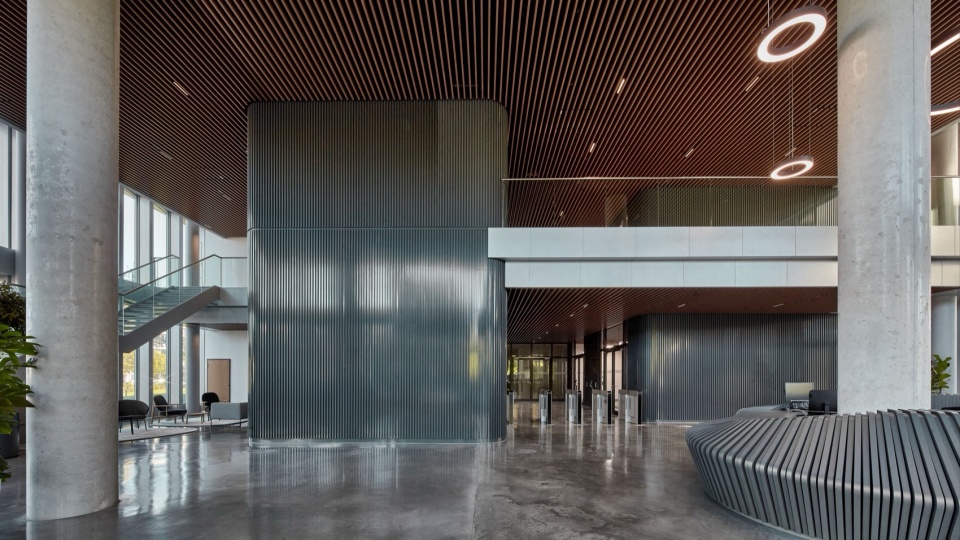
▼门厅细部,Foyer detail, Photo ©Manos Meisen
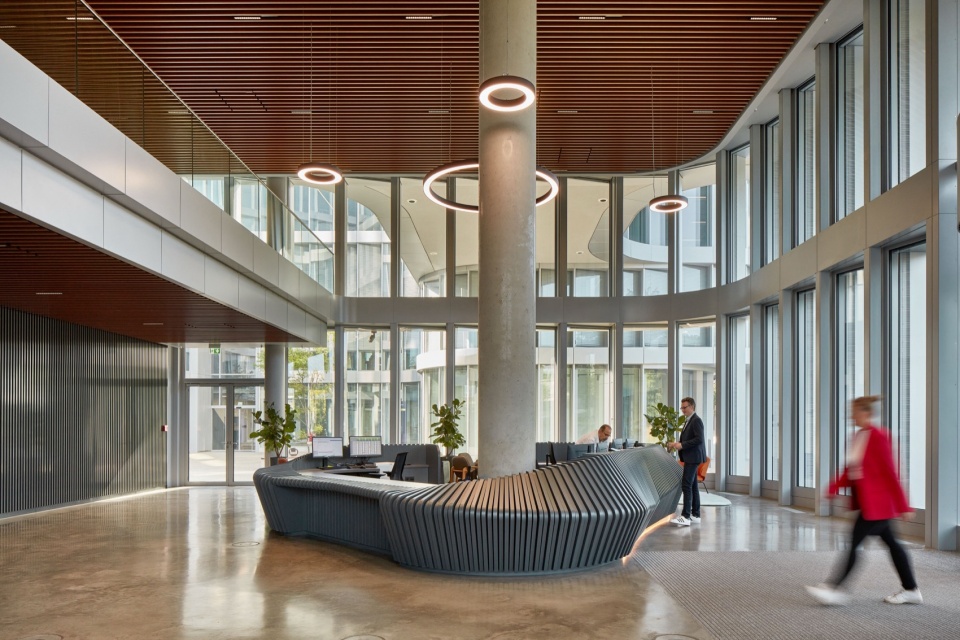
▼凉廊,Loggia, Photo ©Manos Meisen
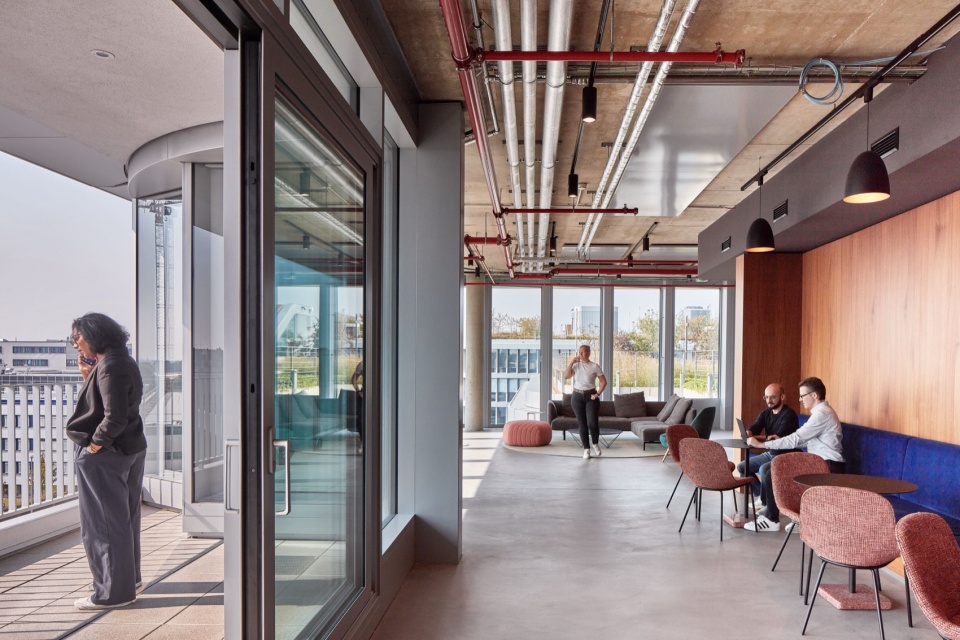
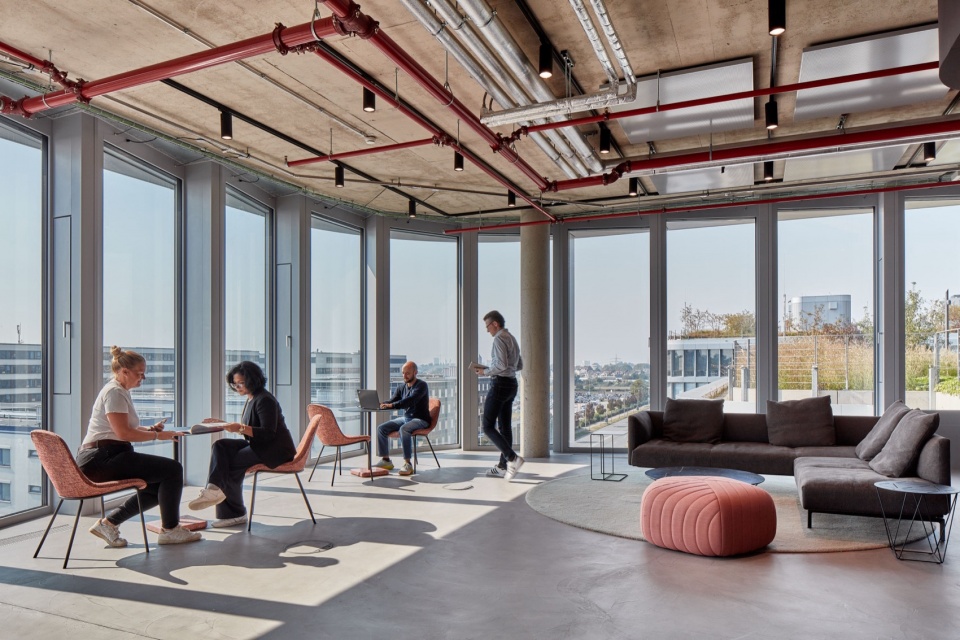
▼会议空间,Meeting space, Photo ©Manos Meisen
“WPP总部MIZAL”办公园区以独特而优雅的方式发展了屋顶花园、全自动停车系统和封闭腔体幕墙等常见元素。凭借其高端幕墙和全自动停车系统,它树立了新的国际标准,如今已成为国际广告集团WPP的总部。
The ‘WPP Headquarters MIZAL’ office campus develops familiar elements such as roof gardens, fully automated parking systems and closed-cavity façades in a distinctive and elegant manner. With its high-end façade and fully automated parking system, it sets new international standards and is now home to the international advertising group WPP.
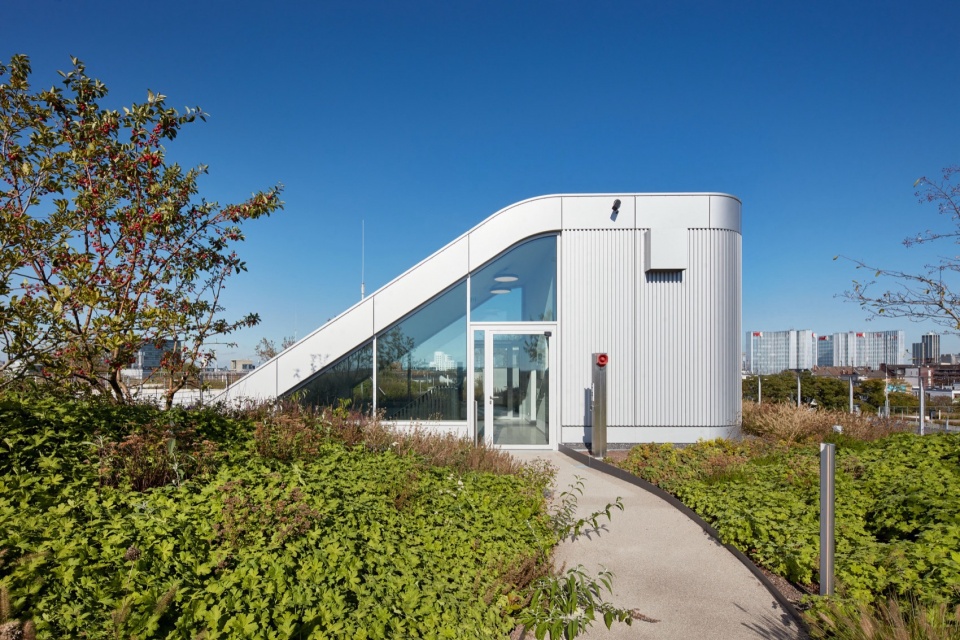
▼屋顶花园出口,Roof garden exit, Photo EEA ©B.Schuerkamp
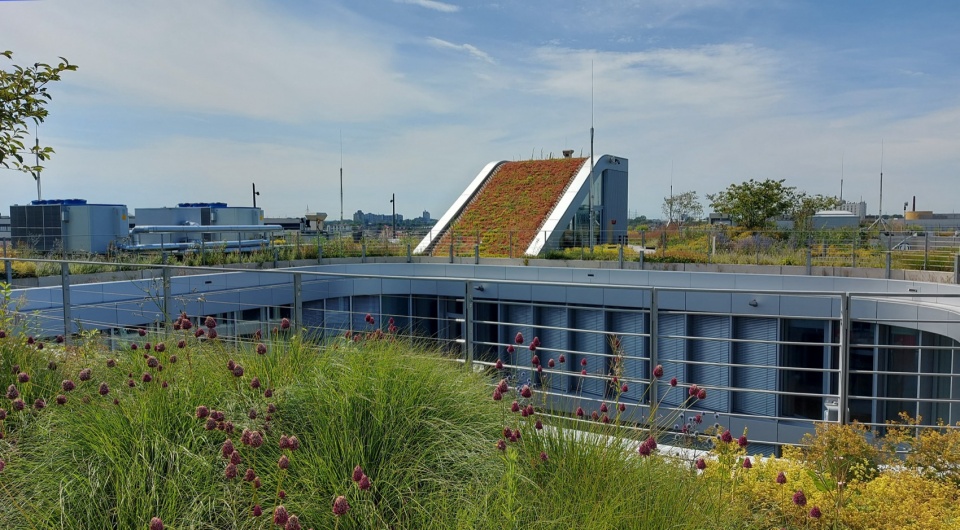
▼屋顶花园细部,Roof garden detail, Photo ©Manos Meisen
“我们在杜塞尔多夫的新园区不仅是对德国市场的投资,更是对我们员工的投资。它为他们提供了世界级的工作环境,激励他们为客户创造最佳作品,位于这座城市文化和创意中心的心脏地带。”——Mark Read,WPP首席执行官
“Our new Düsseldorf campus is not only an investment in the German market, it’s an investment in our people. It provides them with a world-class working environment that inspires them to create their best work for our clients, in the heart of the city’s cultural and creative centre.” — Mark Read, CEO of WPP
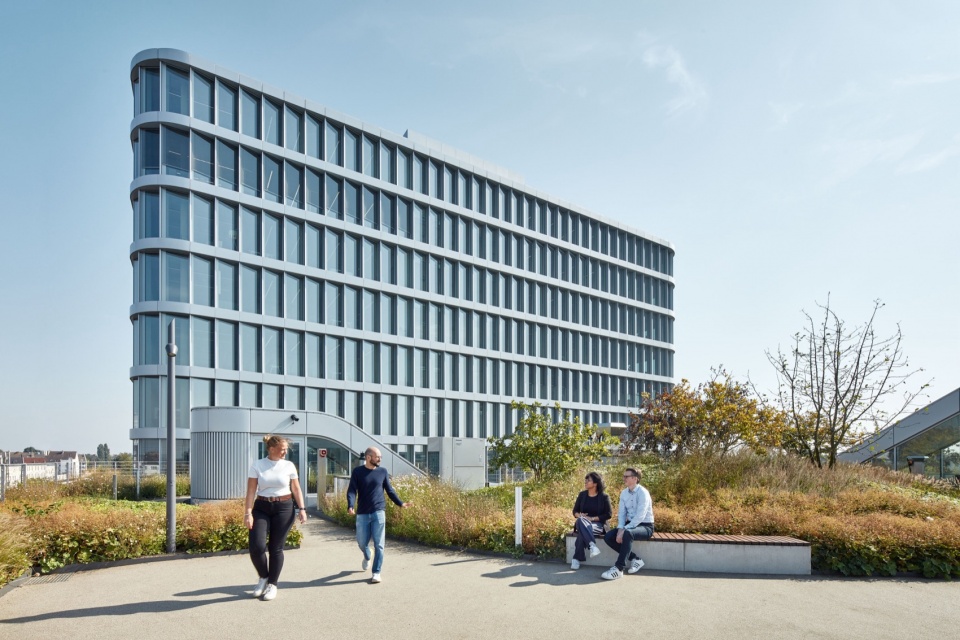
▼屋顶花园,Roof garden, Photo ©Manos Meisen
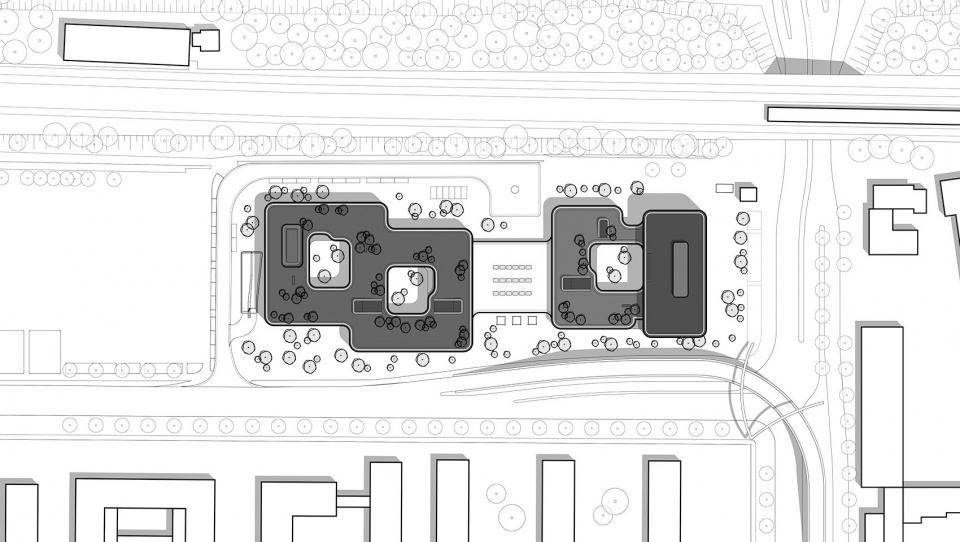
▼总平面图,Site plan © Eller + Eller Architekten
▼一层平面图,Tenant fit-out – 1st floor plan © Eller + Eller Architekten
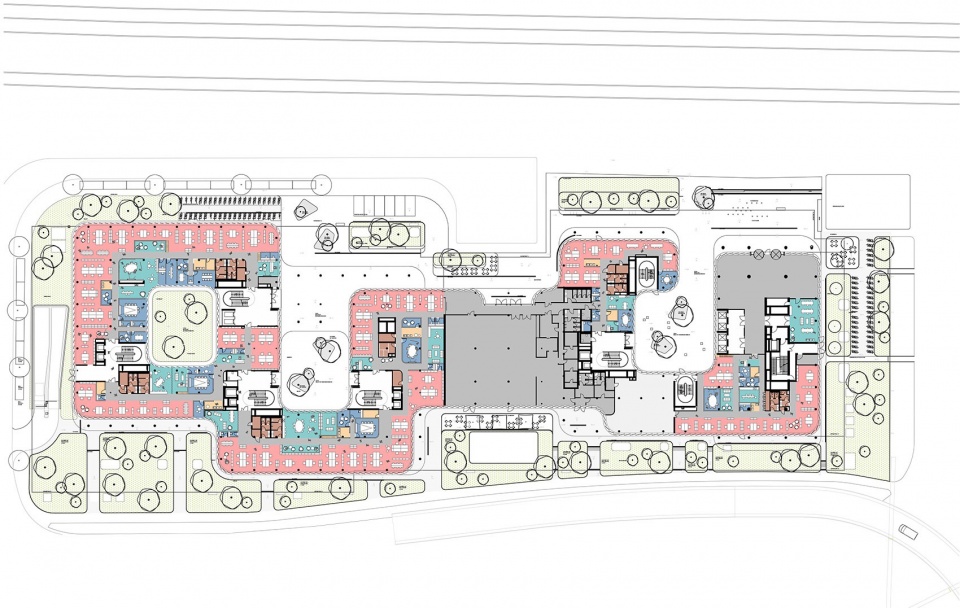
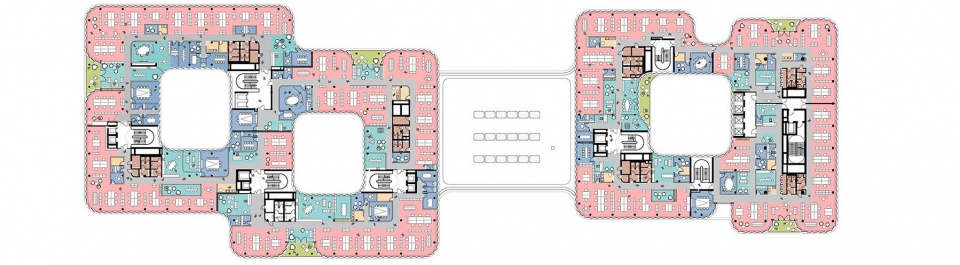
▼四层平面图,Tenant fit-out – 4th floor plan © Eller + Eller Architekten
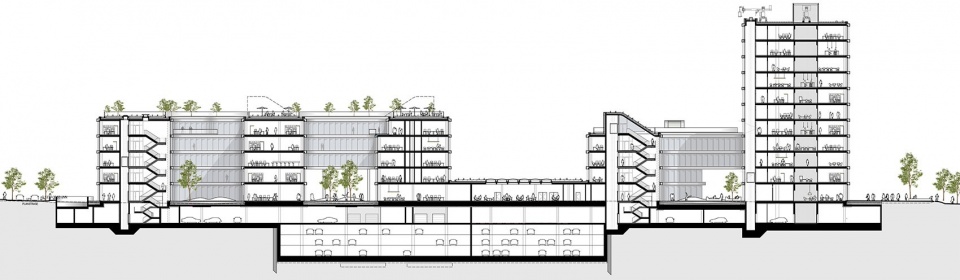
▼剖面图A-A,Section AA © Eller + Eller Architekten
Project Information
Project Name: MIZAL Campus – WPP Headquarters
Location: Völklinger Straße 33, 40221 Düsseldorf, Germany
Completion: October 2023
Use: Office campus with extensive roof gardens
Client: Codic Development GmbH, Düsseldorf
Occupants: WPP, Scholz & Friends, amongst others
Gross Floor Area: 52,000 m²
Project Phases: 1–5, detailed design
Sustainability: DGNB Gold certification
Awards: BDA Düsseldorf Prize 2023
Architecture: Eller + Eller Architekten GmbH
Project Team:
Building services: Winter Ingenieure, Düsseldorf
Structural engineering: IDN Ingenieurbüro DOMKE Nachf., Dortmund
Project management: G + N Consult Baumanagement GmbH, Düsseldorf
Outdoor facilities: KRAFT.RAUM Landscape Architecture and Urban Development, Krefeld
Building physics: Peutz Consult GmbH, Düsseldorf
Specialised civil engineering: Implenia Spezialtiefbau GmbH, Essen
Building construction: Hochtief Infrastructure GmbH, Düsseldorf
Facade: Josef Gartner GmbH, Gundelfingen
Contact: Eller + Eller Architekten GmbH, Manuela Roth (Head of Communications), pr@eller-eller.de
More:Eller + Eller Architekten 。更多关于:Eller + Eller Architekten on gooood.








发表评论
你需要先 才能发表评论
社交登录