感谢 Pedro Mosca & Pedro Gonçalves Arquitectos 予gooood分享以下内容。更多关于他们:Pedro Mosca & Pedro Gonçalves Arquitectos on gooood.
Appreciation towards Pedro Mosca & Pedro Gonçalves Arquitectos for providing the following description:

Luso-Frances学校位于葡萄牙首都波尔图,学校的建筑体量几乎占据了三角形场地的所有区域。设计的目的旨在保护建筑群中最古老的建筑之一“Palacete”以及附近的小教堂,其中,“Palacete”被归类为世袭利益财产,同时也是学校建筑群的重要组成部分,新建部分则与“Palacete”的体量相互呼应。
The LSF School is located in the city of Porto and it occupies almost all the area of the triangular lot where it is built. It was our intention to preserve one of the oldest buildings of the complex – the “Palacete” – which is classified as Property of Patrimonial Interest, as well as one part of the preexistent school – corresponding to the most recently built volume -, and the existing chapel.
▼项目概览,overall of the project ©José Campos
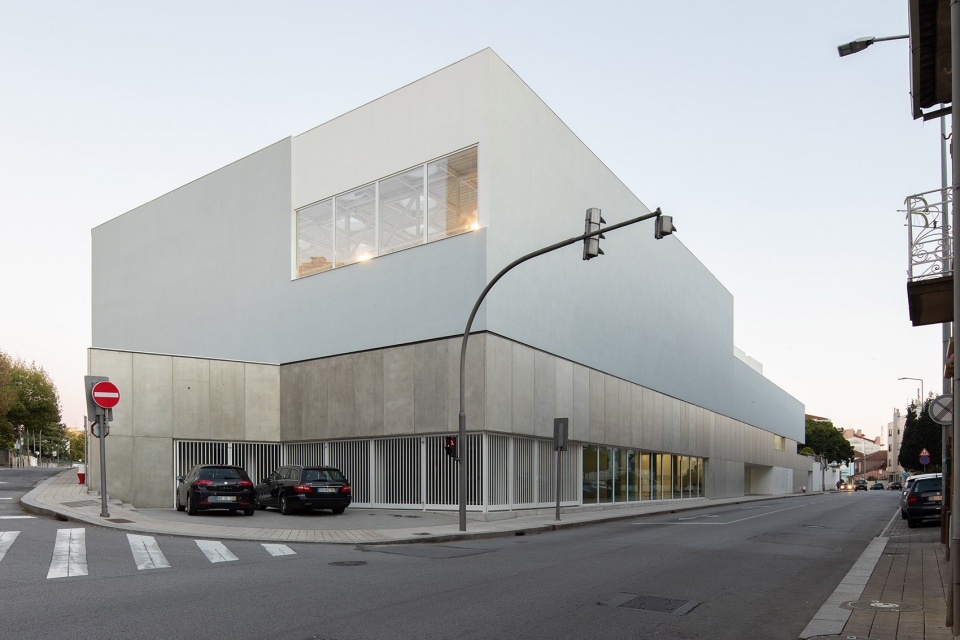
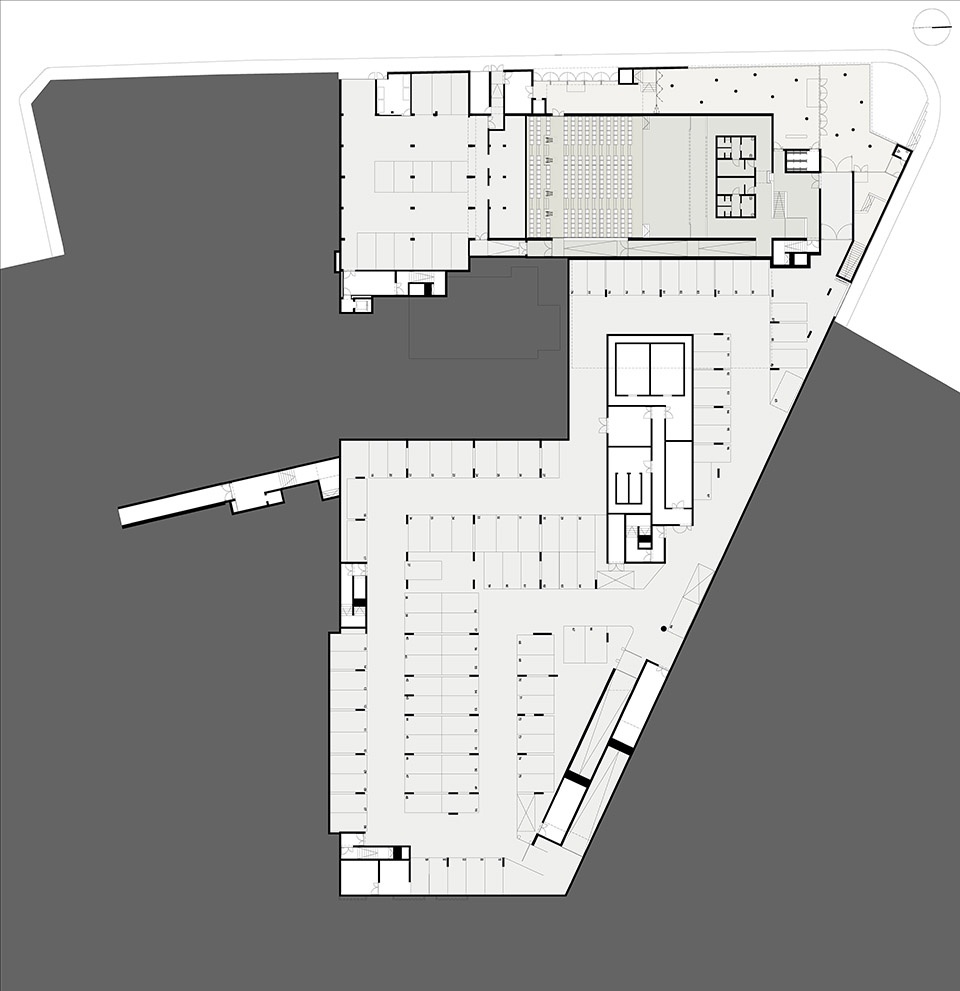
随着教育和教学需求的演变,原有的教学楼综合体已经无法满足学校功能的内在需求。因此,建筑师希望通过一系列干预创造出符合学校期望的空间,同时改善学校的安全条件,提高建筑空间以及环境的质量。改造后的新学校将提供学前教育,以及第一和第二轮基础教育。改造扩建后的学校共有四个楼层,地上三层为教学空间,地下一层为停车场。建筑共由五个不同的空间体块组成,这些体块在内部相互连接。
The previously existing scholar complex wasn’t able to respond to the necessities inherent to the functions of a School, due to the evolution of educational and pedagogical demands. Therefore, we adopted an interventive strategy, through the creation of spaces that fitted the school’s expectations, that allowed for the improvement of security conditions and the spatial and ambiental quality of the building, as the new School intended to offer preschool education, first and second cycles of Basic Education. Henceforth, the new building is organized in 3 floors above ground – meant for the school’s spaces – and 1 floor below ground – destined for parking, and it is composed by 5 bodies with differentiated volumes that are connected on the interior.
▼沿街视角,street view ©José Campos
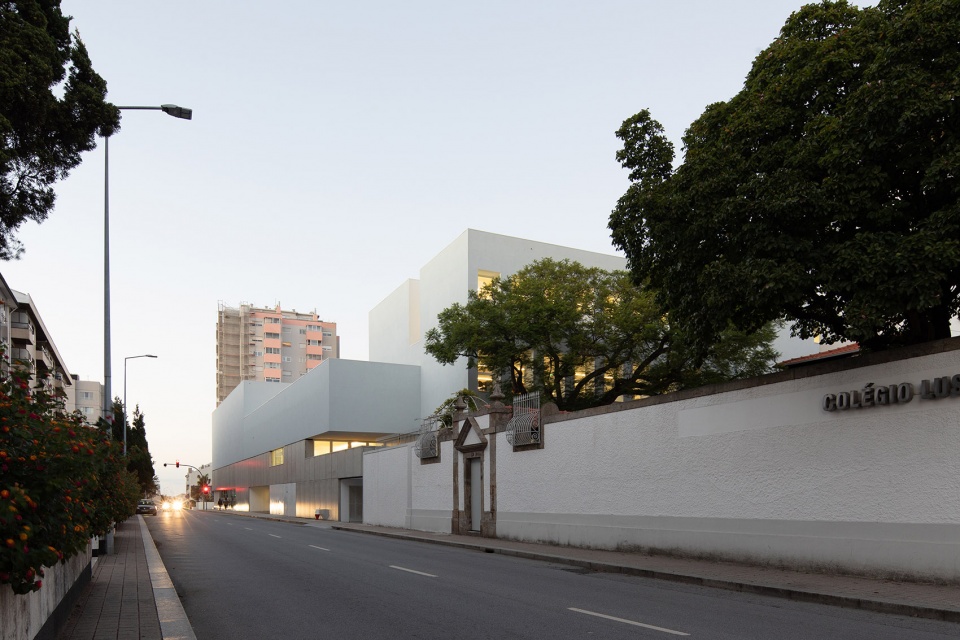
主入口位于北侧,紧邻车行道与人行道,供师生们日常进出。主入口大厅空间将地块分割成东西两个部分,同时也将定义了地块形态的两条街道联系在一起。悬挑的混凝土雨棚成为入口处引人注目的焦点,彰显出结构的平衡之美,它以热情的姿态欢迎着前来的师生,同时将室内空间与外部街道衔接在一起,为人们提供了必要的遮阳与避雨空间。
The main entrance, meant for the daily use, is done through a private access – for pedestrians and cars -, that slices the lot and connects the two streets that make up its perimeter. This entrance is characterized by the big balance of the concrete canopy-like roof that welcomes the user and allows for their route, from the street to the inside of the school, to be covered and protected from the changing weather.
▼主入口立面,main entrance facade ©José Campos
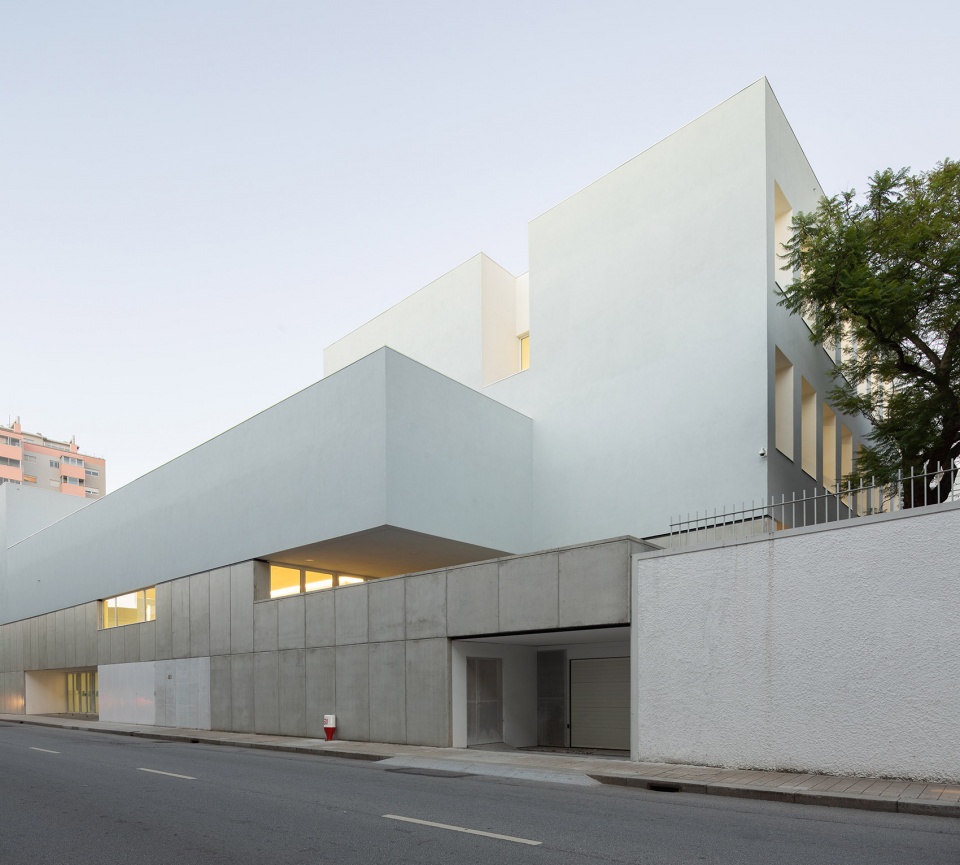
▼主入口,main entrance ©José Campos
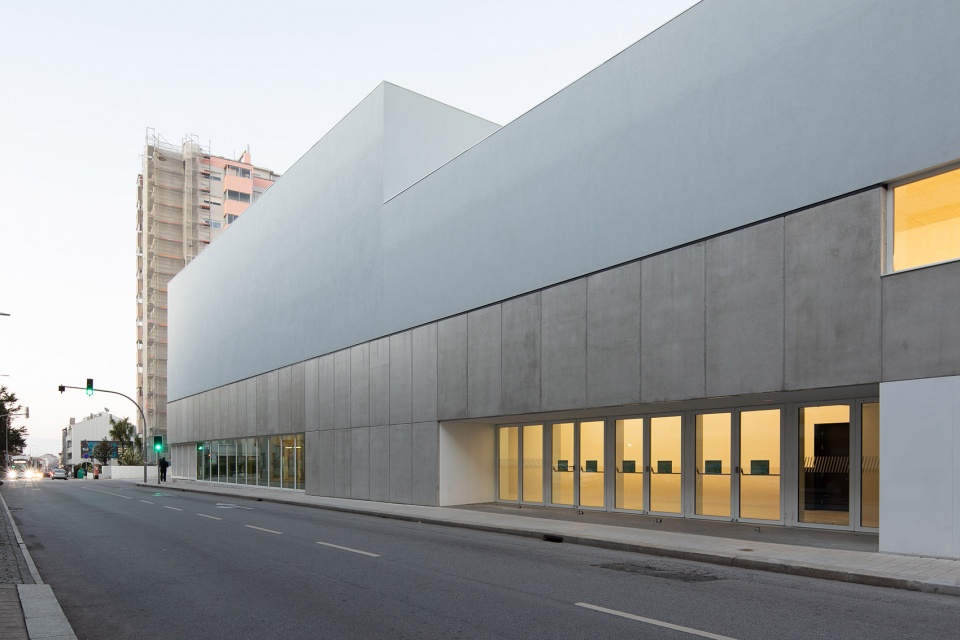
考虑到建筑对城市以及街道立面的影响,建筑师将学校地上三层的体量从街道上退后,通过整体体量的分割,保留了水平的整体空间构成,同时创造出变化的空间节奏,让这个巨大的混凝土结构随着街道视角的变化而产生动态的观赏体验。
Regarding the urban impact of the building and having in mind the diminishing of the new construction’s impact on the surrounding streets, we receded the volumes with 3 floors above ground from the street front, we fragmented the general volumetry of the building and created a concrete base to emphasize its horizontality while it accompanies the movement of the street.
▼错落的建筑体量,the scattered volume of the building ©José Campos
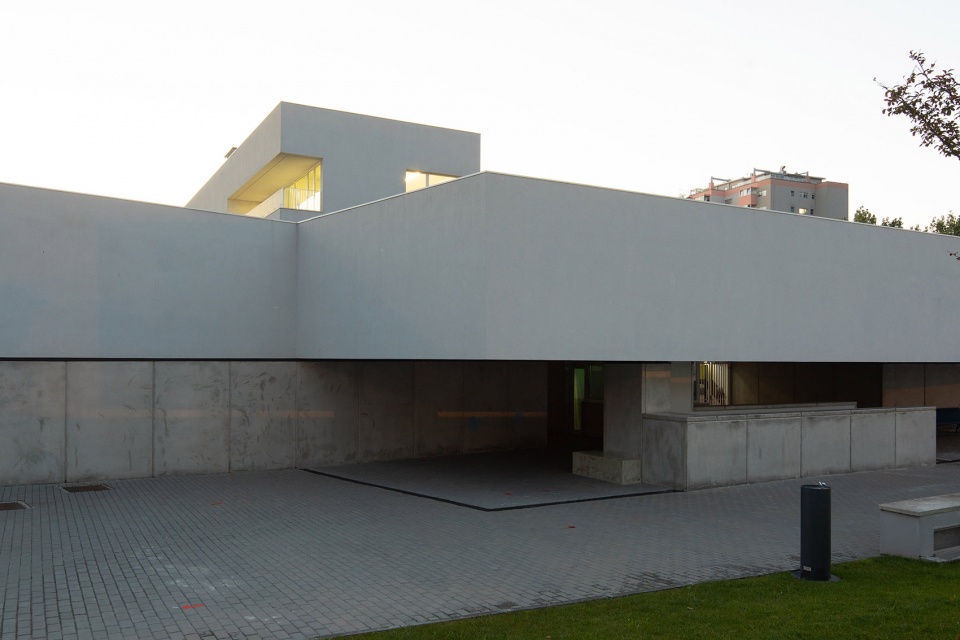
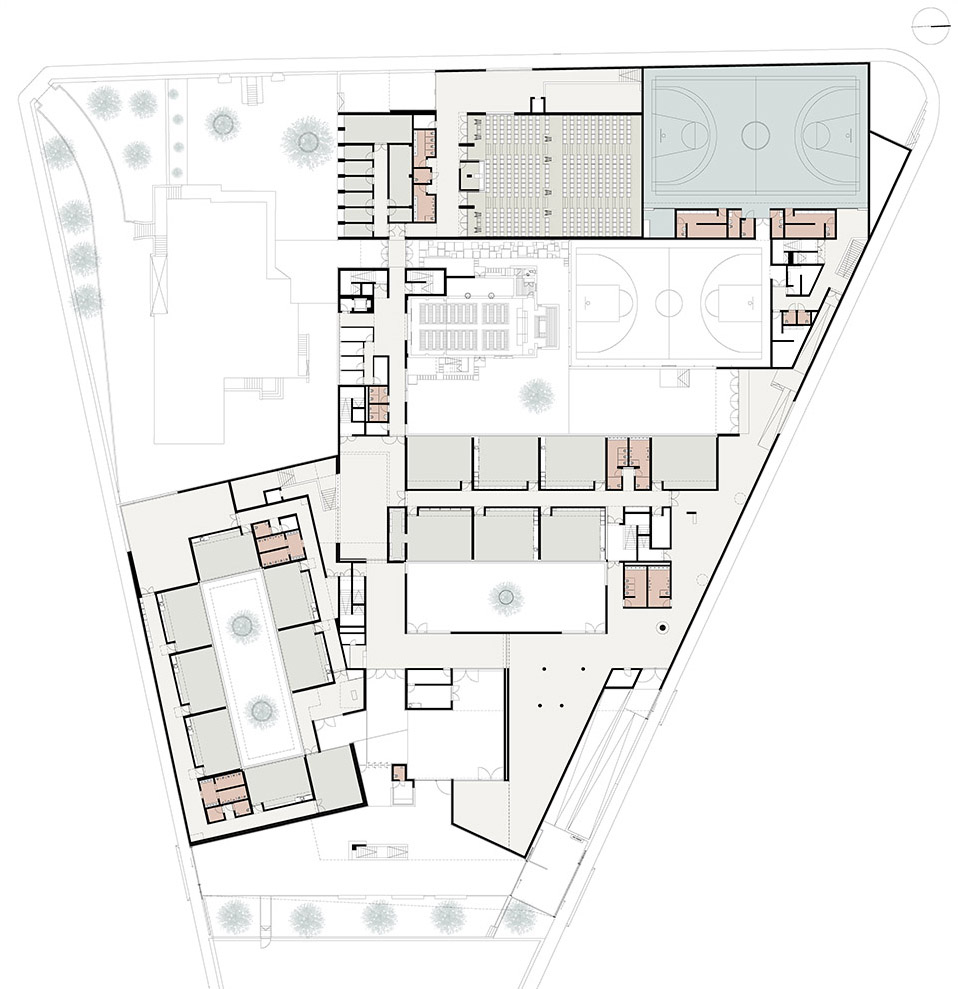
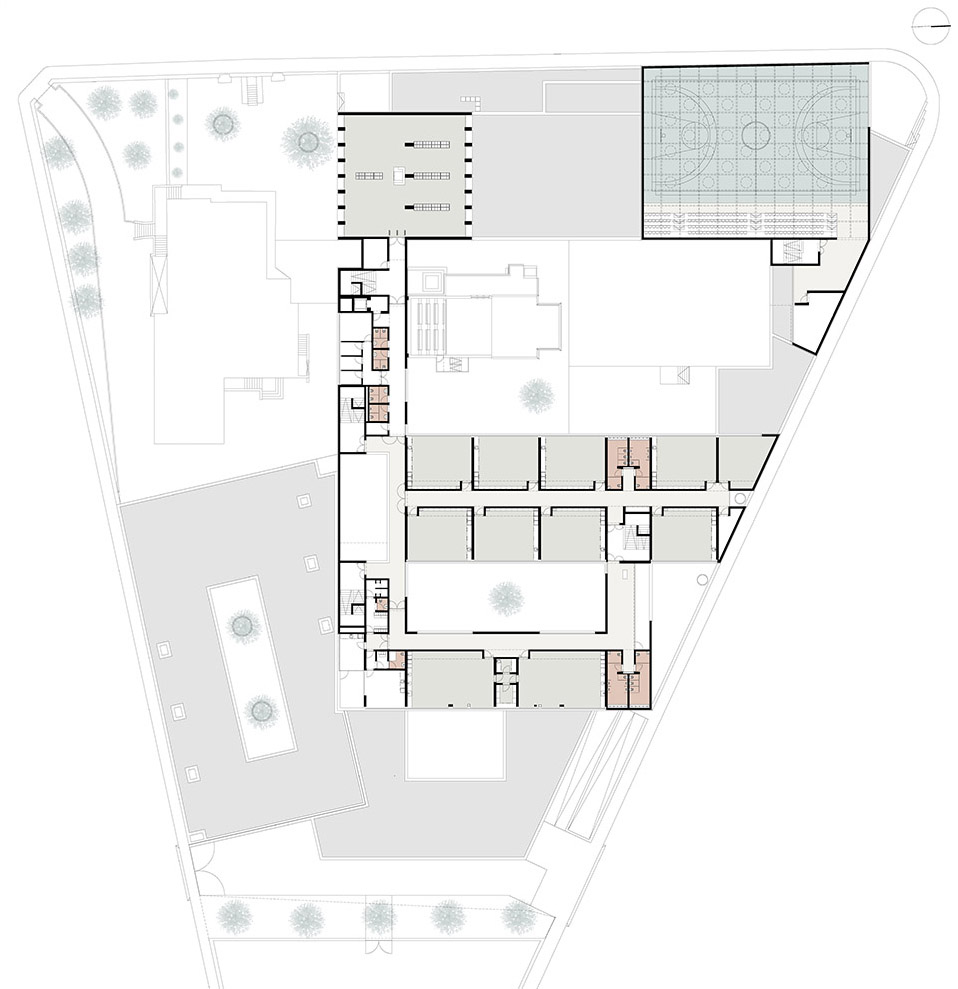
学校主入口以及服务空间位于建筑的中央体量中,这里同时也是五个不同体块的交汇处,因此,中央体量是整个学校建筑的核心交通空间,通往不同空间的走廊由这里分散展开。南侧体量中容纳了幼儿园空间;北区则由基础教育教室组成;西侧体量则容纳了室内体育馆以及设有有398个座位的大礼堂。
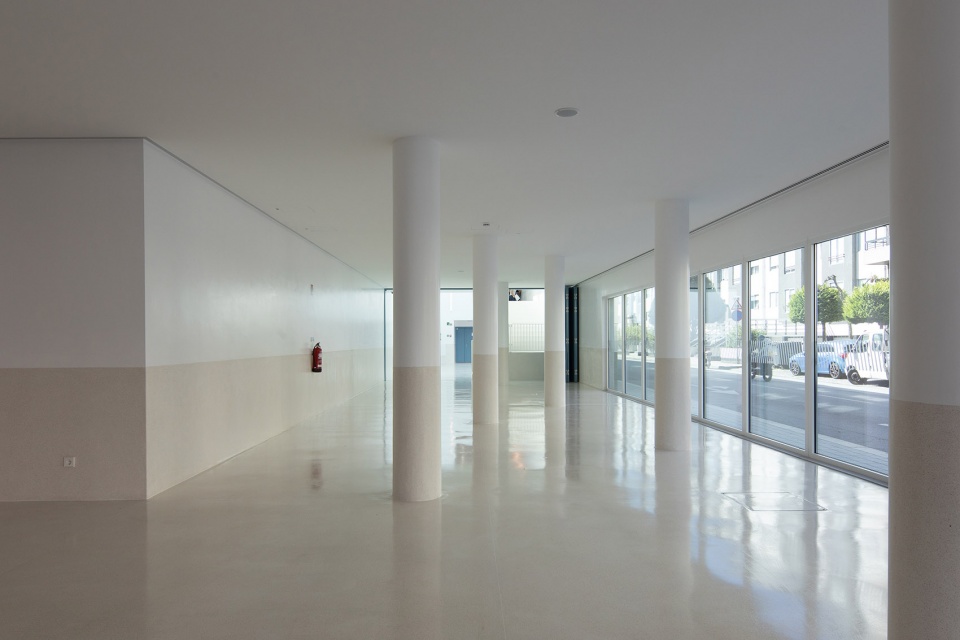
▼入口大厅,the foyer ©José Campos
▼礼堂前的走廊,hallway in front of the Auditorium ©José Campos
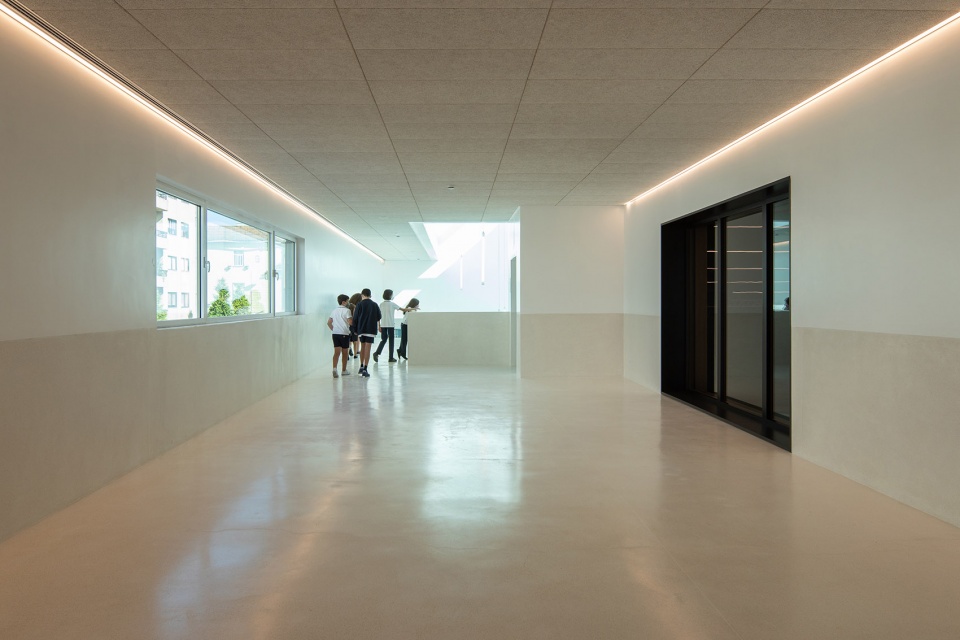
▼中庭周围的走廊,corridors around the atrium ©José Campos
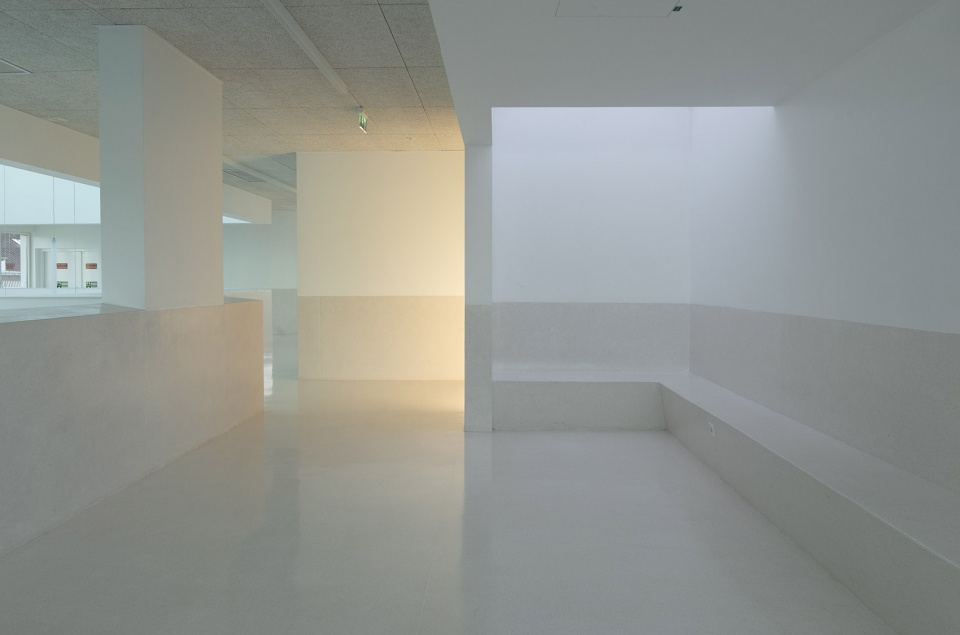
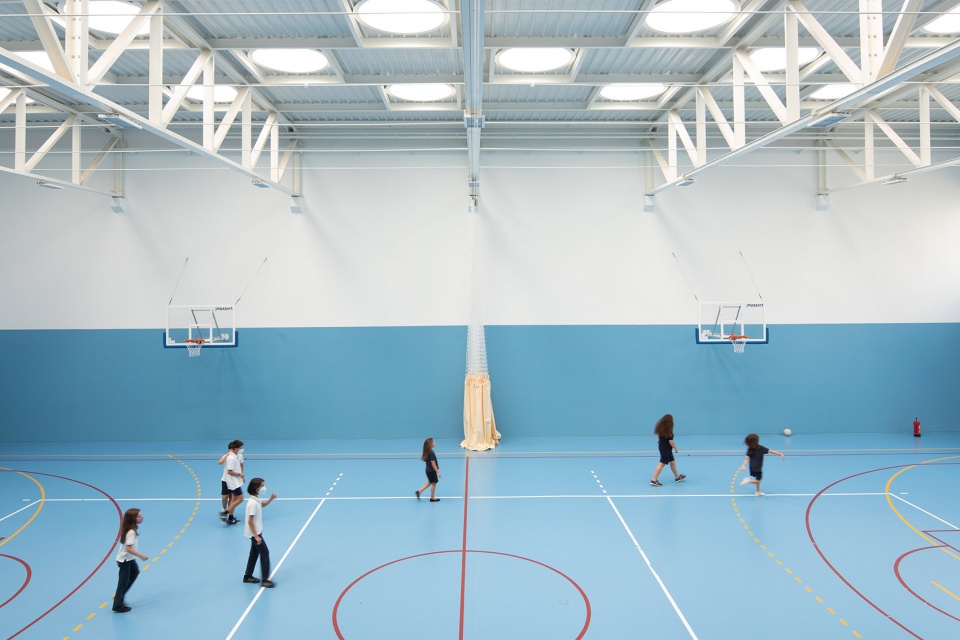
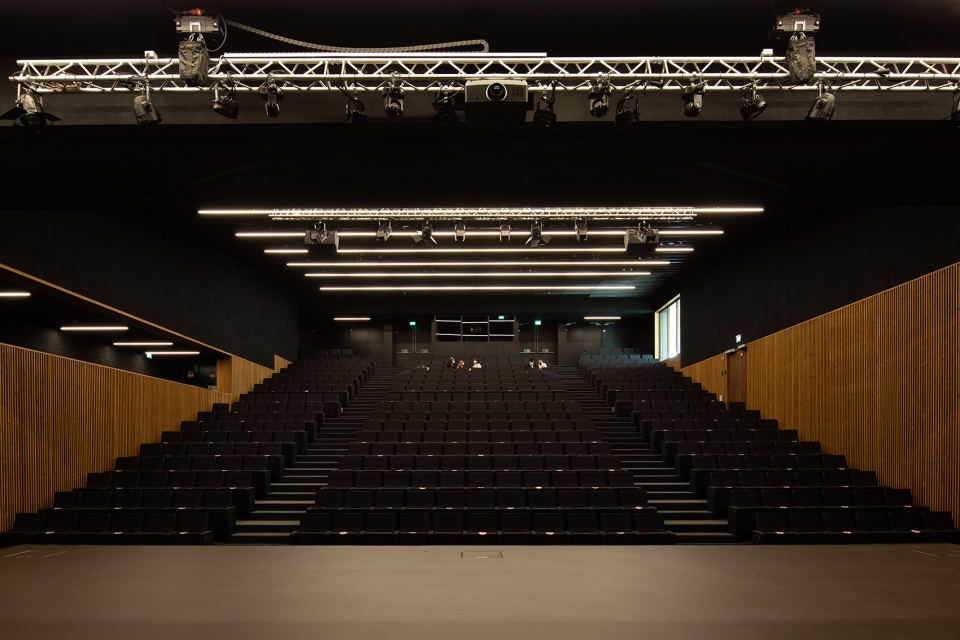
The central body is where we can find the main entrance and service spaces, it is, also, where the 5 bodies, previously described, meet and, consequently, it is where the general distribution and circulation happens; the Southside’s body is meant for the preschool’s spaces; the Northside’s Body is constituted by the Basic Education’s classrooms; and the Westside’s Body is where we can find the Sports Hall and the Auditorium – with a capacity of 398 seats.
▼中庭,the atrium ©José Campos
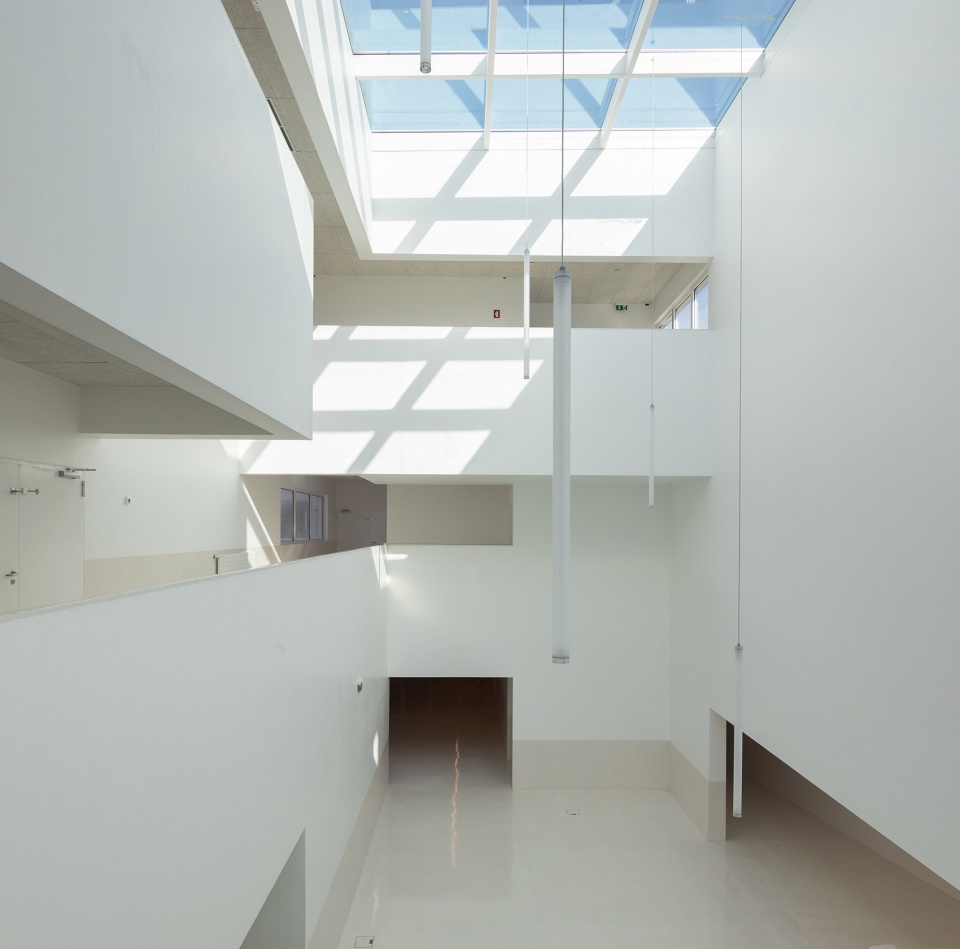
▼中庭位于西侧体量后部,
the atrium is located at the rear of the western volumet ©José Campos
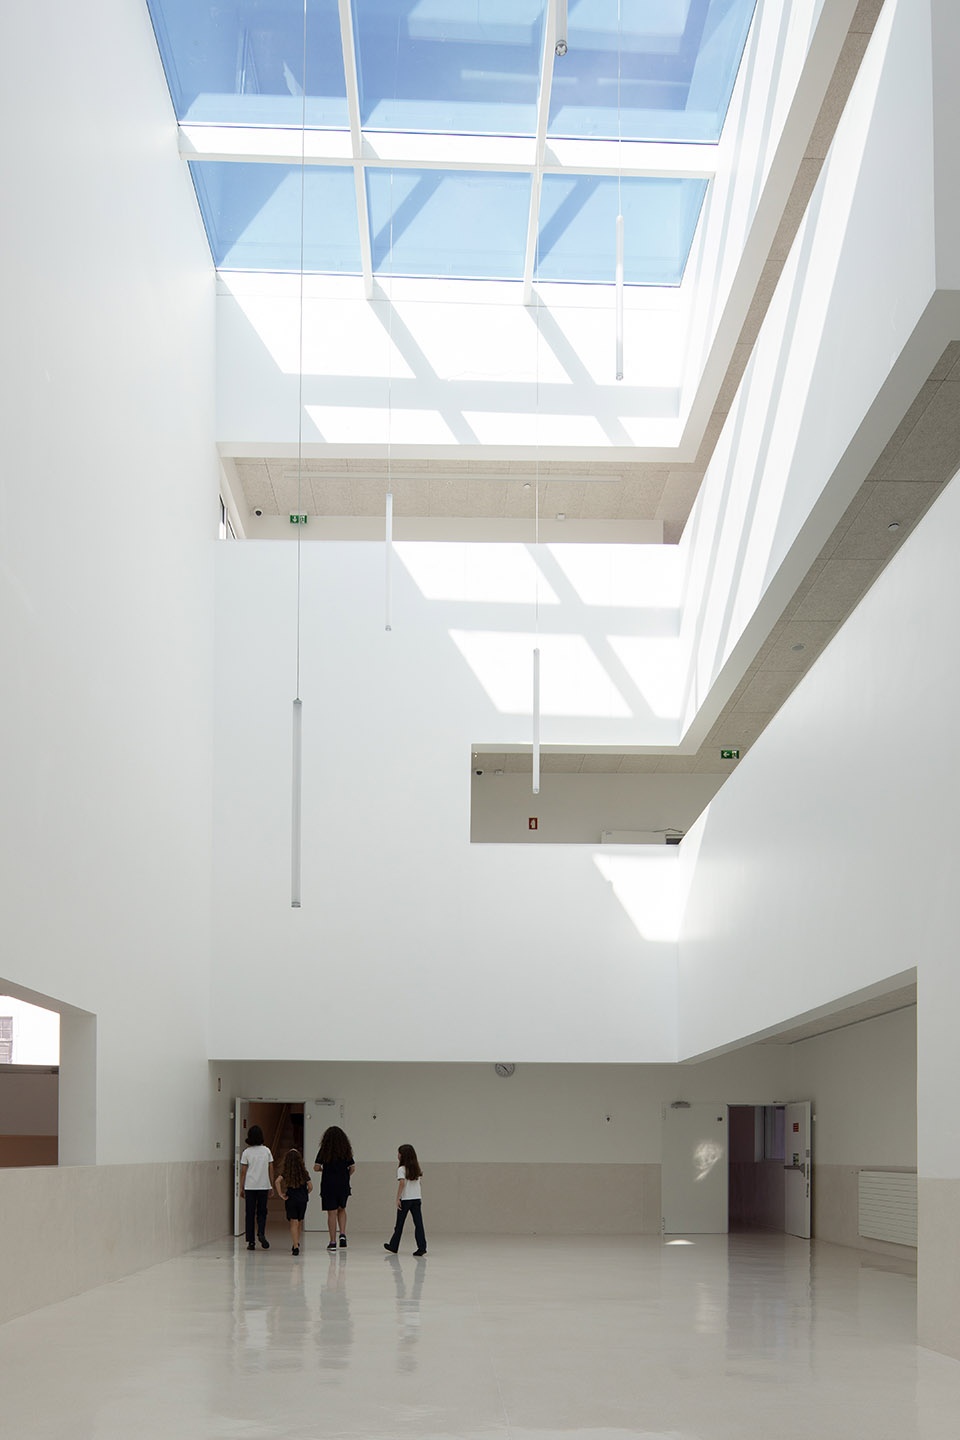
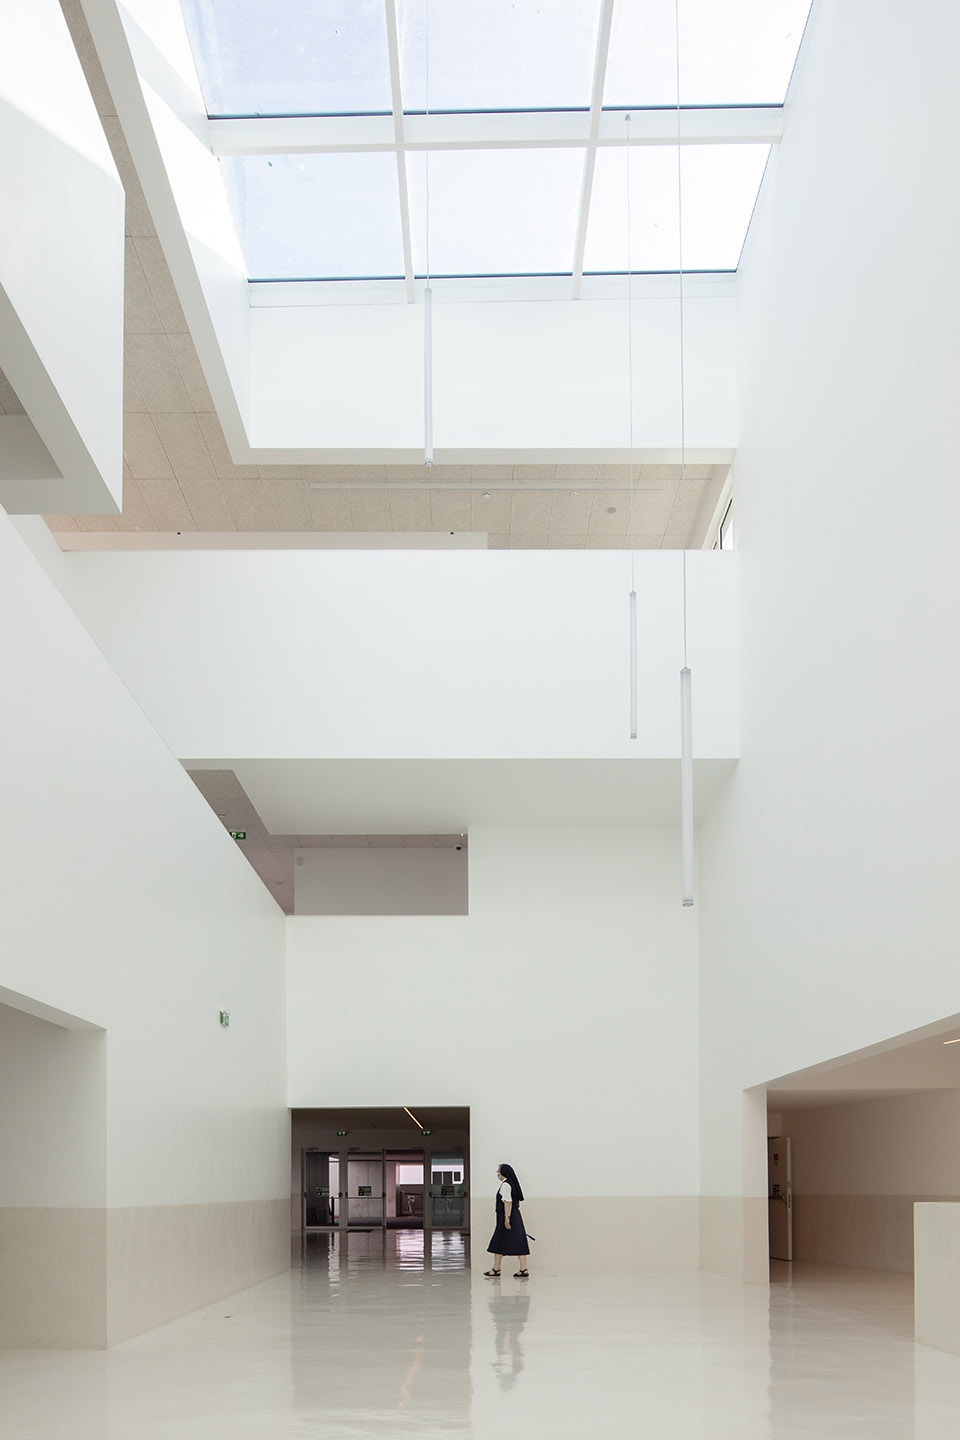
▼楼梯,staircase ©José Campos
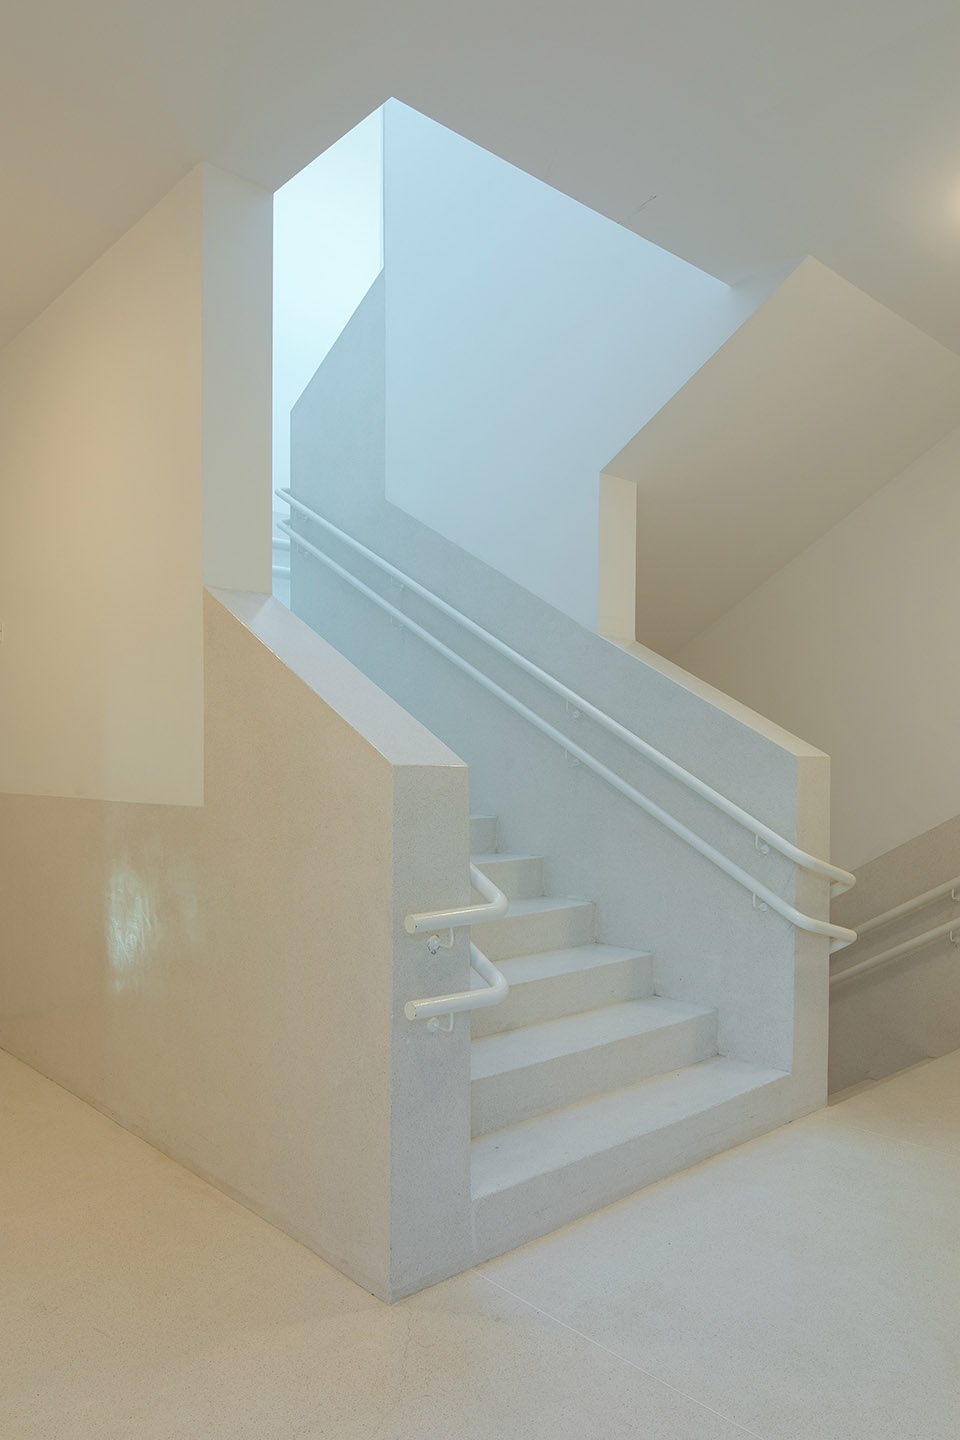
不同体量之间的相互交错,在学校的主要教学空间中创造出大量的露台,如学前教育区域、基础教育休息区和运动场。考虑到空间的自主使用性,建筑师定义了两条空间线作为项目的主轴,除主入口外,西区体量的后端还设有一处独立的出入口,通往三层通高的中庭以及室外活动区,学校外部人员也可以使用这些区域。
▼体育馆,the sport hall ©José Campos
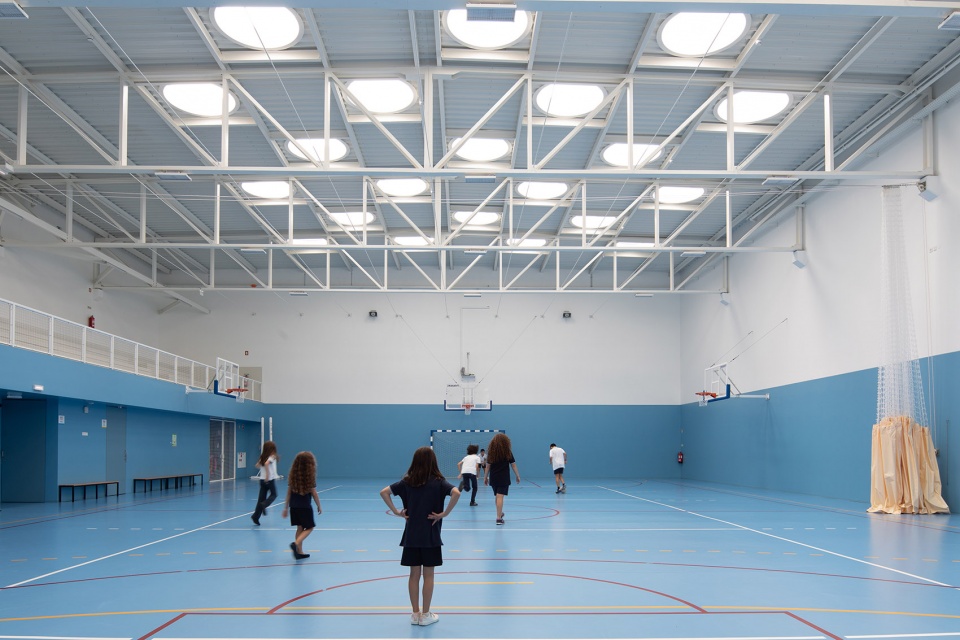
▼运动场与观众席,the sport field and the audience stage ©José Campos
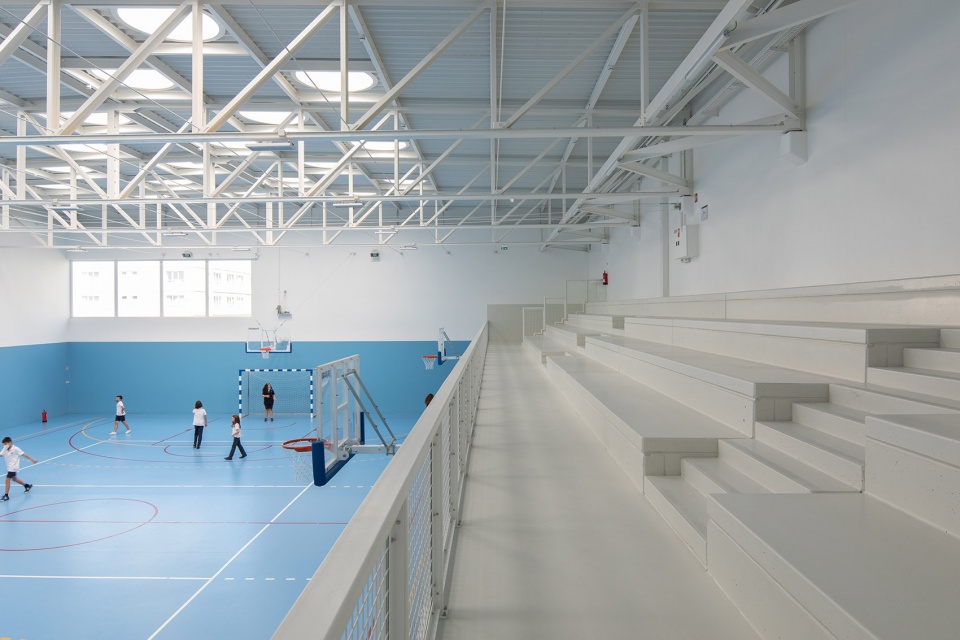
The intersection of the different volumes allowed for the creation of patios that served the main school’s spaces, such as the area destined for the Preschool Education, the recess areas for the Basic Education and the Sports Field. Having in mind the possibility of an autonomous usage of the space, this last body, on the Westside, has an independent entrance, through an exterior and covered atrium that welcomes the external users of the space. Therefore, we defined two main axis that act as guiding lines for the project.
▼礼堂入口,entrance of the auditorium ©José Campos
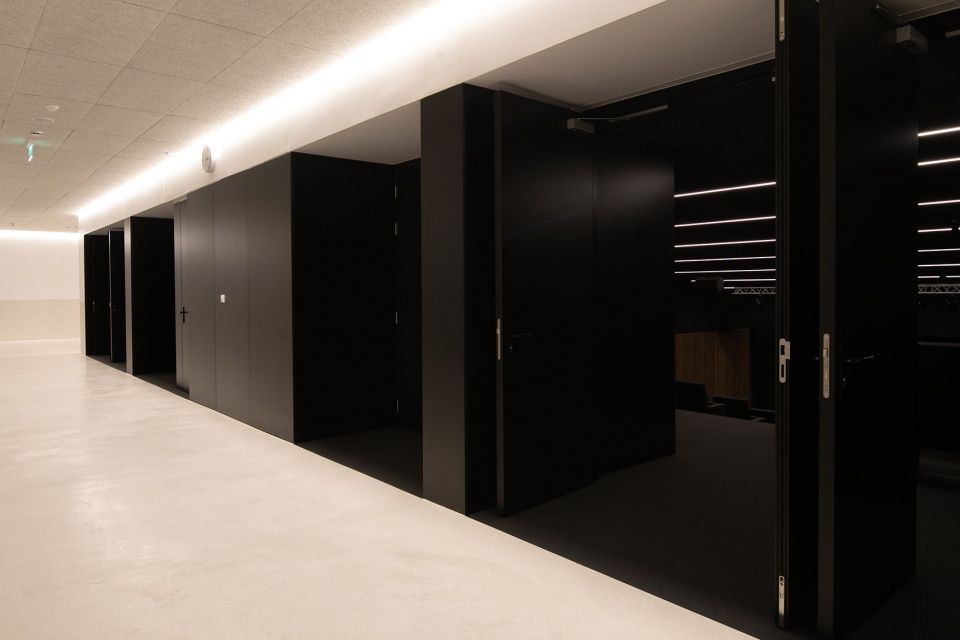
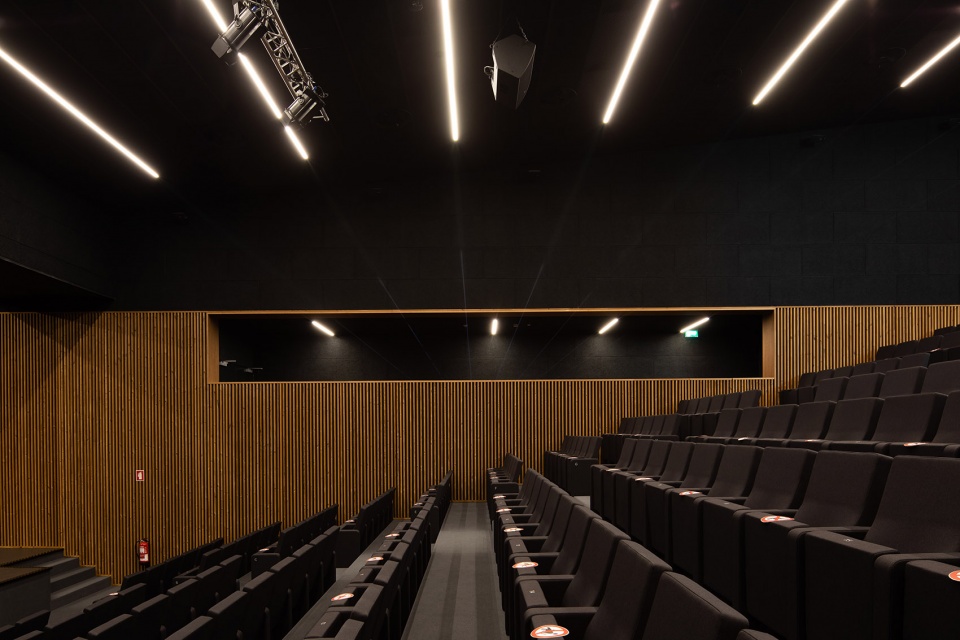
▼礼堂,auditorium ©José Campos
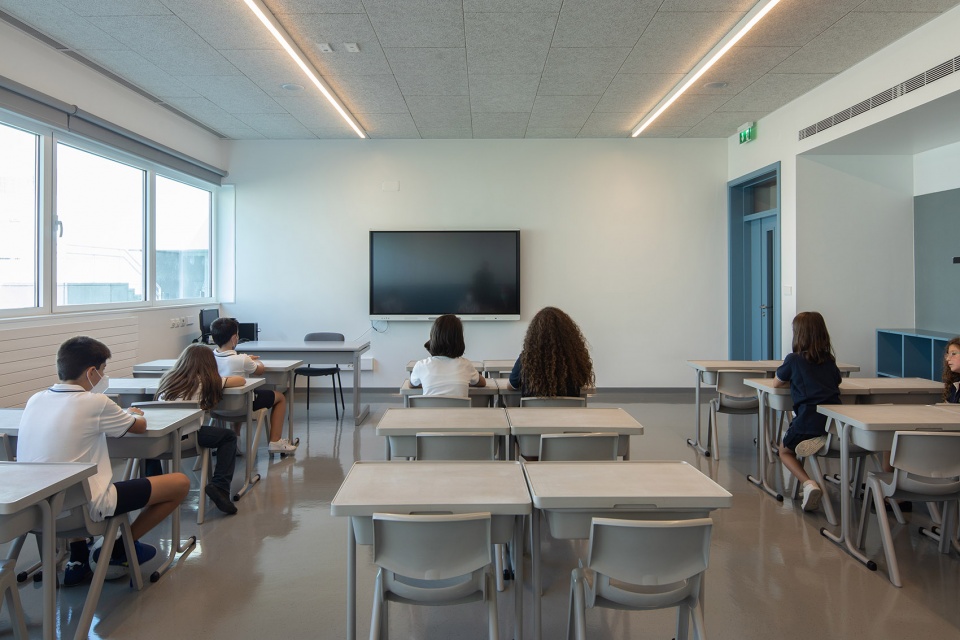
▼教室,classroom ©José Campos
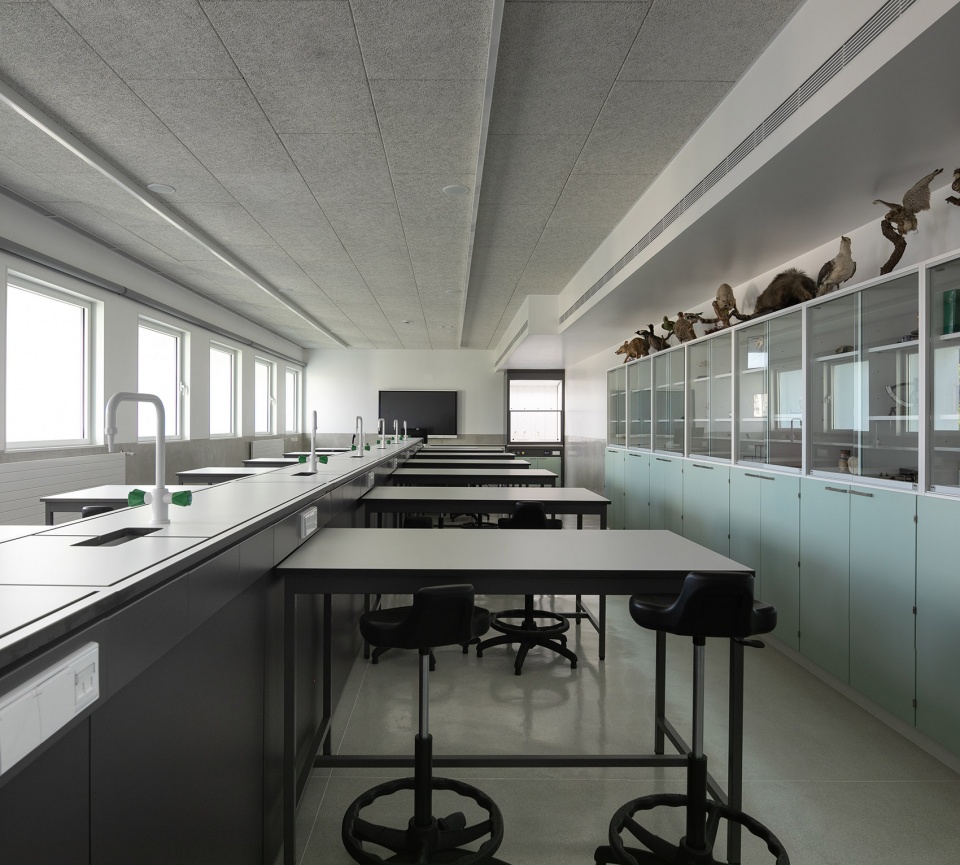
▼实验室,laboratory ©José Campos
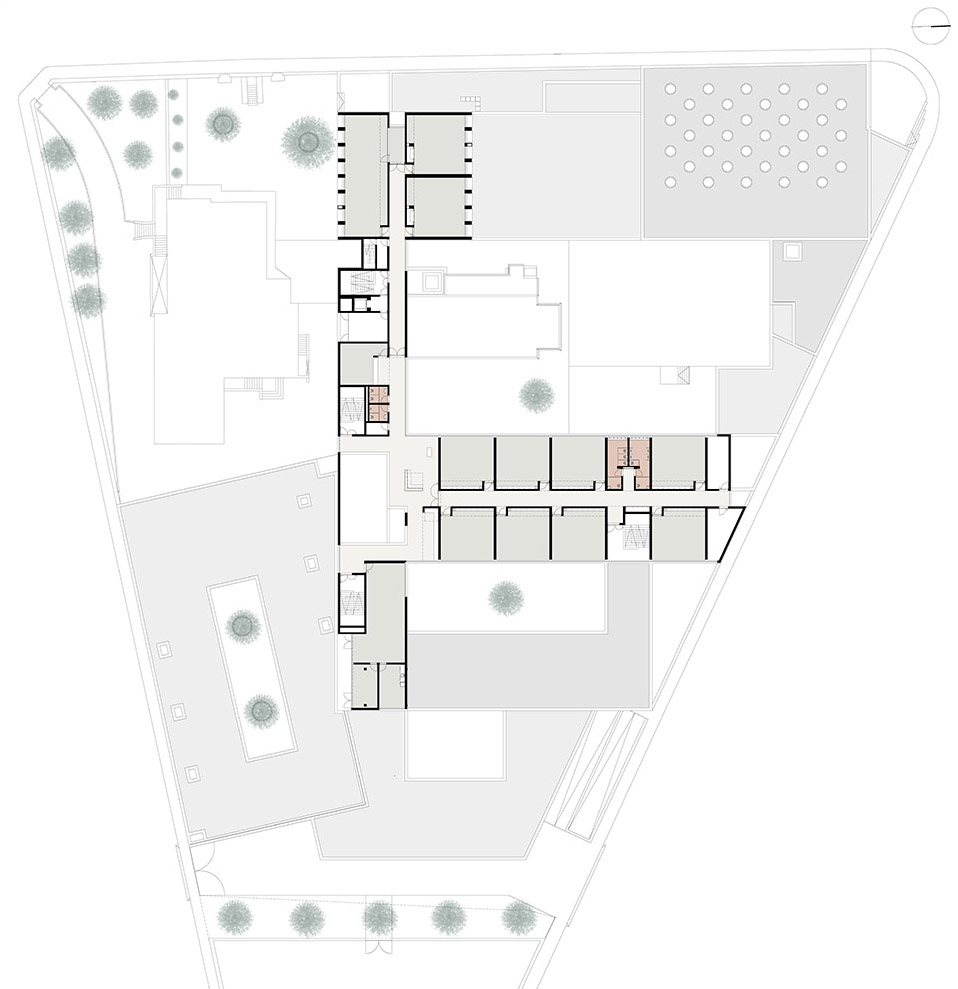
▼地下一层平面图,B1 plan ©Pedro Mosca & Pedro Gonçalves Arquitectos, Lda.
▼一层平面图,1F plan ©Pedro Mosca & Pedro Gonçalves Arquitectos, Lda.
▼二层平面图,2F plan ©Pedro Mosca & Pedro Gonçalves Arquitectos, Lda.
▼三层平面图,3F plan ©Pedro Mosca & Pedro Gonçalves Arquitectos, Lda.
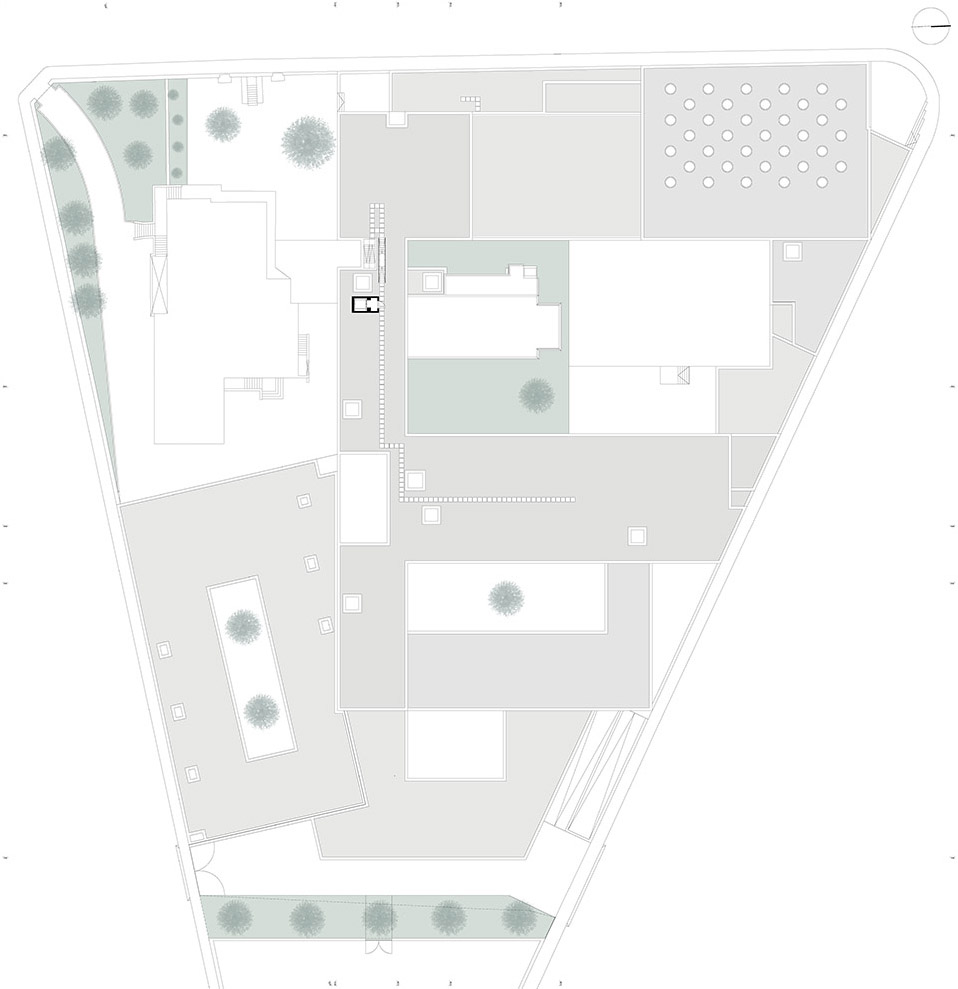
▼屋顶平面图,roof plan ©Pedro Mosca & Pedro Gonçalves Arquitectos, Lda.
Project name: Luso-Frances School
Studio: Pedro Mosca & Pedro Gonçalves Arquitectos, Lda.
Website: https://www.pmpg.pt/
Instagram: https://www.instagram.com/pmpg_arquitectos/
Email: geral@pmpg.pt
Location: Porto, Portugal
Year: 2021
Area: 9678 m2
Location: Porto, Portugal
Program: Educational
Design team:
Pedro Mosca (pedro.mosca@pmpg.pt)
Pedro Gonçalves (pedro.goncalves@pmpg.pt)
With the collaboration of João Belo (Arch.), Luísa Barreira (Arch.) and Pedro Oliveira (Arch.)
Other cresdits:
Engineering : ASPP Engenheiros Associados
Fotography credits:
Name: José Campos
Website: https://josecamposphotographer.com/
Instagram: https://www.instagram.com/josecamposphotographer/
Email: josecamposphotographer@gmail.com
More: Pedro Mosca & Pedro Gonçalves Arquitectos。更多关于他们:Pedro Mosca & Pedro Gonçalves Arquitectos on gooood.








外立面很冷淡,内部干净整洁
礼堂的室内是加分项
好像华茂艺术博物馆
太素了显得无趣
好西扎的室内语言
1/2洞穴
没有一个缝的外墙是什么材料啊?
礼堂可以!
中庭不错
大堂好看