非常感谢 氹边建筑工作室(联系方式:liuyang-atelier@qq.com)予gooood分享以下内容。更多关于他们:Atelier Waterside on gooood
Appreciations towards Atelier Waterside (contact: liuyang-atelier@qq.com) for providing the following description:
维新横路5号是一栋建于民国时期的街屋,周边完整保留了自1930年代以来的街区风貌。2022年,我们在一楼设计了观粼咖啡馆;两年后,设计延展至二楼,完成了观粼2.0。
No. 5 Weixin Heng Road is a street house built during the Republican period, surrounded by a neighborhood that has retained its urban fabric since the 1930s. In 2022, we designed the Guanlia Café on the ground floor; two years later, we extended the design to the second floor, completing Guanlia 2.0.
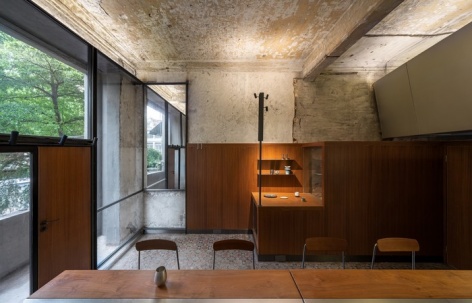
▼从长桌区望向入口与通高玻璃钢窗,
view from the table area towards the entrance and the full-height glass window © 张超
作为典型的广州街屋,建筑平面狭长,景观面单一,朝向一片树景。我们希望通过设置不同形态的“窗”,营造丰富多变的景观意趣,也让访客在与周边环境的互动中,获得独特而真实的场地体验。
▼剖透视图,sectional perspective © 氹边建筑
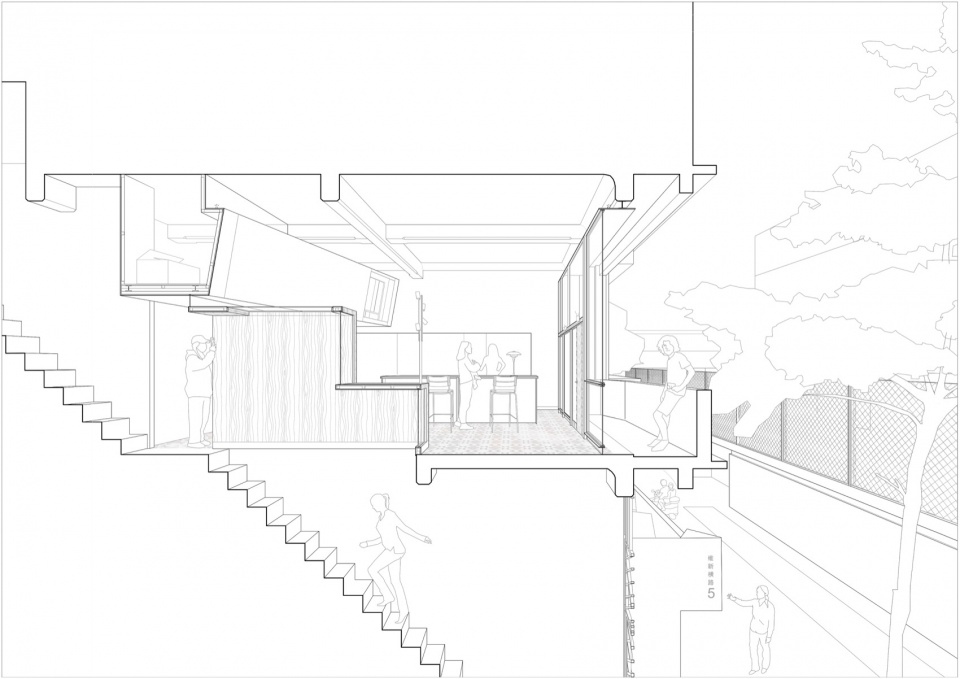
As a typical Guangzhou street house, the plan is long and narrow, with a single landscape orientation facing a grove of trees. By introducing “windows” of different forms, we hoped to create a rich and varied landscape experience, and to allow visitors to gain a unique and authentic sense of place through their interaction with the surrounding environment.
▼沿墙长吧台与白色岩板背景,
the long bar counter with a white rock-slab backdrop © 张超
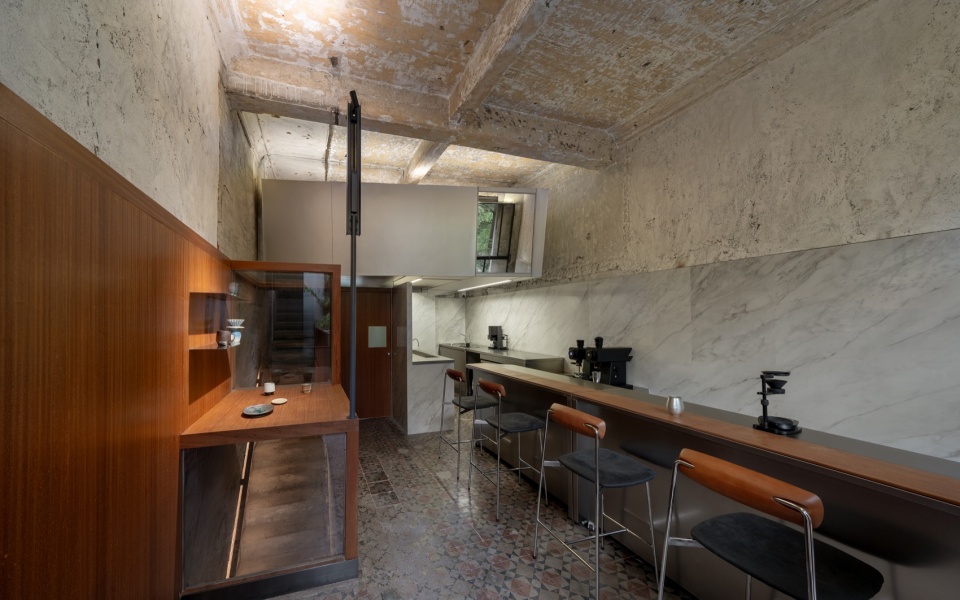
▼室内概览:柚木壁板与长吧台,
overview of the interior with teak veneer wall panels and the long bar © 张超
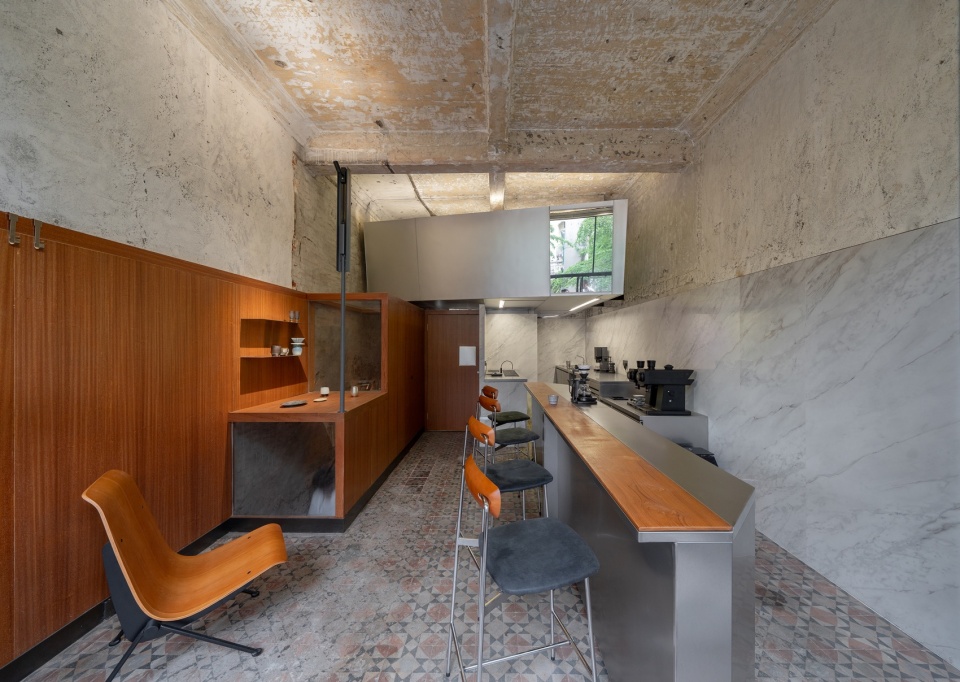
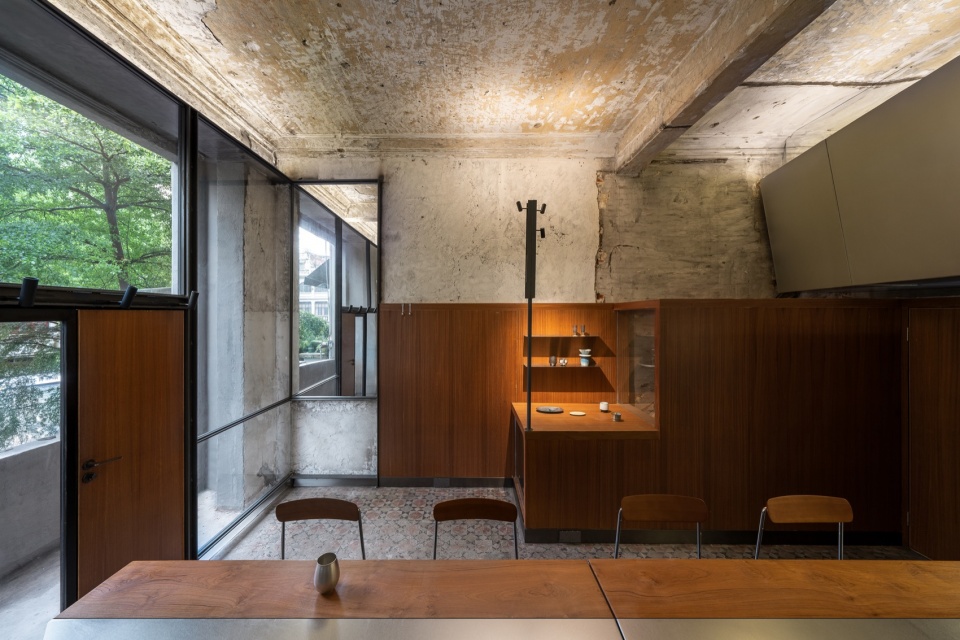
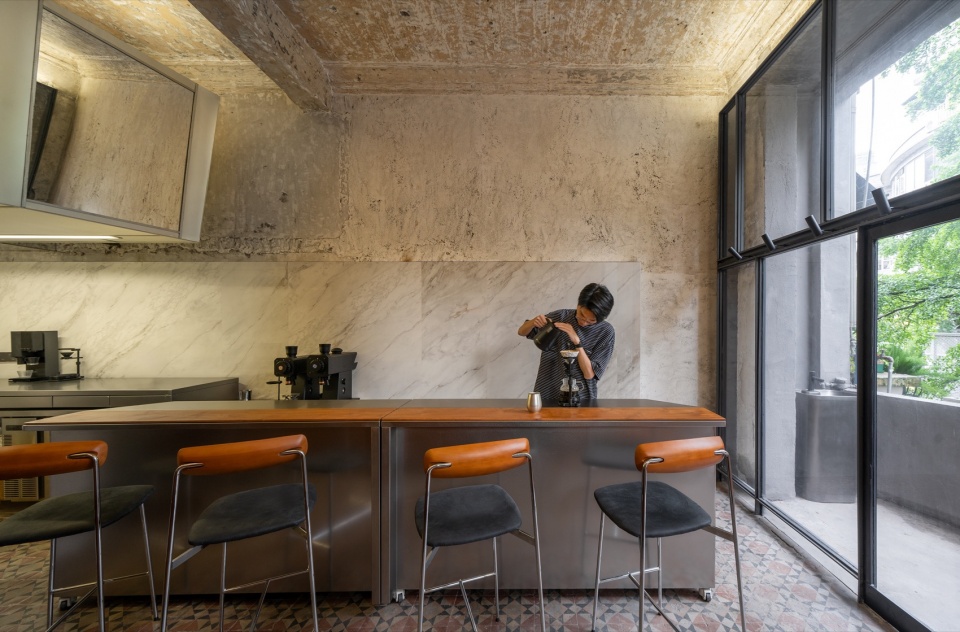
原有阳台隔墙被拆除,一组玻璃钢窗嵌入梁柱内侧,以最大限度拓展观赏自然景致的视野。窗框被有意识地划分为大小不一的矩形,以风格派的方式组合成一个完整的界面,与外部景观共同形成一幅动态的“屏风”。
The original balcony partition wall was removed, and a set of glass-reinforced plastic windows was inserted inside the beams and columns to maximize the view onto the natural scenery. The window frames were deliberately divided into rectangles of varying sizes and composed, in a De Stijl manner, into a complete interface, together with the exterior landscape forming a dynamic “picturesque screen.”
▼吧台与通高玻璃立面,the bar counter and the full-height glazed facade © 张超
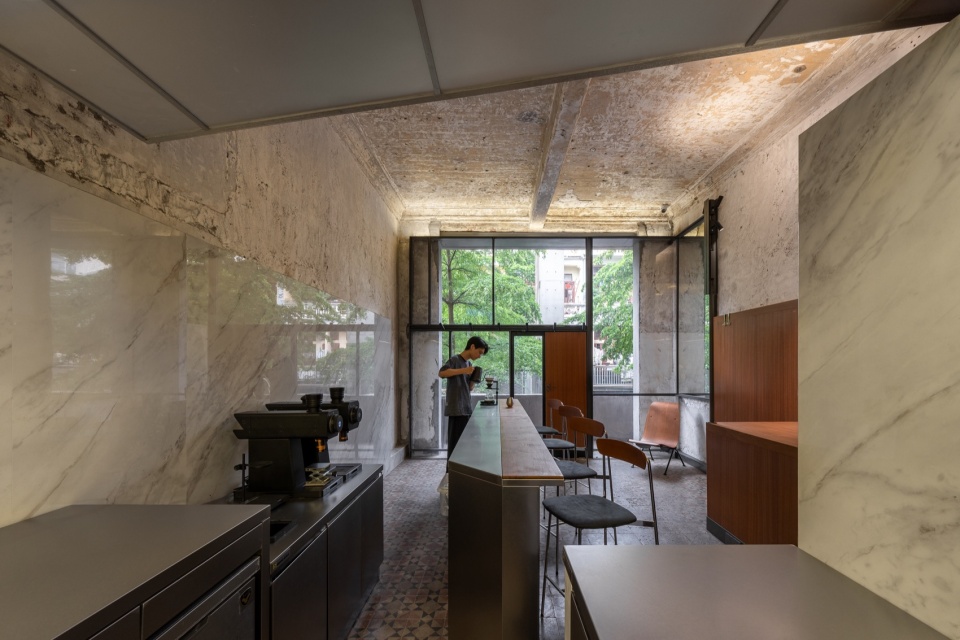
▼从操作区望向临街一端的树景,
view from the back counter towards the trees at the street end © 张超
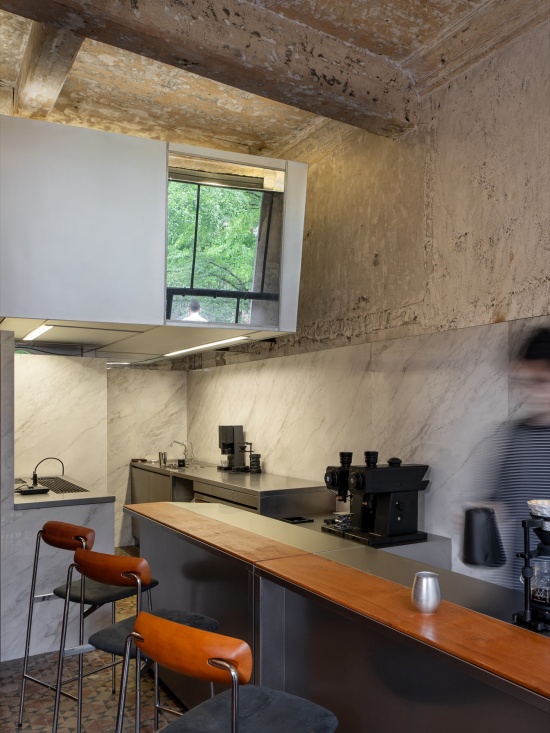
▼吧台上部的高窗引入树影,
a high window above the bar framing the trees © 张超
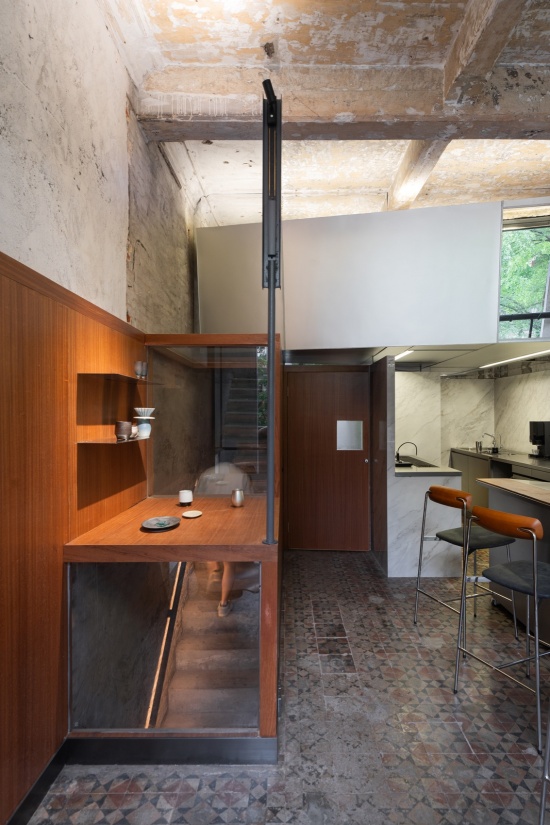
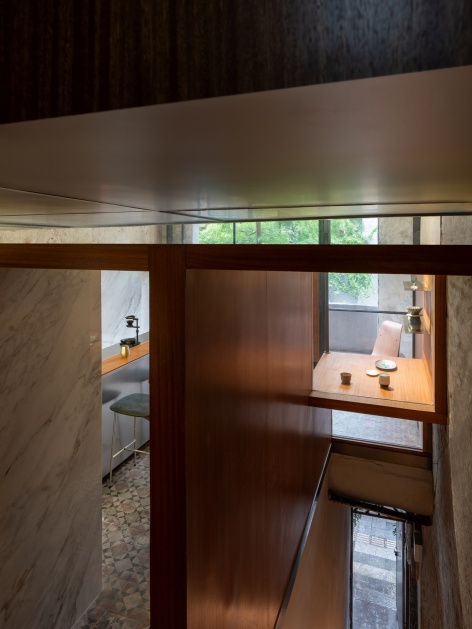
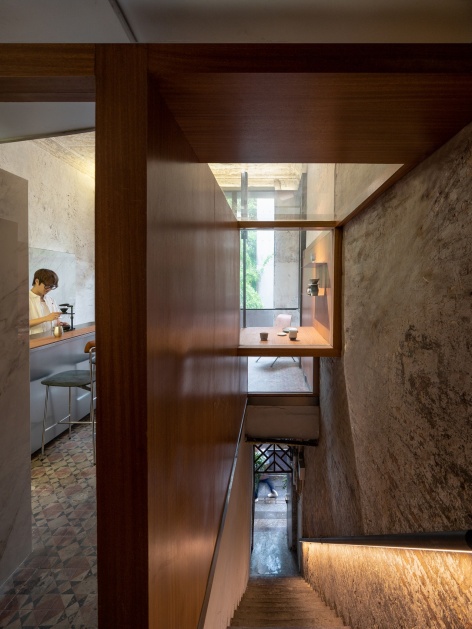
室内,为了保留原来的地面老花砖与混凝土楼板线脚等细节,新配置的空调设备与管线被小心地整合在新建的柚木饰面壁板与吊柜内。这组2米高的壁板在楼梯洞口处切开并折转,围合出楼梯与入口区域。其中,有意压低的前段盒体,既在室内形成一处展示台面,也在楼梯间切开三个深度不一的取景洞口。这一设计不仅为昏暗的直跑楼梯引入自然光,也让访客在上楼途中透过这些洞口瞥见外部的风景,逐步积累起期待;在进入室内后,又能从洞口看到楼上邻居上下楼的日常。自然与邻里生活景象经由这些窗框被重新组织,让观看富有戏剧性,也让空间多了一层日常的生动。
Indoors, to preserve details such as the original encaustic floor tiles and concrete slab moldings, the newly installed air-conditioning equipment and pipes were carefully integrated into the new teak-veneered wall panels and overhead cabinets. This 2-meter-high wall panel is cut and folded at the stair opening, enclosing the staircase and entrance area. The deliberately lowered front volume not only forms a display surface within the room, but also cuts three viewing apertures of varying depths into the stairwell. This design not only brings natural light into the dim straight-run staircase, but also allows visitors to glimpse the exterior scenery through these apertures on their way up, gradually building a sense of anticipation; once inside, they can also see the daily comings and goings of upstairs neighbors through the apertures. Reorganized through these window frames, the natural scenery and neighborhood life lend a dramatic quality to the act of viewing, and add a layer of everyday vividness to the spatial experience.
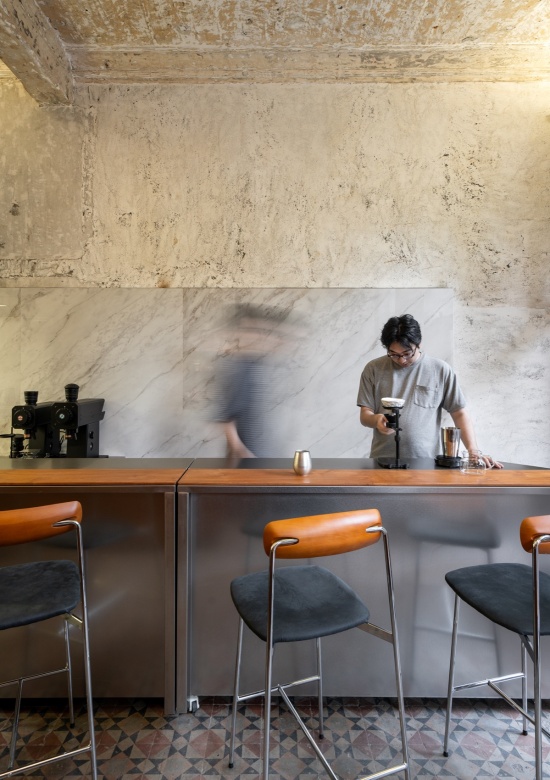
▼吧台操作区近景,close-up of the barista counter © 张超
▼柚木壁板与玻璃围合的临窗小间,
the glass-enclosed booth along the teak wall © 张超
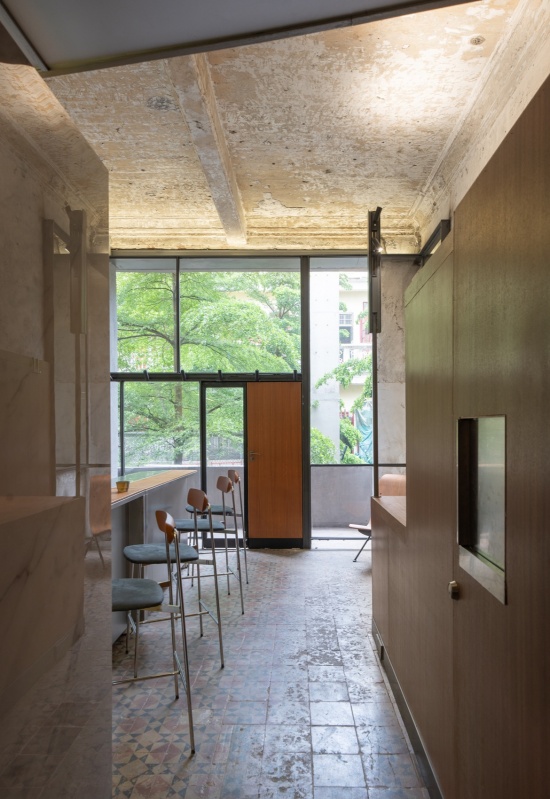
▼入口区域,保留的老花砖地面,
the entrance area with preserved vintage floor tiles © 张超
▼楼梯间墙面的取景洞口,
viewing apertures cut into the staircase wall © 张超
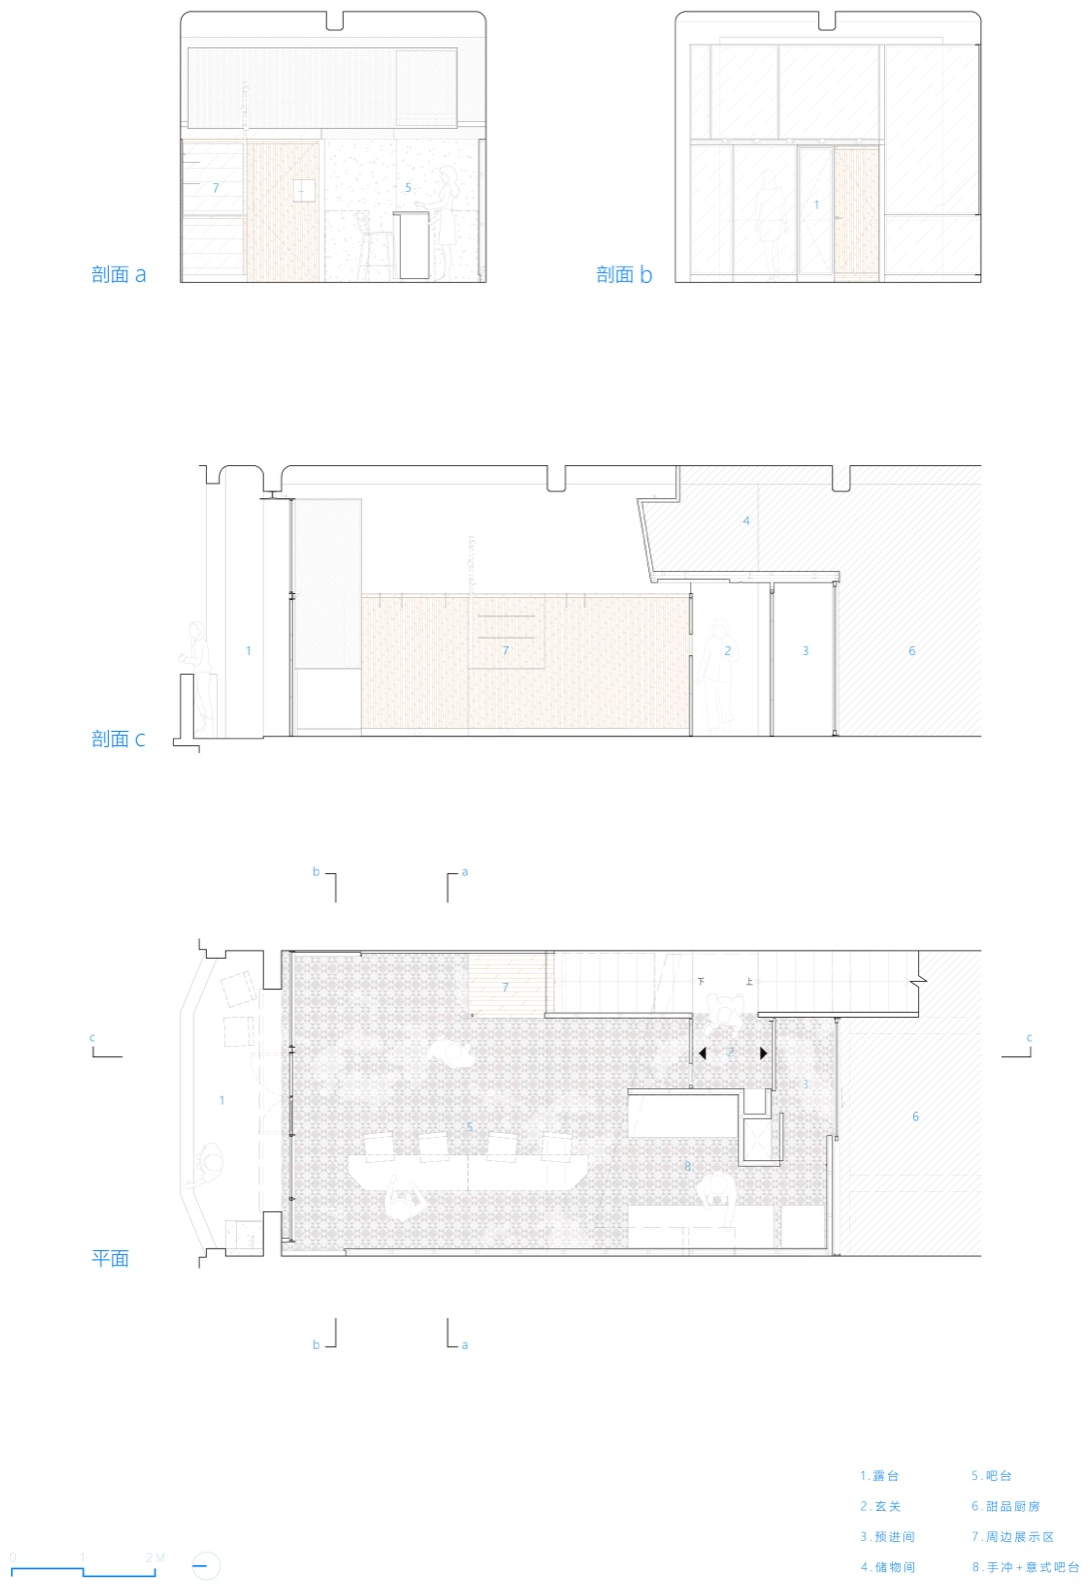
▼平面图与剖面图,plan and sections © 氹边建筑
项目名称:LDK by Qualia 观粼2.0
项目时间:2024-2025年
项目所在地:广东广州越秀区维新横路5号二层
项目类型:旧建筑改造、店铺设计
建筑面积:40㎡
建筑设计:氹边建筑工作室
建筑师:刘洋、邓豪威、曾海玲
材料:黑色钢板、超白玻璃、柚木饰面板、白色岩板、铝饰面板、玻璃银镜
委托方:广州观粼餐饮有限公司
施工方:佛山市三人衍装饰工程有限公司
摄影:张超
Project name: LDK by Qualia
Year: 2024-2025
Address: 2nd Floor, No. 5 Weixinheng Road, Yuexiu District, Guangzhou, Guangdong
Project: Old building renovation, store design
Area: 40㎡
Design team: Atelier Waterside
Architects: LIU Yang, DENG Haowei, ZENG Hailing
Materials: Black steel plate, ultra-white glass, teak veneer, white rock slab, aluminum veneer, glass silver mirror
Client: QUALIA
Construction: Foshan Sang Ren Yan Decoration Engineering Co.
Photographs: ZHANG Chao
邮箱 / Email: liuyang-atelier@qq.com
More: 氹边建筑工作室(联系方式:liuyang-atelier@qq.com),更多关于他们:Atelier Waterside on gooood。




发表评论
你需要先 才能发表评论
社交登录