
感谢 泽新建筑 予gooood分享以下内容。更多关于:WZWX Architecture Group 。
Appreciation towards WZWX Architecture Group for providing the following description. More about Josep Ferrando:WZWX Architecture Group .
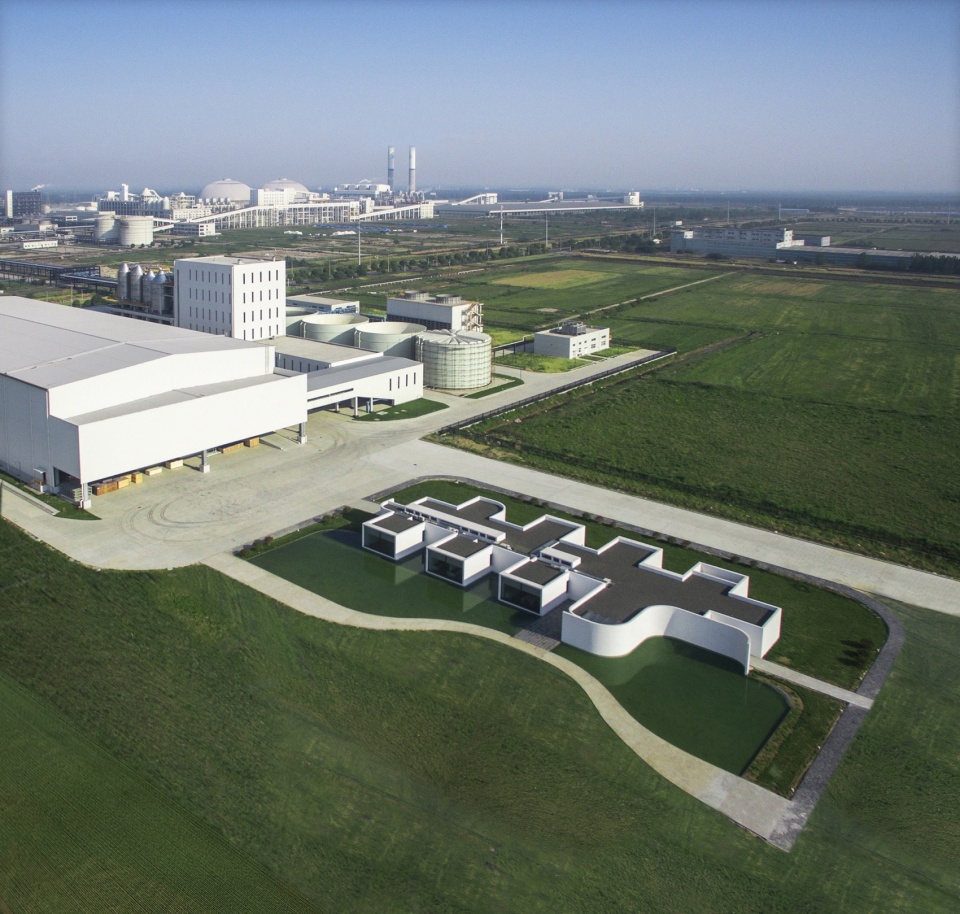
淮安市位于江苏省北部,拥有中国最优质的地下盐矿资源。自2008年起,淮安市积极发展以盐化工相关产业为主的先进工业园区。
Huai’an city, situated in northern Jiangsu province, is home to the finest reserve of underground salt mines in China. Since 2008 the city has been active in developing an advanced industrial zone for salt-chemical related industries.
▼化验中心与盐厂鸟瞰,Aerial view of the laboratory and the salt plant © 实联化工提供
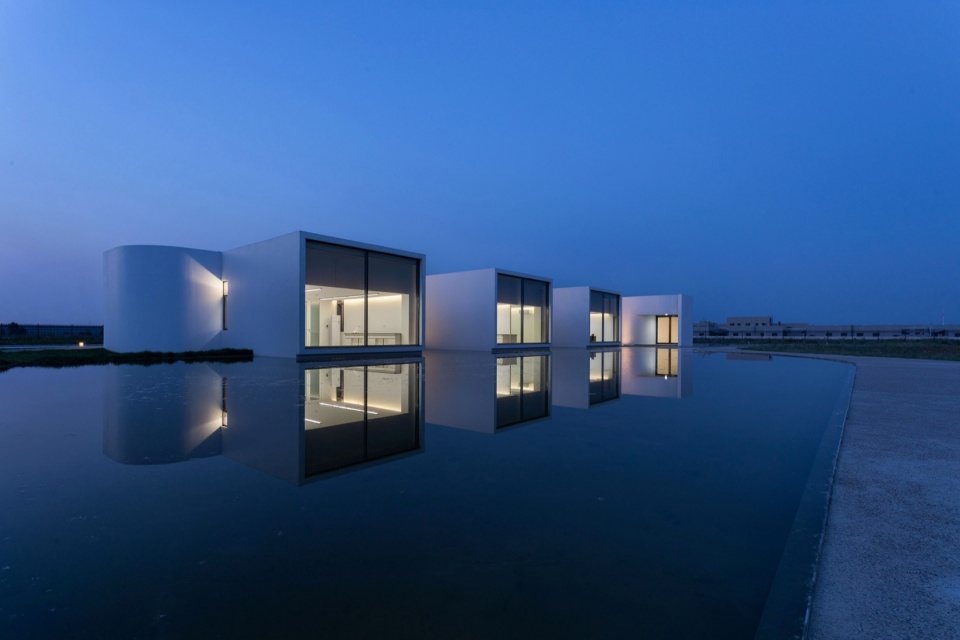
▼黄昏中的水池与白色体量,The pond and white volumes at dusk © 刘煜仕 Louis Y.S Liu
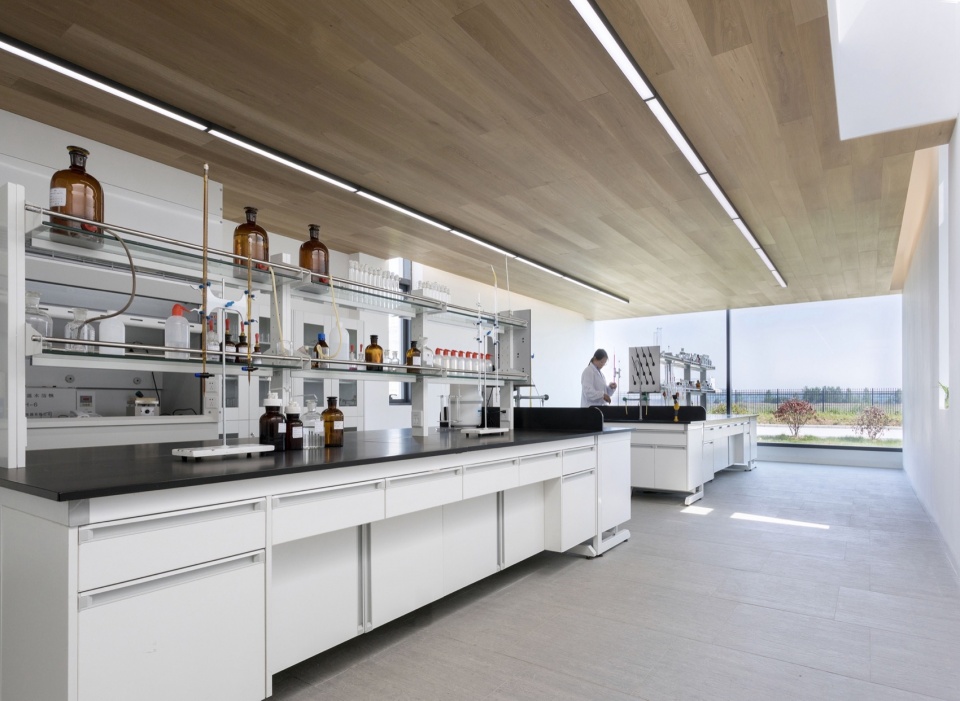
本项目是为一座世界级医药级盐厂设计的900平方米化验中心。盐厂采用先进的生产技术,年产30万吨医药级盐,并精制为医疗、食品、饮料及化妆品等行业使用的多种专用产品。在化验中心内,技术人员为生产流程的各个环节进行质量控制与检测。
This project is a 900 m² laboratory for a world-class medical-grade salt plant. The plant incorporates state of the art production technology, yielding 300,000 tonnes per annum of medical grade salt which is refined into a range of specialized products for medical, food, beverage and cosmetic industrial applications. Within the laboratory a team of technicians carries out quality control and testing for the various segments of the production process.
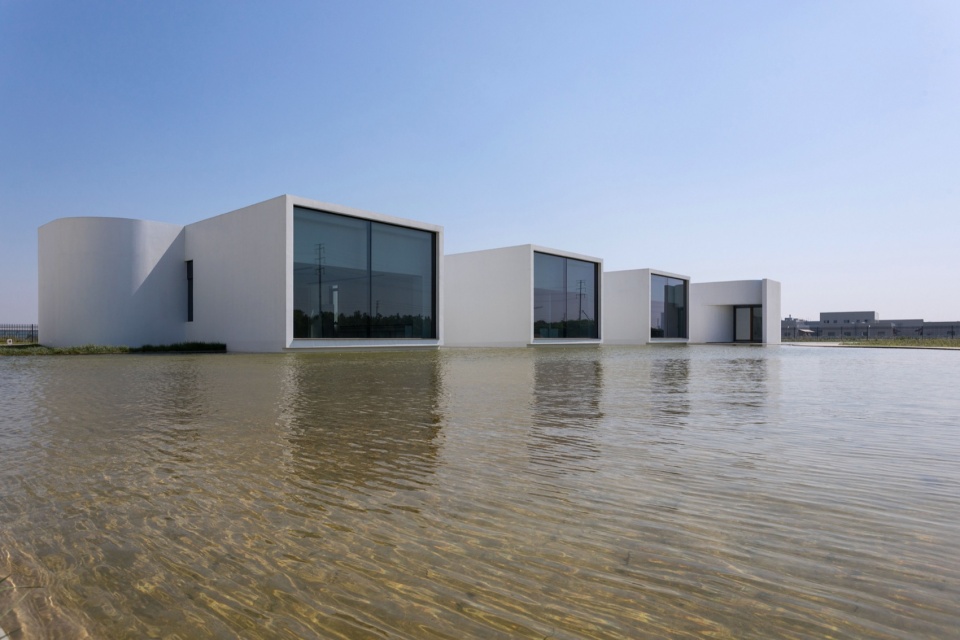
▼水池与建筑立面,The pond and the façade © 刘煜仕 Louis Y.S Liu
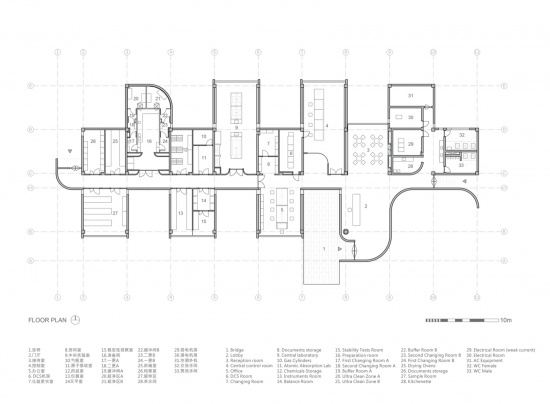
功能包括化验室、超洁净室、化学检测室、办公空间、化学品及样品储存间、中央控制与监测室,以及宽敞的门厅与接待区。
The program includes laboratories, ultra-clean rooms, chemical testing rooms, office spaces, chemical and samples storage, a central control-and-monitoring room and a generous lobby and reception area.
▼曲面墙与立方体量,Curved wall and cubic volumes © 刘煜仕 Louis Y.S Liu
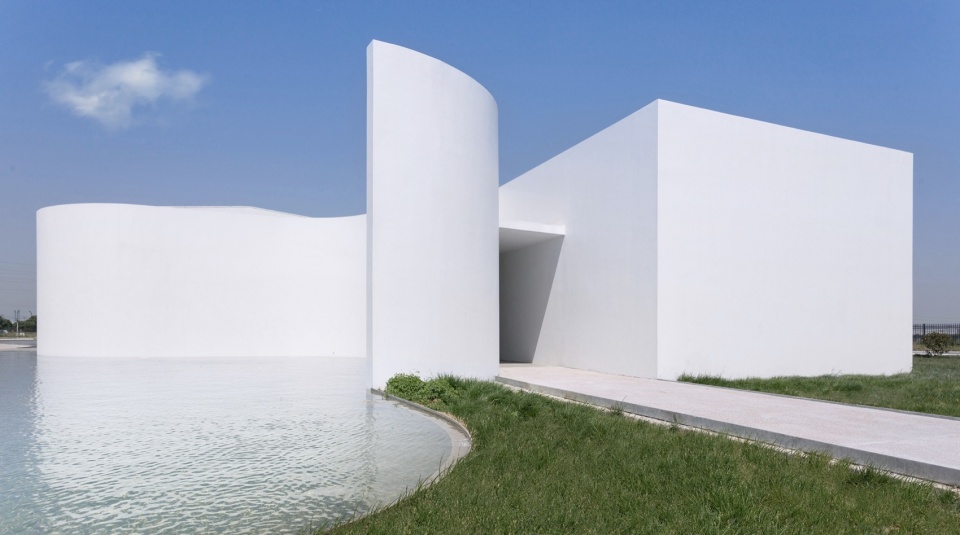
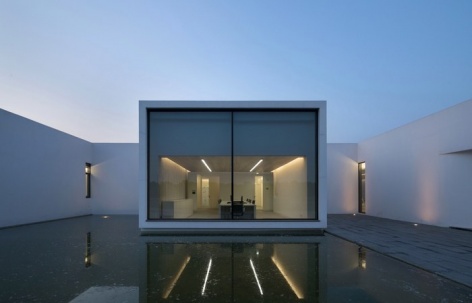
“纯净”是盐生产过程的核心,也是建筑与室内设计的主导理念。平面以规则排列的氯化钠盐结晶为构思原型,一系列错落的立方体量——白色墙面配以落地玻璃——容纳各项主要功能。建筑主体几何以直线为主,入口与主要立面则以对比鲜明的流畅曲线塑造,向访客与员工展现不同的迎接姿态。
“Purity” is an essential focus of the salt production process and a driving concept for the architectural and interior design. The plan organization is conceived as a regular array of NaCl salt crystals. A series of offset cubic protrusions – white-washed walls with full-height glazing – accommodates each of the key functions. While the main building geometries are rectilinear, entrances and key elevations are characterized by contrasting fluid curvatures to give various welcoming gestures to visitors and staff.
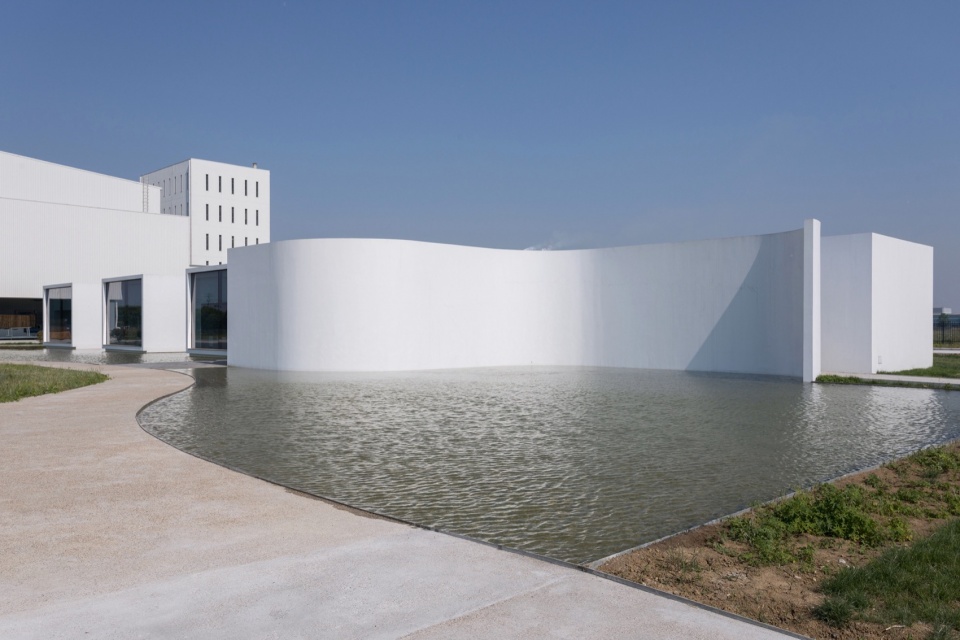
▼曲面墙与水面,Curved wall and water surface © 刘煜仕 Louis Y.S Liu
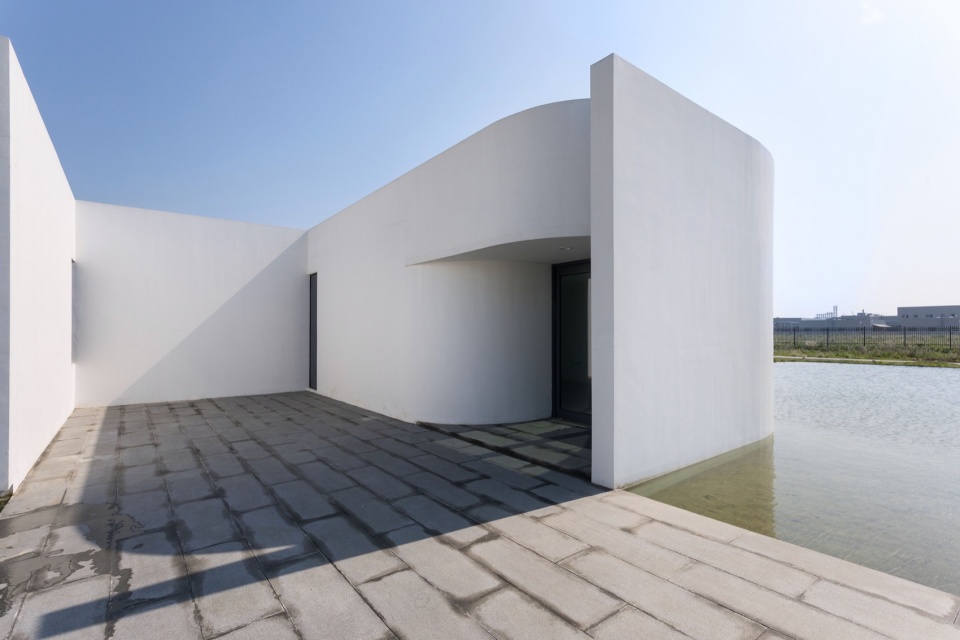
▼曲面入口与石材步道,Curved entrance and stone walkway © 刘煜仕 Louis Y.S Liu
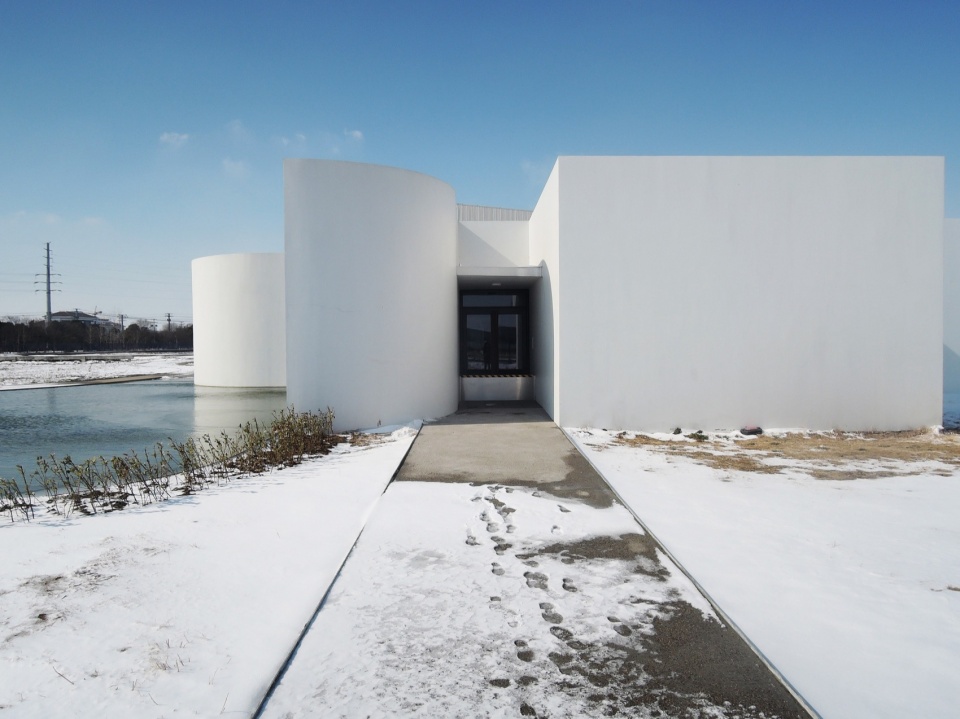
▼雪中的入口,The entrance in snow © 王惟新 Stephen Wei-Hsin Wang
“水”是卤水制盐工艺中的关键元素,因此成为设计的重要主题。建筑紧邻一座大型景观水池,仿佛漂浮于水面之上。屋面雨水汇集于此,在漫长炎热的夏季提供蒸发降温效果,同时作为周边景观绿地的灌溉水源。蜿蜒的细卵石小径勾勒出水池边缘,一条宽阔的石材步道横跨水面,引导访客通往主入口。夜间,水下灯光照亮建筑立面,营造出如镜面般的倒影。
“Water” is an essential element within the brine-to-salt extraction process and therefore celebrated as a major design feature. The building is poised beside a large reflecting pond, as if floating on water. Rainwater is collected here from the roof to provide evaporative cooling during the hot extended summers as well as a source of irrigation water for the surrounding landscaped areas. Meandering fine pebble pathways demarcate the edges of the pond. A generous stone walkway traverses the water surface to lead visitors toward the main entry. By night, underwater lighting illuminates the façades and brings to life mirror-like reflections.
▼黄昏中的化验中心与厂区,The laboratory and the plant at dusk © 刘煜仕 Louis Y.S Liu
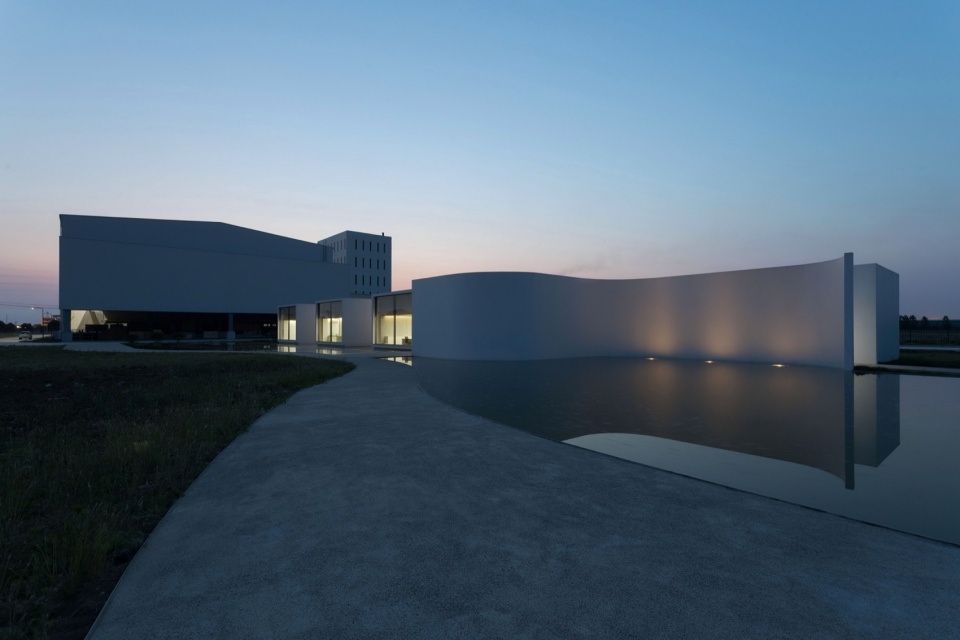
▼黄昏下的曲面墙,The curved wall at dusk © 刘煜仕 Louis Y.S Liu
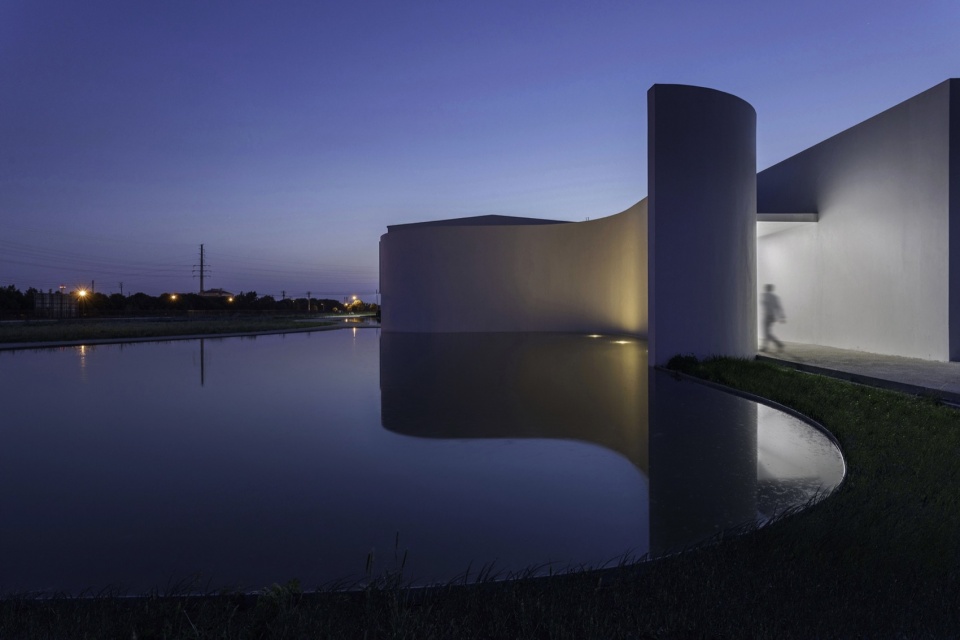
▼夜景玻璃体量与倒影,Glass volume and its reflection at night © 刘煜仕 Louis Y.S Liu
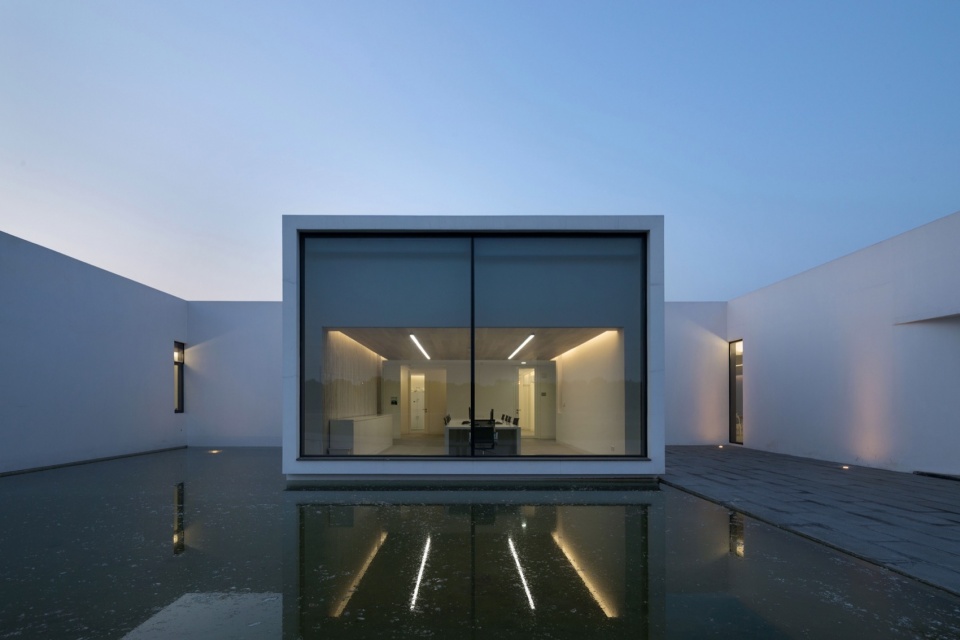
▼夜景水池边缘,Edge of the pond at night © 刘煜仕 Louis Y.S Liu
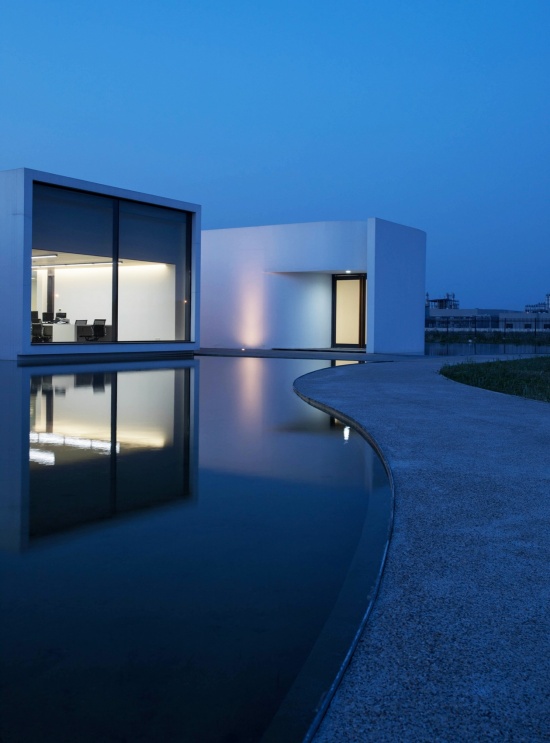
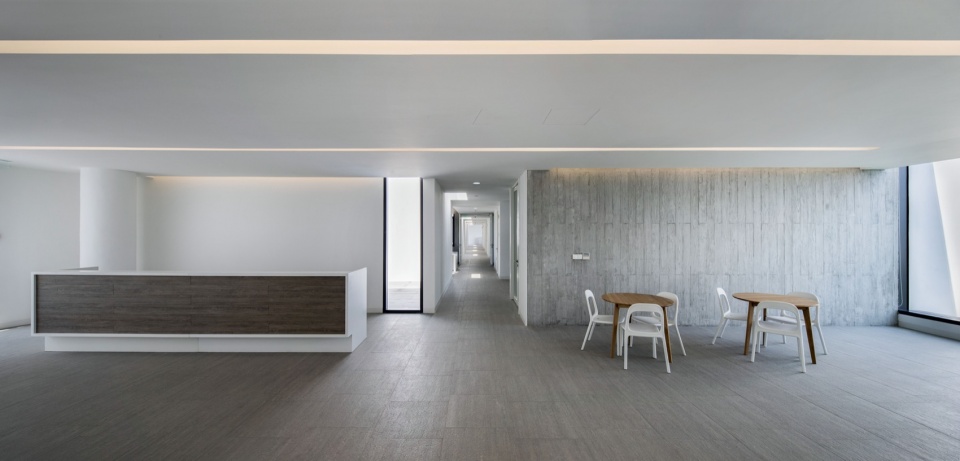
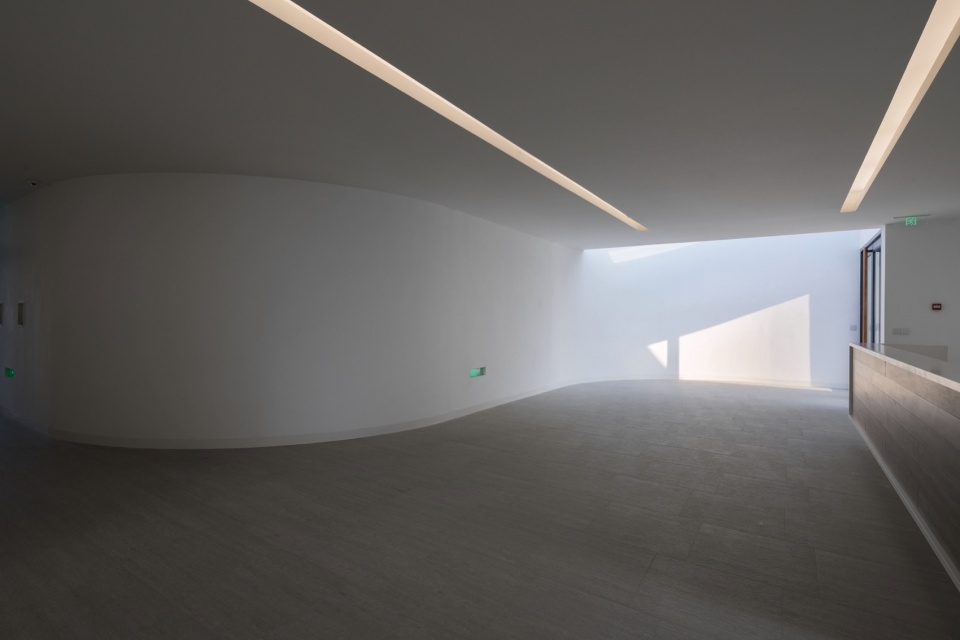
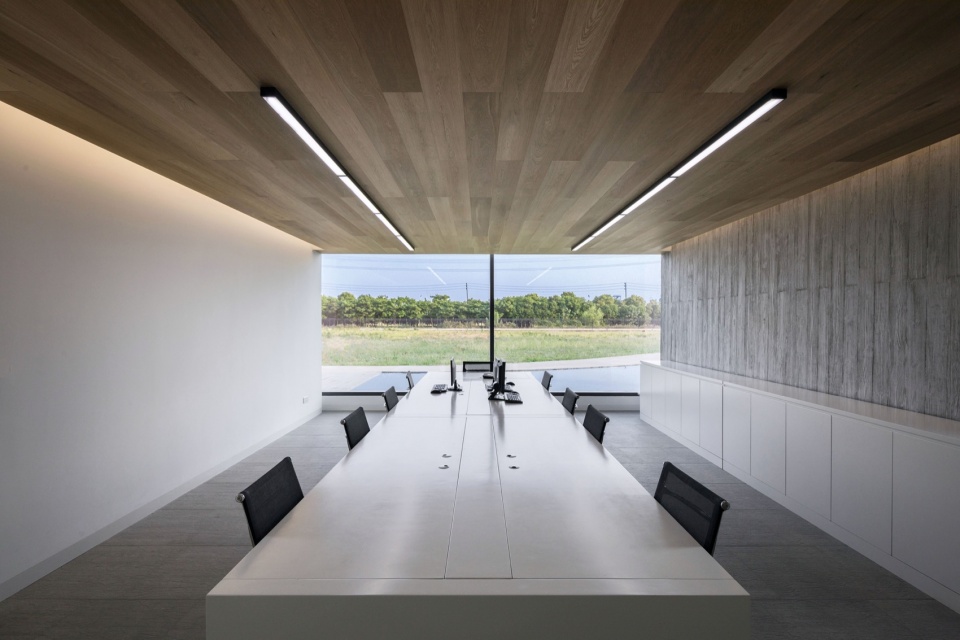
室内简洁而克制:白墙、线性灯带与浅色饰面界定空间。在重要房间中,木材与木纹清水混凝土的组合营造出更为温暖的氛围。主要房间位于外凸的体量中,落地低辐射节能玻璃带来充足的自然采光与江苏乡村景色;次要及辅助空间位于平面内凹部分,由天窗提供内敛的采光。
The interior is crisp and restrained: white walls, linear strip lighting and light-coloured finishes define the spaces. In key rooms, a warmer atmosphere is created by combining wood and wood-grained exposed concrete. The main rooms sit in the protruding volumes, where full-height low-emissivity glazing provides ample daylight and views of the Jiangsu countryside; secondary and service spaces sit in the recessed parts of the plan and receive restrained daylight from skylights.
▼接待区,Reception area © 刘煜仕 Louis Y.S Liu
▼化验室,Laboratory © 刘煜仕 Louis Y.S Liu
▼天窗走廊,Corridor with skylight © 刘煜仕 Louis Y.S Liu
▼会议室,Meeting room © 刘煜仕 Louis Y.S Liu
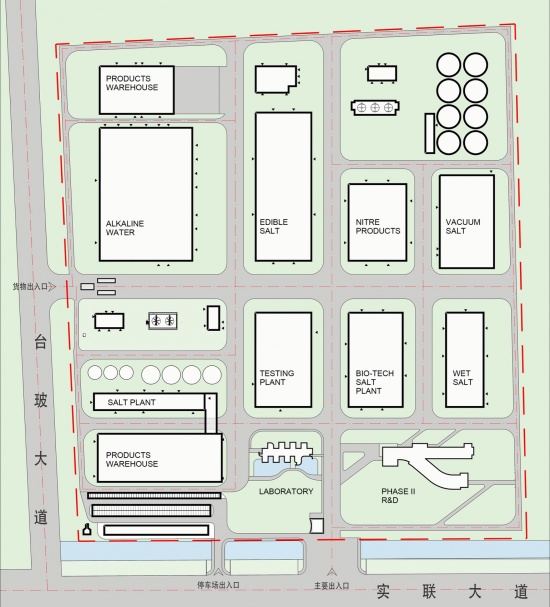
▼总平面图,Site plan © 泽新建筑 WZWX Architecture Group
▼平面图,Floor plan © 泽新建筑 WZWX Architecture Group
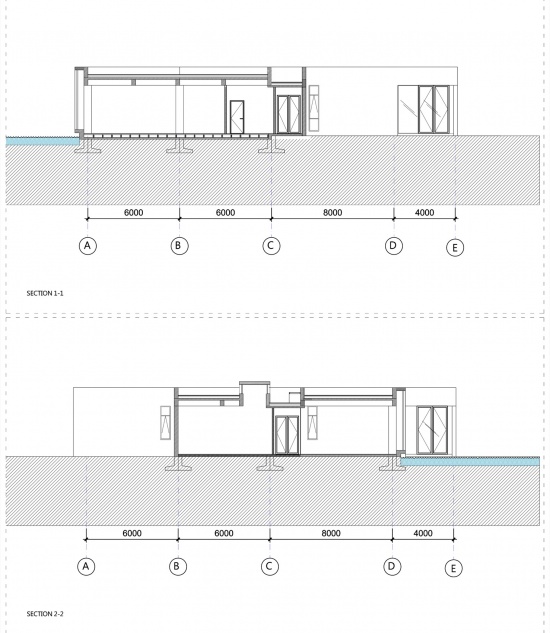
▼剖面图,Sections © 泽新建筑 WZWX Architecture Group
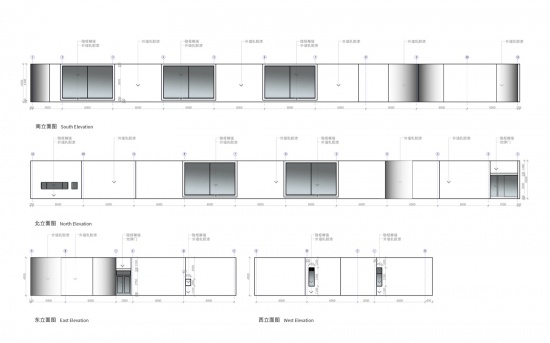
▼立面图,Elevations © 泽新建筑 WZWX Architecture Group
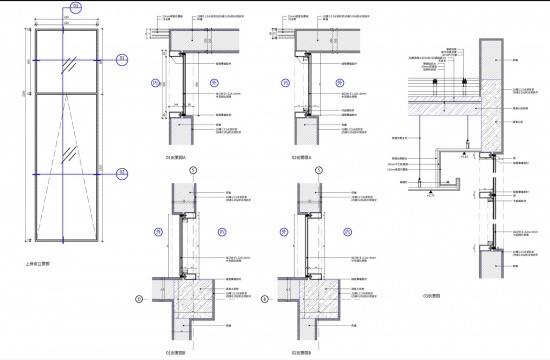
▼窗详图,Window detail © 泽新建筑 WZWX Architecture Group
项目名称:实联生技盐化验中心
地点:中国江苏淮安
业主:实联化工(江苏)有限公司
完工年份:2017
建筑面积:900平方米
建筑设计:泽新建筑(WZWX Architecture Group)
主创设计师:王惟泽(Richard Wei-Tse Wang)、王惟新(Stephen Wei-Hsin Wang)
施工总监:林秋辉
设计团队:叶乃翠、张建、程建飞、曹梦林
服务范围:建筑设计、室内设计、工程管理
施工单位:深圳文华清水建筑工程有限公司
材料品牌:FUDELI、JIANHUA、PINGLI、Taiwan Glass
获奖:2020 Architecture MasterPrize 工业建筑类 Best of Best;2020 Architizer A+ Awards 厂房与仓储类评审团奖;2018 红点设计大奖室内建筑类“至尊奖”;2018 German Design Award 卓越建筑类获奖;2018 World Architecture Festival 生产建筑类决选入围
摄影:刘煜仕 Louis Y.S Liu(图11:王惟新 Stephen Wei-Hsin Wang;图02 航拍:实联化工提供)
Project: Laboratory for Shihlien Biotech Salt Plant
Location: Huai’an, Jiangsu, China
Client: Shihlien Chemical Industrial (Jiangsu) Co., Ltd.
Year of completion: 2017
Floor area: 900 m²
Architecture: WZWX Architecture Group
Lead architects: Richard Wei-Tse Wang, Stephen Wei-Hsin Wang
Director of construction: Chiou-Huei Lin
Design team: Teresa Yeh, Jian Zhang, Jianfei Cheng, Menglin Cao
Scope of services: Architecture, interior, construction management
Contractor: Shenzhen Wenhua Architectural Construction Co. Ltd
Manufacturers: FUDELI, JIANHUA, PINGLI, Taiwan Glass
Awards: 2020 Architecture MasterPrize – Best of Best, Industrial Architecture; 2020 Architizer A+Awards – Jury Winner, Factories & Warehouses; 2018 Red Dot – Best of the Best, Interior Architecture; 2018 German Design Award – Winner, Excellent Architecture; 2018 World Architecture Festival – Finalist, Production
Photography: Louis Y.S Liu (image 11: Stephen Wei-Hsin Wang; image 02 aerial: courtesy of Shihlien Chemical)
网站 / Website: www.wzwx-group.com
邮箱 / Email: info@wzwx-group.com
More:WZWX Architecture Group。更多关于:WZWX Architecture Group 。
发表评论
你需要先 才能发表评论
社交登录