非常感谢h2o architectes将以下内容授权gooood发行。更多请至:h2o architectes on gooood
Appreciation towards h2o architectes for providing the following description:
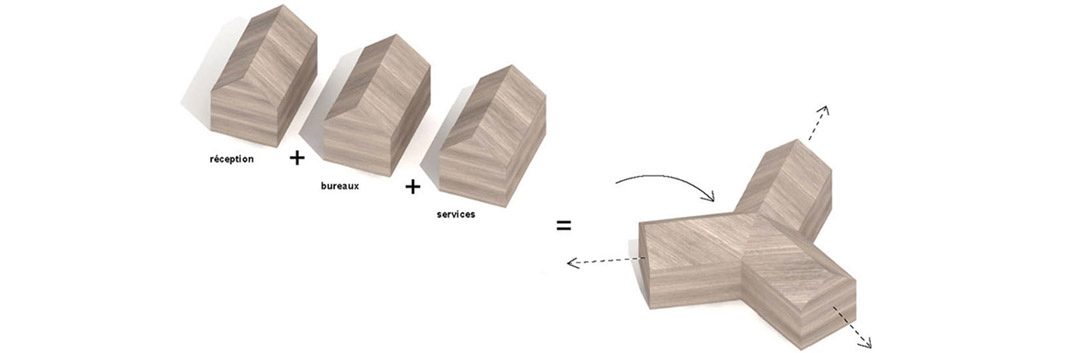
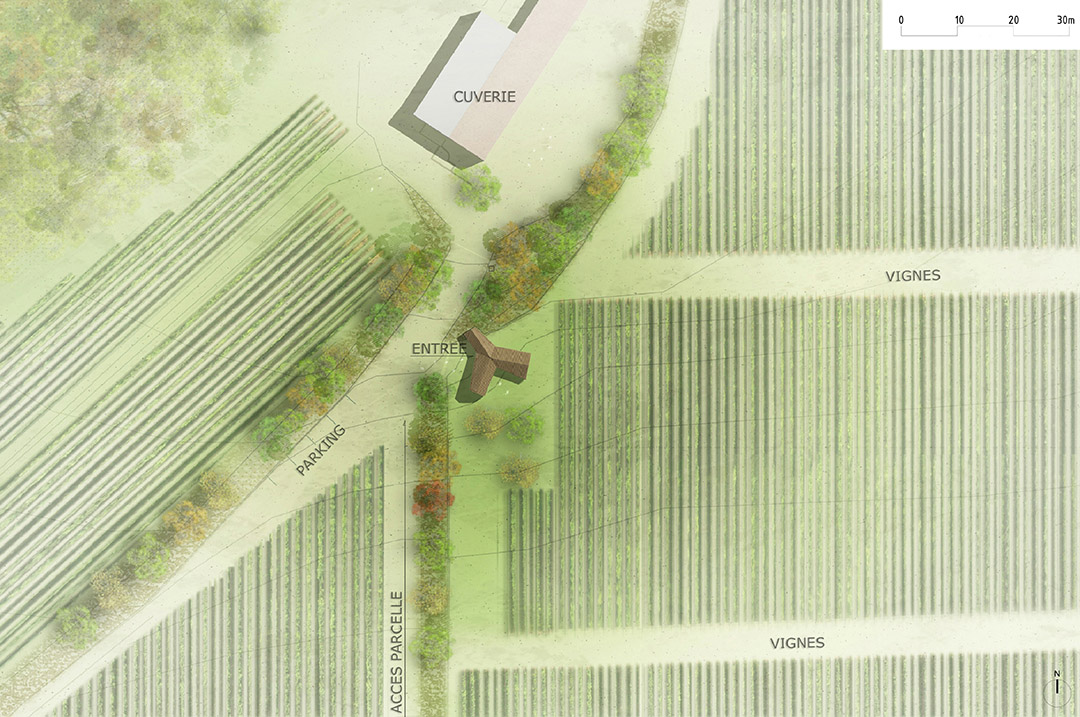
La Cabott—这座独特的酒庄建在山坡上,周围被葡萄园和繁茂的树木环抱,视线所及之处可以看到凸起的冯杜山。该设计希望酒庄能完美地融入当地土地耕作环境,实现“一处酒庄,三种功能”—接待区兼品酒区、办公区和专为种植者而设的洗手间。因此设计时考虑到了当地景观和本土建筑风格两个因素。
The unique domaine La Cabotte is located on a hillside surrounded by vineyards and woods looking at the Mont Ventoux appearing on the horizon. The domaine is strongly involved in the respectful terroir farming and wishes to reunite in one same place three functions: a place to welcome visitors with a space dedicated to wine-tasting, an office and washrooms for the wine growers.The office decided to take into account two elements to best respond to the above programme : the presence of the landscape and an evocation of the local vernacular architecture.
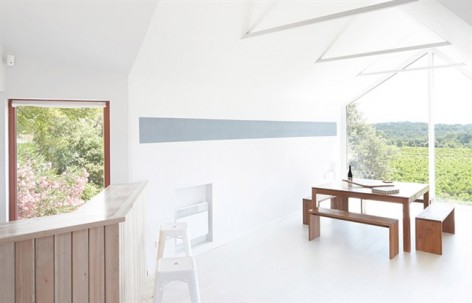
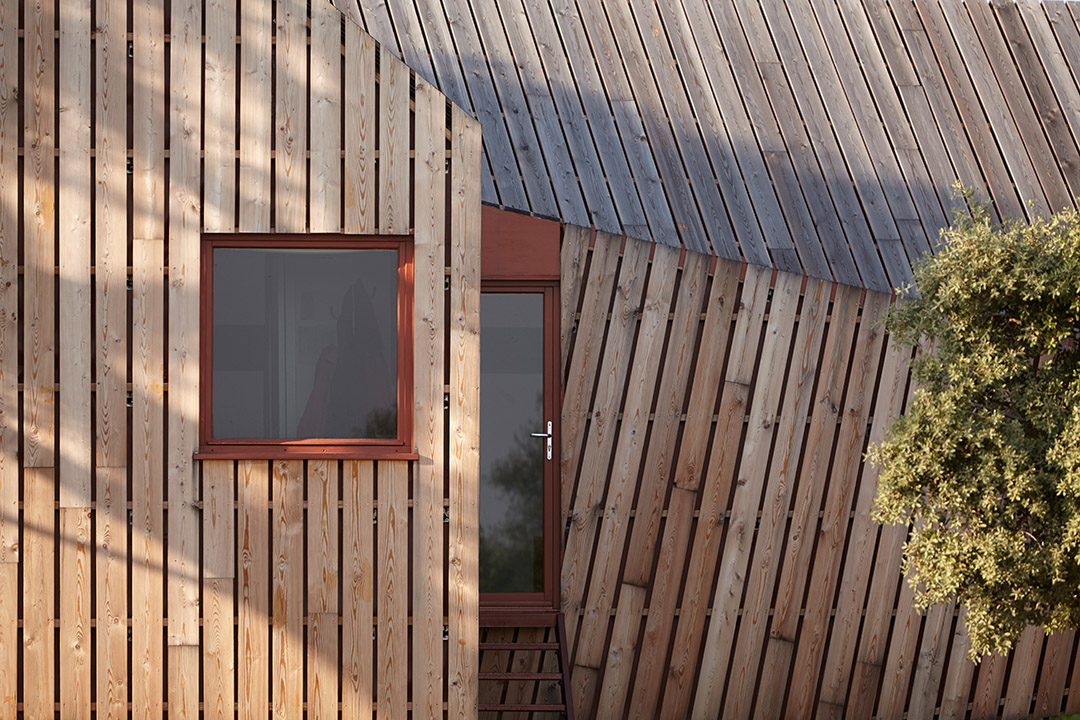
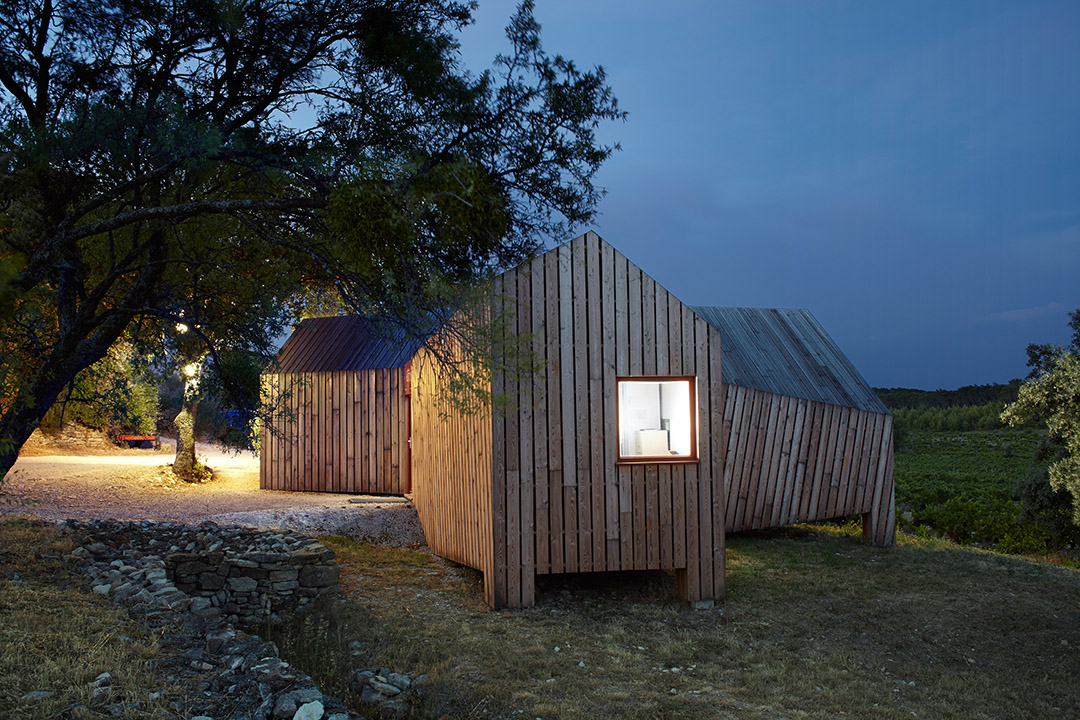
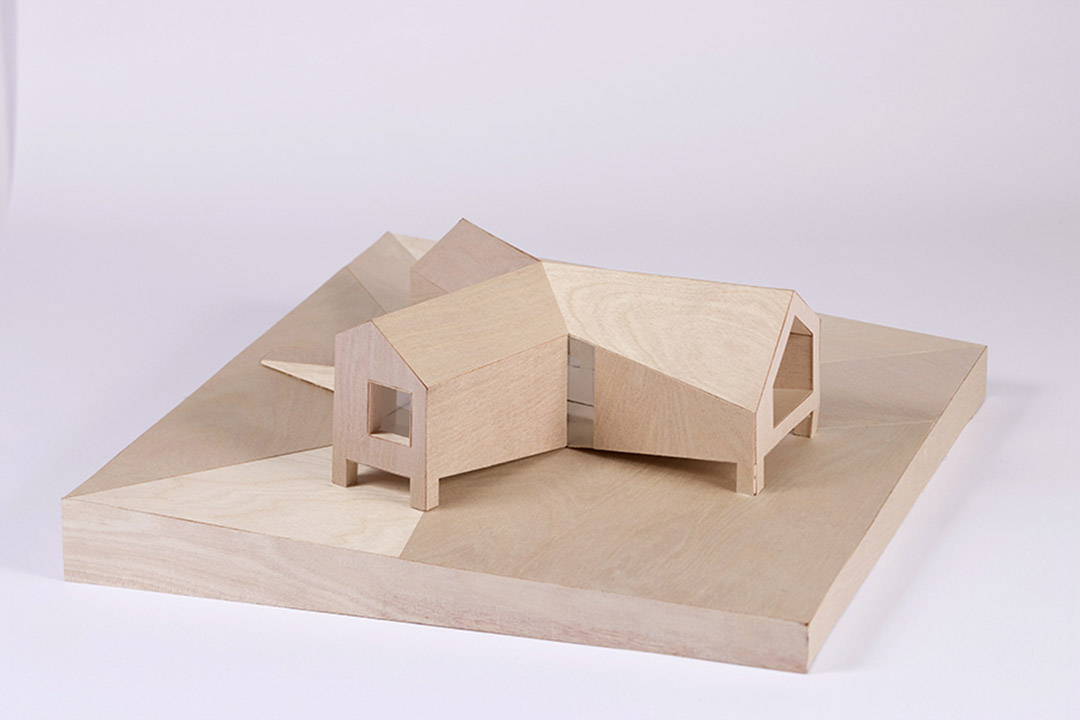
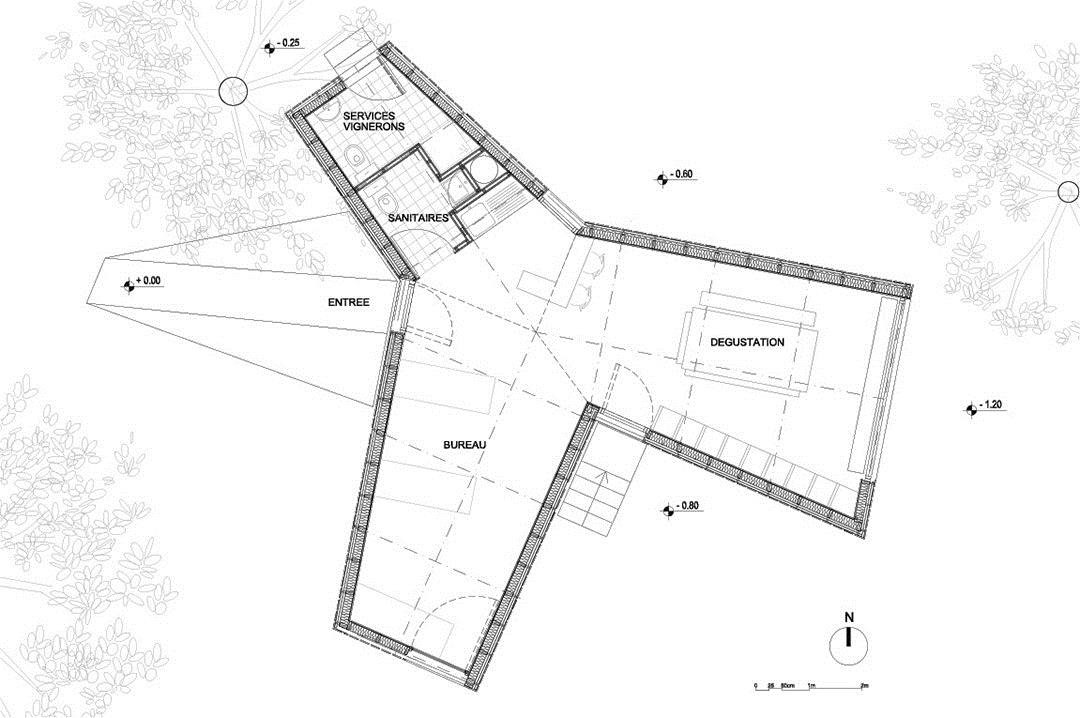
该建筑为星形布局,共由三个单元组成,分别对应着上述三个功能区。精致的家具装点着不规则酒庄和木质外表皮内部的品酒区和办公区。木质外表皮增加了墙壁的厚重感,让人联想到“cabotte”的原始建筑风格。
The project is based on a star-plan with three branches, each one corresponding to one of the functions listed above. The structure and the wooden envelope include the furniture elements for the wine-tasting space and the office. This gives a real thickness to the walls and recalls the original constructive principles of the “cabotte”.
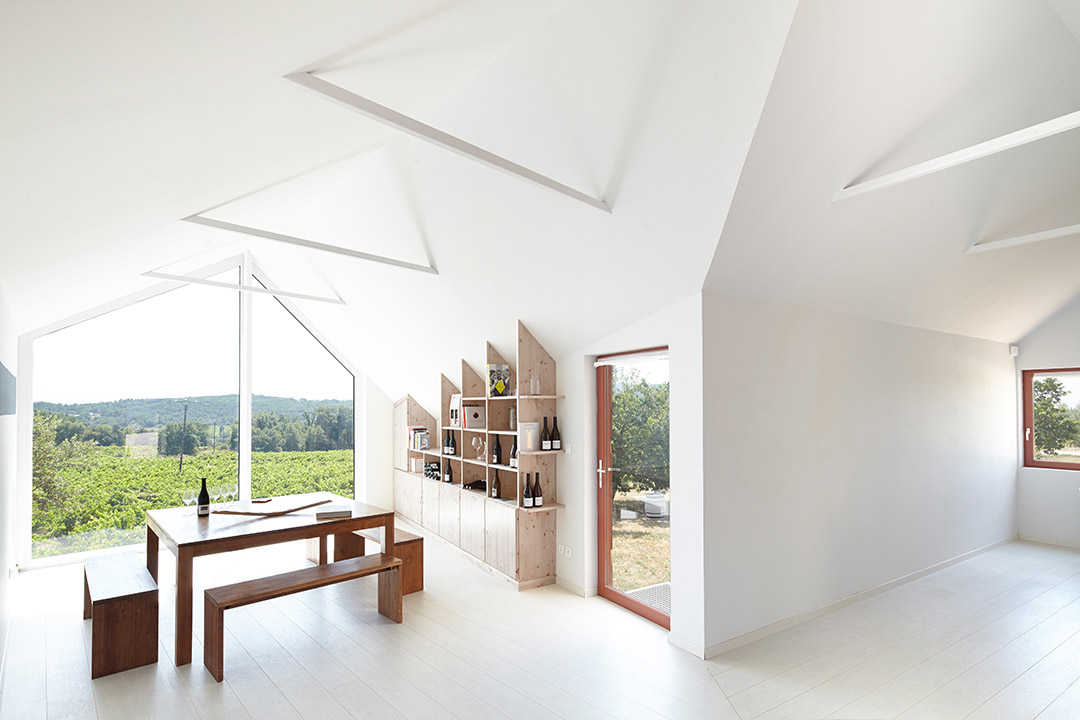
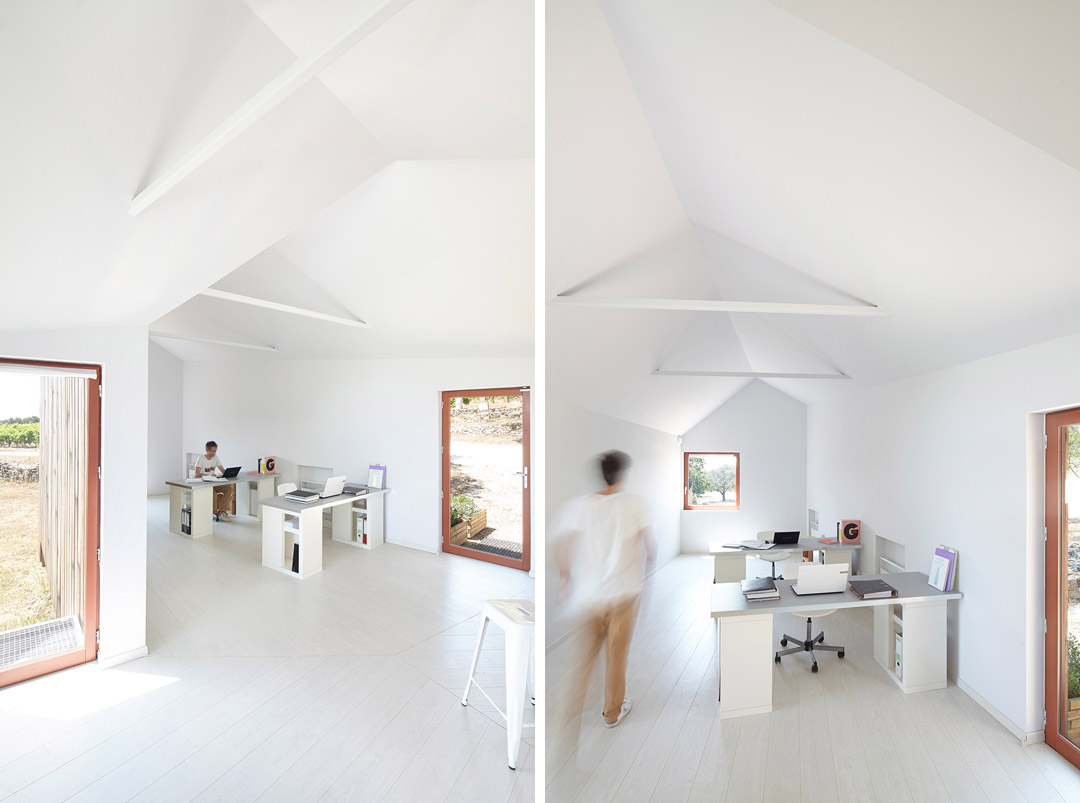
不同寻常的建筑布局产生了中心区域或核心区域。中心区两处宽敞的开口设计形成了办公区通往外部自然景观的不同方向。框嵌于此的葡萄园和冯杜山被渲染得更加引人注目。
The unusual plan allows for a central area or core from which the office suggested, thanks to wide openings, a double orientation onto the landscape. These openings frame and dramatize the important elements of the geography (vineyards, Mont Ventoux etc.).
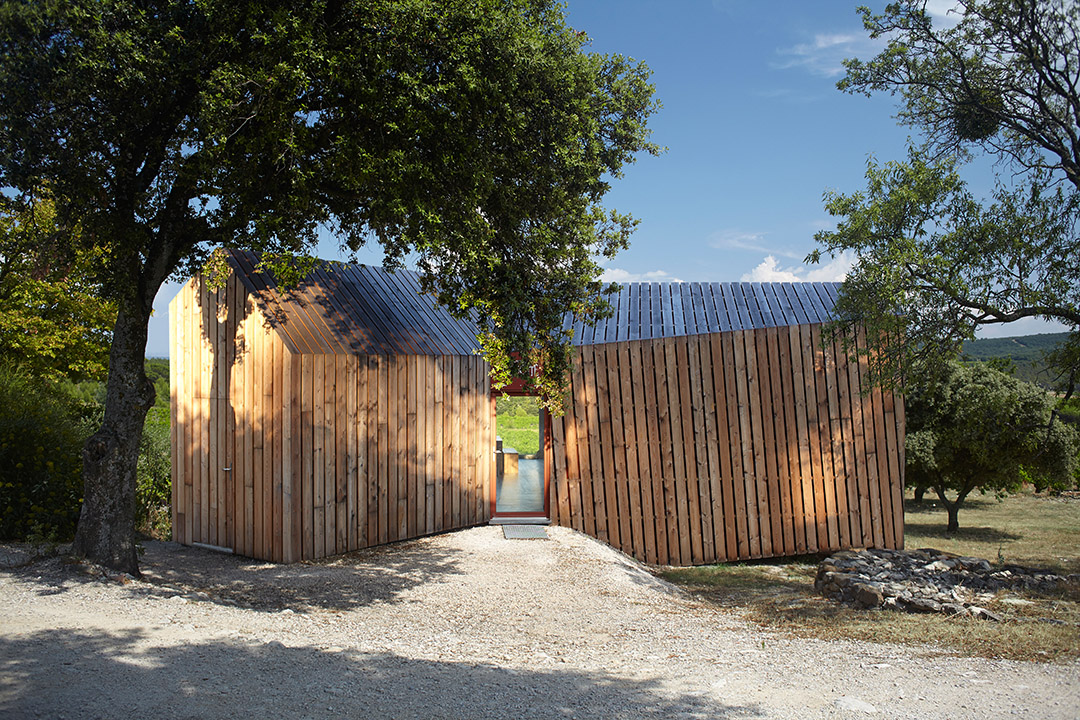
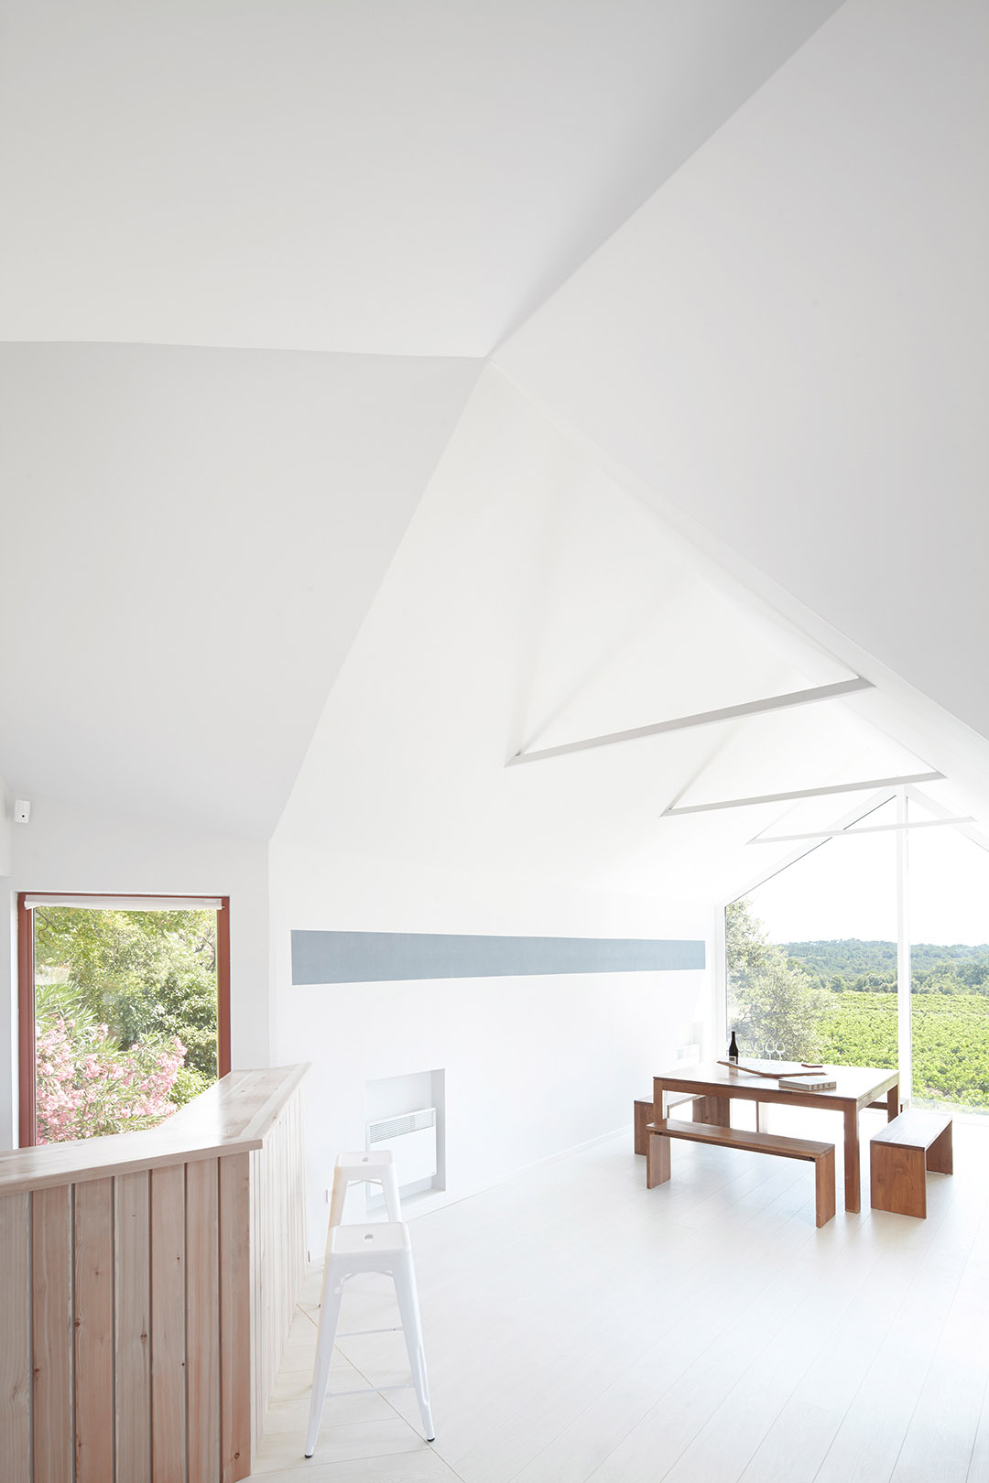
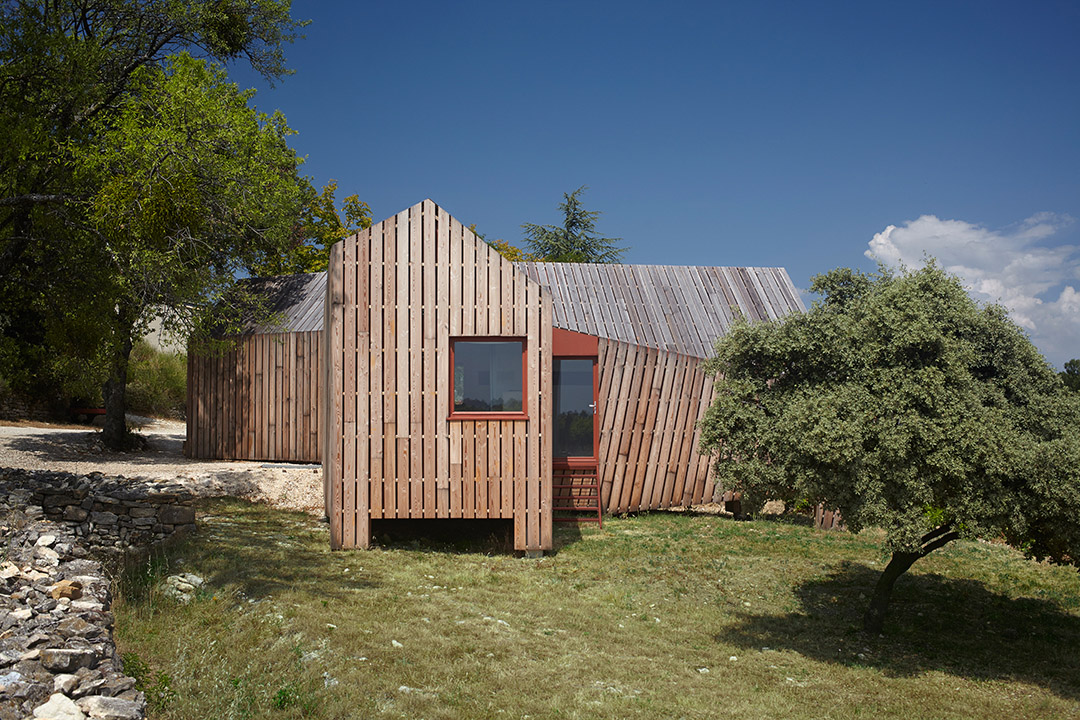
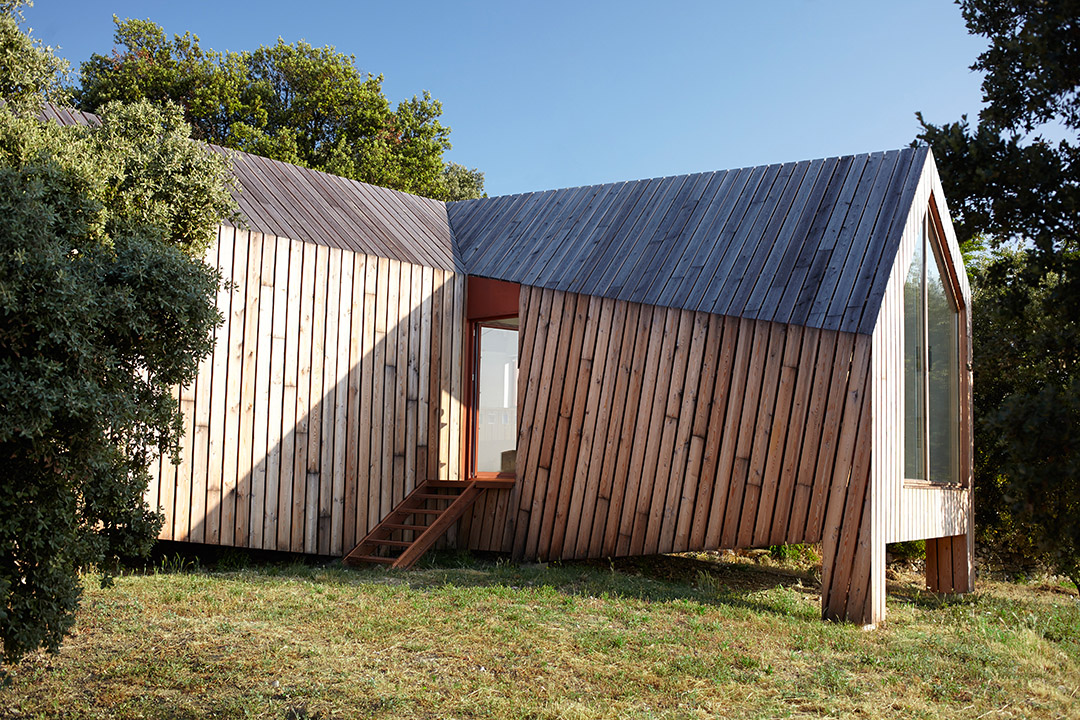
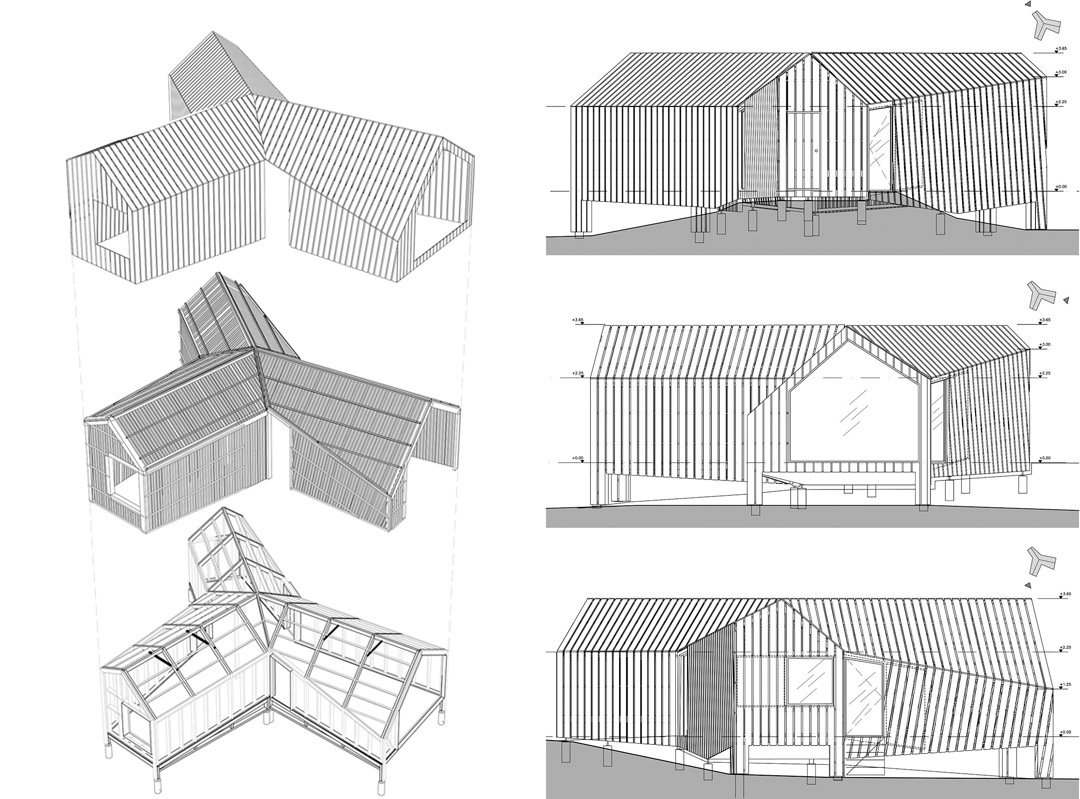
木屋与周围景观完全融为一体。从外观来看,每一个小单元都有传统的“人”字屋顶,但事实上设计师还加入了不规则的现代表现手法,屋顶线条和墙壁线条并非对称性重合。
The pleasure of the palet is thus associated to the surrounding landscape. From the outside, the volume has a traditional double-sloping roof for each branch of the building. There is a contemporary touch in the play between the line of the roof and the line of the wall which don’t always overlap in the same place.
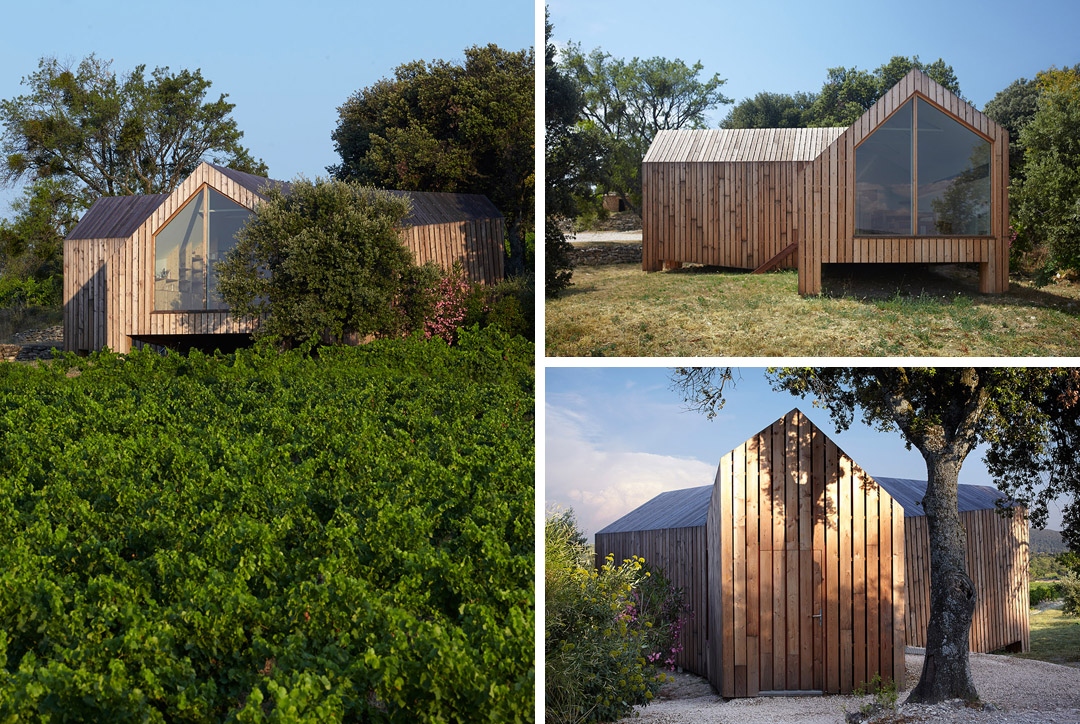
建筑体量和风景之间存在着明显的张力。Cabotte只是安静地躺在葡萄藤中。其中两个体量的“脚”平衡了地面的微小坡度。
There is a palpable tension between the volumes and the landscape. The « cabotte » is simply resting there amongst the vines….The addition of “feet” to two of the three volumes corrects the slight slope of the ground.
Wood
–
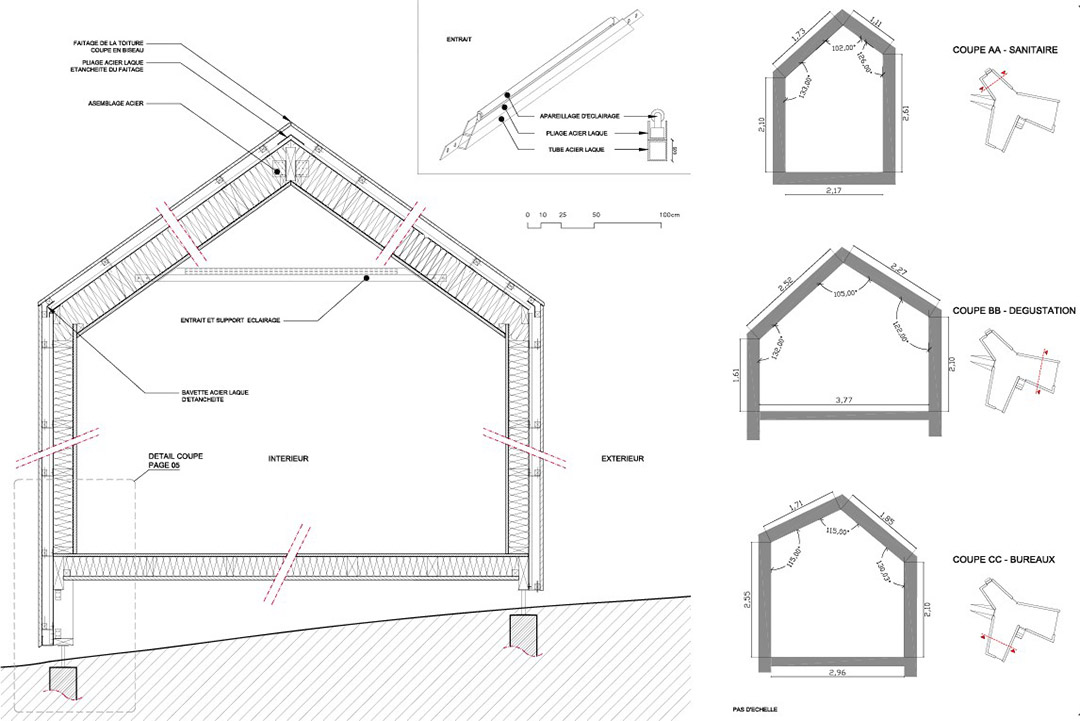
The project is a timber frame (floor, framing, roofing, walls) and wood cladding.
– All structural elements are made of solid wood (variety douglas wood) and laminated timber (also variety douglas wood).
– Floor I wood beam comes from France Poutre.
– Shear wall and roof panels are made of wood oriented strand board (OSB)
– The floor insulation is made of blown cellulose wadding (40cm thickness)
– The roof and wall insulation are made of cellulose wadding (40cm for the roof and 22cm for the walls)
– The cladding (roof and walls) is made of Larch (2,2cm thickness and 14cm width).
All wood implemented on the construction site comes from the nearby woodland region of Savoie in France.
Program:Wine-tasting pavilion and office of a wine producer
Location:Mondragon, Drôme (26) – France
Client:Private, la Cabotte
Team
h2o architectes (lead architect) with
Cabinet Virtz (quantity surveyor)
Nicolas Rappez local architect for construction phase assistance
Specificity:Wood frame construction
Surface:SHAB 58m€Š2
Construction cost:110 €‰000 €HT
Calendar:Delivered december 2013
Photos:Julien Attard www.julienattard.com
MORE: h2o architectes,更多请至:h2o architectes on gooood








谷德的老板小编都来看看,谷德原来多高端大气上档次的一个网站,现在被你们搞的多low,一打开网页看见右边那个血腥的游戏广告,太恶心,完全影响情绪,你们是不是不打算做好网站了,给你钱做广告你也要筛选一下啊,真得很失望
我看到的是一个学英语口语的大胸美女
评论..哈哈..