非常感谢 一介建筑 将以下授权gooood发行。更多关于他们,请至:YIIIE Architects on gooood
Appreciation towards YIIIE Architects for providing the following description:
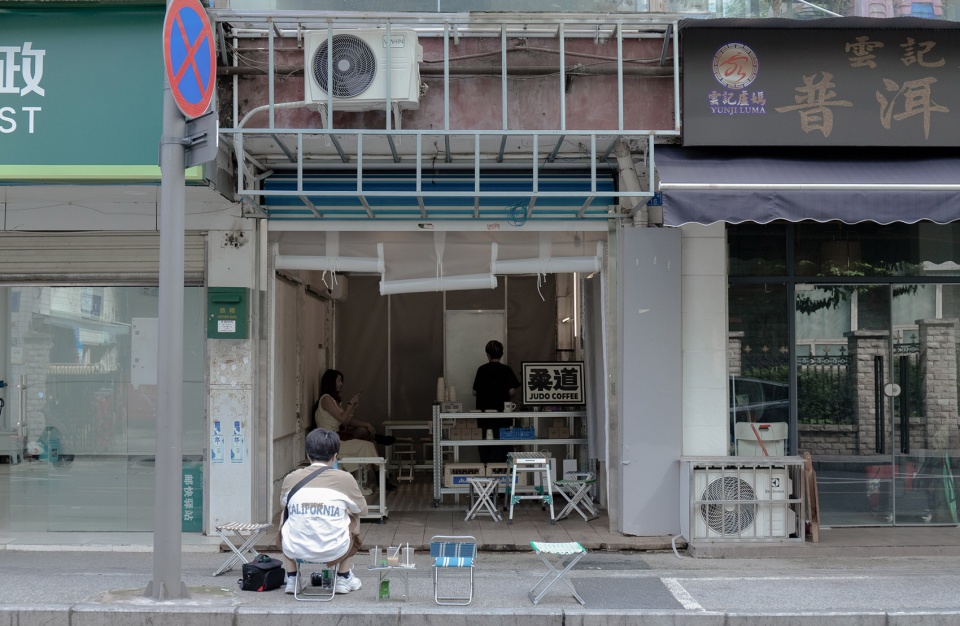
柔道咖啡是位于成都老城区的一家26平方的社区咖啡店。空间本身是一个随处可见的普通的方方正正的店铺。店主取名“柔道”,是源于导演杜琪峰在电影《柔道龙虎榜》中提到 “柔道要教你摔倒”。店主希望空间可以有舒适随意的氛围,每一位到店的客人都不用拘束,在“柔道”之中找到自己的个人之道。
JUDO ESPERSSO DOJO is a 26-square-meter community coffee shop located in the old urban area of Chengdu. The space itself is a regular square shop that can be seen everywhere. The shop owner named it “Judo” after director Du Qifeng mentioned in the movie ” Throw Down ” that “Judo teaches you to fall”, and she hopes to have a comfortable and casual atmosphere here, where every guest can feel at home and finds their own personal ways in “Judo”.

▼项目概况,project overview © 夏凡
这让我们想到了工地的施工现场办公室,或者背街小巷。混沌错杂的城市光景中,动人的是藏在光鲜亮丽“饰面”背后的运行逻辑和生活。
This reminds us of a construction site office, or a back alley. In the chaotic and intricate urban landscape, what is moving is the operating logic and life hidden behind the shiny “veneer”.
▼设计将基层和结构裸露出来, our design directly exposes the base and structure © 辛杰
▼吧台两侧, counter sides © 辛杰
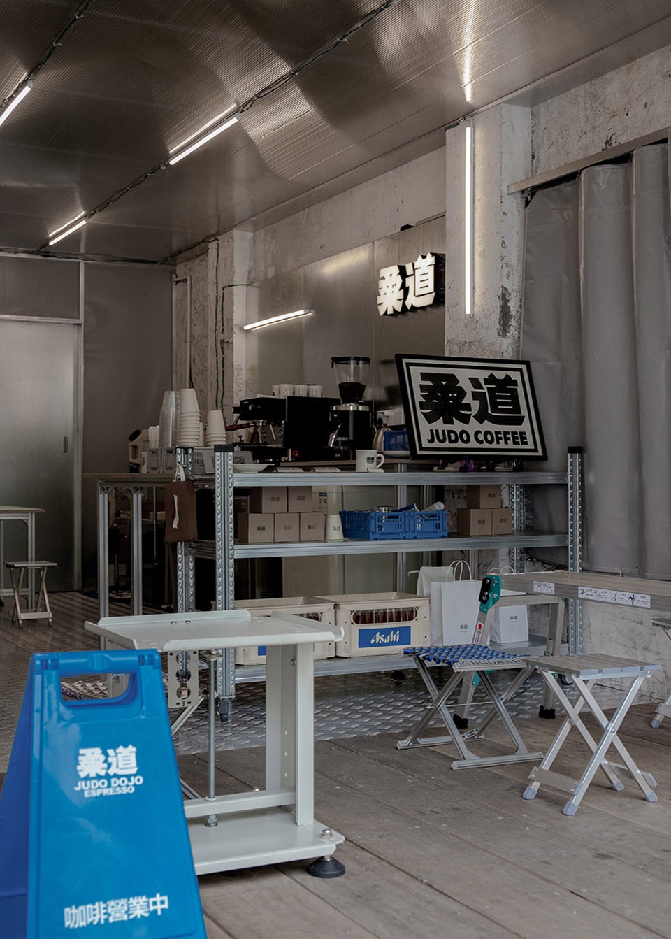
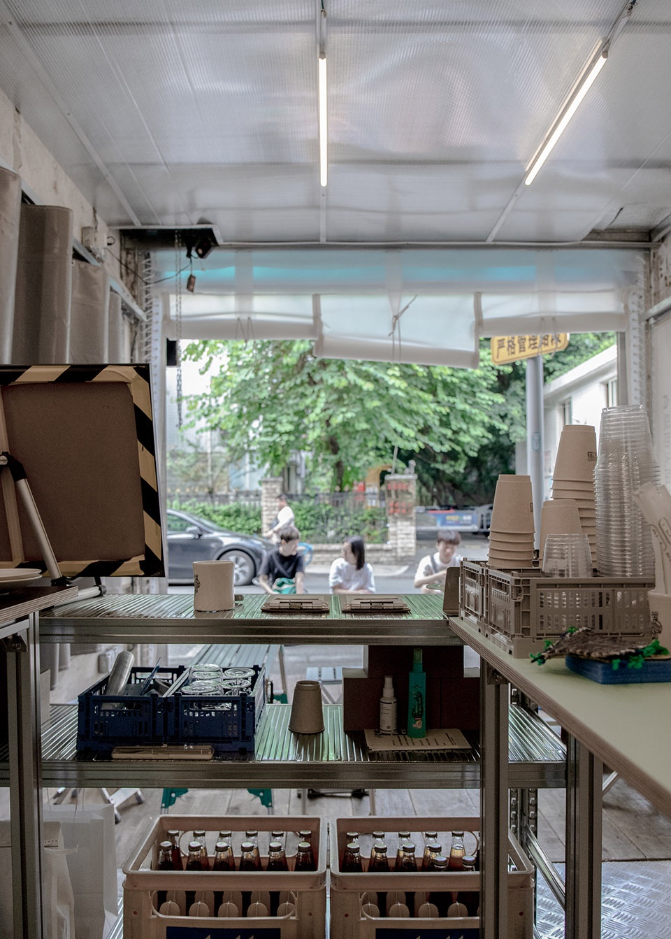
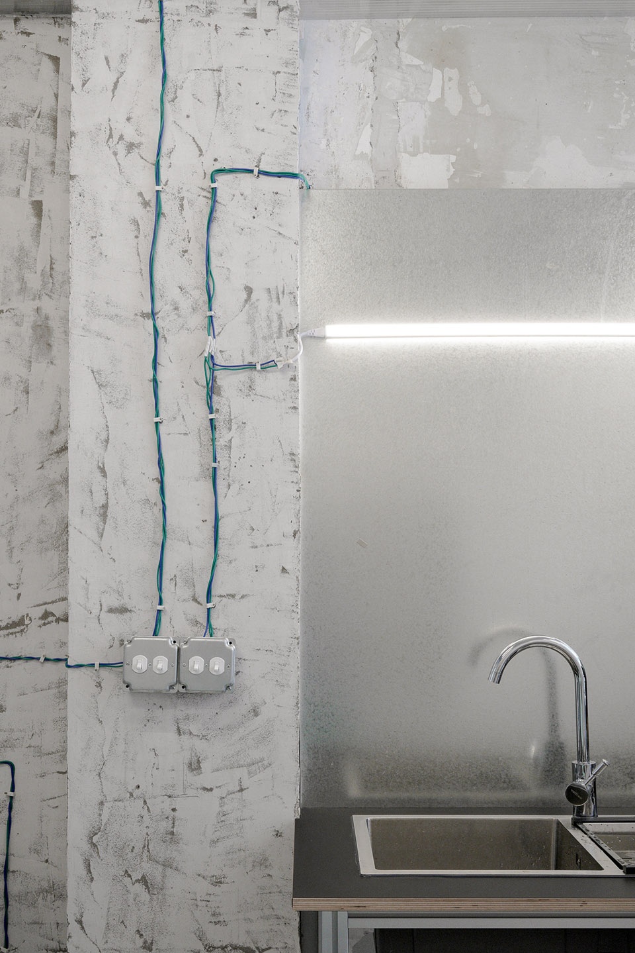
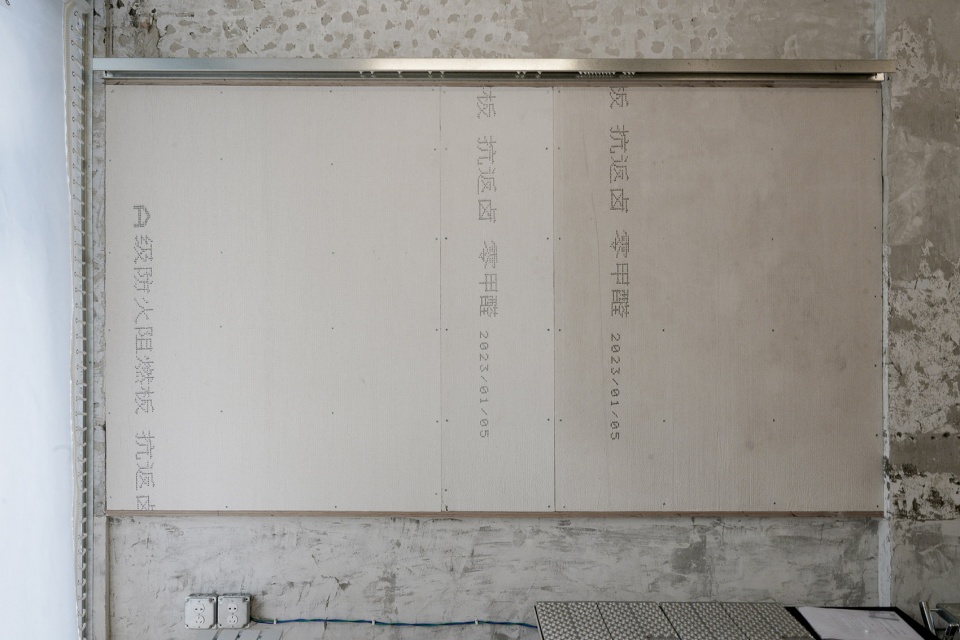
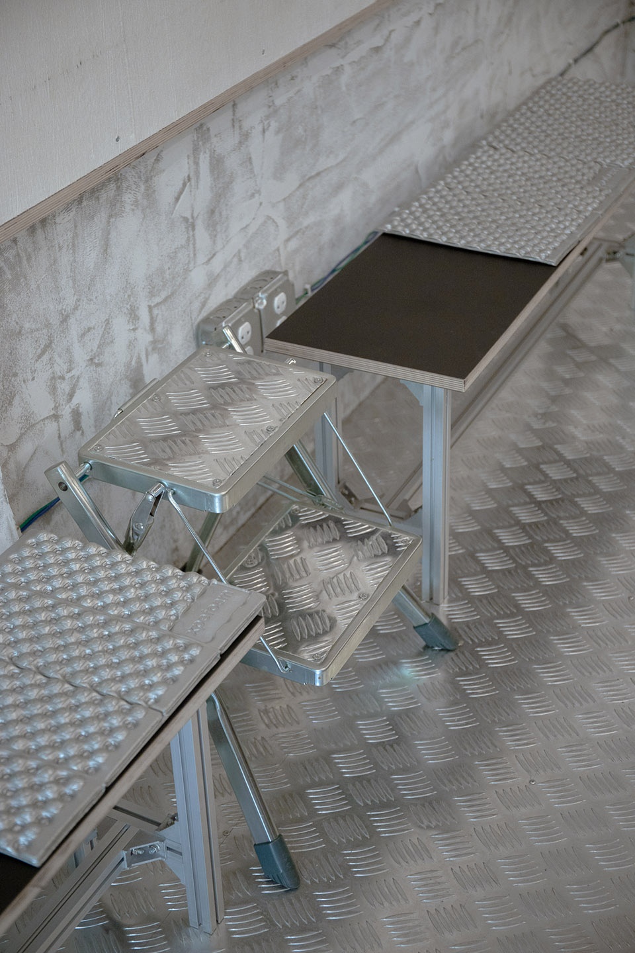
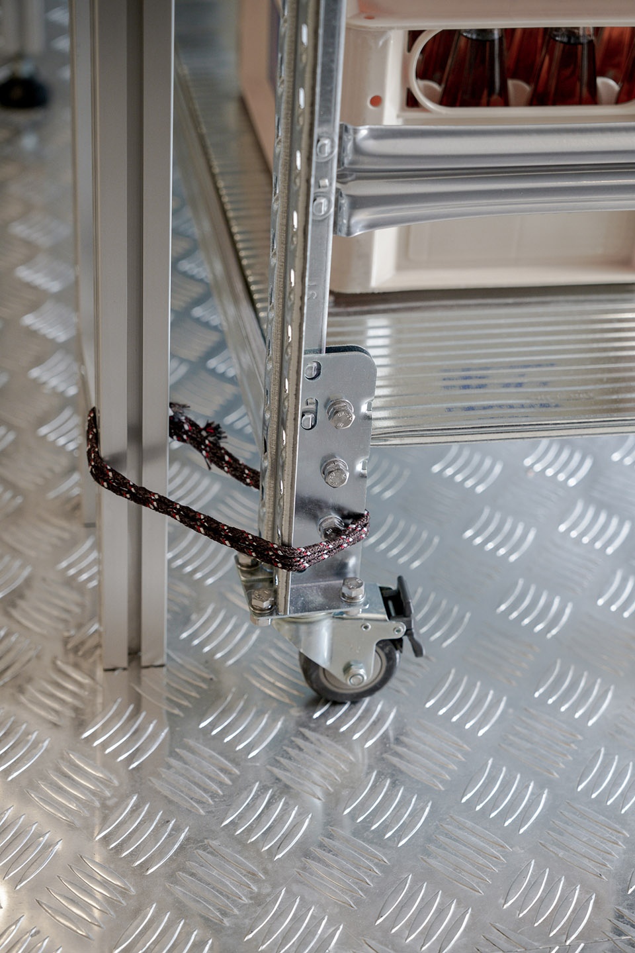
因此我们的设计直接将基层和结构裸露出来。空间保留了墙面原本瓷砖铲除后的状态,在其使用高度上贴上玻镁防火板;顶面透过聚碳酸酯中空板,可以看到里面新替换的隔热膜与矩管龙骨、裸露的彩色电线、储藏间的EVA半透明膜布;地面使用了从施工现场回收的木跳板;家具由铝型材和多层免漆板构成。
Therefore, our design directly exposes the base and structure. The space retains the original state of the wall after the ceramic tiles were removed, and glass magnesium fireproof boards are affixed to the height of use; through the polycarbonate hollow board on the top surface, you can see the newly replaced insulation film and rectangular tube keel, exposed colored wires and EVA semi transparent film cloth in the storage room; gangboards recycled from the construction site are used on the floor; the furniture is composed of aluminum profiles and multi-layer paint-free boards.
▼顶部使用聚碳酸酯中空板, the polycarbonate hollow board on the top surface © 辛杰
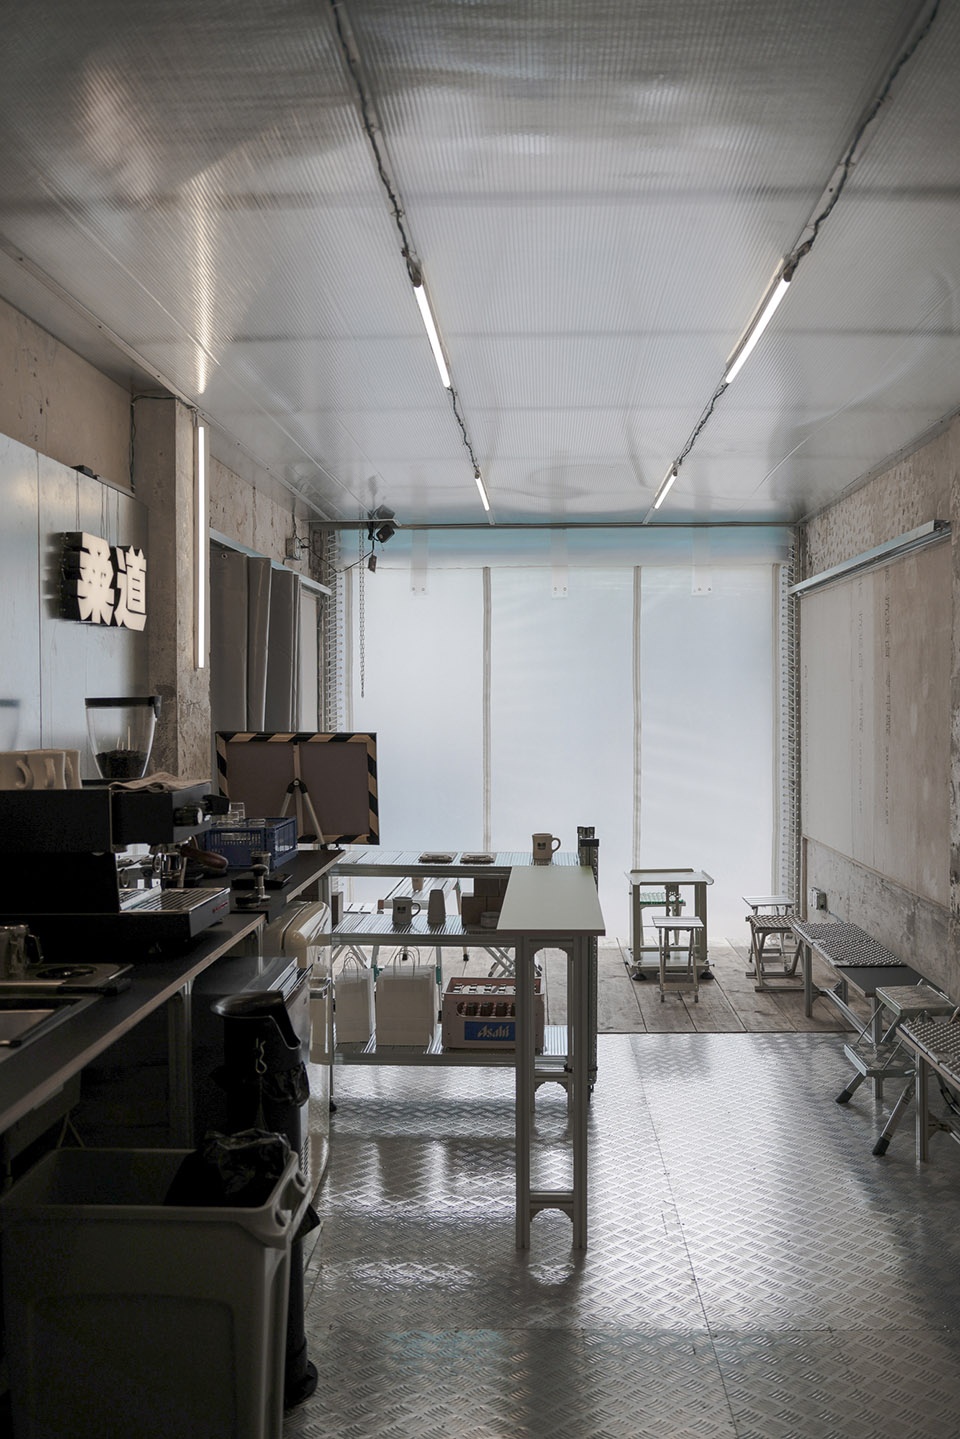
▼座位区, seating area © 辛杰
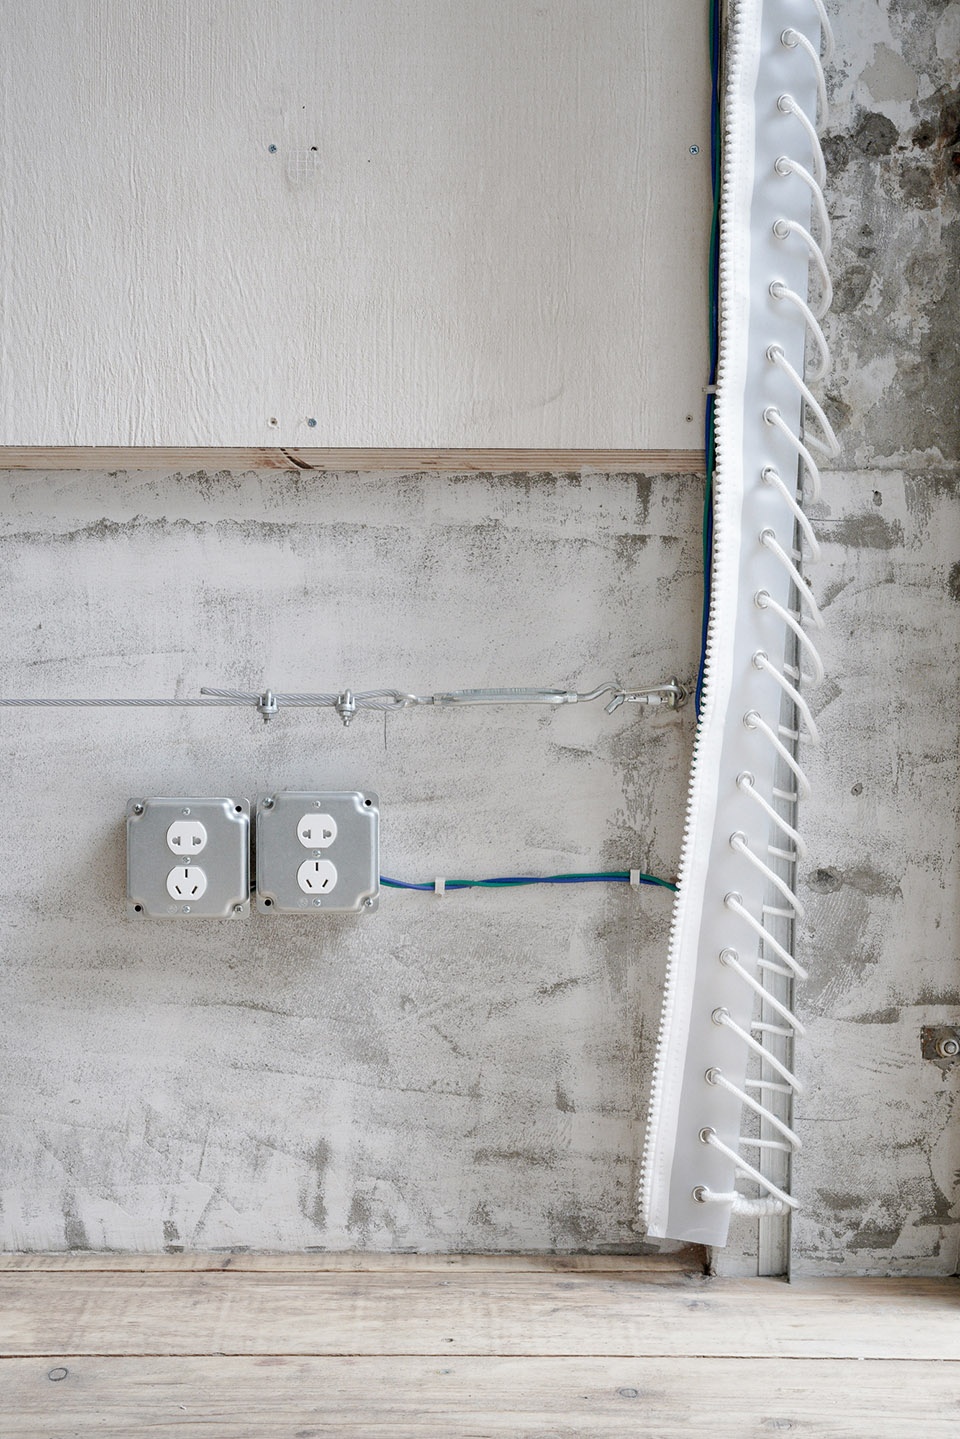
▼玻镁防火板和裸露的彩色电线, glass magnesium fireproof boards and exposed colored wires © vancy
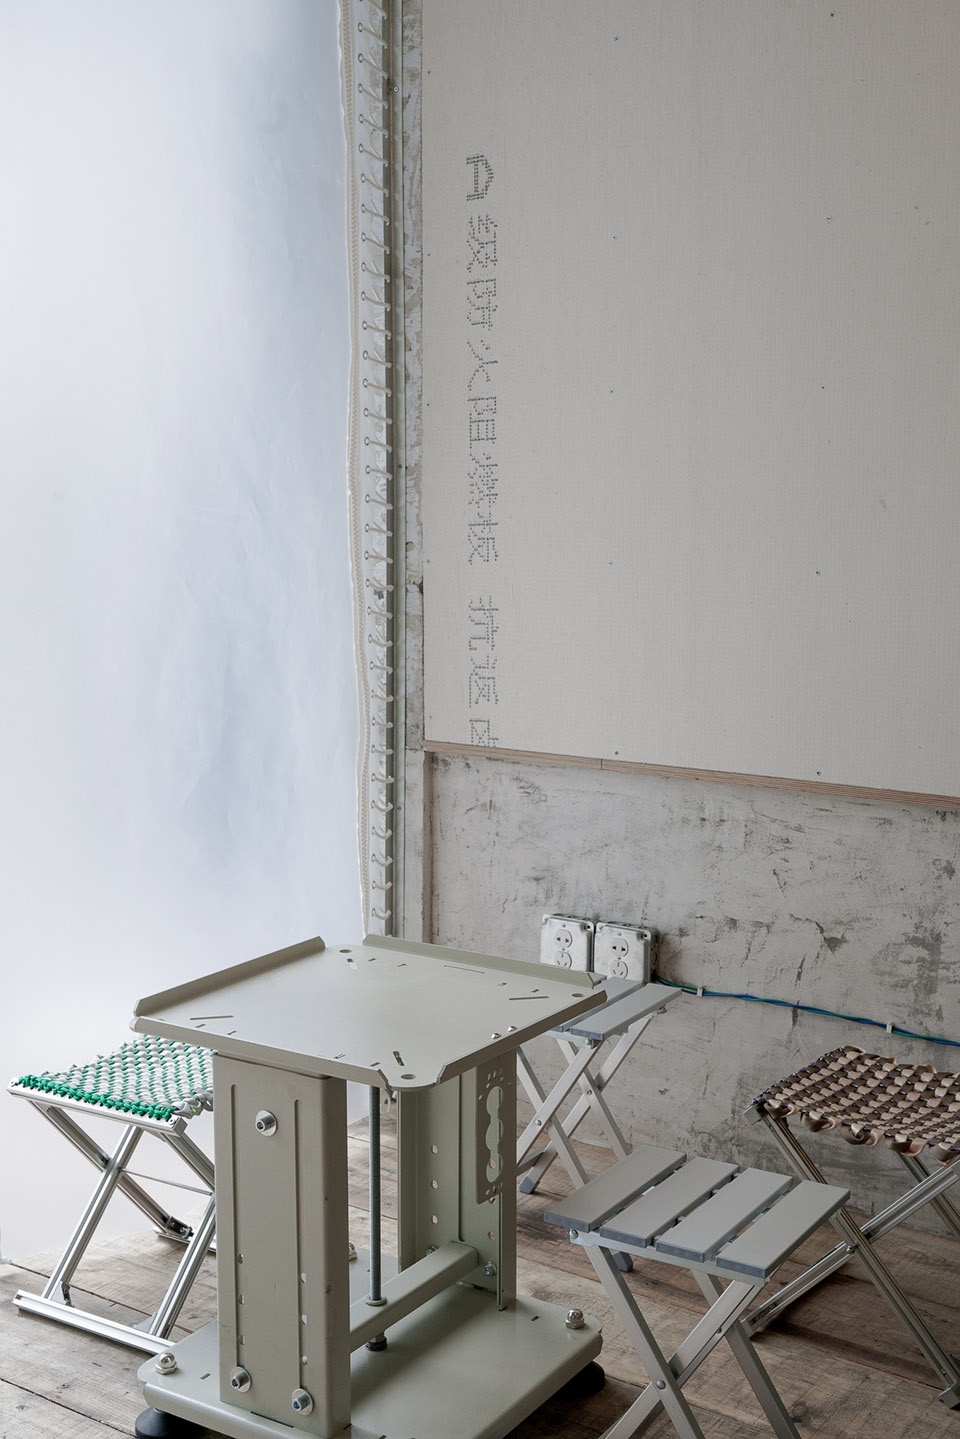
▼玻镁防火板, glass magnesium fireproof boards © vancy
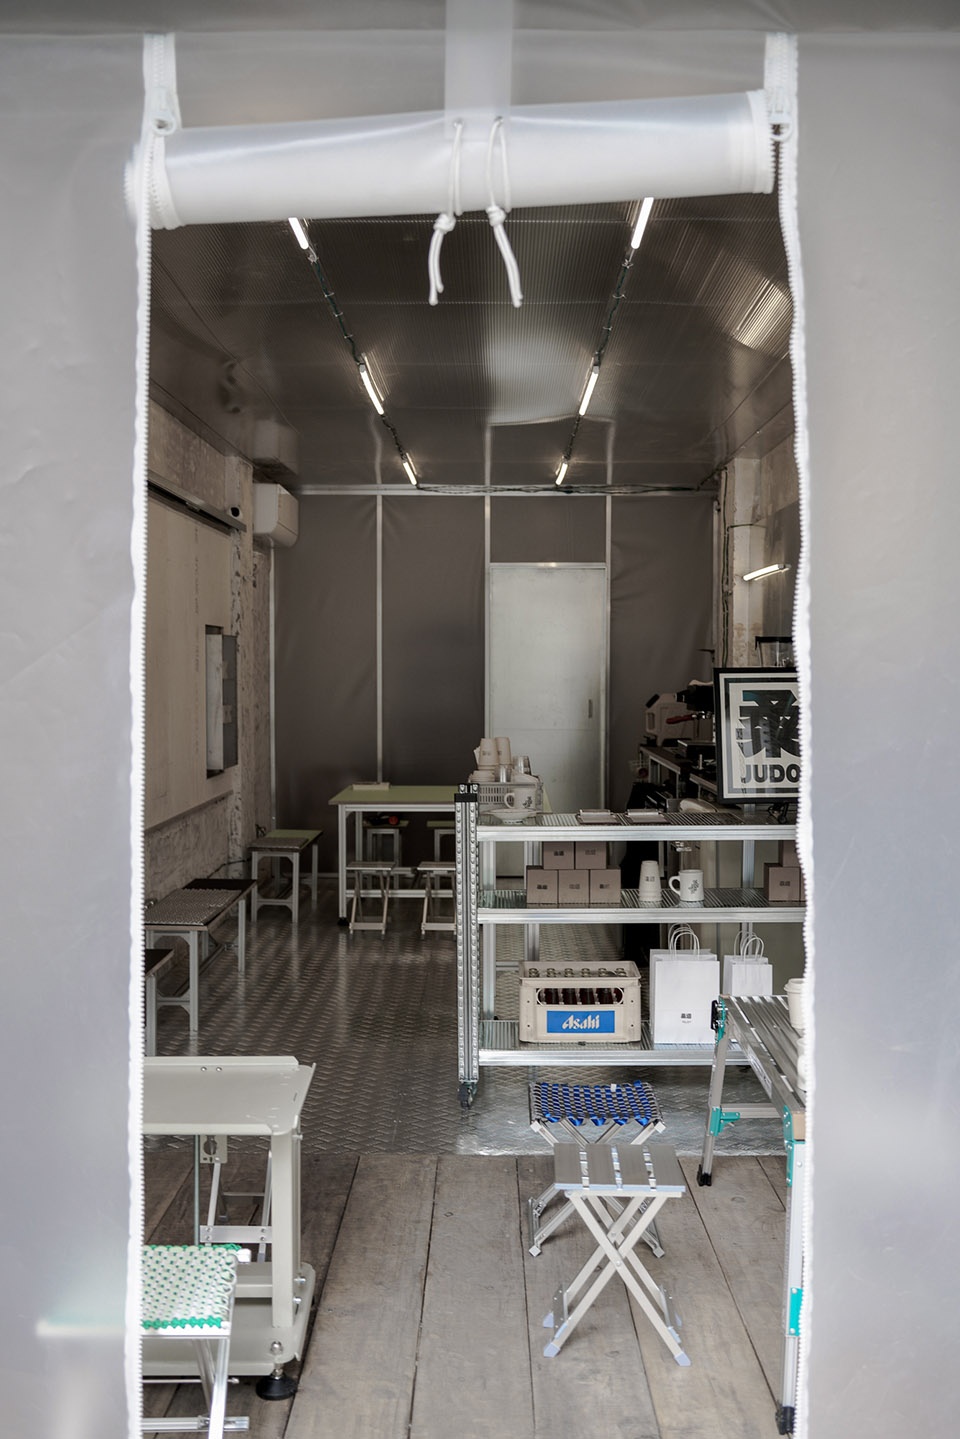
我们没有在门头做任何招牌,直接展示出了门头后面的矩管龙骨。那些城市更新中为了“穿衣戴帽”做的门头还不如不做好看。
We don’t make signboard at the front door, but directly display the rectangular tube keel. Those signboards made for the sake of making are better not to make.
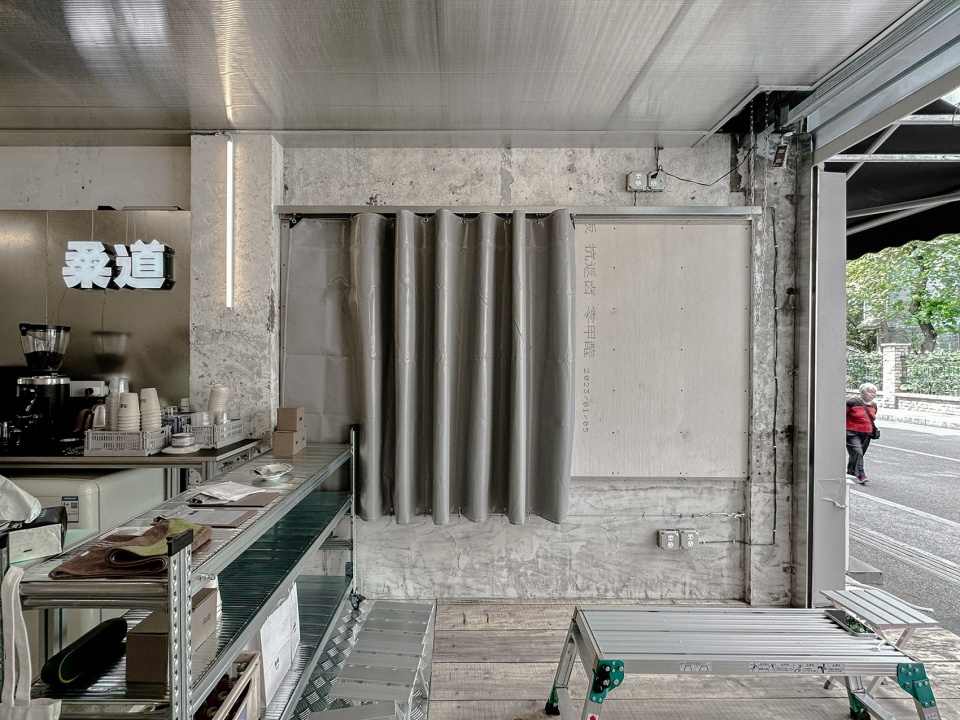
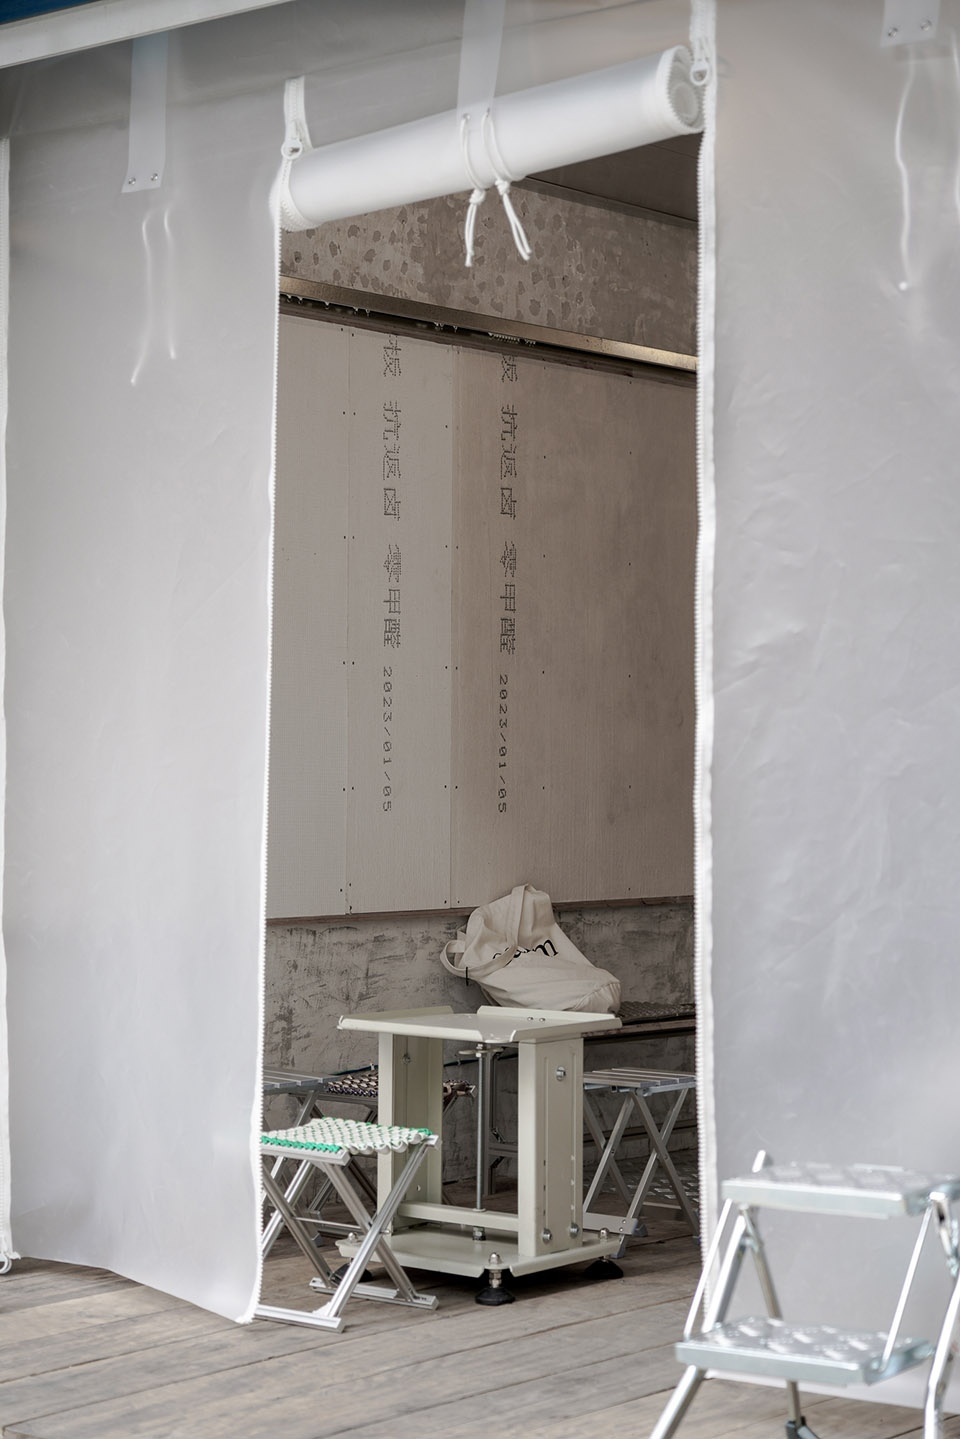
▼门口的门帘, the door curtain© vancy
▼门帘的细部, the curtain detail© vancy
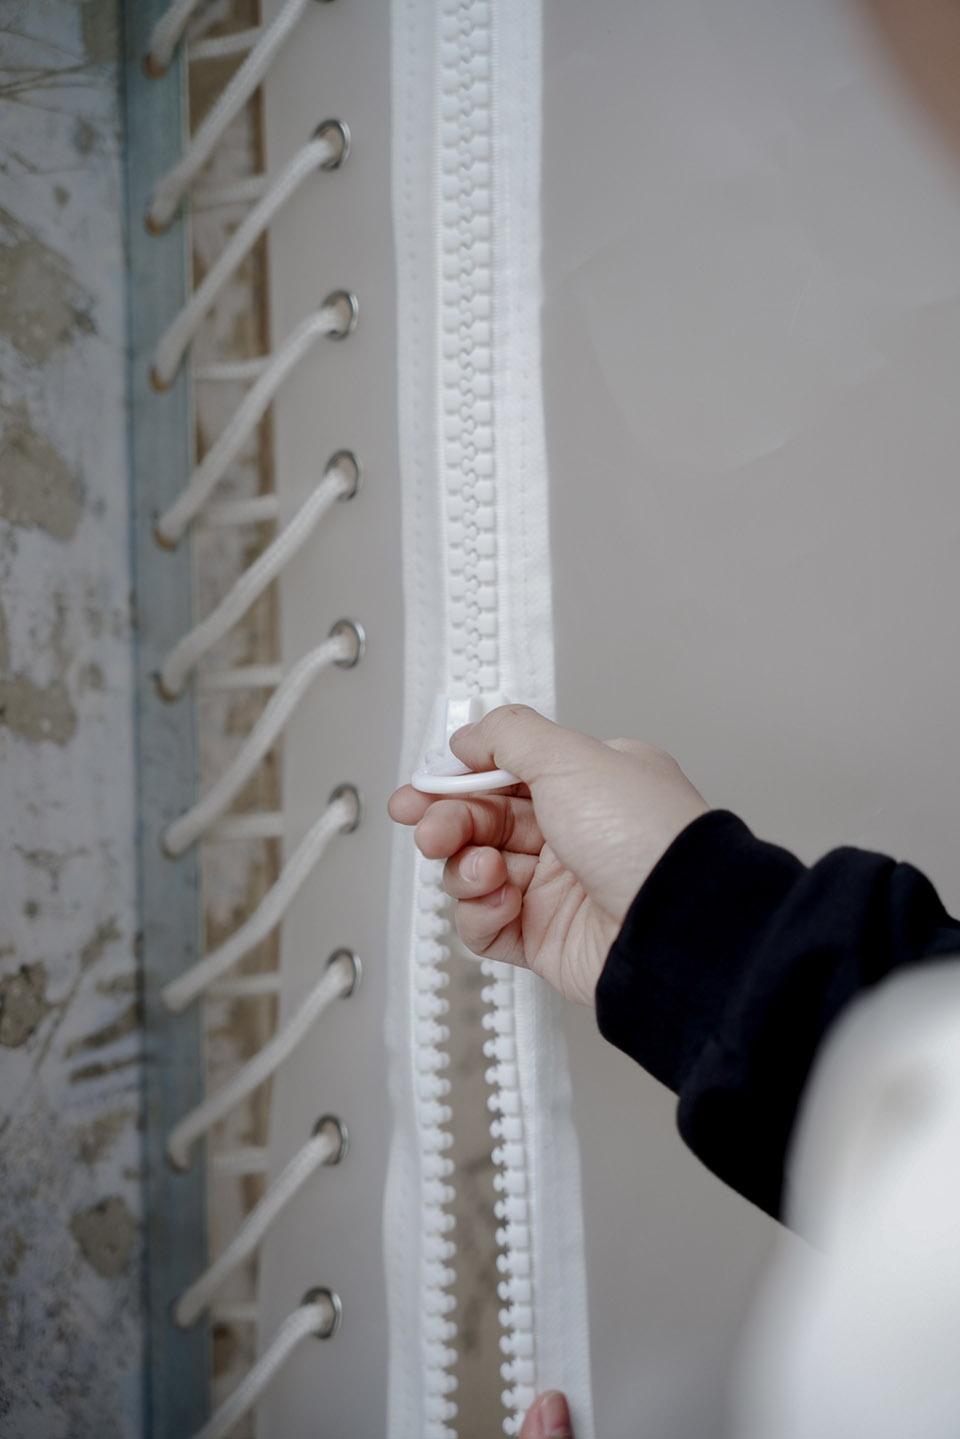
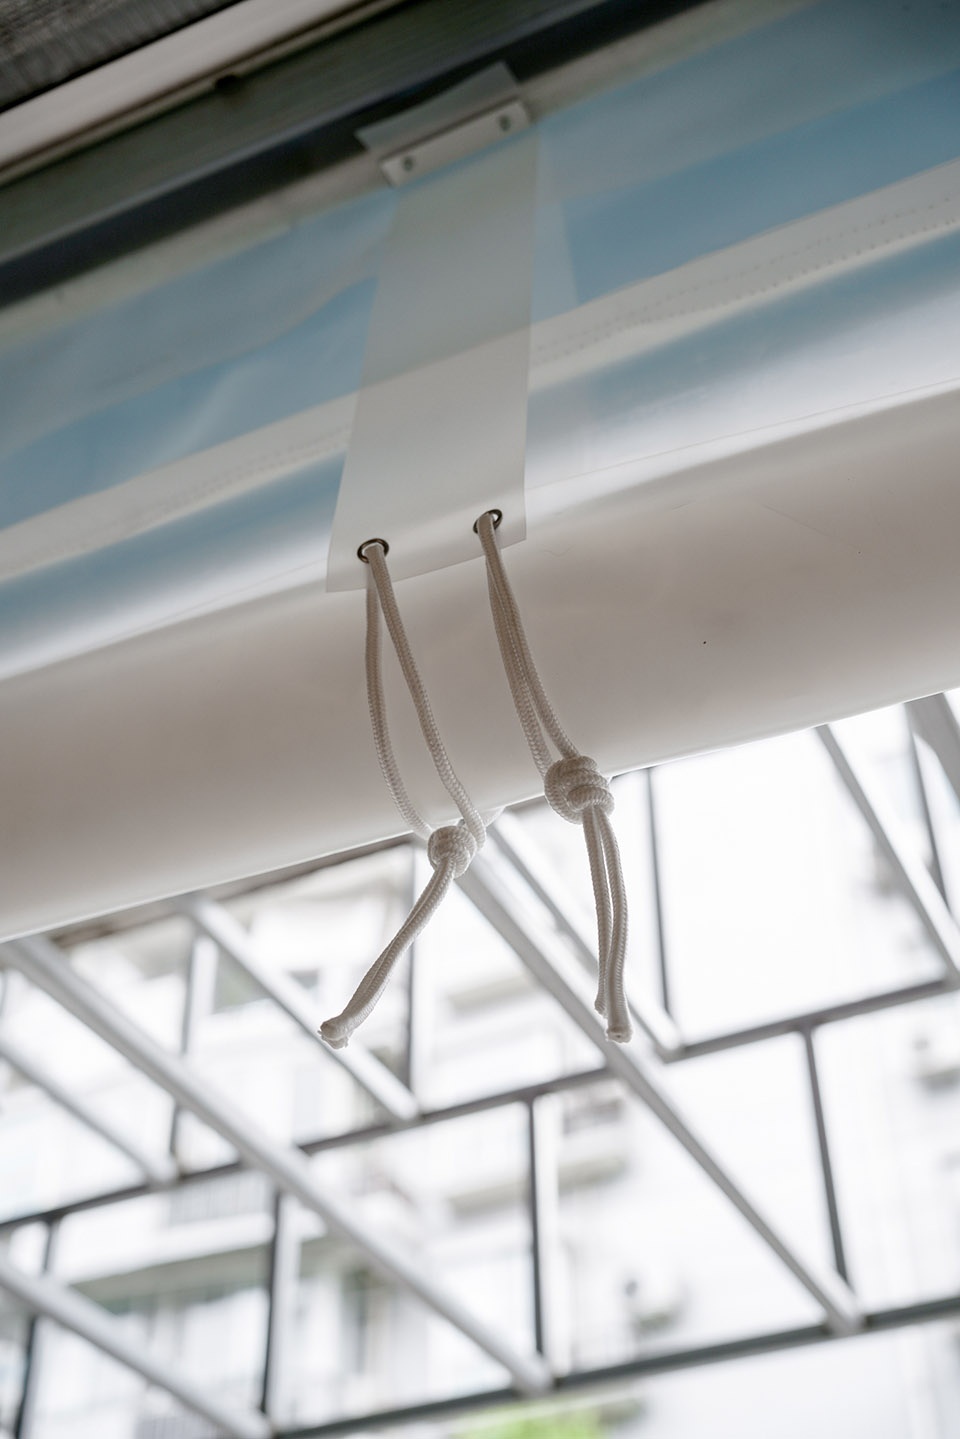
门口的门帘由服装设计师汪圆圆制作。我们将半透明薄膜的边缘打上气眼,用涤纶编织绳和角钢缝合,再通过拉链连接门帘之间。使用者可以根据季节天气和需求灵活开合。同时半透明膜也可以围合室内的空间、营造舒适的光线氛围。
The door curtain is made by fashion designer Wang Yuanyuan. We make air holes on the translucent thin edges, sew them with polyester braided rope and angle steel, and then connect the door curtains through zippers. Users can flexibly open and close them according to seasonal weather and needs. At the same time, the translucent film can also enclose the indoor space and create a comfortable light atmosphere.
▼家具细部, furniture detail © vancy
▼地板细部, floor detail © vancy
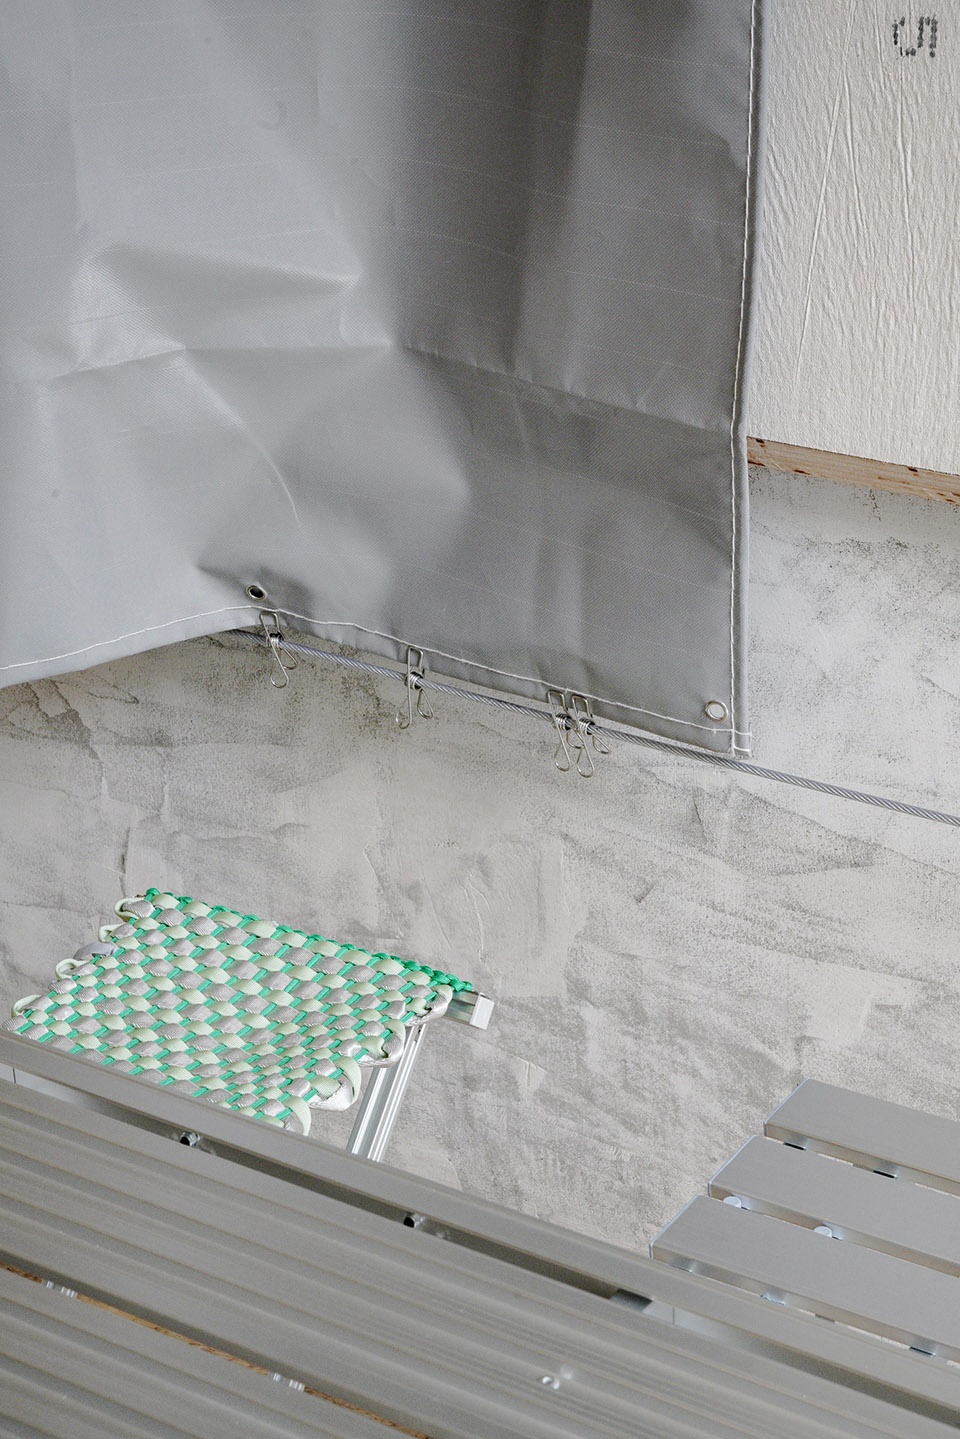
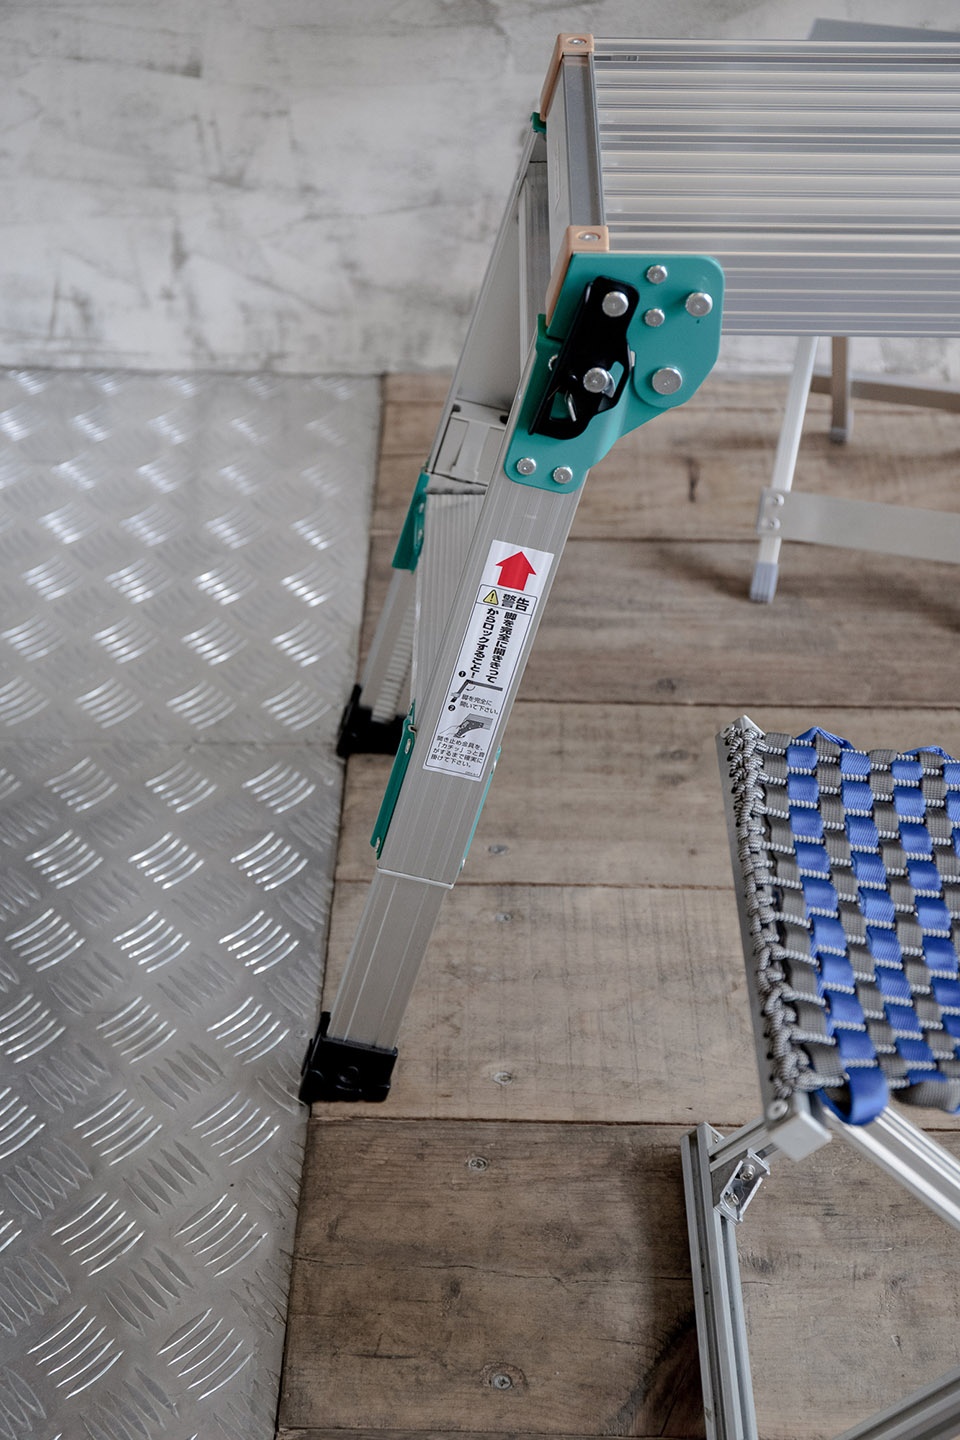
“柔道要教你摔倒”,希望在这个道场上我们都可以找到个人之道。
“Judo teaches you to fall.” We hope we can all find our own personal ways in this dojo.
▼平面, plan © NHOOW ARCHITECTS
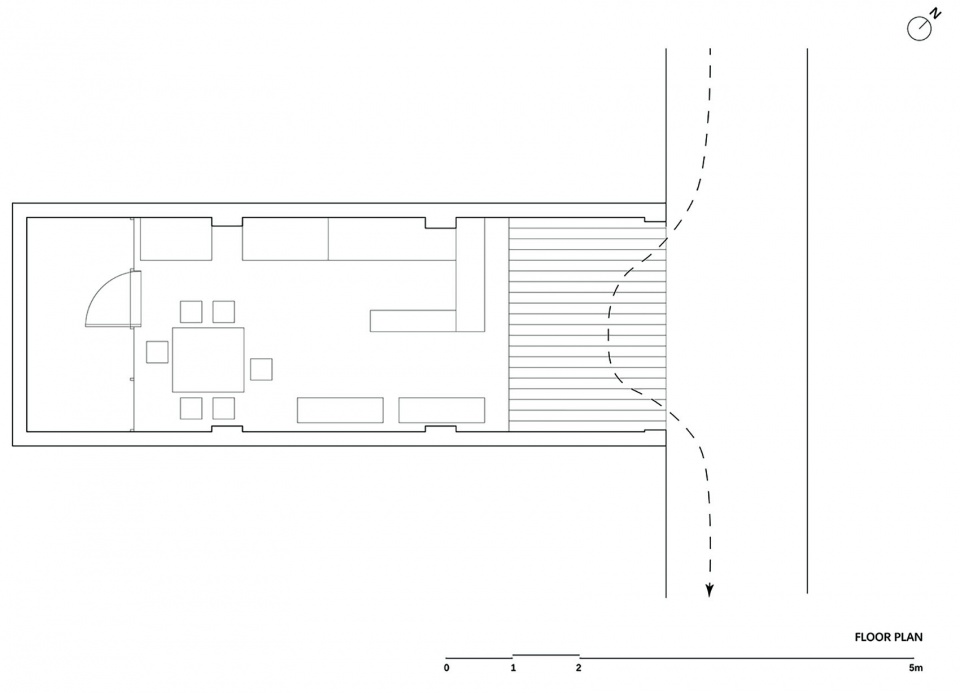
▼功能平面, functional plan © NHOOW ARCHITECTS
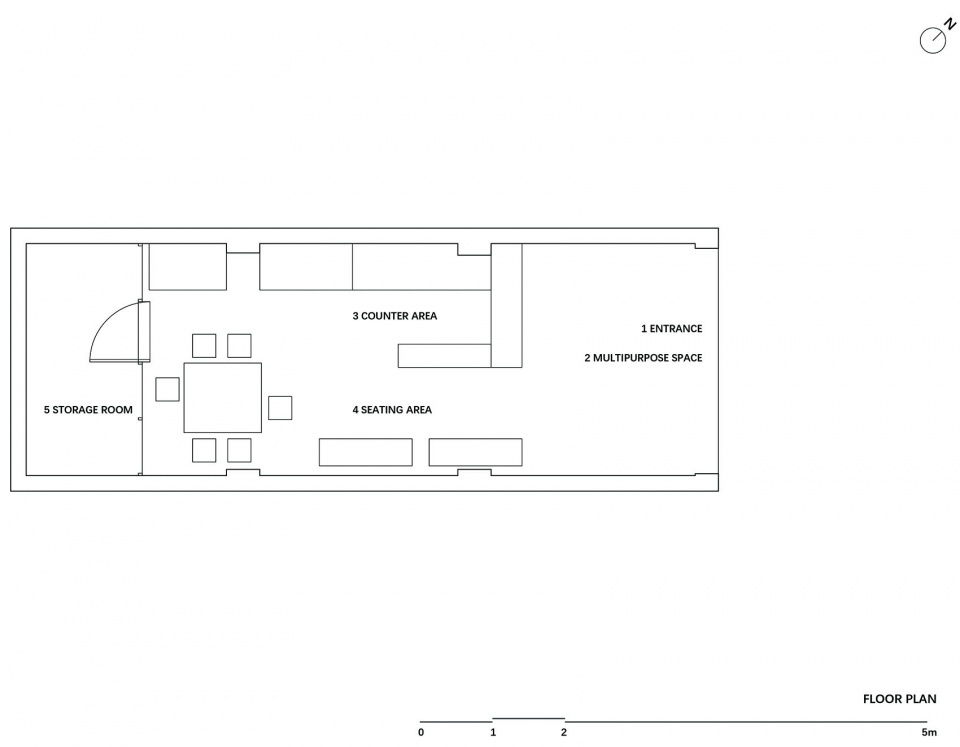
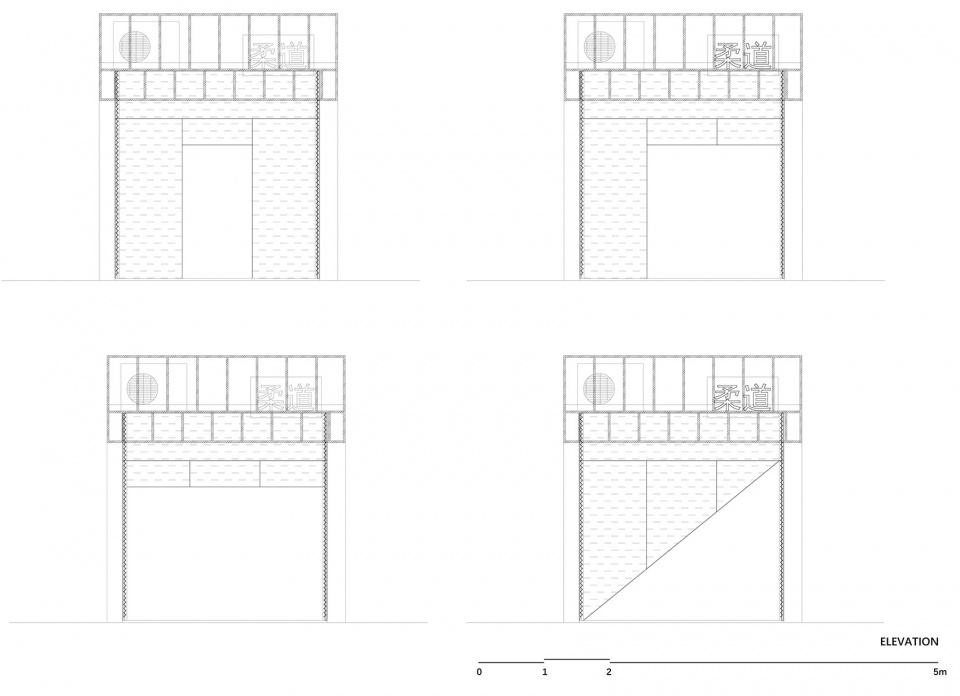
▼立面, elevation © NHOOW ARCHITECTS
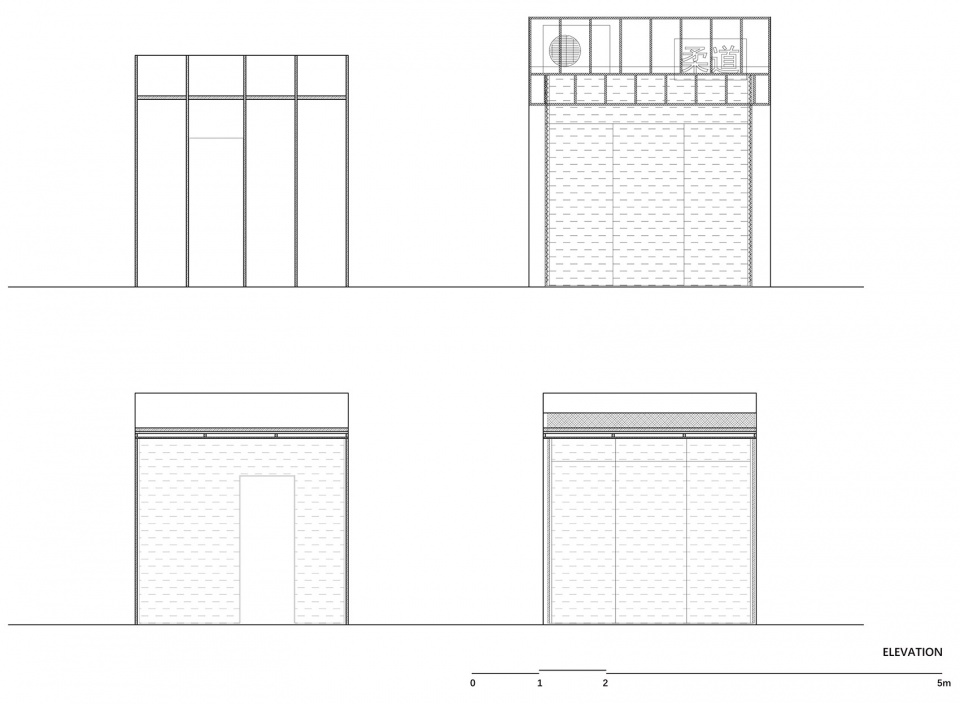
▼门帘分析, door curtain analysis © NHOOW ARCHITECTS
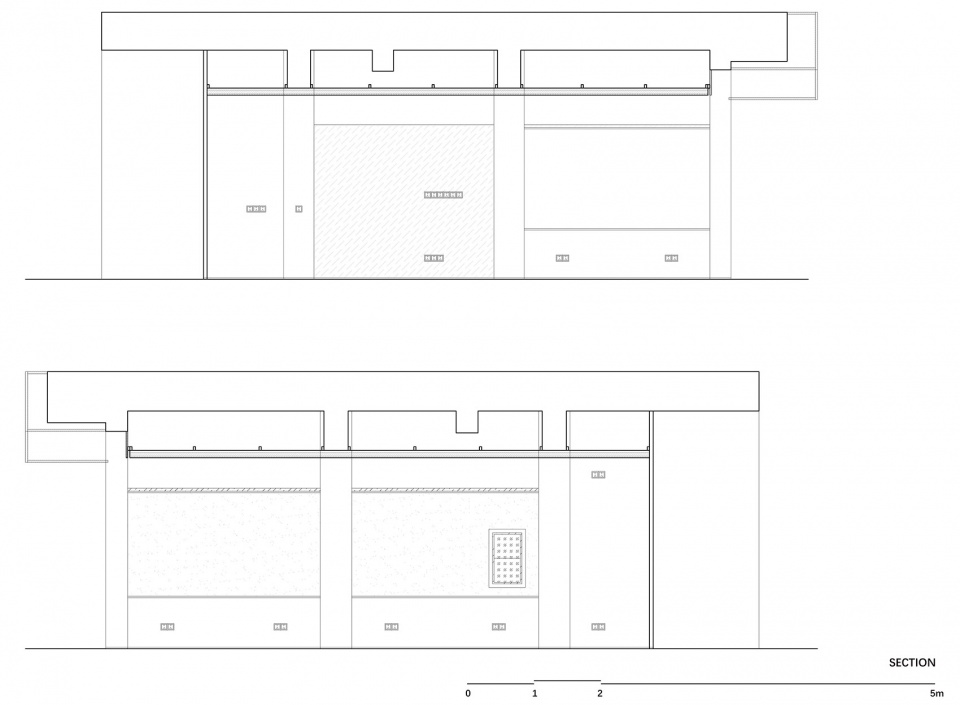
▼剖面, section © NHOOW ARCHITECTS
项目名称:柔道 JUDO ESPERSSO DOJO
项目地址:中国成都
空间设计:一介建筑 NHOOW ARCHITECTS
设计团队: 张唐、夏凡
项目时间:2023年4月-2023年5月
建筑面积:26㎡
门帘制作:汪圆圆MOONxCIRCLE茉蒽赛珂
施工制作:圣天艺景建筑装饰工程有限公司
摄影:Vancy、辛杰、夏凡
主要材料:聚碳酸酯中空板、玻镁板、双面铝箔珍珠棉隔热膜、EVA半透明膜
More: 一介建筑。更多关于他们,请至:YIIIE Architects on gooood








柔道?
DK
巧立名目
叙利亚风
建筑网站项目投稿的灵活的审核机制
这名字取得也是驴唇不对马嘴,整体做作
低情商:我没钱。高情商:粗野注主义
空间充满了设计师的矫揉造作,以及想教育群众的霸道
还是读书人总结的对
头一次听到把没钱说的这么理直气壮的
过气网红
哗众取宠。这绝不能称为设计。
这门头也是绝了,不差这点预算把
Emmm
这风格,绝了!