感谢 西泽立卫建筑设计事务所 予gooood分享以下内容。更多关于:Ryue Nishizawa on gooood
Appreciation towards Office of Ryue Nishizawa for providing the following description:
文 / 西泽立卫
Text by Ryue Nishizawa

济宁市美术馆建成于2019年5月,它位于一个大型开发区,距离济宁市区大约20分钟的车程。该项目具有广泛的功能,除美术馆外,还带有公园和咖啡厅,未来将成为济宁市的新文化中心。总体规划共包含4个文化设施:图书馆和三种不同类型的博物馆,此外还有商业设施、办公室和公园。济宁市美术馆属于公园规划的一部分,它四周被大自然环绕,毗邻开阔的湖泊;绿色植物与滨水空间充斥在场地之间。
▼项目概览,general view © Office of Ryue Nishizawa
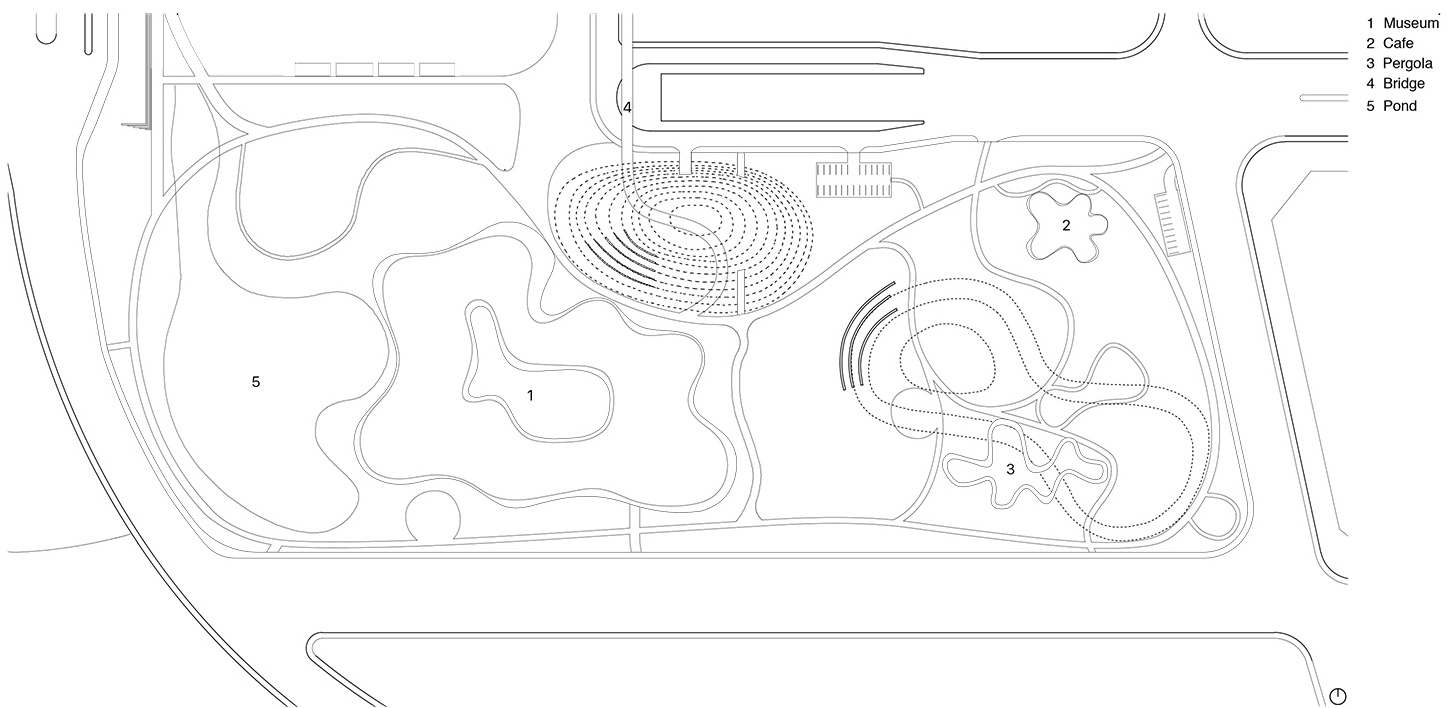
This project was to design a museum with park and café in Jining City, Shandong Province, China. It was completed in May 2019. The site is in part of a large development area about twenty minutes by car from the city. This is an extensive development project that will become a new cultural center of Jining City. The plan includes four cultural facilities including a library, three different type of museums, commercial facilities, office, and park. This new art museum was planned inside the park. The site itself is surrounded by nature with a large lake adjacent to the property, as well as greenery and some waterfront space inside the lot.
▼场地平面图,site plan © Office of Ryue Nishizawa
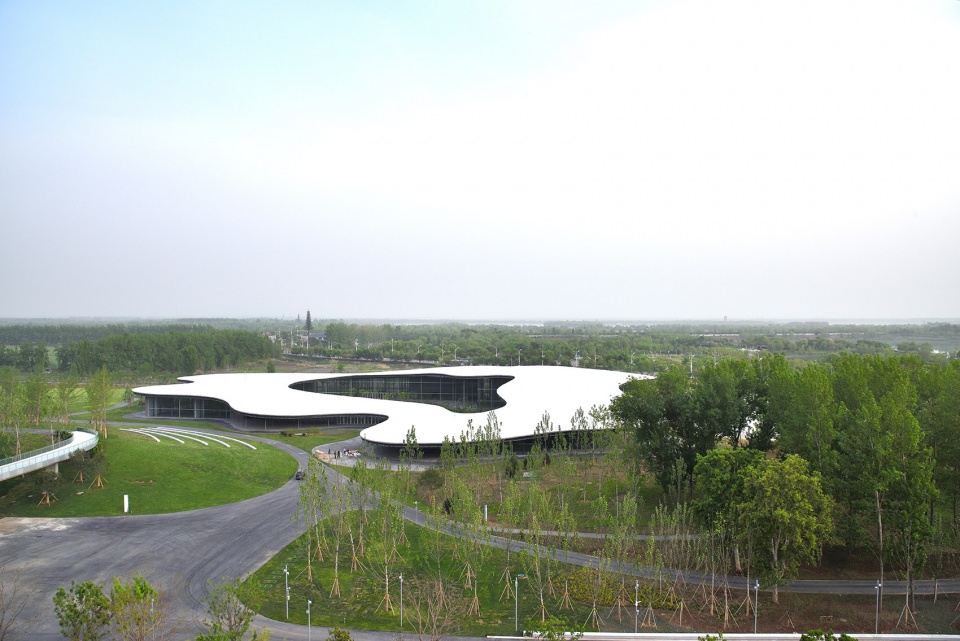
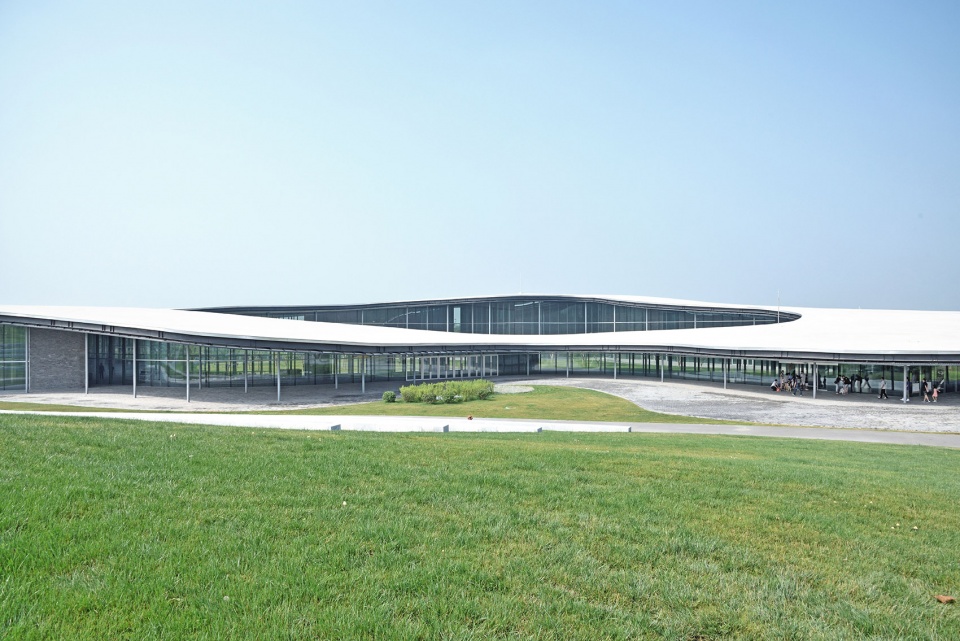
我们希望使博物馆融入自然,因此主要的设计思路是将有机的曲线造型植入大面积的屋顶当中。大屋顶的高度在4米至13米之间缓缓地起伏,自然地延续了公园内的有机景观。结构本身由钢框架构成,屋顶下方约有一半的空间被用作公园空间,余下的部分是美术馆的区域。大小不一的展厅和其他不同类型的房间被独立地布置在美术馆内,外部以玻璃走廊环绕,形成多个庭院。
We wanted the museum to blend into the nature so that the main architectural design was to incorporate organic curve shape to the big roof. The big roof height gradually changes from 4 to 13 meters so that it naturally continues from organic landscape of the park. The structure itself is made of steel frames. Approximately half of the space underneath this roof are used as park space, and rest of the space function as museum space. Large and small exhibition rooms and various other rooms are arranged independently in the museum space, surrounded by glass corridors to form courtyards.
▼大屋顶自然地延续了公园内的有机景观,The big roof naturally continues from organic landscape of the park © Office of Ryue Nishizawa
▼中央庭院,the court © Office of Ryue Nishizawa
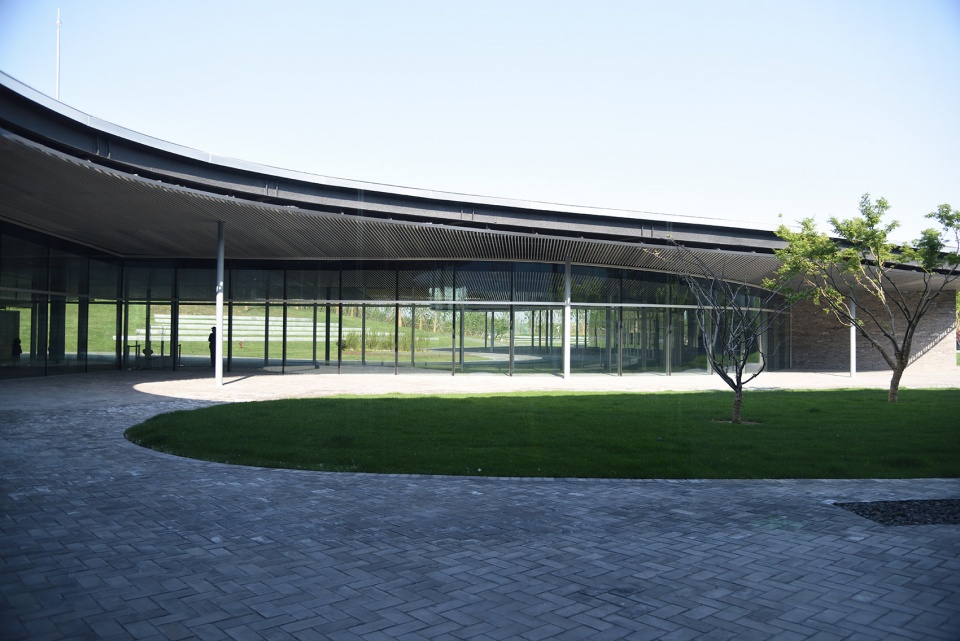
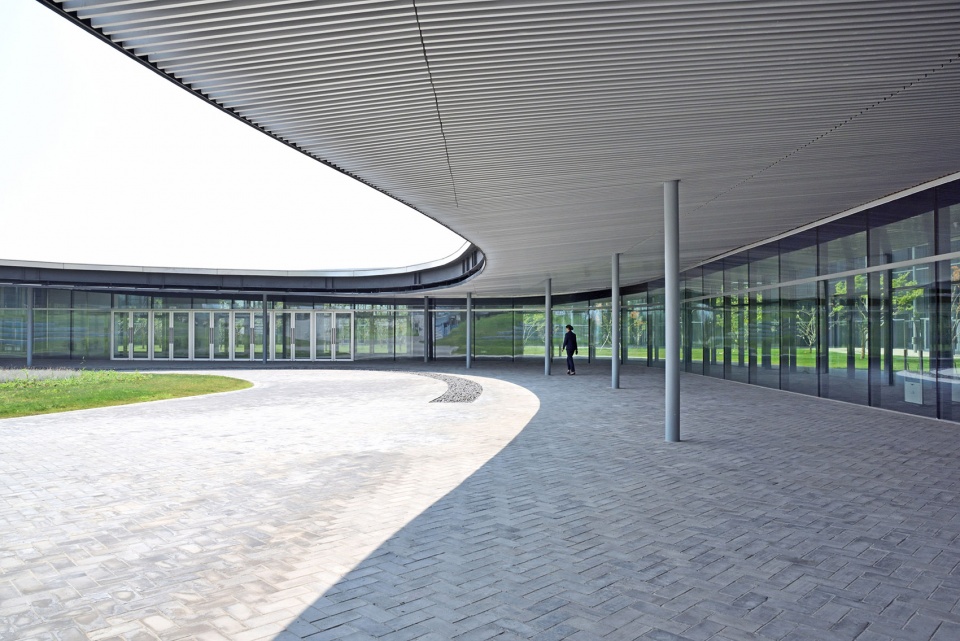
玻璃走廊不仅连接着各个展厅,还凭借其变化的宽度而形成具有特殊功能的空间,例如咖啡厅、休息室和书店等。朝向公园的空间被大屋顶的外沿所覆盖,形成一个半户外的空间,同时也可以作为美术馆的一部分,或直接从公园进入,作为独立空间来使用。
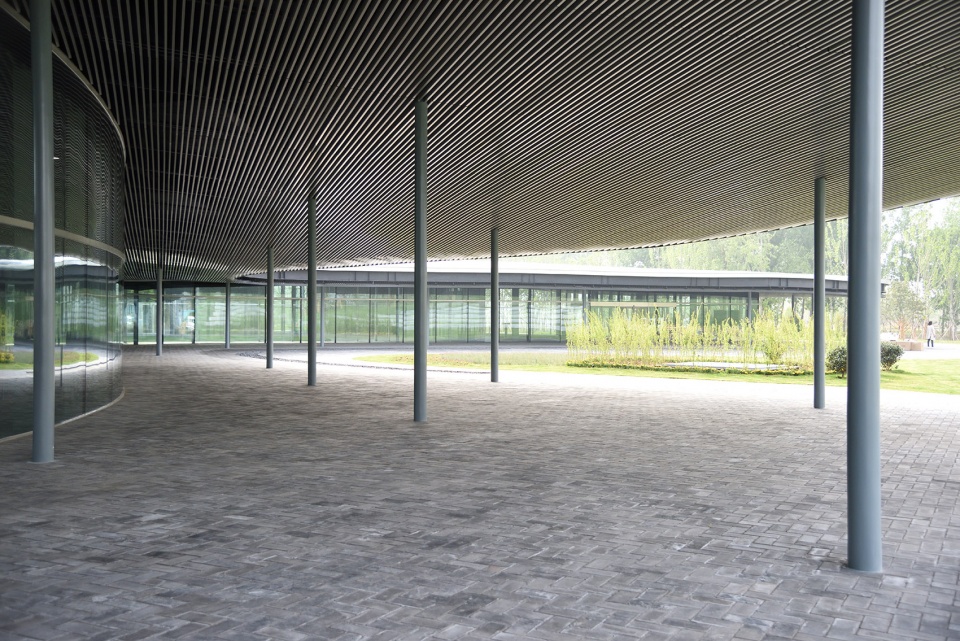
The corridors are not only connecting to each exhibition spaces but also become multi-function spaces as they change its width for particular spaces such as café, lounge and book shop. The park-side space is covered by the eaves on the outer periphery of the big roof, which is a semi-outdoor space that can also be used as part of the museum, but it can also be approached directly from the park side and used independently.
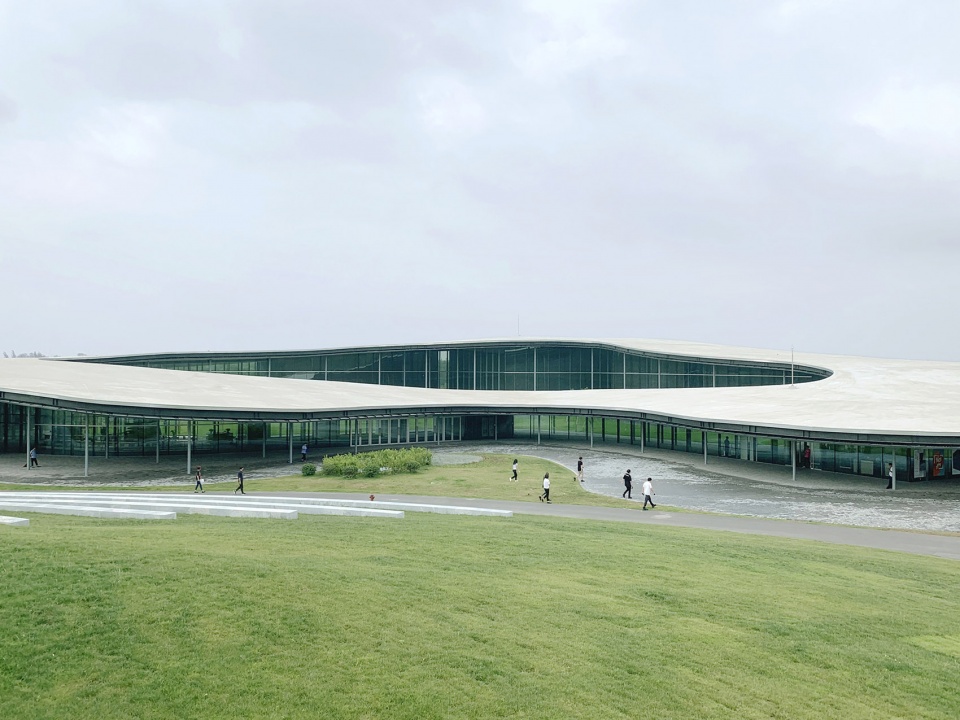
▼屋檐下的半户外空间,the semi-outdoor space covered by the eaves © Office of Ryue Nishizawa
▼从公园草地望向美术馆,view from the lawn of the park © Office of Ryue Nishizawa
我们希望大屋顶能够在济宁炎热的夏天里为人们带来凉爽的荫蔽。庭院营造出通透而明亮的氛围,大屋顶和砖砌的墙体则提供了适宜的“暗”的空间。设计的最终目标是让建筑成为公园的一部分,并与周围的景观建立和谐的关系。
We hoped the roof to act as sunshade for people during hot summer days in Jining. Sense of transparency and brightness are created by the courtyards, and at the same time shady and dark space existing that are made by big roof and solid volume of bricks. We aimed this architecture to become part of the park and harmonizing to the surrounding landscape.
▼大屋顶和砖砌的墙体提供了适宜的“暗”的空间,big roof and solid volume of bricks create shady and dark spaces © Office of Ryue Nishizawa
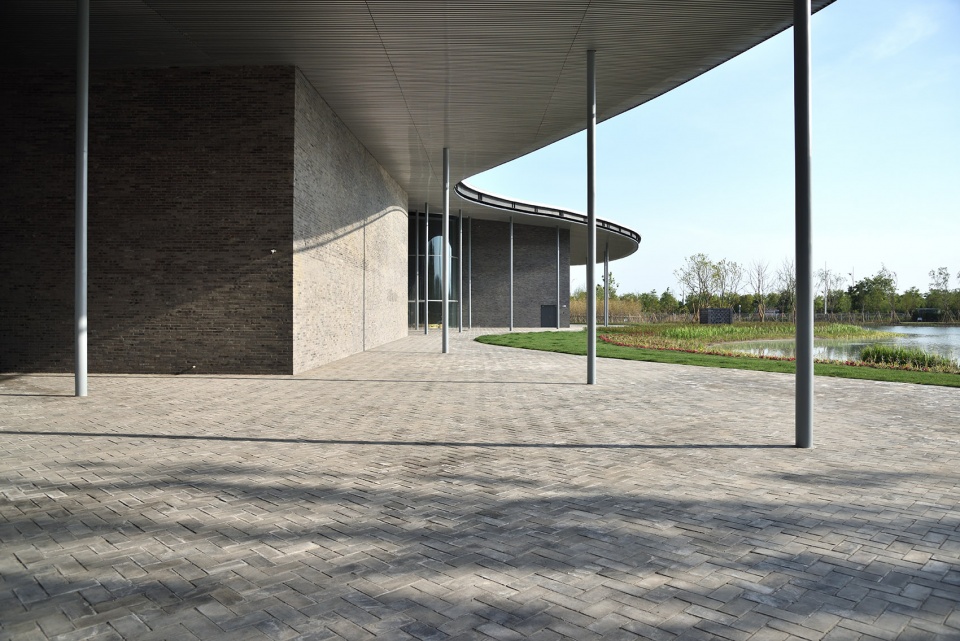
▼内部空间,internal space © Office of Ryue Nishizawa

▼檐下空间细节,detailed view of the sheltered space © Office of Ryue Nishizawa
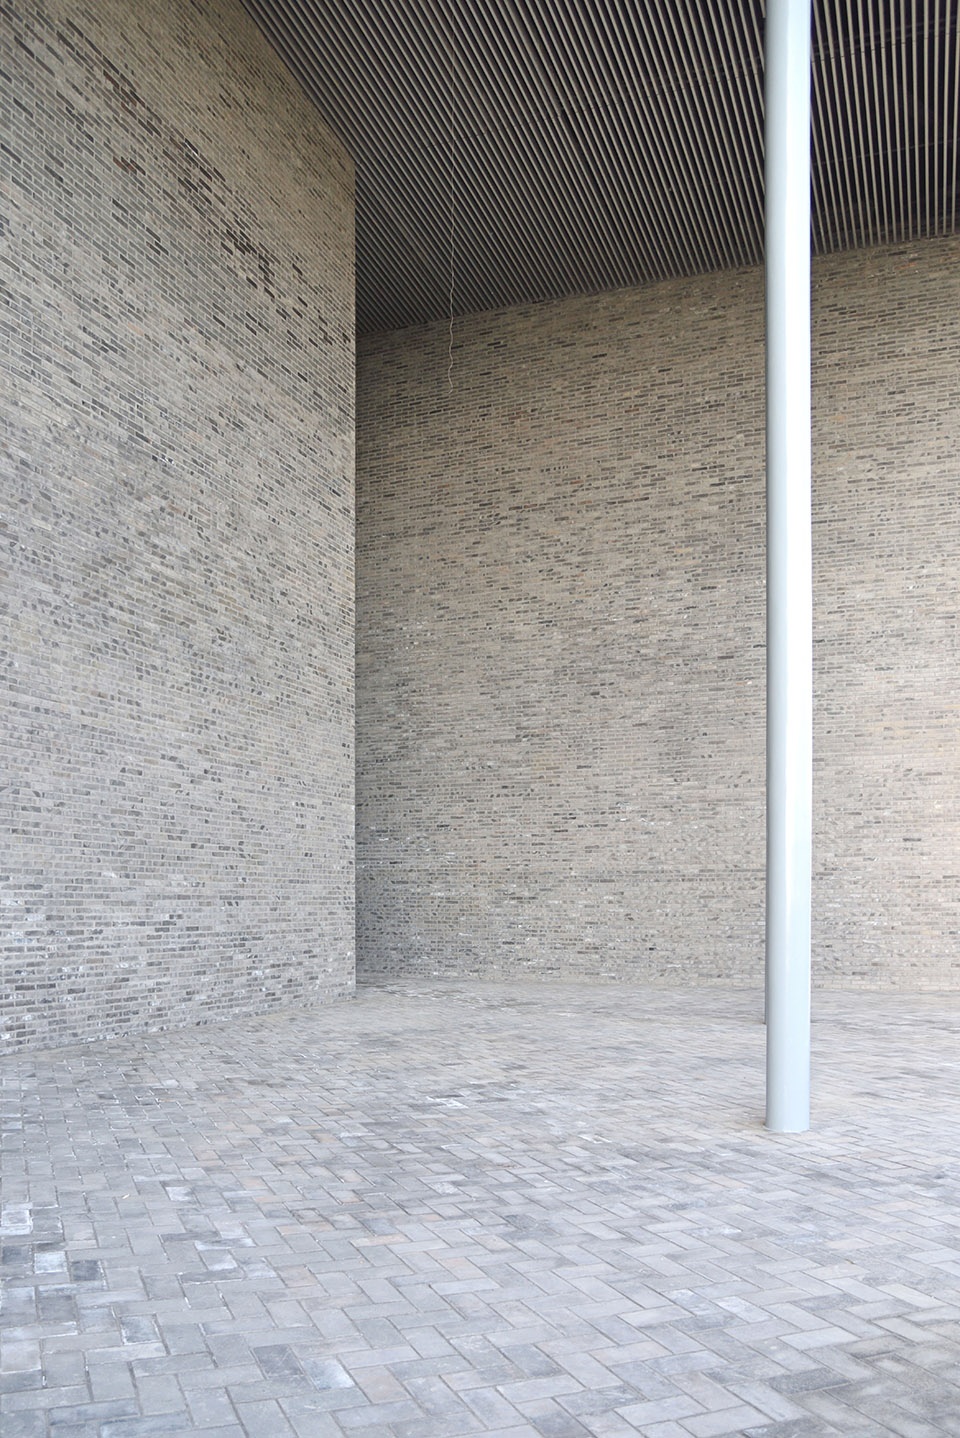
在该项目中,我们使用了当地的砖材,与钢架的轻盈感和透明感形成对比。这些砖材是在传统的砖窑中烧制而成,并且采用了历史悠久的材料配比方案。“砖”作为一种具有特殊魅力的材料,能让我们直观地感受和欣赏到中国的历史和泥土的力量。我们希望这座建筑在具备现代性和透明性的同时,还能够展现它与中国的传统和历史的连接。
In this project, we used local bricks to create a sense of contrast against light and transparent feelings of the steel frames. These bricks were fired in traditional kilns and were made with time-honored materials and recipes. Bricks are an attractive material for us to directly feel and appreciate China’s history and the earth’s strength. We hope this architecture would not only be modern and transparent, but also possess a sense of connection to the tradition and history of China.
▼砖材与钢架的轻盈感和透明感形成对比,the use of bricks created a sense of contrast against light and transparent feelings of the steel frames © Office of Ryue Nishizawa
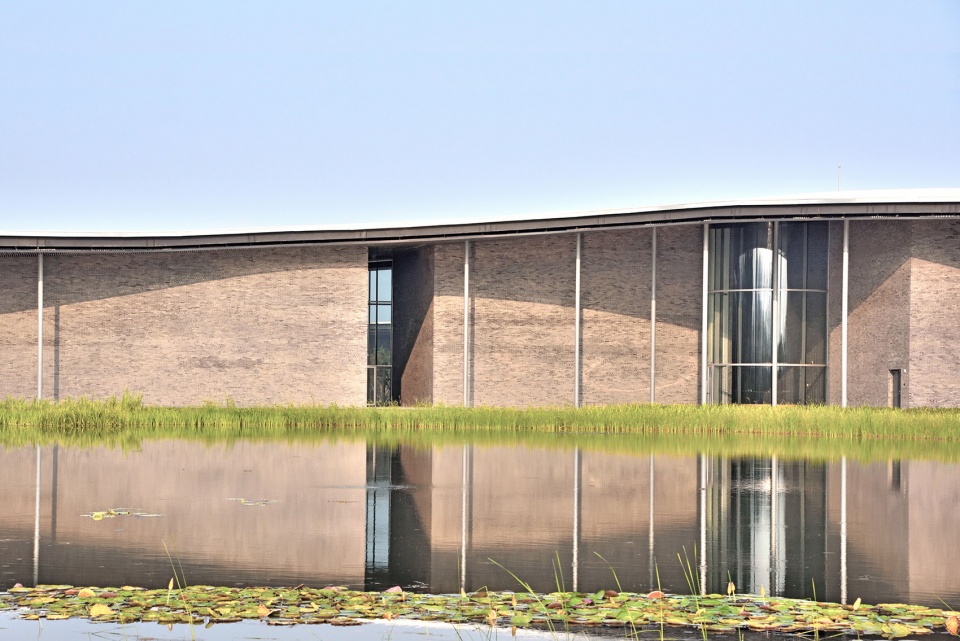
▼平面图,plan © Office of Ryue Nishizawa
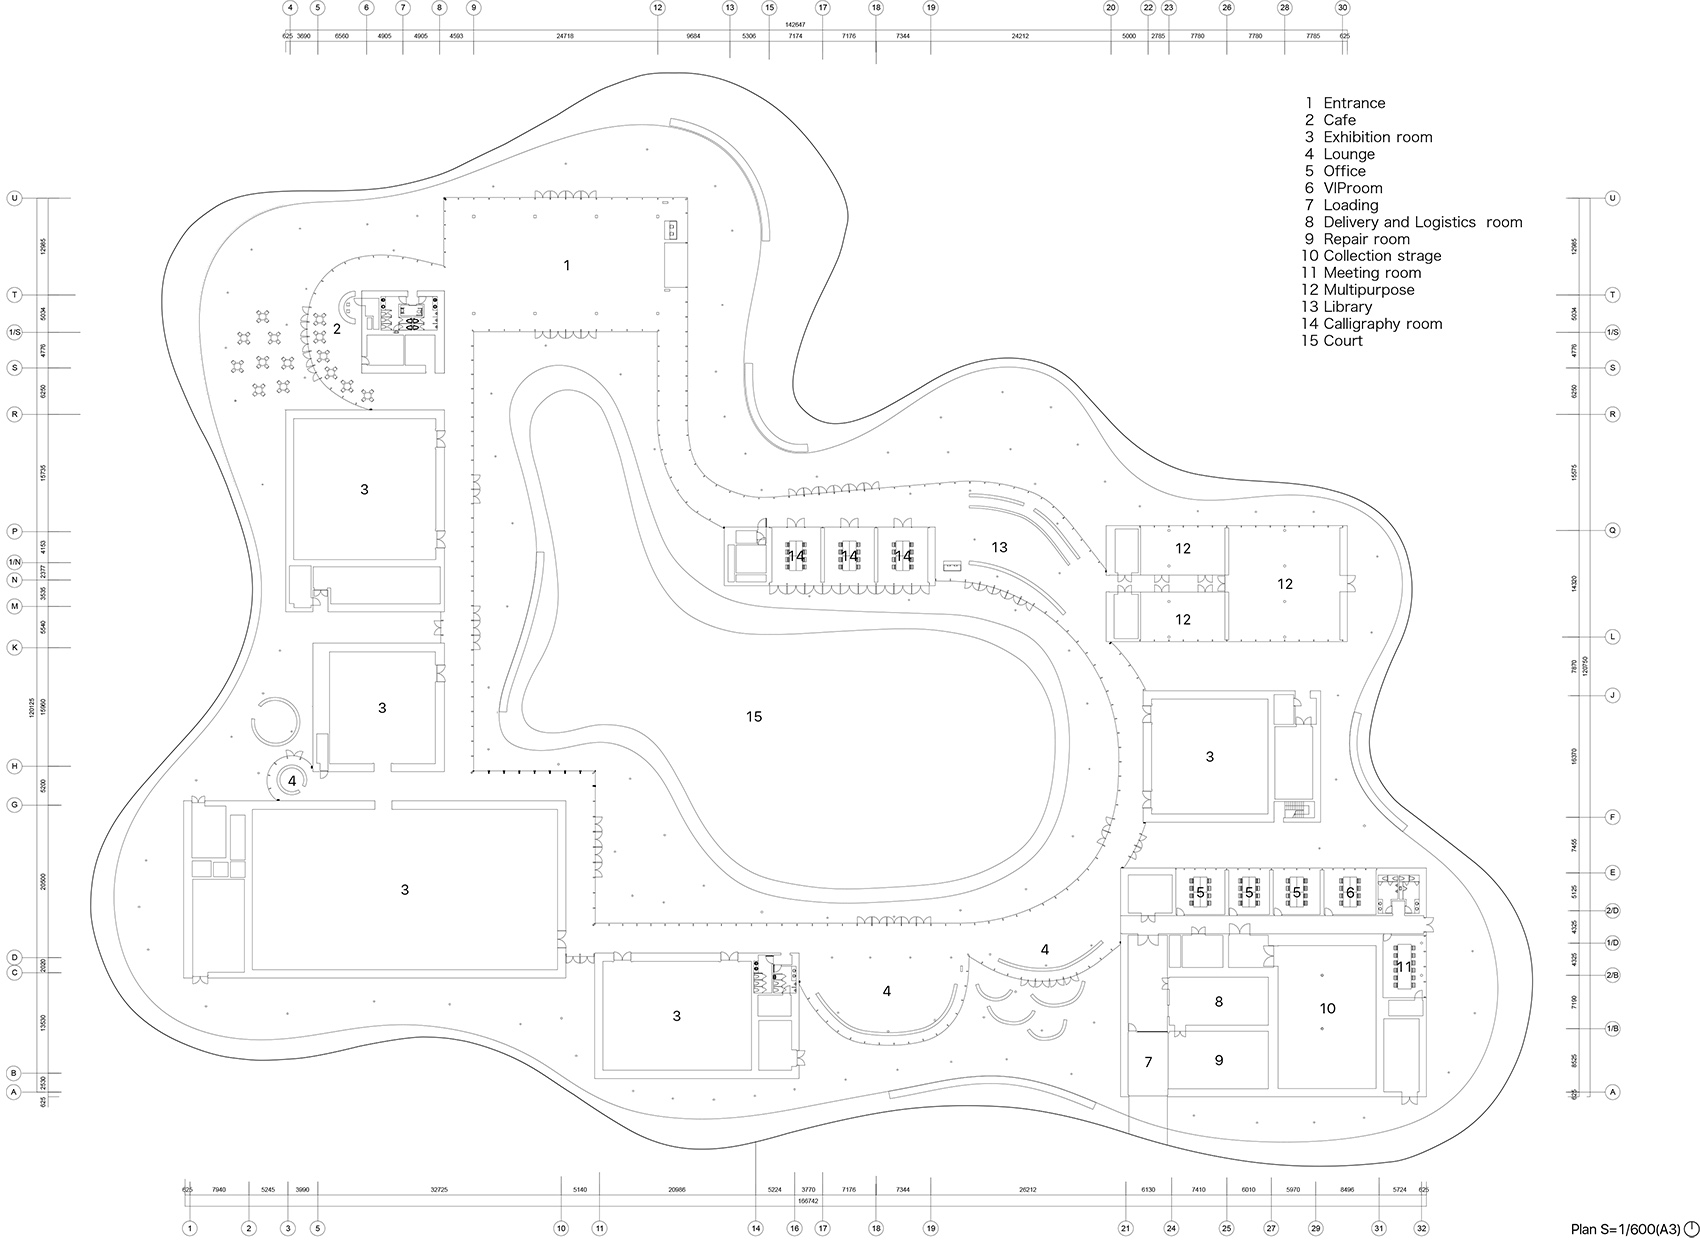
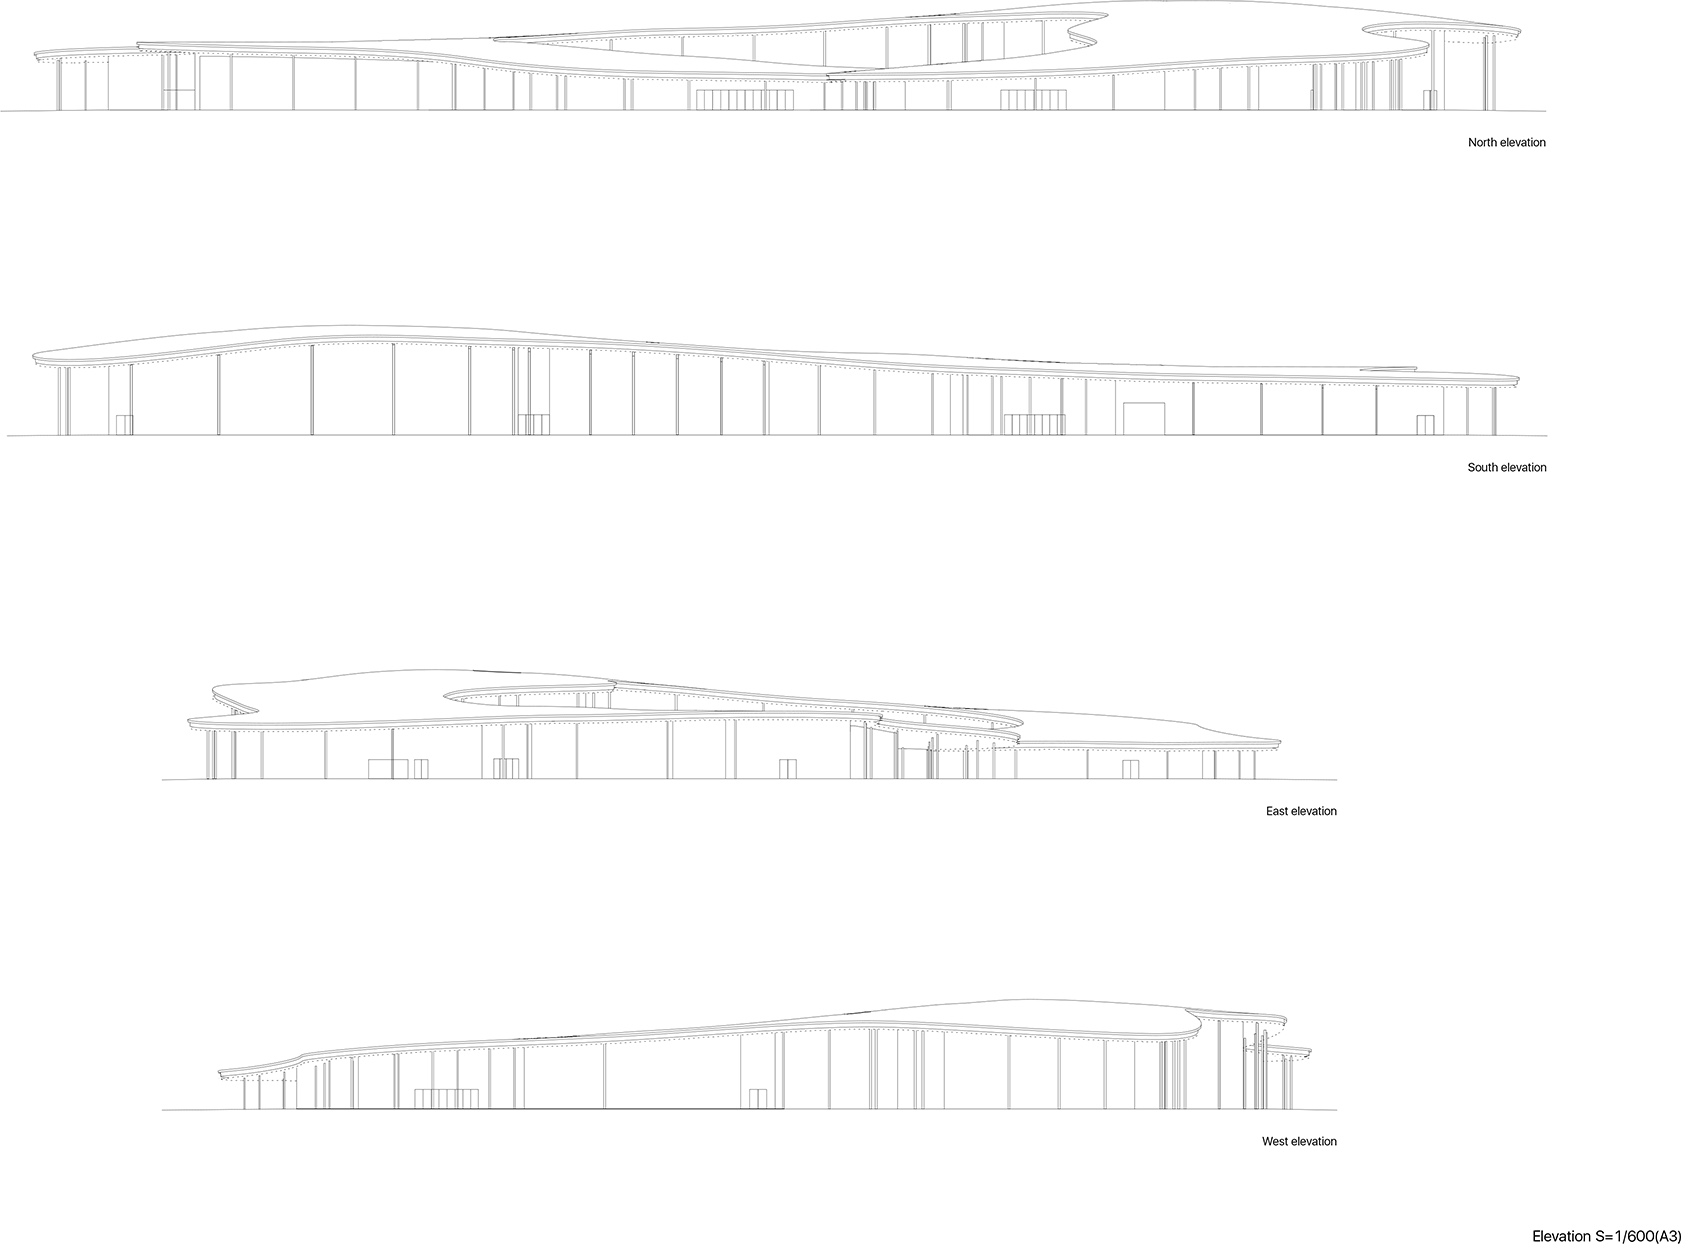
▼立面图,elevation © Office of Ryue Nishizawa
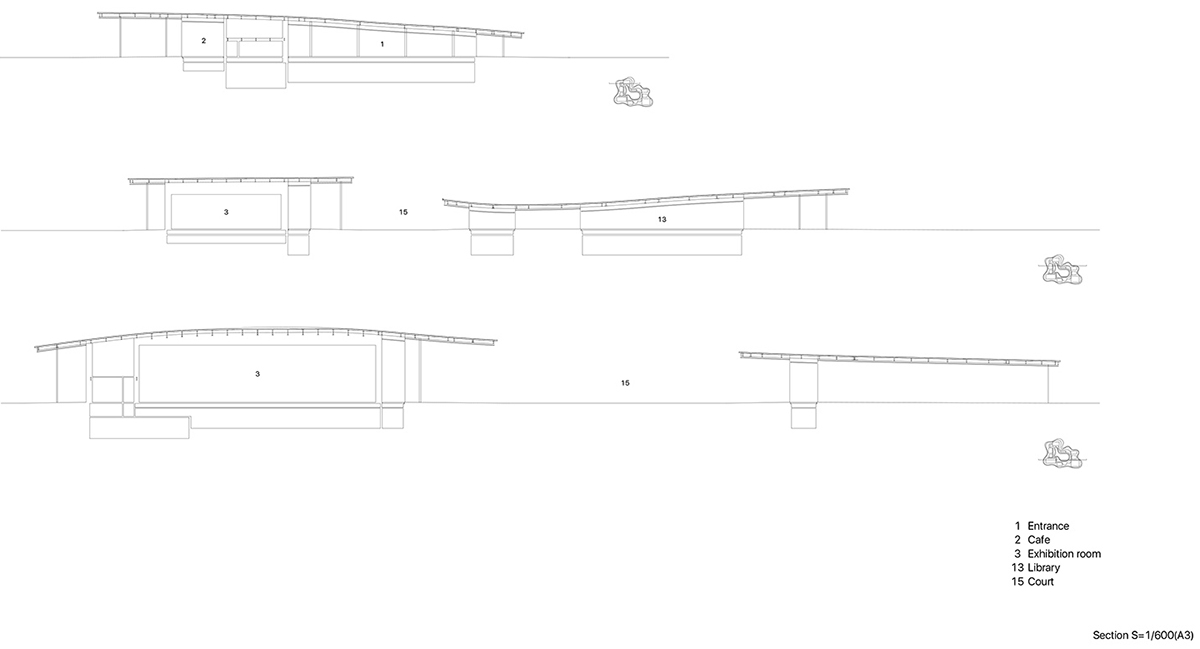
▼剖面图,section © Office of Ryue Nishizawa
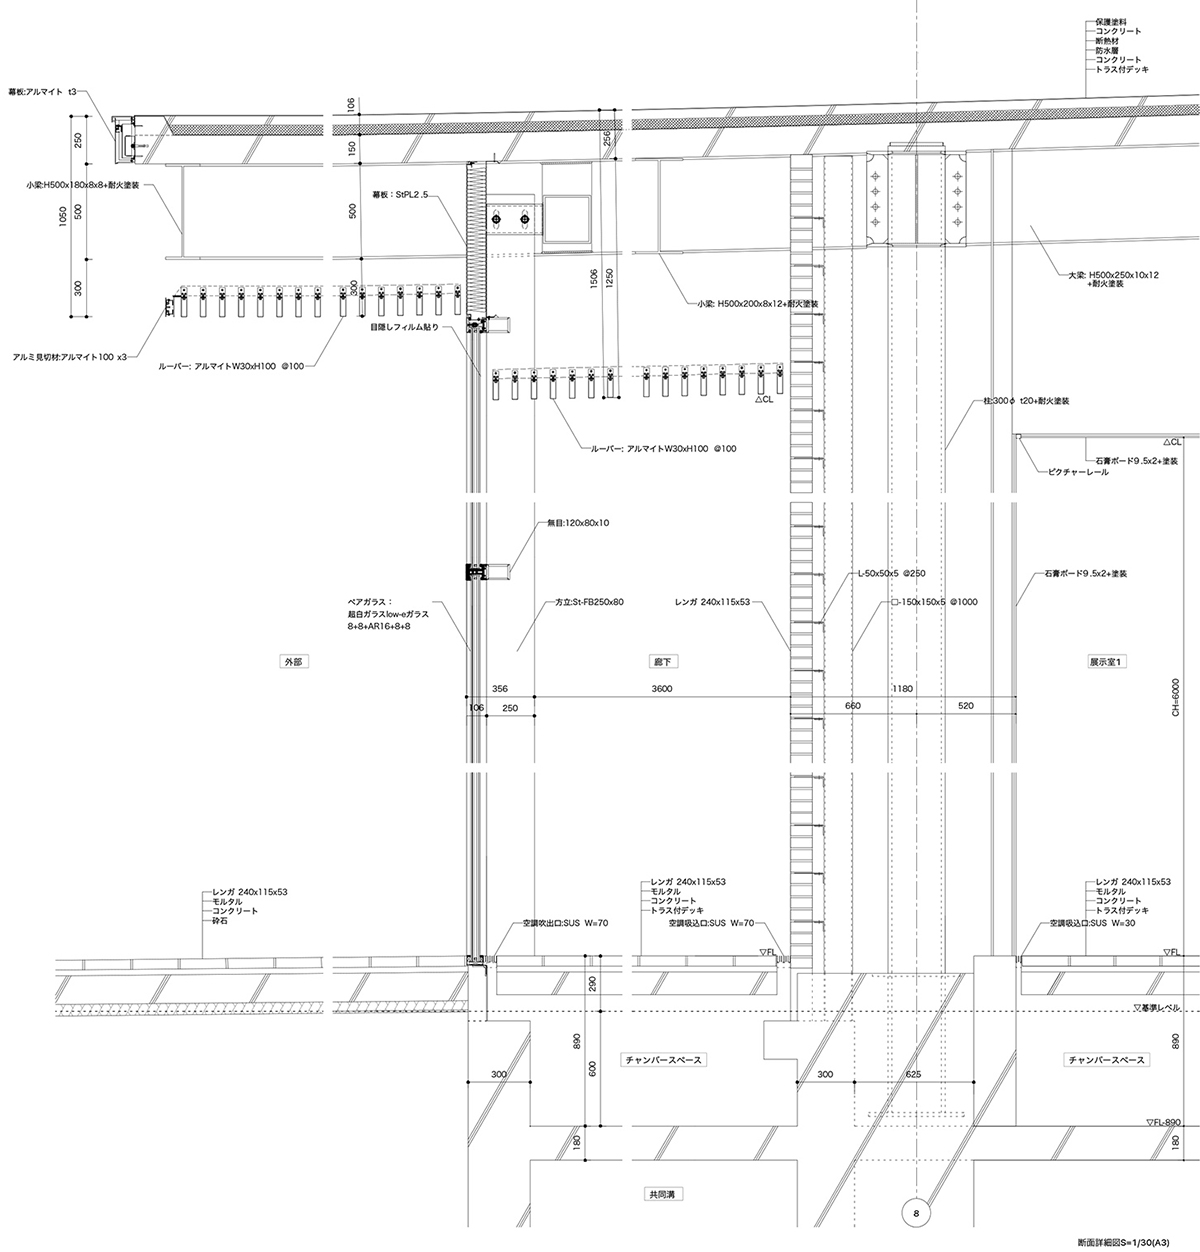
▼节点,detail © Office of Ryue Nishizawa
More:西泽立卫建筑设计事务所。更多关于:Ryue Nishizawa on gooood








设计和空间感挺好的啊,穿着高跟鞋走了两圈。和外面的自然很融合。一些不锈钢凳子也不错。美术馆缺少的是好艺术品。
空间与材质不协调,只注重建筑曲线,地面透水砖太低端,反碱严重影响美观
自己抄自己是什么水平。。
有点糊弄
施工工艺达不到,原始方案被改飞了
不太适合中国
其实看起来真的不错的,但空间和材质对情绪的调动太低,人在这种空间中走着走着会逐渐兴致全无,变得索然无味
一滩牛奶
这么大的屋面,全是自由排水啊??室外吊顶收口也糙了点
禁止飞无人机!
蛇形画廊中国版
审美疲劳
我觉得设计师不光要考虑设计,也要考虑下经济能力和施工水平,那也是体现水平所在的
一座展现建筑设计的建筑,期待在使用中能赢得人气吧。
地面水泥砖太拉胯了
很悲伤的屋顶。时间越长,变形越大
橘生淮南则为橘 生于淮北则为枳,这屋顶好厚
很开心地方的领导能有这种审美和魄力,但第一感觉就是“橘生淮北”了~
一朵优雅的云
这种变化比较纤细的曲线必须很好的施工才能体现处理,不然就跟用su拉的似的,然后檐口没处理好。。设计师的想法能感受到但是整体气质没表现出来
感觉西泽被强迫接下了这个项目
这个我知道,他本来想拒绝,不过他们给的钱实在太多了。。。。。
西泽的东西造在中国看着真的很莫名其妙
幕墙和屋顶厚度都差了很多意思,真要做的完美还要花好多好多好多钱吧
平面看着不错