
非常感谢 MoDusArchitects 予gooood分享以下内容。更多关于:MoDusArchitects on gooood
Appreciation towards MoDusArchitects for providing the following description:
Icaro酒店坐落在多洛米蒂山脚下,周围是交错纵横的滑雪坡道和徒步路径。在MoDusArchitects事务所的改造下,酒店成为了一个立体的木质体量,以谦逊低调的方式为保护区内的建筑环境增添了一个新的片段。
At the foothills of the Dolomite Mountains and nestled within a web of ski slopes and hiking trails, MoDusArchitects has revamped Icaro Hotel as a stereometric volume in wood that quietly adds a new fragment to the built heritage of hospitality architecture of this unique protected area.
▼项目概览,Overall view © Gustav Willeit
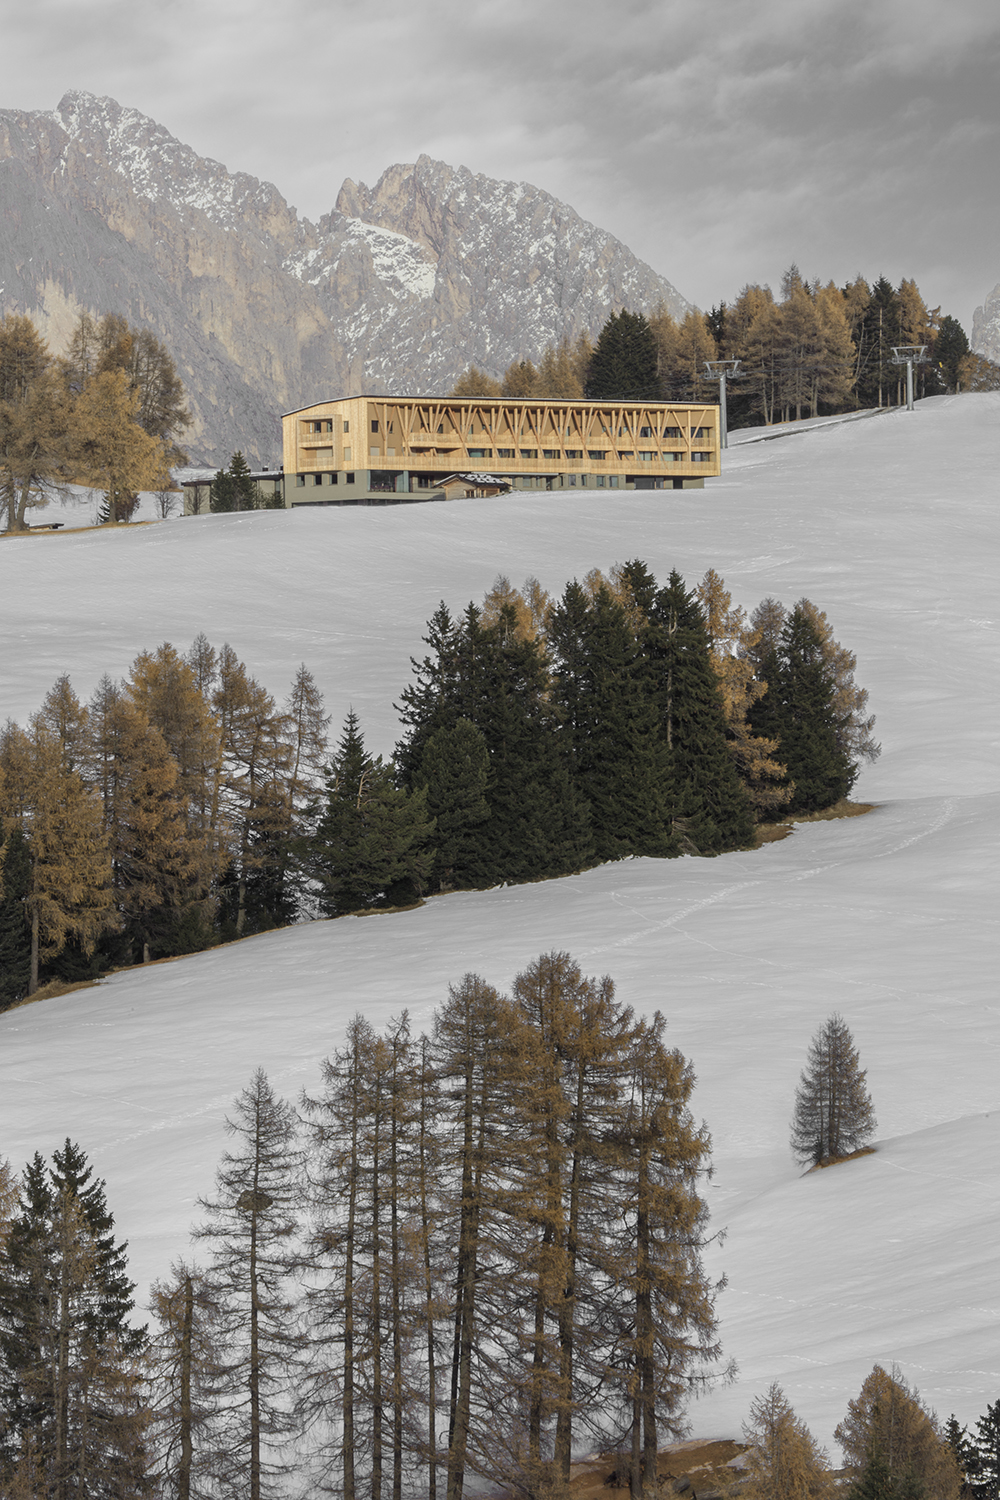
酒店位于南蒂罗尔海拔1900米的Alpe di Siusi高原上,其所在场地是联合国教科文组织世界遗产地。酒店的最初原型可以追溯到1930年代的一座小型山间旅馆,该项目正是在Lcaro旅馆创始人的孙女的委托下进行,主要目的是通过结构改造使旅馆重新适应当下的使用需要。该项目的干预措施包括:扩建地下停车场、增加独立的职工宿舍和客房建筑、重新布置包括游泳池区域在内的全部公共空间,以及沿着主立面创建宏伟的木制柱廊,以捕捉令人惊叹的山峦景色。
▼酒店原貌,Historical image © courtesy of Icaro Hotel
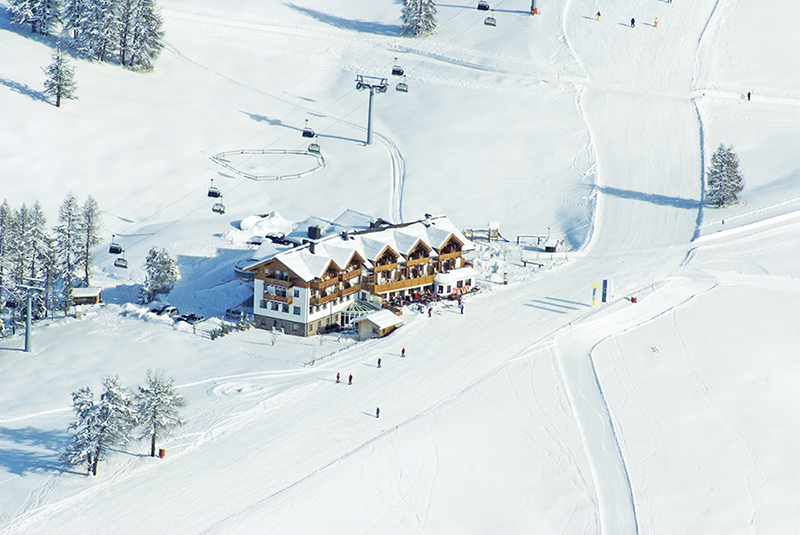
Positioned on the Alpe di Siusi (Seiser Alm) plateau at 1.900m above sea level and set within South Tyrol’s Dolomites UNESCO World Heritage site, the hotel’s humble origins date back to a simple 1930s mountain lodge. Granddaughter to the founder of the original Icaro lodge, Angelika Sattler commissioned MoDusArchitects to overhaul the structure and reimagine its identity. The various interventions include an underground parking extension, the separate staff quarters, a guest room addition, the reorganization of all of the common spaces including the pool area, and the sweeping, giant order colonnade of wood along the main façade that intercepts the breathtaking mountain views.
▼翻新后外观,Exterior view after renovation © Gustav Willeit
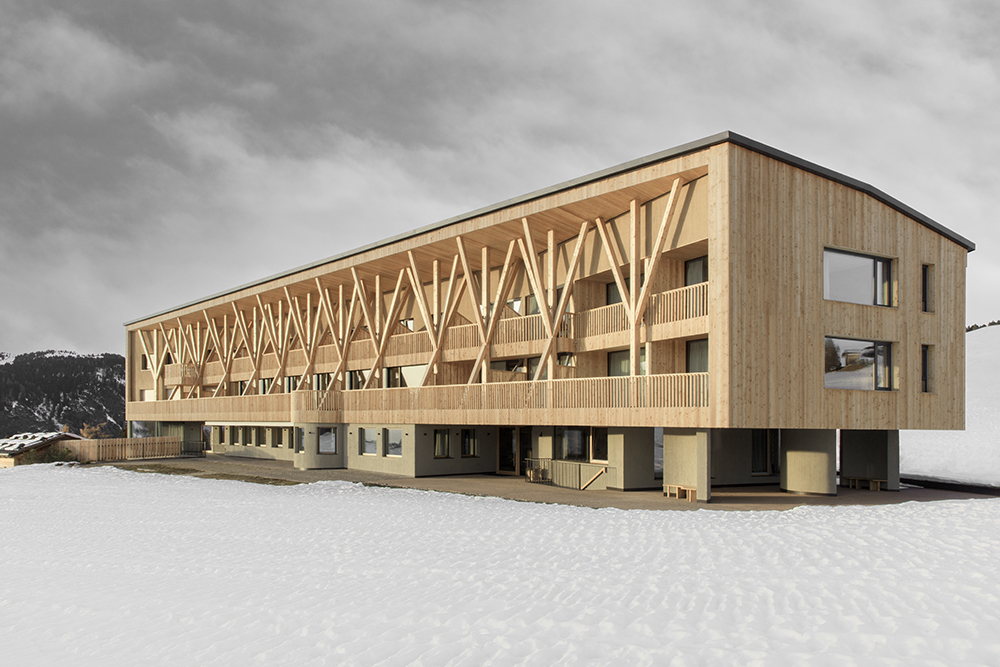
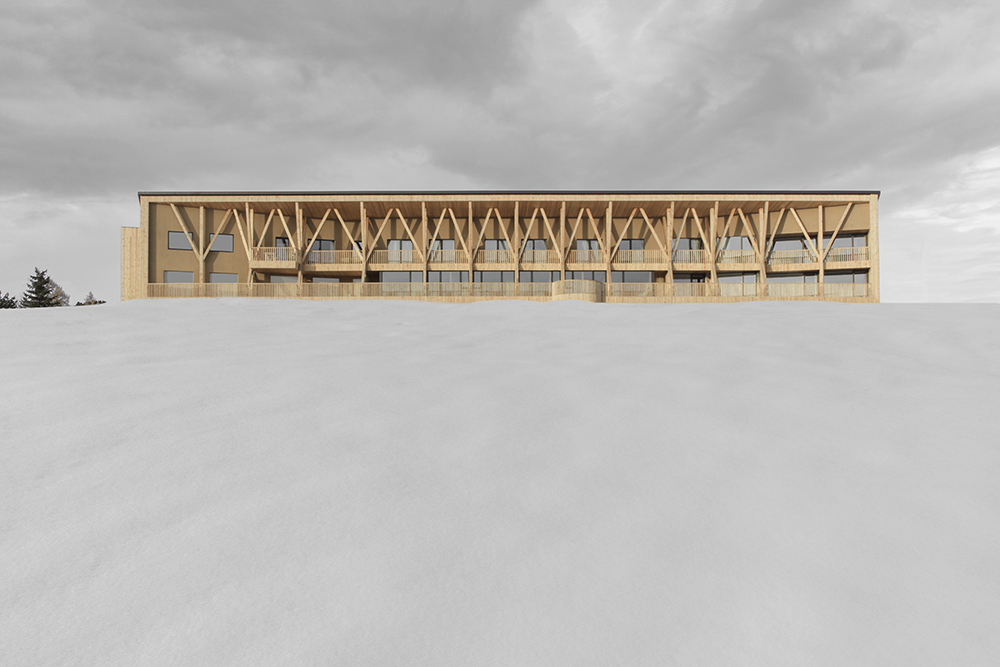
▼主立面,Main facade © Gustav Willeit
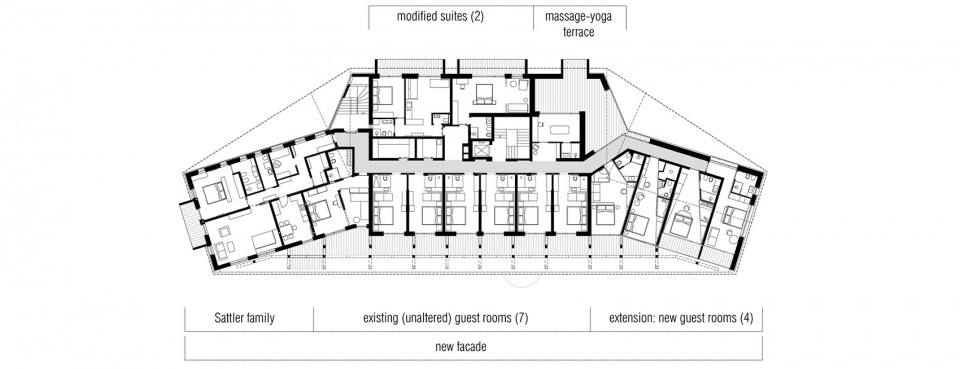
从平面上看,新增加的部分与既有的建筑西翼相对应,以原始小屋为轴线建立了部分与整体的对称关系。从外观上看,加厚的锯齿状落叶松木表皮与大坡度的木制屋顶和立柱构成了一个有序的系统,将过去的多次改造成果纳入一个完整统一的建筑体。
▼改造和扩建示意,Axon © MoDusArchitects
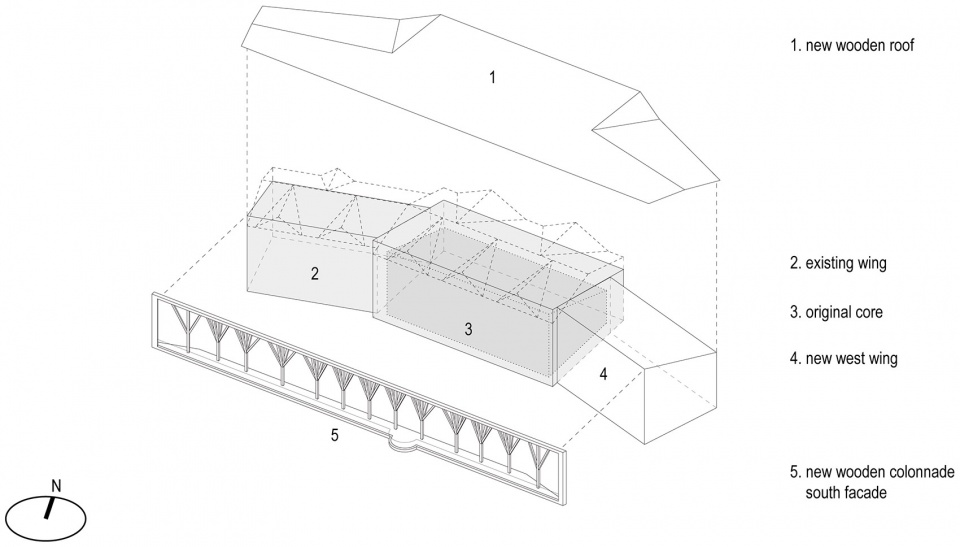
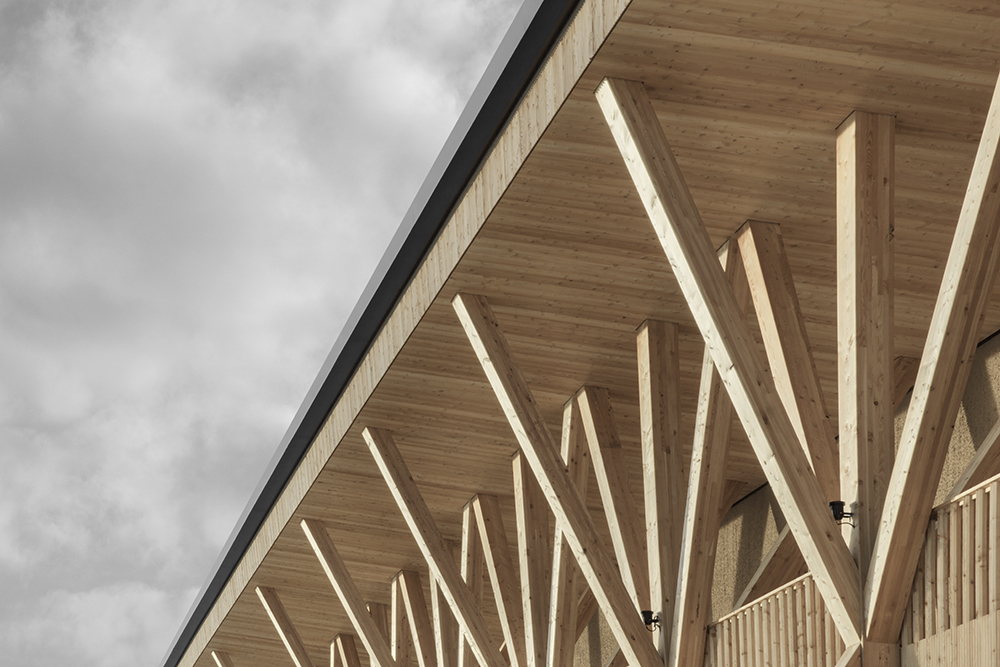
In plan, the new addition mirrors the existing west wing along the axis of the original lodge to forge a symmetry of parts to the whole relationship. On the outside, the thickened saw-toothed larch-wood skin, together with the large pitched wooden roof and the timber columns, constitute an ordering system that subsumes the myriad of past modifications into a cohesive architectural body.
▼建筑和雪山形成对话关系,The project dialogues with the surrounding mountains © Gustav Willeit
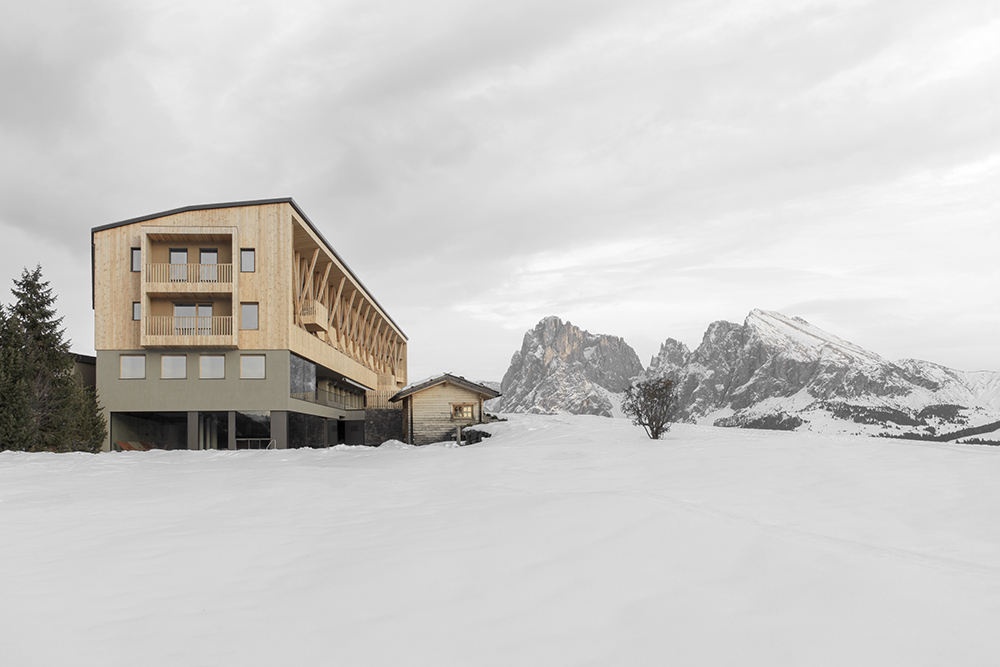
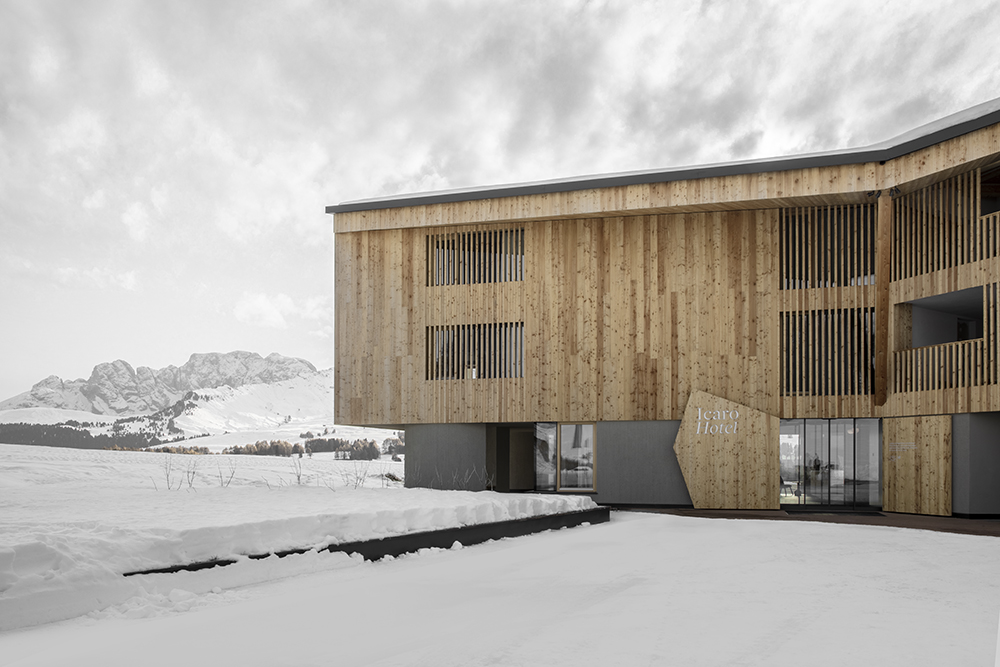
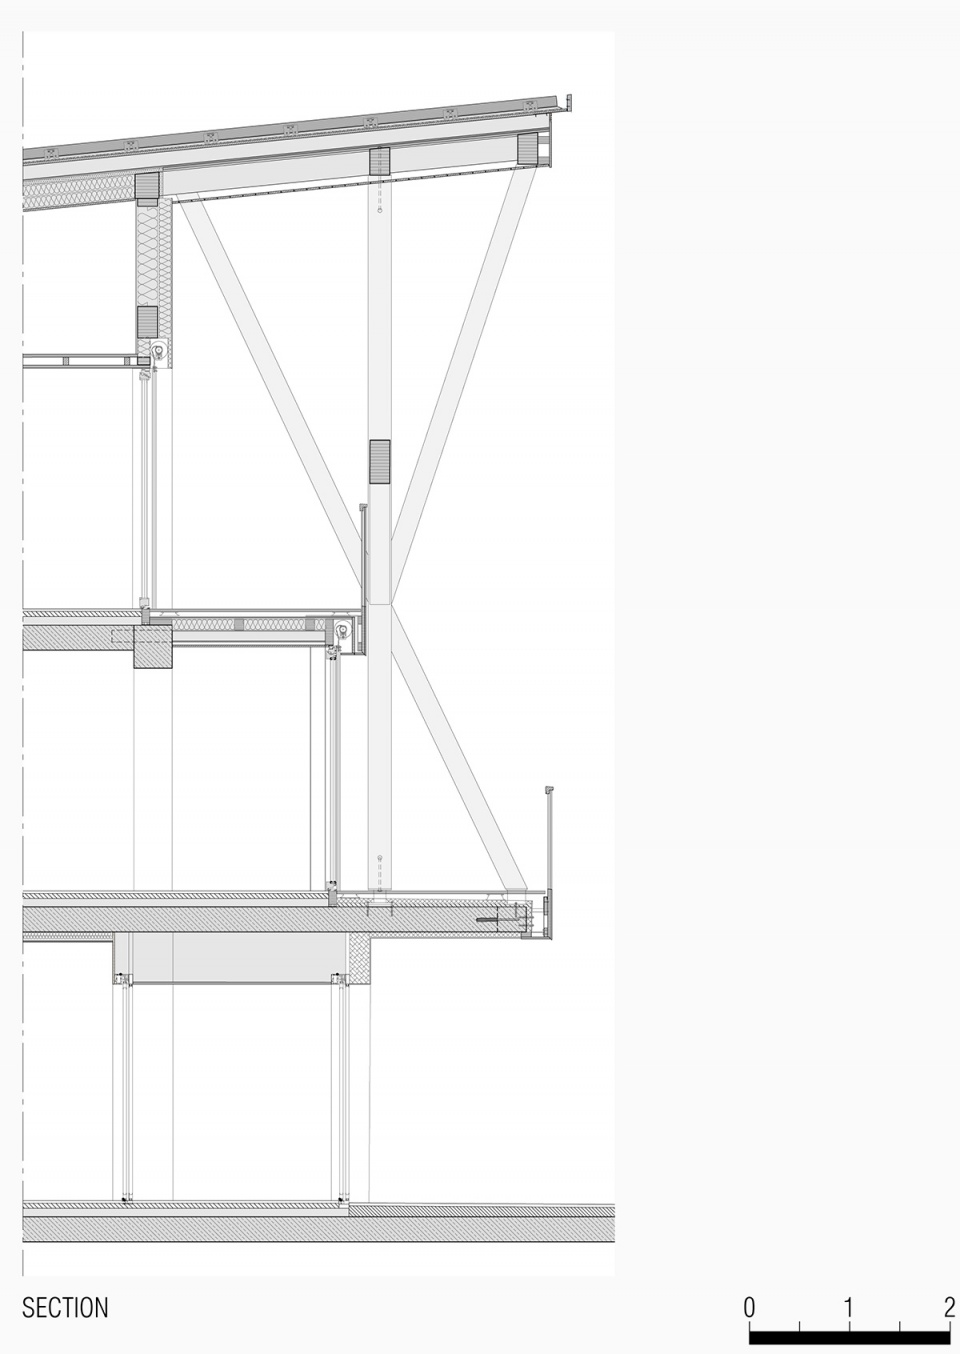
13根7.5米高的立柱沿着55米长的南立面分布,横跨了两个楼层。这些结构元素在连接屋顶的同时,作为一个中间框架,为客人提供了衡量自身与建筑与景观关系的参照。二层露台在建筑遥遥相望的两个转角之间“画”了一条直线,定义出一个通透的双层高凉廊,同时使客房的内部空间得以向外延伸。
The 13 branching wood columns 7.5 meters high that march down the 55m length of the south-facing facade and span over the two upper floors are structural elements that tie the roof into place and serve as a middle-ground frame through which guests measure themselves up against the architecture and the landscape. The first floor terrace draws a straight line across the two far corners of the building to define an airy, double-height loggia that extends the interior spaces of the guest rooms outwards.
▼立面近景,Facade view © Gustav Willeit
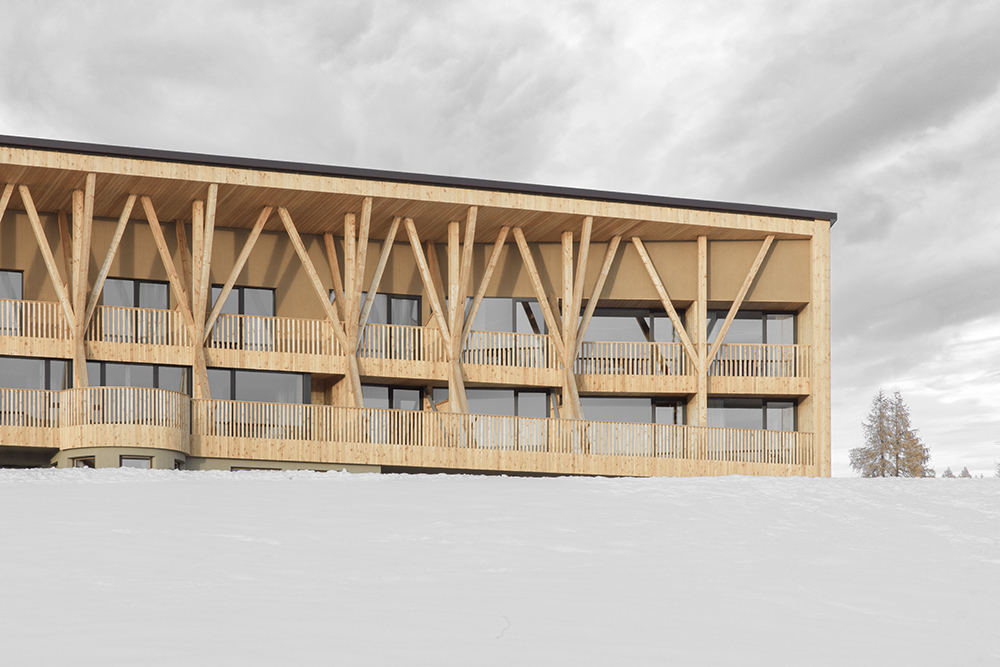
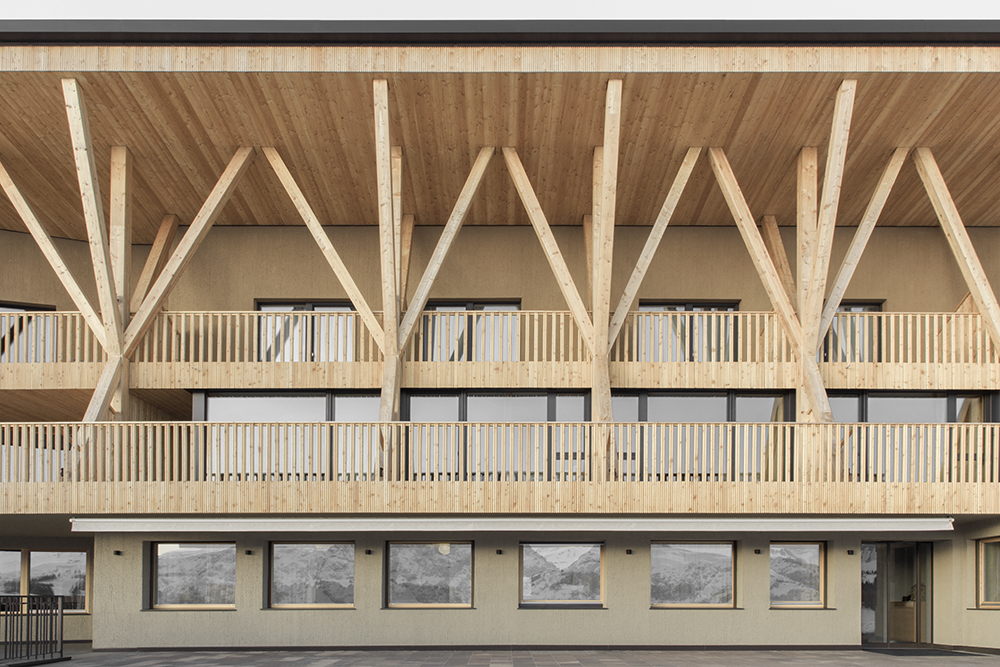
▼木制柱廊细部,Detailed view of the wood colonnade © Gustav Willeit
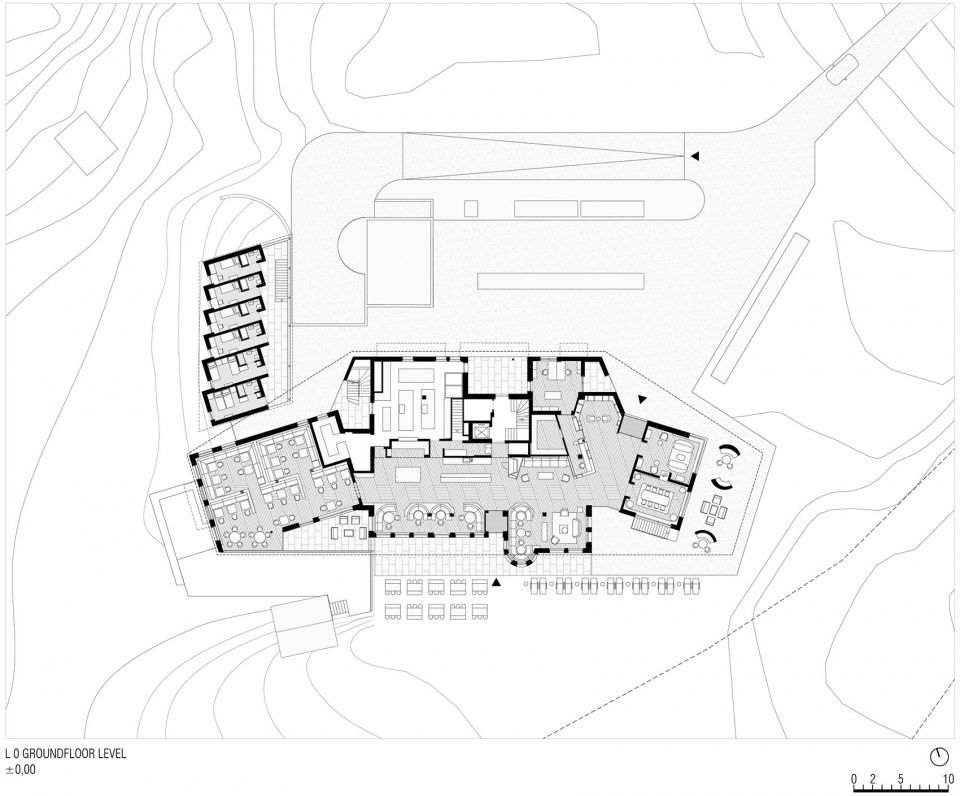
在地面层,清晰的走道沿着建筑的长度连接了一系列公共区域,包括入口、接待区、商店、休息室、酒吧和餐厅等,为客人和户外爱好者们提供了丰富多彩的聚会和交流空间。不拘一格的材料、纹理和固定家具元素串联了不同空间,唤醒了人们对阿尔卑斯山传统内饰风格的集体记忆。
At the ground level, down the length of the building, a clearly defined throughway unravels a succession of common areas: entry, reception, shop, lounge, bar and dining hall all participate in the colorful exchange between guests, visitors, outdoor enthusiasts and the Sattler family. The eclectic convergence of materials, textures and fixed furniture elements string the programs together and rescripts the collective memory of traditional alpine interior spaces.
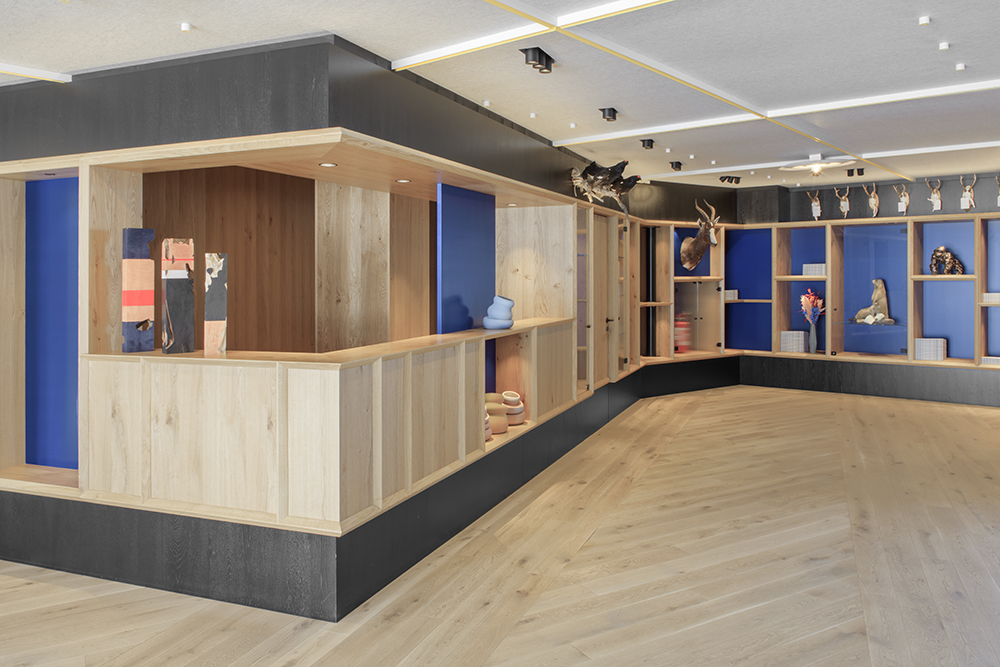
▼公共区域,Common areas © Gustav Willeit
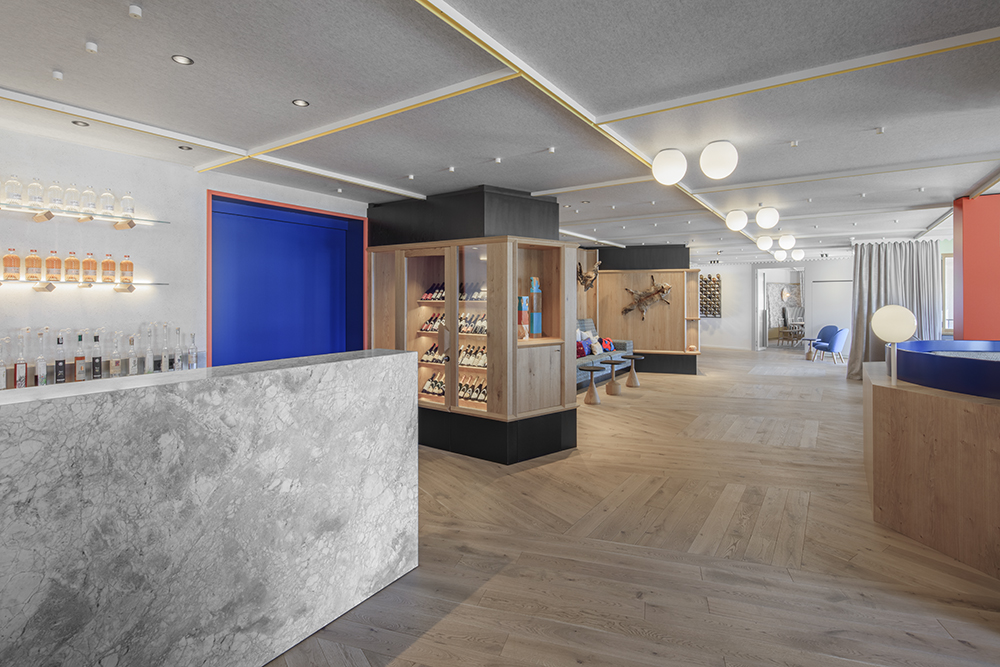
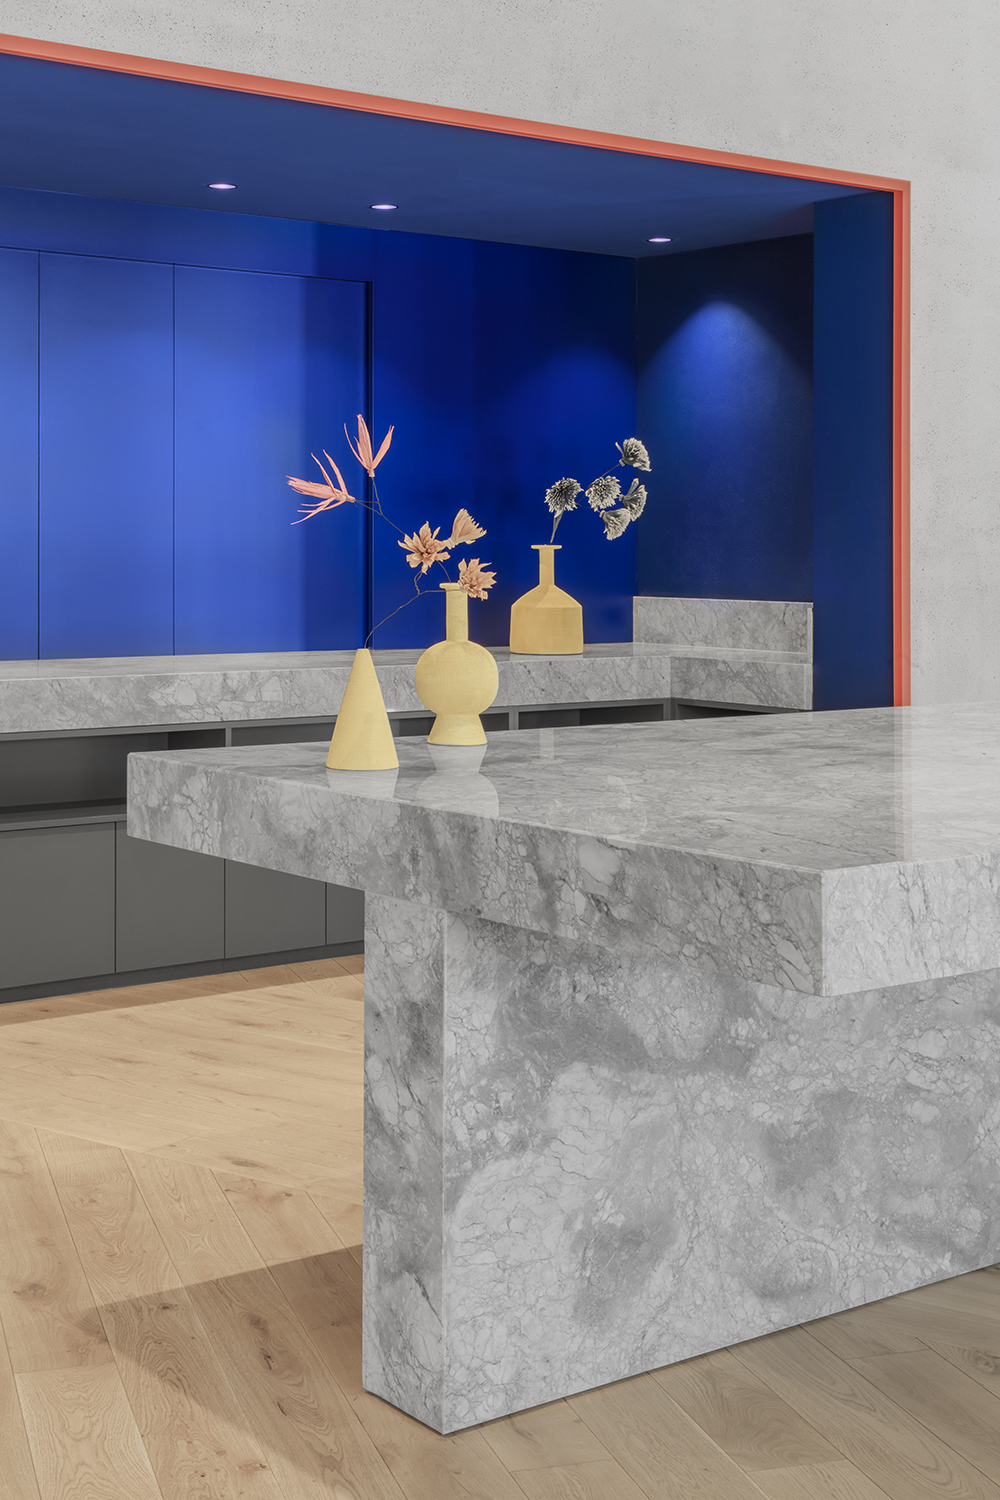
▼酒吧,Bar © Gustav Willeit
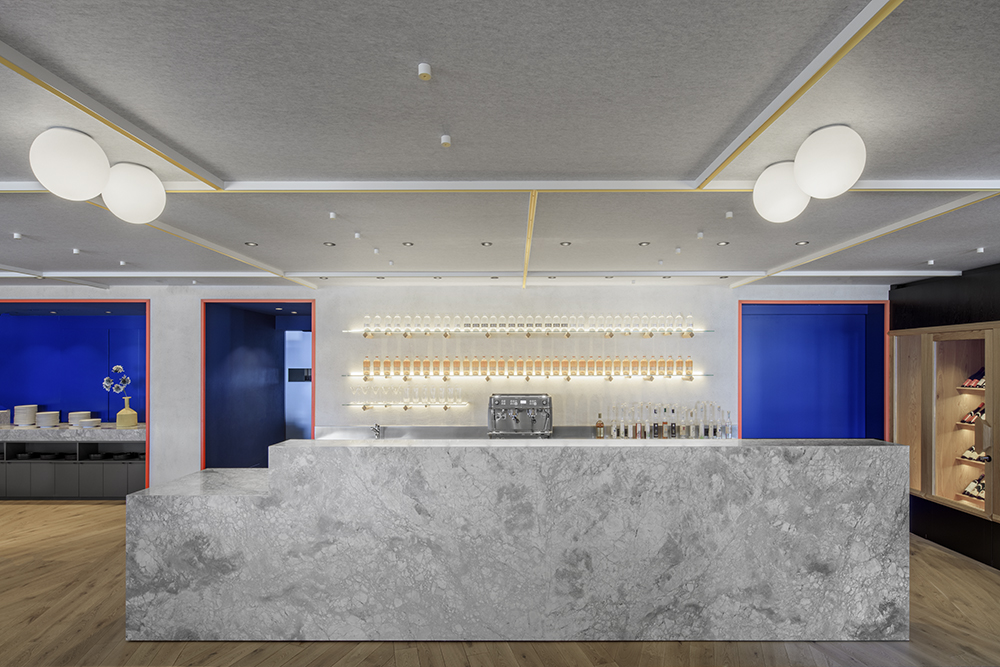
▼吧台细节,Bar counter details © Gustav Willeit
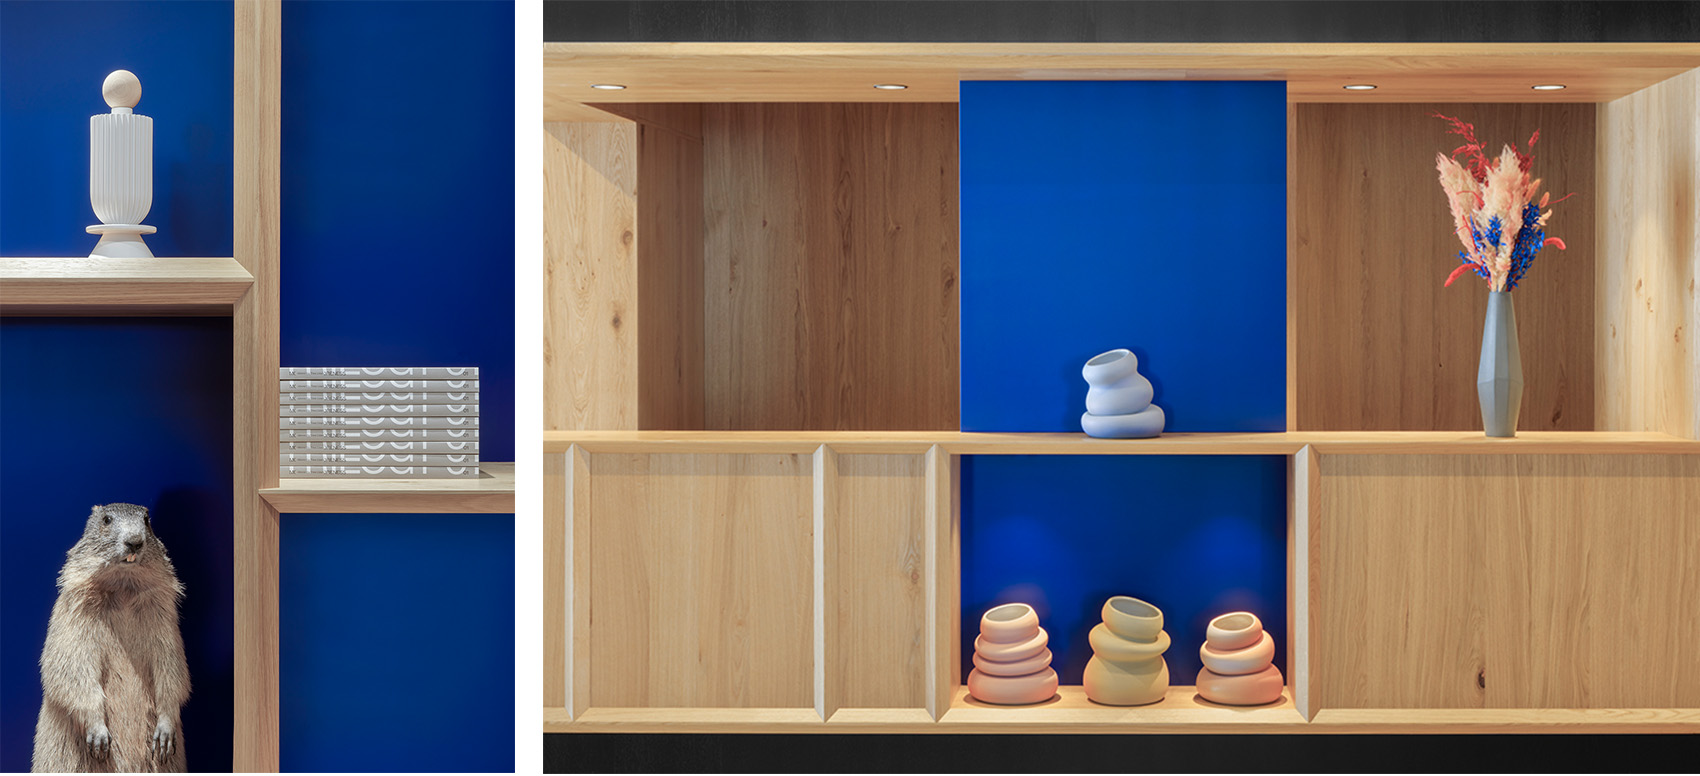
▼动物、书籍、艺术和接待用品并置展示,探索了当地文化丰富的民俗特征,The juxtaposition of people, animals, books, art, objects and hospitality accoutrements explore the folkloric otherness of the local culture © Gustav Willeit
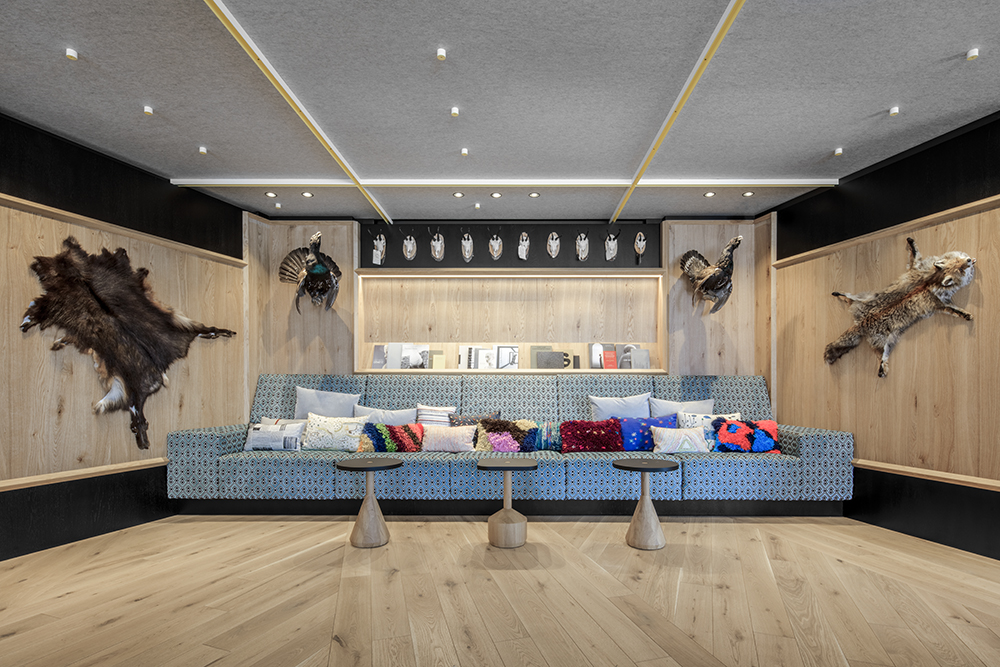
▼休闲区,Lounge area © Gustav Willeit
▼室内细节,Interior details © Gustav Willeit
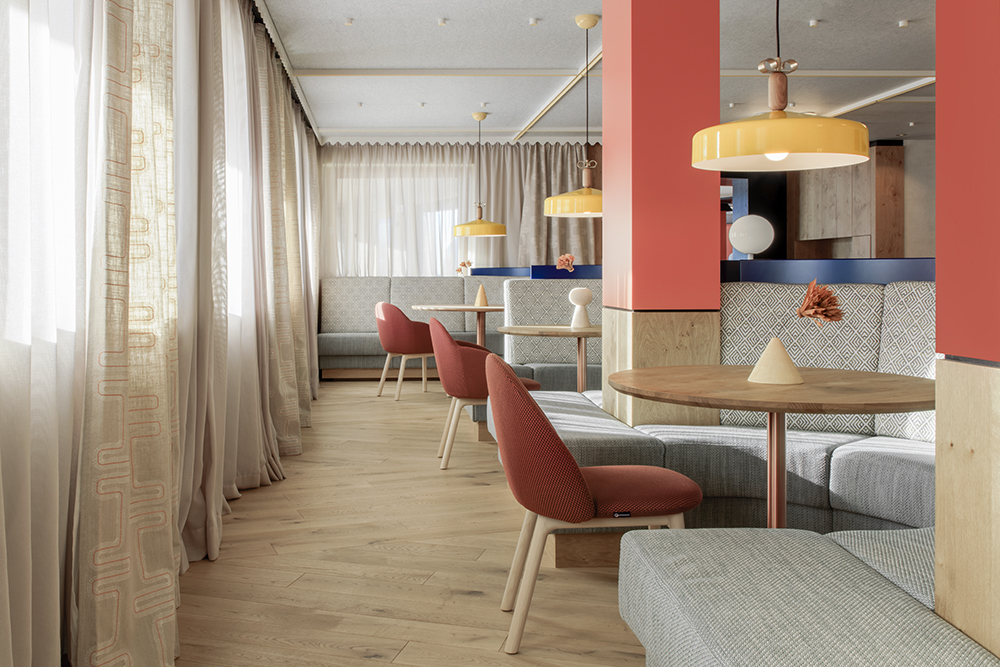
▼餐厅,Restaurant © Gustav Willeit
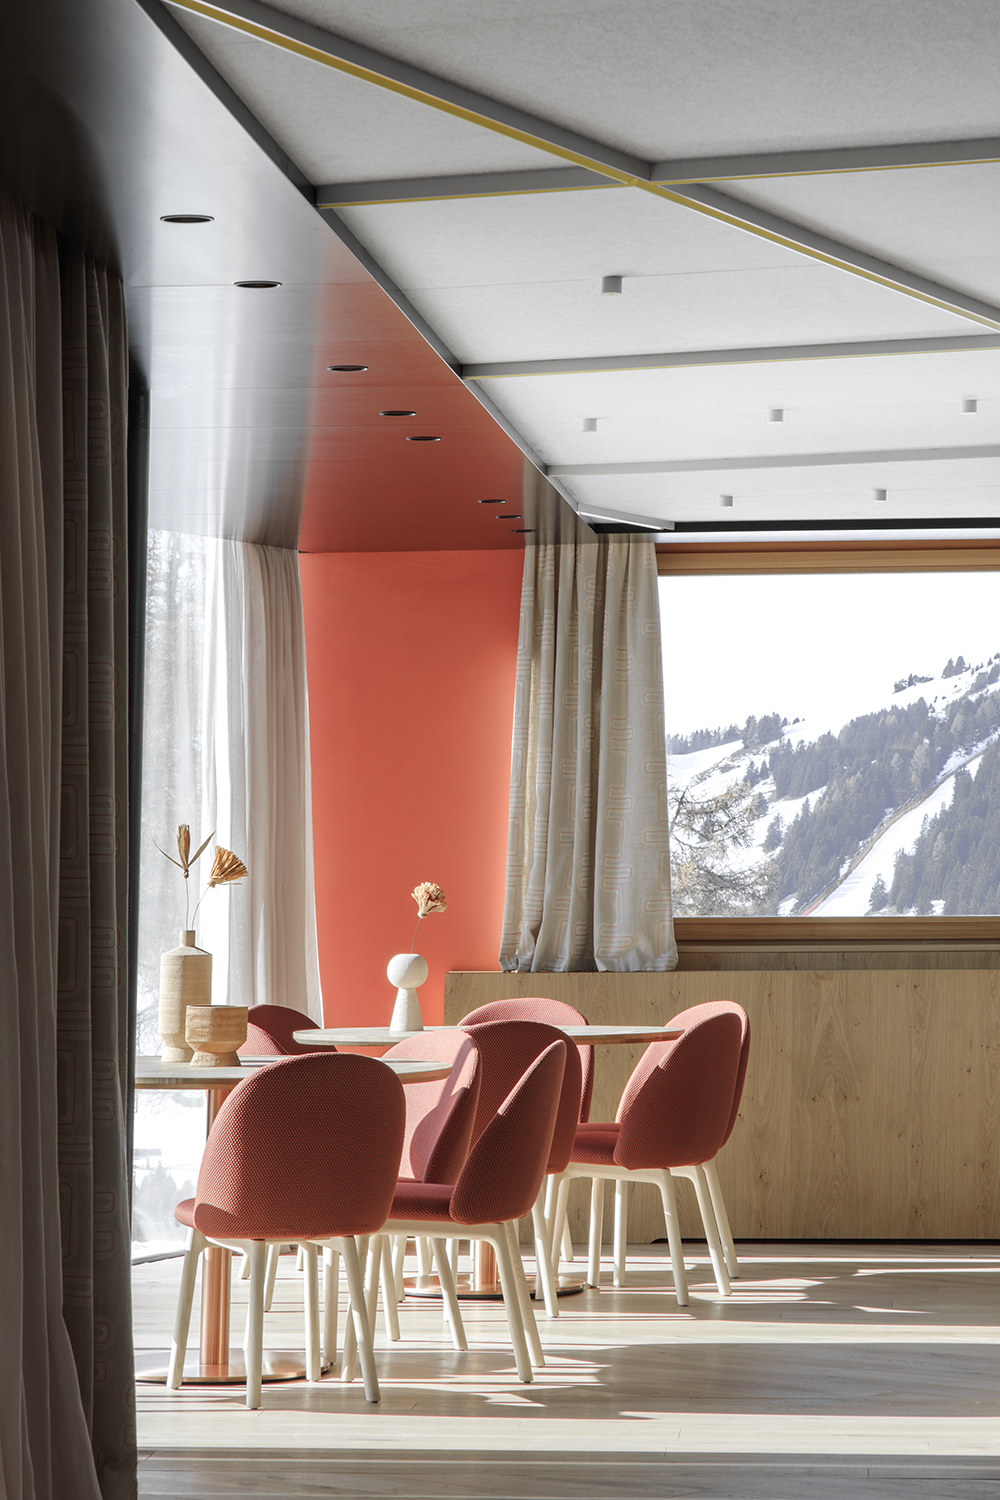
▼用餐区细节,Dining area details © Gustav Willeit
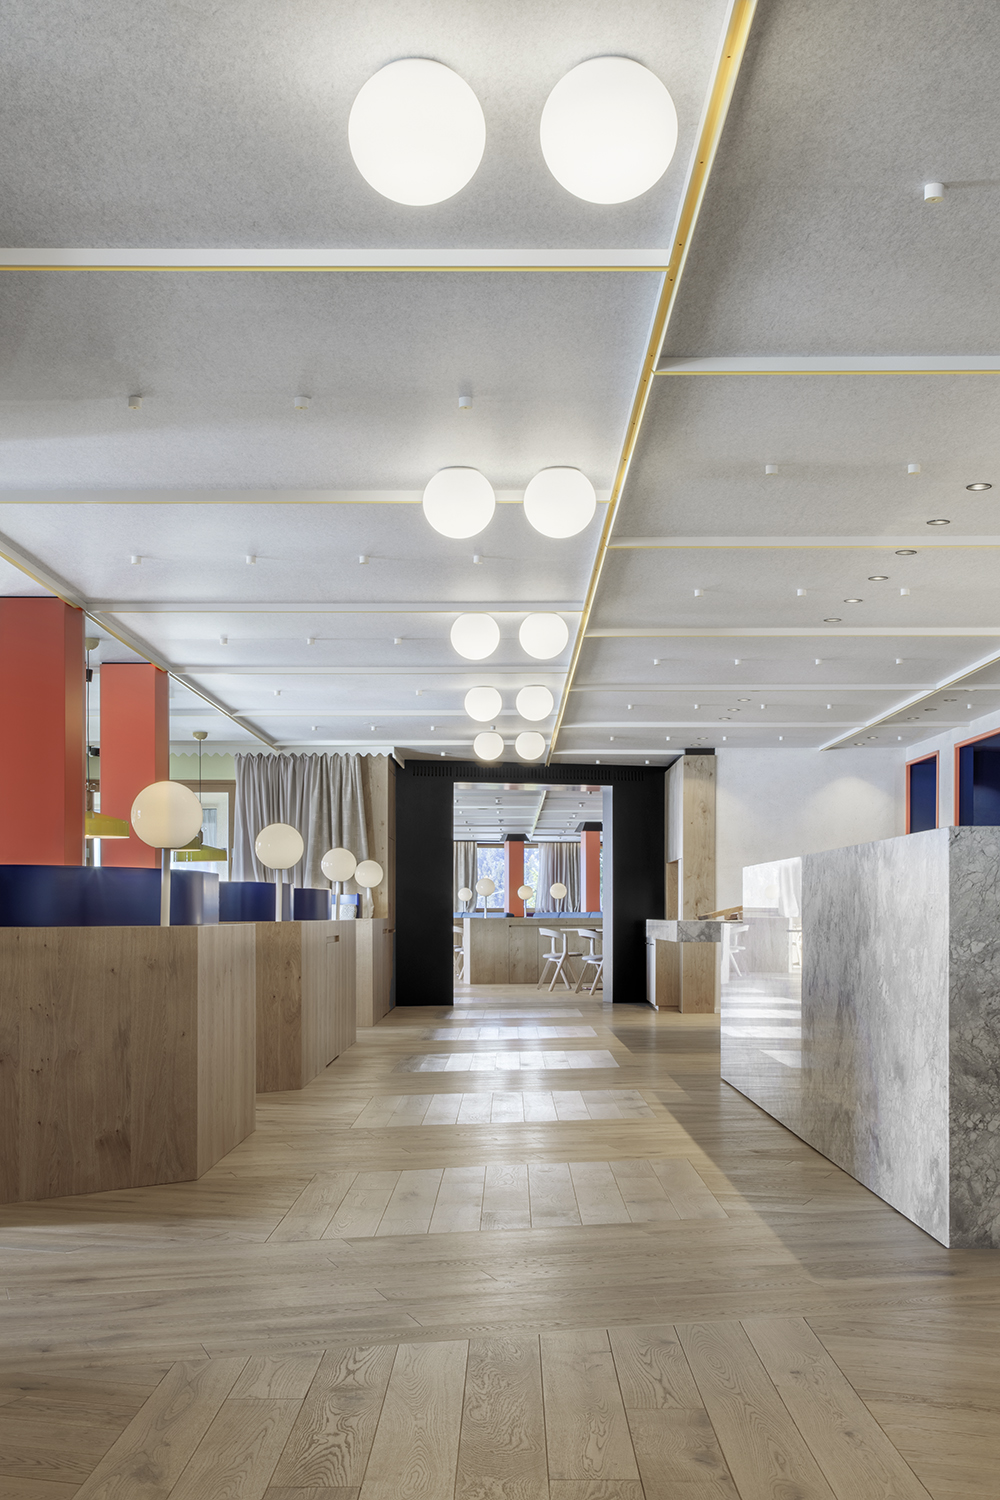
▼走廊,Corridor © Gustav Willeit
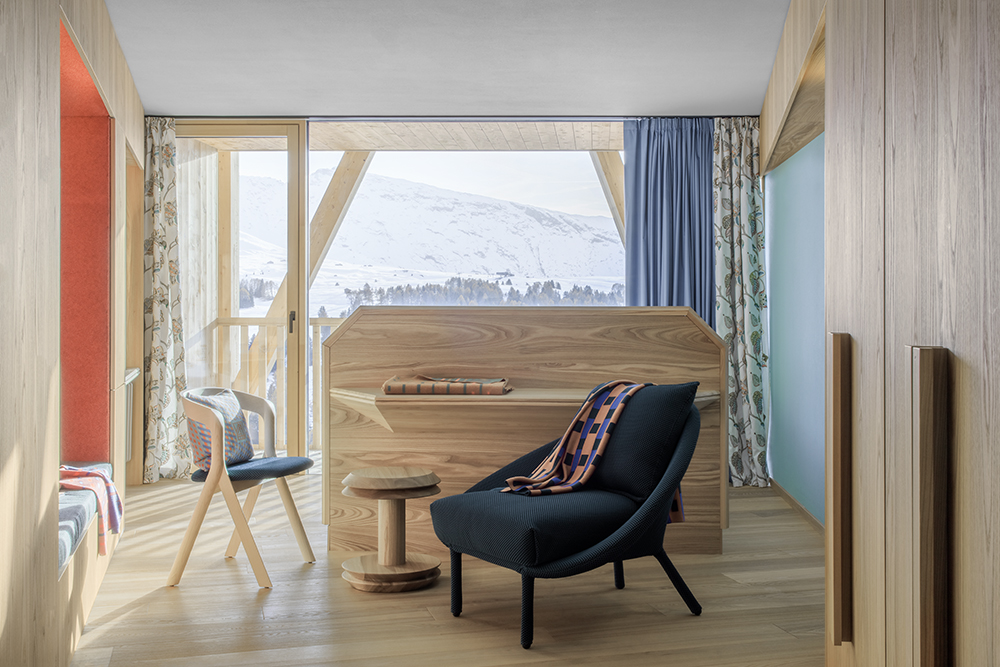
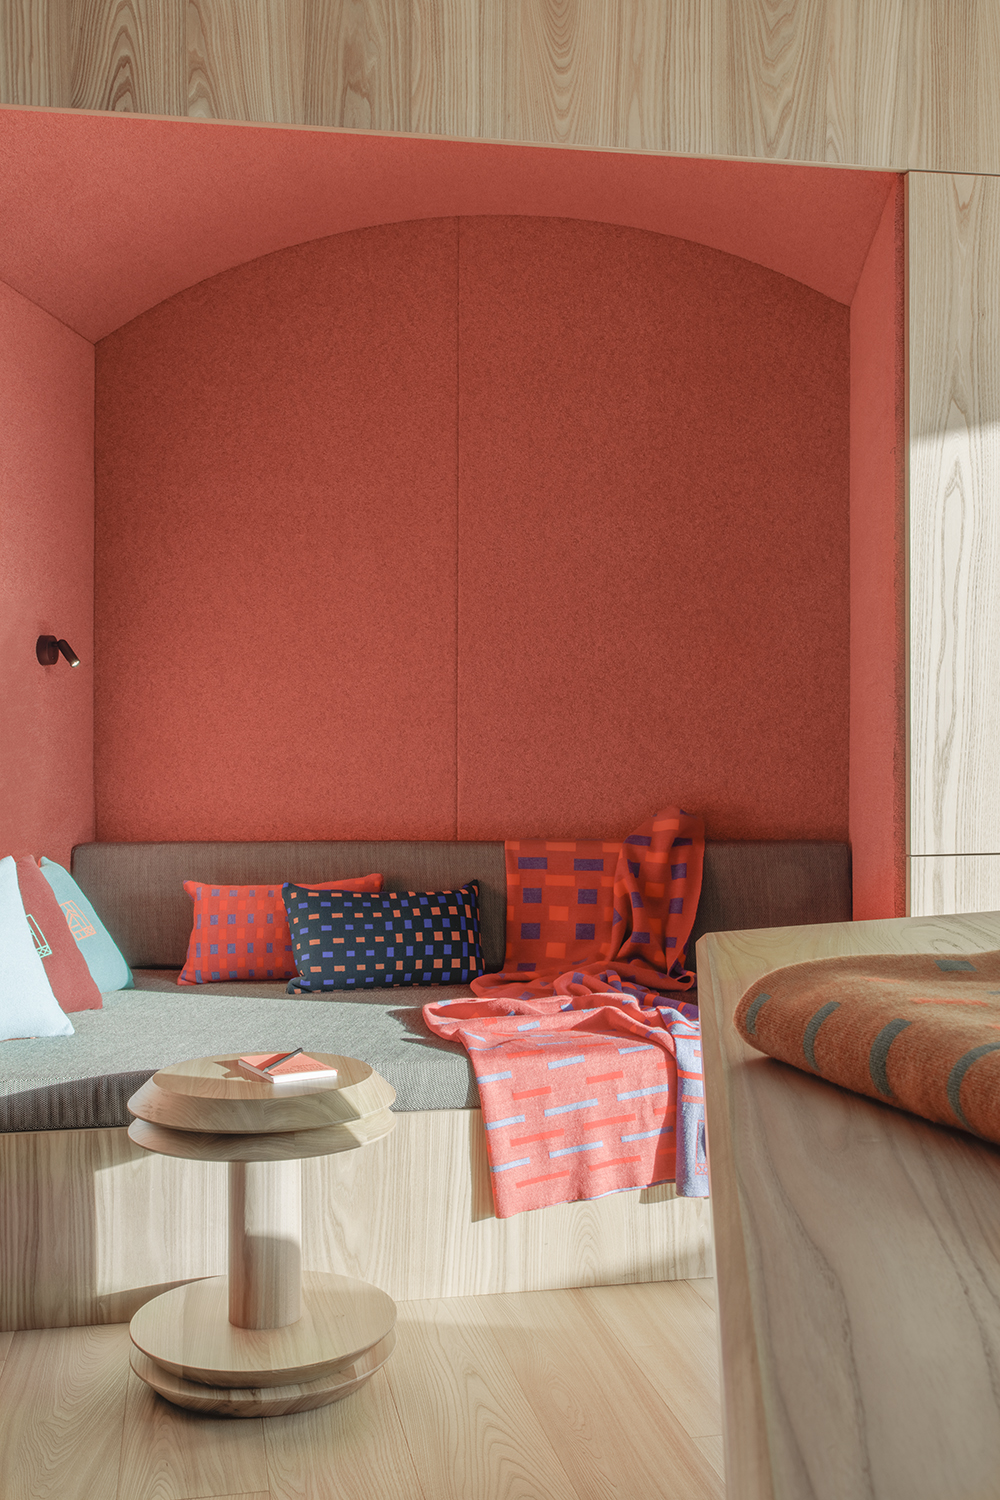
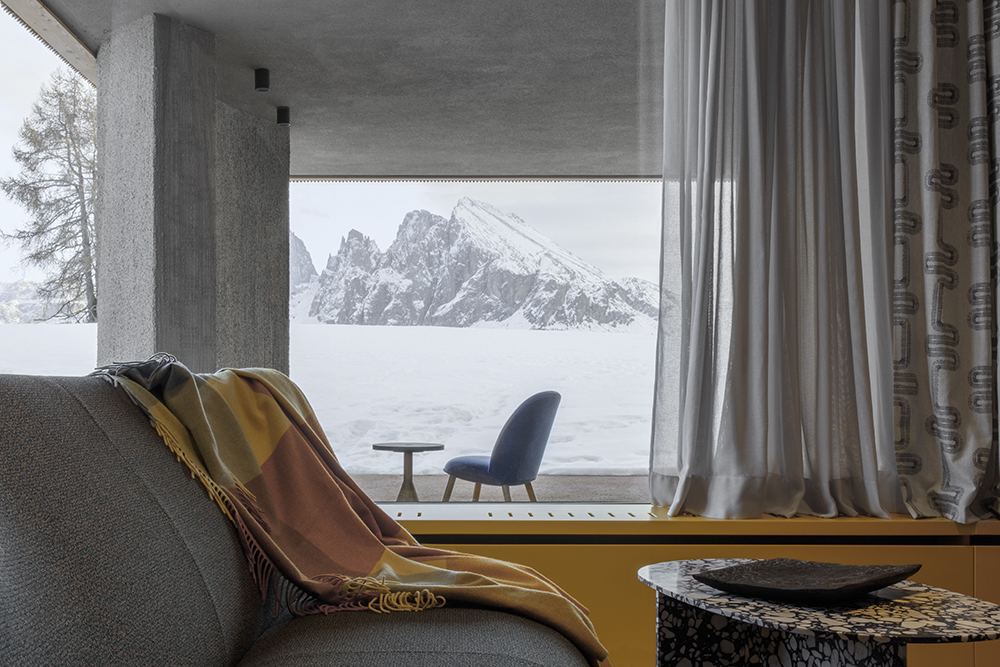
客人可从位于酒店交通核心的主楼梯进入客房。建筑东翼的两个楼层设置了新的房间,从它们的名字——“Monocular”和“Telescope”就可以看出,这些房间就如望远镜一般,将户外广阔的风景与私密的内部空间紧密地连接起来。房间的格局由倾斜的榆木墙壁定义出来,其内部包含了衣柜、带有软垫的嵌入式座位、化妆间和隐藏的淋浴室。
From the main staircase at the circulation core of the hotel, visitors access the guest rooms, including the four new rooms distributed on each of the two upper levels of the East wing. As evidenced by their names, the Monocular and Telescope rooms are viewing devices that inextricably link the intimacy of the rooms to the expanse of the landscape beyond; the rooms are shaped by angled cabinetry elmwood walls that contain wardrobes, upholstered niches, powder rooms and hidden shower rooms.
▼客房,Guest room © Gustav Willeit
▼嵌入式休息座位,Upholstered nich © Gustav Willeit
▼客房视野,Guest room view © Gustav Willeit
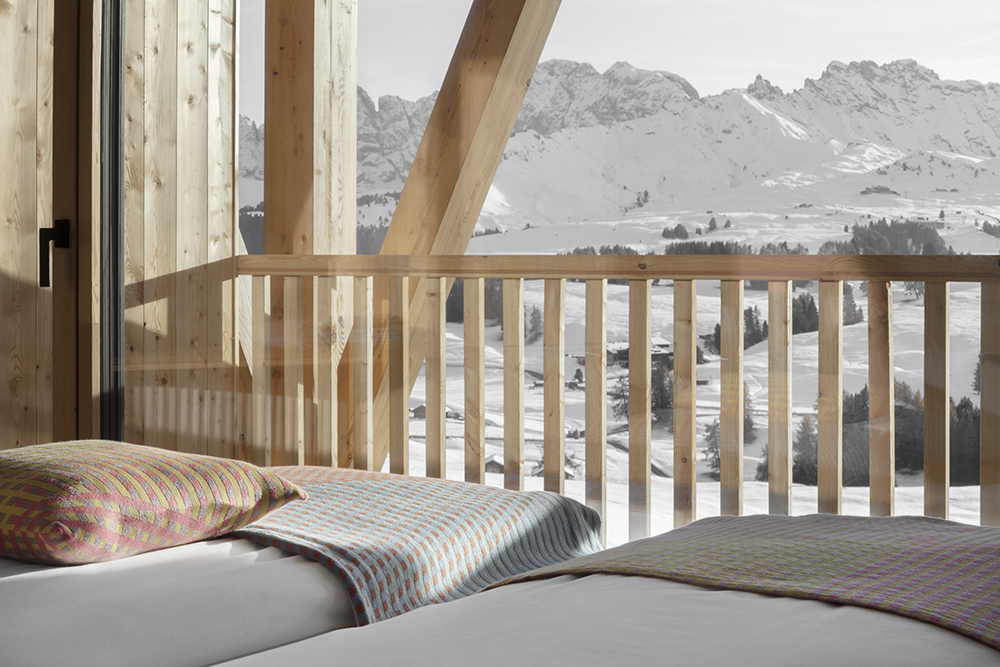
▼户外露台,Outdoor seating area © Gustav Willeit
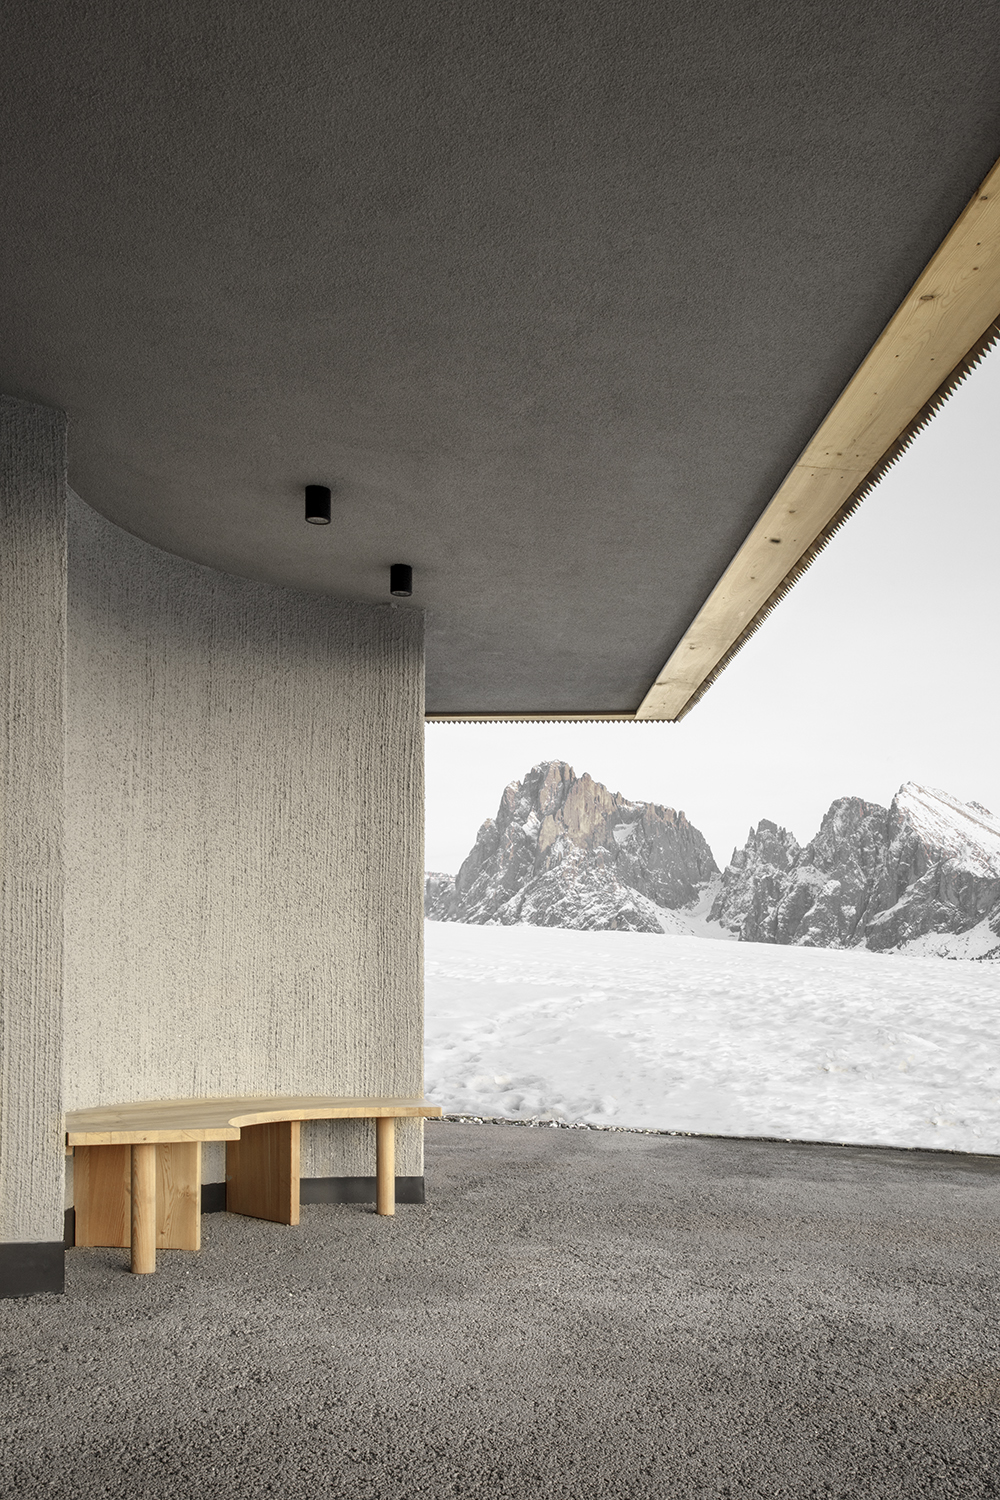
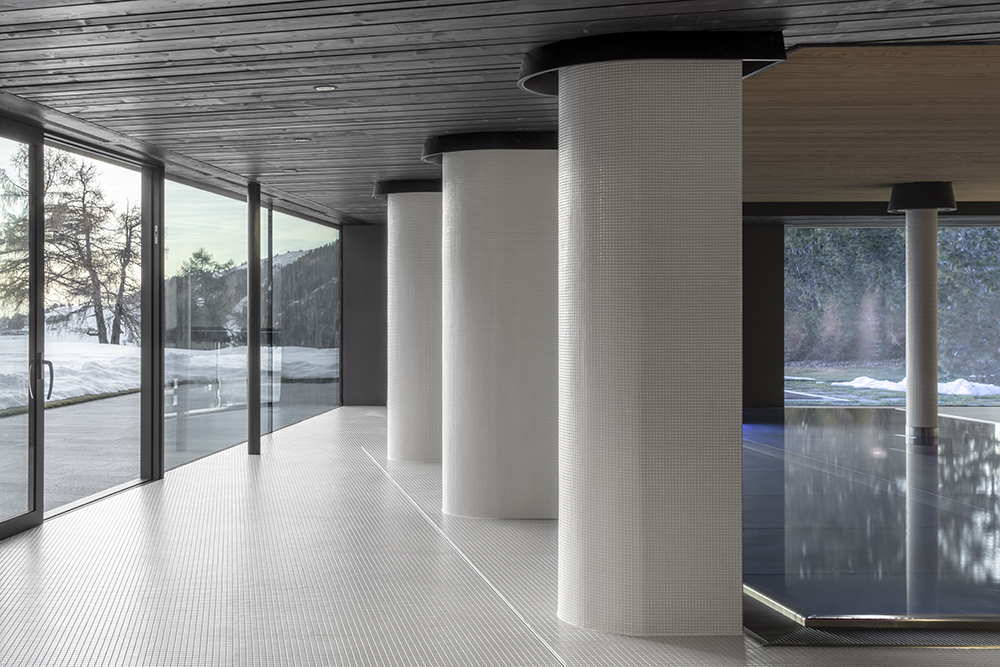
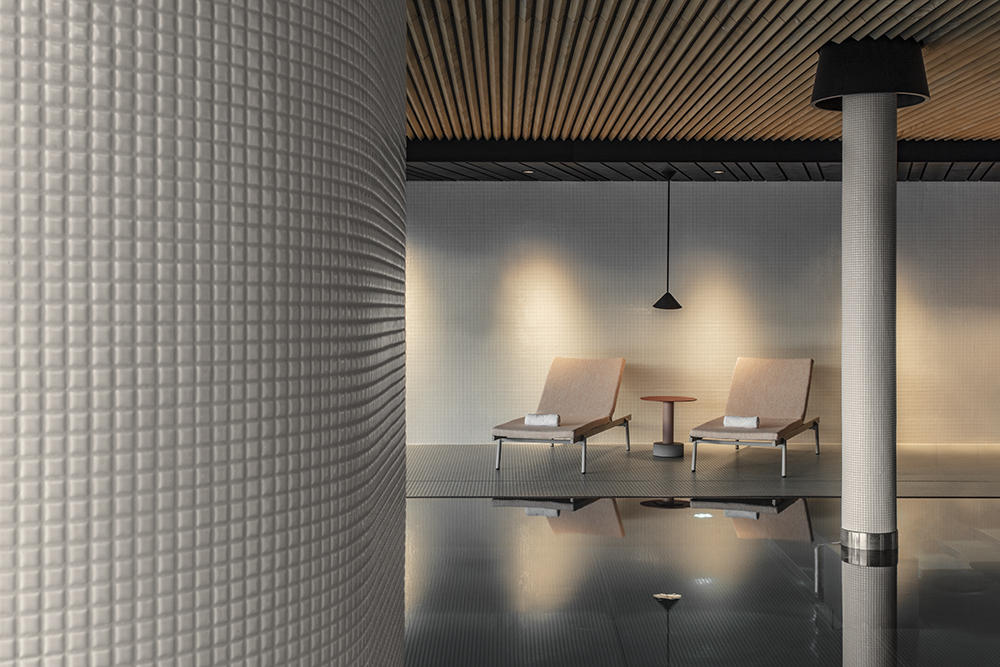
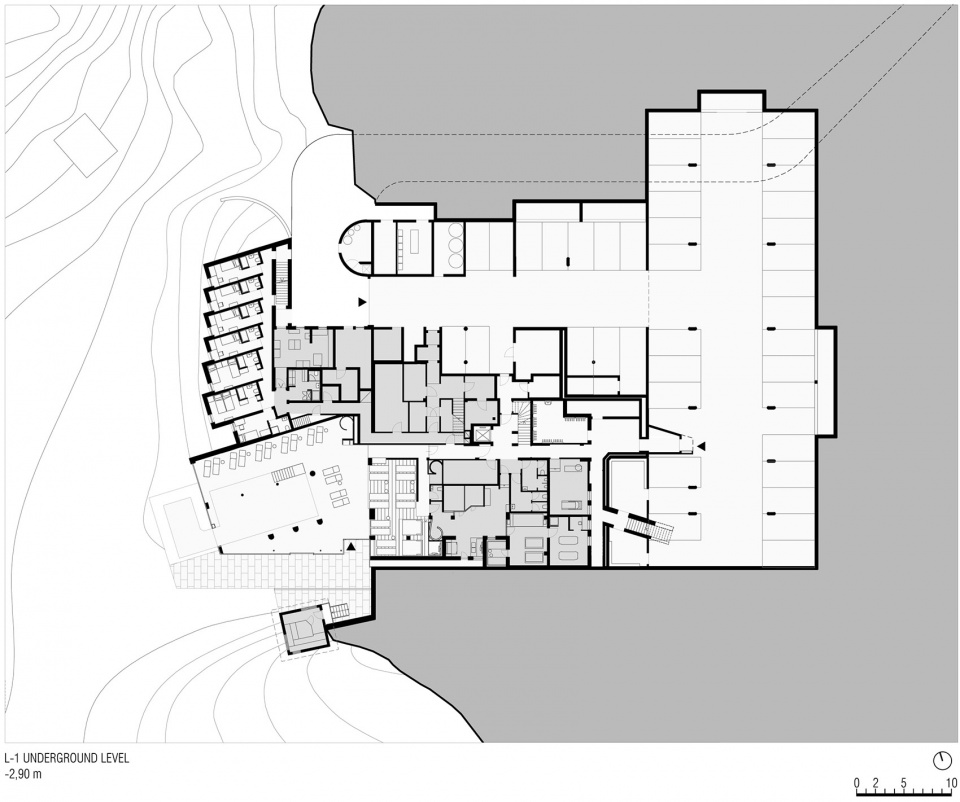
在地下层,游泳池区域巧妙利用了地势的高差,通过重新配置容纳了一个直接与户外空间相连的新泳池。一系列贴有瓷砖饰面的稳重柱子将该层原有的大量支撑结构整合起来,使原本混乱局促的空间变得整洁而宁静。
At the lower level, the swimming pool area makes the most of the change in grade and is entirely reconfigured to accommodate a new pool in direct connection with the outdoor spaces. The numerous, existing structural supports found at this level are regimented into a robust procession of tiled columns that transform a formerly compromised space into one of tranquility.
▼泳池区域,Swimming pool area © Gustav Willeit
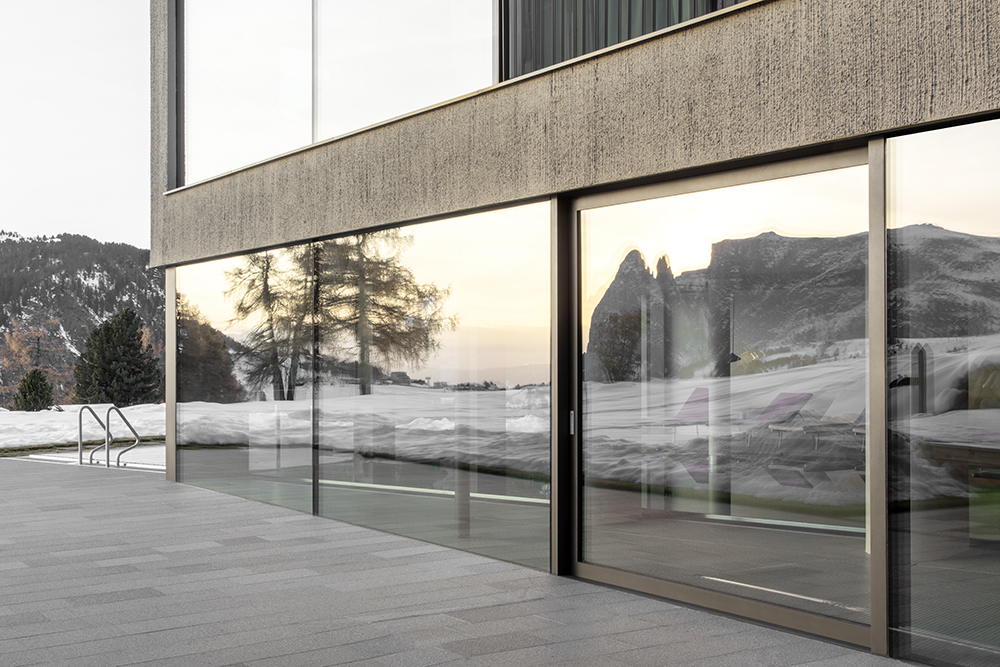
▼泳池户外平台,Outdoor terrace © Gustav Willeit
在原有的桑拿区和新的泳池之间,休闲区的隔墙被重新设计,旨在提供更好的私密性。现场浇筑的混凝土墙结合了高辨识度的木制型材框架,其内部插入了一个名为“哭泣”的融化蜡艺术装置,由Hubert Kostner设计,描述了一段关于伊卡洛斯的神话故事。
Between the existing sauna and the new pool, a portion of the relaxation zone is redesigned to afford a higher level of privacy with a cast in place concrete wall clad in the recognizable frames of wooden profiles that feature insertions of “crying”, melted wax—an artistic installation by Hubert Kostner in an interpretation of the mythological story of Icarus.
▼休闲区的隔墙被重新设计,A portion of the relaxation zone is redesigned © Gustav Willeit
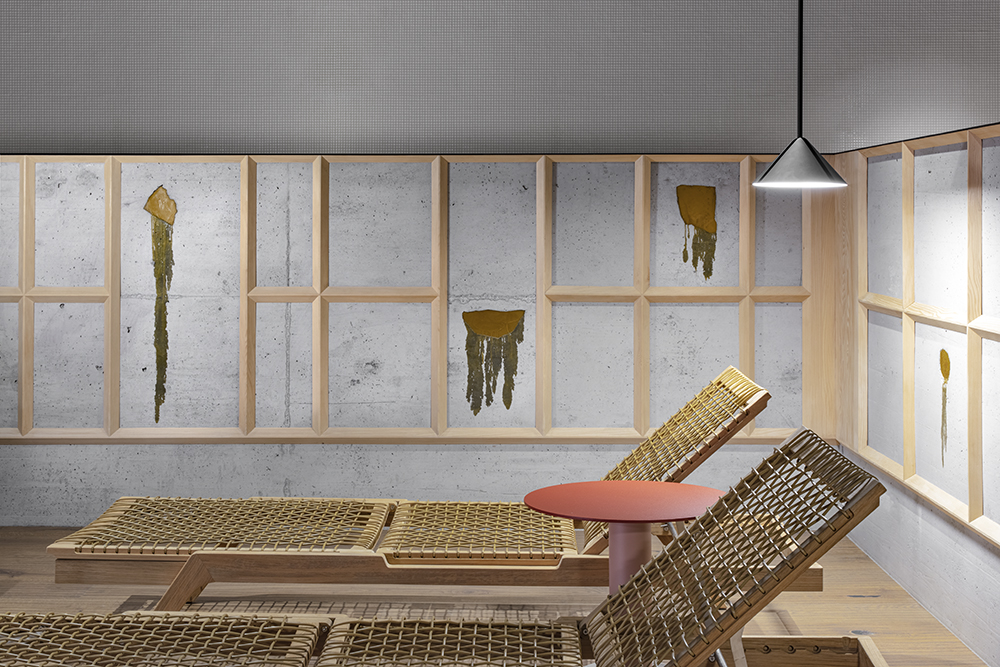
Icaro酒店是一个兼收并蓄且充满活力的场所,它以炼金术般的方式,将当代建筑、娱乐休闲、设计、传统、艺术、工艺与遗产融合在一起。
An eclectic and lively place, Icaro Hotel is an alchemy of contemporary architecture, design, hospitality, tradition, art, craftsmanship and heritage.
▼酒店外观,Exterior view © Gustav Willeit
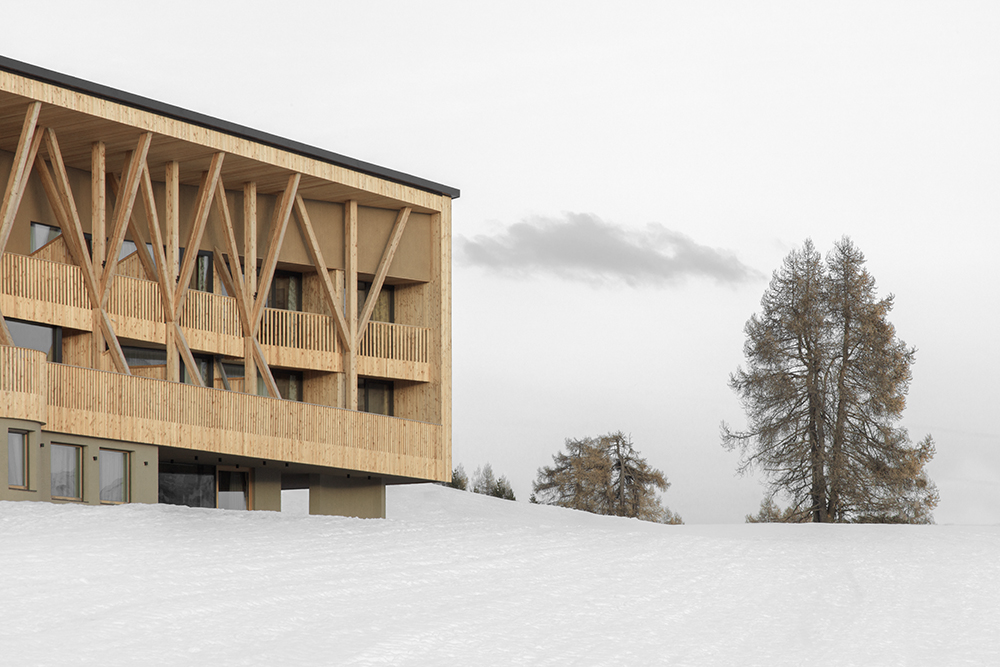
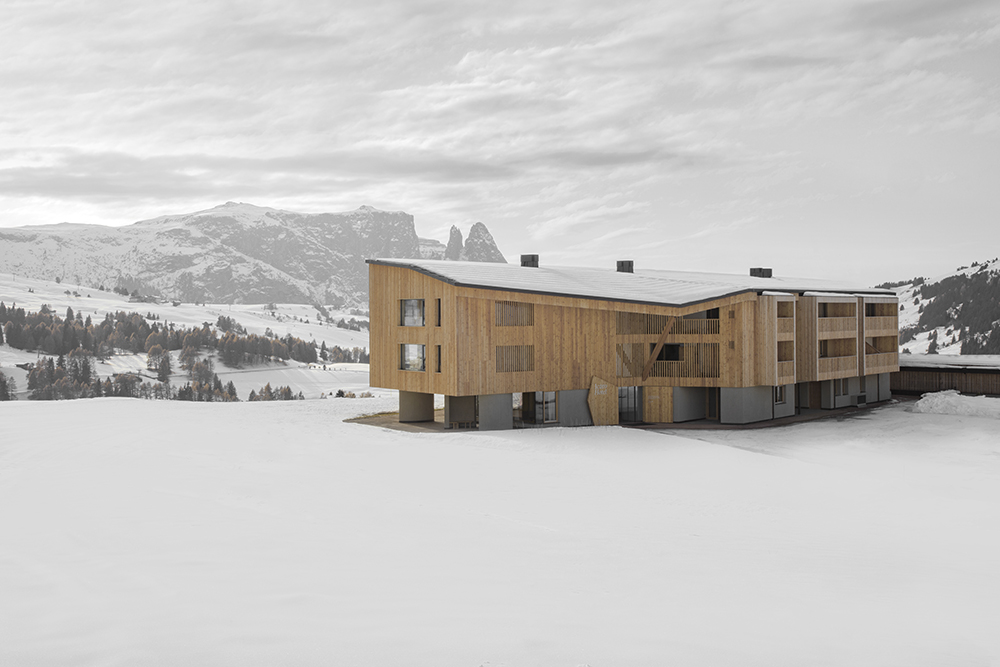
▼酒店远景,A distant view to the hotel © Gustav Willeit
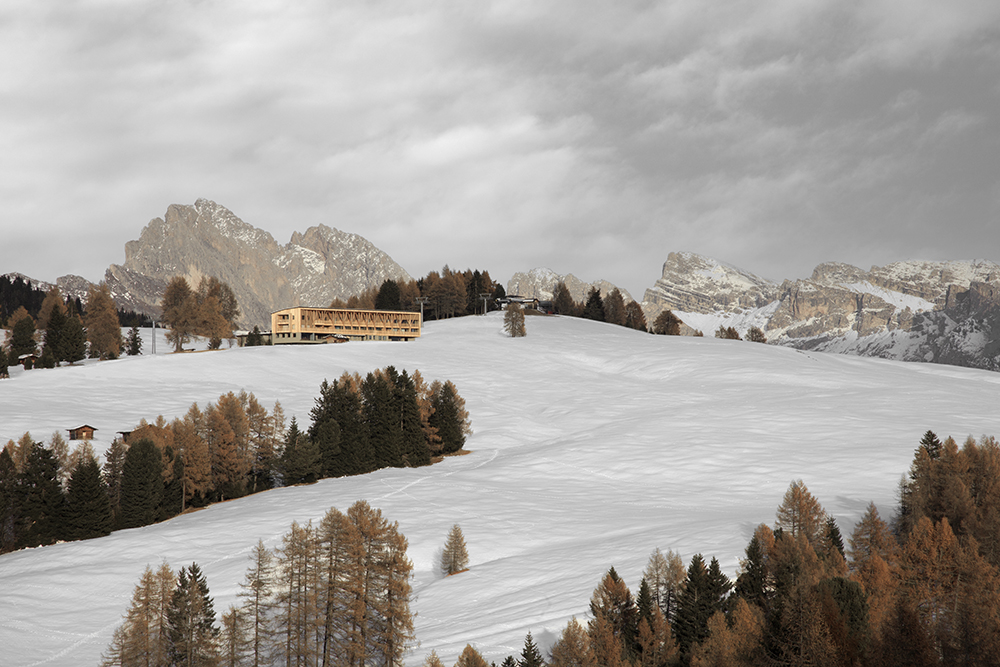
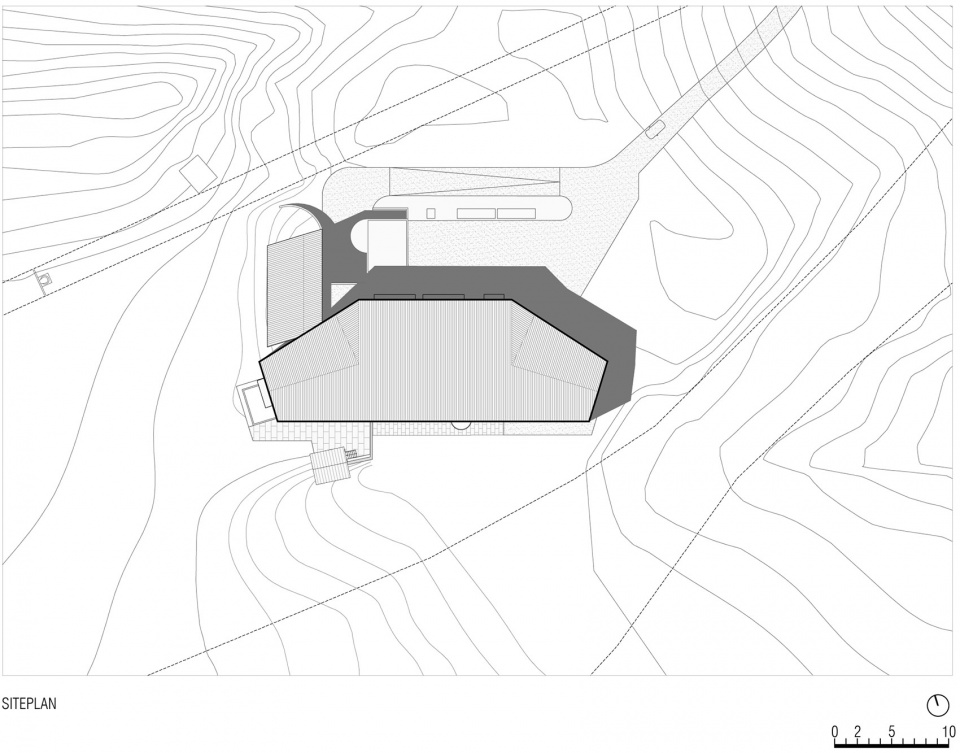
▼场地平面图,Site plan © MoDusArchitects
▼地下层平面图,Underground floor plan © MoDusArchitects
▼首层平面图,Ground floor plan © MoDusArchitects
▼二层平面图,Plan L+1 © MoDusArchitects
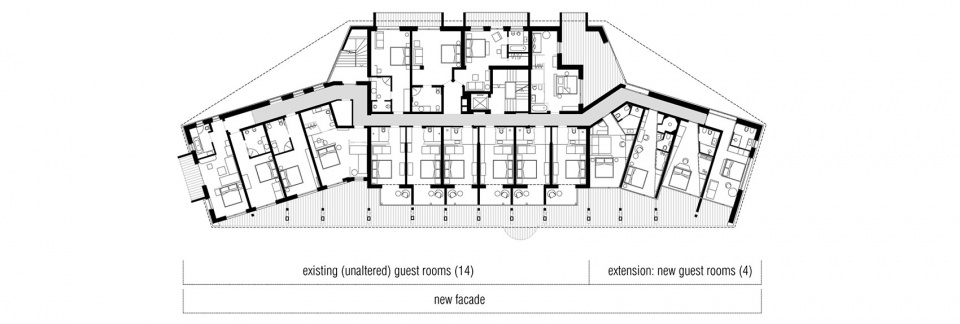
▼三层平面图,Plan L+2 © MoDusArchitects
▼立面图,Elevation © MoDusArchitects

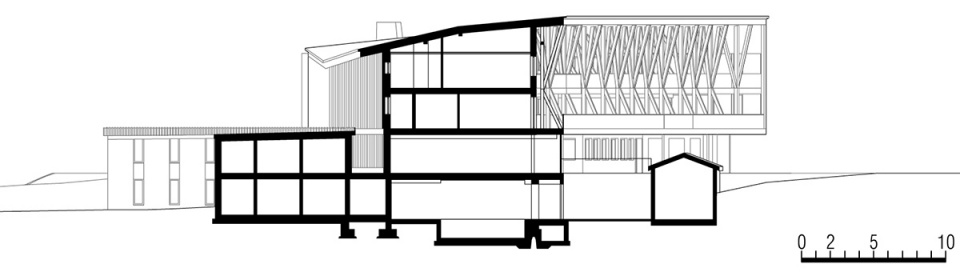
▼剖面图,Section © MoDusArchitects
▼剖面细部,Detailed section © MoDusArchitects
PROJECT NAME: Icaro Hotel
LOCATION: Piz 18/1, Alpe di Siusi, Castelrotto (Bolzano, Italy)
ARCHITECT: MoDusArchitects
(Sandy Attia, Matteo Scagnol)
PROJECT TEAM: Sandy Attia, Matteo Scagnol, Filippo Pesavento
CLIENT: Angelika Sattler
COMPETITION: 2018
DESIGN PHASE: 2018 — 2020
CONSTRUCTION PHASE 1: 2020 (staff building, swimming pool, underground parking garage)
CONSTRUCTION PHASE 2: 2021 (east wing with 8 guest rooms, ground floor interiors renovation, new roof and facade)
COMPLETION: August 2021
GFA: Hotel total (5.040sqm); new addition total (underground level 1.360sqm, upper levels 550sqm)
STRUCTURAL ENGINEER: Ing. Ulrich Kauer (KS Engineering)
MECHANICAL ENGINEER: Ing. Kurt Tröbinger (KTB Engineering)
ELECTRICAL ENGINEER: Ing. Mirko Beikircher (KTB Engineering)
SAFETY ENGINEER: Ing. Ulrich Kauer (KS Engineering)
LIGHTING CONSULTANT: Lichtstudio Eisenkeil
COST AND CONTRACT MANAGEMENT: HGV – Unternehmensberatung
HOTEL VISUAL IDENTITY: Camuffolab, Venezia
HOTEL COMMUNICATION STRATEGY: Anna Quinz and Kunigunde Weissenegger franzLAB, Bolzano
GENERAL CONTRACTOR: Mahlknechtbau AB GmbH
SITE WORK AND EXCAVATION: Kritzinger Srl
MECHANICAL AND PLUMBING INSTALLATION: Mulser Karl
ELECTRICAL INSTALLATION: Elektro Nicolussi KG
PHOTOGRAPHER: © Gustav Willeit
PHOTO STYLIST: Anna Quinz
More: MoDusArchitects。更多关于:MoDusArchitects on gooood









喜欢
各位大佬,有机会帮预设个空中泳池或水族,提供相关全面配合支持
改动也太大了,虽说更好了,但感觉缺少文脉
国内的结构佬看了这样的方案肯定说做不了的,羡慕啊
一般都是因为造价问题,结构怕甲方问到为啥多花这么多钱,他不能说是方案定的,到时候优化结构他们就要多费点心思,哎
想去冬泳,奥利给
你就是冬泳怪鸽?
大自然的美为这个项目增了不少彩
想去滑雪!