感谢 本样建筑设计(286002700@qq.com)予gooood分享以下内容。更多关于:YOUNG DESIGN on gooood
Appreciations towards YOUNG DESIGN (286002700@qq.com) for providing the following description:
1|风格的社会
1|A Society of Styles
今天,我们似乎生活在一个不断生产“风格”的时代。 工业风、侘寂风、自然风、山野风……越来越多的空间被快速归纳为某一种“风格”。材料、色彩、肌理与家具被重新组合,形成一套可以被迅速识别、复制与传播的视觉标签。尤其在商业空间中,“风格”成为一种高效的沟通方式。它让空间能够在第一眼被理解,也能够迅速进入图像与社交媒体的传播系统。但问题也由此产生。当一种空间经验被不断压缩为一组固定的视觉符号,设计是否也在逐渐变成对既有图像的重复?
Today, we seem to live in an age that continually produces “styles.” Industrial style, wabi-sabi style, natural style, wilderness style… More and more spaces are quickly categorized under a particular stylistic label. Materials, colors, textures, and furniture are recombined into visual codes that can be instantly recognized, replicated, and circulated. In commercial spaces in particular, “style” has become an efficient means of communication. It allows a space to be understood at first glance and to circulate rapidly through images and social media. Yet this raises a question: when spatial experience is repeatedly compressed into a fixed set of visual symbols, does design gradually become little more than a repetition of existing images?
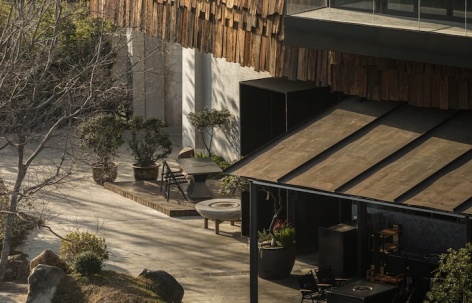
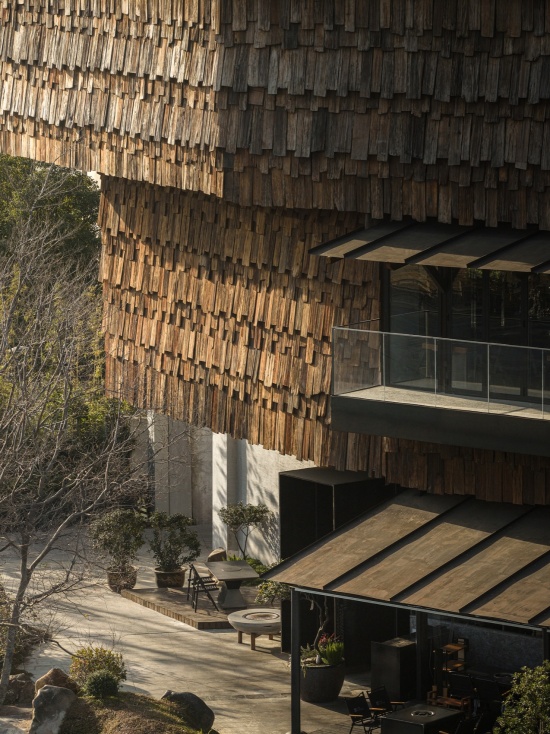
▼建筑立面与外部庭院,Building Facade and Exterior Courtyard © 陈铭
2|脱离风格
2|Moving Beyond Style
“脱离风格”并不意味着拒绝形式,也不意味着拒绝美。
“身体是我们拥有世界的普遍媒介。” —— 梅洛-庞蒂《知觉现象学》“The body is our general medium for having a world.” — Maurice Merleau-Ponty, Phenomenology of Perception
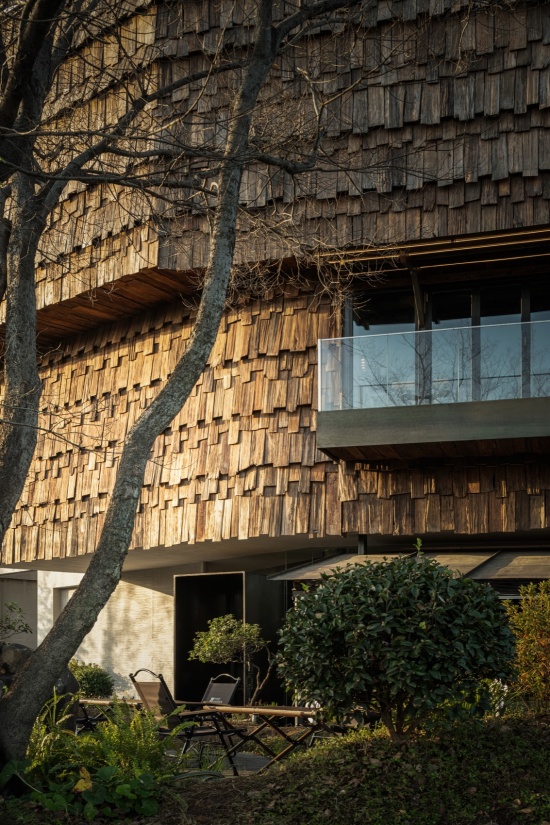
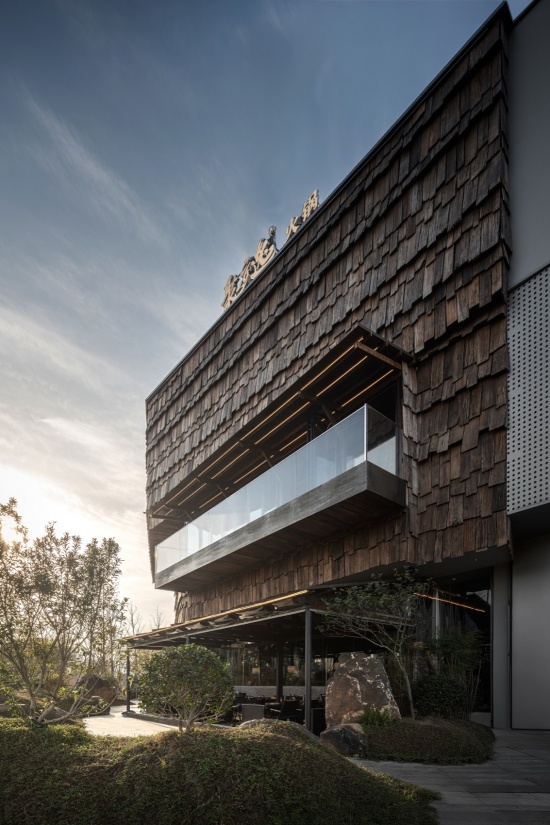
▼建筑外观,building appearance © 陈铭
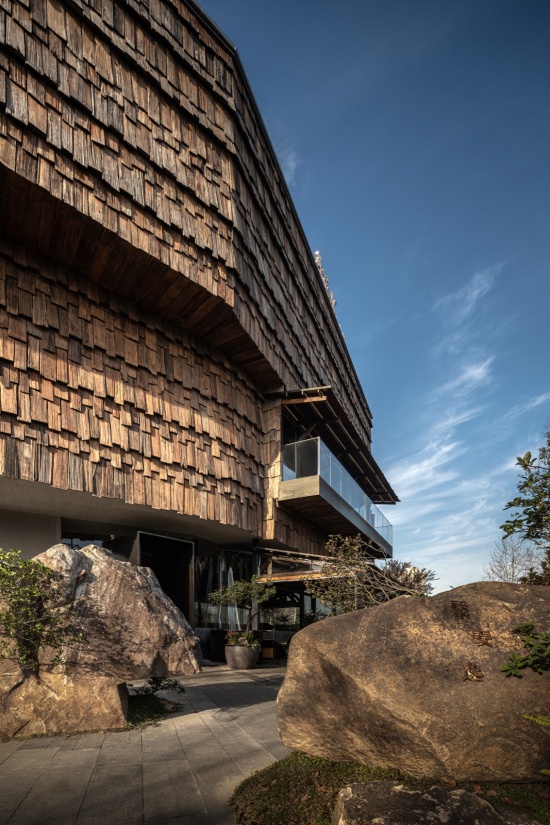
人并不是仅仅通过眼睛观看世界,而是通过身体进入世界、感知世界,并与世界发生关系。空间并不只是一个等待被观看的对象。我们通过脚步感受到距离,通过身体感受到尺度,通过转身改变视线,通过攀升感受到高度,也通过声音、温度、湿度、触感与光线建立对一个场所的认识。对于空间而言也是如此。这意味着将设计的关注点从视觉识别转向身体感知,从材料的组合转向关系的建立。
We do not experience the world through sight alone. We enter it through the body, perceive it, and form relationships with it. Space is not merely an object waiting to be viewed. We sense distance through our steps, scale through our bodies, change our field of vision by turning, and perceive height by ascending. Sound, temperature, humidity, touch, and light also shape our understanding of a place. This means shifting the focus of design from visual recognition to bodily perception, and from the composition of materials to the formation of relationships.
▼入口空间,Entrance Space © 陈铭
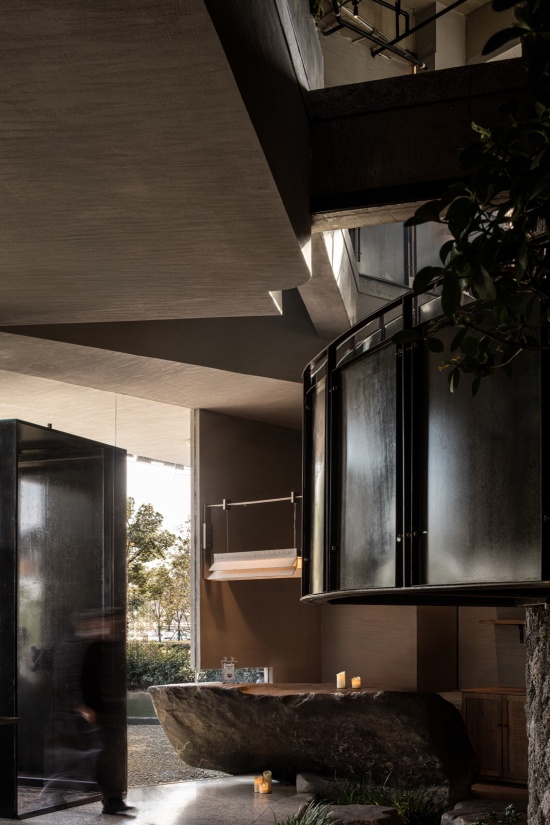
3|从风格到风景
3|From Style to Landscape
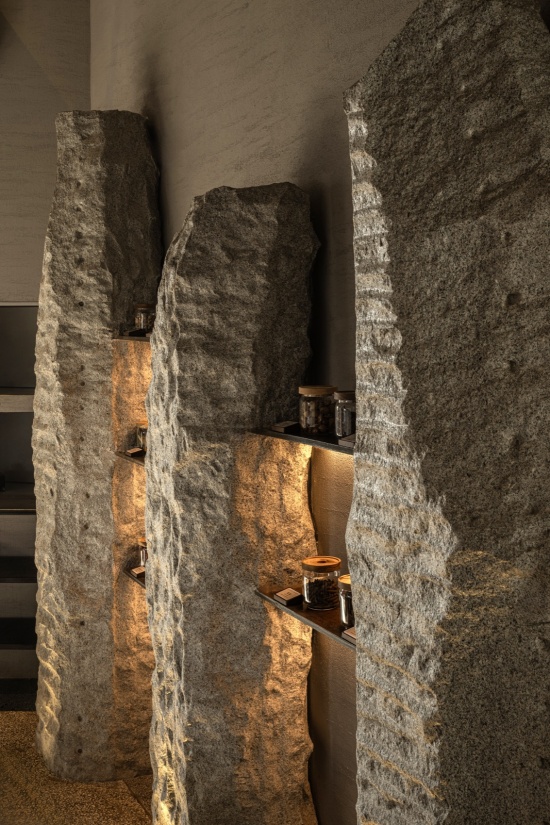
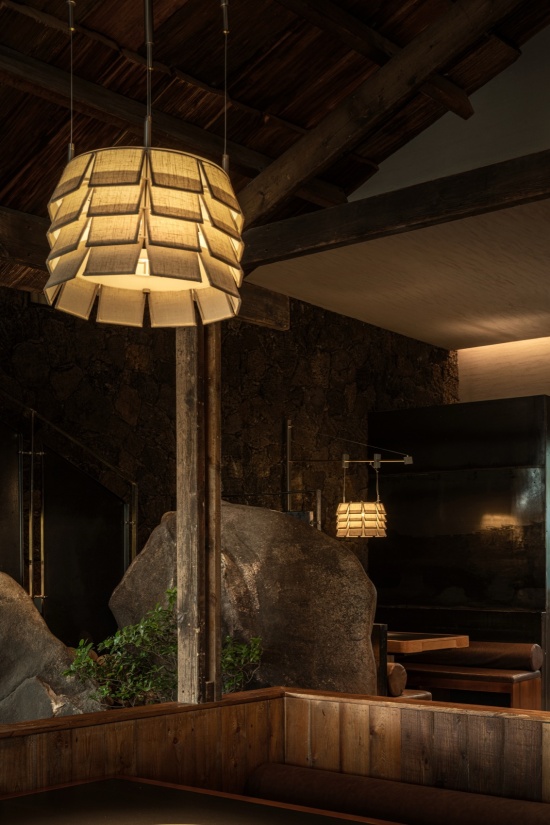
风景并不是视觉元素的简单集合。它会改变人与环境发生关系的方式。比如:一块石头,如果只是作为装饰被摆放在那里,它仍然可以只是某种风格的符号。 但当这块石头开始阻挡视线、改变路径,使人绕行、靠近、停留,甚至改变身体与周围环境的距离时,它才开始参与风景的形成。“从风格到风景”,并不是从一种形式转向另一种形式。而是从视觉标签,转向身体经验。
Landscape is not a simple collection of visual elements. It changes the way people relate to their environment. For example, if a stone is placed merely as decoration, it may remain nothing more than a symbol of a particular style. But when that stone begins to block a view, alter a route, make people move around it, approach it, or pause beside it—and even change the distance between the body and its surroundings—it begins to participate in the formation of landscape. “From style to landscape” is not a shift from one form to another. It is a shift from visual labels to bodily experience.
▼石头家具,Stone Furniture © 陈铭
▼石头与就餐,Stone and Dining © 陈铭
4|山野,作为一种风景
4 | Mountain Wilderness as Landscape
项目最初面对的,是业主给我们的一个关于“山野”的空间命题。 但我们的设计并不希望从一套既定的“山野风格”出发,拼合出一个关于自然的图像。 真正吸引人的并非山野的视觉形象,而是身处其中时获得的身体经验——人在穿行、绕行、停留、攀升的过程中,通过不同的距离、高差、声音与光线,不断重新认识周围的环境。“山野”是一处可以被进入的风景。
The project began with a spatial proposition from the client centered on the idea of “mountain wilderness.” However, our design did not seek to begin with a predetermined “wilderness style” and assemble an image of nature. What truly attracts us is not the visual image of the wilderness, but the bodily experience of being within it. Through moving, circling, pausing, and ascending, people continually rediscover their surroundings through changing distances, levels, sounds, and light. “Mountain wilderness” is a landscape that can be entered.
▼中庭水景,Atrium Waterscape © 陈铭
5|风景如何发生
5 | How Landscape Takes Shape
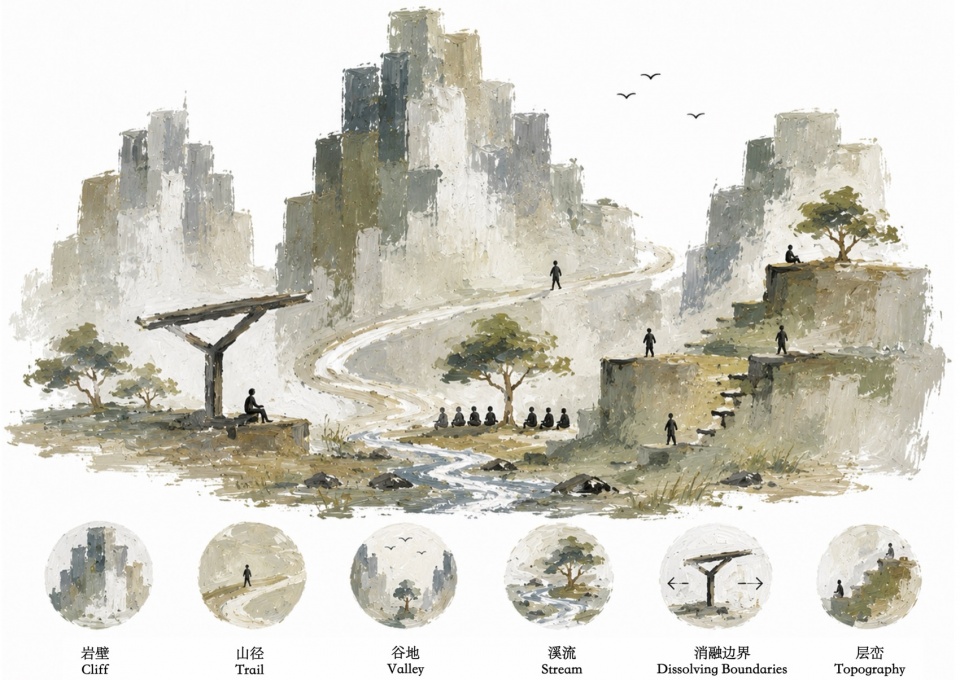
设计围绕六种具体的空间关系展开:岩壁、山径、谷地、溪流、消融的边界,层峦。它们分别对应围绕、行走、停留、感知、穿越与攀升六种身体经验。
▼空间轴测图,Axonometric View © YOUNG 本样设计
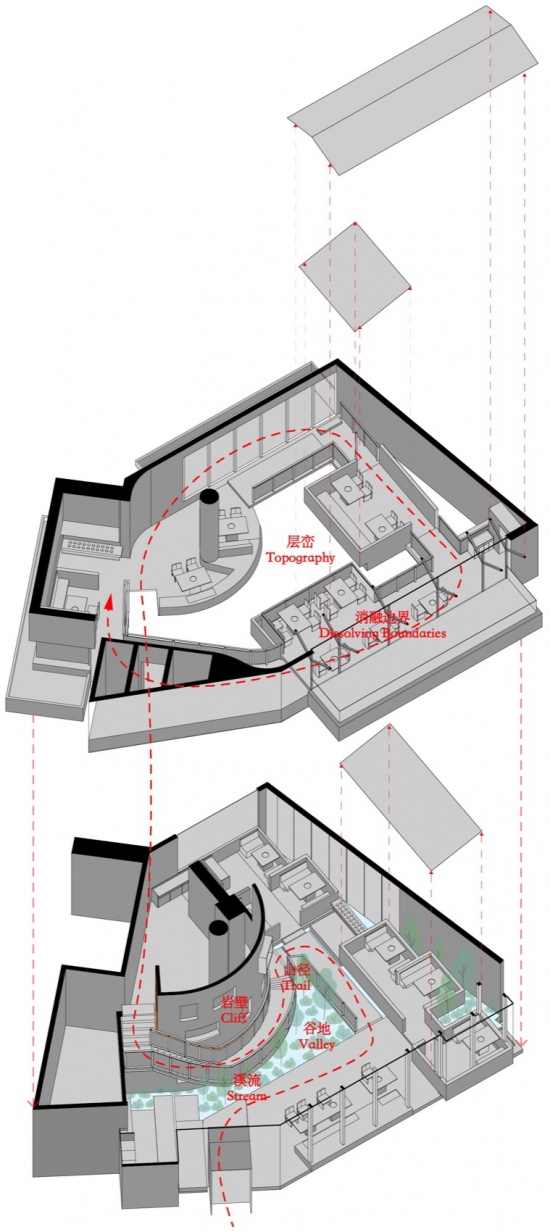
The design unfolds through six specific spatial relationships: cliff, trail, valley, stream, dissolving boundaries, and layered topography. These correspond respectively to six bodily experiences: encircling, walking, pausing, sensing, crossing, and ascending.
▼风景如何发生——六种空间关系,
How Landscape Emerges — Six Spatial Relationships © YOUNG 本样设计
1)岩壁 – 围绕
1)Cliff – Encircling
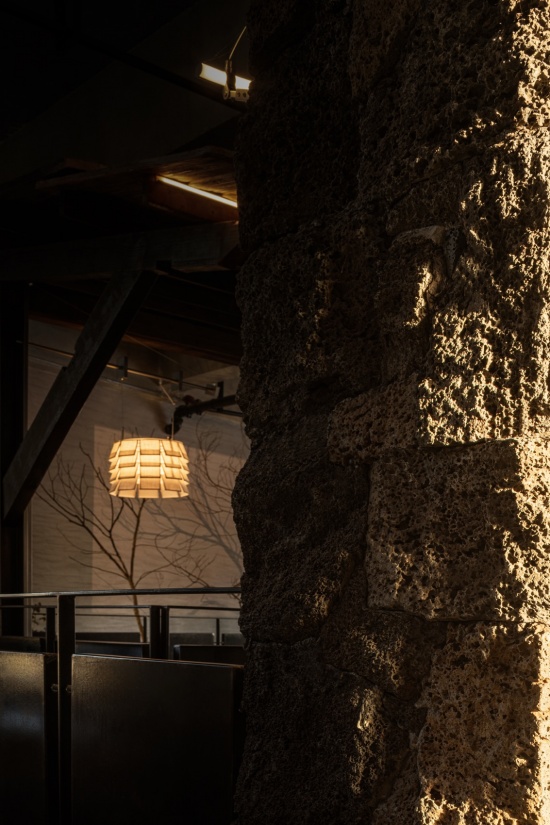
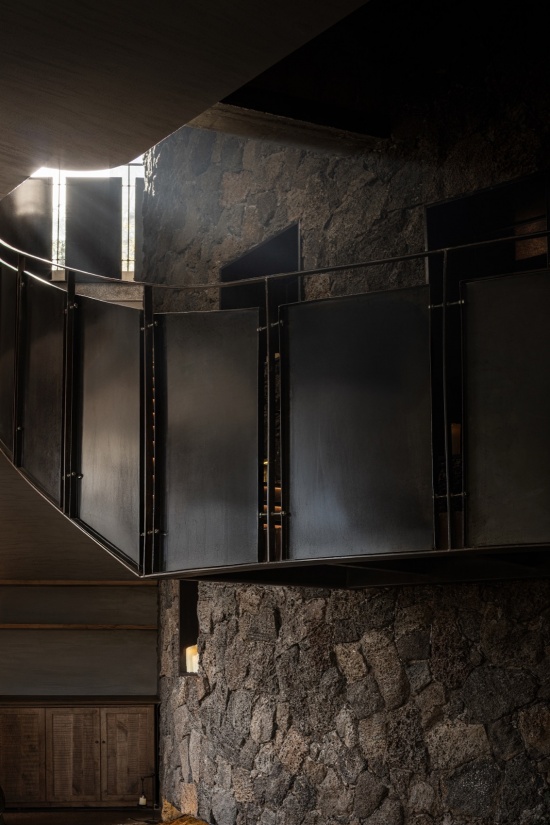
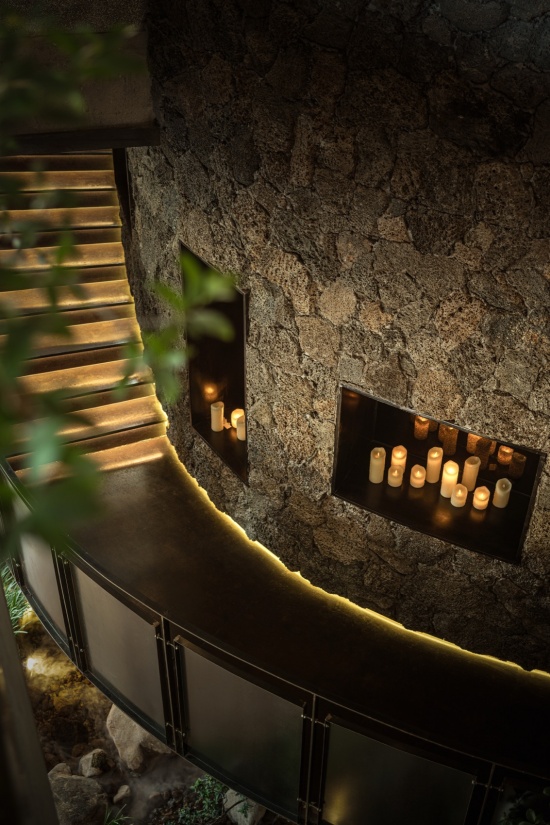
设计以一段贯穿上下两层的弧形石质体量作为空间核心。它既不是单纯的围护墙体,也不是一个孤立的体量,而是一处重新建立空间重心的“岩壁”。桥梁、楼梯、路径与视线共同围绕其展开,原本平面的室内由此获得了类似地形的空间层次,人也在不断围绕与探索中建立与空间的关系。
A curved stone volume extending through both floors forms the spatial core. It is neither merely an enclosing wall nor an isolated object, but a “cliff” that re-establishes the center of gravity of the space. Bridges, stairs, paths, and sightlines unfold around it, giving the formerly planar interior a topographic depth. Through circling and exploration, people gradually form a relationship with the space.
▼岩壁——环绕岩壁的路径,Rock Wall — Path around the Rock Wall © 陈铭
▼岩壁——嵌入岩壁的壁龛,Rock Wall — Niches Embedded within the Rock Wall © 陈铭
2)山径 – 行走
2)Trail – Walking
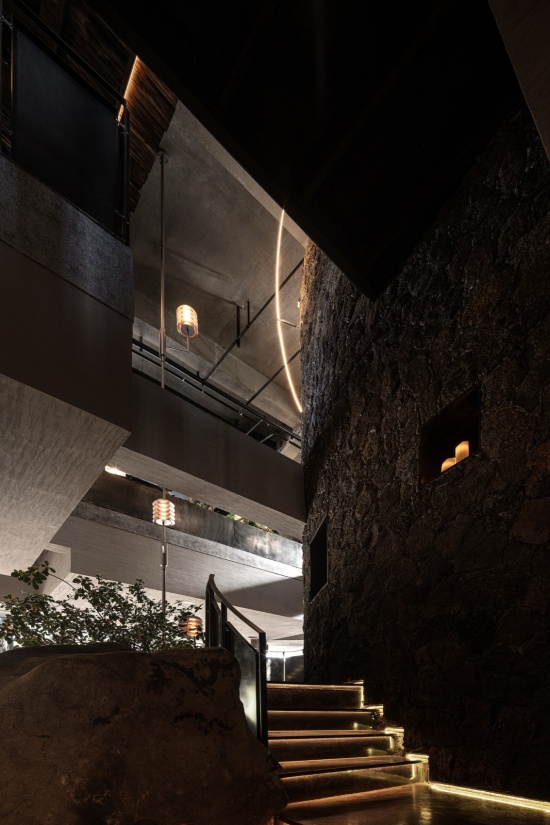
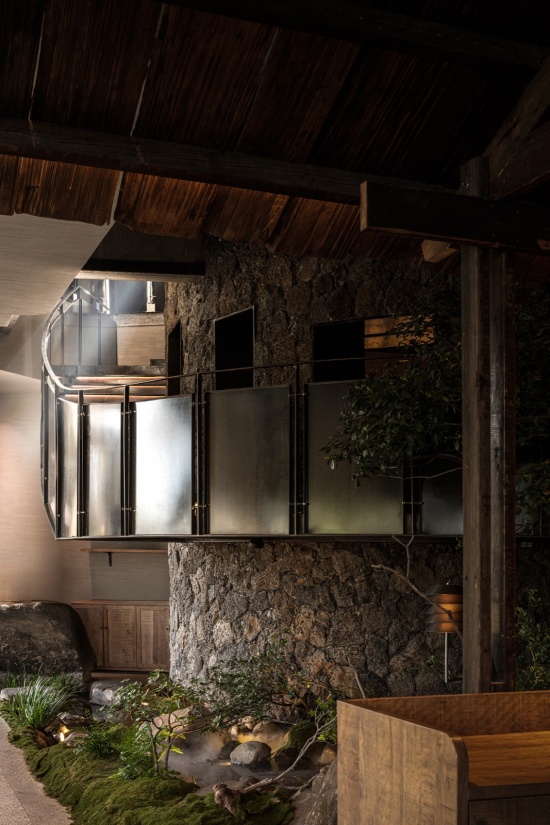
设计重新组织了原有流线,使入口、悬桥、中间平台与楼梯共同构成一条不断转折、停留与回望的山径。交通不再只是抵达的过程,而成为一段持续展开的空间体验。随着身体不断移动,视线也不断发生变化,风景因此在行走中逐渐生成。
The design reorganizes the original circulation so that the entrance, suspended bridge, intermediate platform, and staircase together form a trail of continual turns, pauses, and backward glances. Circulation is no longer merely a process of arrival, but an unfolding spatial experience. As the body moves, the view continually changes, and landscape gradually emerges through walking.
▼山径——通往二层的阶梯,Mountain Path — Stairway to the Second Floor © 陈铭
▼山径——沿岩壁展开的路径,Mountain Path — Path along the Rock Wall © 陈铭
3)谷地 – 停留
3)Valley – Pausing
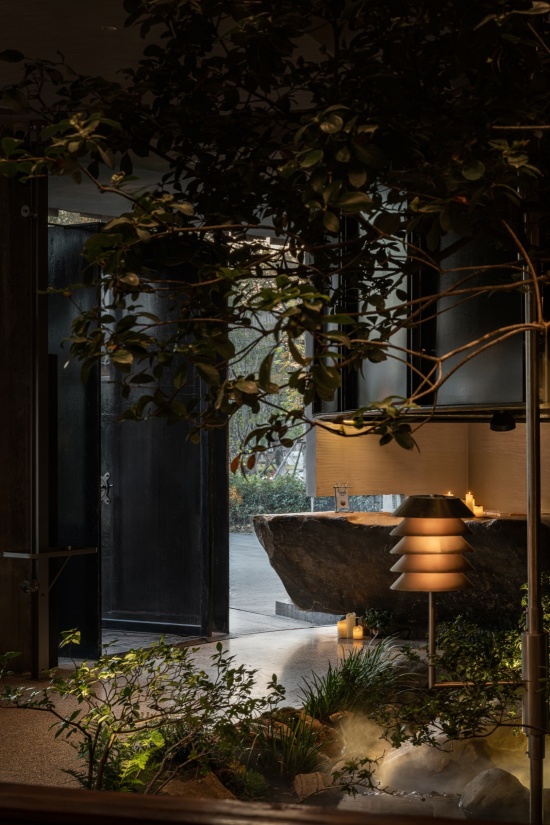
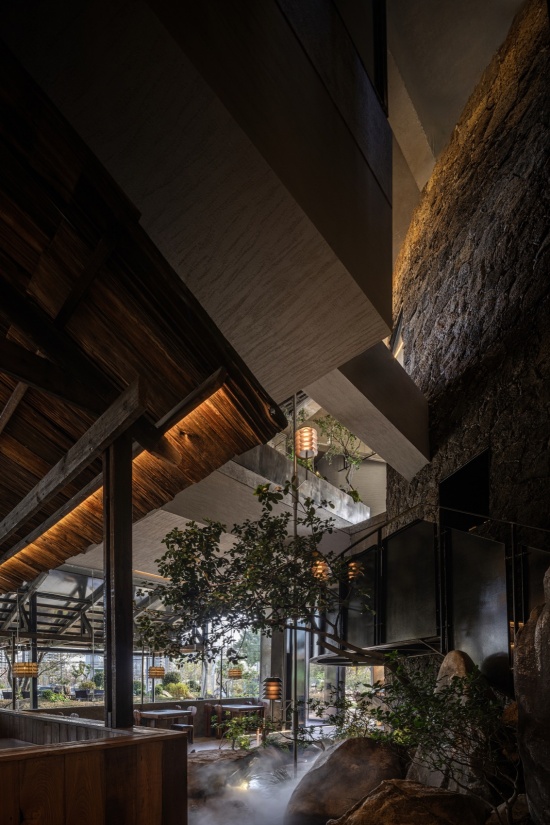
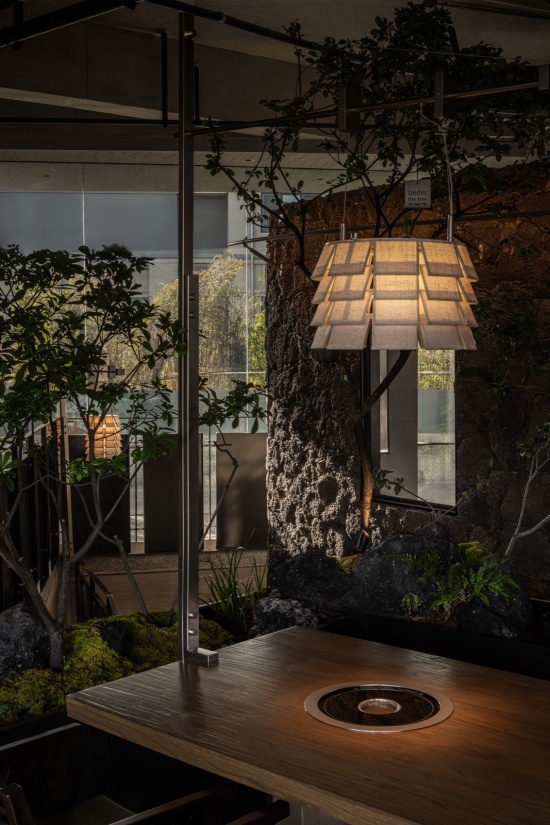
设计将水、石、树木与开放空间共同组织于建筑最低处,使整个空间形成一处向内聚合的谷地。 这里并不是传统意义上的景观,而是整个空间的重力中心。所有路径最终汇聚于此,也由此重新向不同方向展开。谷地因此成为连接人与自然、室内与室外的重要场所。
Water, stone, trees, and open space are organized together at the lowest point of the building, forming a valley-like space that gathers inward. This is not landscape in the conventional sense, but the center of gravity of the entire space. All paths eventually converge here before unfolding again in different directions. The valley thus becomes an important place connecting people with nature and the interior with the exterior.
▼谷地——空间中央的聚合,Valley — Spatial Convergence at the Center © 陈铭
▼谷地——水景旁的就餐空间,Valley — Dining Space beside the Waterscape © 陈铭
4)溪流 – 感知
4)Stream – Sensing
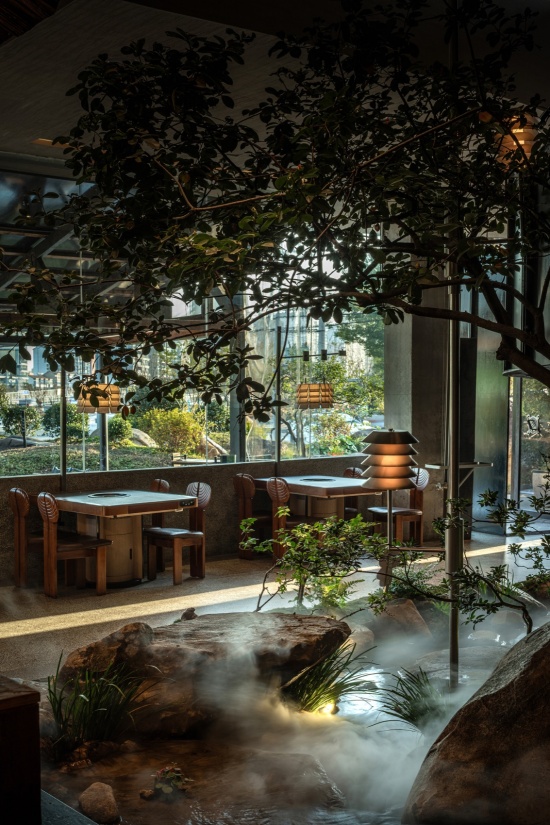
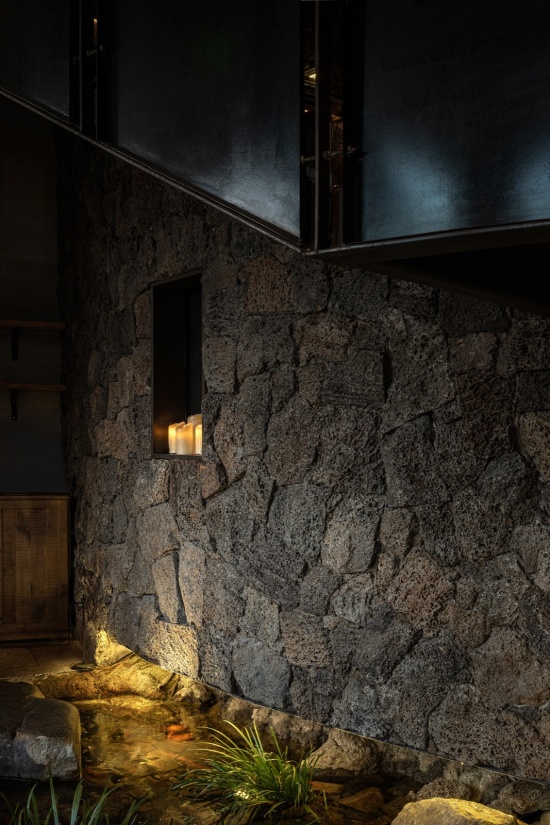
流水并未作为局部景观存在,而是沿着岩壁持续流动,与石材共同构成连续的自然界面。 设计关注的并非水体本身,而是流水所带来的声音、湿度、光影与时间感。自然因此不再停留于视觉层面,而持续影响着人的空间感知。
The flowing water does not exist as an isolated landscape feature. It continues along the cliff, forming a continuous natural interface together with the stone. The design focuses not on the body of water itself, but on the sound, humidity, light, shadow, and sense of time created by its flow. Nature therefore extends beyond the visual and continuously shapes spatial perception.
▼溪流——就餐区中的风景,Stream — Landscape within the Dining Area © 陈铭
▼溪流——沿岩壁的流水,Stream — Water Flowing along the Rock Wall © 陈铭
5)消融边界 – 穿越
5)Dissolving Boundaries – Crossing
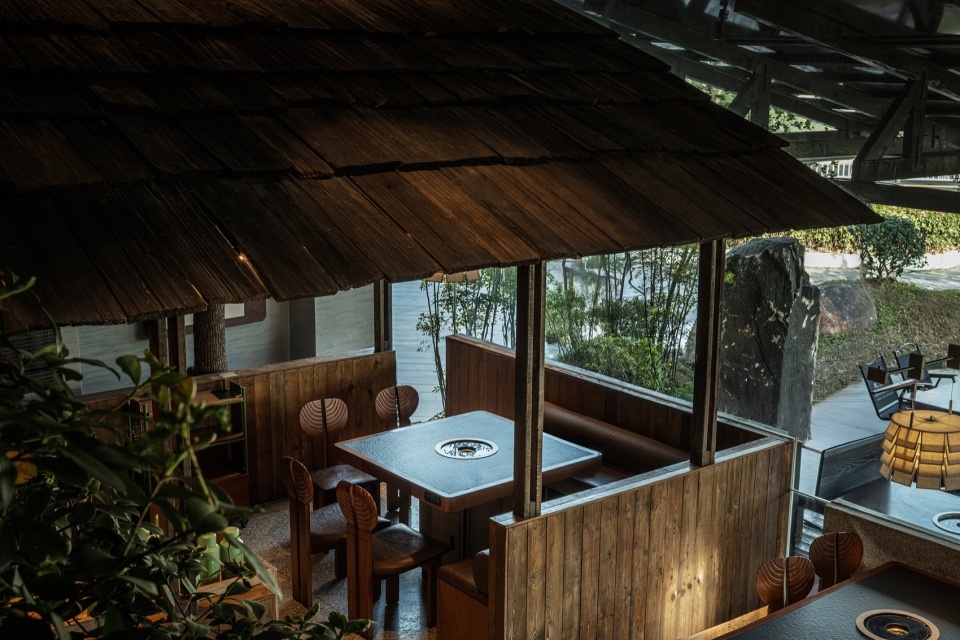
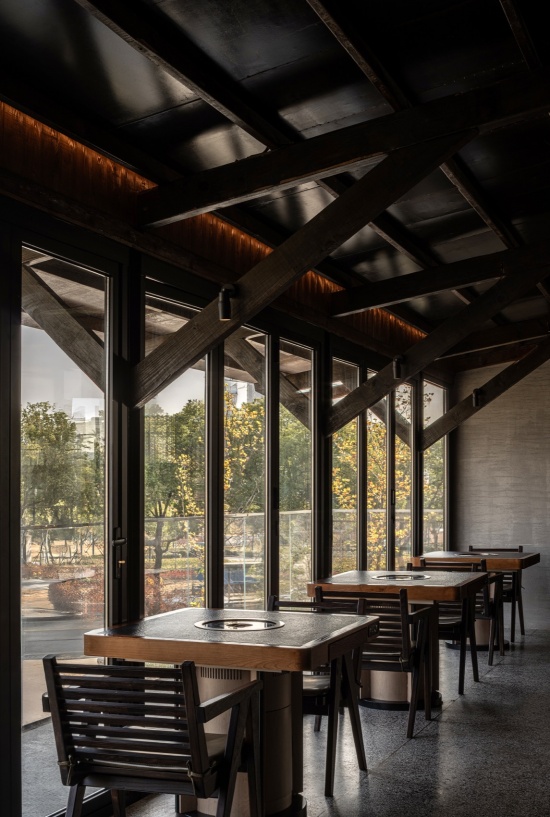
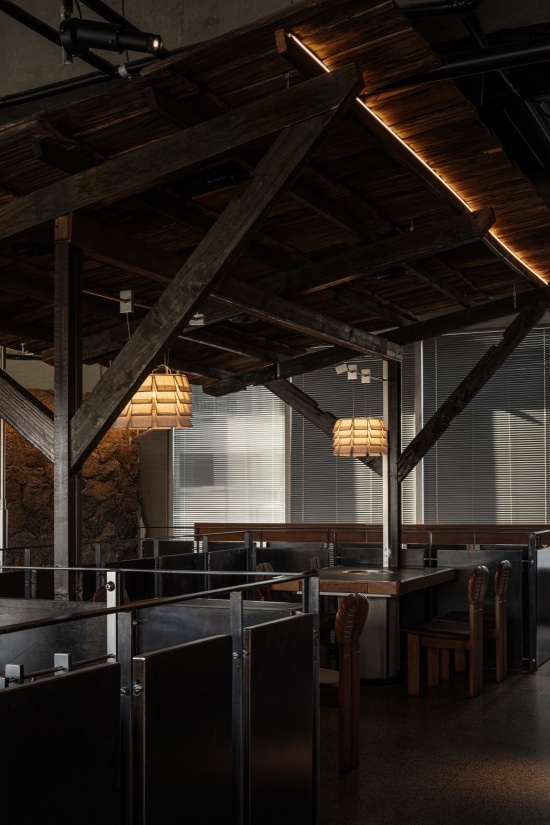
自然并不存在绝对清晰的边界。设计通过贯穿内外的构架,以及玻璃与植物的连续介入,不断削弱室内与室外之间明确的界限,使自然逐渐渗透进建筑,也让建筑重新成为风景的一部分。人在不断穿越边界的过程中,逐渐感受到建筑与自然之间连续而开放的空间关系。
Nature has no absolute boundaries. Through structural elements that extend between interior and exterior, together with the continuous presence of glass and planting, the design weakens the explicit division between inside and outside. Nature gradually permeates the building, while the building once again becomes part of the landscape. By repeatedly crossing these boundaries, people gradually experience a continuous and open relationship between architecture and nature.
▼消融边界——半室外就餐空间,Dissolving Boundaries — Semi-outdoor Dining Space © 陈铭
▼消融边界——架构将室内外相连,
Dissolving Boundaries — The Structure Connects Interior and Exterior © 陈铭
6)层峦 – 攀升
6)Layered Topography – Ascending
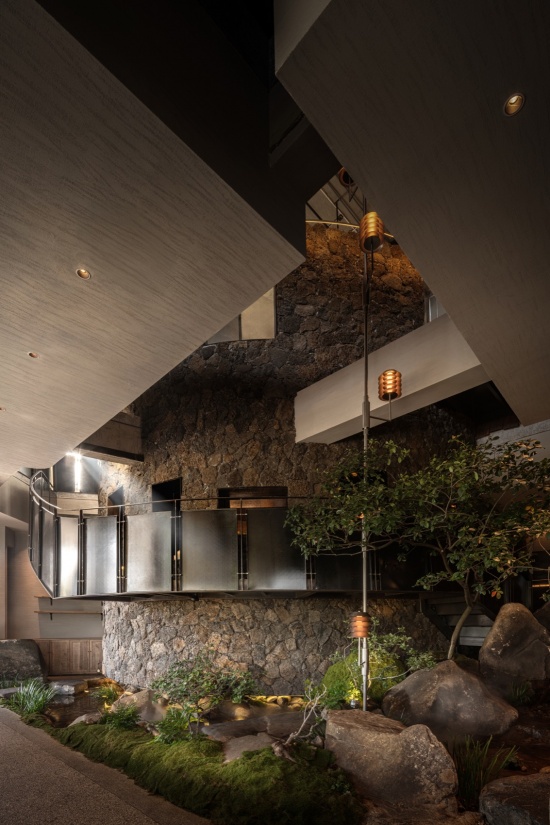
设计通过打开部分楼板,在原有建筑内部重新建立起连续的垂直关系。桥梁、平台与楼梯共同构成新的空间地形,使人在不断攀升与回望的过程中,获得不同高度下的观看体验。高差不再只是建筑结构,而成为组织身体运动、引导空间感知的重要媒介。
Portions of the existing floor slabs are opened to re-establish a continuous vertical relationship within the building. Bridges, platforms, and stairs together create a new spatial topography, offering changing views at different heights as people ascend and look back. Differences in level are no longer merely structural conditions, but an important means of organizing bodily movement and guiding spatial perception.
▼层峦——不同高度的平台与屋面,
Layered Ridges — Platforms and Roofs at Different Heights © 陈铭
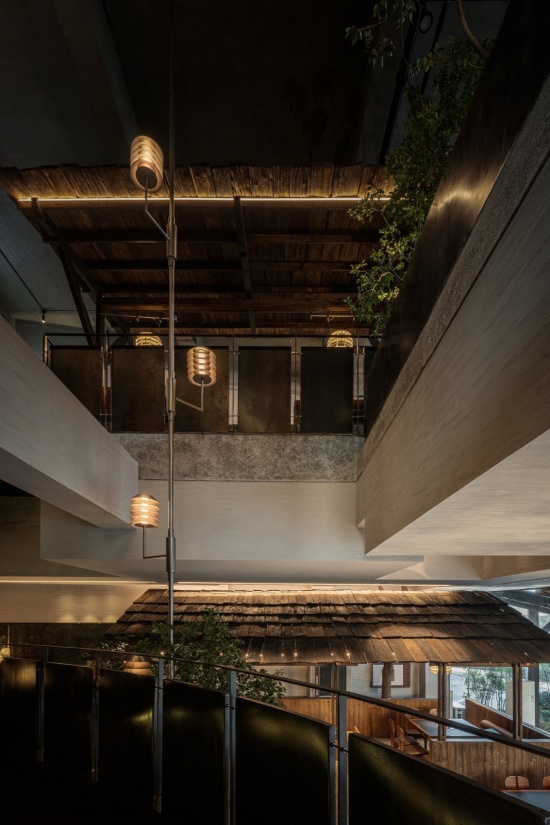
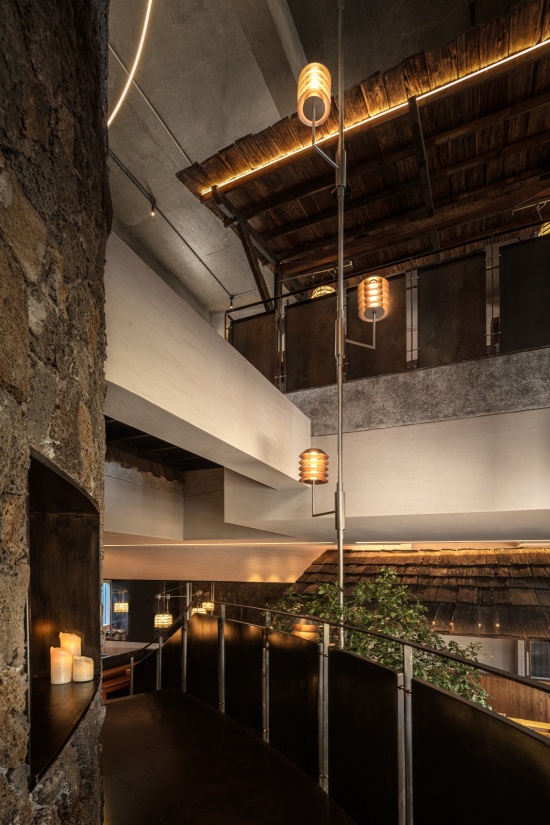
▼层峦——中庭的垂直关系,
Layered Ridges — Vertical Relationships within the Atrium © 陈铭
6|迈向风景
6|Towards Landscape
风景并不是自然元素的再现,而是在人与环境不断发生关系的过程中生成。设计并未复制某种风格,而是借由岩壁、山径、谷地、溪流、边界与高差,重新组织人的行走、停留、观看与感知。当空间不再停留于一种可被识别的风格,而成为一段可以被身体经历的过程,“风景”便真正开始发生。
Landscape is not a representation of natural elements. It is generated through the ongoing relationship between people and their environment. Rather than reproducing a particular style, the design uses cliffs, trails, valleys, streams, boundaries, and changes in level to reorganize walking, pausing, viewing, and sensing. When space is no longer reduced to a recognizable style but becomes a process that can be experienced through the body, “landscape” truly begins to emerge.
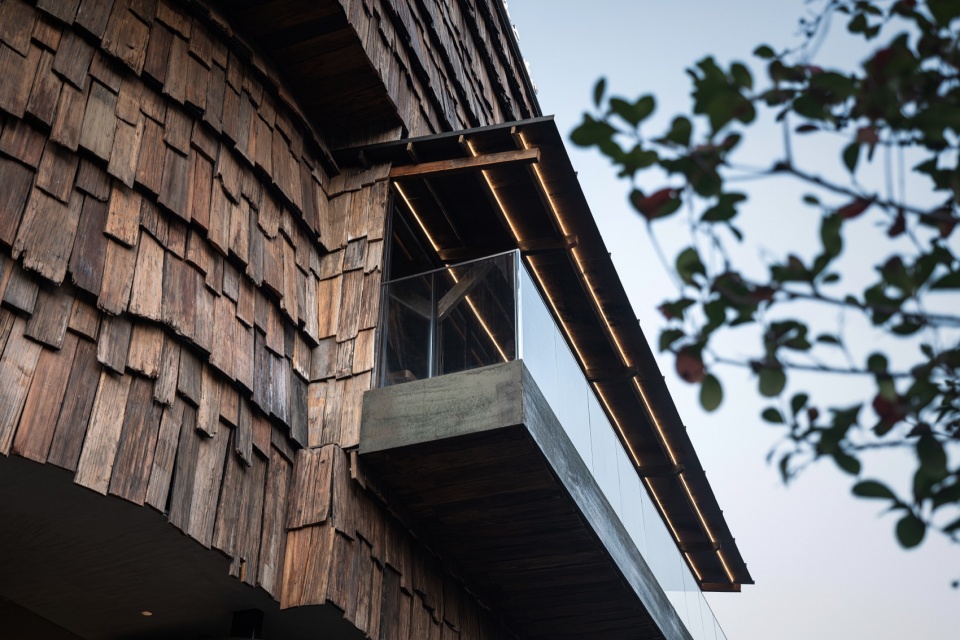
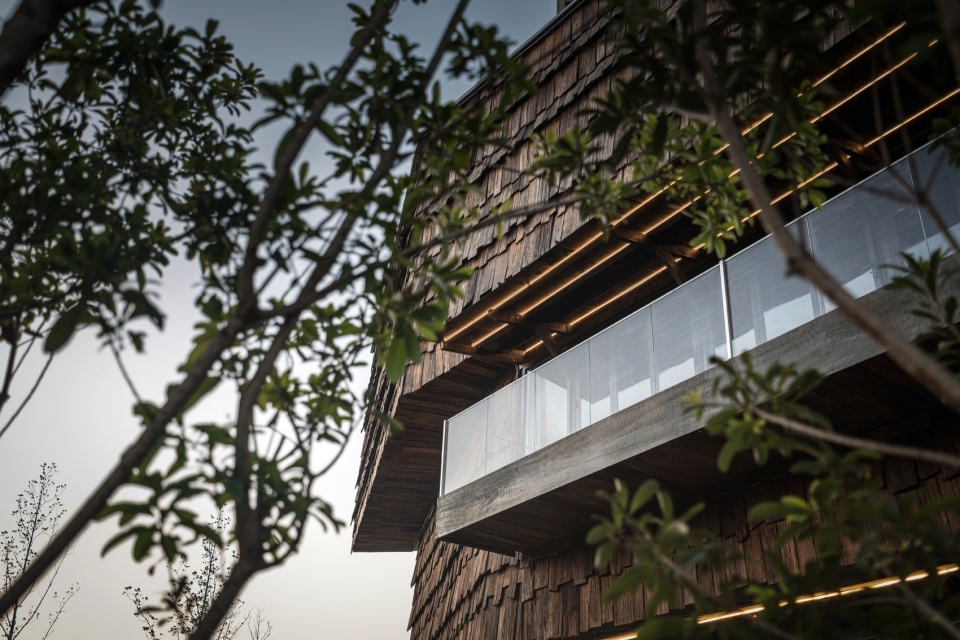
▼迈向风景——建筑与外部庭院,Towards the Landscape — Building and Exterior Courtyard © 陈铭
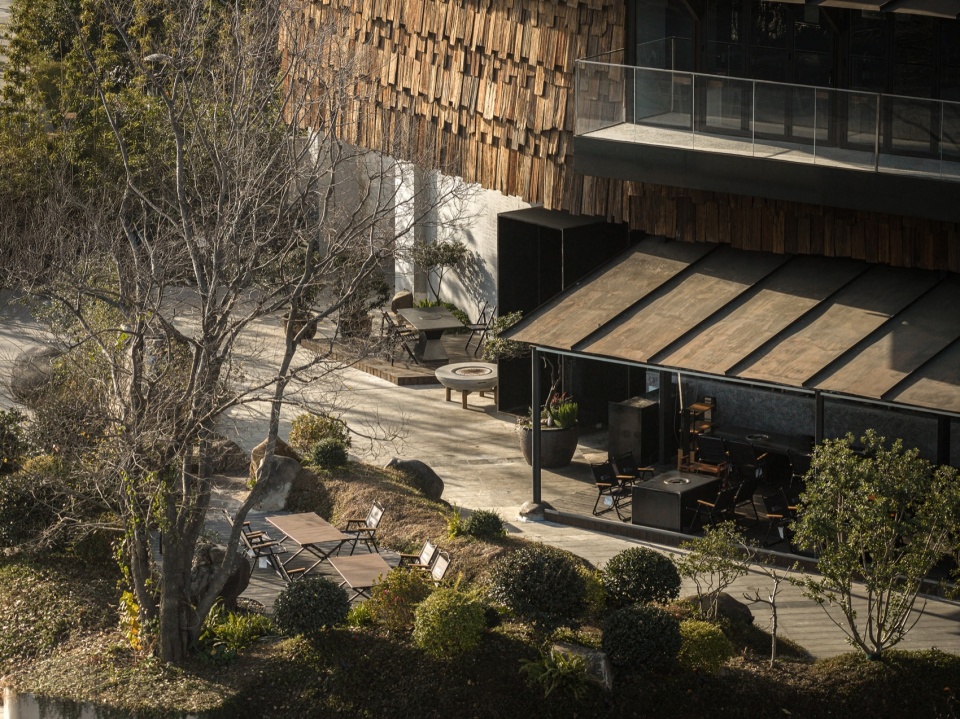
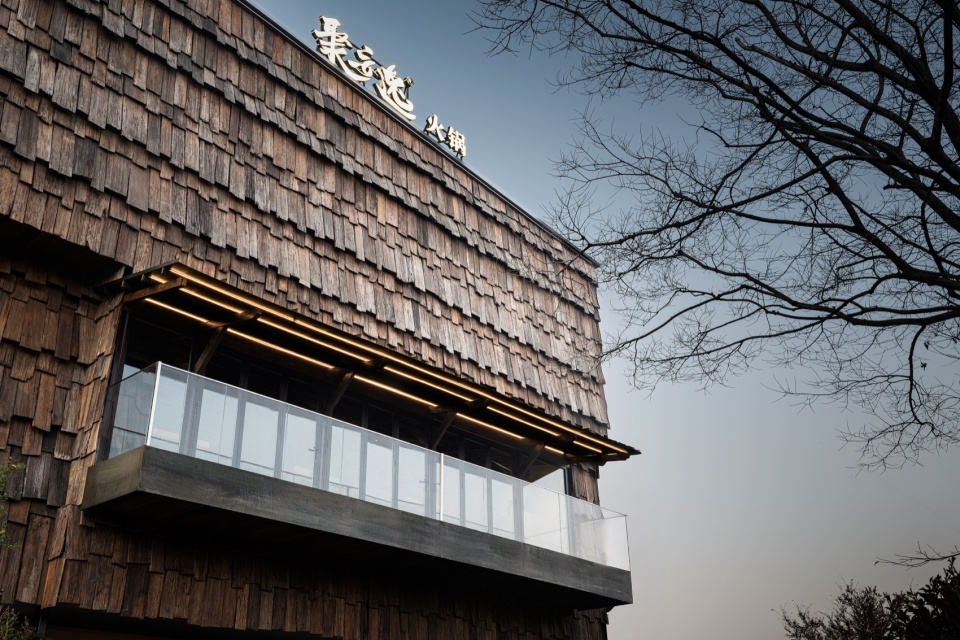
▼项目外观,Exterior View © 陈铭
项目名称:聚安逸餐厅(江阴店)
项目类型:餐饮空间
设计方:本样设计
公司网站:无
联系邮箱:286002700@qq.com
主创及设计团队: 王旌宇(主创设计),蒋江行(概念深化)
完成年份:2025.9
项目地址:江苏 江阴
建筑面积:500㎡
摄影版权:陈铭
材料:水磨石、火山石、原石、锈铁板、老木头









发表评论
你需要先 才能发表评论
社交登录