感谢 众建筑 对gooood的分享。更多关于他们:PAO on gooood。
Appreciation towards PAO for providing the following description:
“办公环橙”是一个将高层住宅楼改造为办公楼,尝试平衡天通苑职住分离问题的试点改造。
The Home Office Tower converts a residential building into much needed office space in the city of Tiantong Yuan, known as the “largest sleeping city in the world”.
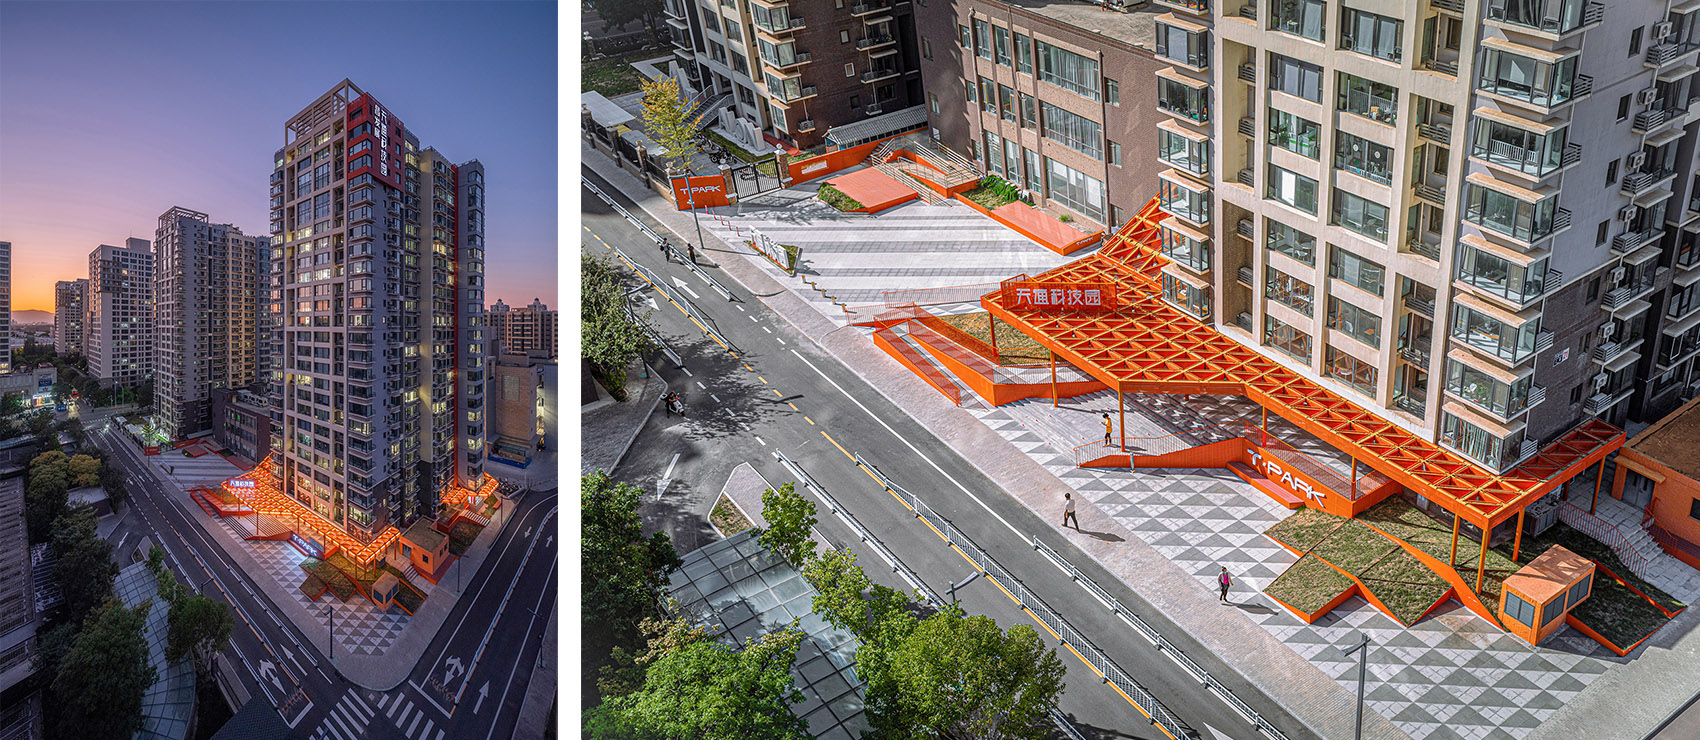
▼项目概览,Preview © 金伟琦
▼项目鸟瞰,Aerial view © 众建筑
天通苑的变身
The transformation of Tiantong Yuan
天通苑,世界第一大睡城,超70万人口居住于此。因功能设施不完善,这些居民每天往返于天通苑与北京城区之间,导致大量的交通堵塞与环境污染;缺少办公空间带来的职住比失衡,成为天通苑显著的城市问题。
▼办公楼原状,The existing office building © 众建筑
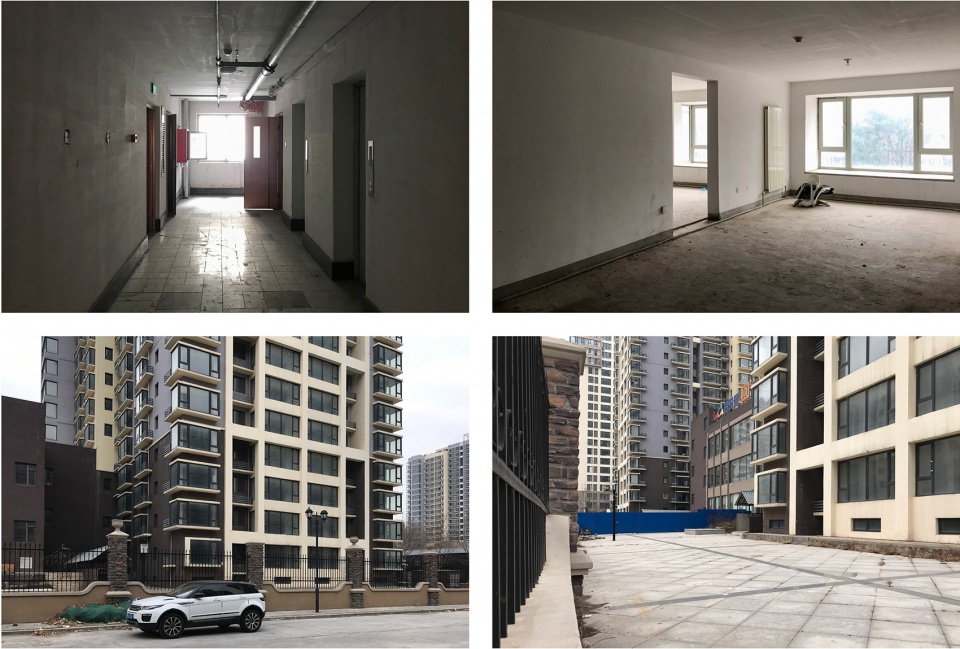
▼改造后的办公楼南立面,South facade after renovation © 金伟琦
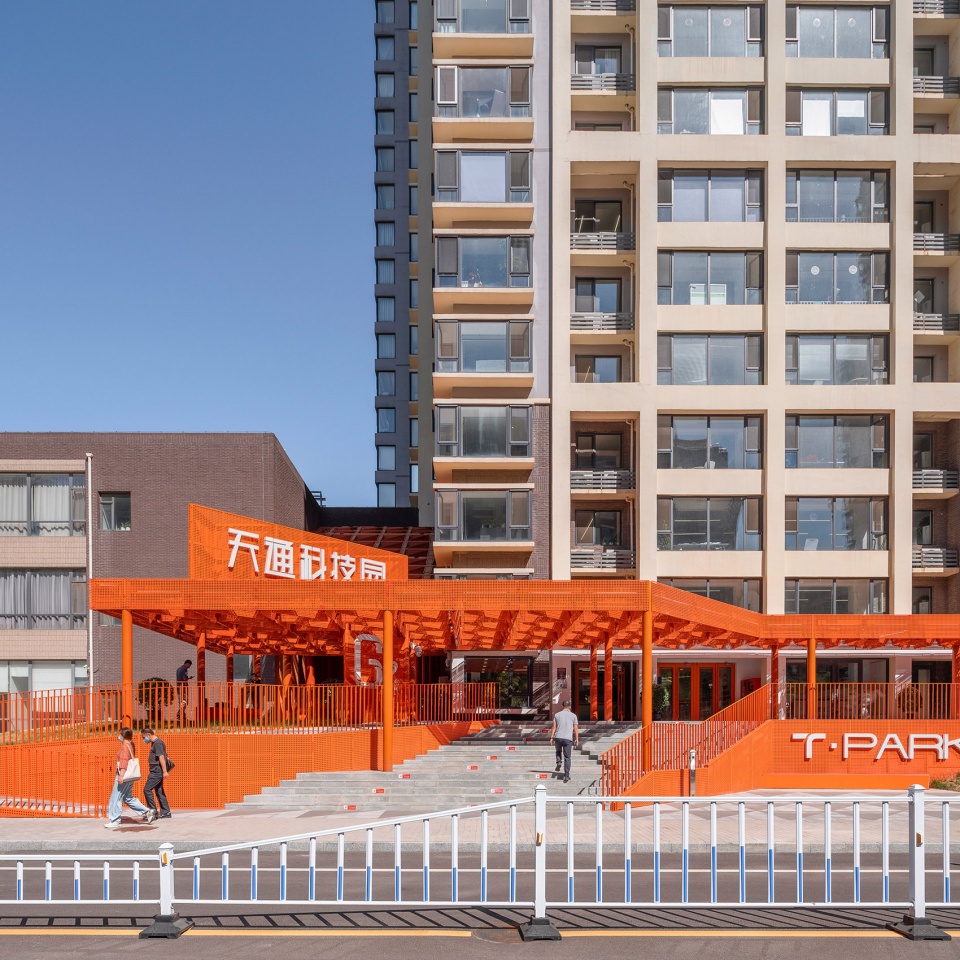
2018年北京市启动回天计划,系统性改善回天地区公共服务和基础设施问题。将闲置住宅楼改造为办公楼,以增加办公机会,是回天计划在天通苑片区的一项创新性整合示范。
Tiantong Yuan is the home for over 700 thousand people who make the hours-long commute back and forth to Beijing each day. The large concentration of residential only developments in Tiantong Yuan results in massive daily traffic jams on the way to downtown Beijing. During working hours, Tiantongyuan becomes a ghost town. The Home Office Tower is the first project of this type in the Tiantong Science and Technology Park. It is a target area for the city-wide Huitian Plan, which aims to provide a greater mixture of uses in this residential area though converting vacant residential buildings in to office buildings.
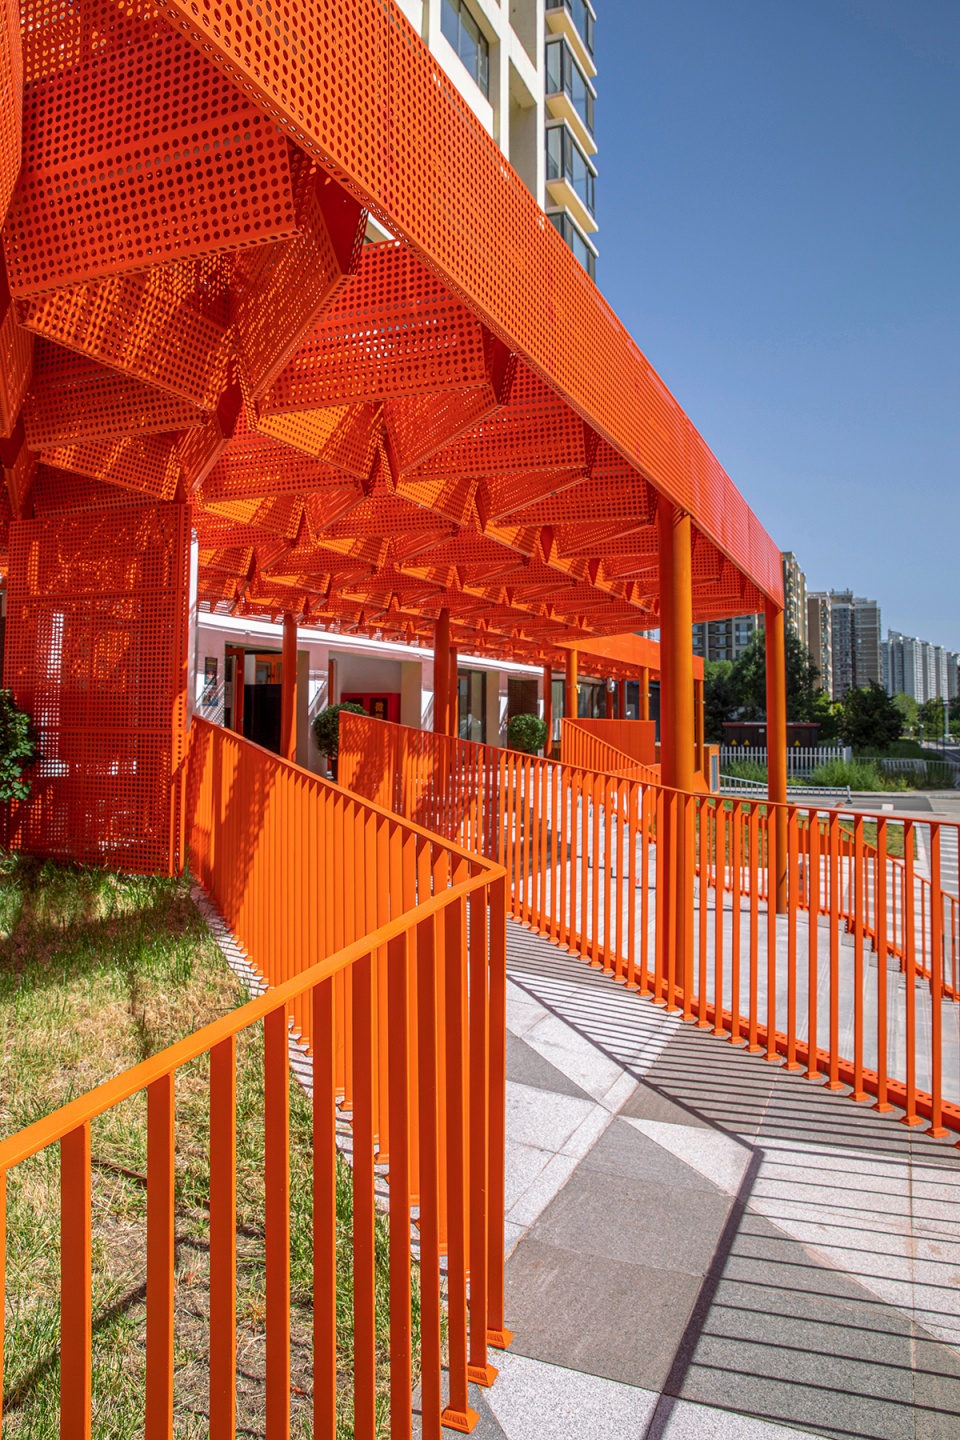
▼南侧坡道,Entrance ramp on the south side © 众建筑
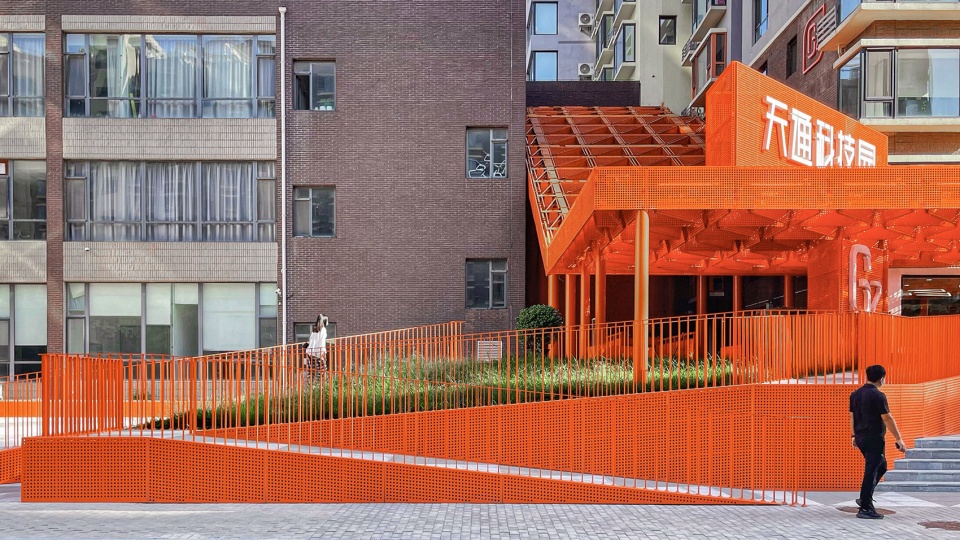
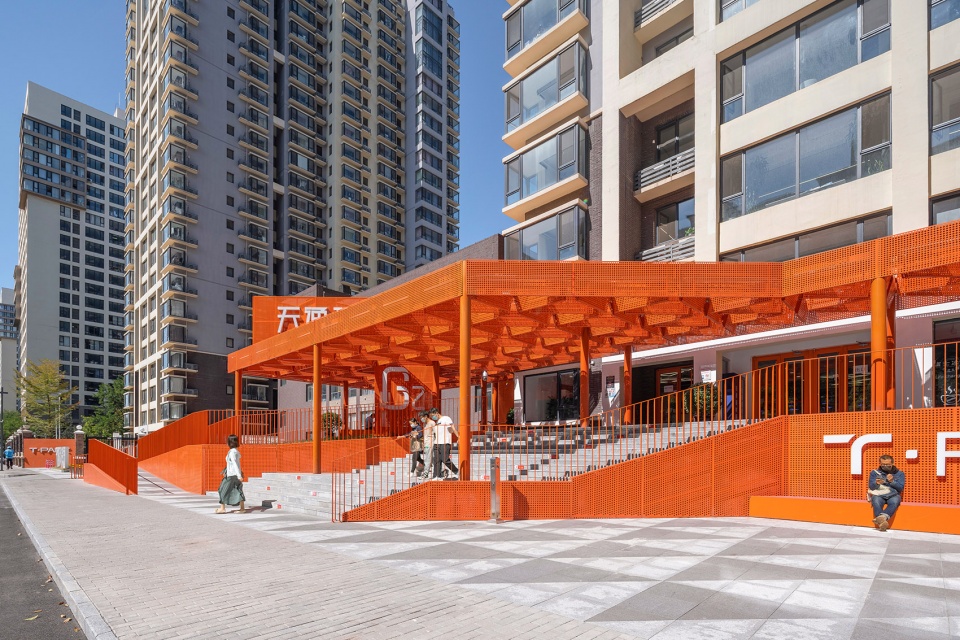
▼南侧入口,South entrance © 金伟琦
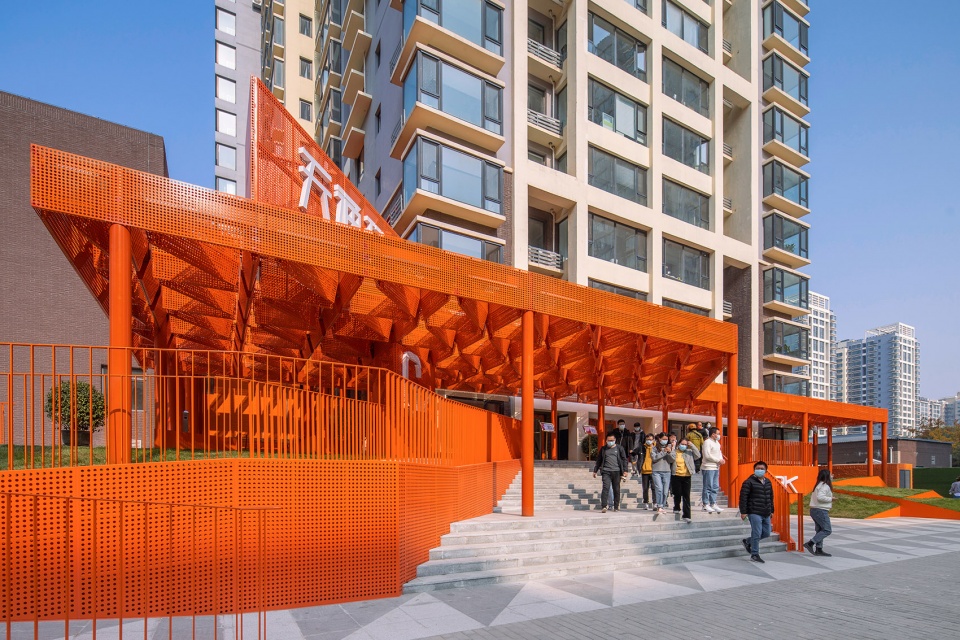
▼南侧入口 公共空间,The shared space at the south entrance © 金伟琦
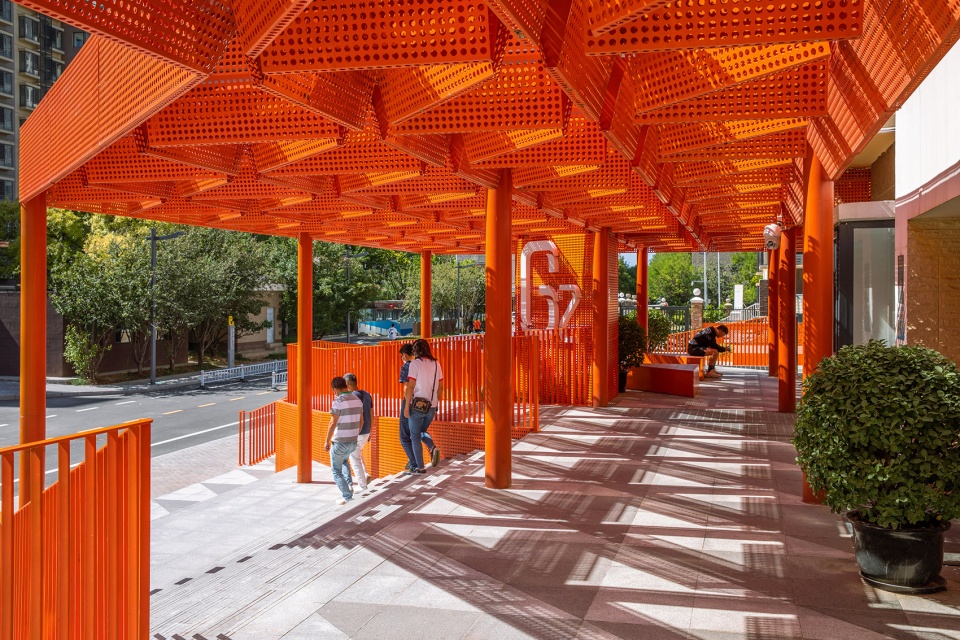
▼从斜坡看向公共空间,View to the shared space from the ramp © 金伟琦
建筑调整
Re-arrangement
原住宅楼一层10户,中心走道,设三部电梯,两部剪刀梯疏散。
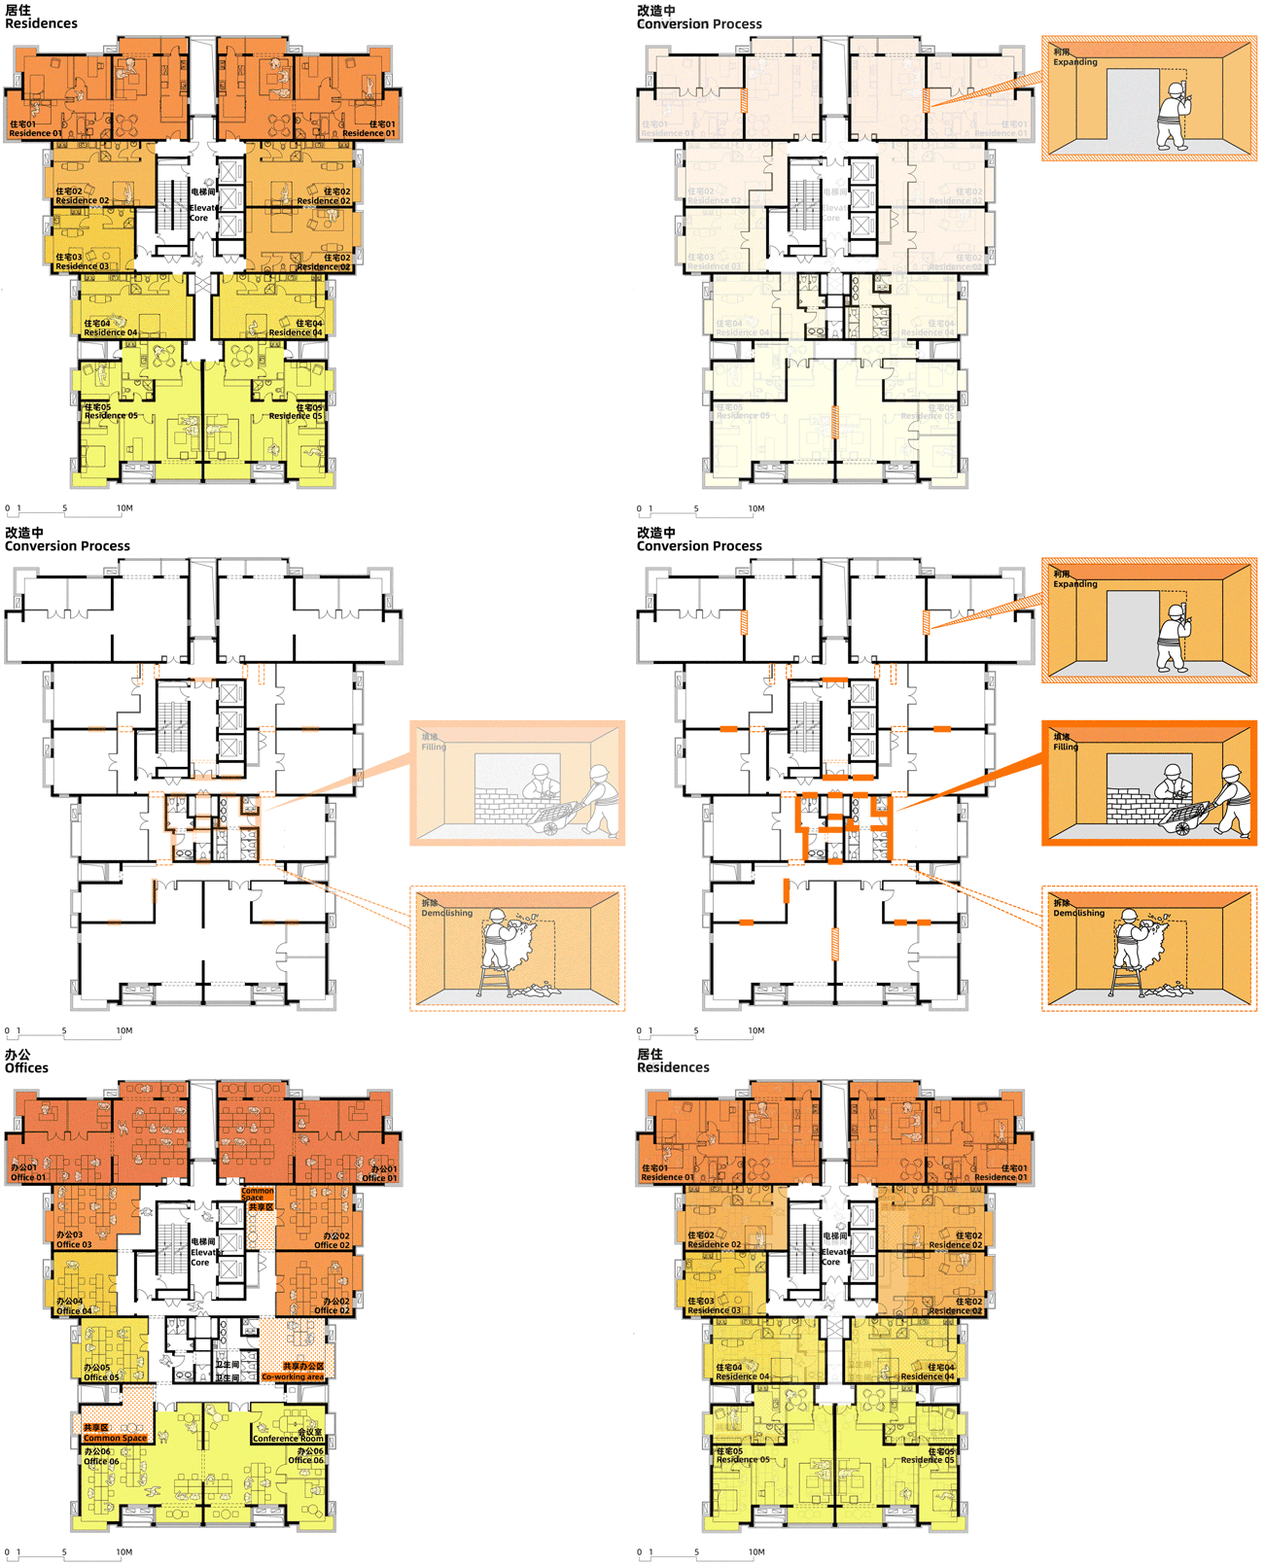
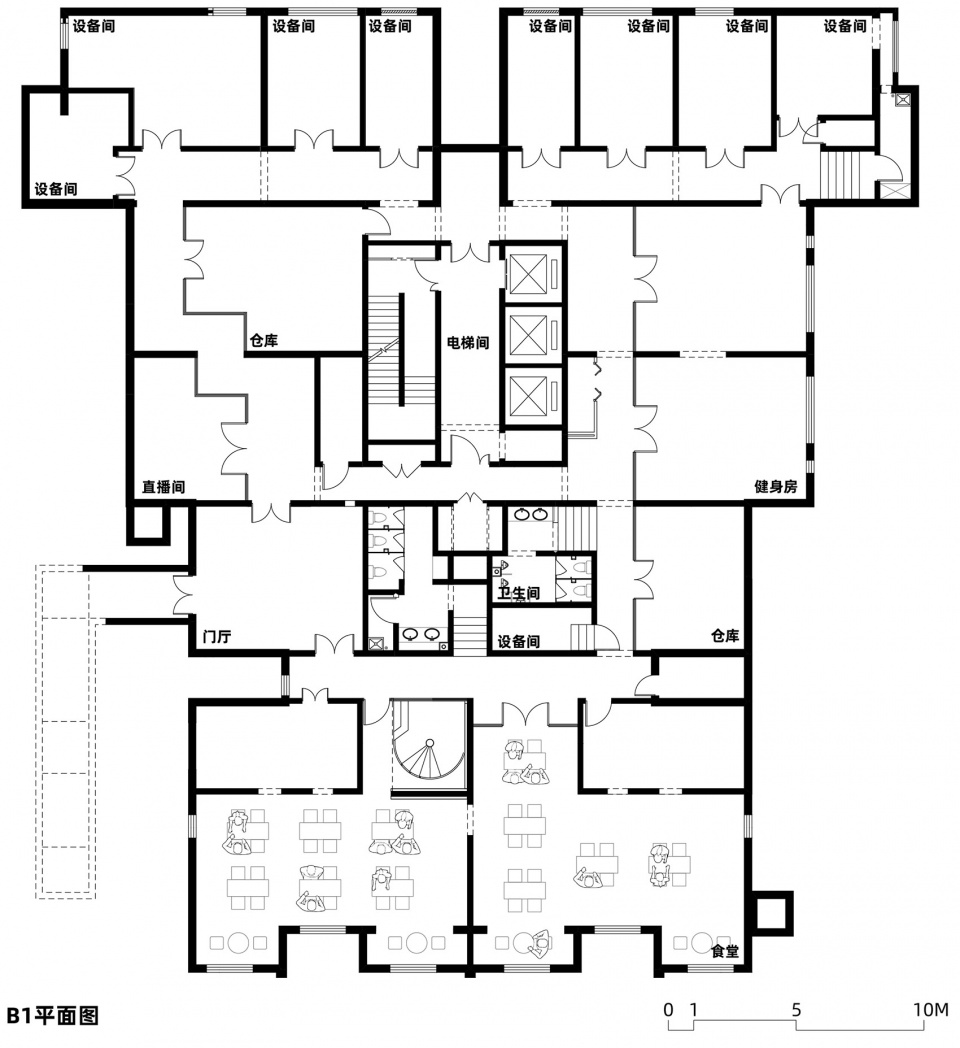
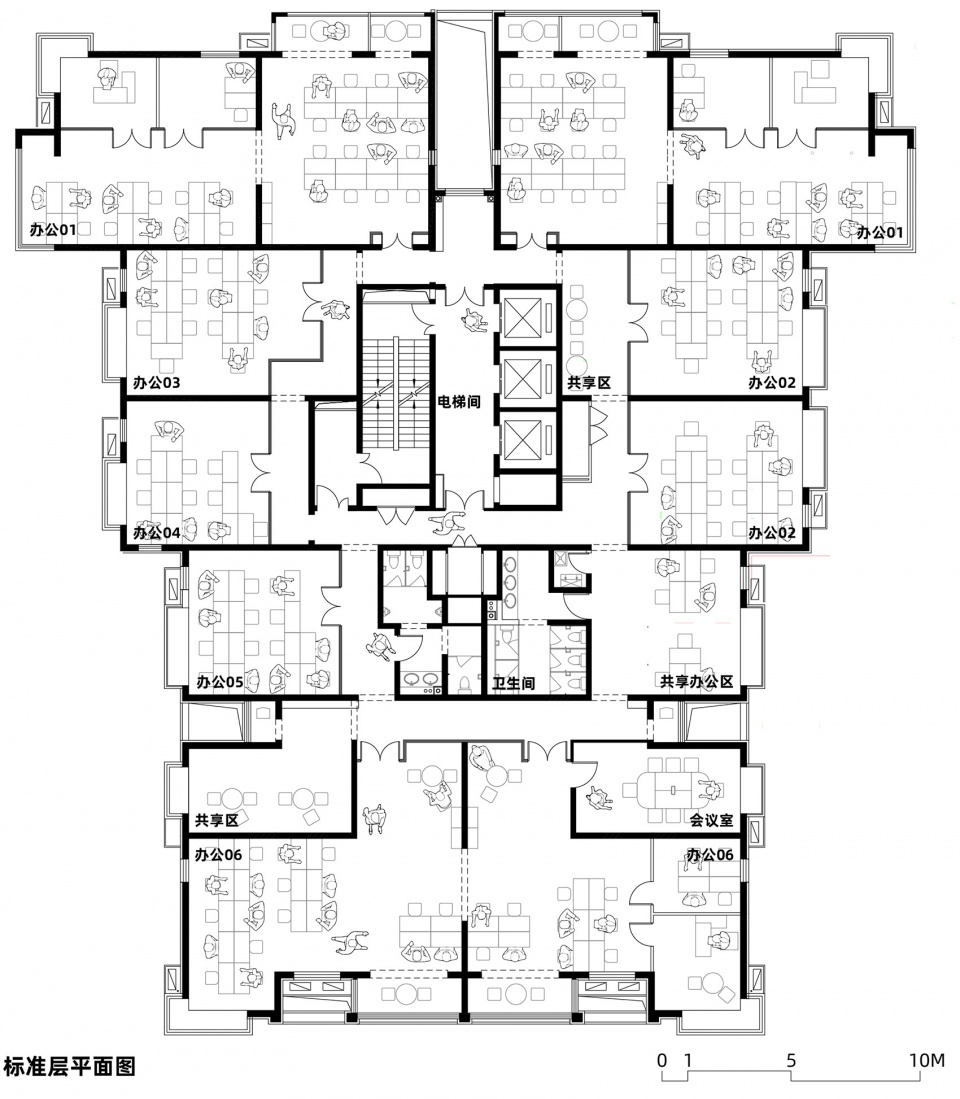
改造后,利用住宅户内原有施工孔洞,打出一圈环形通道,解决办公疏散问题。将原有中心通道改为设备间与公共卫生间,解决办公基础需求问题。同时利用原有住宅上下水孔洞,增加机电消防管井通道,完成基本办公平面调整;也因此,对原有建筑的梁柱进行了局部加固。
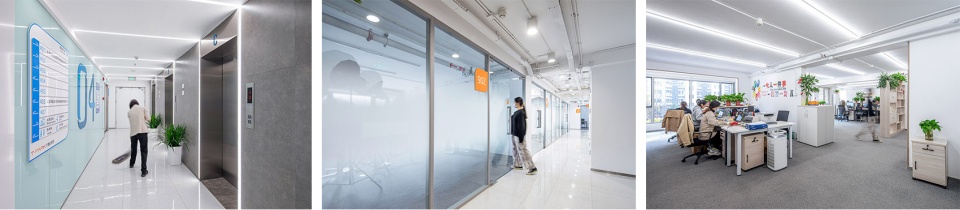
原有住宅户型被改为办公户型后,最大120平米,最小35平米,适应不同中小企业的使用。走廊设置退晕玻璃墙面,以增加走廊采光,并在环形走廊转角处设视错觉图像,隔层变换颜色,以增加走廊的空间感。
▼爆炸轴测图,Axon exploded © 众建筑
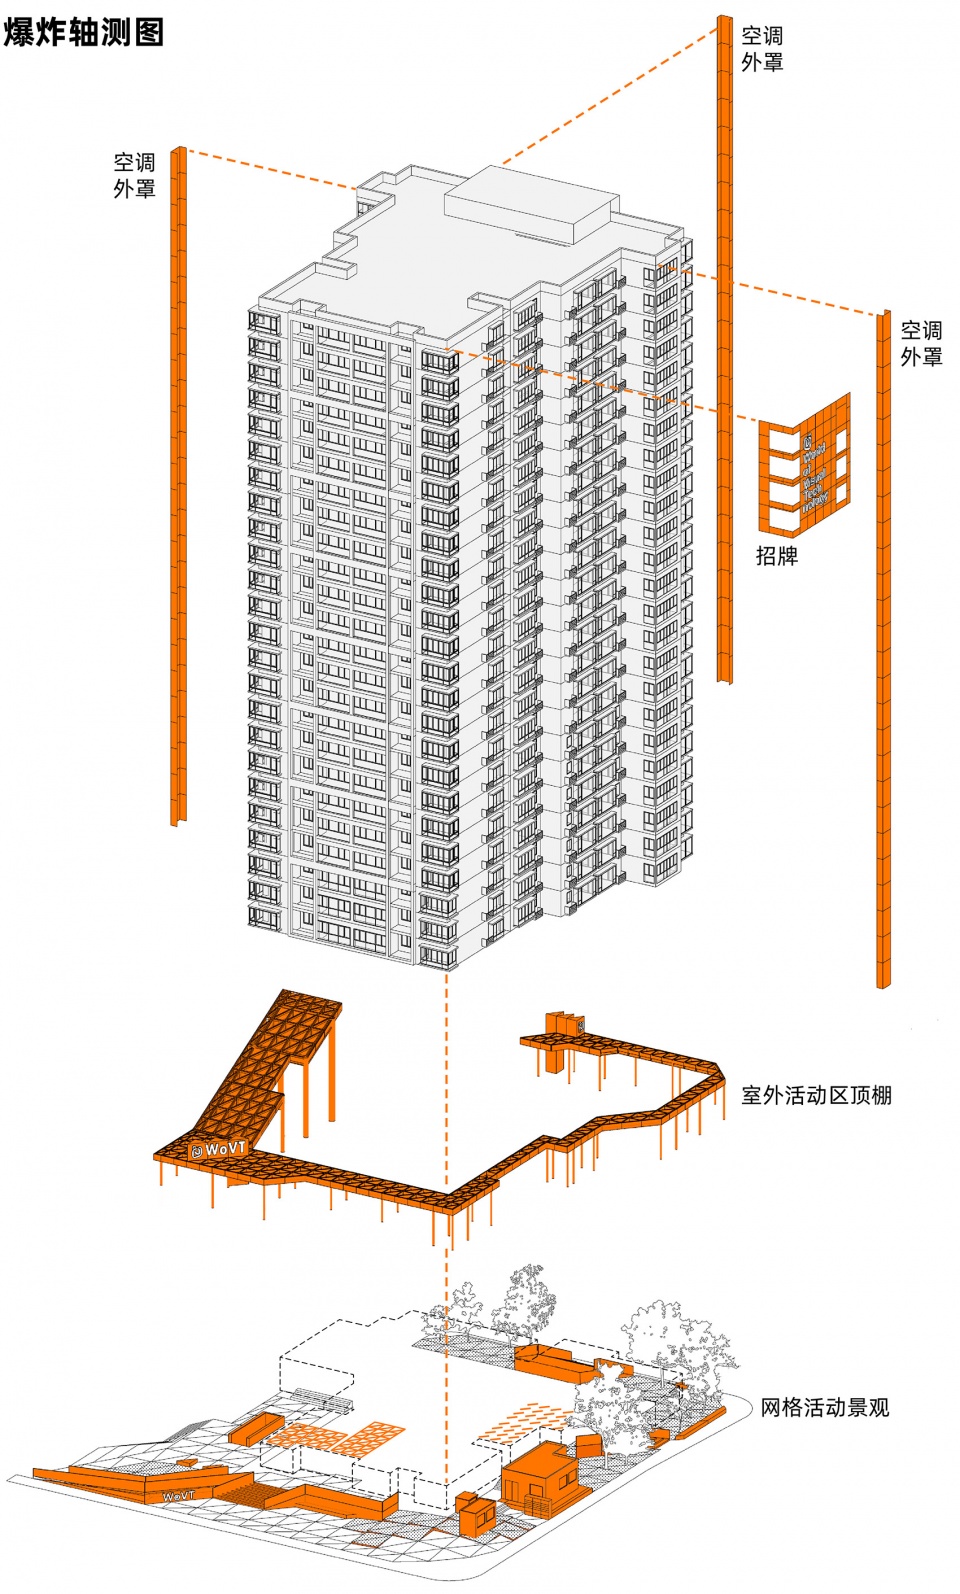

The conversion process involved the partial reinforcement of the original building’s structure and carving out a ring around the building core through the original residential units. Some areas were enclosed to provide shared restrooms and common areas. Additional spaces were added on the ground floor and basement levels such as shared office areas and meeting rooms. And a cafeteria, gym, market, and cafe provide much needed amenities for the surrounding community. The landscaping around the office building is designed as public space for office workers as well as local residents. Orange colored building elements and landscaping provide shade and public seating areas for rest as well as public gatherings. Lighting is incorporated into these additions to extend the period of use for these spaces into the evening. The orange additional also serve to distinguish it from surrounding residential towers and broadcast conversion from a distance.
▼西南侧边院外部,South-west yard © 众建筑
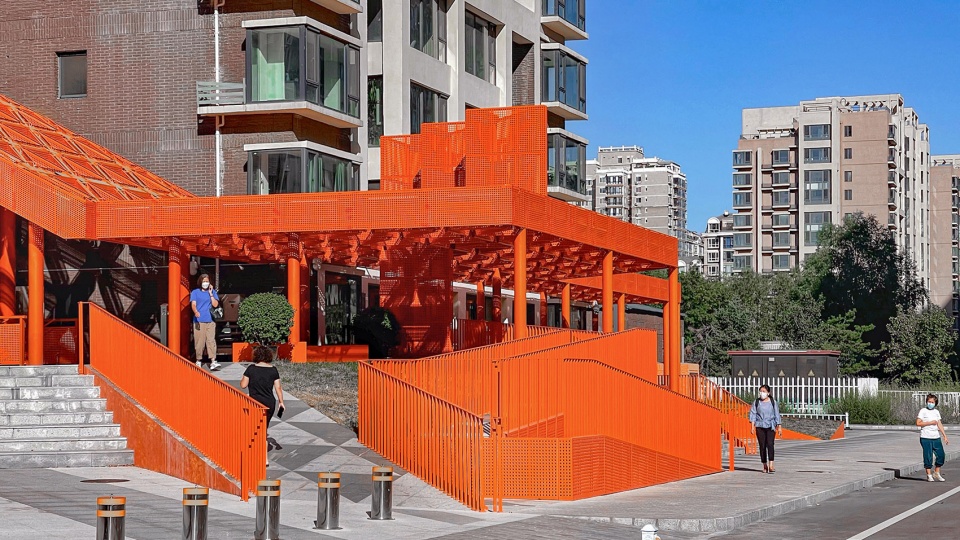
▼西侧边院,West yard © 金伟琦
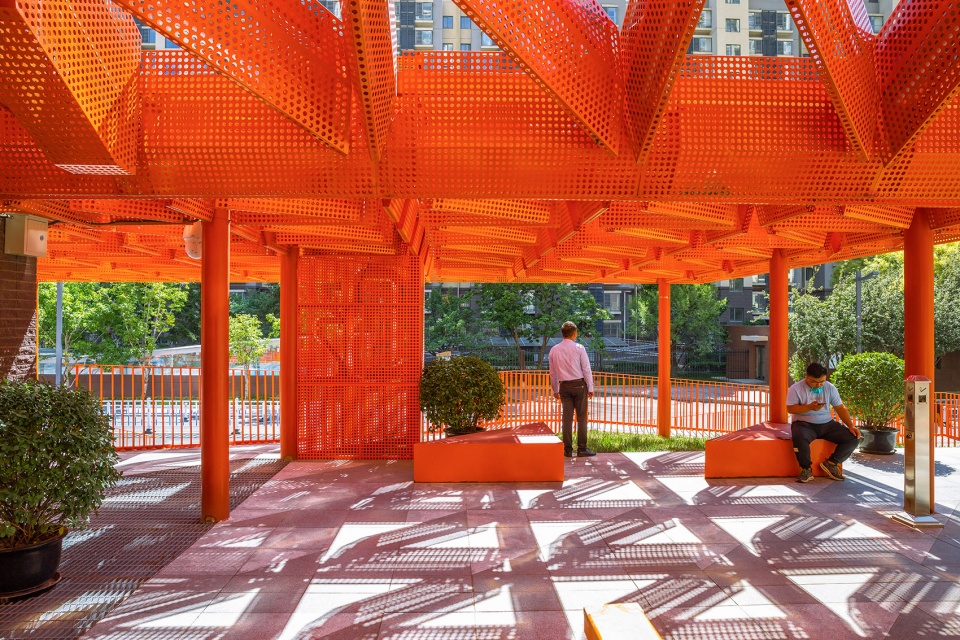
▼西侧边院 从内向外看,West yard, view from inside © 众建筑
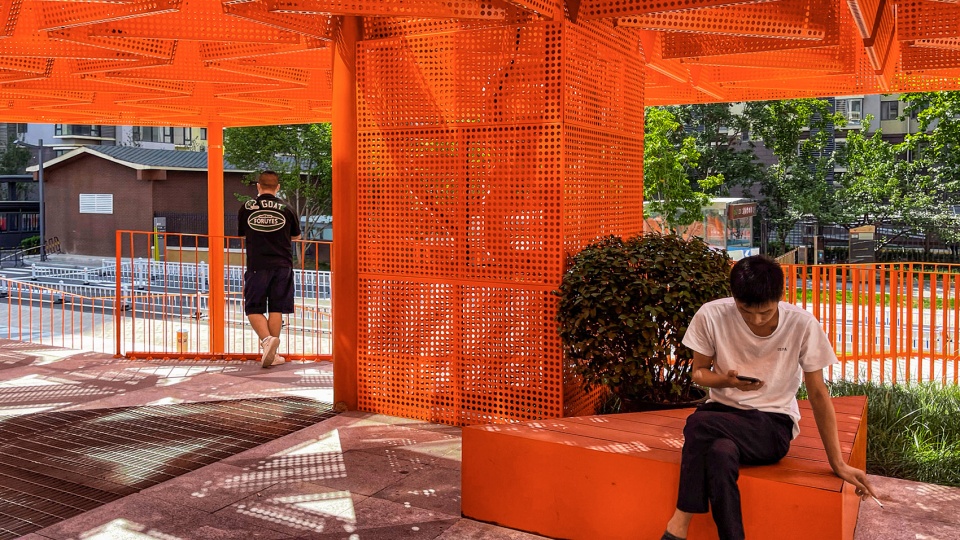
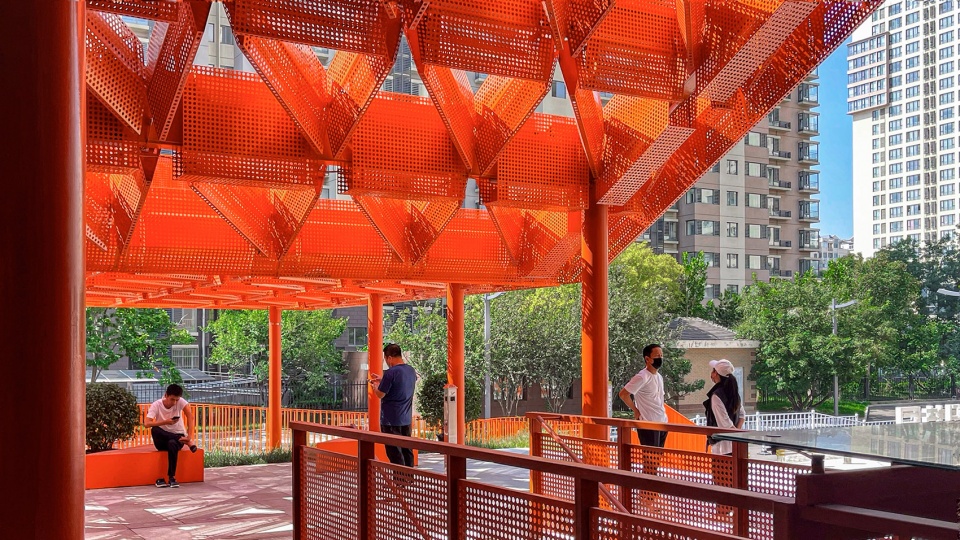
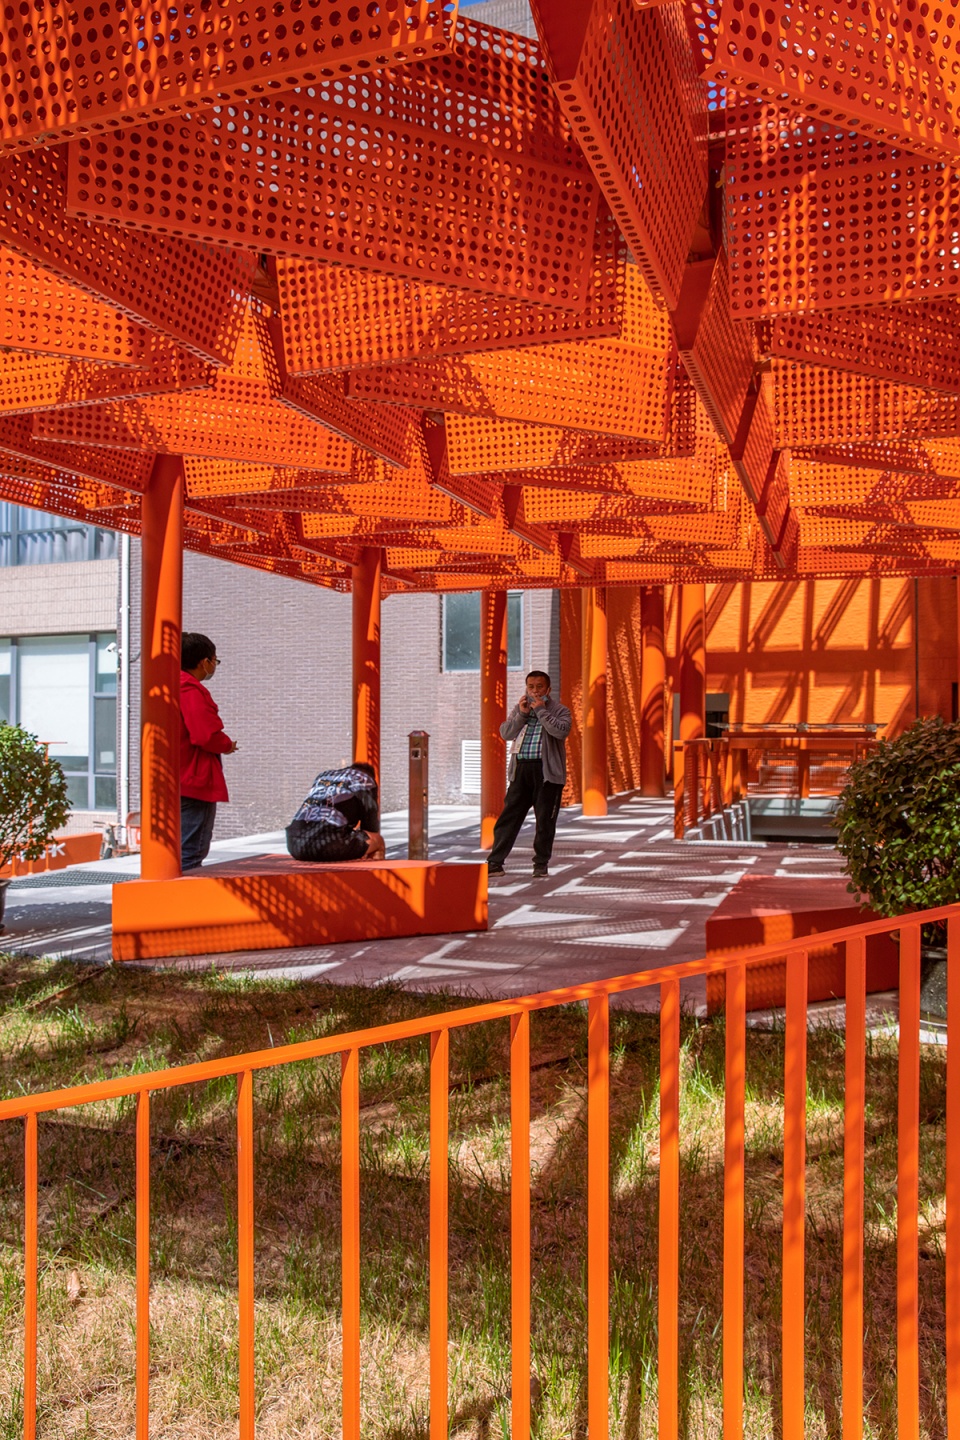
▼西侧边院 从外向内看,West yard, view from outside © 金伟琦
激发开放城市
Stimulate the open city
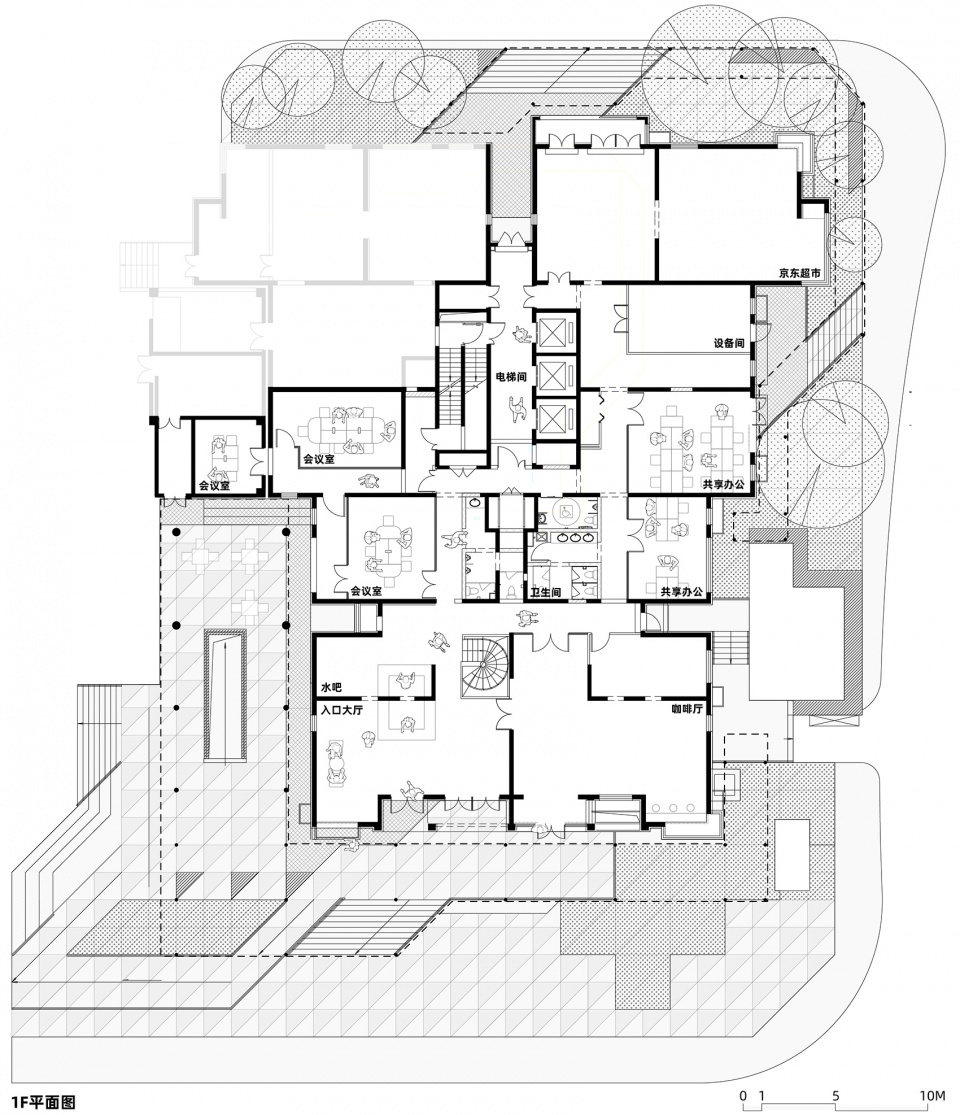
为了将原住宅楼改造为办公楼这种具有公共特性的建筑,一方面我们在内部增设多种公共功能空间:南北出入口处增设大厅、咖啡厅与超市;一层增设多个共享办公区与会议室;并在地下室增设健身房、食堂、直播间等。
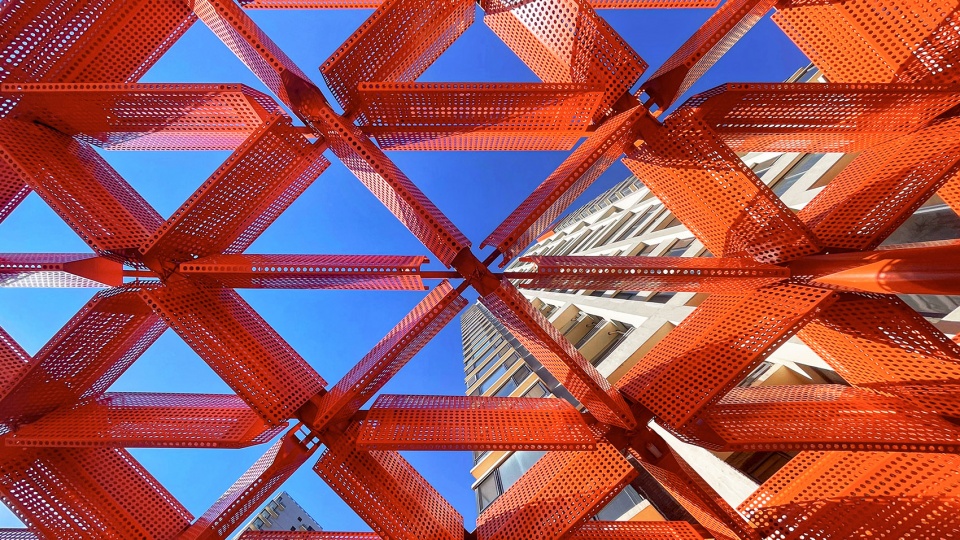
另一方面,我们在楼体外围增设一圈各具特点的橙色外挂公共空间,它们都以橙色铝制的交叉穿孔格栅覆盖,围合出大台阶、室外活动广场、休息区,景观等基础公共空间设施,以对应未来周边使用群体不同的需求。同时考虑到充足的夜晚照明需求,我们在顶部铝格栅内嵌入灯带,激发出更多的城市活动可能。
▼南侧公共空间细节,South entrance detailed view © 众建筑
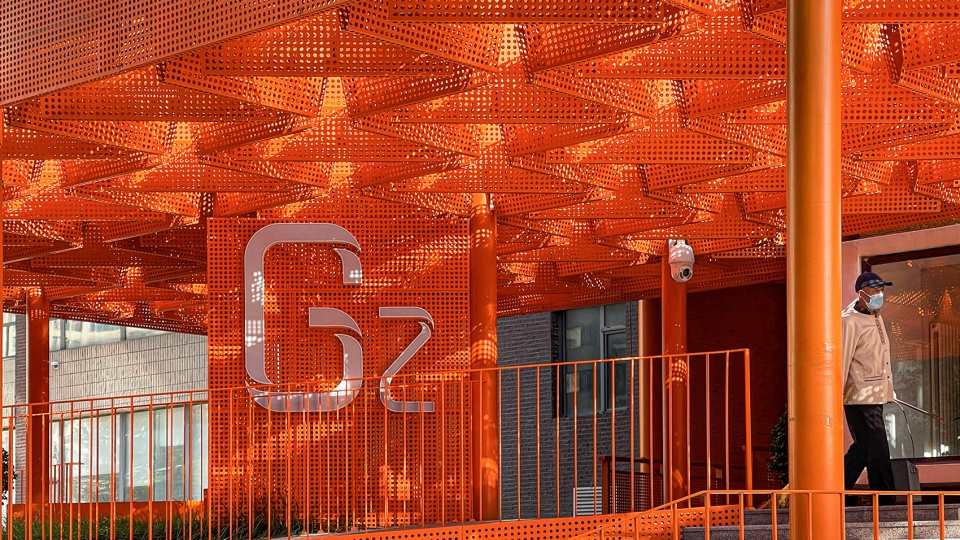
▼南侧坡道局部,South ramp close-up view © 众建筑
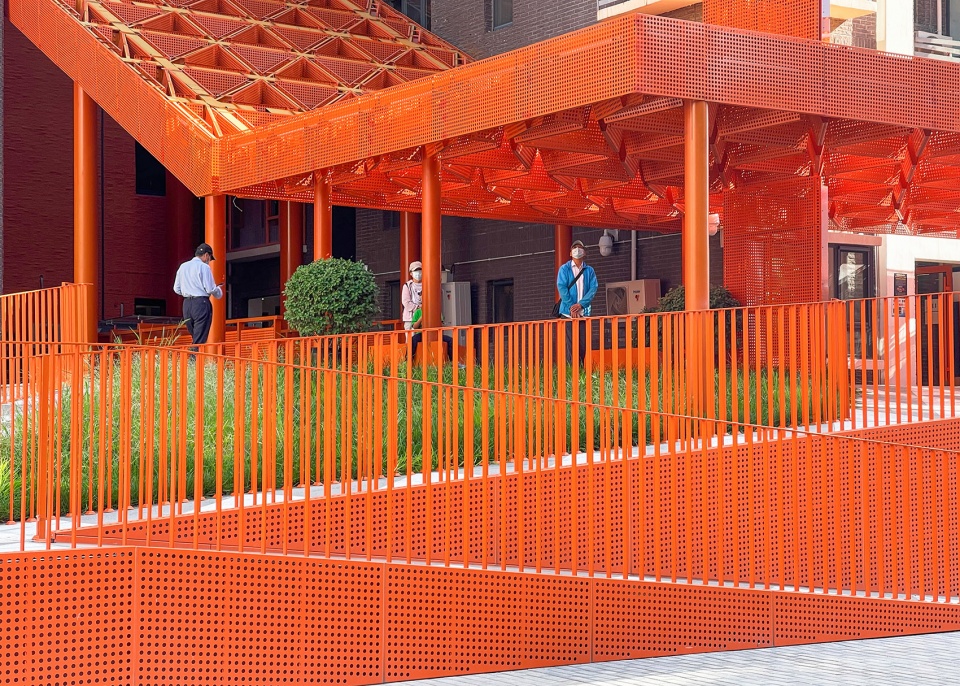
▼西侧边院内部,West yard interior view © 金伟琦
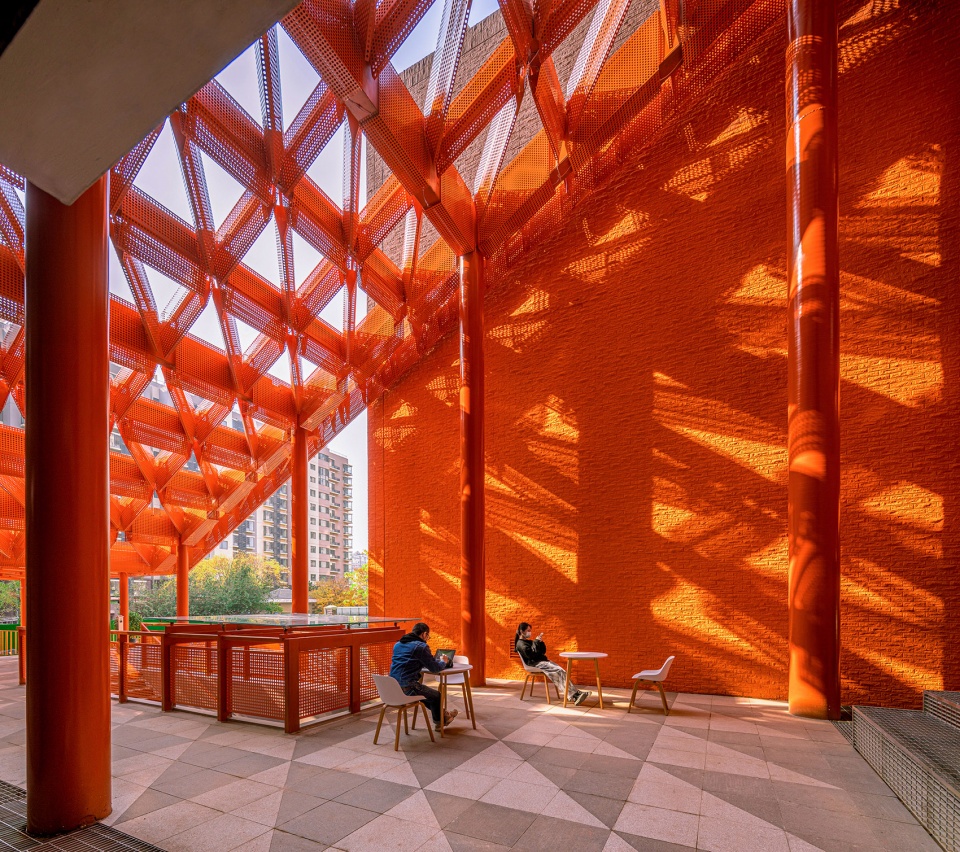
▼顶棚细节,Roof detail © 众建筑
楼体橙色的不同外挂,如同一个标识,展示着这种改变社区环境的尝试。自此,天通苑人有了一个步行可达的工作园区,上班前有时间与家人共进早餐,下班后拥有健身与电影的闲暇。
这一项目促使天通苑成为职住平衡的社区,证明健康城市开发模式对社会的改变。
Projects such as the Home Office Tower can drastically impact the lives of residents in Tiantongyuan. People can walk to work, have more time for meals with their families, and spend time balancing work life with exercise and entertainment. And reducing commute times and having more options for moving between places can result in a significant reduction in pollution.
▼室内办公空间,Office area © 金伟琦
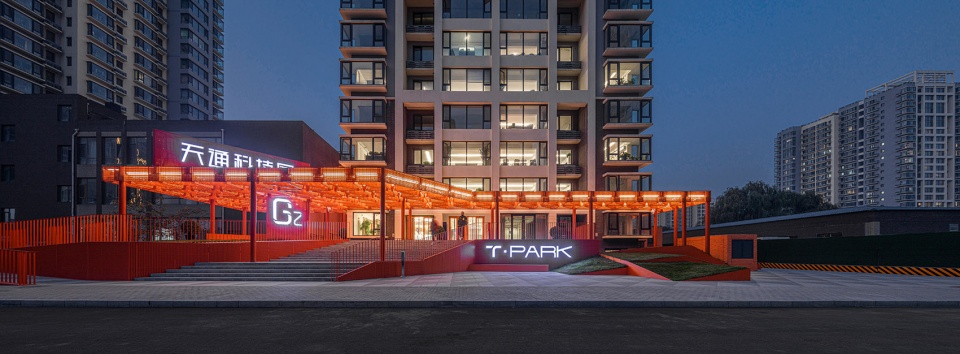
▼北侧入口夜景,North entrance night view © 金伟琦
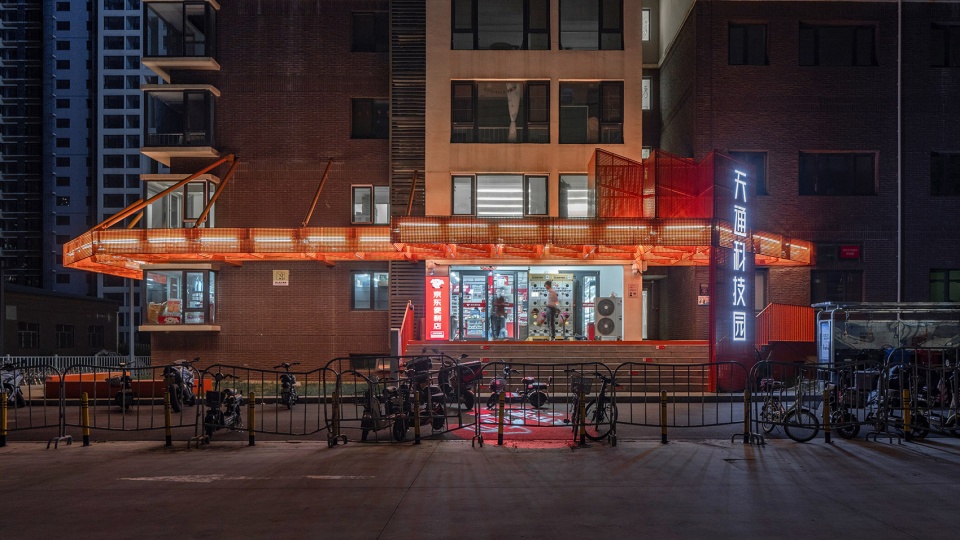
▼南侧夜景,South facade night view © 金伟琦
▼平面演变动画,Plan revolution © 众建筑
▼1F平面图,Plan 1F © 众建筑
▼B1F平面图,Plan B1F © 众建筑
▼标准层平面图,Typical plan © 众建筑
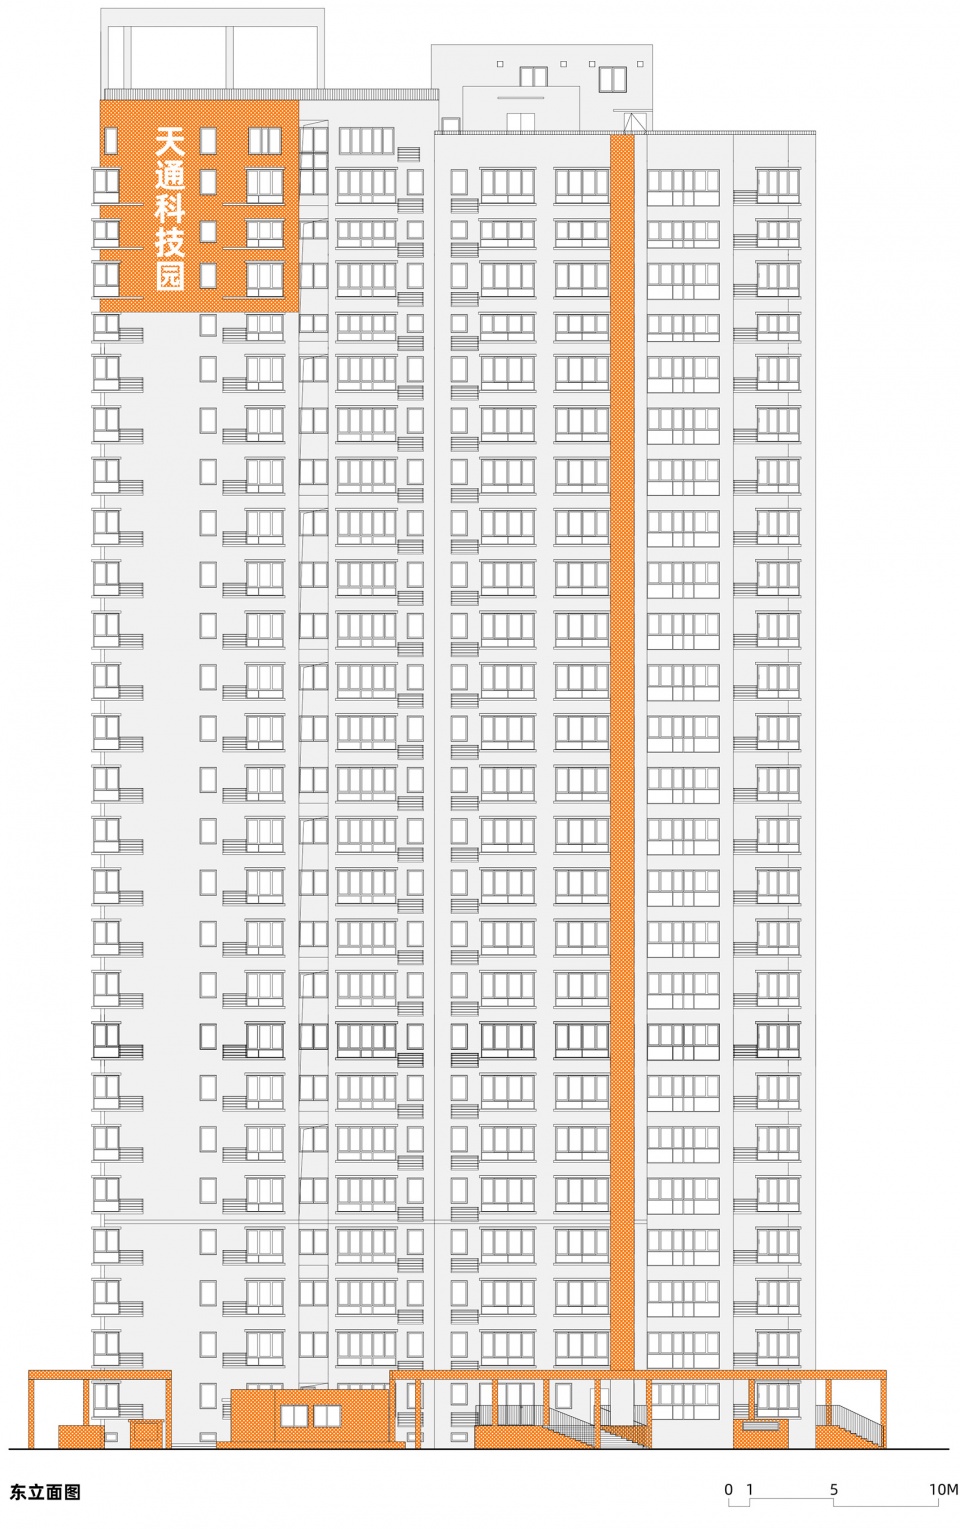
▼东立面图,East elevation © 众建筑
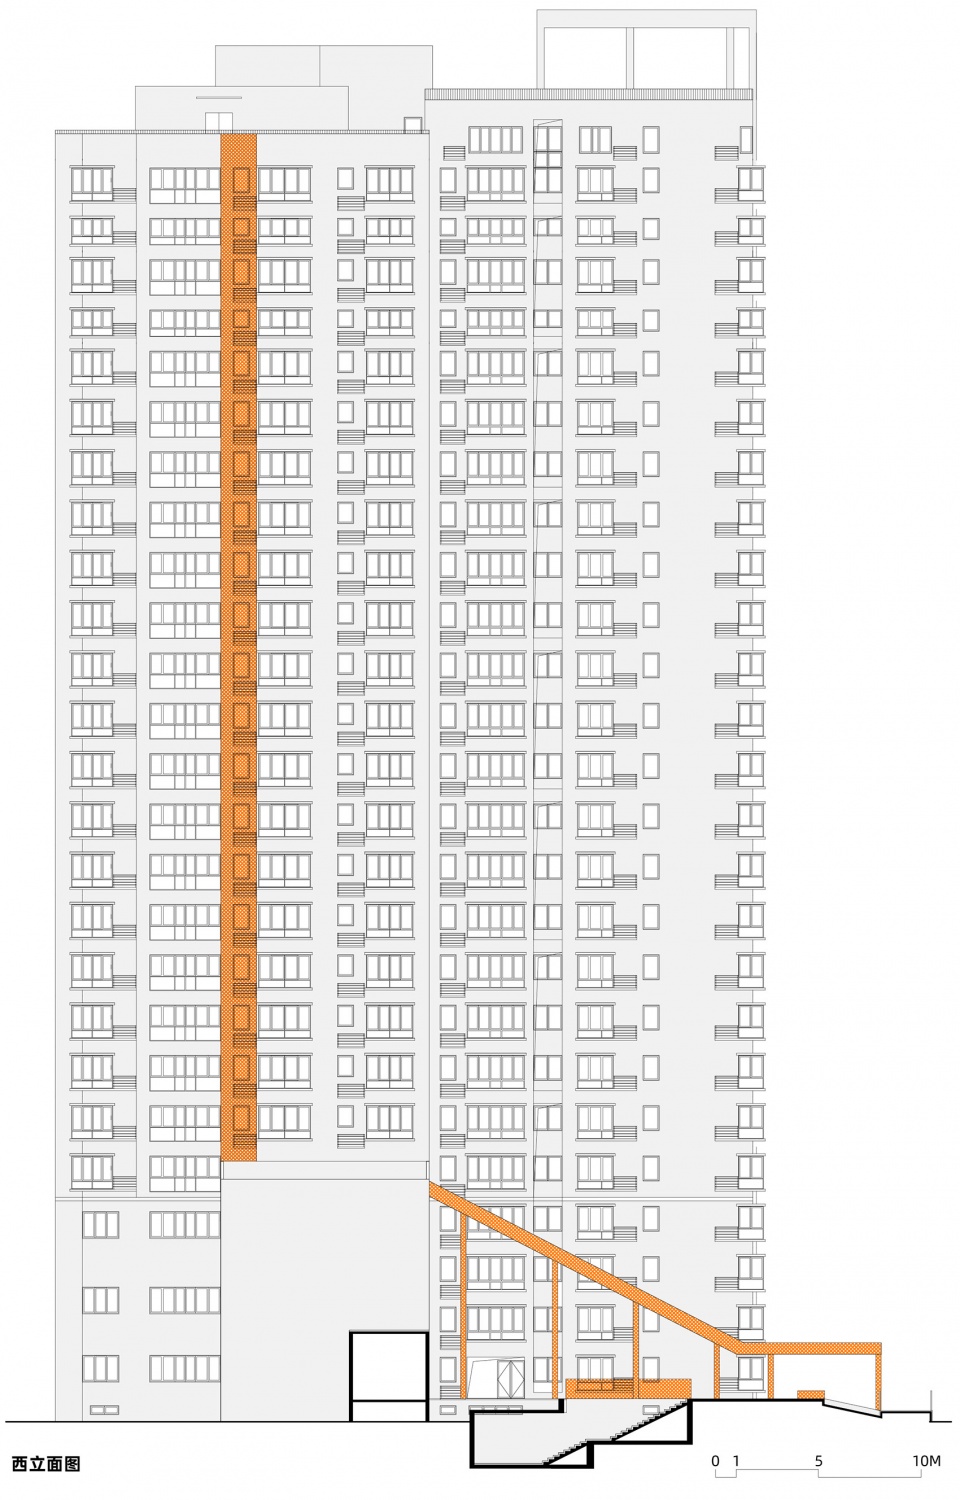
▼西立面图,West elevation © 众建筑
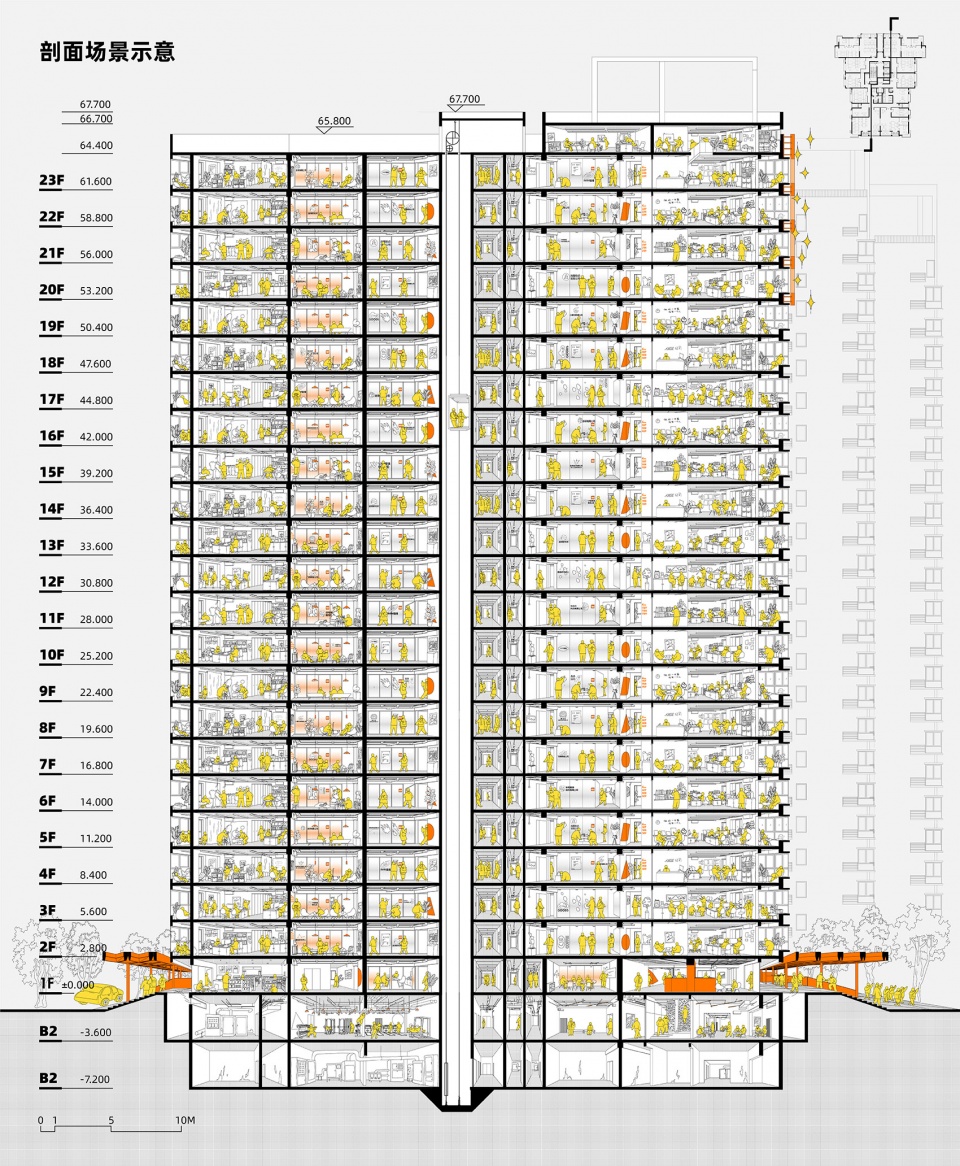
▼剖面场景示意,Section diagram © 众建筑
客户:北京昌平科技园发展有限公司
地点:北京市昌平区
设计主持:何哲,沈海恩(James Shen),臧峰
项目负责:袁樱子,张弦
项目团队:李天韵,李添慧,李正华,汤艳妮,黄俐颖,张春栋
照明顾问:张昕
设计时间:2020年7月
完工时间:2021年9月
建筑面积:22 210平方米
合作设计院:北京建院约翰马丁国际建筑设计有限公司
项目负责:王鹏
项目团队:任丽洁(建筑),王铁英,焦少斌,孙立辙(结构),张婉悦,任洪涛(给排水),赵欣然,陈莉(暖通),刘佳,张昊(电气),蓝云,蔡志进(室内)
摄影:金伟琦,众建筑
Client: Beijing Changping Science Park Development Co., Ltd.
Location: Changping District, Beijing
Principals: He Zhe, James Shen, Zang Feng
Project Leader: Yuan Yingzi, Zhang Xian
Project Team: Li Tianyun, Li Tianhui, Li Zhenghua, Tang Yanni, Huang Liying, Zhang Chundong
Lighting Consultant: Zhang Xin
Date of Design: Jul, 2020
Date of Completion: Sep, 2021
Building Area: 22 210 sqm
Co-Designer: BIAD & John Martin International Architectural Design Co., Ltd.
Project Leader: Wang Peng
Project Team: Ren lijie (Architecture), Wang Tieying, Jiao Shaobin, Sun Lizhe (Structure), Zhang Wanyue, Ren Hongtao (Water Supply & Drainage), Zhao Xinran, Chen Li (HVAC), Liu Jia, Zhang Hao (Current), Lan Yun, Cai Zhijin (Interior)
Photographer: Jin Weiqi, People’s Architecture Office
More:众建筑。更多关于他们:PAO on gooood








有意思,但不喜欢
就是需要这样的装置让社区活起来
示范意义巨大,成果有待时间考验。
花哨.蛇皮
橙色让人很紧张
确实有些不太懂的地方。数据上,北京市目前写字楼空置率已经很高了。再由,住宅空间改造成办公空间,空间使用上有太多不合理的地方,这样的意义在哪里呢?写字楼的回报率是非常低的,这种项目看起来是无法实现盈利的。改造的设计挺好,只是对于这种项目定位觉得是一种浪费。学识有限,只是作为交流,也是一种请教。
CBD空置的办公楼也缓解不了天通苑缺少办公空间,只能说远水解不了近渴;最大的浪费应该是按区划片的新城建造模式,搞出了一大堆金融城、睡城,交通成本高出天际;城市功能还是得混合、复杂一些才行。
活力橙
剖面图有意思,天通苑人口密度那么大怎么还有住宅楼闲置?
1.北京市区还有闲置的住宅?
2.消防怎么通过的?
3.上下班高峰期打工人的噩梦,大家都去爬楼梯吧~
巅峰之作(v^_^)v
然而,分析图恶意对比,扣5分(*/ω\*)
很有特点