
感谢 Pablo Millán Architects 予gooood分享以下内容。更多关于他们:Pablo Millán Architects on gooood。
Appreciation towards Pablo Millán Architects for providing the following description:
对马尔切纳旧监狱的改造,是一次超越建筑修缮本身的遗产复兴实践,也成为重新解读城市历史肌理的契机。项目将旧监狱、相邻宅邸及两者之间的空间共同转化为马尔切纳考古博物馆的新馆,将整个建筑群视为一个完整的建筑与城市单元。
▼gooood自制2分钟介绍视频,Introduction video
The intervention in the former prison of Marchena is conceived as an exercise in heritage recovery that goes beyond mere building rehabilitation, becoming an operation for rereading the city’s historic fabric. The project proposes transforming the former penitentiary building, together with the adjoining mansion and the intermediate space separating them, into the new home of the Archaeological Museum of Marchena, understanding the complex as a single architectural and urban unit.
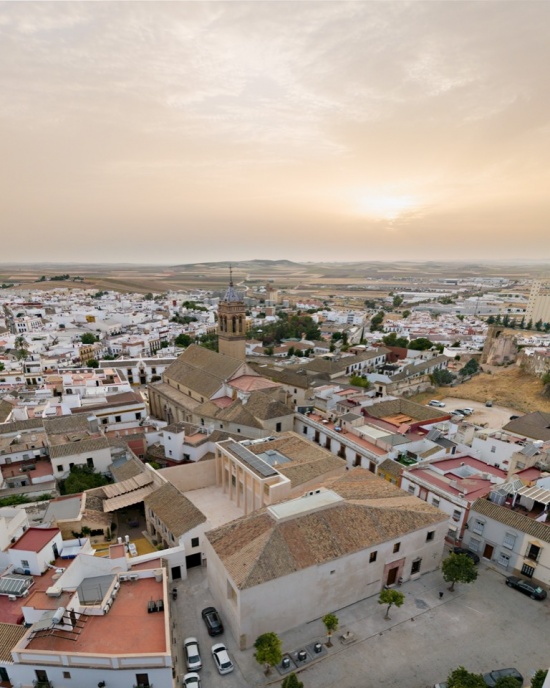
▼博物馆与历史城镇,The museum within the historic town © Javier Callejas Sevilla
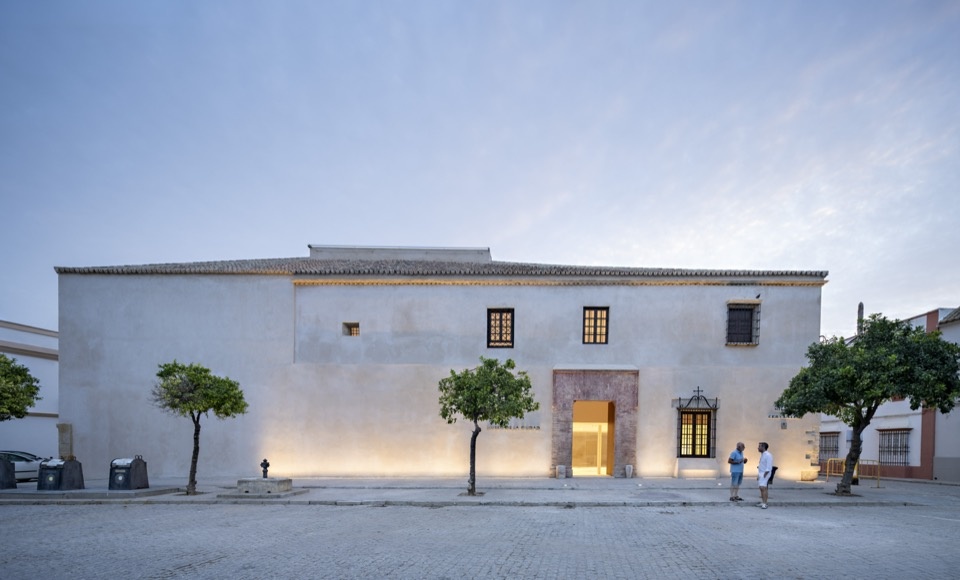
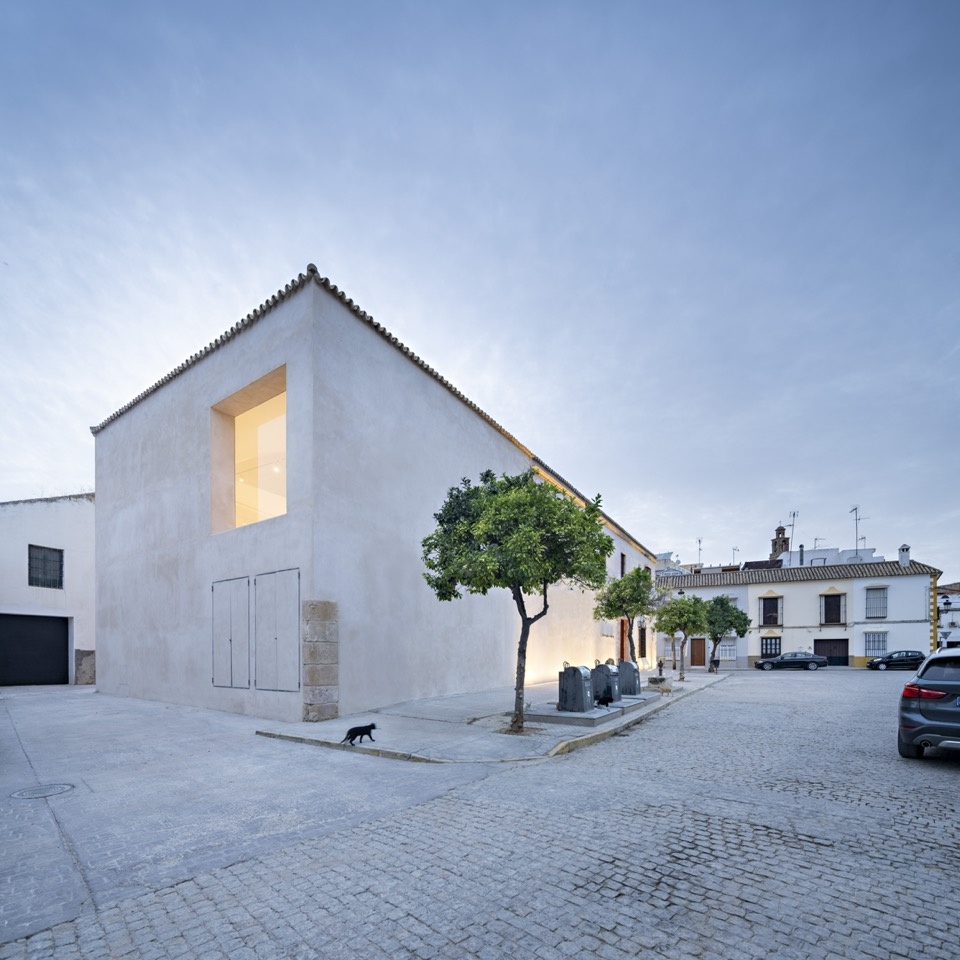
▼建筑外观,Building exterior view © Javier Callejas Sevilla
原建筑建于16世纪末至17世纪初,见证了阿尔科斯家族统治下公爵城镇的巩固发展。这座朴素的公共建筑采用传统砖、夯土和砌体建造,其建造逻辑与马尔切纳的历史城市体系紧密相连:建筑融入延续至今的材料与类型传统,共同塑造城市特征。与同期其他公共设施一样,监狱反映了近代早期城市的社会与行政组织方式,其结构围绕广场、宫殿及文艺复兴时期的扩展轴线展开。随着时间推移,建筑不断经历改造,原有结构逐渐丧失。尤其在20世纪,为适应工业用途,内部被彻底清空。这种只剩外立面、内部空置的片段状态,恰恰构成了建筑当下最重要的价值:它不再是一个自足的实体,而是向新的诠释敞开的框架。
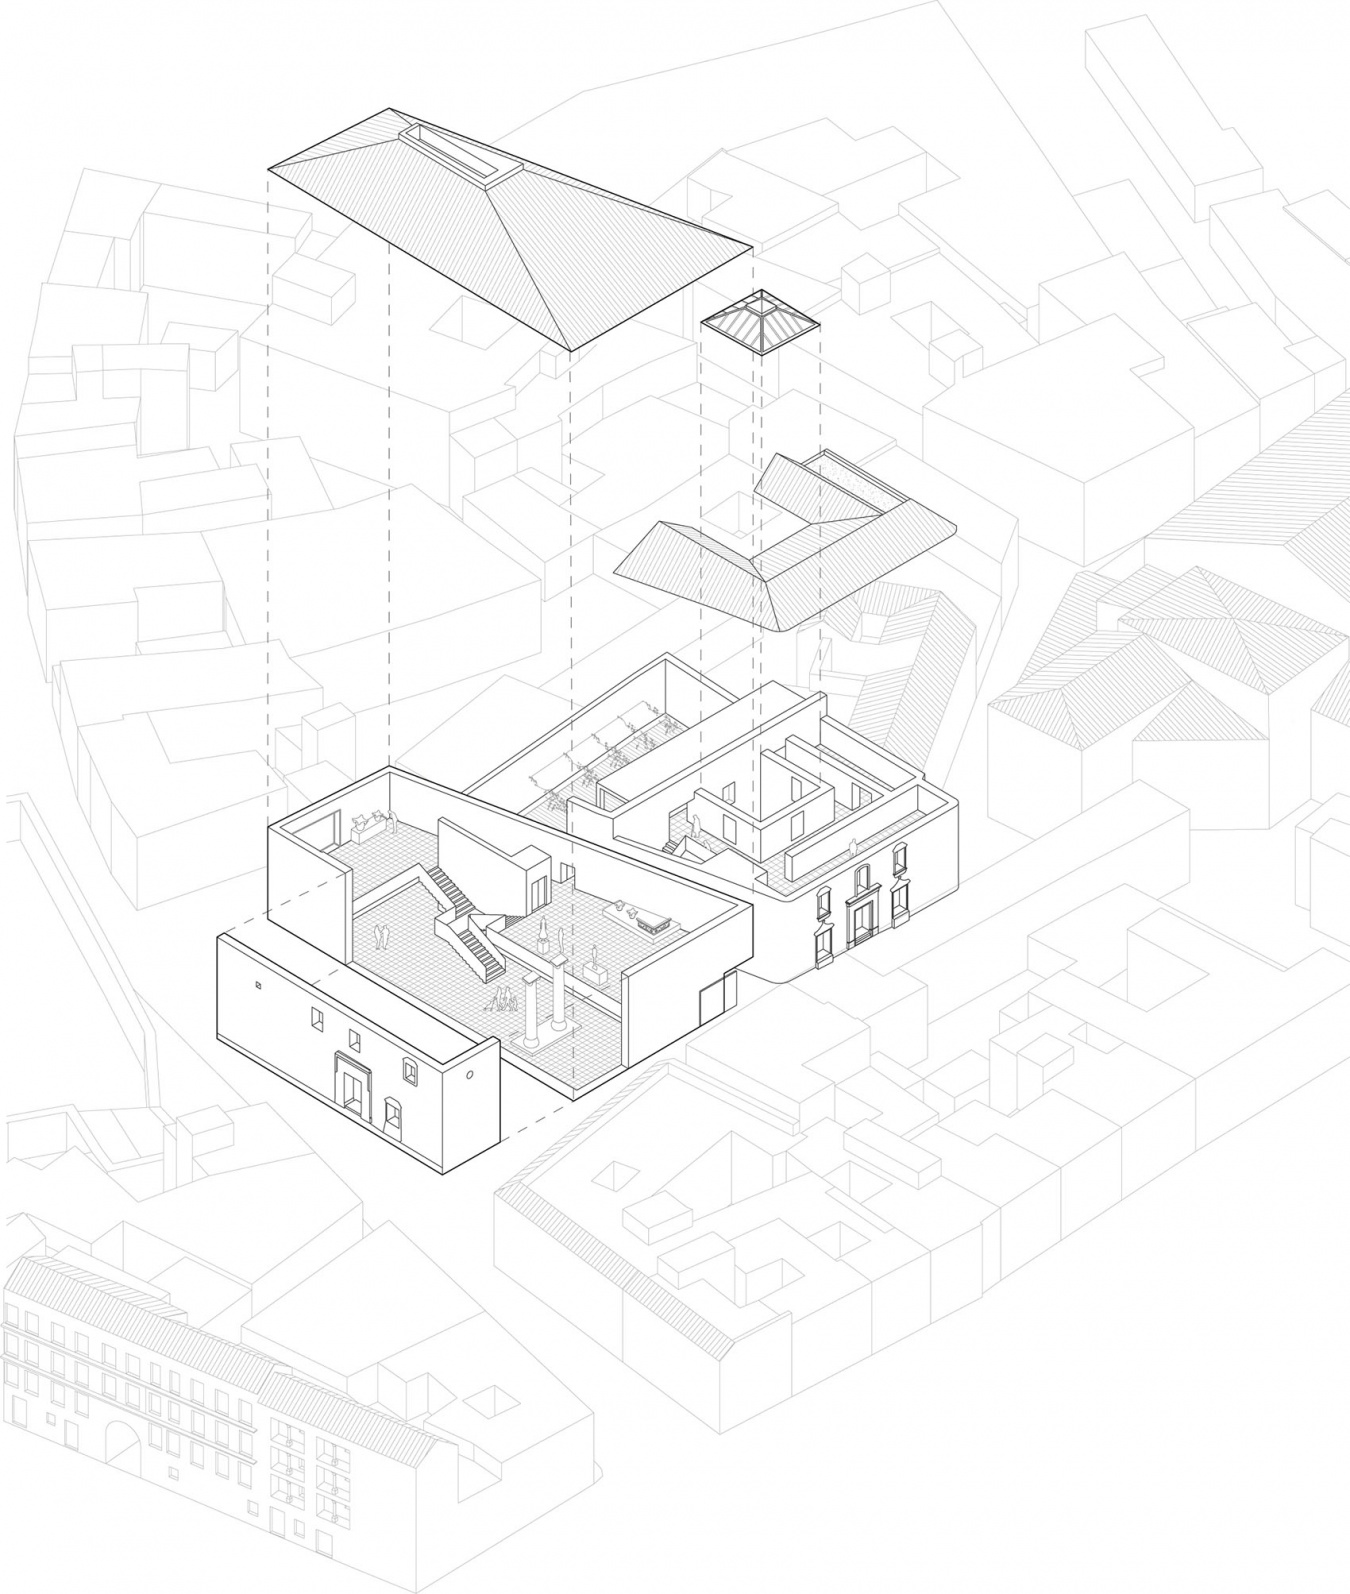
▼建筑轴测图,Building axonometric © Pablo Millán Architects
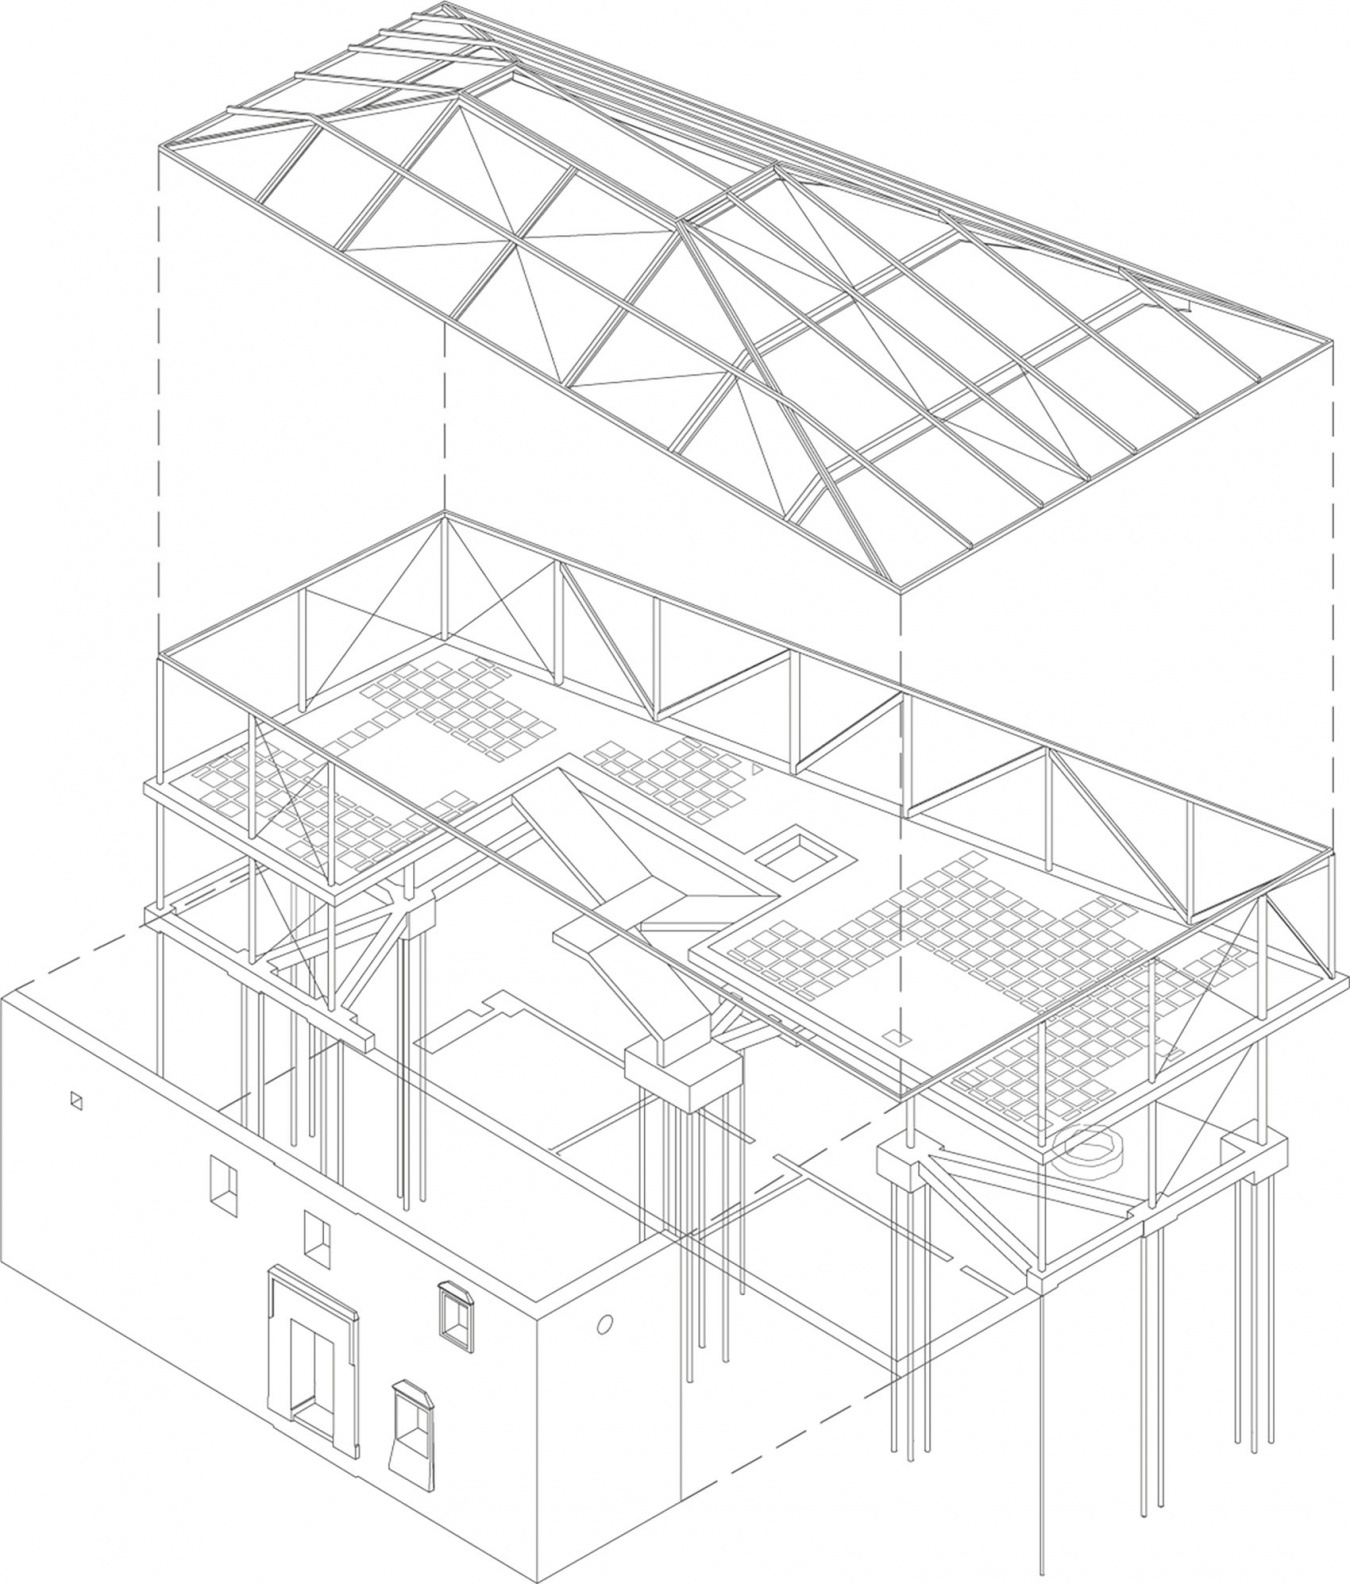
▼结构轴测图,Structural axonometric © Pablo Millán Architects
The original building, constructed between the late 16th and early 17th centuries, forms part of the consolidation of the Ducal Town under the rule of the House of Arcos. Its character as an austere piece of civil architecture, built using traditional brick, rammed earth and masonry, responds to a construction logic closely linked to Marchena’s historic urban system, in which architecture is integrated into a material and typological continuity that defines the city. Alongside other public infrastructures of the period, the prison reflects the social and administrative organisation of the early modern city, structured around the square, the palace and the axes of Renaissance expansion. Over time, the building has undergone a gradual process of transformation and loss of its original structure, particularly during the 20th century, when its interior was completely stripped out to accommodate industrial uses. This condition of a fragment — surviving façades and an empty interior — constitutes the building’s main value today: not as a self-contained object, but as an open framework for new interpretations.
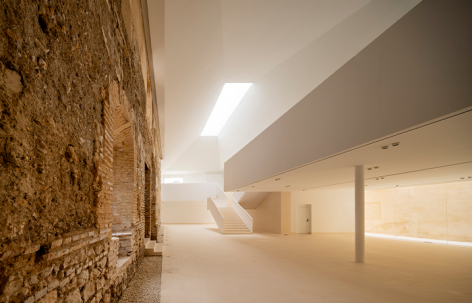
▼历史墙体界定的展览空间,Gallery space defined by the historic wall © Javier Callejas Sevilla
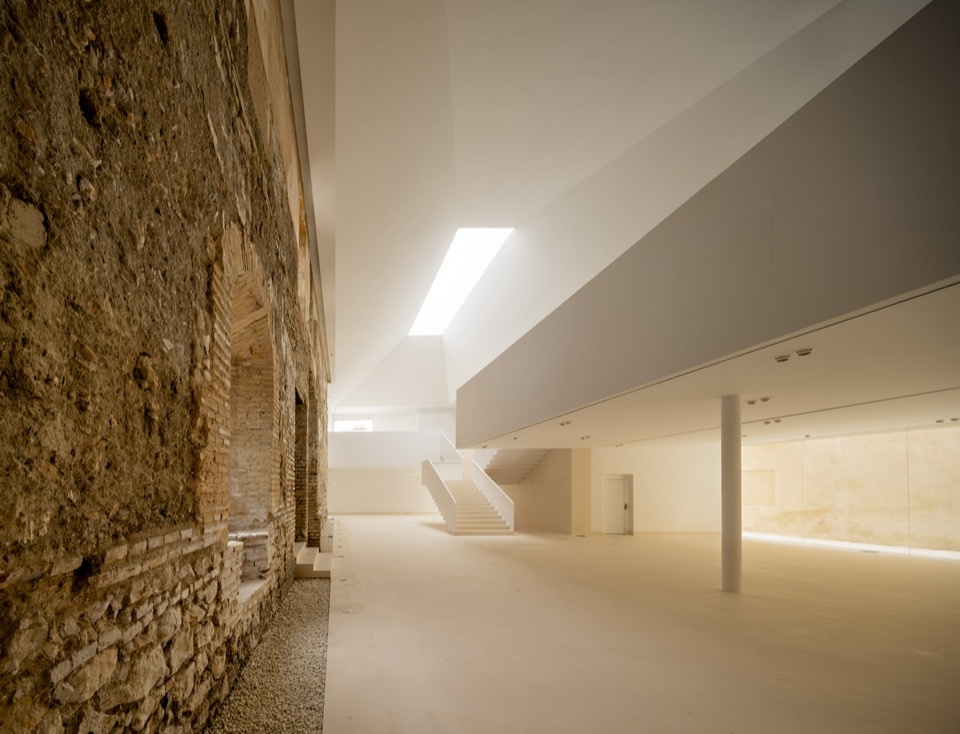
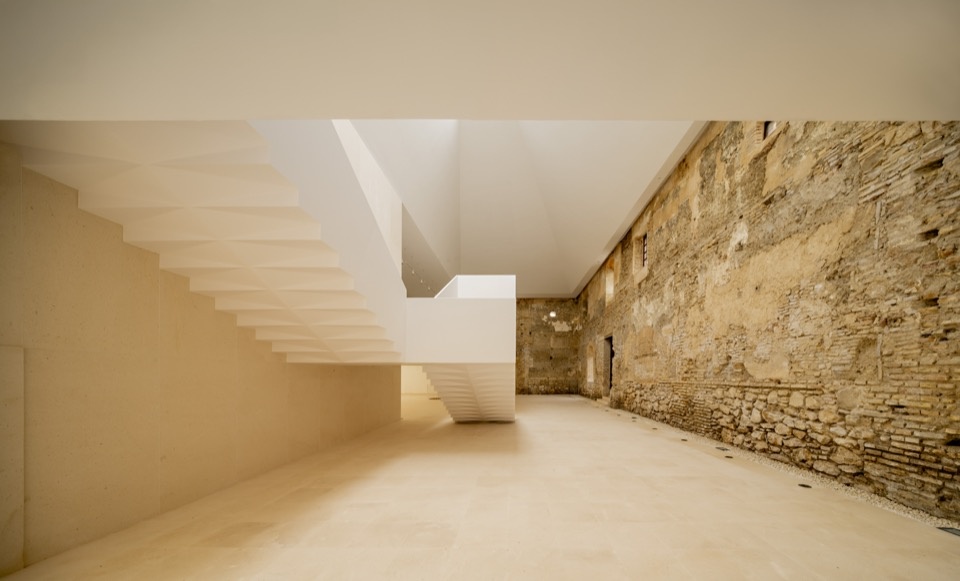
设计将建筑群理解为一套层层叠加的系统。项目没有选择模仿式重建,而是采用批判性复原的策略,明确区分既存、恢复与新建的部分。旧监狱将承载城市近代早期的历史叙事,在保留历史外壳的同时释放内部,形成连续的展览空间,既有建筑则成为展览的边界。
▼楼梯轴测图,Staircase axonometric © Pablo Millán Architects
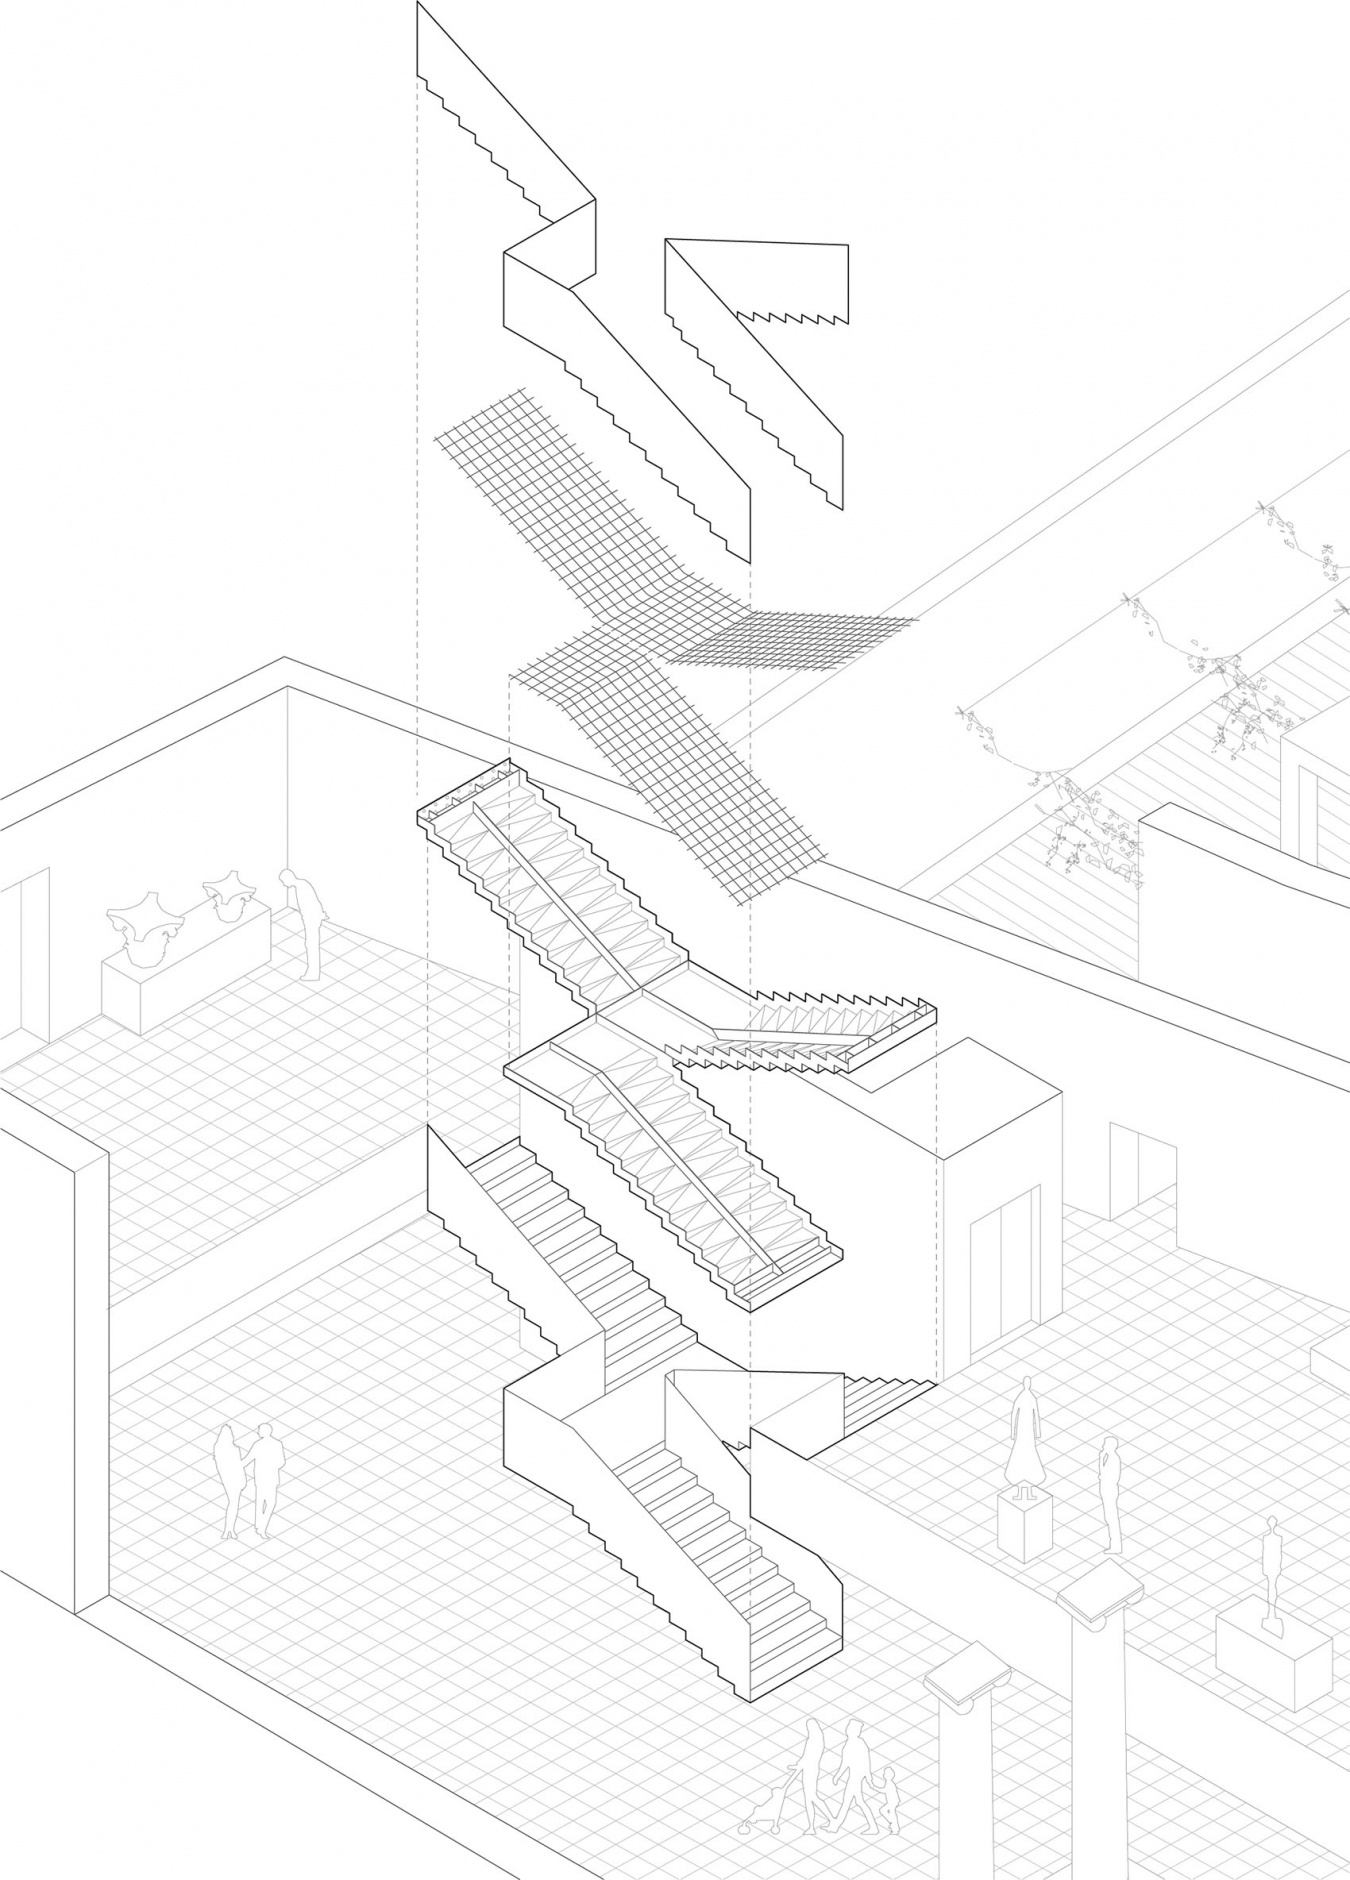
The proposal understands the complex as a system of superimposed layers. Rather than following a logic of mimetic reconstruction, the project adopts a strategy of critical restitution, in which each intervention clearly distinguishes between what is existing, what is recovered and what is new. The former prison will house the narrative of the city’s Early Modern period, preserving its historic envelope while freeing its interior to create a continuous gallery space, where the existing architecture acts as the exhibition boundary.
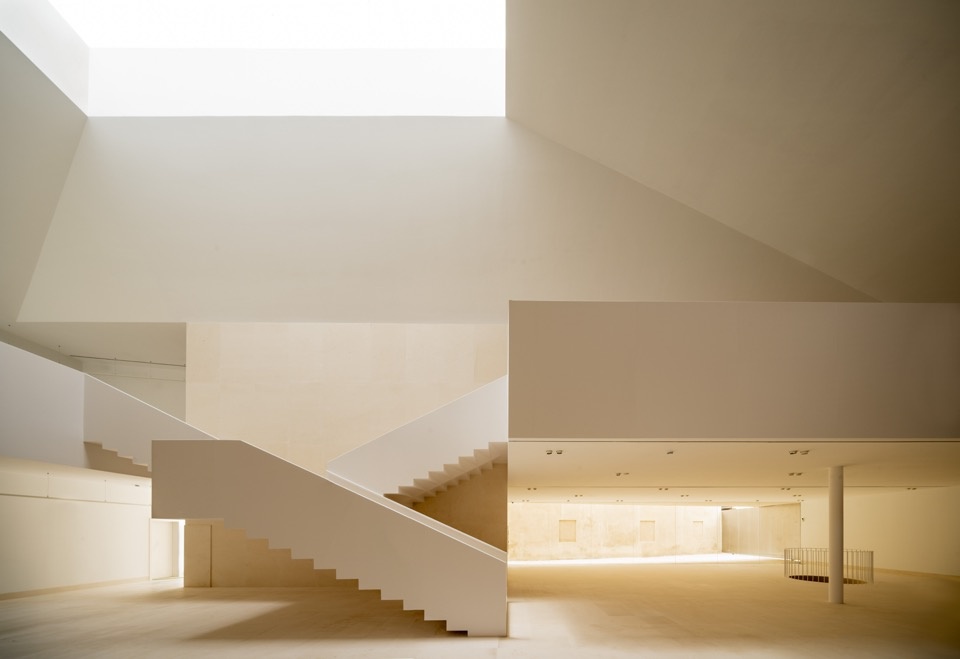
▼天光下的楼梯与展厅,Staircase and gallery beneath the skylight © Javier Callejas Sevilla
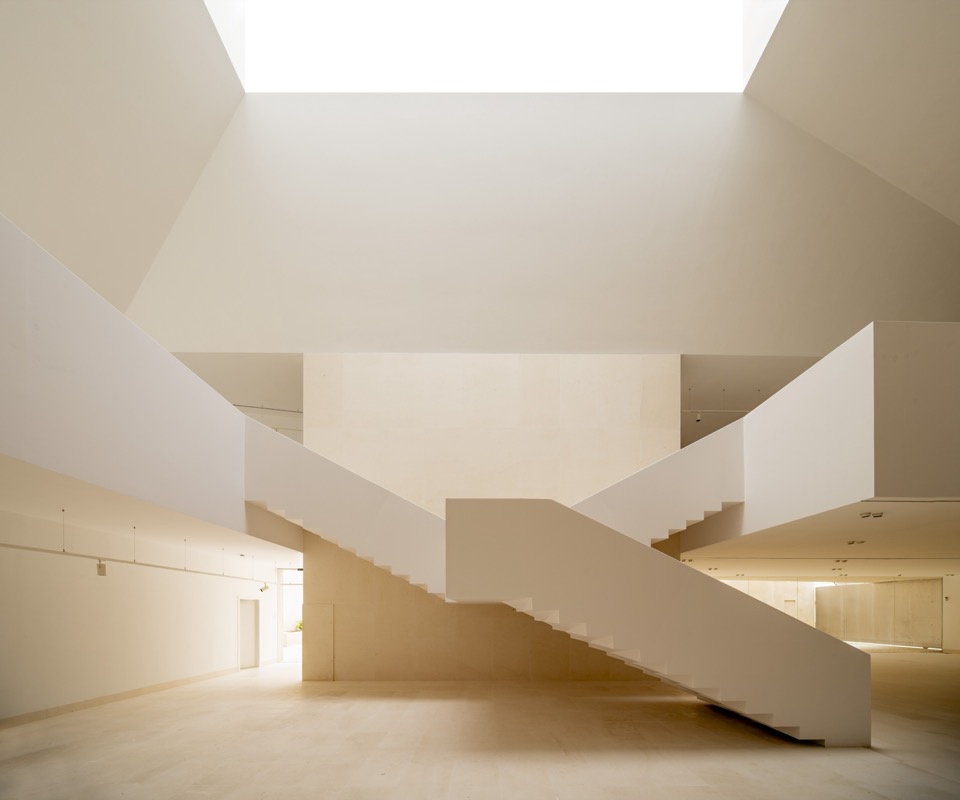
▼折转的楼梯与天窗,The turning staircase and skylight © Javier Callejas Sevilla
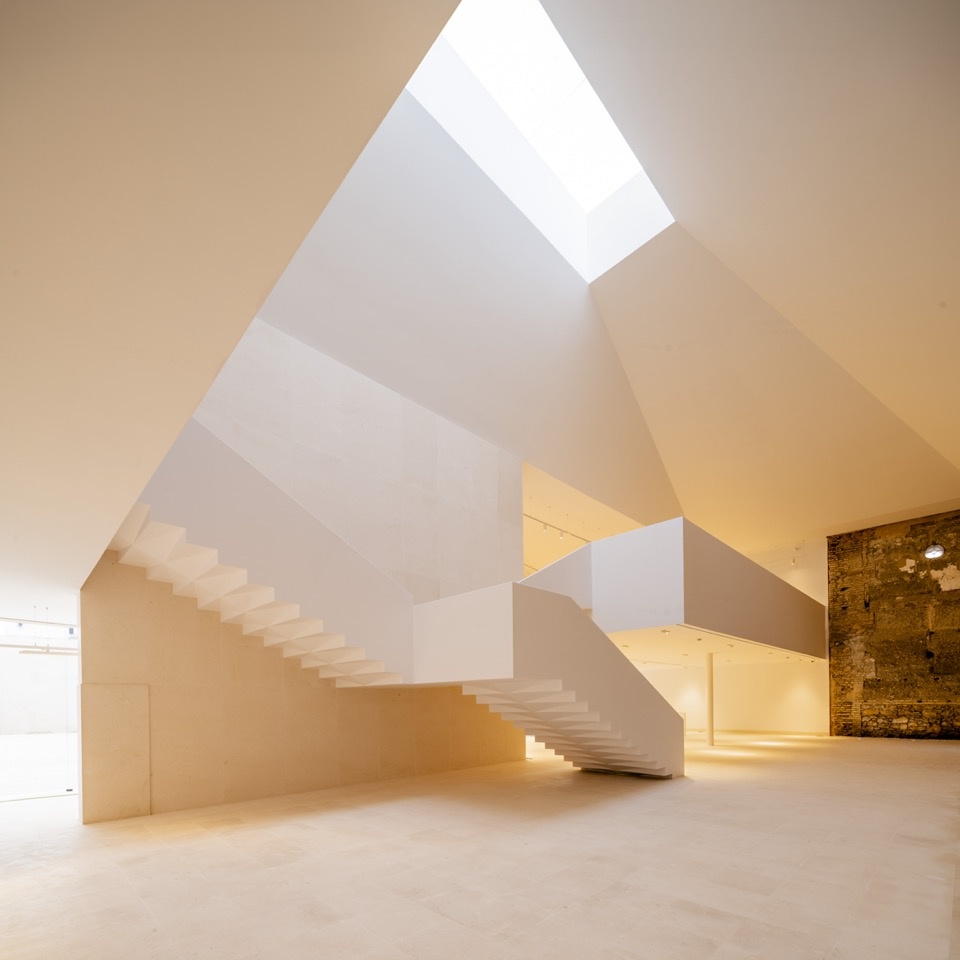
▼新楼梯与历史墙体,The new staircase and historic wall © Javier Callejas Sevilla
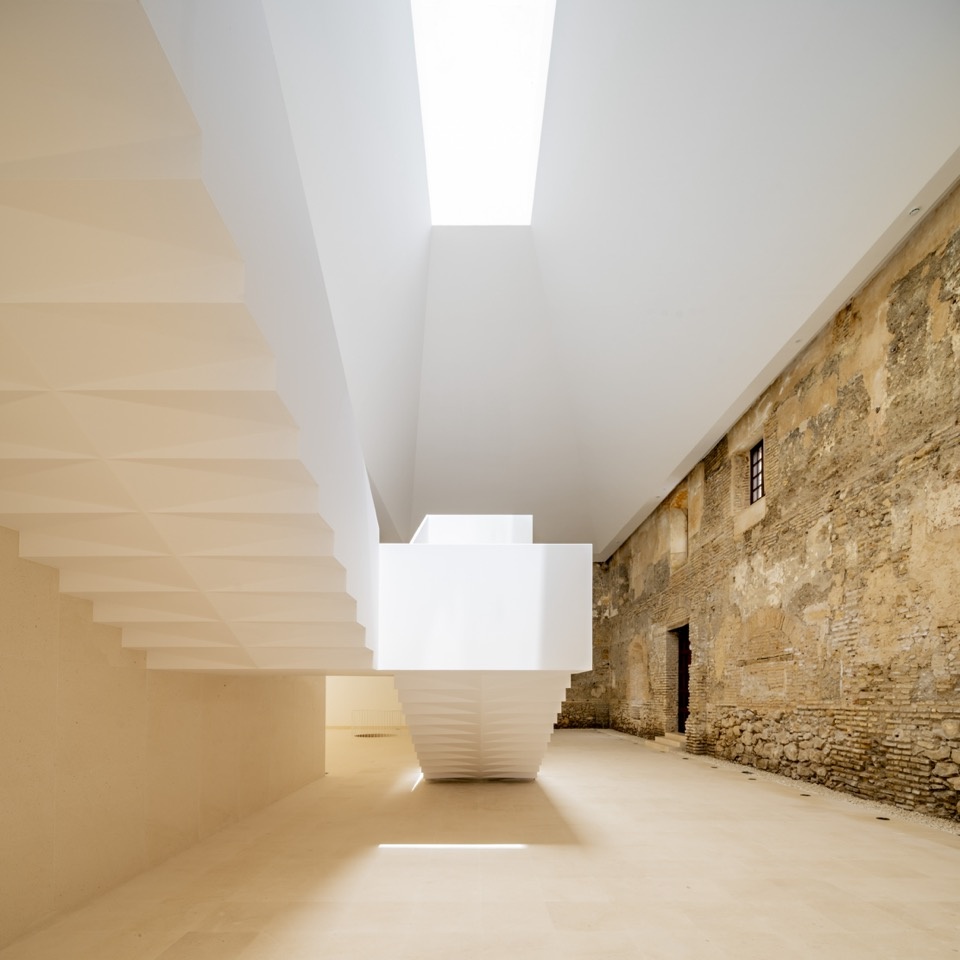
▼楼梯与竖向采光,Staircase and light from above © Javier Callejas Sevilla
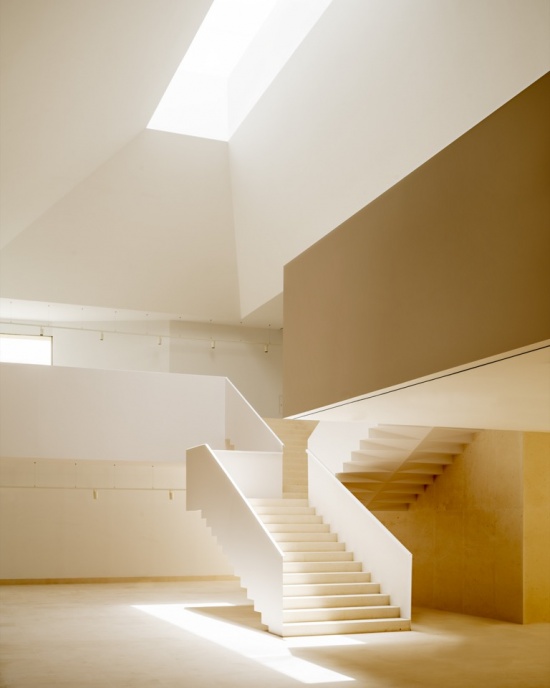
相邻宅邸原为住宅,历经多次大幅改造。设计通过有选择的拆除,恢复其围绕庭院展开的基本结构。这一空间成为组织博物馆的中庭,串联交通、入口和参观路线。移除不恰当的增建,并建立新的对外联系,使建筑群成为与广场及周边公共空间相连的开放城市空间。
The adjoining mansion, originally residential and extensively transformed over time, is subjected to a process of selective stripping-out that makes it possible to recover its essential structure around the courtyard. This space becomes the organising atrium of the museum, structuring circulation, entrances and visitor routes. The removal of inappropriate additions and the creation of new connections with the exterior transform the complex into a permeable urban device, connected to the square and the surrounding public spaces.
▼历史庭院转化的中庭,The historic courtyard transformed into an atrium © Javier Callejas Sevilla
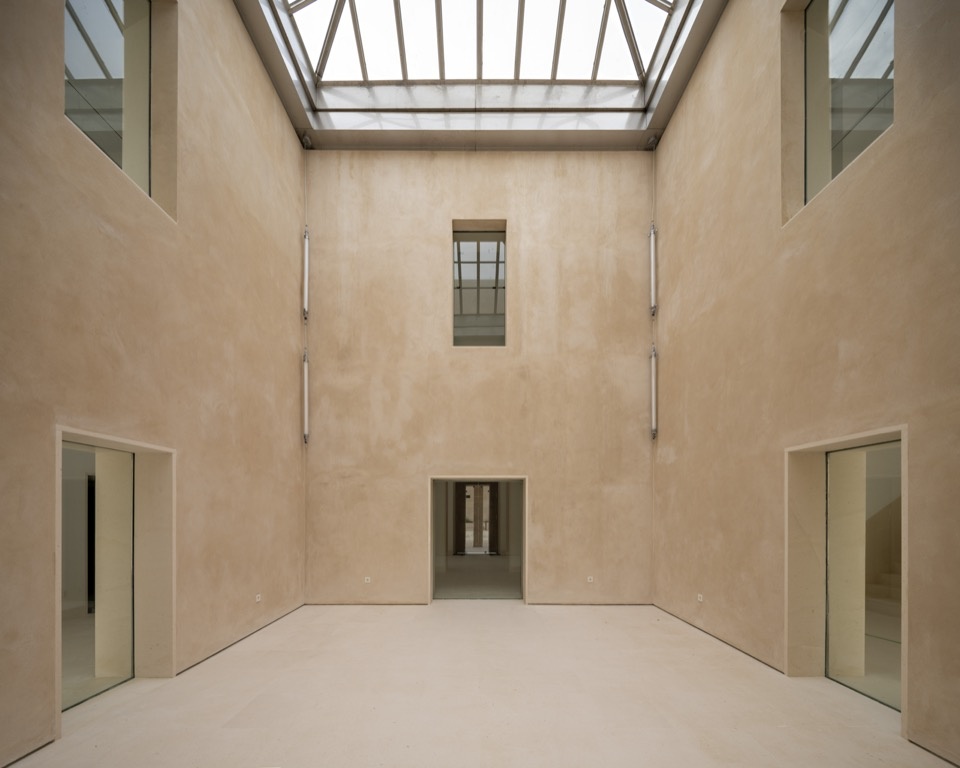
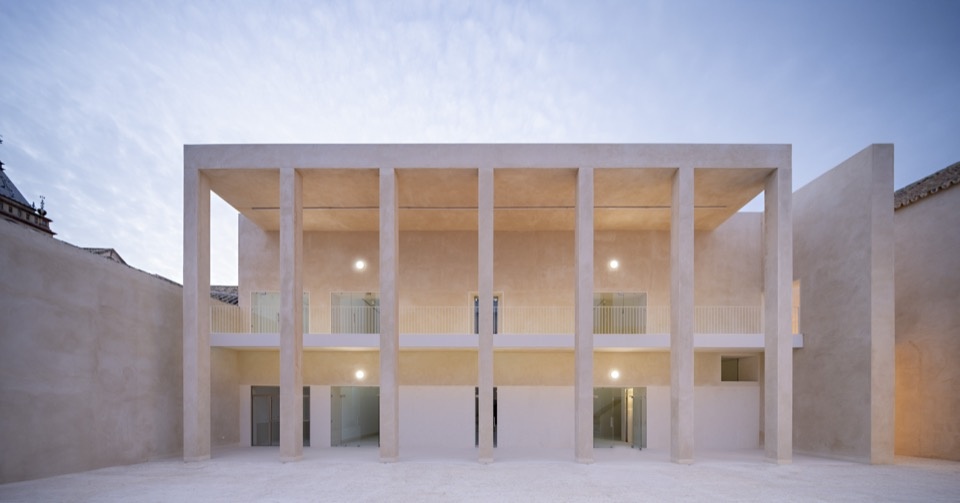
▼庭院与柱廊,Courtyard and colonnade © Javier Callejas Sevilla
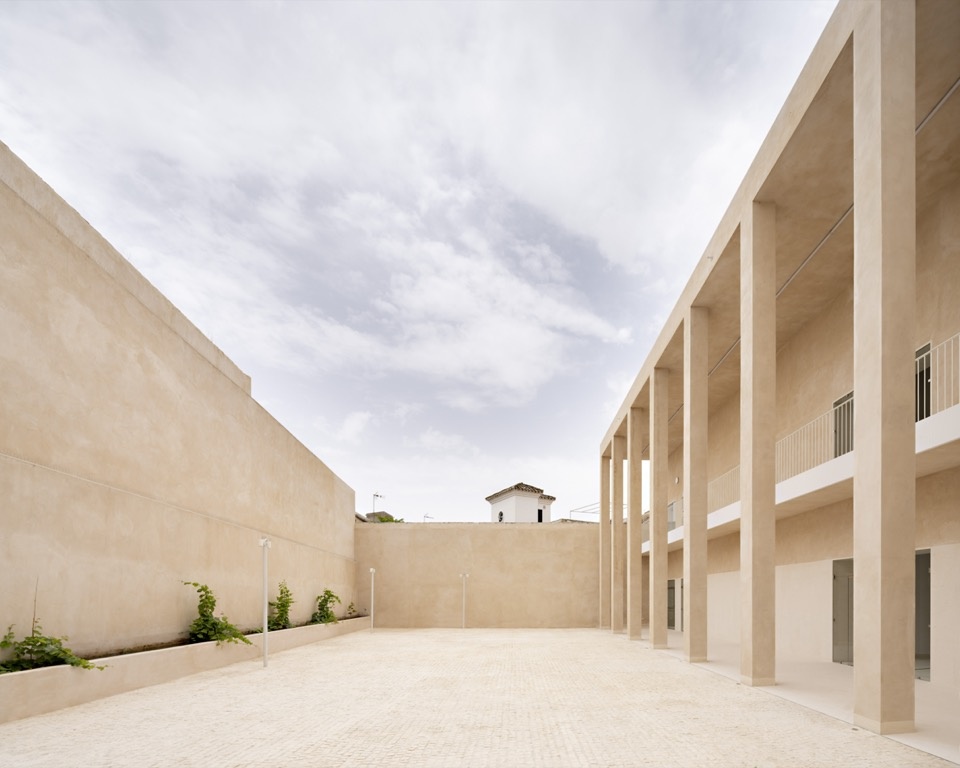
▼面向庭院的新立面,The new courtyard facade © Javier Callejas Sevilla
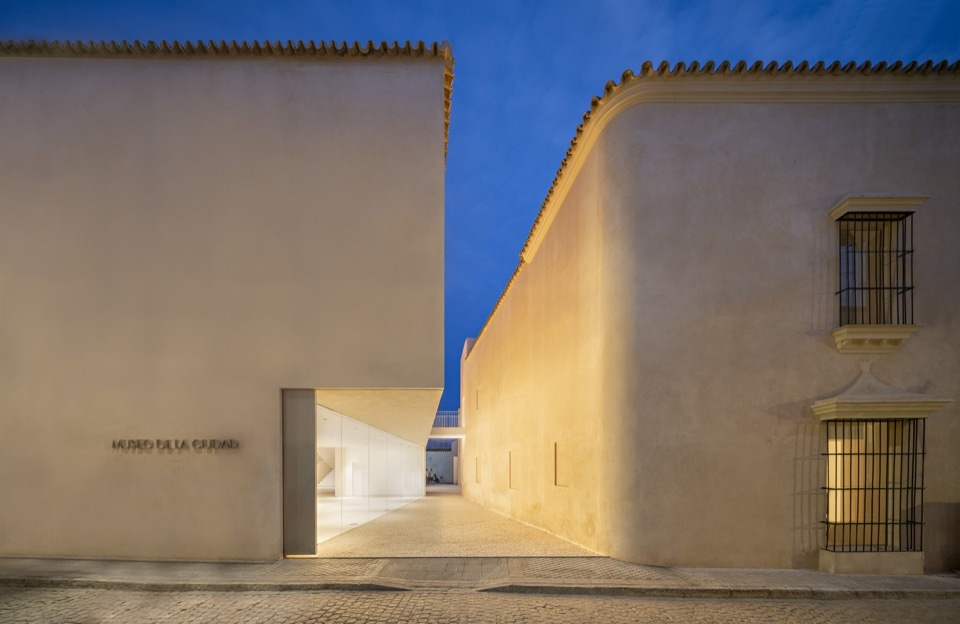
两座建筑之间,昔日的小巷重新显现,恢复为活跃的城市空隙。这个中间空间不再是分界,而成为连接建筑、城市与景观的枢纽。新的介入由此重塑既有体量之间的关系,形成一系列彼此连通的公共空间,将广场的空间逻辑延伸至建筑群内部。
Between the two buildings, the former alleyway re-emerges, recovered as an active urban void. This intermediate space ceases to function as a boundary and instead becomes a point of articulation, establishing continuity between architecture, city and landscape. The new intervention thus reconfigures the relationship between the existing volumes, generating a sequence of interconnected public spaces that extend the logic of the square into the interior of the complex.
▼重新开放的巷道入口,The reopened alley entrance © Javier Callejas Sevilla
项目还融入了当代可持续策略,同时不改变场地历史的可读性:被动通风系统、利用材料热惰性进行温度调节,以及重新诠释传统材料的建造方案。建筑既是气候系统,也是文化系统,效率与记忆并非对立,而是互为补充。因此,方案既不试图冻结过去,也不意图取而代之,而是激活其中潜藏的历史层次。博物馆并非一个独立的物件,而是历史城市的延伸,能够重新诠释城市记忆,并将其带向未来。
The project also incorporates contemporary sustainability strategies that are integrated without altering the historical reading of the site: passive ventilation systems, thermal control through material inertia, and construction solutions based on reinterpreted traditional materials. Architecture is understood simultaneously as a climatic and cultural system, in which efficiency and memory are not opposing concepts but complementary ones.In this sense, the proposal does not seek to freeze the past or replace it, but rather to activate its latent layers. The museum is not conceived as an autonomous object, but as an extension of the historic city, capable of reinterpreting its memory and projecting it into the future.
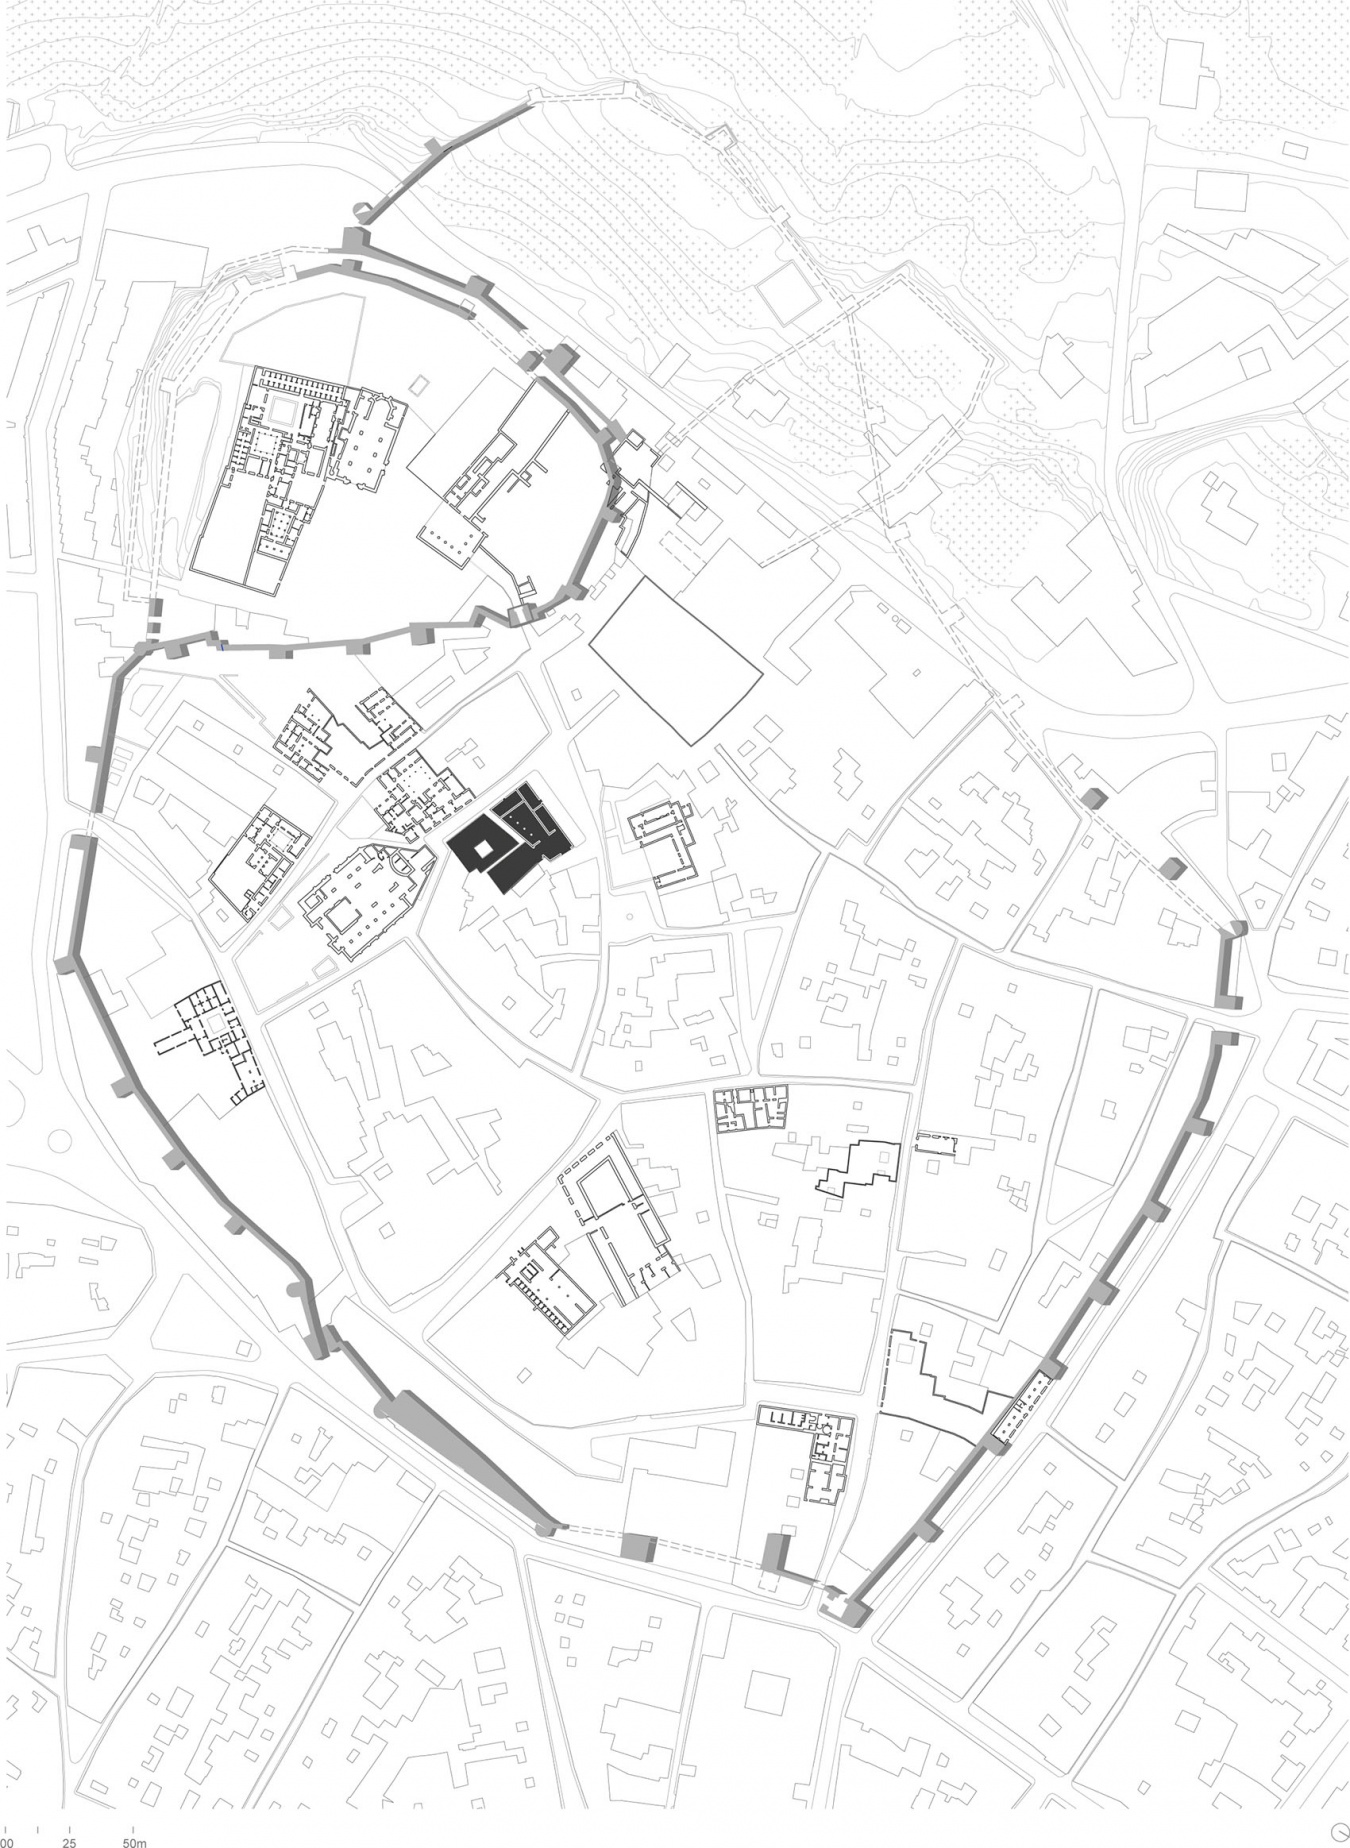
▼项目区位图,Location plan © Pablo Millán Architects
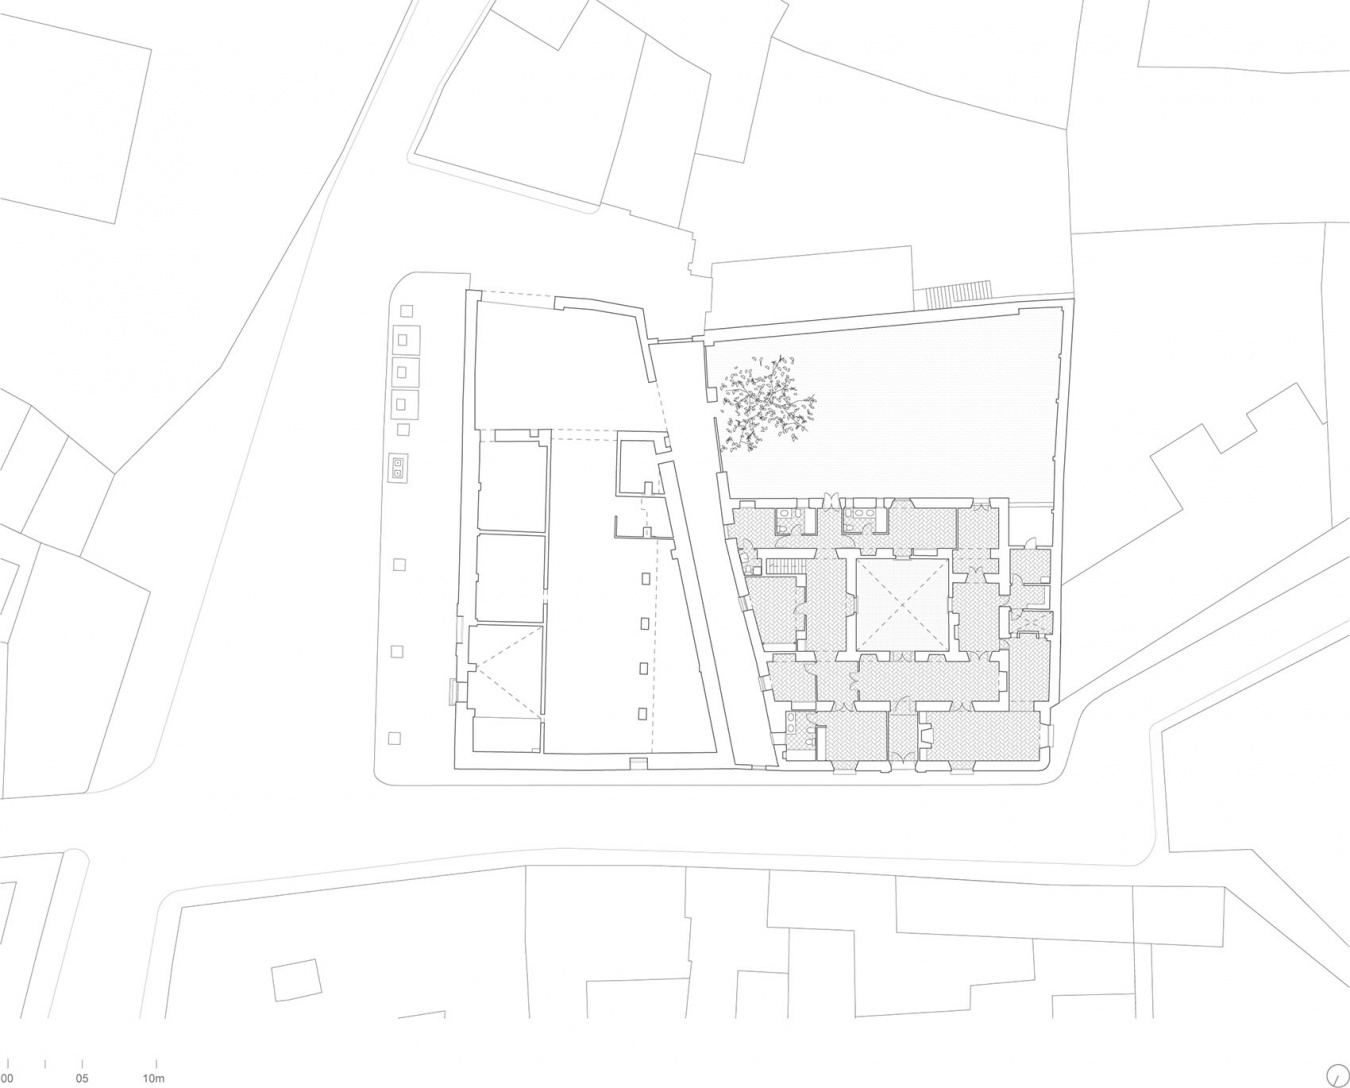
▼改造前首层平面图,Ground floor plan before renovation © Pablo Millán Architects
▼改造前二层平面图,First floor plan before renovation © Pablo Millán Architects
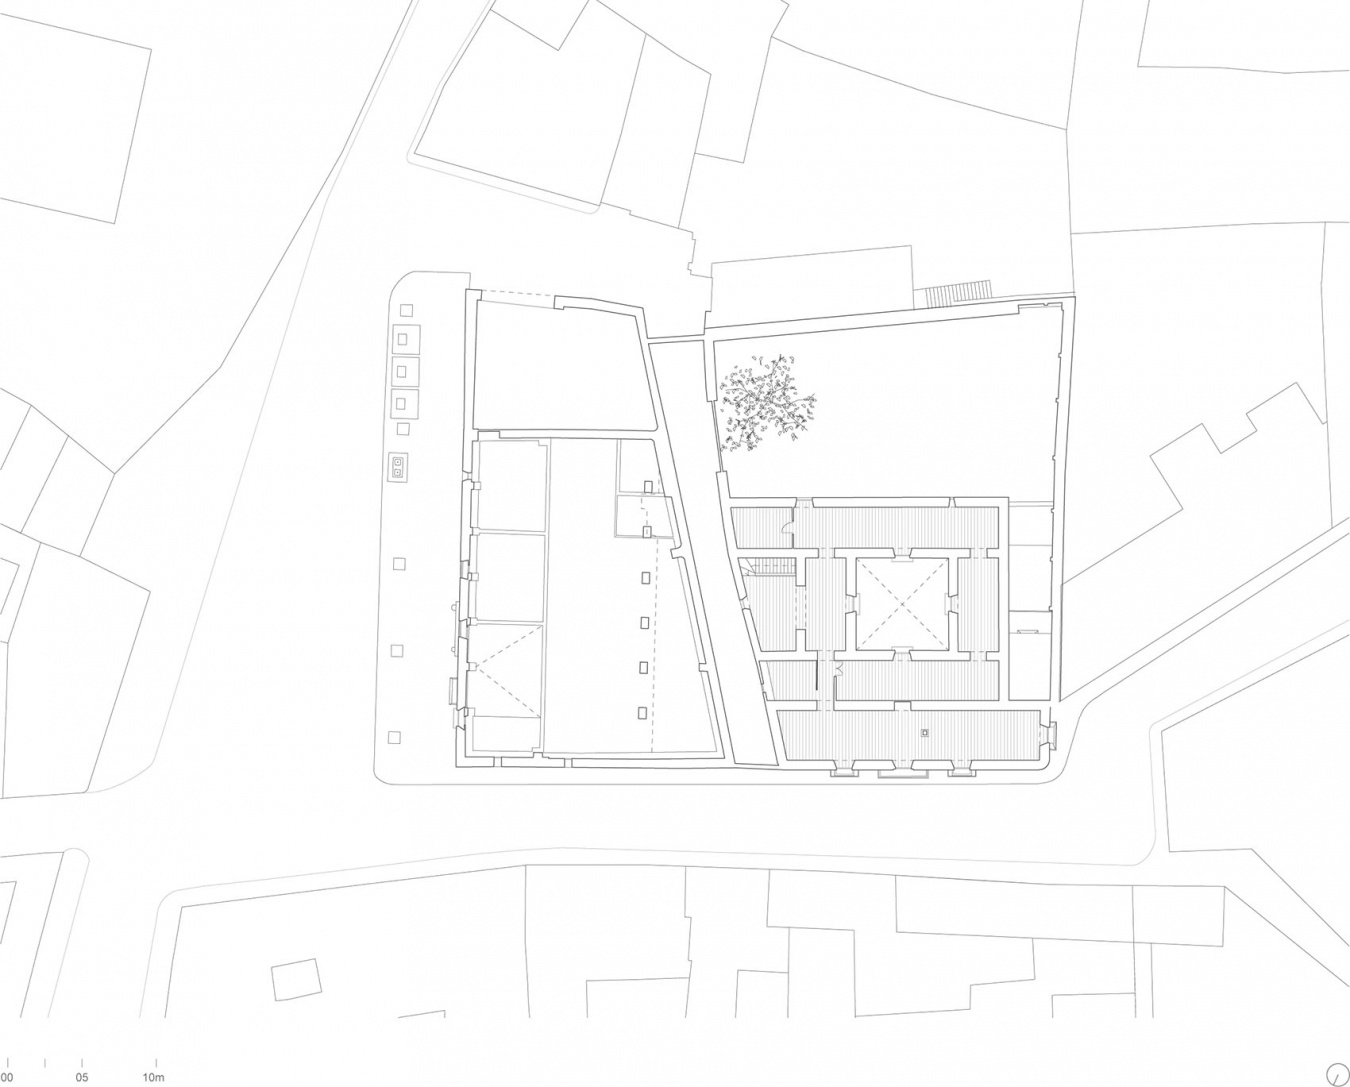
▼改造后首层平面图,Ground floor plan after renovation © Pablo Millán Architects
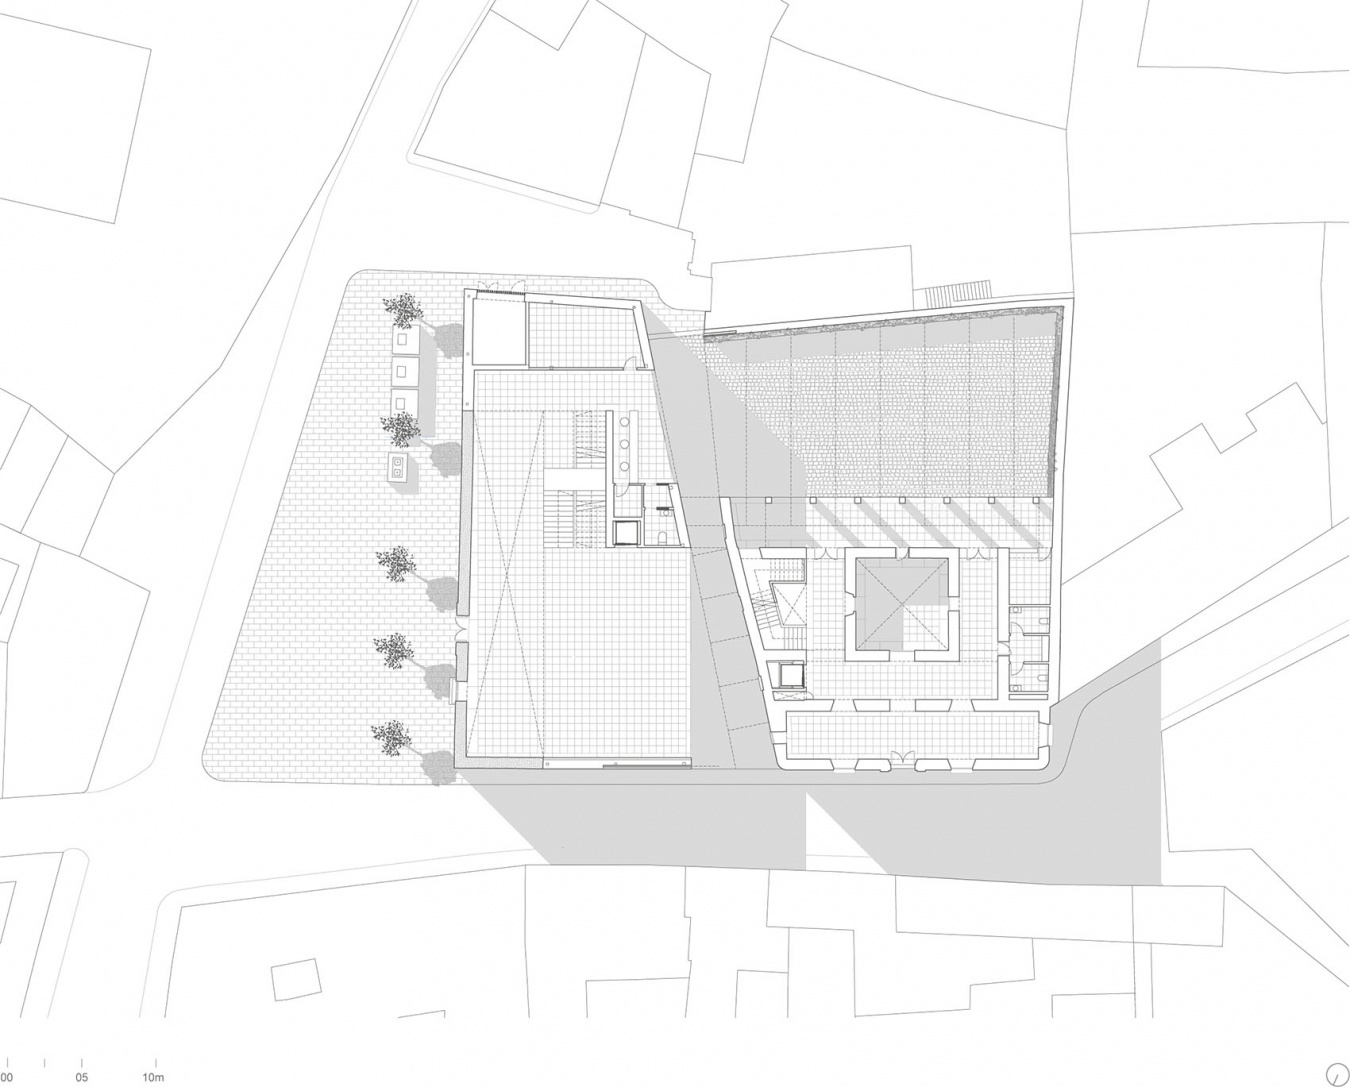
▼改造后二层平面图,First floor plan after renovation © Pablo Millán Architects
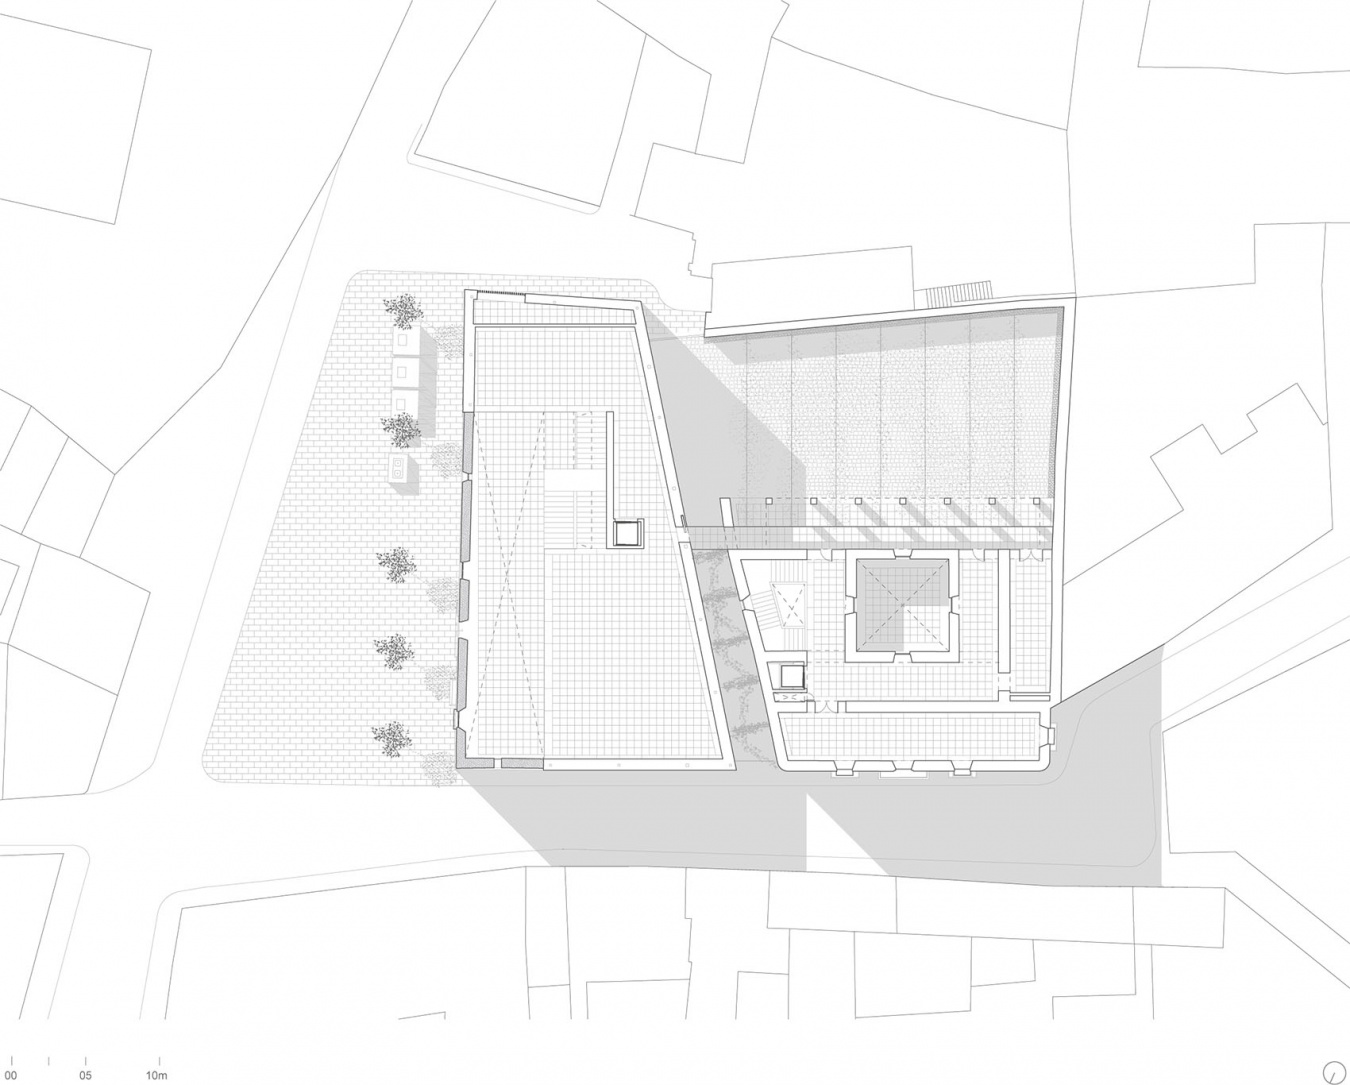
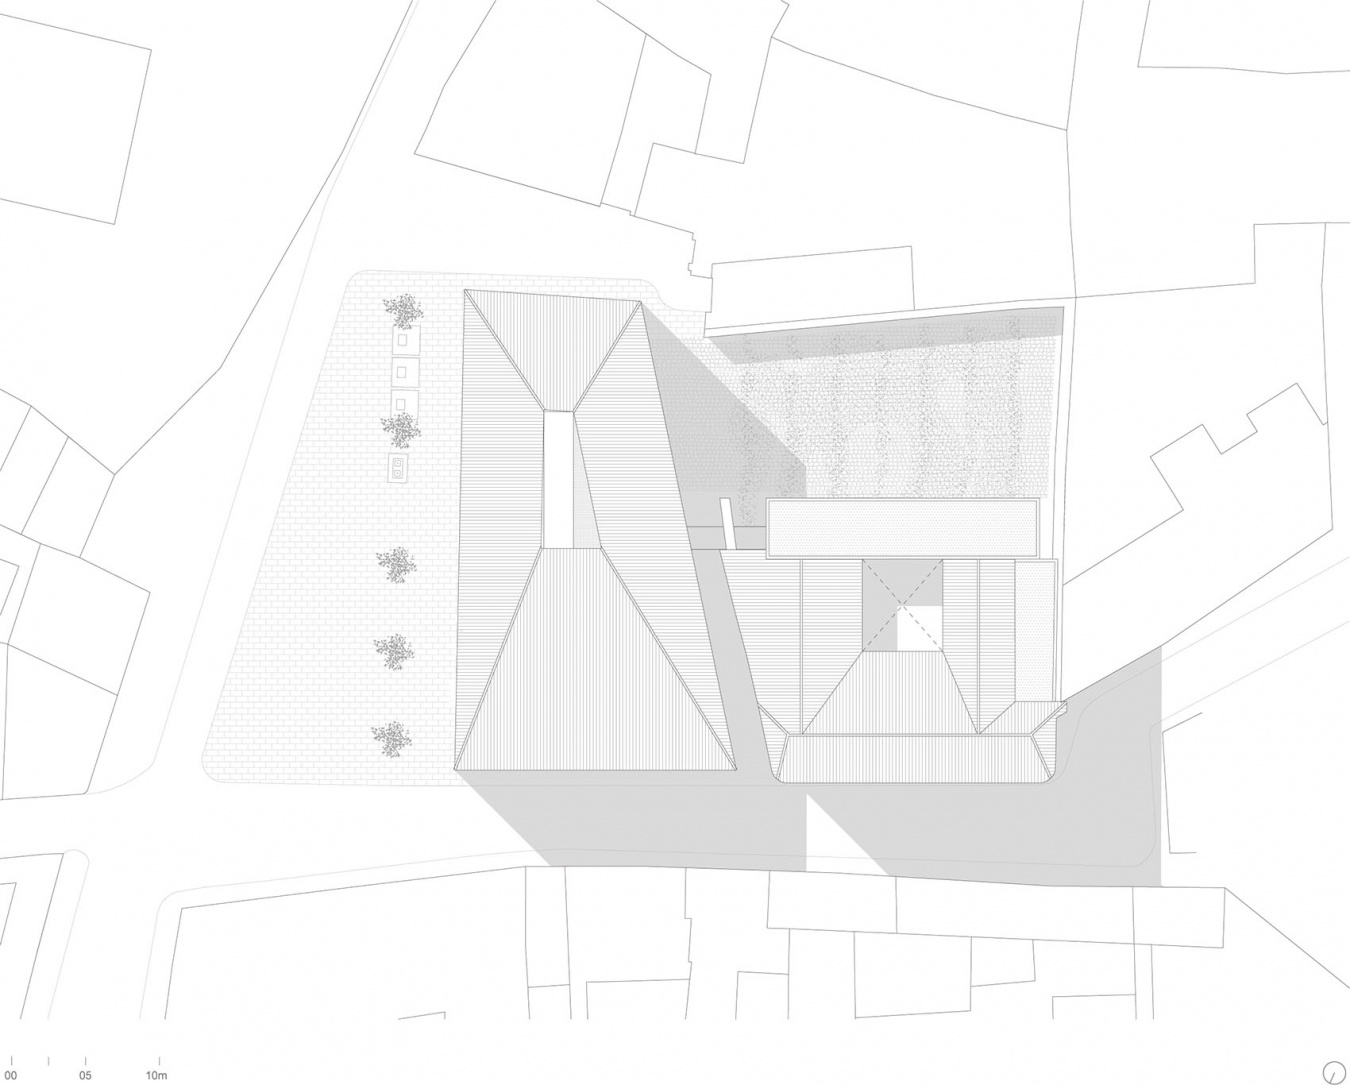
▼改造后屋顶平面图,Roof plan after renovation © Pablo Millán Architects
▼立面对照图,Comparative elevations © Pablo Millán Architects









▼纵剖面对照图,Comparative longitudinal sections © Pablo Millán Architects






▼横剖面对照图,Comparative transverse sections © Pablo Millán Architects





项目名称:马尔切纳考古博物馆
地点:西班牙,塞维利亚省,马尔切纳
业主:马尔切纳市政府
建筑设计:Pablo Millán, arquitectos;Pablo Manuel Millán Millán
建筑协作:Cristian Castela González、José Miguel Domínguez Escalera、Isabel María Fernández Pérez
技术建筑师:Javier Serrano Terrones
摄影:Javier Callejas Sevilla,www.javiercallejas.com
资金支持:西班牙交通、出行与城市议程部;马尔切纳市政府
结构:Estudio Duarte Asociados
考古:Fernando Amores Carredano
建筑测绘:AMR Levantamientos,www.levantamientos.com
施工:Arcobeltia S.L.
照明:iGuzzini,www.iguzzini.com
石灰材料:Morteros Cumen S.L.,www.morterosdecal.com
Project: Archaeological Museum of Marchena
Location: Marchena, Seville, Spain
Client: Ilustre Ayuntamiento de Marchena
Architect: Pablo Millán, arquitectos; Pablo Manuel Millán Millán
Architectural collaborators: Cristian Castela González; José Miguel Domínguez Escalera; Isabel María Fernández Pérez
Technical architect: Javier Serrano Terrones
Photography: Javier Callejas Sevilla, www.javiercallejas.com
Funding: Ministerio de Transportes, Movilidad y Agenda Urbana; Ayuntamiento de Marchena
Structural design: Estudio Duarte Asociados
Archaeology: Fernando Amores Carredano
Architectural survey: AMR Levantamientos, www.levantamientos.com
Construction: Arcobeltia S.L.
Lighting: iGuzzini, www.iguzzini.com
Lime: Morteros Cumen S.L., www.morterosdecal.com
More:Pablo Millán Architects。更多关于他们:Pablo Millán Architects on gooood





发表评论
你需要先 才能发表评论
社交登录