感谢 STUDIO SPLASH水花扑通空间设计(联系邮箱:info@studiosplash.cn)予gooood分享以下内容。更多关于他们:STUDIO SPLASH on gooood
Appreciation towards STUDIO SPLASH (contact: info@studiosplash.cn) for providing the following description:
项目位于长沙五一广场商圈核心的国金街,作为衔接地面入口与地下交通枢纽的地下商业街,其内部通道纵横交错。HARMAY話梅长沙店坐落于B1层,连通B2层挑高中庭与南北地面入口通道,处于多向人流动线交汇的节点。面对场地本身封闭的大型弧形展面与不规则边界的挑战,SPLASH团队确立了以强化空间界面通透性为核心策略——让店铺在多视角下清晰可见,在庞大的人流穿行中持续释放吸引力,同时承载品牌高密度的仓储式陈列。
Located on Guojin Street at the core of Changsha’s Wuyi Square commercial district, the project sits within an underground retail spine linking street-level entrances with subterranean transit hubs, marked by crisscrossing interior corridors. The HARMAY store occupies the B1 level, bridging the B2 double-height atrium with the north-south ground access routes at a major intersection of pedestrian circulation. Confronted with the site’s deeply enclosed, continuous curved boundary and irregular perimeter, the design team established spatial permeability as the primary design strategy. The objective was to maintain clear sightlines across multiple vantage points and sustain visual gravity amidst heavy pedestrian traffic, while simultaneously housing the brand’s signature high-density warehouse storage.
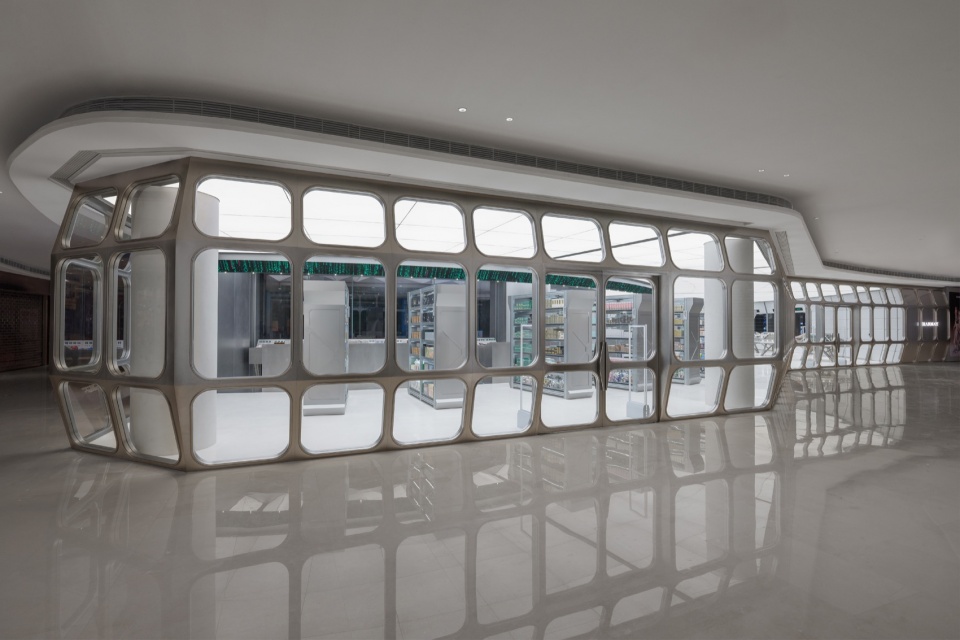
▼临街立面,Street Facade © 邵钟瑞 Aaron Shao
▼面向中庭的弧形玻璃界面,Atrium-Facing Facade © 邵钟瑞 Aaron Shao
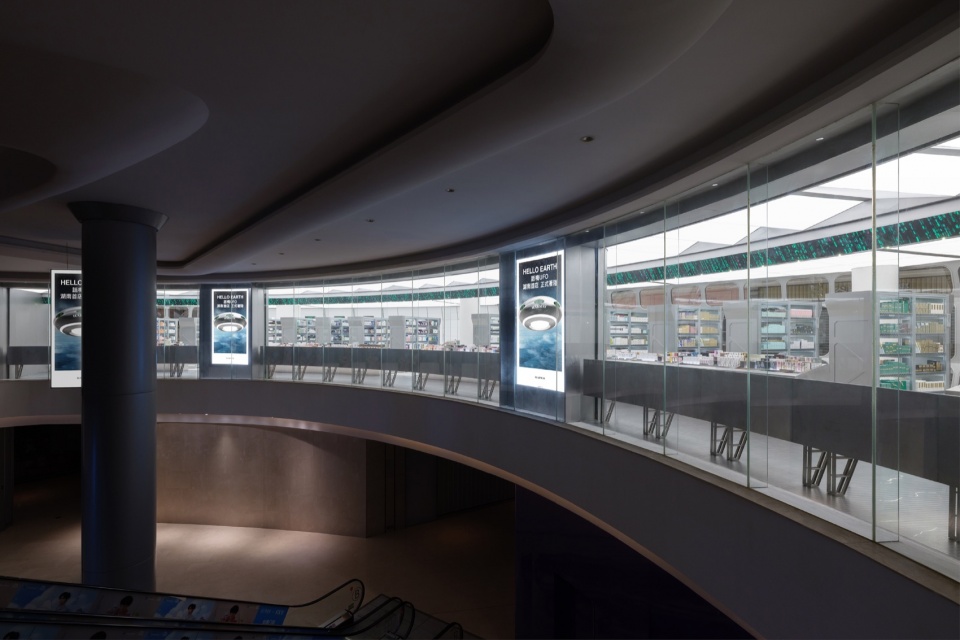
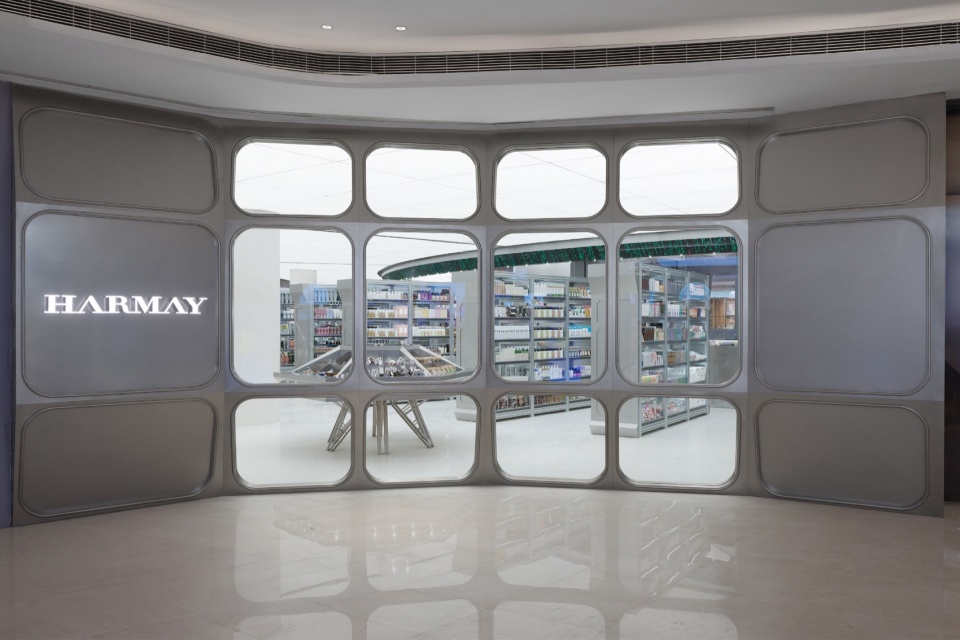
顺应场地特性,设计以“話梅飞行器”为概念展开空间叙事。面向中庭,凌空而立的弧形玻璃展面被重新打开为通透的界面,如同悬浮在空中的飞行器内部机舱;店铺临街外侧展面则巧妙结合舷窗框架与上中下三层玻璃窗体结构,构筑成仿如飞行器轻盈而坚固的外壳。
▼舷窗框架构造分解,Frame Structure © STUDIO SPLASH 水花扑通空间设计
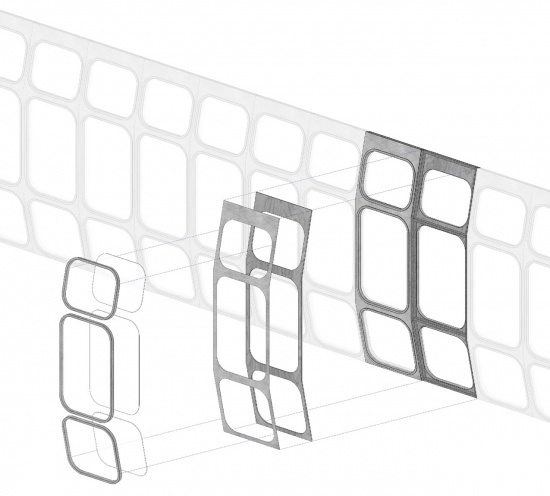
Responding to the site’s organic geometry, the spatial narrative unfolds through the conceptual lens of the “HARMAY Vessel.” Facing the public atrium, a continuous curved glass frontage rises gracefully, completely opened up as a transparent interface that evokes an airborne cabin suspended mid-air. In contrast, the street-facing exterior facade integrates bespoke porthole framing vertically structured into three tiers of window apertures, crafting an architectural shell that balances industrial robustness with structural lightness.
▼立面与入口,Facade and Entrance © 邵钟瑞 Aaron Shao
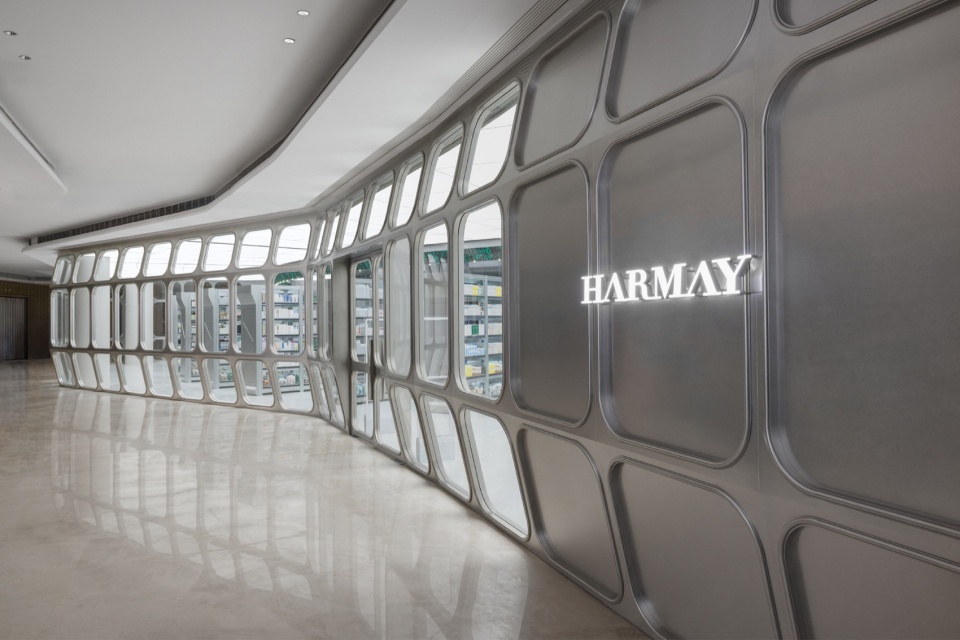
▼舷窗式立面,Porthole Facade © 邵钟瑞 Aaron Shao
▼舷窗框架与连接细部,Porthole framing and joint details © 邵钟瑞 Aaron Shao
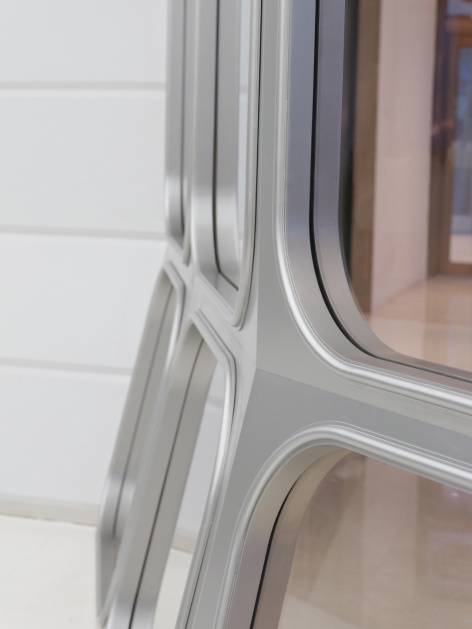
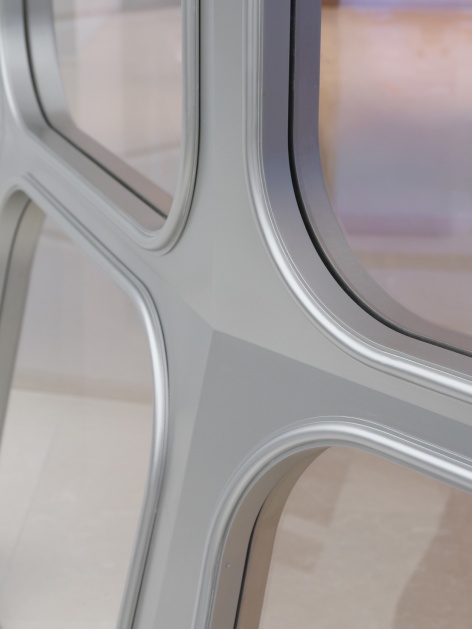
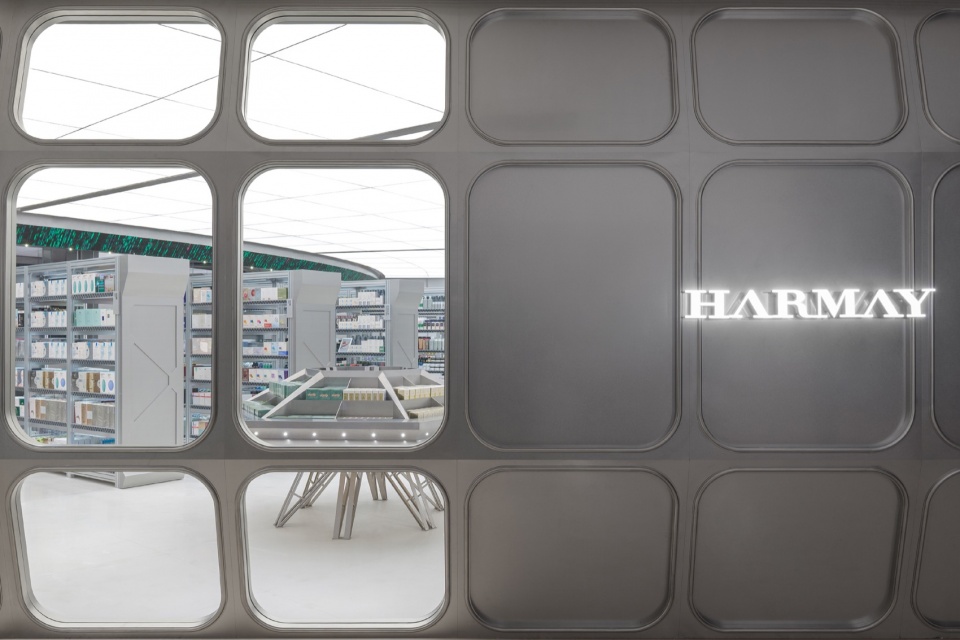
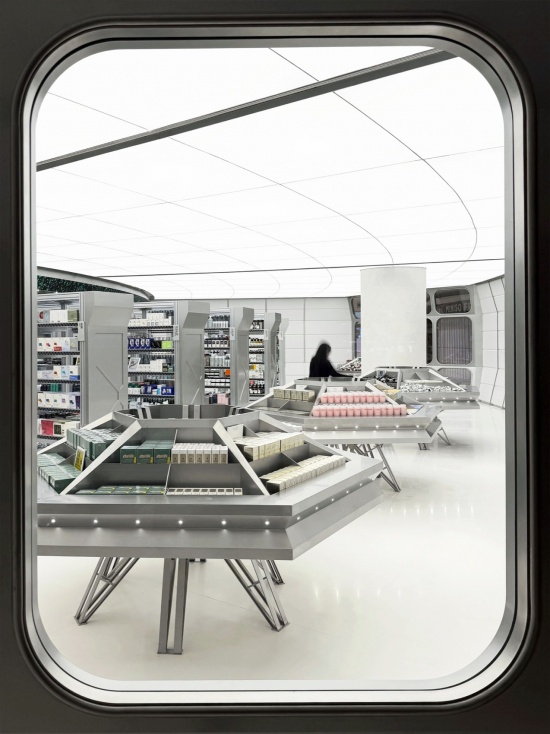
团队同时优化整体陈列道具的布局层次,最大化保持空间内外视觉的连贯,吸引目光自然穿透舱体内部,引导人潮向内漫游。
The team simultaneously calibrated the visual depth of the interior display fixtures, maintaining seamless visual continuity between the interior and exterior to draw public gazes into the cabin and guide visitors inward.
▼透过舷窗看室内,View through Porthole Frame © 邵钟瑞 Aaron Shao
▼透过舷窗看室内,View through Porthole Frame © 邵钟瑞 Aaron Shao
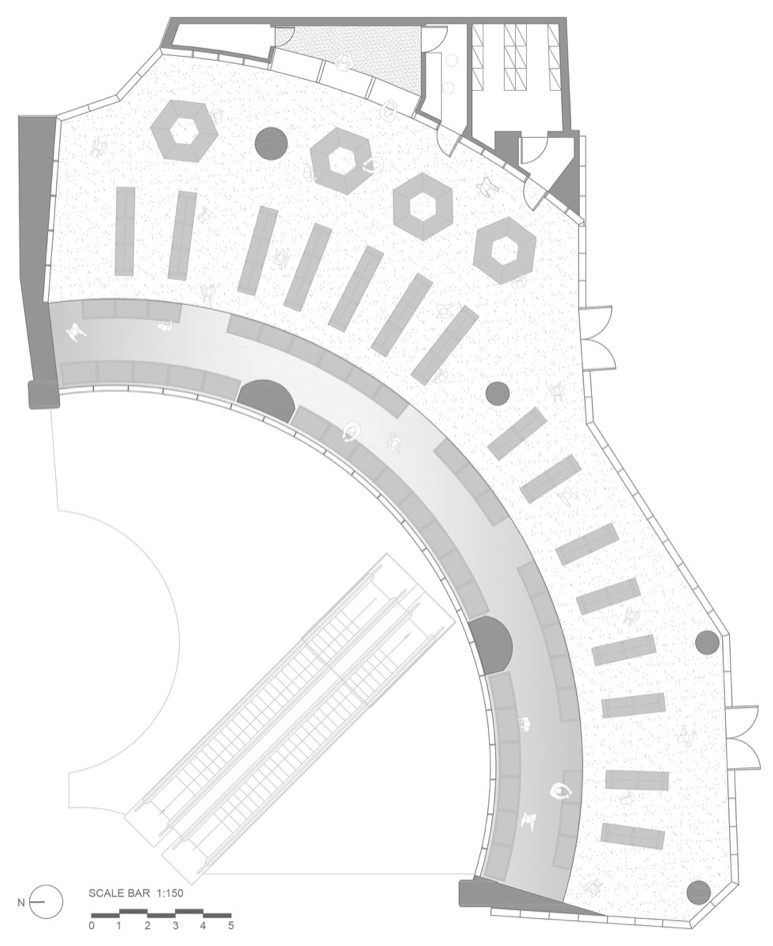
空间平面布局遵循严谨的几何秩序。以弧形玻璃界面为基准原点,将整个空间均等划分出 56 个模数单元,构建了一套向外层层发散的放射网格系统。
▼空间轴测图,Axon Diagram © STUDIO SPLASH 水花扑通空间设计
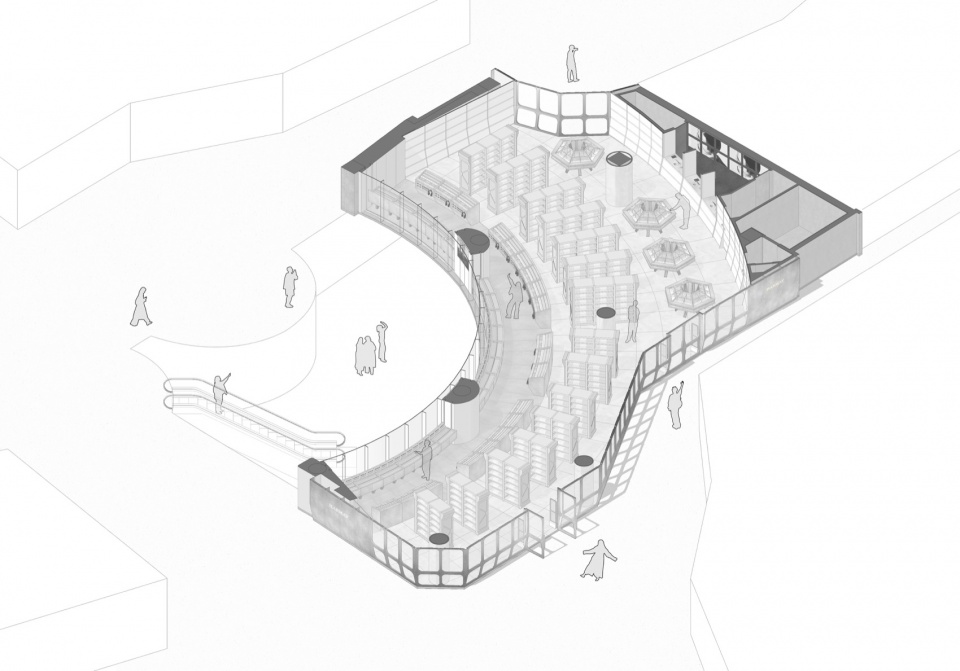
The floor plan adheres to a rigorous geometric discipline. Using the base arc of the glass facade as the origin, the design establishes a radial grid system that branches outward, dividing the entire floor plate into 56 equal modular units.
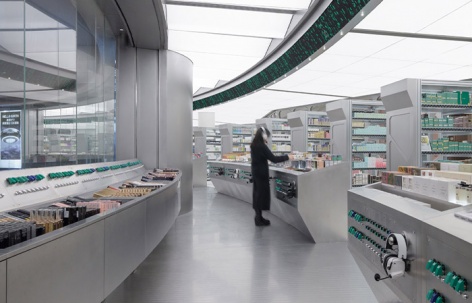
▼室内空间,Interior © 邵钟瑞 Aaron Shao
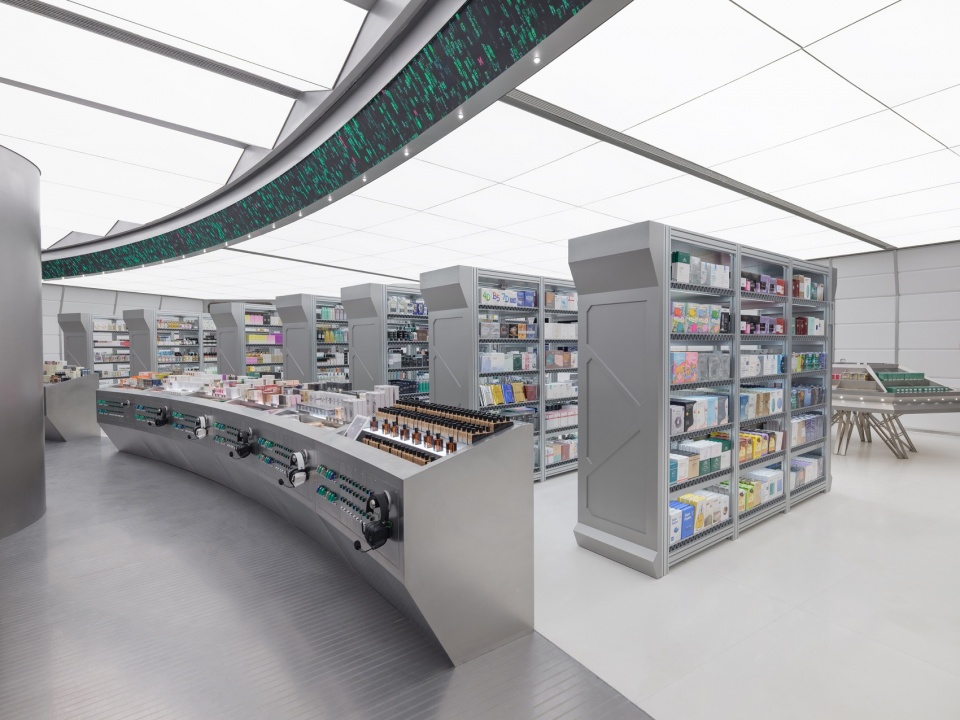
▼陈列空间与通道,Retail displays and circulation © 邵钟瑞 Aaron Shao
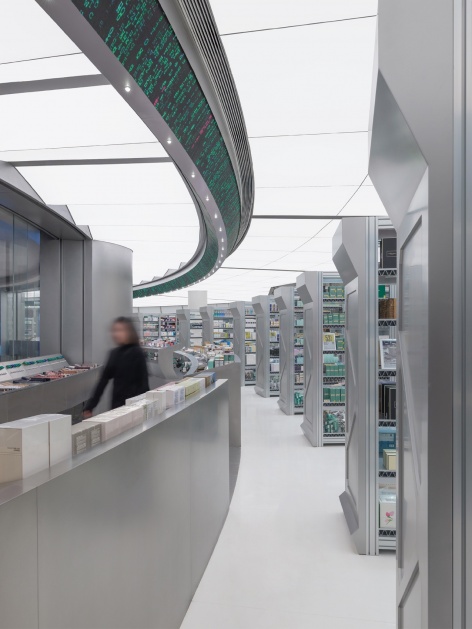
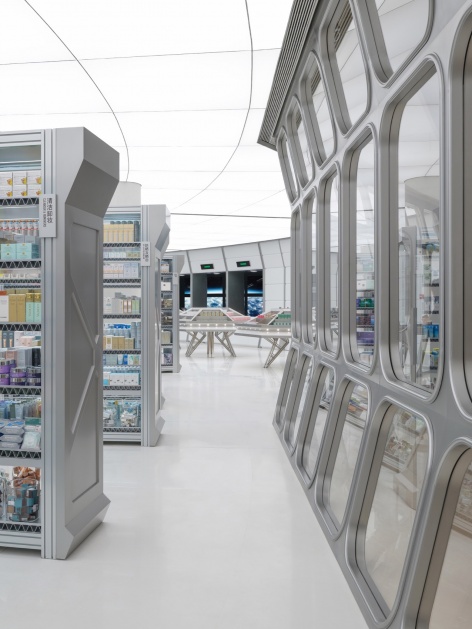
天花造型、地面铺装、墙板划分与陈列道具排布,均锚定于这统一的放射体系之中。从前场环形陈列、弧形货架矩阵到后场弧线墙面,秩序井然的网格系统建立了高度连贯的空间韵律,更实现了高密度商品展示下清晰的视觉连续性与导向性。
Ceiling configurations, floor paving patterns, wall panels, and bespoke display fixtures are all anchored to this unified polar coordinate system. Extending from the peripheral display ring and curved shelving matrix to the rear perimeter walls, the radial order establishes a highly cohesive spatial rhythm, ensuring clear visual continuity and intuitive wayfinding beneath the dense retail merchandise.
▼室内全景,Interior © 邵钟瑞 Aaron Shao
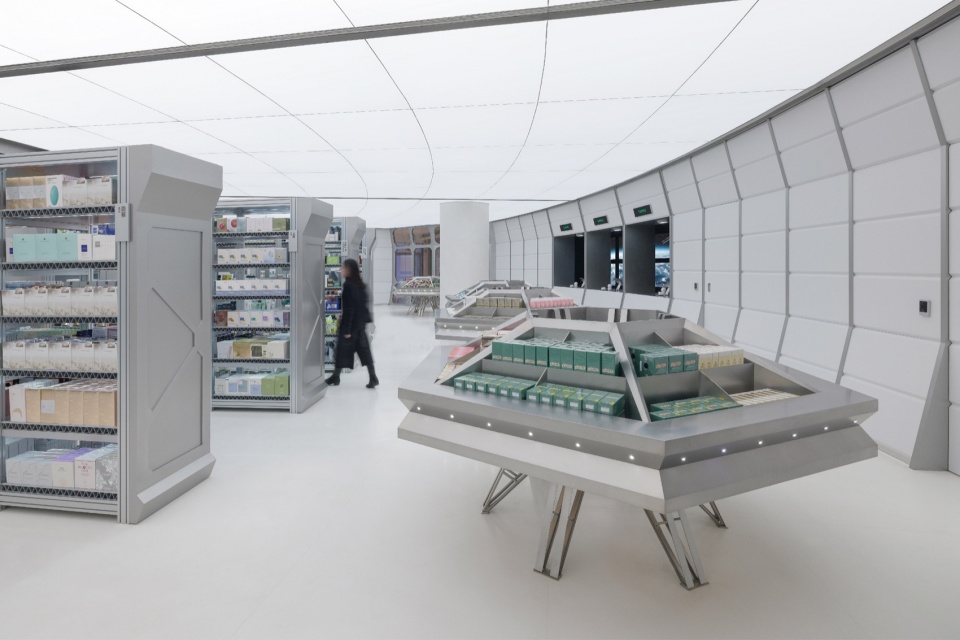
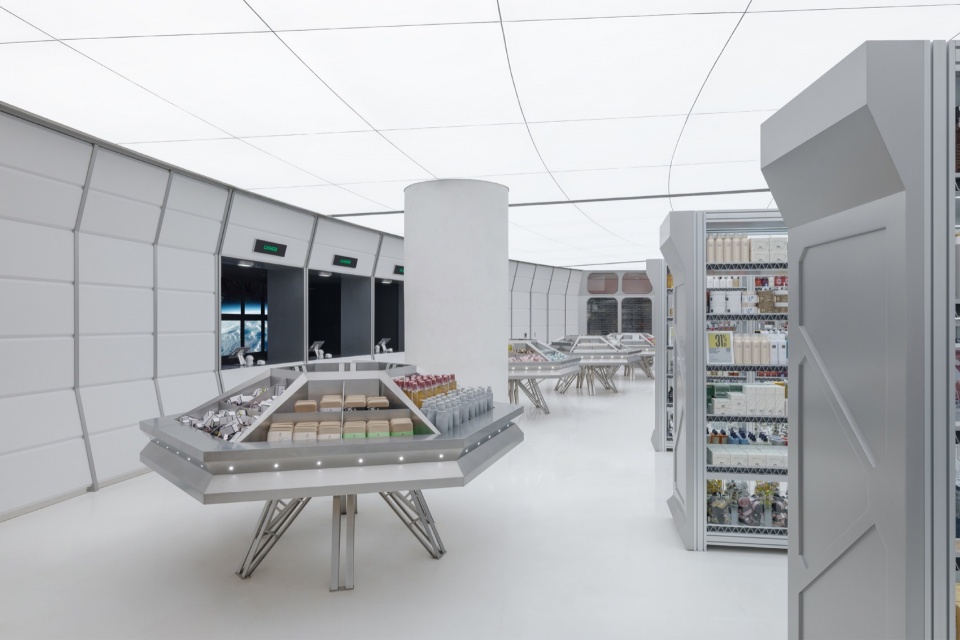
▼放射状货架矩阵,Radial Shelving Matrix © 邵钟瑞 Aaron Shao
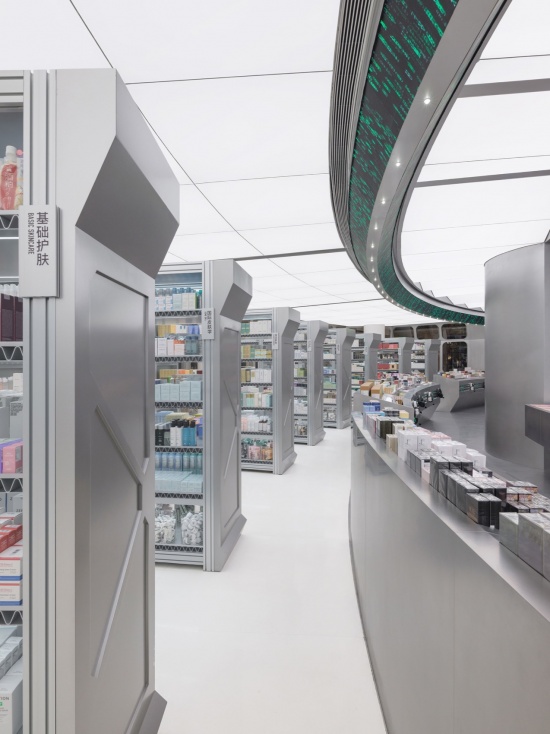
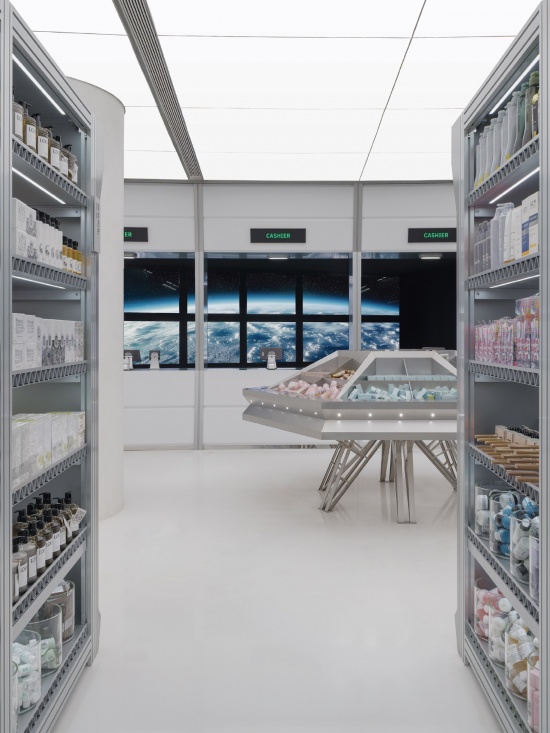
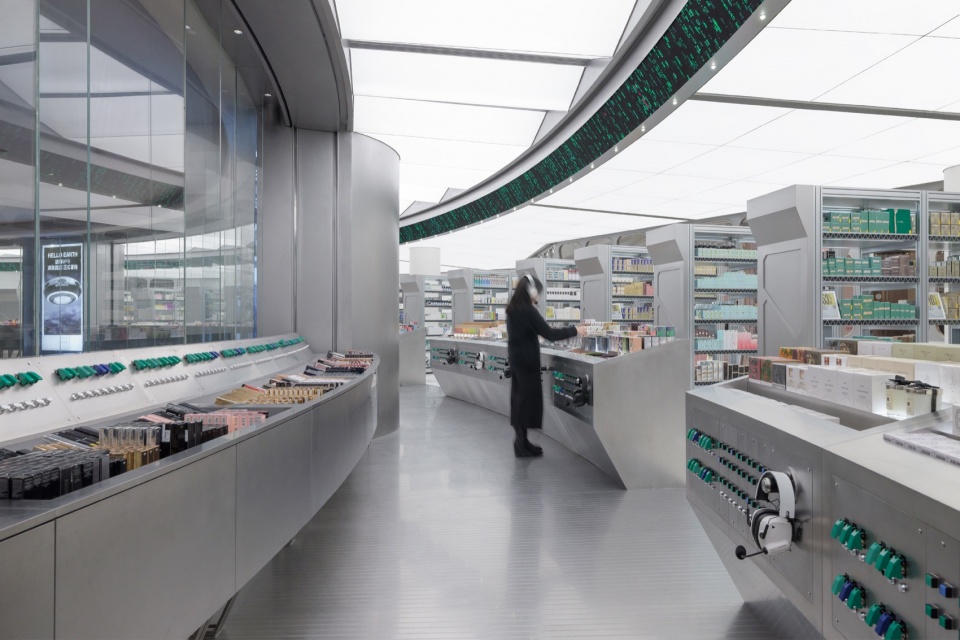
空间天花系统融合了折面与平顶造型以划分功能区域,并在交接处嵌入横向动态字符编码屏,在强化舱体未来科技感的同时,也为空间增添了流动信息层。
The ceiling system incorporates folded and flat planes to define distinct functional zones, with linear dynamic LED ticker screens embedded at tectonic junctions to introduce a continuous informational layer into the futuristic cabin ambiance.
▼折面天花与动态字符屏,
Folding Ceiling with LED Ticker Screen © 邵钟瑞 Aaron Shao
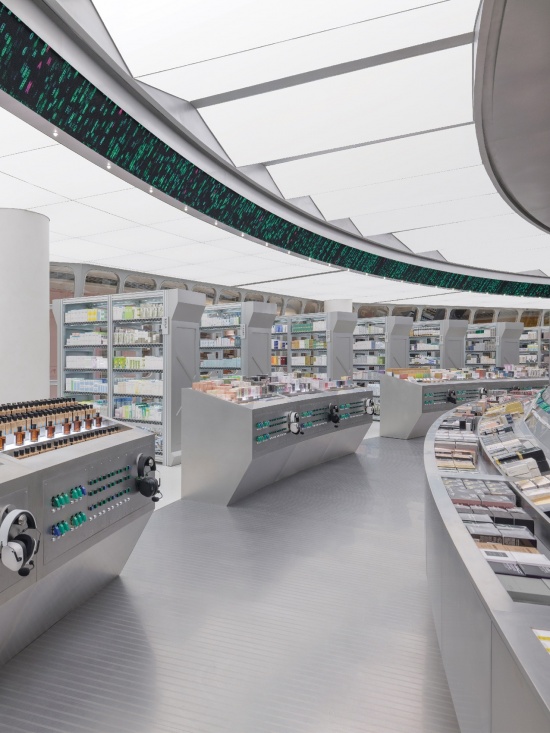

▼收银台与上部细节,Cashier counter and overhead details © 邵钟瑞 Aaron Shao
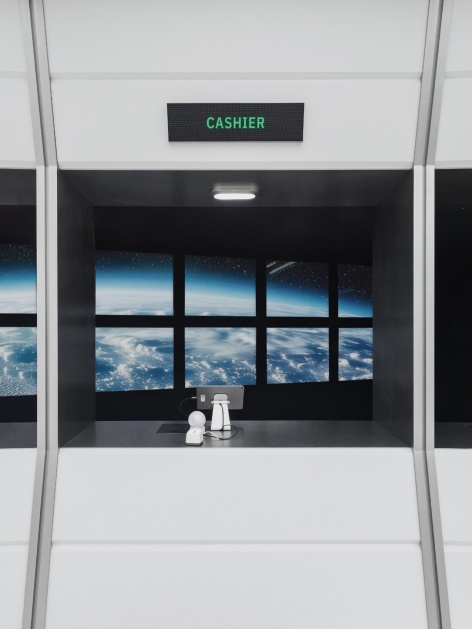
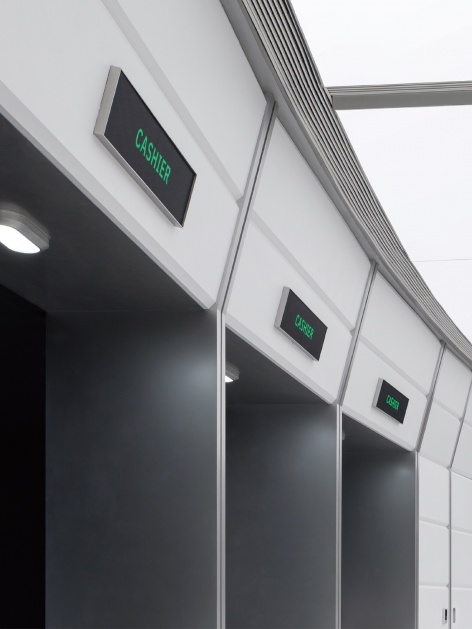
操控台的机械逻辑与触感被直接转化为陈列道具的细部语言。独立飞碟陈列装置由多边形折面与镂空支撑骨架结合而成,兼顾多维视角的产品展示与互动体验。
The ergonomic logic and mechanical tactility of flight control consoles are translated into the detailing of the display furniture. Freestanding UFO-inspired display islands pair folded polygonal geometries with perforated structural frameworks, providing multi-angled product visibility while fostering tactile interaction.
▼飞碟陈列装置,UFO-Inspired Display Island © 邵钟瑞 Aaron Shao
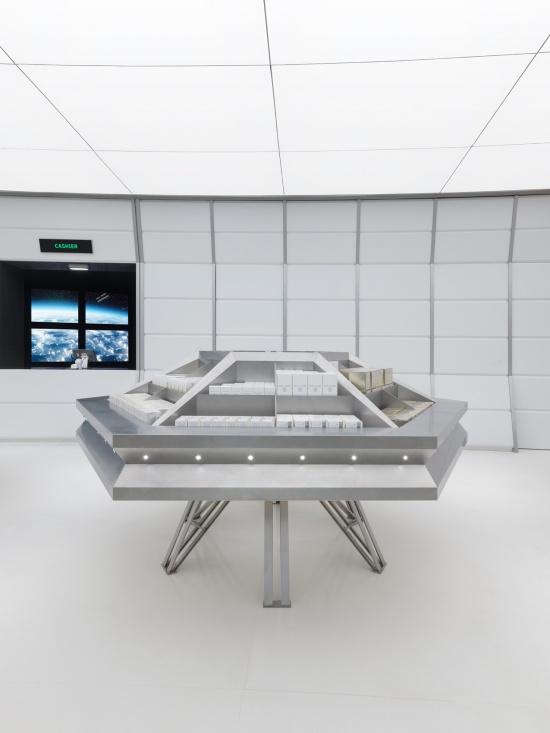
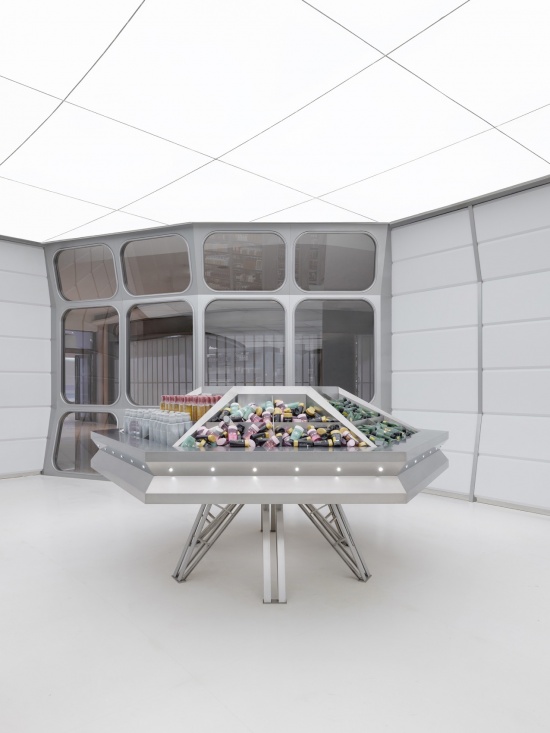
▼陈列装置与操控台式细部,Display island and control-console details © 邵钟瑞 Aaron Shao
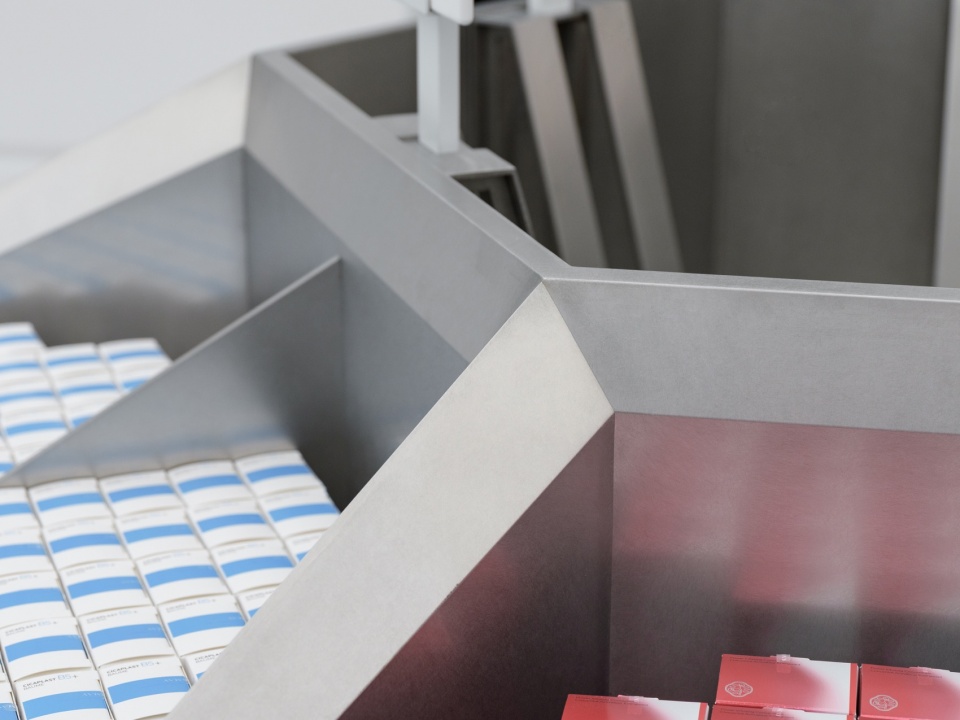
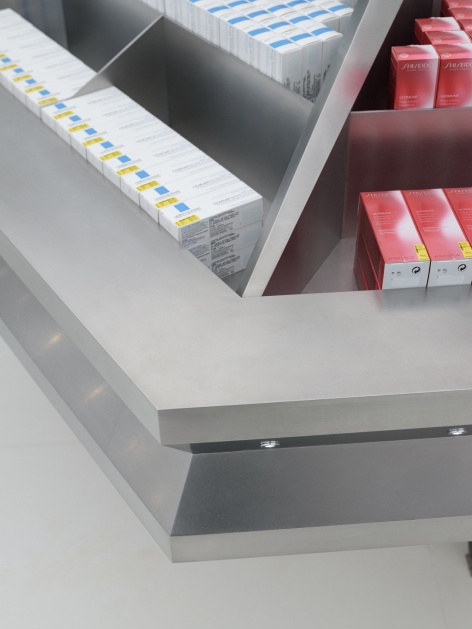
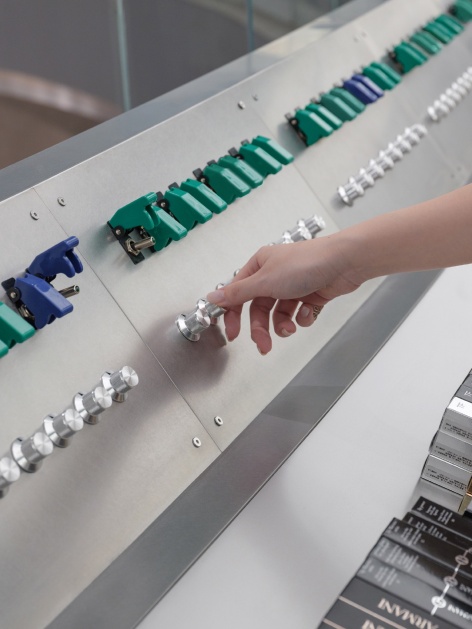
話梅长沙国金街店通过建立通透的零售界面,打破了地下商业边界的固有形态,让店铺如同轻盈停驻于街角的舱体,承接着来往的视线,自然引入穿行的人流。设计消解了传统零售空间的封闭围合,让内部空间转变为随街区气息共同流动的生动场域,为当代实体零售的公共性与探索体验提供了全新样本。
By establishing a permeable retail interface, HARMAY Changsha Guojin Street Store redefines the spatial boundaries of subterranean commerce. Docked like a lightweight vessel at the street corner, the store absorbs passing sightlines and naturally draws foot traffic inward. The design dissolves the conventional enclosed retail shell into a living, permeable interface that ebbs and flows with the daily pulse of the urban streetscape, offering a compelling new paradigm for public engagement and exploratory experiences in contemporary physical retail.
▼室内视角,Interior View © 邵钟瑞 Aaron Shao
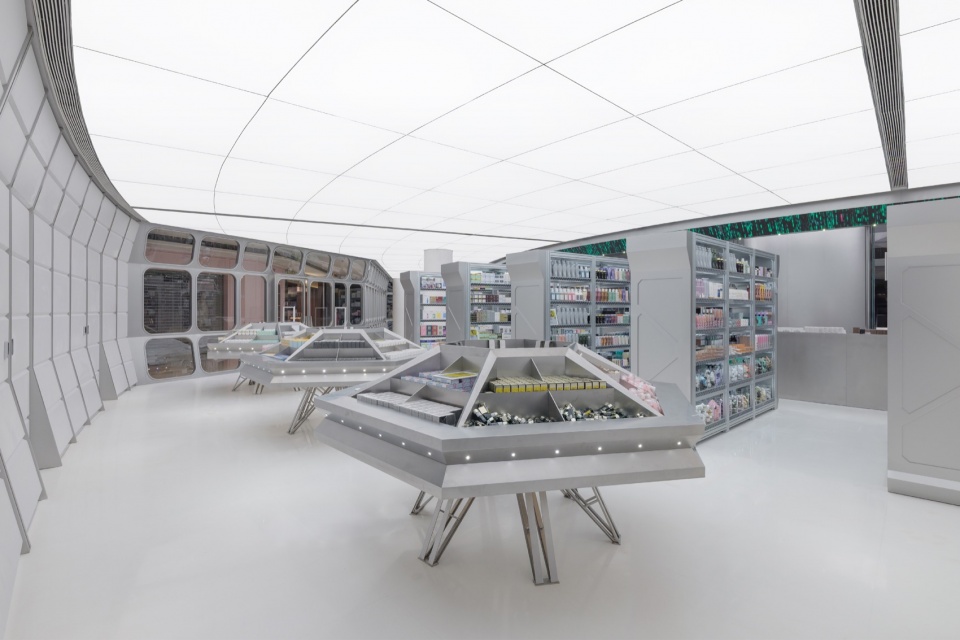
▼平面图,Plan © STUDIO SPLASH 水花扑通空间设计
项目名称:話梅长沙国金街店
项目业主:話梅
项目地点: 中国 长沙
建筑面积: 471 ㎡
设计周期: 2025.08 – 2025.09
竣工时间: 2025.11
设计范围: 店铺立面设计、室内设计
主创设计: 黄骁鸣
设计团队: 何恩、林璐芊、江嘉琪
设计院: 徐汇规划建筑设计有限公司
施工团队: 上海宇赢建设工程有限公司
道具团队: 上海木方道具有限公司
主要材料: 和纹不锈钢、冲压铝板、拉槽不锈钢、超白钢化玻璃、人造石材、透光灯膜
空间摄影: 邵钟瑞
撰文:水花扑通空间设计
设计方:STUDIO SPLASH 水花扑通空间设计
项目类型:零售设计
项目地址:中国长沙市国金街
Project Name:HARMAY Changsha Guojin Street Store
Client: HARMAY
Location: Changsha, China
Area: 471 ㎡
Design Period: 2025.08 – 2025.09
Completion Year: 2025.11
Design Scope: Facade & Interior Design
Design Director: Simon Huang
Design Team: Ho Yan Ko, Luqian Lin, Kaki Kong
LDI: Xuhui Planning & Architectural Design Co., Ltd.
General Contractor: Shanghai Yuying Construction Engineering Co., Ltd.
Display Supplier: Shanghai Mufang Display Props Co., Ltd.
Main Materials: Vibration Finish Stainless Steel, Stamped Aluminum Panel, Fluted Stainless Steel, Tempered Glass, Artificial Stone, Translucent Stretch Ceiling Membrane
Photography: Aaron Shao
Copywriter: STUDIO SPLASH
Design: STUDIO SPLASH
Project Type: Retail Design
Project Address: Guojin Street, Changsha, China
联系邮箱 / Contact: info@studiosplash.cn
More:STUDIO SPLASH水花扑通空间设计。更多关于他们:STUDIO SPLASH on gooood









发表评论
你需要先 才能发表评论
社交登录