感谢 Frade Arquitectos 予gooood分享以下内容。更多关于他们,请至:Frade Arquitectos on gooood
Appreciation towards Frade Arquitectos for providing the following description:
市民与家庭中心被构想为一处相聚之所,而不仅仅是一栋建筑。项目位于帕拉宁福自然公园内,隶属于一个面向整个社区的新城区开发项目,提出了一种与儿童、家庭和社区紧密相连的建筑设计。
On the boundary between the city and the countryside, the Tres Cantos Civic and Family Centre is conceived as a meeting place rather than simply a building. Situated in the Paraninfo Nature Park, within a new urban development designed to serve the whole community, the project proposes an architectural design linked to childhood, family and the community.
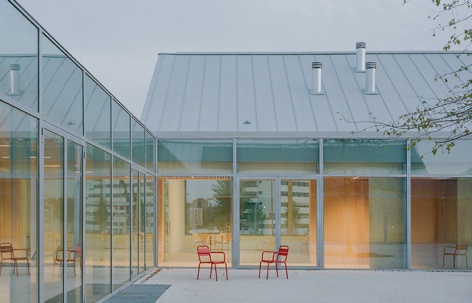
▼公园中的开放庭院,Open Patio in the park © Lorenzo Zandri
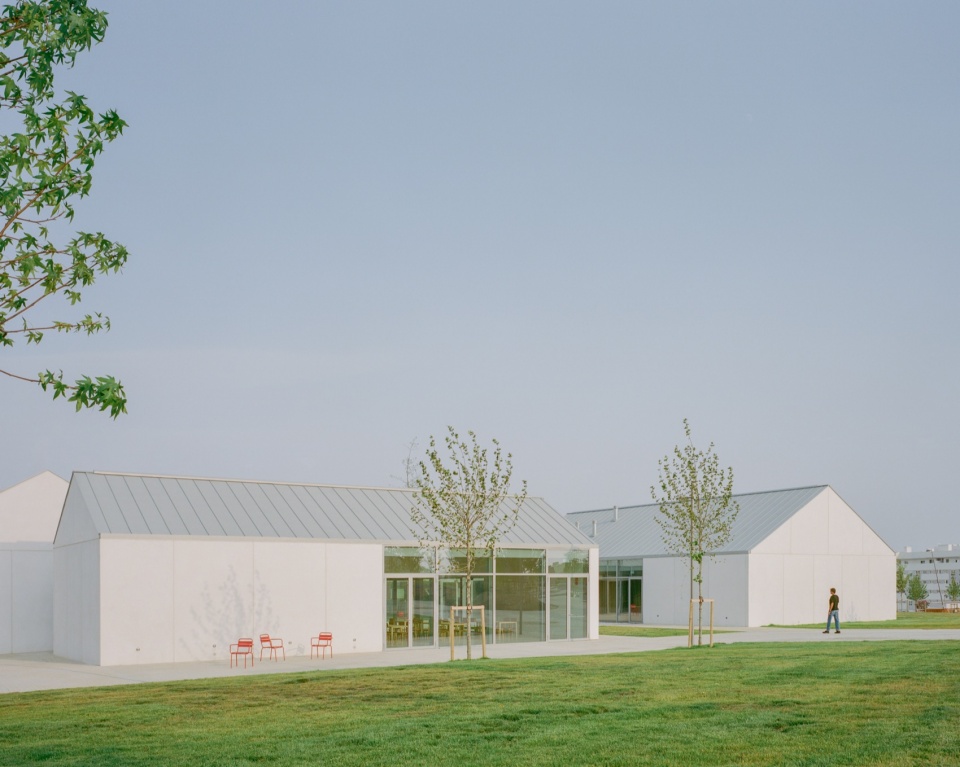
▼面向家庭与社区的公共空间,A shared place for families and the community © Lorenzo Zandri
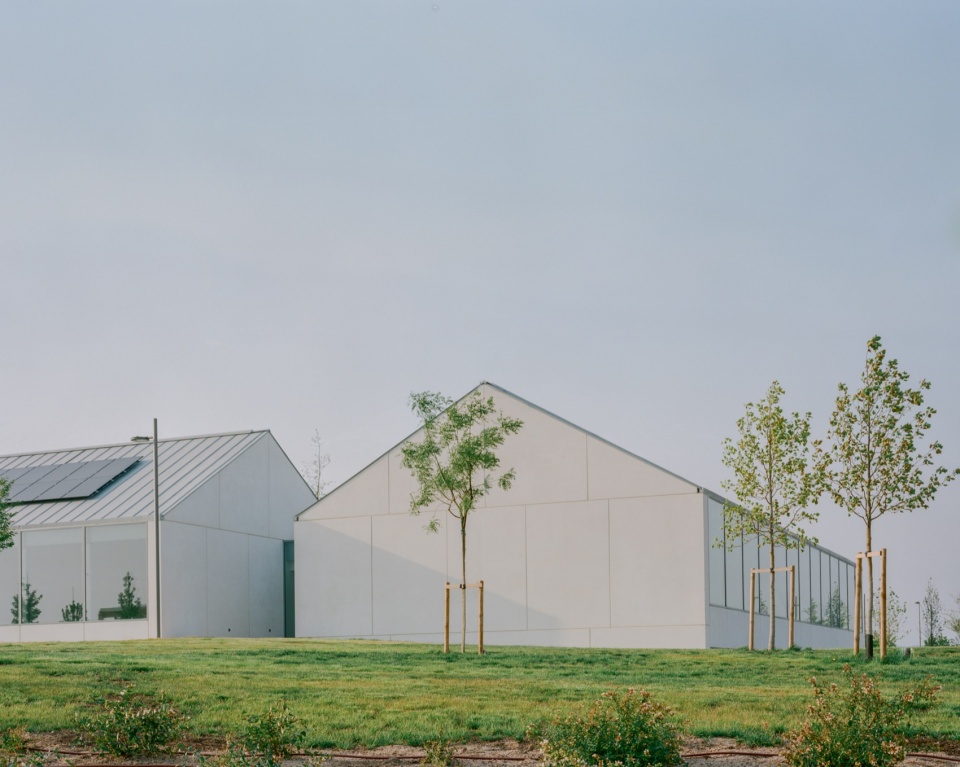
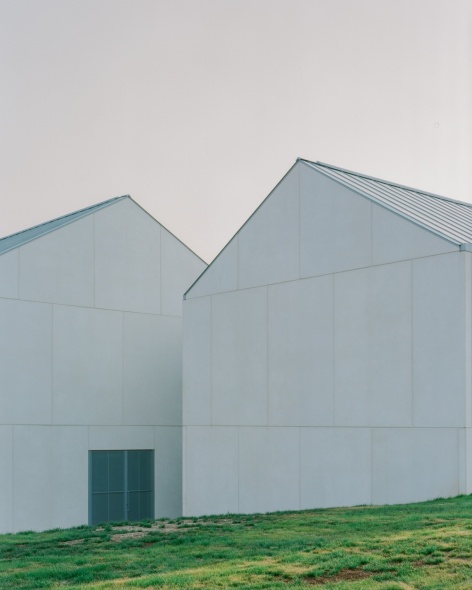
▼建筑外观,building facade © Lorenzo Zandri
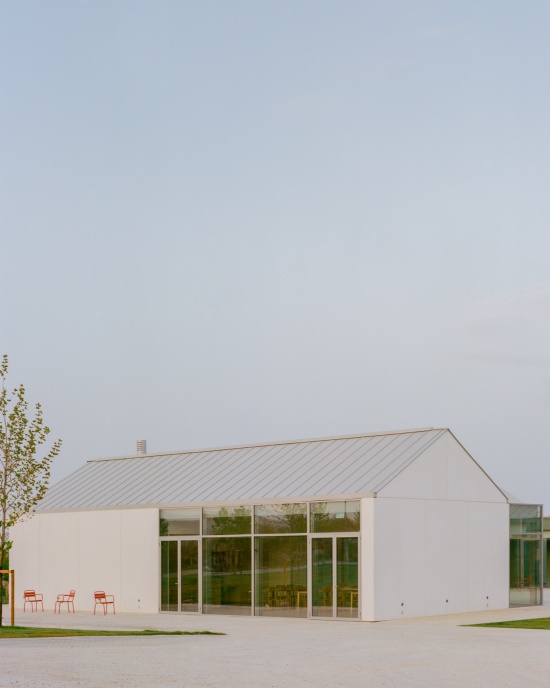
项目的灵感源于弗朗索瓦丝·多尔托于1979年在巴黎创办的“绿房子”(La Maison Verte),这里为尚未进入学校体系的儿童提供接待与社会交往的空间。相较于完全从机构视角理解教育的观念,这一模式引入了更贴近日常家庭生活与社区的维度:一个让儿童、家庭与社会相遇的中间空间。在当代城市发展中,照护与社会交往空间日益重要,这一理念也因此具有特殊意义。
Its origins lie in La Maison Verte, the space created by Françoise Dolto in Paris in 1979 as a place of welcome and socialisation for children before they enter the school system. In contrast to a view of education understood exclusively through the lens of the institution, this model introduces a more domestic and community-based dimension: an intermediate space where children, families and society can come together. This is particularly relevant in the contemporary development of the city, where spaces dedicated to care and social interaction are taking on an increasingly important role.
▼回廊围绕中央庭院展开,
The cloister surrounds the central courtyard © Lorenzo Zandri
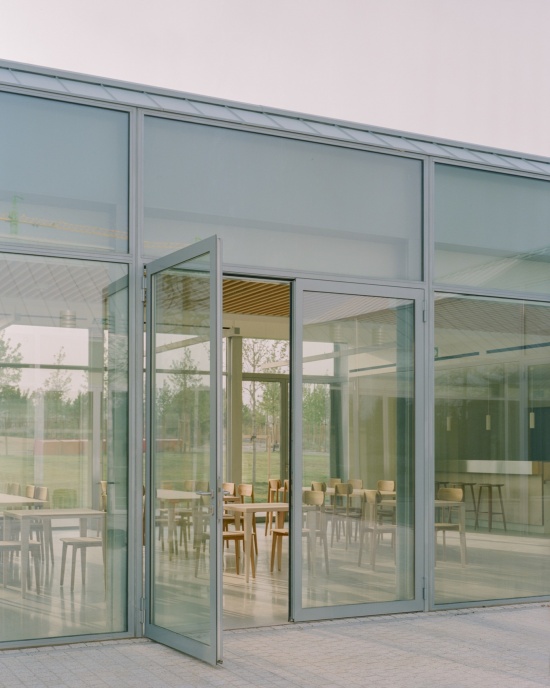
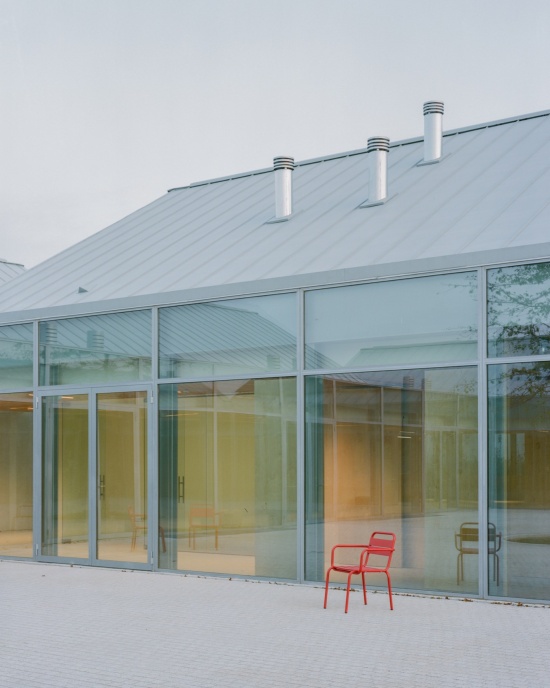
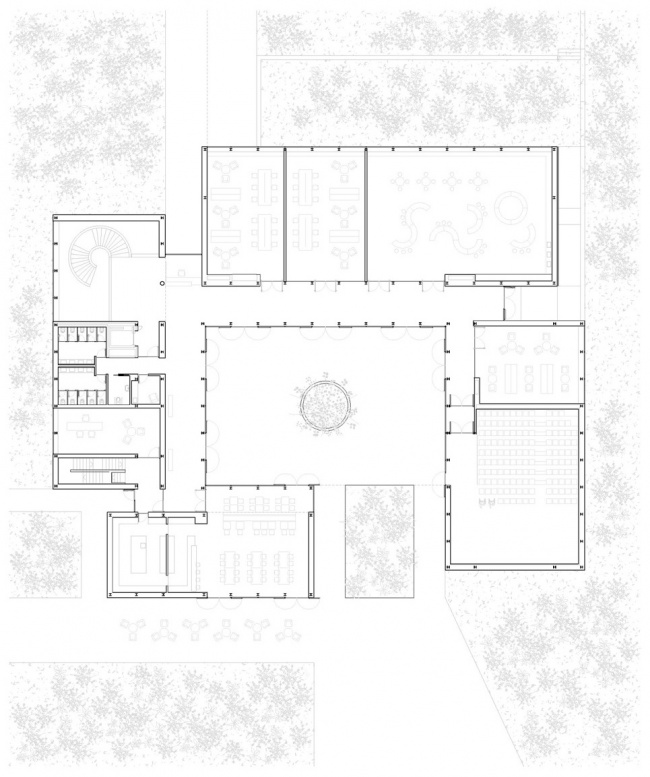
项目将这种中间空间的特质转化为简洁的空间组织:四座房子围绕一处庭院。四个双坡屋顶体量围合出建筑群的边界,并界定出一片朝向公园敞开的中央空场。因此,庭院并非各个单体之间的剩余空间,而是赋予整座建筑意义的核心。它既是物理上的中心,也是观念上的中心;作为一处共享、开放且易于辨识的空间,它能够容纳游戏、等候、交往以及与景观的互动。
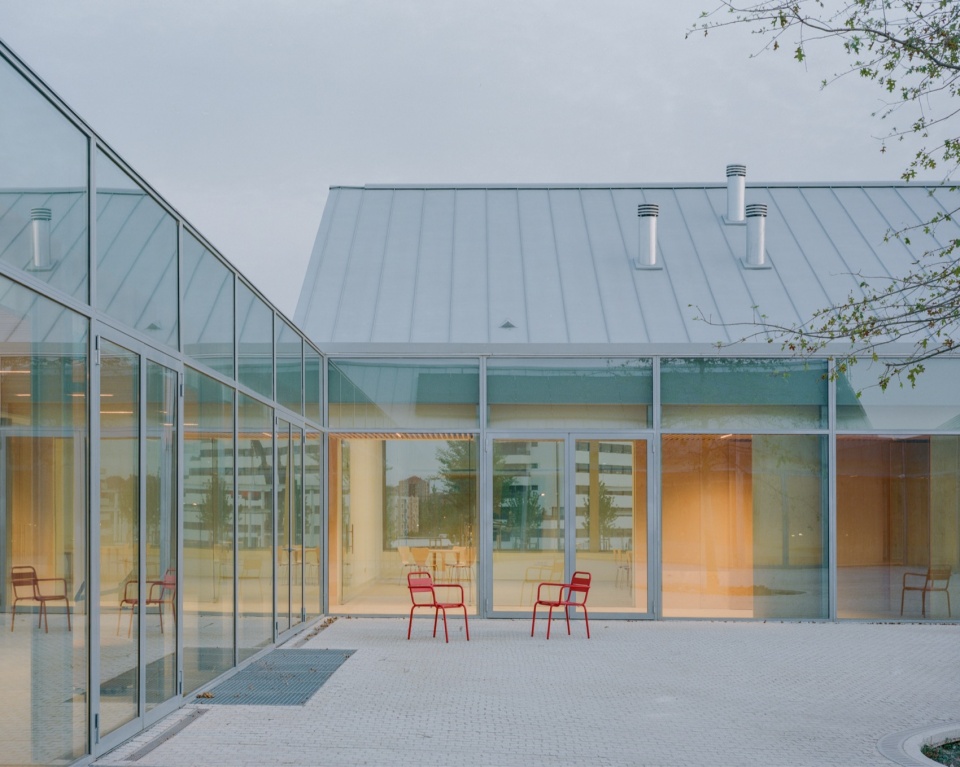
The project translates this nature as an intermediate space into a simple spatial arrangement: four houses surrounding a courtyard. Four gabled-roofed volumes form the boundaries of the complex and define a large central void that opens out onto the park. The courtyard is therefore not a residual space between individual units, but rather the element that gives meaning to the building. It is its physical and conceptual centre; a shared, open and recognisable space, capable of accommodating play, waiting, socialising and engagement with the landscape.
▼白天与暮色中的庭院,The courtyard by day and at dusk © Lorenzo Zandri
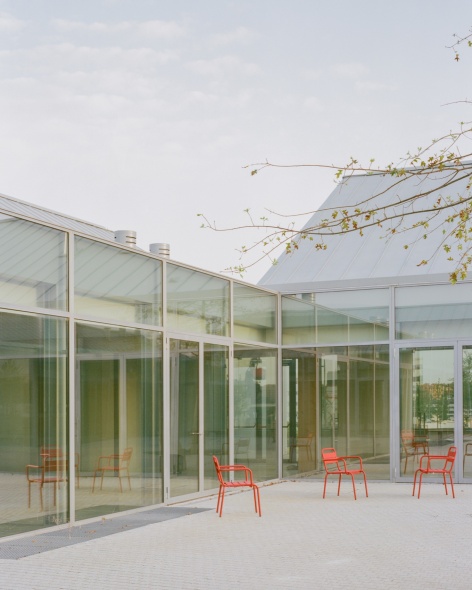
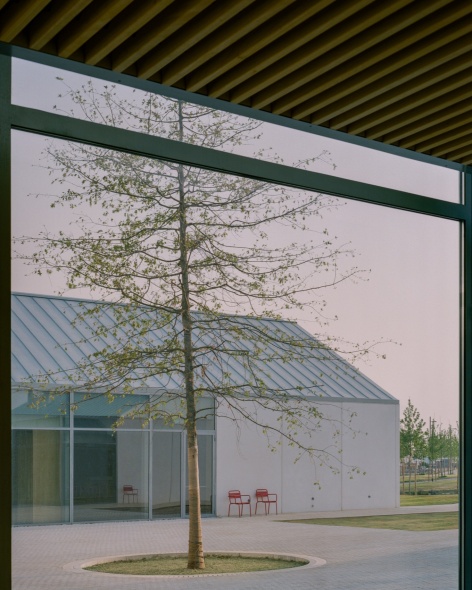
这一设计借鉴了某些乡土建筑的组织原则:小型建筑围绕庭院与过渡空间聚集,既能容纳多种用途,又能在家庭生活、劳作与景观之间建立连续性。项目接纳这一理念,却不直接复制其形式。双坡屋顶与体量尺度唤起熟悉、亲切的建筑意象,而它们的布局则构成一种当代、开放且通透的空间结构。
This design draws on the principles of certain forms of rural vernacular architecture, where small built structures were grouped around courtyards and intermediate spaces. These were structures capable of combining diverse uses and establishing a continuity between domestic life, work and the landscape. The project embraces this concept without literally replicating its forms: the gabled roof and the scale of the volumes evoke a familiar and approachable style of architecture, whilst their arrangement creates a contemporary, open and permeable structure.
▼双坡屋顶与亲切的建筑尺度,Gabled roofs and a welcoming scale © Lorenzo Zandri
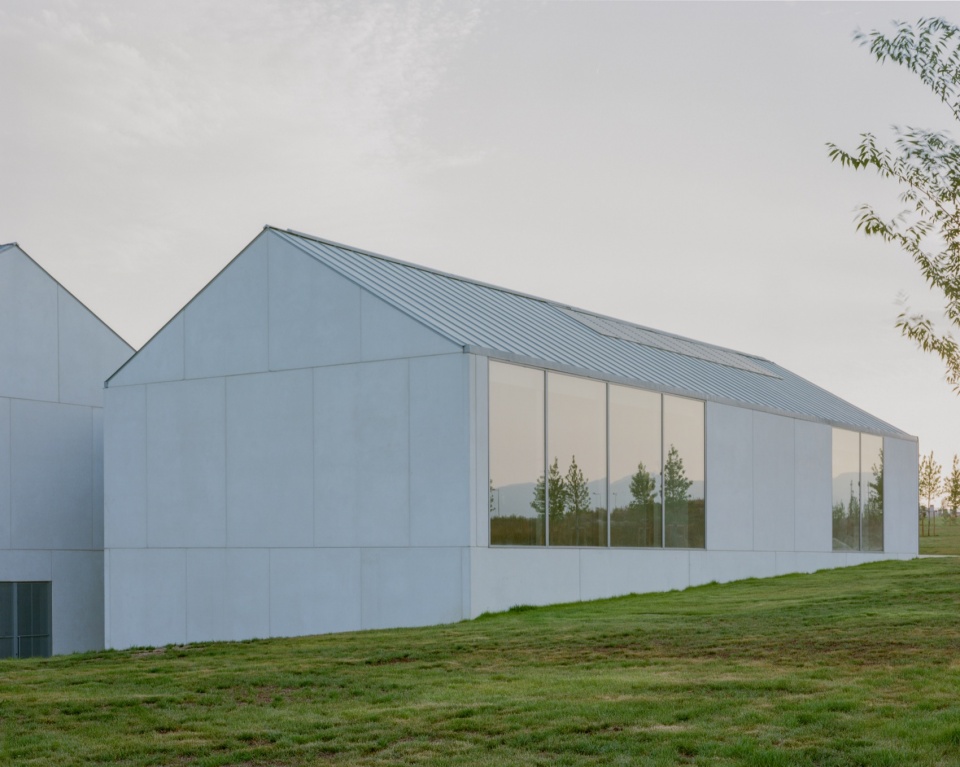
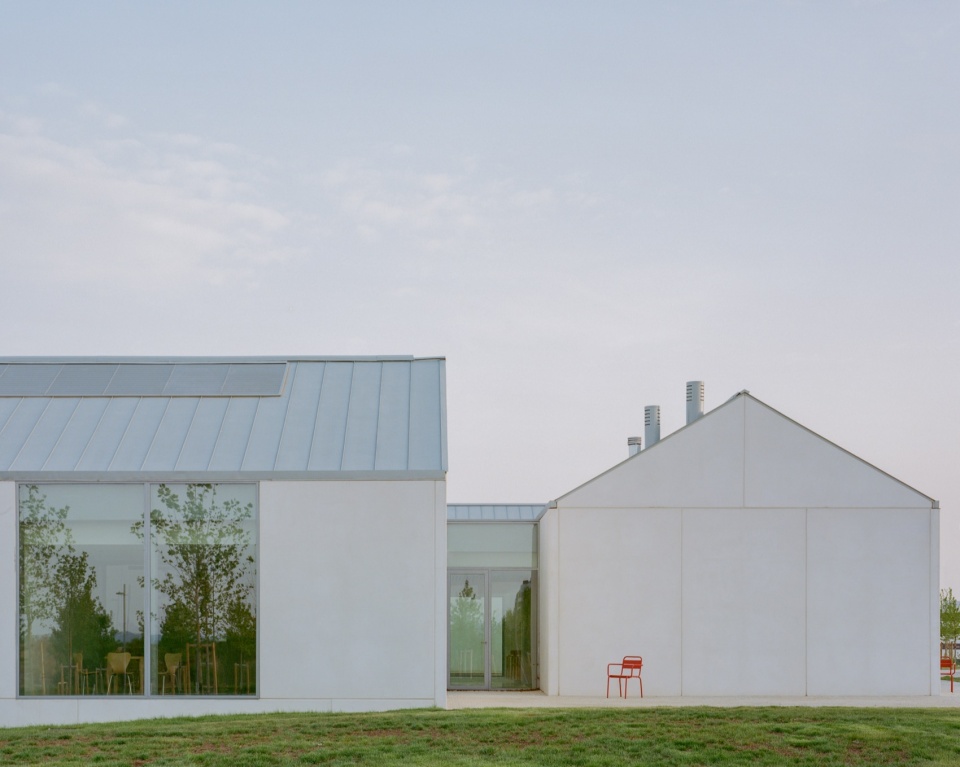
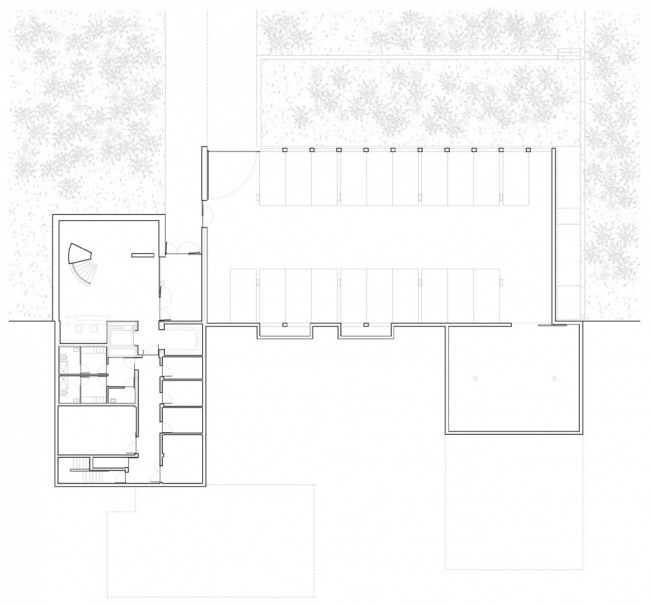
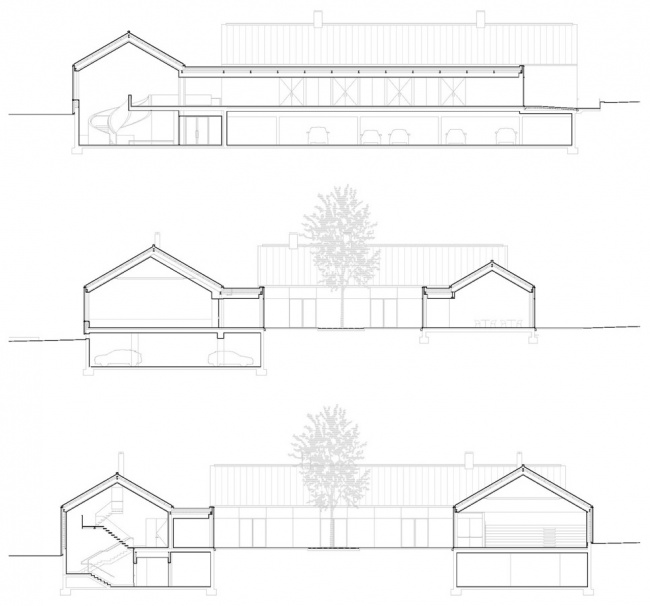
建筑群下方是一座部分埋入地下的基座,容纳停车场、设备设施和储藏等服务空间。不同年龄段儿童使用的教室、礼堂与咖啡馆等主要功能体量坐落其上。各体量具有一定的独立性,又共同构成一个由内侧回廊串联起来的整体空间结构。
Beneath the complex lies a partially buried plinth housing the service areas —car park, utilities and storage—. The main elements of the scheme rest upon this plinth: classrooms for different age groups, an auditorium and a café. Each volume possesses a certain degree of autonomy, yet all form part of a single spatial structure articulated by an internal cloister.
▼顺应地形的建筑基座,The building plinth meets the terrain © Lorenzo Zandri
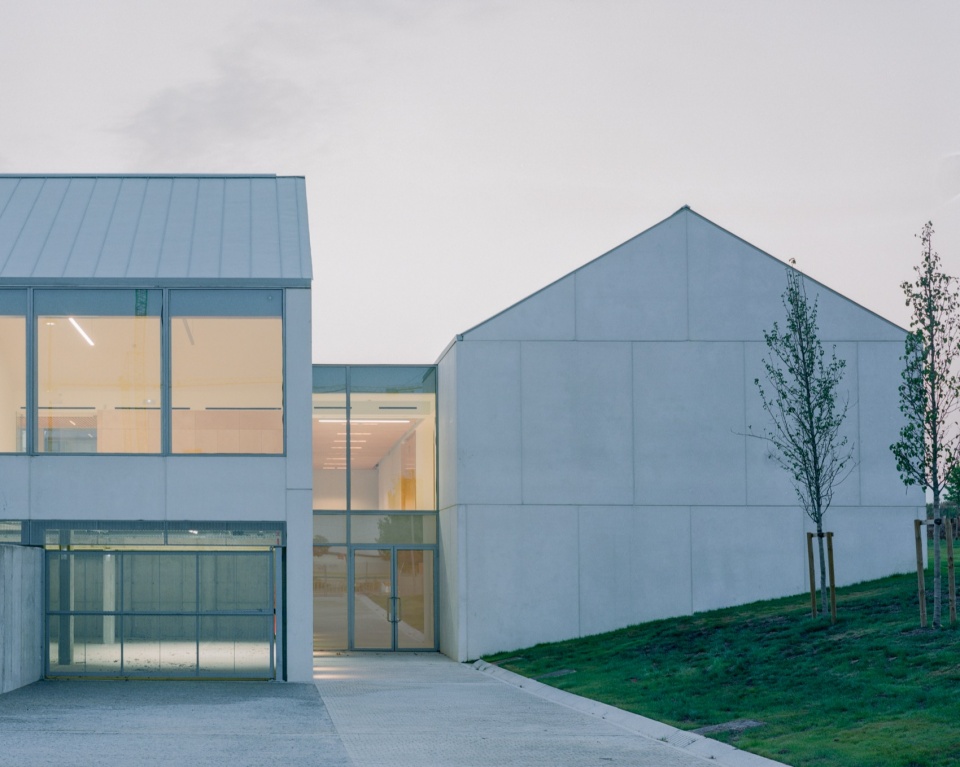
这处朝向庭院开放的交通空间,处于室内与室外之间。它不仅连接各个房间,也为停留、过渡与聚集提供场所。交通不再只是功能性要素,而成为一种集体体验:沿中央空场环行时,人们始终能够看见建筑中的活动。
This circulation space, opening out onto the courtyard, occupies an ambiguous position between interior and exterior. It does not merely connect the various rooms, but functions as a space for lingering, transition and gathering. Circulation ceases to be an exclusively functional element and becomes a collective experience: a journey around the central void from which the building’s activity is constantly visible.
▼面向庭院的回廊,Cloister facing the courtyard © Lorenzo Zandri
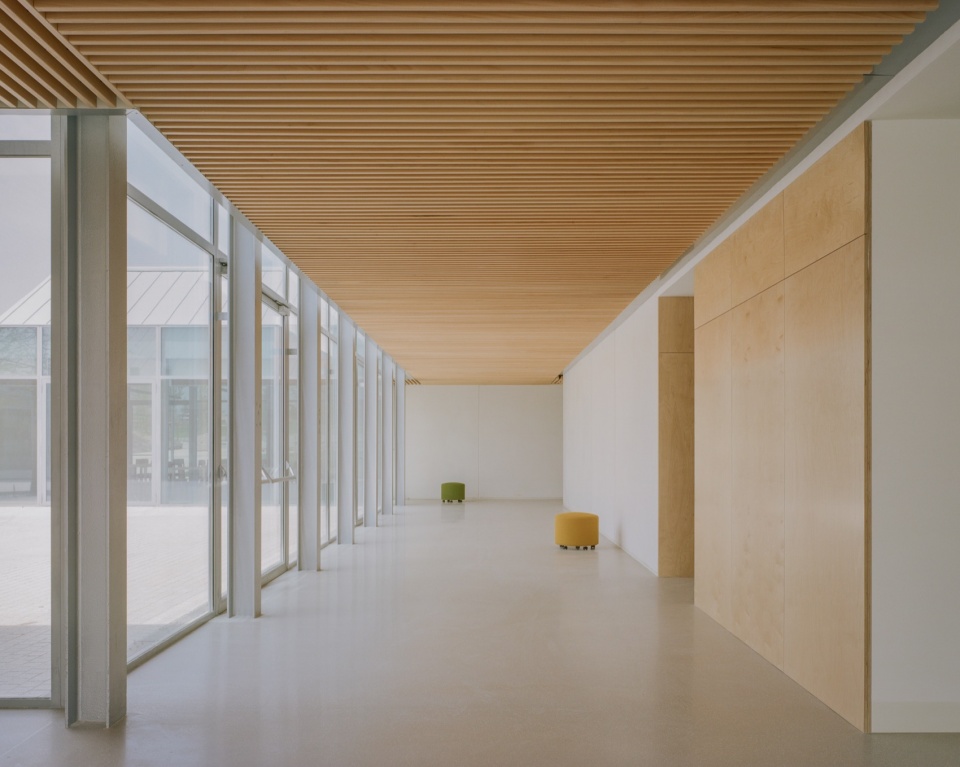
▼连接各功能空间的回廊,Cloister linking the different rooms © Lorenzo Zandri
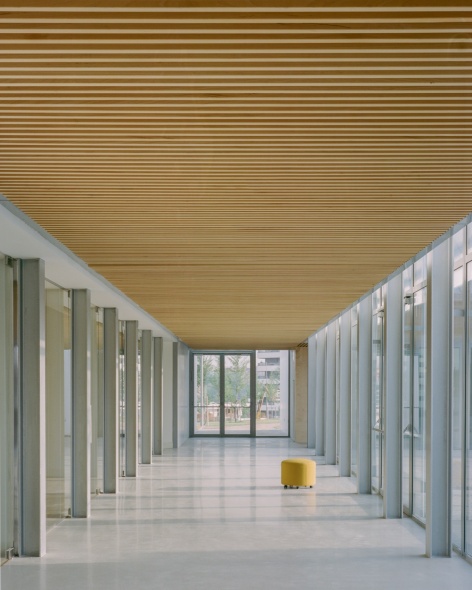
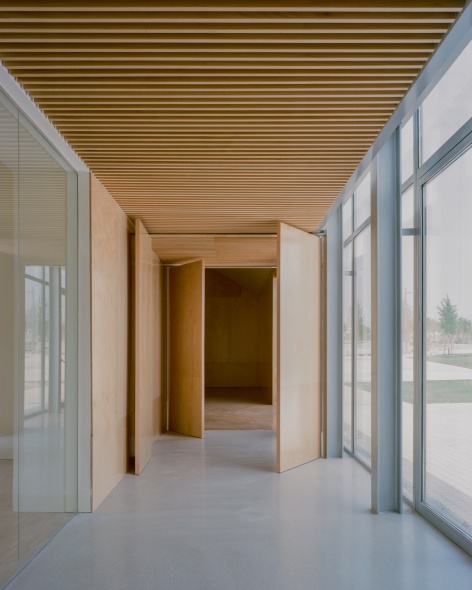
建筑与景观的关系由此通过近距离接触建立起来。公园不是作为背景出现,而是成为项目的自然延伸。庭院在二者之间构成渐进的过渡,让自然进入建筑,也让室内活动向外延展。
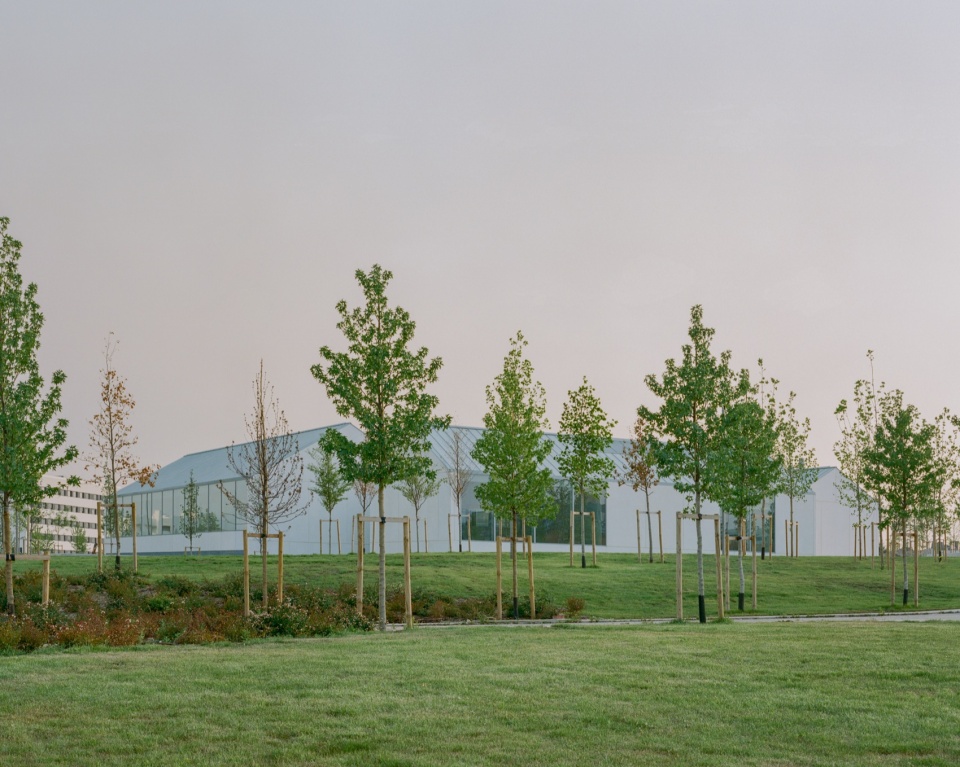
The relationship with the landscape is thus forged through proximity. The park does not appear as a scenic backdrop, but as a natural extension of the project. The courtyard creates a gradual transition between the two worlds, allowing nature to penetrate the building whilst enabling indoor activities to extend outwards.
▼建筑与公园景观相连,The building connects with the park © Lorenzo Zandri
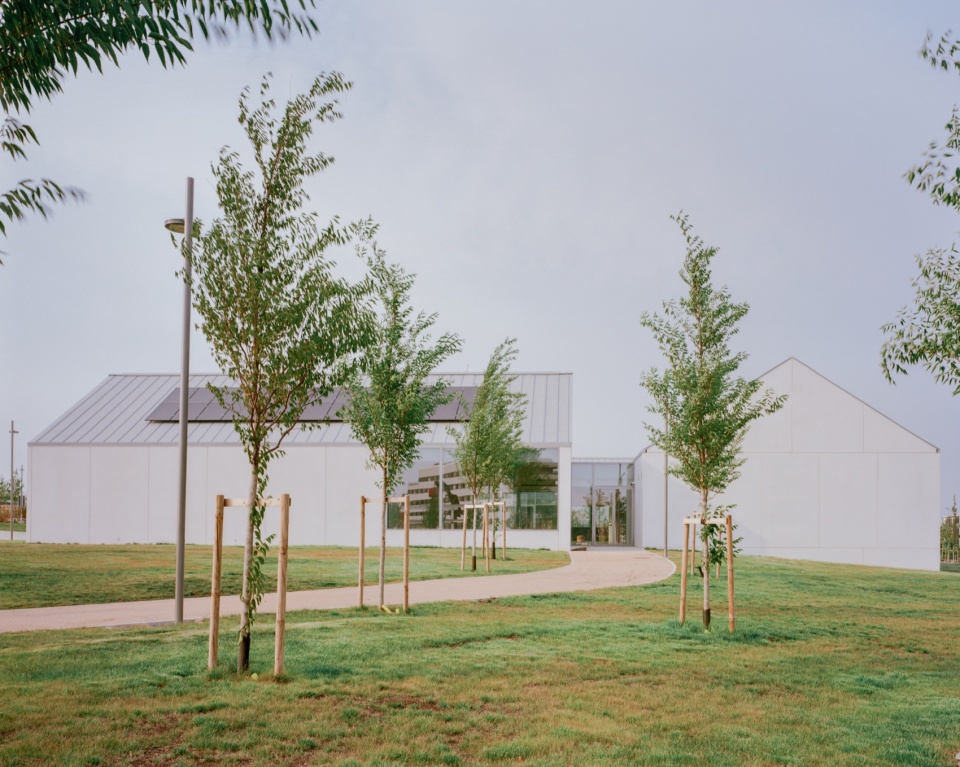
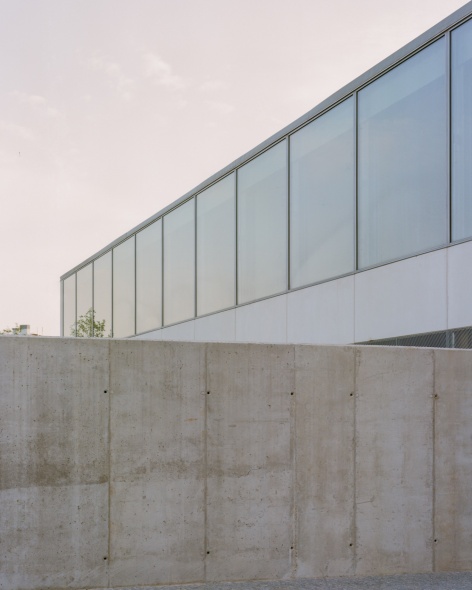
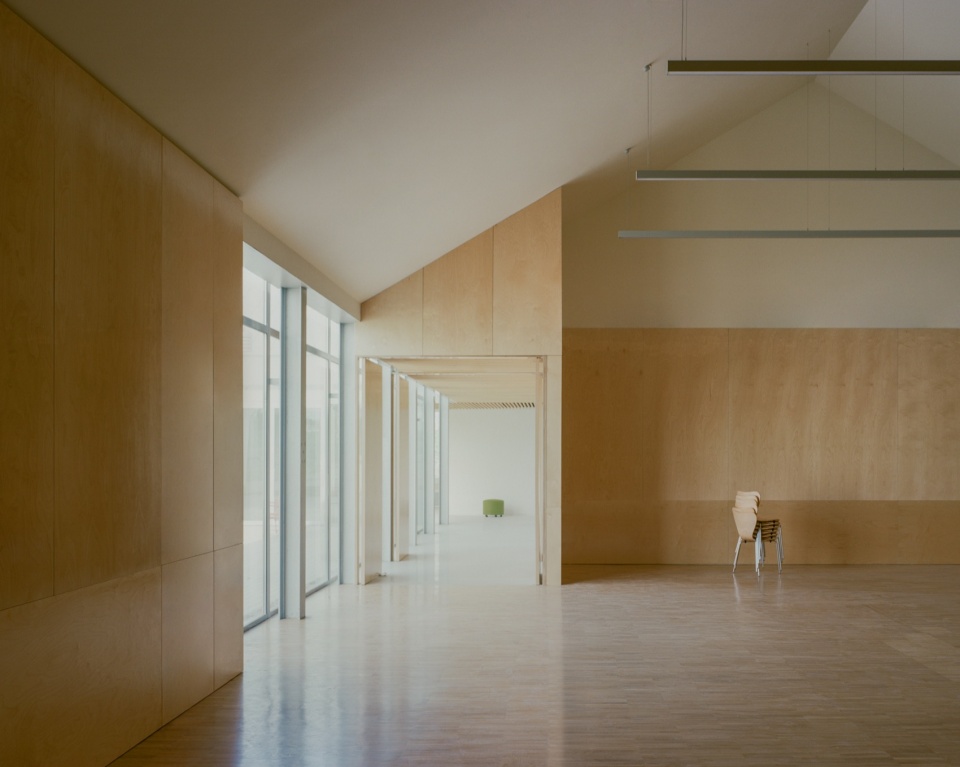
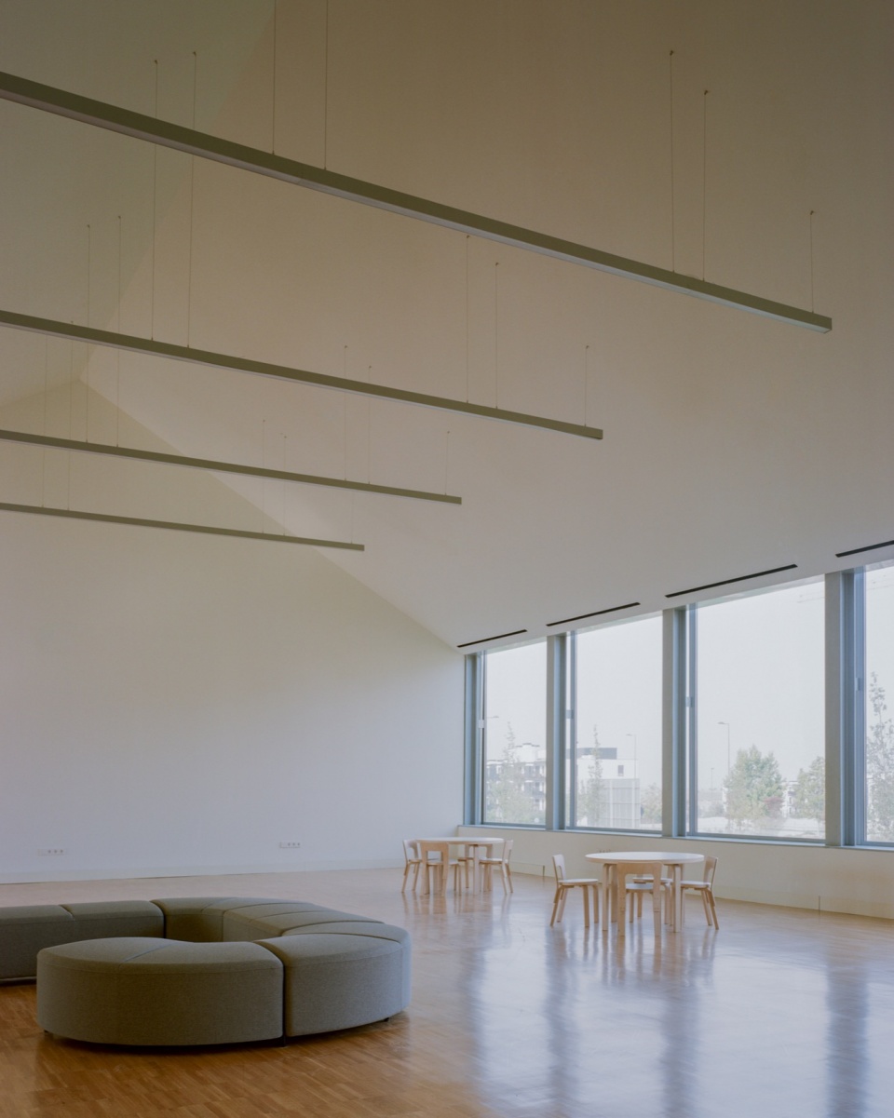
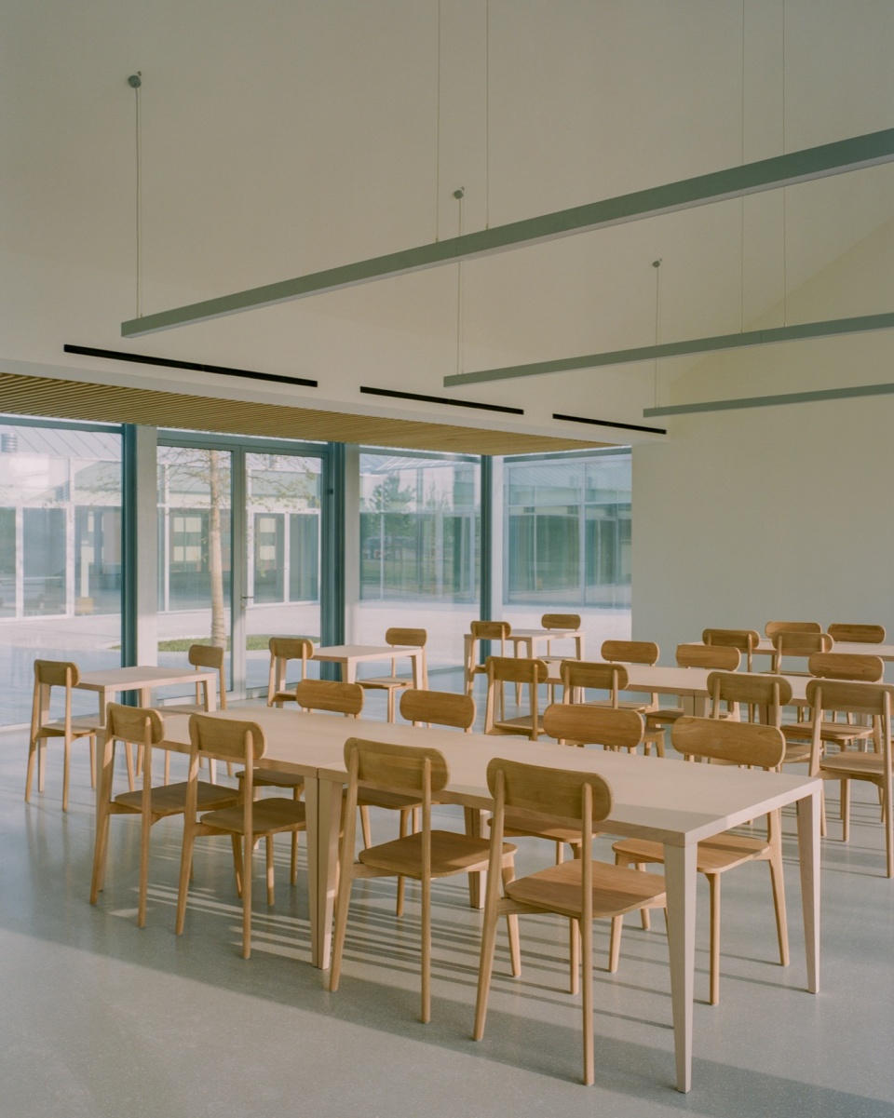
材料的选择回应了设计对简洁与持久的追求。钢筋混凝土基础承托主体钢结构,其上构建起由玻璃纤维增强混凝土(GRC)板与锌板屋面组成的外围护系统。室内的微粒水磨石、工业地坪与桦木形成温暖、耐用的材料组合,营造出居家的亲切感。
The choice of materials reflects this desire for simplicity and permanence. A reinforced concrete foundation supports a main steel structure, upon which an envelope of GRC panels and zinc roofing is constructed. Inside, the micro-terrazzo, industrial flooring and birch wood introduce a warm and durable palette, evoking a sense of domesticity.
▼外墙与基座的材质细节,Material details of the envelope and plinth © Lorenzo Zandri
▼礼堂的木质内装,Timber-lined auditorium © Lorenzo Zandri
▼形成温暖、耐用的材料组合,introduce a warm and durable palette © Lorenzo Zandri
▼连接楼层的混凝土楼梯,Concrete staircase connecting the levels © Lorenzo Zandri
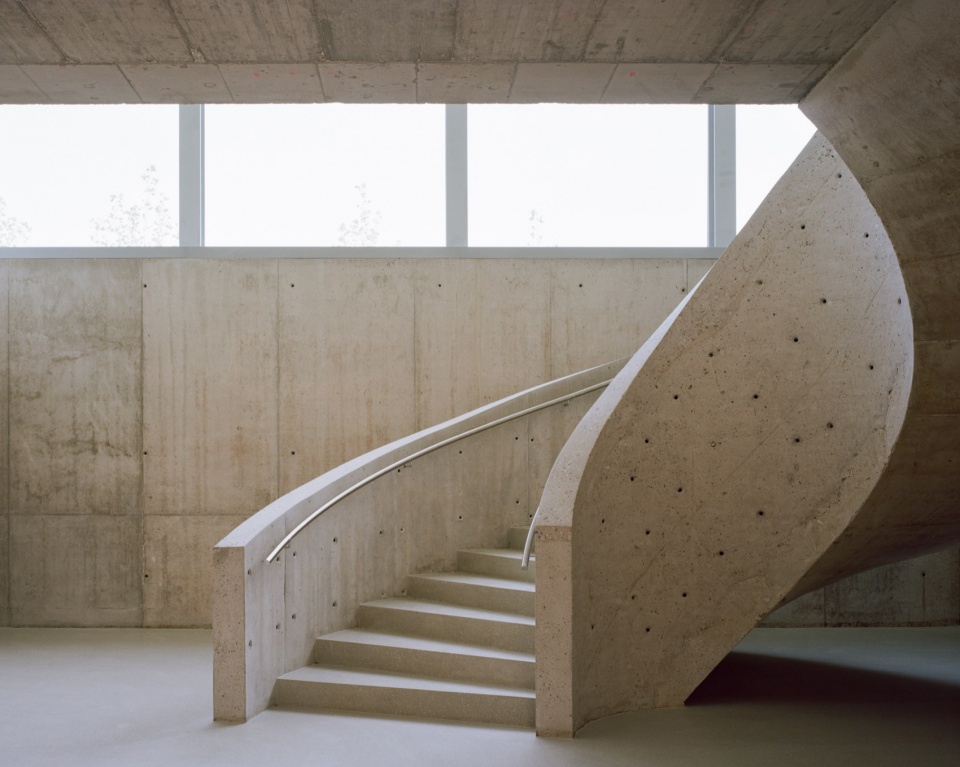
▼连接楼层的混凝土楼梯,Concrete staircase connecting the levels © Lorenzo Zandri
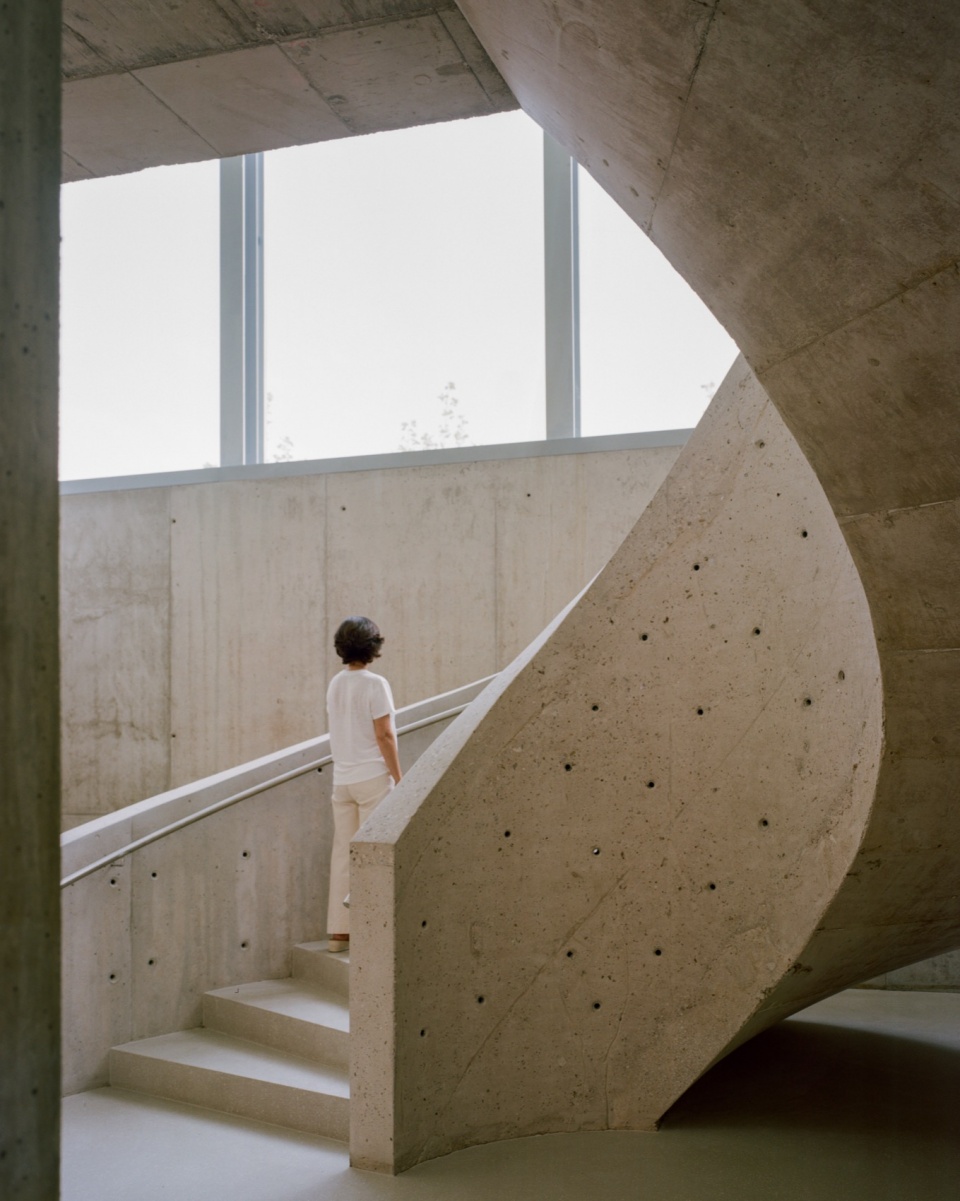
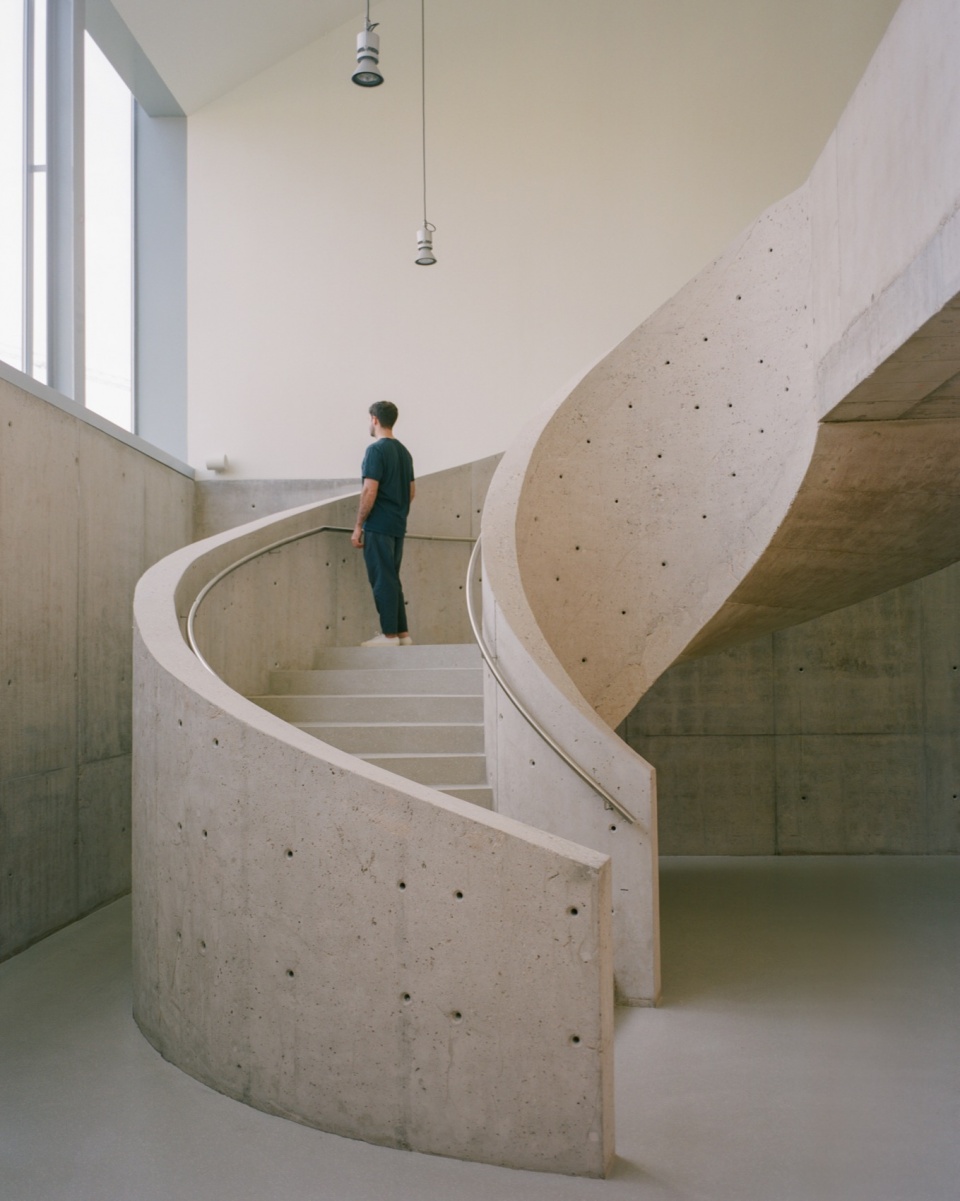
建筑因此试图摆脱公共设施的常规形象,转而接近一个小型社区。它不仅是一栋容纳功能的建筑,更是一种促成人与人建立联系的空间结构。四个体量、一处庭院与一片景观,共同构成开放的建筑。在这里,儿童不仅是空间的使用者,也成为以另一种方式理解集体生活的起点。
The architecture thus seeks to move away from the conventional image of a public facility to create something closer to a small community. It is not a building that houses a programme, but a structure that fosters relationships.Four elements, a courtyard and a landscape. An open architecture in which children do not merely occupy a space, but become the source of a different way of understanding the collective.
▼灯光下的建筑,the building under lights © Lorenzo Zandri
▼首层平面图,Ground floor plan © Frade Arquitectos
▼地下一层平面图,Basement plan © Frade Arquitectos
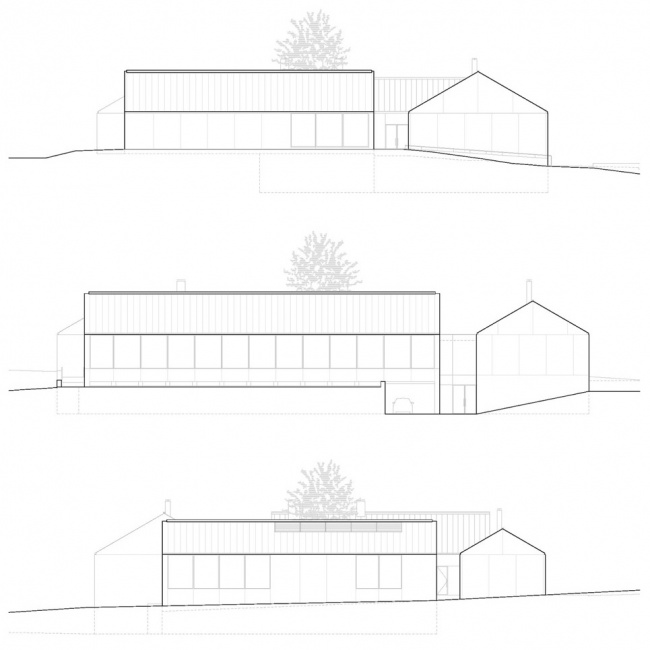
▼立面图,Elevations © Frade Arquitectos
▼剖面图,Sections © Frade Arquitectos
项目名称 / Project: 开放庭院:特雷斯坎托斯市民与家庭中心 / Open Patio — Tres Cantos Civic and Family Centre
地点 / Location: 西班牙,马德里,特雷斯坎托斯 / Tres Cantos, Madrid, Spain
建筑设计 / Architecture: Frade Arquitectos
年份 / Year: 2026
摄影 / Photography: Lorenzo Zandri
网站 / Website: fradearquitectos.com
邮箱 / Email: frade@fradearquitectos.com
More:Frade Arquitectos。更多关于他们:Frade Arquitectos on gooood








发表评论
你需要先 才能发表评论
社交登录