感谢 同济原作设计工作室 将以下内容授权gooood发行。更多关于他们:Original Design Studio on gooood
Appreciation towards Original Design Studio, TJAD for providing the following description:
长亭驿位于杭州市滨江区钱塘江南岸,在钱江三桥西南侧、闻涛路北侧,是同济大学建筑设计研究院(集团)有限公司·原作设计工作室承担的杭州市滨江区12公里滨水公共空间改造提升项目的一部分。
The Changting Station is located on the south bank of the Qiantang River in Hangzhou’s Binjiang District. It is a part of the 12-kilometer waterfront public space renovation project in Binjiang District of Hangzhou, undertaken by the Original Design Studio of TJAD.
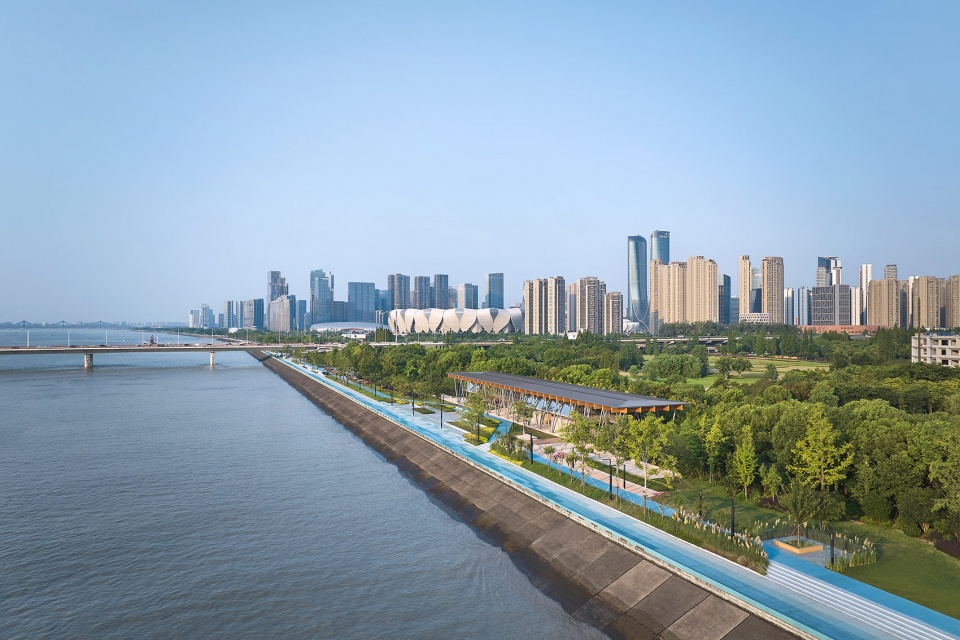
▼钱江畔的长亭,the Changting Station by the Qiantang River ©章鱼见筑
驿站系统的完善
Improvement of the Station System
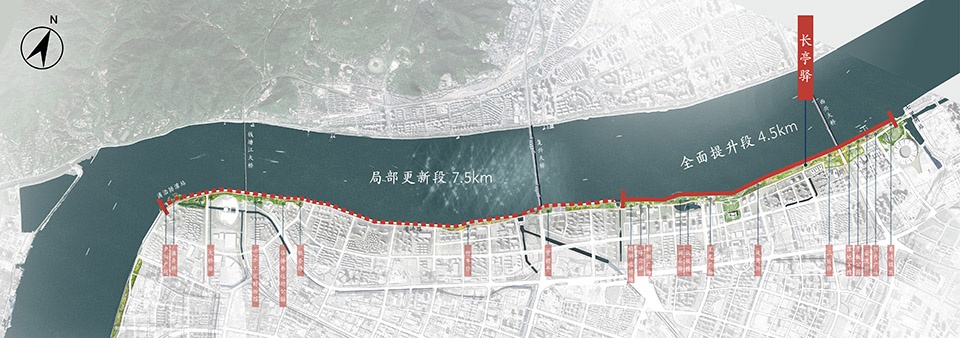
“十里五里,长亭短亭”,古时人们于道路隔十里设长亭,五里设短亭,供行旅停息,后来“亭”也成为人们郊游驻足之地。杭州滨江公共空间项目位于奥体中心以南的12公里内,以500米为服务半径,其间设置十余座驿站(含新建与改造),每座驿站均设置有休息区、卫生间和商业空间等,基本实现沿江滨水空间服务系统的全覆盖。
▼杭州滨江沿线服务系统,the Service System of Hangzhou Riverfront Public Space ©同济原作设计工作室
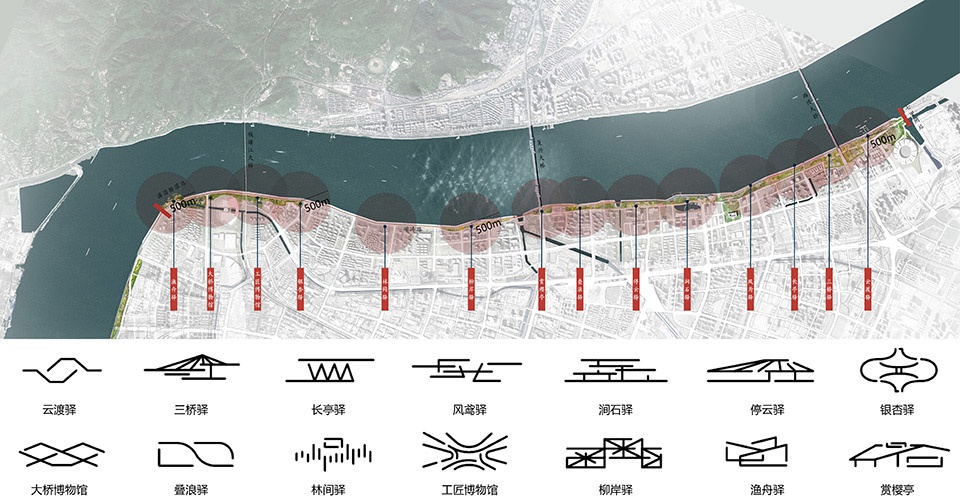
In ancient times, people set up stations every ten miles or five miles along the road for resting while traveling. Later, the stations also became places for people to stop for outings. This project has a service radius of 500 meters, with more than ten stations set up within it. Each station is equipped with rest areas, toilets and commercial spaces, etc., basically achieving full coverage of the riverside waterfront space service system.
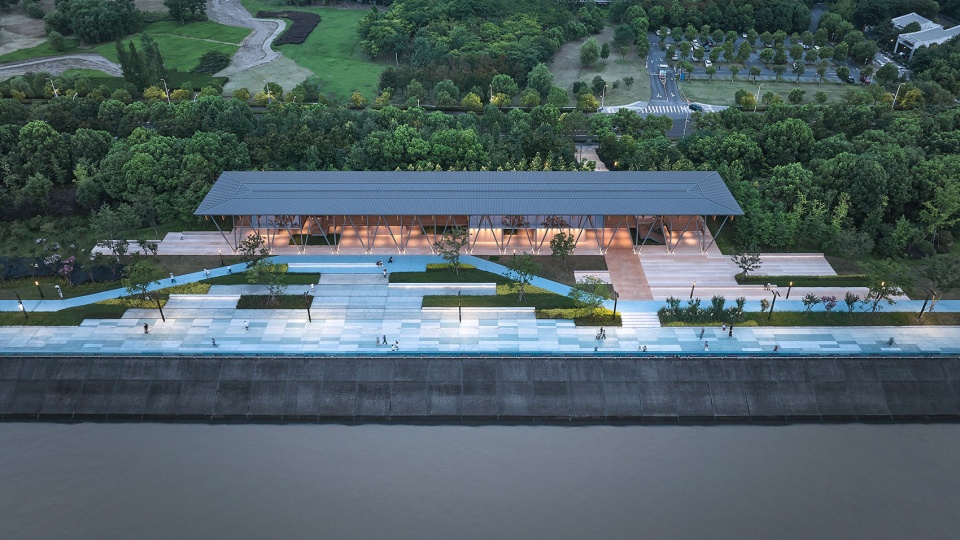
▼鸟览长亭驿,Aerial View of the Changting Station ©章鱼见筑
城市关系的整合
Integration of Urban Context
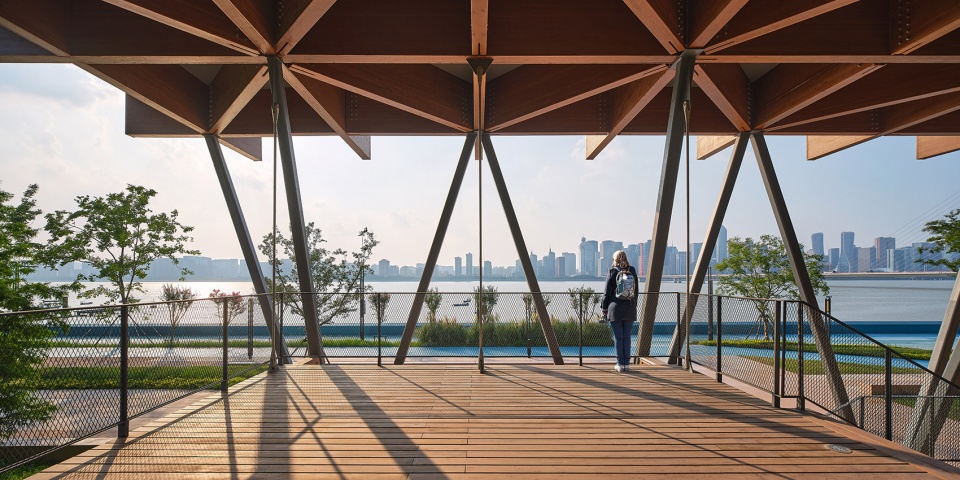
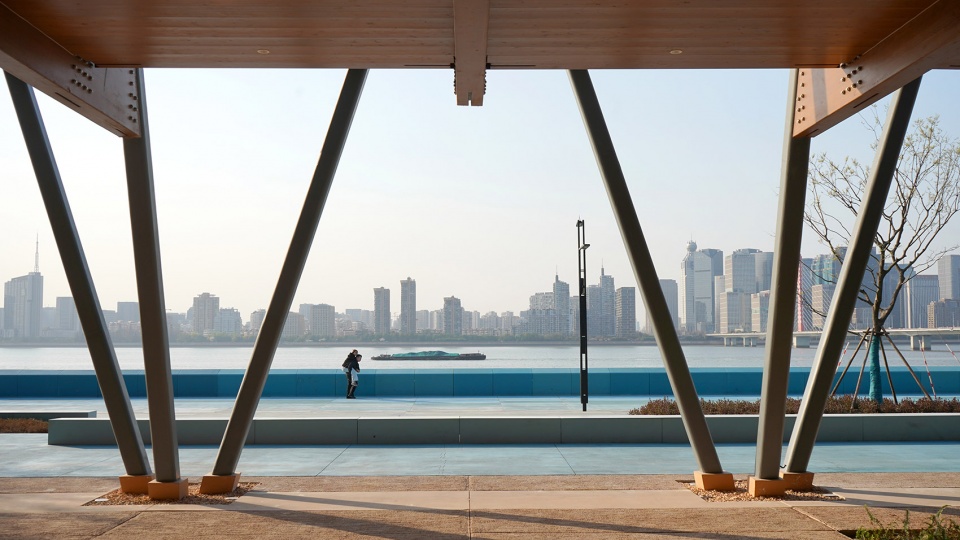
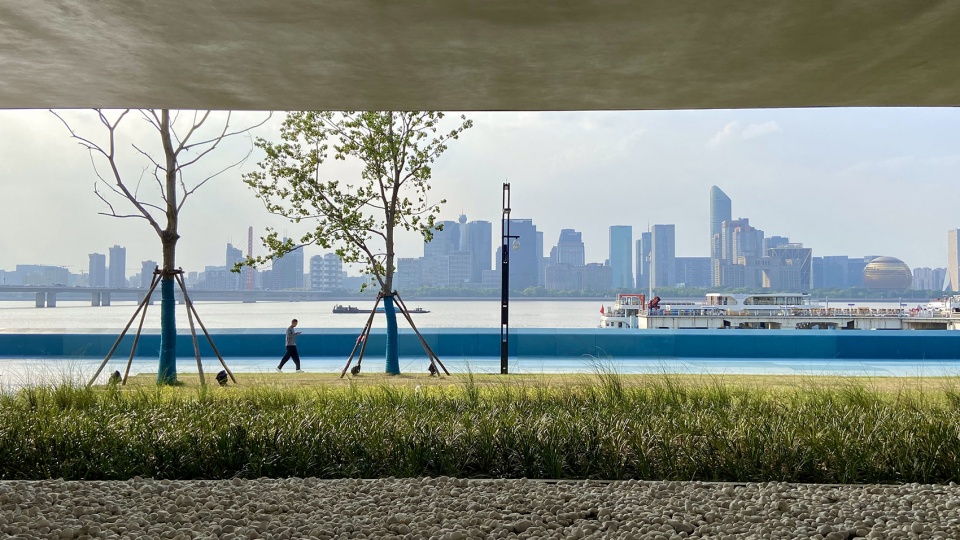
自2015年起,原作设计工作室作为总设计师团队,先后完成了上海杨浦滨江、上海苏州河黄浦段、台州椒江、深圳茅洲河等“大江大河”的滨水公共空间实践。不同于之前的滨水空间项目,杭州滨江的江面宽(钱塘江杭州段两岸相距约1200米,黄浦江约400米)、空间尺度大,常规的驿站规模难以满足实际的需求。且江堤有防洪安全要求,无法种植大树,导致沿江一线缺乏遮阴防晒的空间。因此,在各个驿站的设计中,充分利用檐下灰空间形成半室外城市公共活动场地,并创造“长卷式”的观江视野。
▼驿站轴测图, Axonometric Drawing ©同济原作设计工作室
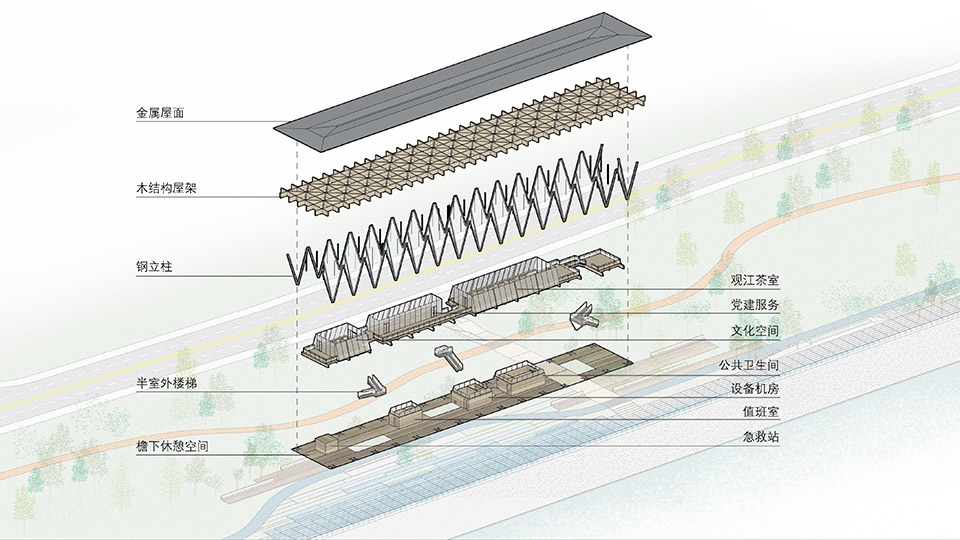
Since 2015, the Original Design Studio, as the chief architect team, has completed waterfront public space projects such as Yangpu Riverside in Shanghai, Suzhou River in Shanghai, Jiaojiang in Taizhou, and Maozhou River in Shenzhen. Different from the previous waterfront space projects, this project has a wide river and a large spatial scale, and the scale of conventional stations cannot meet the actual needs. Large trees cannot be planted on the embankment, resulting in a lack of shady space along the river. Therefore, we make full use of the space under the eaves to form a semi-outdoor urban public space and create a “long scroll” view of the river.
▼“长卷式”观江视野(长亭驿),The “Long Scroll” View of the River(the Changting Station)©章鱼见筑
▼“长卷式”观江视野(云渡驿),The “Long Scroll” View of the River(the Yundu River)©同济原作设计工作室
西兴文化的回响
Echoes of Xixing Culture
西兴古镇位于杭州滨江区城南,这里曾经舟来纤往,是连接浙东运河和钱塘江的要冲,而“过塘行”(即转运栈)是西兴文化的精粹,它不仅是古代的物流中心,也是人文中心。长亭驿作为沿江一线驿站中代表性的、现代化演绎的城市滨水公共空间驿站,又回应了“亭”之于传统文化的内涵。
Xixing Ancient Town is located in the south of Binjiang District and is the hub connecting the East Zhejiang Canal and the Qiantang River. It is not only an ancient logistics center, but also a humanities center. As a representative station of urban waterfront public space, Changting Station also responds to the connotation of “Pavilion” in traditional culture.
▼滨江蓝道望向长亭驿,the Main Entrance of the Changting Station ©章鱼见筑
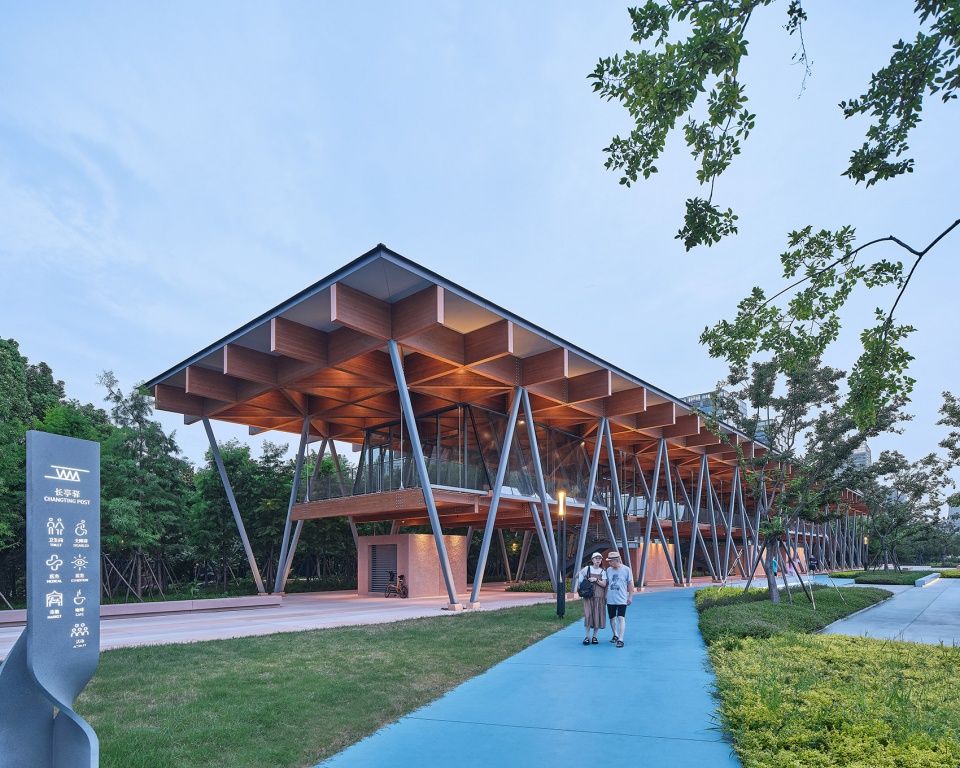
它是一座两层的钢木结构长亭式建筑。长亭驿总建筑面积1717.75平方米,高度9米,除卫生间、饮水等基本功能外,设置有西兴文化展示、观江茶室、党建服务等空间,周边则根据建筑特点配置了金叶水杉和狼尾草。
It is a two-story steel-wood structure building. The total construction area is 1,717.75 square meters and the height is 9 meters. In addition to basic functions such as toilets, there are also spaces such as Xixing cultural display and tea rooms. The surrounding area is decorated with golden-leaf metasequoia and pennisetum according to the architectural characteristics.
▼两层的钢木结构建筑连接城市腹地与江堤,A Two-story Steel-wood Structure Building Connecting the City’s Hinterland and the River ©章鱼见筑
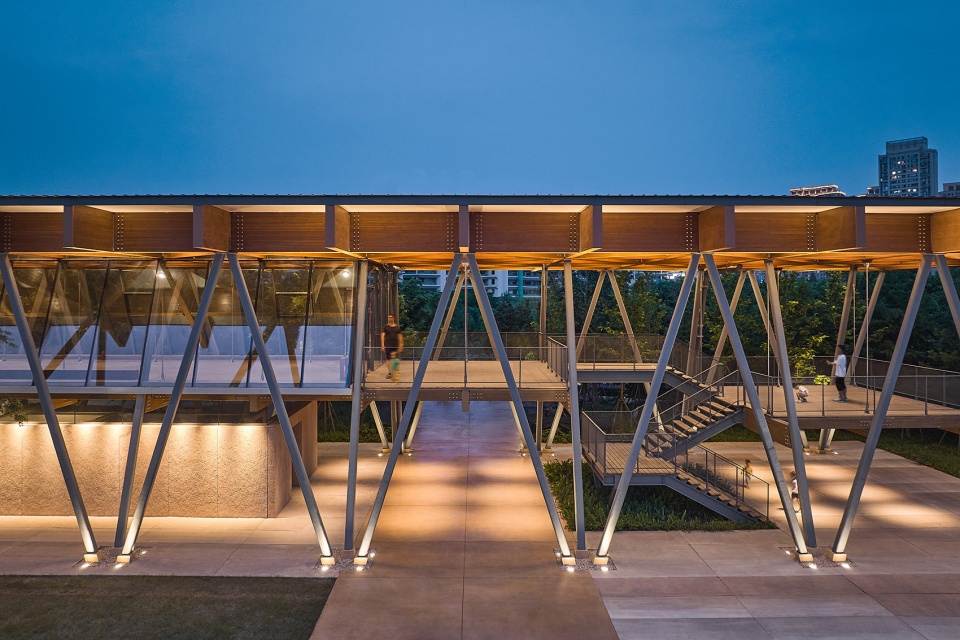
▼垂江通道,the Passage Leading to the Riverbank ©同济原作设计工作室
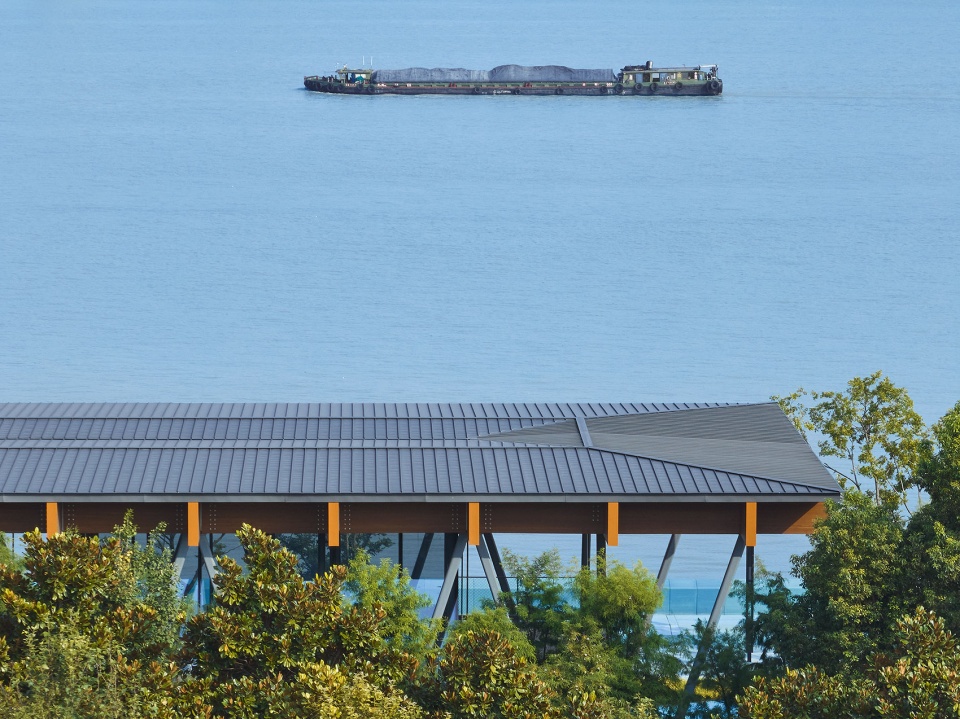
长亭驿相邻的原有码头就是一处渔货交易市场,长亭驿的建成,以其独特的线性室内外场景,策划将“市集”、“望江”等活动带回场地。或许这也是“西兴渡口帆初落、渔浦山头日未欹”的空间再现。
There is a fishing trade wharf nearby. The completion of Changting Station, with its unique linear indoor and outdoor scenes, plans to bring activities back to the venue.
▼长亭驿与江上的货轮,the Station and the Freight Ship on the River ©章鱼见筑
▼城市腹地内的骑行橙道,the Orange Cycling Path ©同济原作设计工作室
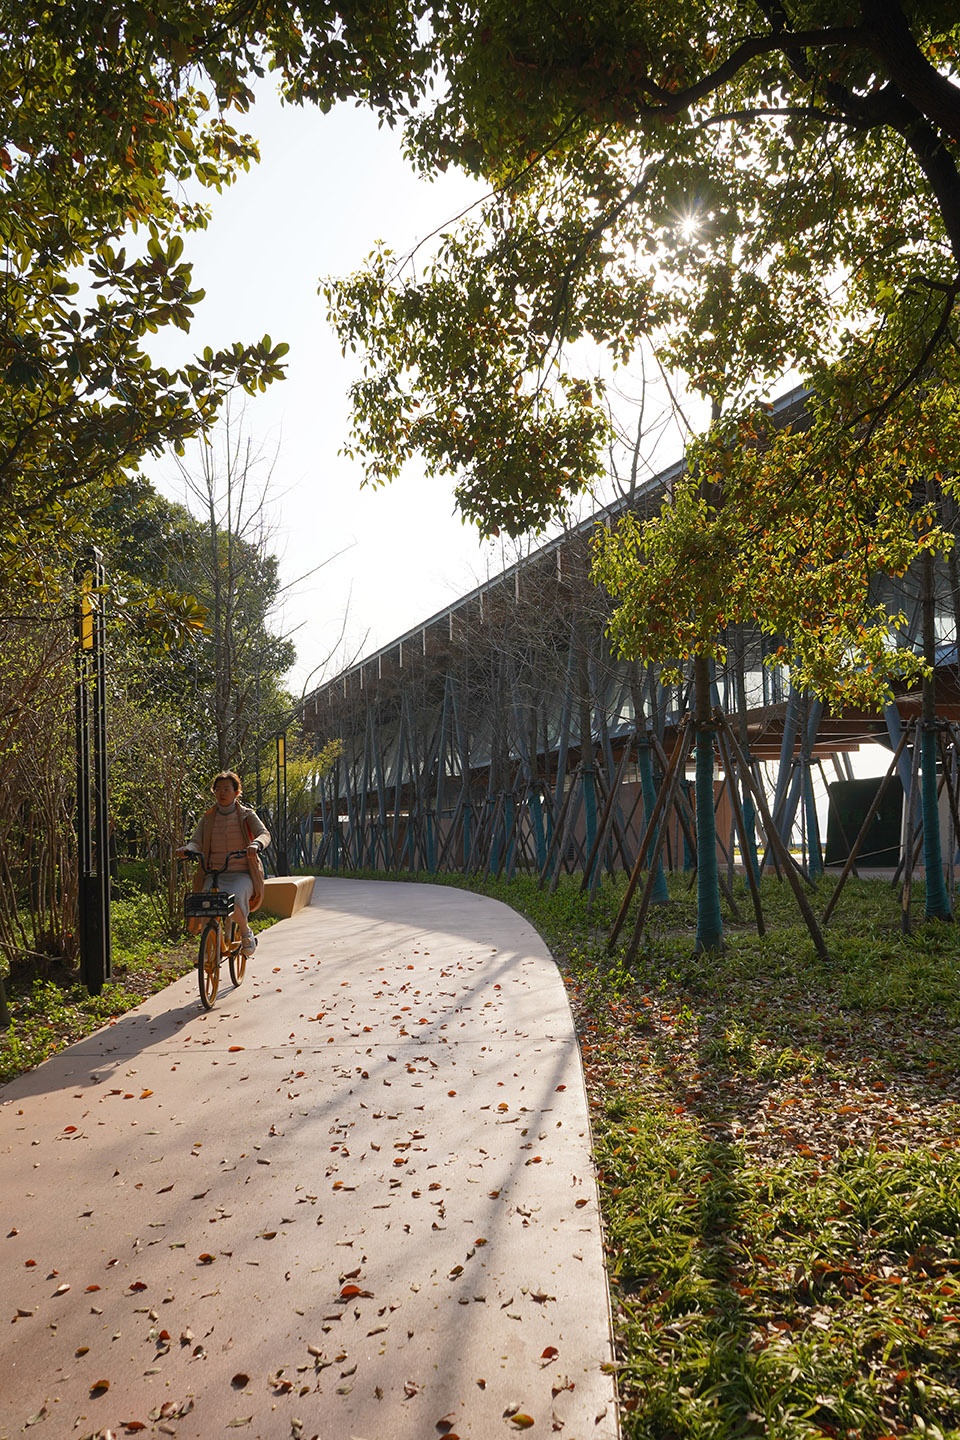
漂浮轻盈的建构
Lightweight Construction
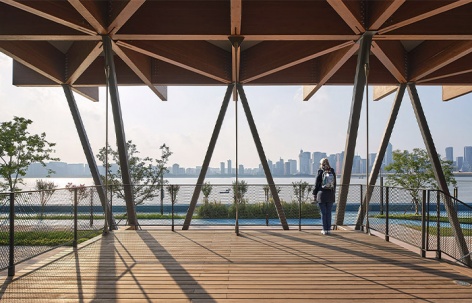
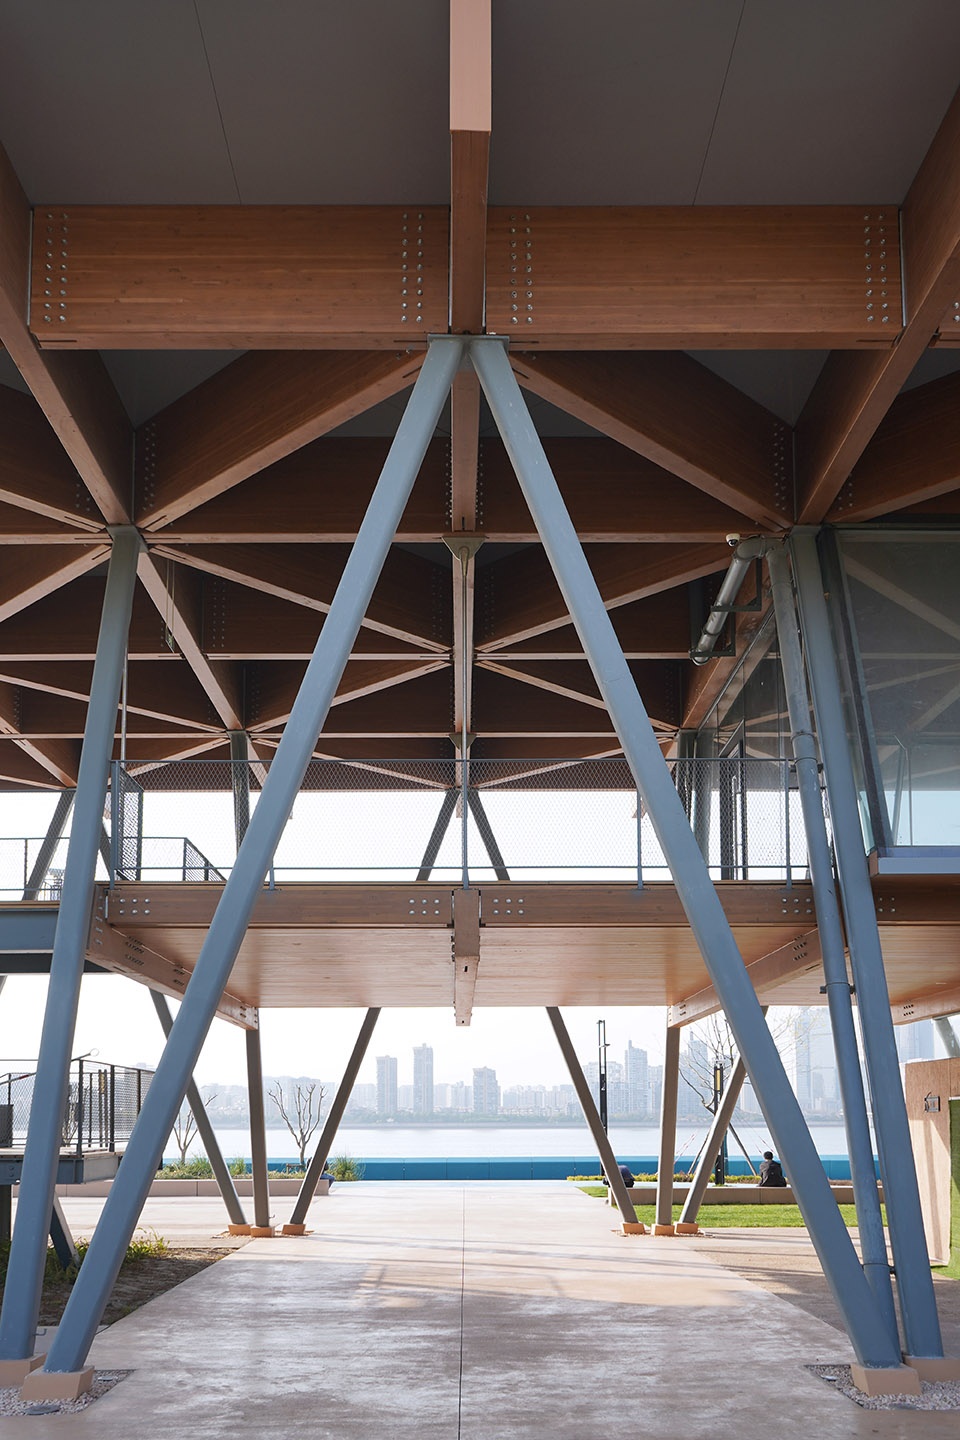
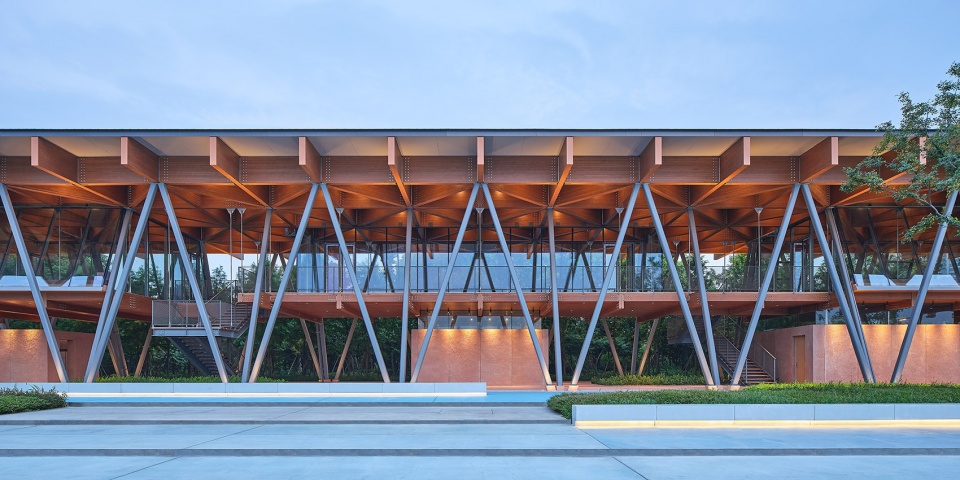
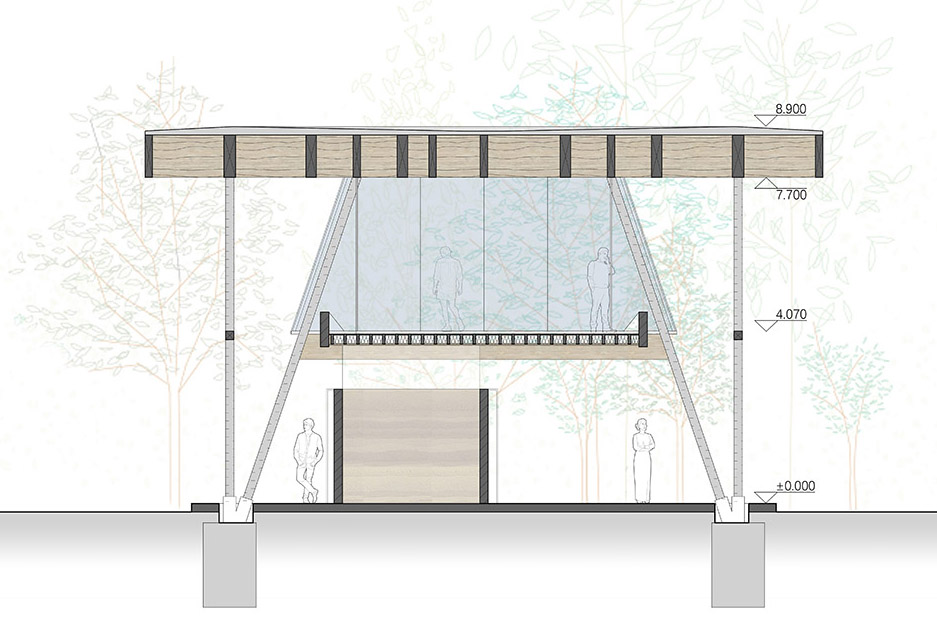
长亭驿长度约100米,宽度约15米,建筑体量整体分上下两部分:上部为轻盈温暖的木材,下部为厚重沉稳的夯土盒子。屋架为6m*6m的米字形北美花旗松胶合木梁单元组合,木梁截面尺寸200*1000mm;支承屋架的为三根一组的空间V形钢柱,柱截面尺寸200*200mm。
The Changting Station is about 100 meters long and 15 meters wide. The building is divided into upper and lower parts: the upper part is light and warm wood, and the lower part is a thick and steady rammed earth box. The roof trusses are 6m*6m wooden beam units with a cross-sectional size of 200*1000mm; V-shaped steel columns support the roof trusses with a column cross-section size of 200*200mm.
▼轻盈的木材与沉稳的夯土,Lightweight Structure and Thick Rammed Earth Walls ©章鱼见筑
▼木屋架向下设置钢拉杆,Wood Roof Truss and Steel Tie Rod ©章鱼见筑
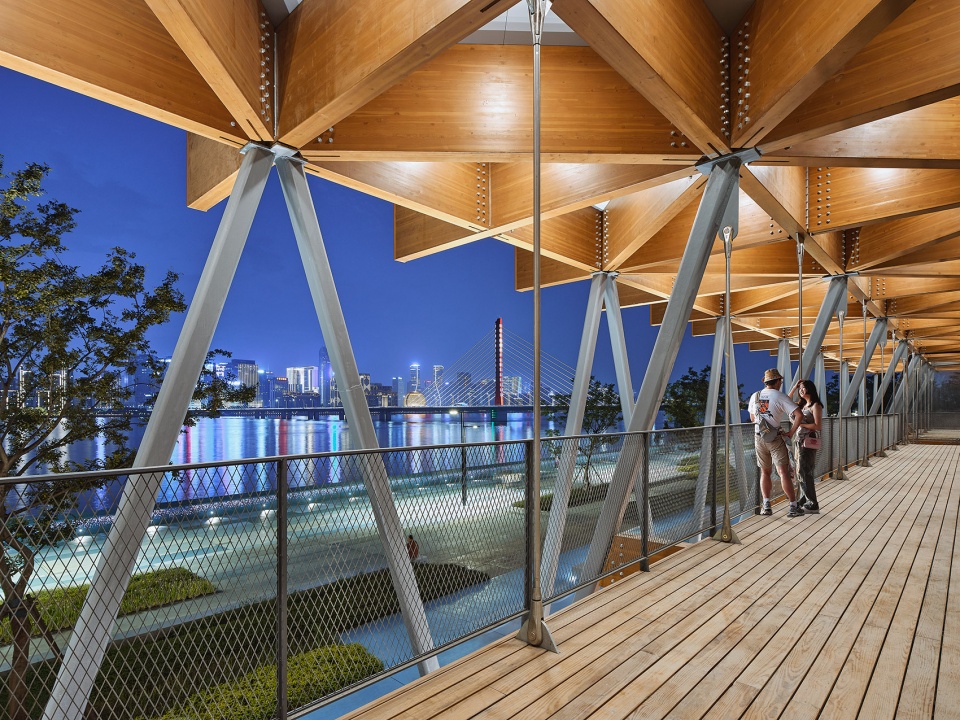
二层楼面由连接于钢柱两侧的水平胶合木梁承托,又因屋面向下设置的直径仅为35mm的钢拉杆吊挂,木梁尺寸大大减小。整座建筑体现了结构的真实与理性,又经由建构本身塑造的流动通透的空间,展露出建筑与自然交融的诗意。
The second floor is supported by wooden beams connected to both sides of the steel columns. Since the floor is suspended by steel tie rods with a diameter of only 35mm, the size of the wooden beams is greatly reduced. The whole building embodies the reality and rationality of the structure, and through the fluid and transparent space created by the structure itself, it reveals the poetic flavor of the integration of architecture and nature.
▼理性建构展露的诗意空间, the Rational Construction and Poetic Space ©章鱼见筑
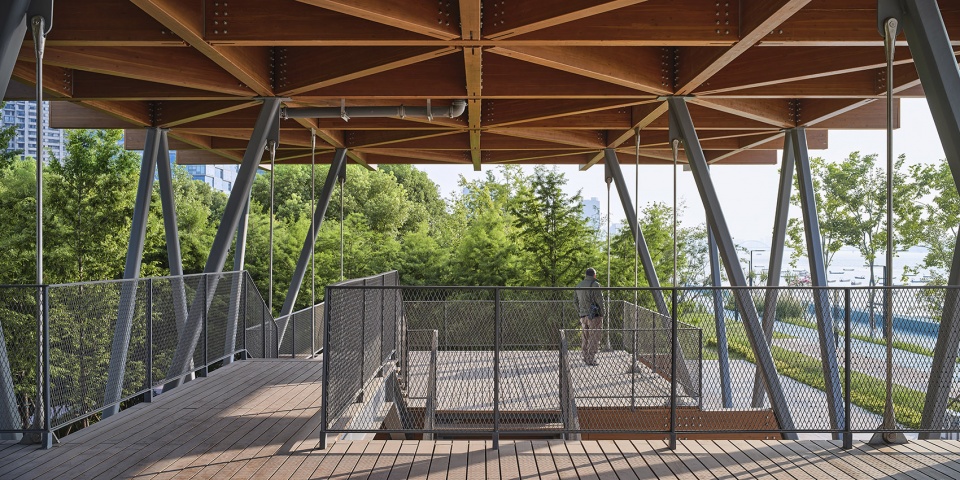
▼建筑融入自然,Architecture Integrates with Nature ©章鱼见筑
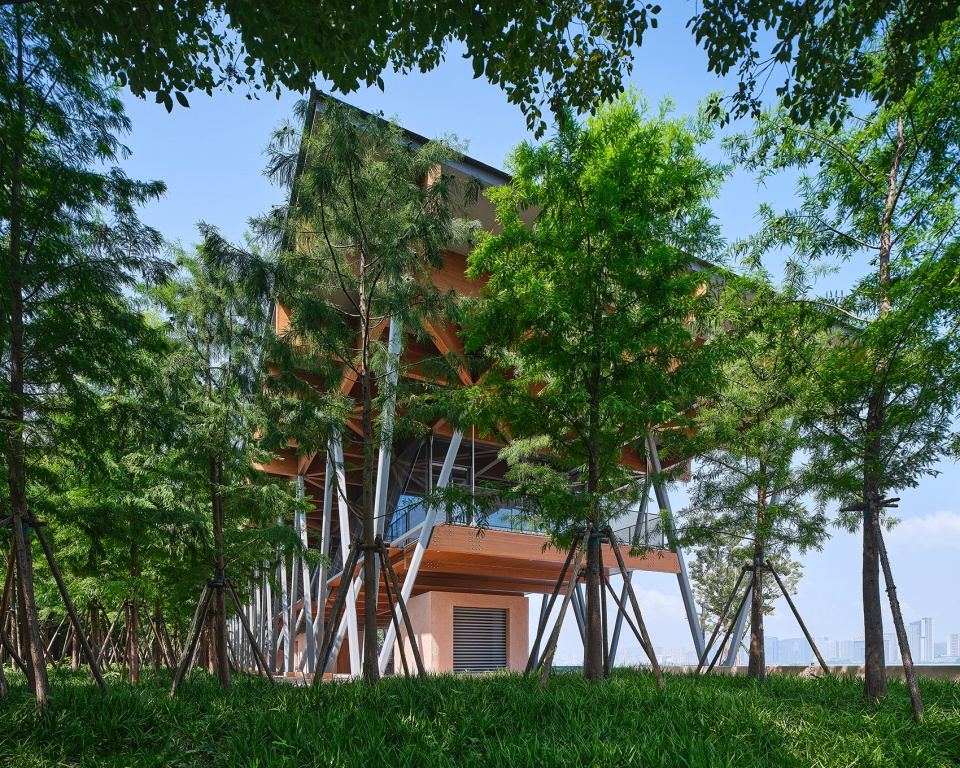
▼建筑融入自然,Architecture Integrates with Nature ©章鱼见筑
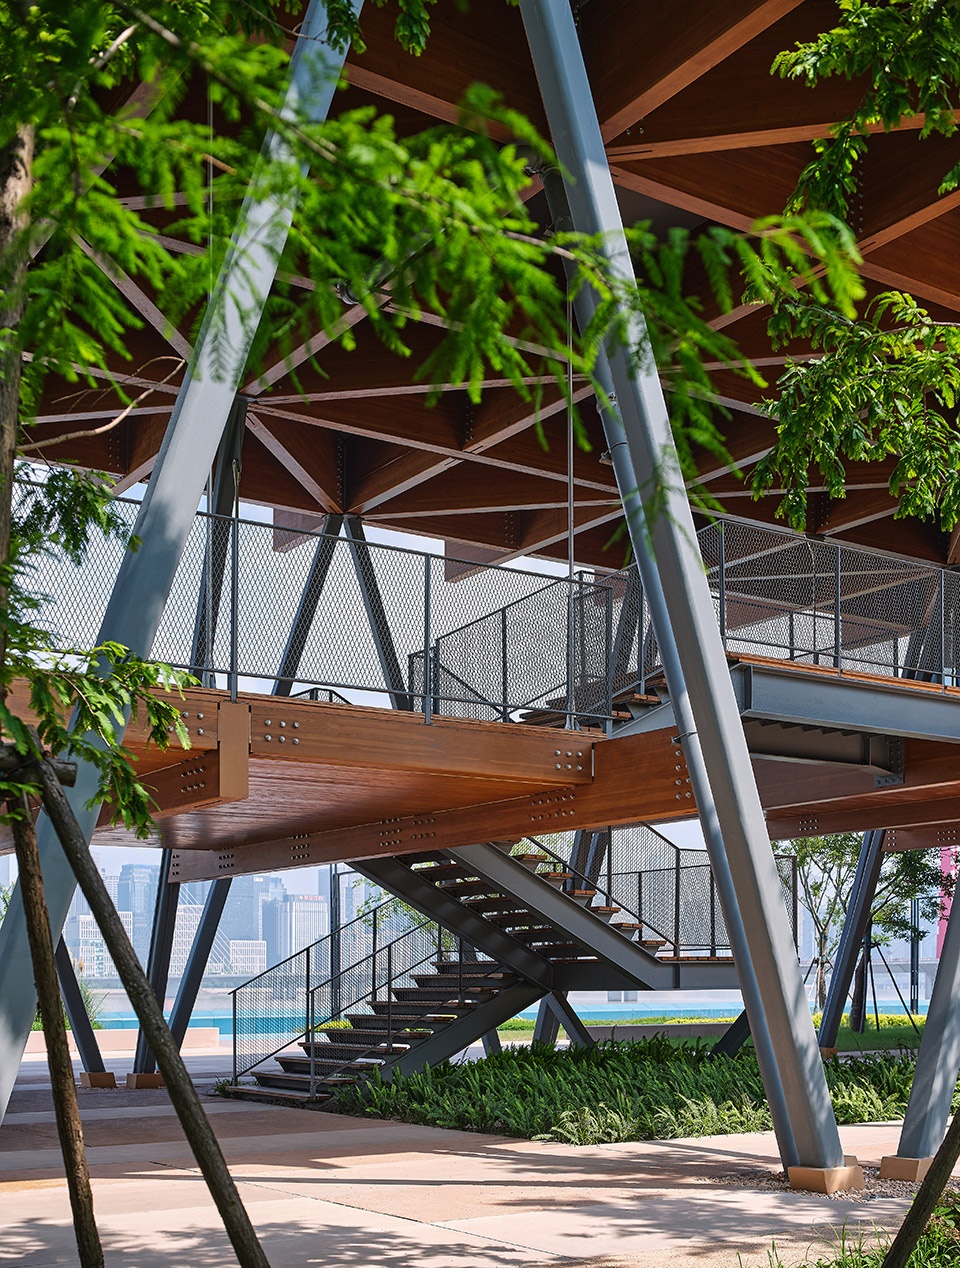
▼项目区位图,Project Location ©同济原作设计工作室
▼首层平面图,First Floor Plan ©同济原作设计工作室
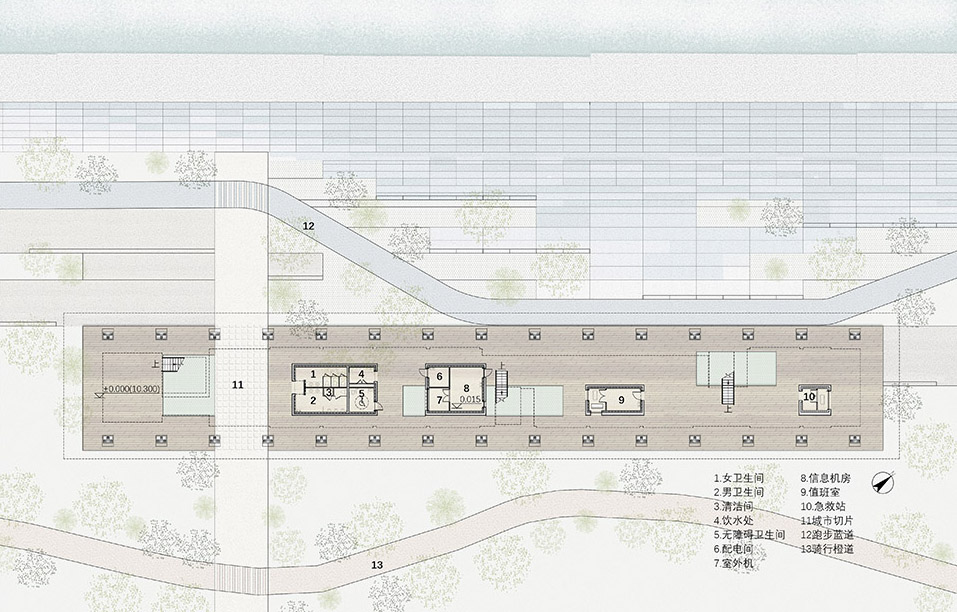
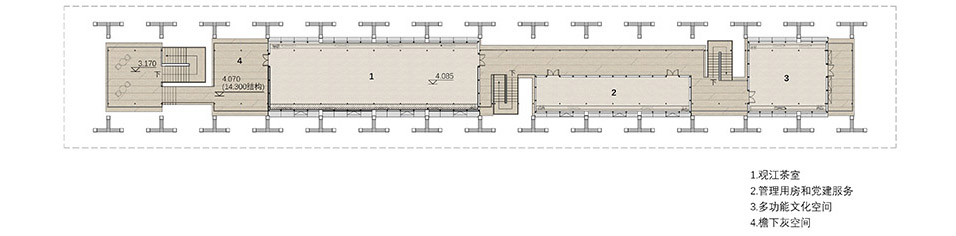
▼二层平面图,Second Floor Plan ©同济原作设计工作室
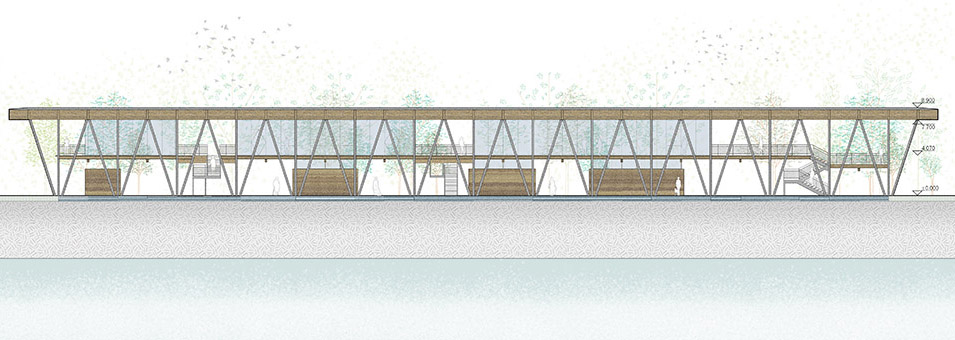
▼立面图,Elevation Drawing ©同济原作设计工作室
▼剖面图,Section Drawing ©同济原作设计工作室
项目名称:杭州滨江公共空间·长亭驿
建筑事务所:同济大学建筑设计研究院(集团)有限公司·原作设计工作室
主创建筑师:章明、张姿、陈波
总体及建筑设计团队:姚冠杰、张晓雅、冯玉青、赵爽、龙颖、牟筱童、孙嘉龙、马含笑(实习)、李辰(实习)、张洁茹(实习)、顾他一(实习)
BIM设计团队:张东升、王凌宇、宣怡
结构设计团队:吴宏磊、郑超毅、黄德键、李东园
设备设计团队:刘建、贾敏、张思恩、吕宗虎、王海东、张玉洁、李玉洁、蔡婷
景观设计团队:李修兵、邹倩、罗健、苏菁华、刘毓柯
照明设计团队:杨秀、卞晨、李迪
技术经济团队:庞晓琳、周凌俊、臧俊隆、陈欣韵、佟舟、葛瑀玮、张春霞、曹叶馨
绿色建筑团队:任国辉、薛芳慧、郑晓薇、孟凡琳
木结构专项:济木建筑科技工程(上海)有限公司 – 郭苏夷
标识设计团队:屹珂设计
合作协调团队:浙江理工建筑设计研究有限公司- 秦安华,黄嘉瑶,周康,马凯
建设单位:杭州滨江环境发展有限公司
施工单位:杭州萧宏建设环境集团有限公司
监理单位:杭州天恒投资建设管理有限公司
项目地址:杭州市滨江区
建成时间:2023年
摄影版权:章鱼见筑、原作设计工作室
Project Name: Hangzhou Riverfront Public Space – the Changting Station
Architectural Firm: Original Design Studio of Tongji Architectural Design (Group) Co., Ltd.
Lead Architects: Zhang Ming, Zhang Zi, Chen Bo
Overall and Architectural Design Team: Yao Guanjie, Zhang Xiaoya, Feng Yuqing, Zhao Shuang, Long Yin, Mou Xiaotong, Sun Jialong, Ma Hanxiao, Li Chen, Zhang Jieru, Gu Tayi
BIM Design Team: Zhang Dongsheng, Wang Lingyu, Xuan Yi
Structural Design Team: Wu Honglei, Zheng Chaoyi, Huang Dejian, Li Dongyuan
MEP Design Team: Liu Jian, Jia Min, Zhang Sien, Lv Zonghu, Wang Haidong, Zhang Yujie, Li Yujie, Cai Ting
Landscape Design Team: Li Xiubing, Zou Qian, Luo Jian, Su Jinghua, Liu Yuke
Lighting Design Team: Yang Xiu, Bian Chen, Li Di
Technical and Economic Team: Pang Xiaolin, Zhou Lingjun, Zang Junlong, Chen Xinyun, Tong Zhou, Ge Yuwei, Zhang Chunxia, Cao Yexin
Green Building Team: Ren Guohui, Xue Fanghui, Zheng Xiaowei, Meng Fanlin
Timber Structure Design team: JIMU Building Tech &. Engineering (Shanghai) Co., Ltd.- Guo Suyi
Logo Design Team: des:glory Consultants
Cooperation Team: The Achitectural Design&Research Institute of Zhejiang Sci-Tech University Co.Ltd.; Qin Anhua, Huang Jiayao, Zhou Kang, Ma Kai
Client: Hangzhou Binjiang Environmental Development Co., Ltd.
Main Contractor: Hangzhou Xiaohong Construction Environment Group Ltd.
Supervision Company: Hangzhou Tianheng Investment Construction & Supervision Co., Ltd.
Project Location: Binjiang District, Hangzhou
Completion Year: 2023
Photography Copyright: Zhang Yong, Original Design Studio
More: 同济原作设计工作室。更多关于他们:Original Design Studio on gooood









轻盈得很好看
驿站嘛,遮雨棚子嘛,确实得好看
好奇这结构怎么做的?
蛮好看,最近的凉亭都有些雷同诶