
非常感谢 David Chipperfield Architects 对gooood的分享。更多关于他们:David Chipperfield Architects on gooood。
Appreciation towards David Chipperfield Architects for providing the following description:
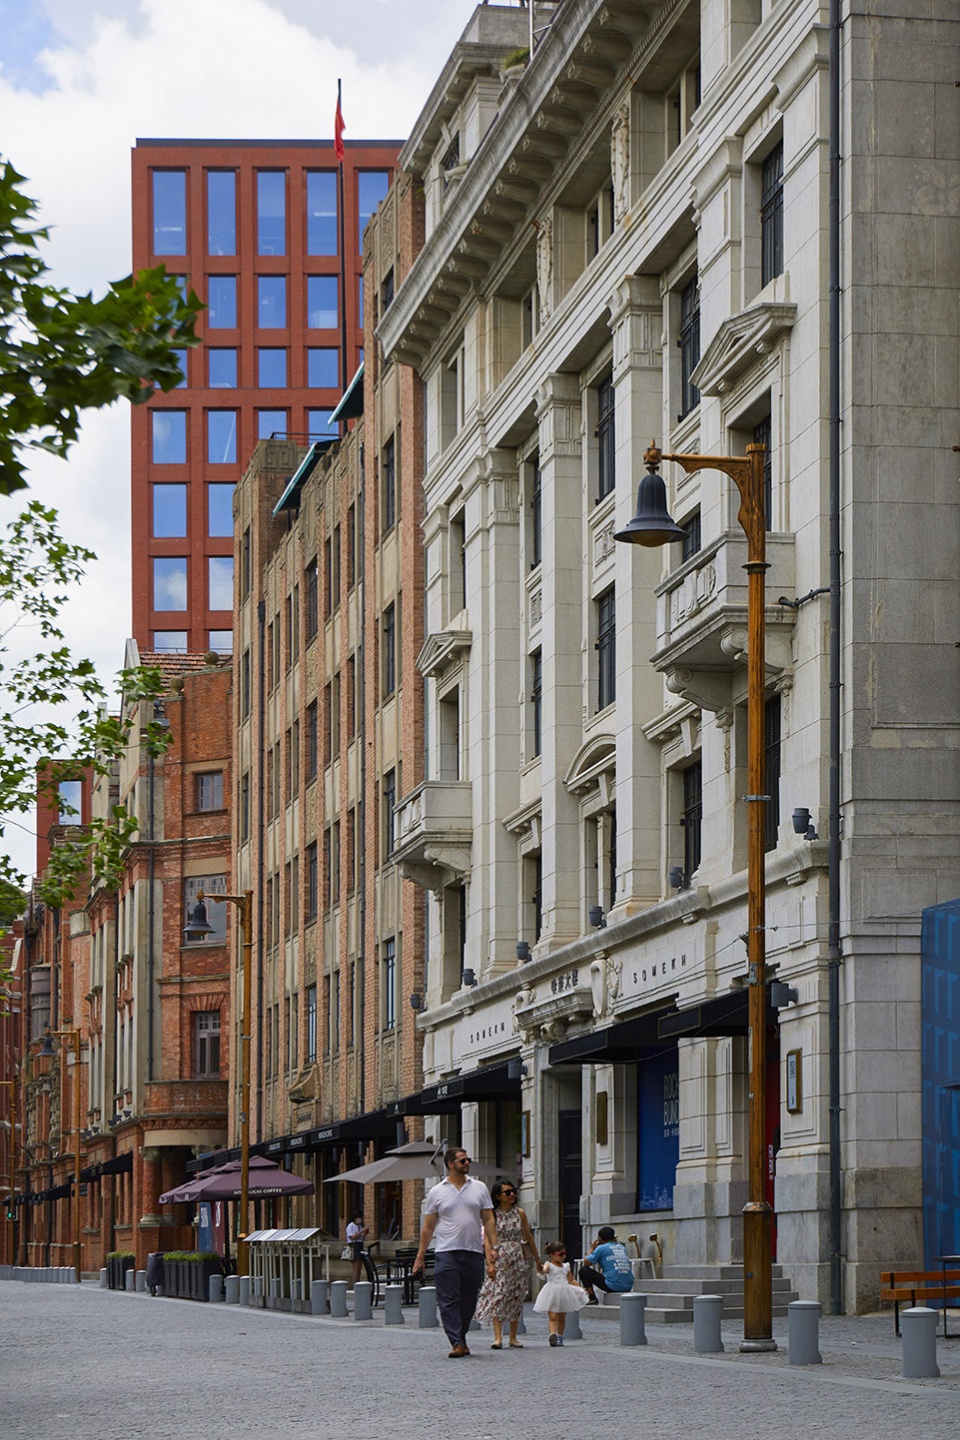
洛克·外滩源位于上海市中心著名的外滩北端,由一系列欧洲租界时期建造的历史建筑组成。这些建筑沿着圆明园路东侧形成了连续的街面,欧洲建筑风格与亚洲元素相结合,体现了这一时期殖民建筑的多样性。
ROCKBUND is a collection of historic buildings located in the former European concession, just to the north of the world-famous Bund in central Shanghai. The buildings form a continuous street front along the eastern side of Yuanmingyuan Road and reflect the diversity of the colonial architecture of this period, in which European building styles were combined with Asian elements.
▼鸟瞰,Aerial view © 田方方
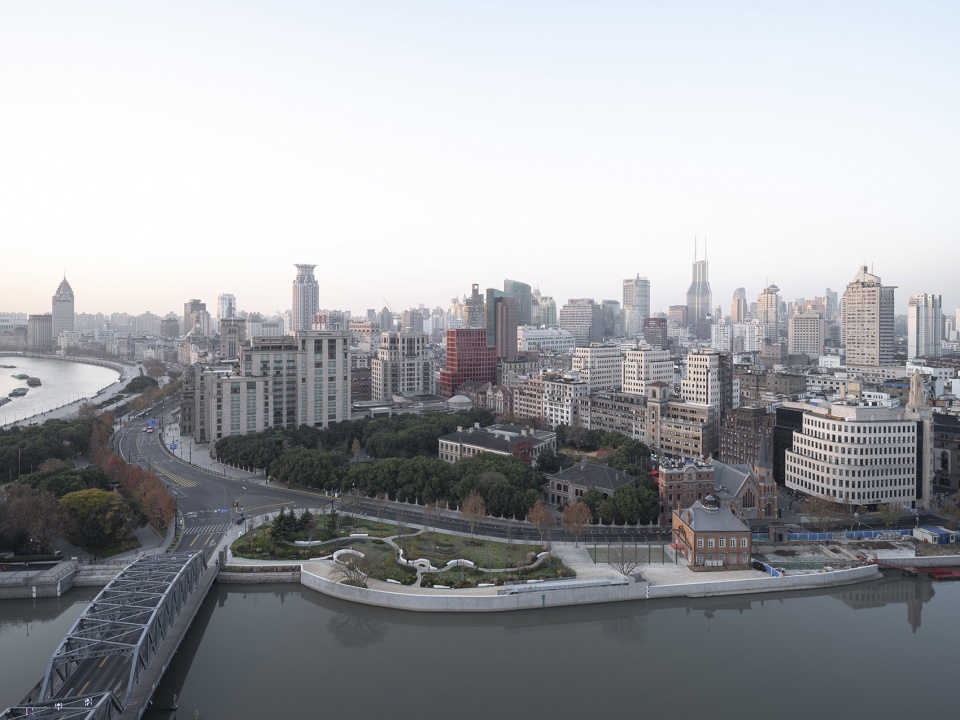
▼洛克·外滩源虎丘路鸟瞰,Aerial view to Huqiu Road © 田方方
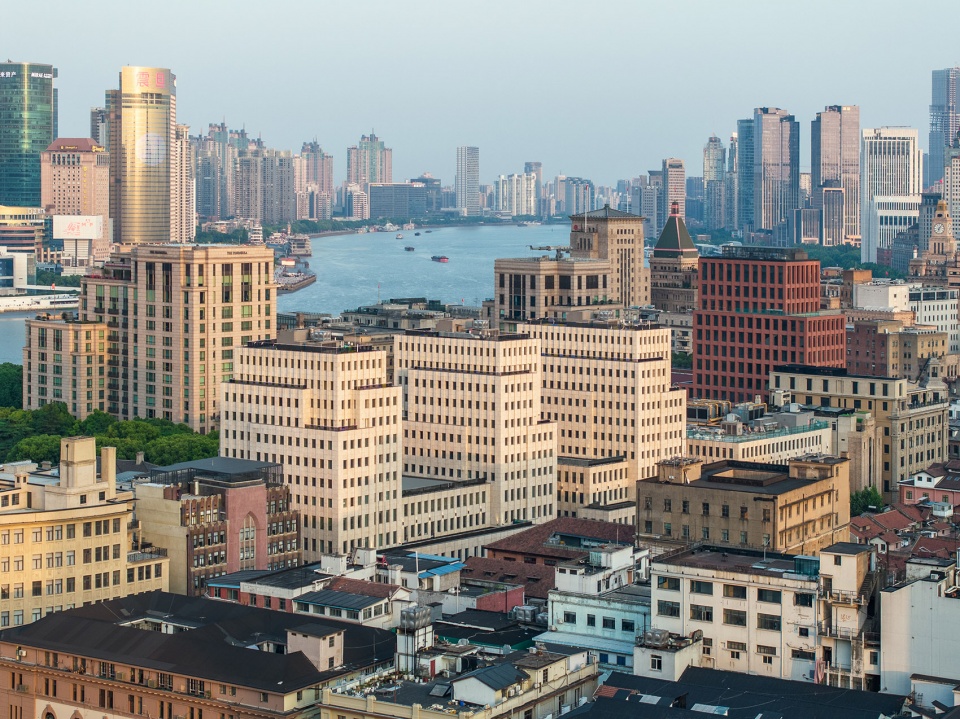
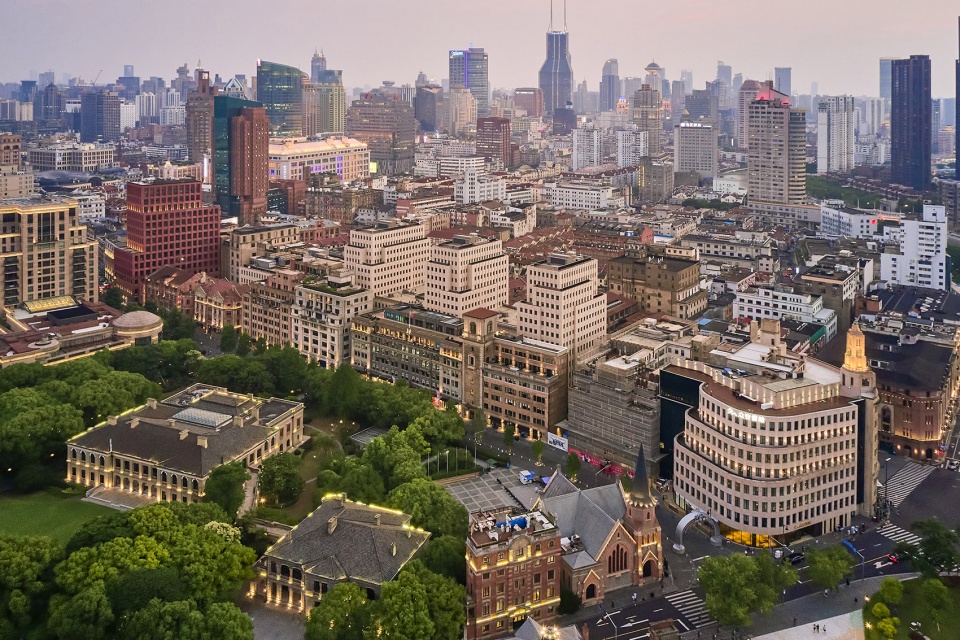
一个由国际建筑师组成的团队规划了这一地区的复兴。它将容纳办公、公寓、咖啡、餐厅和零售功能,同时向苏州河滨及周边公园展现宏伟的城市姿态。戴卫奇普菲尔德建筑事务所受委托在这个区域的开发中修缮和改造11座历史建筑。
ROCKBUND has seen the revitalisation of this area by a team of international architects. It accommodates offices, apartments, café, restaurant, and retailpremises while opening the area up to the grand urban gesture of the river front and its public park. David Chipperfield Architects was commissioned to restore, upgrade and convert eleven historic buildings within this wider development.
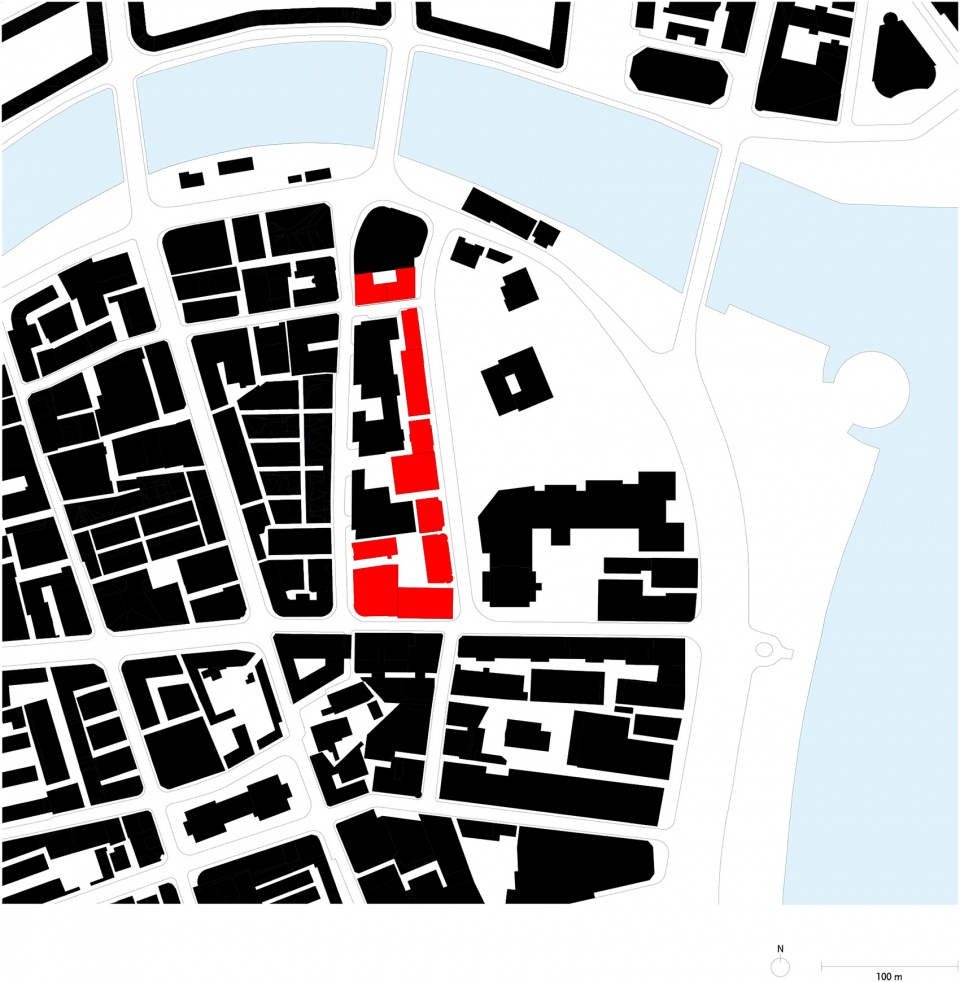
▼总平面图,Site plan © David Chipperfield Architects
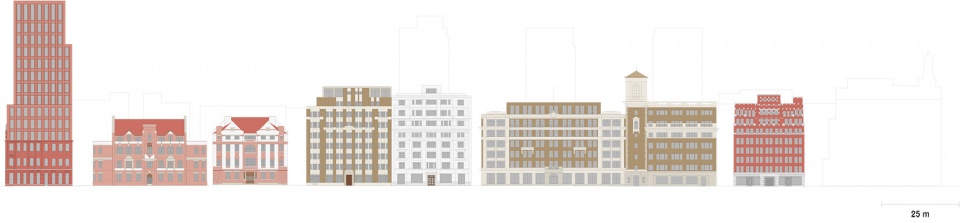
▼东立面图,East elevation © David Chipperfield Architects
▼航拍圆明园路,Aerial view to Yuanmingyuan Road © ROCKBUND
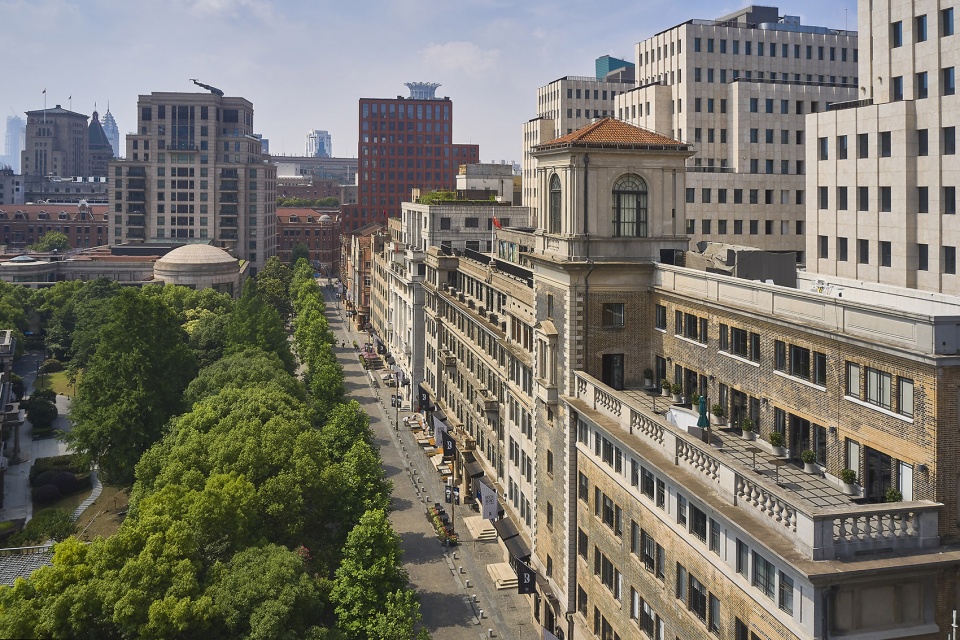
▼圆明园路北端视角,view from north end of Yuanmingyuan Road © 田方方
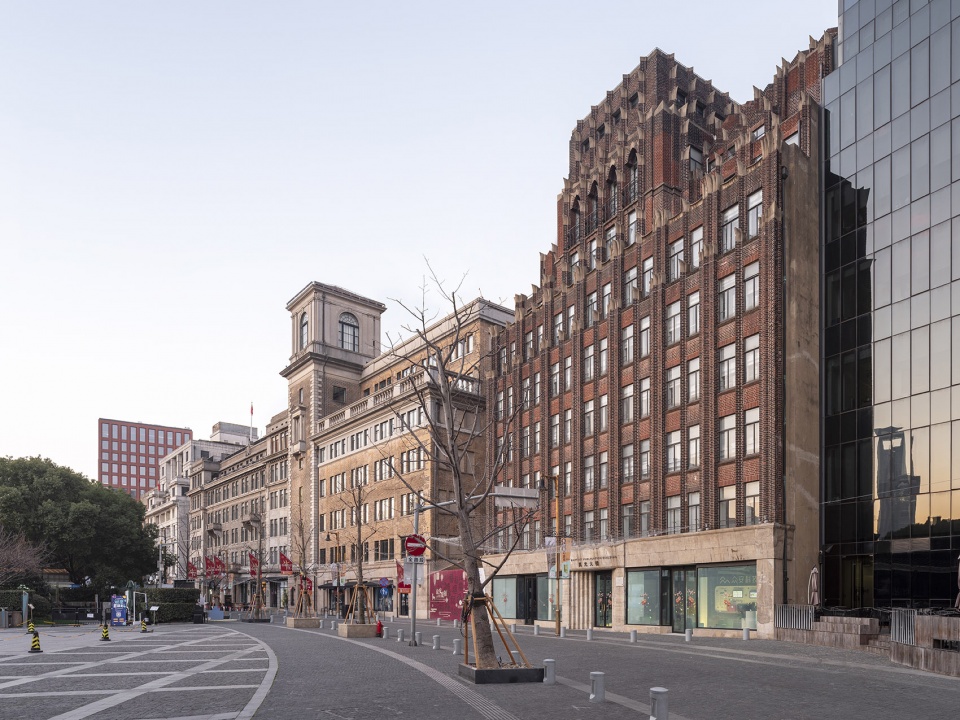
▼圆明园公寓 圆明园路视角,Yuanmingyuan Apartment view from Yuanmingyuan Road © 田方方
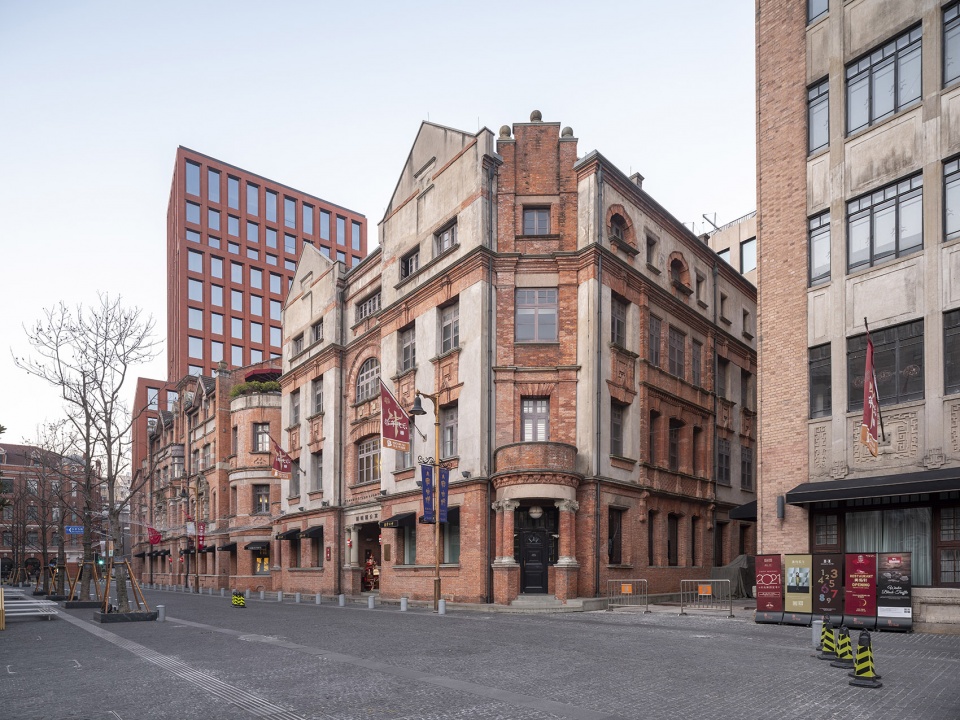
▼安培洋行东立面,Ampire & Co. Building east elevation © 田方方
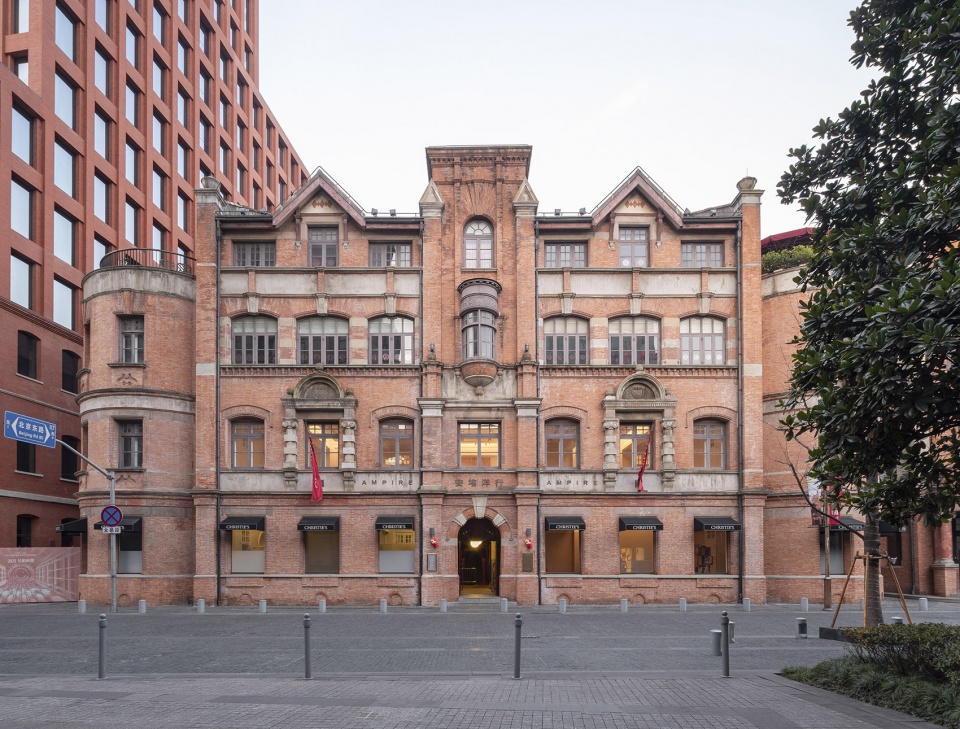
▼众安·美丰大楼东立面,ZA·Andrews & George Building east elevation © 田方方
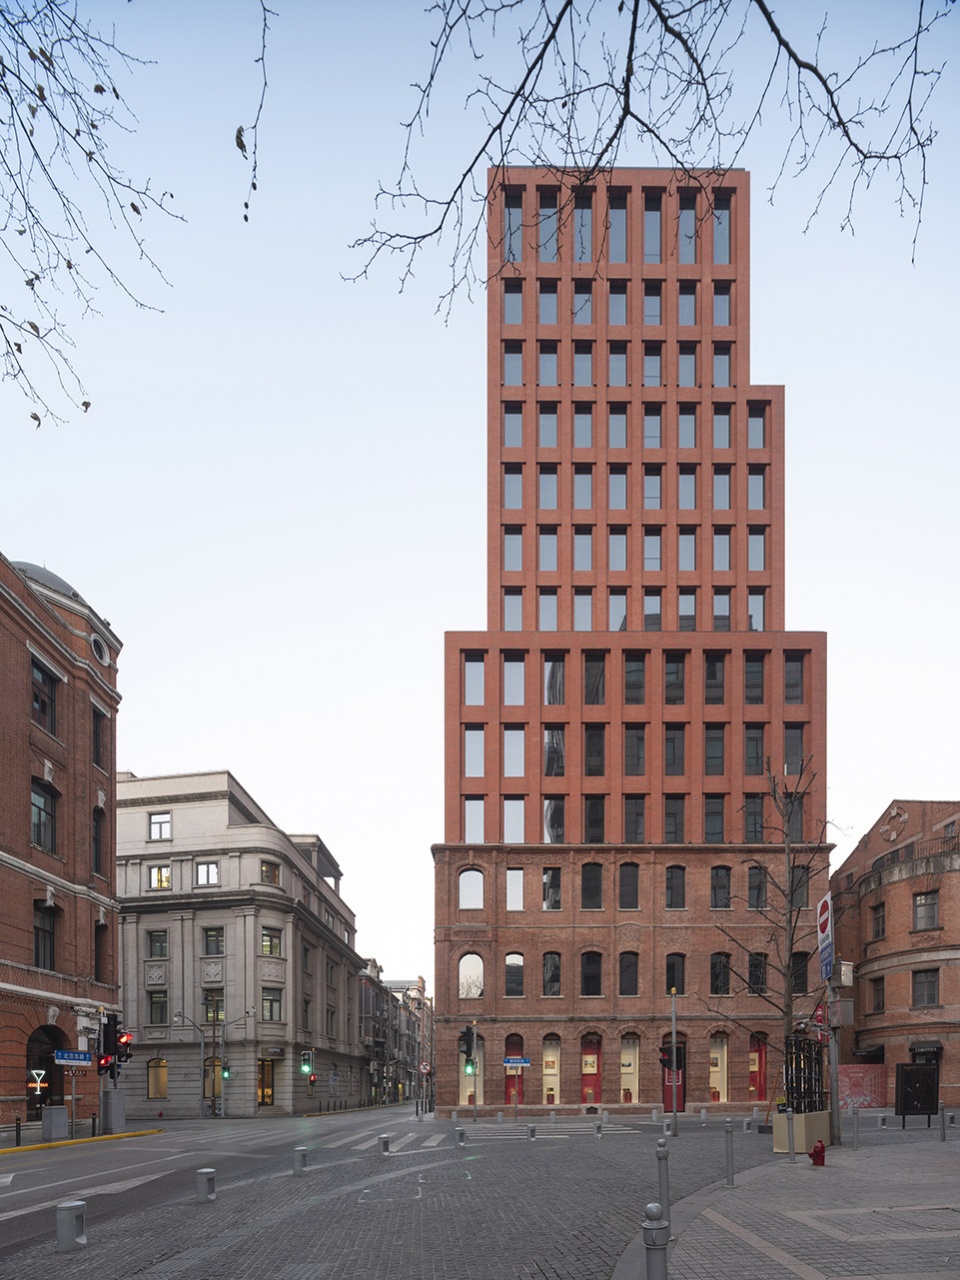
▼圆明园路南端视角,view from south end of Yuanmingyuan Road © 田方方

▼洛克·外滩源虎丘路街景,Huqiu Road streetscape © 田方方
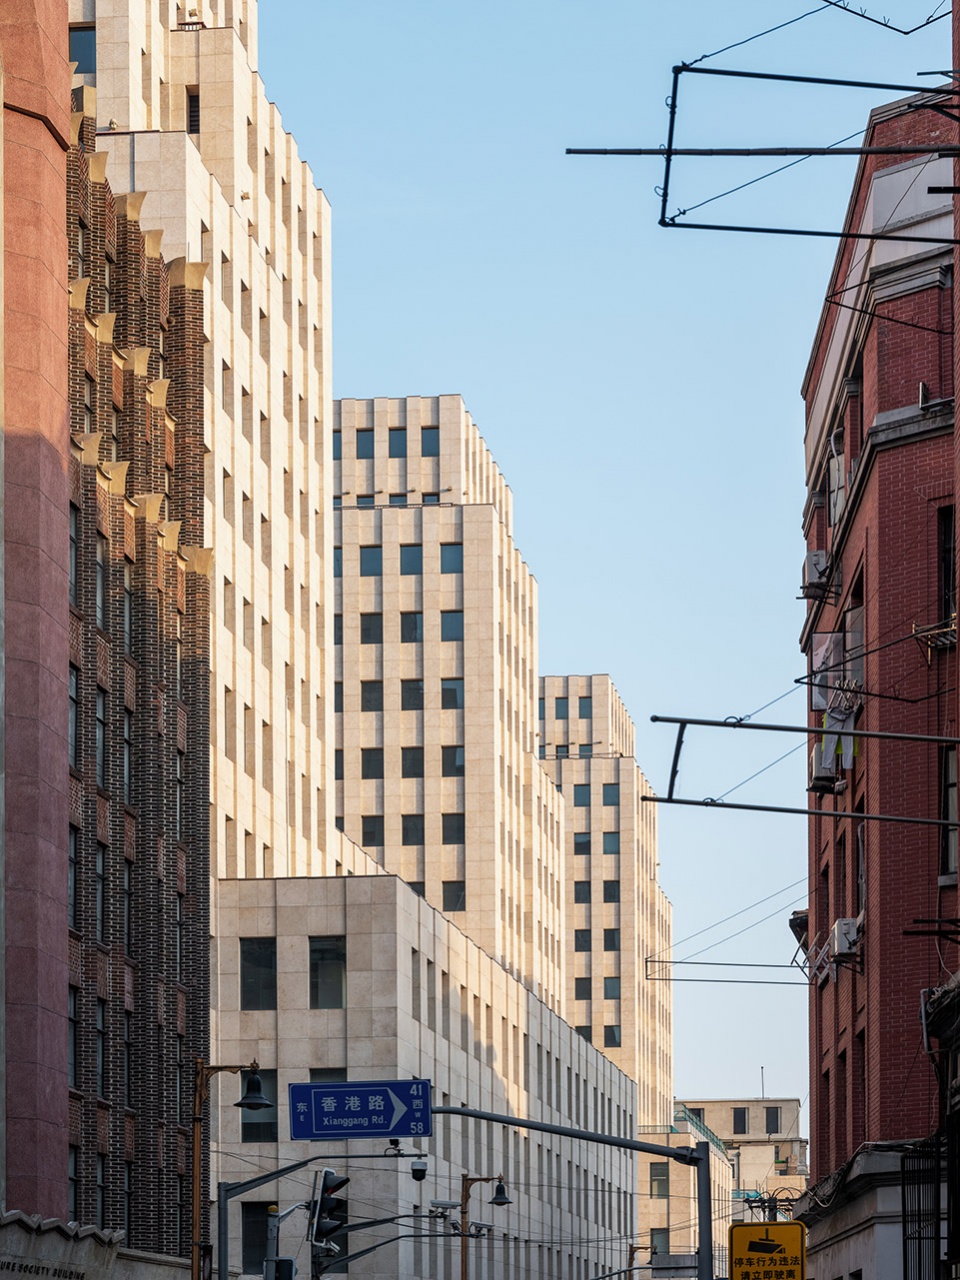
▼洛克·外滩源香港路入口,Entrance from Hong Kong Road © 田方方
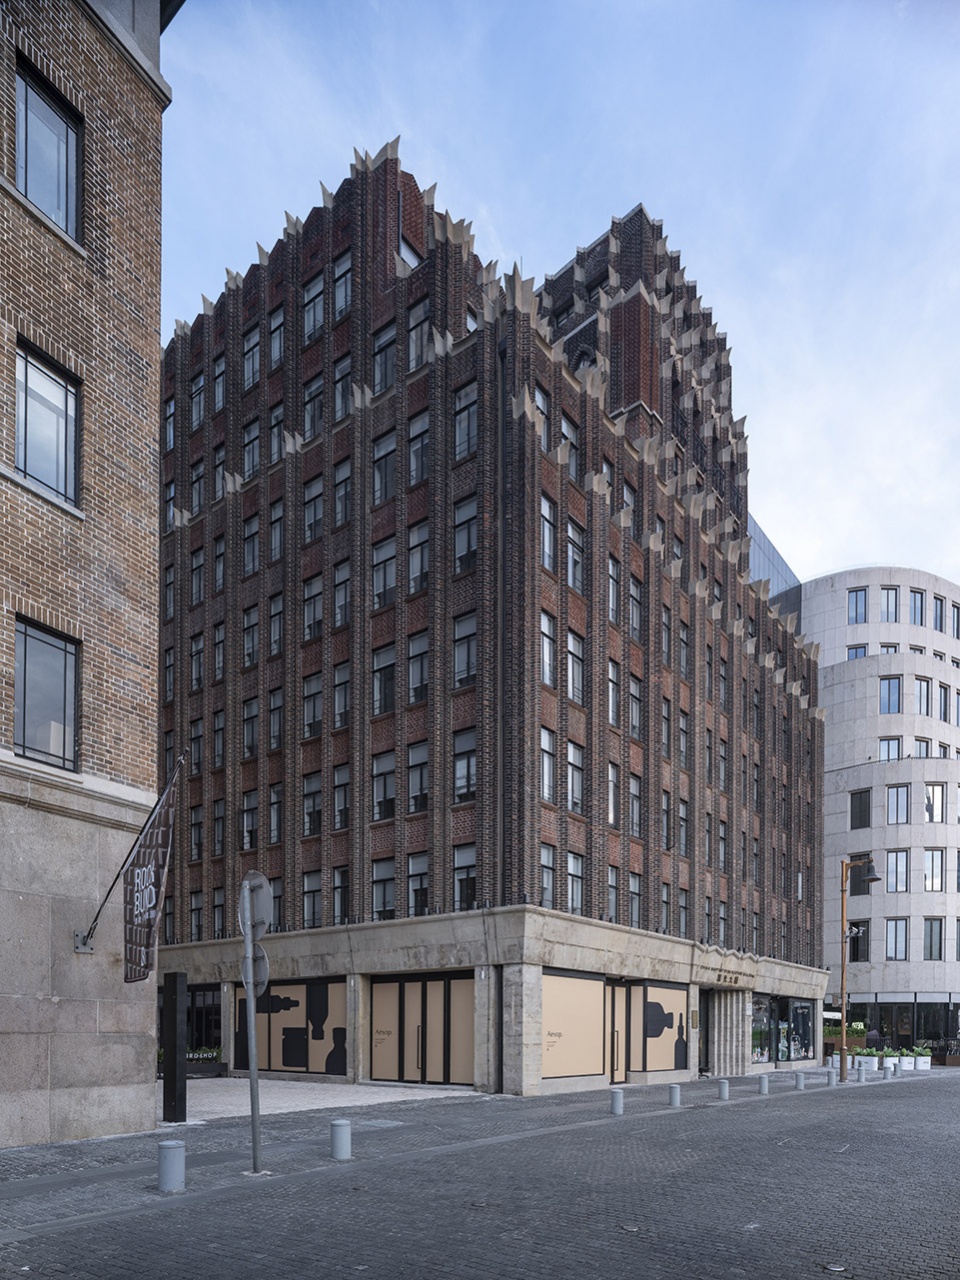
▼圆明园路街景,Yuanmingyuan Road streetscape © ROCKBUND
修缮的概念致力于是以充满尊严和风貌的方式展示这些历经岁月考验的建筑。在历史进程中,这些建筑经历了各种改建和搭建——它们都被拆除,将建筑物恢复到原来的状态。外墙经过仔细的清洁和修复,避免破坏原来的结构。为了适应新的当代功能需要,一些建筑物的现有结构在屋顶区域内的得到了扩展。
The aim of the restoration concept was to present buildings that have aged with dignity and style. During the course of their history the buildings had undergone various changes and adaptations. These were removed, and the buildings returned to their former state. The façades were carefully cleaned and repaired without destroying the original fabric. Existing structures within the roof area of some buildings were expanded in reaction to contemporary changes in usage.
▼圆明园公寓修缮前后,Yuanmingyuan Apartment before and after restoration © David Chipperfield Architects 、Christian Richters
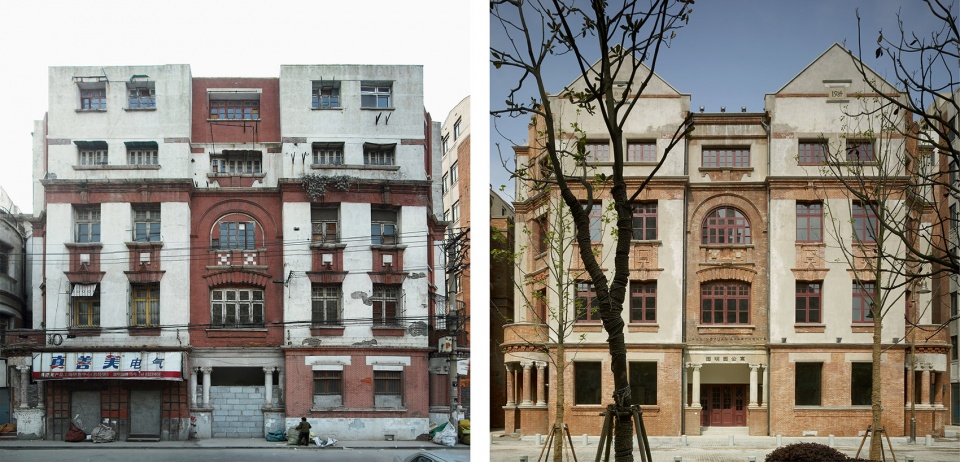
▼安培洋行修缮前后,Ampire & Co. Building before and after restoration © David Chipperfield Architects、田方方
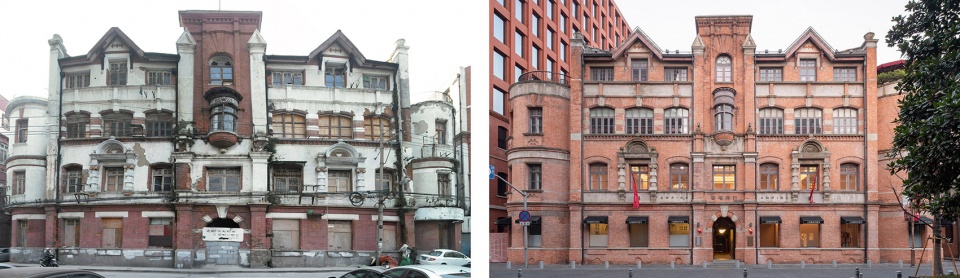
▼中实大楼修缮前后,National Industrial Bank before and after restoration © David Chipperfield Architects、田方方
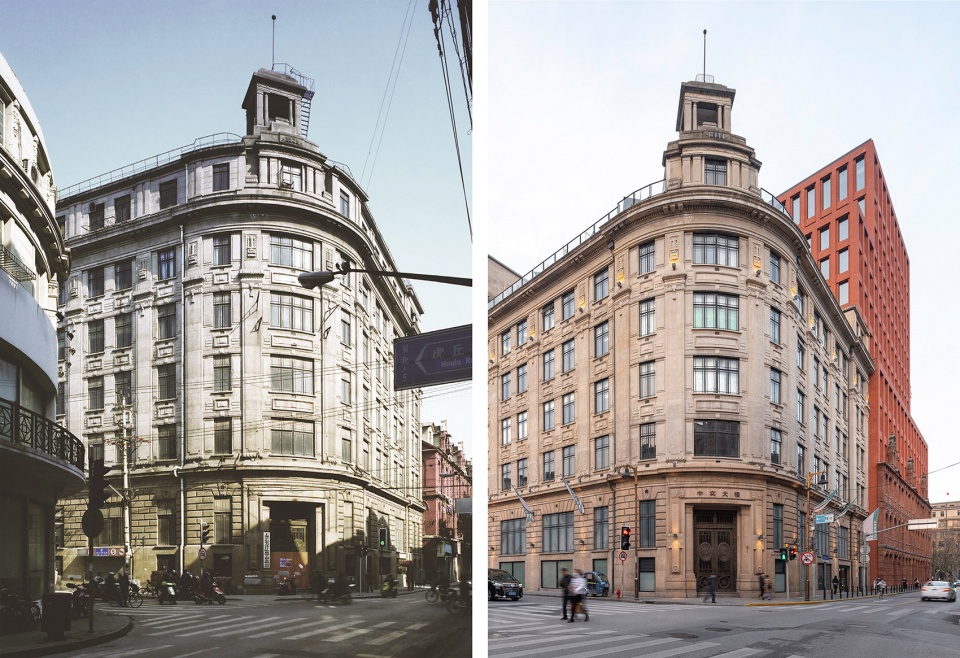
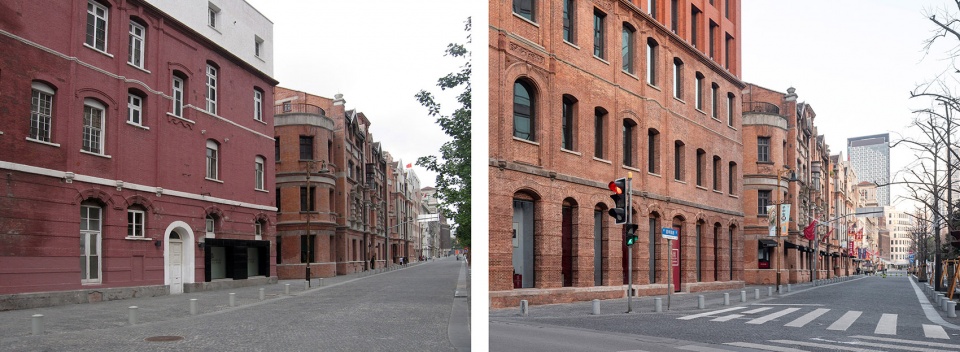
▼众安·美丰大楼 改造前后,ZA·Andrews & George Tower before and after refurbishment © David Chipperfield Architects、田方方
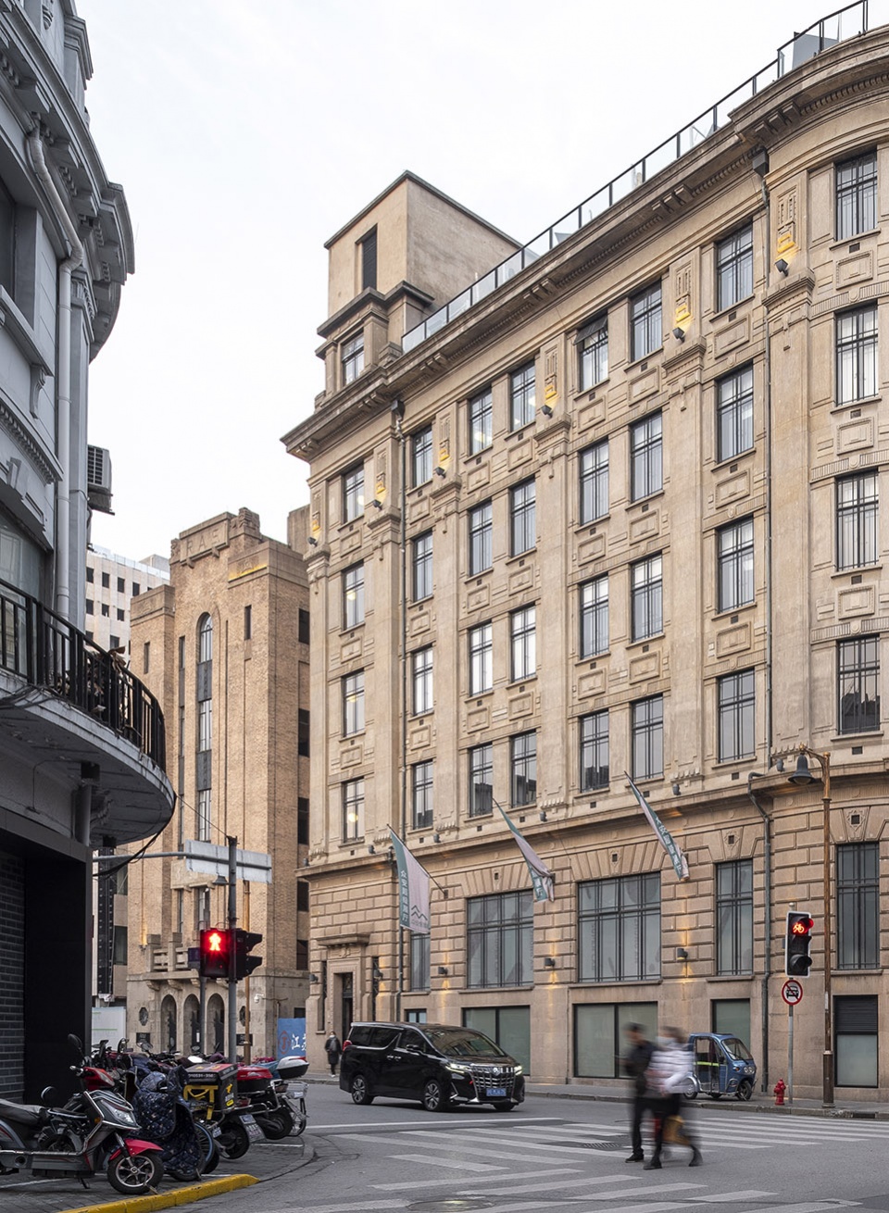
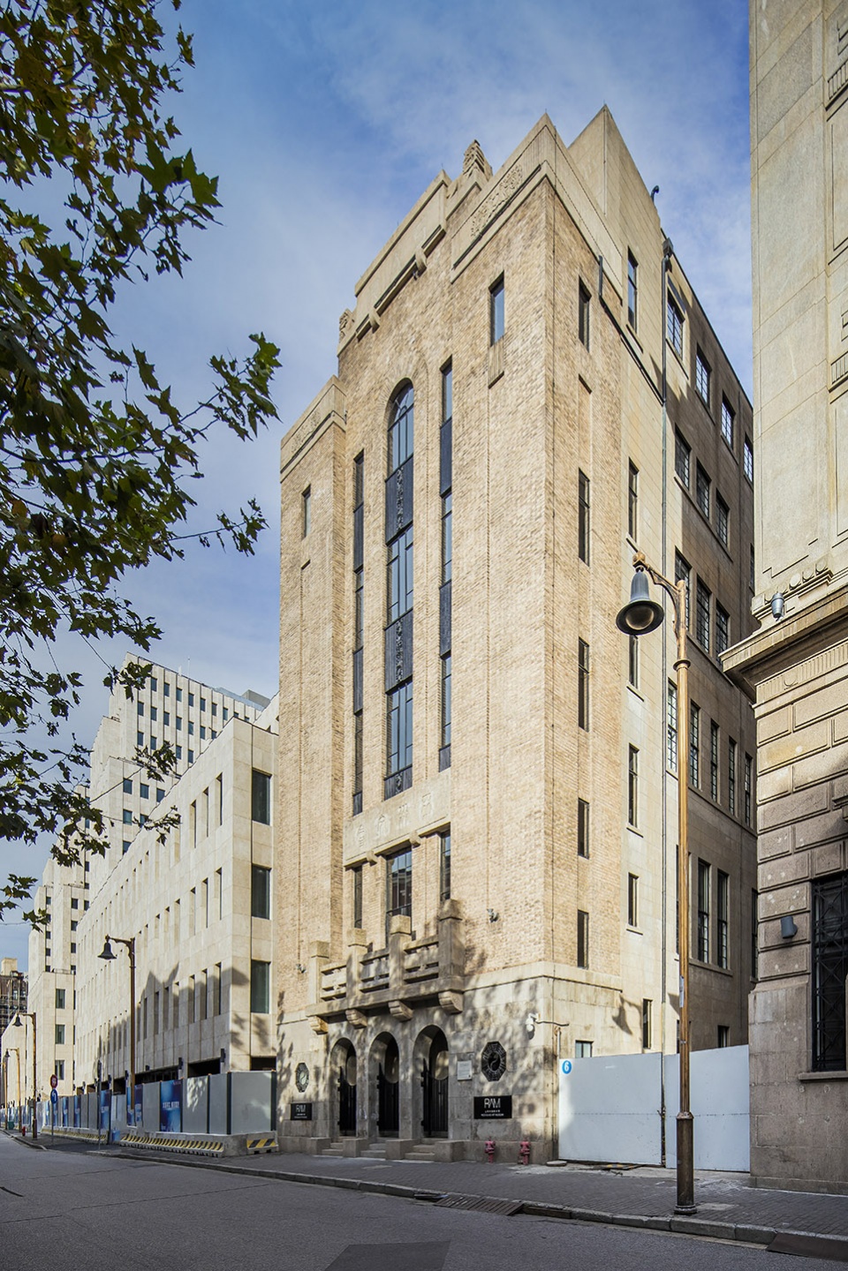
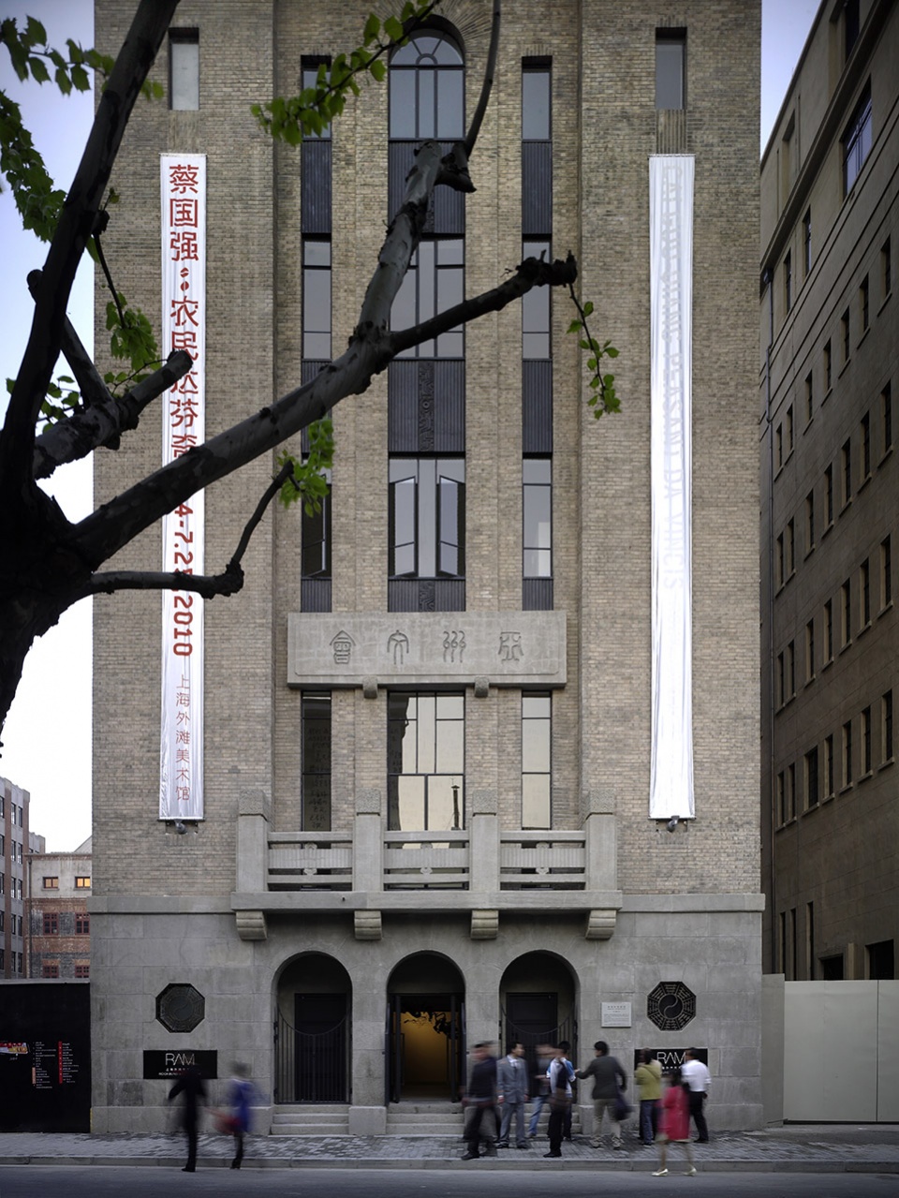
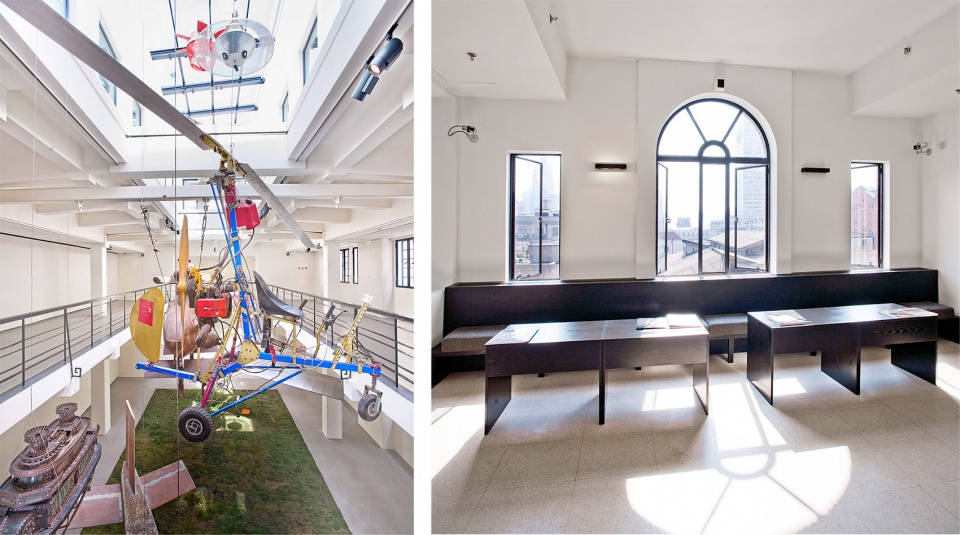
从街区西南部的内庭院可以看到中实大楼和亚洲文会大楼的扩建部分。新的外墙采用“上海抹灰”抹面,与邻近的历史建筑呈现相似的品质。亚洲文会大楼曾经是中国第一座公共博物馆,现在成为了上海外滩美术馆——一座当代艺术博物馆。在这座装饰艺术风格的建筑内,改造后的灵活空间可以实现一系列不同的展示概念,并和上层的体量通过新的中庭形成空间联系。
The extensions to the National Industrial Bank and the Royal Asiatic Society Building are visible from the inner courtyard located in the south-west of the block. The new façades have been rendered using ‘Shanghai Plaster’ of the same quality as that used on the adjoining buildings. The Royal Asiatic Society Building, once China’s first public museum, now houses the Rockbund Art Museum – a museum of contemporary art. Inside the Art Deco style building, the newly created flexible areas enable a range of different presentation concepts and the volumes of the upper floors have been spatially linked through the creation of a new atrium.
▼上海外滩美术馆和中实大楼 北京东路视角 © 田方方
Rockbund Art Museum and National Industrial Bank view from East Beijing Road
▼上海外滩美术馆大楼外观,RAM building facade ©Rockbund Art Museum
▼上海外滩美术馆西立面
Rockbund Art Museum west elevation © Christian Richters
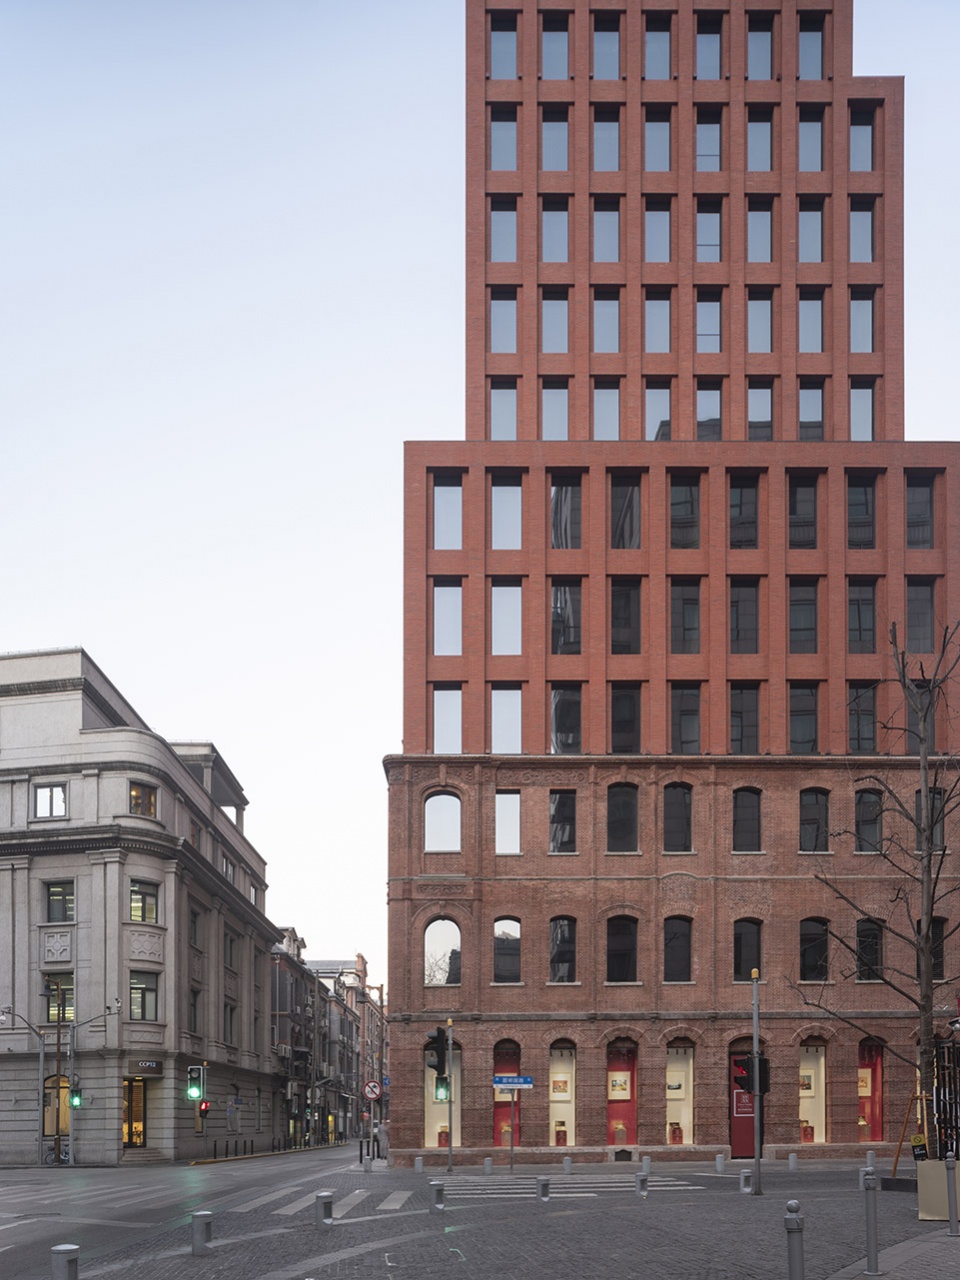
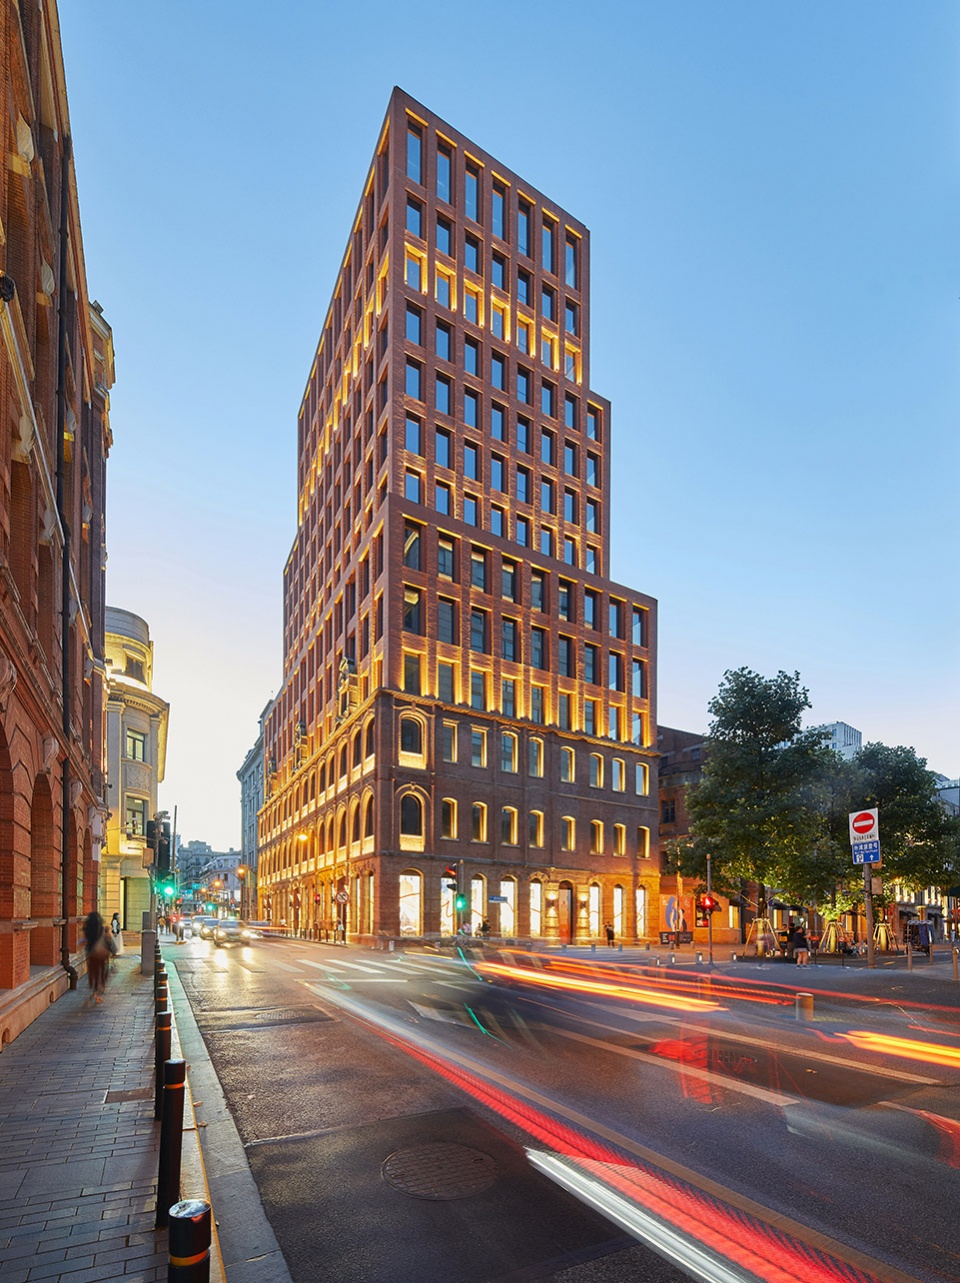
美丰洋行的三层的历史建筑立面得到了保留和修缮,并以陶土砖堆砌的形式向上增加了十一层,成为了现在的众安·美丰大楼。这座新的红砖塔楼在街区的边缘形成了一个强有力的标志物,将历史悠久的城市肌理与远处的新建高层城市融为一体。
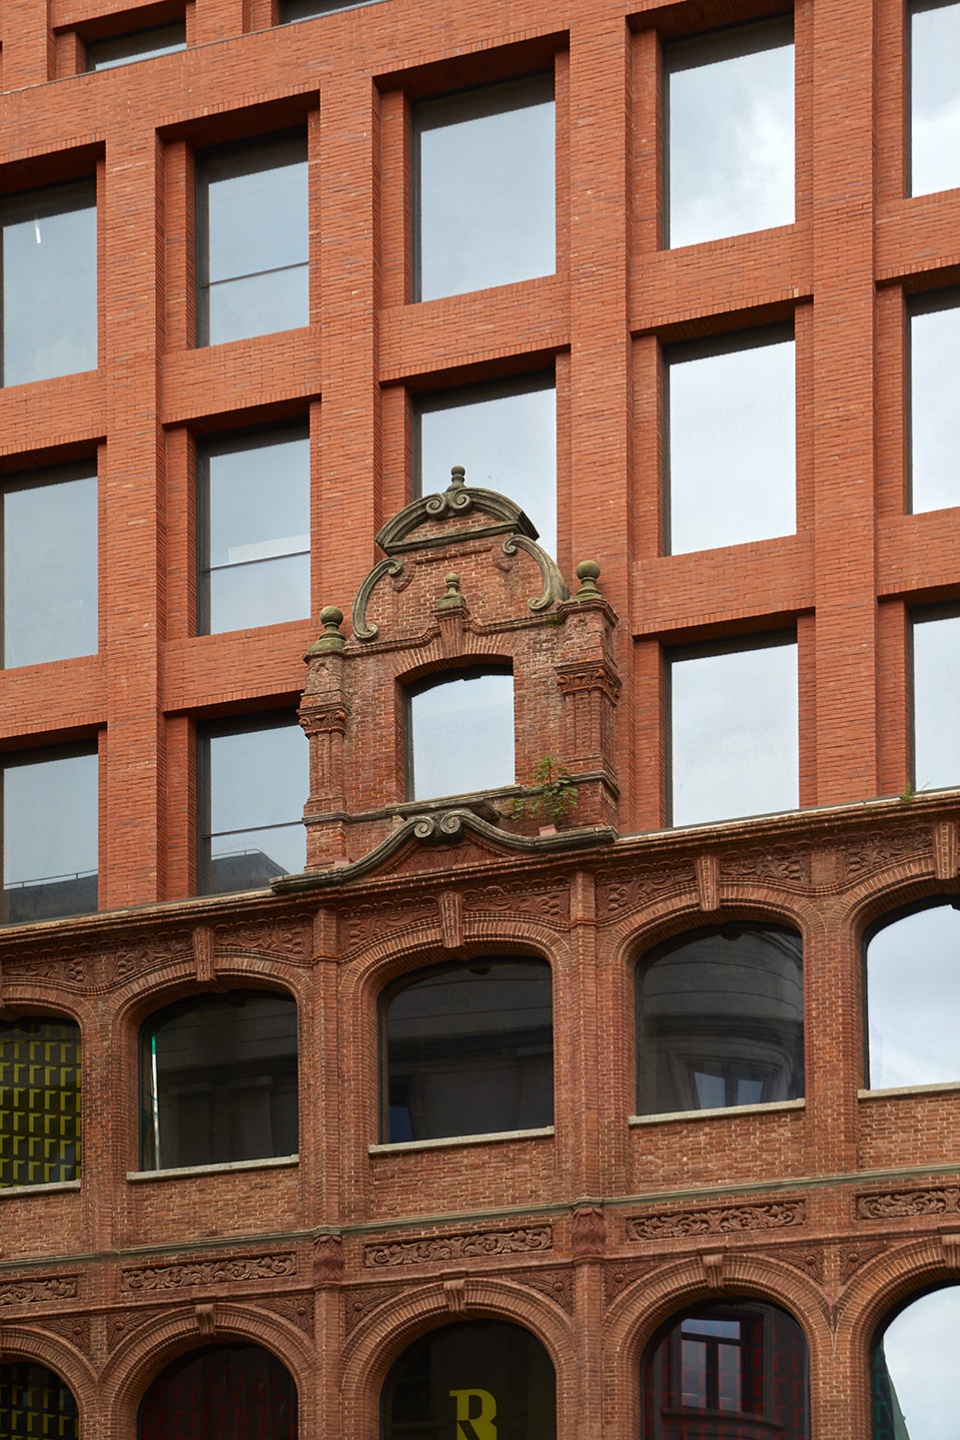
The historic three-storey listed façade of ZA·Andrews & George Building has been preserved and renovated, and eleven storeys have been added in the form of a stacked masonry construction. This new, red brick tower forms a strong marker at the edge of the development, blending the historic urban fabric with the new high-rise city beyond.
▼众安·美丰大楼 北京东路视角
ZA·Andrews & George Building view from East Beijing Road © 田方方
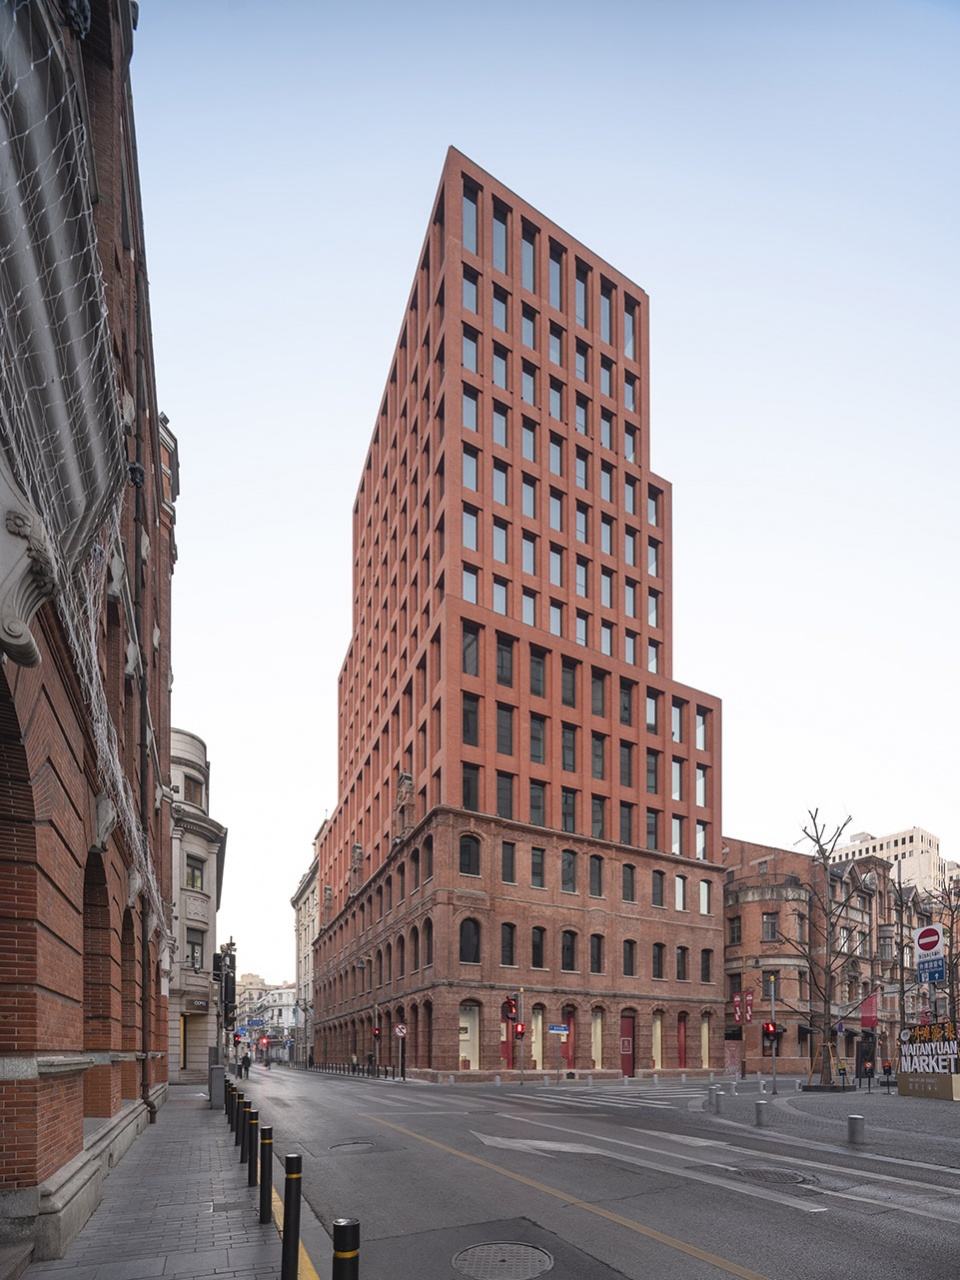
▼众安·美丰大楼东立面,ZA·Andrews & George Building east elevation © 田方方
▼美丰细节,Detailed view © ROCKBUND
▼美丰夜景,Night view © ROCKBUND
▼众安·美丰大楼东立面,ZA·Andrews & George Building east elevation © 田方方
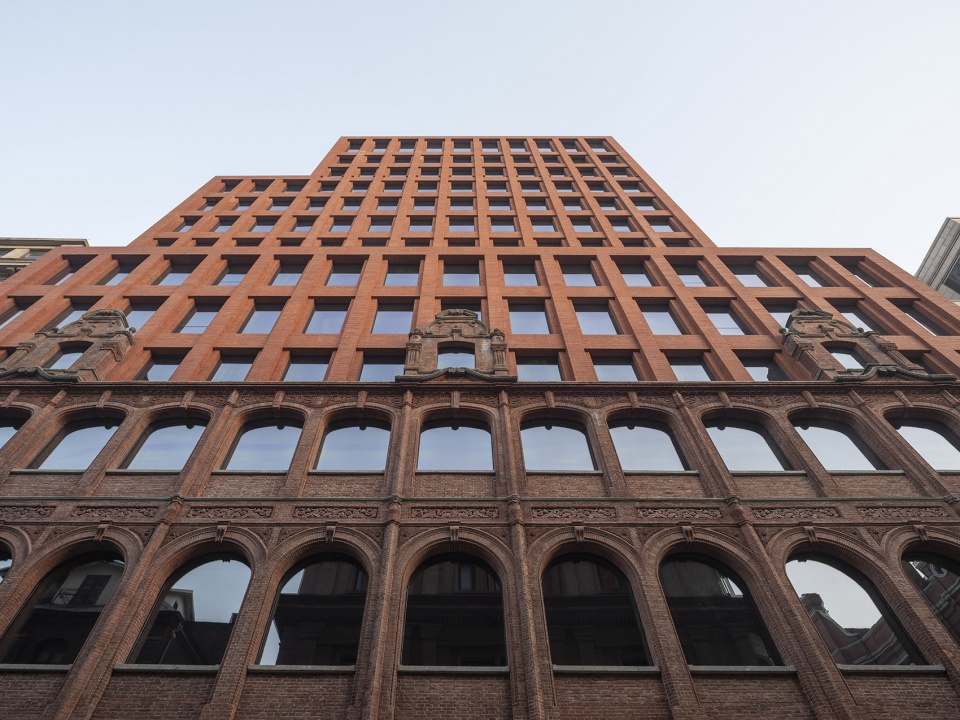
该建筑群分多个阶段建成:上海外滩美术馆于2010年开馆,历史建筑的外墙修缮工程于2011年完成。美丰大楼的外墙和内部结构与2021年完工,随后,戴卫奇普菲尔德建筑事务所又受委托设计其大堂的室内以及整个街区内巷的景观。
The complex has been going up in phases: the Rockbund Art Museum was opened in 2010, and the restoration works on the façades of the historic buildings were completed in 2011. The shell and core of Andrews & George Tower was completed in 2021, subsequently, David Chipperfield Architects was further commissioned to design the interior of its lobby, and the landscape of the inside alleys of the street block.
▼上海外滩美术馆 二层门厅,Rockbund Art Museum second floor, foyer © Simon Menges
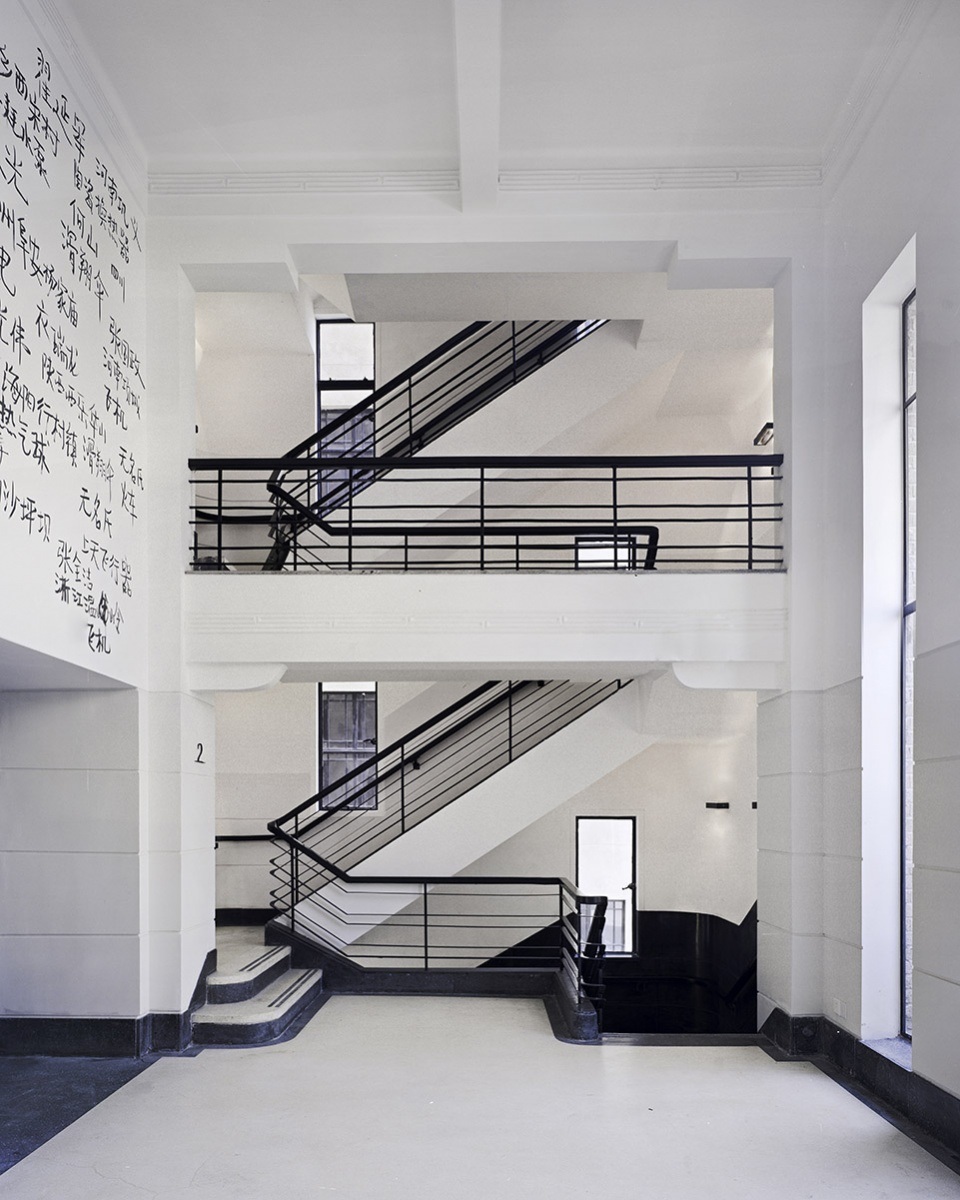
▼上海外滩美术馆 四层门厅,Rockbund Art Museum fourth floor, foyer © Simon Menges
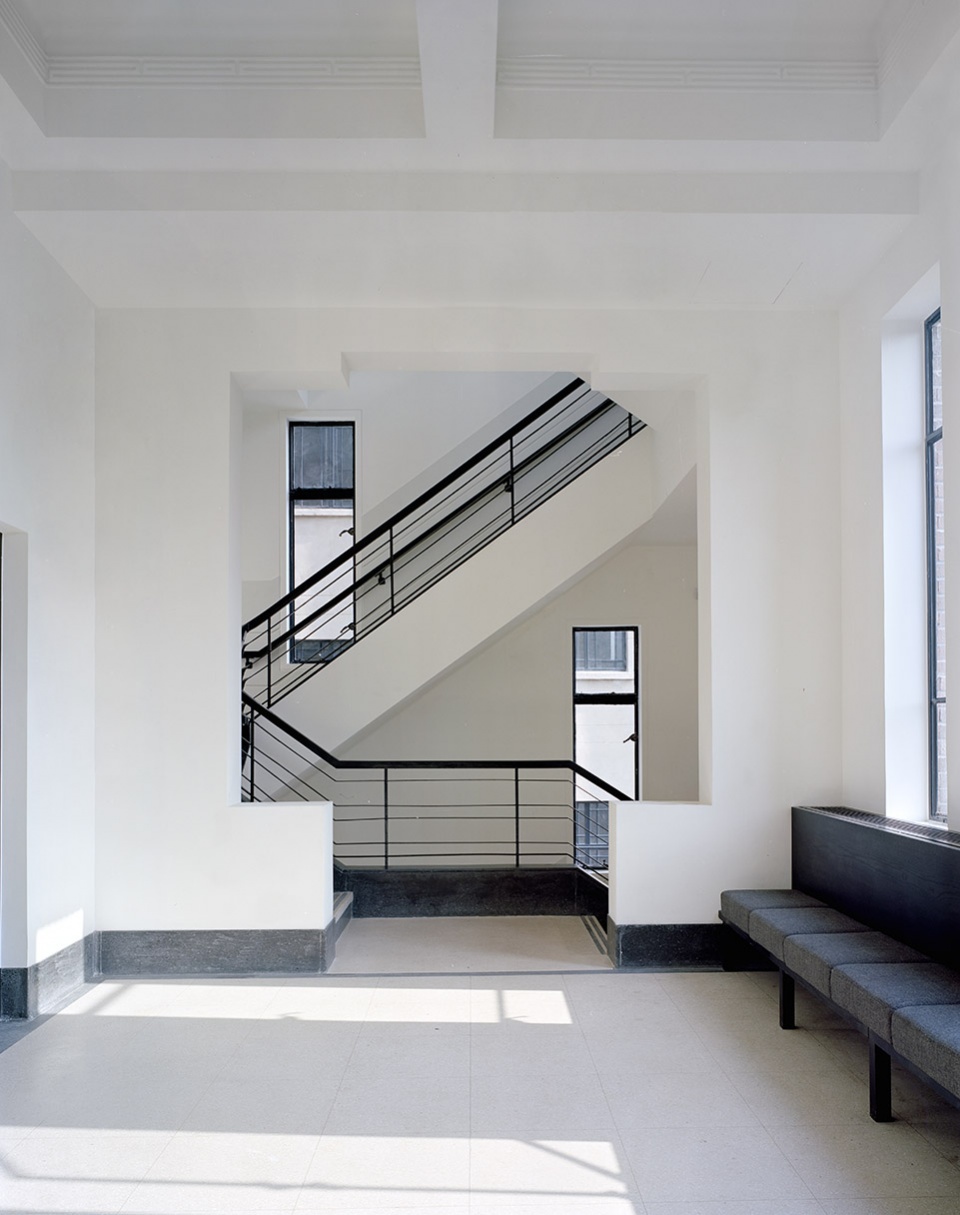
▼上海外滩美术馆 首层接待台,Rockbund Art Museum ground floor plan, reception desk © Christian Richters
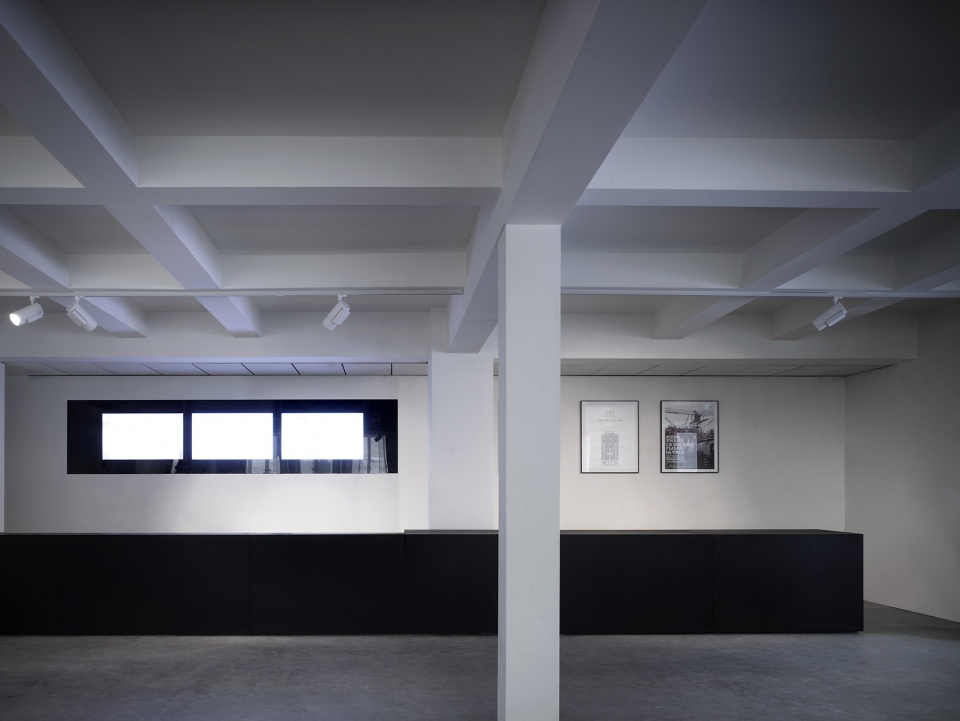
▼上海外滩美术馆 二层展厅,Rockbund Art Museum second floor, exhibition hall © Simon Menges
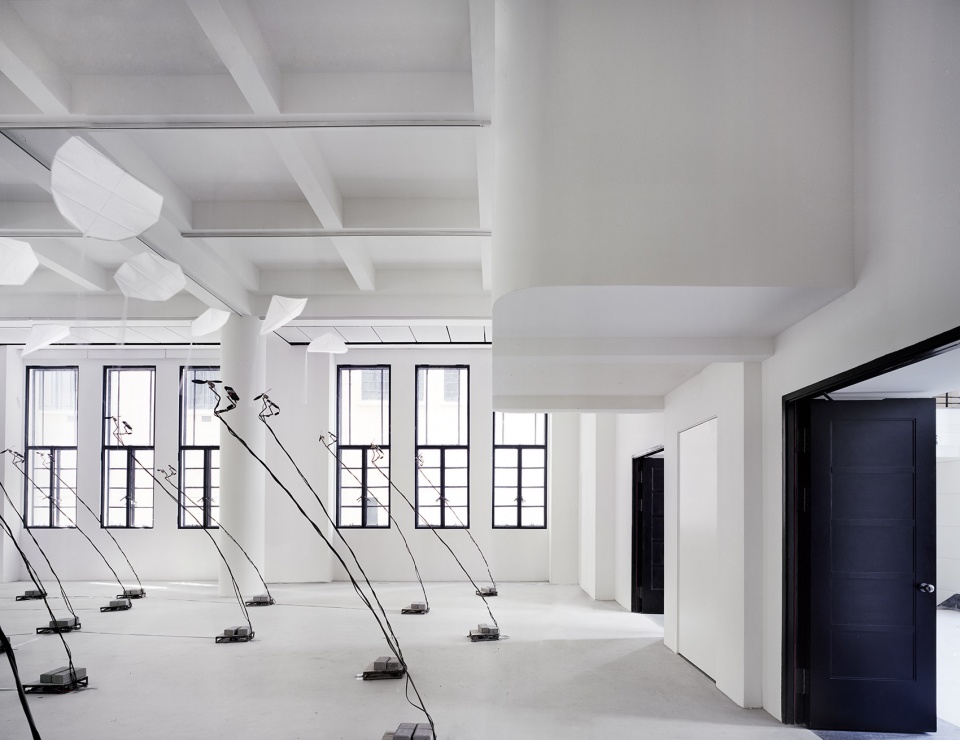
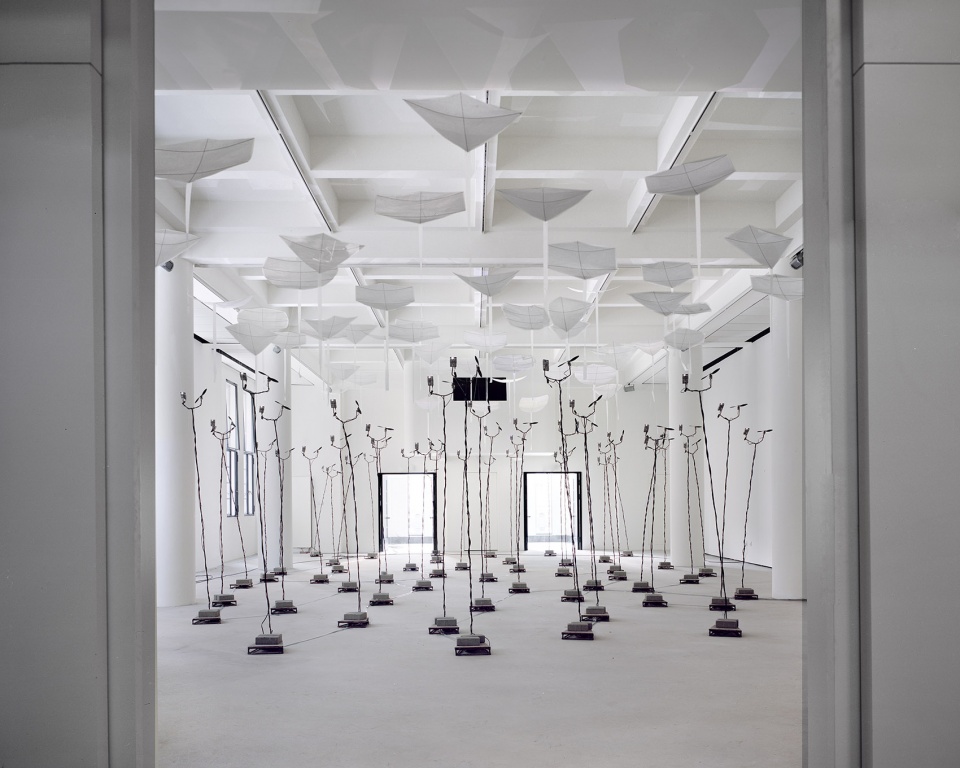
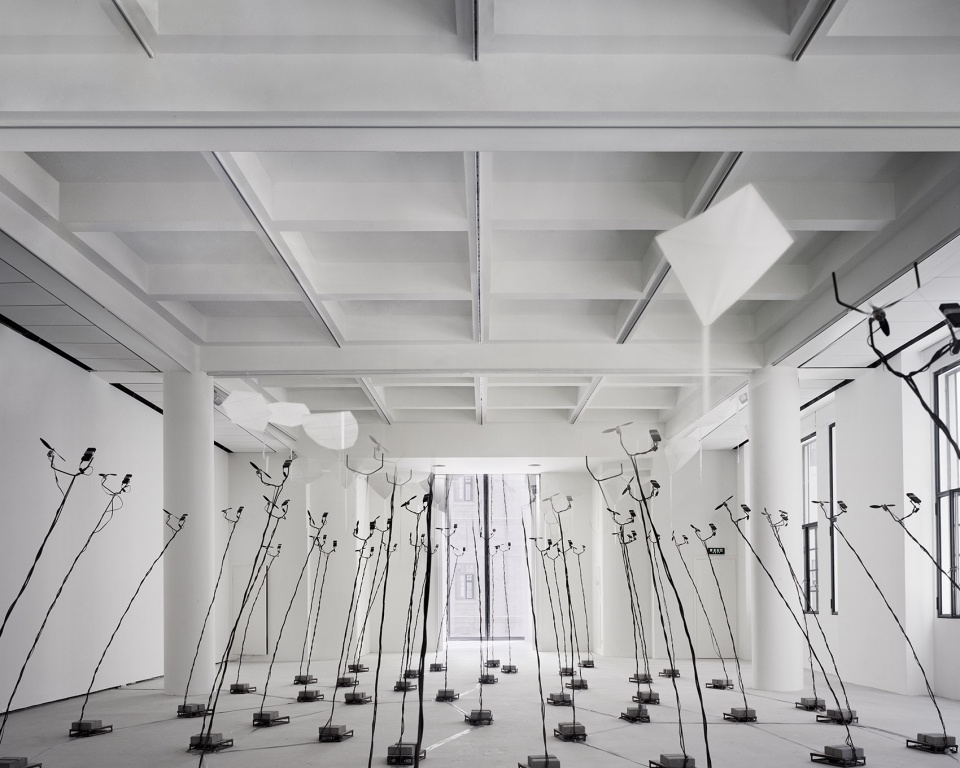
▼上海外滩美术馆 五层门厅,Rockbund Art Museum fifth floor, foyer © Simon Menges
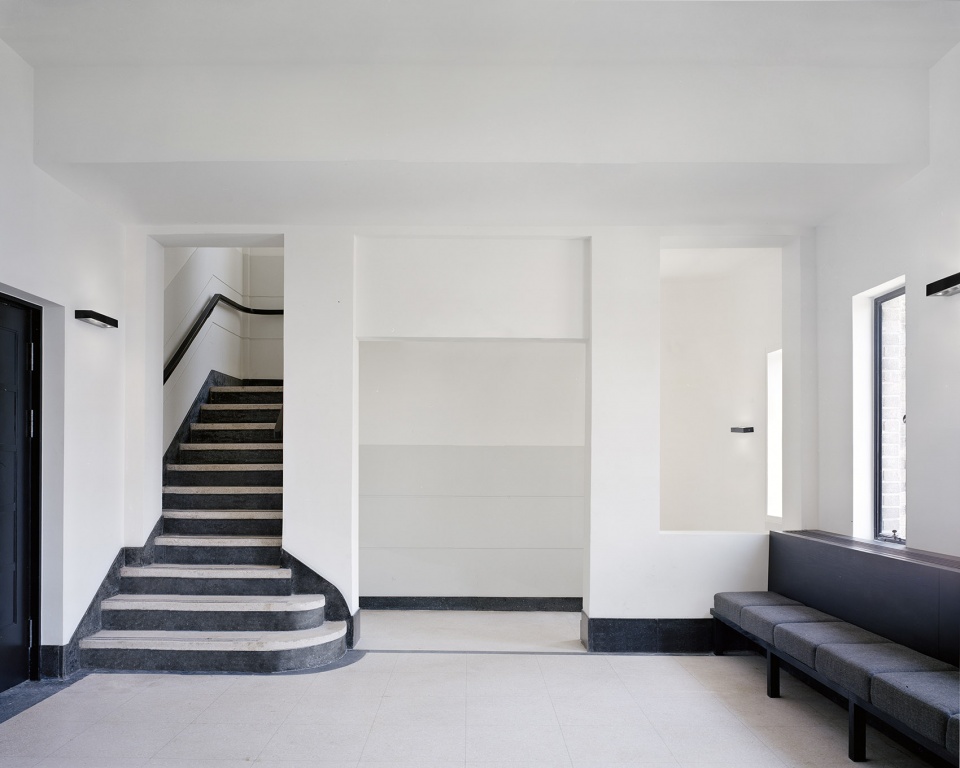
▼上海外滩美术馆 五层中庭展厅,Rockbund Art Museum fifth floor, atrium exhibition hall © Simon Menges
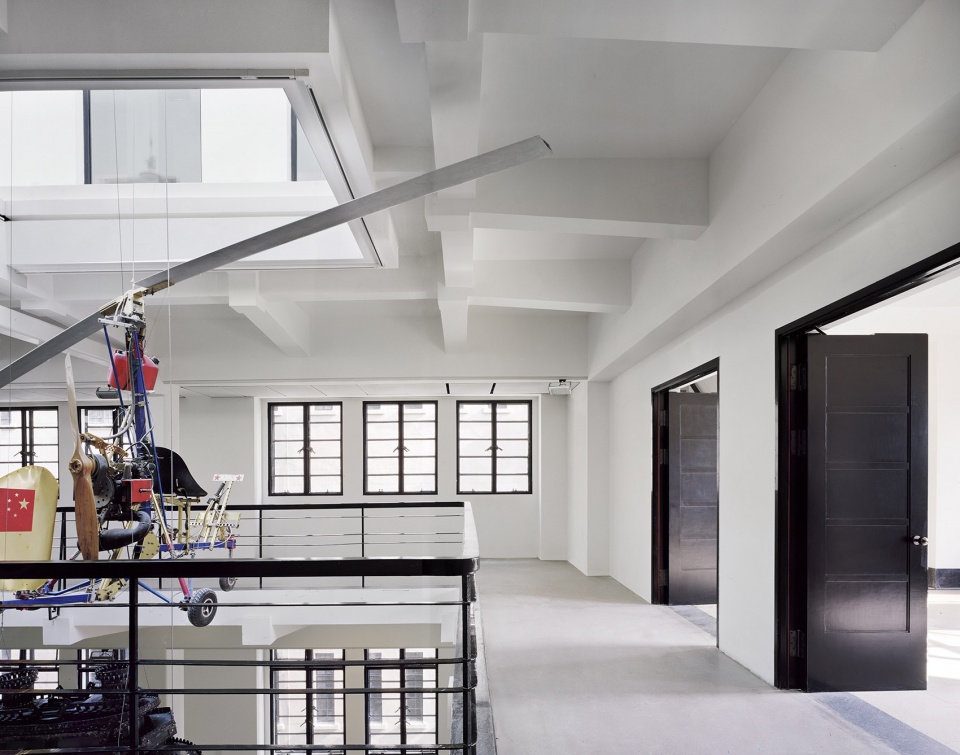
▼上海外滩美术馆 六层咖啡厅,Rockbund Art Museum sixth floor, café © Simon Menges
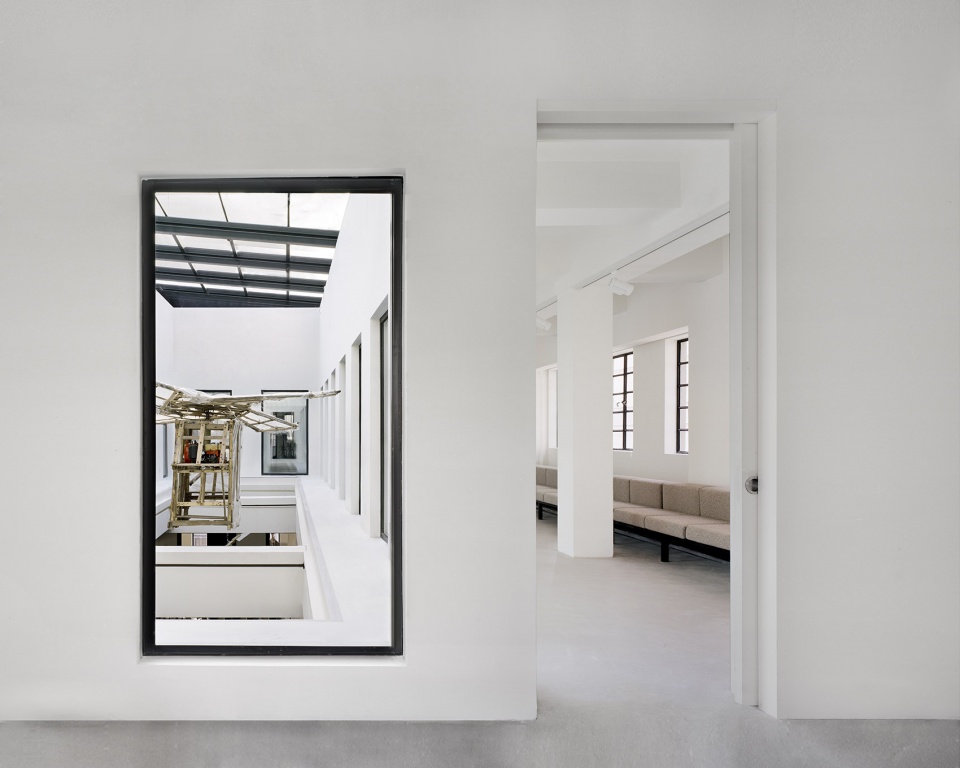
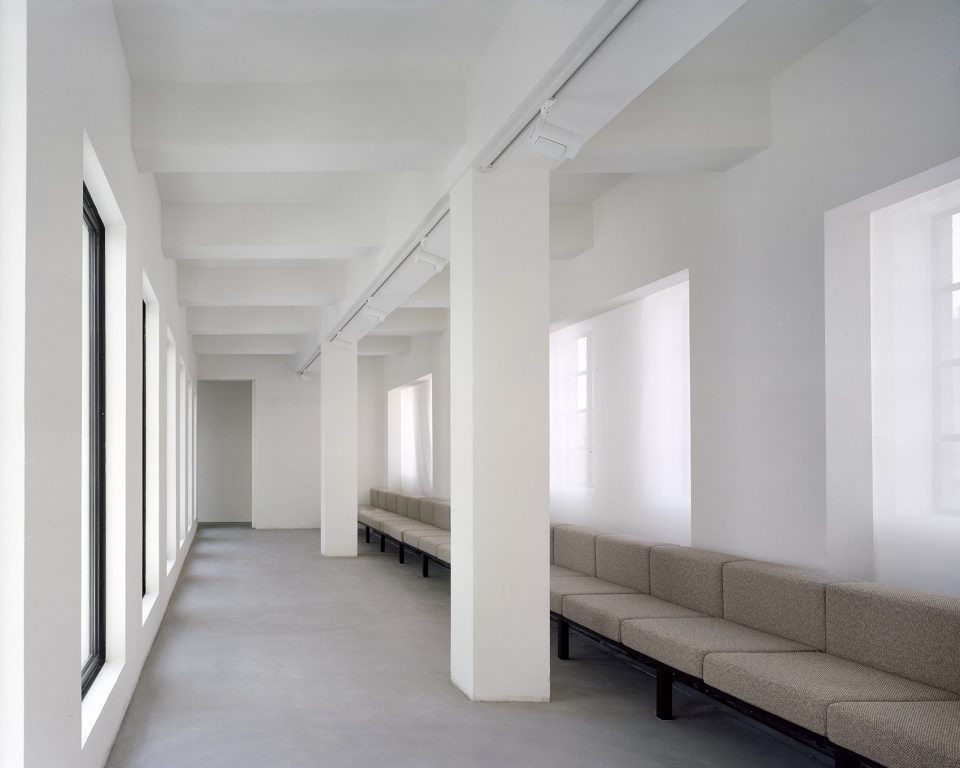
▼美术馆商店,RAM shop © Rockbund Art Museum
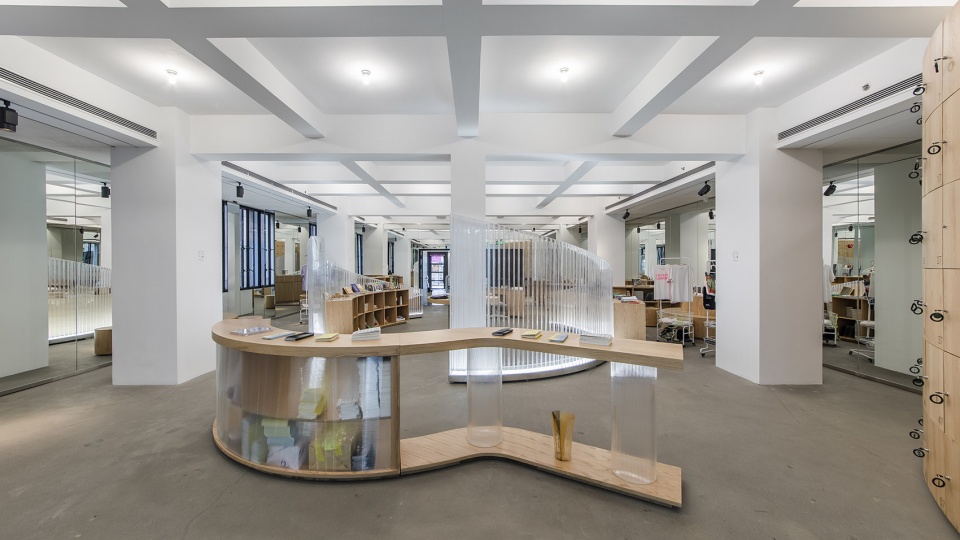
▼美术馆室内,RAM interior © Rockbund Art Museum
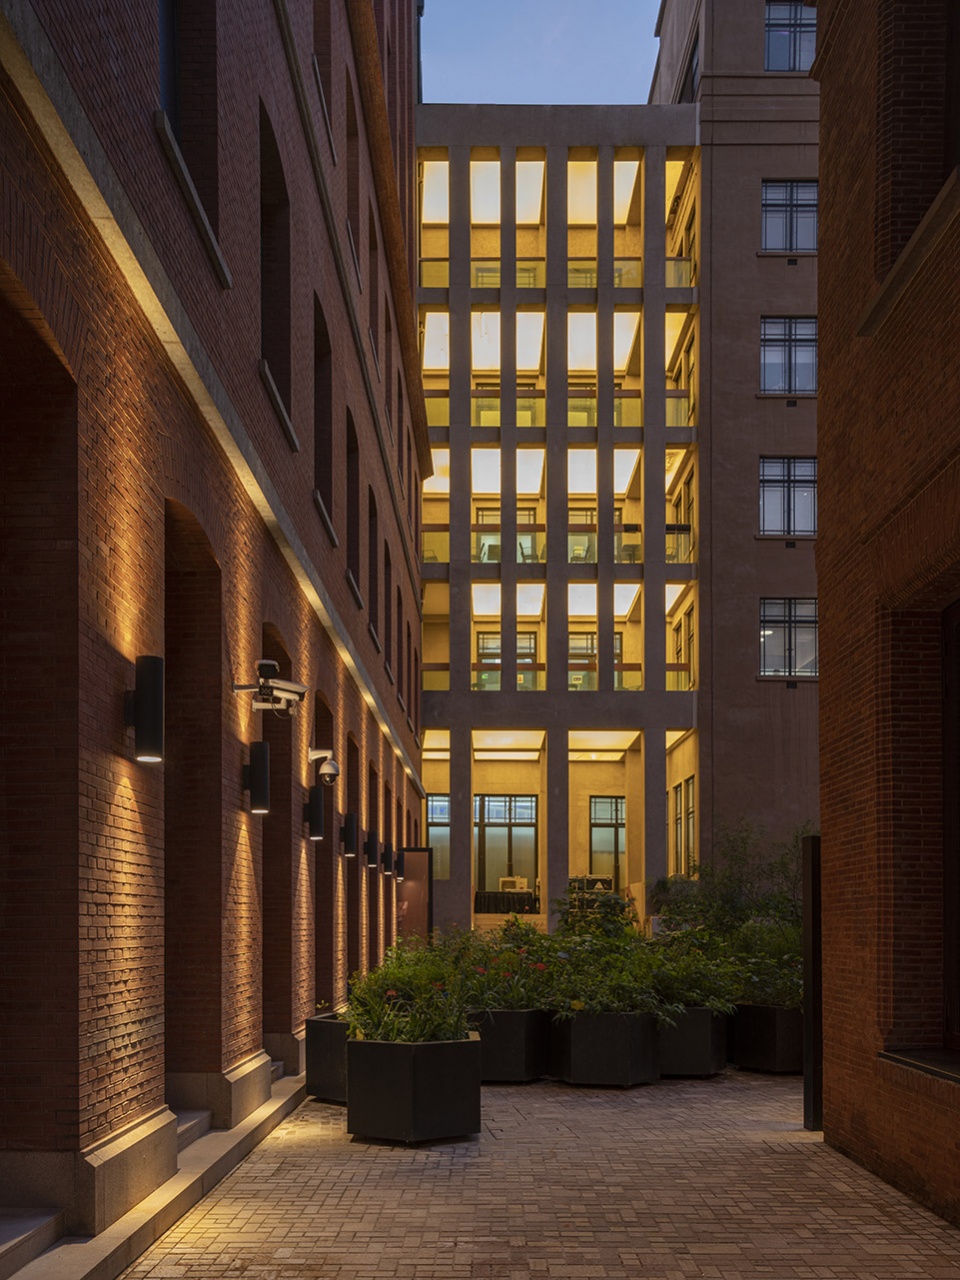
一系列的小巷连接着东侧的历史建筑和西侧的新建住宅建筑之间形成的内部广场。作为外滩源项目的最后补充,它旨在将这些传统的内向剩余空间转变为整体公共功能和城市界面的延伸,同时为不同的公共活动和功能提供灵活空间。
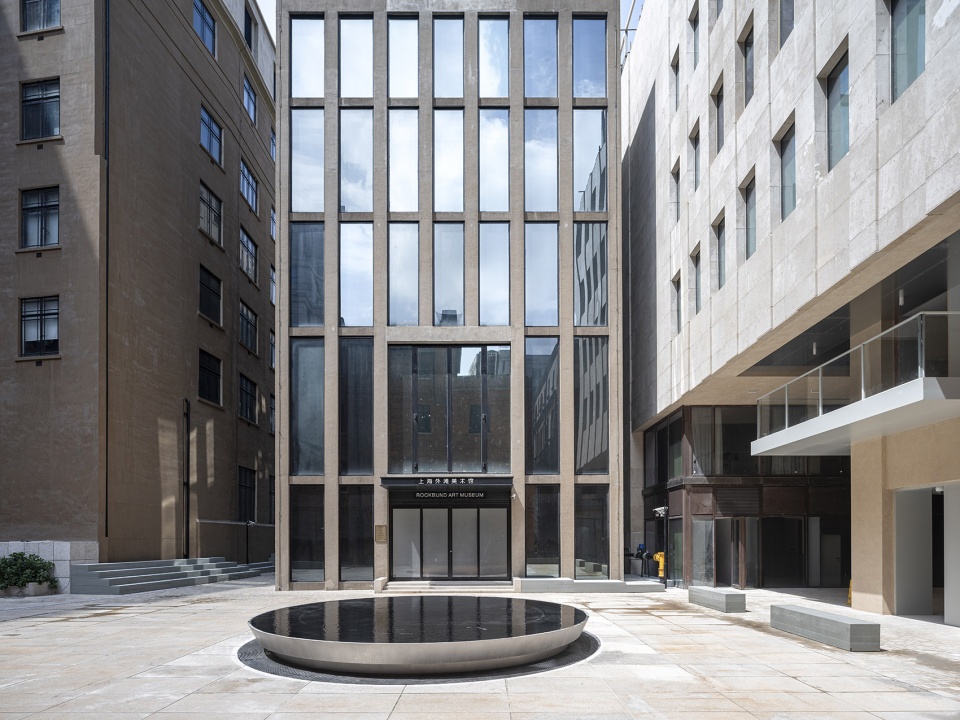
The sequence of alleys connects the inner squares that are formed between the historic buildings along the east and new residential buildings along the west. As the final addition to ROCKBUND, it aims to transform these traditionally internal leftover areas to an extension of the overall public program and urban interface, while offering flexible space for different public events and functions.
▼上海外滩美术馆博物院广场入口,Entry plaza of ROCKBUND Art Museum © 田方方
整个洛克·外滩源于2023年9月竣工,这也标志着戴卫奇普菲尔德建筑师事务所17年工作的完结。
The entire ROCKBUND is completed in September 2023, which also marks the end of 17 years work by David Chipperfield Architects.
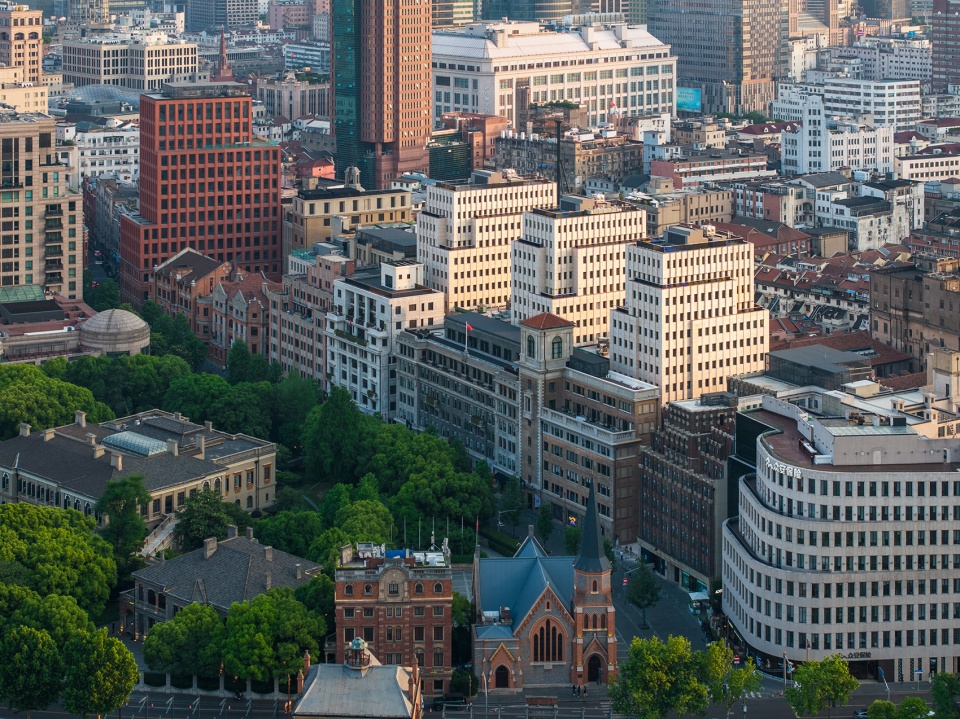
▼洛克·外滩源圆明园路鸟瞰,ROCKBUND aerial view © 田方方
RAMA外滩建筑节
戴卫·奇普菲尔德主题阐述
DC RAMA Statement
公共空间
Public Space
我们城市的优势与劣势正与日俱现。在全球疫情、社会分化与气候危机的重压下,我们不得不重新审视建成环境对生活品质的影响。要让城市得以增进公众福祉,我们就需要维系“何为城市”的基本共识,而公共空间始终居于这一愿景的核心。
纵观历史,城市的建成形式在城市规划和建筑两方面都提供了蕴含伟大创造力的难忘时刻。它提供的意象和形式使我们得以定义身份感和场所性。一般来说——在西方城市尤甚——公共广场扮演着极富象征意蕴的角色。它颂扬了文明与社会进步。也许正是在这种观念的掩盖下,那些由松散、临时性、间隙性的公共空间所组成的重要网络,反而被我们忽略了。
The strengths and weaknesses of our cities are becoming more apparent every day. Strained by a global pandemic, increasing division and inequality and the growing threat of climate crisis, we find ourselves re-evaluating the role of our built environment on our shared quality of life. The potential for the city to function in our common interests requires us to maintain an idea of what a city should be, and public space is always central to this vision.
In their built form, cities throughout history have provided memorable moments of great creativity both in urban planning and the architecture of which it is made. It has supplied images and forms that help us to define an identity and place. Typically, and particularly in western cities, public plazas have taken on a symbolic role, celebrating ideas of civility and social progress. Perhaps unfairly overshadowed by this notion, what often escapes our attention is the vital networks of loose, makeshift, interstitial public spaces.
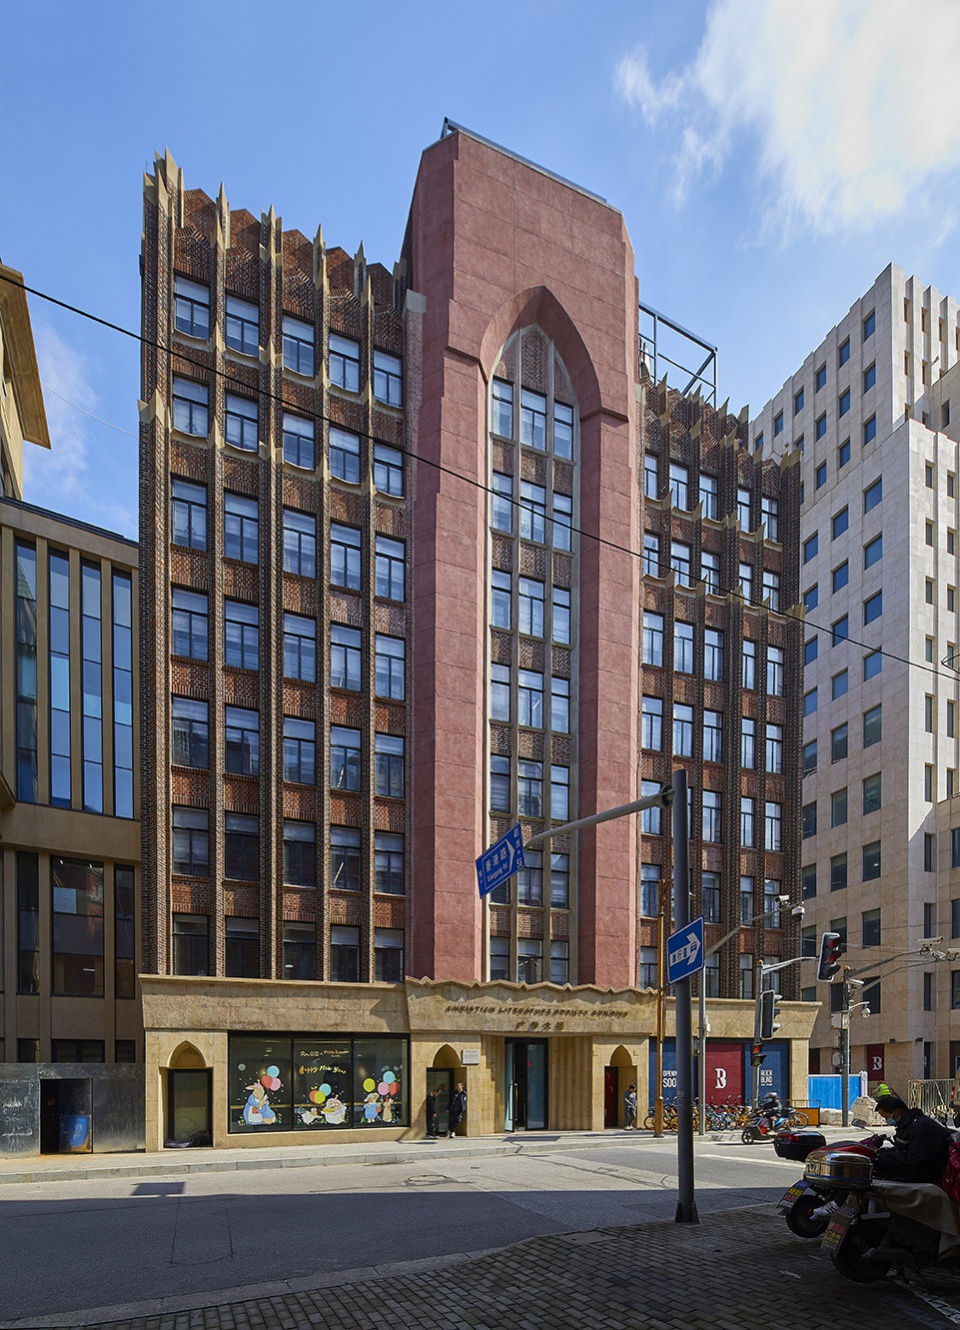
▼广学大楼,Guangxue building © ROCKBUND
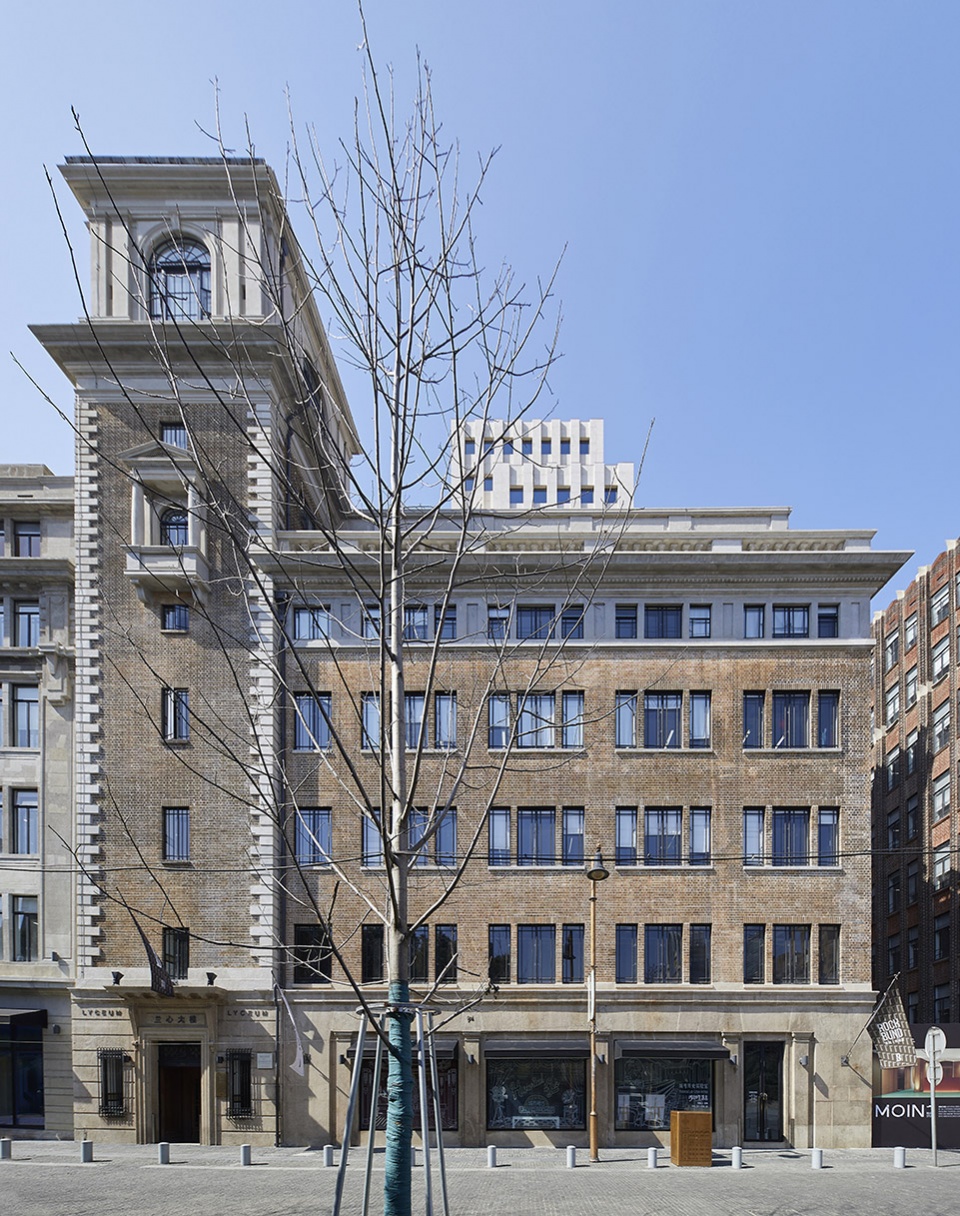
▼兰心大楼,Lanxin building © ROCKBUND
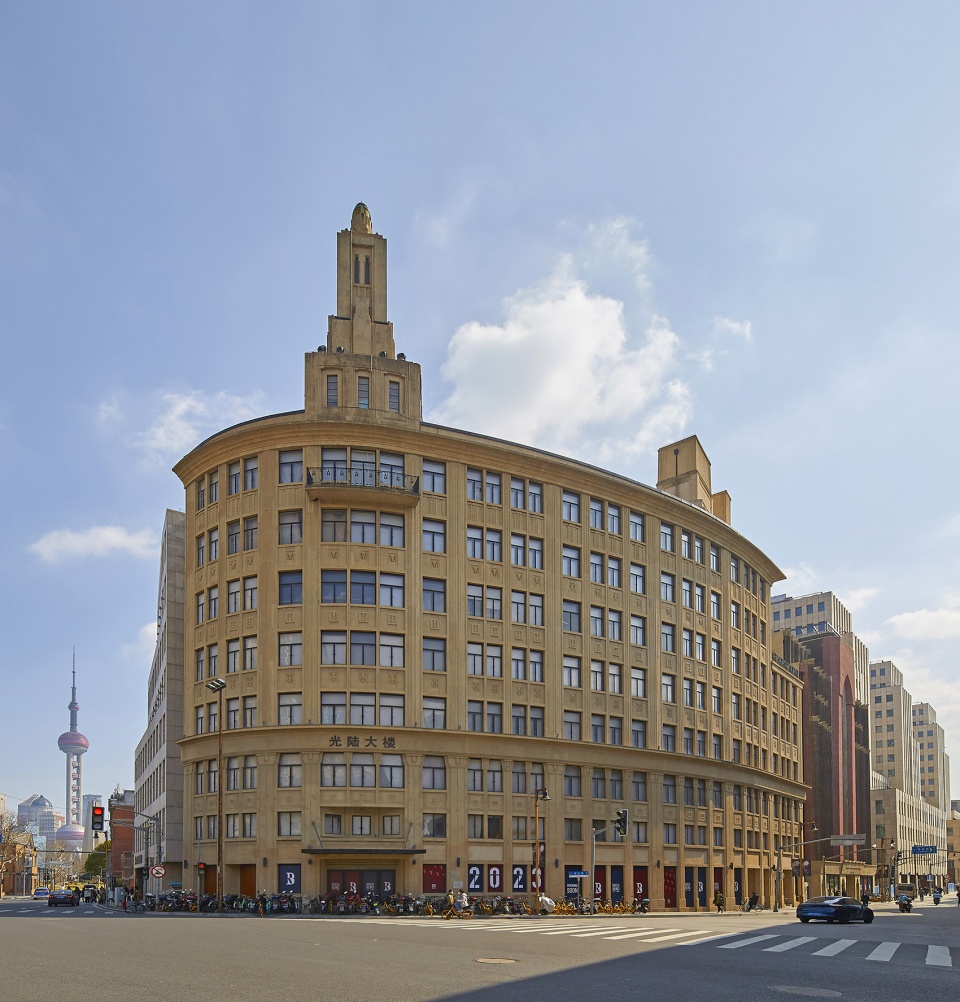
▼光陆大楼,Guanglu building © ROCKBUND
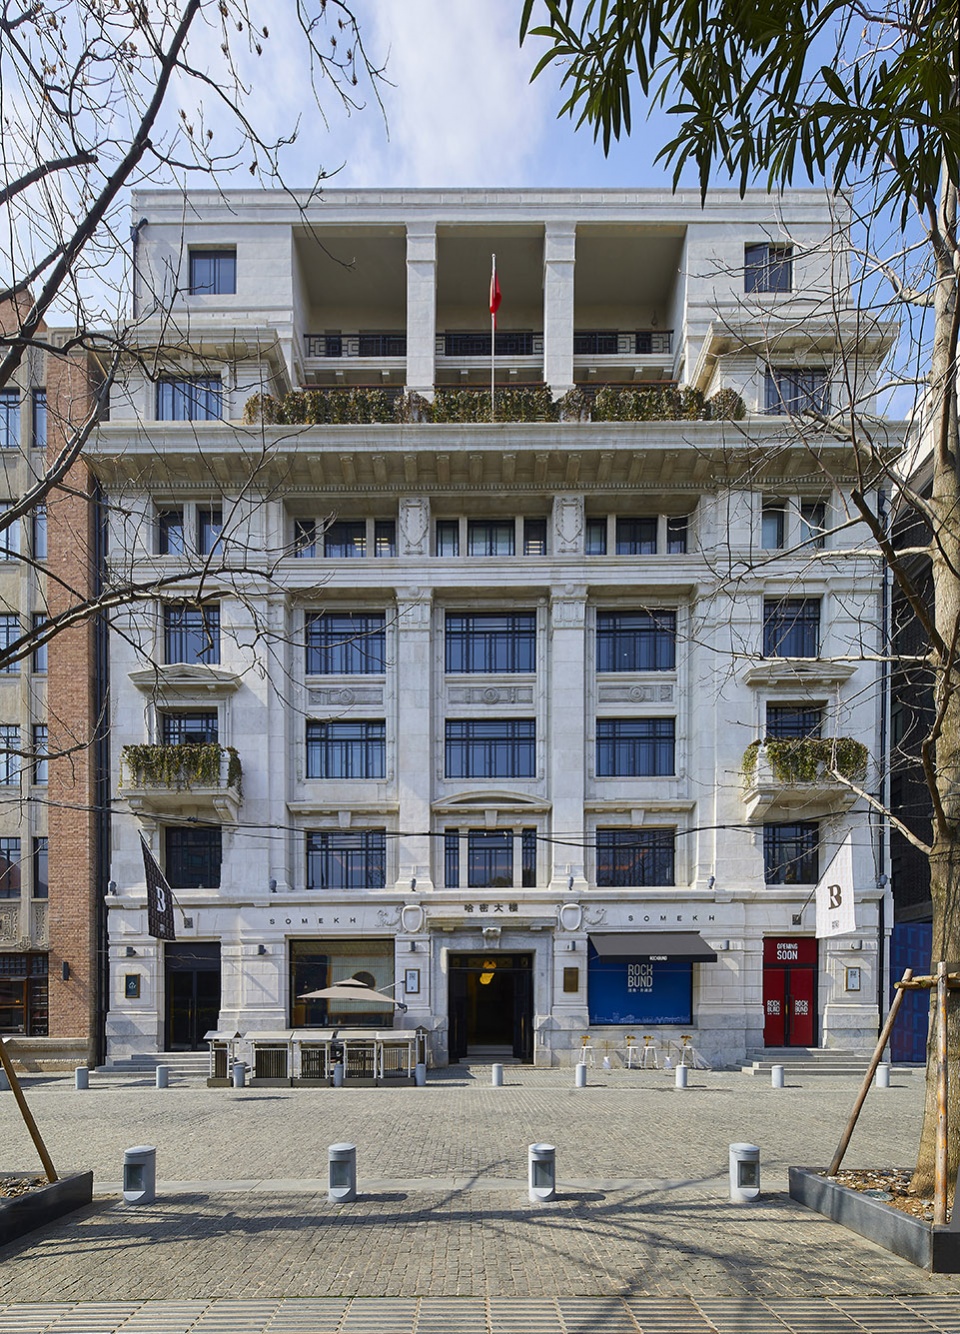
▼哈密大楼,Hami building © ROCKBUND
▼女青大楼,Nvqing building © ROCKBUND
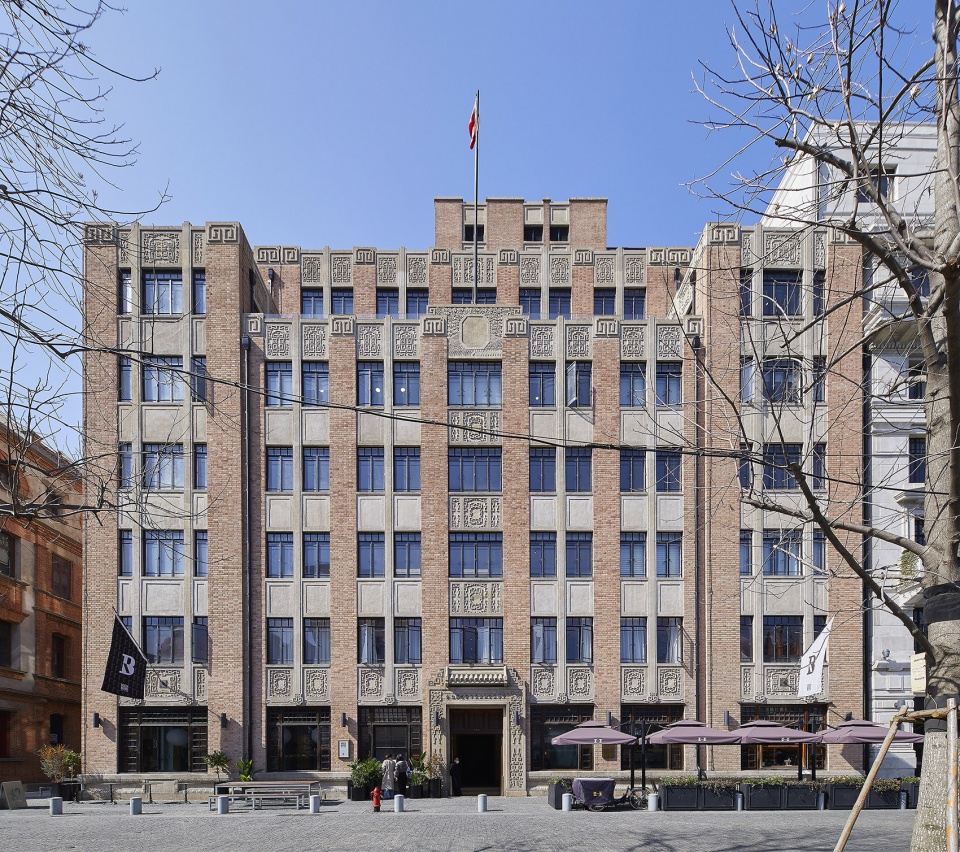
▼真光大楼,Zhenguang building © ROCKBUND
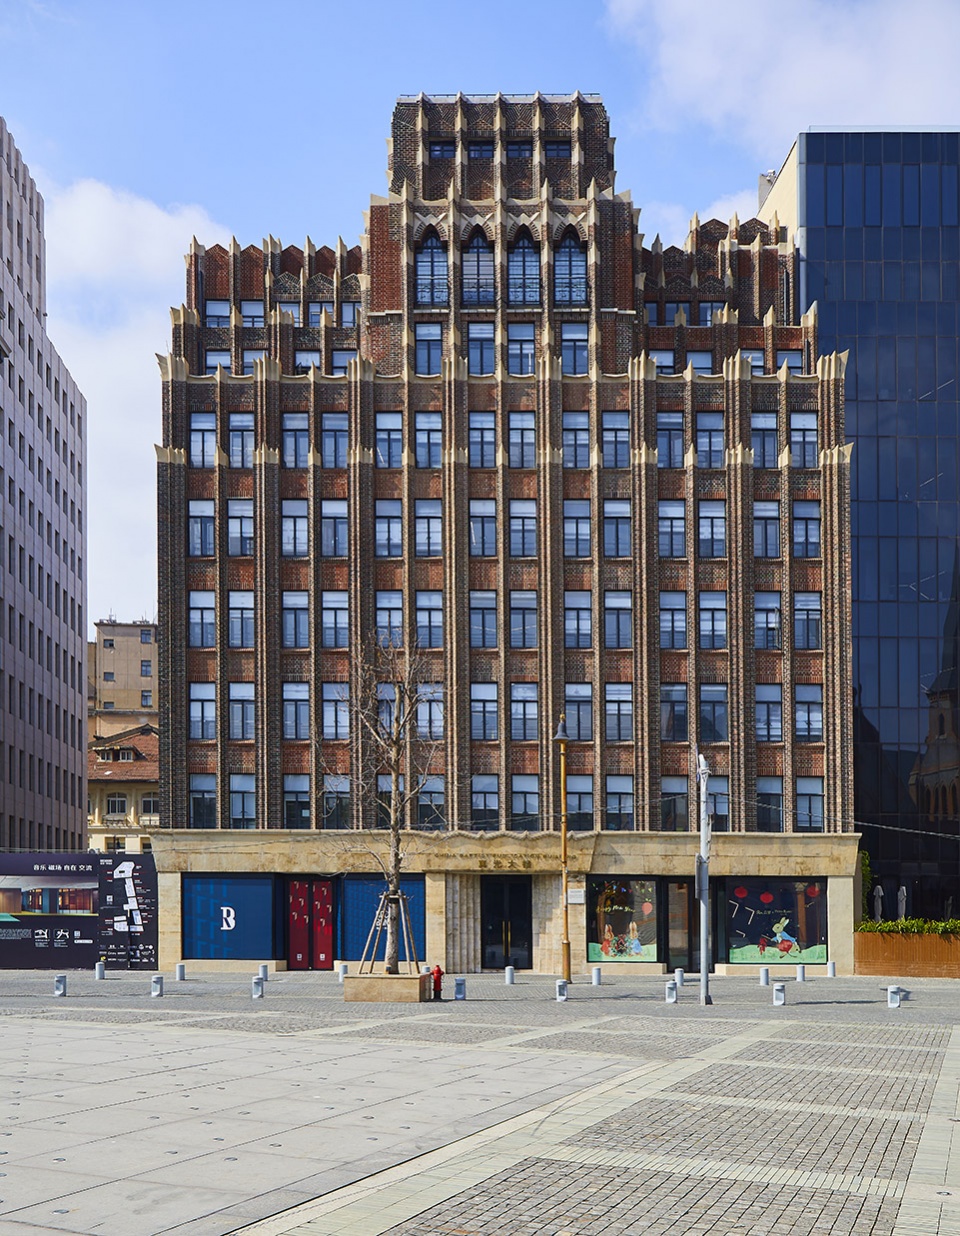
那可能是里弄和后巷,是点缀着流动小贩的街角,是某个熟悉的门廊,抑或是朋友之间适意畅谈的长凳。他们为公共与私人领域之间的互通提供了凭依。上海的传统社区保有对这些空间的珍贵记忆。在这座城市非西方的语境中,公共广场并不那么普遍,因而这些临界空间就显得更加重要。这是因为,它们提供了人与人之间交融聚汇、共享时空的场所。
These are the alleyways and back lanes, the street corners embellished by roaming vendors, the familiar portico, or the bench for a casual conversation between friends. They inform the daily negotiation between our public and private realms. The traditional communities of Shanghai preserve cherished memories of such spaces. In a non- western context where public squares are less prevalent, these liminal spaces are rendered yet more important as they provide room to be part of something and to share space and time.
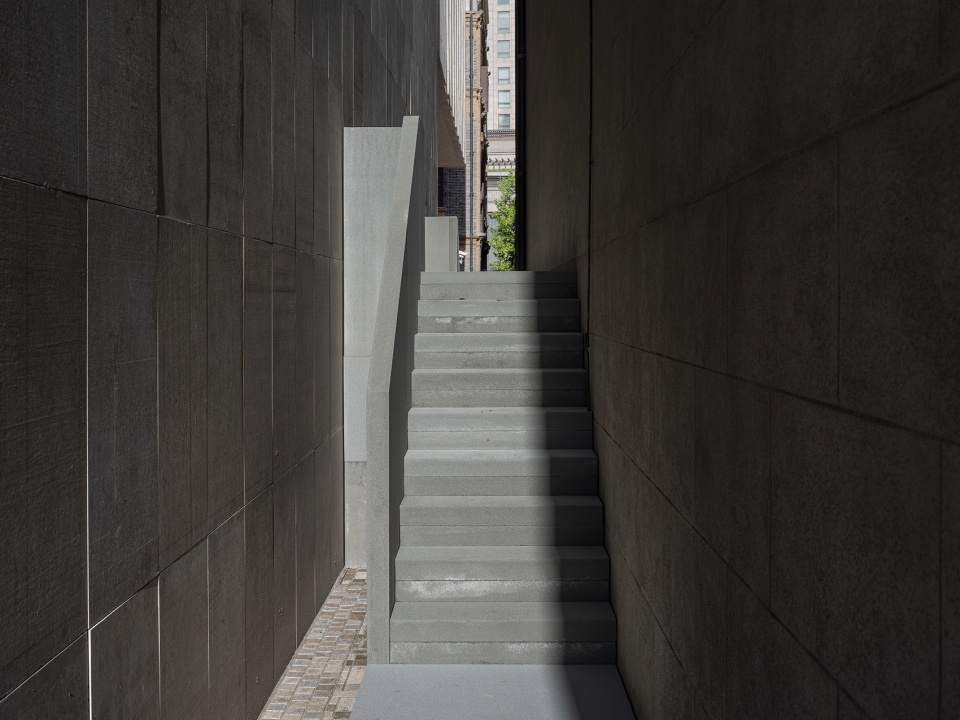
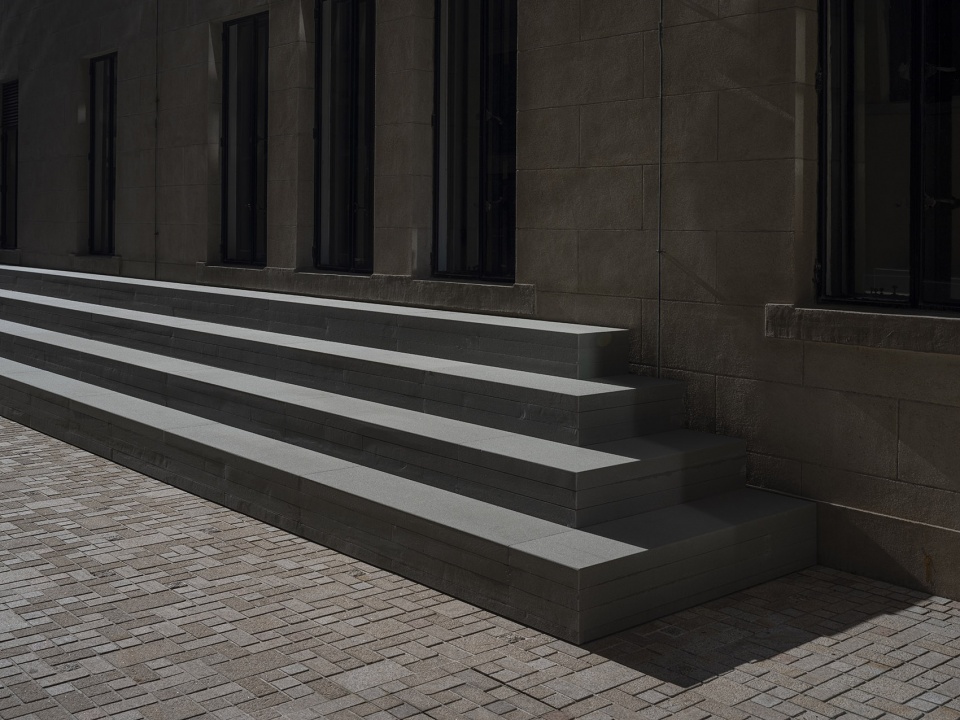
▼RAMA外滩建筑节空间介入装置 © 田方方
Space installation during RAMA festival
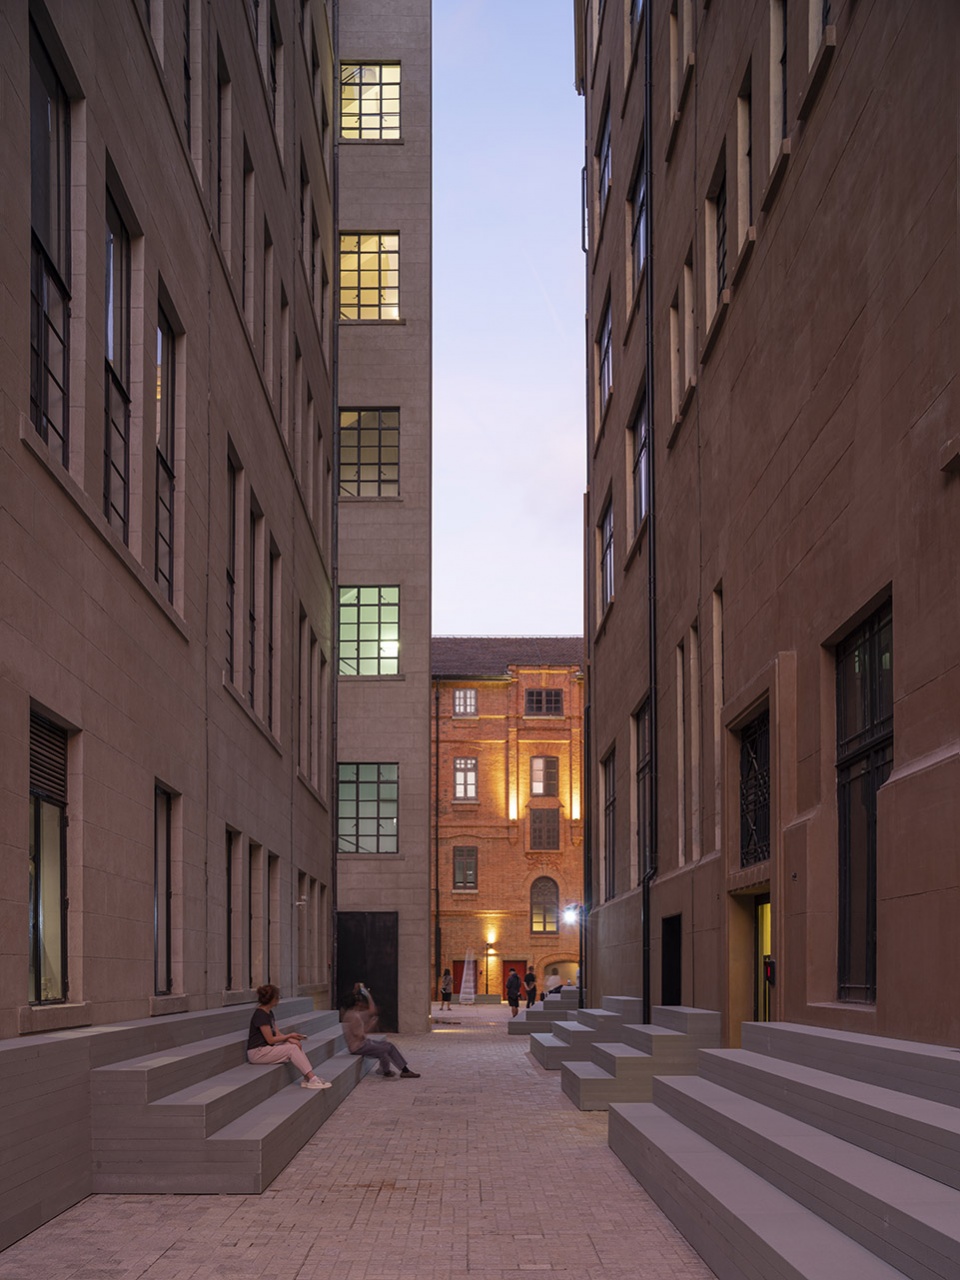
▼洛克·外滩源安仁里北望,Anren Alley © 田方方
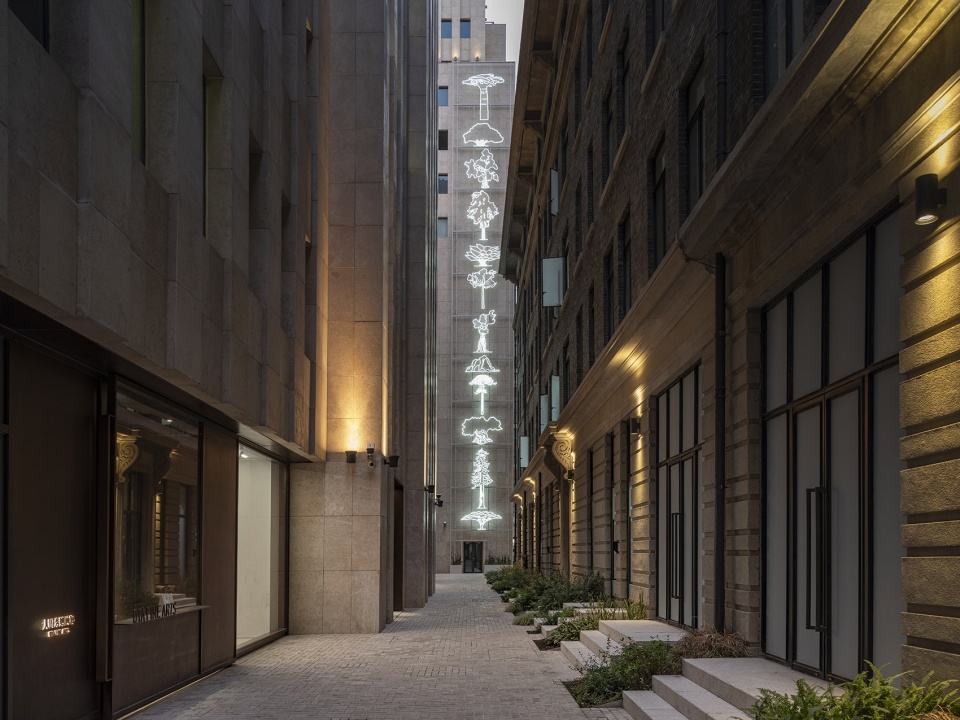
▼RAMA外滩建筑节空间介入装置,Space installation © 田方方
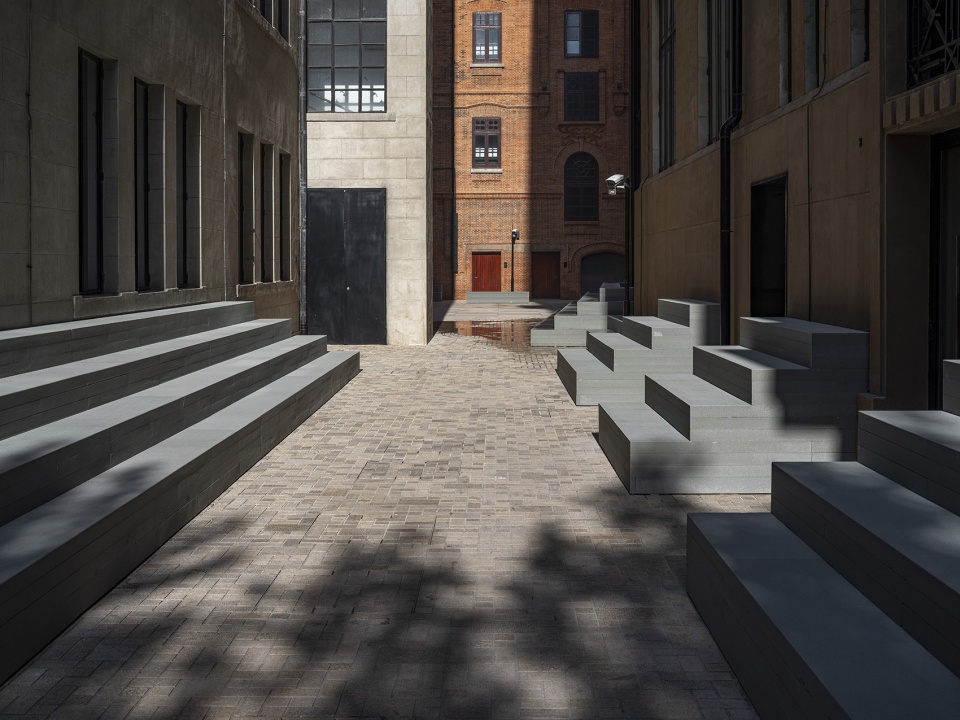
▼装置细部,Details © 田方方
外滩在上海融入世界的过程中具有独特的地位。与这段历史相呼应的则是其空间结构。历史建筑的庄严立面界定了外滩的街景与广场。而在其身后,楼宇之间看似剩余的空间则创造了一个更加随性的开放区域,与城市的传统社区发生着共鸣。这些公共空间各具特色。通过对它们进行有目的性的编排,我们或能揭示公共空间是如何塑造我们的城市,并点亮一个世纪以来外滩特有的公共品质。
The Bund holds a unique place in Shanghai’s convergence with the world. What echoes the site’s history is the structure of its space. While the formal facades of historic buildings define the streetscape and squares of the Bund, the seemingly residual space between buildings at the rear creates a more informal open area in resonance with the city’s traditional neighbourhoods. Through a meaningful orchestration of these public spaces – each varying in character – there is an opportunity to shed light on how they shape our cities, and to reignite the moments of publicness that were characteristic of the Bund over the last century.
▼洛克·外滩源安仁里,Anren Alley © 田方方
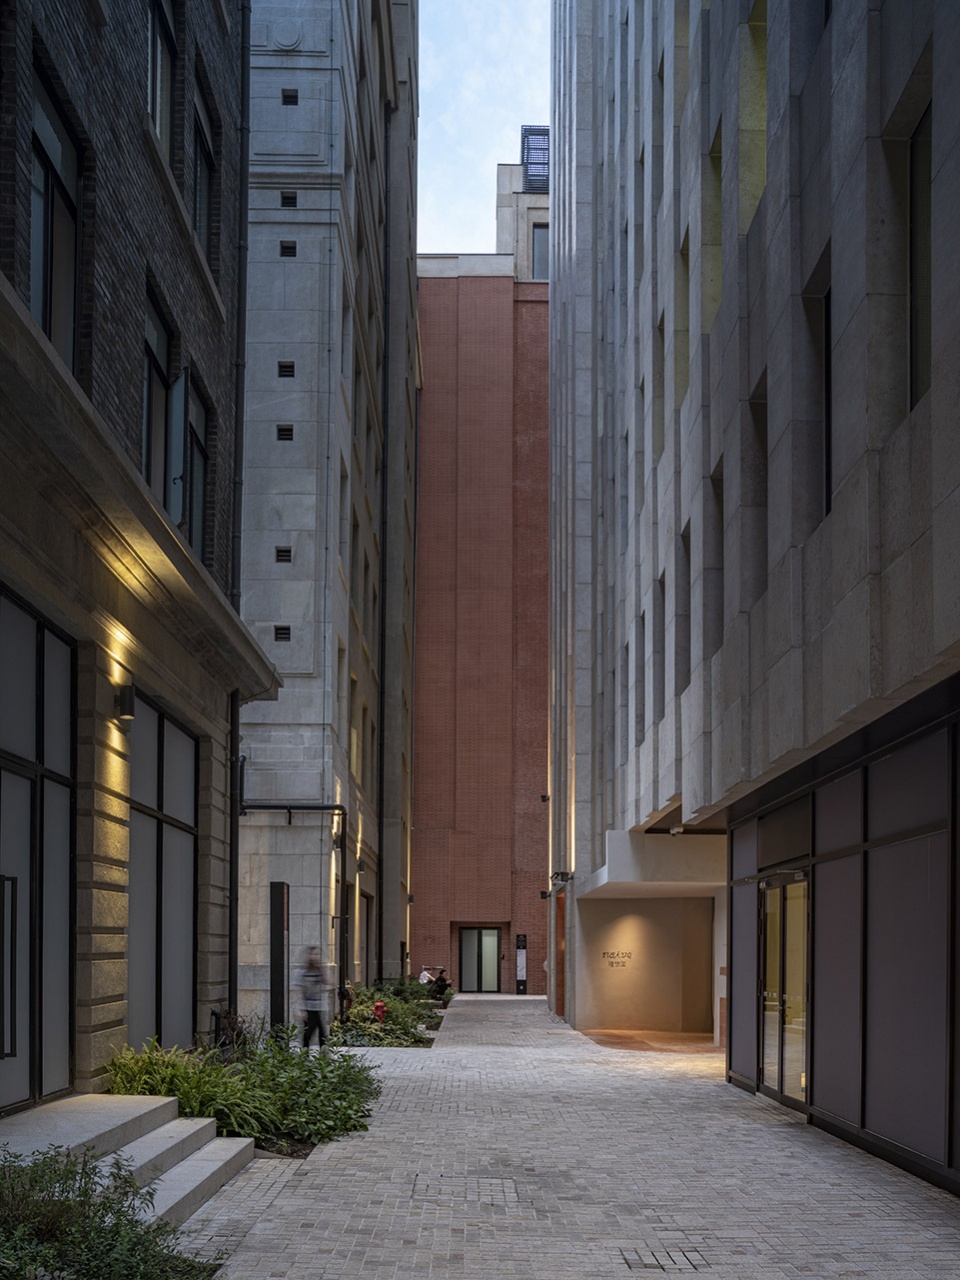
▼洛克·外滩源美丰巷,Meifeng Alley © 田方方
场所的公共性取决于其所能承载的活动,而不仅是其建成形态。它依赖于物理环境,但同样取决于社会基础设施,譬如人与人之间的默契链接,以及分享和参与的意愿。我们希望外滩建筑节能成为启动这一进程的催化剂。戴卫·奇普菲尔德建筑师事务所的策划方案将把艺术带出博物馆、引入洛克·外滩源的日常生活。它将用城市生活的自发性和共时性消解艺术机构中的静态观演关系。博物院广场的现况兼具历史文脉与改造更新。我们的设计干预将立足于这一现状而加以扩延,从而为上述活动提供场所。这些空间要去预见,而不是去设定;要富于目的性,但不囿于固定的功能;在戏剧性和日常性之间,它们将建立辩证的关系而加以调解。
The publicness of places is defined by the activities they can accommodate rather than their built form alone. It relies on as much the physical environment as the social infrastructure: the tacit connections between people, and the willingness to share and to participate. We hope that the RAM Assembles could serve as a catalyst to initiate this process. David Chipperfield Architects’ curatorial proposal brings art beyond the walls of museums and into ROCKBUND’s daily life. It dissolves the more static spectatorship within institutions by the spontaneity and simultaneity of urban life. The design intervention expands on Museum Plaza’s physicality – both historical and renewed – to provide a setting for these events. Such spaces must anticipate but not designate, they are full of purpose but not fixed on functions, and they mediate the dialectics between theatricality and informality.
▼夜景航拍,Aerial view in the evening © ROCKBUND
外滩建筑节将提升公众认知,令我们意识到自己是如何感知、使用、设计和响应公共空间。这亦会是颂赞城市活力和复杂性的佳时。正是这活力和复杂性推动了城市的创造力,并改善着我们在这日新月异的世界中的体感与经验。
The RAM Assembles is a moment to heighten our awareness of the ways in which we perceive, use, design and respond to public space. It is an opportunity to celebrate the vitality and complexity that drives the creative energy of cities and enhances our experiences of them in a fast-changing world.
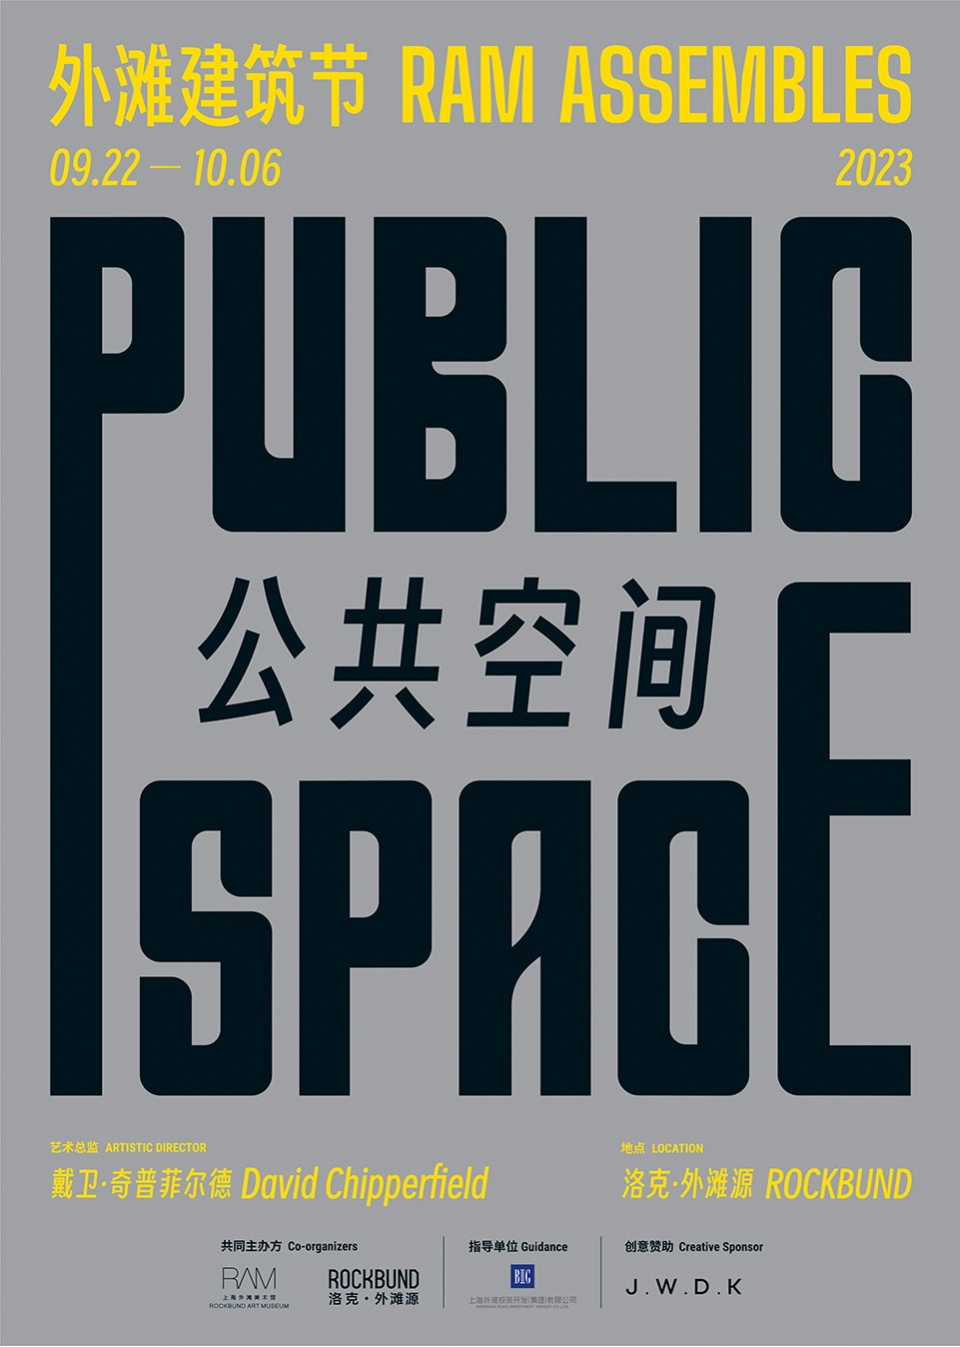
▼活动海报,Poster
洛克·外滩源项目图纸 | ROCKBUND project drawings
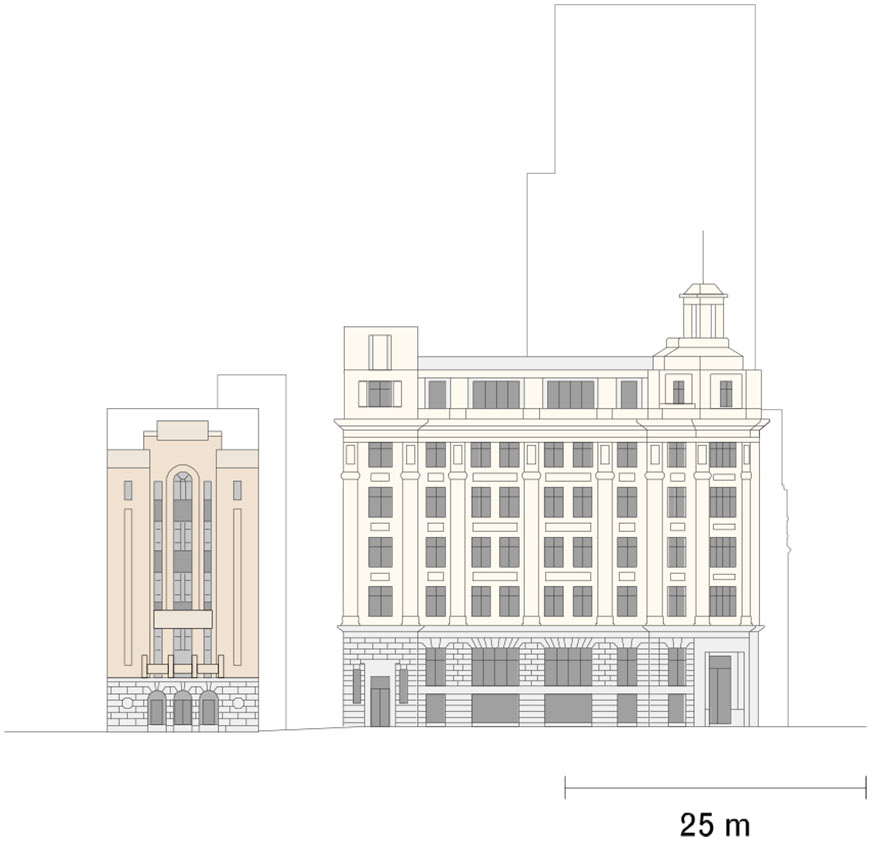
▼南立面图,South Elevation © David Chipperfield Architects
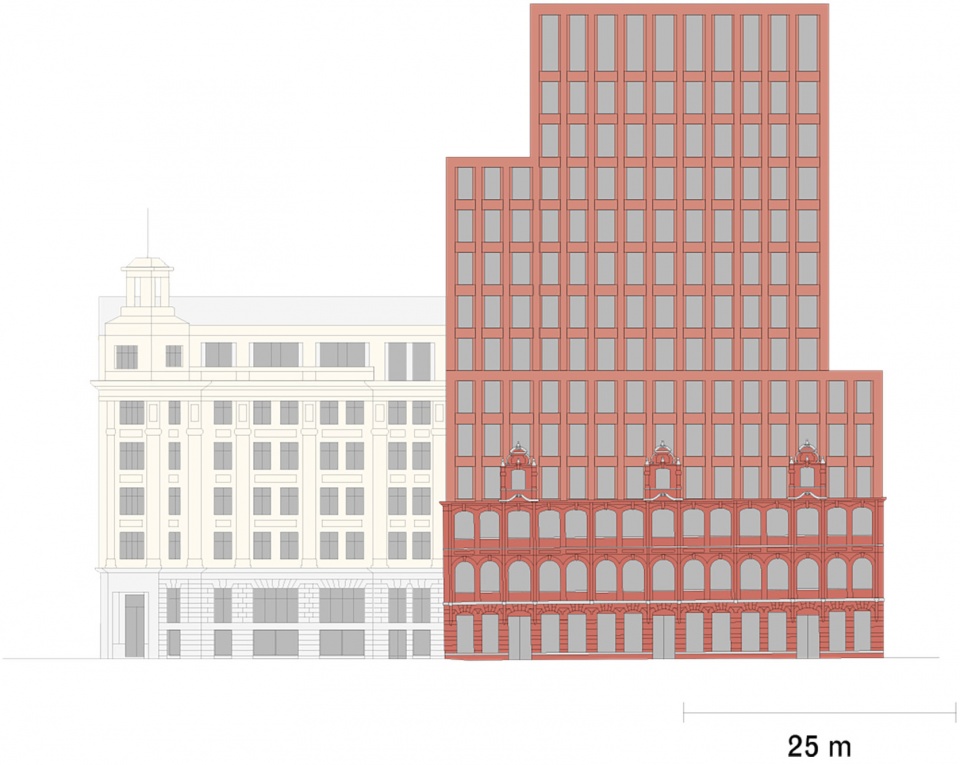
▼西立面图,West Elevation © David Chipperfield Architects
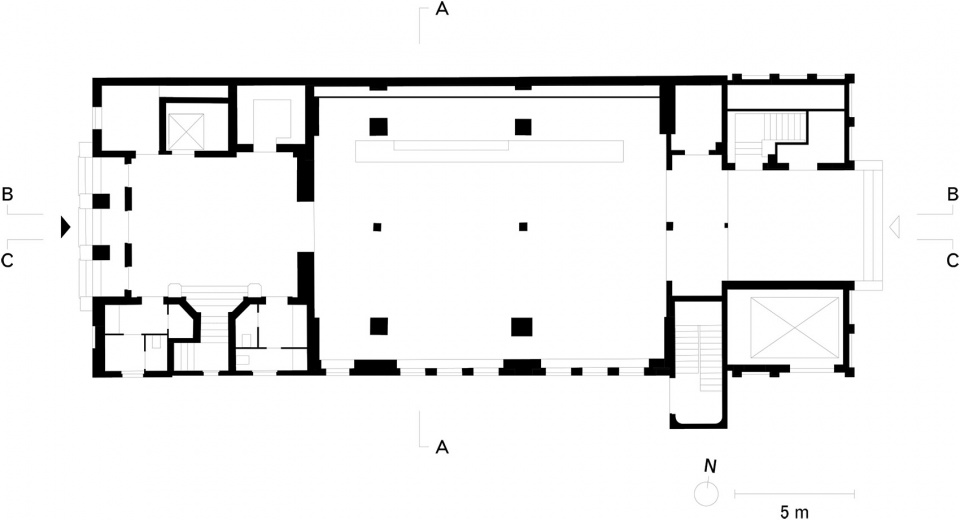
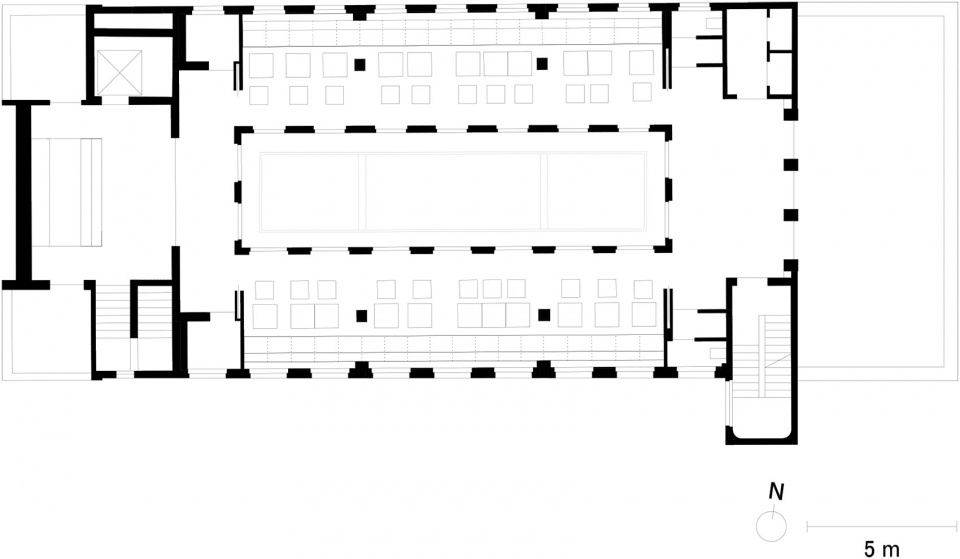
▼上海外滩美术馆 一层平面图,Rockbund Art Museum – Plan 1F © David Chipperfield Architects
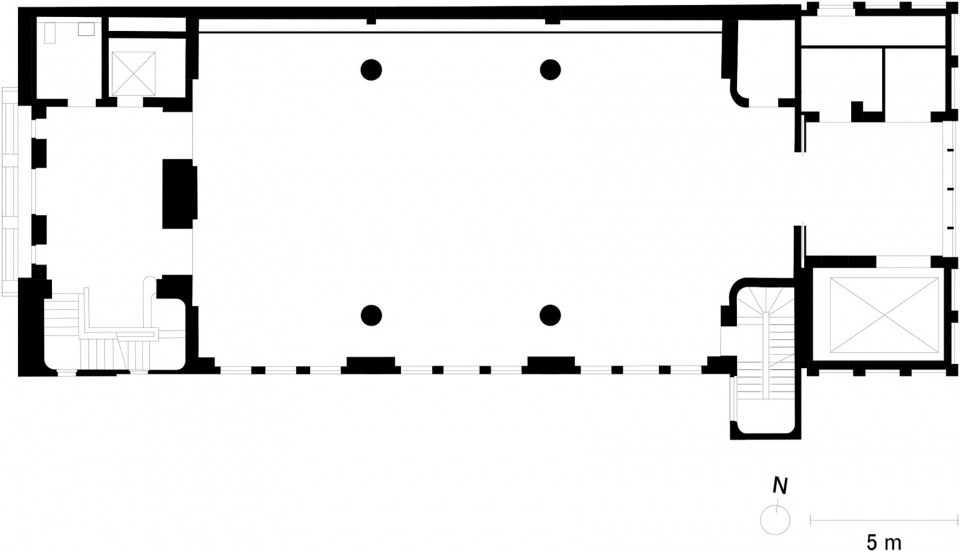
▼上海外滩美术馆 二层平面图,Rockbund Art Museum – Plan 2F © David Chipperfield Architects
▼上海外滩美术馆 五层平面图,Rockbund Art Museum – Plan 5F © David Chipperfield Architects
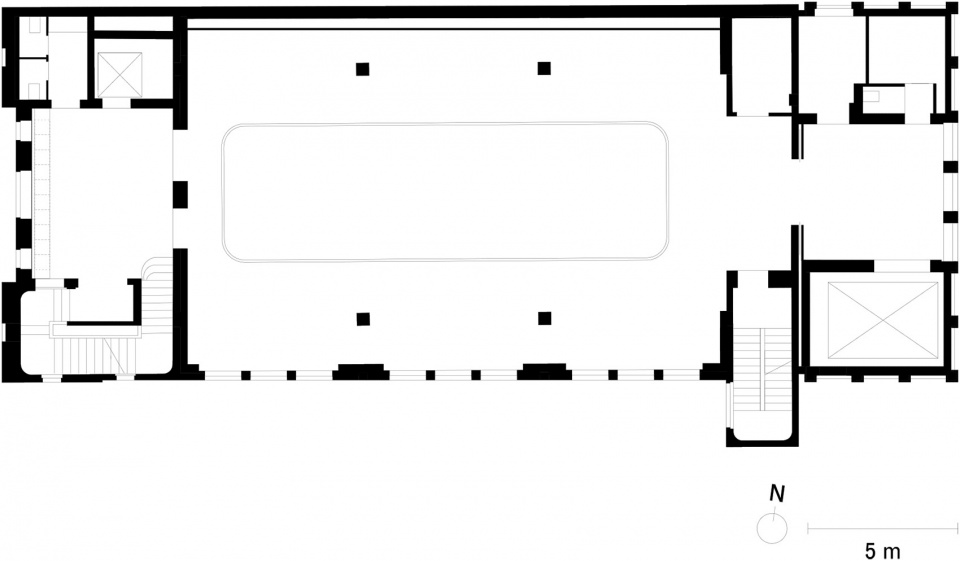
▼上海外滩美术馆 六层平面图,Rockbund Art Museum – Plan 6F© David Chipperfield Architects
▼上海外滩美术馆 西立面图
Rockbund Art Museum – west elevation © David Chipperfield Architects
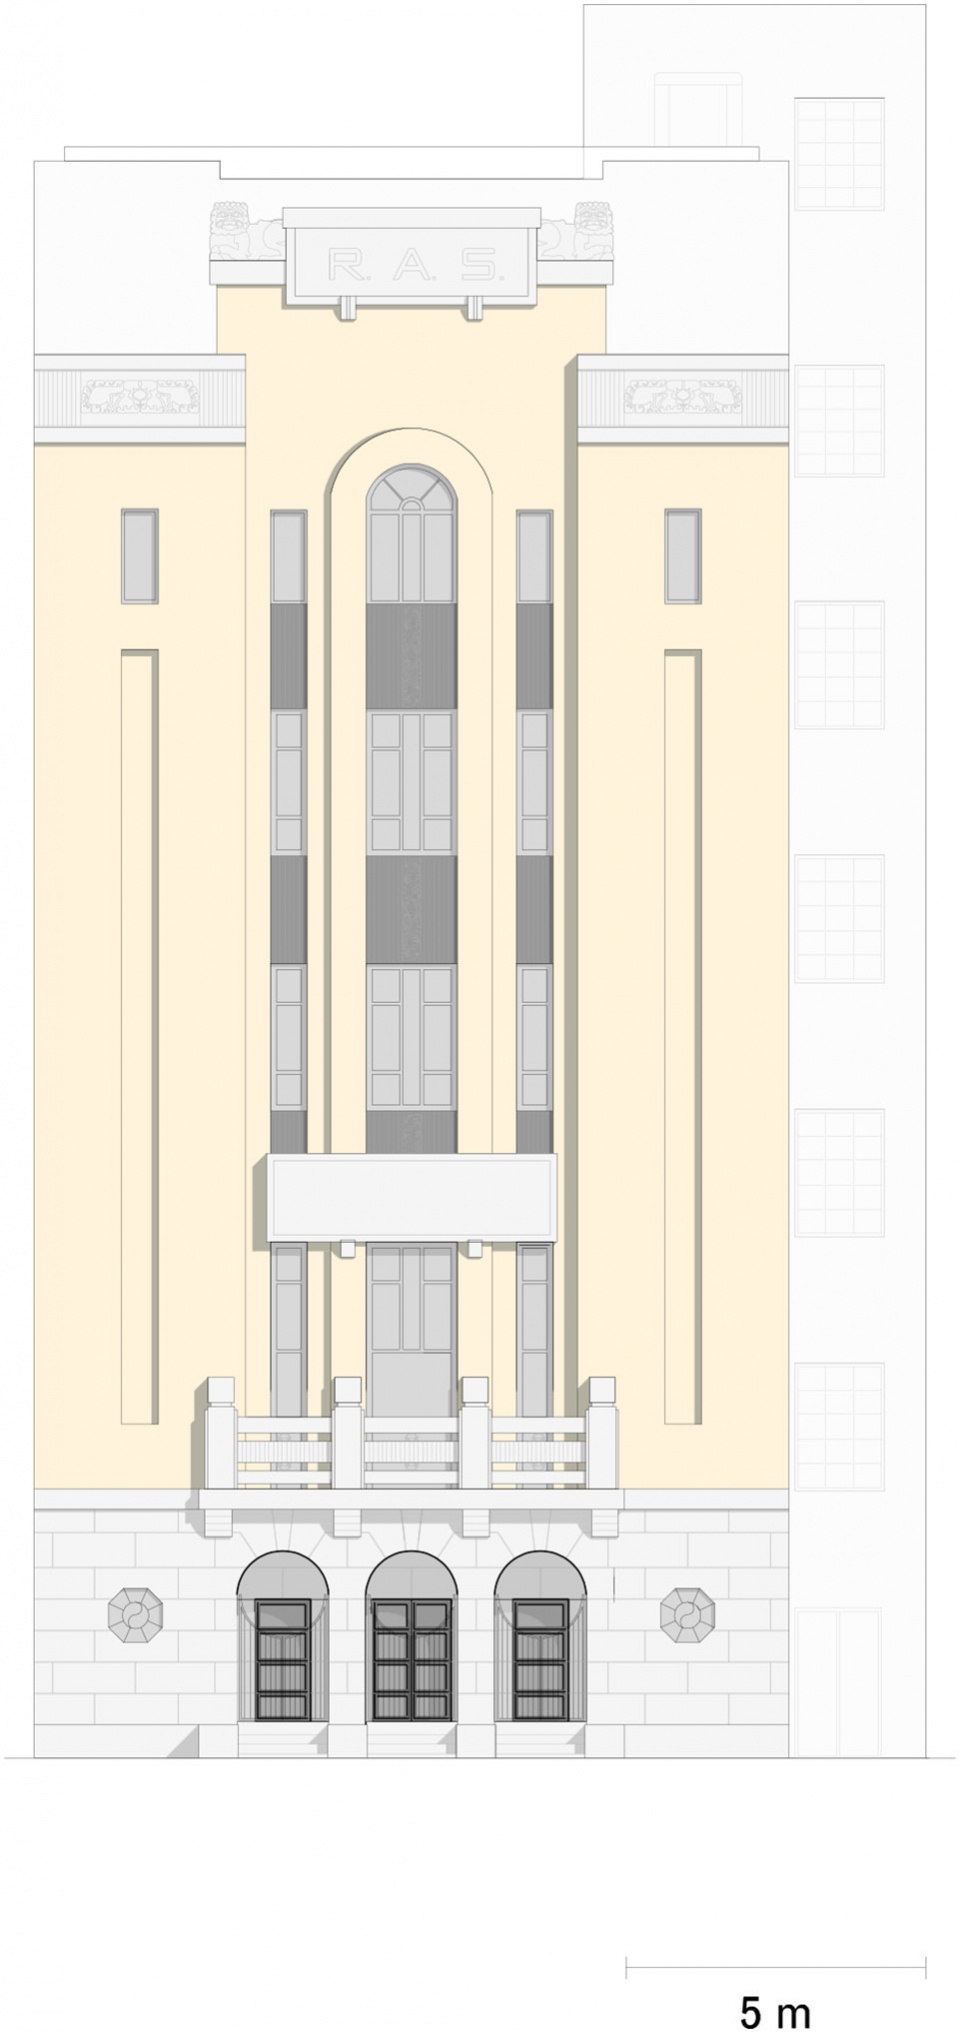
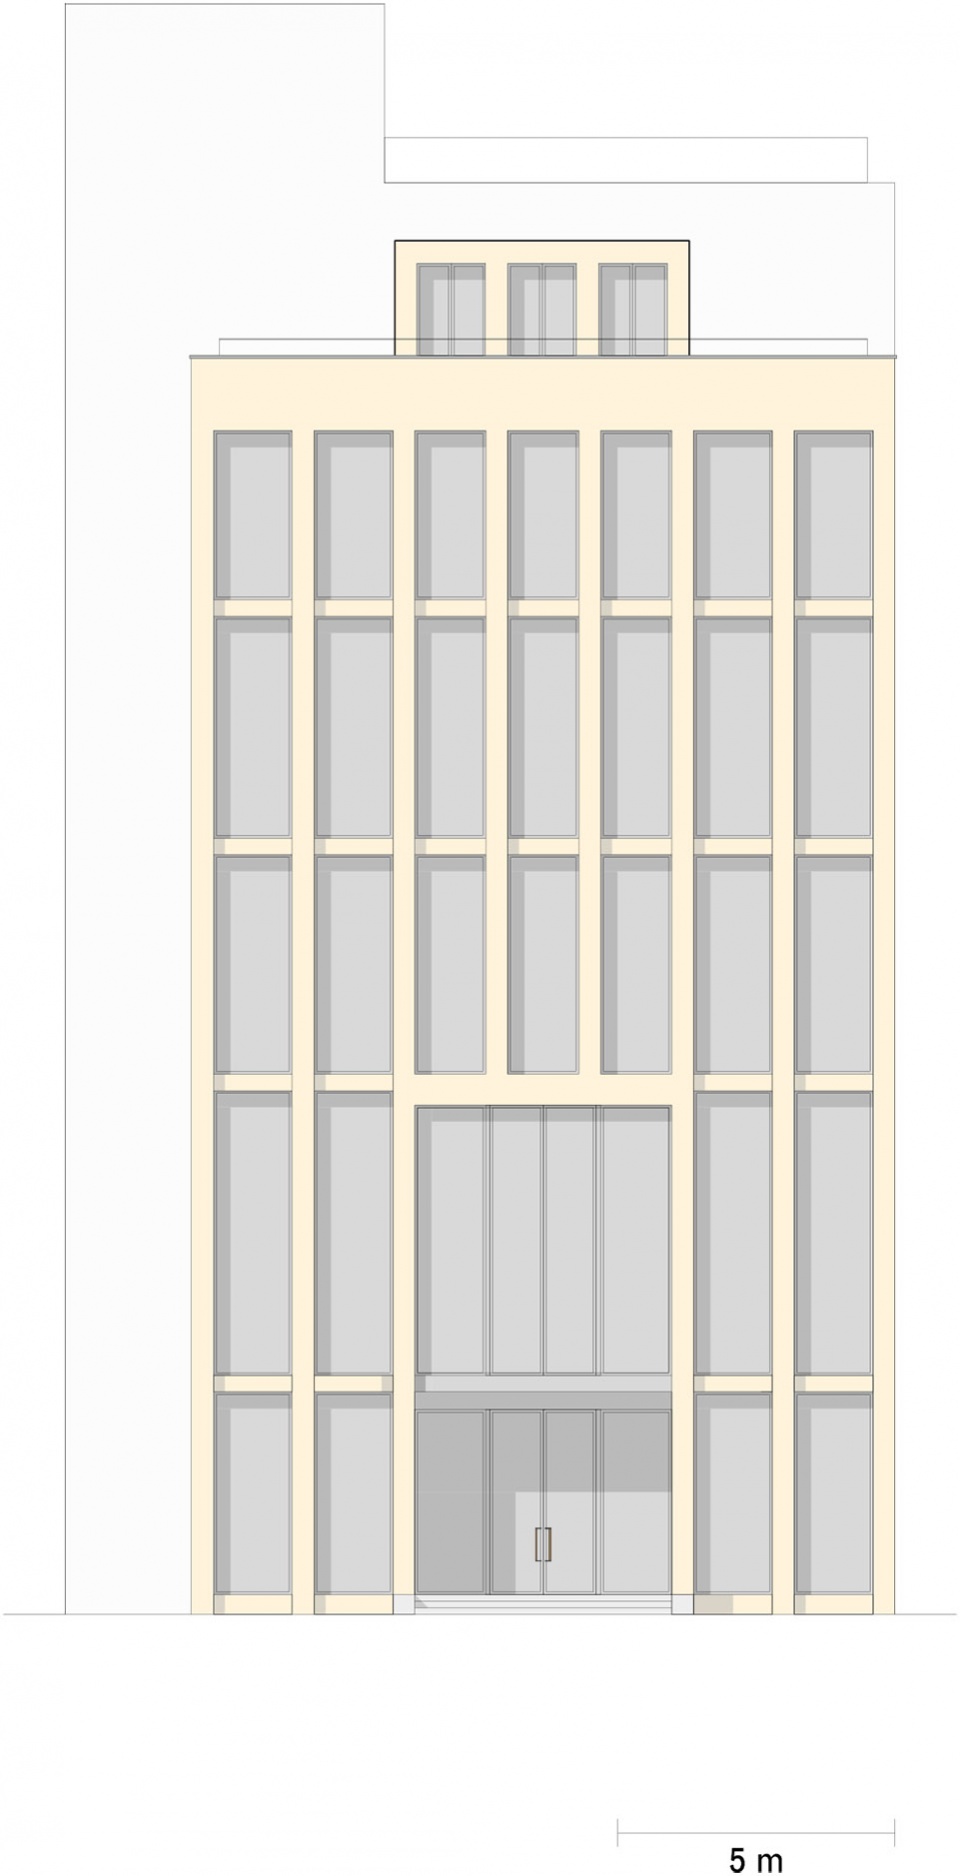
▼上海外滩美术馆 东立面图
Rockbund Art Museum – east elevation © David Chipperfield Architects
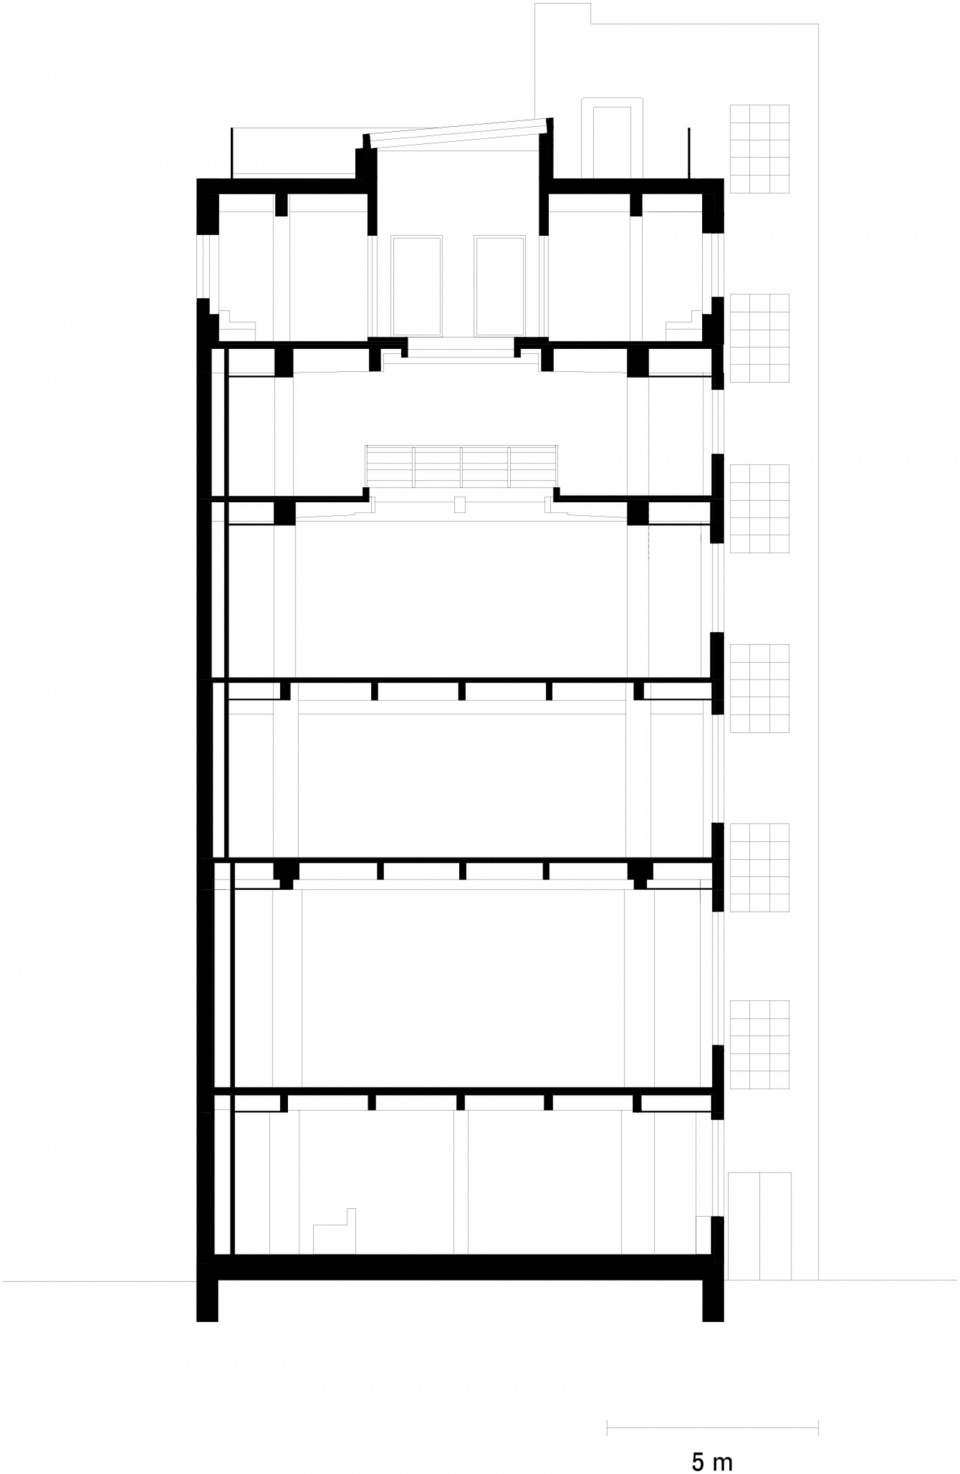
▼上海外滩美术馆 AA剖面图
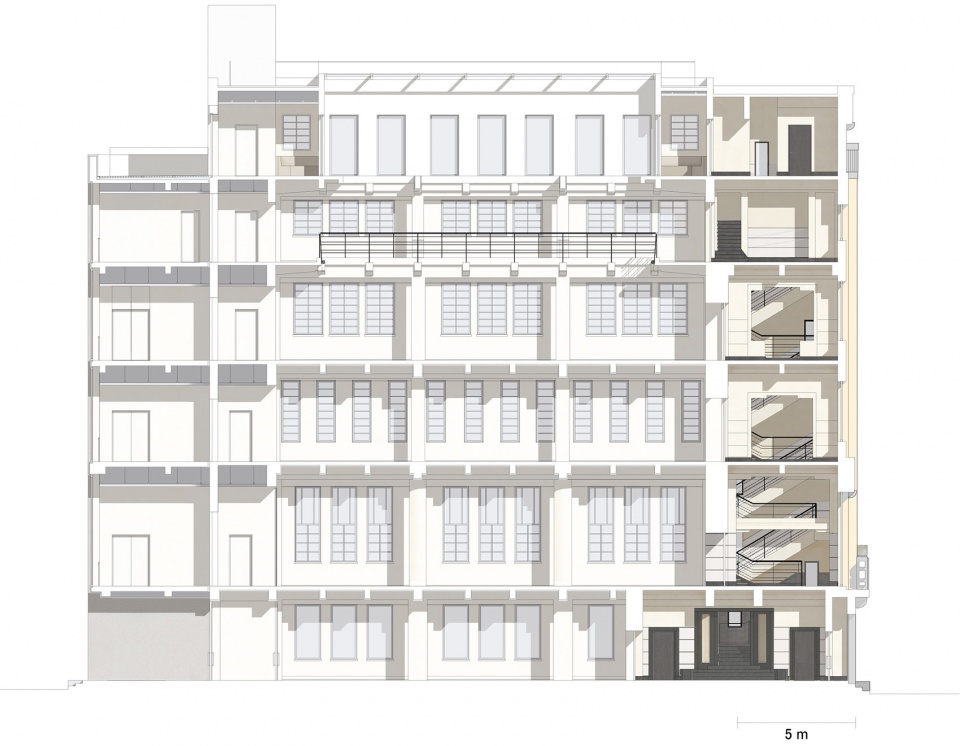
Rockbund Art Museum – Section AA © David Chipperfield Architects
▼上海外滩美术馆 BB剖面图,Rockbund Art Museum – Section BB © David Chipperfield Architects
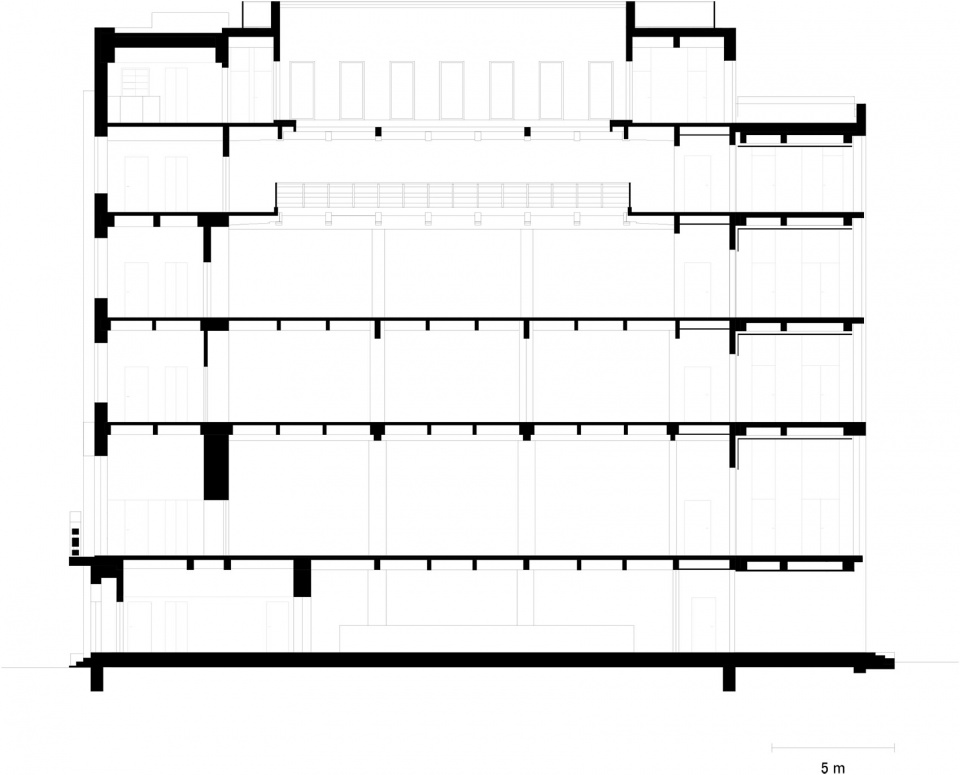
▼上海外滩美术馆 CC剖面图,Rockbund Art Museum – Section CC © David Chipperfield Architects
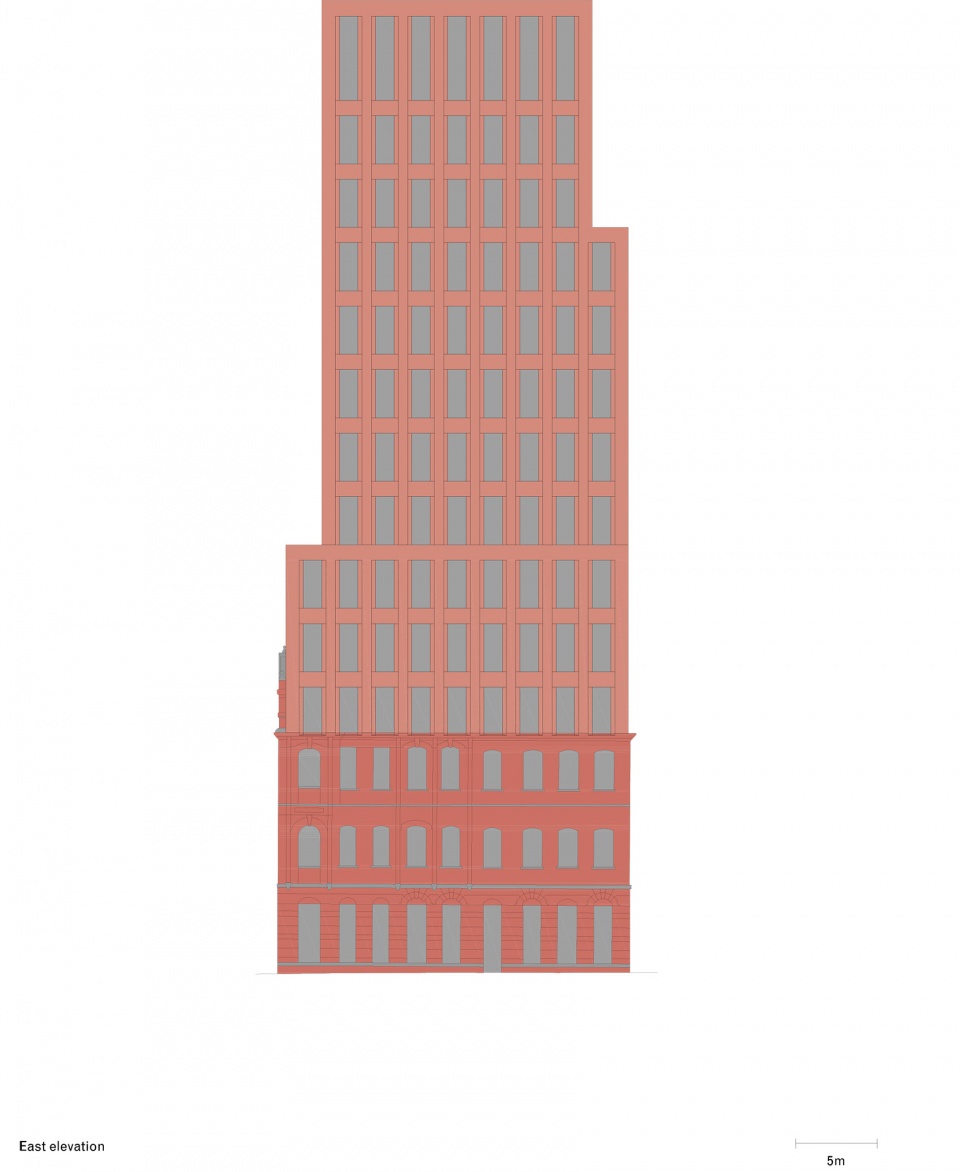
▼众安·美丰大楼 东立面图
ZA·Andrews & George Building- East elevation © David Chipperfield Architects
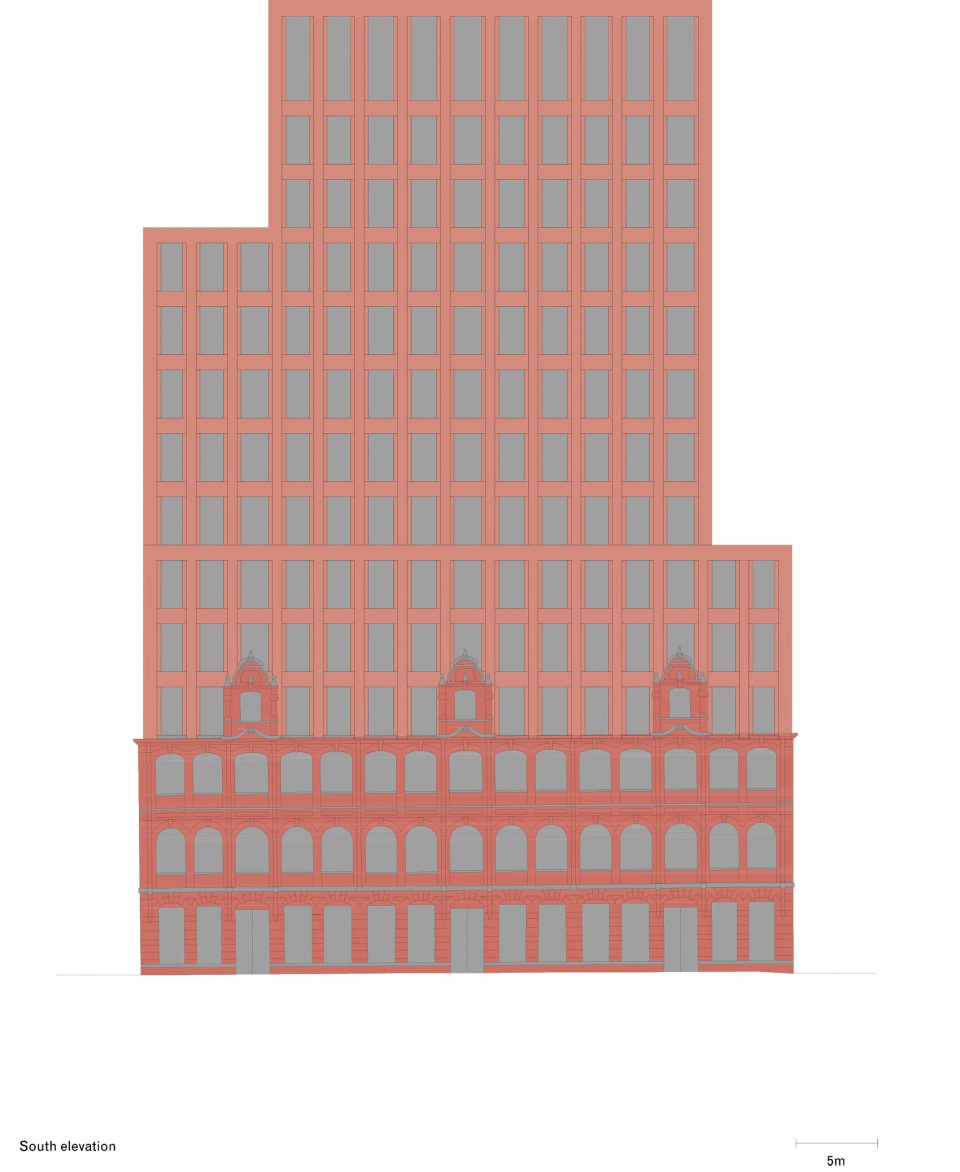
▼众安·美丰大楼 南立面图
ZA·Andrews & George Building- South elevation © David Chipperfield Architects
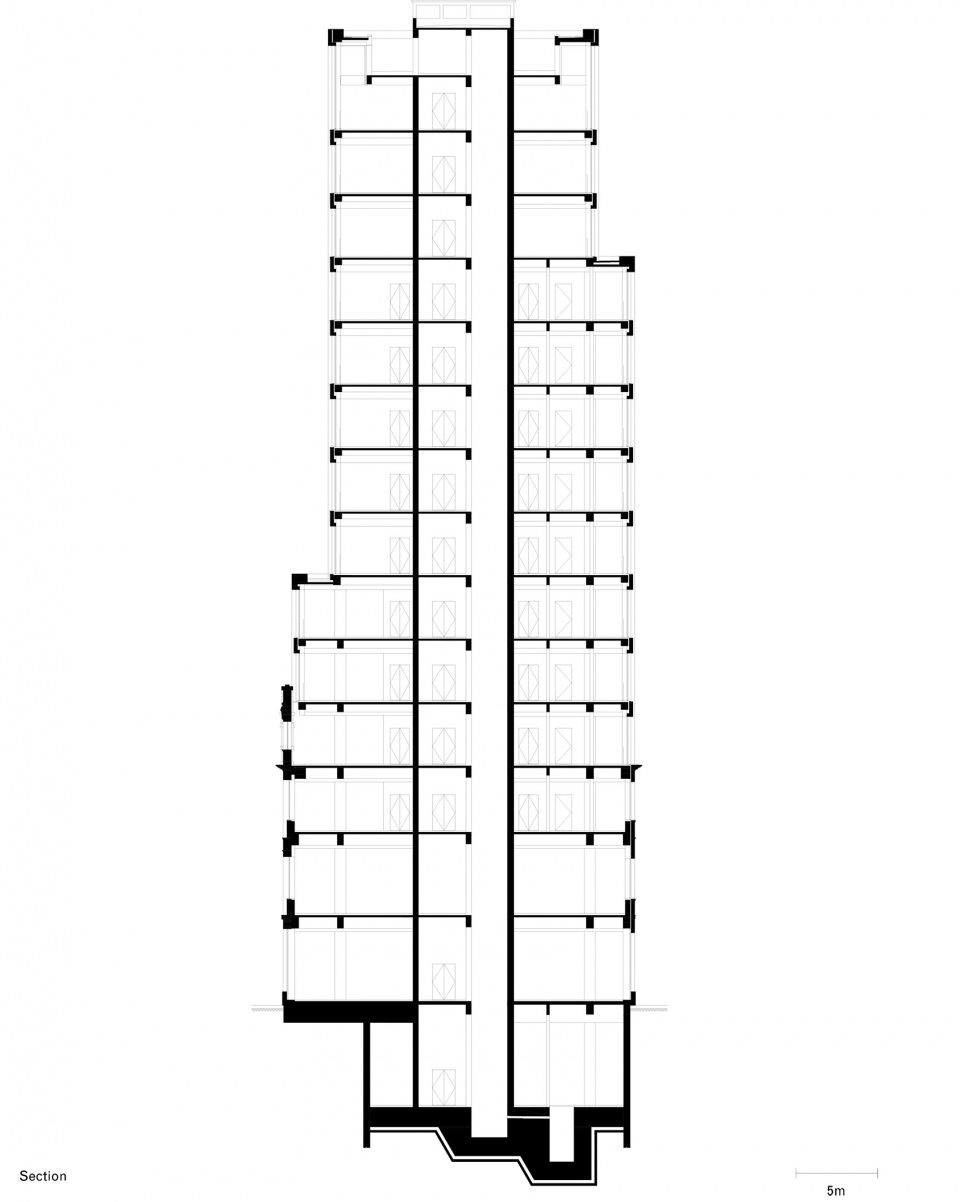
▼众安·美丰大楼 剖面图
ZA·Andrews & George Building- Section © David Chipperfield Architects
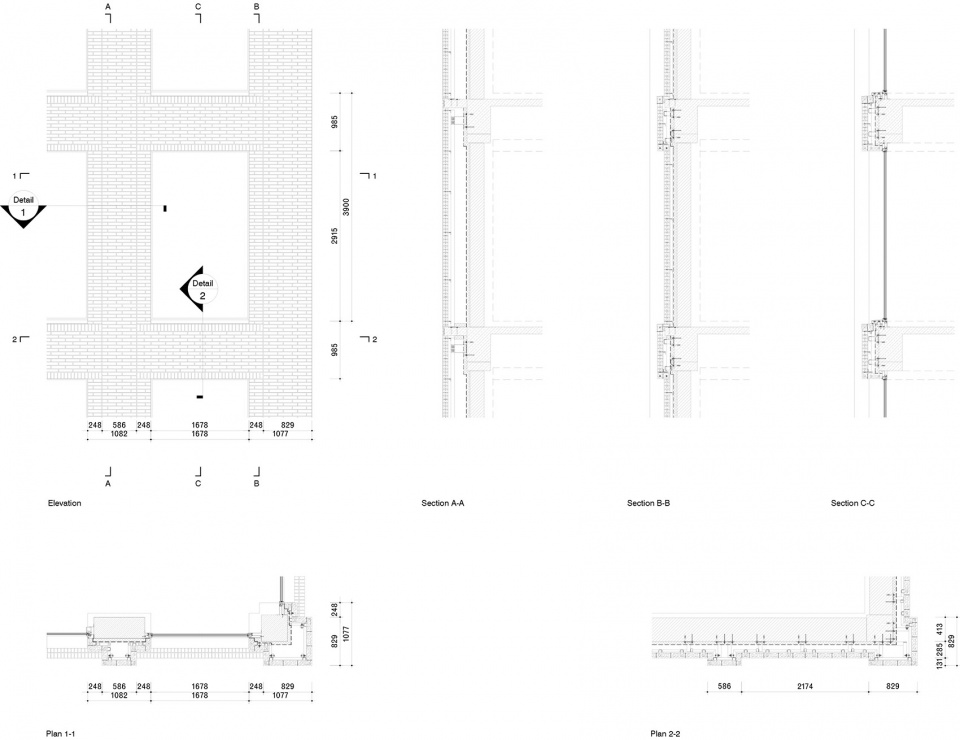
▼众安·美丰大楼 幕墙立面图、平面图、剖面图
ZA·Andrews & George Building – facade drawings © David Chipperfield Architects
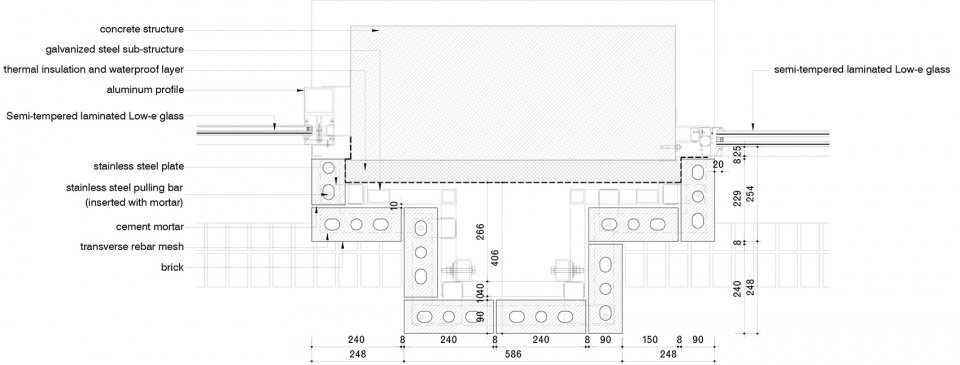
▼众安·美丰大楼 幕墙节点图一
ZA·Andrews & George Building – facade detail 1 © David Chipperfield Architects
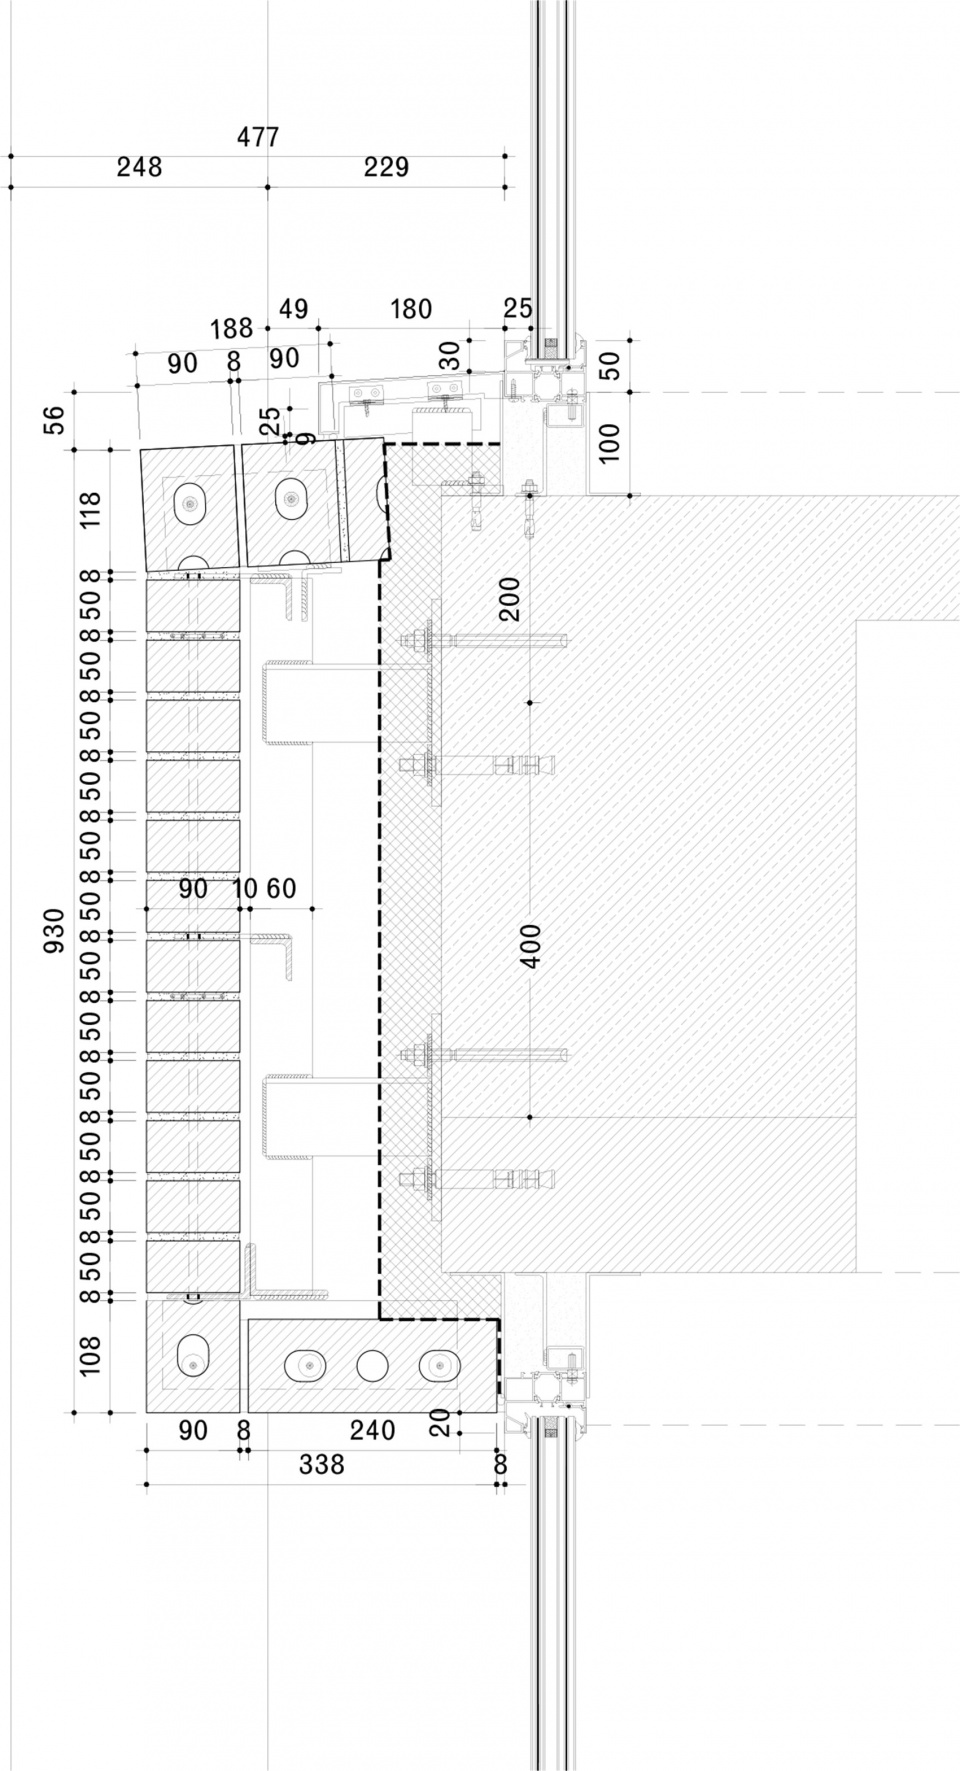
▼众安·美丰大楼 幕墙节点图二
ZA·Andrews & George Building – facade detail 2 © David Chipperfield Architects
项目开始:2006
项目完工:2023
业主:上海洛克菲勒集团外滩源综合开发有限公司
建筑师:戴卫奇普菲尔德建筑事务所柏林与上海办公室
More: David Chipperfield Architects。更多关于他们:David Chipperfield Architects on gooood。









在现场真的被工艺震撼到,高级、精致、有质感
完全像国外
不是看到中文条幅差点以为是在欧洲
大师的作品应该实地去看过后,才发表赞扬,这样才不显得轻浮。
极其克制又洽淡好处的改造设计,大卫还是适合改造类这种设计,可惜这么好的作品居然没什么人评论。
外滩的老建筑确实好看,保护好啊
阿哈龙会堂可惜了