非常感谢 Grüntuch Ernst Architects 予gooood分享以下内容 。更多请至:Grüntuch Ernst Architects on gooood
Appreciation towards Grüntuch Ernst Architects for providing the following description:
项目替代原有建筑矗立于北马德里城市中心,这座新建的马德里德语学校中不仅包含专门的教育功能,还可举办夜间戏剧和演唱会等活动,是区域内重要的文化交流基地。
The new building in northern Madrid replaces its predecessor building in the city centre. With its special educational program and evening theatre performances and concerts, the German School Madrid is an important site for cultural exchange.
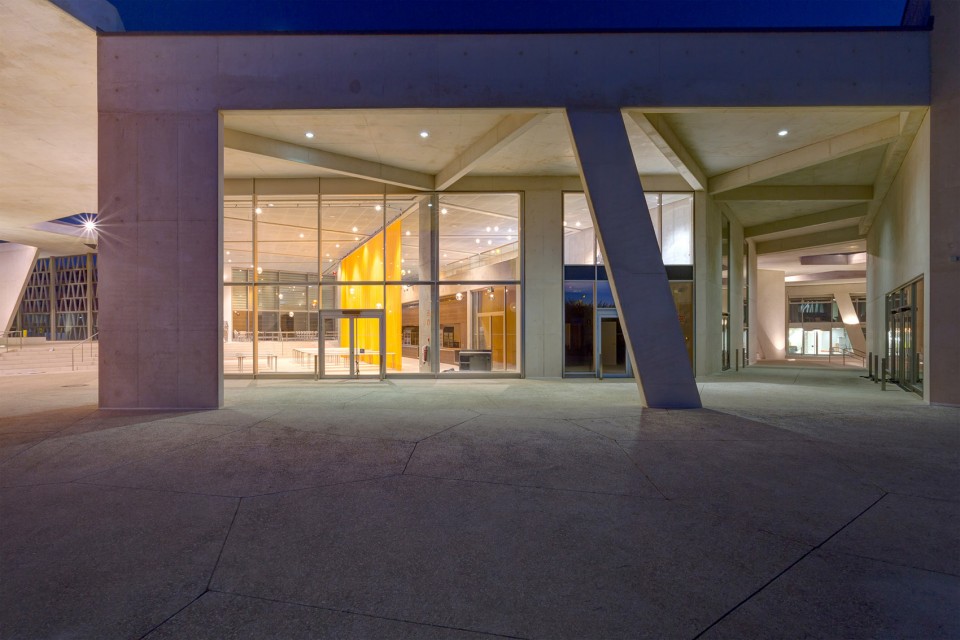
▼建筑外观,external view of the architecture
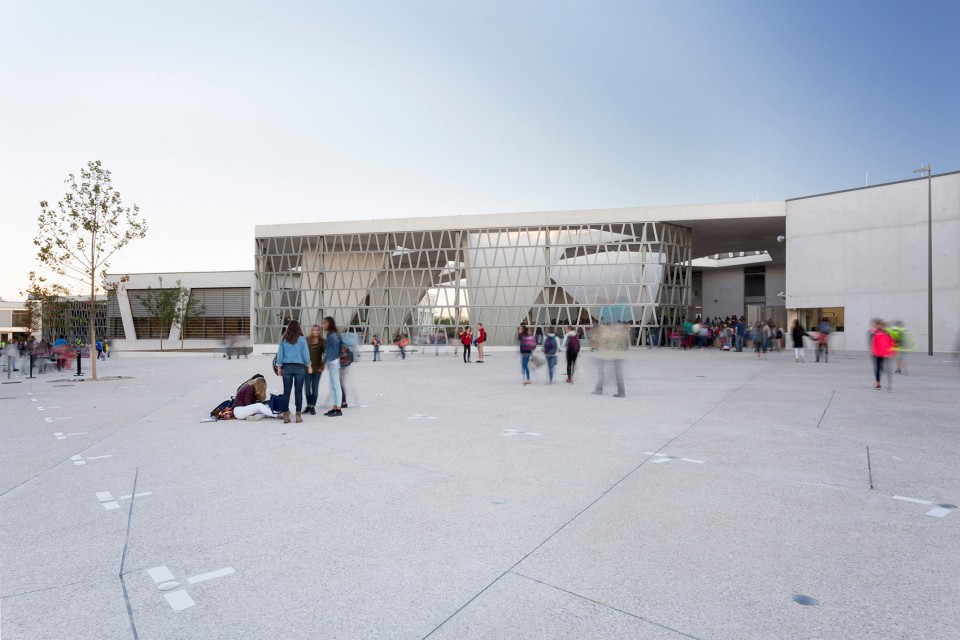

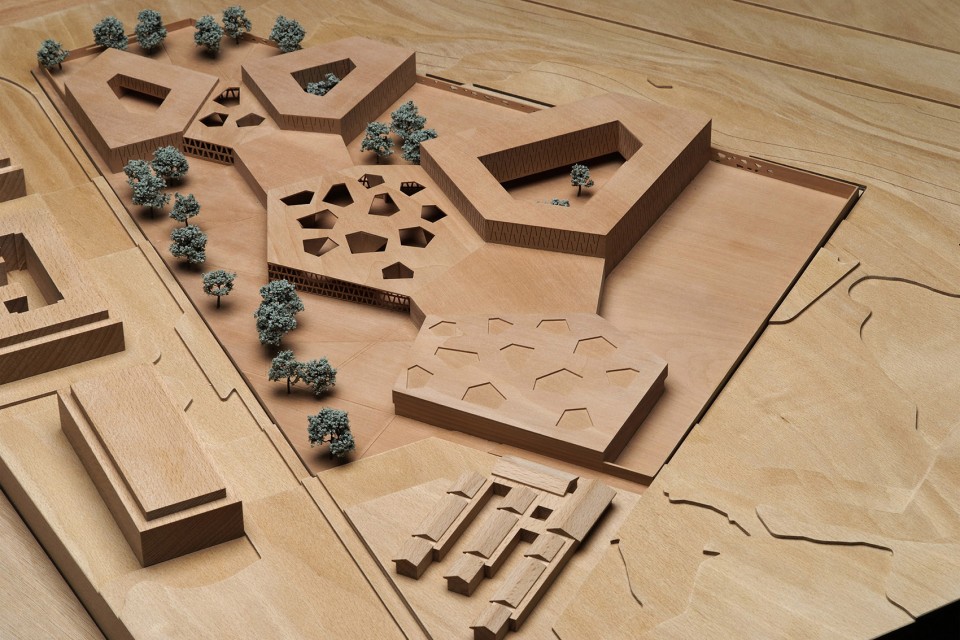
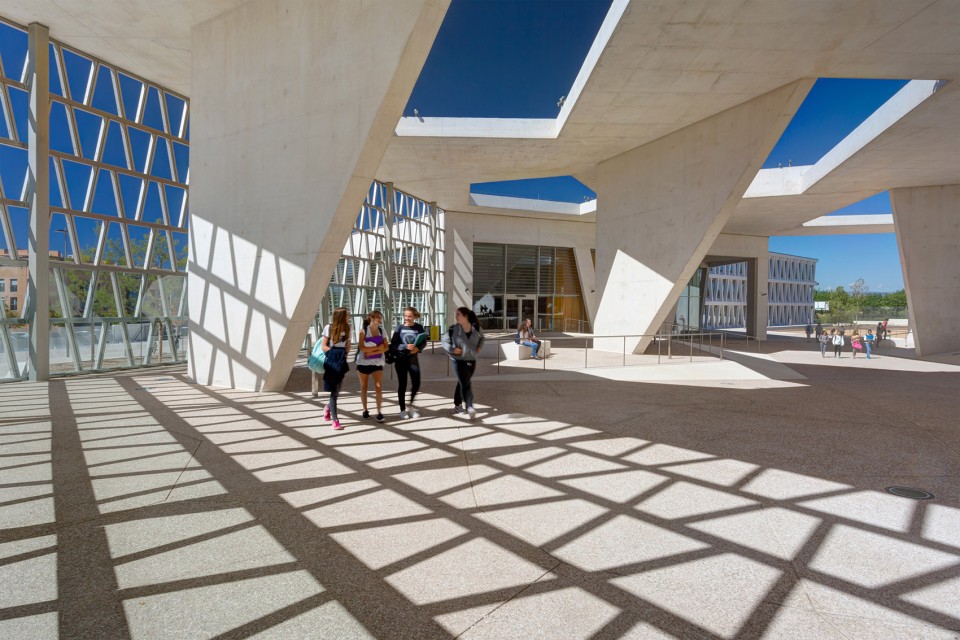
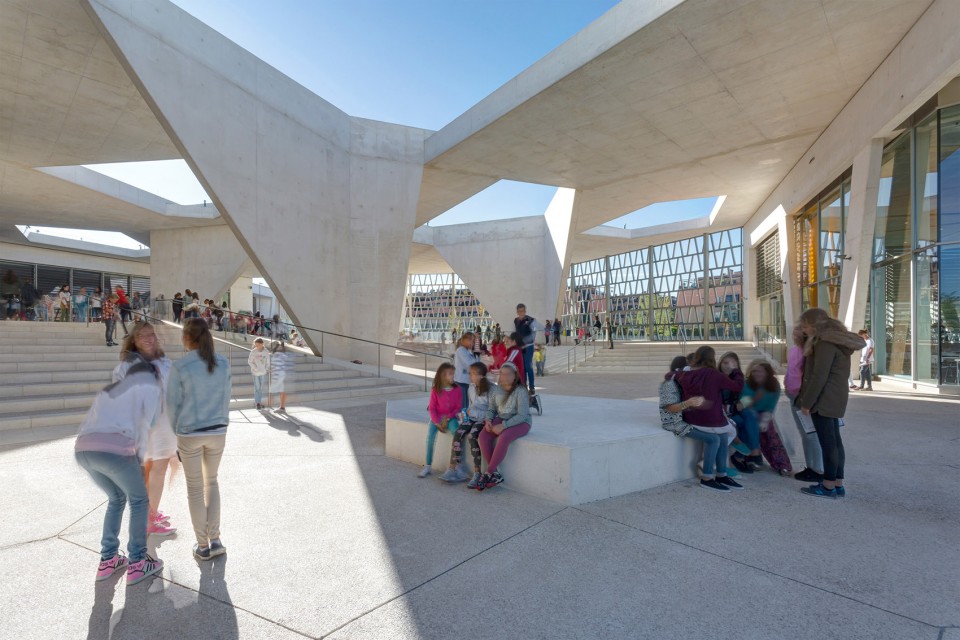
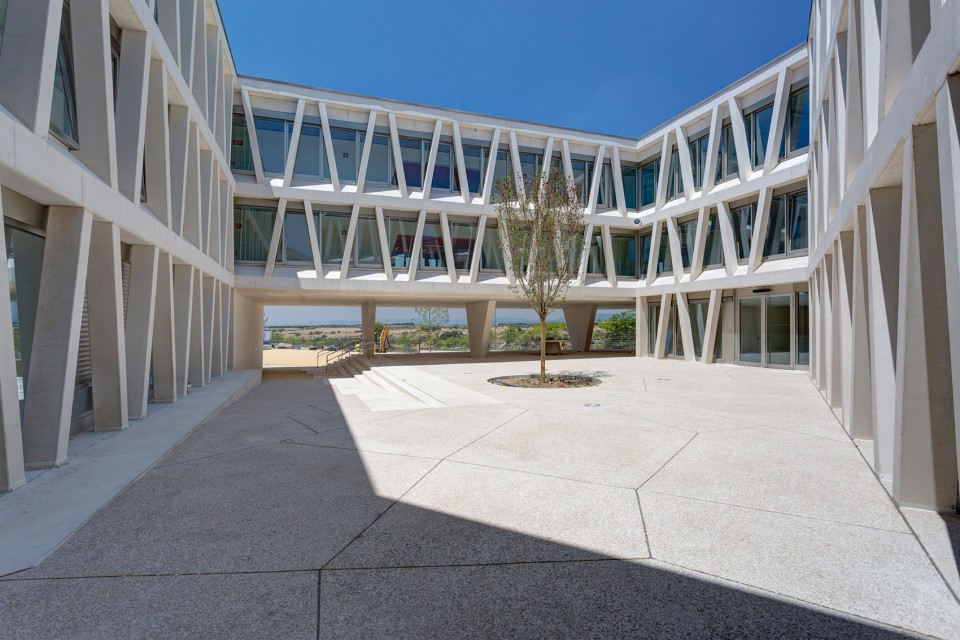
新校园综合体体量庞大,其丰富的功能被清晰地划入了各个单元之中。幼儿园,小学和中学分别为独立建筑,自带内院。所有的露台都对着周边景观开放,能欣赏到白雪覆盖的山丘景色。所有的学生在进入各自的教学楼前都会在前庭集合,有着浓厚雕塑感的多边形天窗为空间带来了迷人的光影效果,让孩子免于受到过于强烈的日晒。
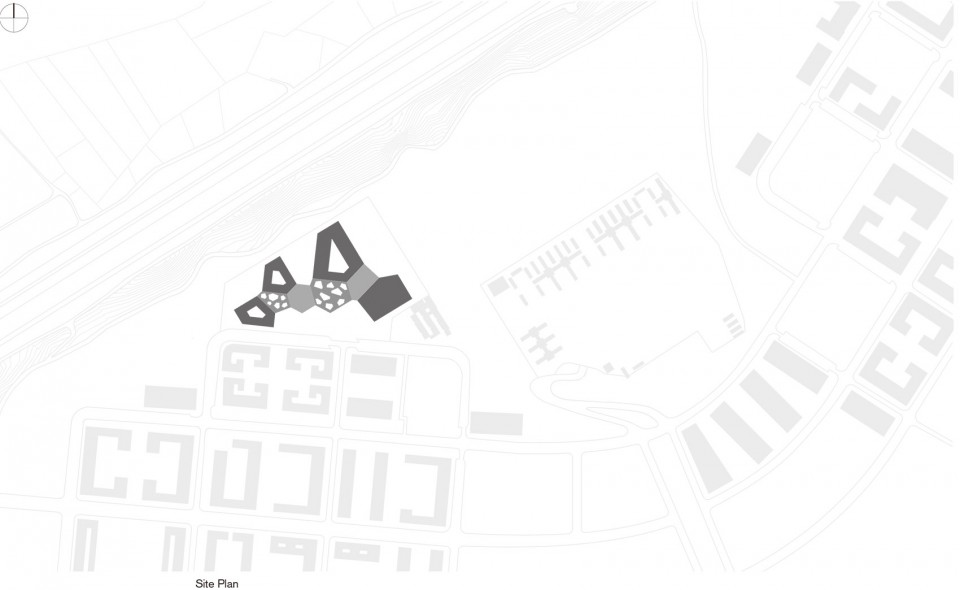
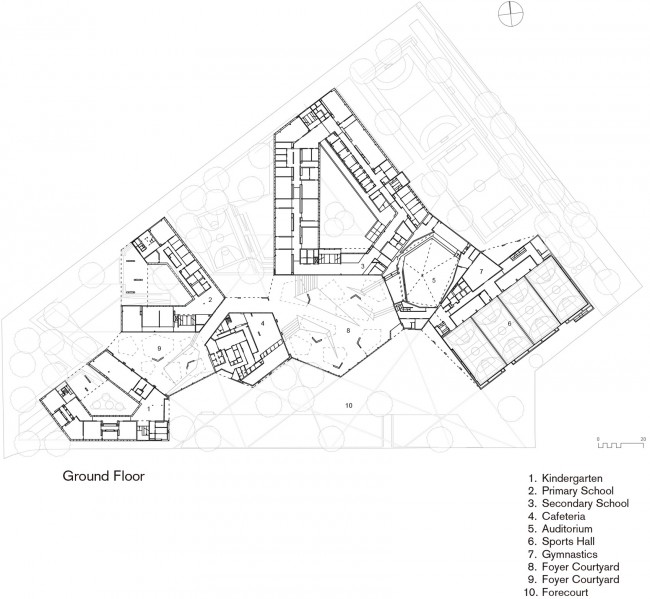
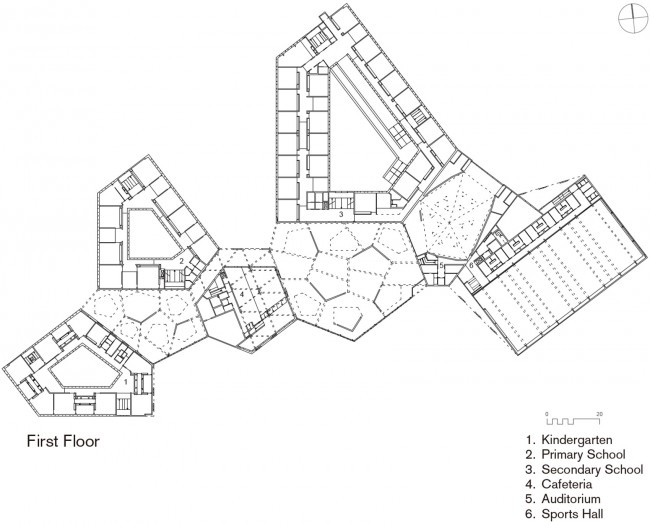
In this large complex, the school’s diverse areas of use are legible as clearly defined units. The individual buildings – the kindergarten, the primary school and the secondary school – each frame an inner courtyard. All patios open up to the surrounding landscape and a vista of the snow-covered mountains. All children meet in the foyer courtyards before dispersing in their individual school buildings. Here the sculptural strength of the polygonal skylights creates a captivating play of light, providing the pupils with valuable shade.
▼模型,每栋建筑都有独立的内院,model, showing each building has its own courtyard
▼入口处前庭,天窗落下变幻的光影,fore yard at the entrance with shades created by the skylights
▼连接不同建筑的主庭院,main courtyard connecting different buildings

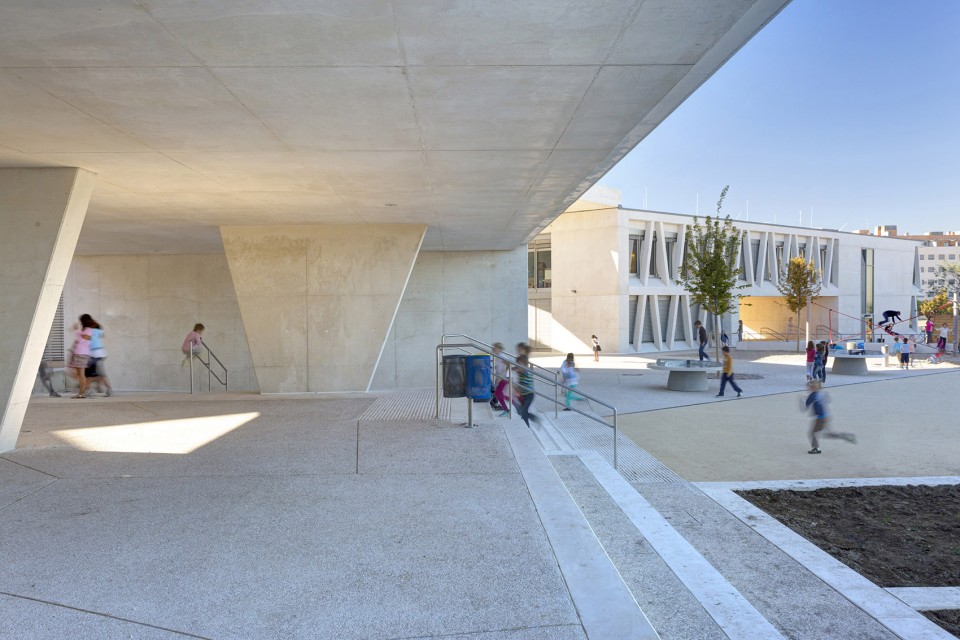
根据设计任务书的要求和基地地形,项目中的建筑拥有不同的空间形态,同时以强烈的雕塑感形成了一个有机的整体。校内设有多种多样的公共空间,如前庭、咖啡厅、可容纳750人的礼堂和体育馆等,将独立的教学楼连接在了一起。
Reflecting both the requirements of the architectural brief and the topography of the site, the buildings develop differentiated spatial situations, yet all components unite into an organic ensemble with strong sculptural presence. The common areas – the “foyer courtyards”, the cafeteria, a concert hall/ auditorium with 750 seats and the sports hall – connect the individual school buildings.
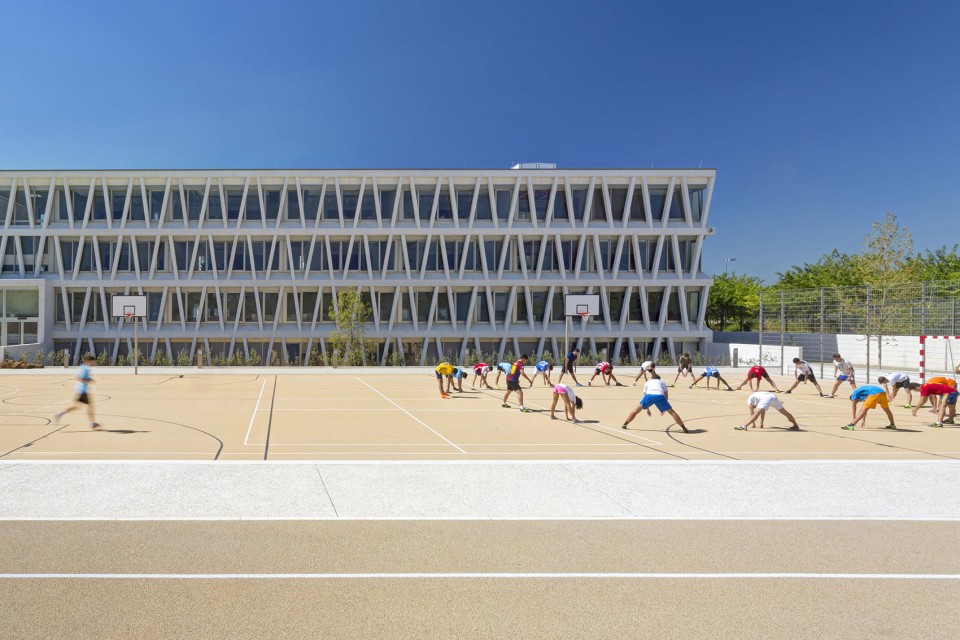
▼操场,playground
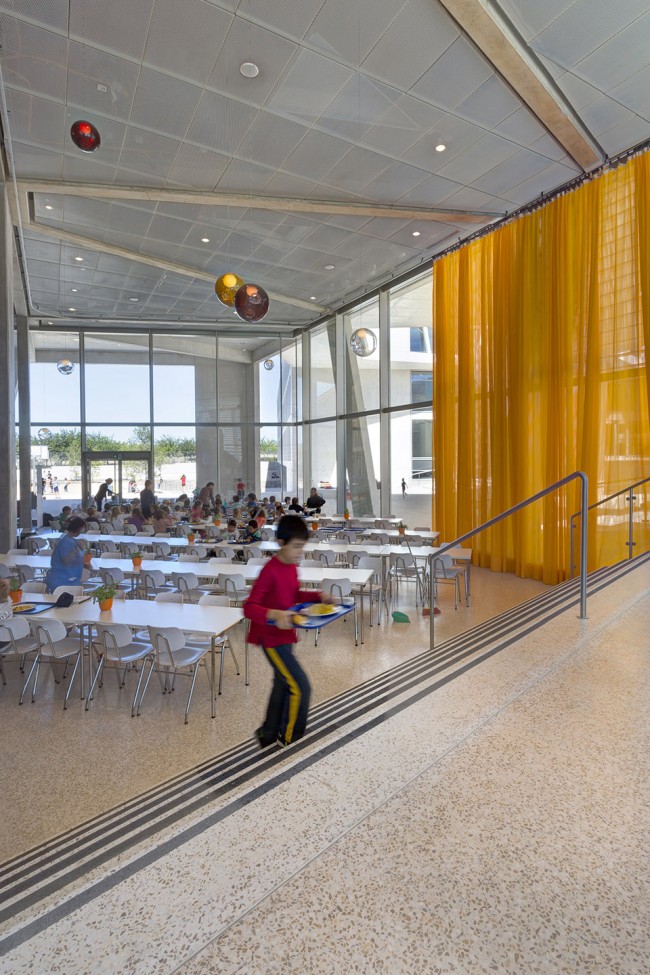
▼餐厅,canteen
教学楼既可以满足教育功能,又有很强的可持续性。项目中运用了传统且简单的方法提升环境品质,如通过地下热网对建筑进行自然降温。于此同时,建筑师还利用复杂的新科技对设计、建造以及设备设施进行了革新,以保证建筑能够可持续运作。
School buildings play a key role in conveying both building culture and sustainability. A return to traditional simplicity, while demonstrating innovative technological sophistication influences the design approach, it’s construction and building services. The implementation of ancient wisdom, such as natural cooling through a subterranean thermal maze, will ensure the building’s sustainable operation.
▼走廊和教室,corridor and classroom
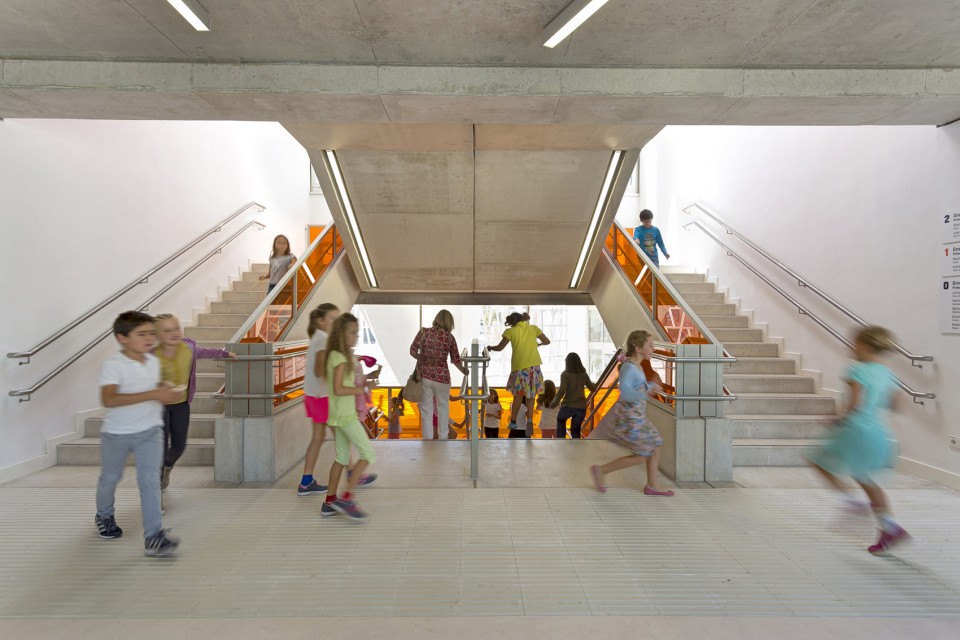
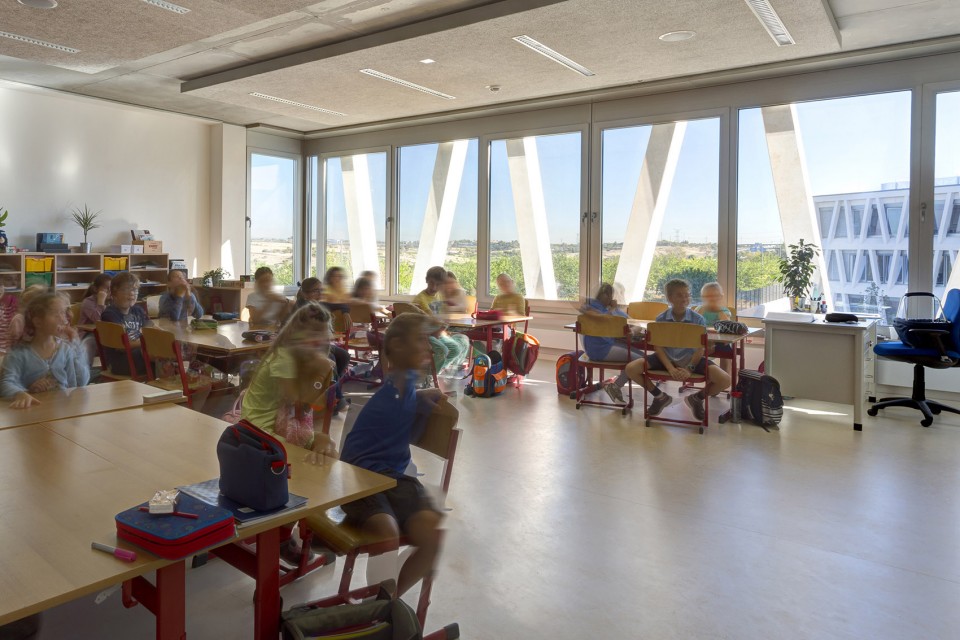
学校不仅是一排排教室,它是学生们生活环境的中心,他们要在这里学习有关自然和人工的各种知识,积累社会文化经验。校园内的空间构成和视觉联系将会增强学生们的集体认知,鼓励他们进行跨文化的交流,延续德语学校的优良传统。
A school is more than a matrix of classrooms; it is the centre of the students’ living environment and shape their understanding of both the built and natural worlds as well as their sociocultural experience. The spatial compositions and visual connections within the school promote a sense of group identification and intercultural exchange in order to carry on the tradition and success of the German School.
▼夜景,night view
▼总平面图,site plan
▼一层平面图,ground floor plan
▼二层平面图,first floor plan
Location
Calle Monasterio de Guadalupe 7, 28049 Madrid-Montecarmelo
Clients
Federal Republic of Germany, represented by the Federal Ministry for the Environment, Nature Conservation, Building and Nuclear Safety, represented by the Federal Office for Building and Regional Planning (Project Manager Gunter Machens) and Association German School Madrid Project Management: Bureau Veritas Construction Services (Project Director Christian Gerlach)
Programmes: a primary and secondary school for ca. 1.500 students and a kindergarten for ca. 300 children, a cafeteria, an auditorium with 750 seats and the sports hall
Plot area: 34,700 sqm
Gross floor area: 27,065 sqm
Architects: Grüntuch Ernst Architects / Armand Grüntuch, Prof. Almut Grüntuch-Ernst
Project Directors: Erik Behrends, Florian Fels, Olaf Menk, Arno Löbbecke, Jens Schoppe
Image credit: © GRUENTUCH ERNST ARCHITECTS / photographer: Celia de Coca
Drawings: Grüntuch Ernst Architects
English text: Grüntuch Ernst Architects
Chinese text: gooood
More: Grüntuch Ernst Architects,更多请至:Grüntuch Ernst Architects on gooood








很有整体感
棒