非常感谢 CN10 ARCHITETTI 予gooood分享以下内容 。更多关于他们:CN10 ARCHITETTI on gooood
Appreciation towardsCN10 ARCHITETTI for providing the following description:
现在这栋建筑是San Giuliano大教堂的前身,早在公园774年,San Giuliano大教堂已经是一个重要的活动据点。和S. Giulia巴西利卡一样,San Giuliano大教堂遗址也是Bergamo市南部一处非常重要的中世纪建筑遗址。遗址的建筑一开始是在非常富裕的lombard家族的管理和控制之下,在12世纪变成了一间修女修行的修道院,对遗址来说,这一时期是最为繁荣和重要的时间段。在这一时期,人们将教堂改造成罗马风格。
The actual building of the former church of San Giuliano is what remains of a large and important settlement already documented in 774 A.D. Together with the Basilica of S. Giulia, it is an important example of early medieval architecture in the territory south of the city of Bergamo. The settlement was born to manage and control the large possessions of the wealthy lombard families. During the XII century it became the site of a female Benedictine monastery, in this period the settlement lived one of its richest and most important moments, in which begin the reconstruction of the church in the Romanesque style.

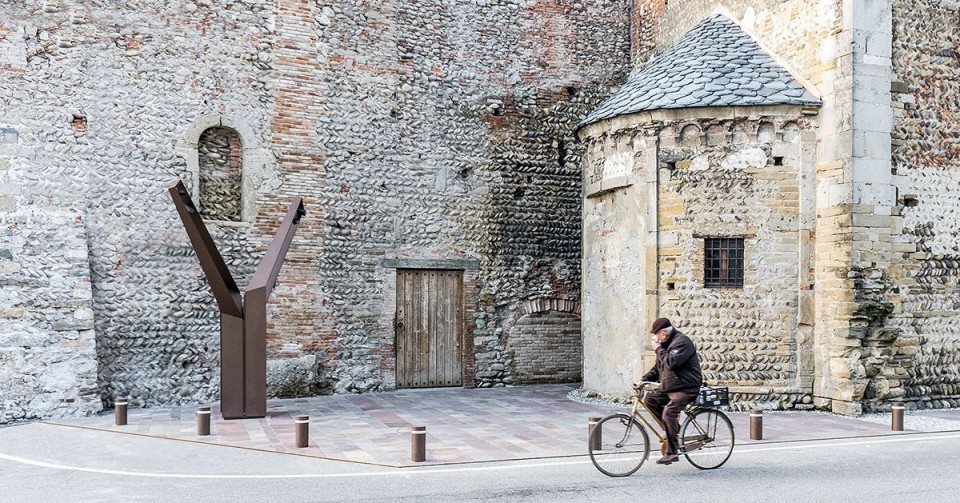
▼ 街道视角,view from street
在18世纪,随着宗教改革以及宗教世俗化,San Giuliano教堂的材料,结构和建筑都在被悄然改变。一系列项目的实施渐渐把这个宗教性的场所转变成一个完全的居住建筑。植入住宅功能是项目改造的必然要求,但是人们依然希望保留原有建筑的历史痕迹。
In the eighteenth century, with the secularization of the monastery, the materials, the structure and architecture of the ancient church of San Giuliano it is progressively compromised by a series of projects aimed at the complete transformation of the religious complex in a residential building. The inevitable changes to create a new residential function doesn’t have undermined completely the historical substance of the existing building.
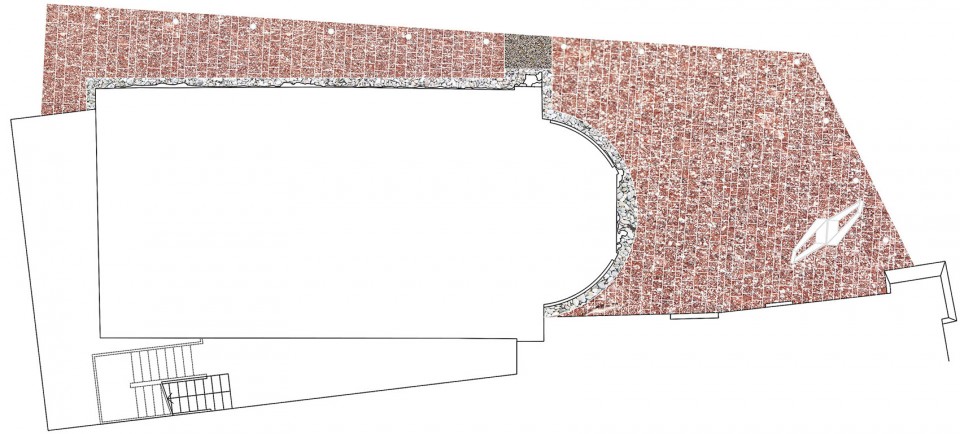
▼ 铺装设计,paving design
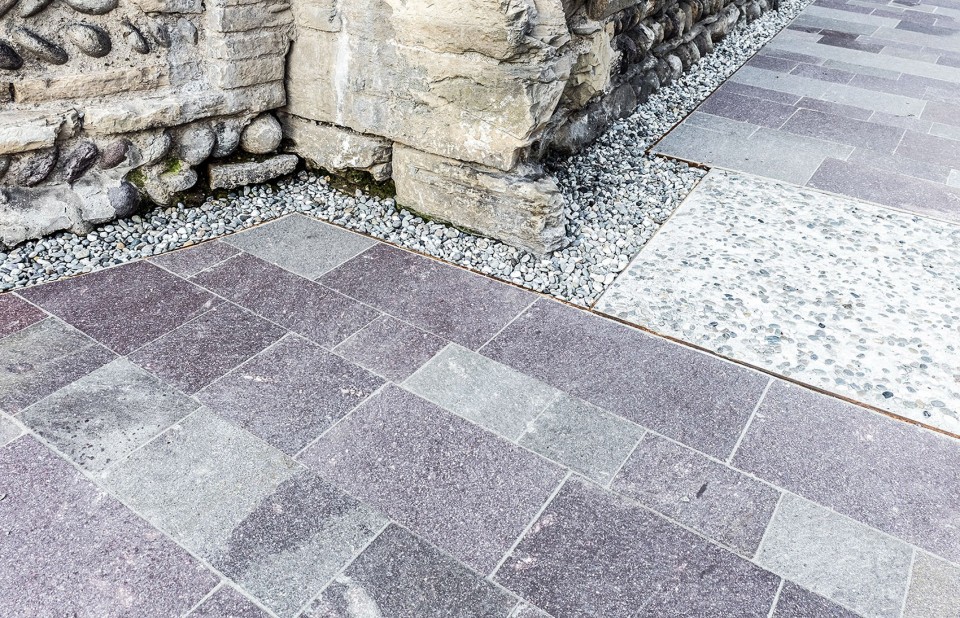
▼ 铺地,paving
▼ 充满细节的散水, detailed water apron
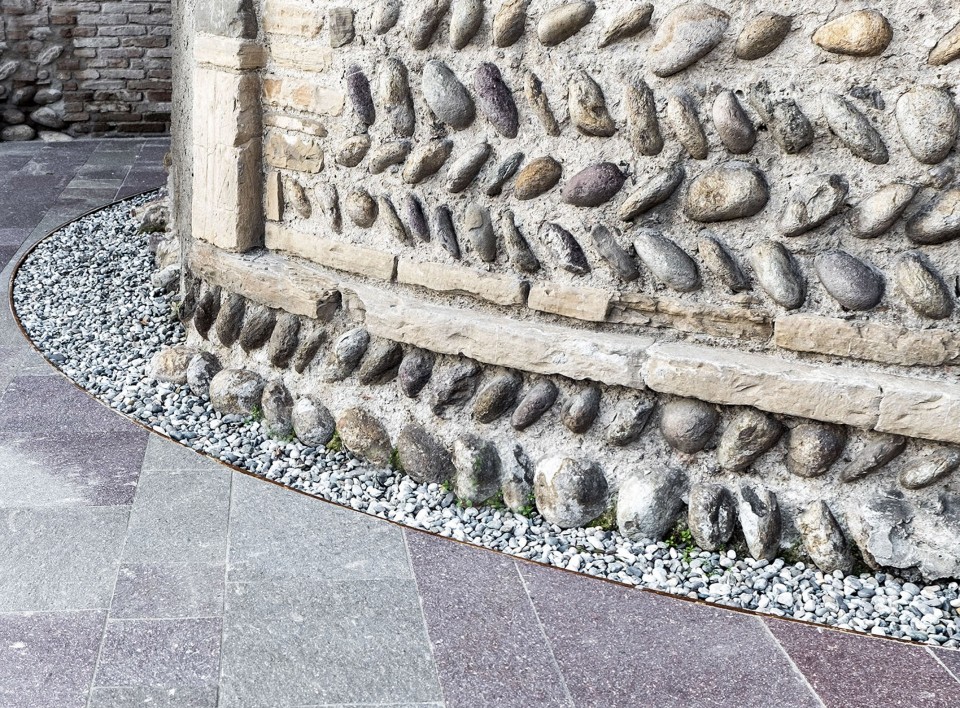
在2005年至2015年间,经过一系列重要的干预措施的实施,整个场所的历史感得到进一步的恢复和加强。通过移除一些不和谐的材料和元素,设计师试图去满足日常的生活功能需求,同时也期望保留住了建筑的历史内涵。
Between 2005 and 2015, some important interventions have been made to the restoration and enhancement of the entire historic factory. The works have been designed to meet the requirements imposed by the actual residential use of the building respecting to the important historical memory, at the same time to enhance the level of reading and understanding of the ancient artifact through the removing of the materials and elements incongruous with the characters of the building.
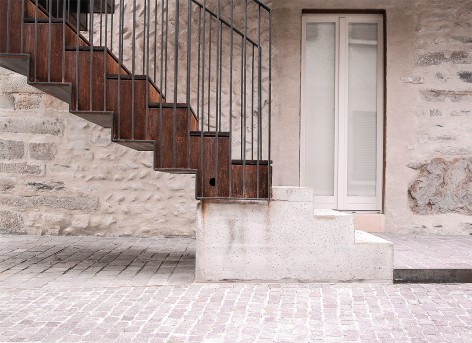
▼ 室外楼梯,exterior staircase
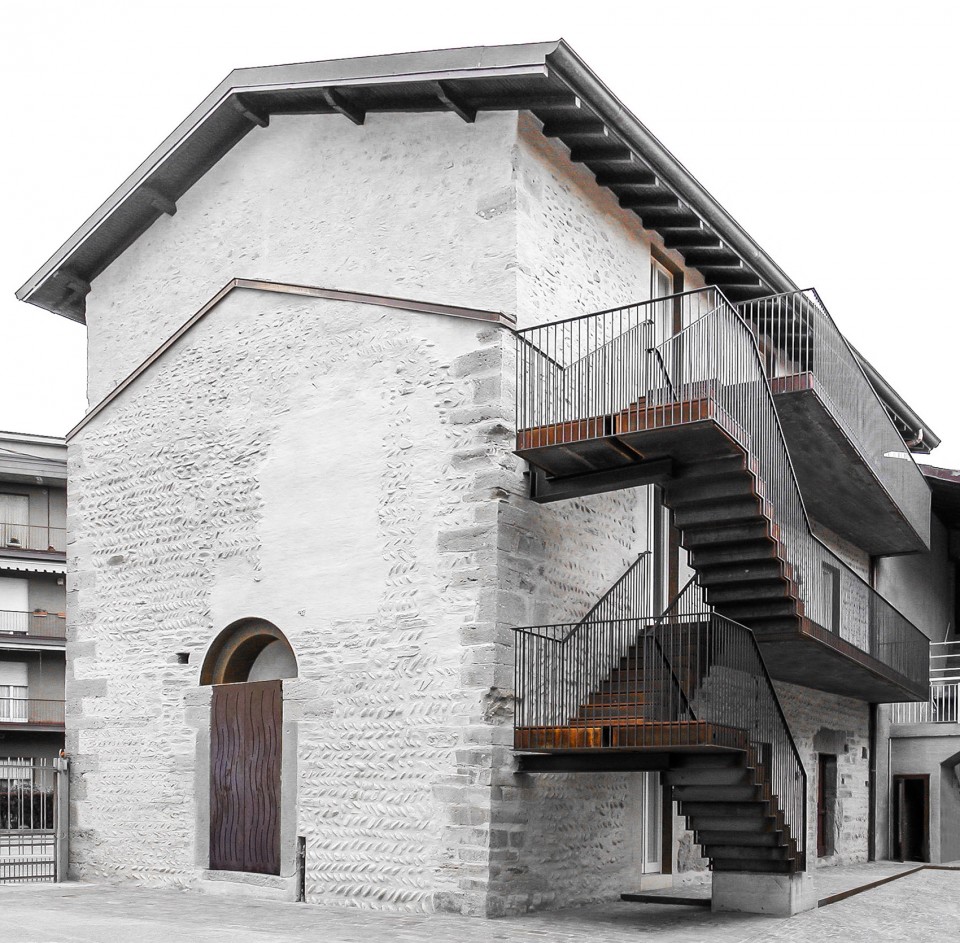
▼楼梯踏步,平台和扶手,handrails,steps and platform of stair
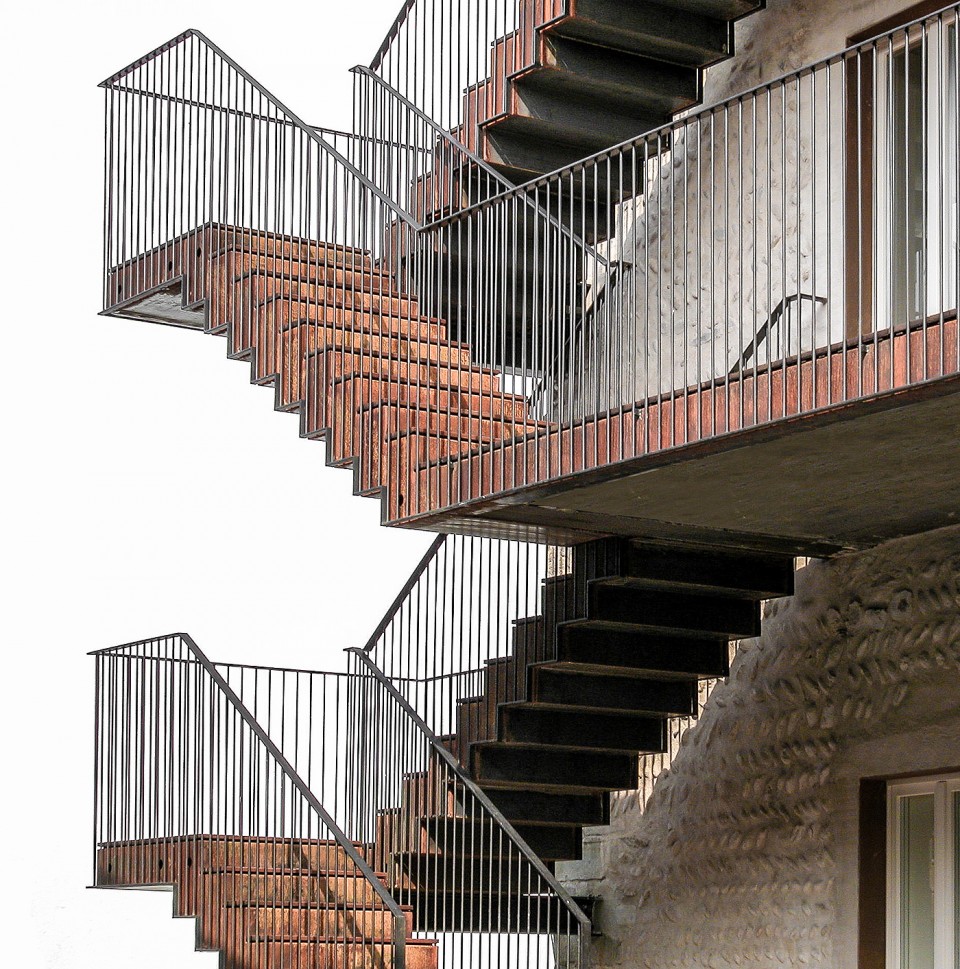
▼ 楼梯细节,detail of stair
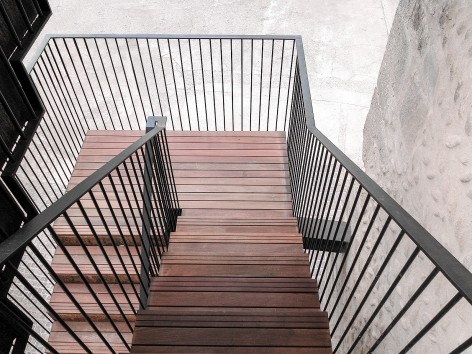
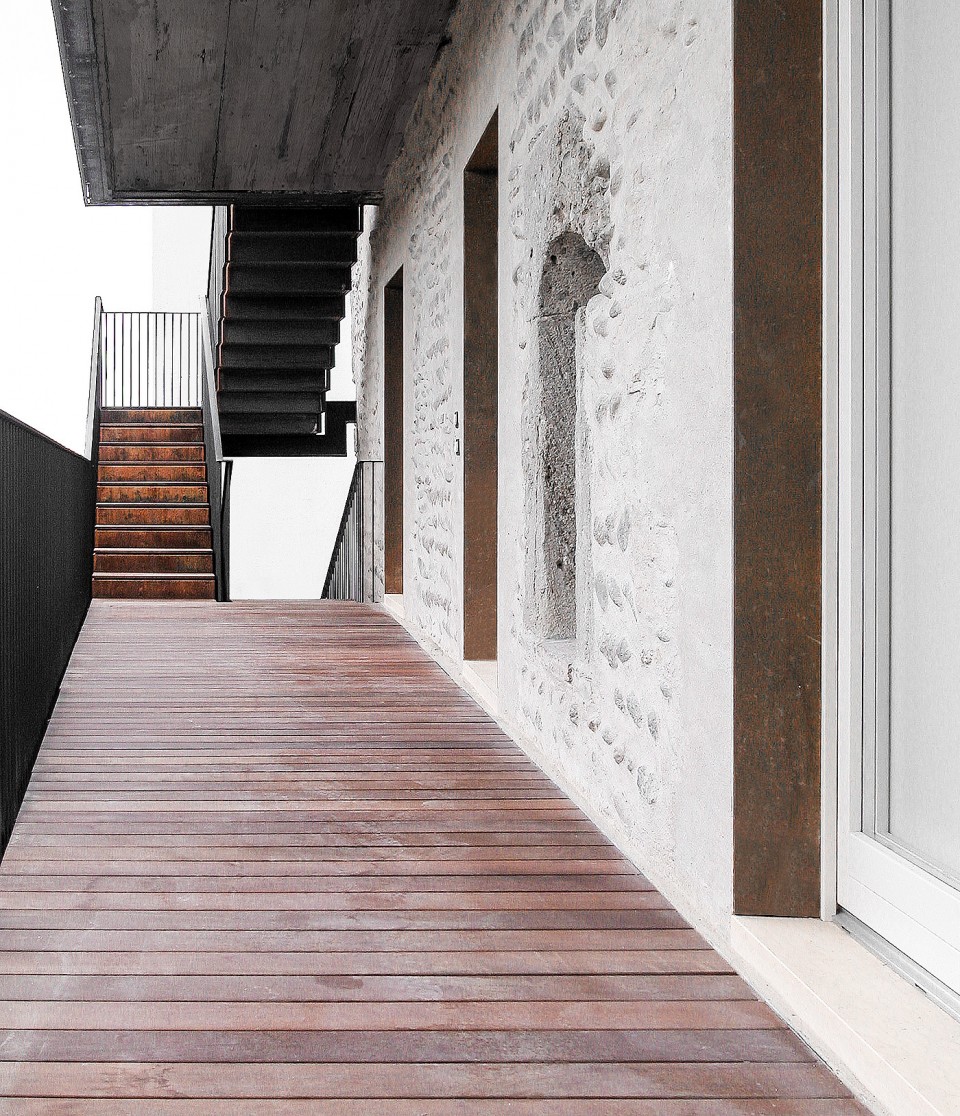
▼ 走廊,corridor
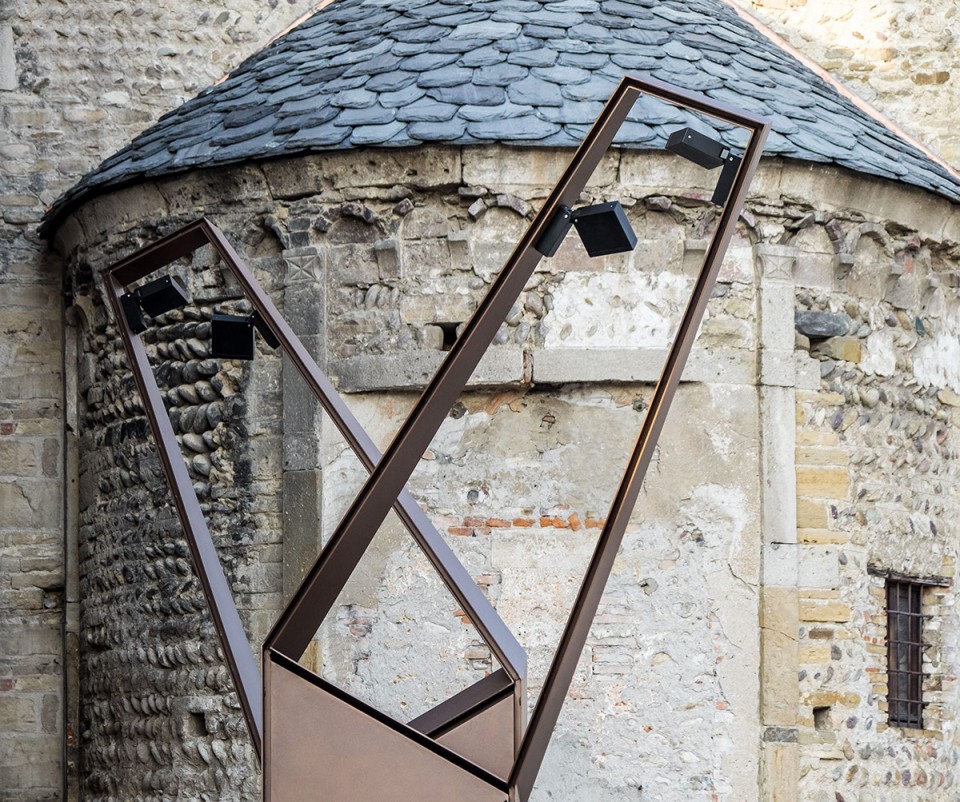
▼ 景观灯和信息牌,lighting and information boards
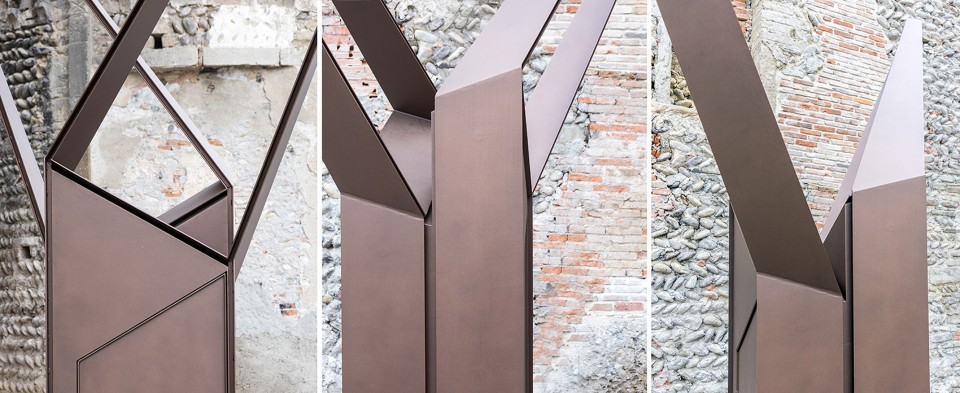
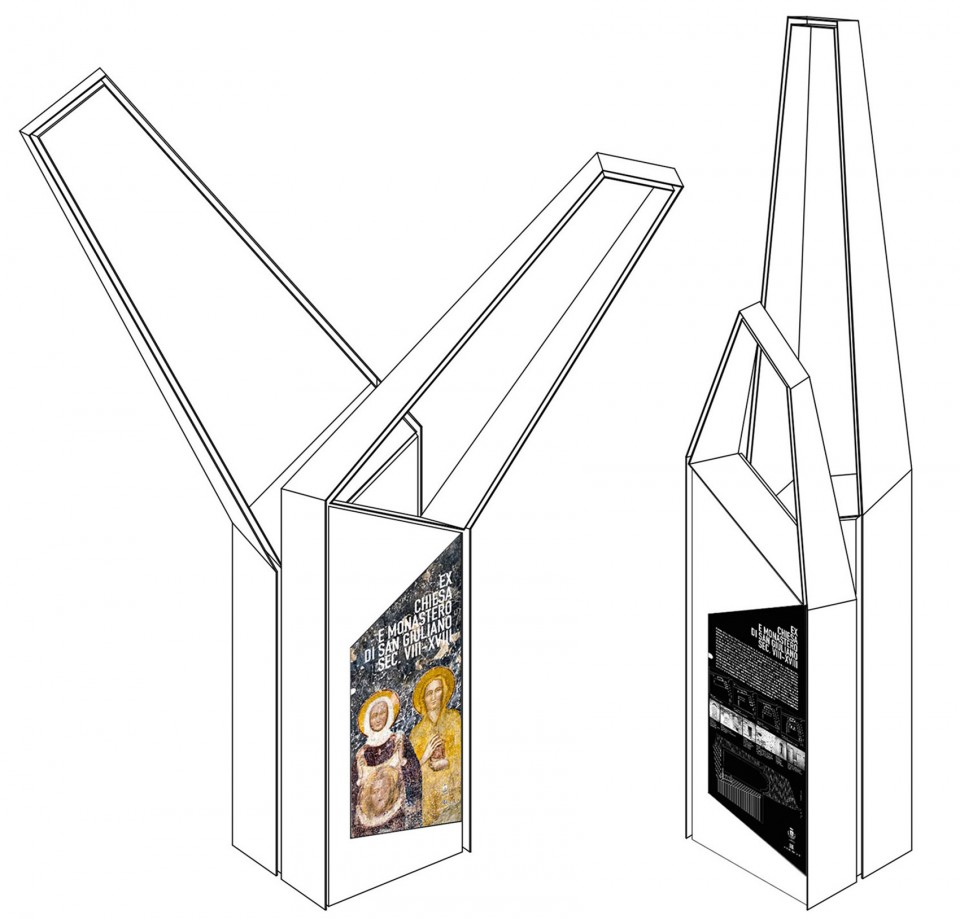
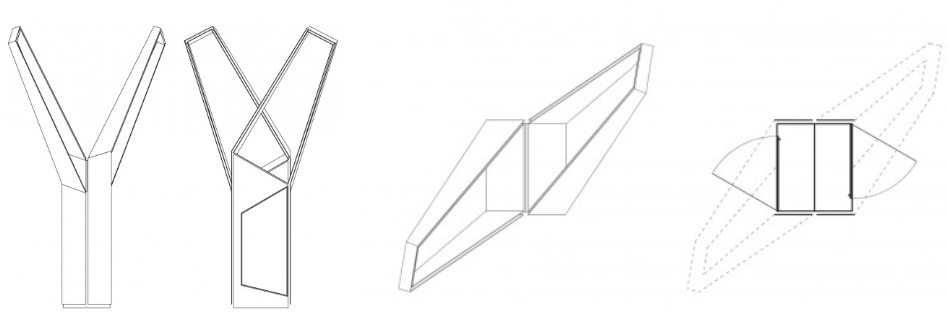
▼ 景观灯和信息牌的分析图,diagram of lighting and board
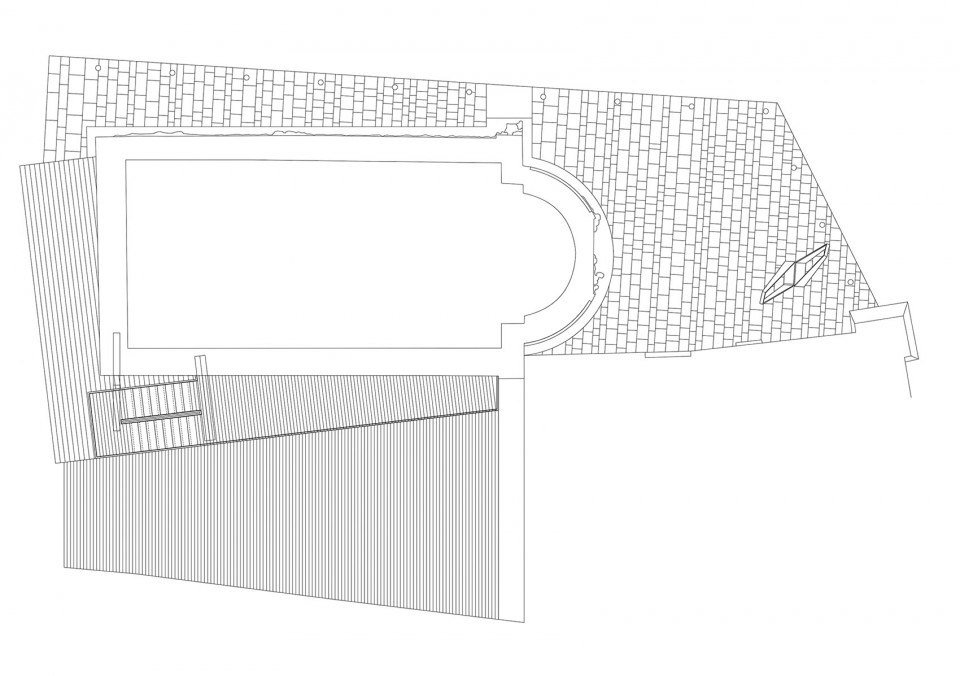
▼ 平面,plan
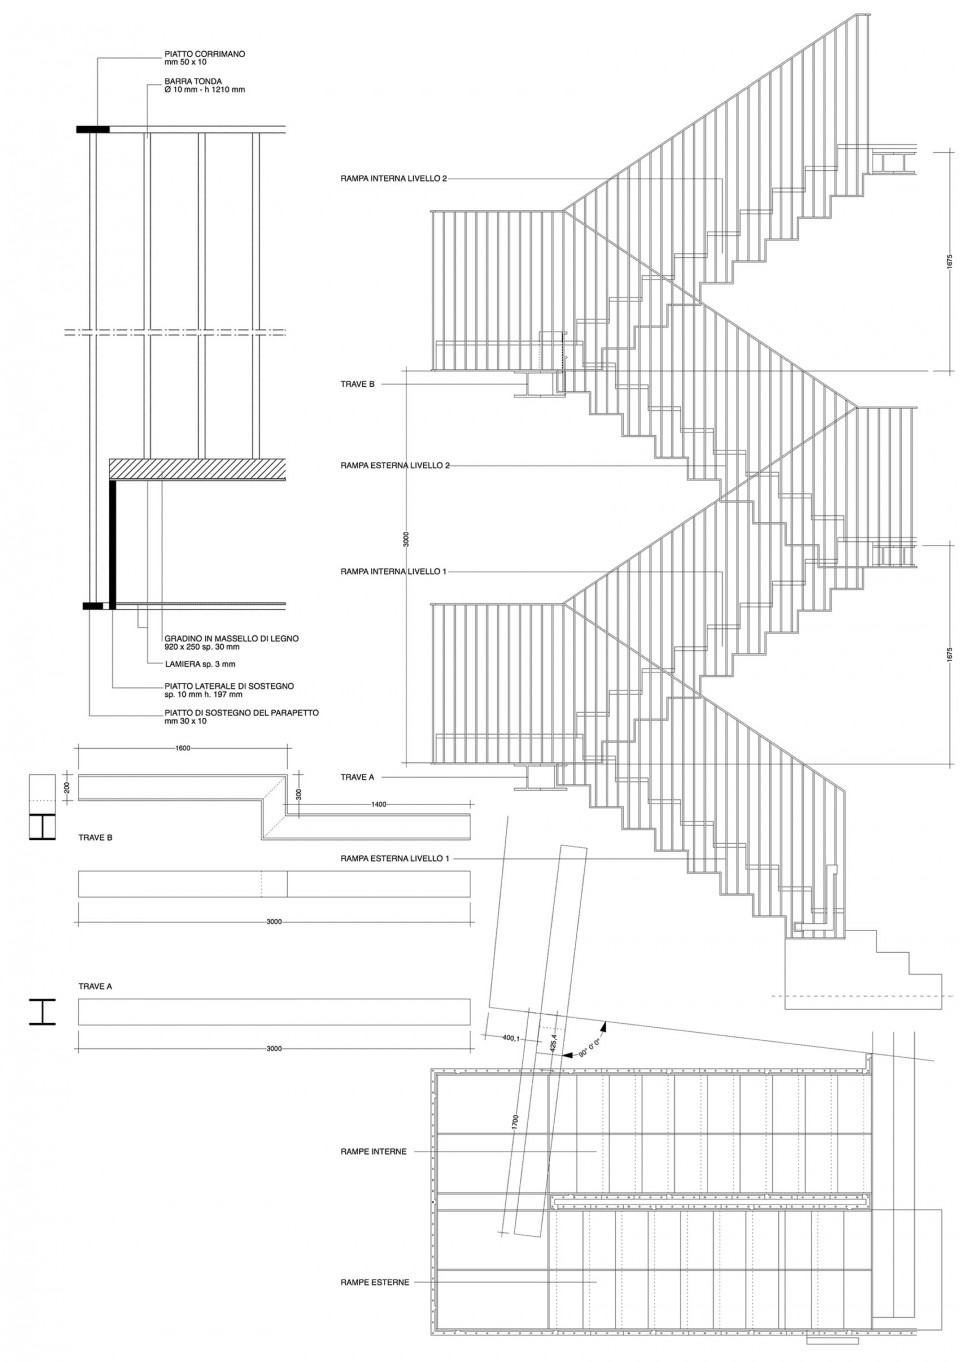
▼ 楼梯立面,elevation of staircase
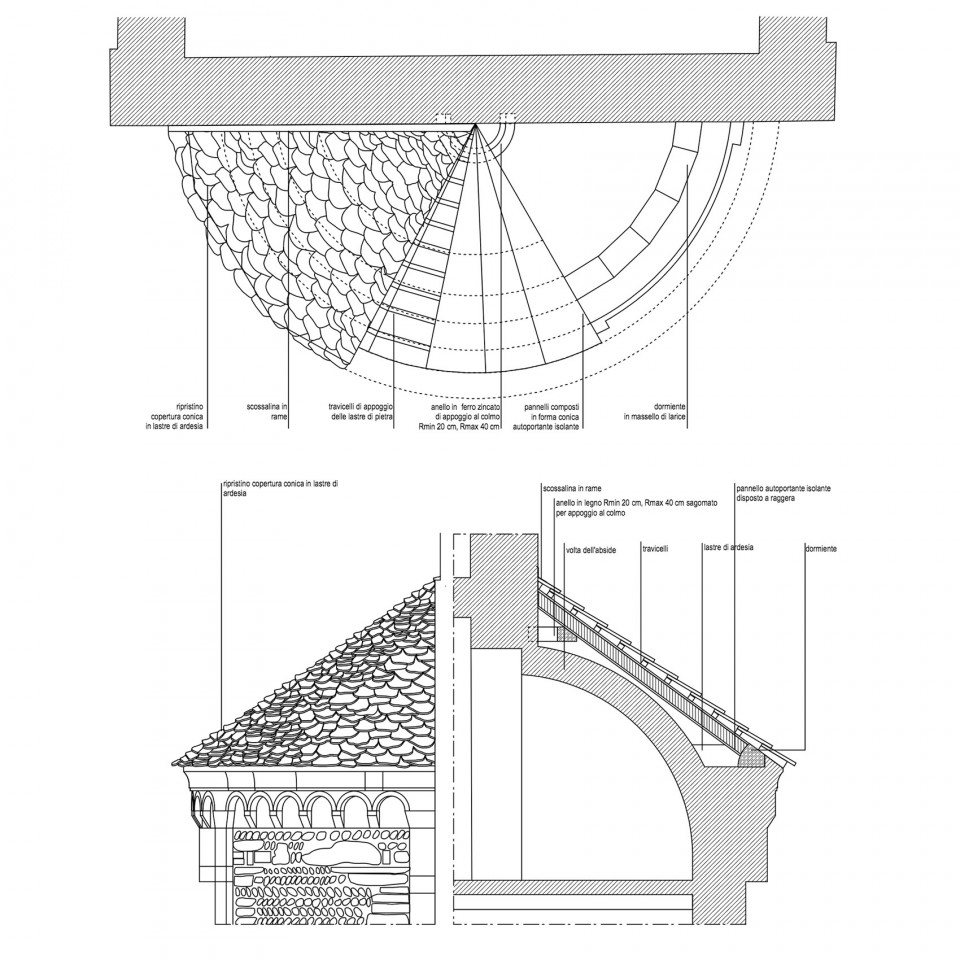
▼ 屋顶剖面,section of roof
ARCHITECTS:CN10 ARCHITETTI
LOCATION:Bonate Sotto (Bergamo), Italy DIMENSION 200 mq
YEARS:2005-2016
CLIENT:Municipality of Bonate Sotto, Private client
More: CN10 ARCHITETTI , 更多关于他们:CN10 ARCHITETTI on gooood








发表评论
你需要先 才能发表评论
社交登录