非常感谢On Design将项目介绍和项目图片授权gooood发行。更多请至:On Design on gooood
Appreciation towards On Design for providing the following description:
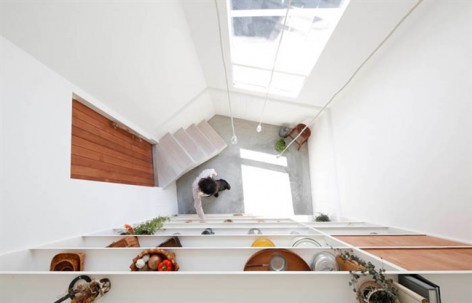
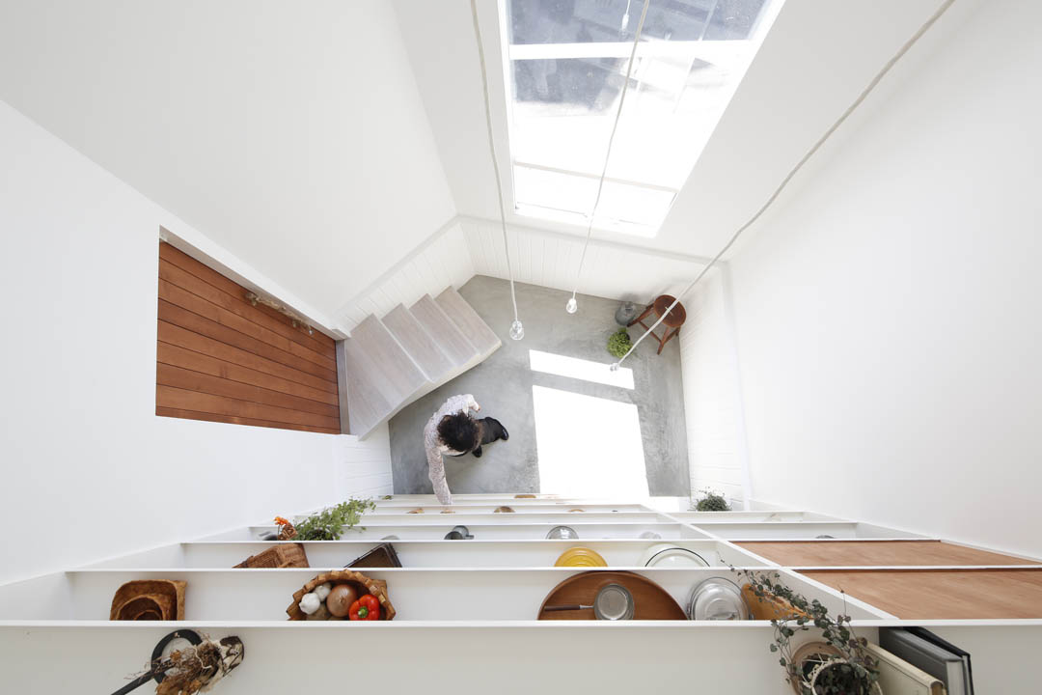
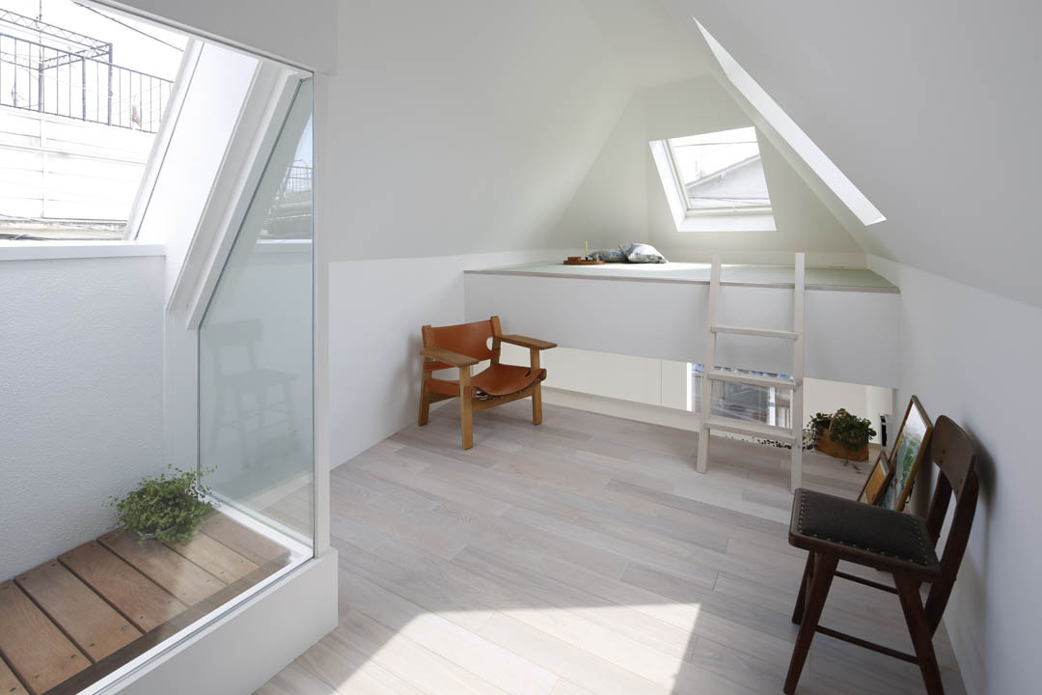
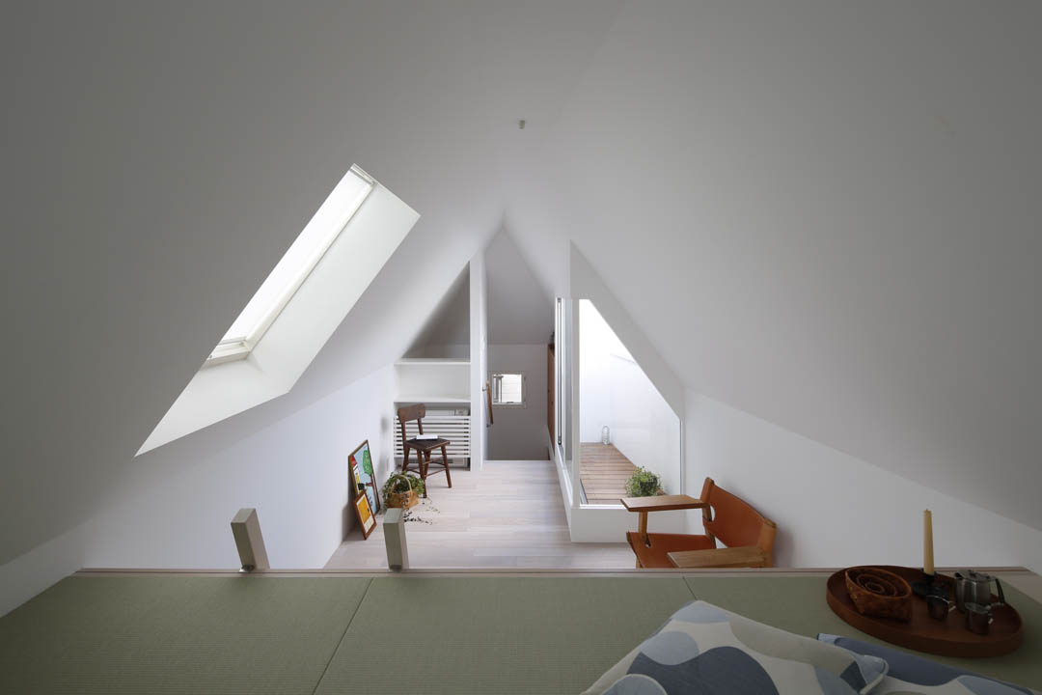
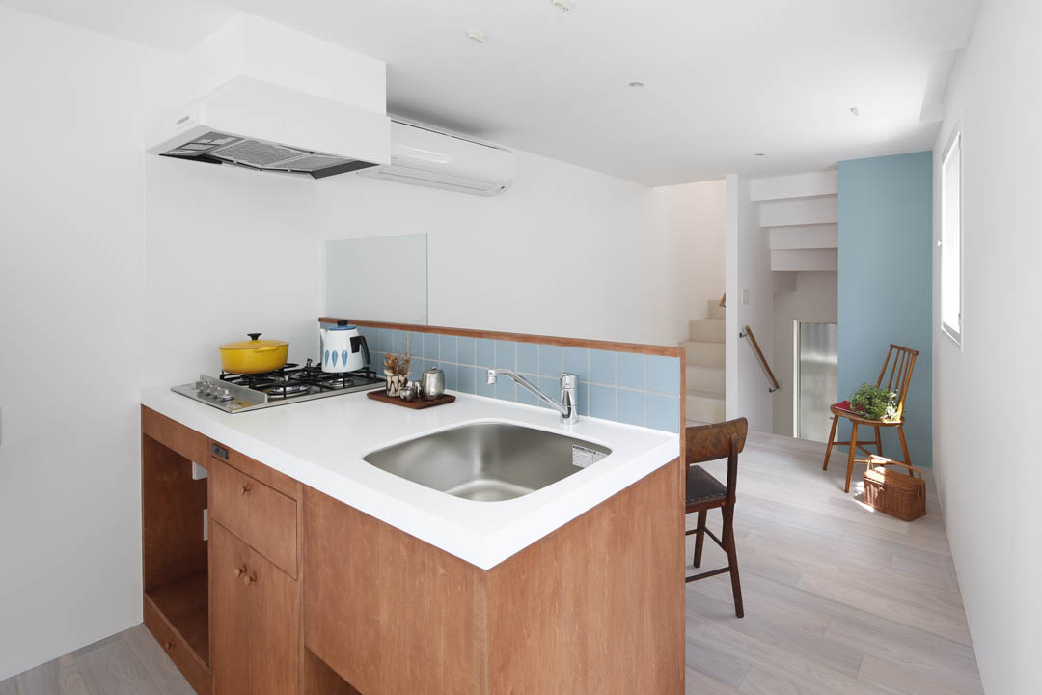
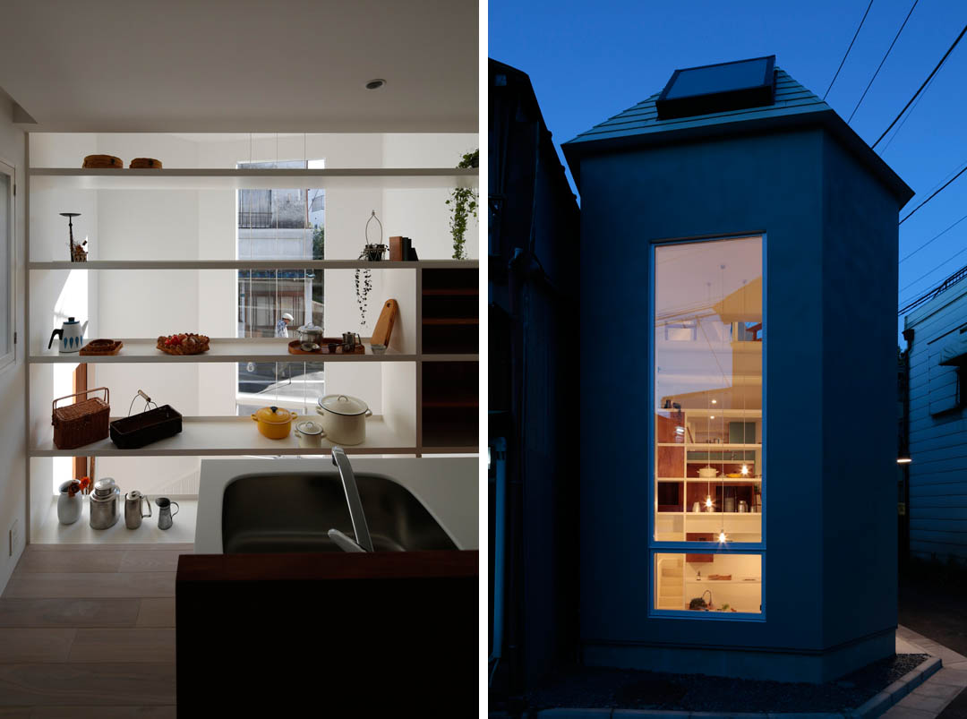
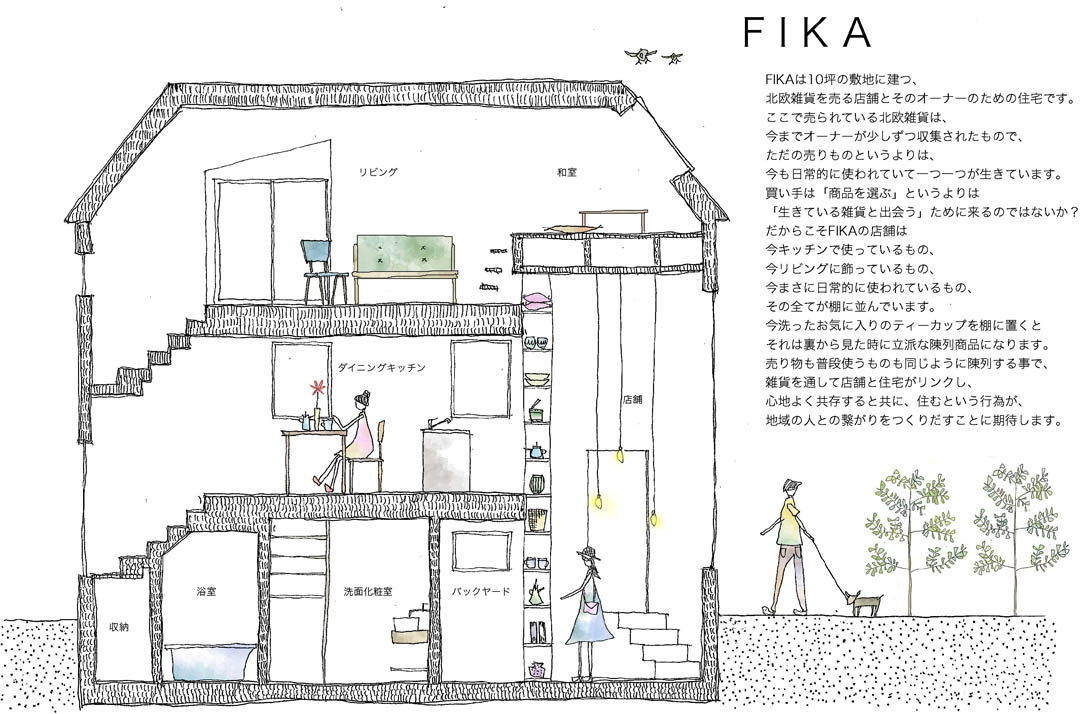
FIKA是一栋位于街角的,占地为35.66平方米,总面积为58.58平方米的超级小小住宅。这个小小住宅的一层,一部分被用来卖一些杂货。临街的面上开着长长高高的窗户,吸引人们前来惠顾。
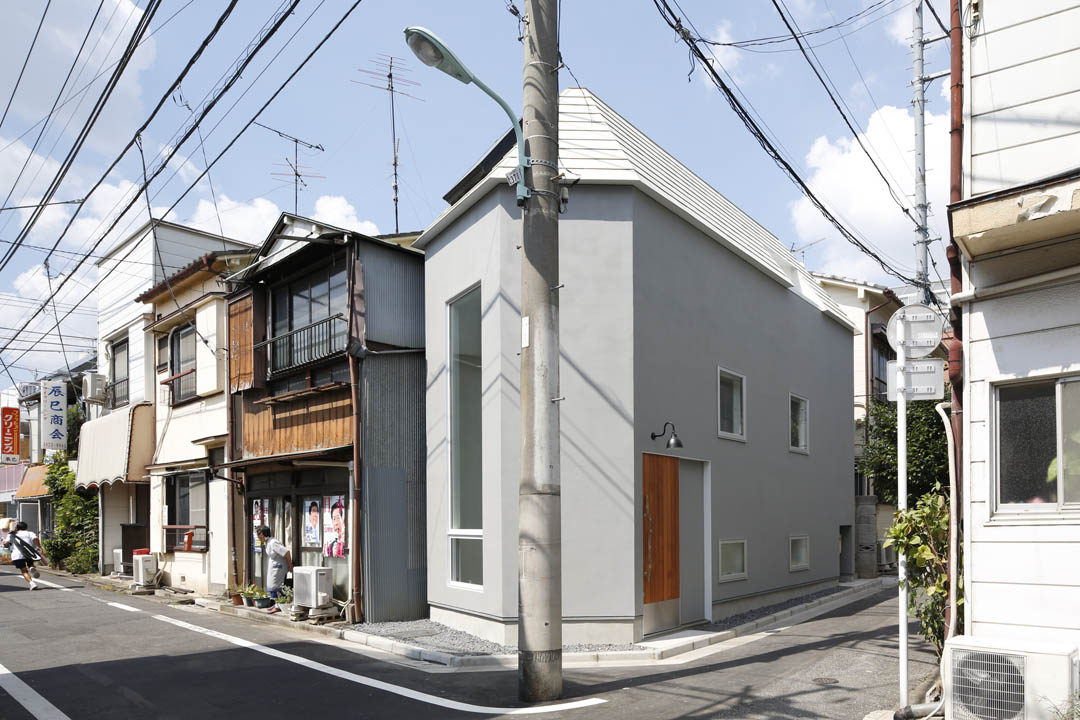
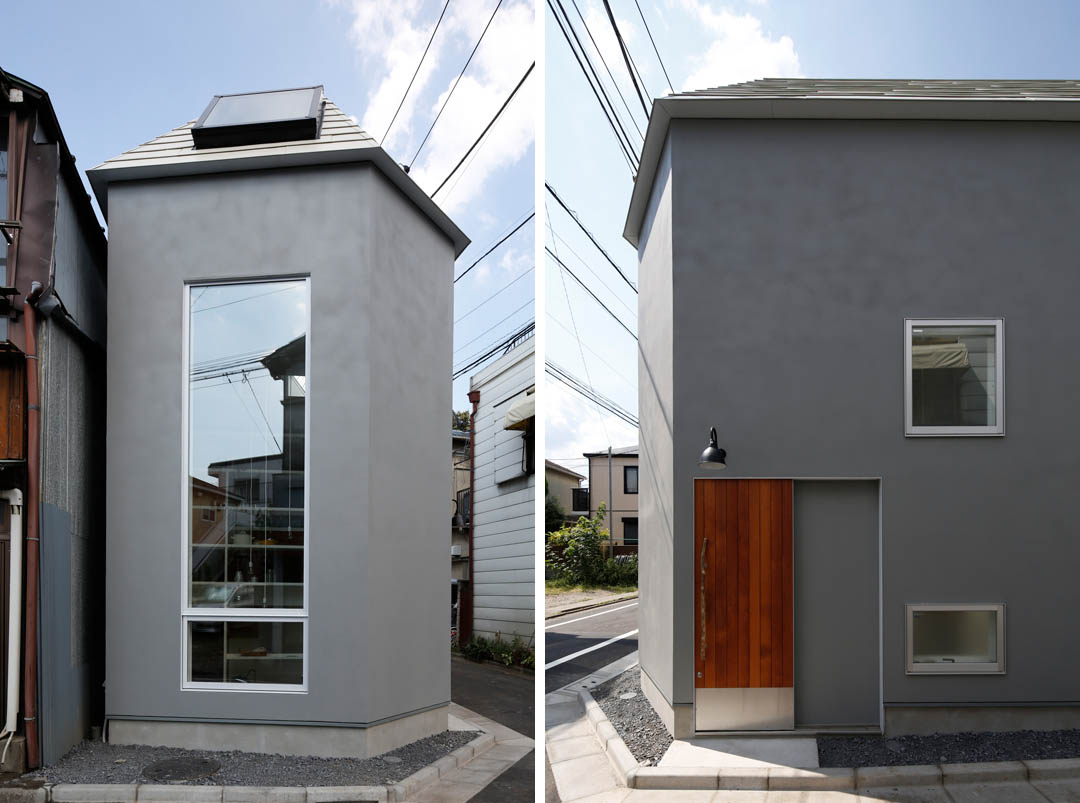
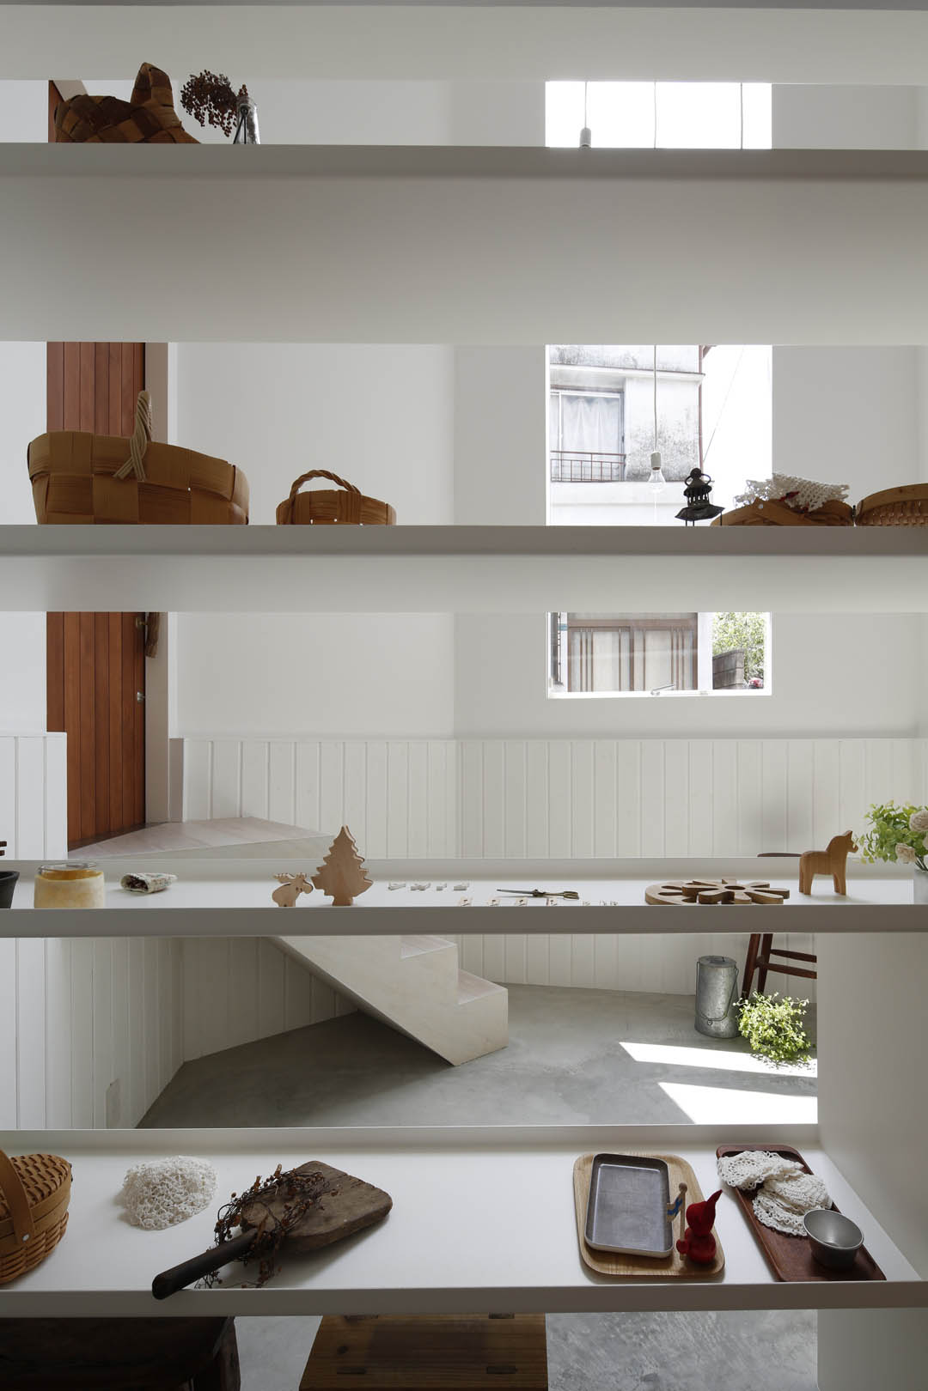
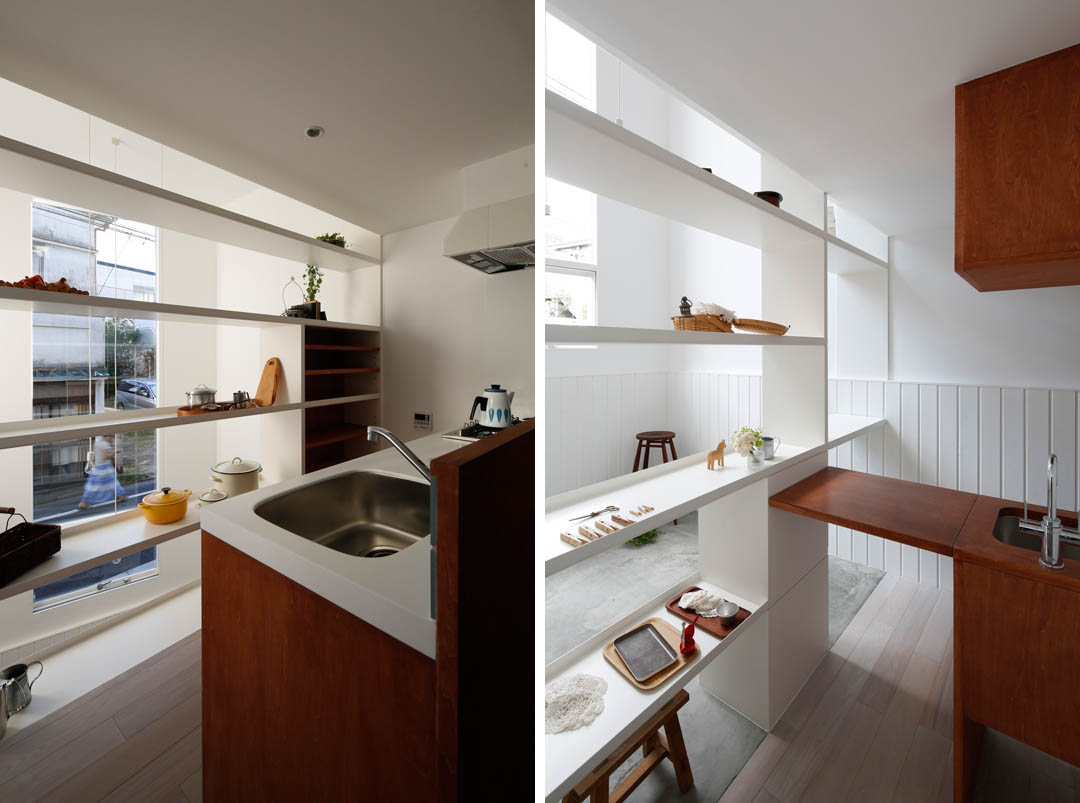
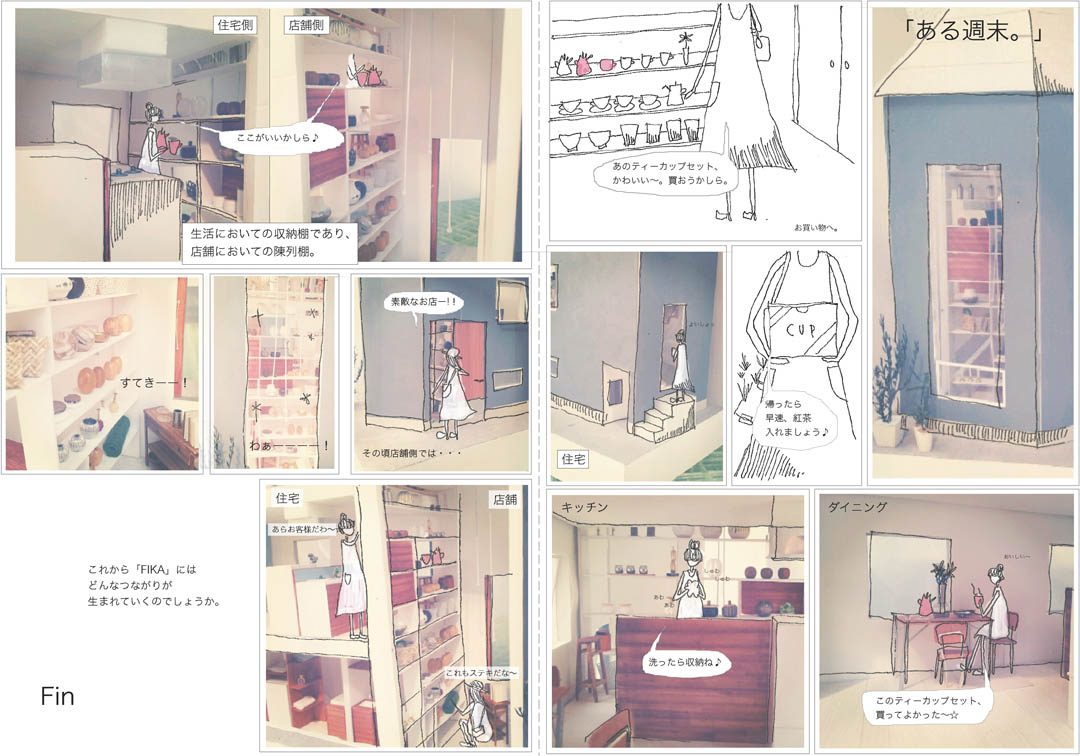
FIKA里出售的杂货不是商业化的产品,而是珍贵的收藏品。人们在这里购买的不是商品,而是一种态度。几乎高到天花板的货架也与主人的生活融为一体。一个用完刚洗过的茶杯放到了货架上,恩,那它也变成了商品。居家生活就这样通过货架与商店,与窗外的活动联系起来。生活,住宅,店铺,建筑融为一体。
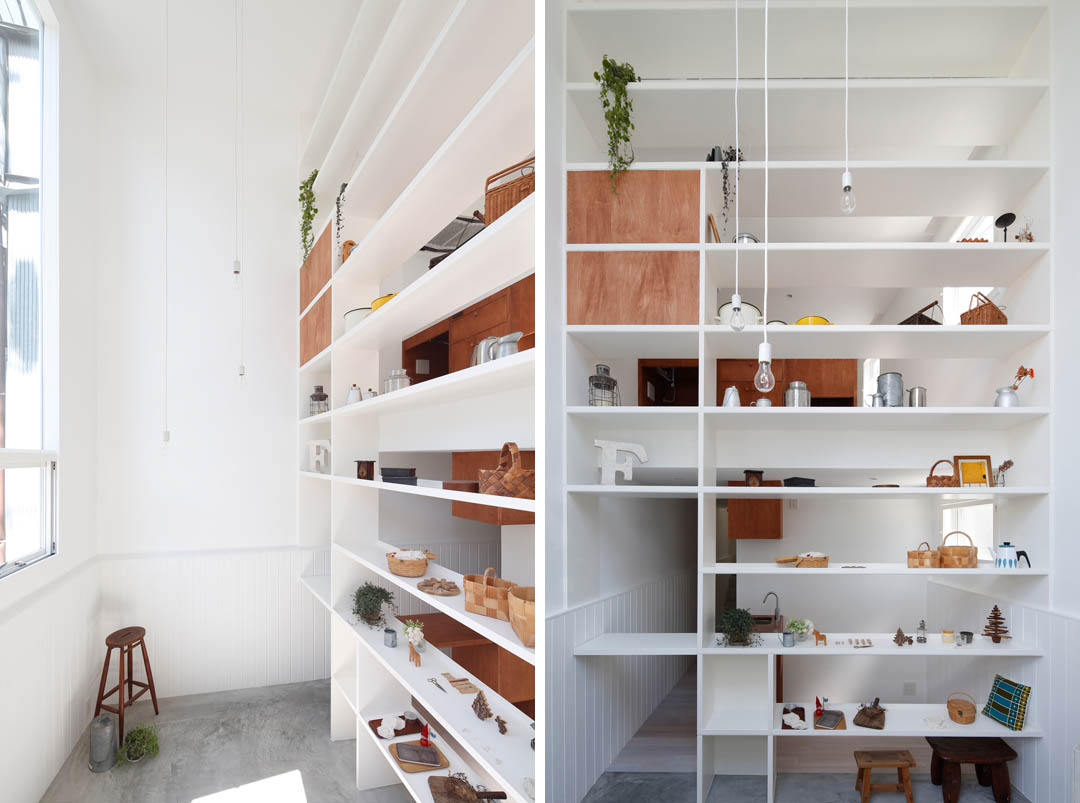
FIKA is a house and a shop selling scandinavian sundries. The sundries are precious collections rather than just a commercial product. The customer who comes here comes to meet the products rather than just choosing a product. The things that are used on a daily basis and the products are all displayed on the shelf. When a teacup just washed comes on the shelf it becomes a marketable
product. By displaying commercial products and products that the owner uses in a daily life together on the shelf, the shop and the house links to each other and gives an expectation to connect with the neighborhood through life.
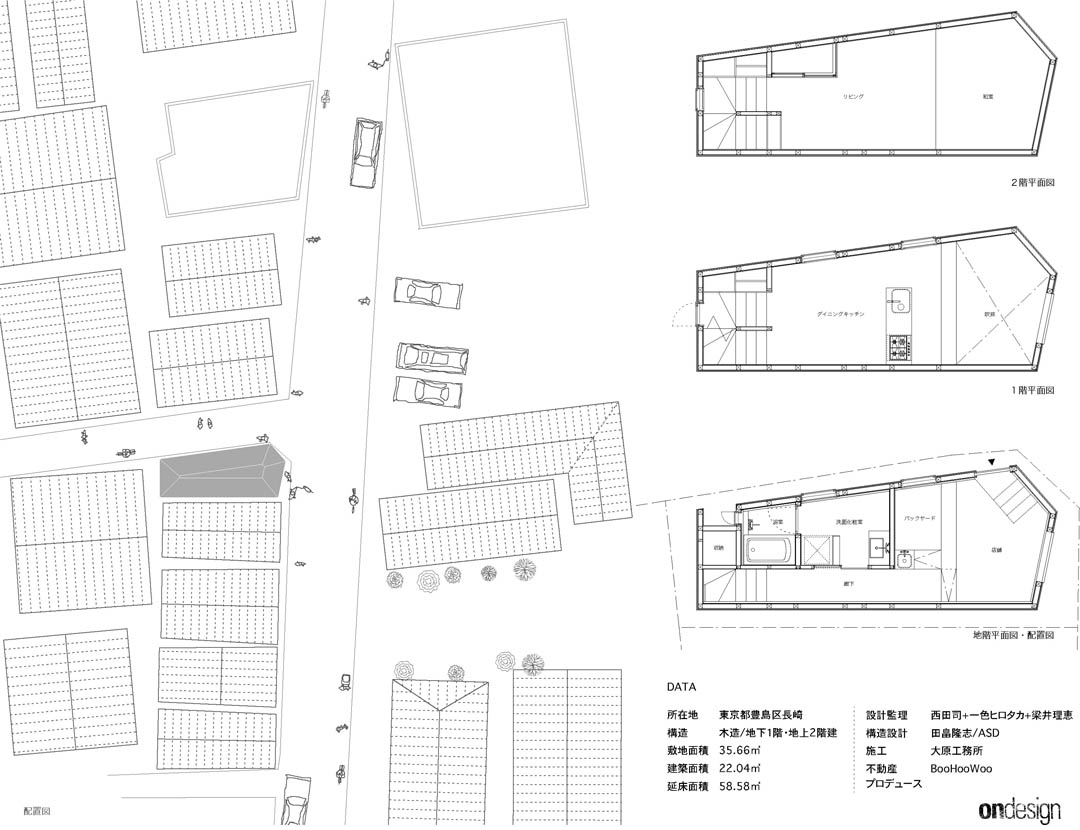
DATA
place: Nagasaki, Toshima-ku, Tokyo
structure: Wood/ 1 basement level, 2 floors
site area: 35.66㎡
building are: 22.04㎡
total floor area: 58.58㎡
architect: Osamu Nishida+Hirotaka Isshiki+Rie Yanai
structure: Ryuji Tabata/ASD
construction: Ohara Komusho
real estate produce: BooHooWoo
photo: Koichi Torimura
MORE: On Design,更多请至:On Design on gooood









感觉好压抑,狭窄的空间配上纯白
好卡哇伊的店
好玩的想法
好用心
[满意]
日本建筑师队真好啊
很可爱的表达