非常感谢 异向计合生活方式设计研究所 予gooood分享以下内容。更多关于他们:Yixiangjihe on gooood
Appreciations towards Yixiangjihe for providing the following description:
DOSORDONTS是一个专注于互联网零售的原创服装品牌。在疫情周年之际,希望通过开设实体店为核心受众建立归属感,通过线下互动产生多维产品,帮助人们“重塑自我”。 线上和线下商店体验并存,鼓励人们以不同的方式进行探索。 在使其更具社交性的同时,进一步将品牌形象化,并邀请异向计合(YIXIANGJIHE)打造首家线下体验店,共同探索“社交零售”。
DOSORDONTS is an original clothing brand focusing on Internet retailing. On the anniversary of the epidemic, I hope to establish a sense of belonging for the core audience by opening physical stores, and generate multi-dimensional products through offline interaction to help people “reinvent themselves”. Online and offline store experiences coexist, encouraging people to explore in different ways. While making it more social, it further visualized the brand, and invited YIXIANGJIHE to build the first offline experience store to explore “social retail” together.
▼外观,exterior view ©雲央视觉/汪海波
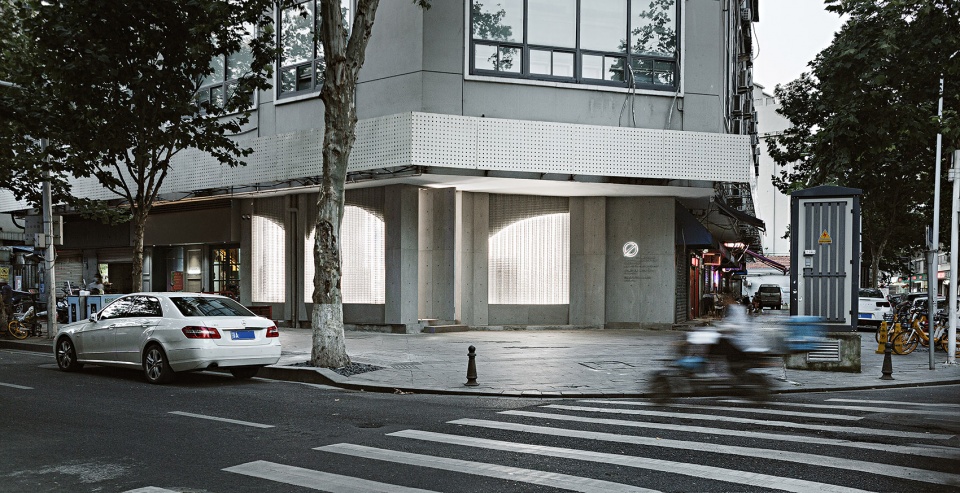
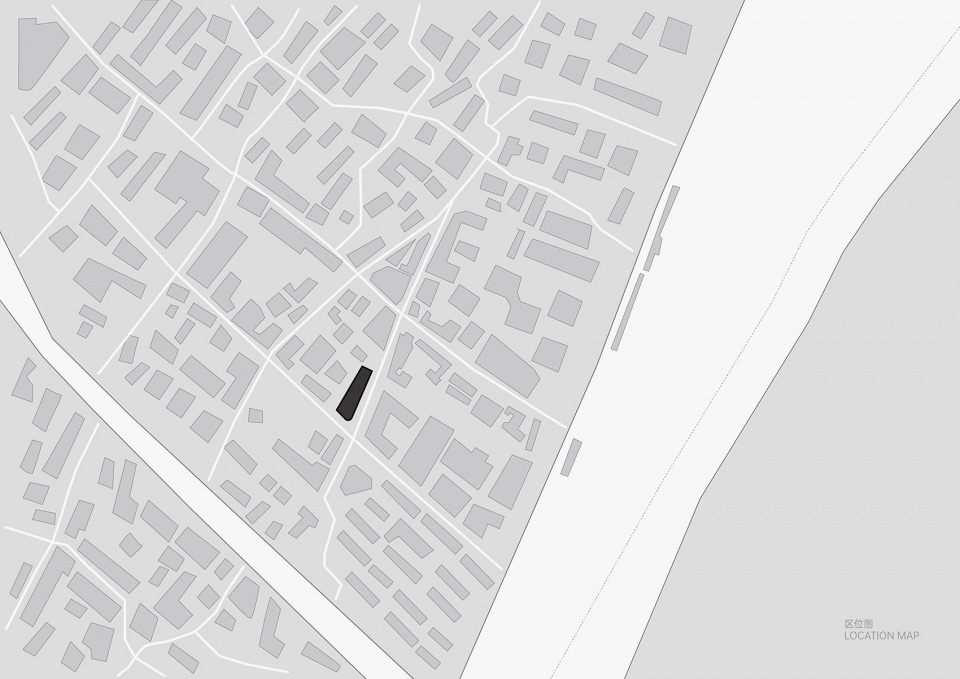
场地位于武汉市江岸区合作路与洞庭街交汇处,旧租界。 Art Deco的建筑和街道尺度在街区形成愉悦的步行体验,在凤凰树的映衬下,呈现出时空交织的市井之美。在大城市商业实体逐渐集聚和规模化的背景下,我们尝试着眼于以社区为单位的城市“温度空间”,并基于场地的“街道与建筑的关系”,“ 阴角空间与记忆场所”、“轮廓与光线”、“图象与背景”、“内部与外部”,力图打造一个静、动结合的“城市庭园”,是一处集社交、零售、创作为一体的复合体验空间。
The site is located at the intersection of Hehe Road and Dongting Street in Jiang’an District, Wuhan City, in the old concession area. Art Deco’s architecture and street scale form a pleasant pedestrian experience in the block, and against the backdrop of the phoenix tree, it presents the beauty of the city where time and space are intertwined. In the context of the gradual agglomeration and scale of commercial entities in big cities, we try to focus on the “temperature space” in the city with the community as a unit, and based on the site’s “relationship between streets and buildings”, “inner corner space and memory place” , “Outline and Illumination”, “Image and Background”, “Interior and Exterior”, trying to create an “urban garden” that combines both static and dynamic Composite experience space.
▼外立面透明墙体,transparent wall ©雲央视觉/汪海波
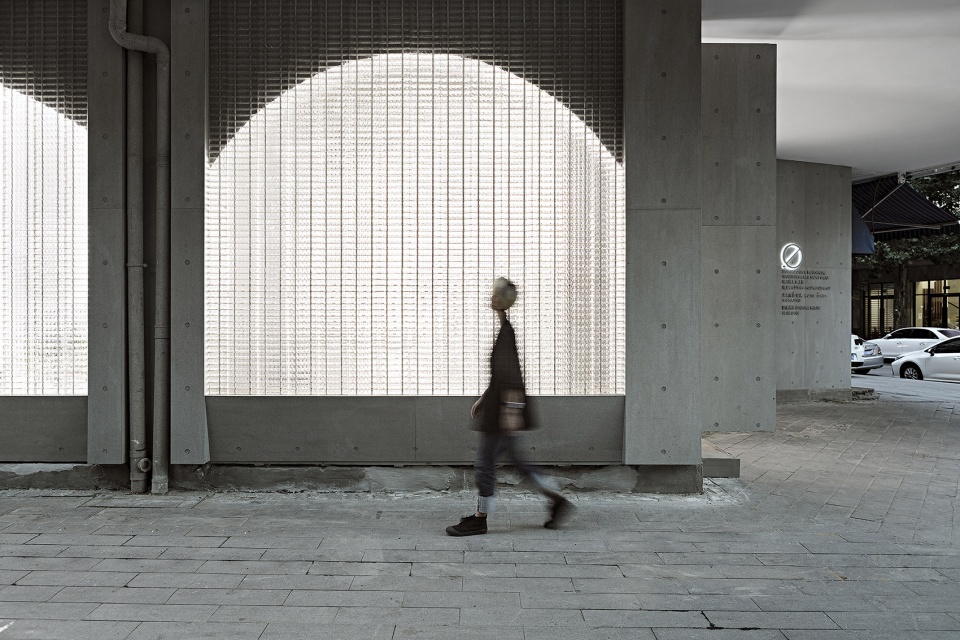
255平方米区域的设计内容包括外立面改造、室内设计、标识设计。 商店的立面最初由三个店铺立面组成。 摒弃以强调店铺立面为主的传统做法,使其以谦逊的形态作为出发点。 整体立面不再刻意强调造型和视觉符号,而是回归到结构本身。 随着“墙的概念”和立面的重新定义,让“门”和“窗”都属于“墙”。选用水泥纹理板作为立面表皮,希望利用这种古老而现代的材料来回应不同时期场景的建筑氛围。玻璃砖墙模糊了邻里和私密性,通过“图形”和“背景”现象的反转,可以激活室内外的空间活力。
The design content of the 255-square-meter area includes facade renovation, interior design, and logo design. The facade of the store originally consisted of three facades. Abandoning the traditional practice of emphasizing storefronts based on project attributes, the starting point is a humble form. The overall façade no longer deliberately emphasizes shapes and visual symbols, but returns to the structure itself. With the redefinition of “concept of wall” and facade, let “door” and “window” belong to “wall”. The cement texture board is selected as the facade skin, hoping to use this ancient and modern material to respond to the architectural atmosphere of the scenes in different periods. The glass brick wall blurs the neighborhood and privacy, and through the reversal of the phenomenon of “graphic” and “background”, can activate the spatial vitality inside and outside.
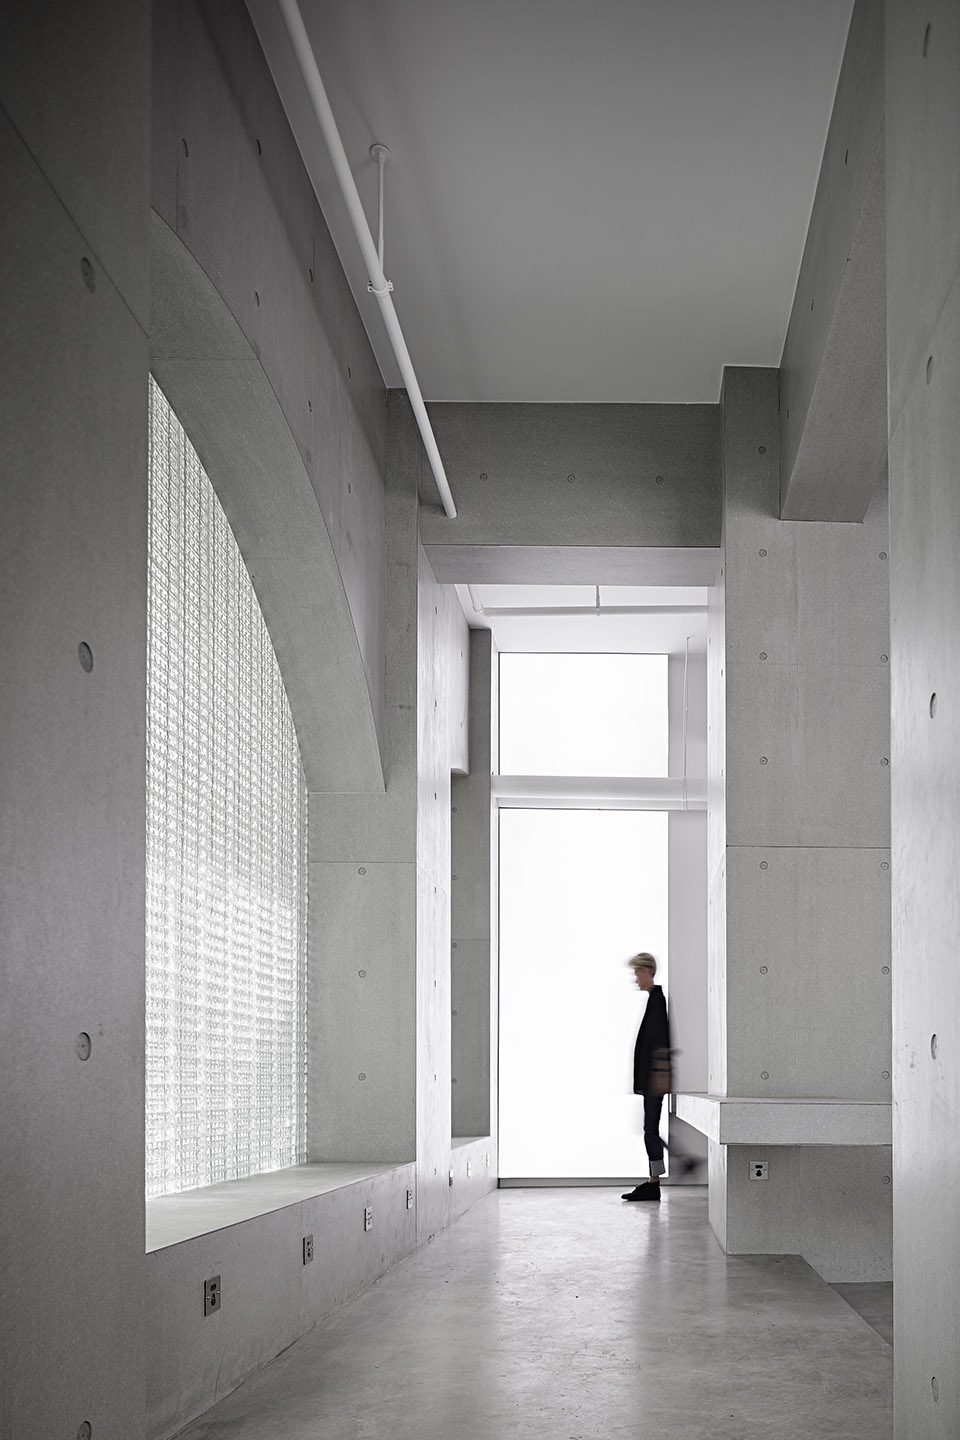
▼入口禅廊,Zen Gallery at the entrance ©雲央视觉/汪海波
▼玻璃砖墙模糊邻里和私密性
glass brick wall blurs the neighborhood and privacy ©雲央视觉/汪海波
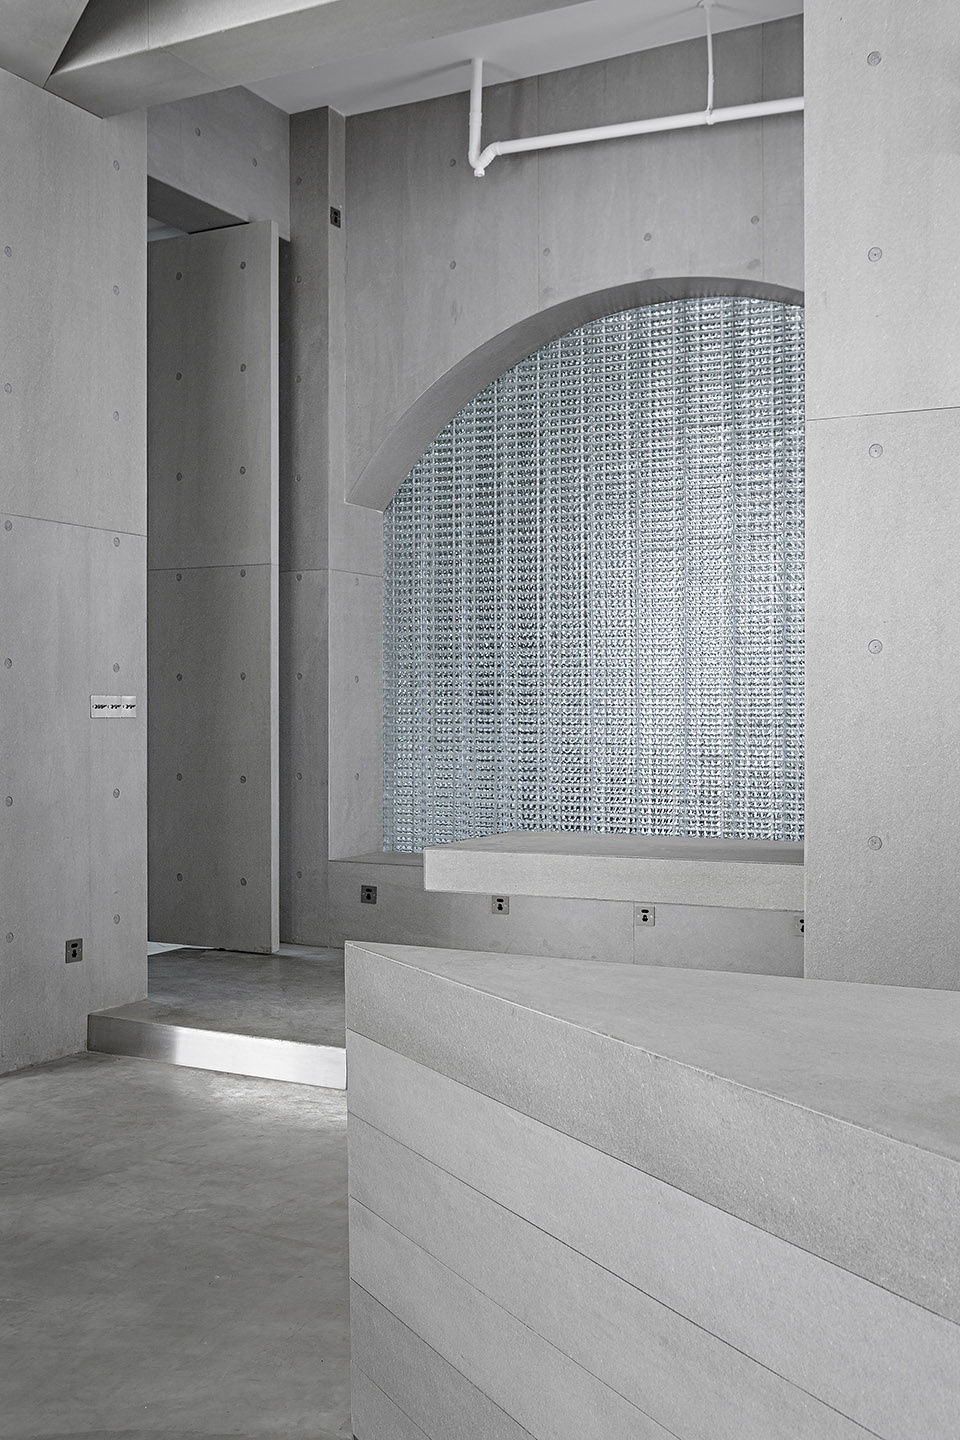
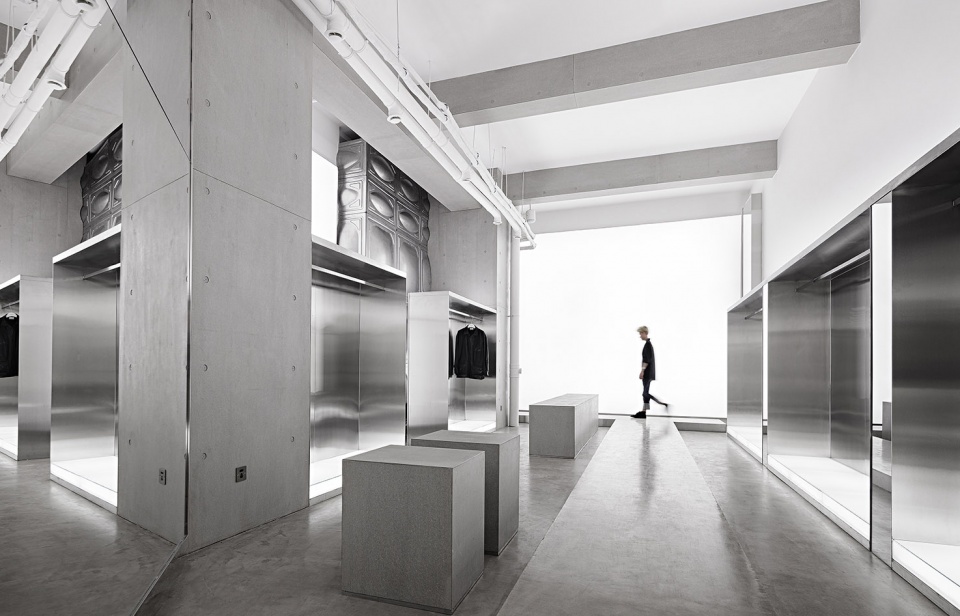
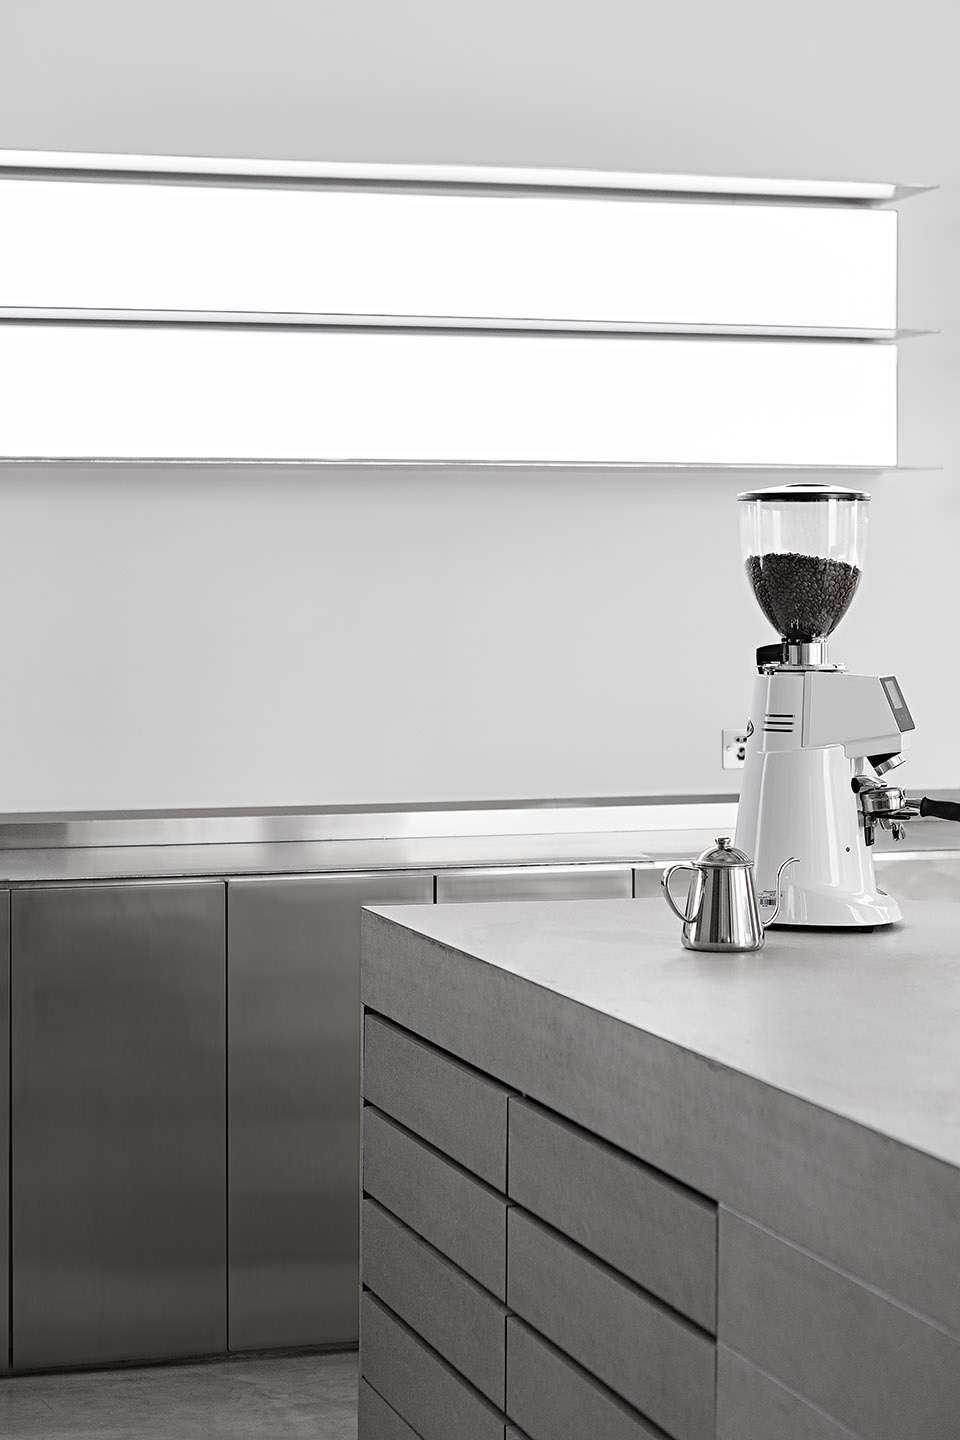
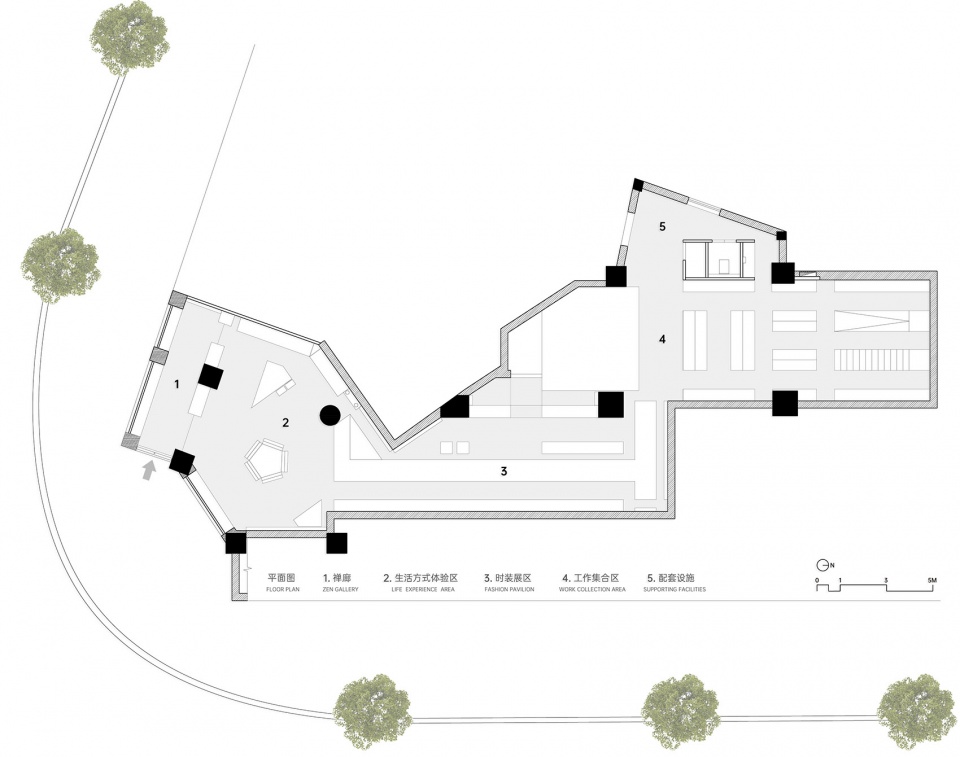
室内空间设有“禅廊”、“生活方式体验区”、“时装展区”、“工作集合区”和“配套设施”。 “禅廊”赋予空间灵性,同时又是对场所记忆的体现。 “生活方式体验区”是以社交互动为前提的多维空间。人们以此为中心交流和激发灵感,与“禅廊”相结合,获得智慧。
The interior space is equipped with “Zen Gallery”, “Life Experience Area”, “Fashion Display Area”, “Work Collection Area” and “Supporting Facilities”. The “Zen Corridor” endows the space with spirituality, and at the same time is the embodiment of the memory of the place. The “Lifestyle Experience Zone” is a multi-dimensional space premised on social interaction.
▼生活方式体验区,life experience area ©雲央视觉/汪海波
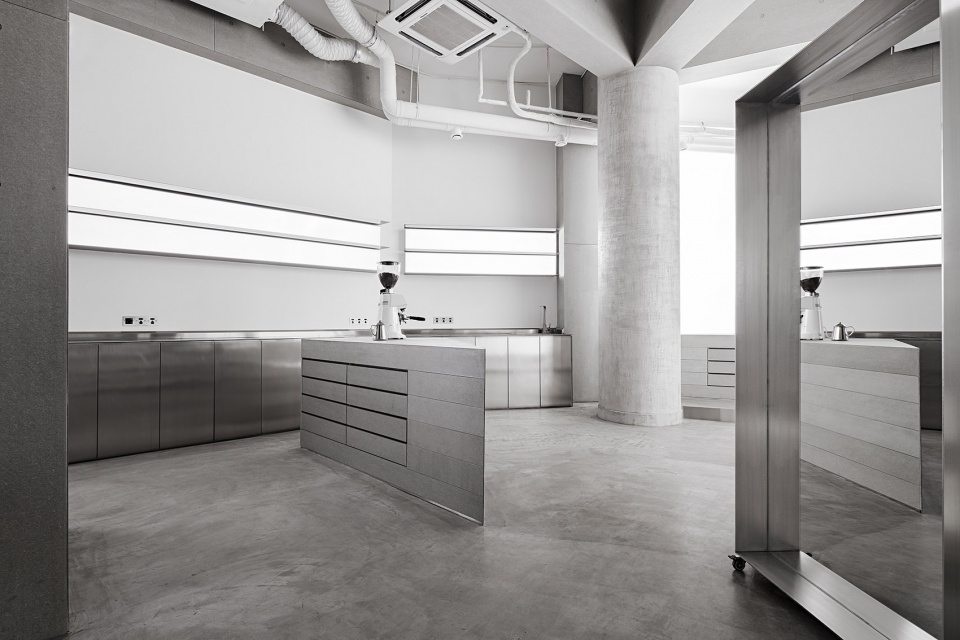
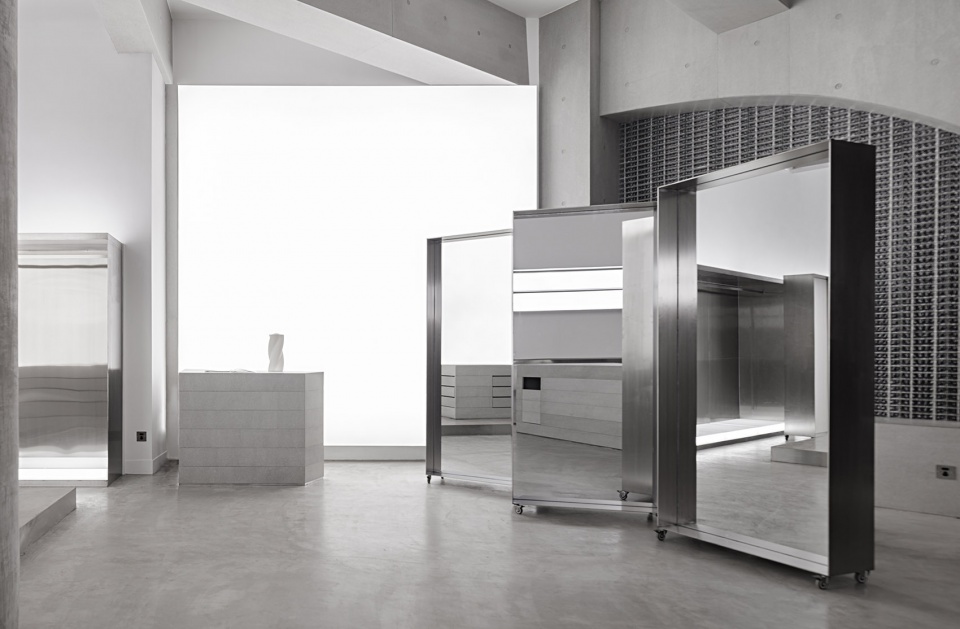
▼生活方式区细部,details ©雲央视觉/汪海波
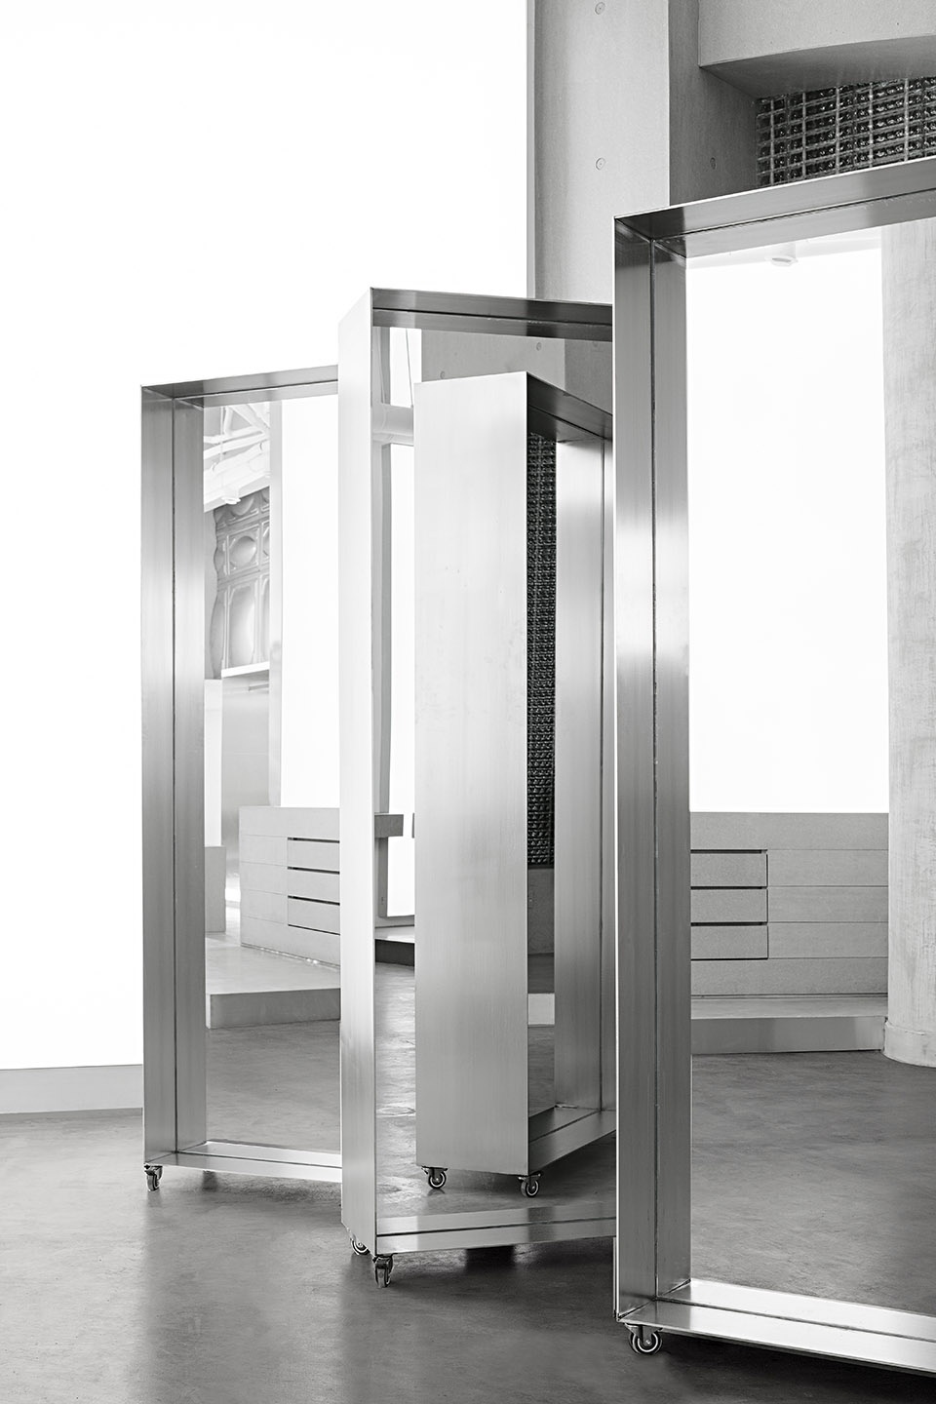
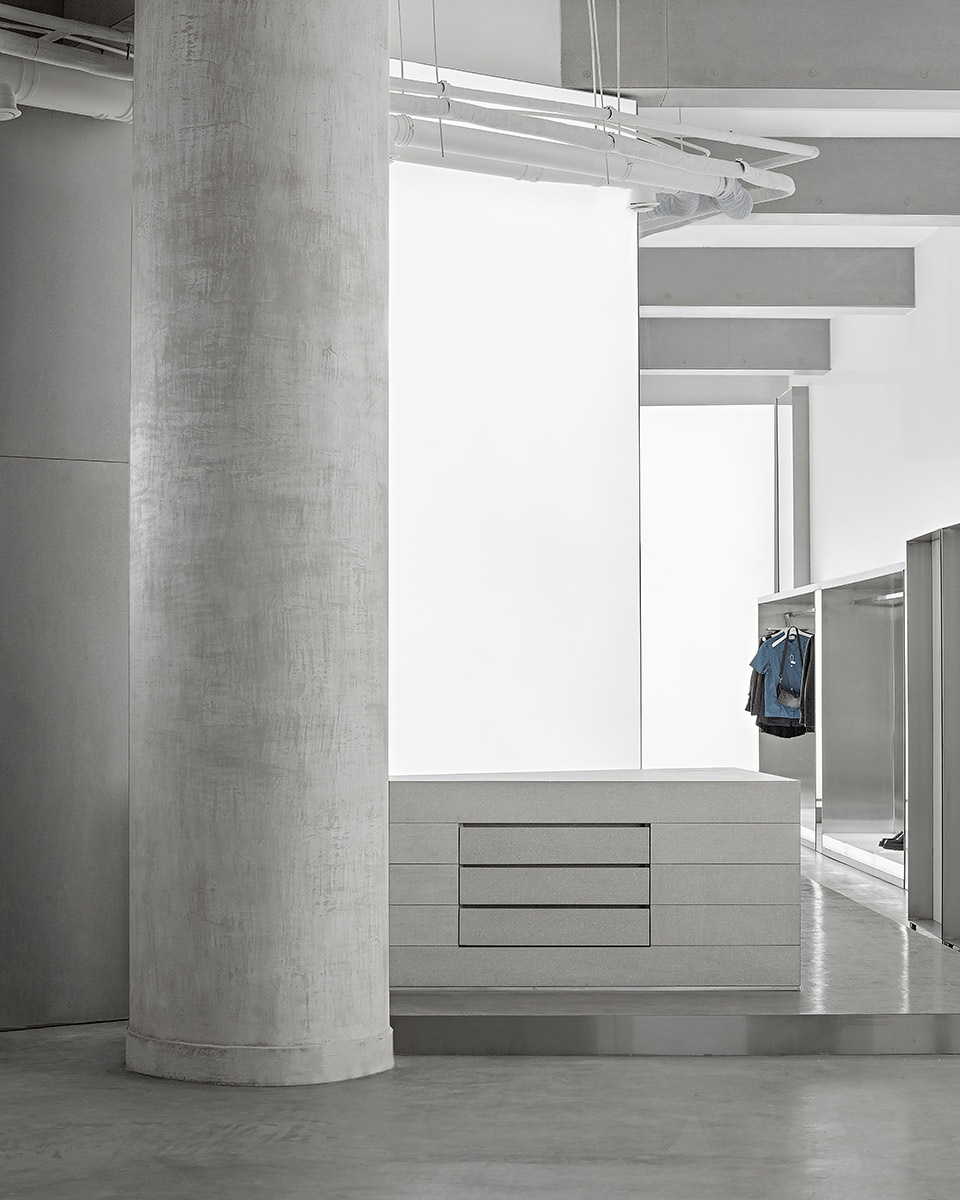
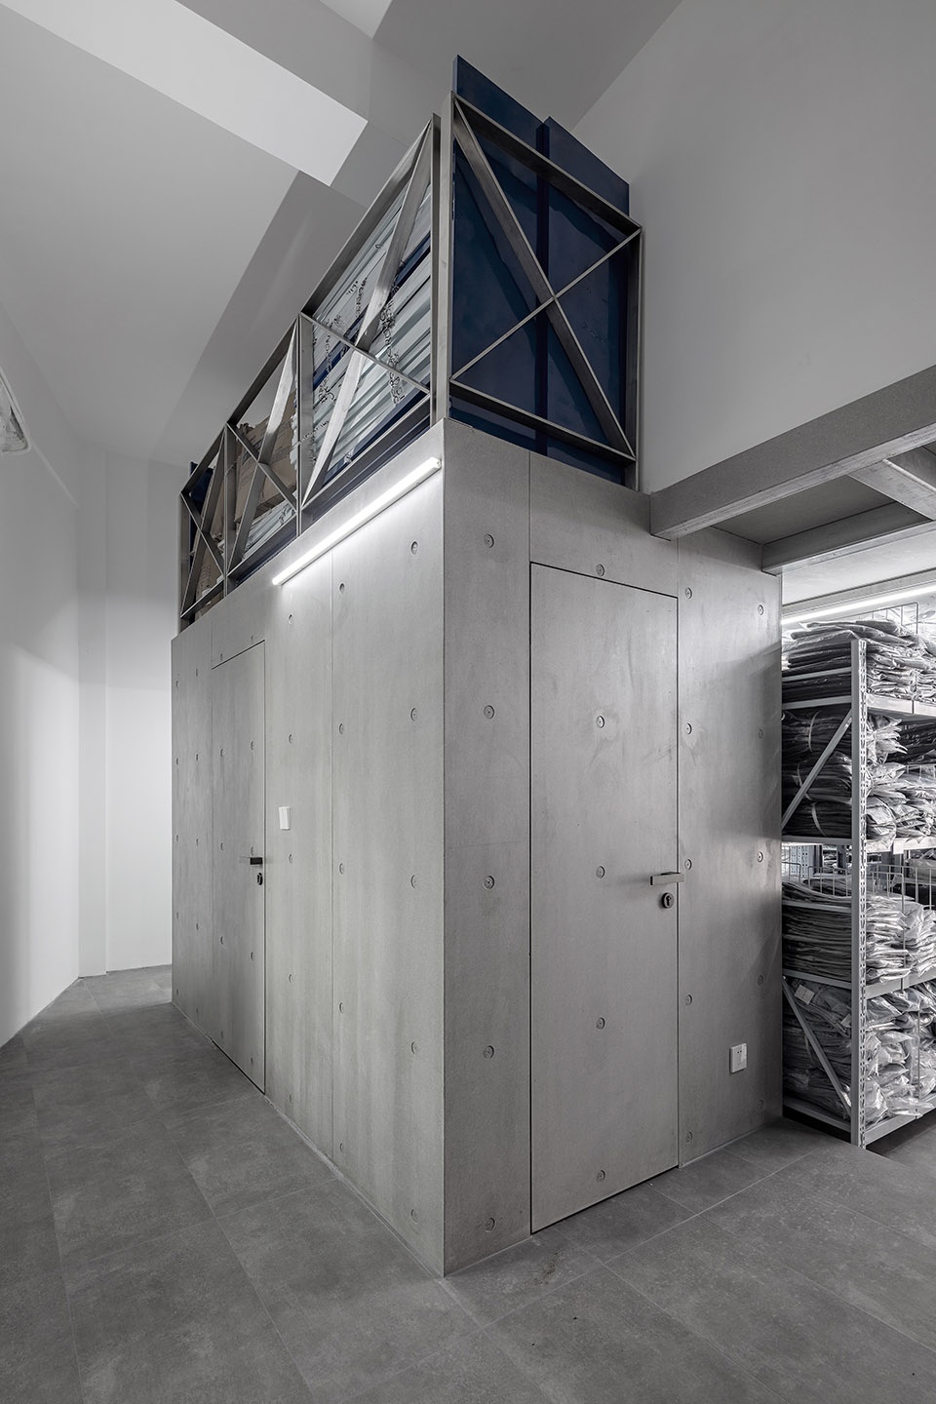
“时装展区”旨在通过服装、衣橱、道具、秀场T台之间的关系,寻找创作的源泉。 “工作集合区”作为售后办公和商品存放的空间,“配套设施”是卫生、工具和摄影的空间。
People use this as the center to communicate and inspire, and combine with the “Zen Gallery” to gain wisdom. The “fashion exhibition area” aims to find the source of creation through the relationship between clothing, wardrobe, props, and the runway of the show. The “work collection area” serves as the space for after-sales office and commodity storage, and the “supporting facilities” is the space for hygiene, tools and photography.
▼从生活方式体验区看服装展区,view from the life experience area ©雲央视觉/汪海波
室内空间以“行为体验”为出发点,通过“平行几何”的概念进行创作,通过场地的“形态”和“宽高比”作为建造依据,得到相应的模量。展品的几何造型和地面落差的体验激发并邀请人们深入探索。
Taking “behavioral experience” as the starting point, the interior space is created through the concept of “parallel geometry”, and the corresponding modulus is obtained by using the “form” and “aspect ratio” of the site as the construction basis. The geometric shape of the exhibits is related to the ground drop. The experience inspires and invites people to explore further.
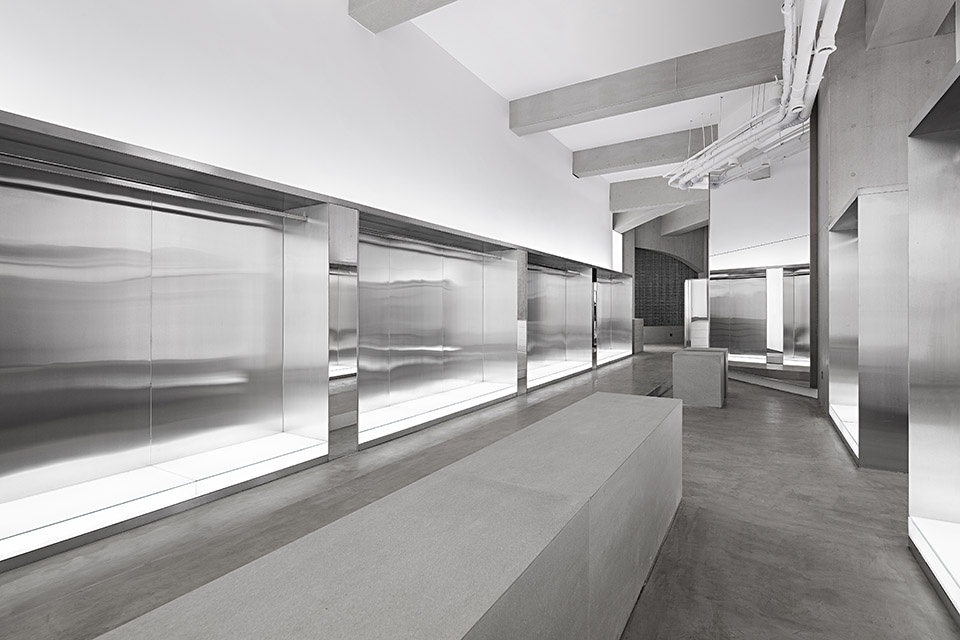
▼时装展区概览, overview of fashion pavilion ©雲央视觉/汪海波
▼展示空间,display area ©雲央视觉/汪海波
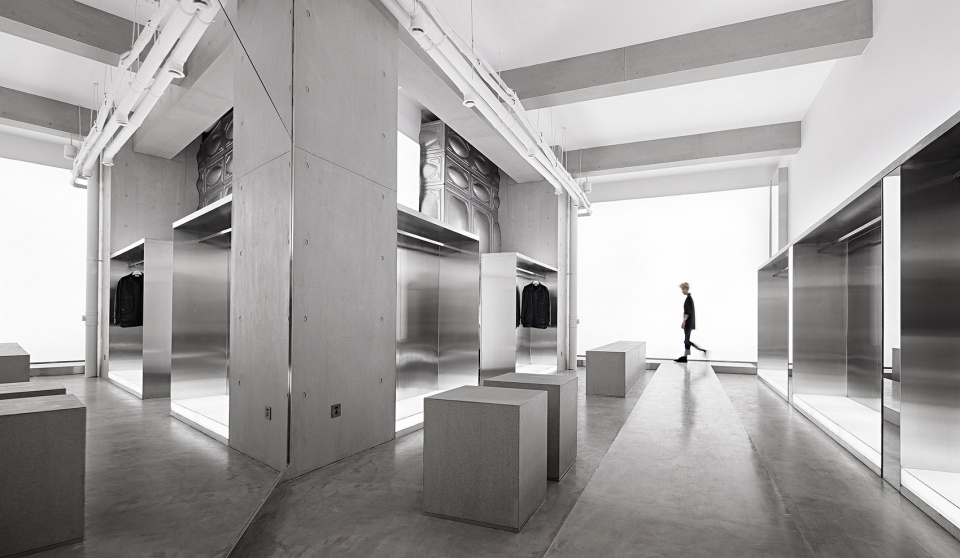
▼展台与展架,display tables ©雲央视觉/汪海波
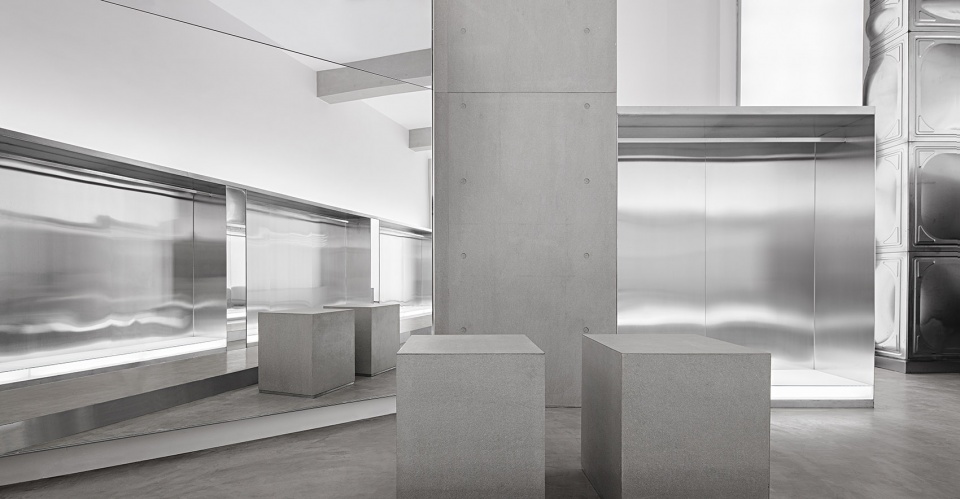
在空间的光源处理上,以“建筑与建筑之间的天窗”为灵感,根据空间的整体概念打造“立面光”,为试装提供完整的照明,带来全新的视角体验空间。
In terms of the light source treatment of the space, inspired by the “skylight between buildings and buildings”, according to the overall concept of the space, “facade light” is created to provide complete lighting for the trial installation and bring a new perspective to experience the space.
▼展区细部,details ©雲央视觉/汪海波
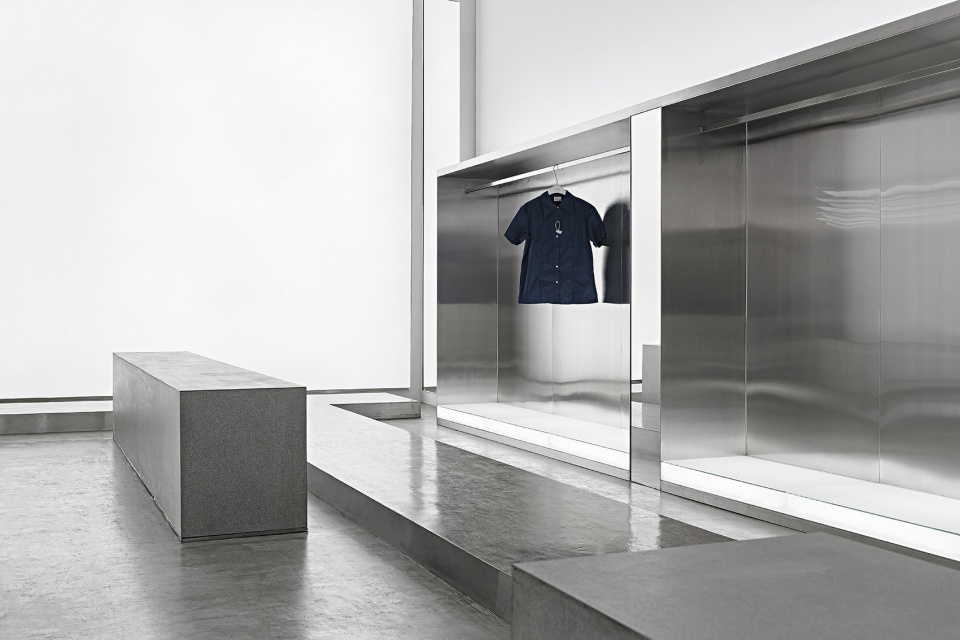
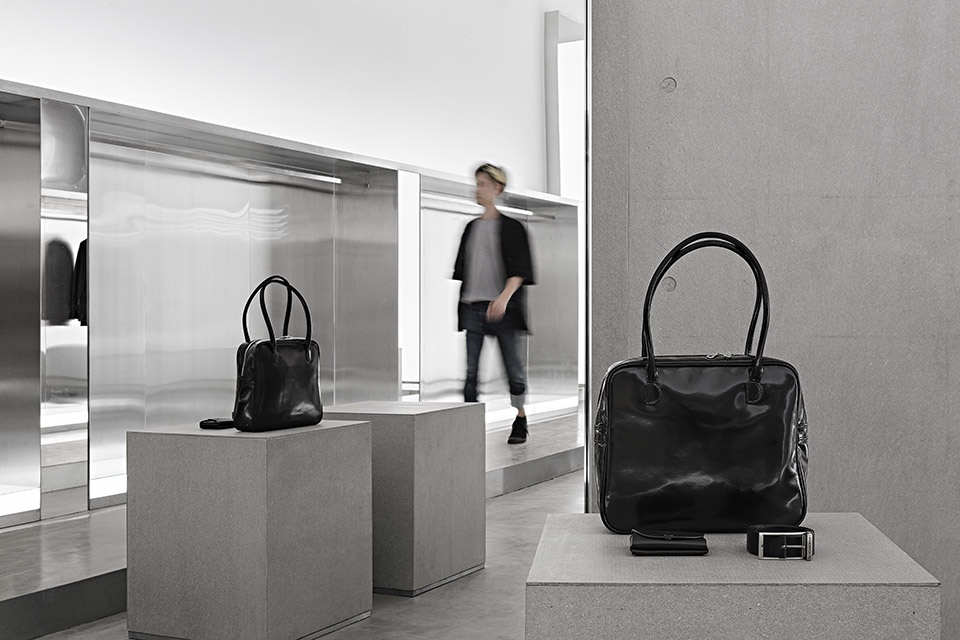
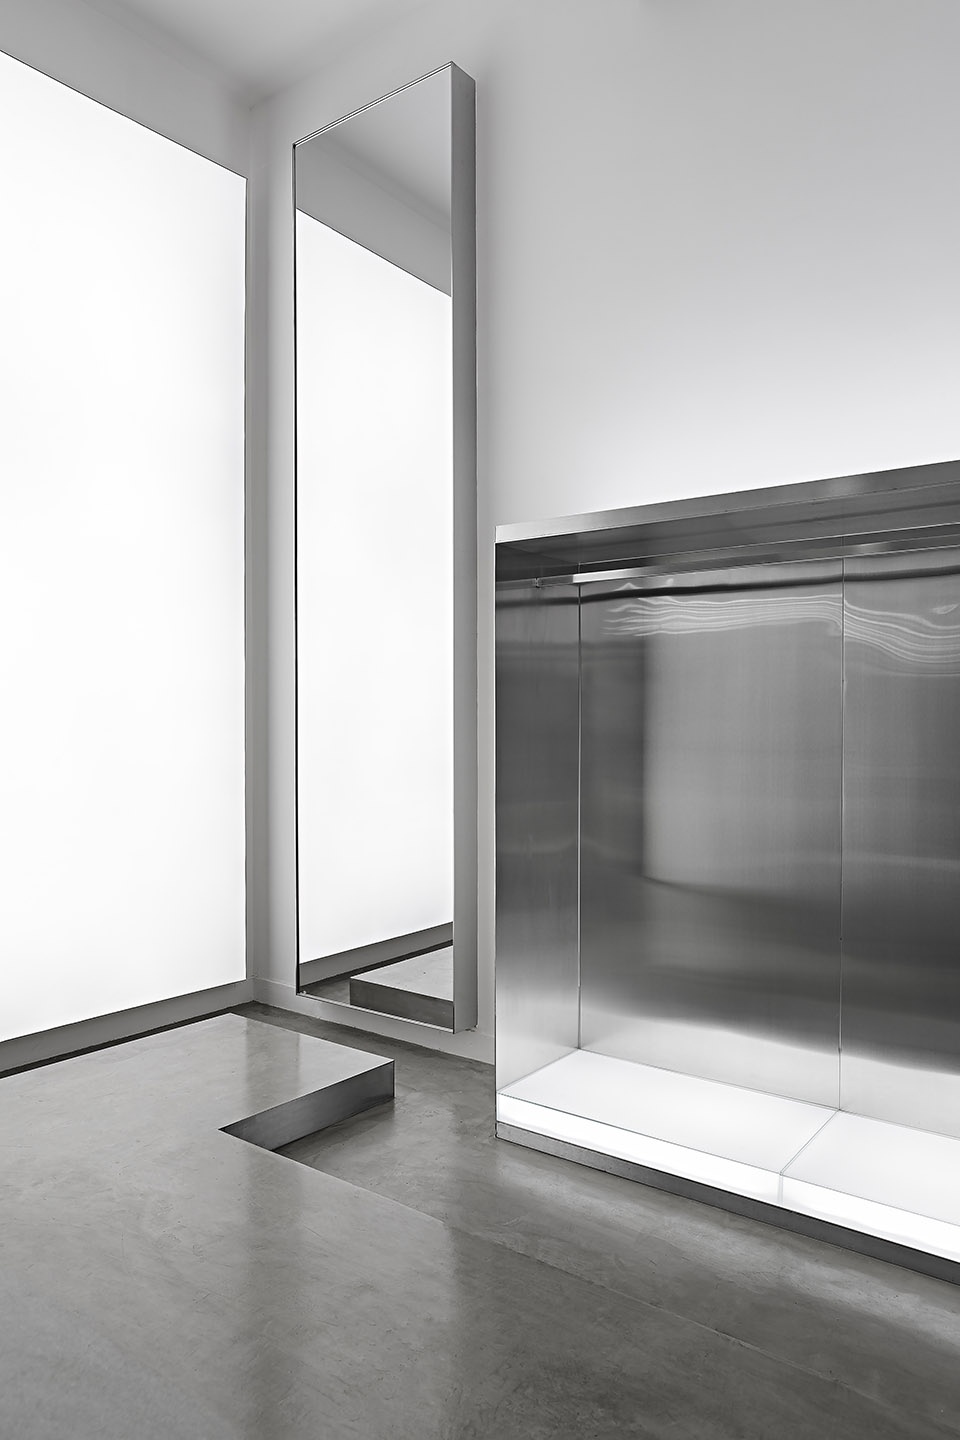
空间内的管道设备以明装方式呈现,不锈钢板为可回收材料,呼吁人们关注环保问题。在材料的使用上,空间没有刻意追求形式的多样化,也没有刻意追求工艺的机械化。期望通过日常手工制作带来的缺陷之美,实现一个放松、包容、低能量的自然空间。
The pipeline equipment in the space is presented in an exposed way, and the stainless steel plate is a recyclable material, calling people to pay attention to environmental protection issues. In the use of materials, the space does not deliberately pursue the diversification of forms, nor does it deliberately pursue the mechanization of craftsmanship. It is expected to realize a natural space of relaxation, tolerance and low energy through the beauty of imperfections brought by daily hand-made.
▼镜面不锈钢的运用,mirror stainless steel ©雲央视觉/汪海波
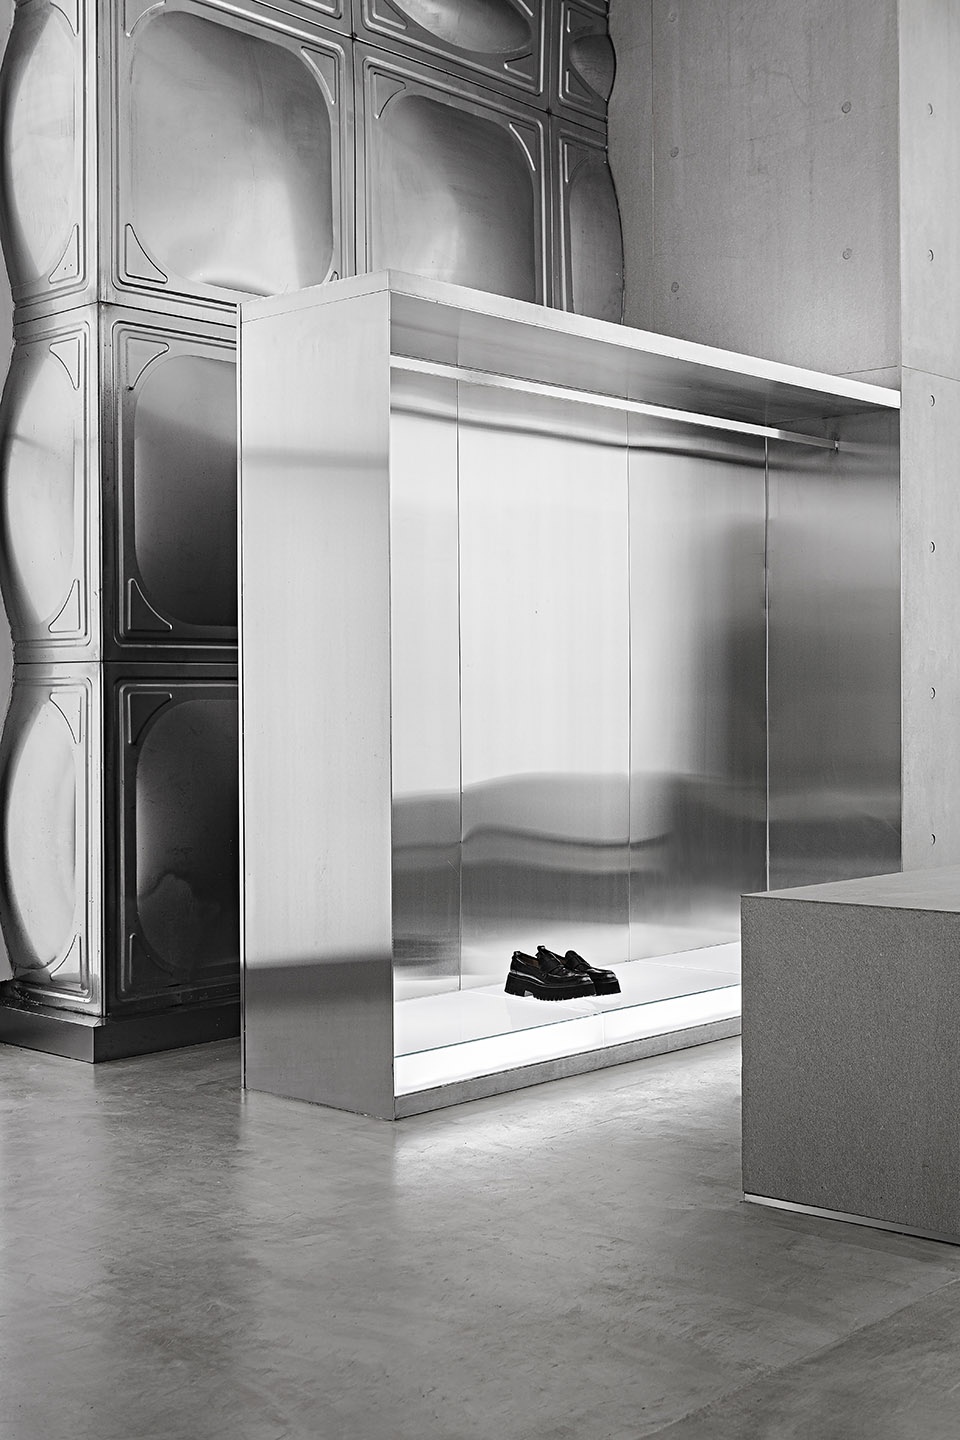
▼配套设施区,support facilities ©雲央视觉/汪海波
▼区位图,location ©异向计合/YIXIANGJIHE
▼平面图,plan ©异向计合/YIXIANGJIHE
项目名称 似景/DOSORDONTS社交零售店
项目地点 中国武汉市江岸区
项目类型 店铺/展示空间/办公空间
项目面积 255平方米
设计内容 建筑外立面/室内设计/展示道具/照明/标识设计
项目设计 异向计合/YIXIANGJIHE
设计总监 王聪
设计团队 夏涵/胡毅/黄晨/一设计人
设计周期 2021.02-2021.04
施工周期 2021.04-2021.07
主要材料 水泥板/水晶砖/不锈钢板/水泥地坪/瓷砖/乳胶漆/玻璃/灯膜
联系邮箱 yixiangjihe@foxmail.com
摄影 雲央视觉/汪海波
客户 DOSORDONTS
摄影照片版权所有 雲央视觉/汪海波
设计图纸版权所有 异向计合/YIXIANGJIHE
Project Name Familiar Scene /DOSORDONTS Social Retail Store
Project’s Venue Jiang’an District, Wuhan, China
Project Type Shop/Display Space/Office Space
Project Area 255㎡
Design Content Building facade/interior design/display props/lighting/sign design
Project Design 异向计合/YIXIANGJIHE
Design Director Wang Cong
Design Team Xia Han/Hu Yi/Huang Chen/YISHEJIREN
Design Cycle 2021.02-2021.04
Construction Period 2021.04-2021.07
Main Material Cement board/crystal brick/stainless steel board/cement floor/tile/latex paint/glass/light film
Contact Email yixiangjihe@foxmail.com
Photography Yunyang Vision/Wang Haibo
Client DOSORDONTS
Photographic photo copyright Yunyang Vision/Wang Haibo
Design drawings copyright 异向计合/YIXIANGJIHE
More: 异向计合生活方式设计研究所 / Yixiangjihe。更多关于他们:Yixiangjihe on gooood









灰得没有欲望了
概念有趣
不能有点其他颜色吗?要得抑郁症了
阴间就是高级
80度灰