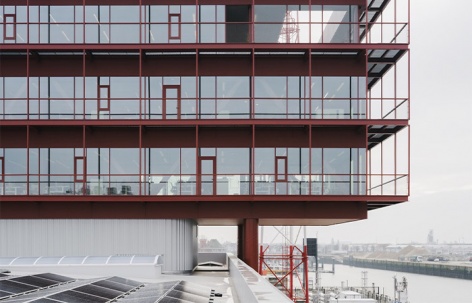
非常感谢 OYO Architects 予gooood分享以下内容。更多关于:OYO Architects on gooood
Appreciations towards OYO Architects for providing the following description:
OYO Architects与Tractebel合作,在奥斯坦德港呈现了Elia集团全新的服务中心。该项目回应了为Elia海上风电业务打造新运营基地的需求,将一座物流大厅和办公空间整合于一个3,773平方米的综合体中,并在极短的时间内完成交付——施工周期不到一年。
OYO Architects presents Elia Group’s new Service Center in the Port of Ostend. Developed together with Tractebel, the project answers a brief for a new operations base for Elia’s offshore wind activities, bringing a logistics hall and office space together in a 3,773 m² complex delivered in an exceptionally short timeframe: under one year of construction.
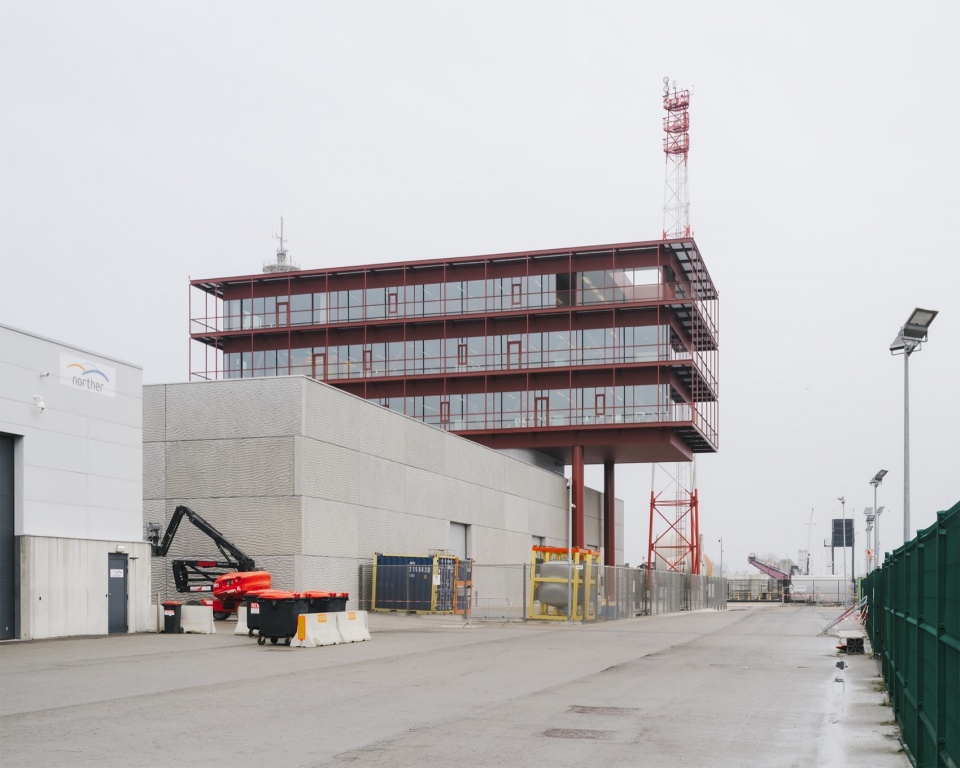
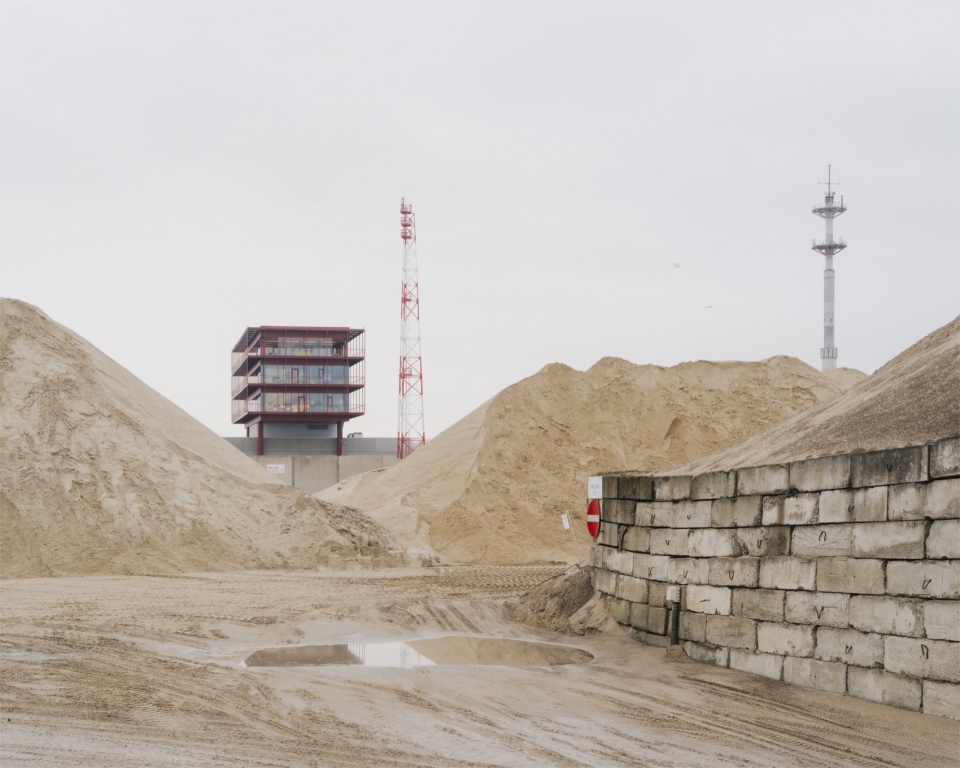
▼建筑与港口远景,Viewing the architecture and ports at distance © Johnny Umans
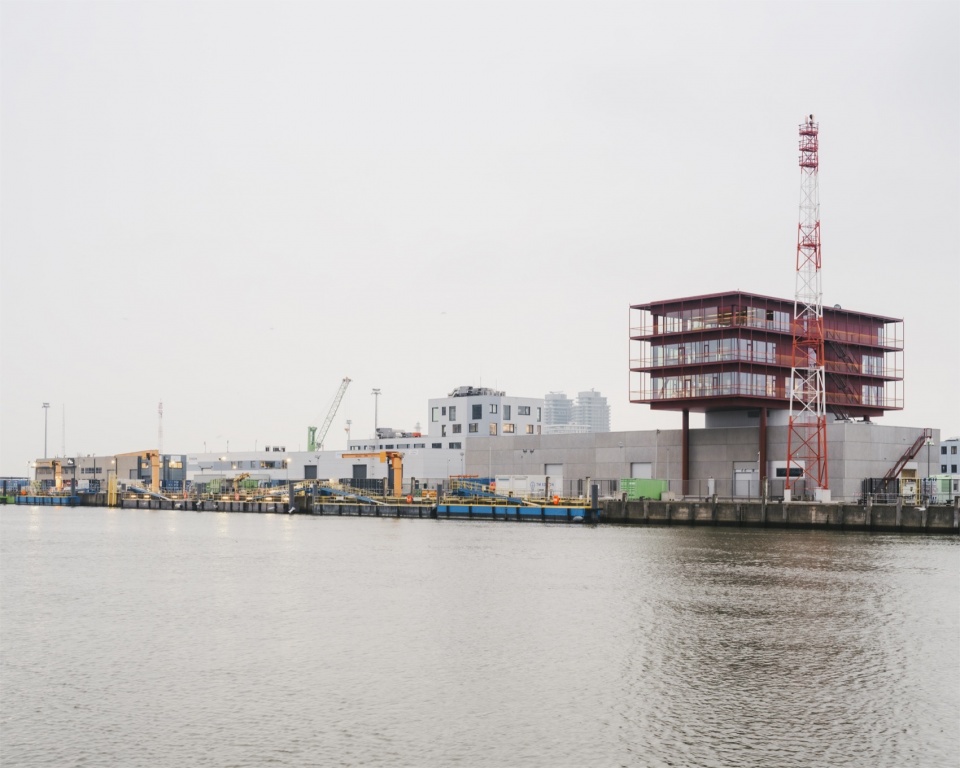
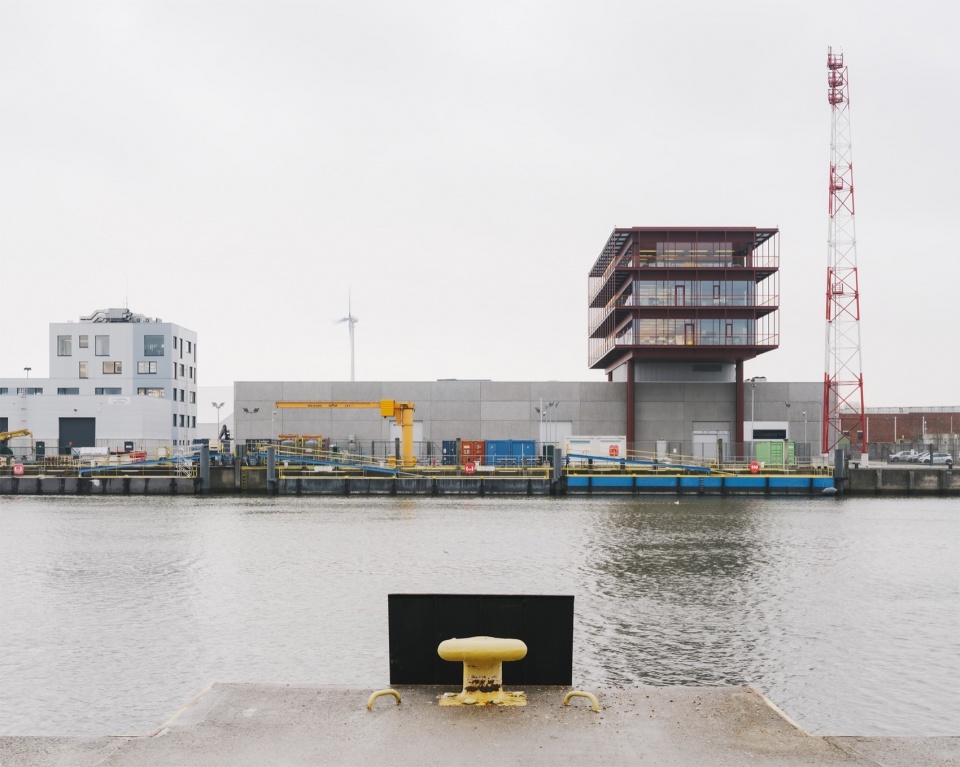
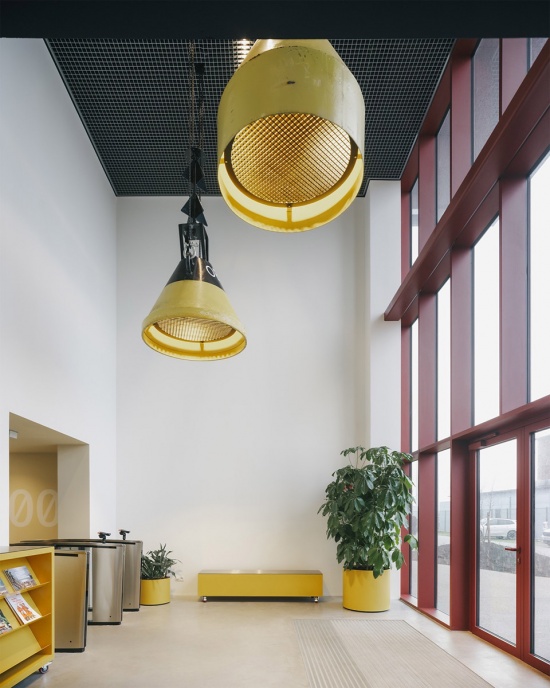
建筑坐落在城市、港口基础设施与海洋的交汇处,将Elia的技术与海洋世界转译为建筑语言:高压结构、海上平台,以及在极端条件下运行的基础设施。设计并非直白地再现这些意象,而是通过结构的可视化、材料的诚实运用,以及将建筑视为高性能机器的设计方法来吸收其精神。海洋元素被有意地编织进空间体验中——入口大厅的浮标暗指航海,停车场中的锚则象征性地将建筑固定于其场域之中。
Sitting where the city, the port infrastructure and the sea meet, the building translates Elia’s technical and maritime world into architecture: high-voltage structures, offshore platforms, and infrastructure built to operate in extreme conditions. Rather than rendering that imagery literally, the project absorbs it through the visibility of the structure, the honest use of materials, and an approach to the building as a high-performance machine. Maritime references are deliberately woven into the spatial experience — buoys in the entrance hall alluding to navigation, and an anchor in the car park that symbolically fixes the building to its context.
▼建筑与港口,Architecture and Ports © Johnny Umans
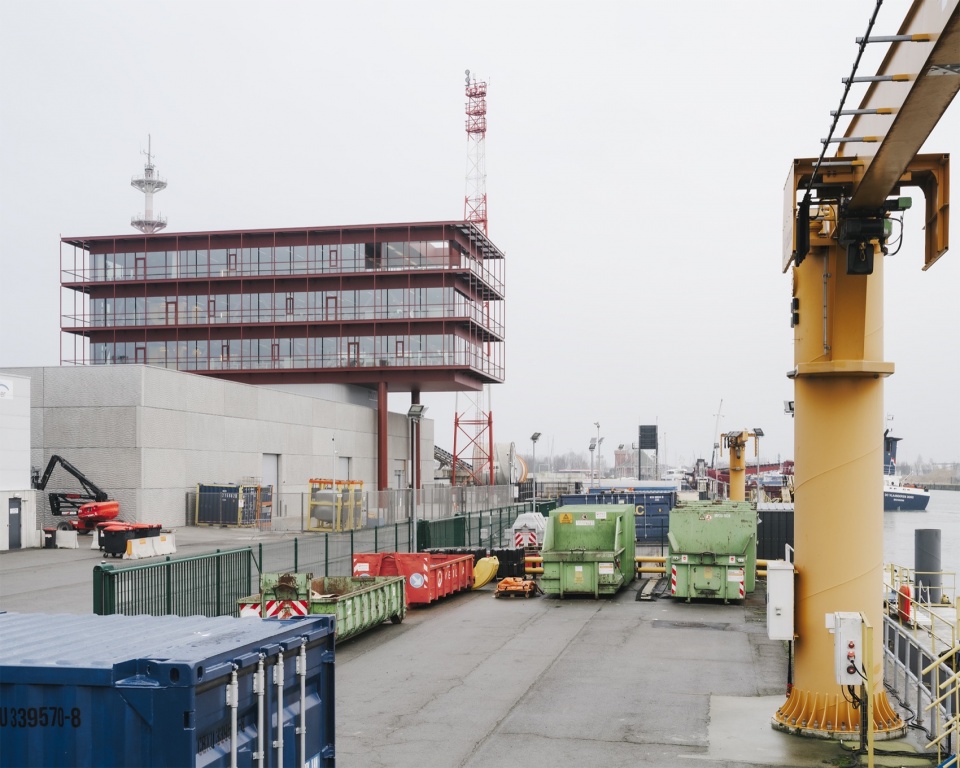
▼街景,Street views © Johnny Umans
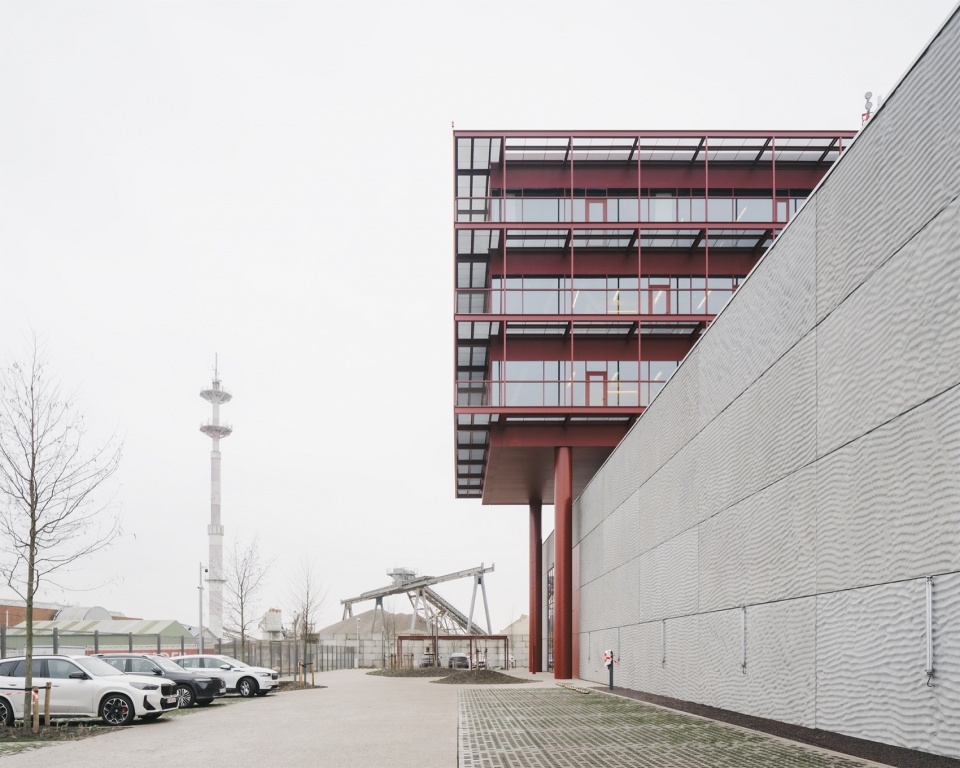
“在工业领域,我们需要开始以再生性思维来思考,”OYO Architects表示。“我们与Tractebel合作赢得了设计Elia奥斯坦德港服务中心的竞赛,使我们能够与欧洲最大的电力传输运营商之一共同推动一场变革。”
“In the industrial sector, we need to start thinking in regenerative terms,” says OYO Architects. “Together with Tractebel, we won the competition to design Elia’s Service Center in the Port of Ostend, allowing us to contribute to a revolution alongside one of Europe’s largest electricity transmission operators.”
▼项目外观,Exterior view © Johnny Umans
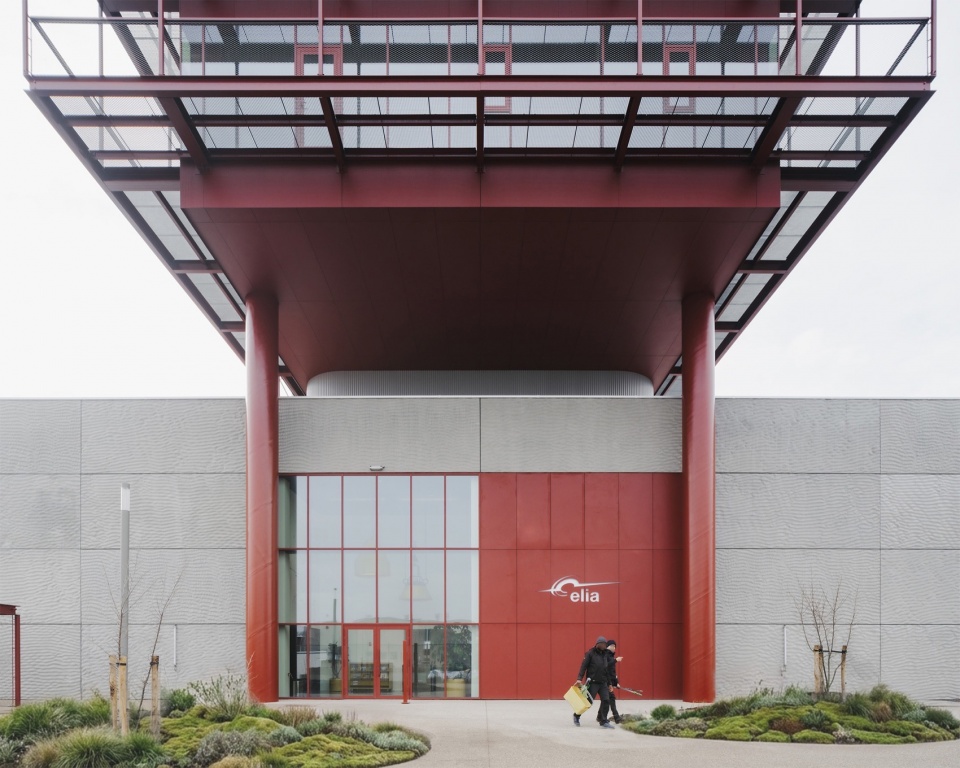
▼悬挑部分,Overhanging part © Johnny Umans
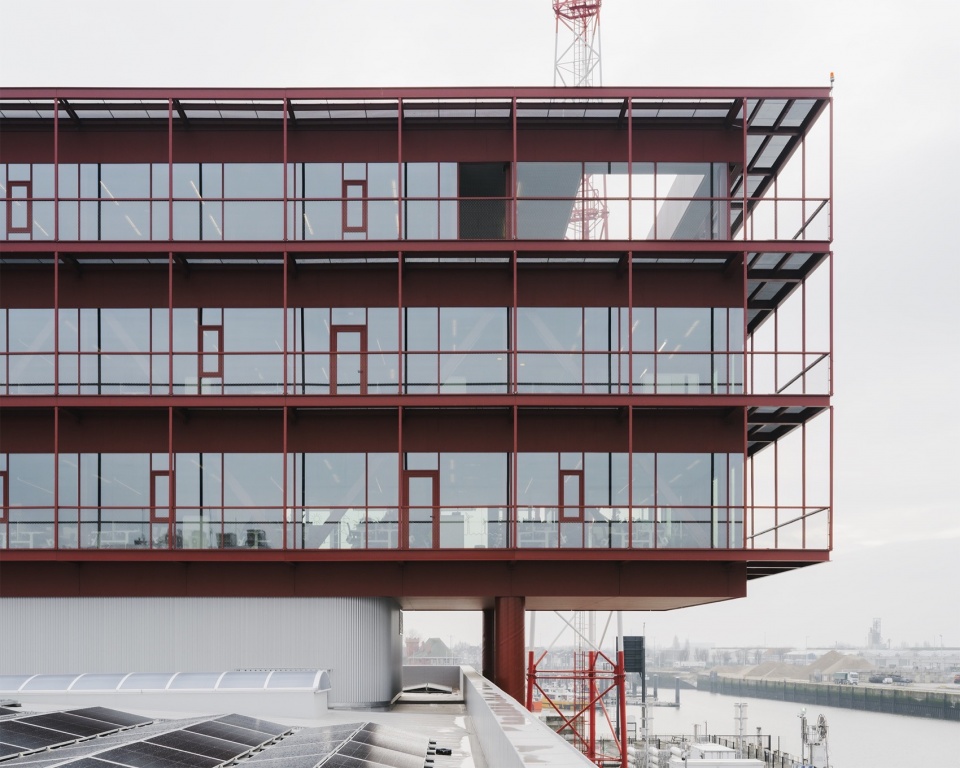
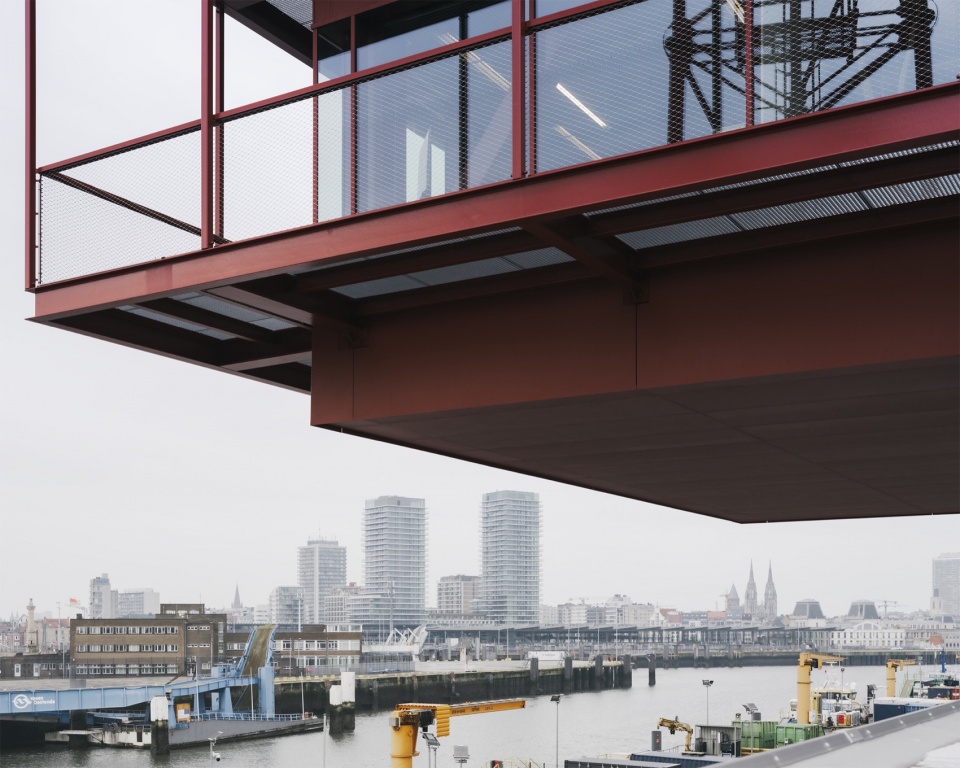
▼建筑细部,Details of the building © Johnny Umans
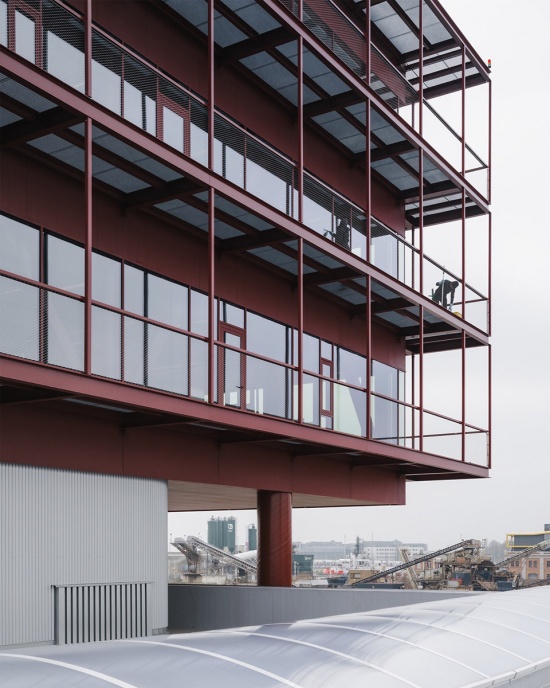
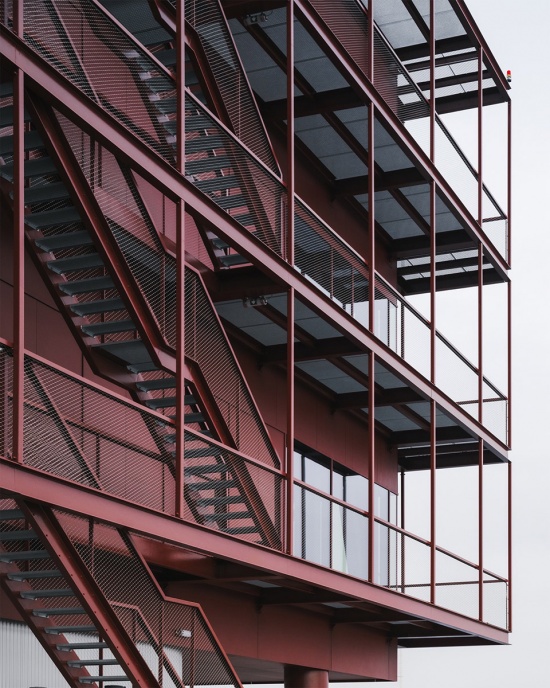
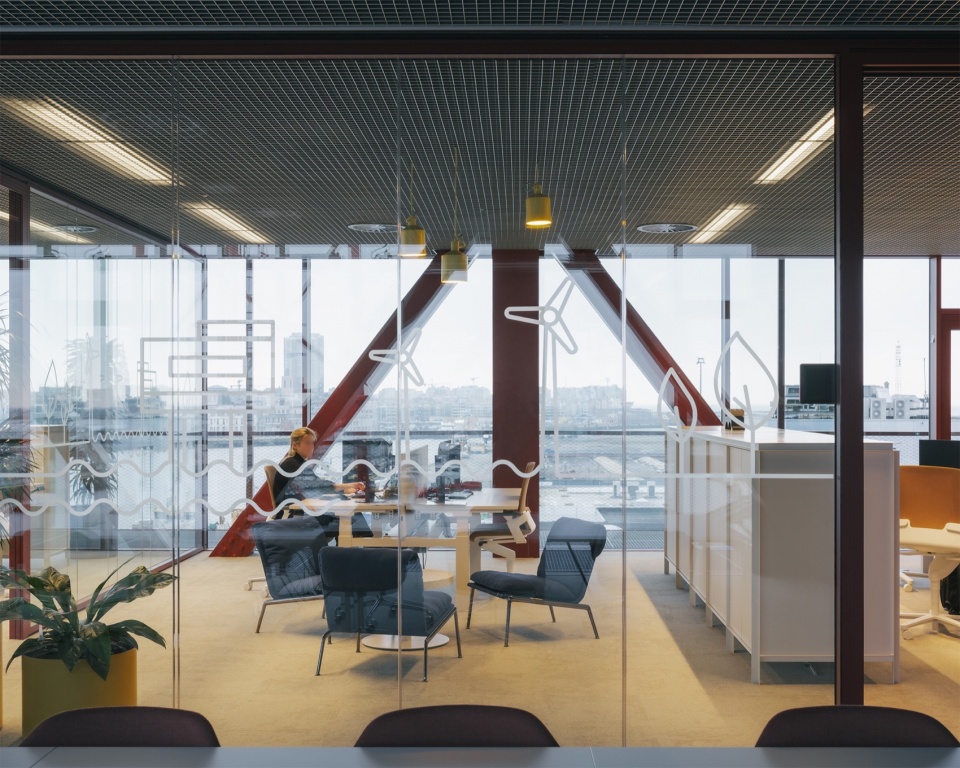
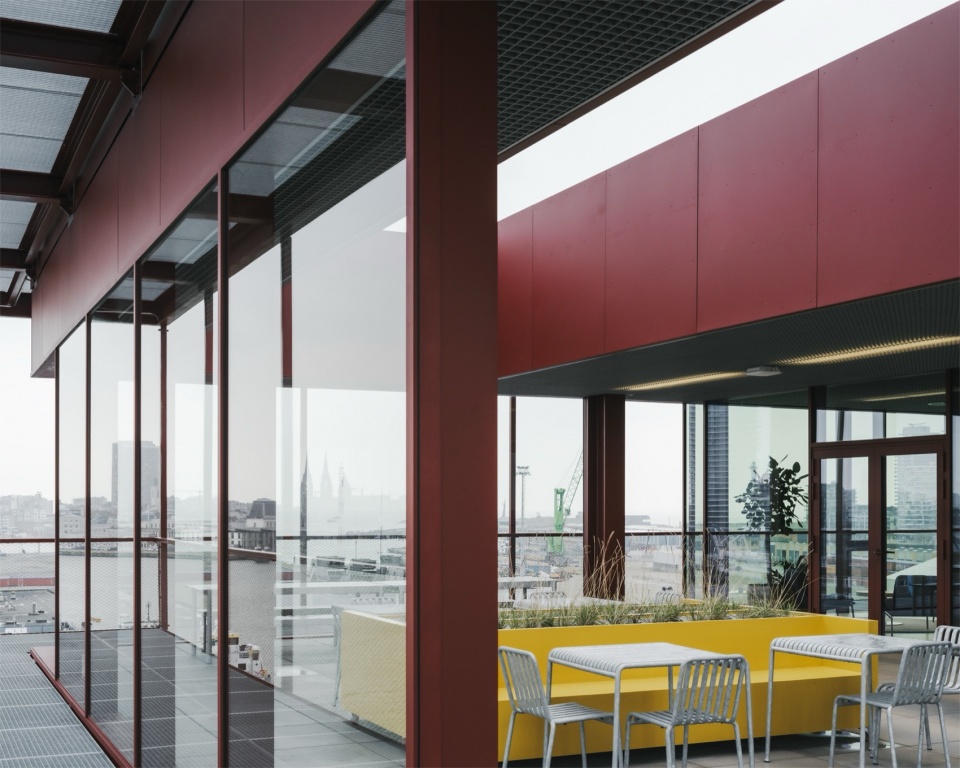
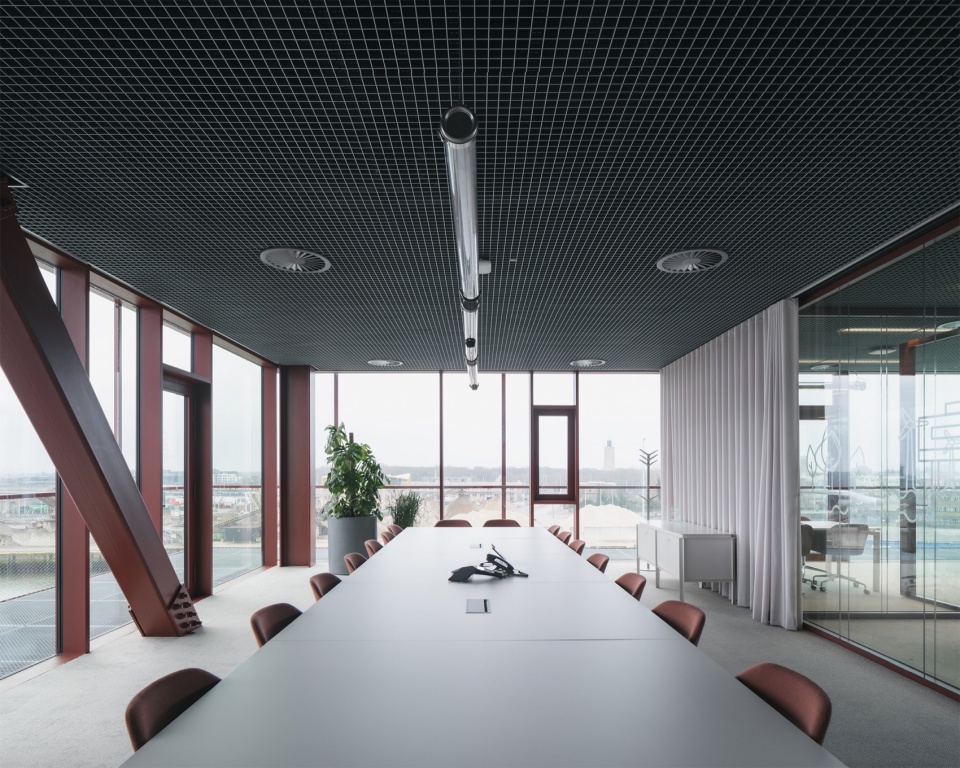
项目将大规模物流空间与办公及公共区域整合于一个清晰的垂直构图之中。一个整体的工坊和仓库构成基座,其上矗立着一座紧凑的多层办公体量,成为港口上方的标志性存在。布局将自然光引入平面深处,并为员工和访客打开了视野——尤其是从访客中心和五层的空中休息室,可以眺望港口、海上风电场和伊丽莎白公主岛。三、四层设有开放式办公空间、会议室、项目区、一个控制室和独立电话亭。
The programme combines large-scale logistics with offices and public areas in a clear vertical composition. A monolithic workshop and warehouse form the base, and from it rises a compact, multi-storey office volume that reads as a landmark above the port. The layout draws daylight deep into the plan and opens up views for staff and visitors alike, above all from the visitor centre and the fifth-floor skylounge, which look out over the port, the offshore wind farms and Princess Elisabeth Island. The third and fourth floors hold open-plan workspaces, meeting rooms, project areas, a control room and individual phone booths.
▼入口大厅,The entrance hall © Johnny Umans
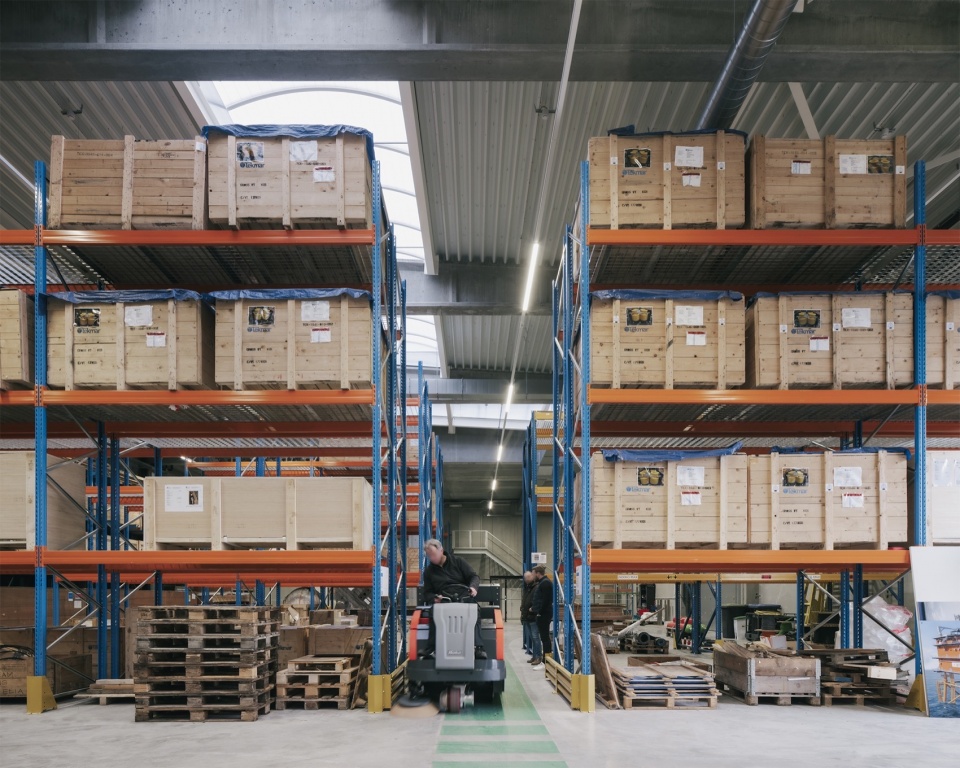
建筑被构想为一个智能结构:一个坚固、理性的系统,允许最大程度的灵活性。仓库采用大跨度工业混凝土框架,其货架系统独立于主体结构,可轻松适应未来需求。办公室坐落于预制钢结构之上,采用空心楼板,仅交通核心筒为混凝土结构,作为每层的固定点,而其余楼板可自由配置。架空地板和吊顶允许在不触碰结构的情况下调整或重新布置设备管线,使建筑能够随着未来工作方式的演变而共同成长。
The building is conceived as an intelligent structure: a robust, rational system that allows for maximum flexibility. The warehouse is resolved as a long-span industrial concrete frame, with a racking system independent of the structure and easily adapted to future needs. The offices sit on a prefabricated steel structure with hollow-core floor slabs, leaving the circulation core as the only element in concrete and as the fixed point on each floor, while the rest of the floorplate stays free to configure. Raised access floors and suspended ceilings allow services to be adapted or relocated without touching the structure, so the building can evolve alongside future ways of working.
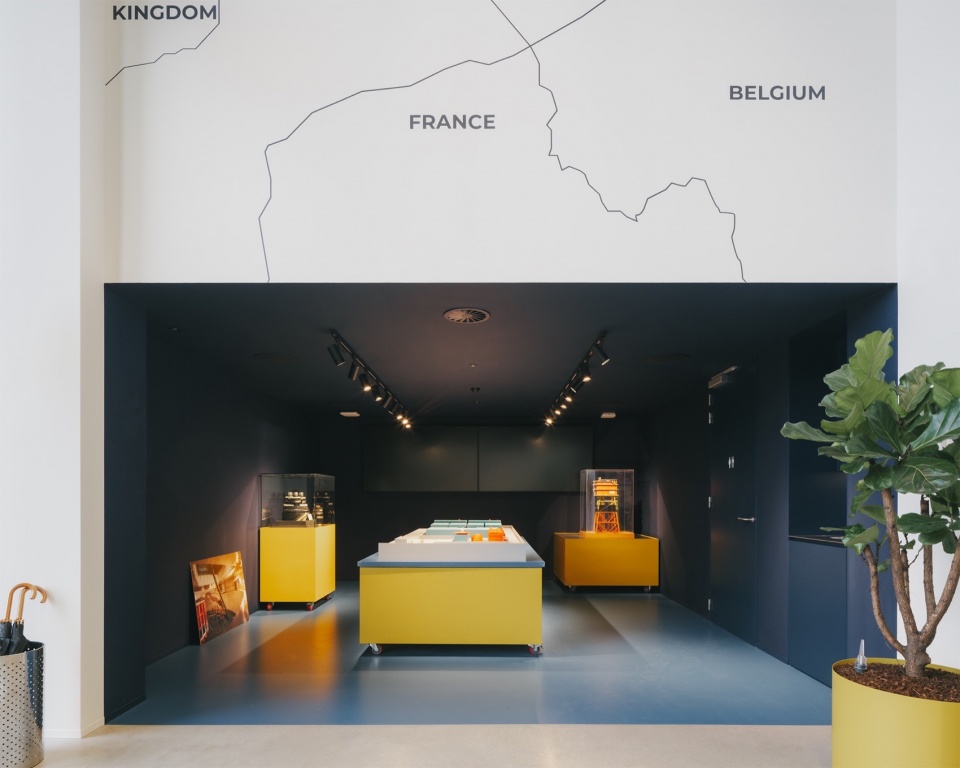
▼展示区,Exhibition area © Johnny Umans
▼仓库内部与灵活货架系统,Warehouse interior and flexible racking system © Johnny Umans
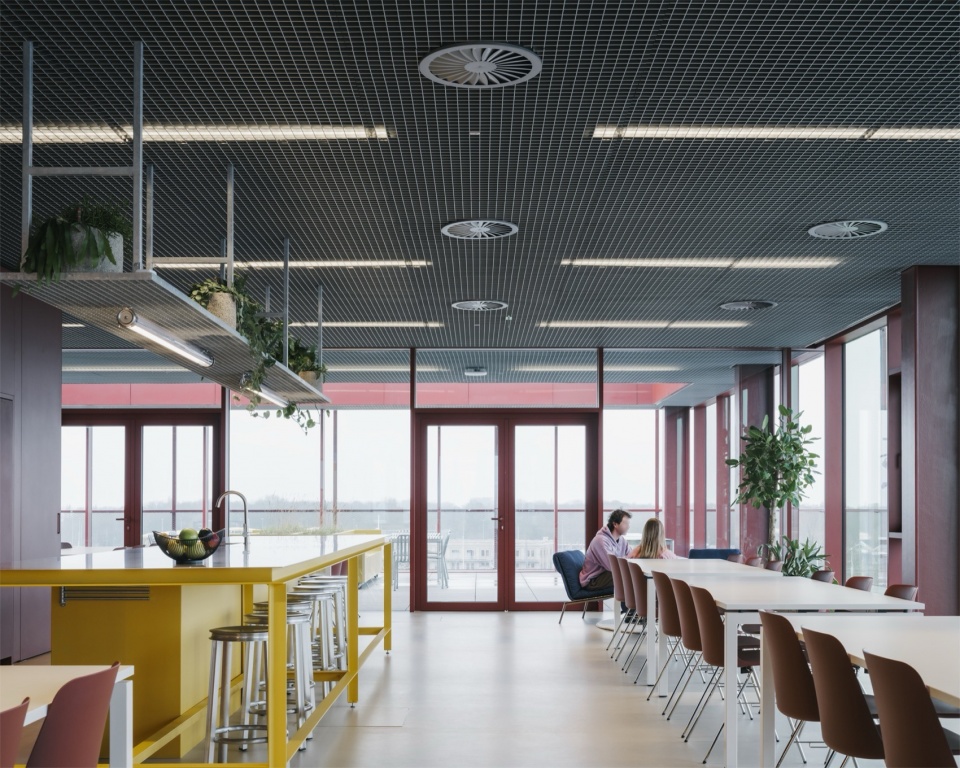
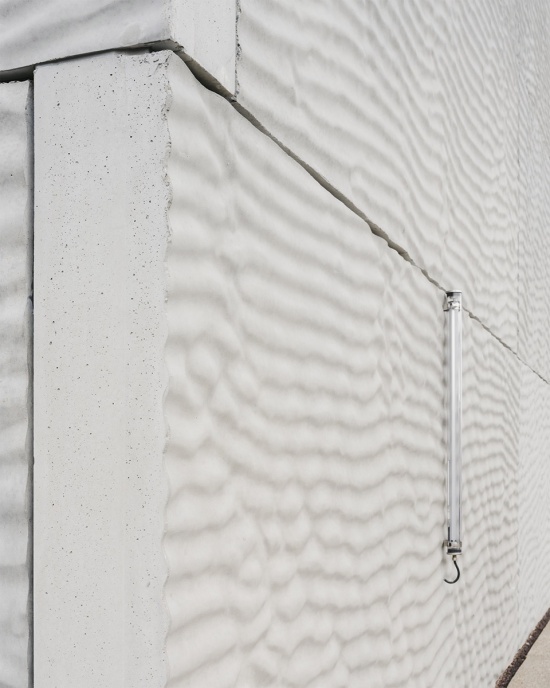
材料的选择强化了办公体量与仓库之间的对比。仓库外立面采用预制混凝土夹芯板,在沙床上浇铸而成,呈现出三维质感,回应了港口的工业特质。起伏的板材增加了深度,并创造出灵感源自水波流动的光影游戏。室内材料调色板借鉴了海洋和Elia自身的业务:由回收渔网制成的地毯、波西多尼亚海草制成的吸音板、贝壳制成的边桌,以及回收海洋PET材料制成的软包。该建筑因其在能源效率、水资源管理、材料选择和室内环境质量方面的表现,获得了BREEAM“非常好”认证。雨水被收集、缓冲并通过洼地就地入渗,增强了场地的生态价值。
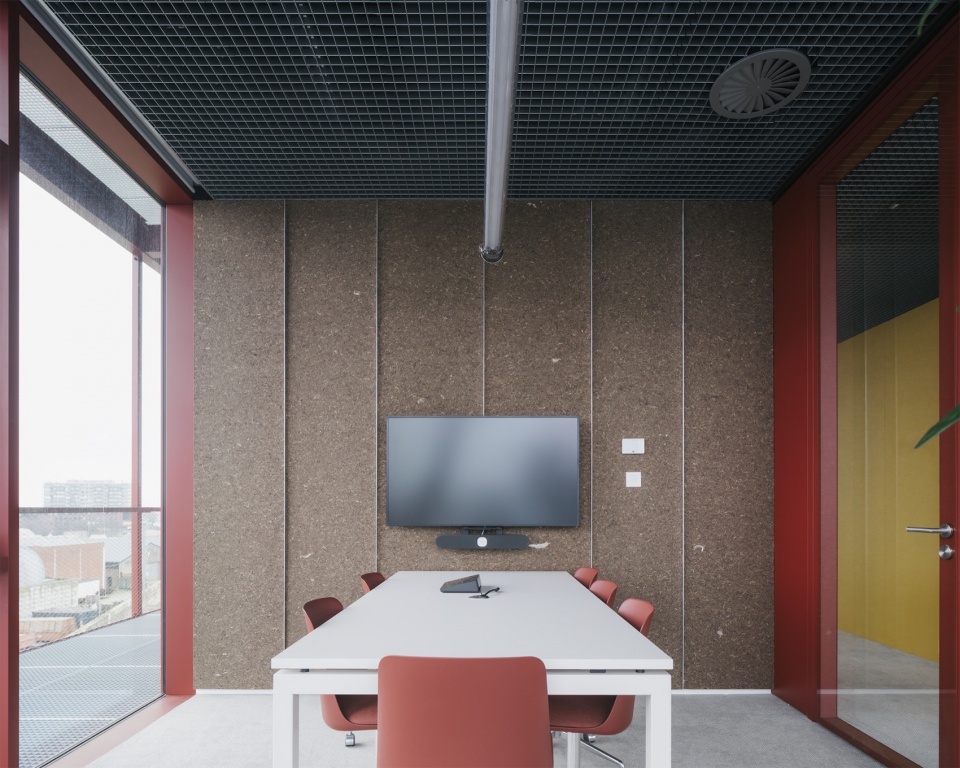
The materials sharpen the contrast between office volume and warehouse. The latter is clad in precast concrete sandwich panels cast on a sand bed, giving a three-dimensional texture that answers the industrial character of the port. The undulating panels add depth and create a play of shadow inspired by the movement of water. Inside, the material palette draws on the sea and on Elia’s own activity: carpet made from recycled fishing nets, acoustic panels in posidonia seagrass, side tables of seashells, and upholstery in recycled marine PET. The building holds BREEAM “Very Good” certification for its performance in energy efficiency, water management, material selection and indoor environmental quality. Rainwater is collected, attenuated and infiltrated on site through a wadi, reinforcing the ecological value of thesetting.
▼办公室内景,Office interior © Johnny Umans
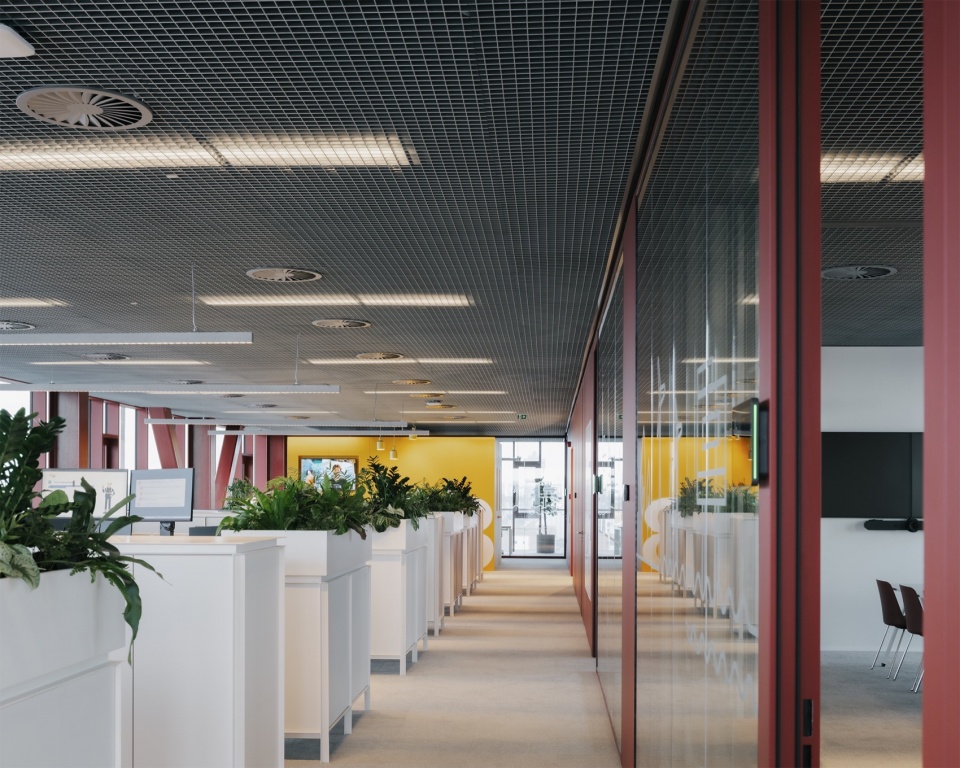
▼办公室内部的玻璃隔断,The glass partitions inside the office © Johnny Umans
▼会议室,The meeting room © Johnny Umans
▼空中休息室视野,View from the skylounge © Johnny Umans
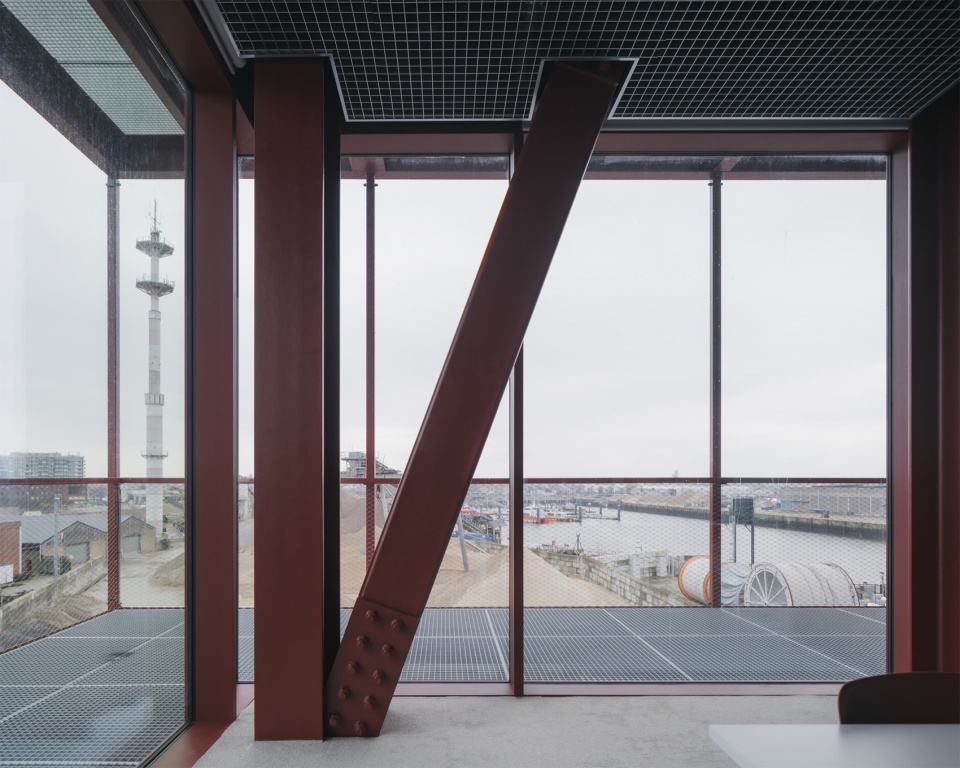
▼露台细部,Terrace © Johnny Umans
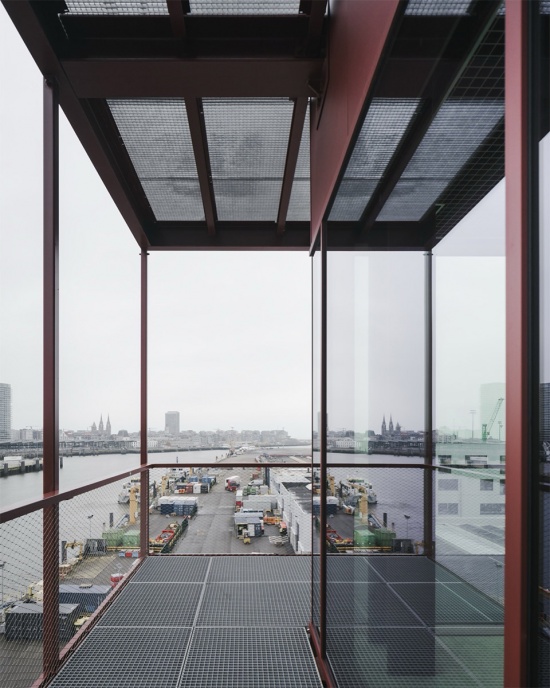
Elia服务中心同时作为高效的工作场所、物流枢纽、聚会场所和奥斯坦德港景观中可识别的标志而运作——将工业建造逻辑、结构灵活性和全面的可持续方法融于一座建筑之中。
The Elia Service Center works at once as an efficient workplace, a logistics hub, a meeting place and a recognisable landmark in Ostend’s port landscape — industrial construction logic, structural flexibility and a comprehensive approach to sustainability in one building.
▼预制混凝土立面纹理,Precast concrete facade texture © Johnny Umans
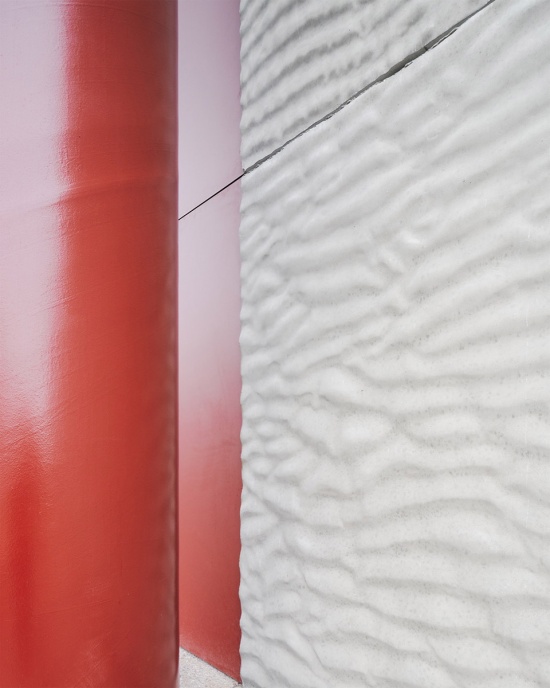
▼建筑远景,Viewing the building at distance © Johnny Umans
Project Information
Project Name: Elia Service Center
Client: Elia Group
Location: Port of Ostend, Belgium
Program: Offices and logistics hall (industrial use)
Surface: 3,773 m²
Year: 2025
Budget: 10,000,000 €
Status: Built (BREEAM “Very Good”)
Architecture: OYO Architects
Engineering and Acoustics: Tractebel
Landscape: Buro Groen
Design Team: OYO Architects, Tractebel, Buro Groen
Construction: Stadsbader Group
Furniture: Buro Project, Janssens-Luytten
Main Materials: Precast concrete panels, steel structure, recycled fishing nets, posidonia panels, recycled marine PET
Photography: Johnny Umans
More: OYO Architects。更多关于:OYO Architects on gooood








颜色讨喜,醒目