感谢 Giuseppe Arezzi 予gooood的分享。更多关于:Giuseppe Arezzi on gooood
Appreciations towards Giuseppe Arezzi for providing the following description:
在由意大利文化部当代创意总局(Direzione Generale Creatività Contemporanea del Ministero della Cultura)发起的“当代创意实验室”(Laboratorio di Creatività Contemporanea)公开征集活动中,Edicola 518凭借“L’Edicola che Vorrei”项目胜出。值此契机,在这座历史悠久的独立书刊亭开放十年后,Giuseppe Arezzi受邀对其进行重新设计。书刊亭位于佩鲁贾Sant’Ercolano阶梯沿线。全新的Edicola 518于2026年6月1日重新开放,并被打造为一处“用于文化展示的城市绿洲”。通过这一场地特定的介入,Giuseppe Arezzi延续了其对最小空间与多功能家具的研究,并进一步探索公共空间作为文化枢纽这一主题。该项目亦获得Seed Festival与Umbra Acque的支持。
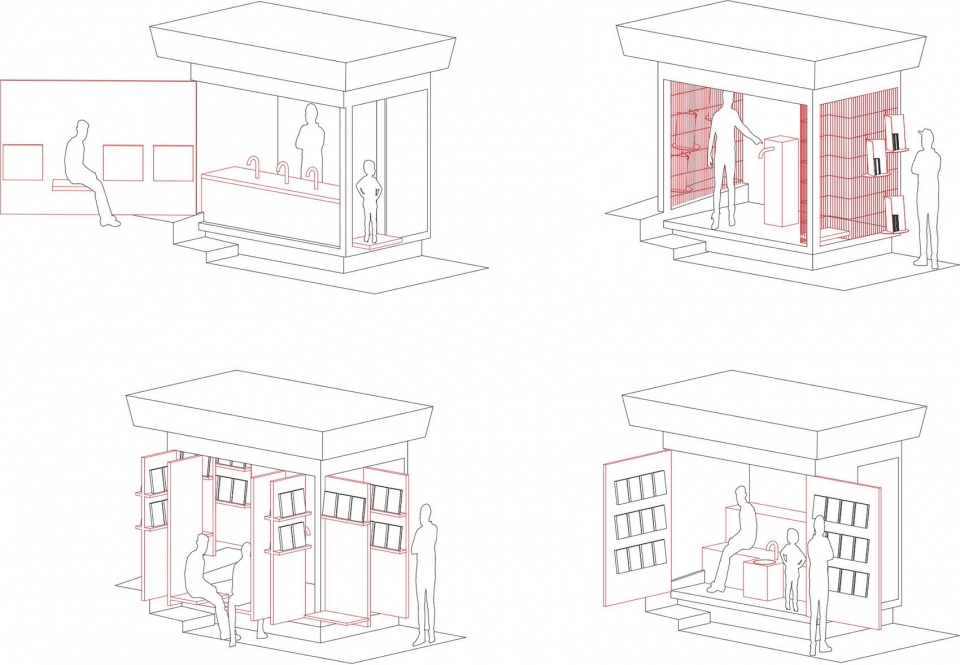
▼初期功能概念分析,Initial Function Study Diagrams © Giuseppe Arezzi

On the occasion of the “Laboratorio di Creatività Contemporanea” open call, promoted by the “Direzione Generale Creatività Contemporanea del Ministero della Cultura” and won by Edicola 518 with the project “L’Edicola che Vorrei”, Giuseppe Arezzi was invited to rethink, a decade after its opening, the historic kiosk for independent books and magazines located along the staircase of Sant’Ercolano in Perugia. The new Edicola 518 reopens on June 1st, 2026, as an “Urban oasis for cultural exhibitionism.” With this site-specific intervention, Giuseppe Arezzi continues his research into minimum space and multifunctional furniture, exploring the theme of public space as a cultural hub. The project was realized also with the support of Seed Festival and Umbra Acque.
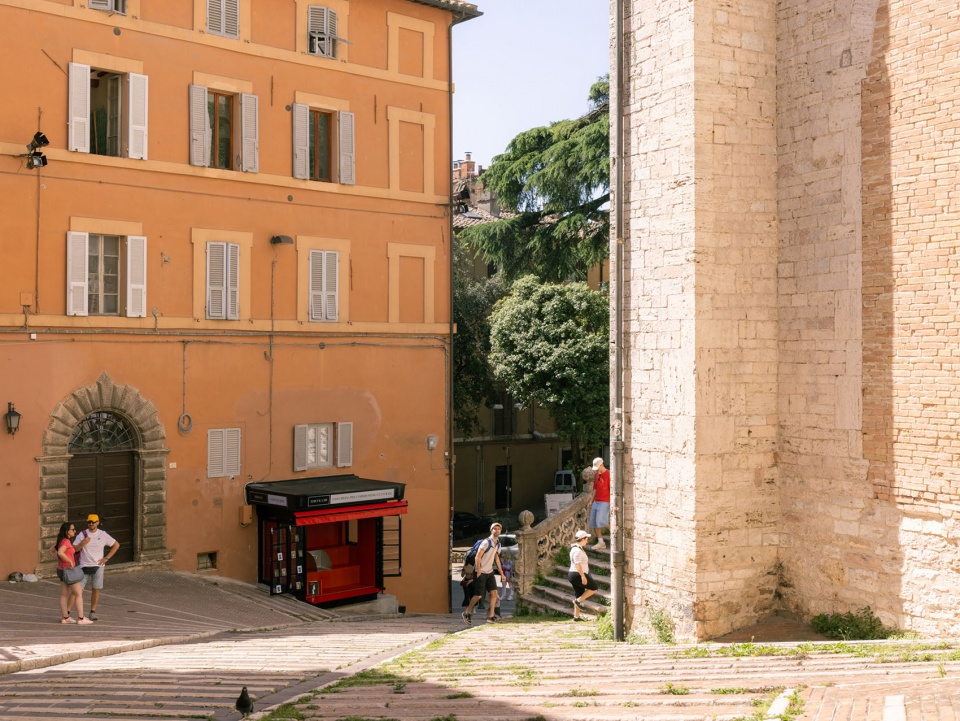
▼街区中的书刊亭,Kiosk in the Neighborhood © Giovanni Emilio Galanello
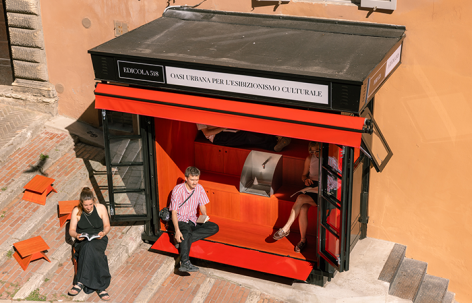
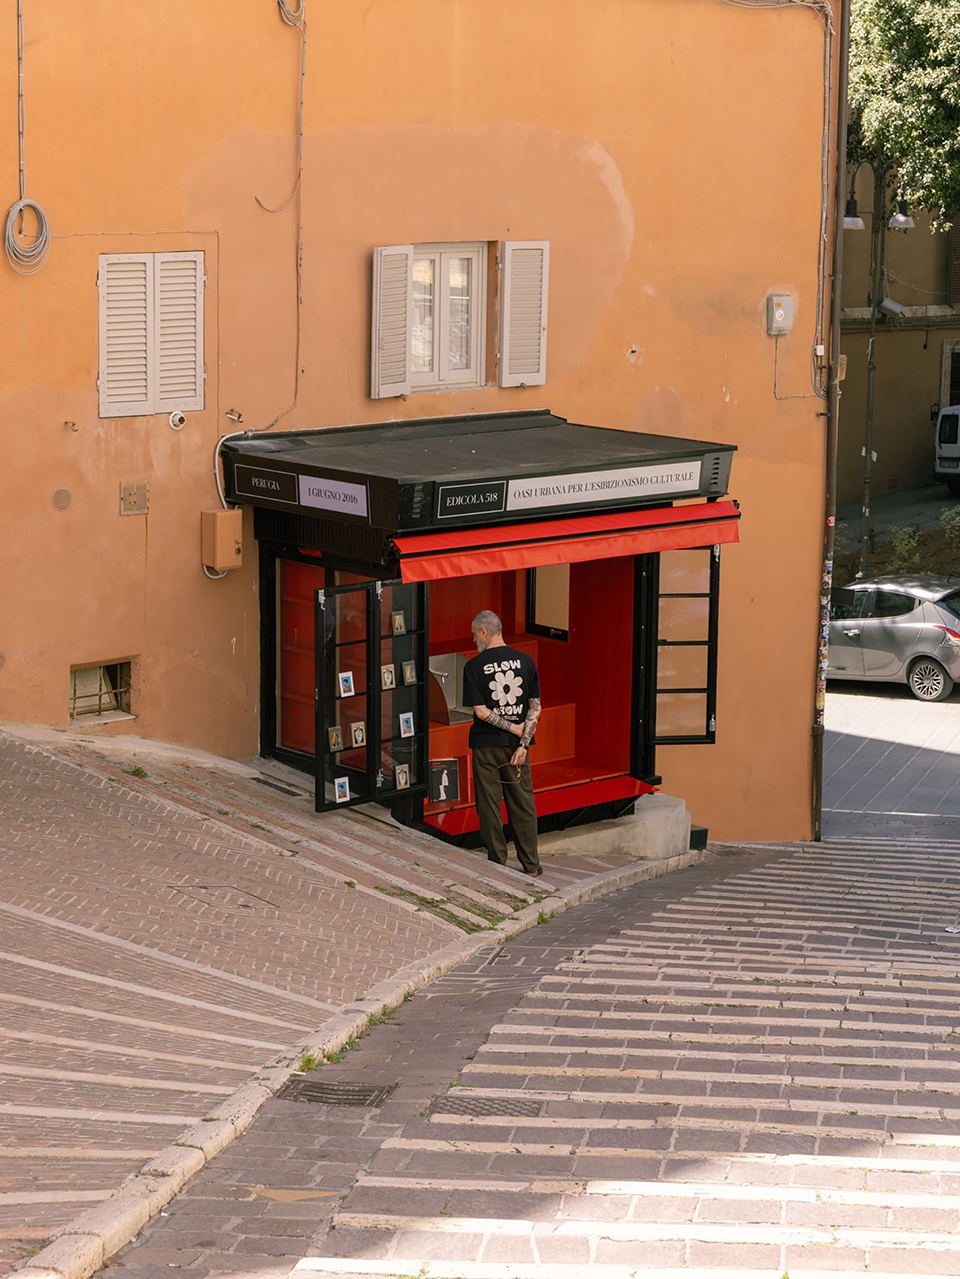
▼城市中的书刊亭近景,Kiosk in the City Close View © Giovanni Emilio Galanello
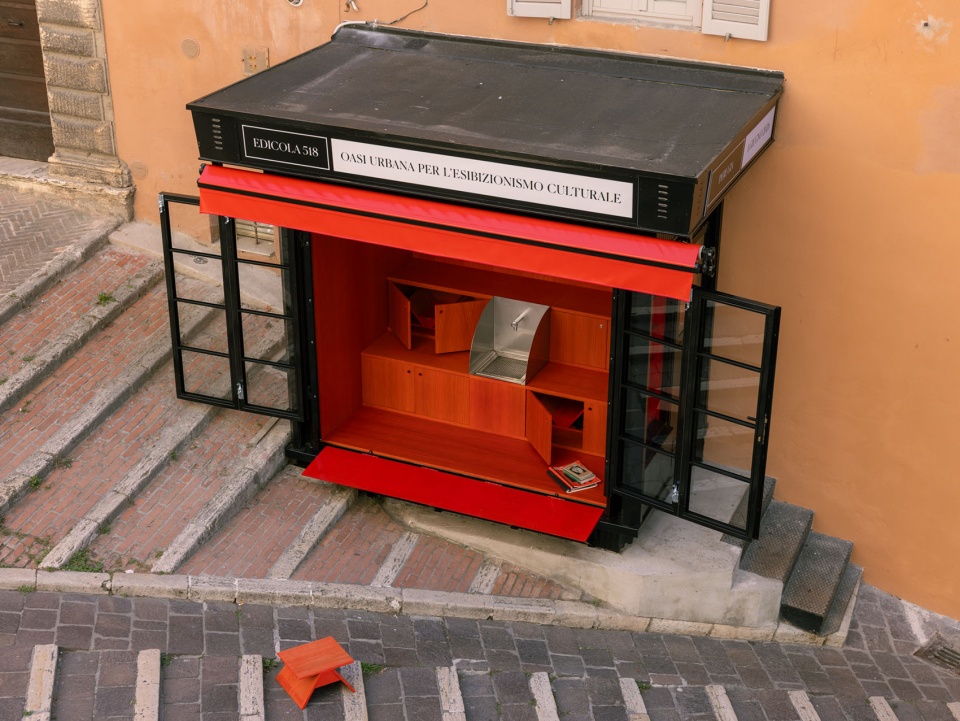
▼鸟瞰书刊亭,Kiosk Aerial View © Giovanni Emilio Galanello
▼书刊亭开合概览,Kiosk Opening and Closing Overview © Giovanni Emilio Galanello
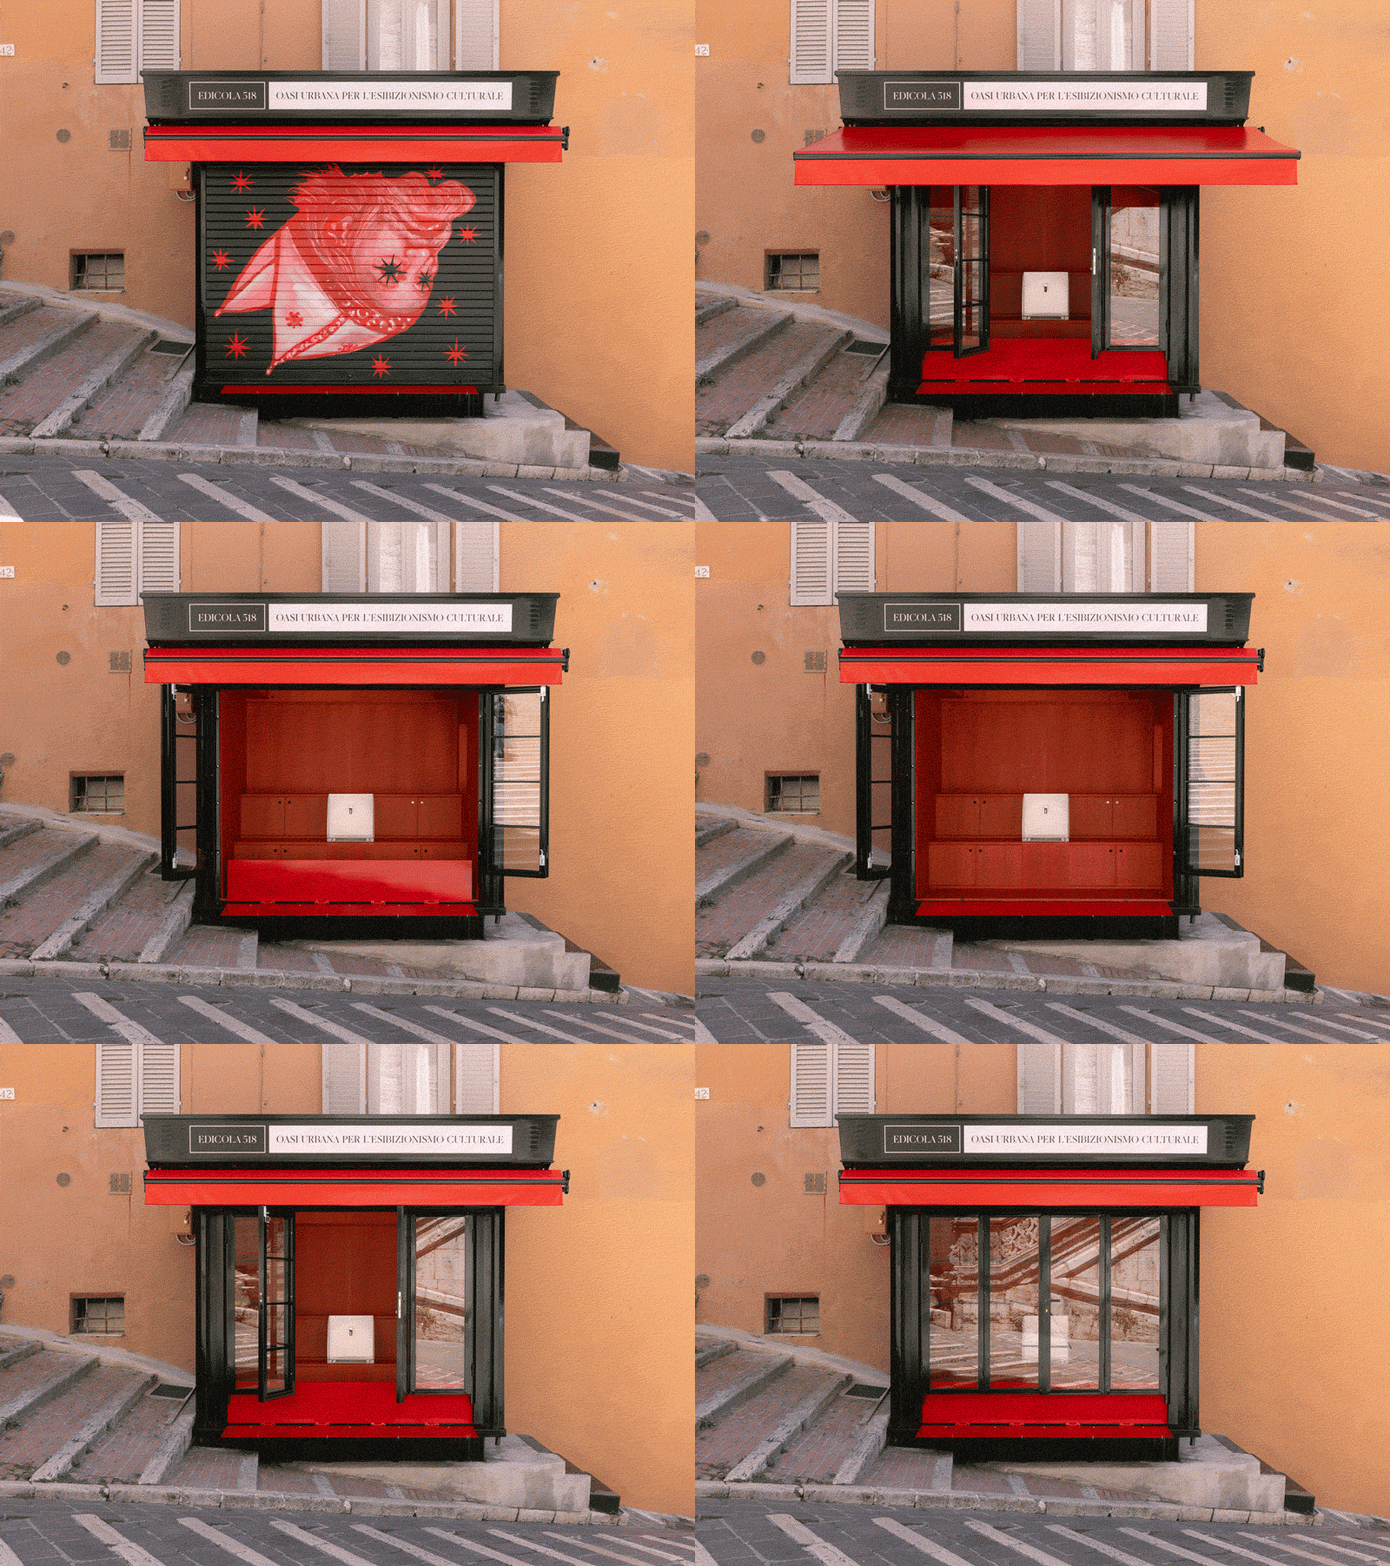
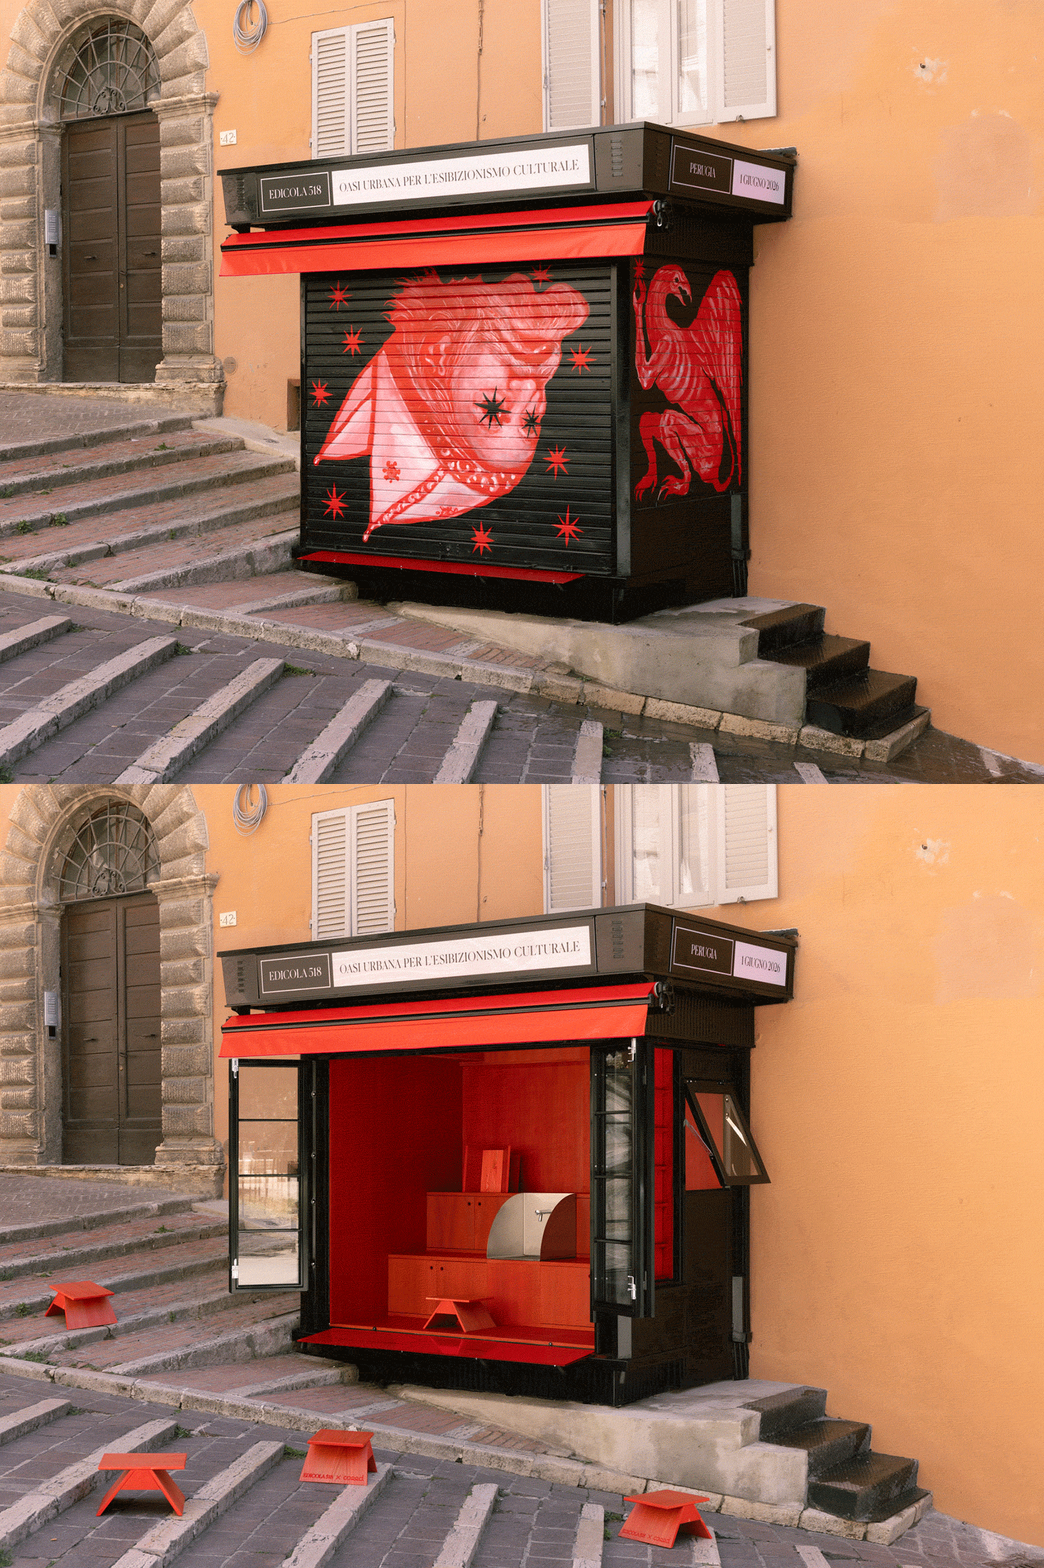
▼书刊亭正面,Kiosk Front View © Giovanni Emilio Galanello
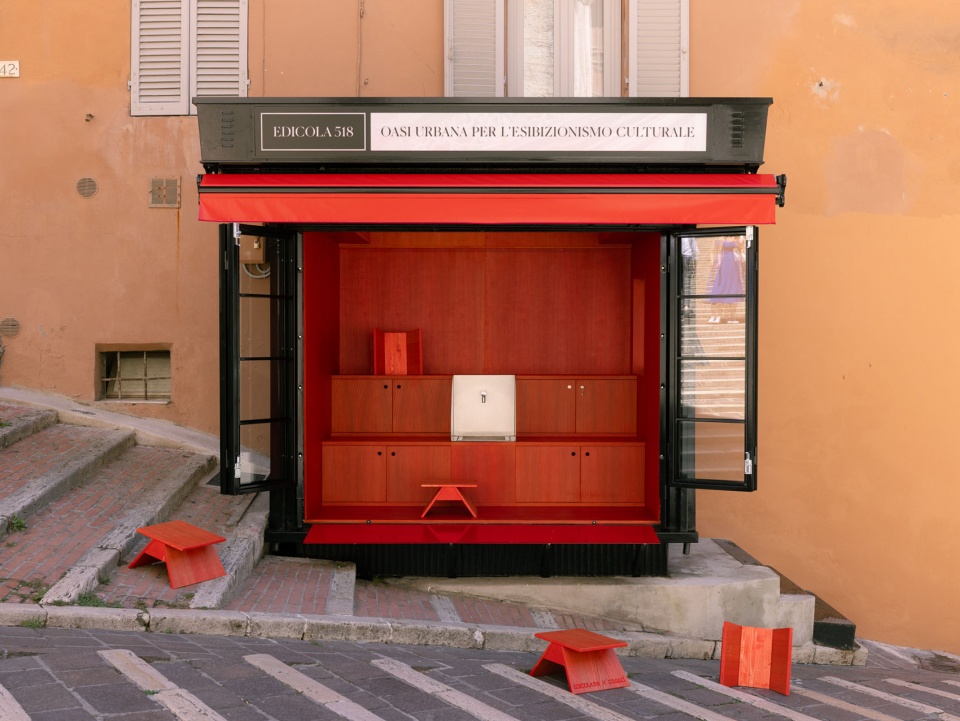
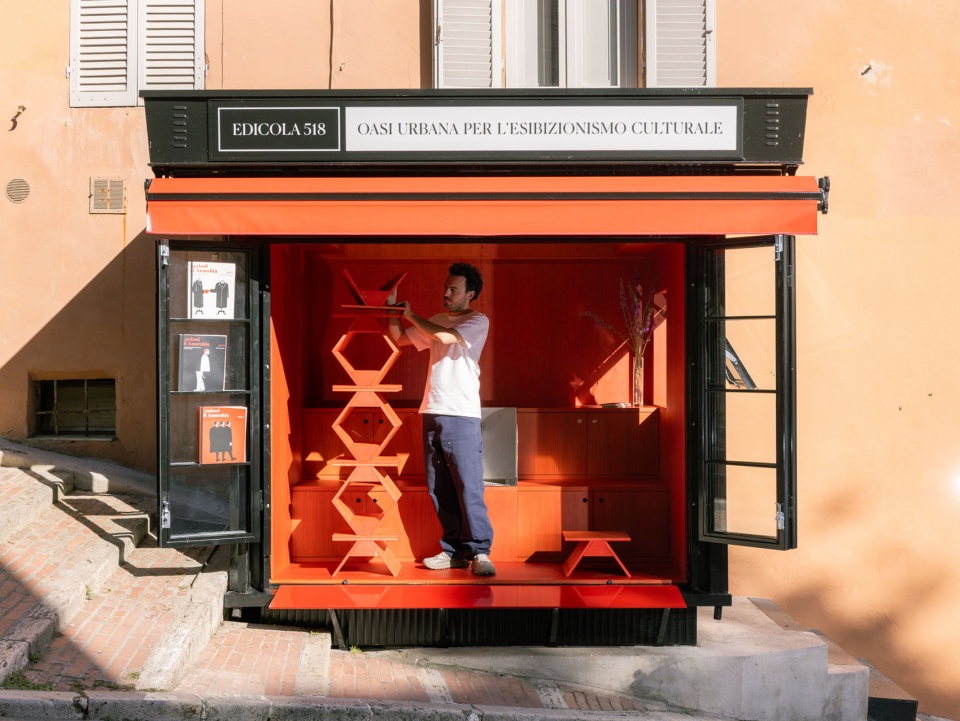
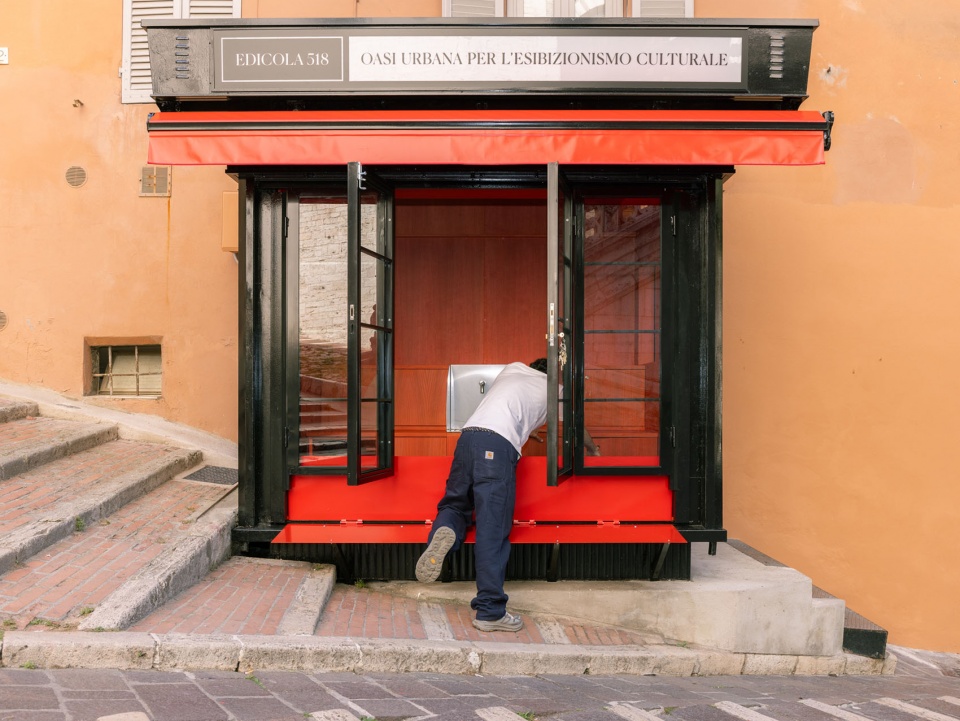
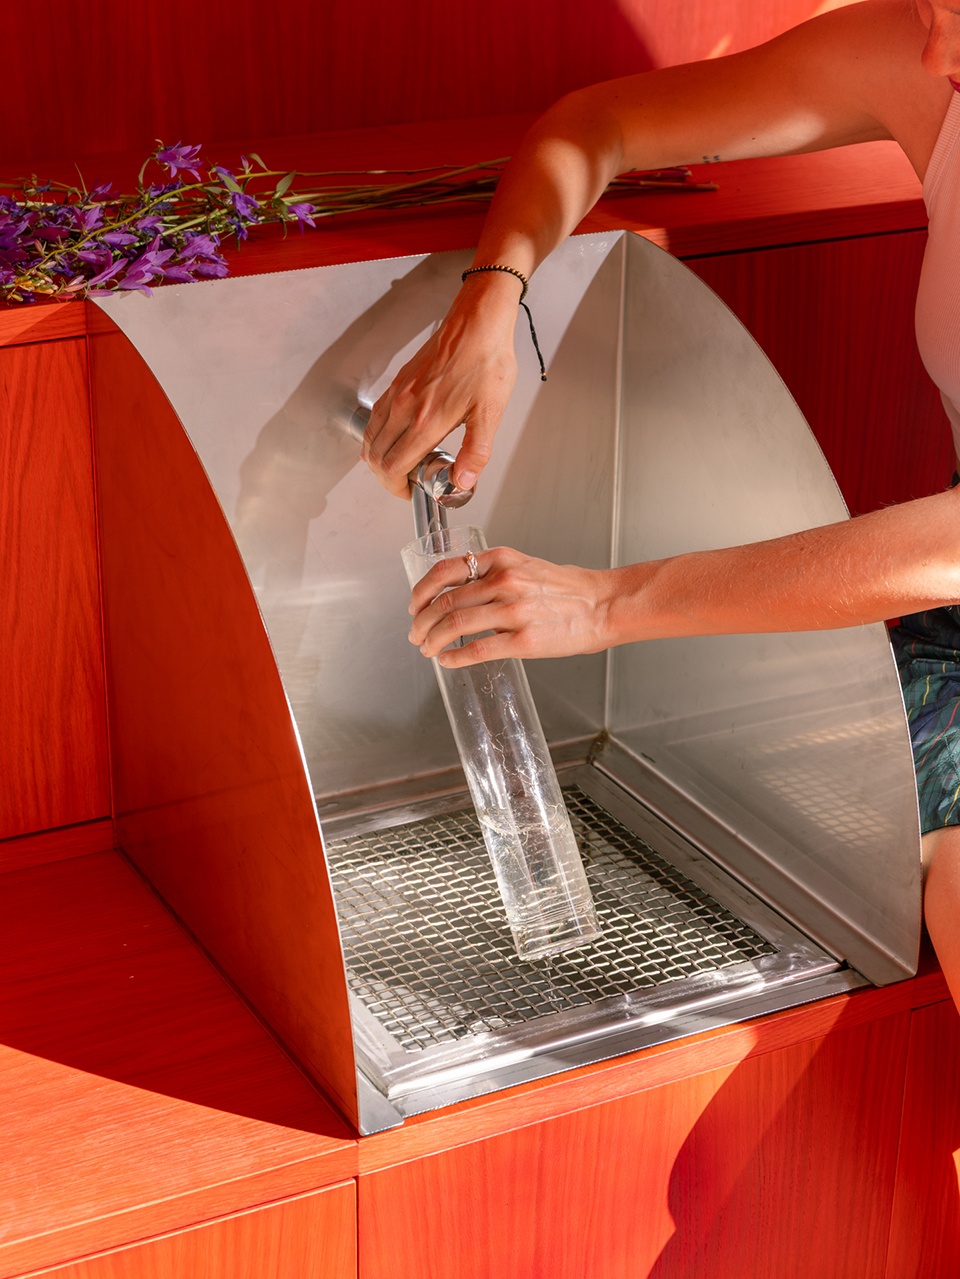
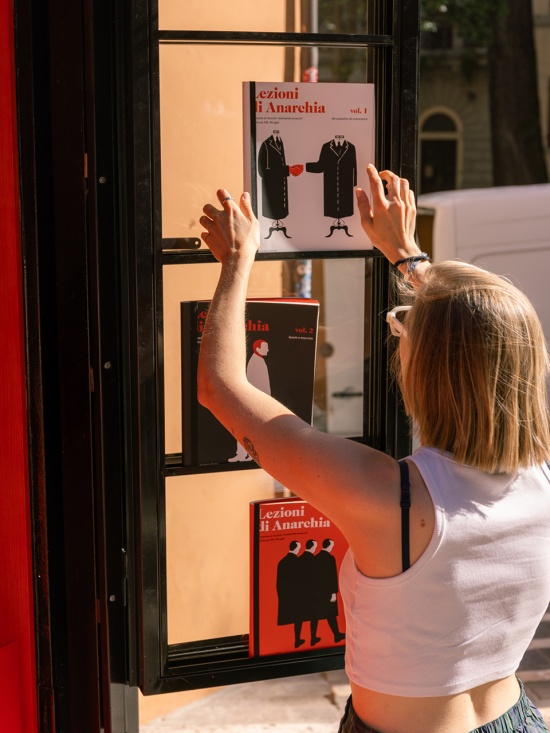
全新的Edicola 518项目重新定义了这座位于佩鲁贾历史悠久的Sant’Ercolano阶梯沿线、售卖独立杂志与书籍的书刊亭,将其转变为一处“用于文化展示的城市绿洲”,以及激活社会互动的空间装置。整个介入以红色为鲜明特征,在保留原有建筑外壳的同时,以强烈的色彩反差与过去形成清晰分野。书刊亭内部设置了一件由漆饰橡木制成的阶梯式多功能家具:这一微型建筑体量既为聚集与阅读提供空间,又将书刊亭的技术设施空间无缝整合其中。其中心设置了一座不锈钢饮水台,引入免费提供饮用水的公共服务功能;更新后的窗框则兼作展示系统,用于陈列一系列可自由取阅的独立出版物。
▼最终设计功能分析,Final Design Functional Diagrams © Giuseppe Arezzi
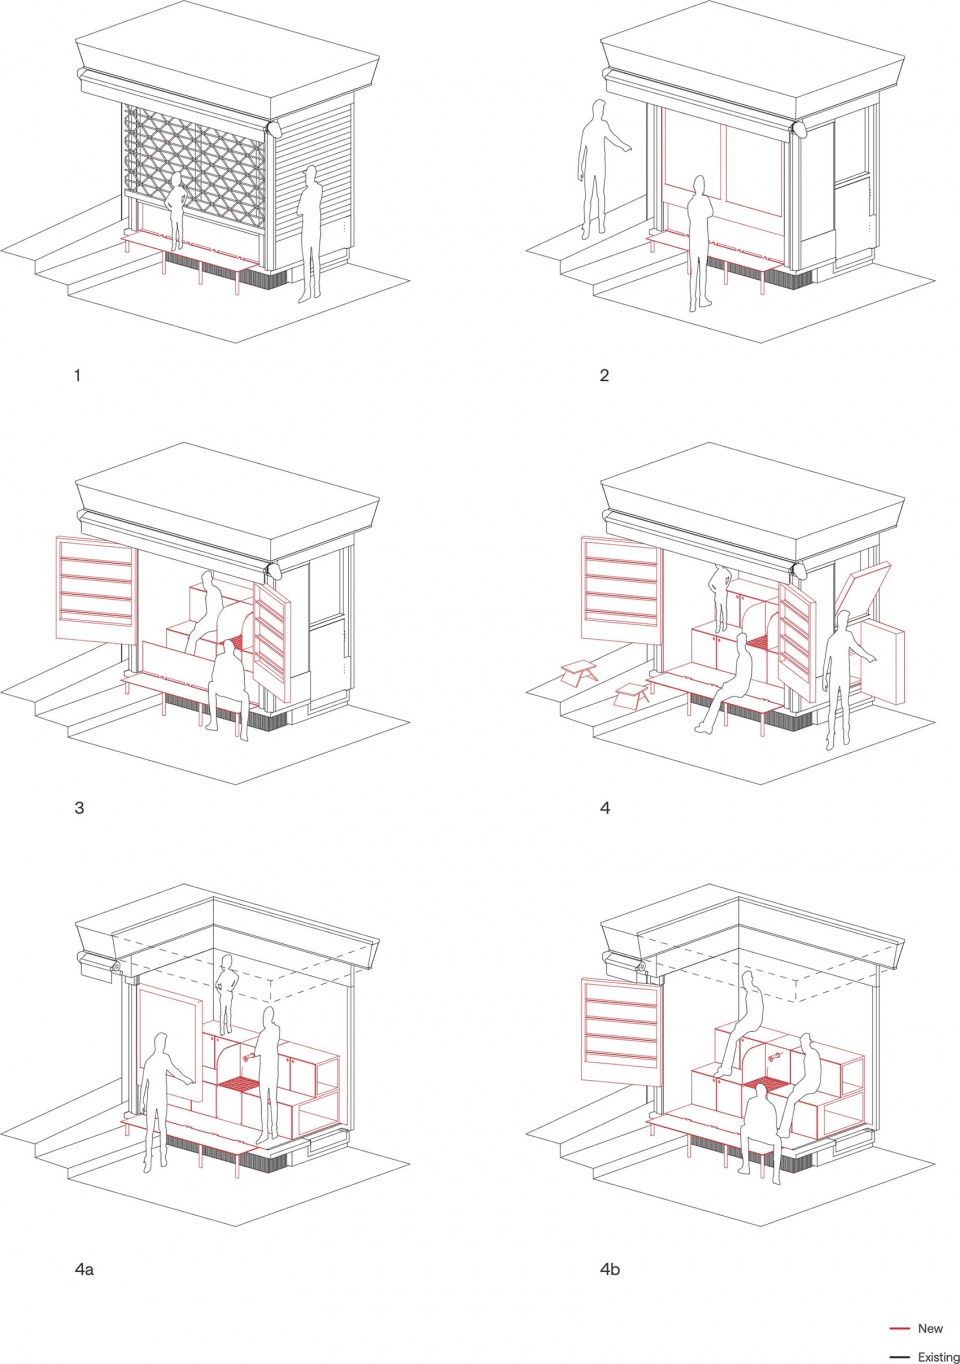
The new project for Edicola 518 redefines the kiosk for independent magazines and books along the historic staircase of Sant’Ercolano in Perugia, transforming it into an “Urban oasis for cultural exhibitionism” and a device for social activation. Characterized by its red hue, the intervention marks a sharp chromatic break with the past while preserving the original shell. The interior of the kiosk houses a multifunctional, stepped furniture piece crafted from lacquered oak: a micro-architectural volume designed to welcome gathering and reading, while seamlessly integrating the kiosk’s technical compartments. At its center, a stainless-steel fountain introduces a public function dedicated to providing free drinking water, while the updated window frames double as a display system for a freely accessible selection of independent publications.
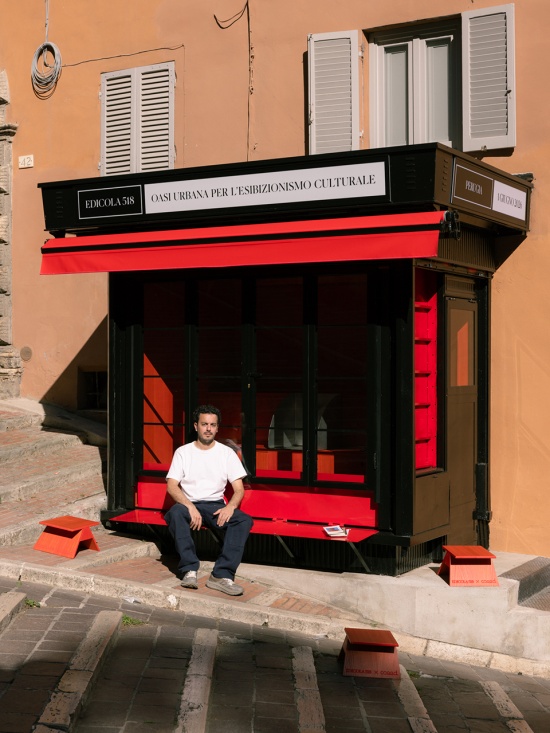
▼书刊亭与设计师,Kiosk and Designer © Giovanni Emilio Galanello
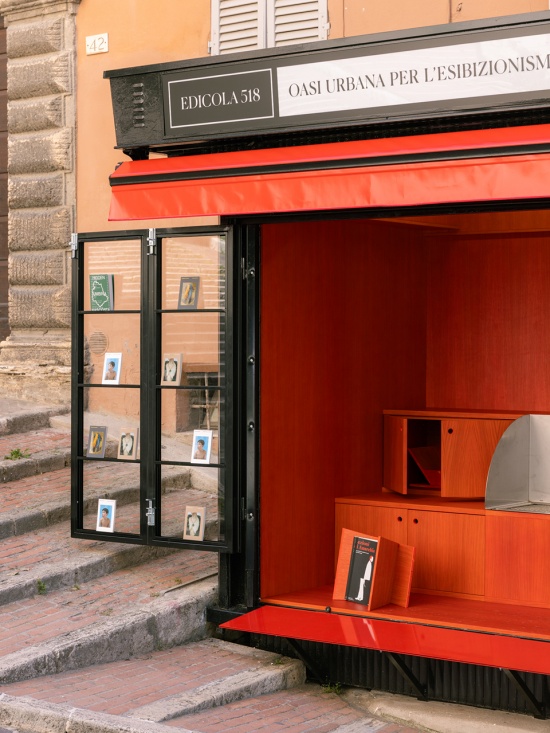
▼书刊亭近景,Kiosk Close View © Giovanni Emilio Galanello
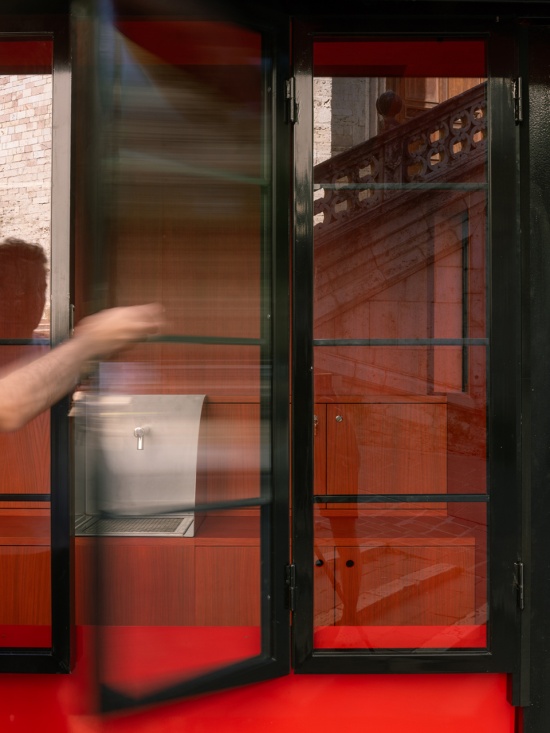
“观察Sant’Ercolano阶梯所处的位置时,我希望保留历史上属于报刊亭的那种日常仪式,”设计师Giuseppe Arezzi解释道。“过去,人们停下来购买信息;如今,他们则停下来,通过休憩与阅读来消化信息。项目的核心是饮水台:水是一种基本生活资源,正如优质信息一样。将它置于这一环境中,意味着重新赋予这里社会价值,同时为社区与过往行人提供一种切实可用的服务。我并未仅仅将这座书刊亭理解为一个微型建筑,而是将其视作一件灵活多变的空间家具,其中的每一个技术性构件,都旨在促进互动以及人们对公共空间的自由使用。”
«Observing the location of the Sant’Ercolano staircase, I wanted to preserve the daily ritual that historically belongs to the newsstand», explains the designer Giuseppe Arezzi. «While people once stopped to purchase information, today they pause to process it through rest and reading. The heart of the project is the fountain: water is a primary good, much like quality information. Placing it in this context means restoring social value and offering a tangible service to the community and passersby. I interpreted the kiosk not merely as micro-architecture, but as a versatile, spatial piece of furniture, where every technical element is conceived to foster interaction and the free enjoyment of public space».
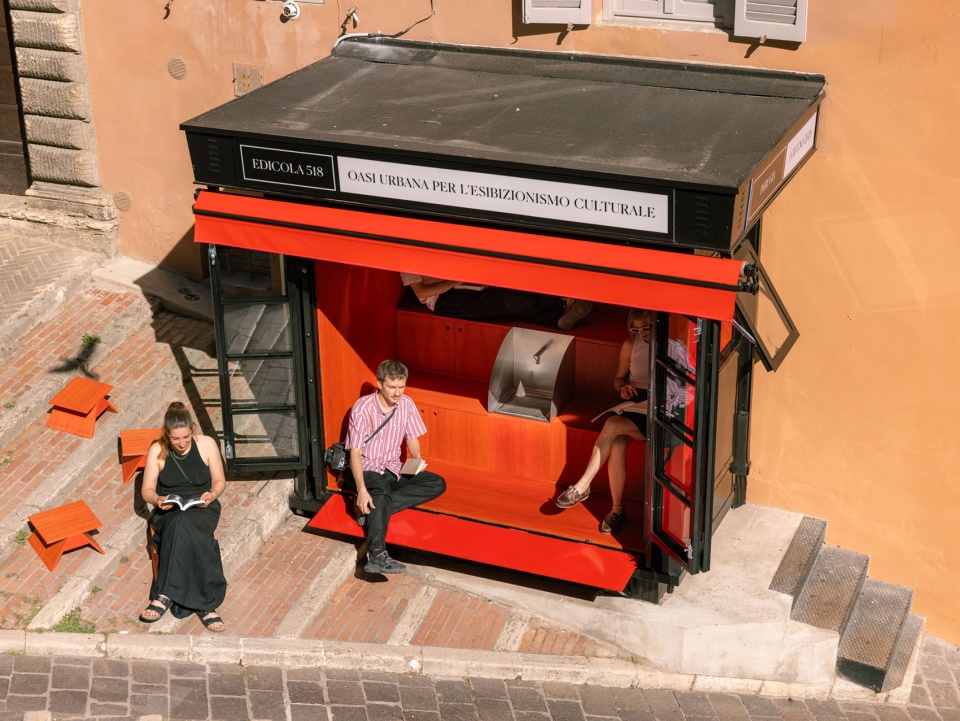
▼室内空间概览,Interior Overview © Giovanni Emilio Galanello
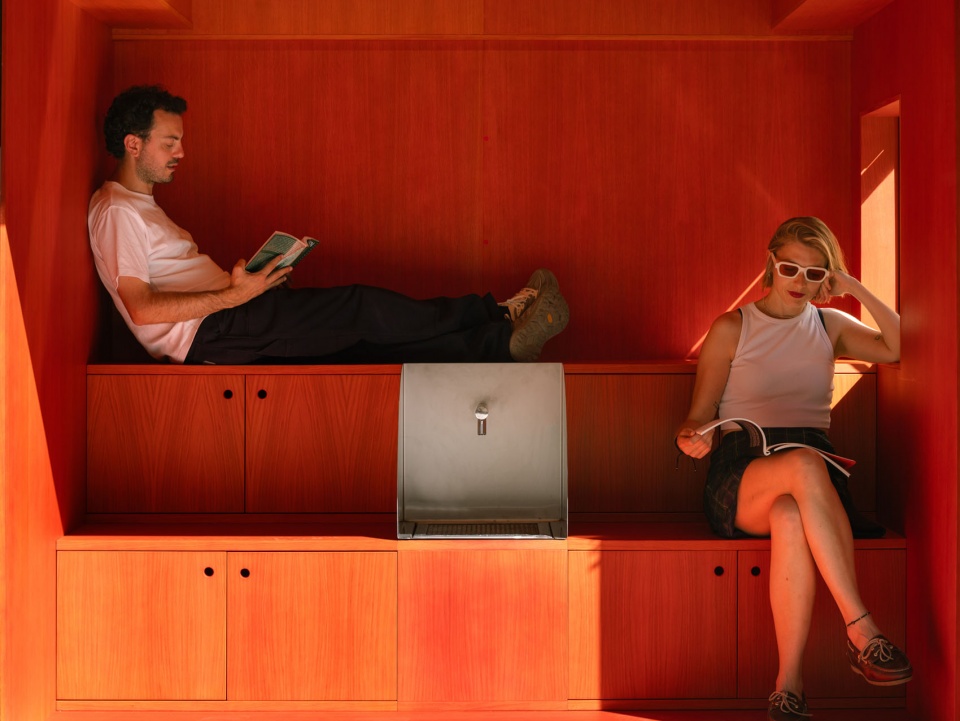
▼室内空间一角,Corner of Interior © Giovanni Emilio Galanello
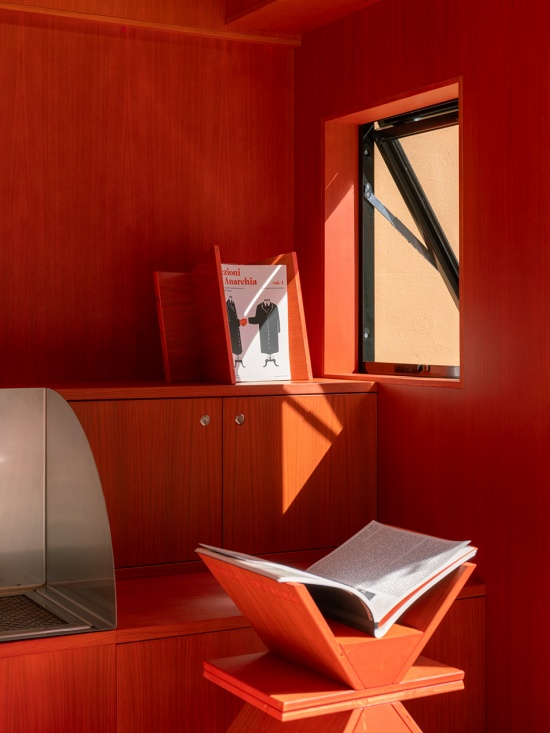
▼饮水台近景,Drinking Fountain Close View © Giovanni Emilio Galanello

▼饮水台细部,Drinking Fountain Detail © Giovanni Emilio Galanello

▼书刊展示窗,Publication Display Window © Giovanni Emilio Galanello
项目最后由“Ambo”这一全新的凳子兼书架完善。它专为Edicola 518与Seed Festival的合作而设计,高20厘米。该模块旨在弥补台阶的高差,可在座椅与书刊展示工具之间灵活转换,成为项目向外延伸的一部分,并进一步进入周边公共空间。
▼Ambo凳与书架功能分析,Ambo Stool-Bookstand Functions © Giuseppe Arezzi
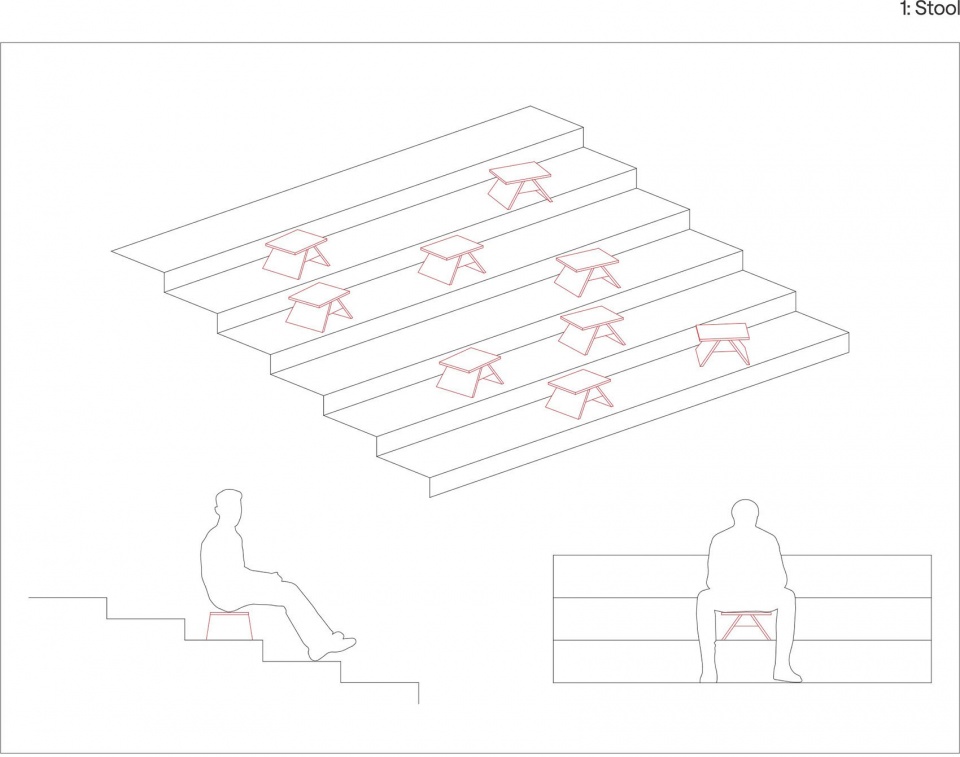
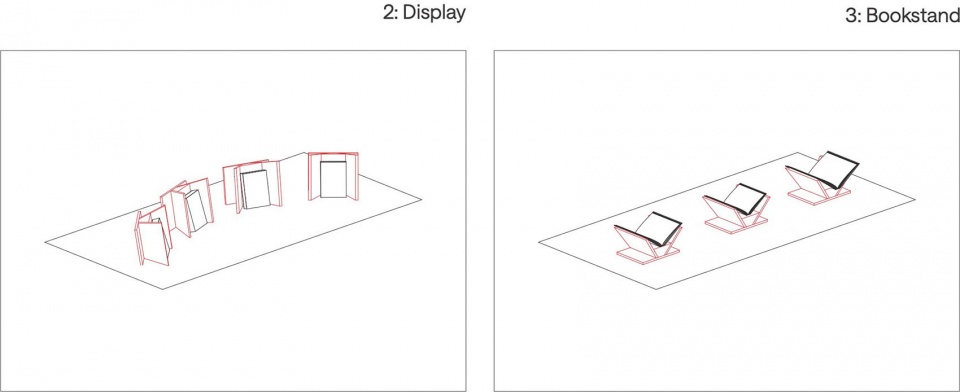
Completing the project is “Ambo,” a new stool-bookstand, designed exclusively for the collaboration between Edicola 518 and Seed Festival, with a height of 20 cm. Developed to compensate for the step’s elevation change, the module shifts between a seat and a display tool for books and magazines, acting as an extension of the project that ventures out into the surrounding public space.
▼鸟瞰阶梯上的Ambo凳,Ambo Stools on Steps Aerial View © Giovanni Emilio Galanello
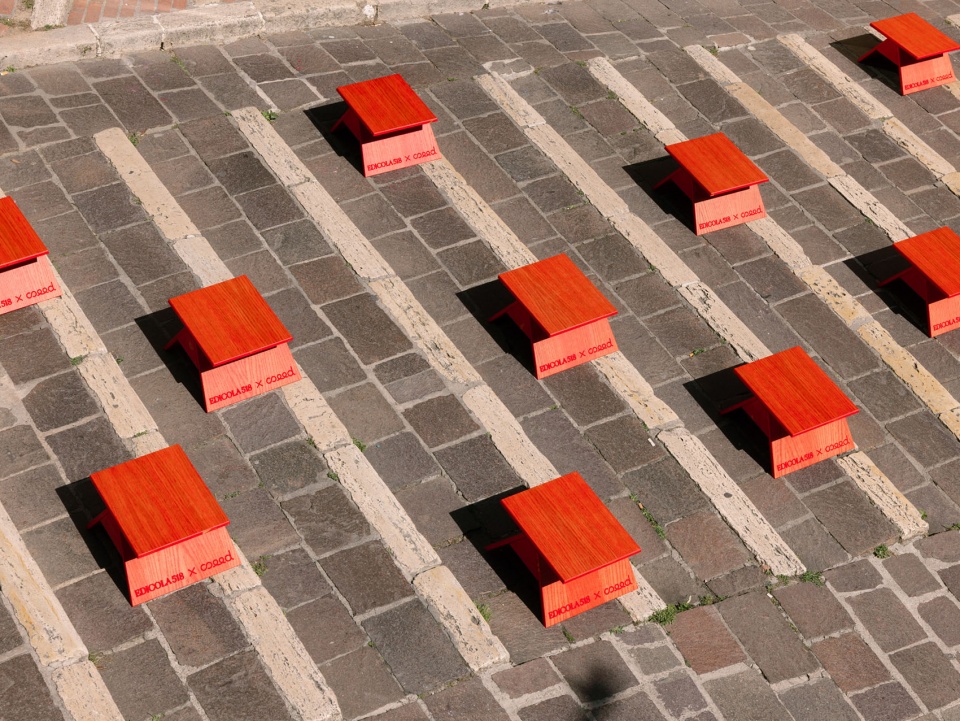
▼阶梯上的Ambo凳,Ambo Stools on Steps © Giovanni Emilio Galanello
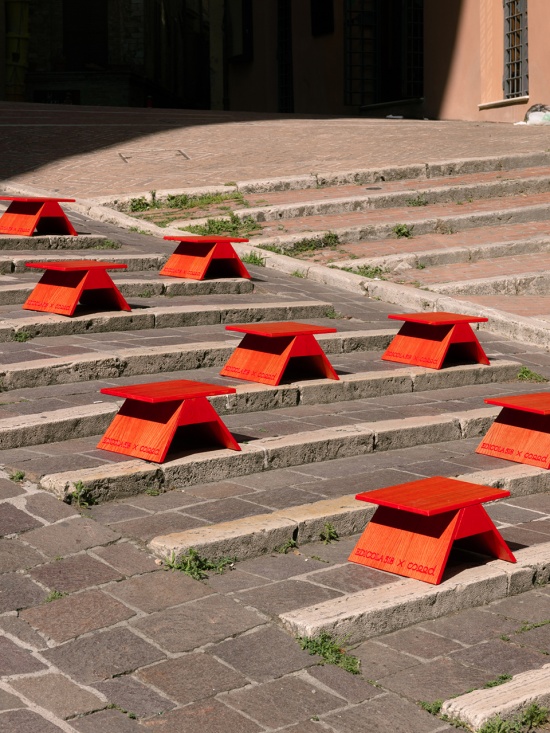
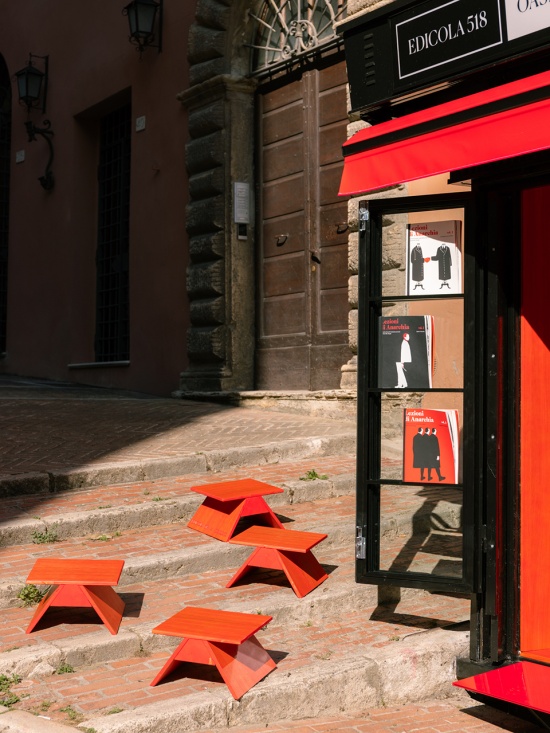
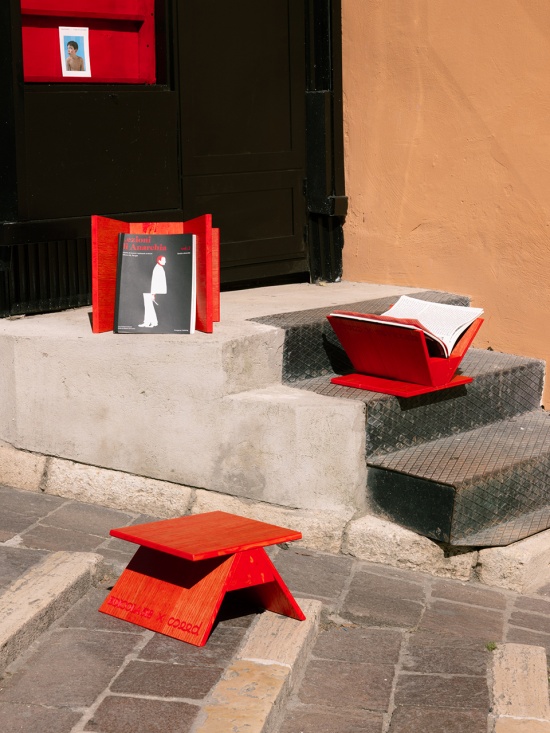
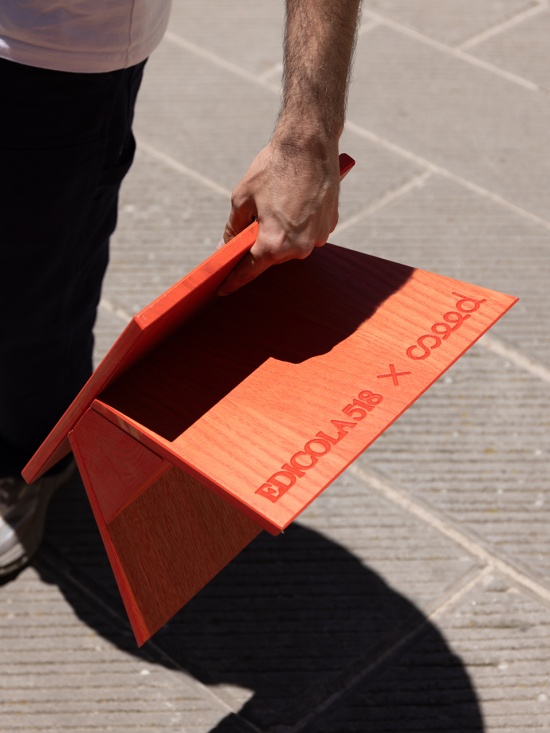
Ambo由Giuseppe Arezzi为全新Edicola 518的开放而设计,是一件源于与Seed Festival合作的定制凳子兼书架。其名称呼应了自身的双重功能:这是一个高20厘米、由红色漆饰橡木制成的构件,旨在弥补台阶的高差。通常情况下,它作为可供人们随意使用的座椅;旋转180度后,则转变为书架;而将其竖直放置时,又可成为书籍与杂志的展示架。这一模块成为Edicola 518全新的标志性设计,由设计师构想为一种能够突破书刊亭实体边界、进入公共空间的装置,并以此激活Seed Festival的城市活动。
▼Ambo组合变化探索,Ambo Configurations © Giovanni Emilio Galanello
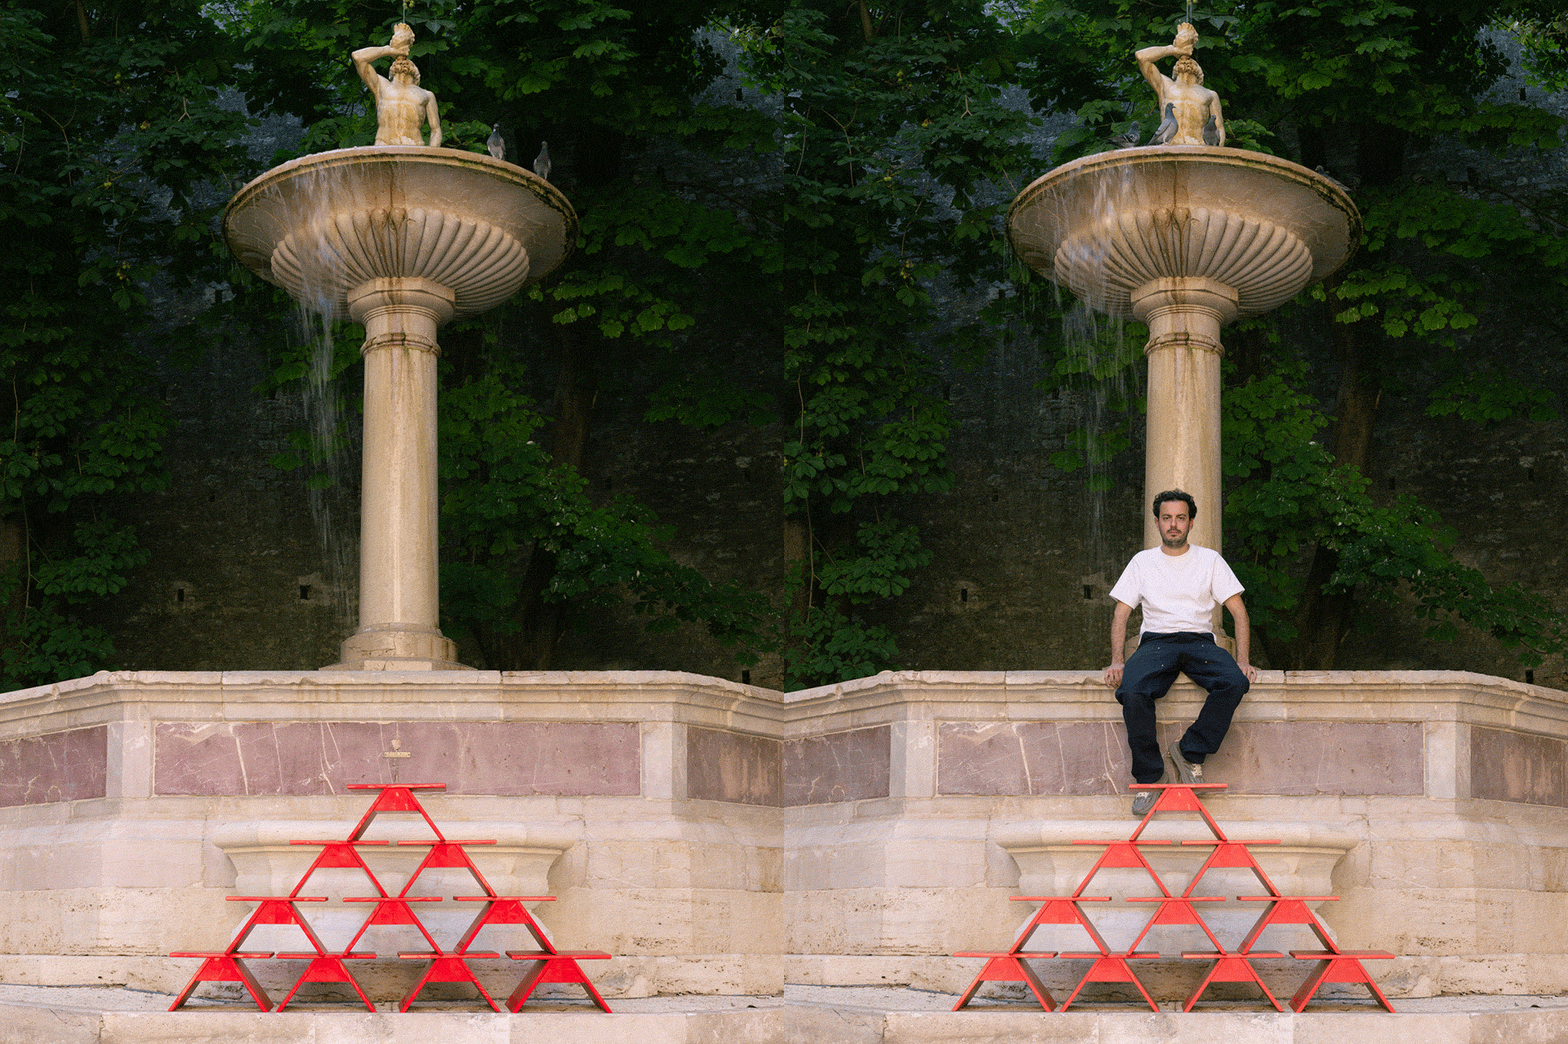
Designed by Giuseppe Arezzi for the opening of the new Edicola 518, Ambo is a custom stool-bookstand born from the collaboration with Seed Festival. Its name evokes its dual function: a 20-cm-high element crafted from red-lacquered oak, created to compensate for the step’s elevation change. Normally used as spontaneous seating, a 180-degree rotation turns the object into a bookstand, while placing it vertically transforms it into a display stand for books and magazines. This module represents a new signature piece for Edicola 518, a device conceived by the designer to transcend the physical boundaries of the kiosk and venture into public space, activating the urban events of the Seed festival.
▼书刊亭与Ambo凳,Kiosk and Ambo Stool © Giovanni Emilio Galanello
▼Ambo凳组合,Ambo Stool Installation © Giovanni Emilio Galanello
▼Ambo凳细部,Ambo Stool Detail © Giovanni Emilio Galanello
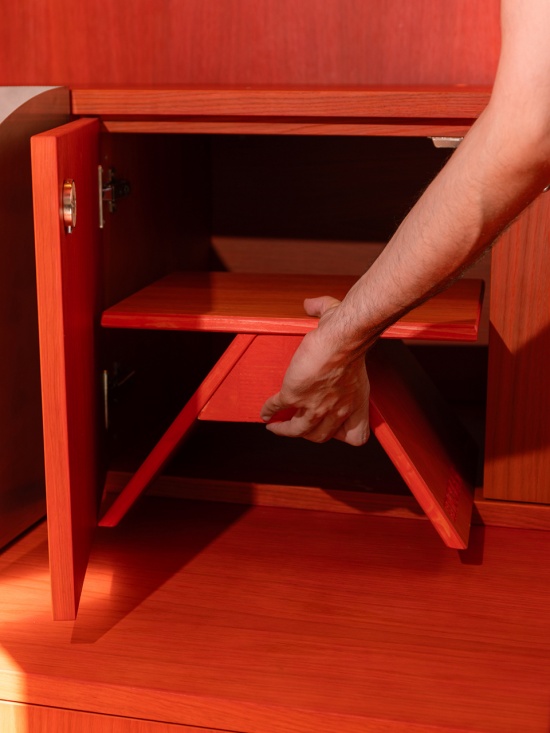
▼Ambo凳收纳,Ambo Stool Storage © Giovanni Emilio Galanello
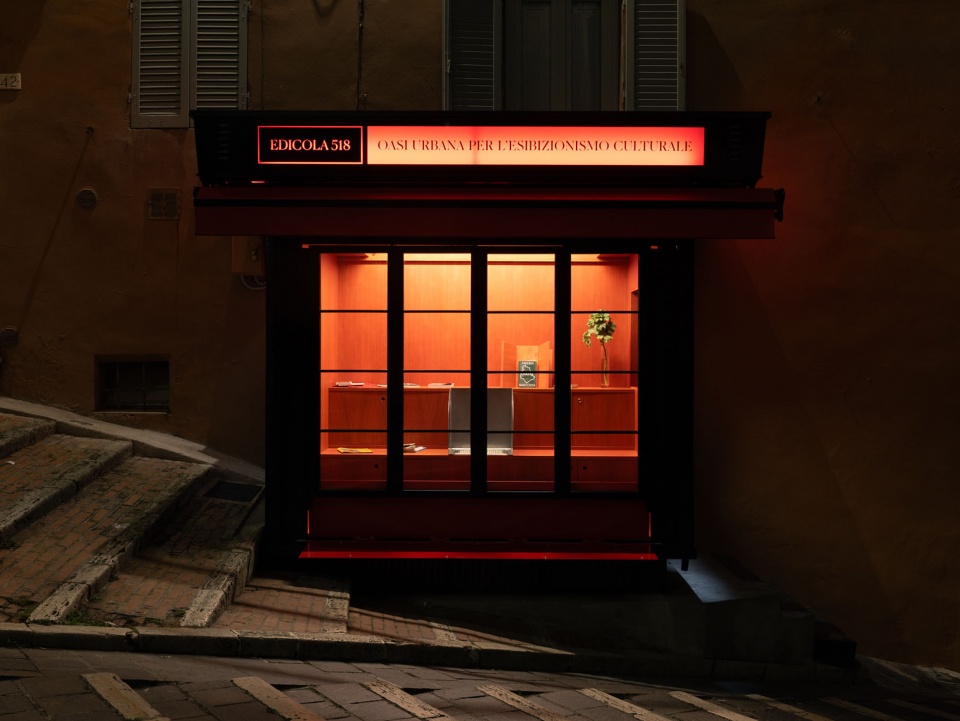
该项目颠覆了传统报刊亭的类型。在传统形式中,分隔式柜台长期以来在售卖者与公众之间形成一道僵硬的屏障,消除了双方在空间上的交流。而在此次改造中,这一原型被彻底翻转,转而追求完全的通透性:一处室外平台向外延伸了地面空间,并融入可供人们随意停坐的位置,形成一个流动、开放的空间装置;即使夜间书刊亭关闭后,这一空间仍可供公众使用。
The project upends the traditional typology of the newspaper kiosk, where the partition counter historically imposed a rigid barrier between the vendor and the public, canceling out any spatial dialogue. In this intervention, the archetype is completely overturned in favor of absolute permeability: an outdoor platform extends the floor area and integrates spontaneous seating, configuring a fluid device designed to remain accessible to the public even during closing hours at night.
▼街区中的书刊亭夜景,Kiosk in the Neighborhood Night View © Giovanni Emilio Galanello
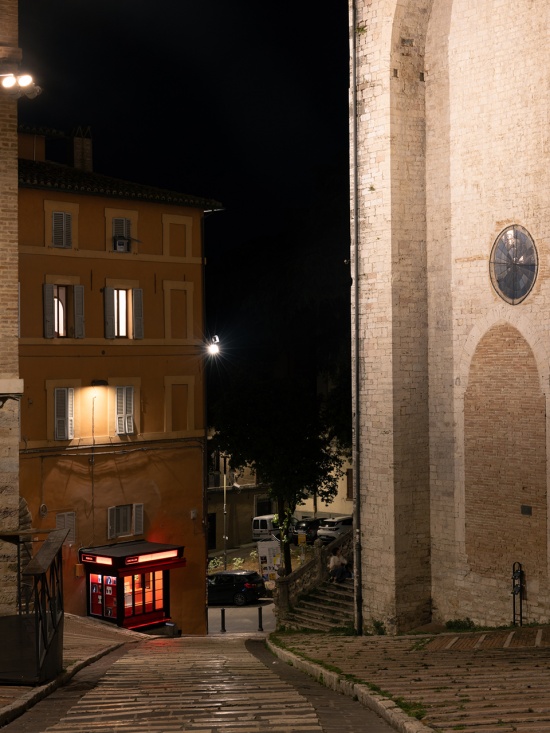
▼夜晚街道看向报刊亭,Street View towards Kiosk at Night © Giovanni Emilio Galanello
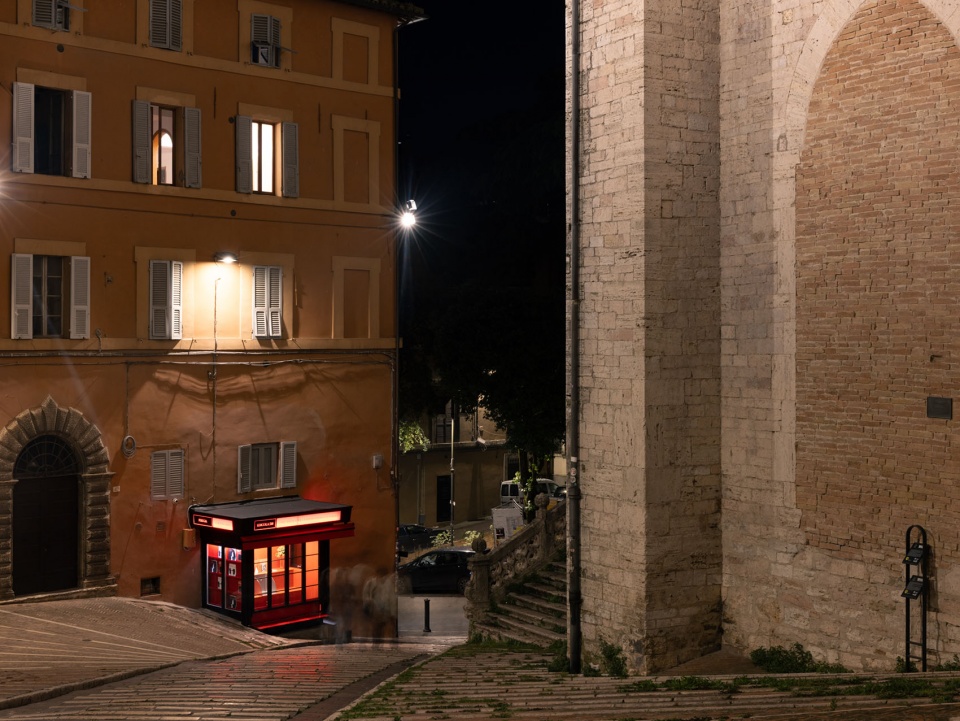
▼街区中的书刊亭夜晚近景,Kiosk in the Neighborhood Close-up Night View © Giovanni Emilio Galanello
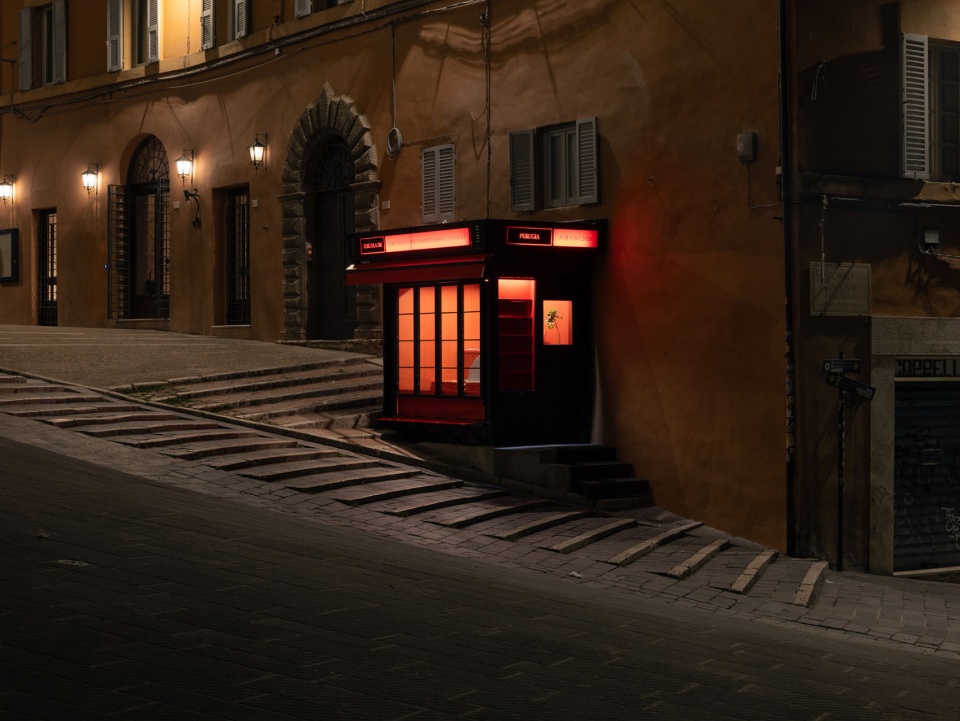
▼夜晚鸟瞰书刊亭,Kiosk Aerial View at Night © Giovanni Emilio Galanello
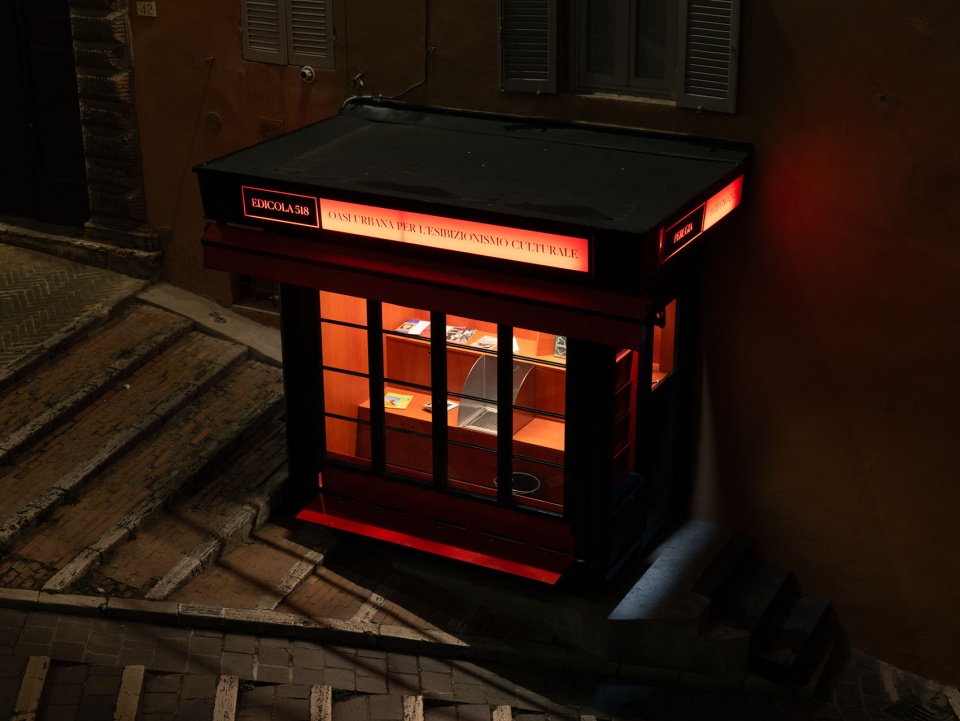
▼书刊亭正面夜景,Kiosk Front View at Night © Giovanni Emilio Galanello
More: Giuseppe Arezzi。更多关于:Giuseppe Arezzi on gooood








发表评论
你需要先 才能发表评论
社交登录