感谢 同济大学建筑设计研究院 予gooood的分享。更多关于:TJAD on gooood
Appreciation towards TJAD for providing the following description:
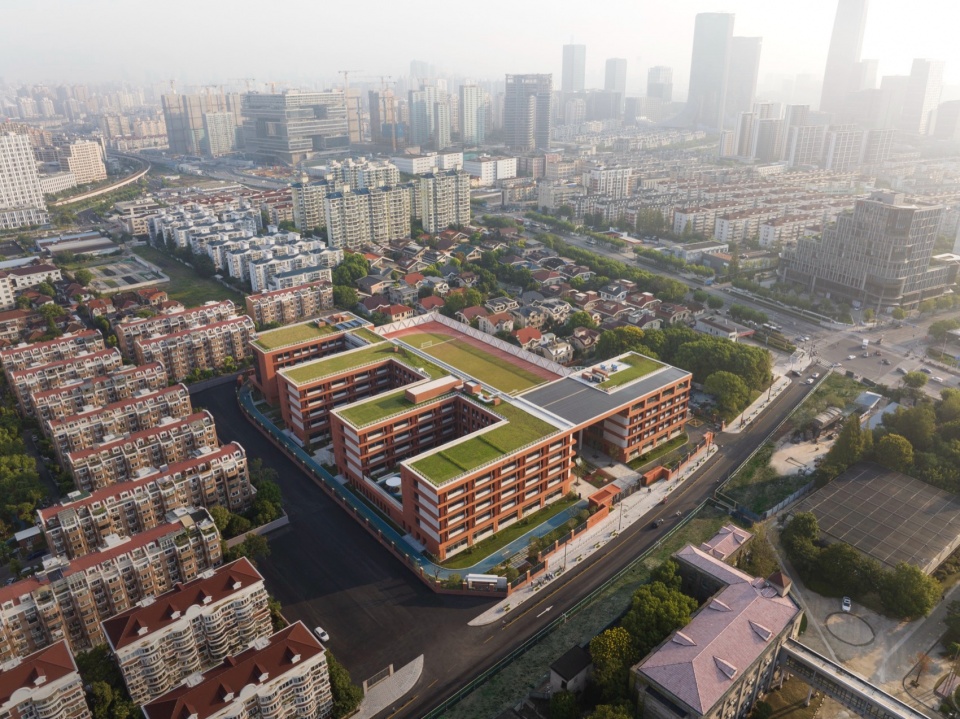
在上海徐汇区南部,紧邻上海植物园的一处被老旧住区与社区幼儿园三面环绕的狭长地块上,新建成的上海市徐汇区园南中学(罗城校区)需要在约2.2公顷的用地内容纳48班、2160名学生,以及500人报告厅、25×6道标准泳池、风雨操场、250米运动场、千人餐厅等一整套高配套建筑。生均用地仅10.3平方米,远低于上海市普通中小学建设标准所要求的20.46平方米。在周边绿意与密集城市肌理的夹缝之间,这是一个无法被常规校园布局轻松回应的命题。
In southern Xuhui District, Shanghai, on a narrow site adjacent to the Shanghai Botanical Garden and surrounded by old residential blocks and a community kindergarten on three sides, the newly completed Shanghai Xuhui Yuannan Middle School (Luocheng Campus) is required to accommodate 48 classes, 2,160 students, as well as a 500-seat auditorium, a 25×6-lane standard swimming pool, an indoor sports hall, a 250-meter running track, and a 1,000-seat dining hall — all on a site of merely 2.2 hectares. With only 10.3 square meters of land per student, far below the Shanghai municipal standard of 20.46 square meters, and caught between the surrounding greenery and dense urban fabric, this is not a proposition that a conventional campus layout can easily answer.
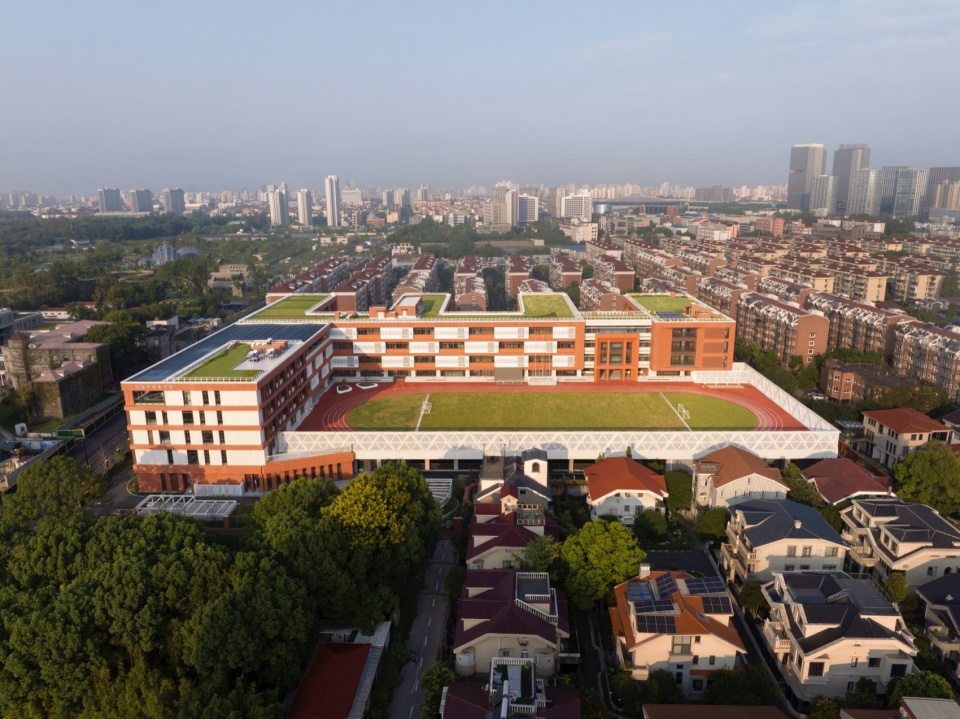
▼鸟瞰全景,抬升的校园,Aerial panorama of the lifted campus © 章鱼见筑
▼校园与周边城市肌理,Campus and surrounding urban fabric © 章鱼见筑
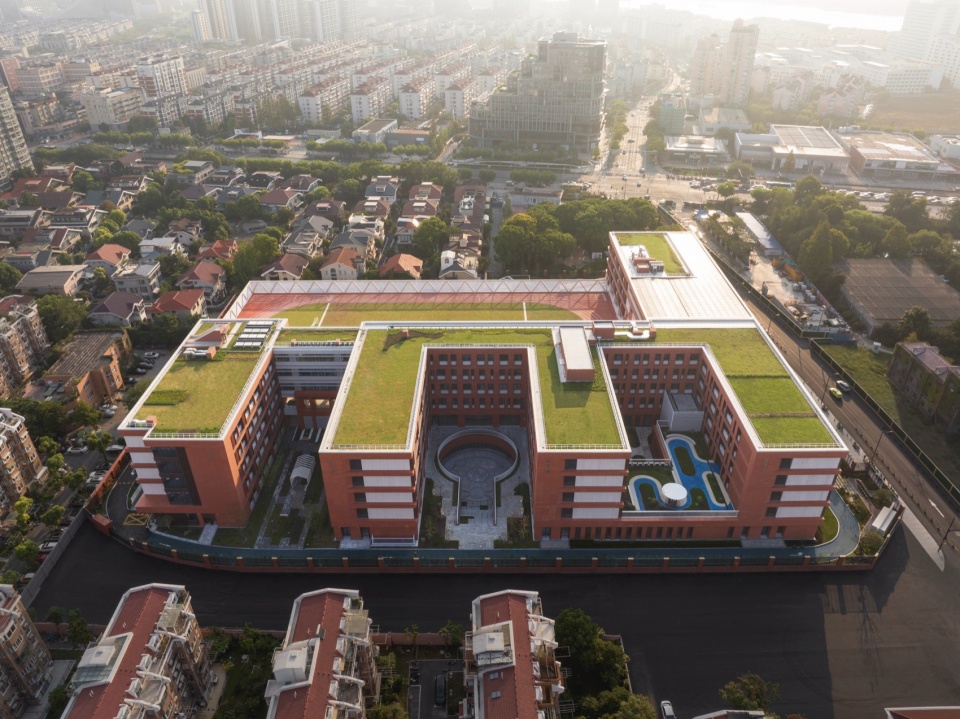
▼清晨鸟瞰,庭院空间,Aerial view at dawn, courtyard spaces © 章鱼见筑
抬升的球场,打开的校园
Elevated Field, Opened Campus
面对如此紧张的用地,设计首先选择将250米运动场整体抬升。跑道上移至建筑屋顶高度,下方则释放出大面积架空空间,植入体育馆、篮球场、泳池、报告厅、餐厅及地下车库等大体量公共功能。一个原本只能水平展开的校园,由此获得了垂直方向的“第二地面”,原本被运动场地占去的土地,重新以建筑的形式归还给了校园。
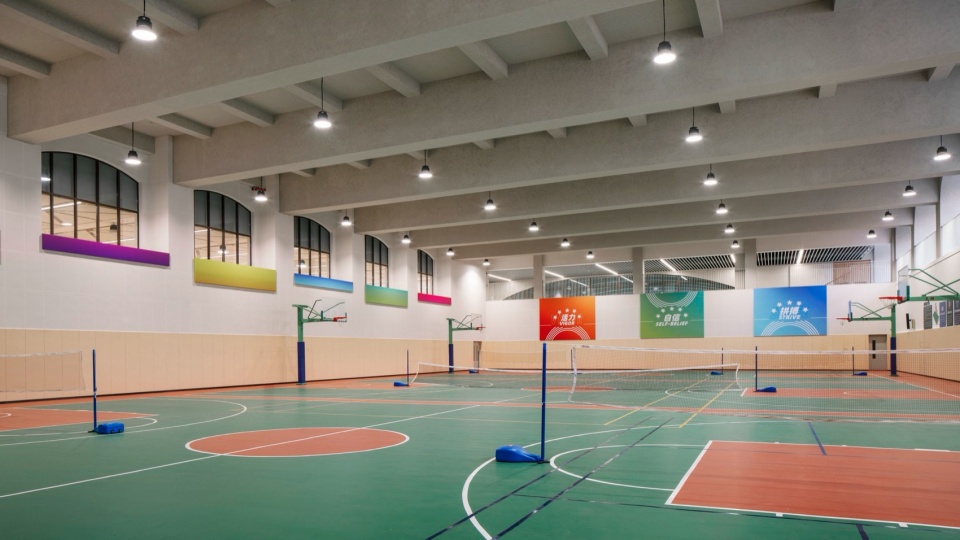
Facing such a tight site, the design first chose to elevate the entire 250-meter sports field. With the running track raised to the height of the building roof, a large column-free space is released below, accommodating the gymnasium, basketball courts, swimming pool, auditorium, dining hall, and underground garage. A campus that could originally only expand horizontally thus gains a “second ground” in the vertical direction — the land once occupied by the sports field is now returned to the campus in the form of architecture.
▼抬升的250米运动场,The elevated 250-meter field © 章鱼见筑
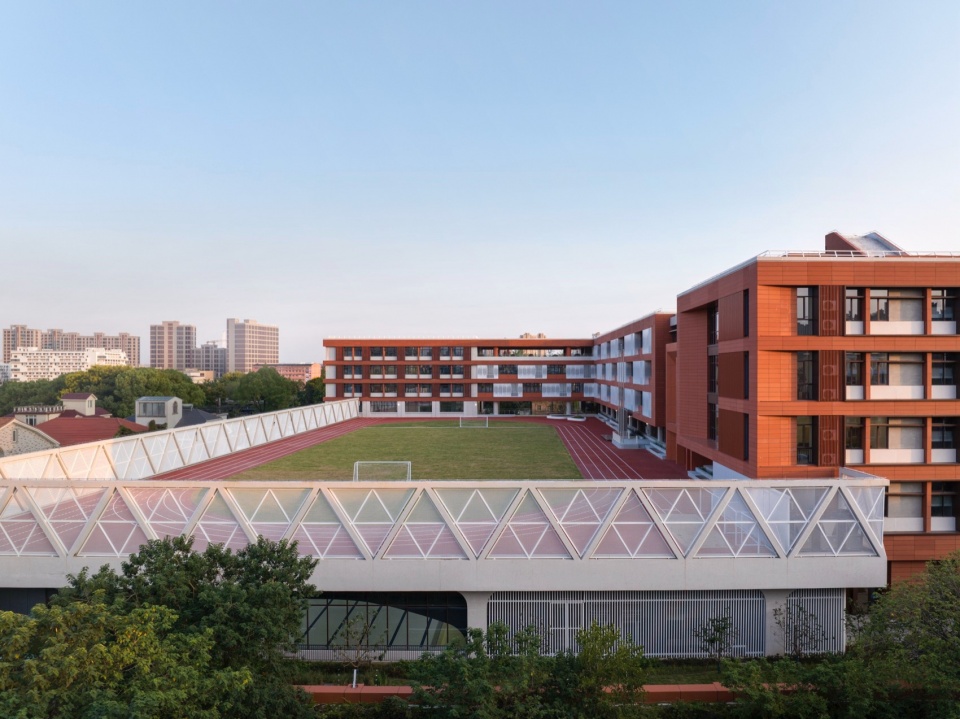
▼抬升运动场的混凝土框架,Concrete frame of the elevated field © 章鱼见筑
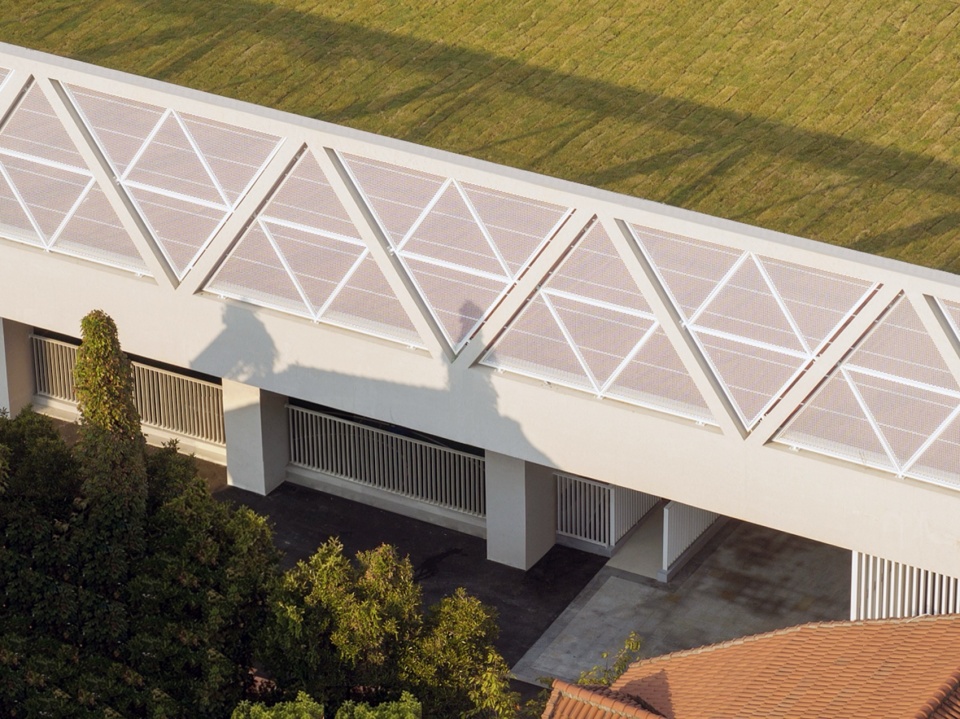
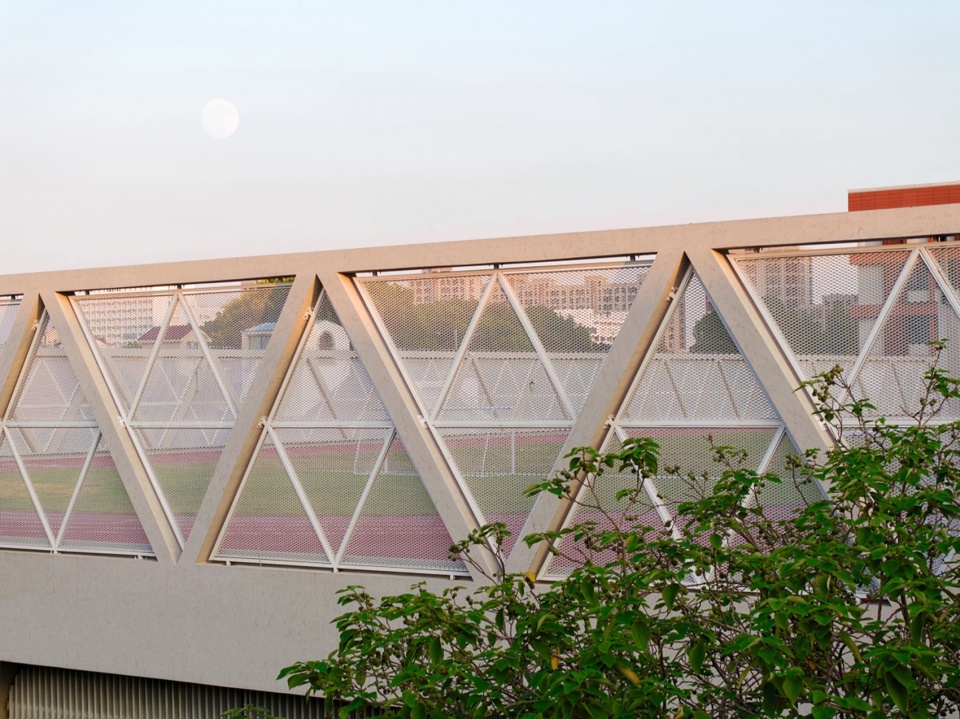
▼张拉网构成的半透围合感,Translucent enclosure formed by tensile mesh © 章鱼见筑
▼架空层运动场地,清水混凝土裸顶,Sports area under the pilotis, fair-faced concrete ceiling © 章鱼见筑
理性布局,立体分区
Rational Layout, Three-Dimensional Zoning
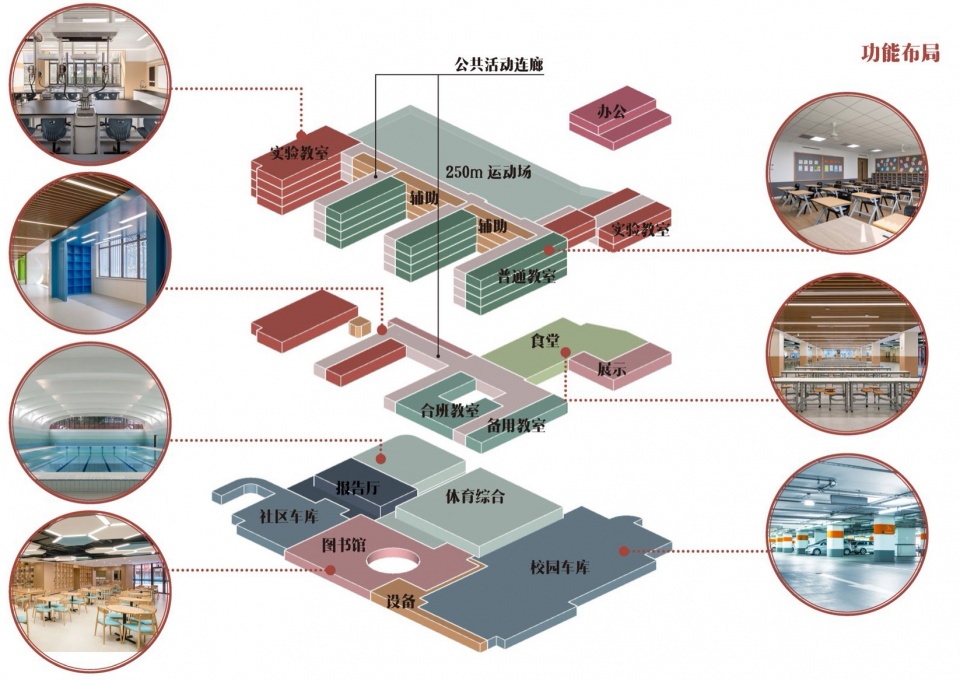
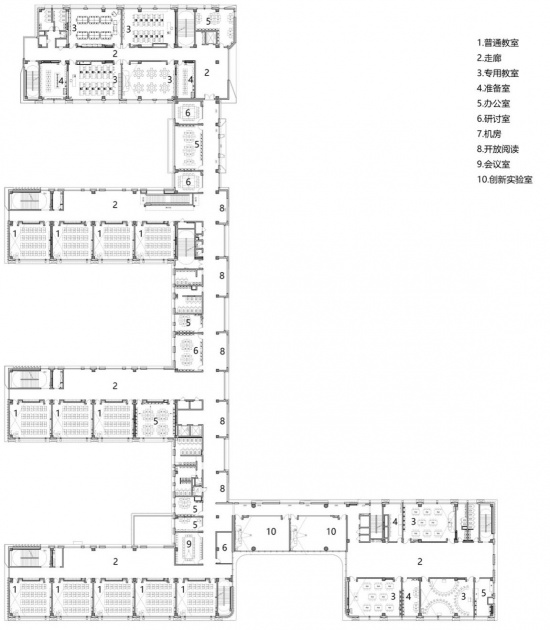
建筑沿基地边缘呈U型展开,围合出中心的运动庭院。普通教室布置在南侧,以获得最佳采光与朝向;专业教室、实验室与辅助功能置于北侧;东南角设置综合服务楼,容纳行政、图书馆与特色教学空间。动静分区清晰,教学、运动、公共服务各得其所,同时围绕中心操场形成连续而向心的校园界面。
The buildings unfold in a U-shape along the site edges, enclosing a central sports courtyard. Ordinary classrooms are placed on the south side for optimal daylighting and orientation, while specialized classrooms, laboratories, and auxiliary functions are located on the north. A comprehensive service building occupies the southeast corner, accommodating administration, the library, and specialized teaching spaces. The program is clearly zoned — teaching, sports, and public services each find their place — while forming a continuous and centripetal campus interface around the central field.
▼主入口的对称美学,Symmetry of the main entrance © 章鱼见筑
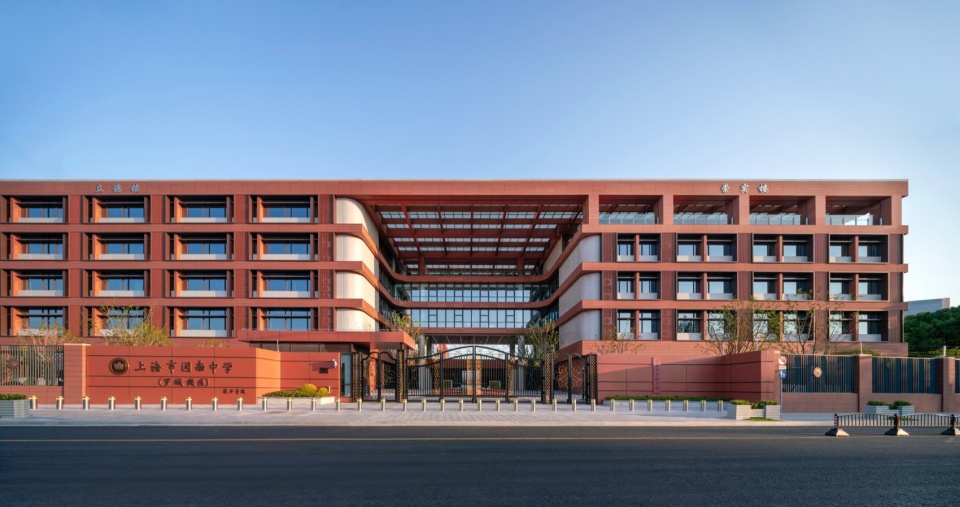
▼主入口空间,Main entrance space © 章鱼见筑
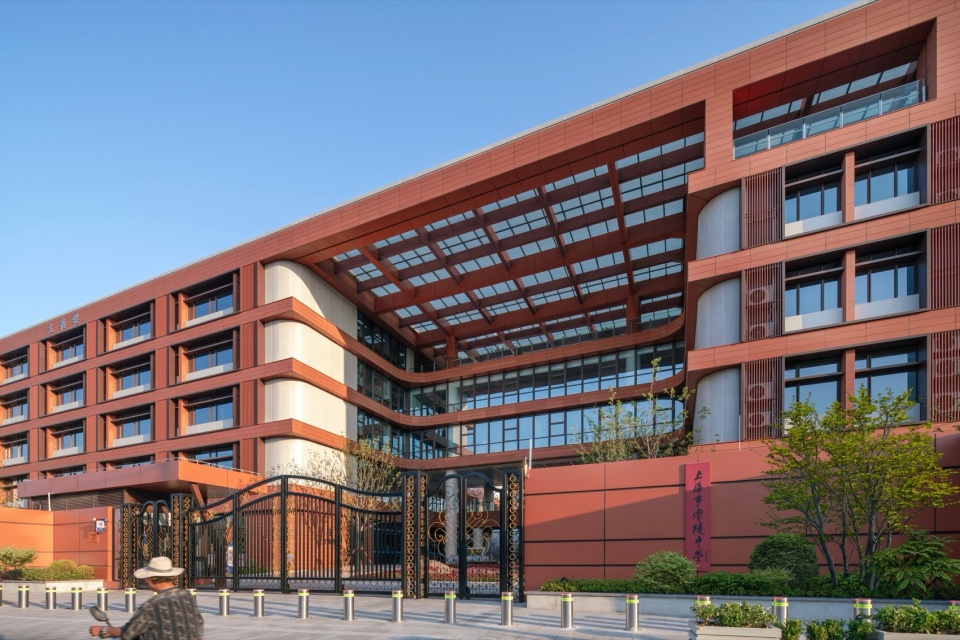
设计并不追求形式上的奇巧,而是回到最基本的判断:在既定的用地与规范之下,什么是最合理、最好用的解答。建筑以横平竖直的方正体量落位,进深与开间被严格控制在教学所需的尺度内,柱网规整、模数统一,教学单元、走廊与楼梯间都落在同一套网格之上。形式追随功能,秩序先于造型——规整的体量换来了高效的交通组织、经济的结构与从容的日常运行,也让施工与后期维护变得简单可靠。在用地被压缩到极致的高密度校园里,这种近乎朴素的克制,恰恰是最需要的品质。
▼功能分析,Functional analysis © 同济大学建筑设计研究院(集团)有限公司
The design does not pursue formal novelty but returns to the most fundamental judgment: within the given site and regulations, what is the most reasonable and workable answer. The building is laid out in plain, right-angled volumes; plan depths and bays are strictly controlled to the dimensions teaching requires, with a regular column grid and a unified module — teaching units, corridors, and staircases all fall on the same grid. Form follows function, and order precedes form: the regular massing yields efficient circulation, an economical structure, and calm daily operation, while making construction and long-term maintenance simple and reliable. In a high-density campus where the site is compressed to the extreme, such almost austere restraint is precisely the quality most needed.
▼沿罗城路城市界面,Urban interface along Luocheng Road © 章鱼见筑
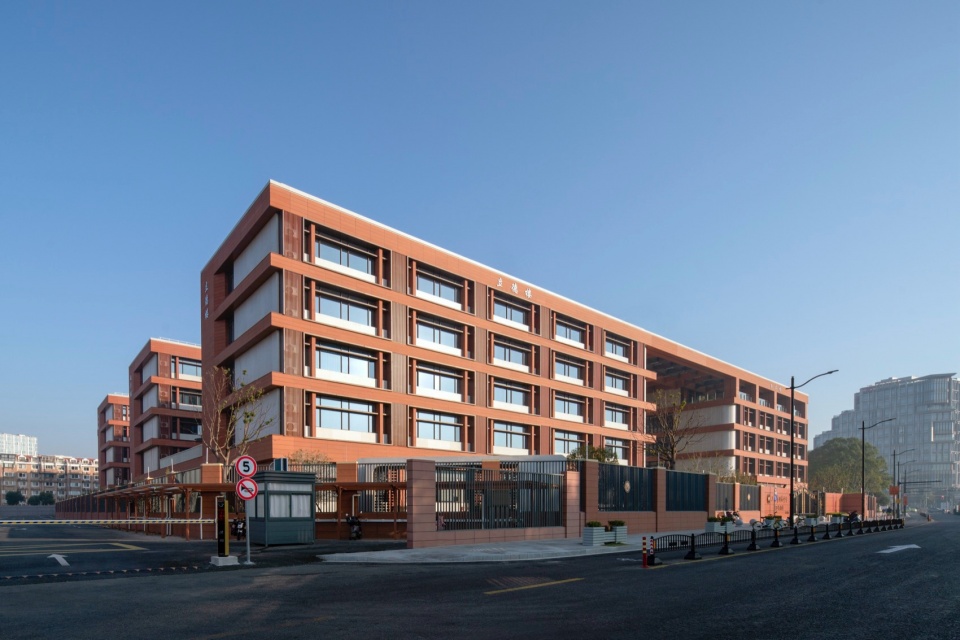
▼西山墙转角,Corner of the west gable © 章鱼见筑
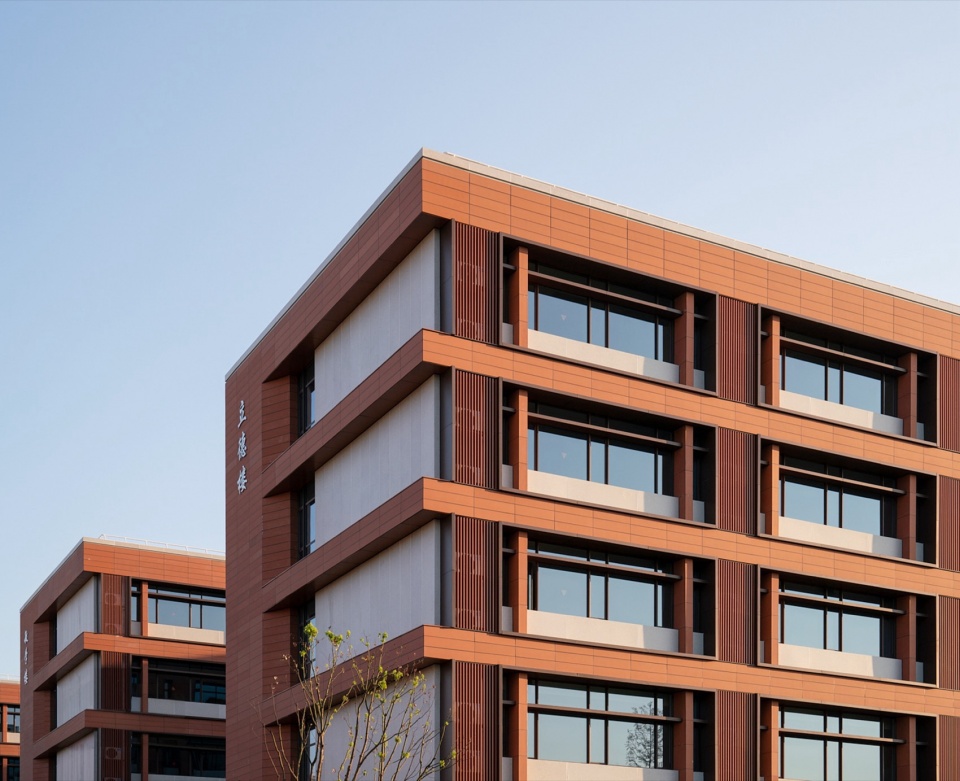
▼模数开窗的秩序,Order of modular windows © 章鱼见筑
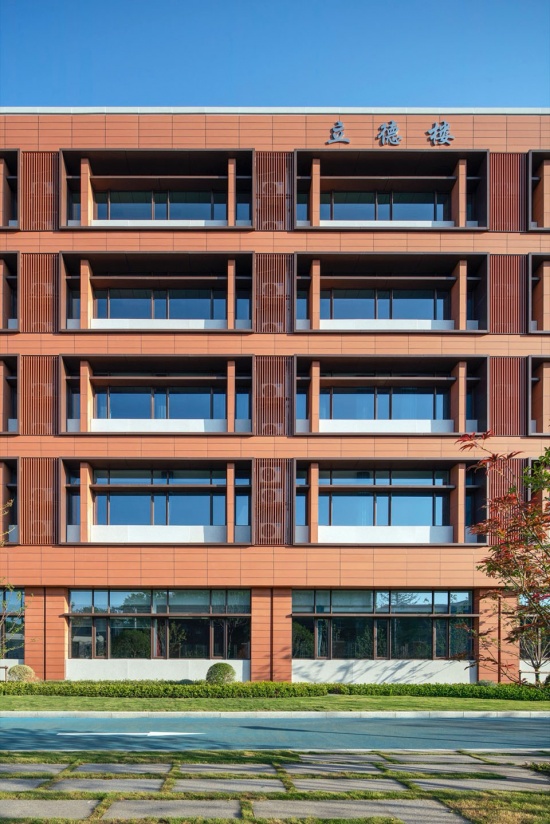
▼东山墙错动的外窗,Staggered windows on the east gable © 章鱼见筑
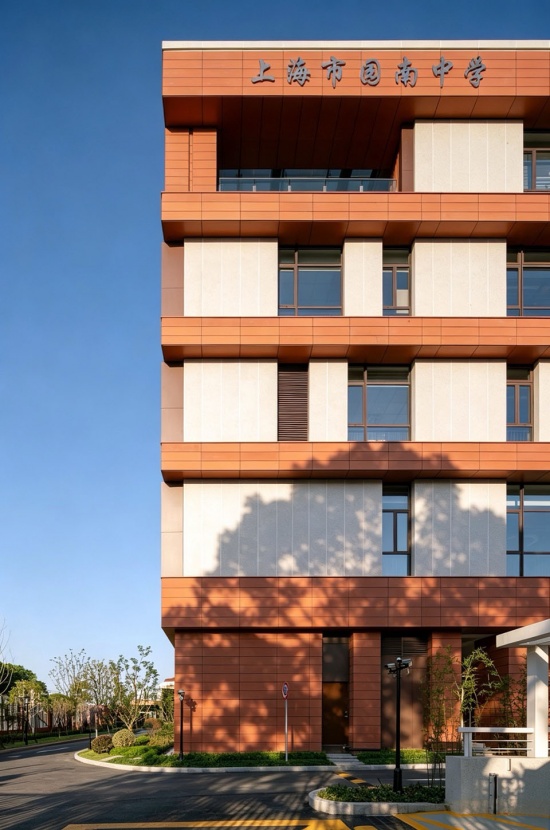
▼立面体块与材质,Massing and materials of the facade © 章鱼见筑
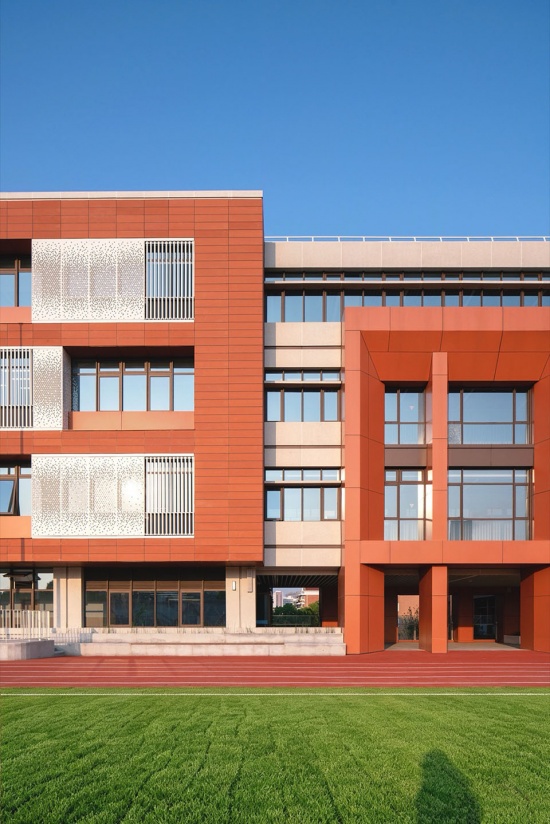
风雨无阻的共享交流廊
A Weather-Protected Shared Corridor
一条横向共享交流廊贯穿各教学楼,将教学区、运动区与综合服务区串联为一个整体。它不仅是高效的交通路径,更是课间相遇、自由停留和非正式学习的场所。学生无需穿越露天即可抵达校园各处,使高密度校园获得了低密度的日常体验。
▼共享轴,Shared axis © 同济大学建筑设计研究院(集团)有限公司
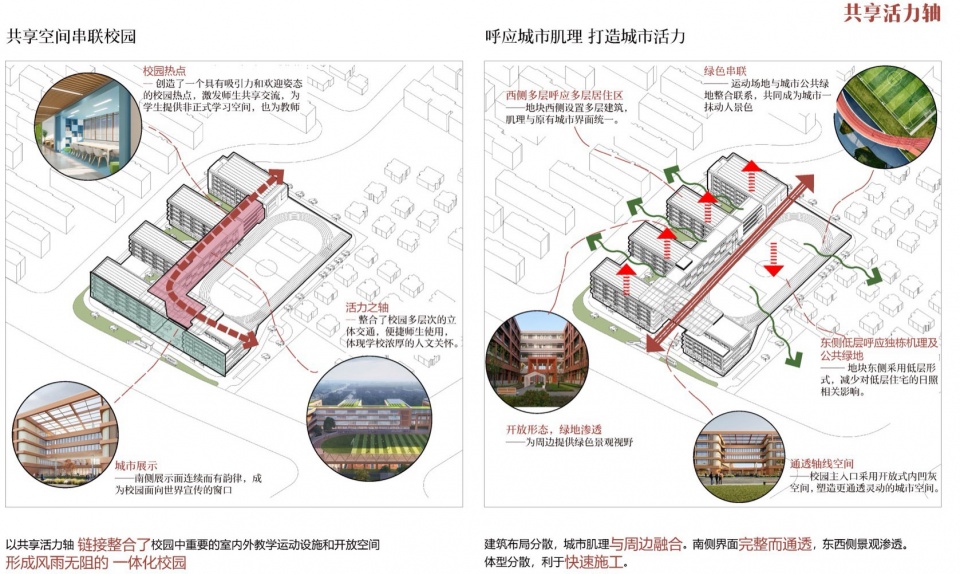
A horizontal shared corridor runs through the teaching blocks, linking the academic zone, the sports zone, and the service zone into a single whole. It is not only an efficient circulation path but also a place for recess encounters, free pauses, and informal learning. Students can reach every part of the campus without stepping outdoors, giving a high-density campus the experience of a low-density one.
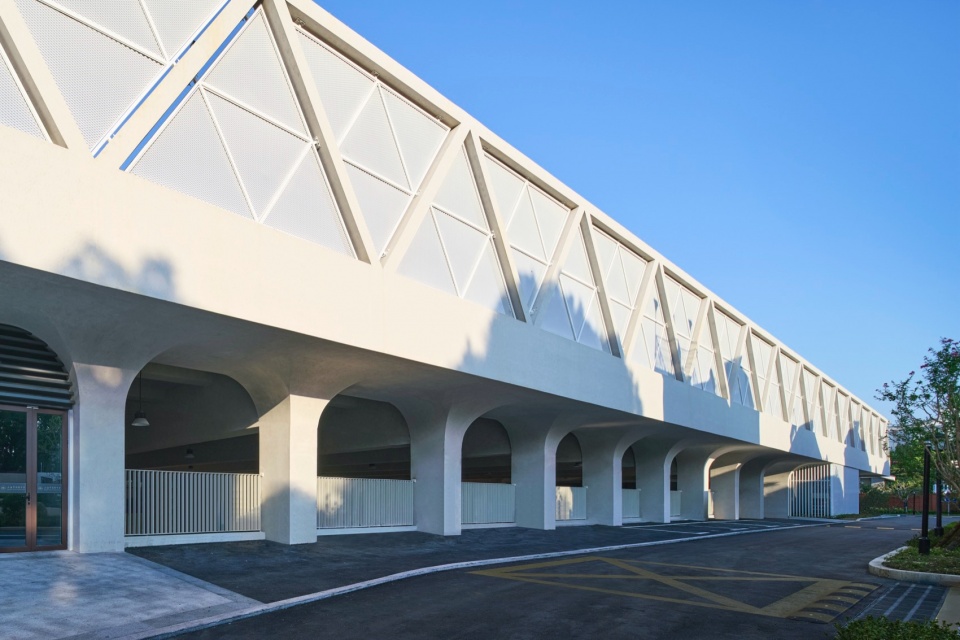
▼秩序的拱廊,Arcade of ordered arches © 章鱼见筑
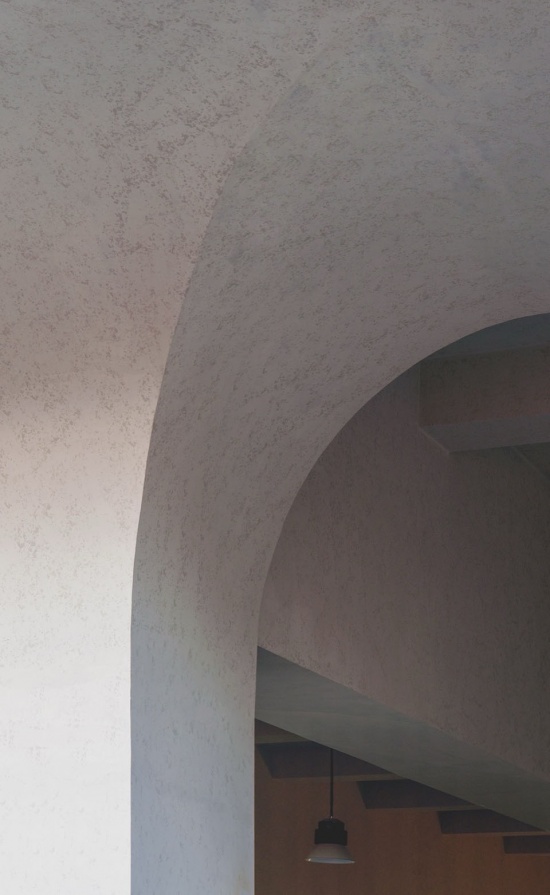
▼拱形结构特写,Close-up of the arched structure © 章鱼见筑
红色陶板与城市界面
Red Terracotta and Urban Interface
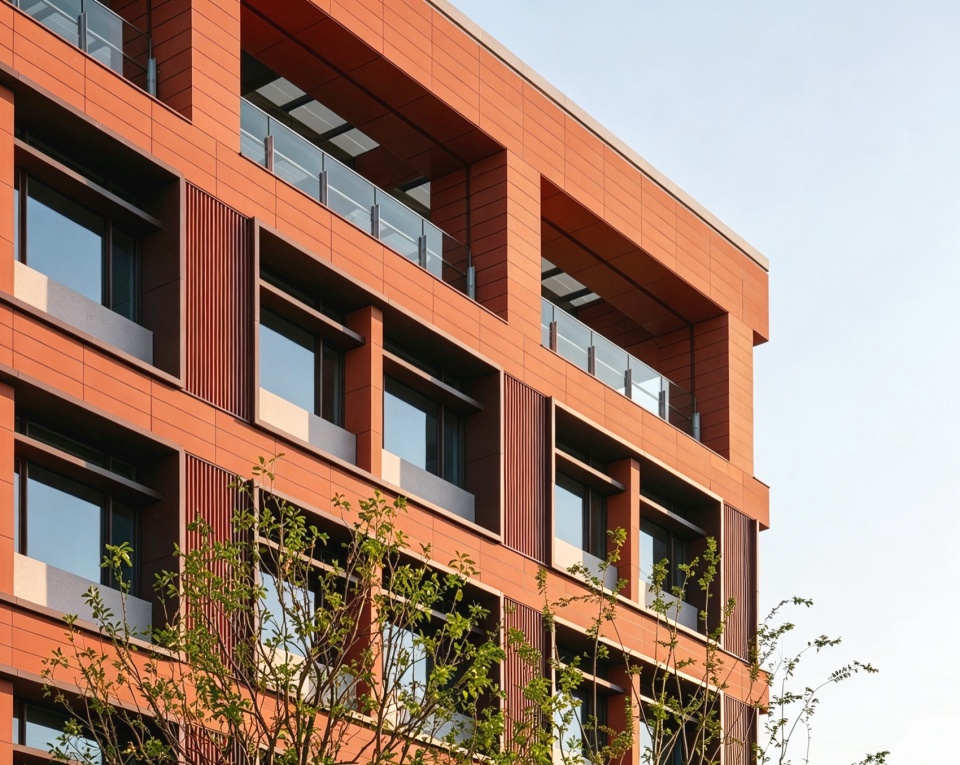
建筑以红色陶板为主材,延续徐汇区端庄厚重的历史文脉。水平向舒展的体量、模数化的开窗与浅色穿孔铝板相间,形成简洁而富有韵律的立面节奏。建筑沿罗城路徐徐展开,以稳定而克制的姿态回应城市街道,成为社区日常风景的一部分。它的体量高度、界面退线、色彩与开窗尺度,均以周边既有的住区与教育建筑为参照,在尺度上与街区彼此相容——新建的校园不是以新奇的姿态闯入,而是以邻里的方式加入,让熟悉的街景继续延续。
Red terracotta panels form the primary facade material, continuing the dignified and weighty historical character of Xuhui District. Horizontally stretched volumes, modular openings, and light-colored perforated aluminum panels alternate to create a simple yet rhythmic facade. The building unfolds along Luocheng Road with a stable and restrained posture, becoming part of the community’s daily landscape. Its heights, setbacks, colors, and window scales all take the existing residential and educational buildings nearby as reference, remaining compatible with the neighborhood in scale — the new campus does not intrude with a novel gesture but joins in the manner of a neighbor, allowing a familiar streetscape to continue.
▼舒展的东立面长卷,The extended east facade © 章鱼见筑
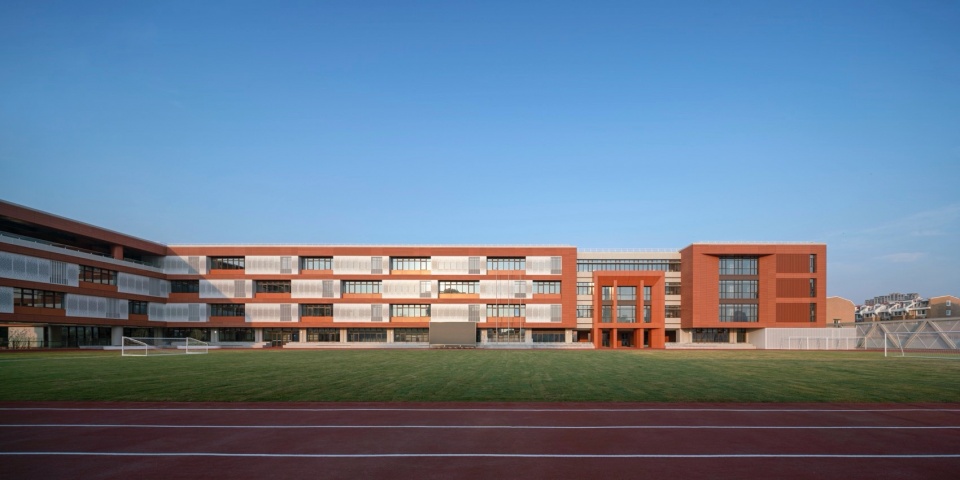
▼操场全景,黄昏,Panorama of the field at dusk © 章鱼见筑
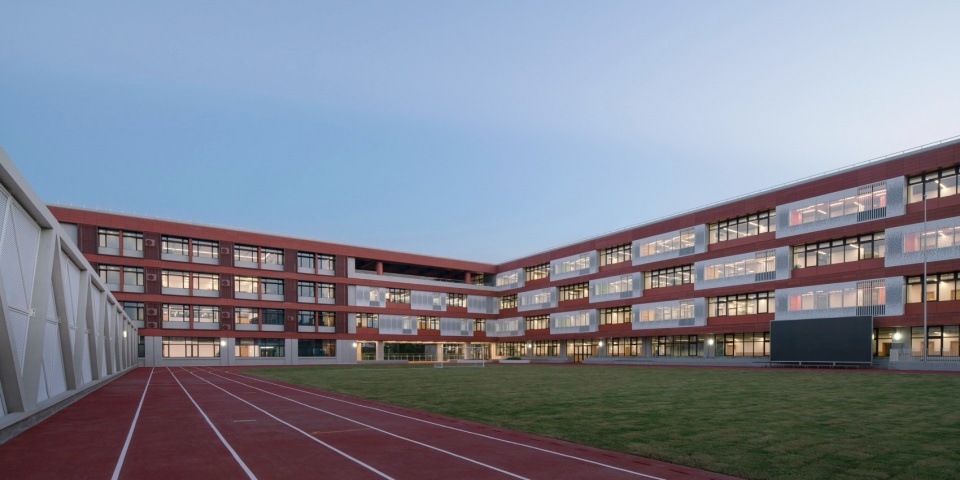
▼半透的表皮,Translucent facade skin © 章鱼见筑
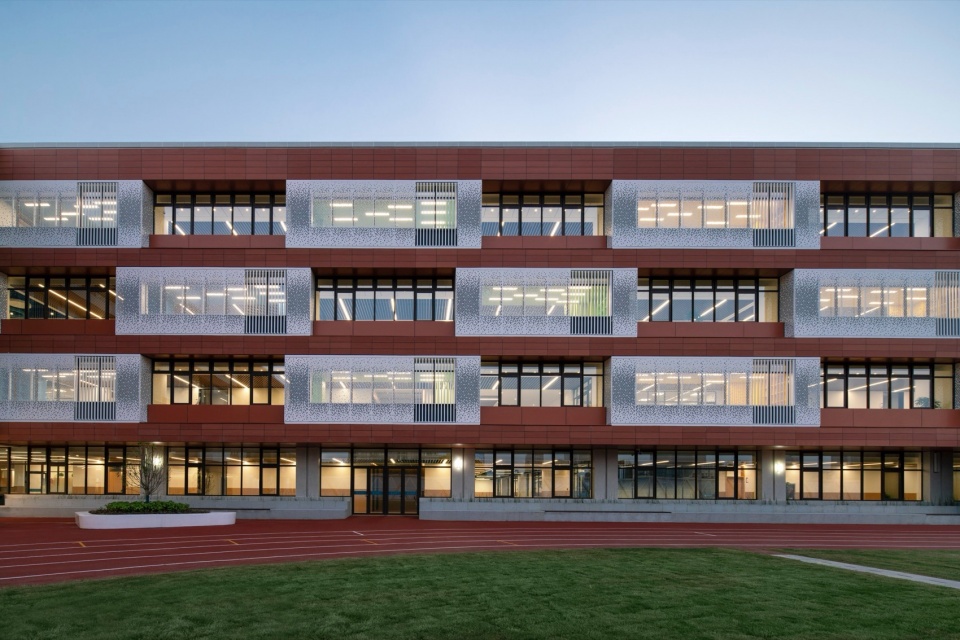
▼从操场看北立面,North facade viewed from the field © 章鱼见筑
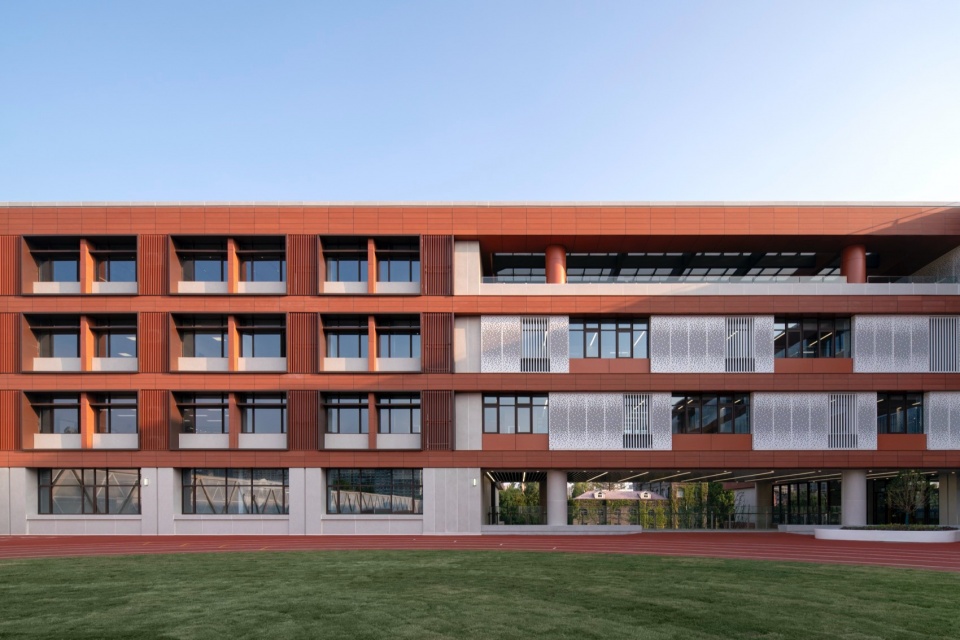
▼教学楼北立面细部,Detail of the north facade © 章鱼见筑
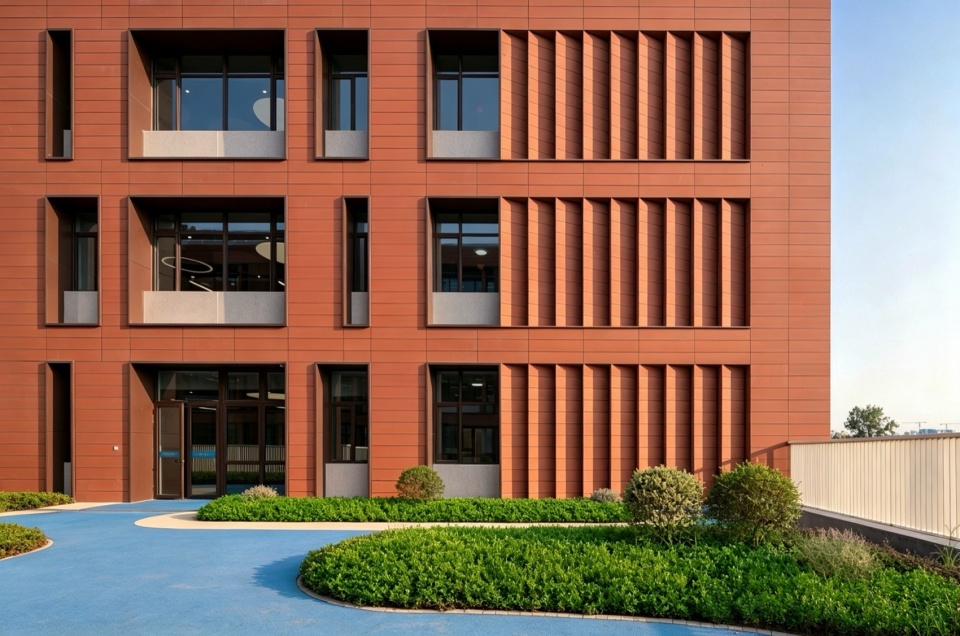
▼跃动的盒子:陶板与穿孔铝板细部,Leaping boxes: terracotta and perforated aluminum detail © 章鱼见筑
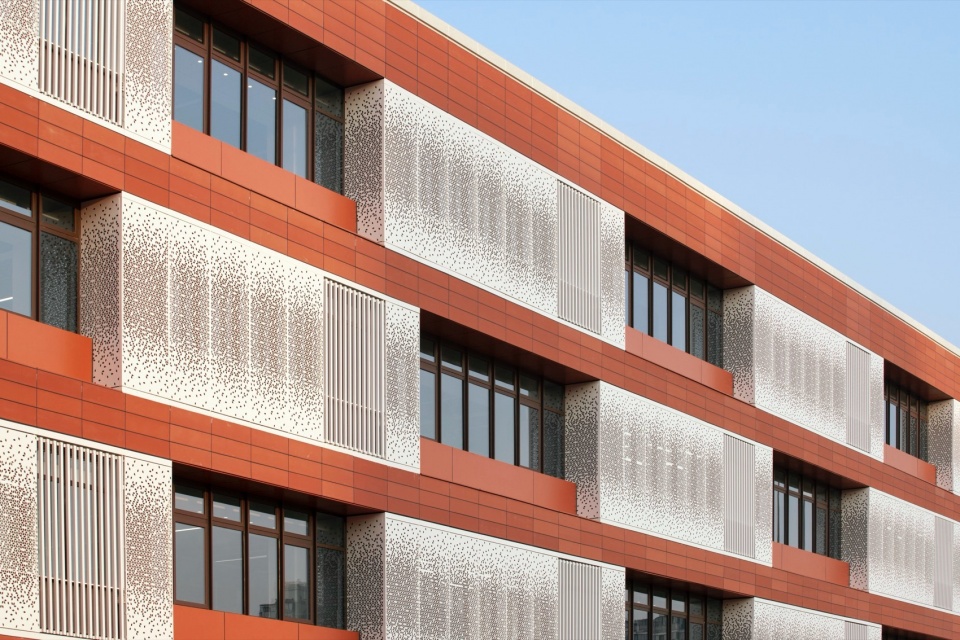
▼南立面细部,Detail of the south facade © 章鱼见筑
入口灰空间:碲化镉光伏顶棚
The Entrance Loggia: A Cadmium Telluride Photovoltaic Canopy
主入口以向心内凹的形体收束空间,一榀碲化镉(CdTe)光伏玻璃顶棚自两侧跨越,界定出尺度开阔的入口灰空间。光伏层在此并未以技术装置的身份示人,而是以半透明覆盖物的姿态介入——光线经过滤后变得柔和,在地面形成低对比度的光影,为学生集散与家长等候提供一片从容的缓冲地带。与此同时,这片顶棚也在持续为建筑提供辅助电能。可持续设计在此并非口号式的技术展演,而是转化为可感知的日常空间经验。
The main entrance is recessed with a centripetal, concave massing. A cadmium telluride (CdTe) photovoltaic glass canopy spans across from both sides, defining a generously scaled entrance loggia. Here the photovoltaic layer does not present itself as a technical apparatus but participates as a translucent covering — sunlight is filtered into a softer glow, casting low-contrast shadows on the ground, and providing a calm buffer for student gathering and parent waiting. Meanwhile, the canopy continues to feed auxiliary power to the building. Sustainability here is not a staged technical spectacle but an everyday spatial experience that can be felt.
▼主入口近景,黄昏夜景,Main entrance at dusk, close view © 章鱼见筑
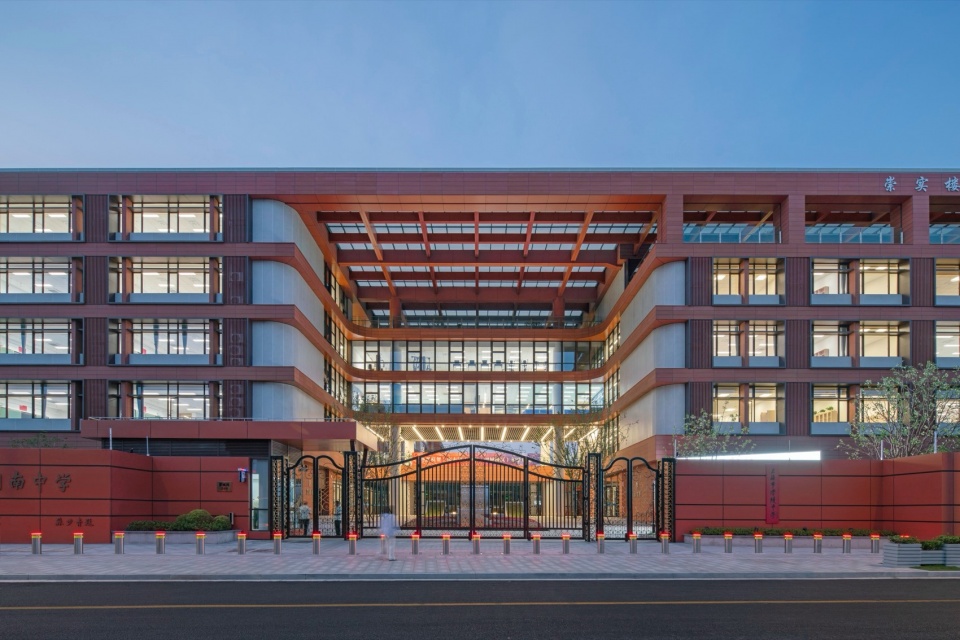
▼向心的礼序空间,Centripetal ceremonial space at the main entrance © 章鱼见筑
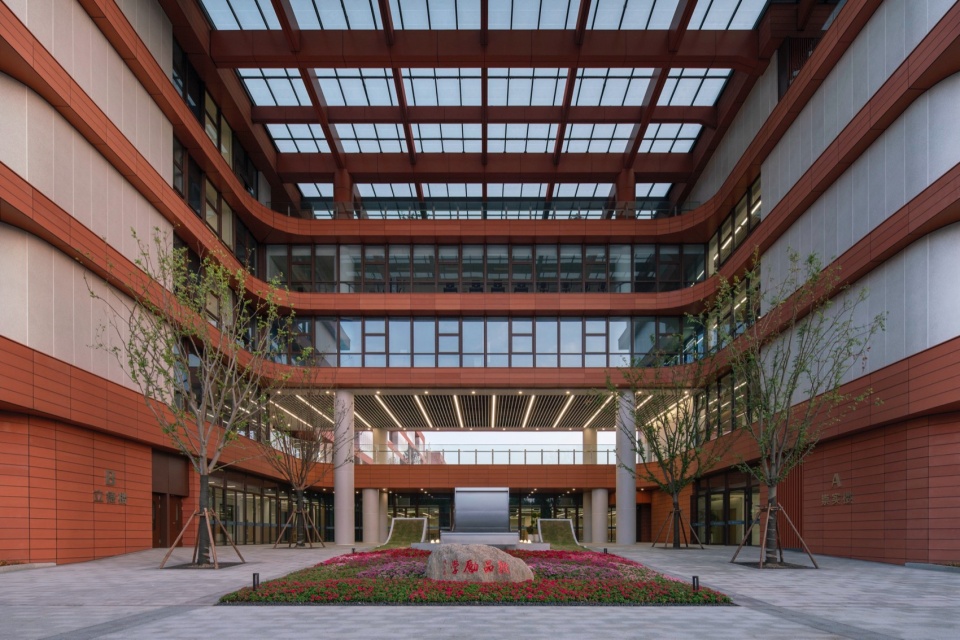
▼光伏玻璃顶棚下的灰空间,Loggia beneath the photovoltaic glass canopy © 章鱼见筑
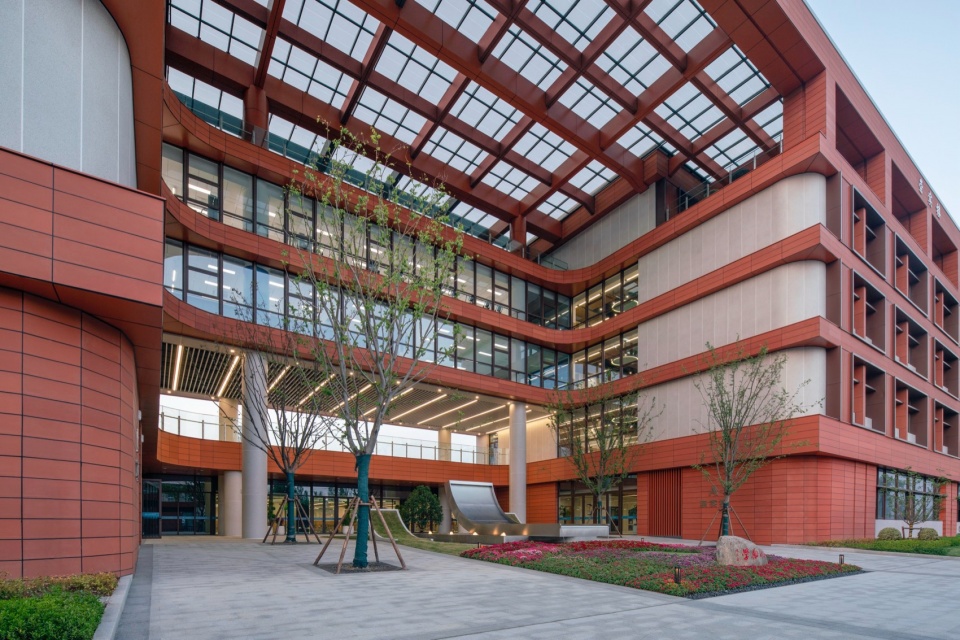
▼主入口灰空间细部,Detail of the main entrance loggia © 章鱼见筑
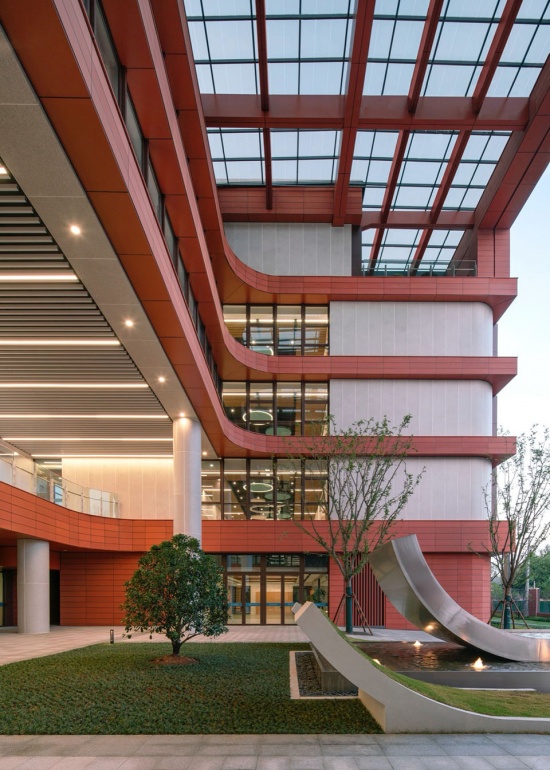
▼光伏顶棚下的柔美光线,Soft light beneath the photovoltaic canopy © 章鱼见筑
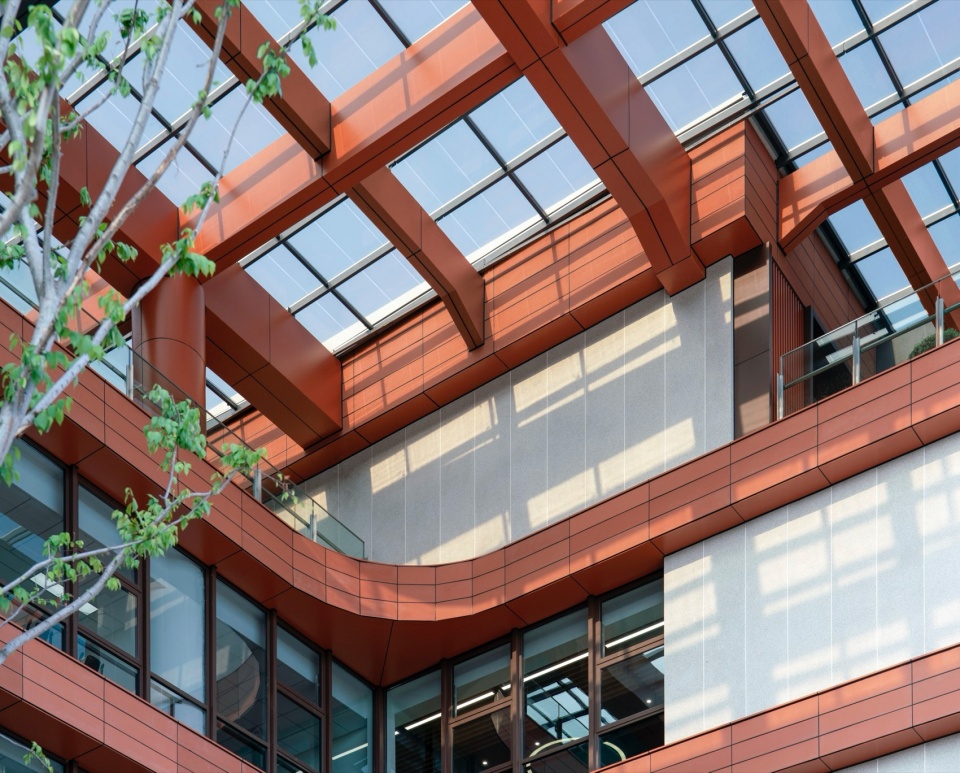
主入口中庭:校园的心脏
The Main Entrance Atrium: Heart of the Campus
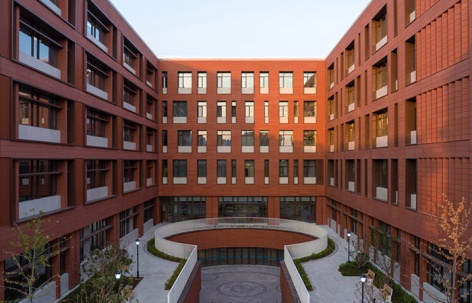
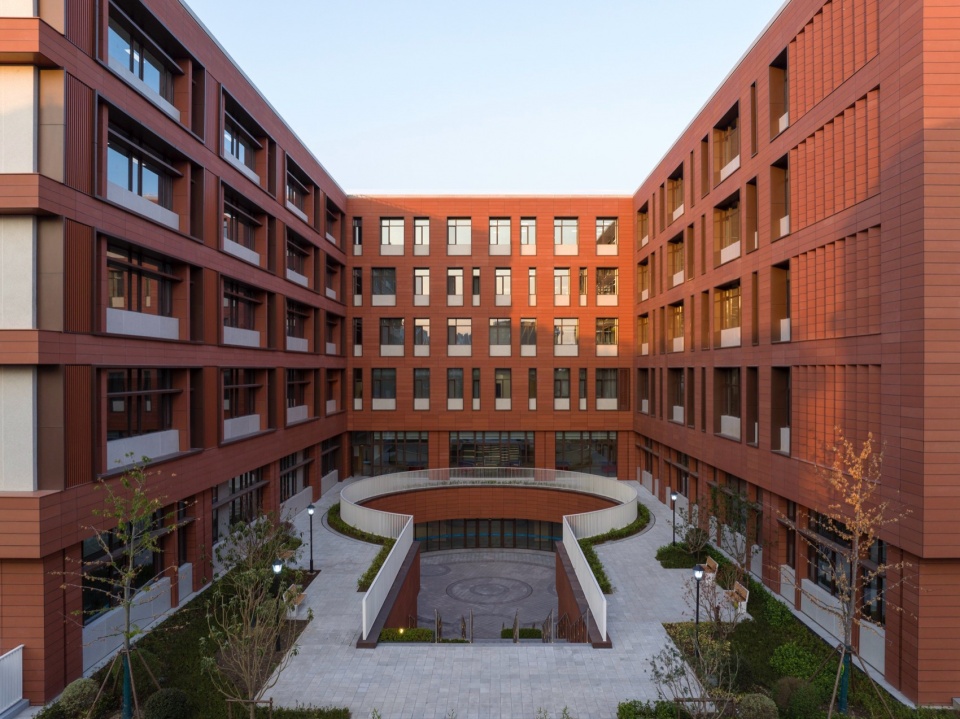
主入口处的多层中庭以红色陶板和玻璃天窗围合,顶部采光倾泻而下,照亮地面的庭院与校训石。这里是校园的交通核心,也是日常集会、展示与相遇的活力容器。它将城市界面与内部校园自然过渡,使校园从街道向内部逐步展开。
▼剖面图,Section © 同济大学建筑设计研究院(集团)有限公司
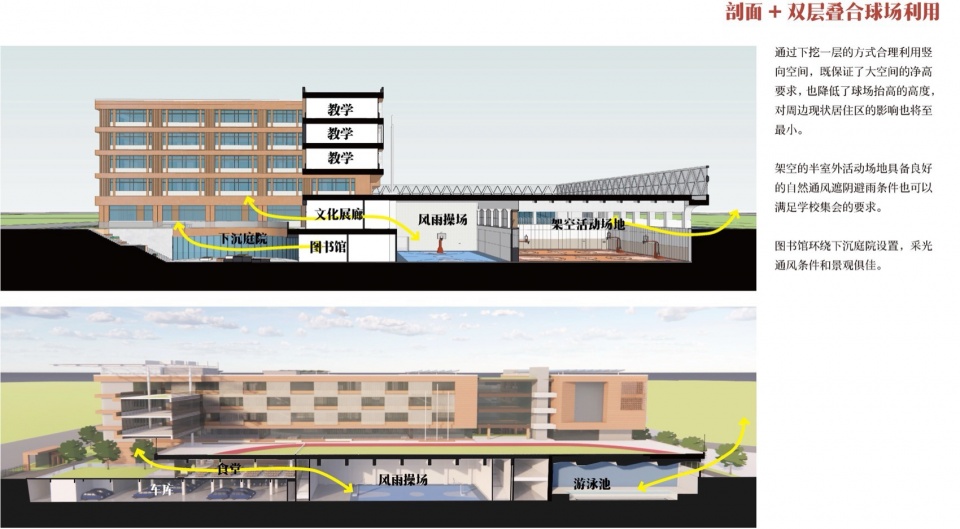
The multi-level atrium at the main entrance is enclosed in red terracotta panels and a glass skylight. Top light pours down, illuminating the courtyard and the school motto stone below. It is the circulation core of the campus and a vibrant container for daily gatherings, displays, and encounters. It naturally mediates between the urban interface and the interior campus, allowing the campus to unfold gradually from the street inward.
▼主入口中庭与下沉庭院,Main entrance atrium and sunken courtyard © 章鱼见筑
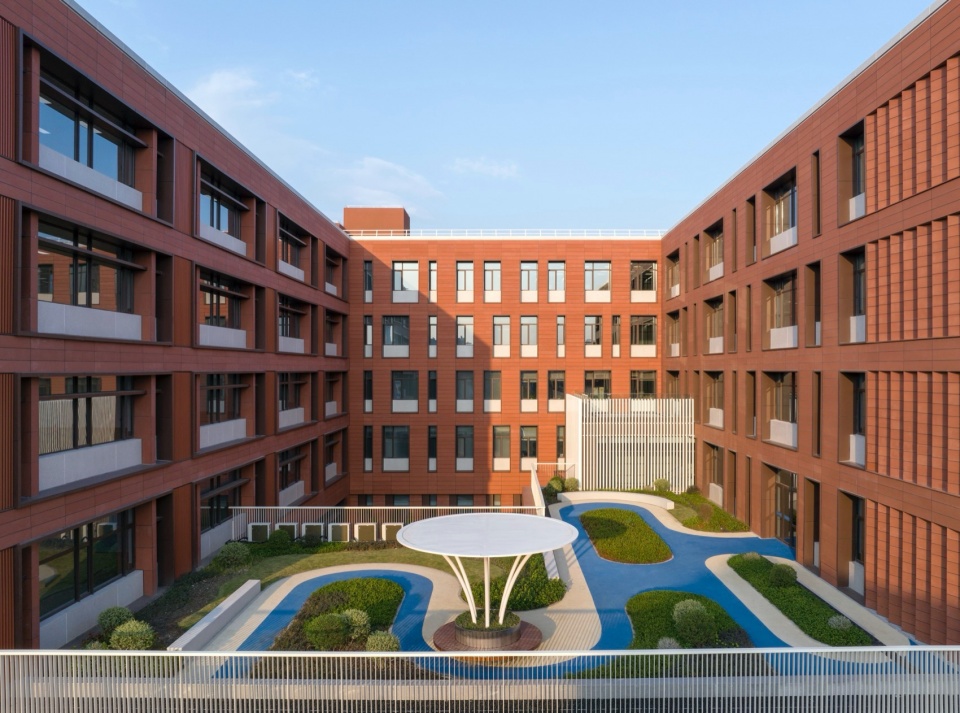
▼二层屋顶花园与内院,Second-floor rooftop garden and teaching courtyard © 章鱼见筑
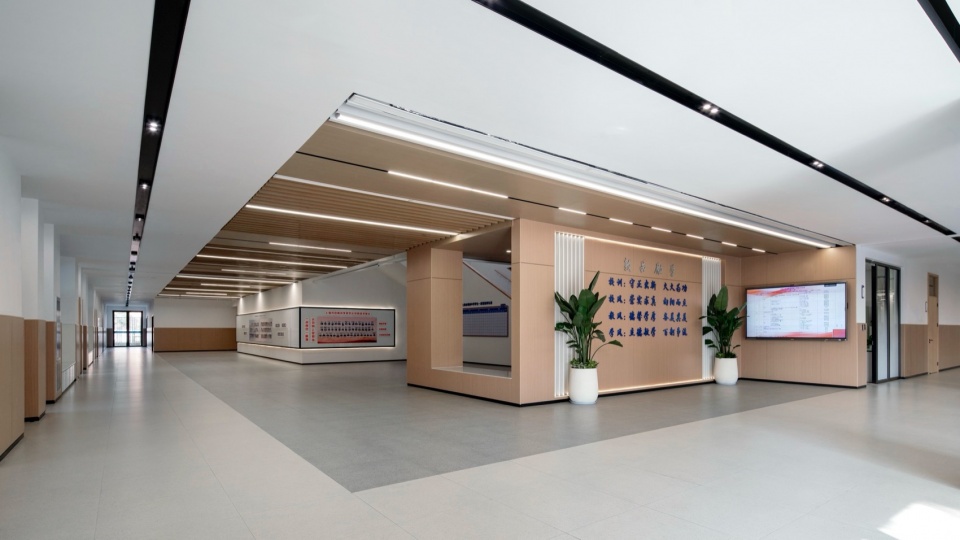
▼门厅与交流空间,Lobby and communication space © 章鱼见筑
▼放大的第二课堂,The amplified second classroom © 章鱼见筑
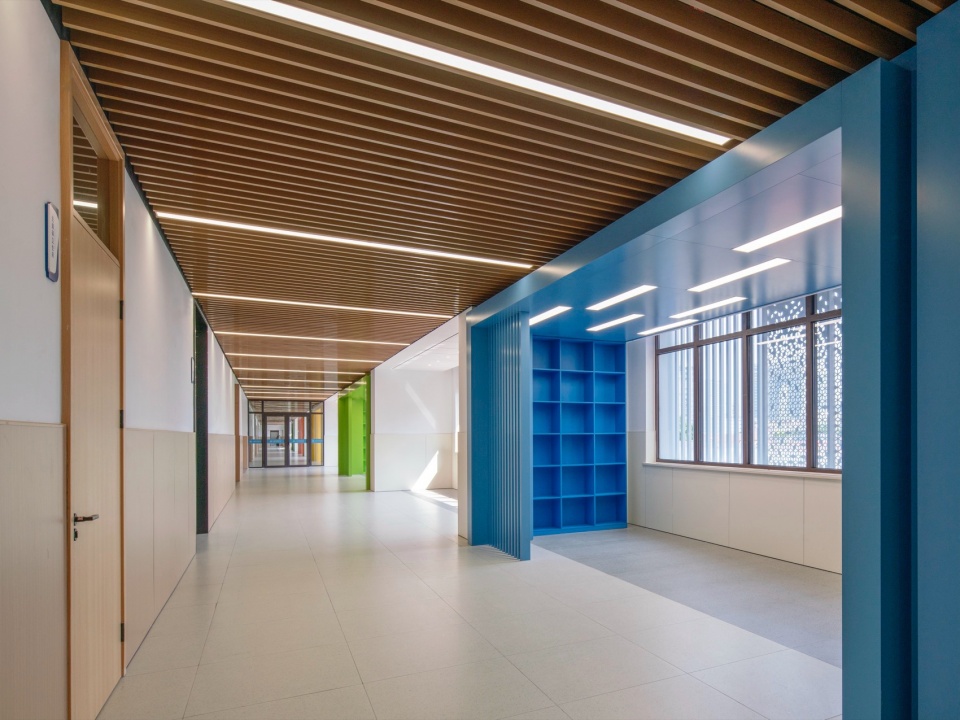
▼放大的公共空间,The amplified public space © 章鱼见筑
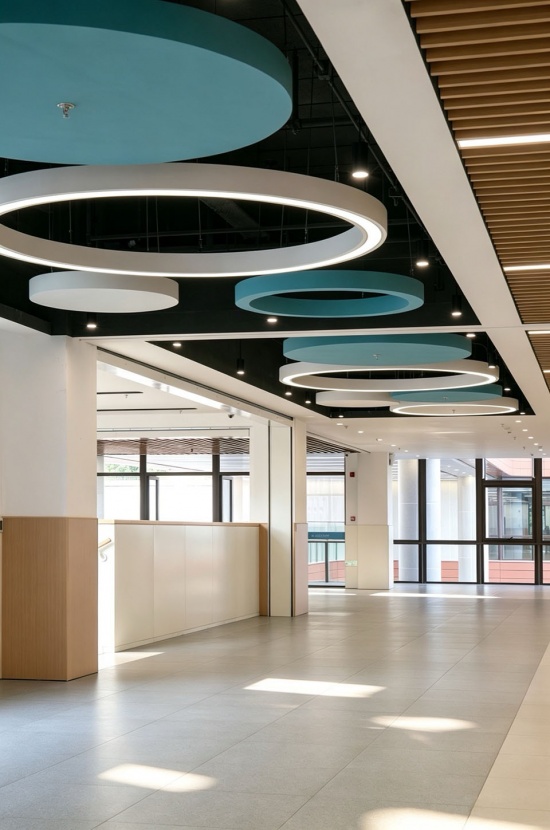
多层次绿化:从屋顶到地面
Multi-Level Greenery: From Roof to Ground
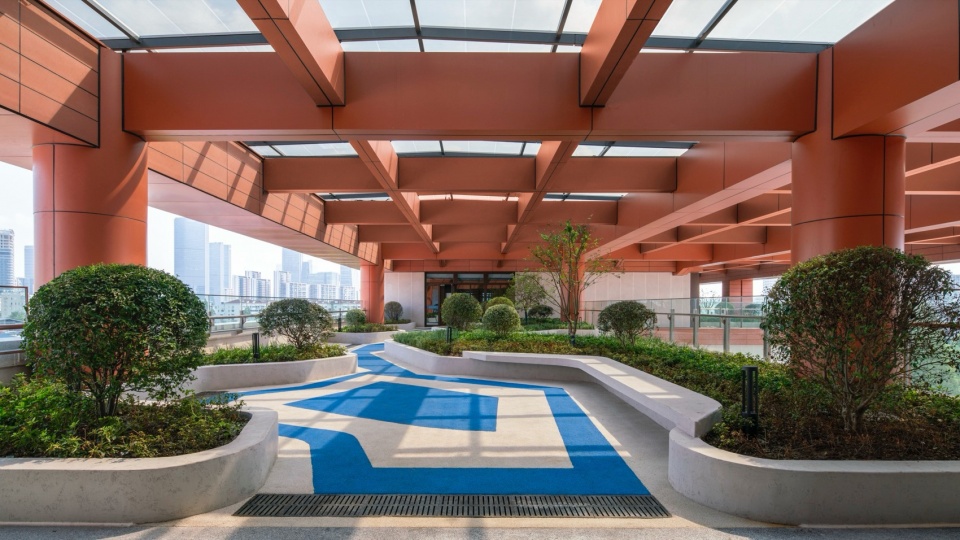
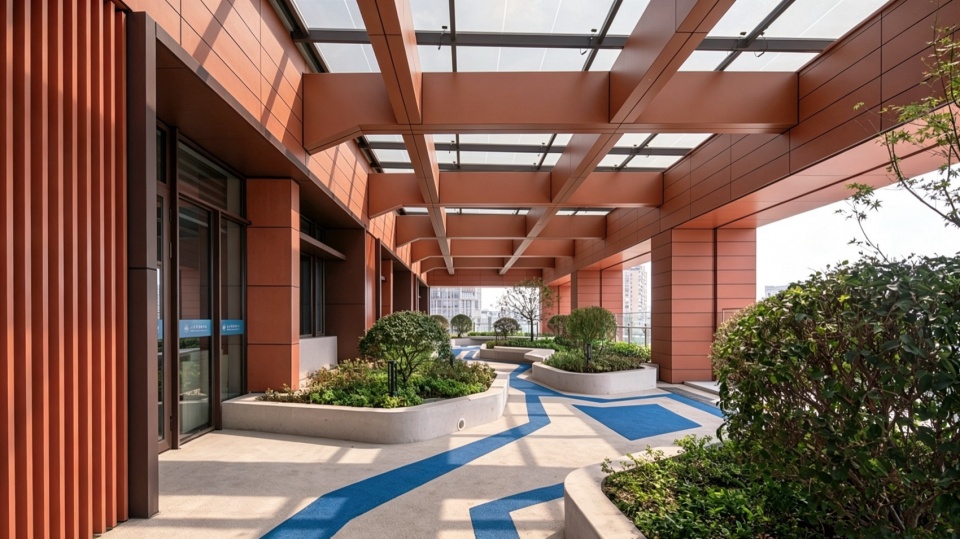
屋顶绿化农场、空中花园和下沉庭院穿插于建筑之中,阳光、空气与绿植渗透进校园的每一个角落。屋顶不再是设备的附属层,而成为学生接近自然、开展户外课程的场所;下沉庭院则为地下空间带来采光与通风。自然不再是校园的外部装饰,而成为学习本身。
Rooftop farms, aerial gardens, and sunken courtyards are woven into the building, allowing sunlight, air, and greenery to penetrate every corner of the campus. The roof is no longer merely a service level but a place for students to approach nature and conduct outdoor classes; sunken courtyards bring daylight and ventilation to the underground spaces. Nature is no longer an external decoration of the campus but part of learning itself.
▼静谧庭院,Quiet courtyard © 章鱼见筑
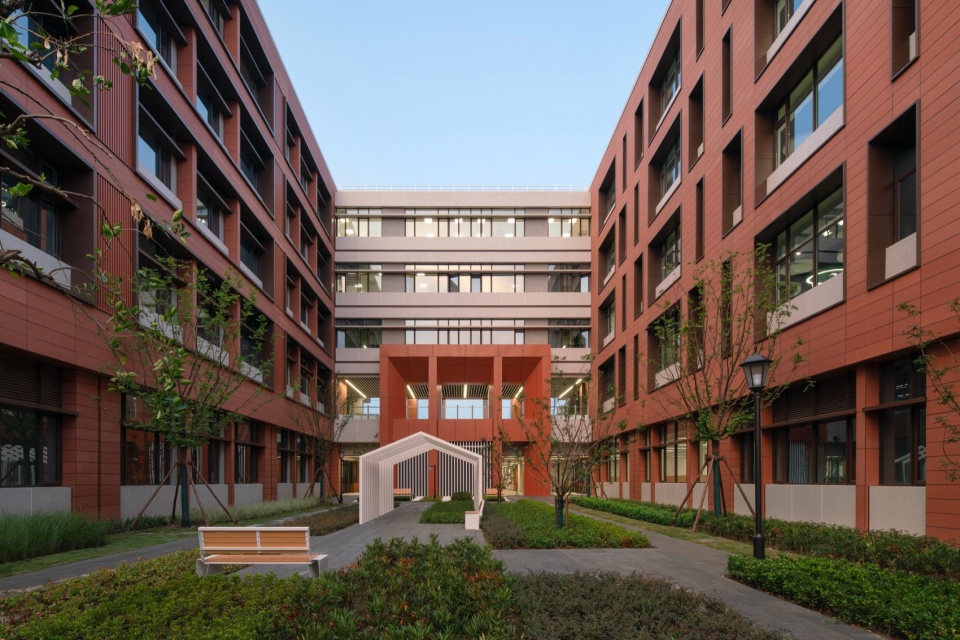
▼屋顶花园与光伏顶棚,Rooftop garden and photovoltaic canopy © 章鱼见筑
▼屋顶花园连廊绿化平台,Rooftop garden corridor and planted terrace © 章鱼见筑
空间即课程
Space as Curriculum
上海市徐汇区园南中学(罗城校区)以“空间即课程”为理念,将结构创新实践空间、智慧星球跨学科学习空间、自然教育中心等特色教学空间融入建筑之中。这些空间不再只是功能的容器,而是激发探究、协作与创造的“第三教师”。建筑本身成为一本可以阅读的书。
Shanghai Xuhui Yuannan Middle School (Luocheng Campus) adopts the concept of “space as curriculum,” integrating characteristic teaching spaces such as the structural innovation practice space, the interdisciplinary “Wisdom Planet” learning space, and the nature education center into the architecture. These spaces are no longer mere containers of function but “third teachers” that stimulate inquiry, collaboration, and creativity. The building itself becomes a book that can be read.
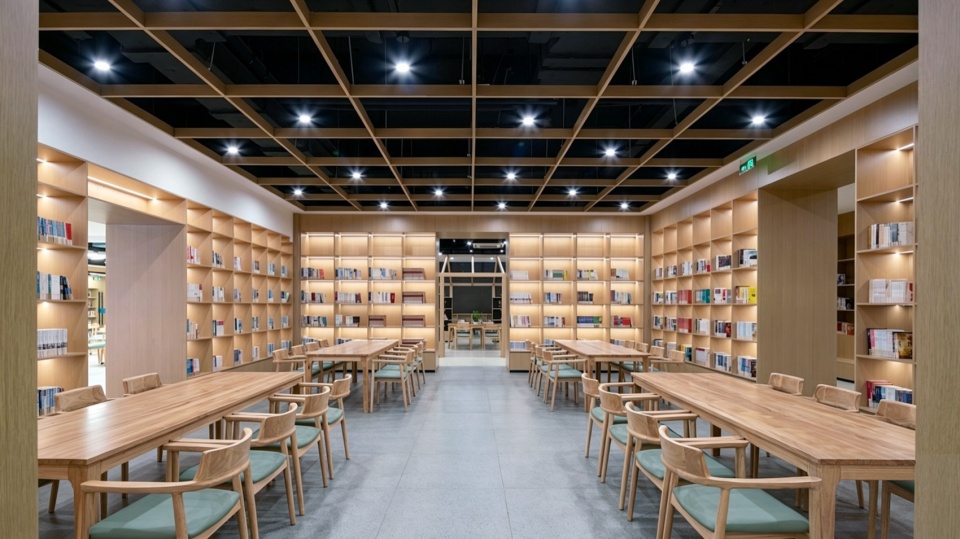
▼图书馆阅览区,Library reading area © 章鱼见筑
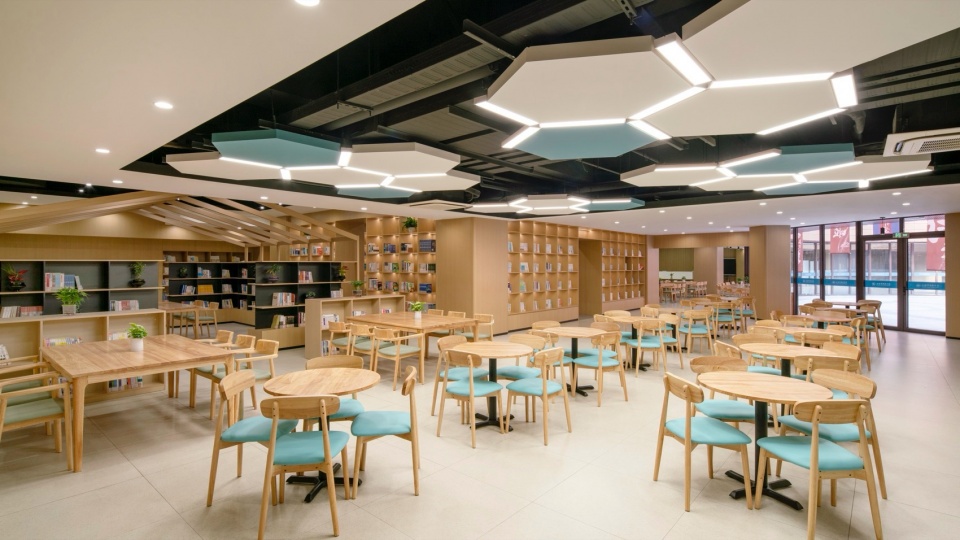
▼图书馆共享阅读空间,Library shared reading space © 章鱼见筑
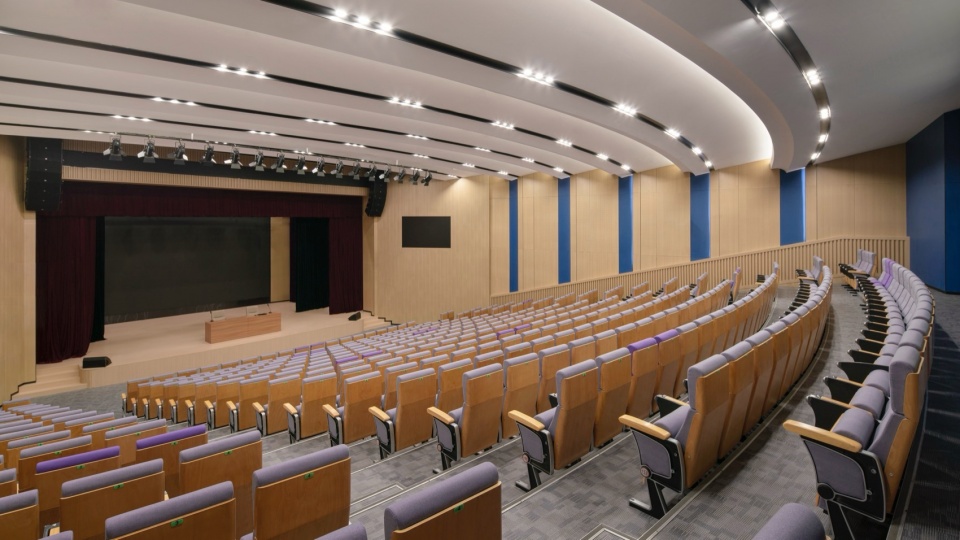
▼500人报告厅,500-seat auditorium © 章鱼见筑
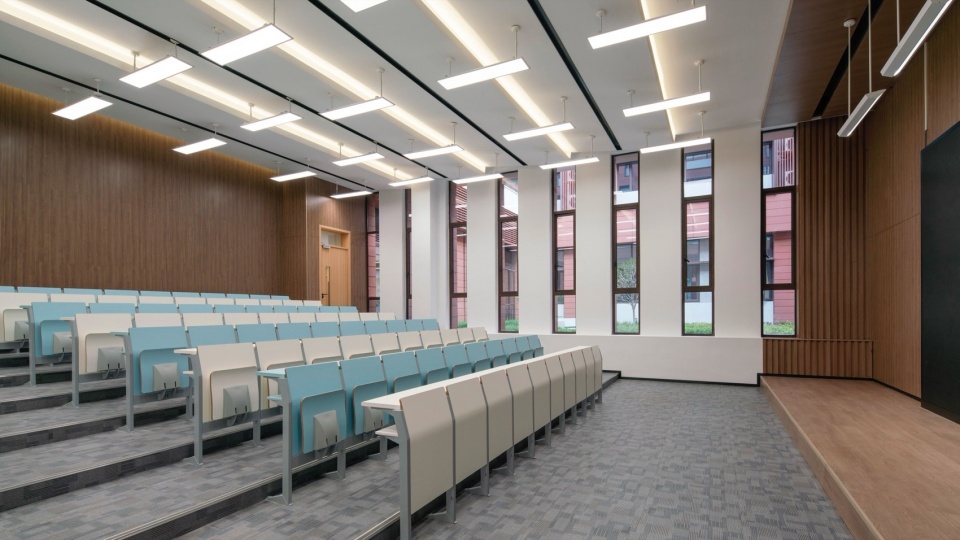
▼合班教室,Combined classroom © 章鱼见筑
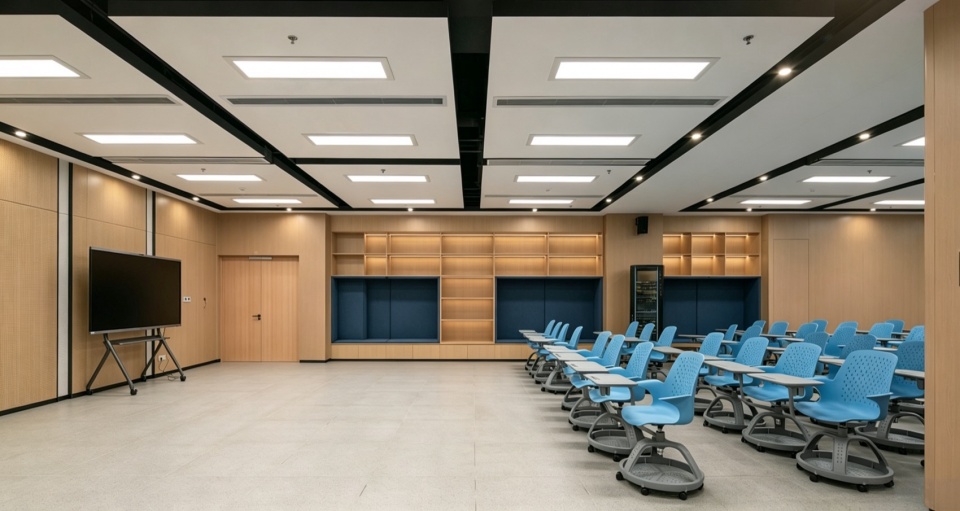
▼研讨教室,Seminar classroom © 章鱼见筑
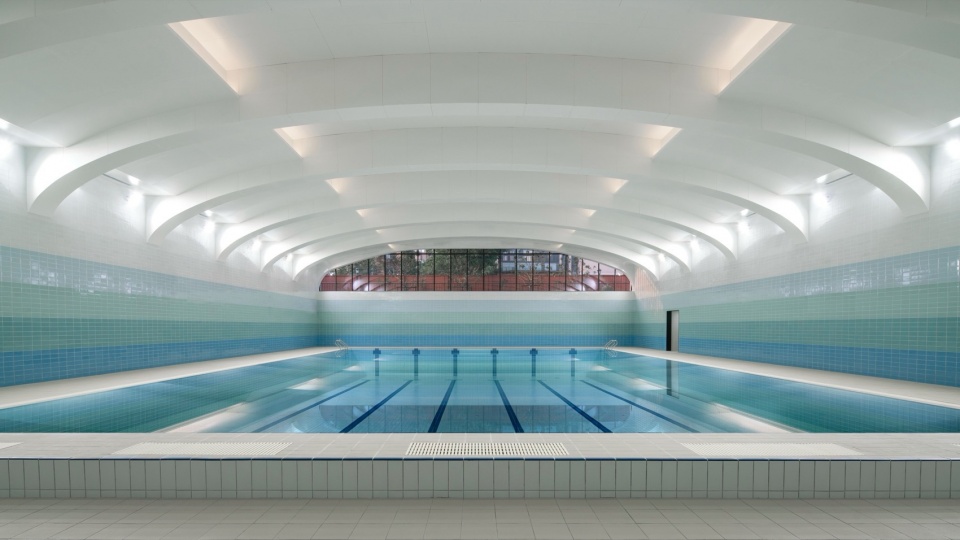
▼室内泳池拱顶,Vaulted ceiling of the indoor pool © 章鱼见筑
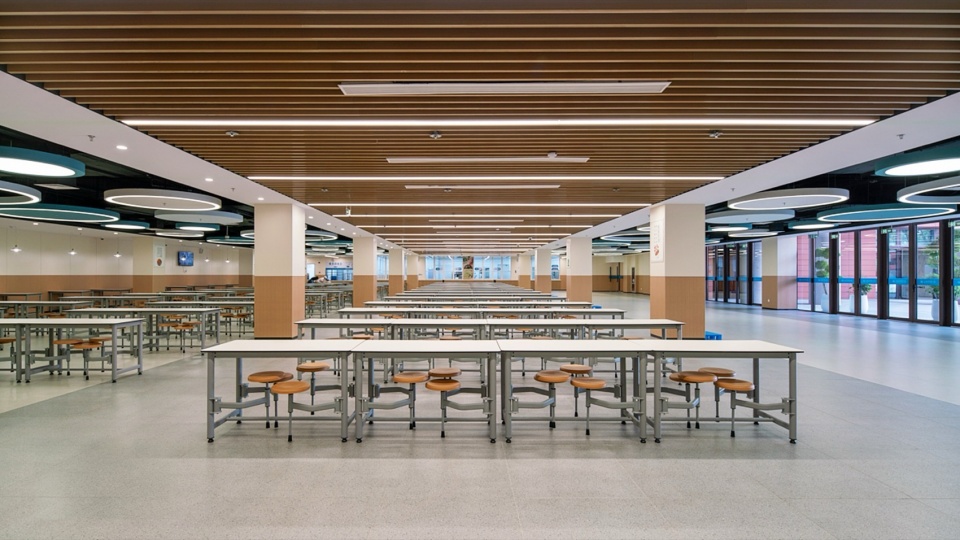
▼学生餐厅,Student dining hall © 章鱼见筑
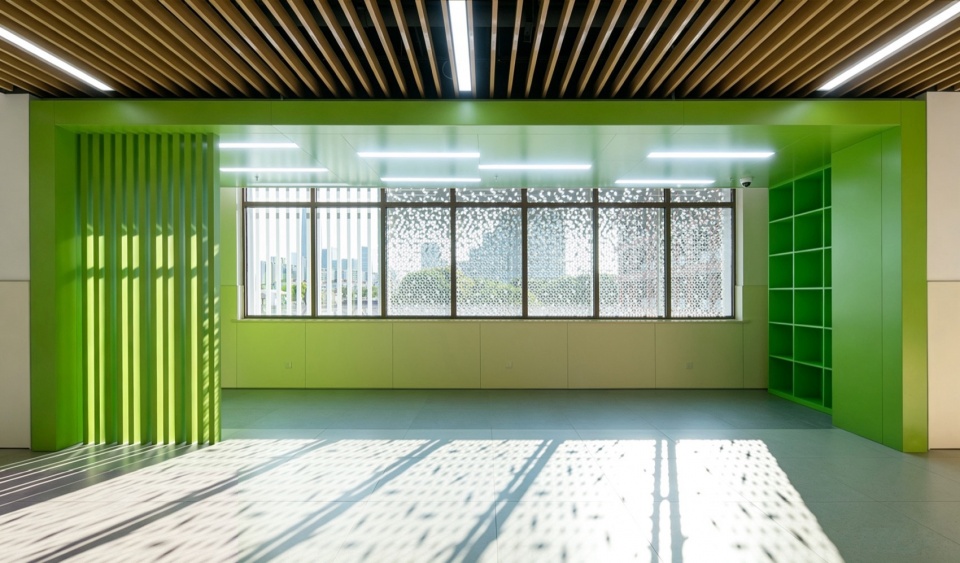
▼第二课堂的光影,Light and shadow in the second classroom © 章鱼见筑
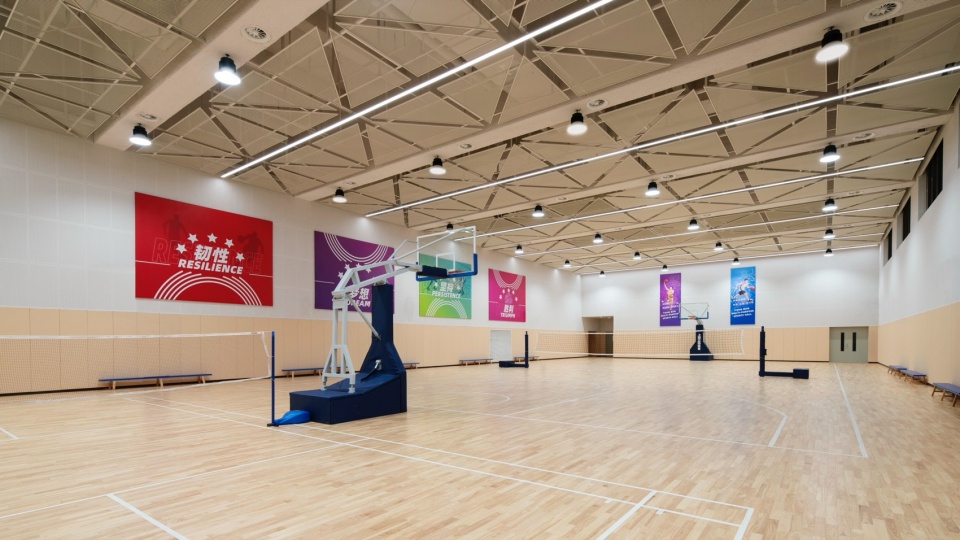
▼室内风雨操场,Indoor covered sports hall © 章鱼见筑
结语
Conclusion
在密度极高的城市旧区,上海市徐汇区园南中学(罗城校区)没有被用地条件所限制,而是通过对垂直空间的精确组织,将功能、自然、交往与文化编织进一个紧凑而丰富的校园整体。它没有依赖夸张的形式,而是以理性的秩序、实用的空间与克制的姿态,安静地嵌入城市肌理,证明了即使在最小的土地上,也可以为孩子们创造一片能够奔跑、停留、探索与成长的天地。
In an extremely dense urban district, Shanghai Xuhui Yuannan Middle School (Luocheng Campus) is not constrained by its site conditions. Through precise vertical organization, it weaves function, nature, communication, and culture into a compact yet rich campus whole. Rather than relying on exaggerated form, it settles quietly into the urban fabric through rational order, practical space, and a restrained posture — proving that even on the smallest plot of land, a place can be created where children run, pause, explore, and grow.
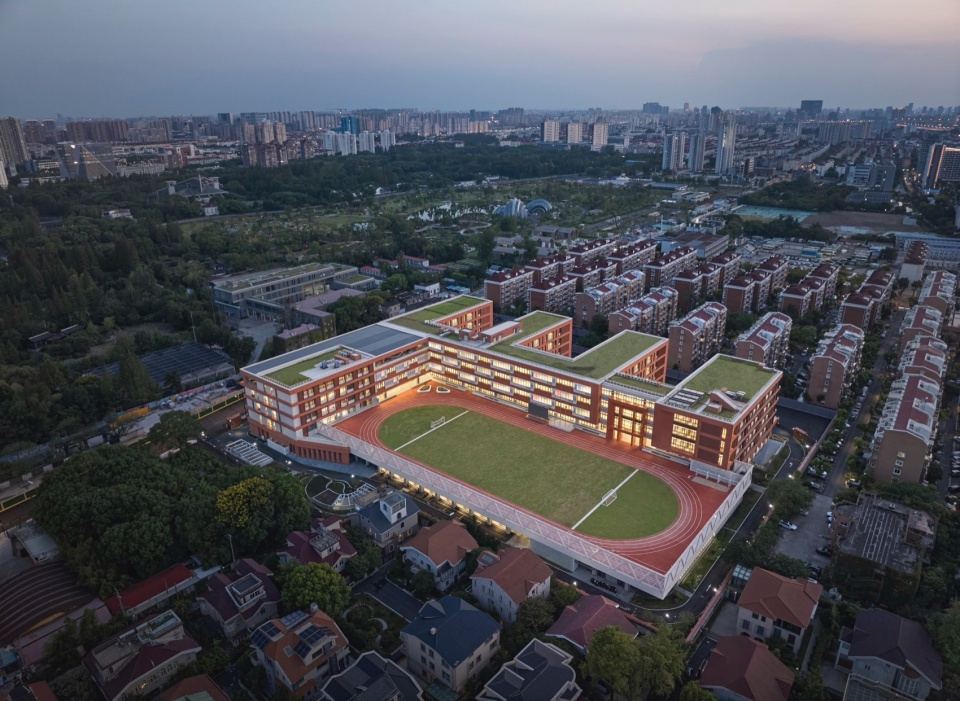
▼鸟瞰,黄昏,Aerial view at dusk © 章鱼见筑
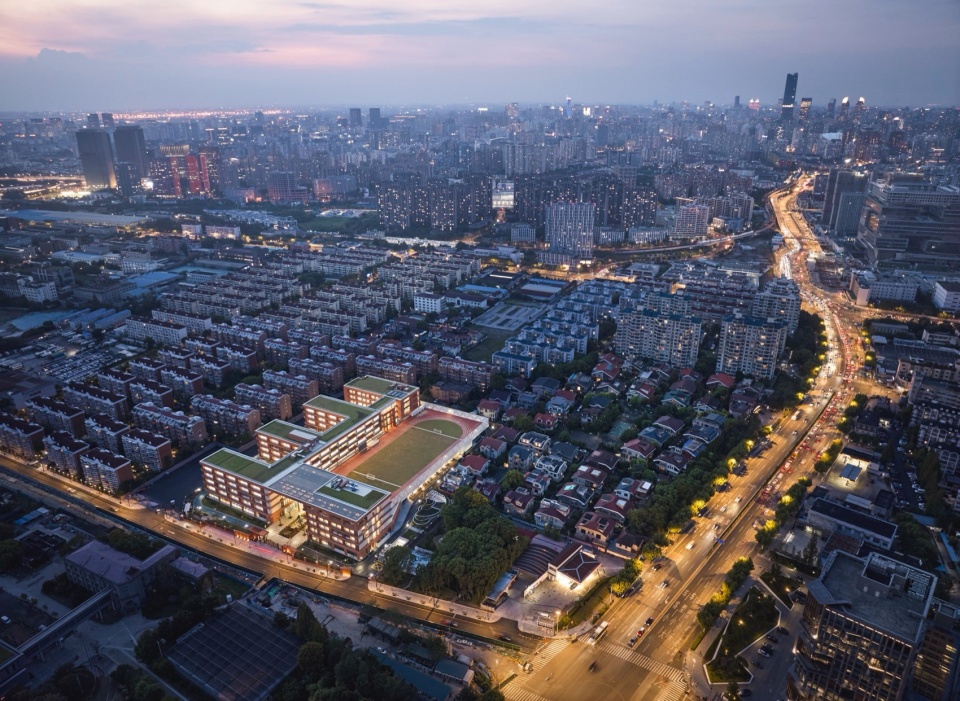
▼城市夜景中的校园,Campus in the city nightscape © 章鱼见筑
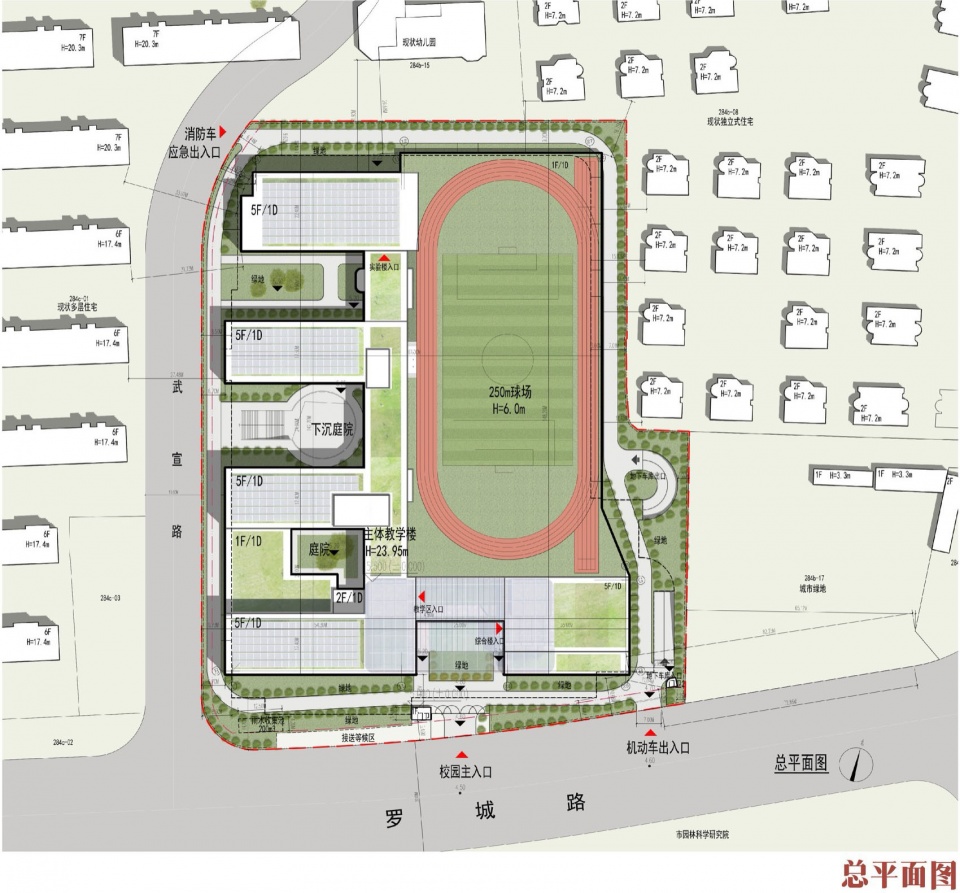
▼总平面图,Site plan © 同济大学建筑设计研究院(集团)有限公司
▼一层平面图,First floor plan © 同济大学建筑设计研究院(集团)有限公司
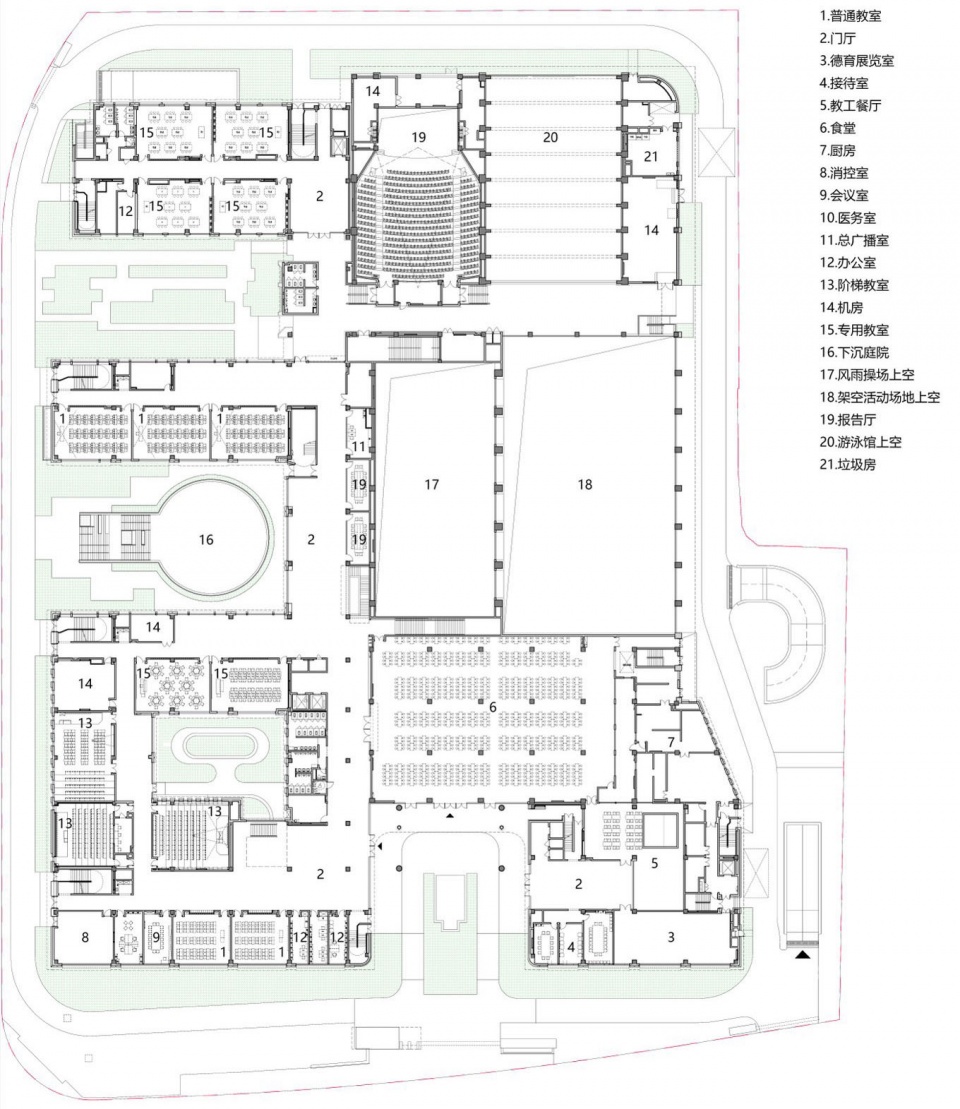
▼地下一层平面图,Basement floor plan © 同济大学建筑设计研究院(集团)有限公司
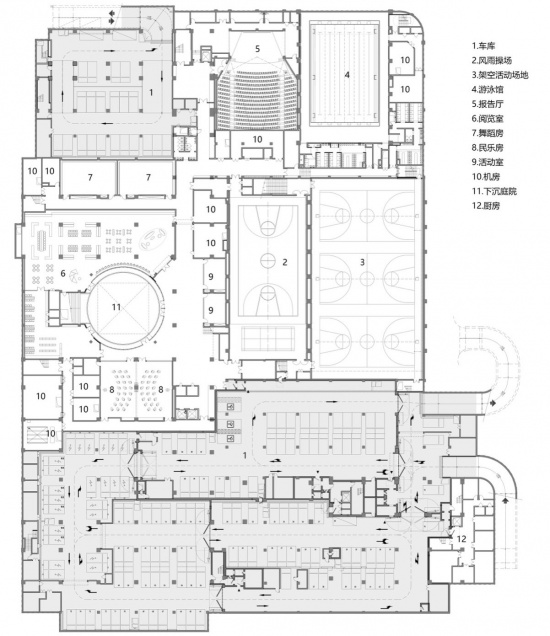
▼二层平面图,Second floor plan © 同济大学建筑设计研究院(集团)有限公司
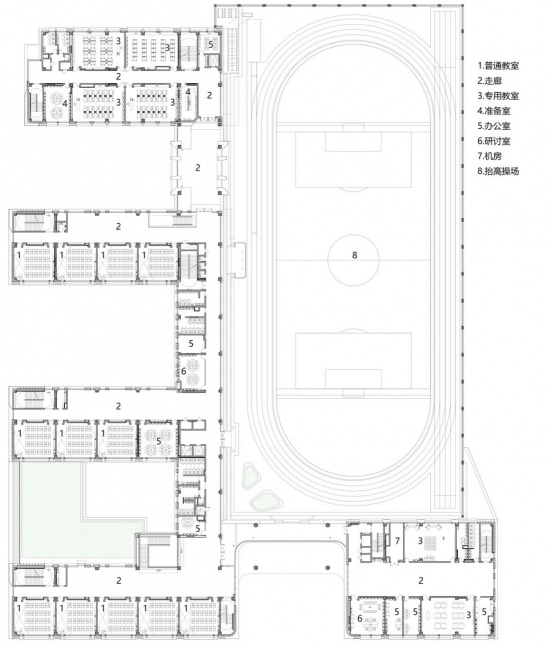
▼三层平面图,Third floor plan © 同济大学建筑设计研究院(集团)有限公司
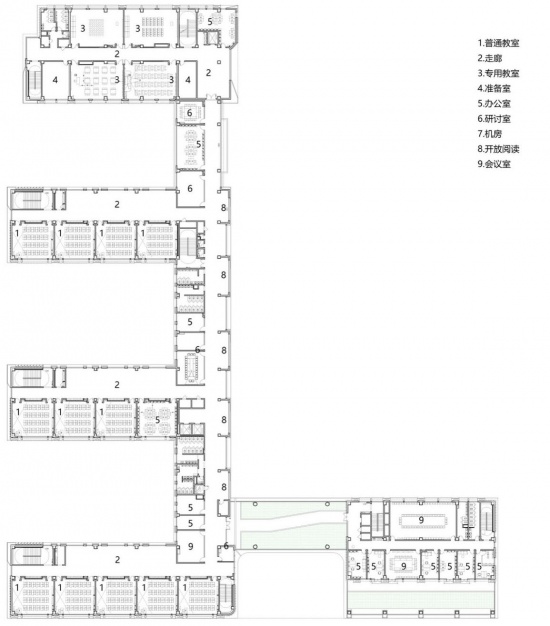
▼四层平面图,Fourth floor plan © 同济大学建筑设计研究院(集团)有限公司
项目名称:上海市徐汇区园南中学(罗城校区)
项目类型:教育建筑
设计方:同济大学建筑设计研究院(集团)有限公司
公司网站:http://www.tjad.cn/
联系邮箱:31cy@tjad.cn
设计年份:2023年
完成年份:2025年8月
设计团队:王文胜、王辉(设计负责人);程熠、李增军(建筑方案);程熠、唐璐、张垚平、钟强(施工图)
项目地址:上海市徐汇区罗城路128号
建筑面积:50,996 ㎡
摄影版权:章勇 (© 章鱼见筑)
客户:上海市徐汇区教育局
材料:红色陶板、浅色穿孔铝板、玻璃、钢材、碲化镉光伏玻璃
Project name: Shanghai Xuhui Yuannan Middle School (Luocheng Campus)
Project type: Educational Architecture
Design: Tongji Architectural Design (Group) Co., Ltd.
Website: http://www.tjad.cn/
Contact e-mail: 31cy@tjad.cn
Design year: 2023
Completion Year: 2025.8
Leader designer & Team: Wang Wensheng, Wang Hui; Cheng Yi, Li Zengjun, Tang Lu, Zhang Yaoping, Zhong Qiang
Project location: No. 128 Luocheng Road, Xuhui District, Shanghai
Gross built area: 50,996 sqm
Photo credit: Zhang Yong / Zhangyujianzhu (© Zhangyujianzhu)
Clients: Xuhui District Education Bureau, Shanghai
Materials: Red terracotta panels, light-colored perforated aluminum panels, glass, steel, CdTe photovoltaic glass
More: 同济大学建筑设计研究院。更多关于:TJAD on gooood









发表评论
你需要先 才能发表评论
社交登录