感谢 EME157 对gooood分享以下内容。更多关于:EME157 on gooood
Appreciation towards EME157 for providing the following description:
该改造工程扩展了Aravaca的一座单户住宅,在原有的基础上增建了一层,以容纳一个新的住宅空间。改造的重点是将房屋顶层的露台改造成可居住的空间,用来为家庭的儿子提供一个独立的公寓。
The intervention expands a single-family home in Aravaca to create one more floor to introduce a new home. The renovation consists of making the terrace located on the top floor of the house habitable to house an independent apartment for the family’s son.

▼住宅内部空间概览,overview of the indoor space ©Luis Asín
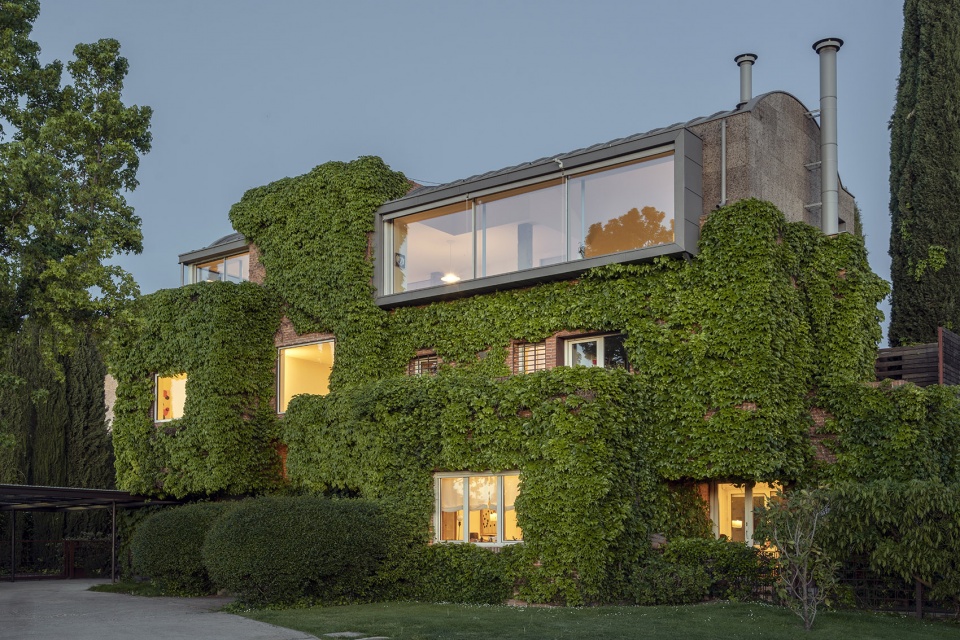
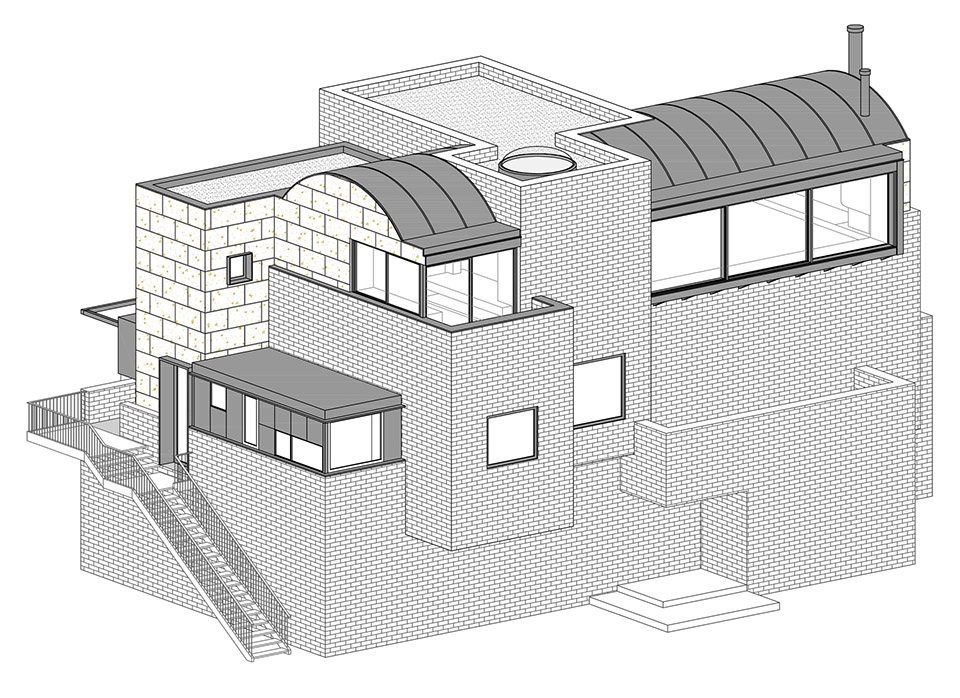
创造新空间的过程首先从外观设计开始。如何在原有砖砌房屋的基础上做顶层加建,并且保留大量绿植,是开始设计时最为关键的部分。为了避免房屋高度过度增加,设计师选择了穹顶形状。这样既能在室内实现更高的空间,赋予空间更高的空间感,又能从外部减少高度感的视觉冲击。此外,穹顶的造型与房屋其余部分的立方体形态相得益彰,互不冲突。
The process of creating the new space began with the external appearance of the intervention. How to crown the previous house, which was made of brick and covered with a lot of vegetation, was the most important thing when starting the design. To prevent the height of the house from increasing excessively, we chose the domed shape. This way we were able to reach greater heights inside, giving the space more spatial dignity, and reducing the perception of its height from the outside. Furthermore, this domed crowning did not compete with the cubic shapes of the rest of the house.
▼住宅外观,exterior of the residence ©Luis Asín
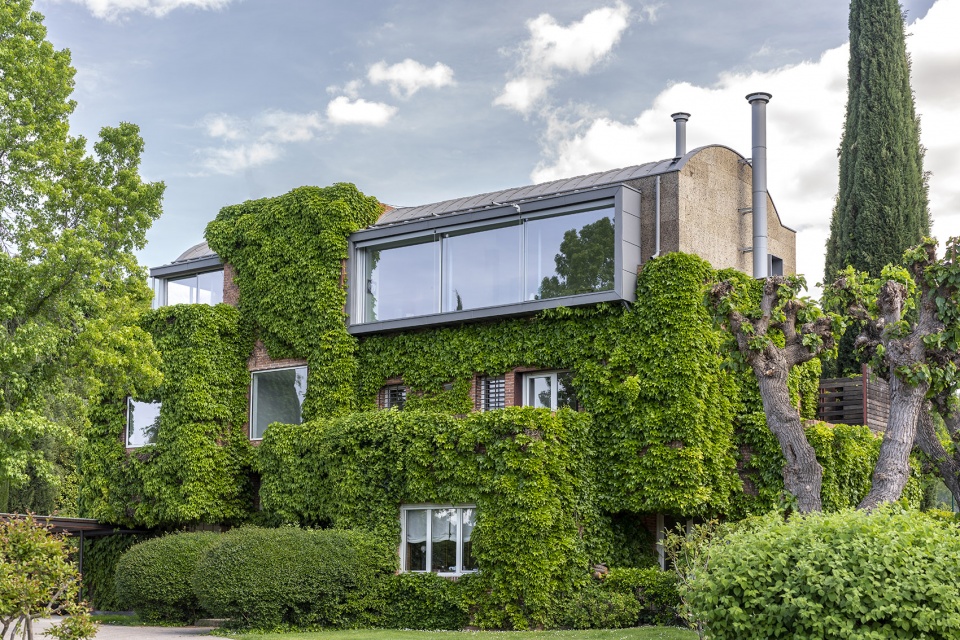
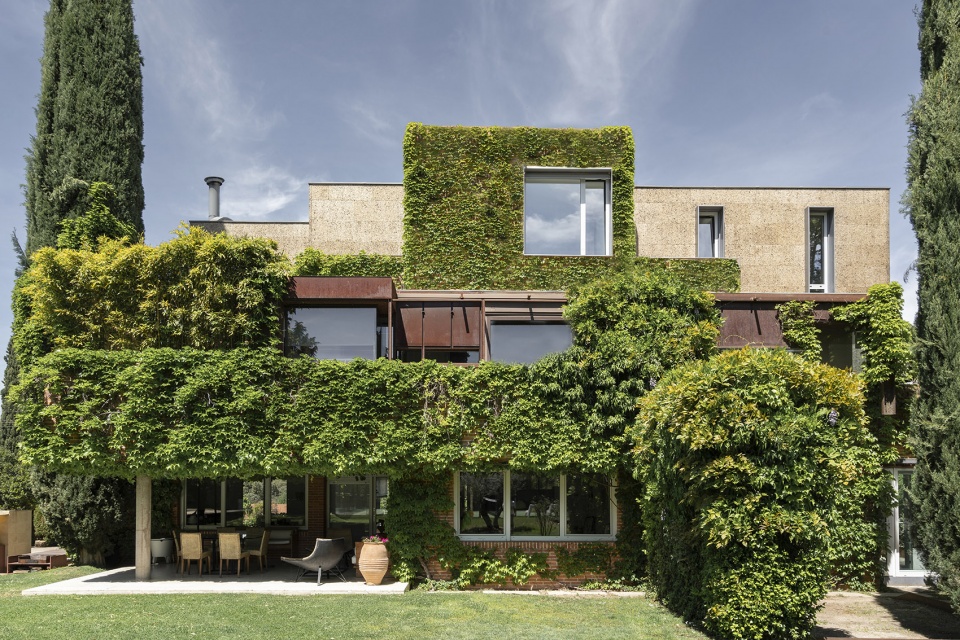
▼穹顶的造型,domed crowning ©Luis Asín
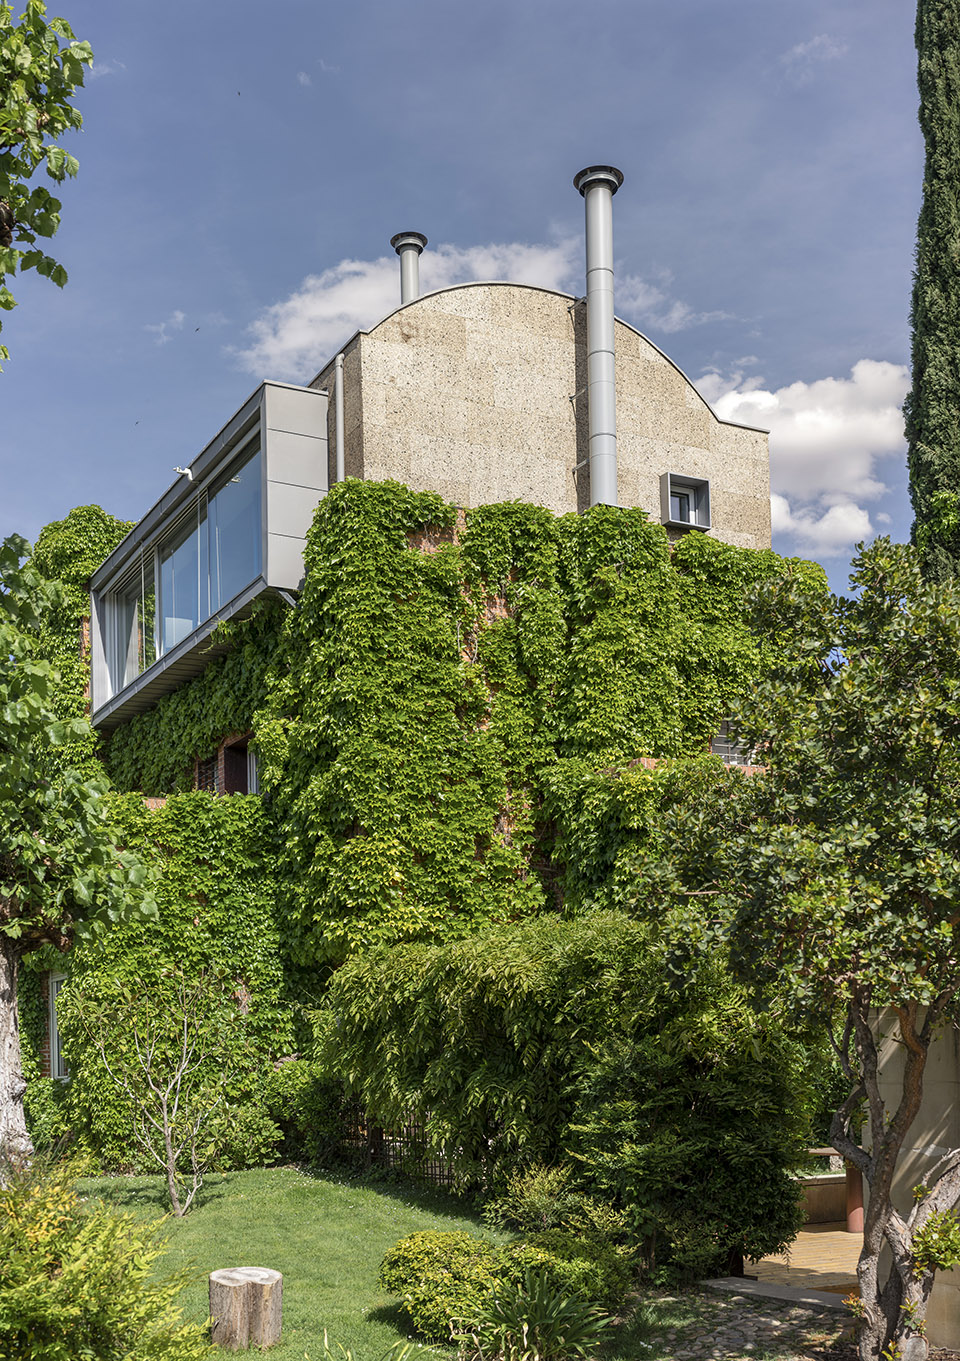
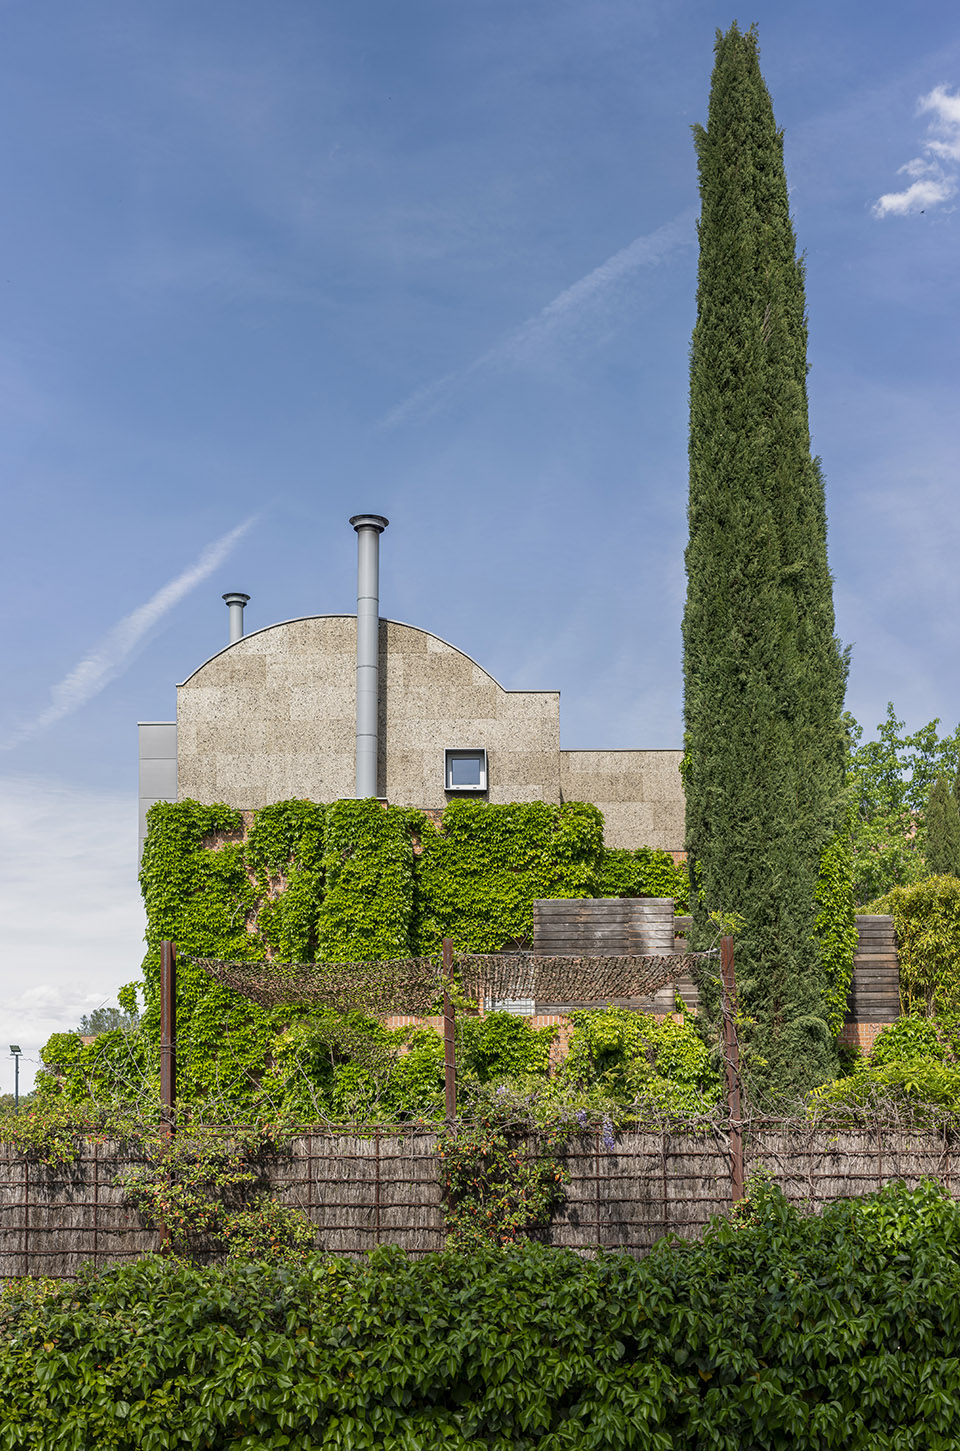
▼住宅外观,exterior of the residence ©Luis Asín
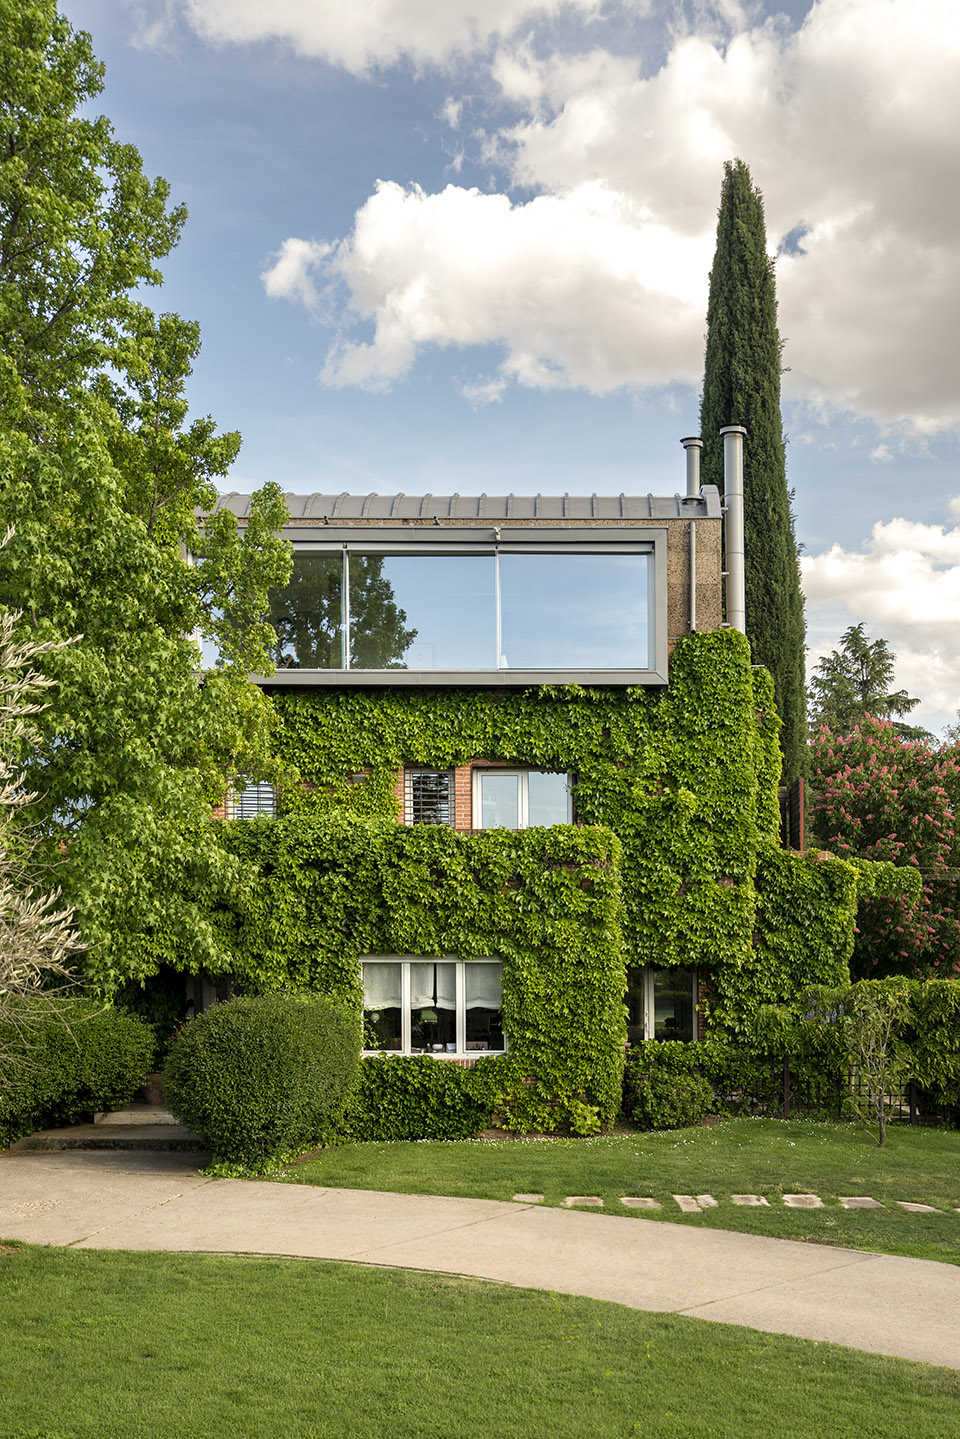
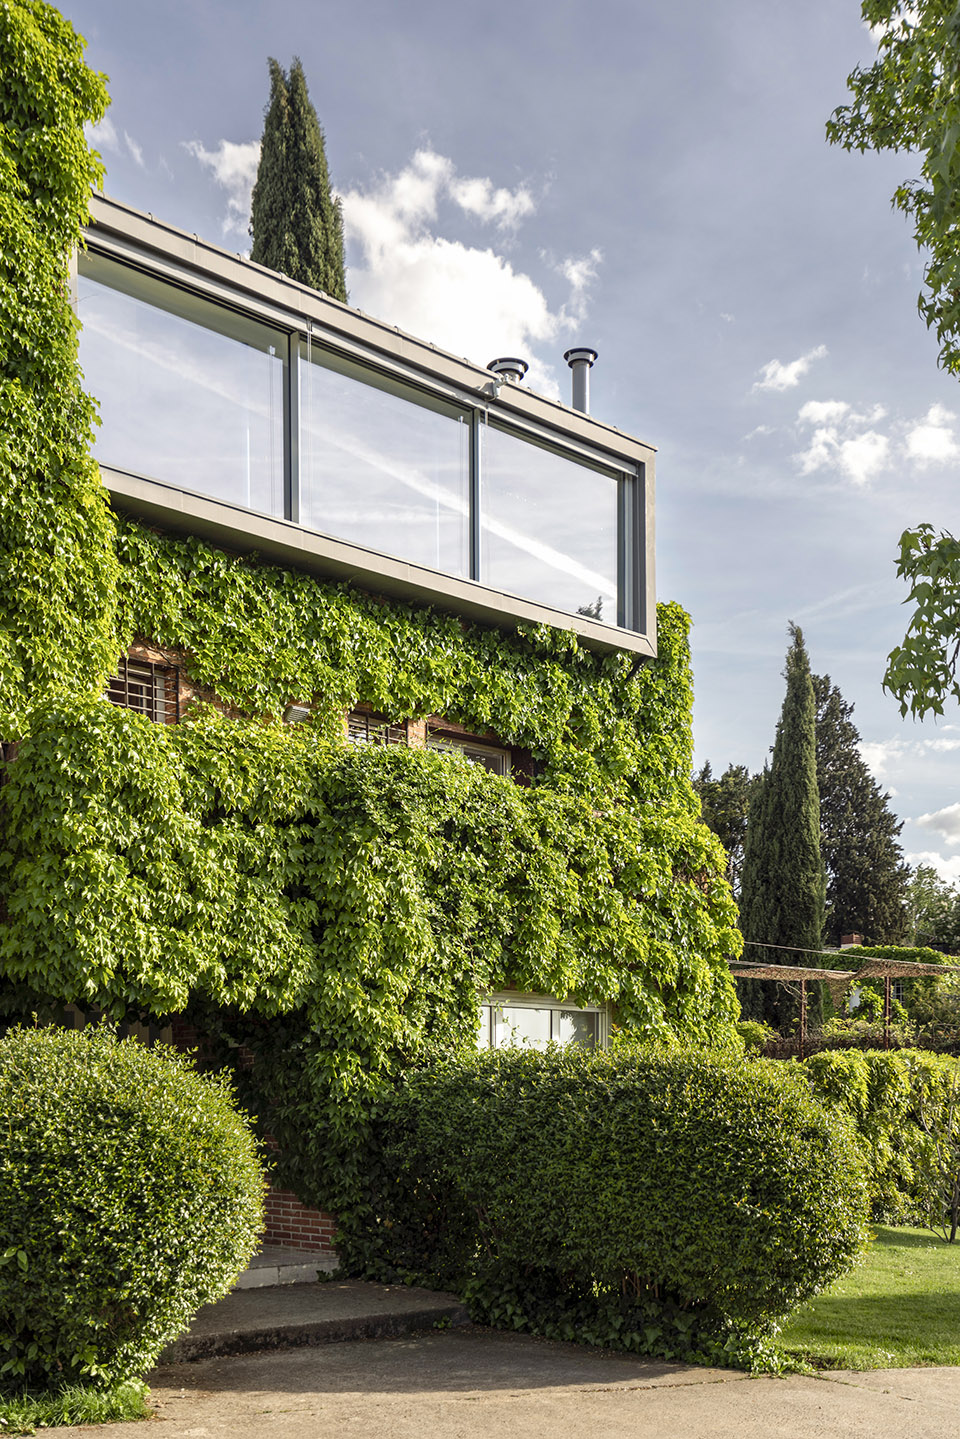
设计师希望新的一层能作为一个不同的元素呈现,因此选择了使用软木材。软木材的轻巧性和隔热性使其与其他部分的砖砌结构形成对比,十分合适。此外,穹顶的构造材料选择了使用锌。
We wanted this new floor to be perceived as a different element, and that is why we chose to use cork. It also fitted due to its lightness and its insulating properties in contrast to the solidity of the brick of the rest of the home. In addition, for the vault we decided to use zinc.
▼入口,entrance ©Luis Asín
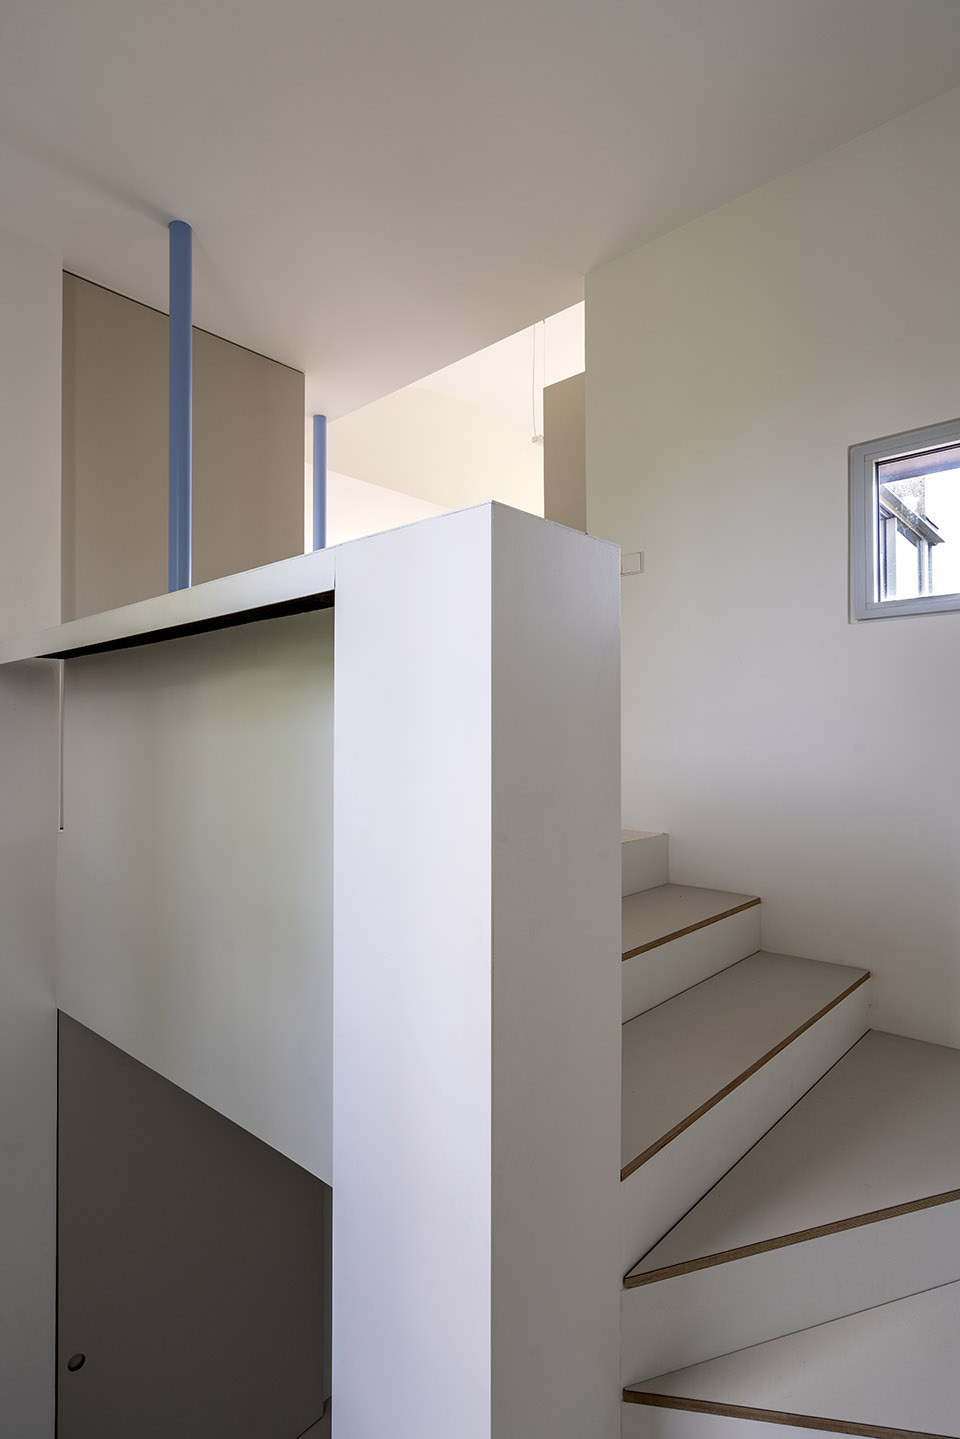
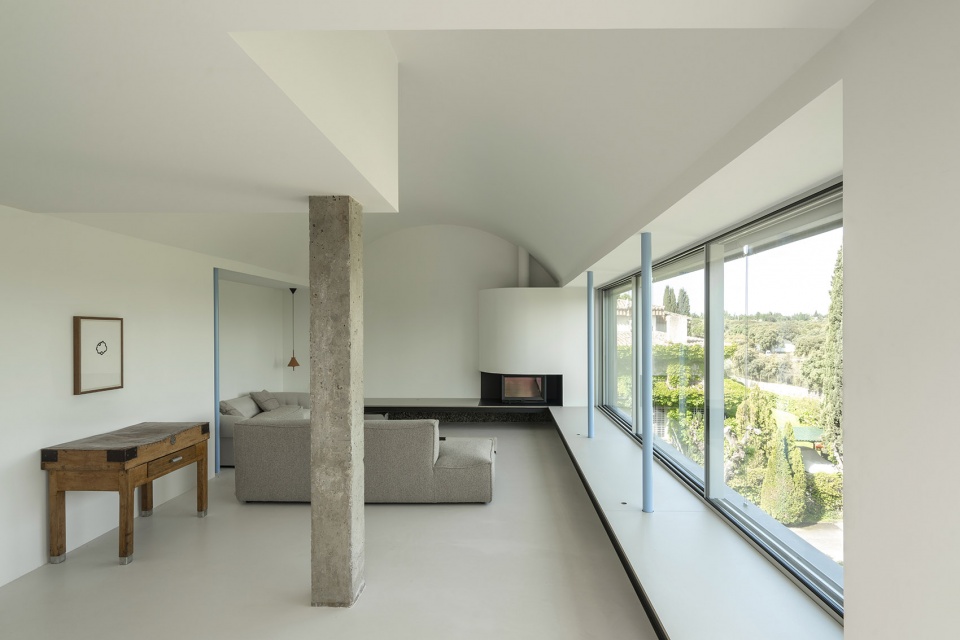
▼客厅,living room ©Luis Asín
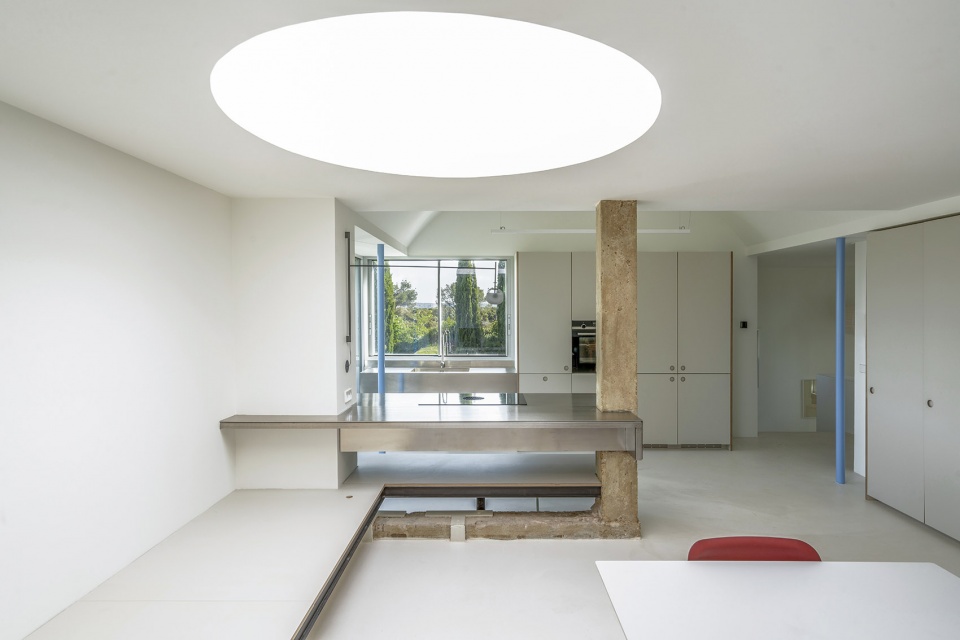
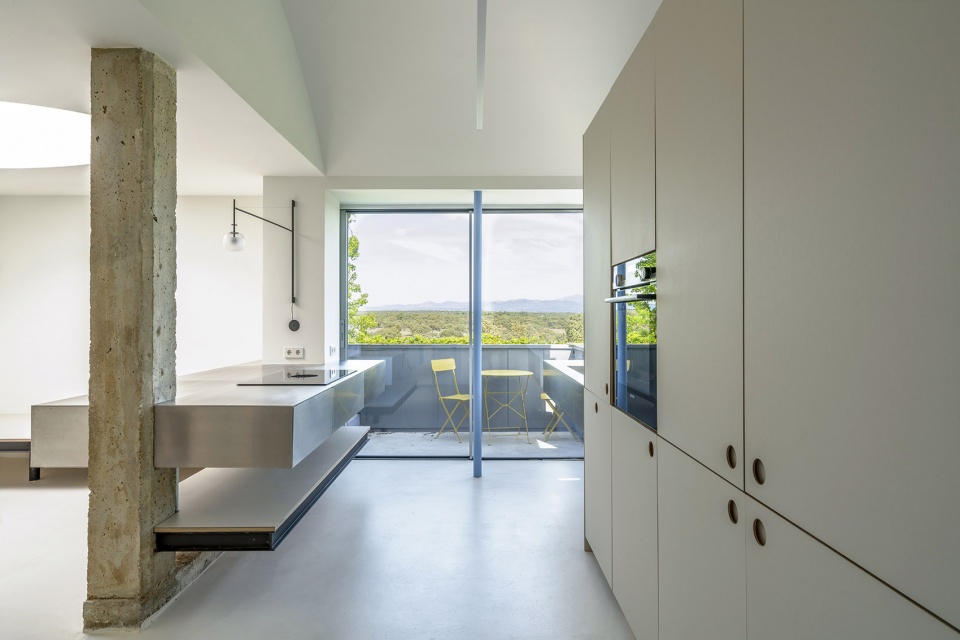
整个过程非常顺利,客户非常支持设计师提出的所有建议。随着穹顶设计的产生,考虑到需要优先展现高度上无与伦比的视野,室内空间的布局也随之确定。
This whole process went very smoothly with clients willing to do whatever we proposed. As soon as the creation of the vault arose, and based on the need to prioritize the incredible views from this height, the interior space immediately took shape.
▼厨房,kitchen ©Luis Asín
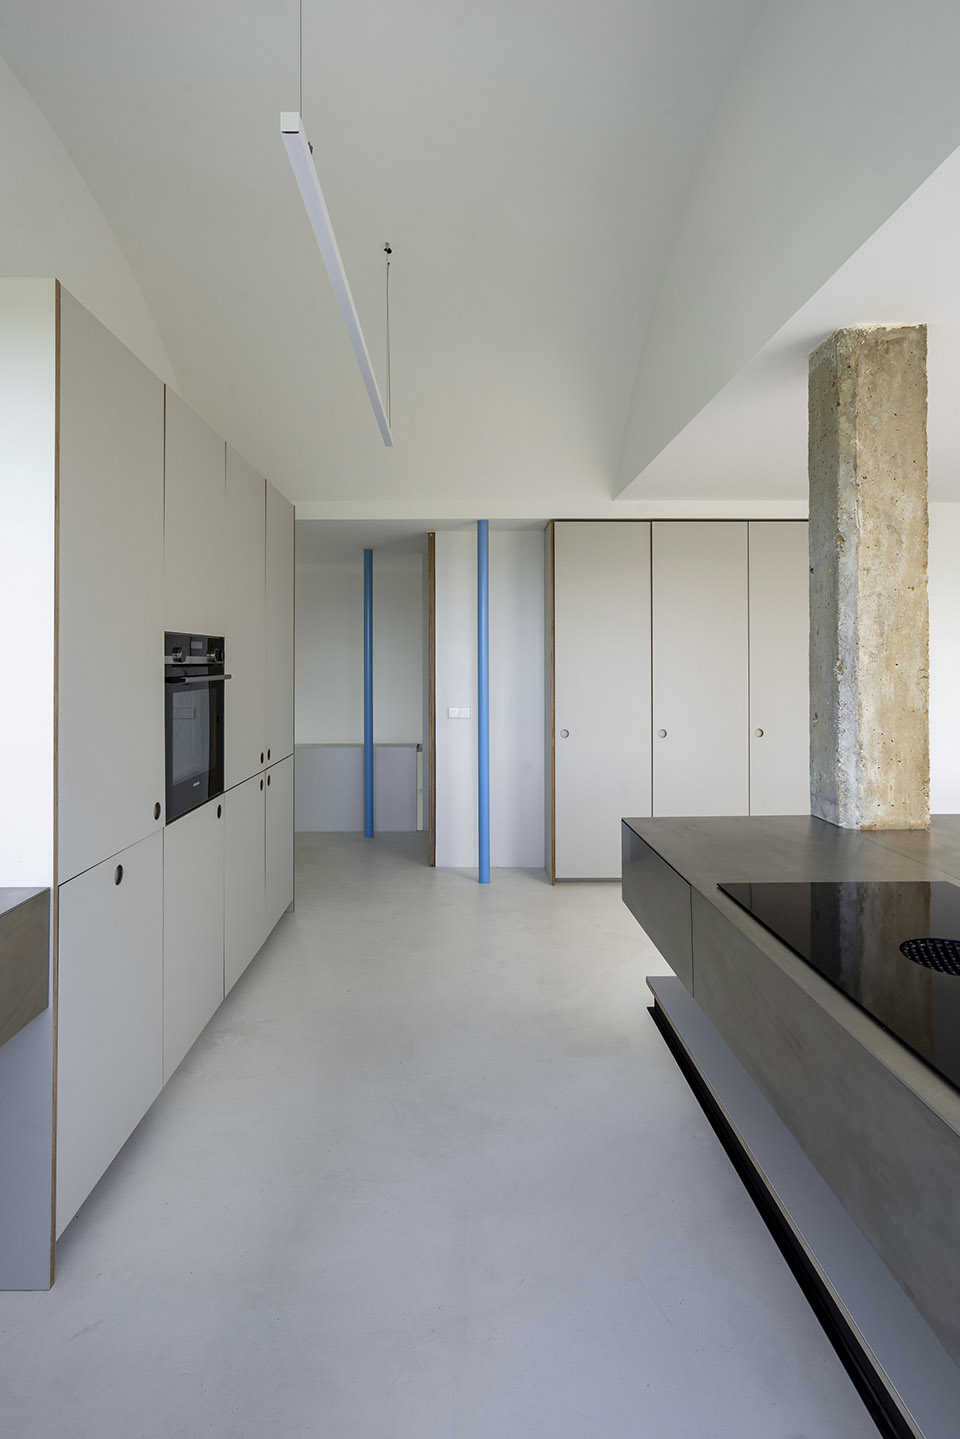
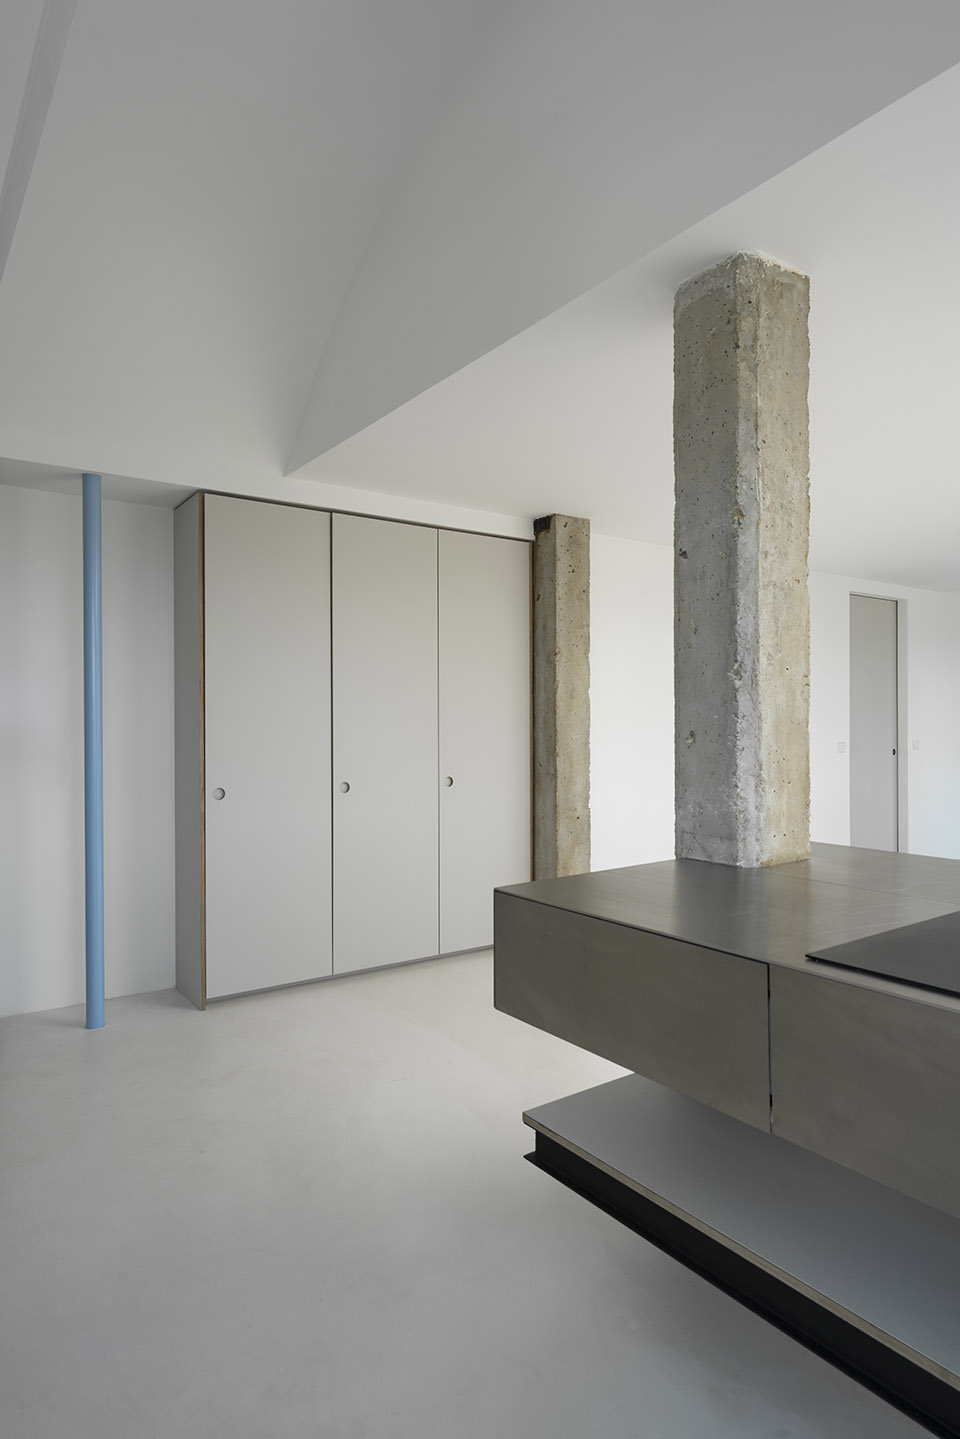
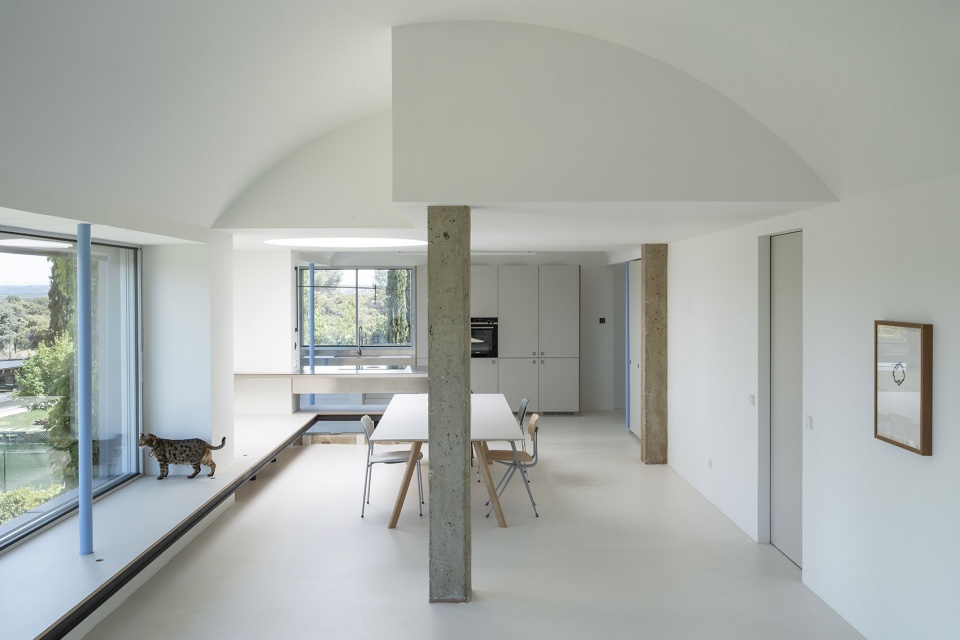
▼餐厅,dining area ©Luis Asín
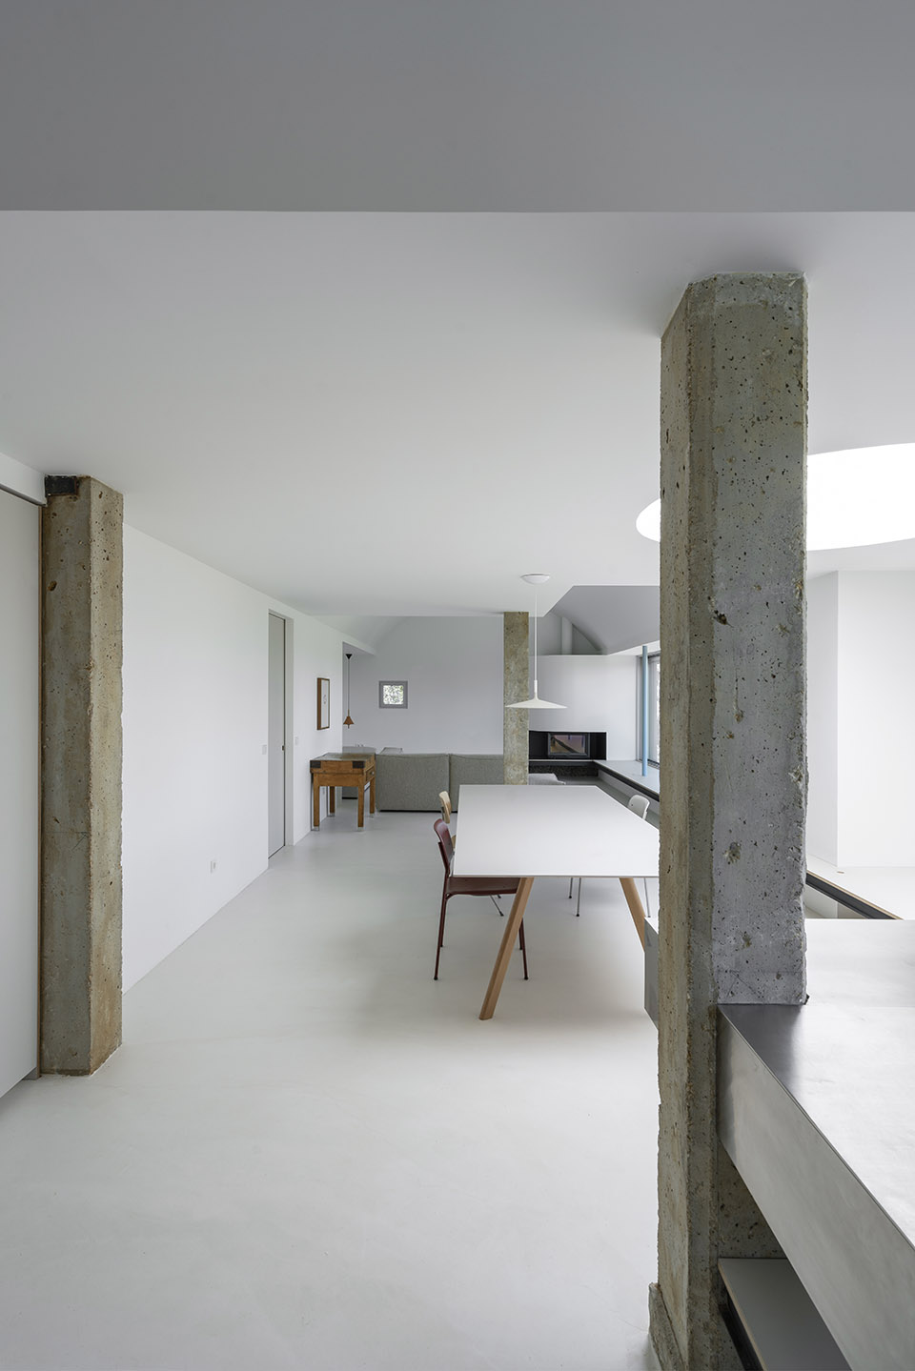
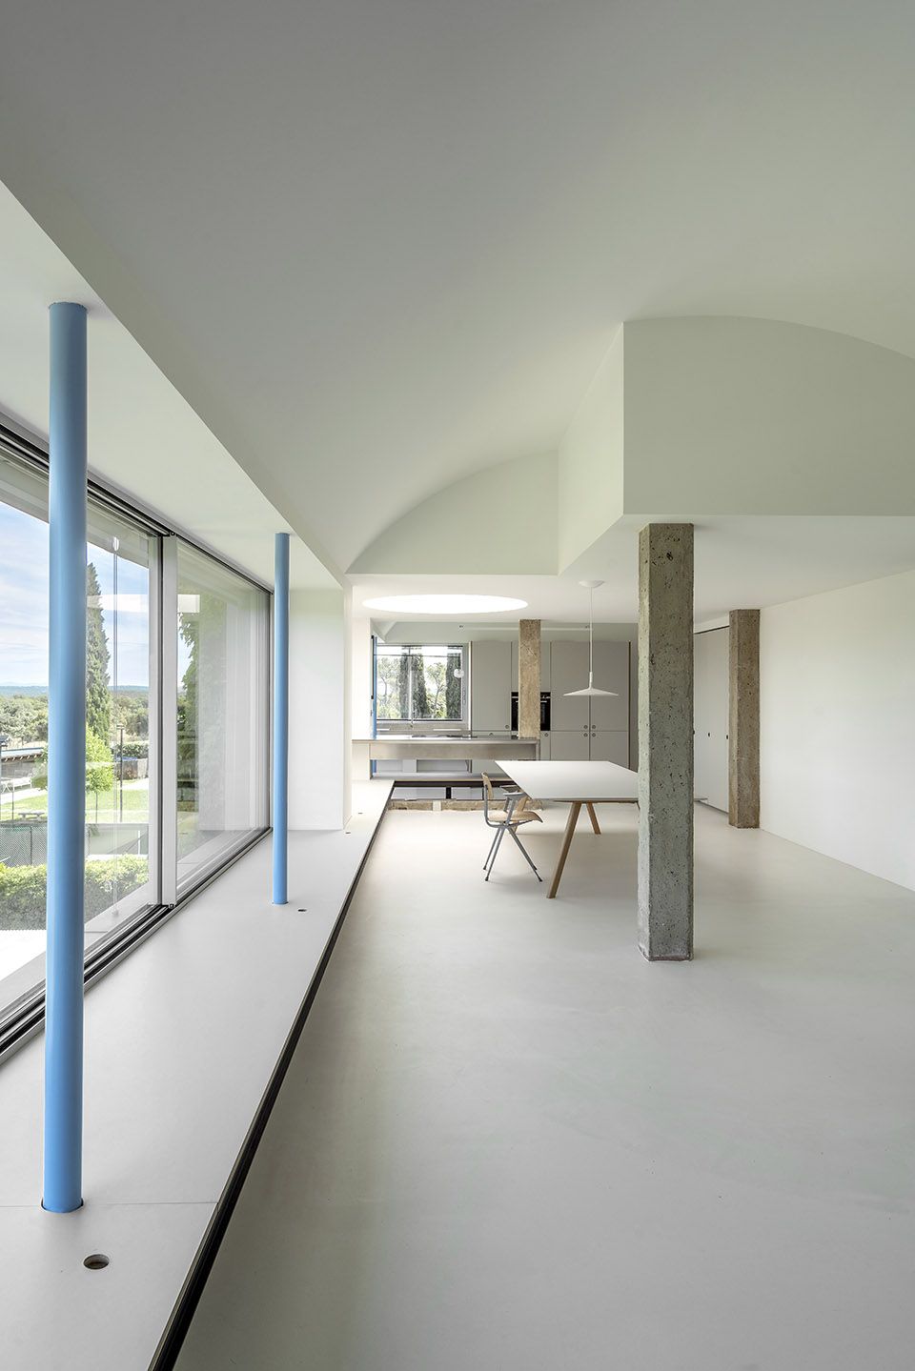
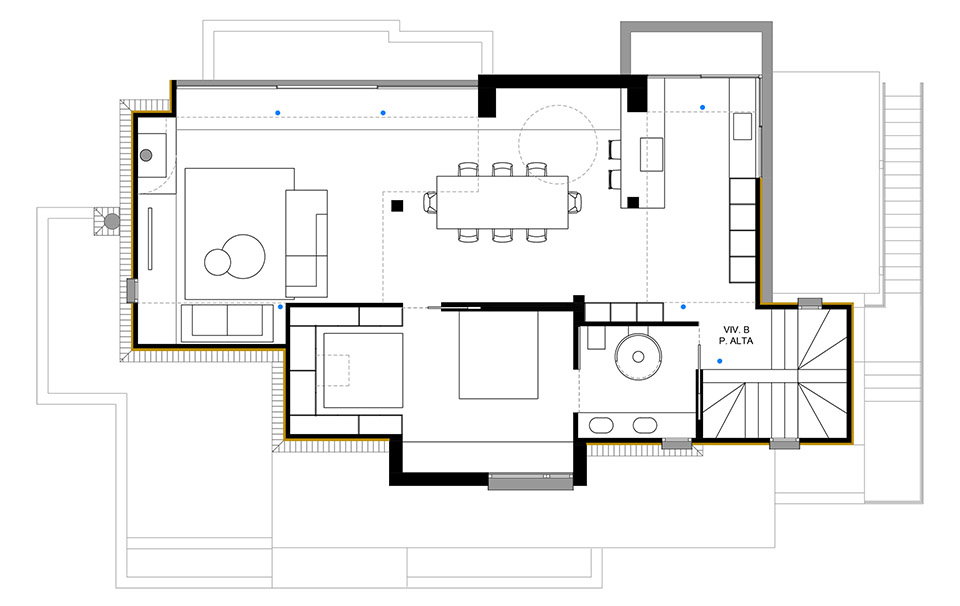
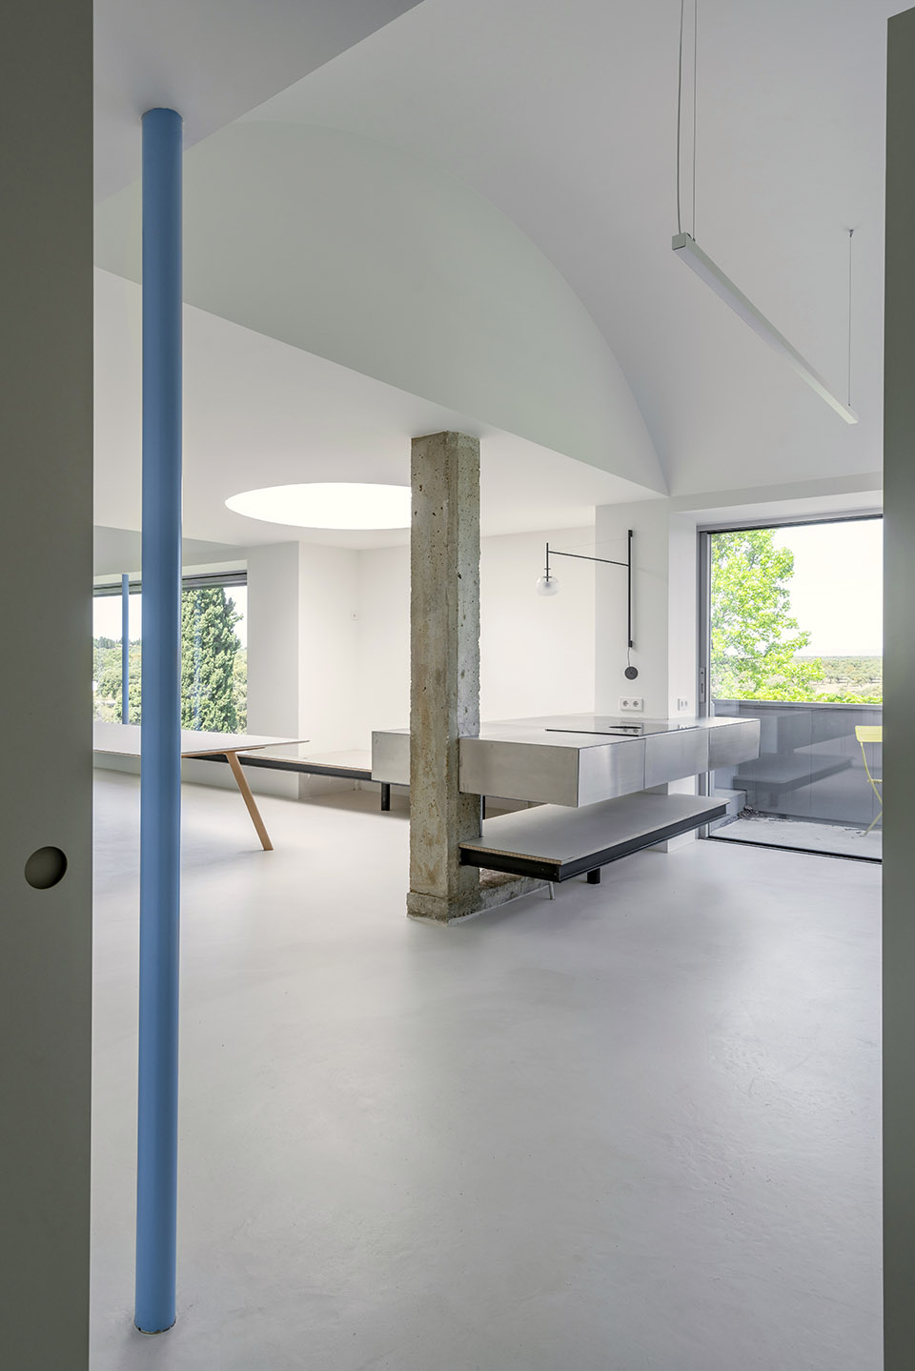
这座房子的一楼面积为50平方米,设有入口、卧室和浴室;二楼面积为130平方米,分为两个区域:私人区域和公共区域。私人区域包括卧室和浴室。公共区域则是一个开放式的空间,包含厨房、餐厅和客厅,朝北面有大型窗户通向室外。这个空间保留了一个大圆形天窗,曾用于照亮楼梯间,如今它为整个房间提供了丰富的自然光。
▼一层平面,ground floor plan ©EME157
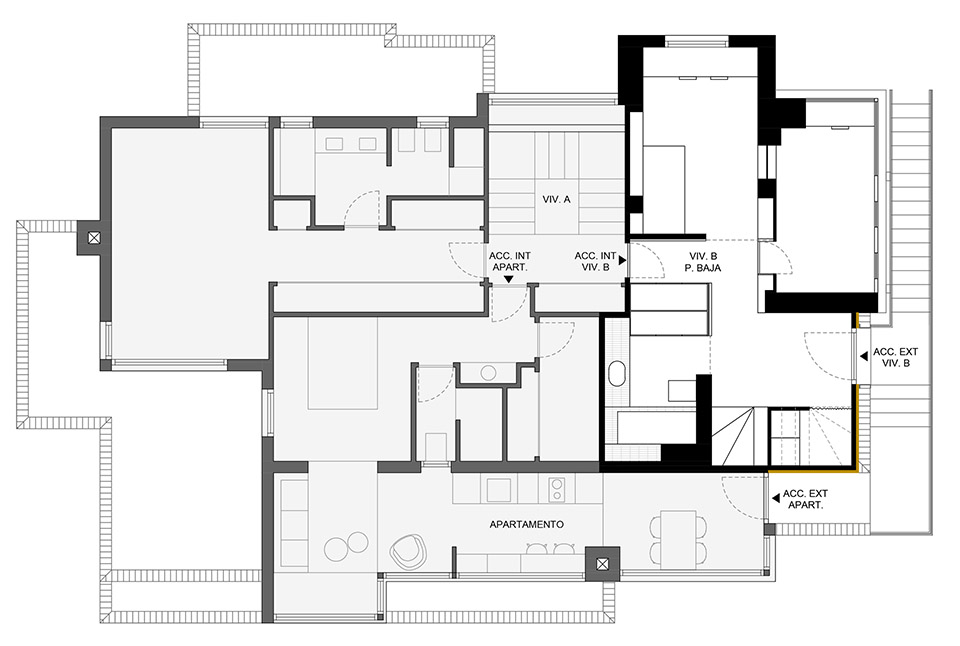
The house has 50m2 on the ground floor where the access, one bedroom and a bathroom are located, and the upper floor with 130m2 divided into two areas: the private area and the public area. The private area has a bedroom and a bathroom. In the public area, the kitchen, dining room and living room are located in one open room that extends to the outside with large windows to the north. This space also preserves a large circular skylight that previously illuminated the stairwell, which floods the entire room with light.
▼圆窗为整个房间提供了丰富的自然光,a large circular skylight floods the entire room with light ©Luis Asín
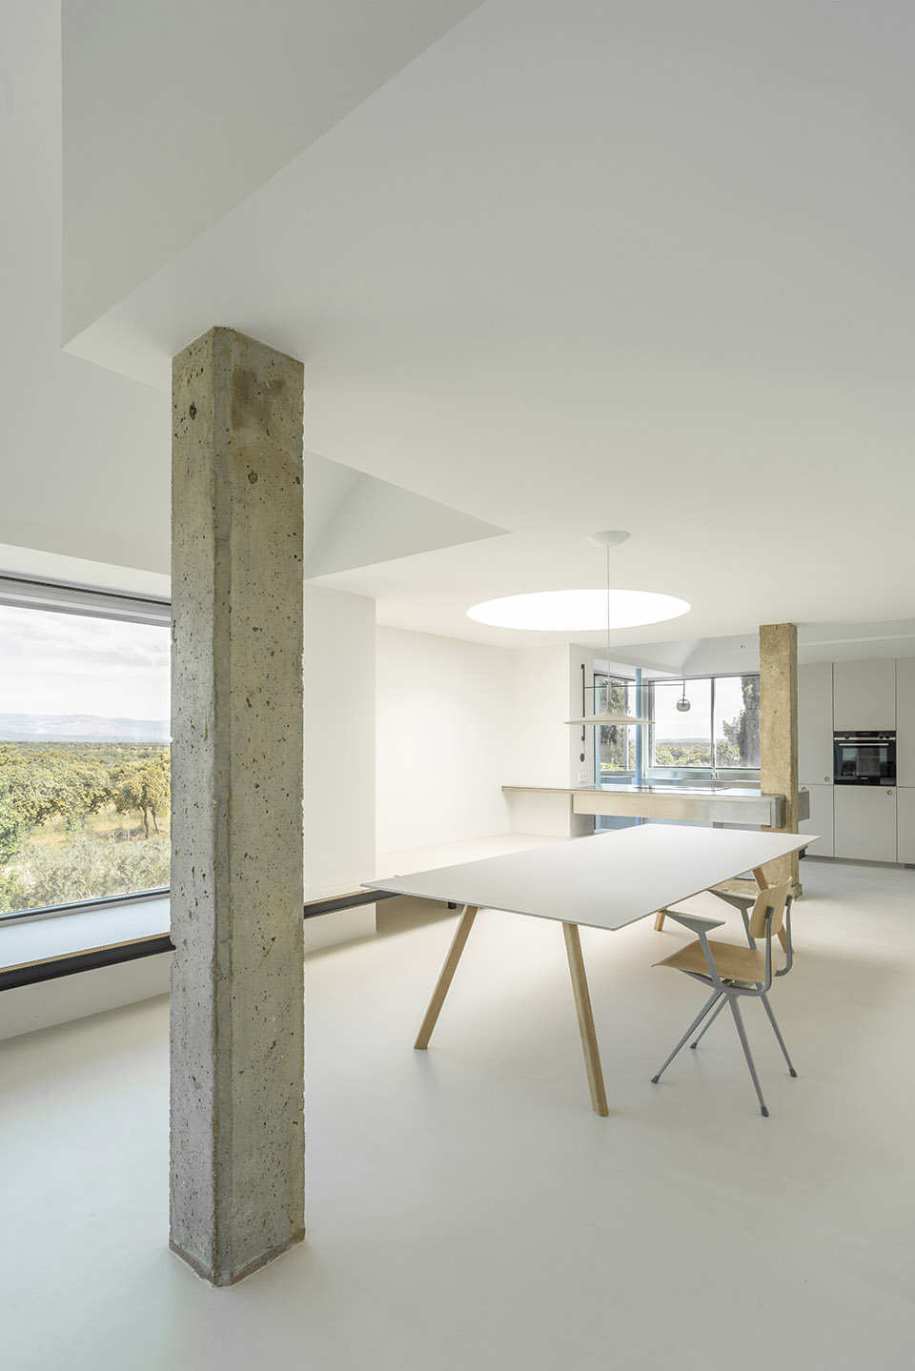
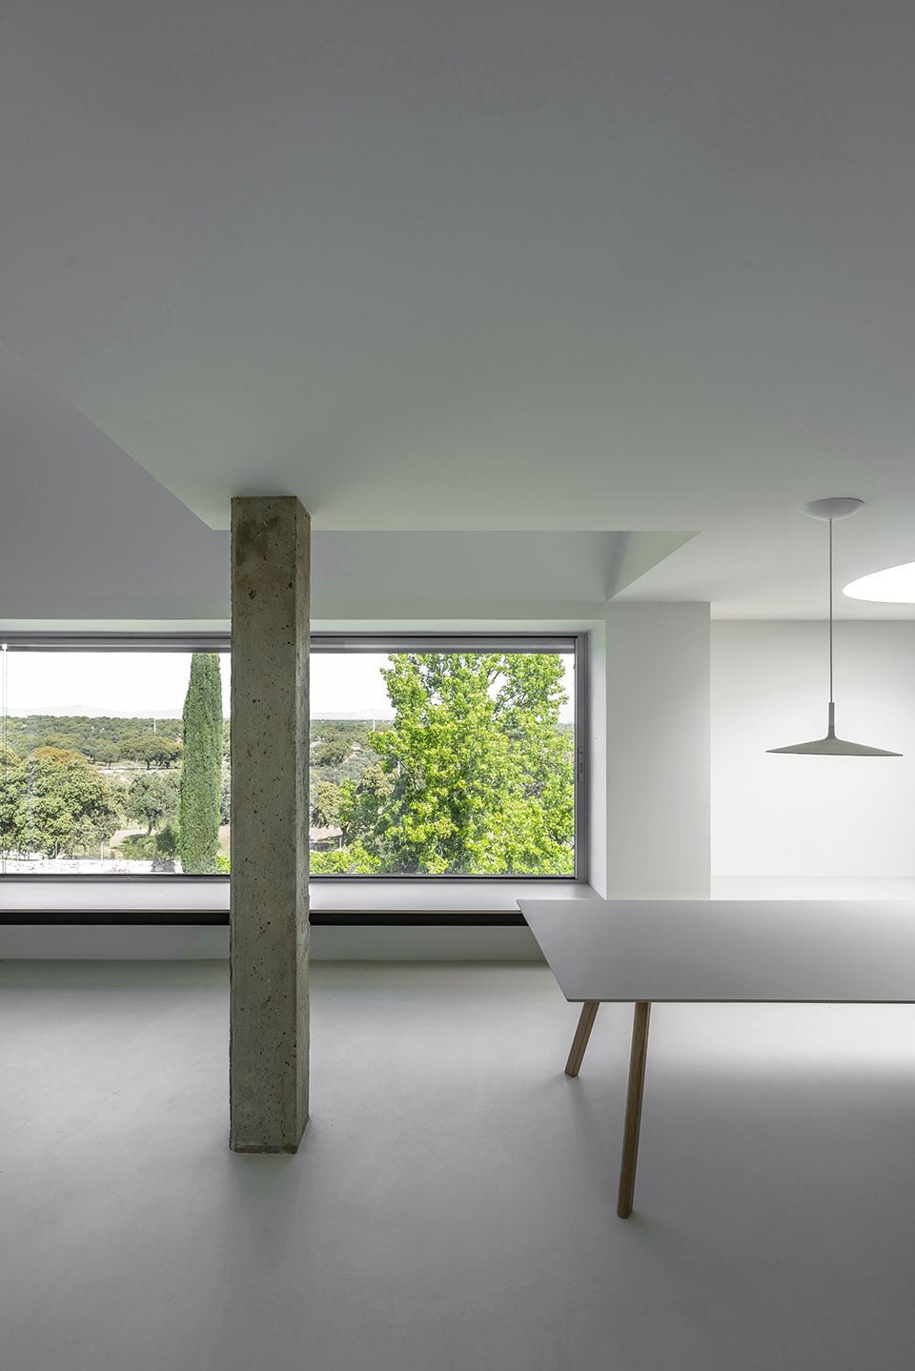
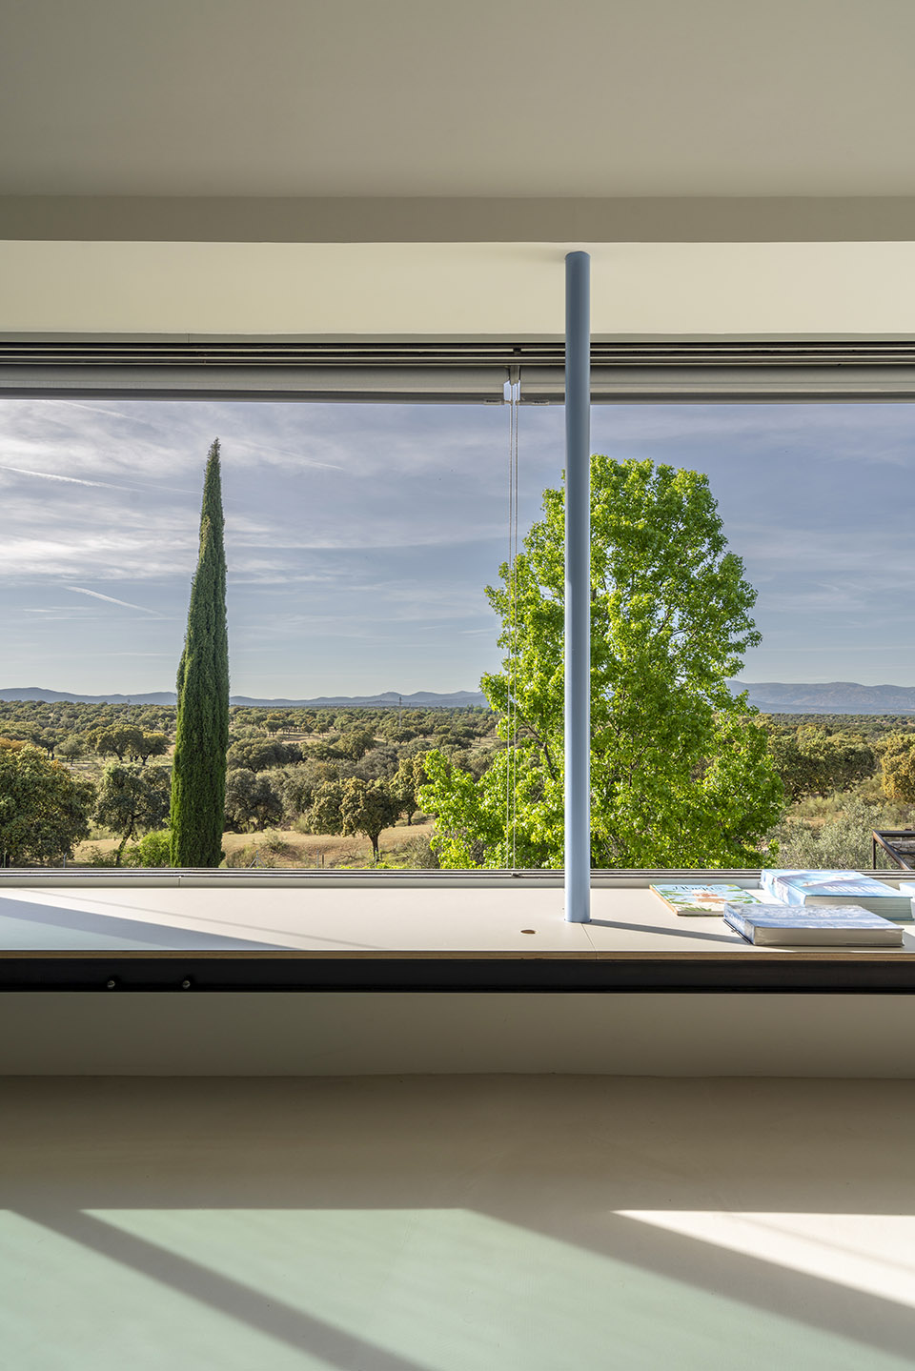
▼长窗提供开阔的视野,horizontal window provides open view ©Luis Asín
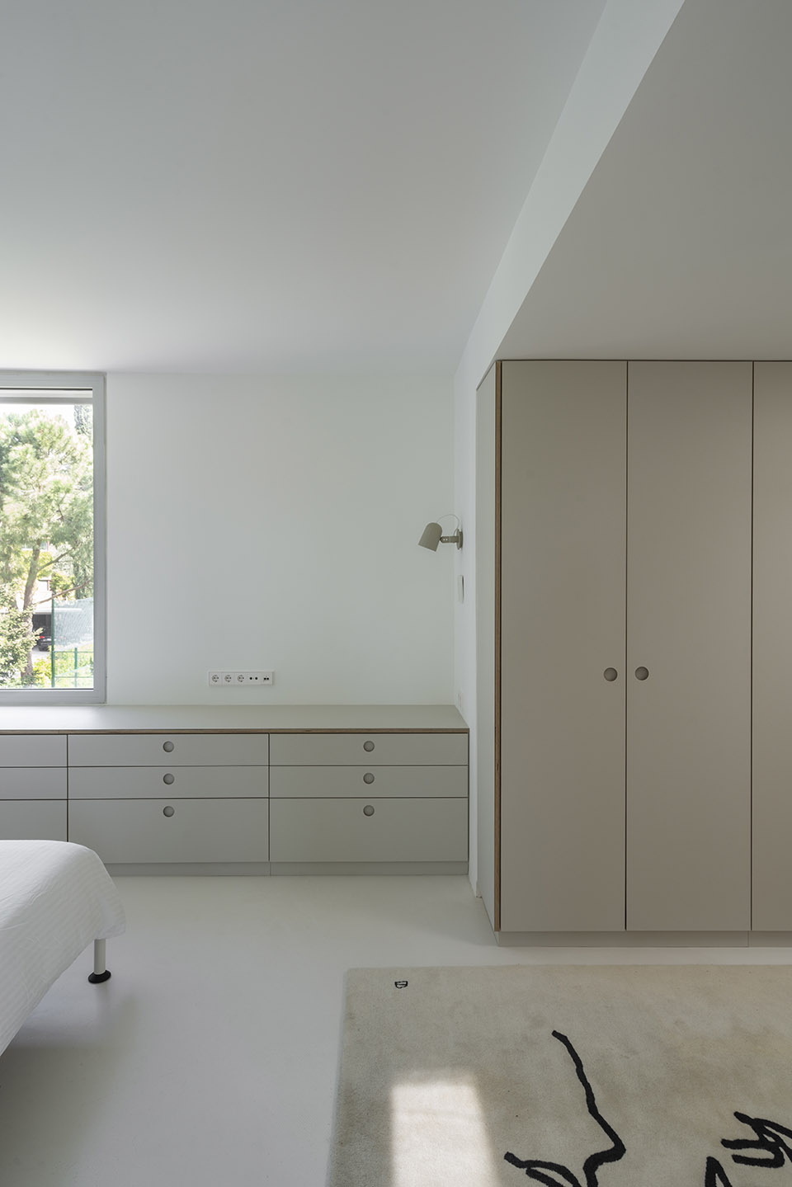
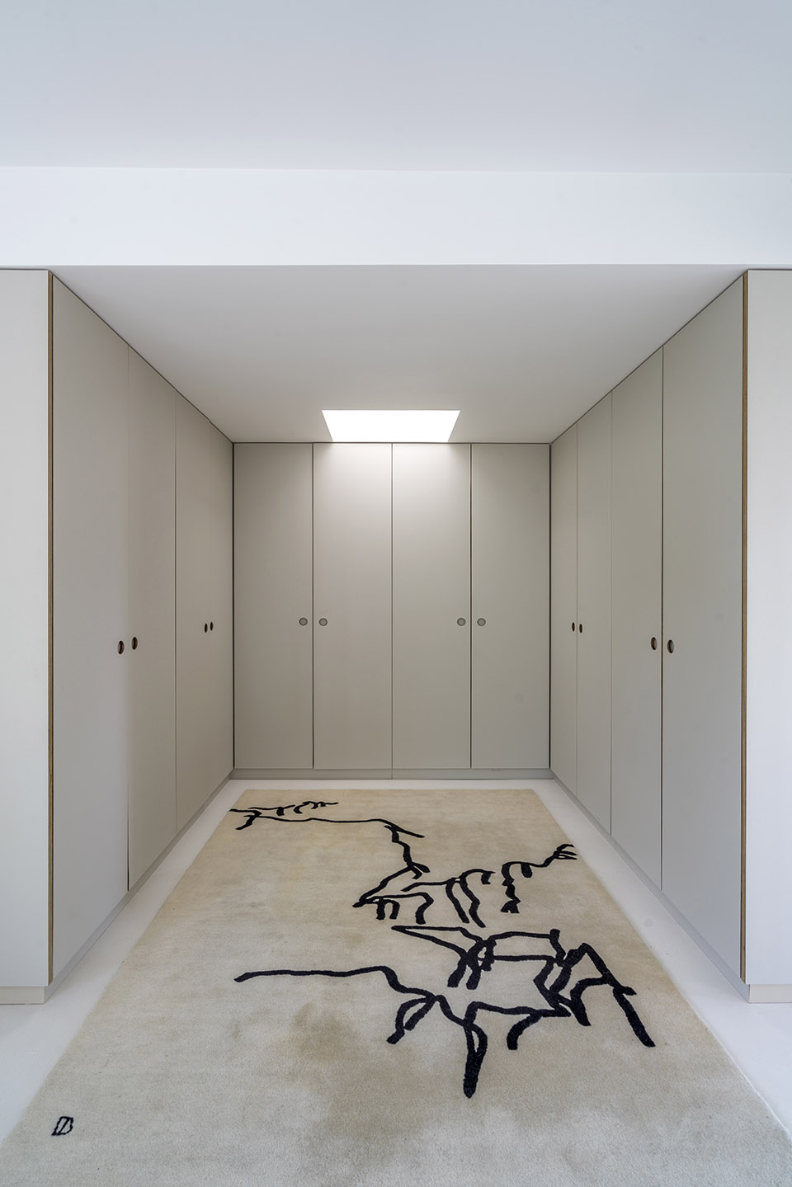
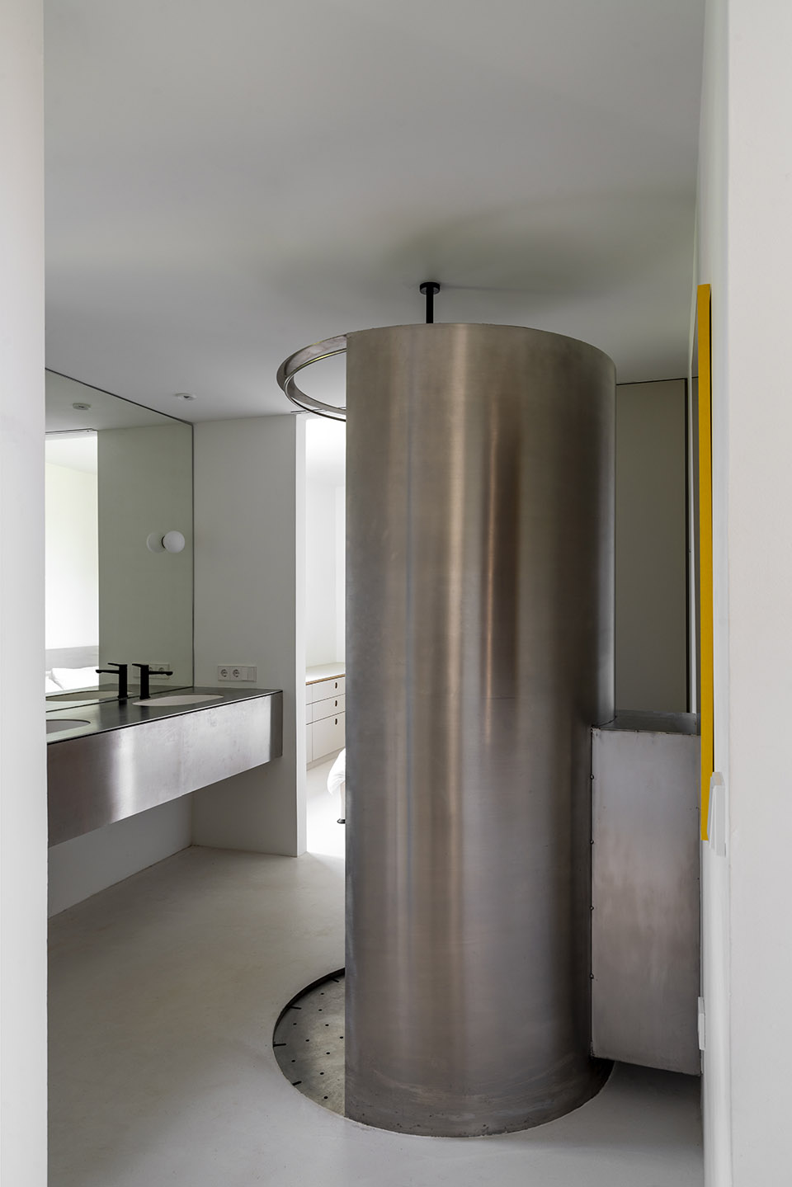
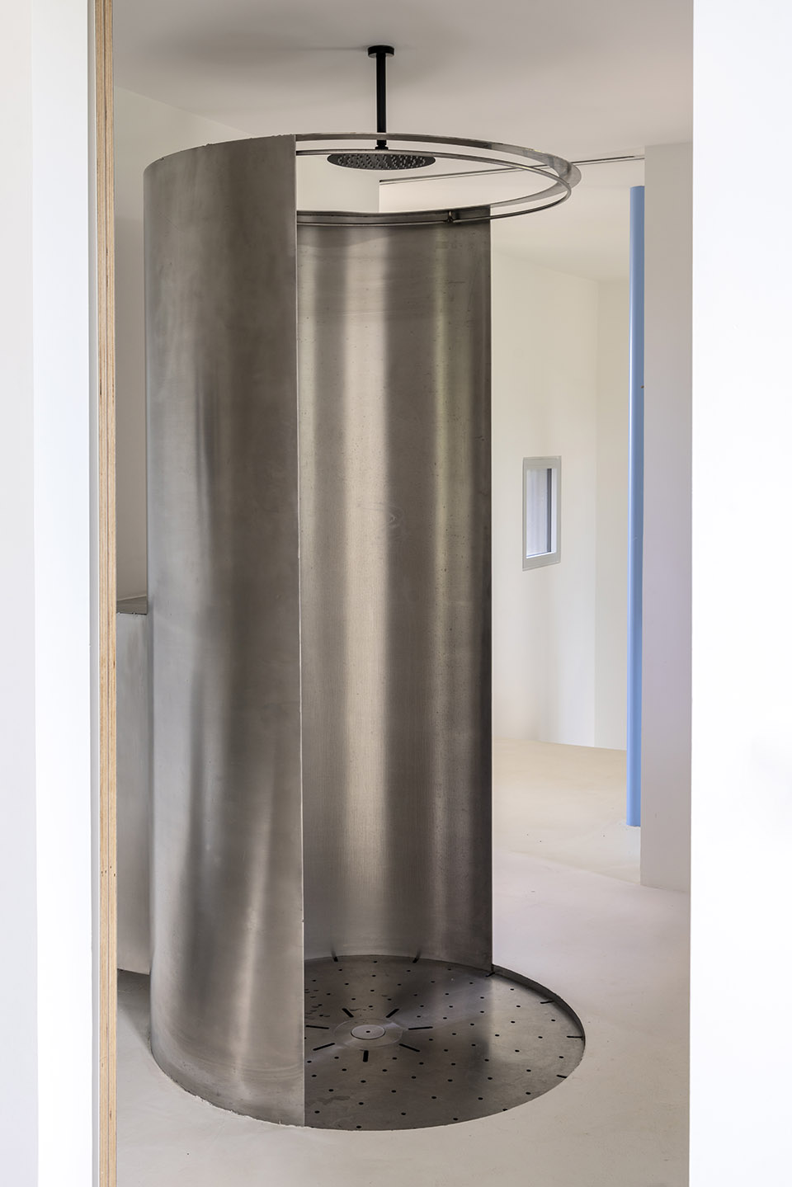
室内设计使用了极简的材料。地面采用了砂浆,工作台面和淋浴间使用了抛光不锈钢,其他家具(如厨房、橱柜、书架,甚至门和楼梯)则使用了胶合板和油毡板。设计上通过冷暖材料的对比来提升空间的层次感。
▼二层平面,first floor plan ©EME157
The interior is resolved with few materials. Mortar floors, polished stainless steel for countertops and shower, and plywood and linoleum board for the rest of the furniture: kitchen, cabinets, shelves, even doors and stairs. Playing on the contrast between cold and warm materials.
▼二层空间,upper level space ©Luis Asín
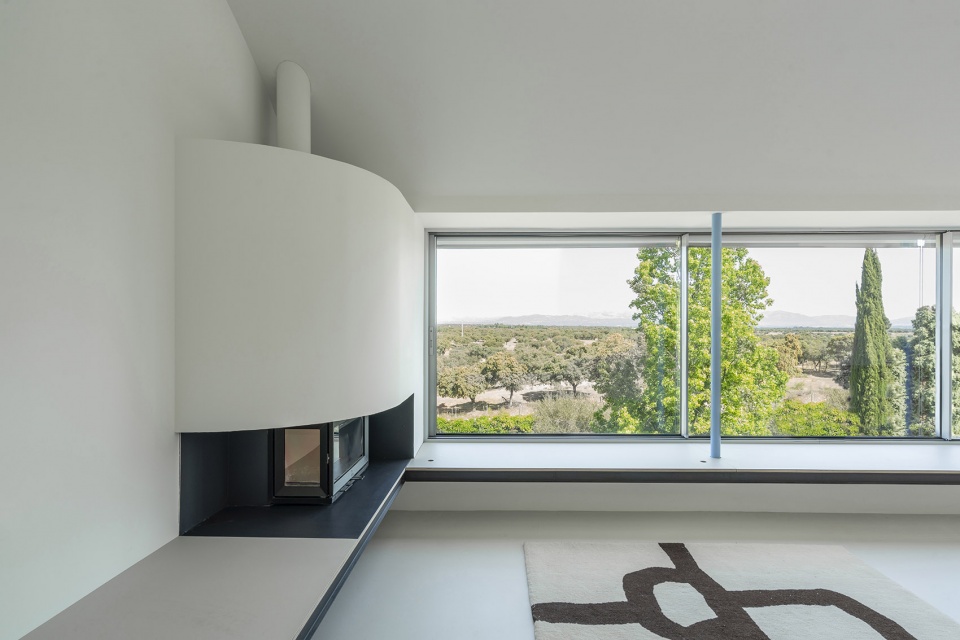
▼二层空间,upper level space ©Luis Asín
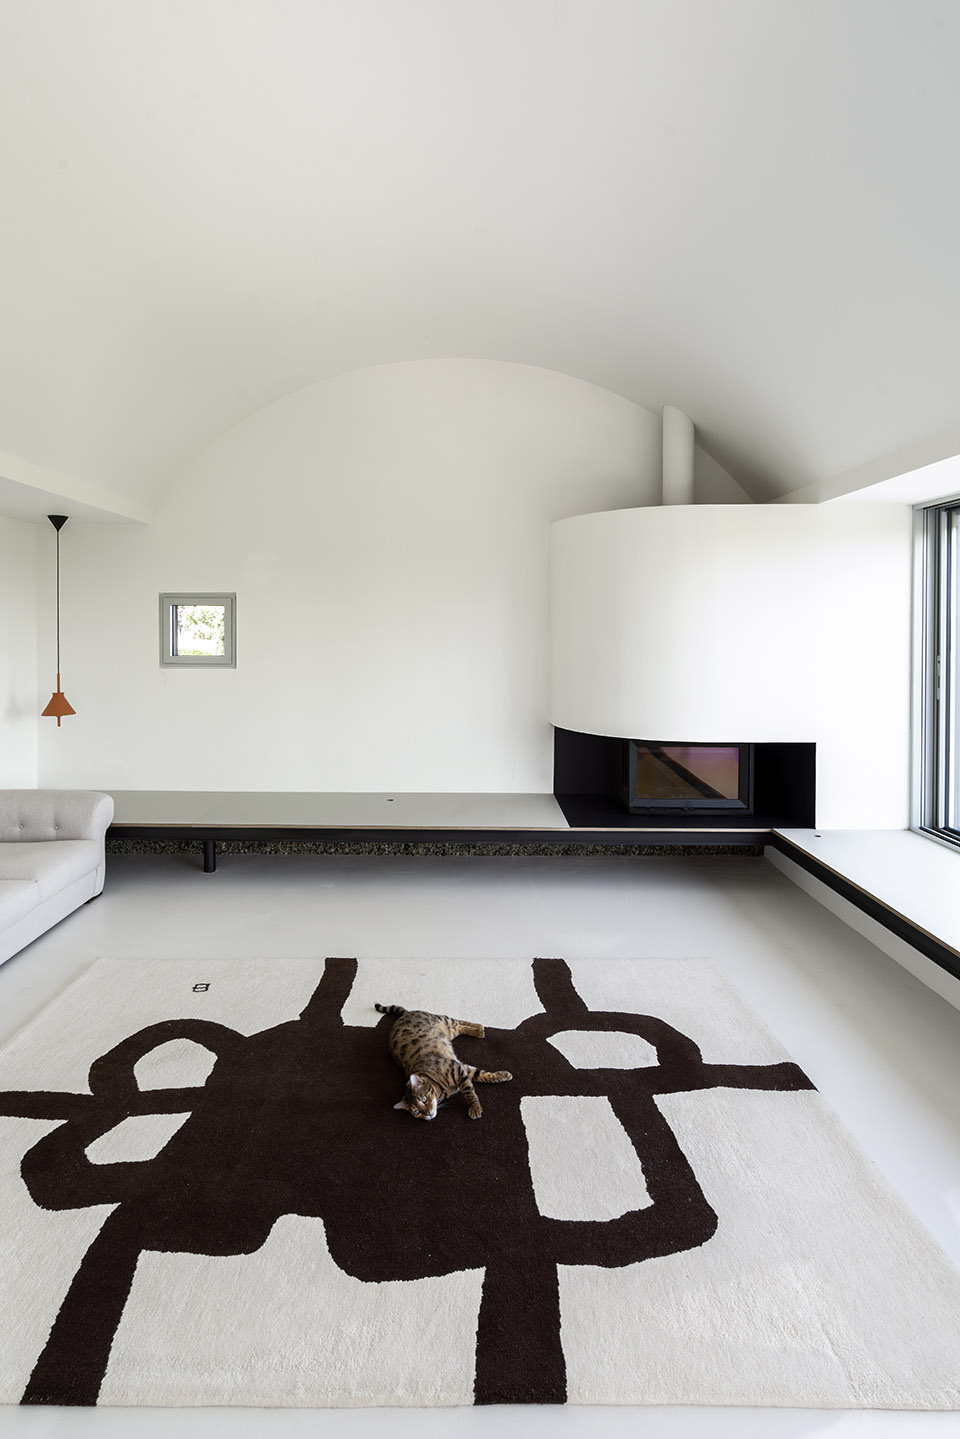
▼卧室,bedroom ©Luis Asín
▼浴室,bathroom ©Luis Asín
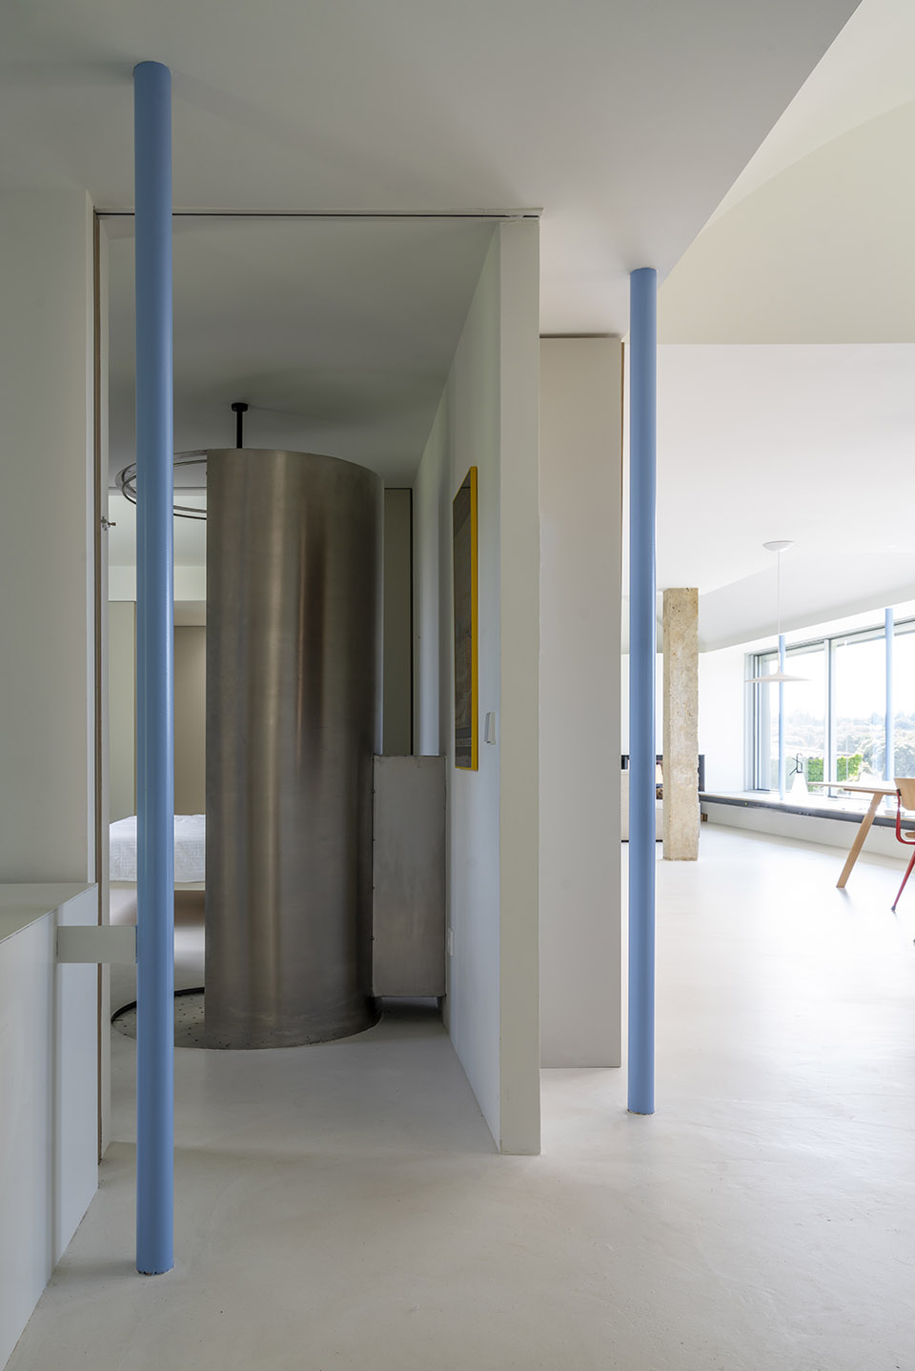
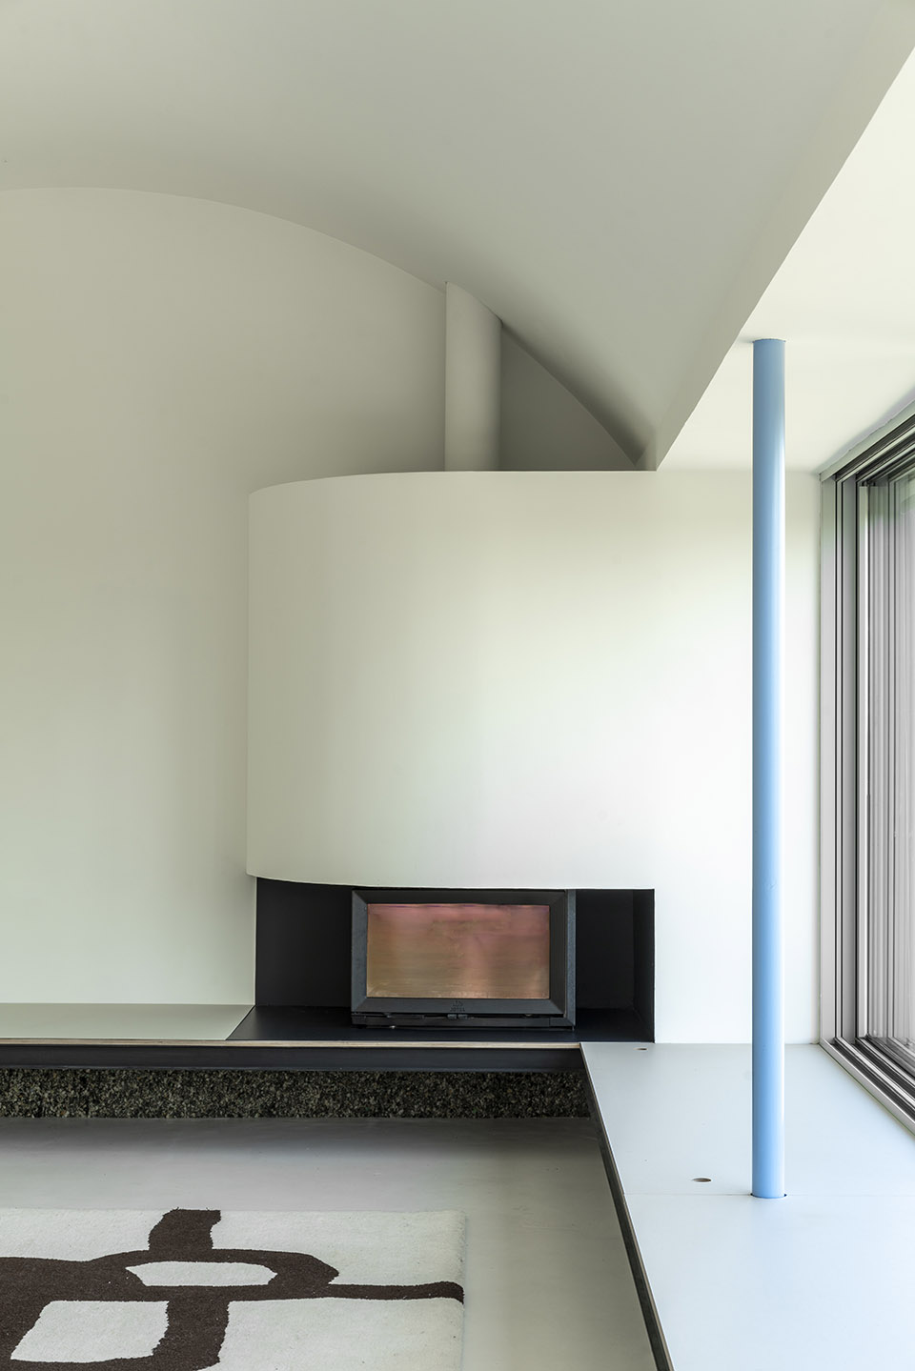
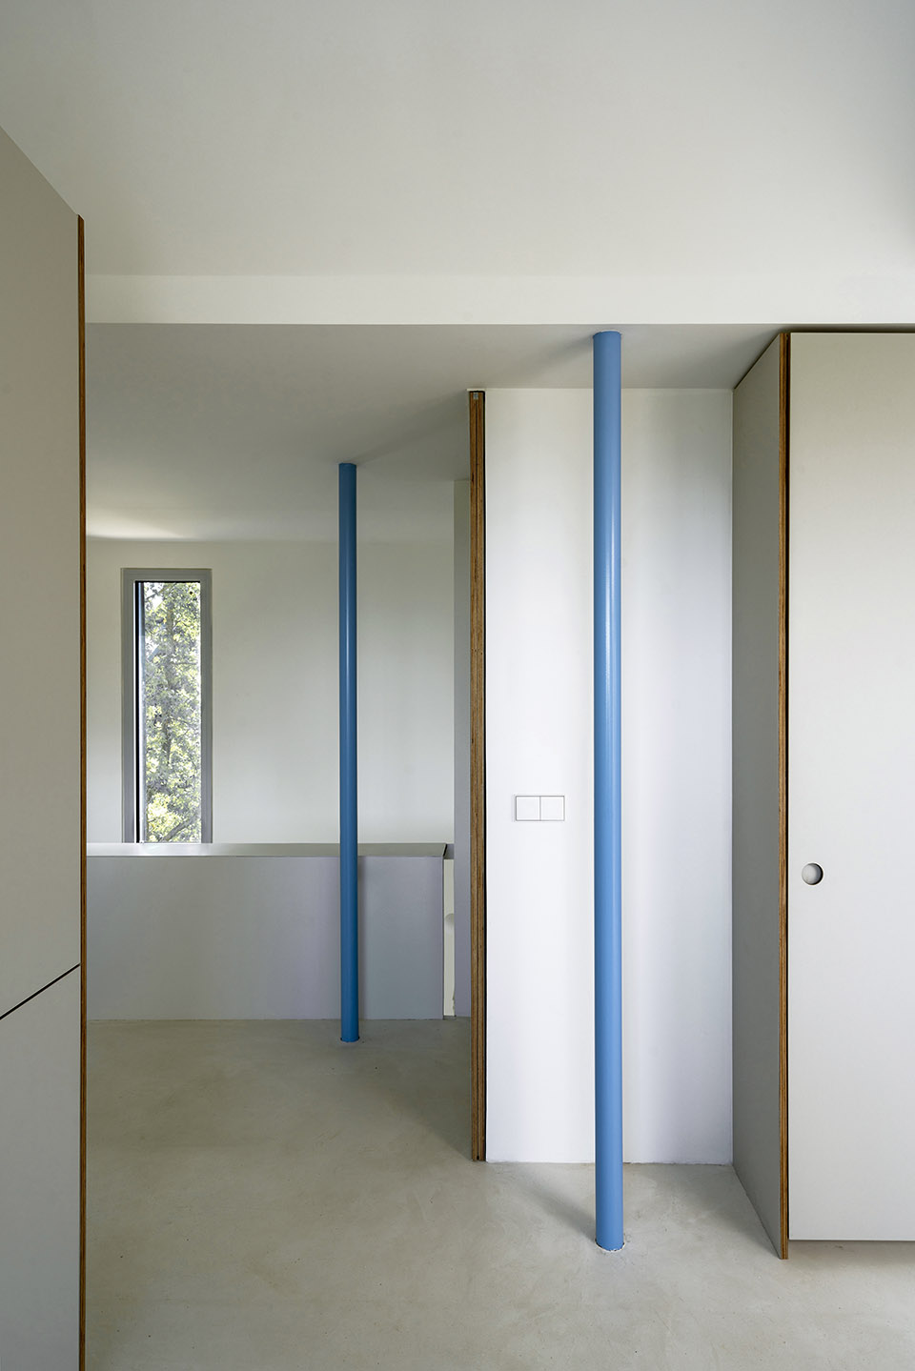
原始的混凝土梁柱结构被保留并暴露在外,这也与新的结构形成鲜明对比。新的结构采用了纤细的圆柱形金属柱,涂上了天蓝色,以与房屋独特的景观相融合。
The structure of original concrete beams and pillars, which was left exposed, also plays an important role and contrasts with the new structure of slender circular metal pillars painted sky blue so that they blend with the privileged views of the house.
▼天蓝色的新结构柱,the new pillar painted with sky blue ©Luis Asín
▼傍晚景象,at dusk ©Luis Asín
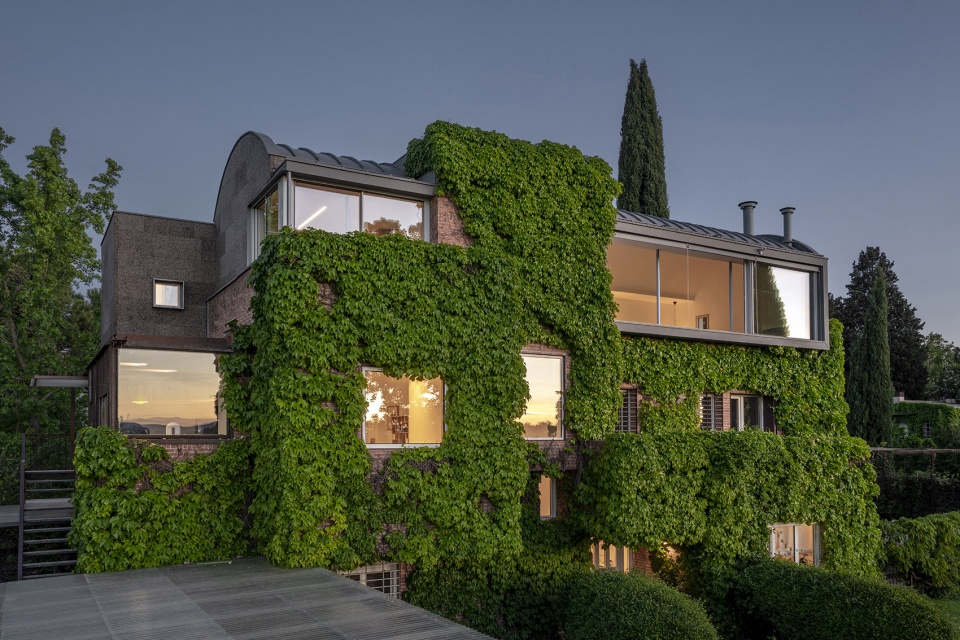
▼改造前后对比,before and after renovation ©EME157
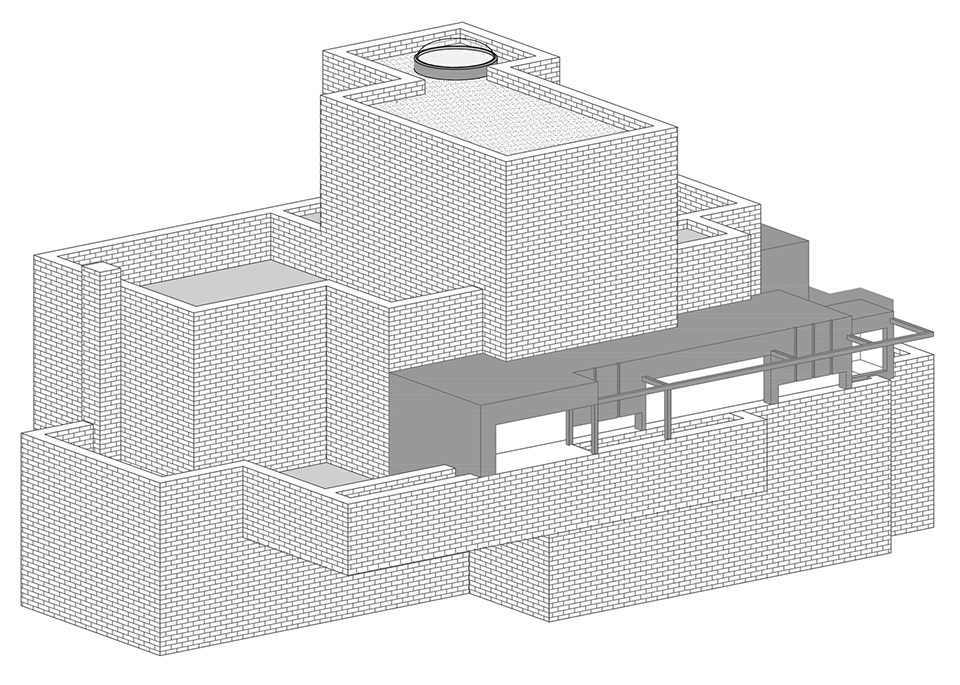
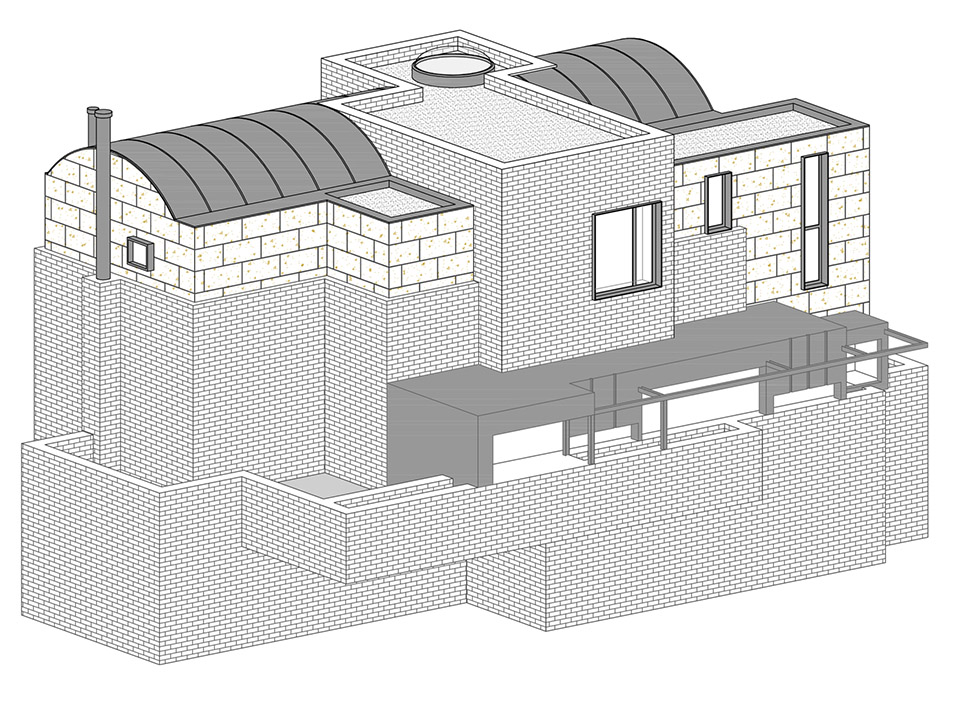
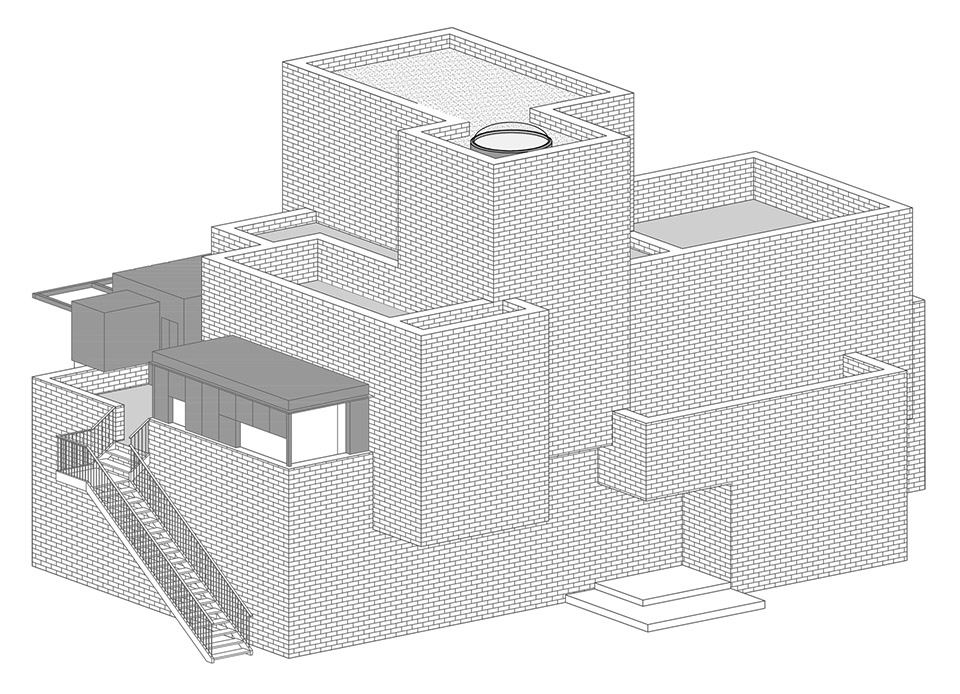
Project Name: Domehome – expansion of a single-family home in Aravaca
Office Name: EME157
Office Website: https://eme157.com/
Contact email: irene.eme157@gmail.com
Firm Location: C/Guridi 157, 28232, Las Rozas de Madrid
Completion Year: 2023
Gross Built Area (m2/ ft2): 180 m2
Project Location: Madrid, Spain
Lead Architects: Silvia Méndez-Vigo Chillida + Gerardo Macarrón Jaqueti
Lead Architects e-mail: silviamvigo@yahoo.es + gmacajaq@yahoo.es
Photo Credits: Luis Asín
Photographer’s Website: https://www.instagram.com/asinluis/
Photographer’s e-mail: luisasin62@gmail.com
Contractor: Edificación Arquimac
More: EME157。更多关于:EME157 on gooood








这绿植爬得真好
DK
柱子和穹顶的观感很好
立面好看,植物长得很好
壁炉做成玛丽亚别墅的那种会不会更好点,现在单曲线好突兀。。