非常感谢act_romegialli将项目介绍和项目图片授权gooood发行。更多请至:act_romegialli on gooood
Appreciation towards act_romegialli for providing the following description:
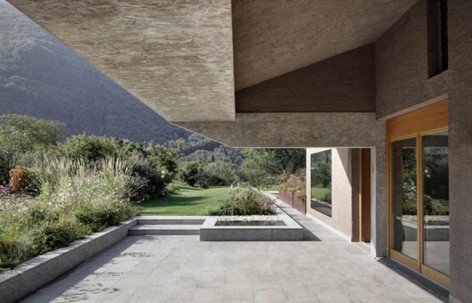
一座农场库房被改建成为独立住宅。重建的住宅标高没有超过原有标高,并沿用原有的屋顶。住宅地处山区的坡上,一面是开阔的湖景,另外一侧则是往上蔓延的山体,在面朝山体的一侧挖出一个院子,造出风景,引入光线,建筑也由此比以前往下多扩展了一层。南侧临湖有一个大露台,可以一览无余科莫湖的胜景还有远山的英姿。粗糙的墙面肌理源于当地古老的传统工艺。院墙则是肌理丰富的混凝土墙面。
The project rises as the reconvertion of an agricultural stockroom into a single-familyhouse. The pre-existing building didn’t have elements of architectural quality.The constraints determined by the planning rules allowed the partial reconstruction ofthe existing shape and required the respect of the pre-existing eaves heights.The building stands on a plot which is situated on the Legnone Mountain slope towardsthe Como Lake.

The project, respecting the construction rules, starts from the idea to create excavatedspaces on the outline of the plot around, giving the habitability to the lower ground floor,otherwise not suitable to be lived-in.This sequence of patios and courtyards allows the natural light to filter into the groundfloor where the bedroom area is situated and it creates spaces protected from theprevailing winds. In this way, the point of views are all directed to the sky and thesurrounding mountains and not over the near buildings without quality.
On the south, a very prominent overhang of a large terrace allows you to have a greatpanoramic view on the Como Lake.
The external finish of the plastered walls has been made with a rough process, usingthe mason’s trowel as in the ancient time in the rural buildings of this area.The walls of the excavated spaces in the natural slope (patios and courtyards) havebeen made in concrete-faced finish, obtained by the use of Osb wood pressed panels.


Location: Colico LC – Como Lake- Italy
Typology: reconversion of an agricultural stockroom into a single-family house
Design: act_romegialli–Gianmatteo Romegialli, Angela Maria Romegialli, Erika Gaggia
Landscape: Gheo Clavarino
Client: Private
Charge: 2011
Completion of work: 2012
Photo:© Marcello Mariana
MORE: act_romegialli,更多请至:act_romegialli on gooood








机理好棒啊
好多石材,放射性大
cool~