感谢 gad 予gooood分享以下内容。更多关于他们:gad on gooood.
Appreciation towards gad for providing the following description:
继集团总部大楼项目之后,gad 顺利交付了第二个建筑师负责制项目——四堡七堡单元JG1404-05地块12班幼儿园。作为杭州市建筑师负责制第二批试点项目,gad 在延续首个项目经验的基础上,依然以归零心态,重新审视每一个管控环节,组建了以责任建筑师为核心的专业团队,成员覆盖设计、成本、建设管理等多个领域。
Following its corporate headquarters project, gad successfully delivered its second architect-led project—the 12-class kindergarten on Plot JG1404-05 in the Sibao-Qibao Unit. As part of the second batch of pilot architect-led projects in Hangzhou, gad built upon its previous experience while revisiting every management link with a fresh perspective. A professional team led by the architect-in-charge was formed, covering multiple fields including design, cost control, and construction management.
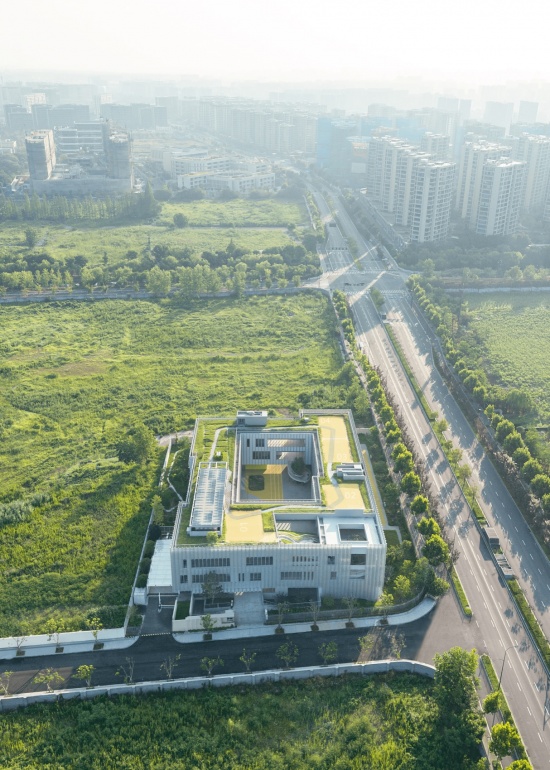
▼鸟瞰图,Bird’s-Eye View © IN-FIELD studio
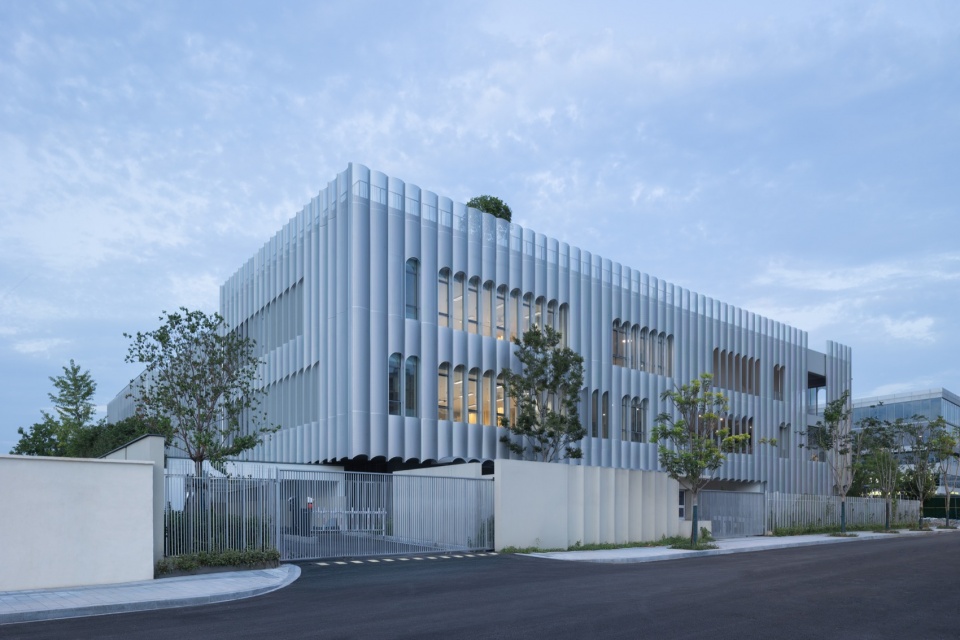
▼园区车行入口,Vehicular Entrance to the Campus © IN-FIELD studio
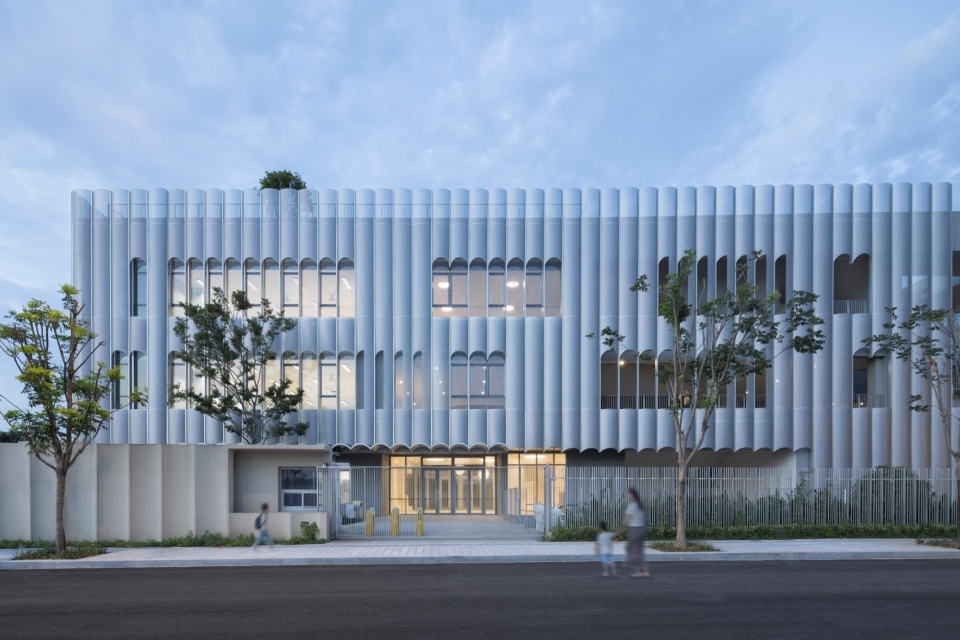
▼园区入口,Campus Entrance © IN-FIELD studio
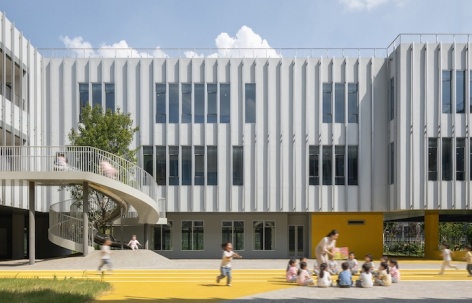
建筑师团队始终站在最终使用者的角度,去思考和构筑空间。在投资限额的刚性约束下,团队全过程统筹项目组织,严格管控施工过程,反复推敲材料选型,悉心指导细部构造,以专业协作守护每一处空间的质感。最终,这座幼儿园在回应设计理念与现实边界的同时,于品质把控、光影捕捉与色彩叙事之间,为孩子们留出了一片可供奔跑、想象与生长的柔软天地。
The architecture team consistently approached the project from the user’s perspective to conceive and construct spaces. Under strict budget constraints, the team managed the overall project organization across the entire process—strictly controlling construction, refining material selection, and meticulously guiding tectonic details to safeguard spatial quality through professional collaboration. Responding to the design concept within real-world constraints, the kindergarten balances quality control, daylighting, and color storytelling, ultimately creating a soft haven for children to run, imagine, and grow.
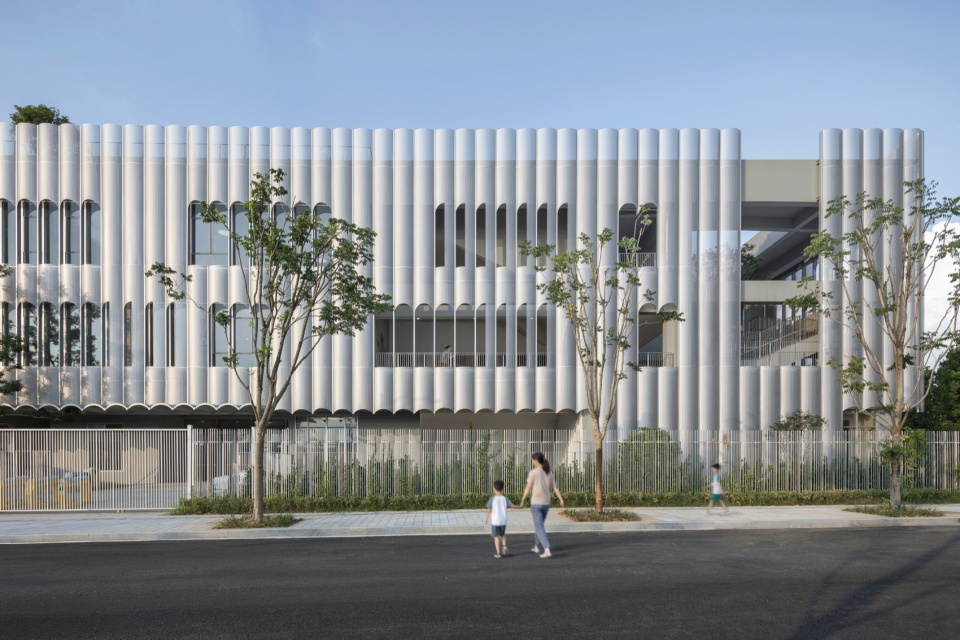
▼西南立面,Southwest Elevation © IN-FIELD studio
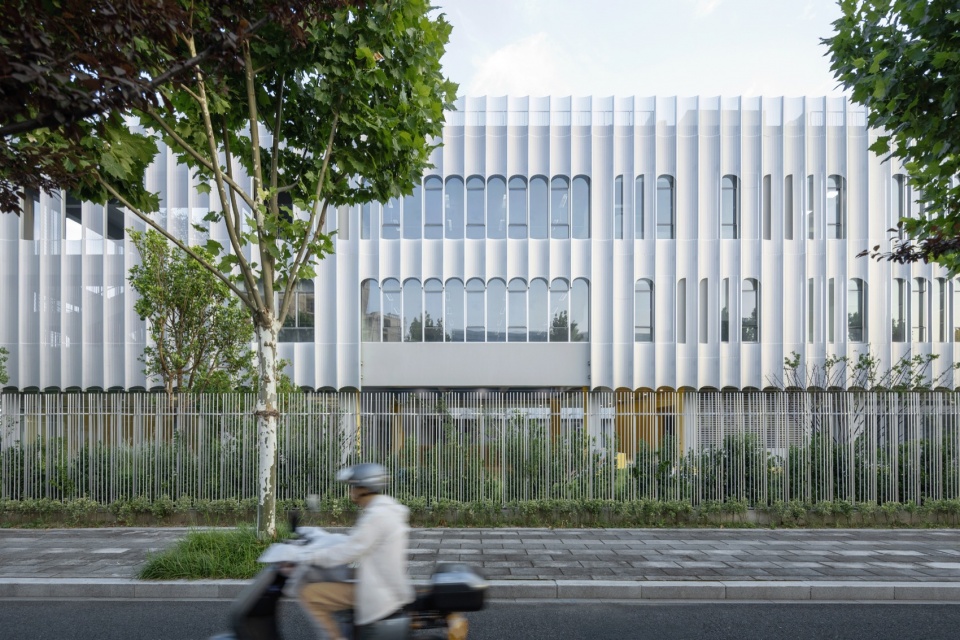
▼东南立面,Southeast Elevation © IN-FIELD studio
01 一体统筹,空间效能最大化
01 Integrated Coordination: Maximizing Spatial Efficiency
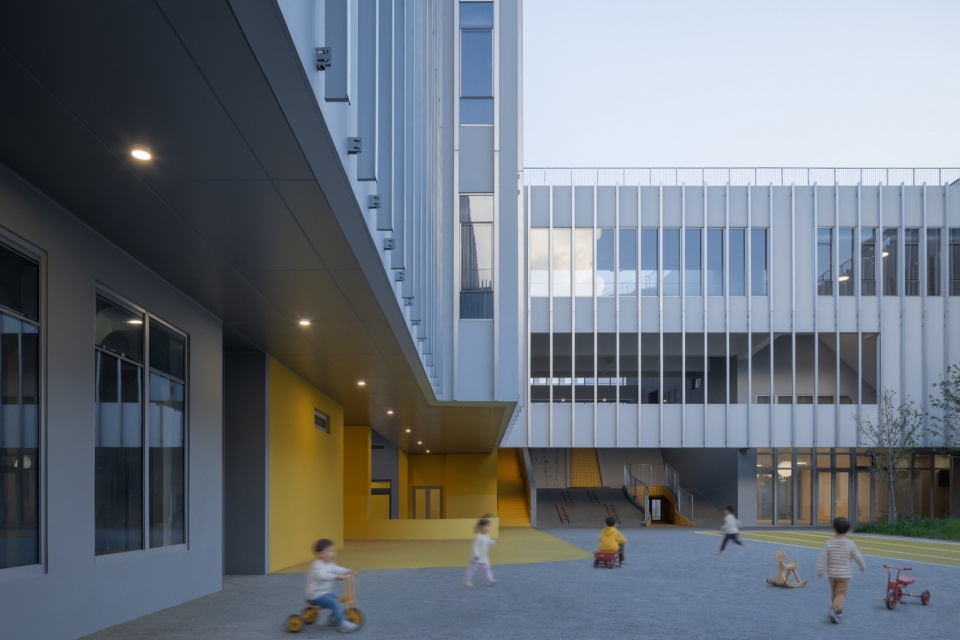
依托建筑师全程统筹的权责优势,设计团队统筹平衡造价、施工与空间价值,对功能密度进行有效“松绑”,谋求场地有限条件下的空间最优解——主动让渡建筑固化功能面积,以最大化的可用平面释放自由空间,以最大化架空活动空间打通室内外边界,保障全天候探索,以最大化的屋顶花园引入自然,着力打造灵活开放、多元复合的弹性软场地。既呼应孩童自由灵动的特质,亦为幼儿园后续教学升级、功能拓展、场景迭代预留充足的发展余地。
Capitalizing on the full-process leadership of the architect-led system, the design team balanced cost, construction, and spatial value to relieve functional density. They sought an optimal spatial solution under limited site conditions by actively reducing rigid functional areas. This approach maximized usable floor plans to release free space, expanded sheltered outdoor areas to erase indoor-outdoor boundaries for all-weather exploration, and introduced nature via an expansive rooftop garden—creating a flexible, open, and multi-functional soft venue. This design aligns with children’s dynamic nature while reserving ample flexibility for future educational upgrades, functional expansions, and scenario iterations.
▼立体游园,Three-Dimensional Park © IN-FIELD studio
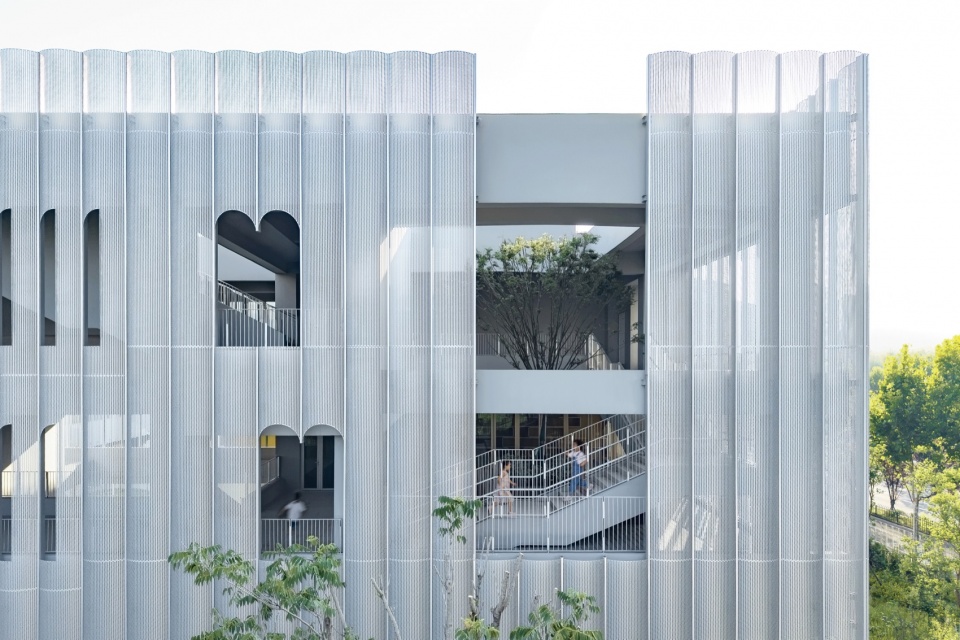
▼立面,facade © IN-FIELD studio
02 虚实空间,风雨无阻的自由
02 Solid and Void Spaces: Freedom Rain or Shine
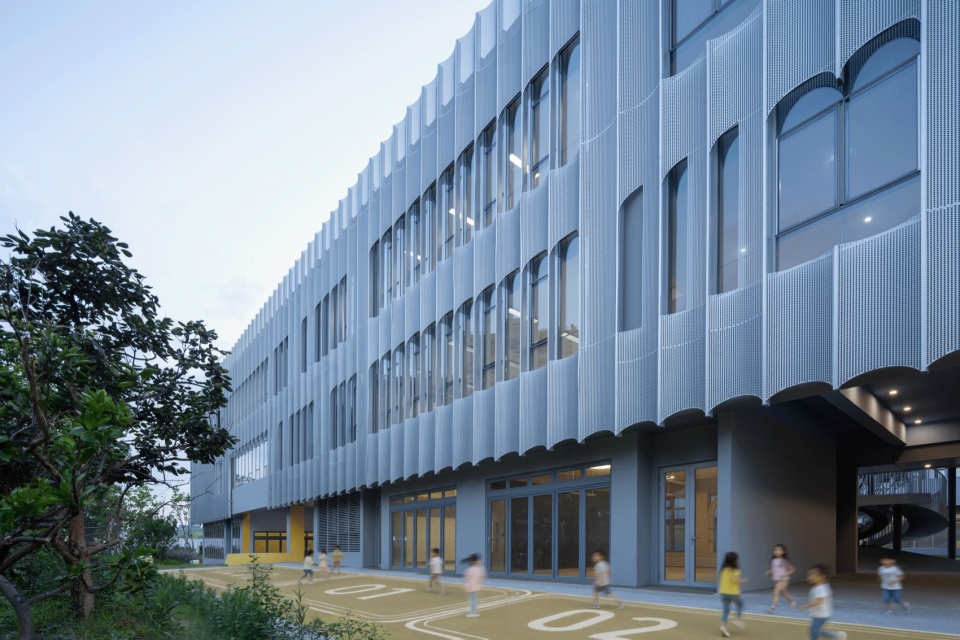
项目紧邻城市主干道凤起东路,一路之隔为大体量邻里中心;向内则是一方纯粹的场地自然基底。设计主动将建筑体量打散、错动,如溪流般渗入场地,消解建筑与自然的边界。大量架空层与连廊的引入,进一步模糊室内外界限,构建出适应杭州多雨及夏热冬冷气候的”灰空间”体系——既是晴日里的光影长廊,也是雨天中的庇护连廊,无论烈日当空还是梅雨连绵,孩子们的游戏与探索都不被天气中断。教室与庭院、天空、绿荫浑然一体,童年的每一步成长,都拥有风雨无阻的自由。
The project sits adjacent to Fengqi East Road, a major urban artery, across from a large neighborhood center, while facing a pure, natural site base inland. The design actively breaks down and staggers the building volumes, letting them flow into the site like a stream and softening the boundaries between architecture and nature. Incorporating numerous pilotis (stilt floors) and covered corridors blurs indoor-outdoor boundaries, constructing a “grey space” system tailored to Hangzhou’s rainy, hot-summer, and cold-winter climate. Functioning as sunlit galleries on clear days and protective shelters during rains, these spaces ensure children’s games and exploration continue uninterrupted by weather. Classrooms integrate with courtyards, the sky, and greenery, allowing childhood growth to enjoy freedom come rain or shine.
▼室外活动场地,Outdoor Activity Area © IN-FIELD studio
▼集中活动场地和廊下空间,Centralized Activity Area and Covered Corridor Space © IN-FIELD studio
03 立体游园,垂直向探索想象
03 Three-Dimensional Park: Exploring Imagination Vertically
幼儿的活动逻辑是碎片化、随机性、非线性的,传统幼儿园“操场—走道—教室”的单线固化空间模式,往往束缚孩童的探索天性。设计因此将活动区域垂直整合,构建出一条从地面到屋顶的立体探索路径——以景观廊道、趣味节点、空中庭院、屋顶农场多维串联上下层空间,使分散的建筑体块成为流动、有机耦合的立体空间。
▼立体游园路径分析图,3D Exploration Path Diagram © gad
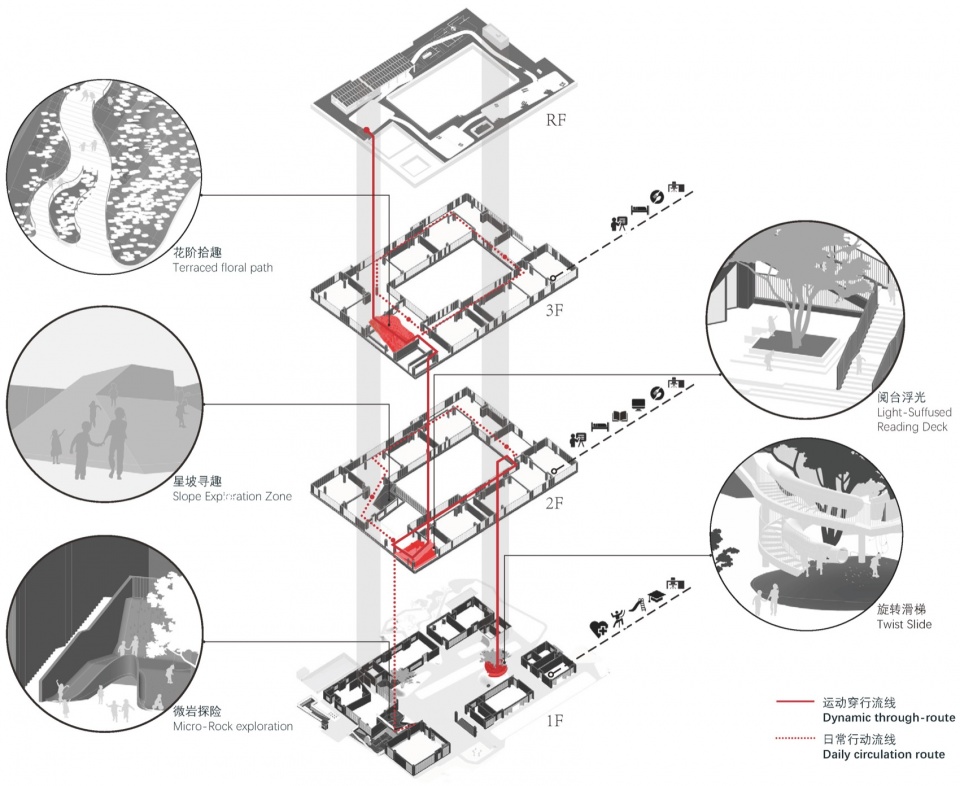
Children’s activity patterns are fragmented, random, and non-linear. The rigid, single-track spatial mode of traditional kindergartens (“playground—corridor—classroom”) often restricts their exploratory nature. The design vertically integrates activity zones, creating a three-dimensional exploration path from the ground to the roof. Landscaped corridors, playful nodes, sky courtyards, and rooftop farms link upper and lower spaces, transforming scattered building blocks into a fluid, organically coupled 3D realm.
▼架空区域兼容活动场景,Stilt Area Adaptable for Activity Scenarios © IN-FIELD studio
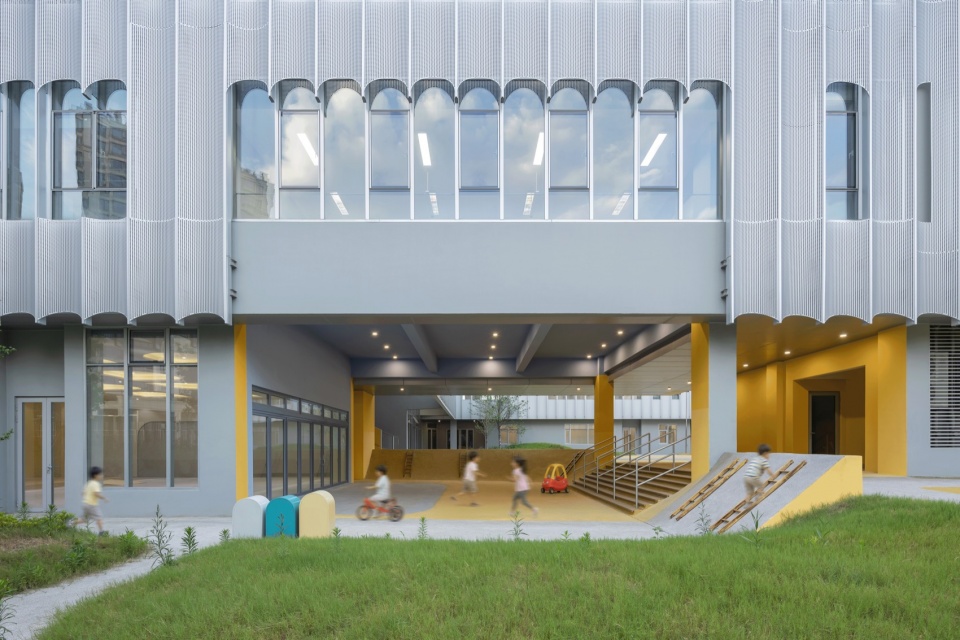
功能布局顺应孩童活动规律,分层落位:一层及顶层设为超大尺度公共游玩空间,二三层散落布置活动单元与弹性空间,可随时组合或独立使用,动静分区灵活切换。底层内部操场直通二层儿童活动基地;空中庭院联动阅读区,融合自然采光与绿植场景。各层以活动组合串联,形成上下联动的垂直探索路径。
▼弹性空间使用模式分析,Flexible Space Usage Analysis © gad
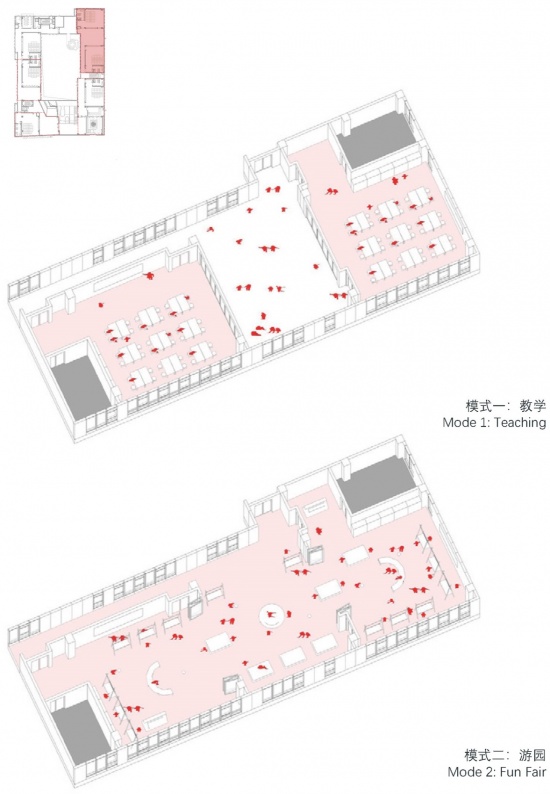
The functional layout aligns with children’s movement patterns across different levels: the ground and top floors feature ultra-large public play spaces, while the second and third floors house activity units and elastic spaces that can be combined or used independently, allowing flexible transitions between active and quiet zones. The ground-floor inner playground connects directly to the second-floor activity base, and the sky courtyard links with the reading area, merging natural light with greenery. Interconnected activity arrangements create a multi-level path for vertical exploration.
▼游乐设施一体化设计,Integrated Design of Play Equipment © IN-FIELD studio
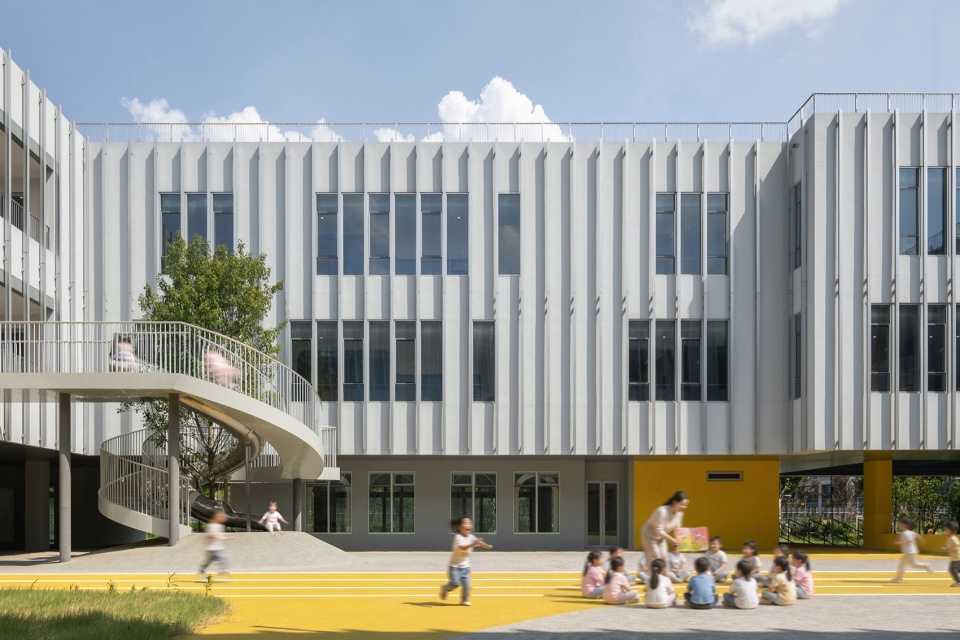
▼微岩探险,Micro-Rock Adventure Area © IN-FIELD studio
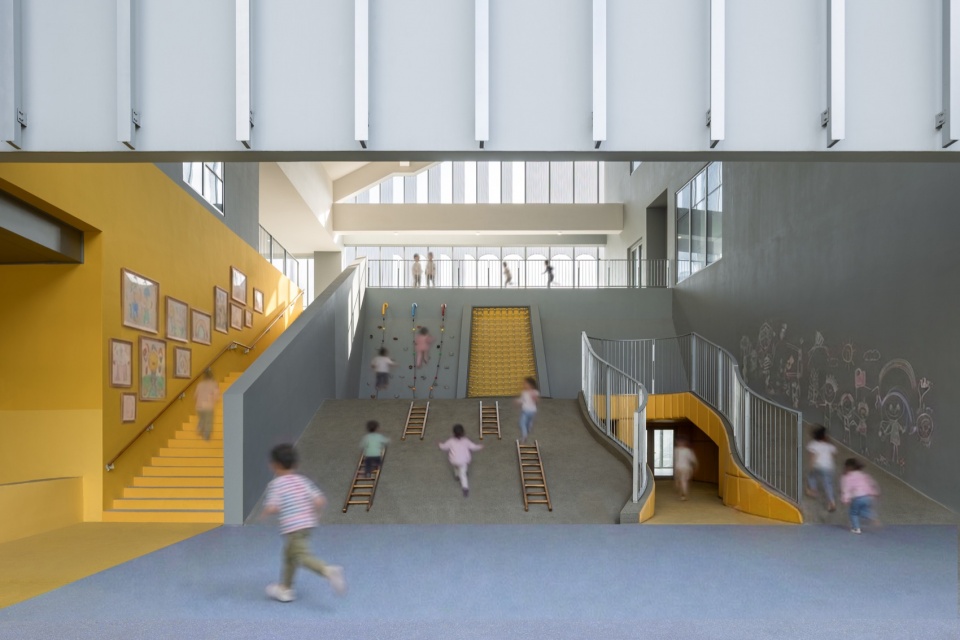
顶层打造花径步道,与屋顶花园农场串联,搭配光伏系统一体化布置天台舞台,将屋面空间转化为自然课堂、劳作课堂与探索场地,延伸学前教育的空间边界与成长可能。
The top floor features a flower-lined path connected to the rooftop garden farm, paired with a rooftop stage integrated with photovoltaic systems. This transforms the roof into an open-air classroom for nature, labor, and exploration, extending the spatial boundaries and possibilities of early childhood education.
▼花阶拾趣,Flower Step Fun Area © IN-FIELD studio
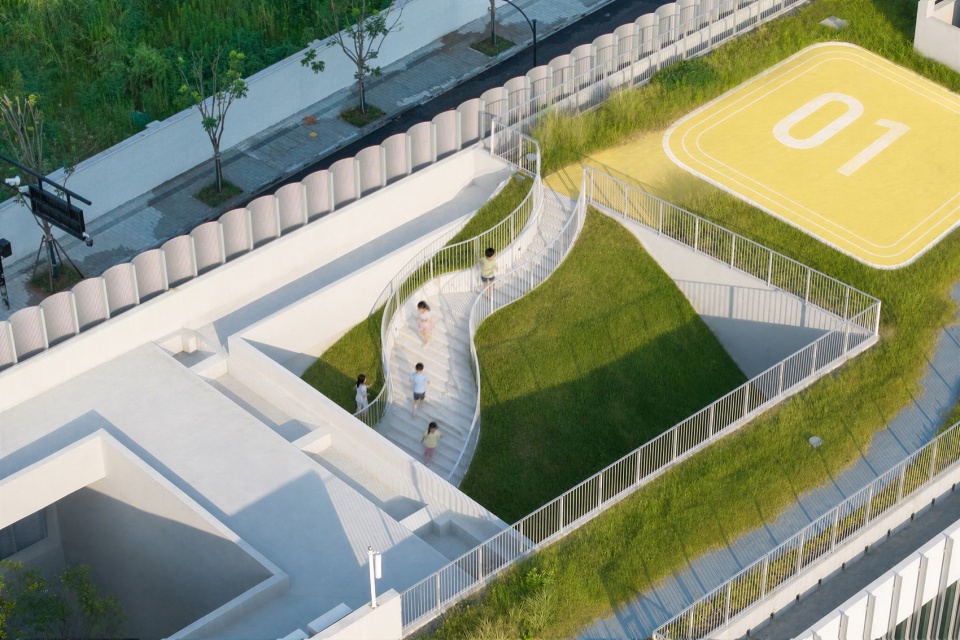
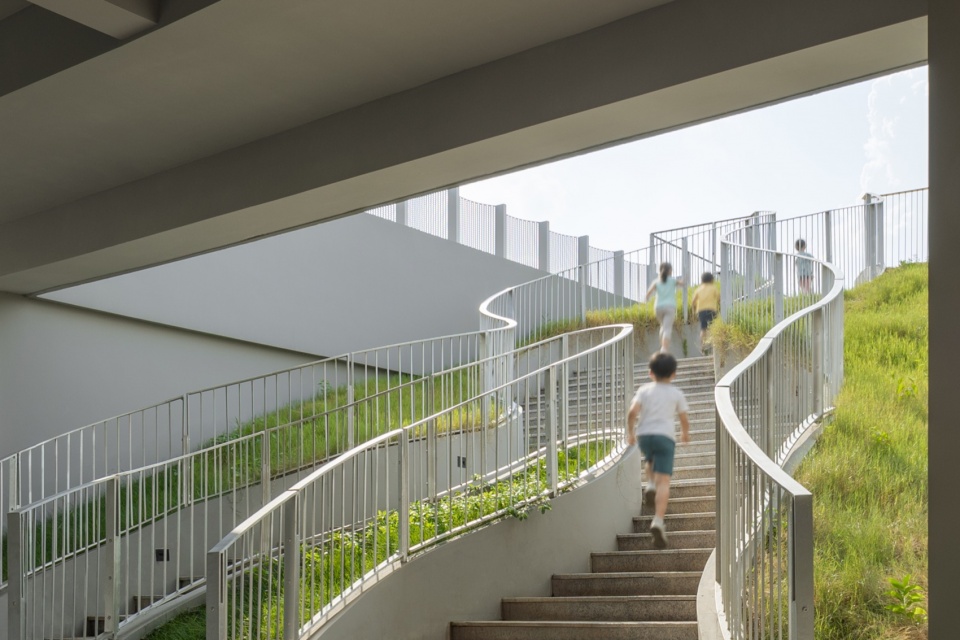
▼旋转滑梯入口,Spiral Slide Entrance © IN-FIELD studio
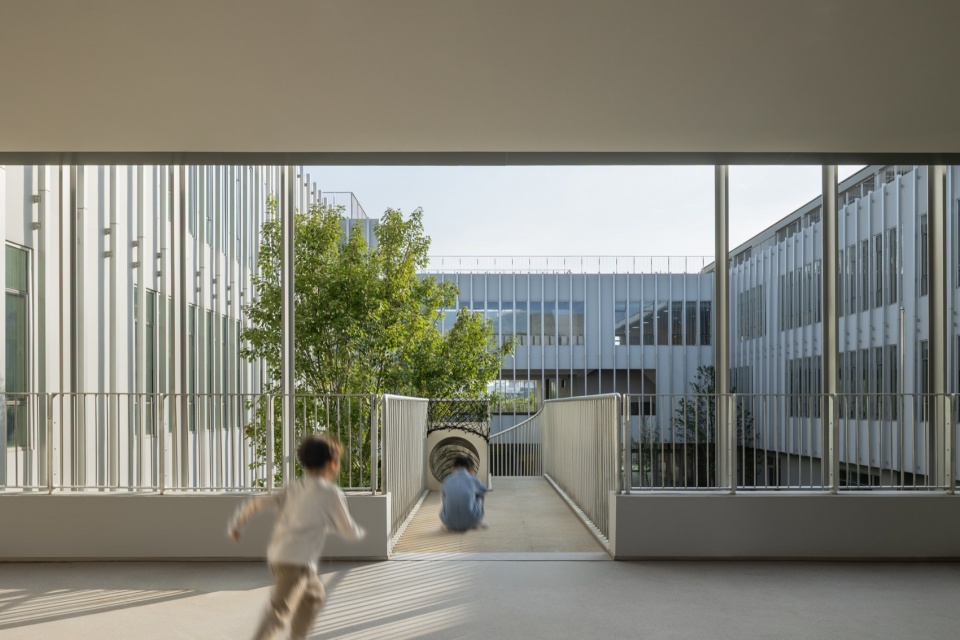
04 有度设计,材质和光影叙事
04 Restrained Design: Material and Lighting Narratives
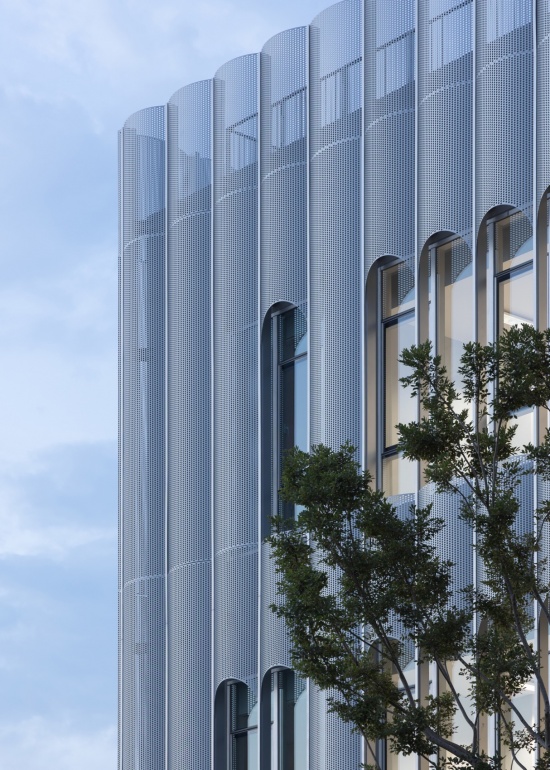
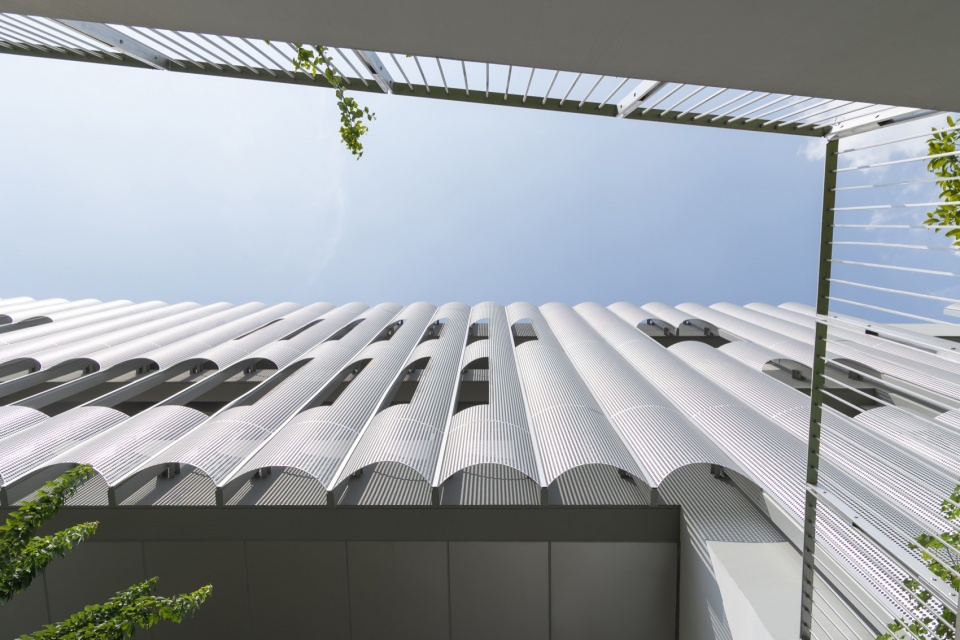
依托建筑师负责制的全周期管控机制,设计团队确立了”保核心、去冗余、重实效、提质感”的设计策略。取舍清晰有度:重点保障城市第一界面的立面质感,建筑采用纯净穿孔铝板,塑造柔和的”白色城堡”形象,以简约艺术化的语言构建有序、雅致的城市界面。
Supported by full-lifecycle management under the architect-led approach, the team established a design strategy to “protect core elements, remove redundancies, prioritize practical results, and enhance texture.” Through thoughtful restraint, priority was given to the facade quality of the urban interface. The building features pure perforated aluminum panels to form a soft “white castle” image, using a minimalistic, artistic language to build an orderly, elegant urban presence.
▼阅台浮光(中庭兼阅读空间),
Reading Deck Light Reflections (Atrium & Reading Area) © IN-FIELD studio
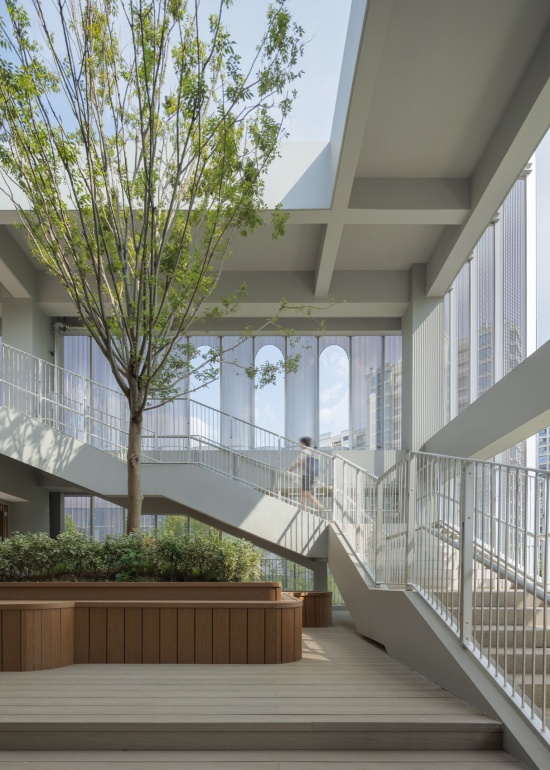
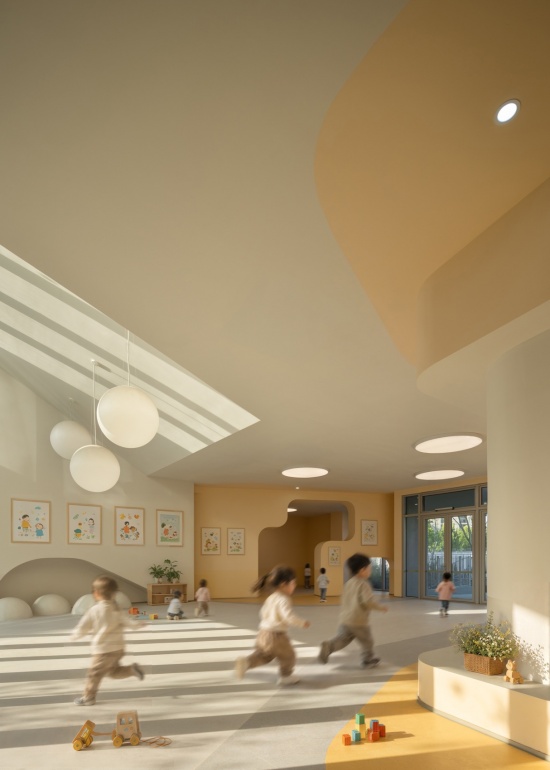
室内摒弃繁复装饰,以留白为基底,辅以明快纯粹的单色块塑造气质;景观与游乐区一体化统筹,模糊室内外界限。由外及内,从立面到场地,在克制中传递设计的温度与力量。
The interior avoids complex decorations, using blank space as a foundation accented by pure, vibrant monochromatic blocks. The landscape and play areas are planned as a unified whole, blurring indoor-outdoor boundaries. From exterior to interior, and facade to field, the design conveys warmth and strength through restraint.
▼穿孔铝板材质细节,Perforated Aluminum Panel Material Details © IN-FIELD studio
05 开合互动,让天性自在生长
05 Open and Interconnected: Letting Nature Grow Freely
我们相信,最好的设计,是让孩子感觉不到设计的存在,而能全然投入到自由的玩耍与成长之中。走道不止于通行,更是活动教室的自然延伸;互动节点与半开放停留空间被有机置入,构建出一个“连续而流动”的场域。孩子们可以随时奔跑、随时停下、随时探索——这恰恰贴合了他们碎片化、随机性、非线性的活动逻辑。
We believe the best design is one where children do not feel the presence of design, allowing them to fully immerse themselves in free play and growth. Corridors serve not just as pathways, but as natural extensions of activity rooms. Interactive nodes and semi-open lingering spaces are organically integrated to form a continuous, flowing environment. Children can run, stop, and explore at any moment—perfectly matching their fragmented, random, and non-linear activity patterns.
▼星坡寻趣,Starry Slope Exploration Area © IN-FIELD studio
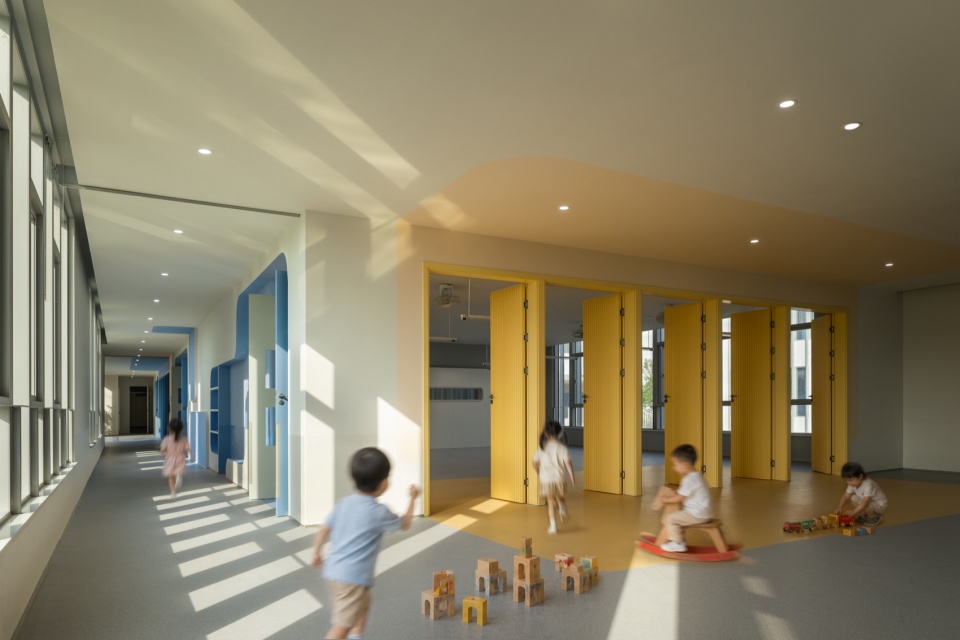
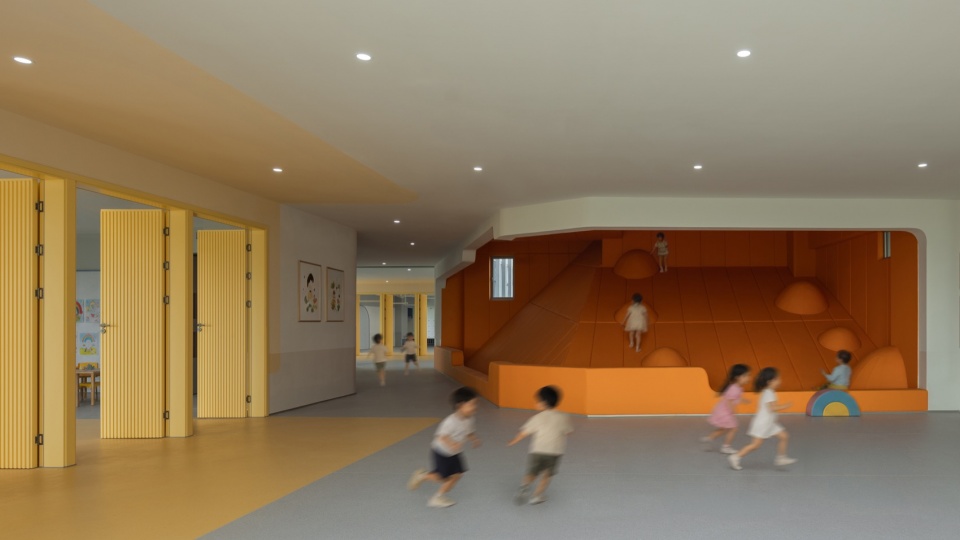
▼弹性空间和教室,Flexible Spaces and Classrooms © IN-FIELD studio
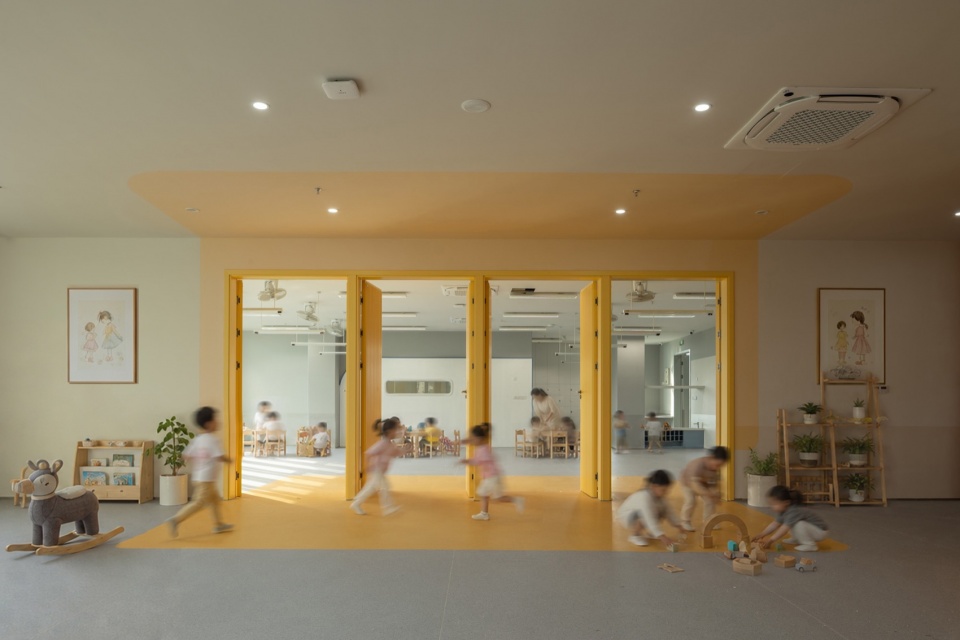
最终呈现的,是一个区别于传统制式幼儿园的成长型空间。分散式布局消融了建筑与自然的边界,全天候灰空间保障风雨无阻的探索,架空、悬挑与大跨度无柱空间等结构性手法,在预判增量成本的前提下实现了场景渗透。
The result is a growth-oriented spatial environment distinct from traditional, rigid kindergartens. The decentralized layout dissolves the boundary between architecture and nature; all-weather grey spaces guarantee uninterrupted exploration; and structural techniques such as pilotis, cantilevers, and large-span column-free spaces achieve seamless spatial flow while anticipating cost increments.
▼阅览室,Reading Room © IN-FIELD studio
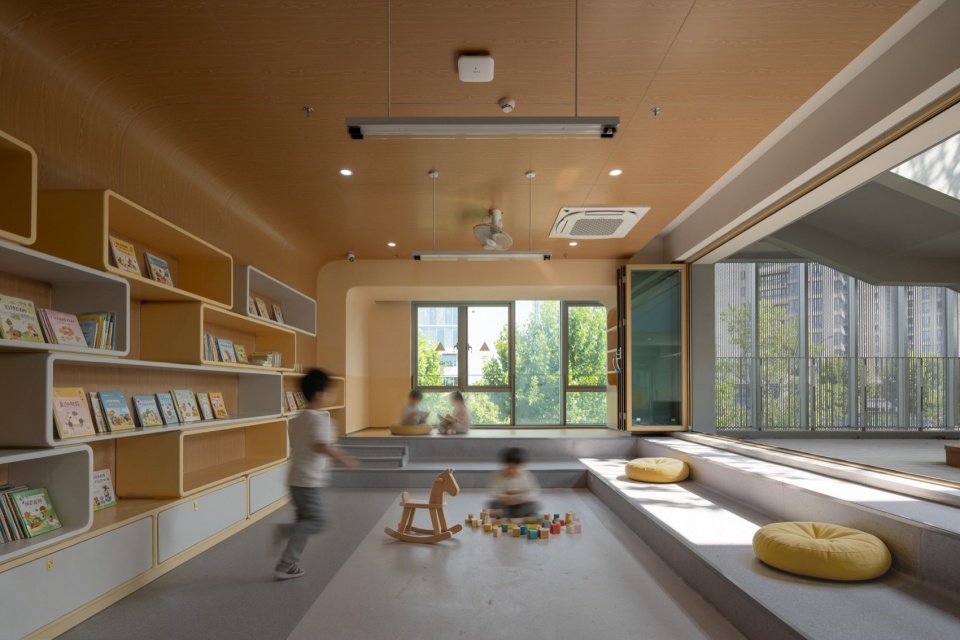
▼门厅空间,Entrance Hall © IN-FIELD studio
这一实践不仅重新定义了学前教育空间,更印证了建筑师负责制的核心价值——在投资限额刚性约束下,以责任建筑师为统领,统筹品质、成本、功能与落地性,将设计权责贯穿项目全周期,为同类教育建筑提供可复制的成熟经验,也让设计的力量被真切感知。
This practice redefines early childhood educational spaces and validates the core value of the architect-led approach. Managed by the lead architect under rigid budget limits, it balances quality, cost, function, and execution across the project lifecycle—offering replicable, mature experience for similar educational buildings and making the power of design truly felt.
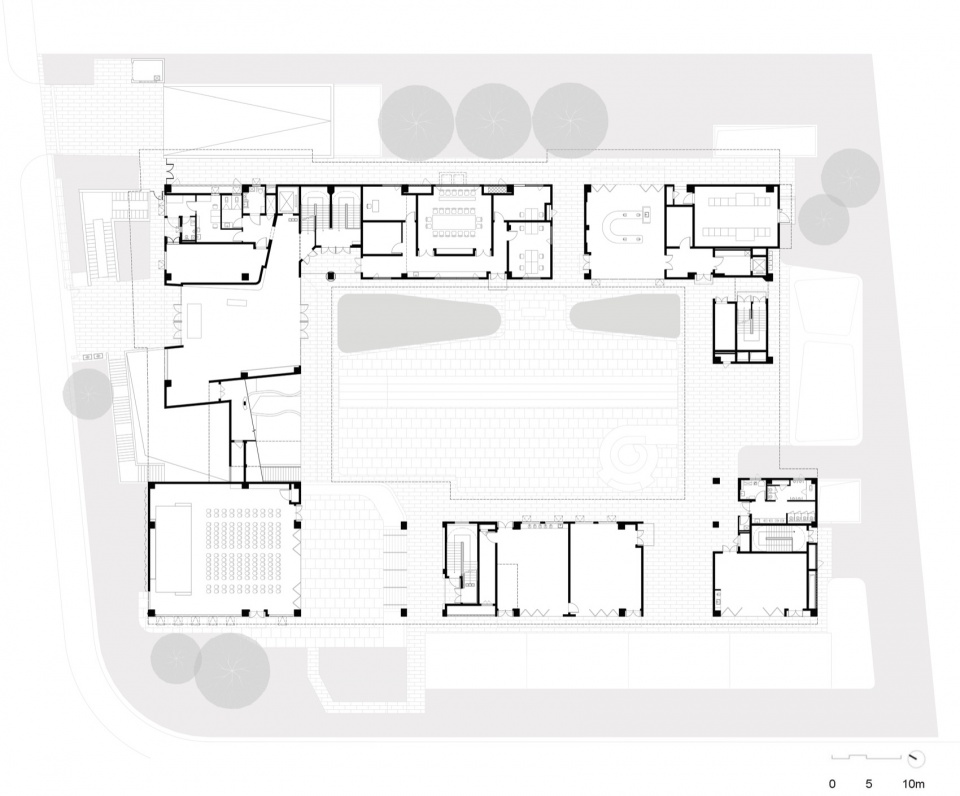
▼一层平面图,Ground Floor Plan © gad
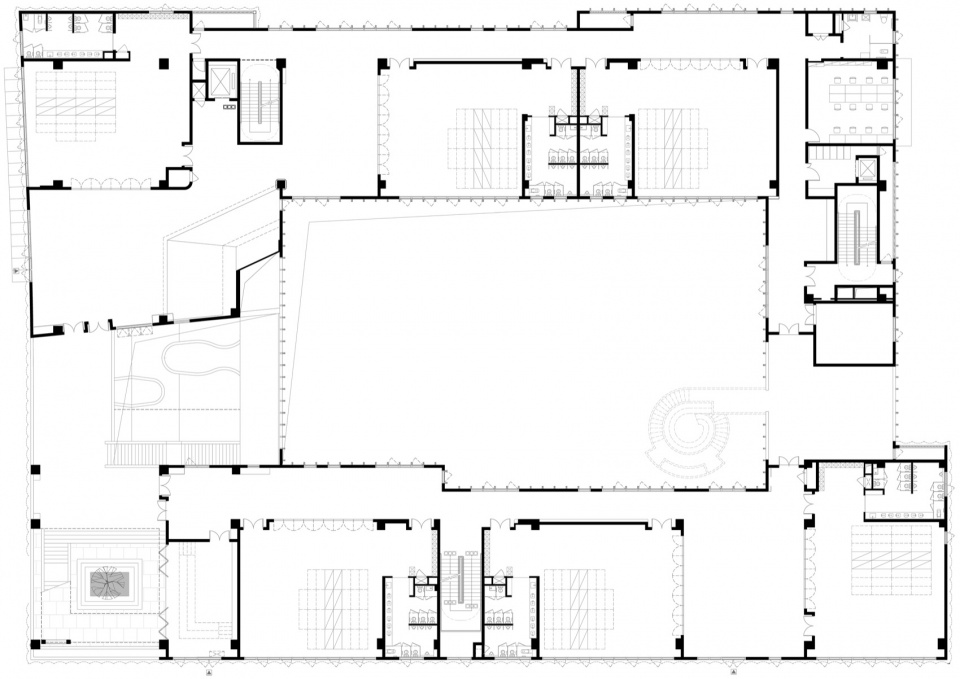
▼二层平面图,Second Floor Plan © gad
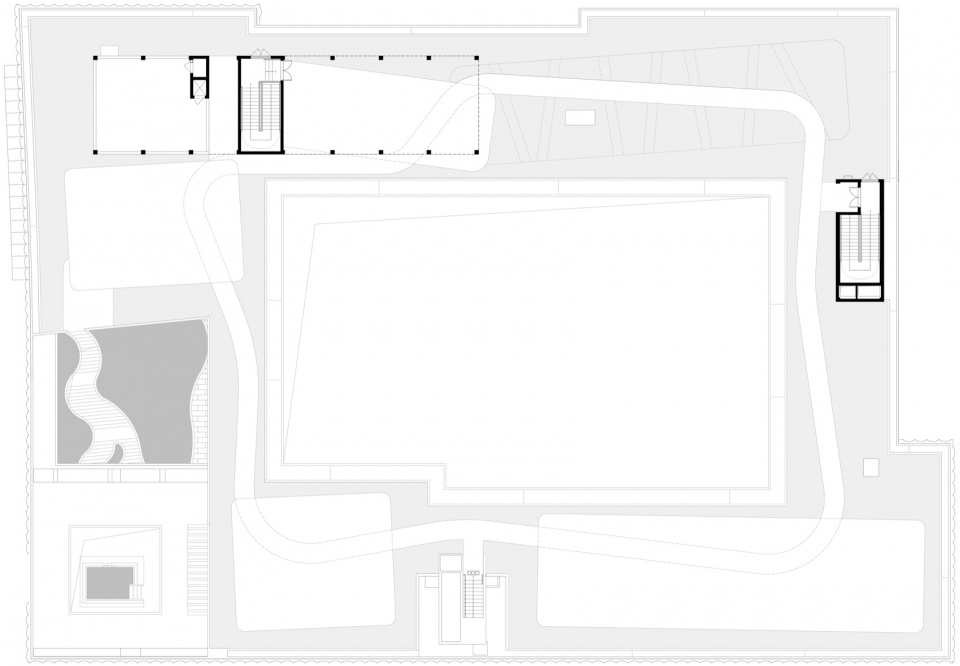
▼三层平面图,Third Floor Plan © gad
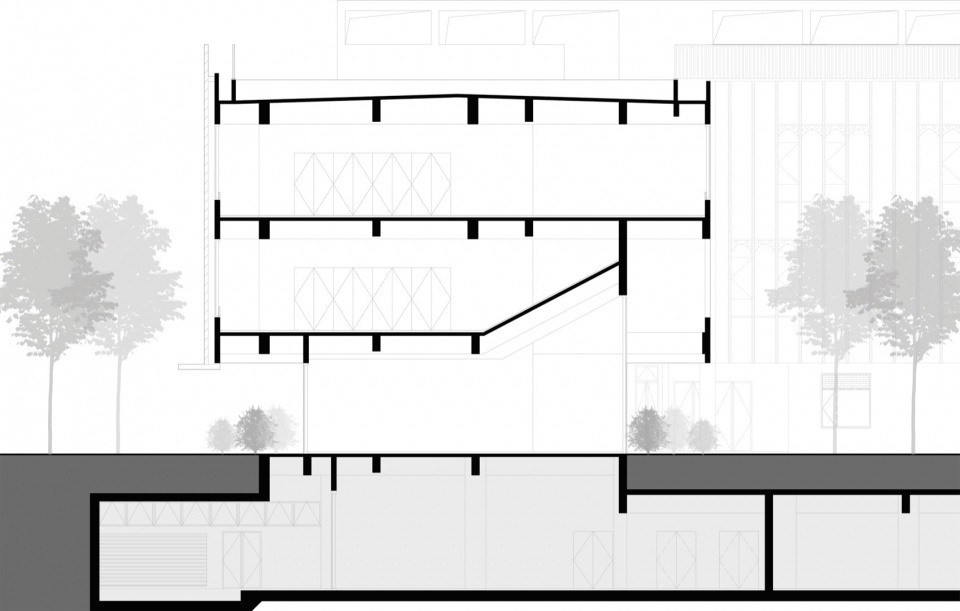
▼剖面图,Building Section Diagram © gad
项目名称 四堡七堡单元J41404-05地块12班幼儿园
项目地点 浙江杭州
详细地址 上城区艮山东路179-181号
类型 公共建筑
设计时间 2023
建成时间 2025
用地面积 6103㎡
建筑面积 9975㎡
容积率 1.0
业主 杭州市钱江新城开发集团有限公司
设计单位 gad杰地设计
(建筑师负责制牵头人) 张微/吴轩/吴映栋
(建筑) 姚力栋/黄慧/张文欣/宋禹博/陆慧婷/陈舒含
(结构) 吴雪峰/章钢雷
(设备) 崔大梁/杨宝军/周优友/卓祖航/邵茂清/钱军/曹俊/杨光豪
(幕墙) 夏冯慧/刘乾龙/王继民/李玥侬/王琇玮
(BIM/绿建节能)王普/王璐茜/施闪/周燕燕
(设计管理) 董诗忆/黄慧
(成本管理) 张艳红/郑佳薇/陈心佩/吴晓云
(工程管理) 李东/周嘉乐/李向楠
室内设计 浙江蓝城建筑装饰集团有限公司
景观设计 中国美术学院风景建筑设计研究总院有限公司
导向标识设计 杭州吉承文化艺术有限公司
基坑围护 杭州浙大福世德勘测设计有限公司
工程监理 浙江明康工程咨询有限公司
摄影 IN-FIELD studio
Project Name: 12-Class Kindergarten on Plot J41404-05, Sibao-Qibao Unit
Location: Hangzhou, Zhejiang, China
Address: No. 179-181 Genshan East Road, Shangcheng District
Typology: Public Architecture
Design Year: 2023
Completion Year: 2025
Site Area: 6,103 m²
Gross Floor Area: 9,975 m²
Plot Ratio: 1.0
Client: Hangzhou Qianjiang New City Development Group Co., Ltd.
Design Firm: gad
(Lead Architects): Zhang Wei / Wu Xuan / Wu Yingdong
(Architecture): Yao Lidong / Huang Hui / Zhang Wenxin / Song Yubo / Lu Huiting / Chen Shuhan
(Structural Engineering): Wu Xuefeng / Zhang Ganglei
(MEP Engineering): Cui Daliang / Yang Baojun / Zhou Youyou / Zhuo Zuhang / Shao Maoqing / Qian Jun / Cao Jun / Yang Guanghao
(Facade Engineering): Xia Fenghui / Liu Qianlong / Wang Jimin / Li Yuenong / Wang Xiuwei
(BIM / Green Building): Wang Pu / Wang Luxi / Shi Shan / Zhou Yanyan
(Design Management): Dong Shiyi / Huang Hui
(Cost Management): Zhang Yanhong / Zheng Jiawei / Chen Xinpei / Wu Xiaoyun
(Construction Management): Li Dong / Zhou Jiale / Li Xiangnan
Interior Design: Zhejiang Bluetown Construction & Decoration Group Co., Ltd.
Landscape Design: The Architectural Design & Research Institute of China Academy of Art Co., Ltd.
Wayfinding & Signage Design: Hangzhou Jicheng Cultural Art Co., Ltd.
Foundation Pit Support: Hangzhou Zheda Fushide Survey & Design Co., Ltd.
Engineering Supervision: Zhejiang Mingkang Engineering Consulting Co., Ltd.
Photography: IN-FIELD studio
More:gad。更多关于他们:gad on gooood









感觉很不错,在里面长大的小孩应该很幸福吧。个别地方感觉采光不太好,不知道阴天什么效果
让孩子从小就适应写字楼的环境
站在成年人的角度做设计了 ,外立面,小空间,既然投资限额,是否真的需要密铺穿孔板去做所谓的外立面,色彩设计在幼儿园的设计中不可或缺的,很符合gad的设计风格特征,精细,完成度,但还是有点过度设计的意味,设计往往不需要这么复杂,返璞归真,更简单直接会好一点。
外立面很公建化,孩子在幼稚阶段需要活跃乐趣的形象,还有一点是活动地块太小,周边完全可以临时租一方地简单处理给孩子游戏玩乐,个人见解
活动空间相当不错
有没有一种可能,政府把地块给大一些,为祖国的未来提供一片更大的场地呢