非常感谢 Carmen Maurice Architecture 予gooood分享以下内容。更多关于他们:Carmen Maurice Architecture on gooood.
Appreciation towards Carmen Maurice Architecture for providing the following description:
位于马耶讷省(Mayenne)拉赛城堡(Lassay-les-Châteaux)的 Carmen Maurice 建筑事务所,于2026年4月完成了一座新的赛马马厩,为快步马提供专属使用空间。位于场地西侧入口处的原有建筑,已无法满足马厩两位合伙人的需求:空间受限、马厩数量不足、使用方式不合理,以及建筑逐渐老化等问题日益突出。因此,项目规划建设一座新的马厩,用于容纳其中一位合伙人的赛马,从而使另一位合伙人继续使用的历史建筑能够得到修缮与保护。训练跑道和干草棚等公共设施仍由双方共享。
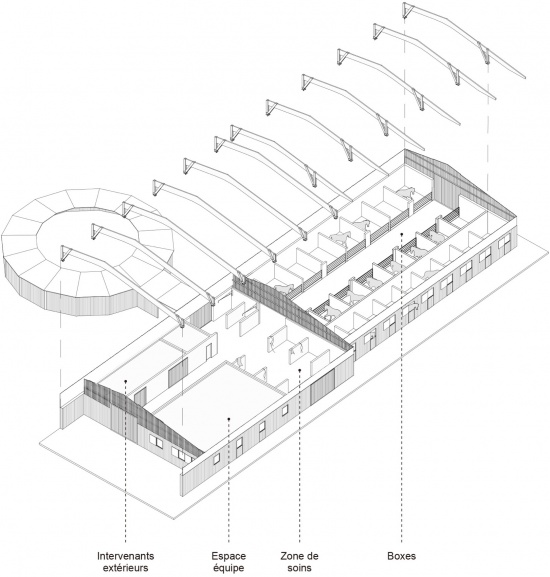
▼轴测图,axonometric diagram © CMA
In Lassay-les-Châteaux, in the Mayenne department, the Carmen Maurice architecture firm completed in April 2026 a new stable dedicated to racehorses (trotters). The existing buildings, located at the western entrance of the site, no longer met the needs of the two partners running the stable: limited spaces, an insufficient number of boxes, unsuitable operation, and the progressive deterioration of the buildings. The project therefore consisted of creating a new stable intended to house the horses belonging to one of the two partners, allowing the historic buildings occupied by the second partner to be renovated and preserved. The shared facilities, such as the training track and hay shed, remain jointly used.
▼项目概览,overview of the project © Guillaume Amat
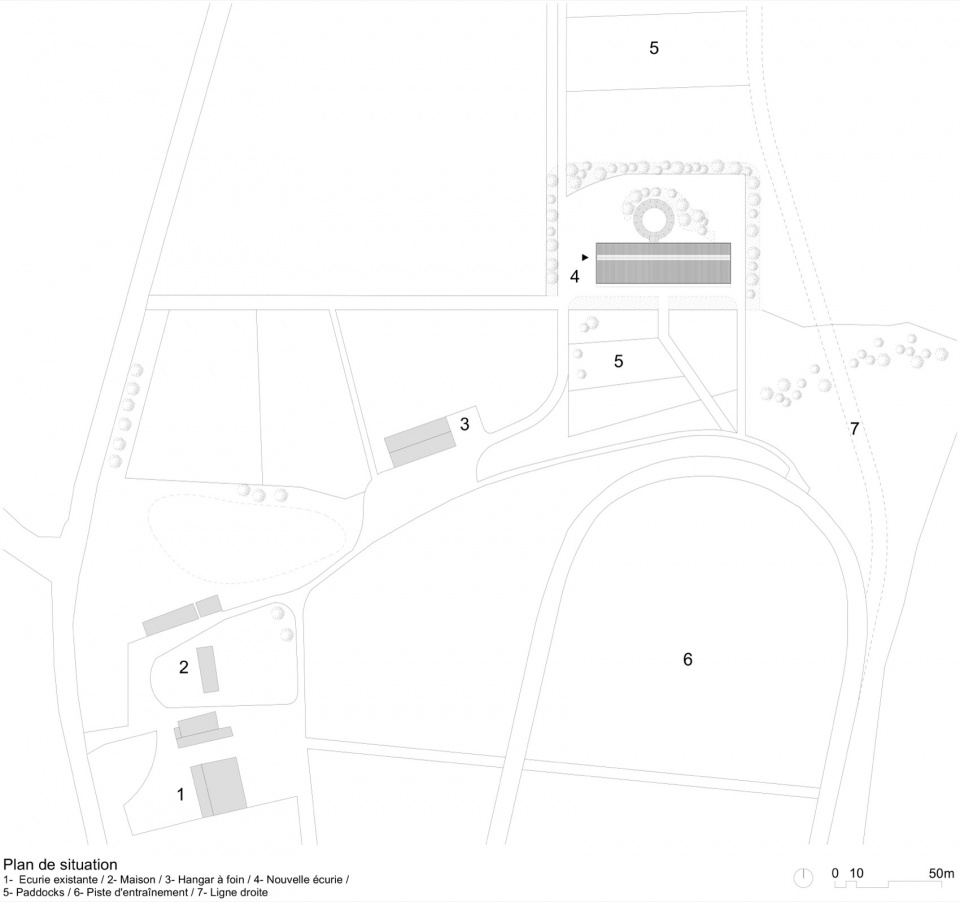
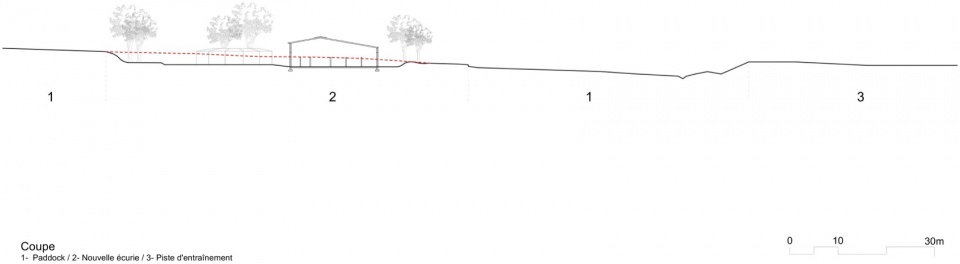
新建筑位于场地东北端,坐落于马耶讷省北部广阔农业景观之中,基地处于一个尤其容易受到风力影响的高原区域。为了减少风的影响并提升马匹与使用者的舒适度,建筑被嵌入场地的下沉地形之中。挖掘出的土方被重新利用,用于塑造位于东侧未来的直线训练跑道。因此,项目顺应坡地展开。屋顶形成一条水平线,伴随自然地形延伸,使景观得到延续,而非被切断。
The new building is located at the northeastern end of the site, at the heart of the vast agricultural landscape of northern Mayenne, on a plateau particularly exposed to winds. To protect against these winds and improve the comfort of both the horses and users, the building is integrated into a lowered section of the terrain. The excavated soil is reused to shape the future straight training track located to the east. The project is therefore embedded into the slope. Its roof draws a horizontal line that follows the natural topography and extends the landscape rather than breaking it.
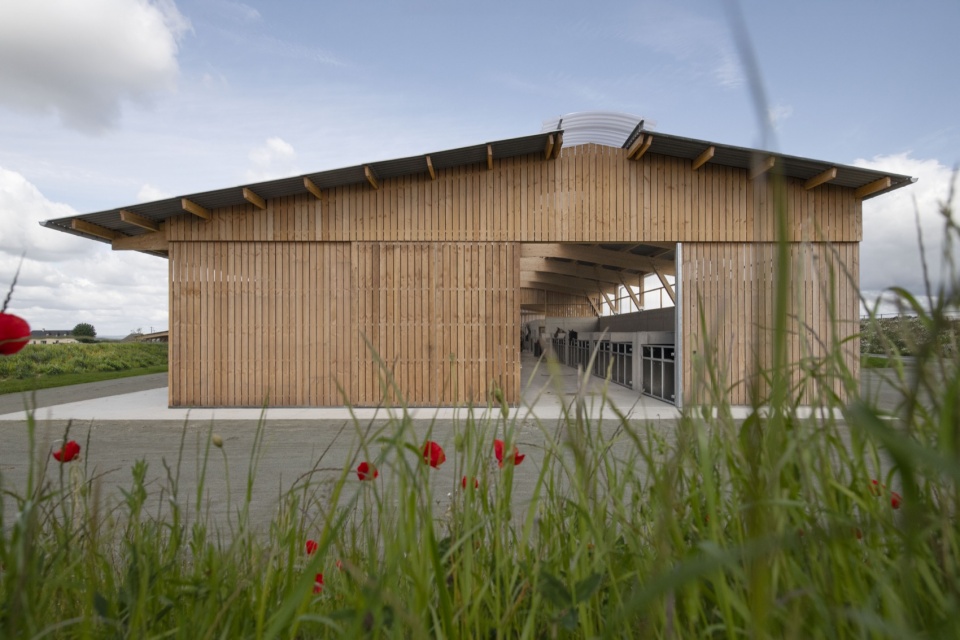
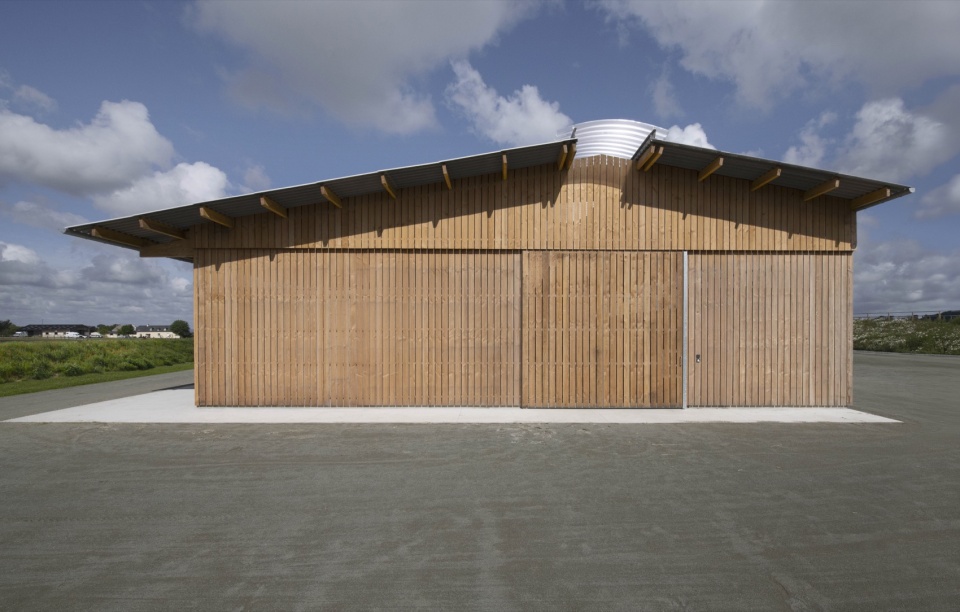
▼屋顶形成一条水平线,Its roof draws a horizontal line © Guillaume Amat
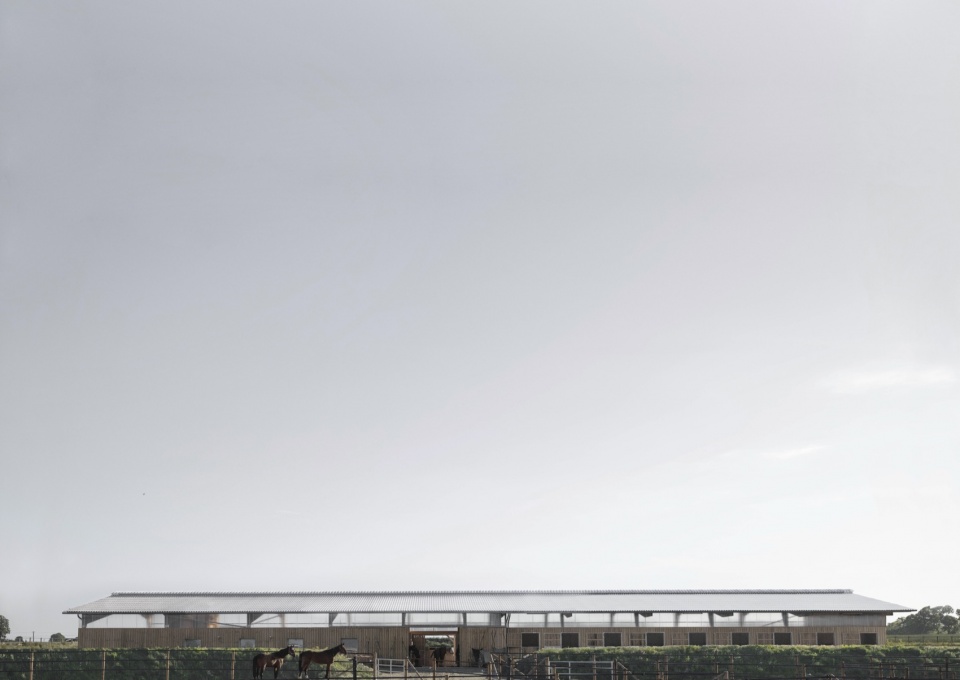
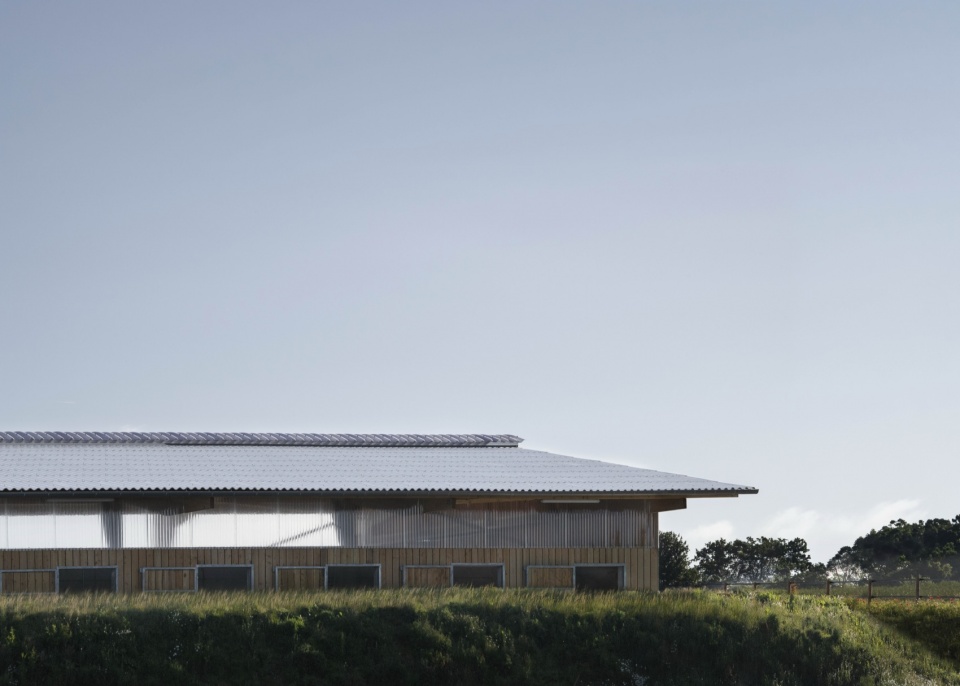
建筑墙体通过嵌入场地而被隐藏,在马厩基座与屋顶之间形成一道透明的缝隙。透过这一缝隙,背景中的景观依然清晰可见。浅色屋顶融入天空,形成新的地平线,同时让马匹与训练师能够沉浸于自然景观之中。
The walls of the building are concealed by their integration into the site, leaving a transparent gap between the base and the stable roof. Through this opening, the landscape remains visible in the background. The light-colored roof blends into the sky, forming a new horizon while allowing the horses and trainers to remain immersed in the surrounding landscape.
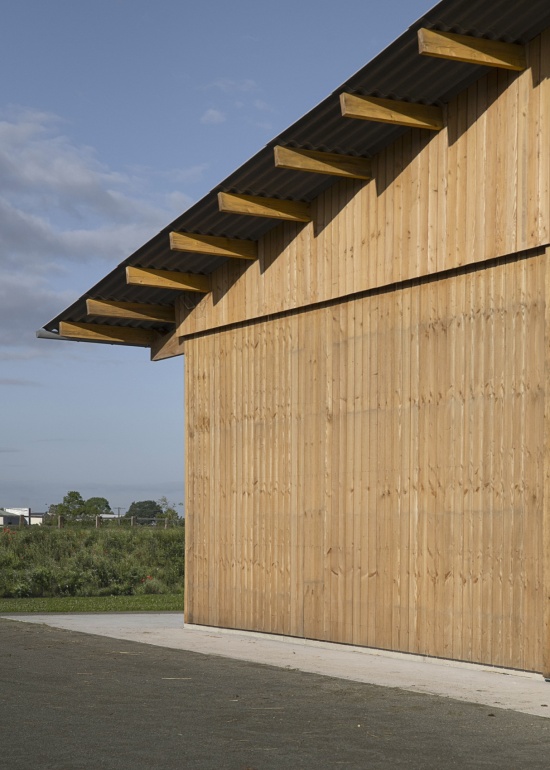
▼建筑外观,building appearance © Guillaume Amat
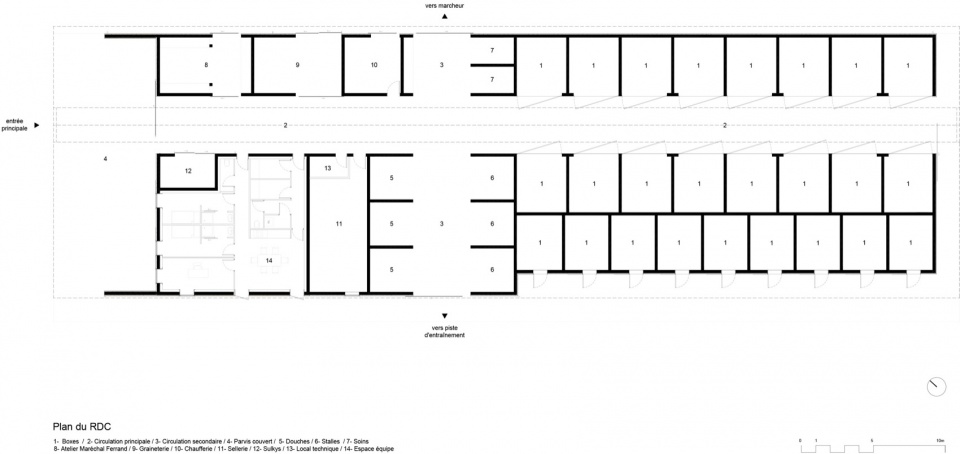
平面布局采用十字形组织方式,对交通流线进行梳理,并清晰区分不同使用功能。南北向轴线构成项目的核心脉络:其中布置了马匹准备空间(护理、淋浴、训练准备),并引导马匹向南前往训练跑道,以及训练结束后向北前往遛马机。
The plan is organized according to a cross-shaped layout that structures circulation and clearly distinguishes different uses. The north-south axis forms the backbone of the project. It accommodates the horses’ preparation areas (care, showers, preparation before training) and guides their movement toward the training track to the south, then toward the horse walker to the north after the session.
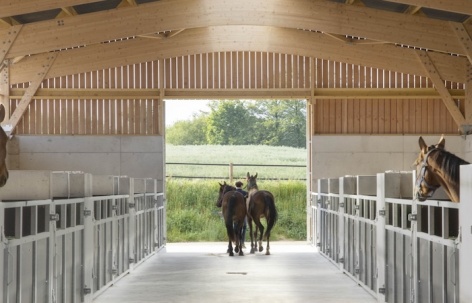
▼连续排列的独立马厩,a sequence of individual boxes © Guillaume Amat
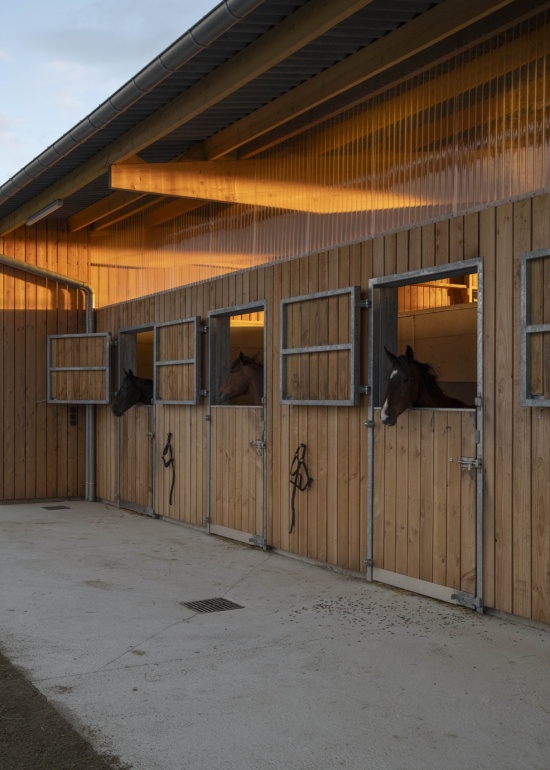
这一轴线自然地将建筑划分为两个区域:一个用于活动的区域,以及一个供马匹休息的区域。西侧集中布置服务于人员活动的空间,承担主要的人流与工作流线,包括员工空间、停车区、钉蹄师工作间、粮食储藏室、轻便马车(sulkys)储藏空间以及马具室。东侧则为马匹提供更加安静的环境,由连续排列的独立马厩组成,为其休息提供专属空间。这种组织方式对不同流线进行分级,减少不同使用需求之间的相互干扰,并促进马厩日常运行的顺畅进行。
This axis naturally separates the building into two zones: an active area and an area dedicated to the horses’ rest. To the west, spaces dedicated to human activities concentrate the main circulation flows: staff rooms, parking, farrier workshop, grain storage, sulky storage, and tack room. To the east, the horses benefit from a quieter environment, organized around a sequence of individual boxes dedicated to their rest. This organization establishes a hierarchy between different circulation routes, limits interference between different uses, and contributes to the smooth daily operation of the stable.
▼马匹休息区域,the horses’ rest area © Guillaume Amat
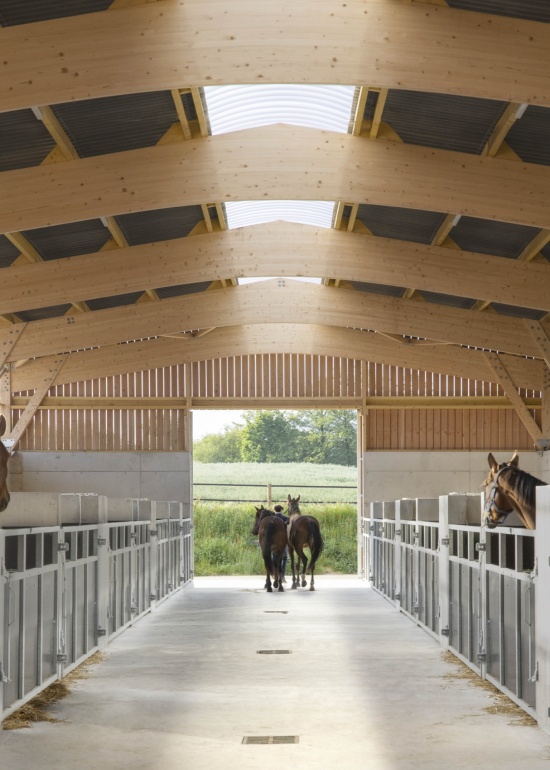
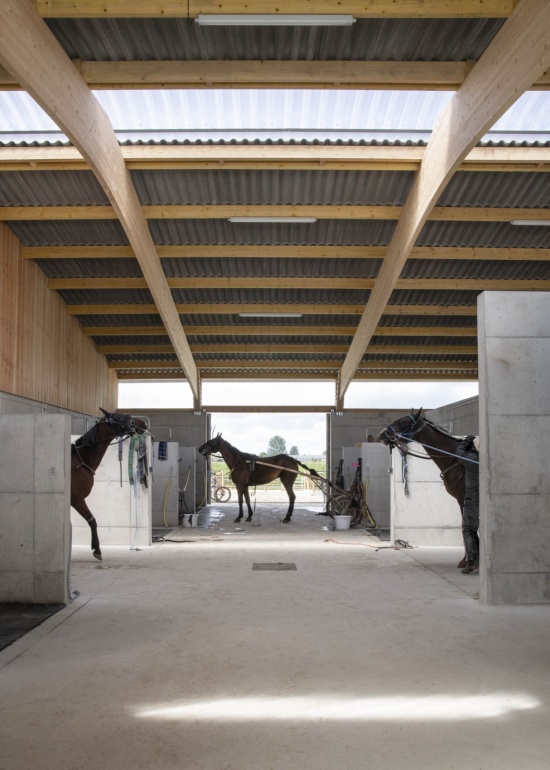
建筑体量简洁且理性。其现浇混凝土基座保证了与马匹日常接触所需的坚固性,而主体其余部分则采用当地花旗松(结构与木质覆层)。未经处理的木质覆层会随着时间自然呈现灰色。
The volume is simple and rational. Its cast-in-place concrete base provides the necessary robustness for daily contact with the horses, while the remainder of the volume is constructed from locally sourced Douglas fir (structure and cladding). Left untreated, the timber cladding will naturally turn grey over time.
▼室内空间细部,interior space details © Guillaume Amat
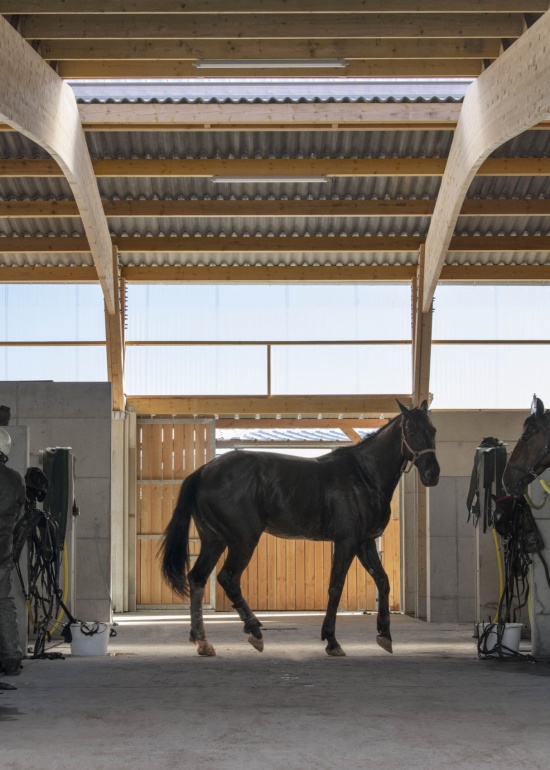
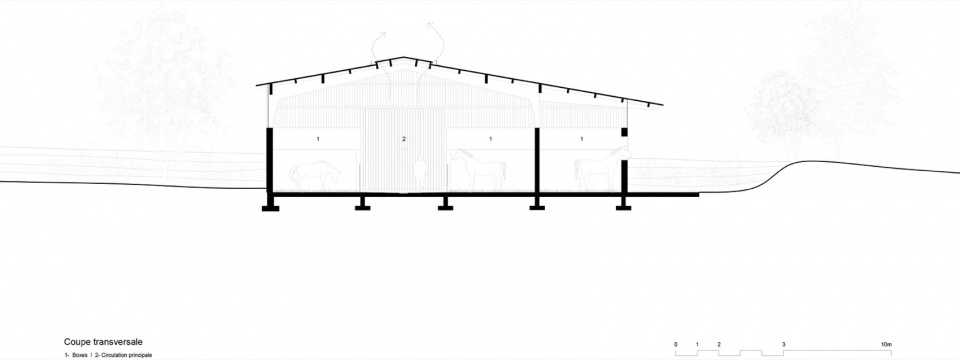
在矿物质感的基座与屋面之间,一条连续的聚碳酸酯带将自然光充分引入室内空间。结构由一系列规律排列的木质框架组成,并支撑钢板屋面。连续的聚碳酸酯天窗同时提供顶部采光与建筑自然通风。在预算受到严格限制的情况下,项目强调对材料与建造方式的有效控制。该项目呈现出一种朴素、耐久,并深深扎根于地域环境的农业建筑。
Between the mineral base and the roof covering, a continuous strip of polycarbonate generously diffuses natural light into the interior spaces. The structure is rhythmically composed of a regular sequence of timber frames supporting a steel deck roof. A continuous polycarbonate skylight simultaneously provides overhead lighting and natural ventilation for the building. Designed with a particularly constrained budget, the project prioritizes a genuine economy of means and materials. It embraces a simple, durable agricultural architecture deeply rooted in its territory.
▼总平面,master plan © CMA
▼平面,floor plan © CMA
▼剖面,section © CMA
▼立面图,elevation © CMA
Adresse du projet : Lassay les châteaux, Mayenne, France
Calendrier :
Démarrage des travaux en janvier 2025, livraison en avril 2026
Programme :
Construction d’une écurie pour chevaux de course (trotteurs) à Lassay les châteaux (53)
Coût : 685 408 €HT
Surface de plancher : 1000m²
Entreprises :
– Terrassement/VRD : BMTP
– Gros Oeuvre : DUVAL ROCTON
– Dallagiste : BETON 3D
– Charpente/Couverture/Bardage : LETERTRE CHARPENTE COUVERTURE
– Serrurerie: NORMOUTILS INDUSTRIE
– CVC/Electricité:DAVID GERARD
– Dallage : BETON 3D
– Menuiseries extérieures : CHRISTOPHE COMTE
Structure :
Soubassements en béton, charpente bois et bardage bois en douglas local
Photographe : Guillaume Amat
More: Carmen Maurice Architecture。更多关于他们:Carmen Maurice Architecture on gooood.









发表评论
你需要先 才能发表评论
社交登录