感谢 Architekt Daniel Ellecosta 对gooood的分享。更多关于他们:Architekt Daniel Ellecosta on gooood
Appreciation towards Architekt Daniel Ellecosta for providing the following description:
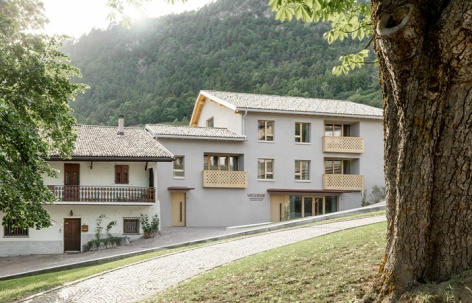
在宁静的特鲁德纳自然公园村(Trodena nel Parco Naturale)历史村落中心,曾经著名的 Wieserhof 所在之处,一座“属于村庄的房子”正在形成。建筑延续了村落逐步演变而来的空间结构,与场地的历史记忆建立联系,同时又作为既有肌理中的自然组成部分,为新的故事创造空间。居住、交流与文化在这里汇聚,形成一个面向不同世代的活跃公共节点。建筑有意退居其后,将表达建立在既有事物本身的力量之上——村落的结构、材料特征,以及居民的日常生活。
In the heart of the historic village centre of the quiet village of Trodena nel Parco Naturale, at the very location where the well-known former Wieserhof once stood, a house for the village is being created. It takes up the evolved village structure, connects to the memory of its history, and at the same time creates space for new stories as a natural part of the existing fabric. Living, encounter, and culture come together here, forming a lively meeting point for different generations. The architecture deliberately steps back and relies on the strength of what already exists – the structure of the village, its materiality, and the life of its inhabitants.
▼建筑外景,Exterior of the building ©Gustav Willeit
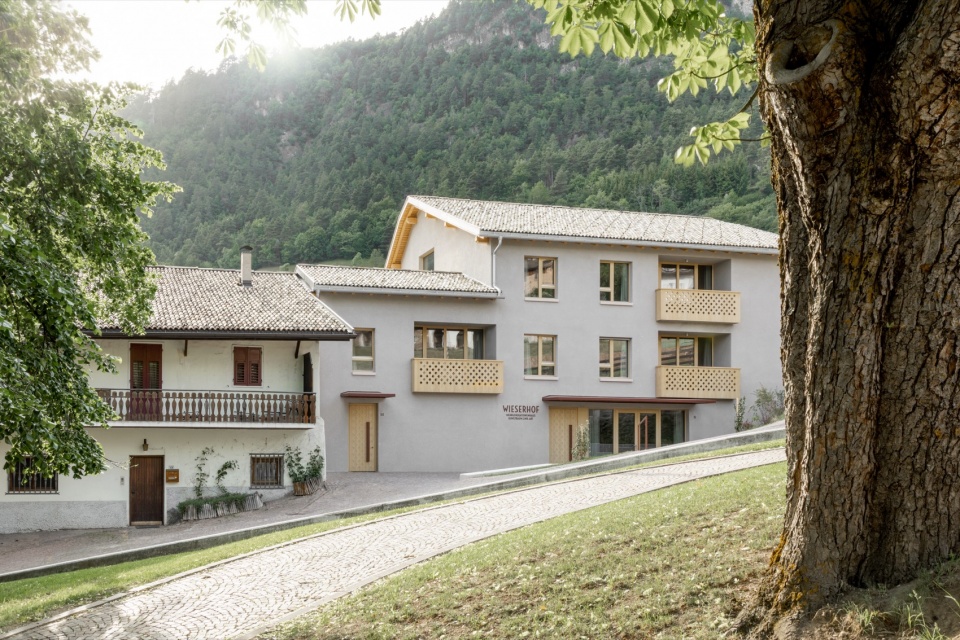
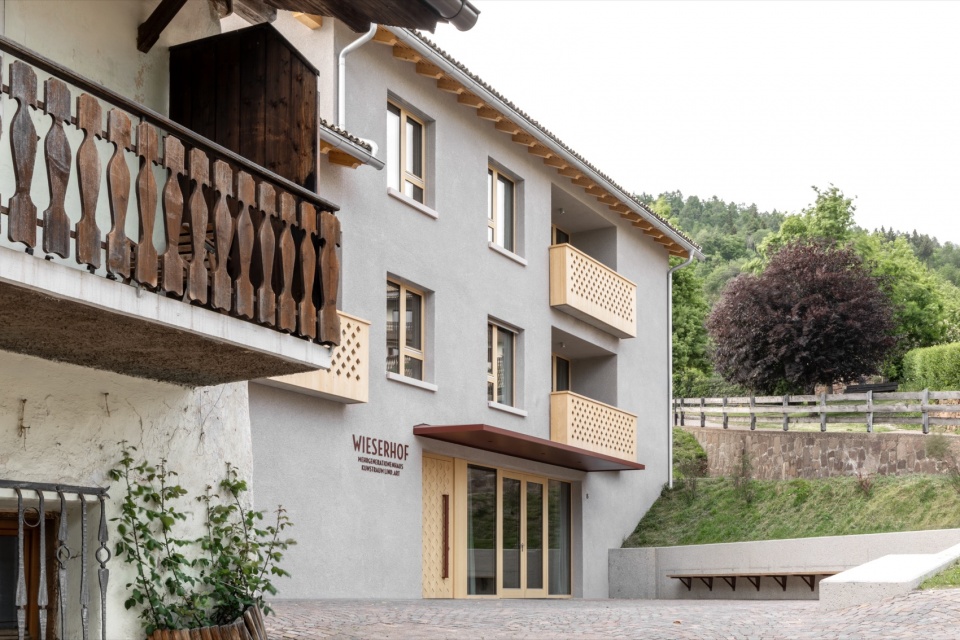
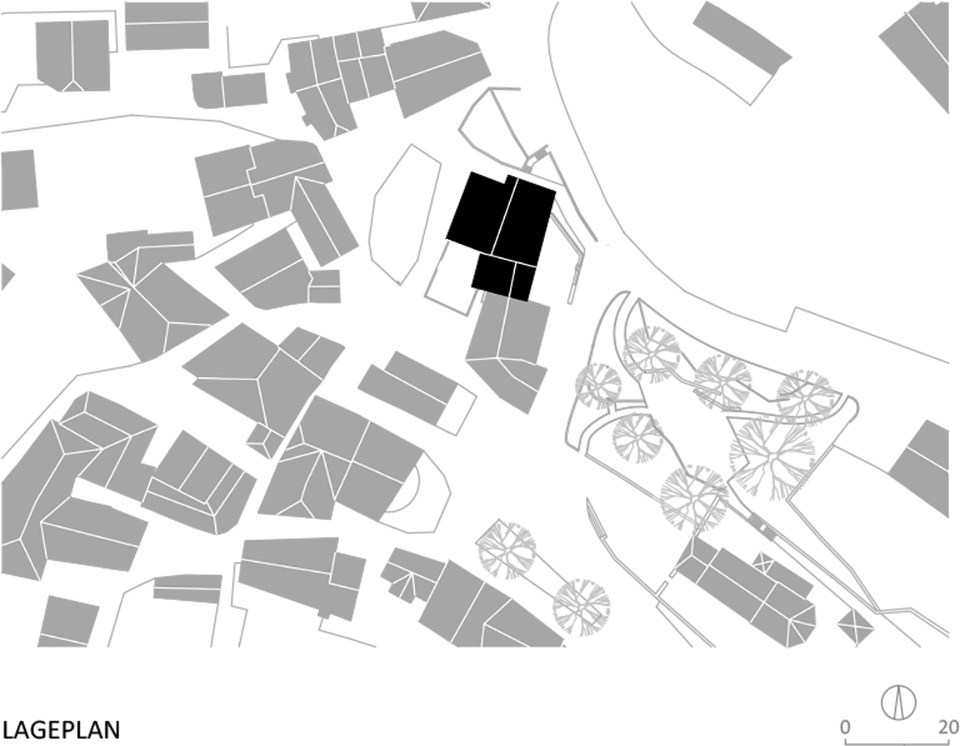
建筑的布局以原有 Wieserhof 的位置为参照。新建筑几乎在原址上重建,并采用与旧建筑相近的尺度与比例,由此自然融入现有建筑群,并进一步强化村落整体的空间连续性。建筑前院、路径与开放空间衔接既有而熟悉的村落结构,同时创造出具有当代使用方式的交往场所;这些空间显得自然而然,仿佛一直以来就是村落肌理的一部分。
The positioning of the building is oriented towards the original Wieserhof. Reconstructed almost on the same site and with comparable proportions, the house integrates into the existing group of buildings and strengthens the spatial coherence of the village. Its forecourts, paths, and open spaces connect to familiar structures and create contemporary places of encounter that appear self-evident, as if they had always been part of the village fabric.
▼项目街景,Street view of the project ©Gustav Willeit
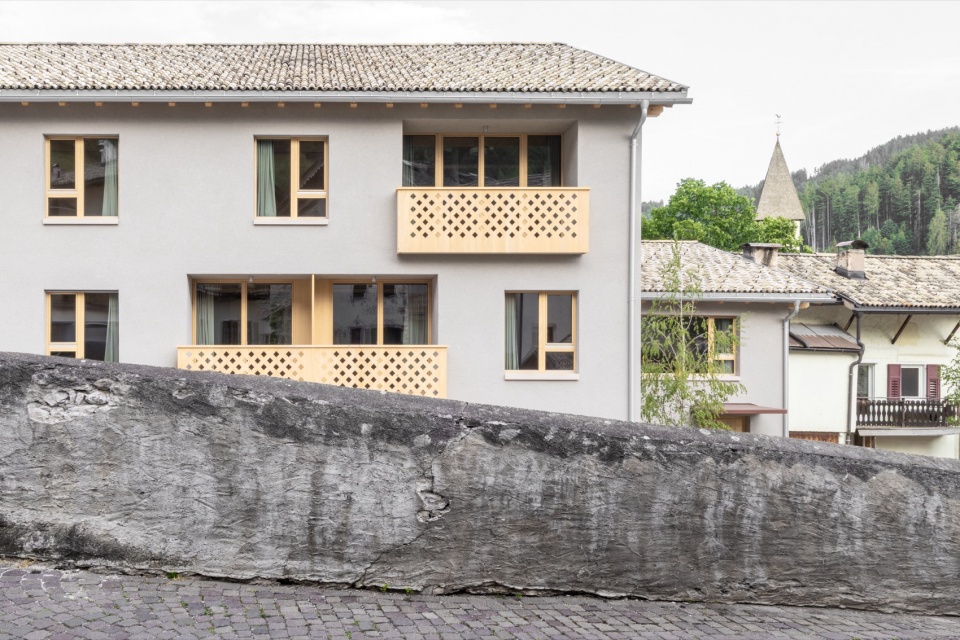
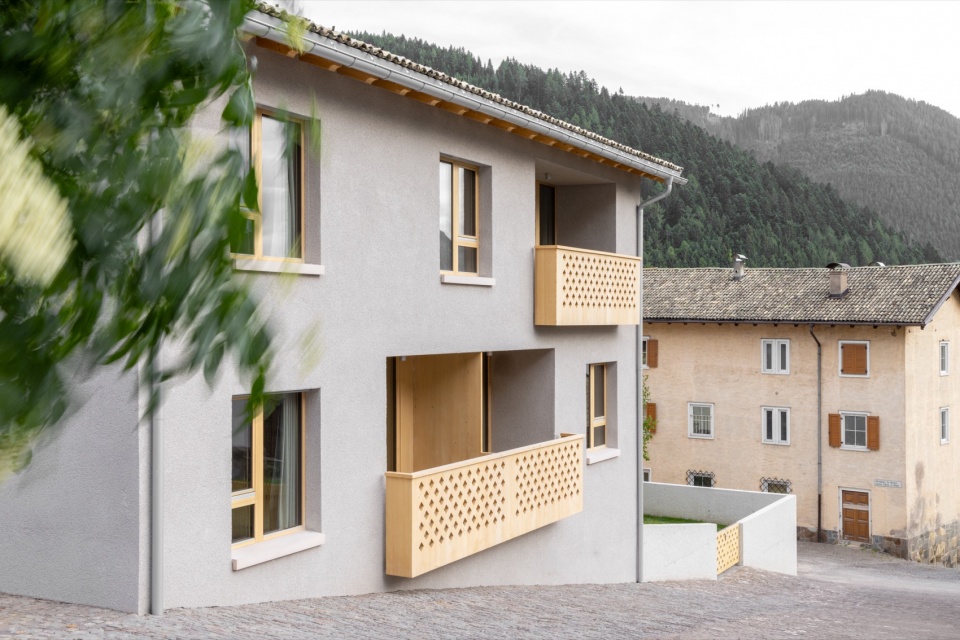
▼建筑延续村落的坡屋顶轮廓,
The building continues the pitched-roof profile of the village ©Gustav Willeit
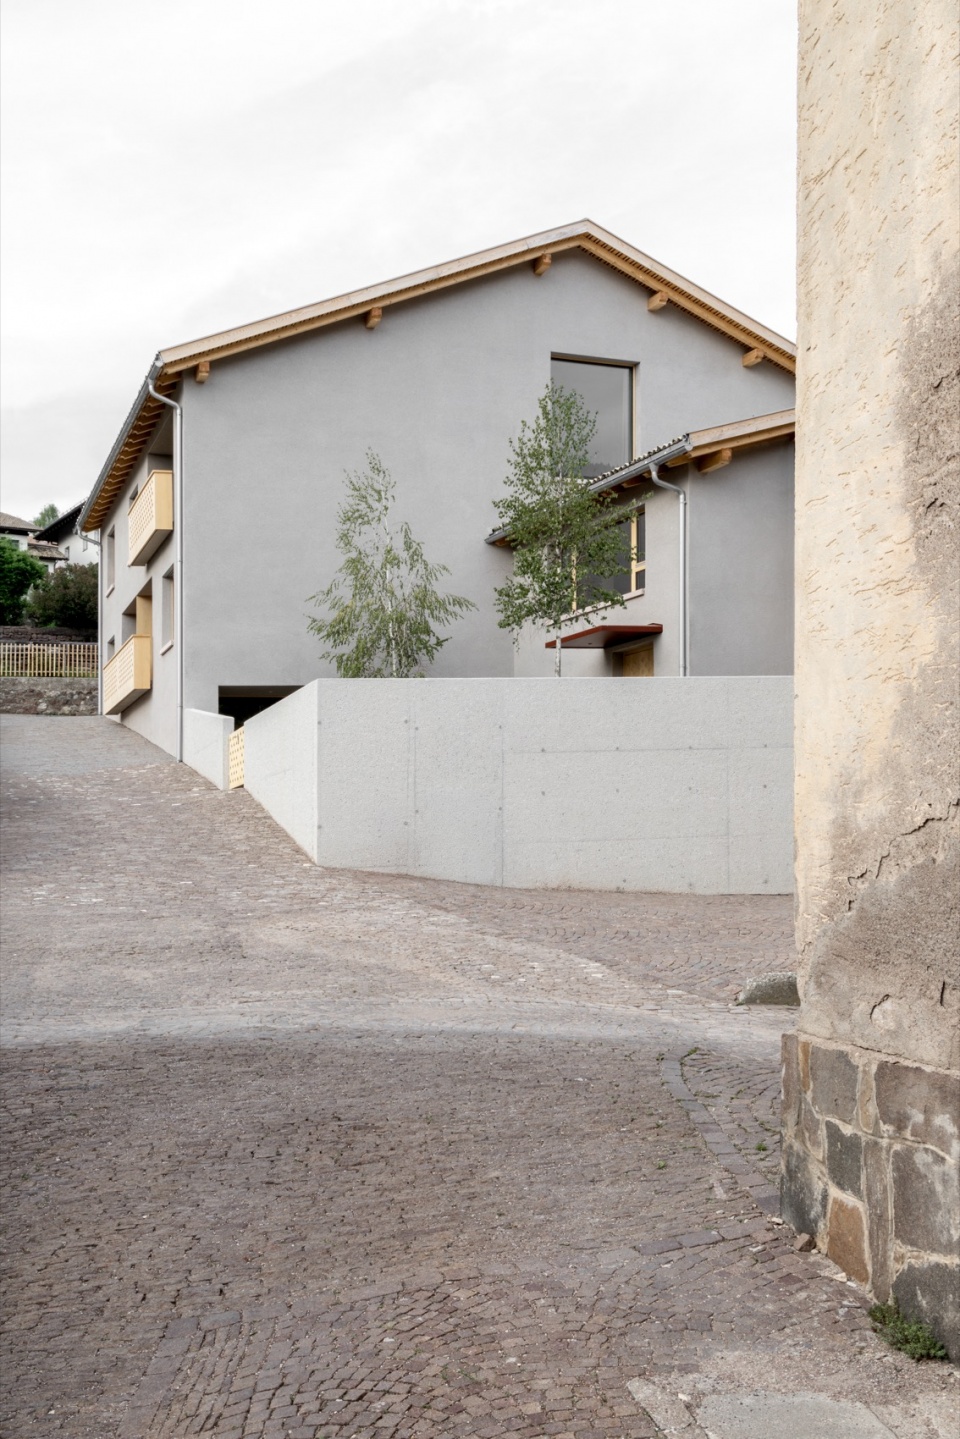
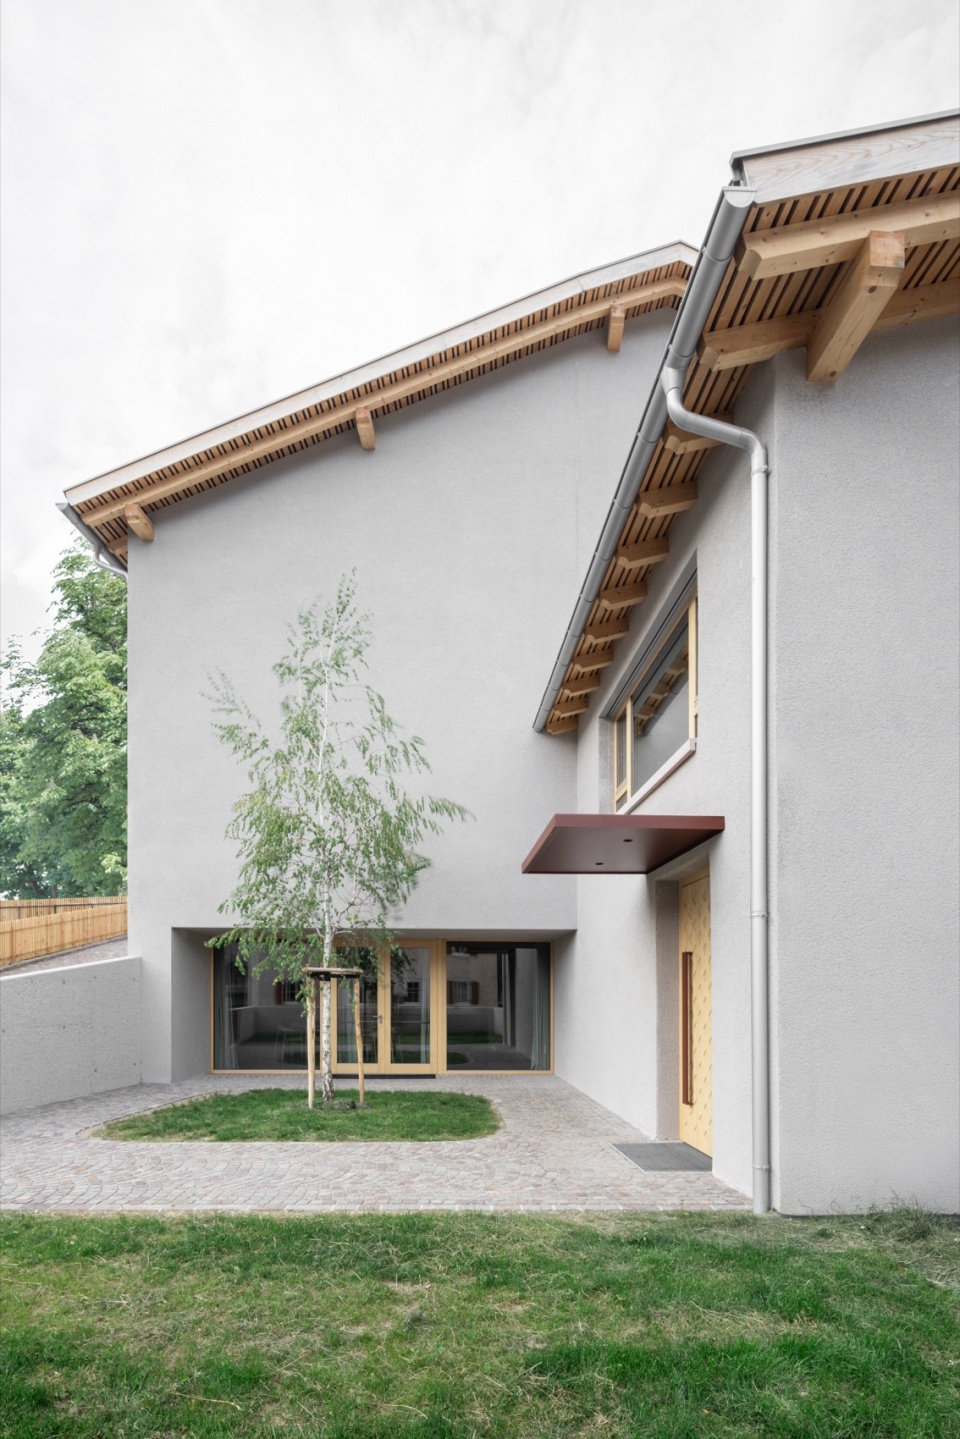
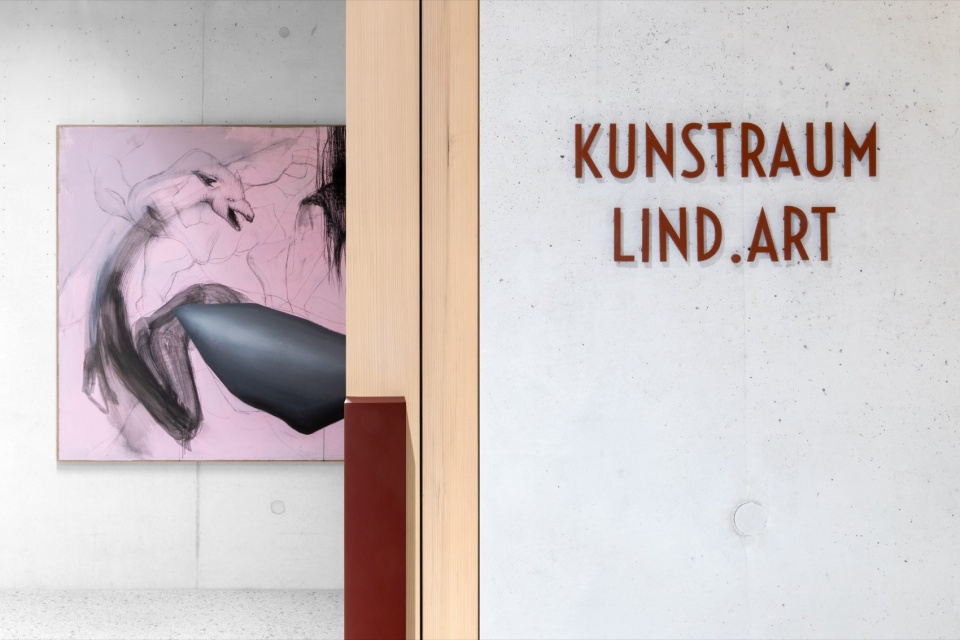
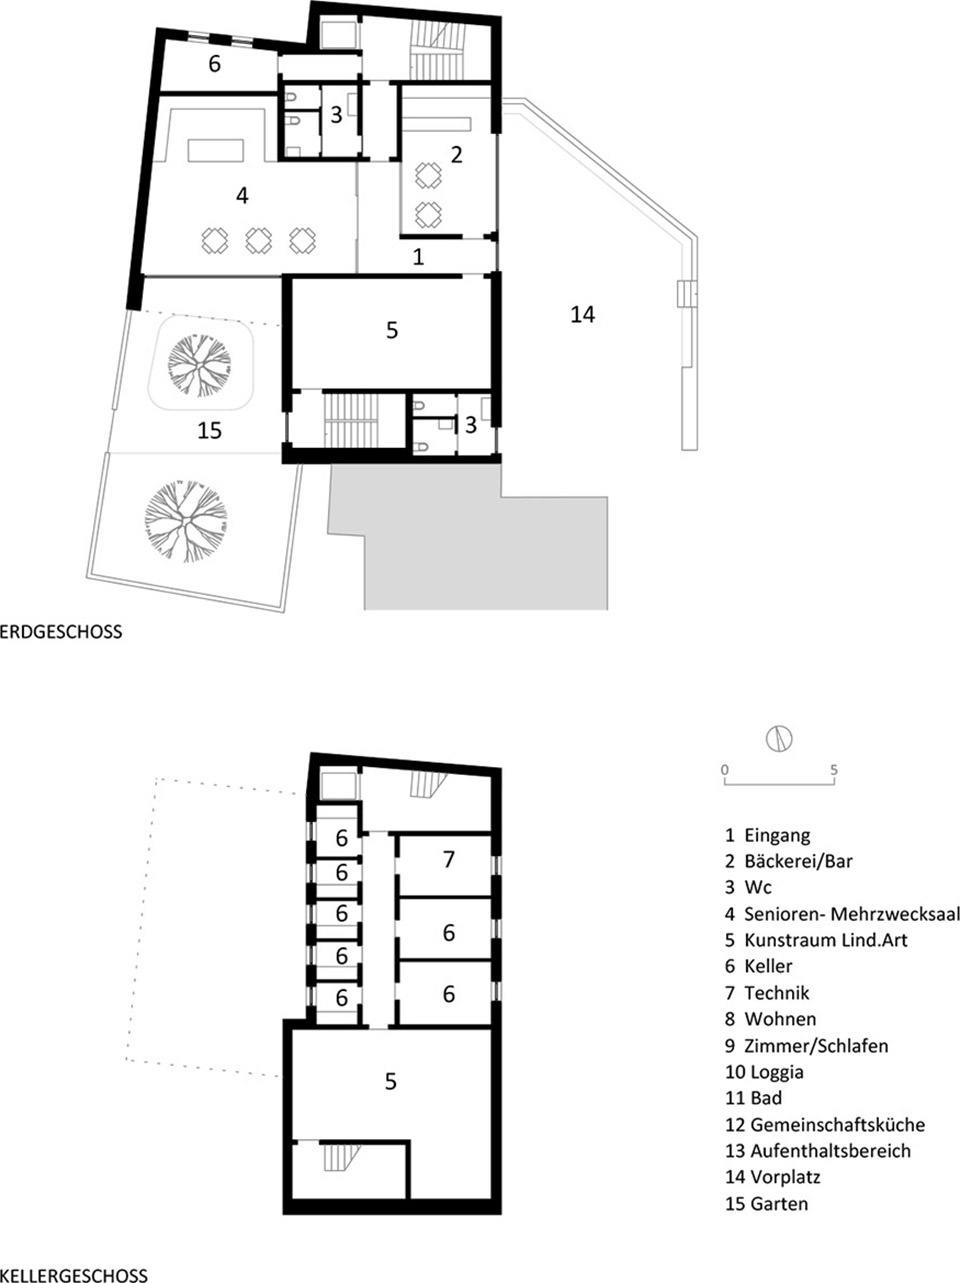
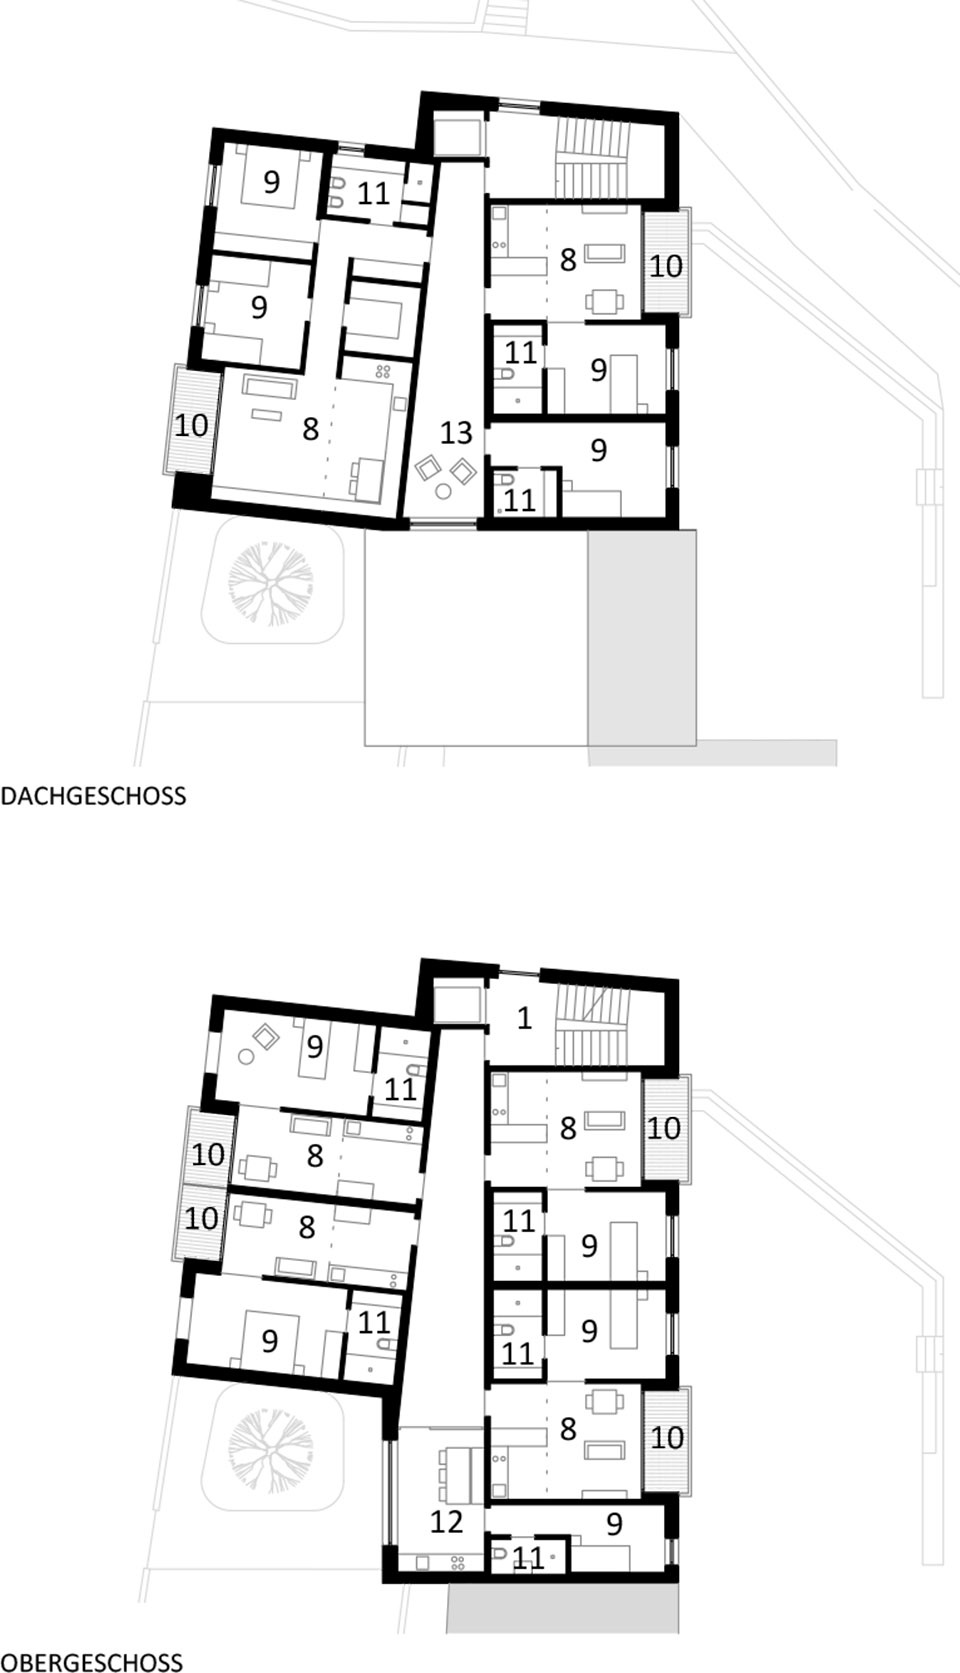
Wieserhof 被构想为一座服务于社区的公共建筑。首层设置了两层通高的 Lind.Art 艺术空间、一间多功能兼老年活动室,以及带咖啡馆的面包房,共同向村庄的公共生活开放。围合花园将室内空间延伸至户外,为活动、交谈与共同停留提供场所。建筑前院则构成住宅与村庄之间的界面,成为抵达、相遇与日常交流的空间。在上部楼层,共设置六套住宅,以适应不同世代及不同生活状态的人群。公共厨房、护理空间及服务用房进一步补充了整体功能,为一种建立在邻近、互助与共同参与基础上的共居方式提供条件。这里的社会理念并不只是功能层面的设定,也被转化为空间中可以真实感知的体验。建筑为这种生活方式提供框架,却并不刻意凸显自身。
The Wieserhof is conceived as a house for the community. On the ground floor, the double-height art space Lind.Art, a multifunctional and senior room, as well as the bakery with café, open themselves to the public life of the village. The enclosed garden extends the interior spaces into the outdoors and provides space for events, conversations, and shared lingering. The forecourt forms the interface between house and village – a place of arrival, encounter, and everyday exchange. On the upper floors, six apartments are created for different generations and life situations. A communal kitchen, care rooms, and service rooms complement the programme and establish the conditions for a way of living together based on closeness, mutual support, and participation. The social idea is not only a programme, but also spatially tangible. The architecture provides the framework for this without placing itself in the foreground.
▼围合庭院连接室内与户外空间,
The enclosed courtyard connects interior and exterior spaces ©Gustav Willeit
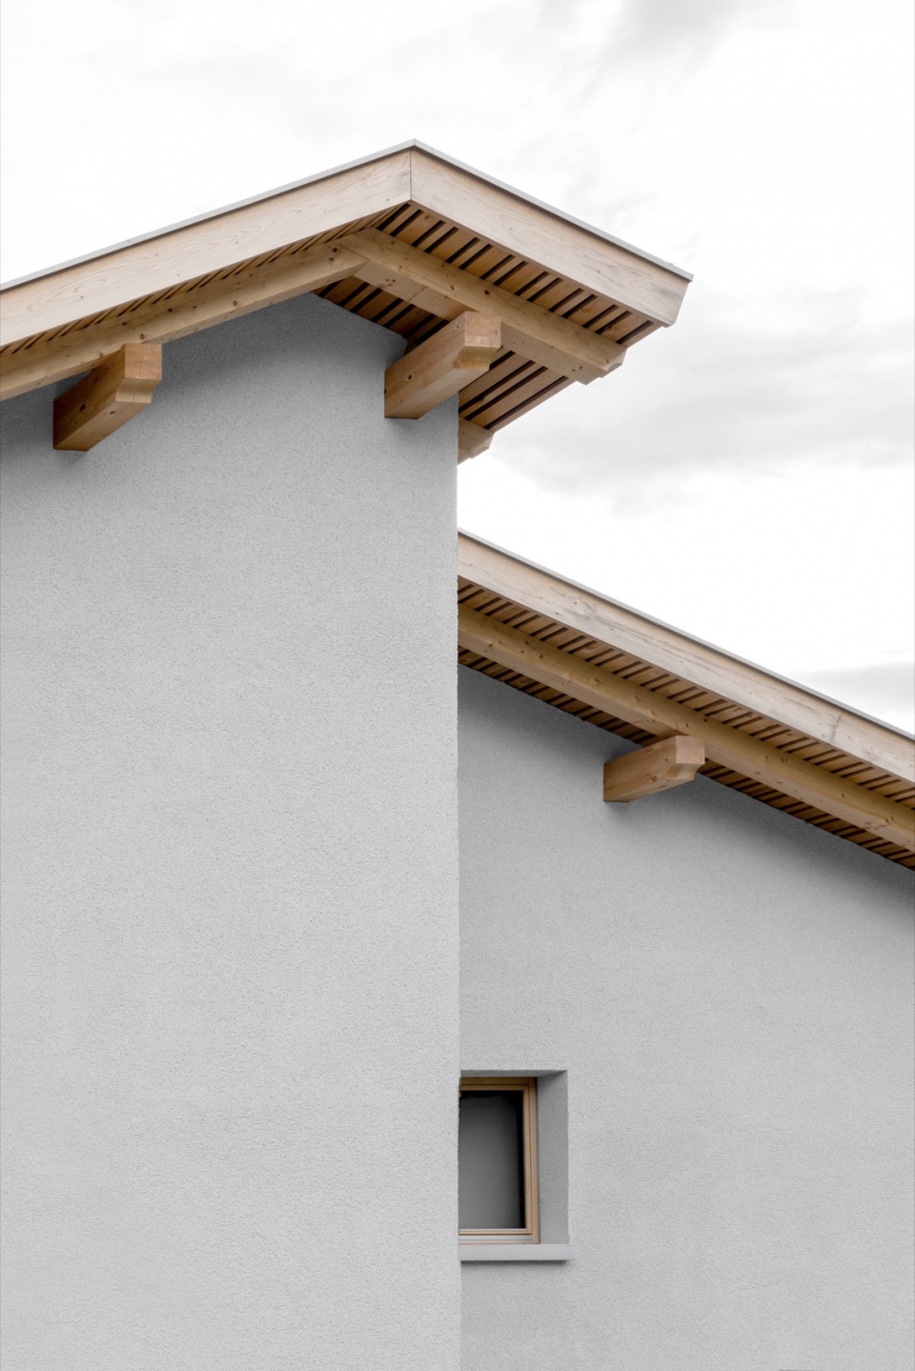
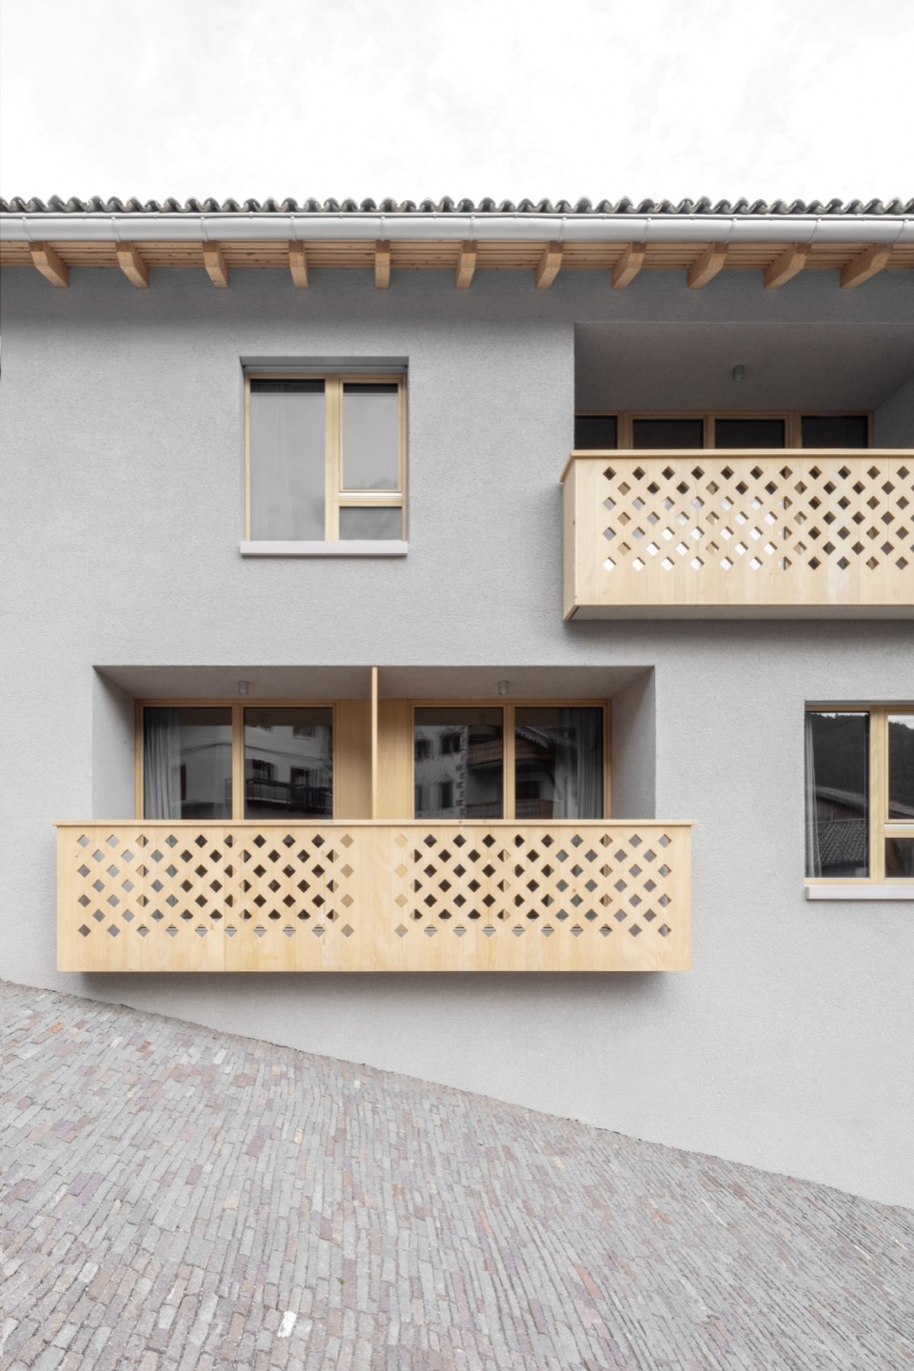
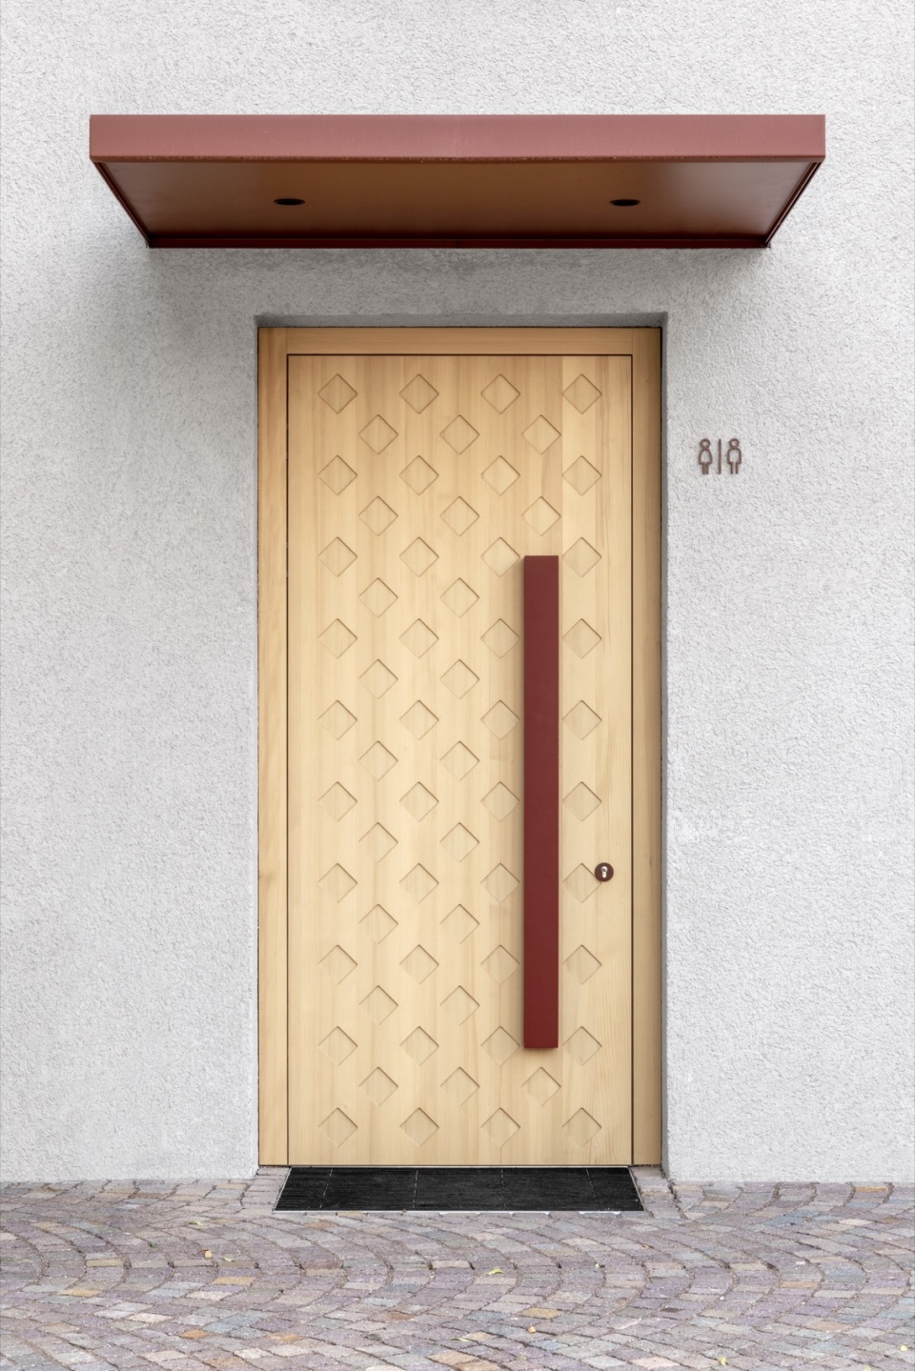
建筑形态最终由其所在之地自然生成。当地传统建造文化中熟悉的元素被进一步发展,并被转译至当代语境之中。由带色粗抹灰构成的抹灰立面、覆盖筒板瓦的坡屋顶,以及朝向内部精准设置的开口,使建筑自然融入村落整体风貌。窗、门及栏杆采用未经处理的白冷杉木材,随着时间推移自然风化,使建筑逐渐更加融入周围环境。
The form of the building ultimately develops from its location. Familiar elements of local building culture are further developed and transferred into a contemporary context. The rendered façades made of pigmented roughcast plaster, the pitched roof with monk-and-nun tiles, and the precisely placed inward-facing openings integrate naturally into the village image. Untreated white fir wood for windows, doors, and railings weathers naturally over time and allows the building to become increasingly part of its surroundings.
▼白冷杉木材,Untreated white fir wood ©Gustav Willeit
进入室内后,建筑的构造逻辑依然清晰可读。下部以清水混凝土形成坚实基座,其上承托着云杉木结构。材料让人联想到历史上的 Wieserhof 所具有的朴素与清晰——石质基座与木制谷仓。混凝土与木材共同塑造出住宅的整体氛围,为空间赋予安静、持久与温暖的质感。
Even inside, the construction remains legible. A solid base of exposed concrete carries the timber structure above in spruce. The materials recall the simplicity and clarity that characterised the historic Wieserhof – the stone base and the wooden barn. Concrete and timber define the atmosphere of the house and give the spaces calmness, permanence, and warmth.
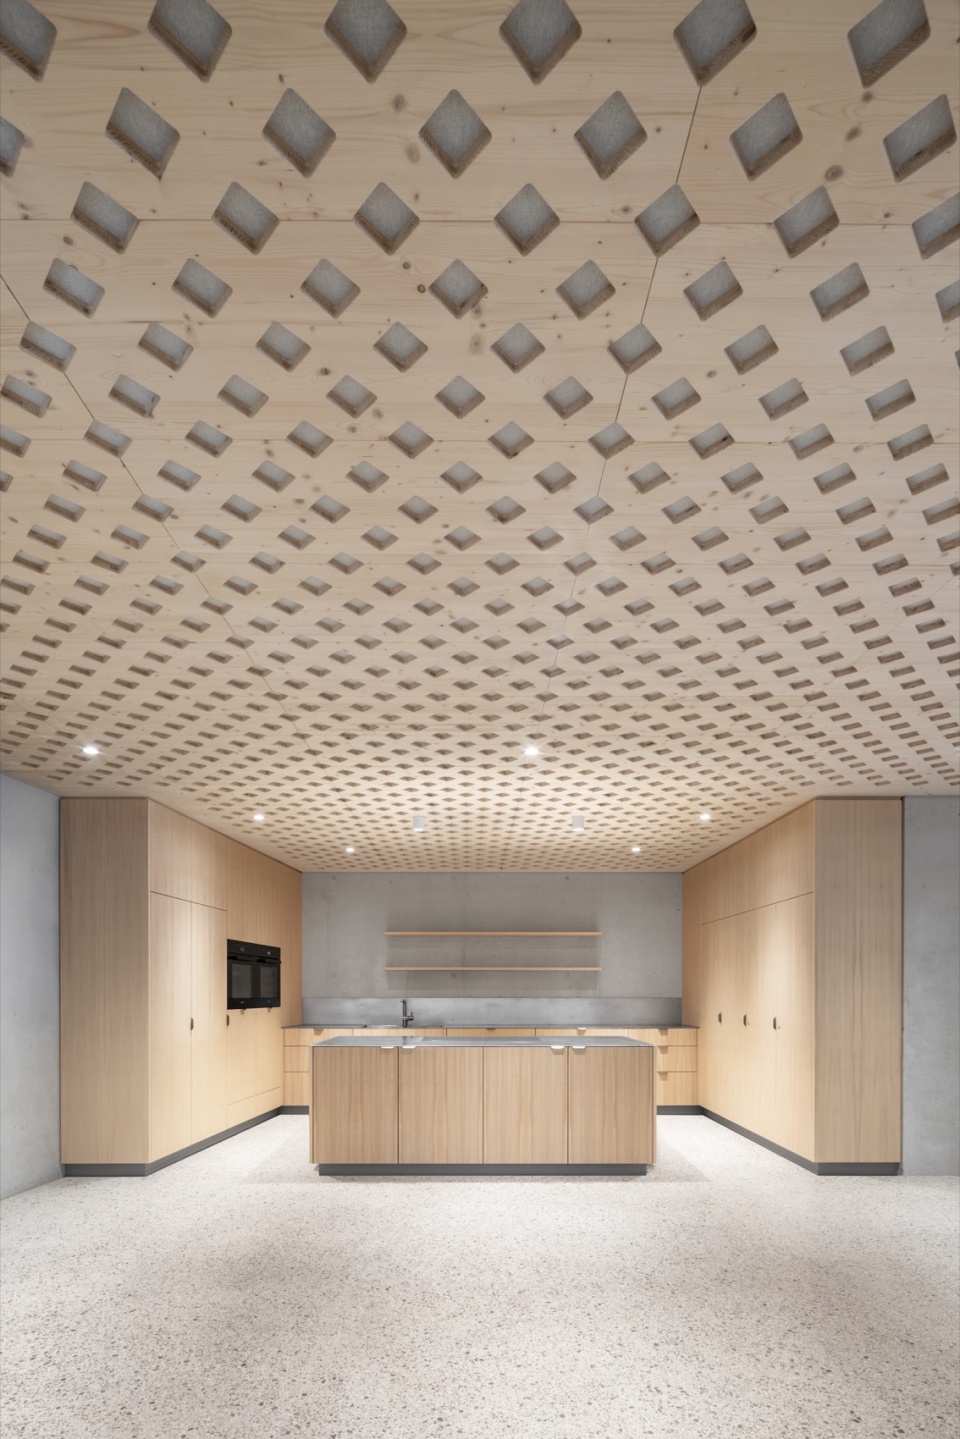
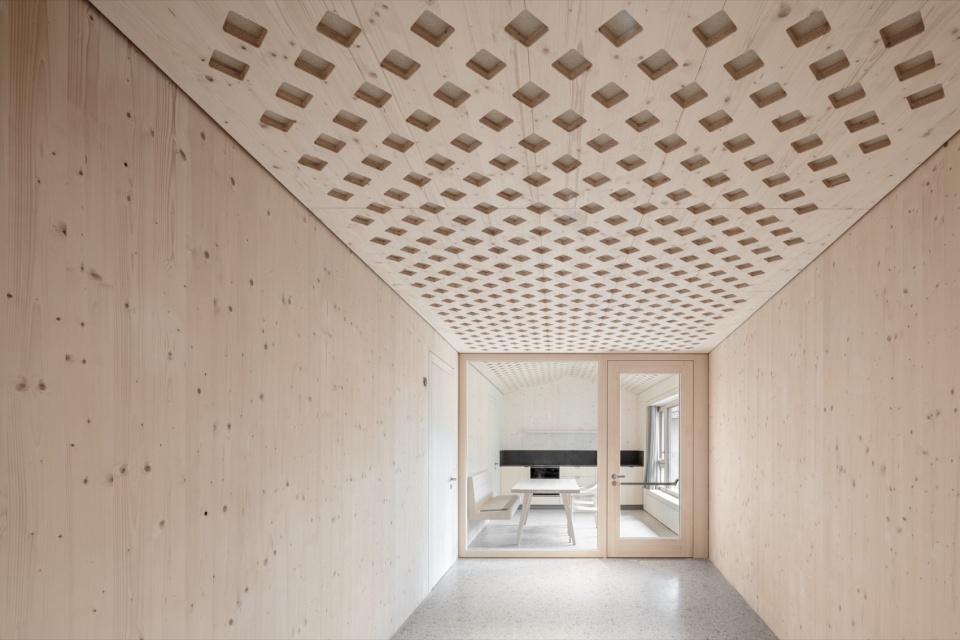
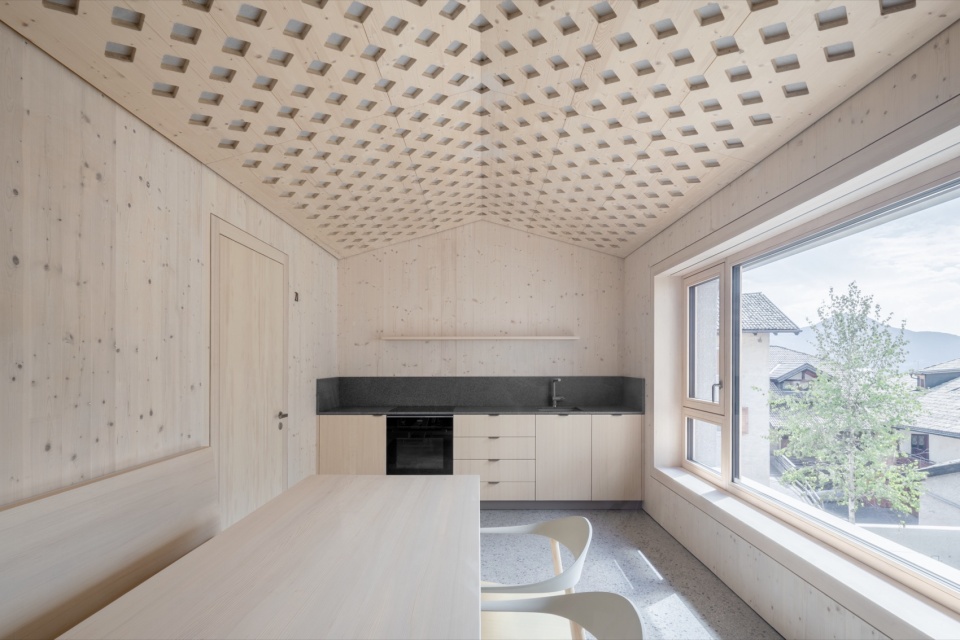
▼木质格栅天花覆盖开放的公共空间,
Timber lattice ceiling spans the open communal space ©Gustav Willeit
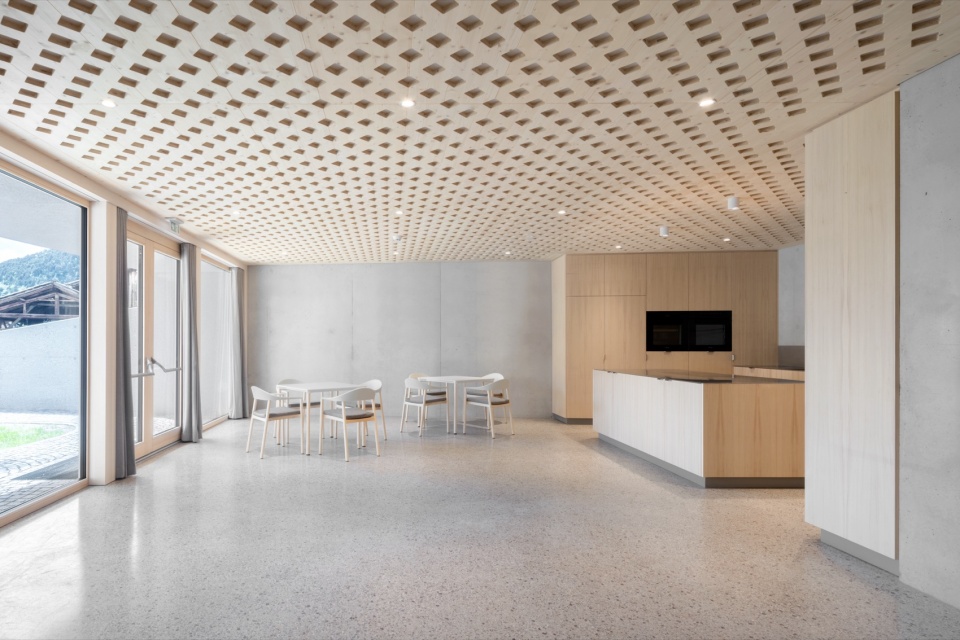
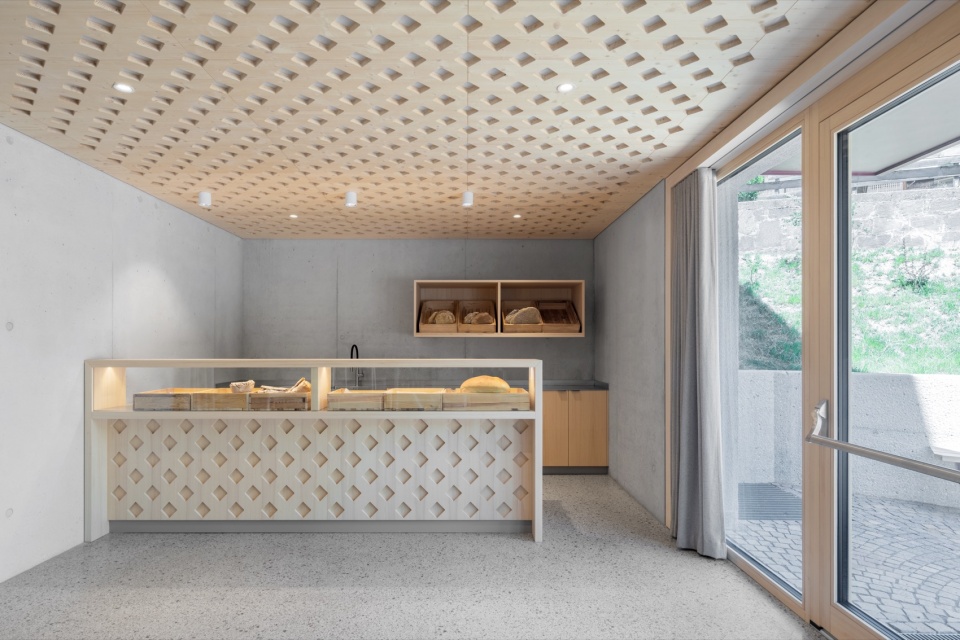
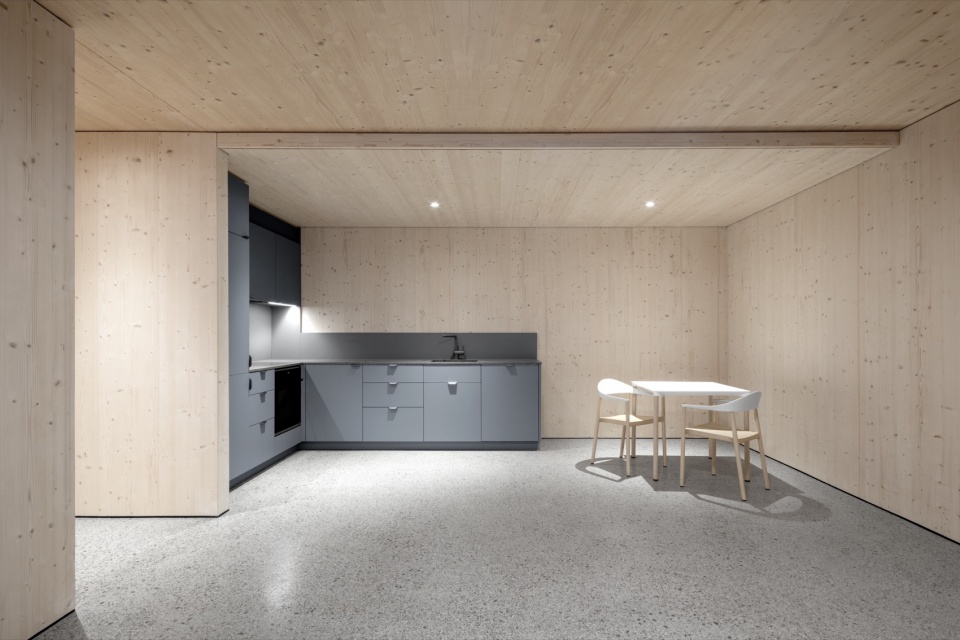
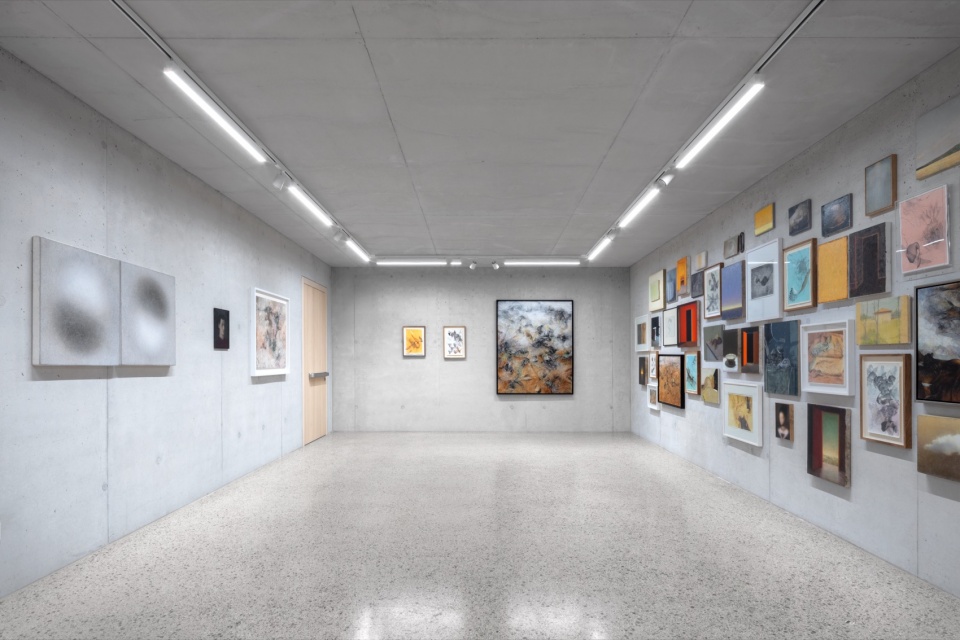
不同功能在材料表达上也呈现出各自的特征。艺术空间有意保持克制而坚固的状态,清水混凝土为不断更换的展览与活动提供中性的背景。与之相对,多功能空间则通过云杉木天花与冷杉木家具,营造出温暖而近乎熟悉的氛围。住宅延续了这一设计态度,通过木材的存在以及清晰的空间构成,为居住者带来安定与安全感。
The different uses find their respective expression in the materialisation. The art space remains deliberately restrained and robust. Exposed concrete forms a neutral backdrop for changing exhibitions and events. In contrast, the multifunctional room, with its spruce ceiling and furniture made of fir wood, creates a warm, almost familiar atmosphere. The apartments continue this attitude and convey a sense of security through the presence of wood and the clarity of spatial composition.
▼清水混凝土构成克制的展览背景,
Exposed concrete forms a restrained backdrop for exhibitions ©Gustav Willeit
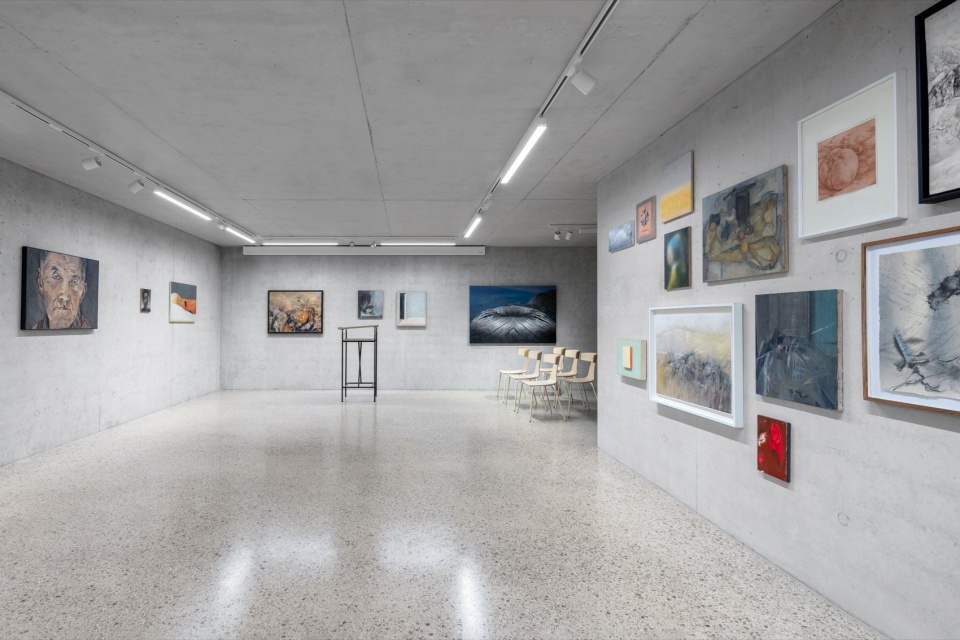
▼公共空间细节,Detail of the communal space ©Gustav Willeit
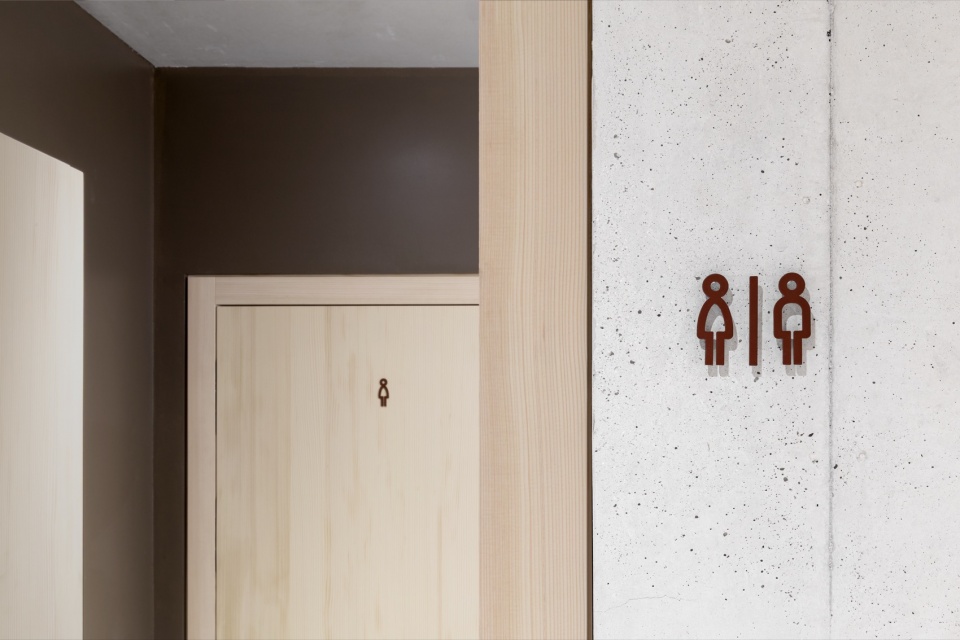
原有 Wieserhof 的记忆始终贯穿于新建筑之中。从旧客厅取下的木材被重新制作成衣柜构件,并整合进新建筑。它们延续着场地的故事,以一种安静而克制的方式,将过去与现在连接起来。
The memory of the original Wieserhof remains tangible throughout. Wardrobe elements made from wood taken from the former parlour have been integrated into the new building. They tell the story of the place and quietly connect past and present.
▼连续顶面引导视线通向公共空间,
The continuous ceiling guides the view toward the communal space ©Gustav Willeit
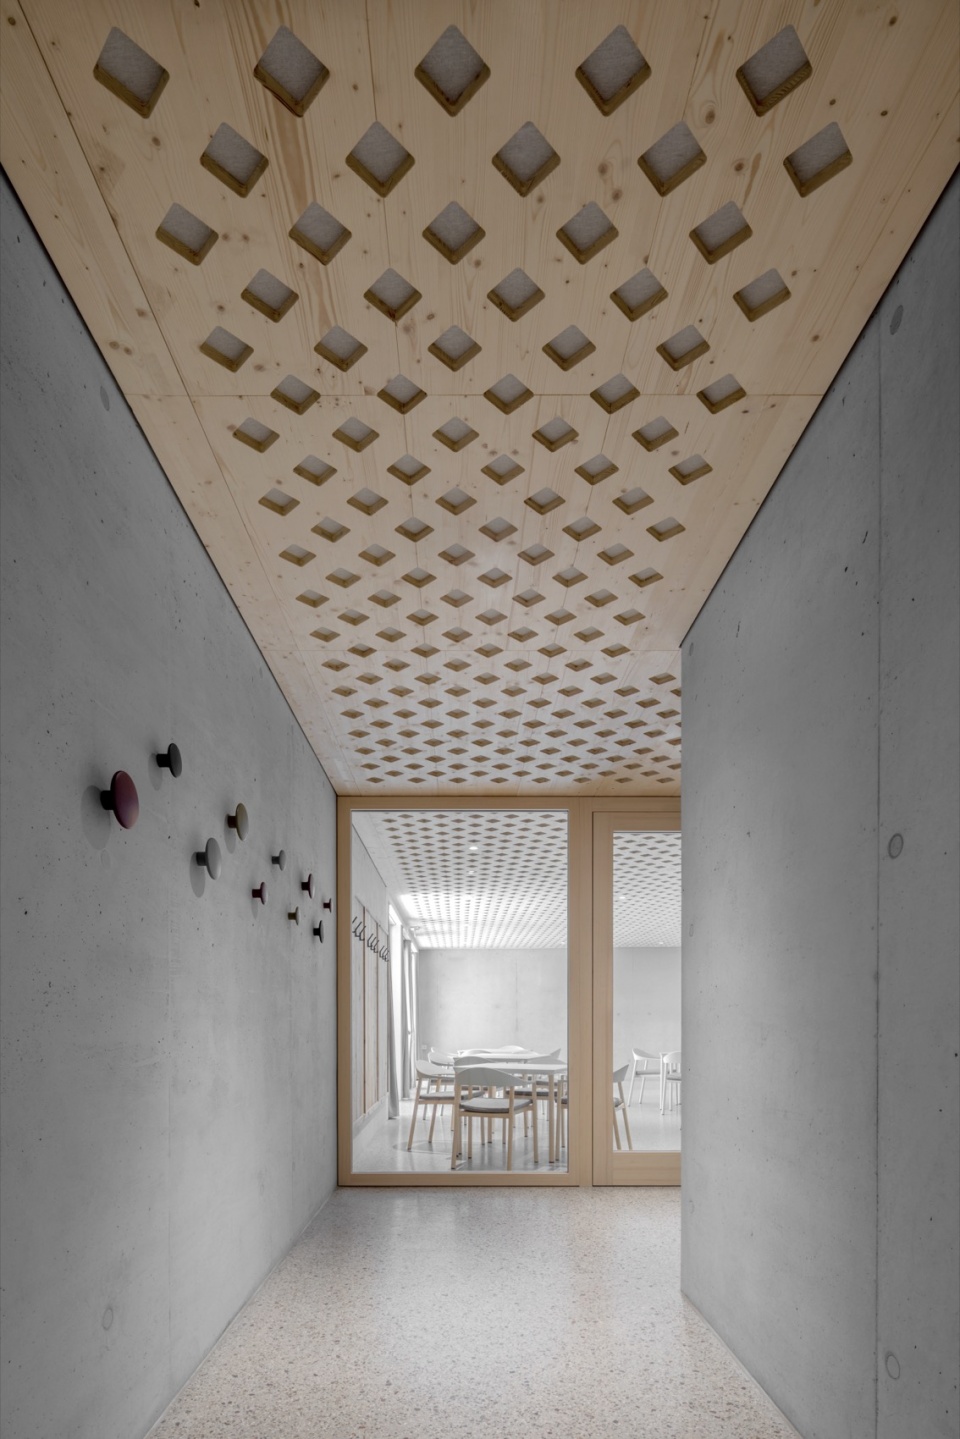
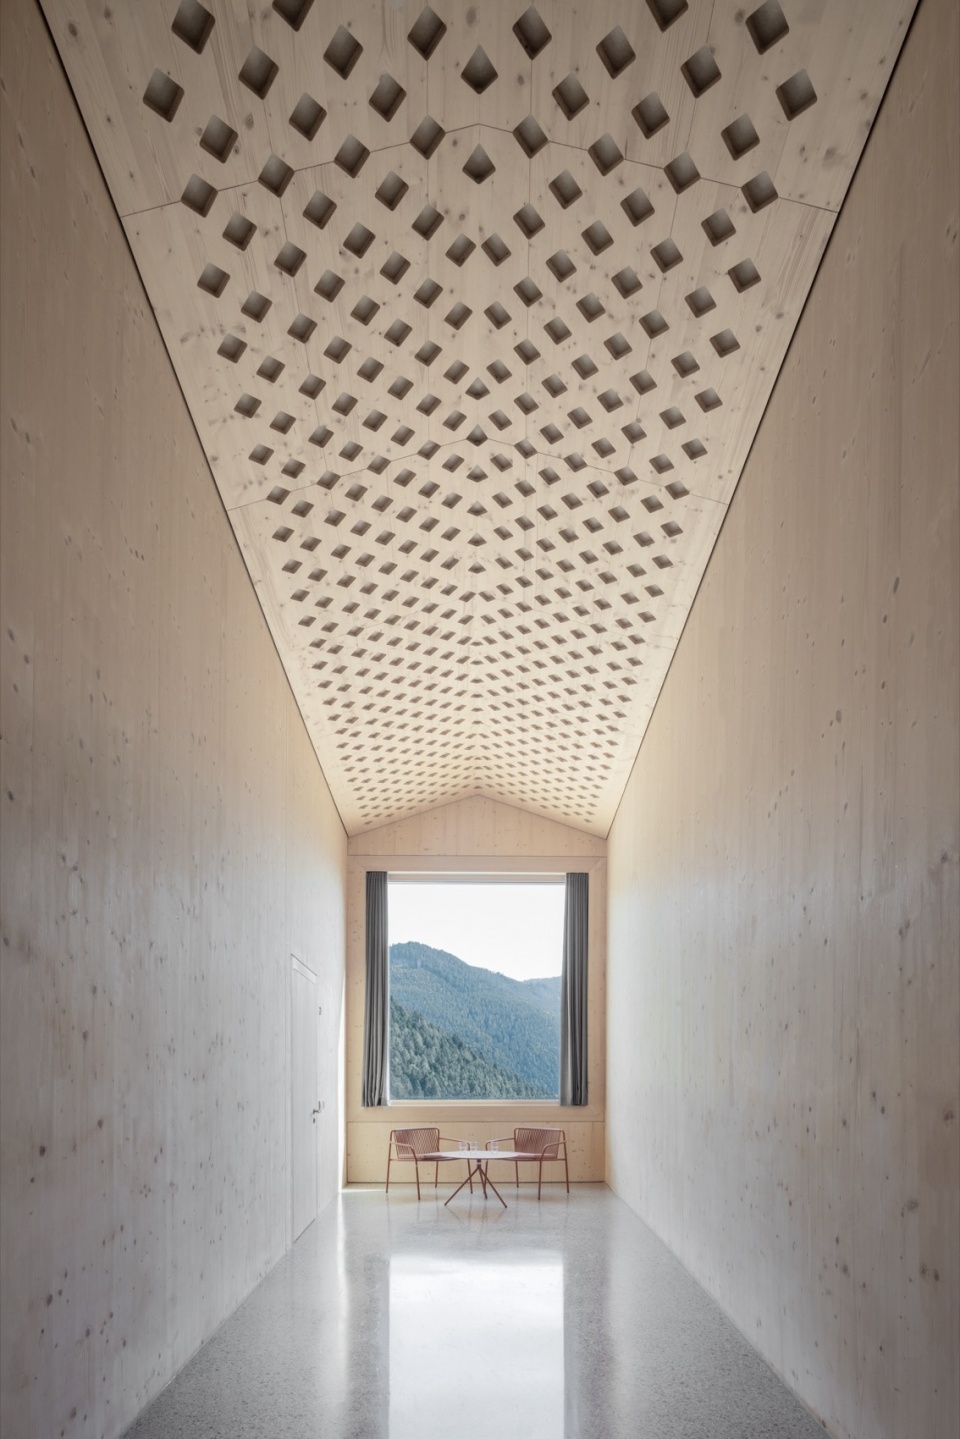
Wieserhof 是特鲁德纳一项具有开创意义的项目。它将居住、文化与社区生活整合于同一屋檐之下,创造出一个能够接纳社会变化、同时又不失村庄自身认同的场所。建筑并不追求引人注目,而更重视一种自然、自明的存在状态。清晰的细部处理、耐久的材料以及对既有环境的谨慎融入,共同构成了一座不以“被设计”为目的,而以建立归属感为目标的建筑。
The Wieserhof is a pioneering project for Trodena. It combines living, culture, and community under one roof and creates a place that embraces social change without losing the identity of the village. Its architecture does not seek attention, but rather naturalness and self-evidence. Clear detailing, durable materials, and careful integration into the existing fabric create a building that does not aim to appear designed, but to generate belonging.
▼连续木饰面统一居住空间,
Continuous timber surfaces unify the living space ©Gustav Willeit
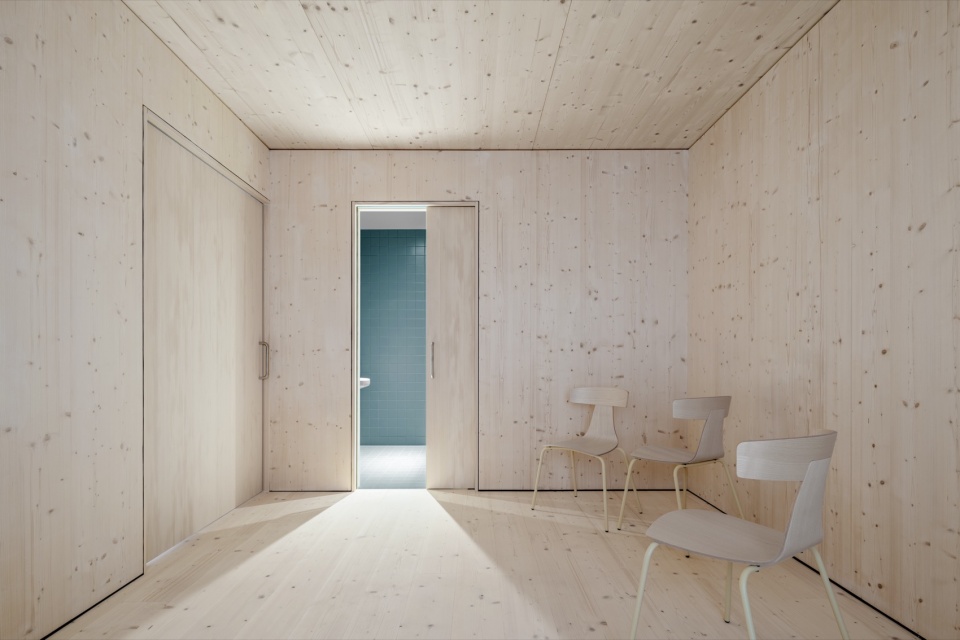
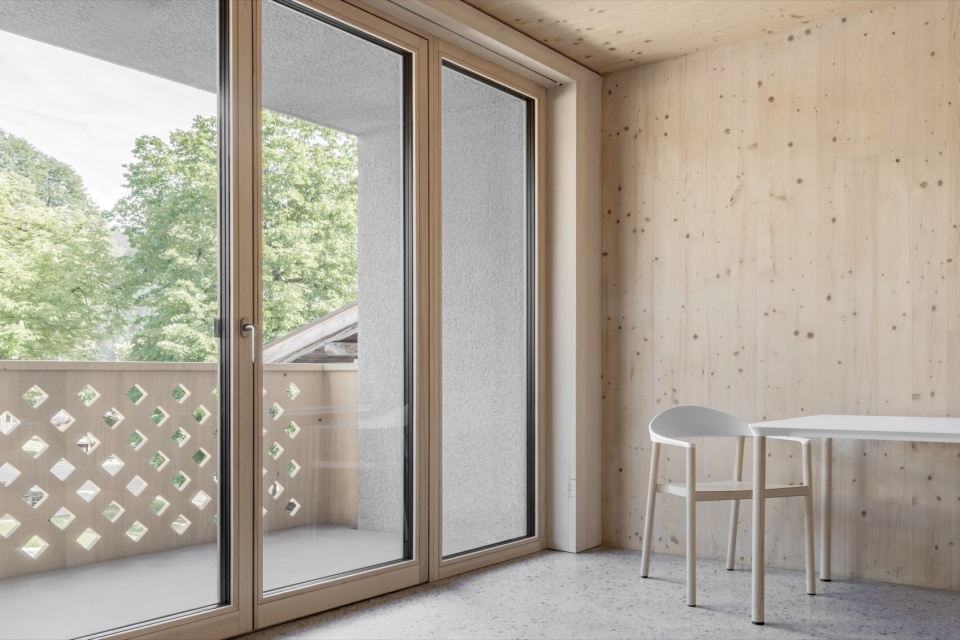
▼简洁的材料与空间构成营造温暖氛围,
Simple materials and spatial composition create a warm atmosphere ©Gustav Willeit
建筑通过市政区域供热系统进行供暖。区域性材料的使用、较短的供应链以及耐久的建造方式,共同体现出项目在可持续性方面的追求。由此,一座真正从场地出发构思的建筑得以形成:它属于不同世代的人群,属于文化与相遇;它有意退后,而恰恰正是通过这种克制,建立起属于这里的身份认同。
The building is heated via the municipal district heating system. The use of regional materials, short supply chains, and a durable construction method underline the project’s sustainable ambition. In this way, a house is created that has been conceived from its place. A house for people of different generations, for culture and encounter. A house that steps back and precisely through this creates identity.
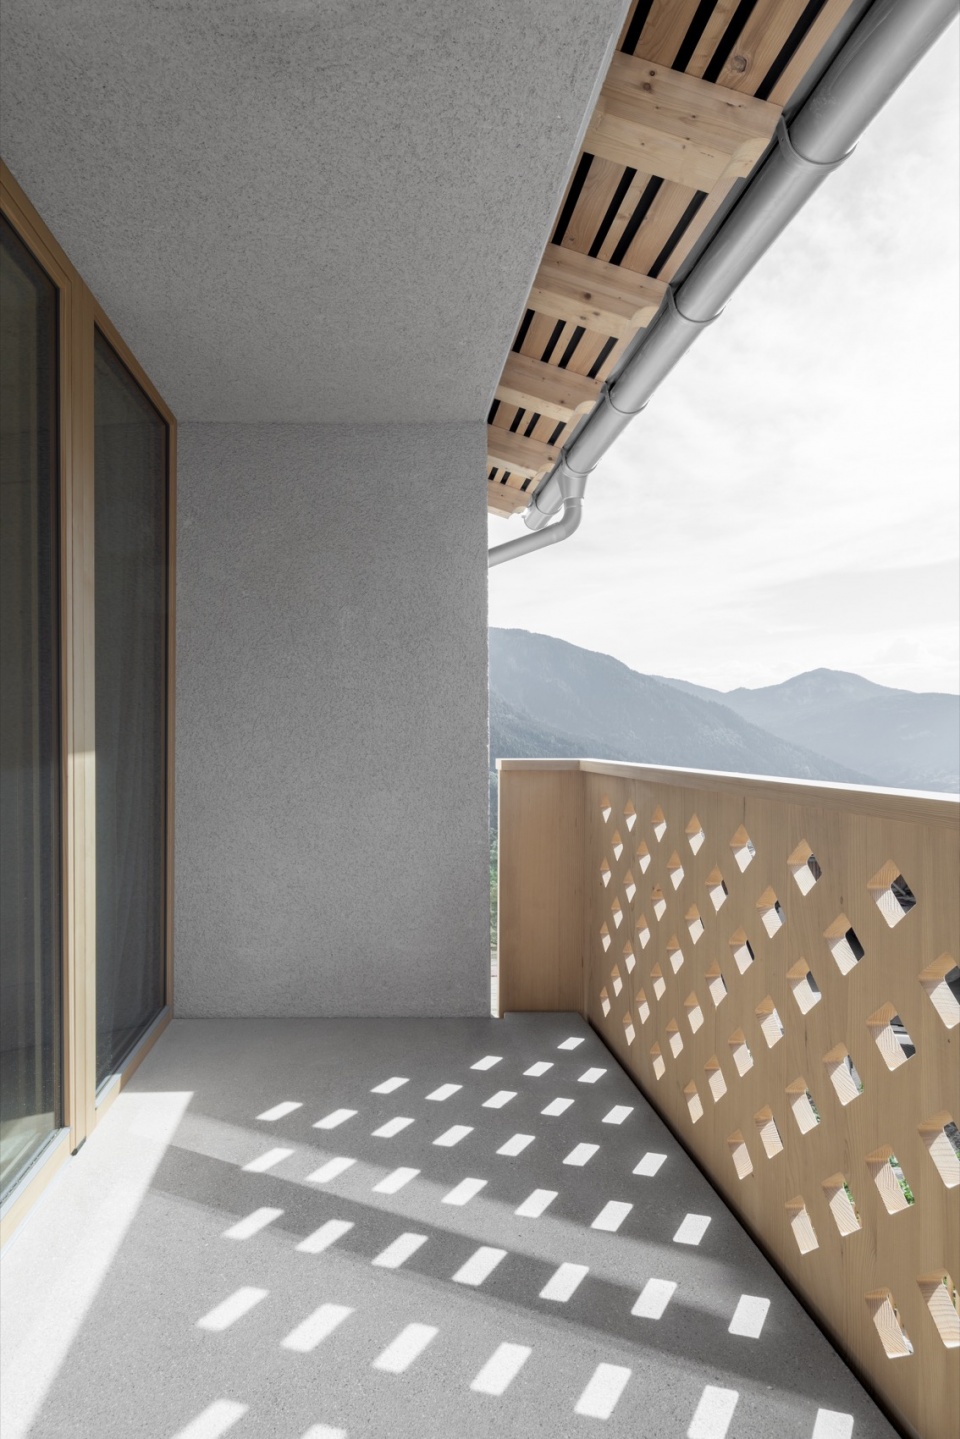
▼阳台面向开阔的山地景观,
The balcony opens toward the surrounding mountain landscape ©Gustav Willeit
▼项目区位图,Site plan ©Architekt Daniel Ellecosta
▼地下一层,地面层平面图,Basement level 1 and ground floor plan ©Architekt Daniel Ellecosta
▼二、三层平面,2nd and 3rd floorplan ©Architekt Daniel Ellecosta
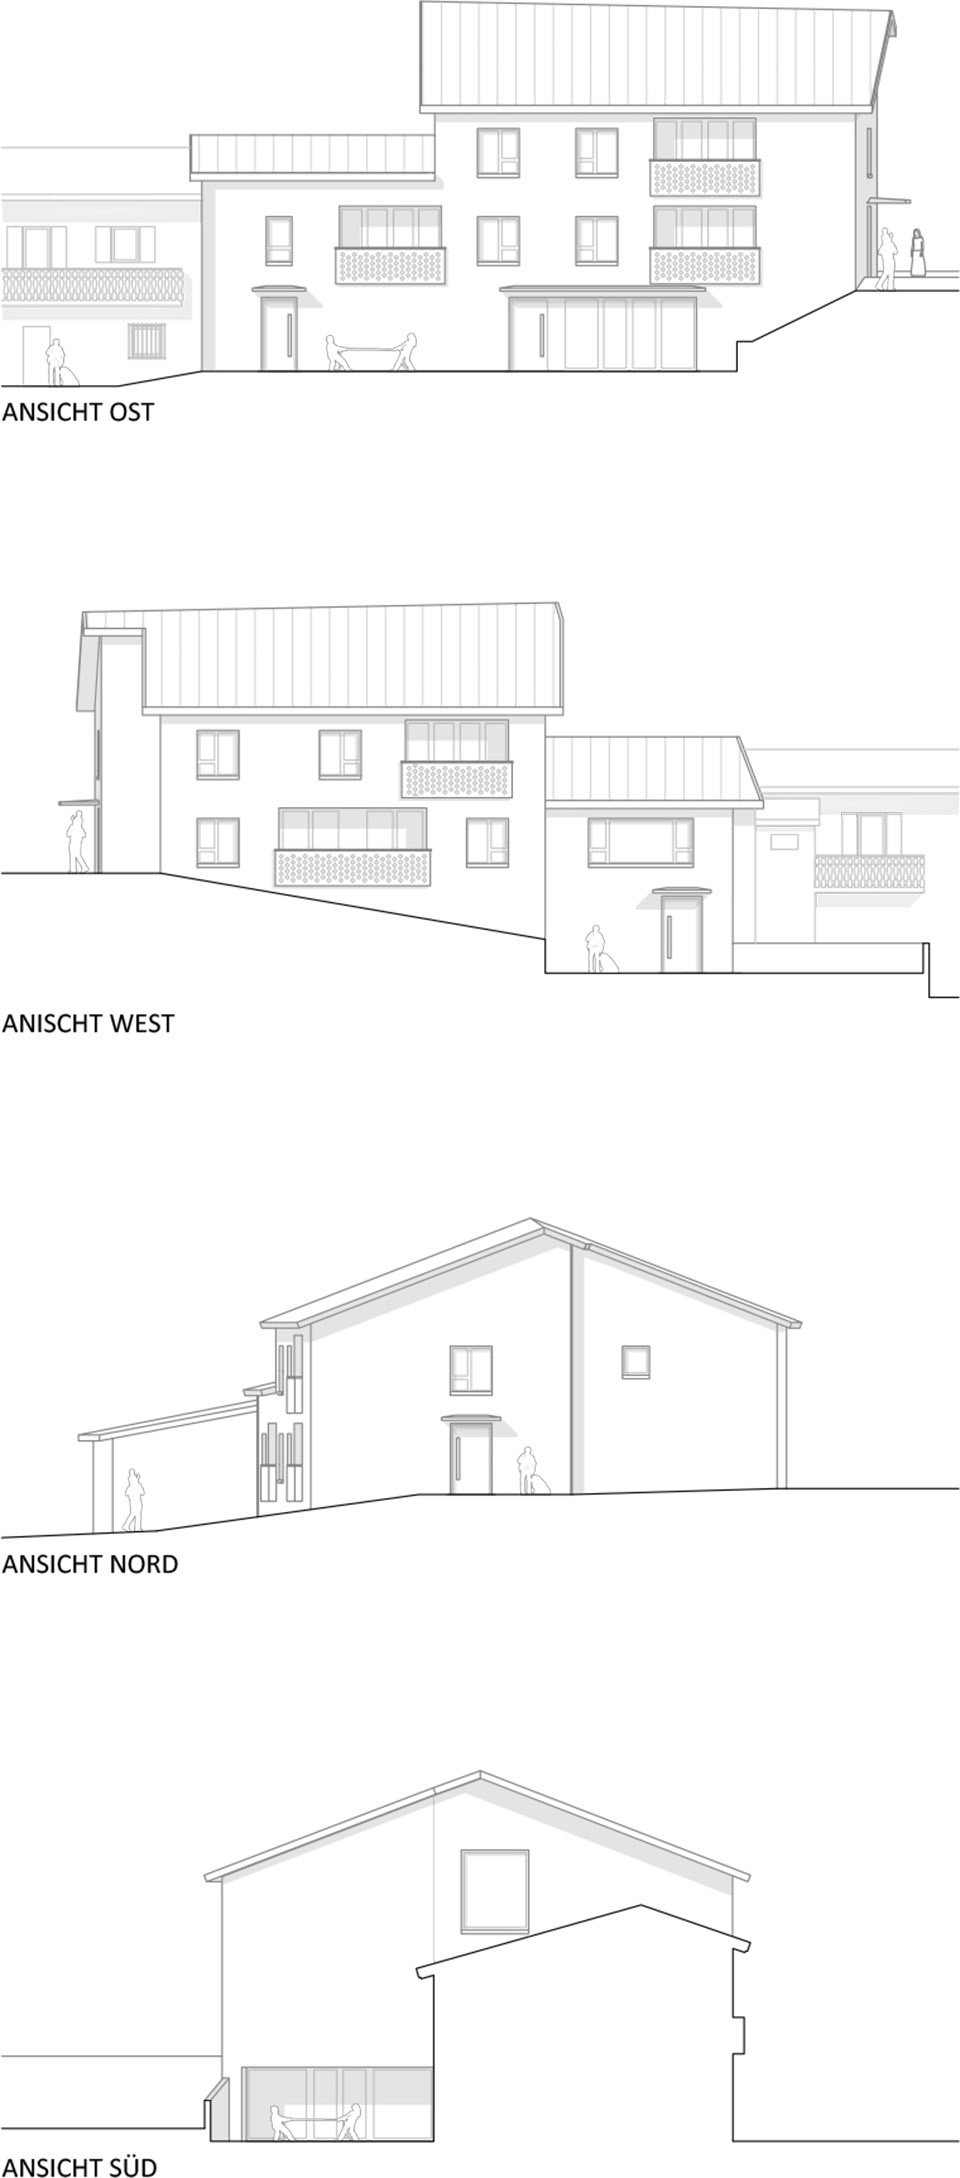
▼立面图,Elevation ©Architekt Daniel Ellecosta
More: Architekt Daniel Ellecosta 。更多关于他们:Architekt Daniel Ellecosta on gooood








没有了传统墙面的肌理感、岁月痕迹,我看过更好的案例;泯然国内大众乡村民宿矣。