非常感谢 Paulo Moreira Architectures 予gooood分享以下内容。更多请至:Paulo Moreira Architectures on gooood
Appreciations towards Paulo Moreira Architectures for providing the following description.
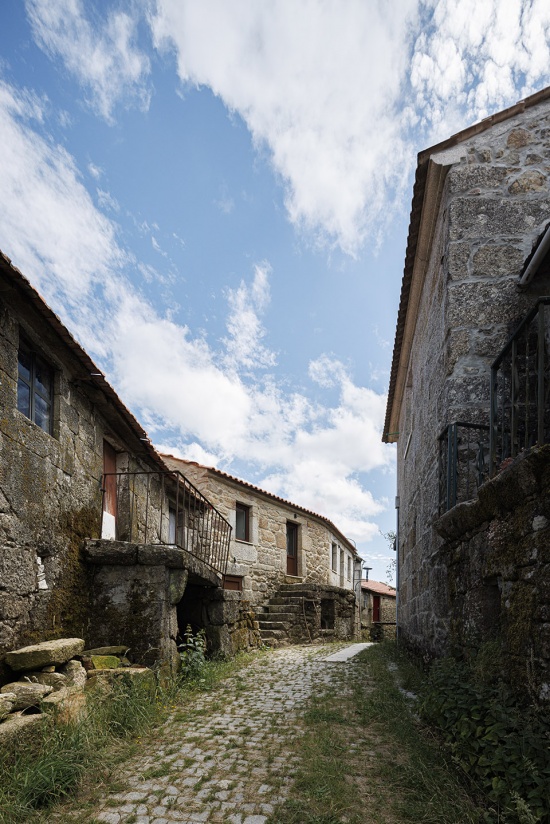
Casa Montemuro位于葡萄牙内陆地区塞拉·蒙特穆罗中心地带的坎波·本费托村庄。该项目体现了一种尊重场地语境的设计方法,将地域元素与当代介入相融合。住宅设计源于对蒙特穆罗传统建筑的重新诠释,通过当地建造技艺、村庄记忆以及新的设计参照之间建立对话。
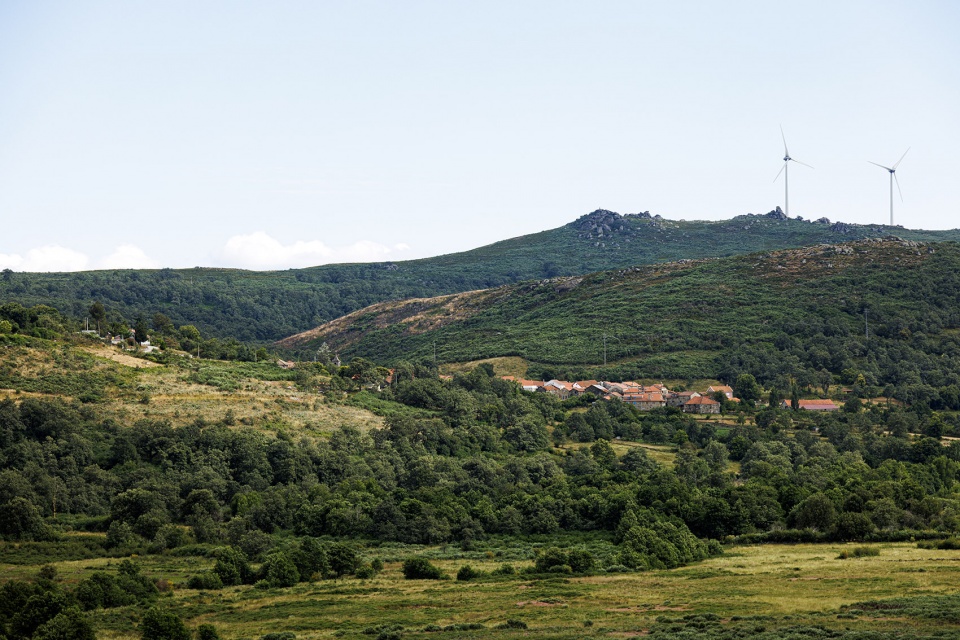
Casa Montemuro is located in the village of Campo Benfeito, in the heart of the Serra de Montemuro, a natural landscape in the interior of Portugal. This project reflects a context-sensitive approach, integrating regional elements with new contemporary interventions. The design of the house emerges from a desire to reinterpret Montemuro’s vernacular architecture, establishing a dialogue between local construction techniques, the memory of the village, and new references.
▼周围环境,the surrounding environment ©Ivo Tavares Studio
▼住宅外观,the house facade ©Ivo Tavares Studio
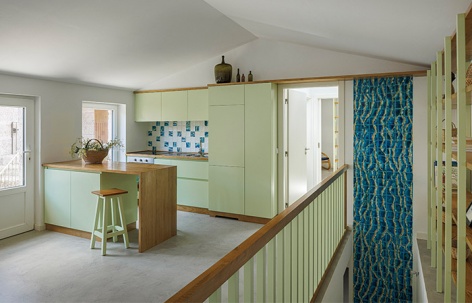
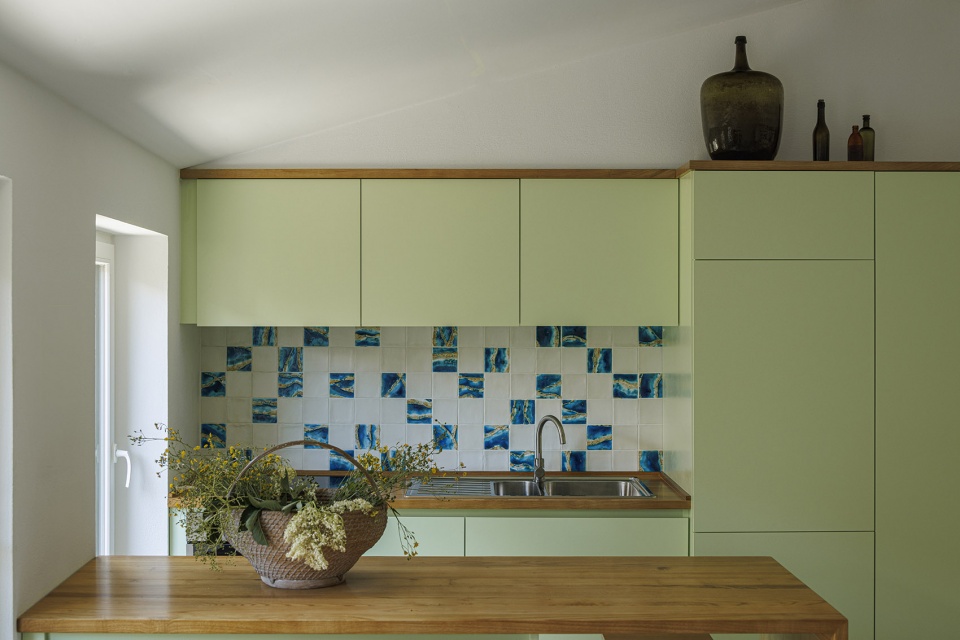
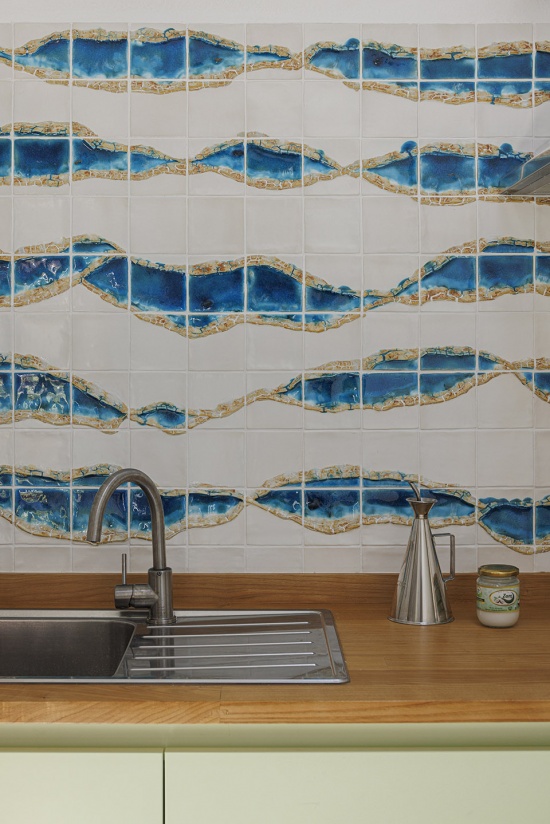
项目采用了天然木材等当地材料,并结合为这座住宅专门手工制作的瓷砖,使建筑呈现出独特的个性。这些材料选择使住宅能够微妙地融入山地景观之中,同时也唤起远方海洋的色彩——海洋是业主人生经历与身份认同中的重要元素。
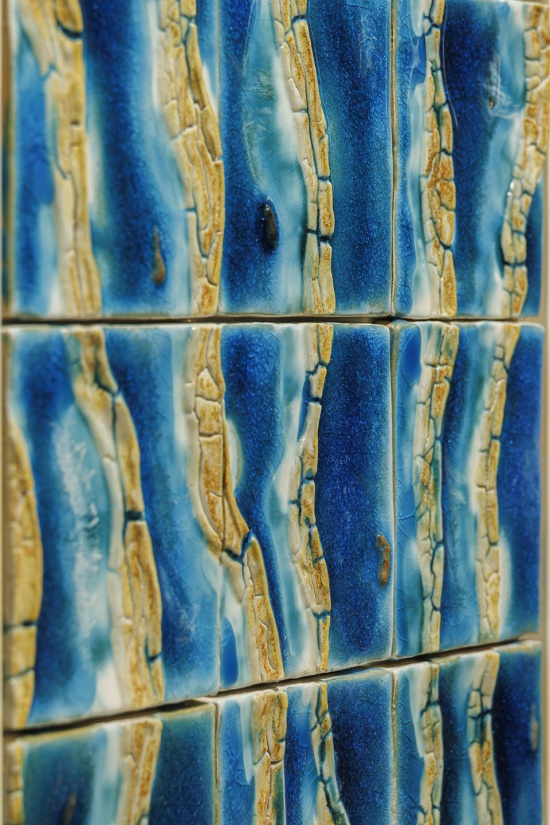
The use of local materials, such as natural wood, is harmonised with the integration of hand-made tiles created exclusively for this house, adding a distinctive character to the project. These choices allow the house to blend subtly into the mountainous landscape, while also evoking the tones of the distant sea – an important element in the owner’s personal journey and identity.
▼为这座住专门手工制作的瓷砖,
hand-made tiles created exclusively for this house ©Ivo Tavares Studio
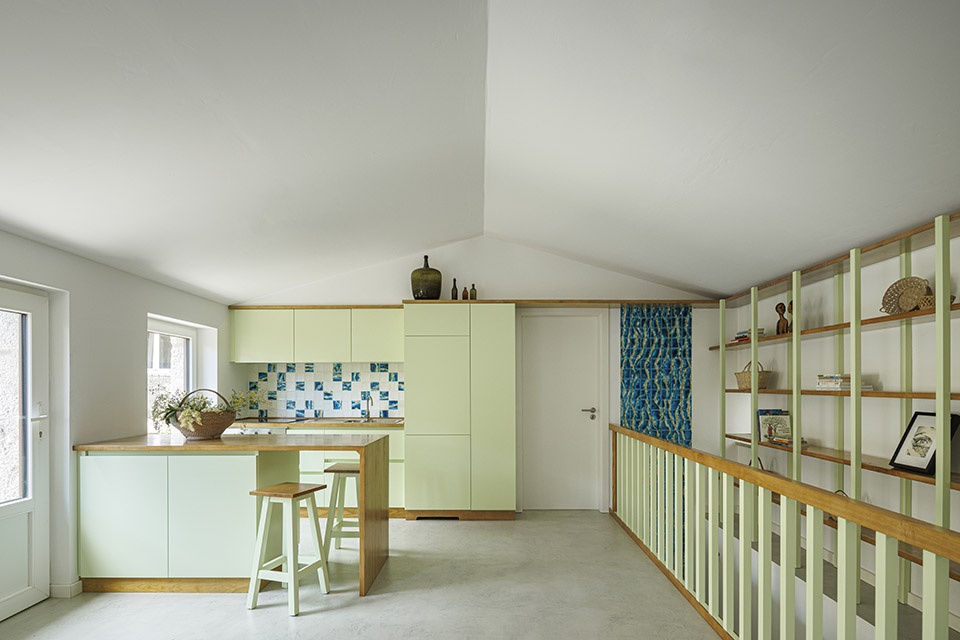
▼为这座住专门手工制作的瓷砖,
hand-made tiles created exclusively for this house ©Ivo Tavares Studio
▼瓷砖细节唤起远方海洋的色彩,
tile that evoking the tones of the distant sea ©Ivo Tavares Studio
▼瓷砖细节唤起远方海洋的色彩,
tile that evoking the tones of the distant sea ©Ivo Tavares Studio
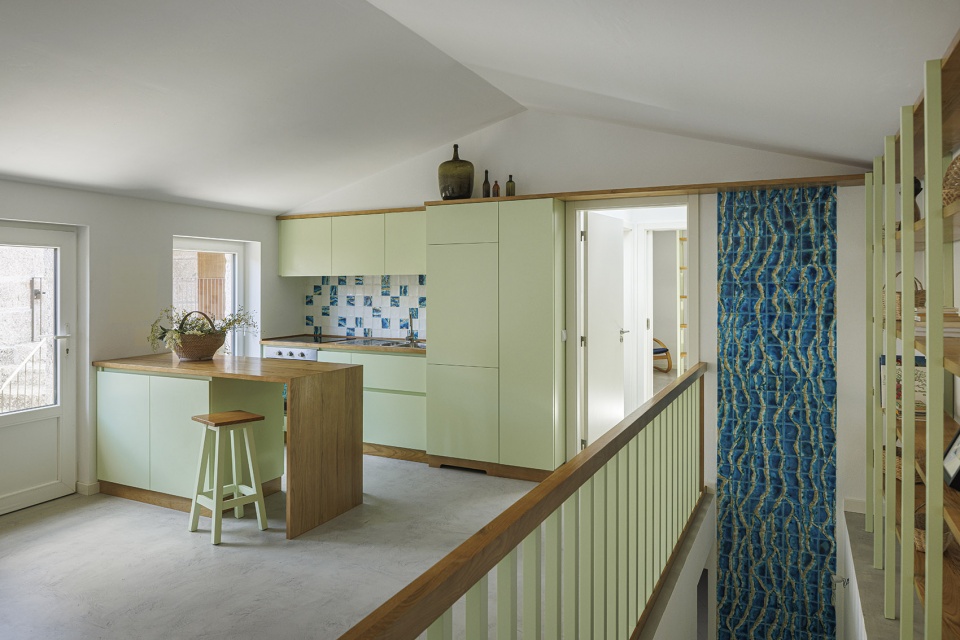
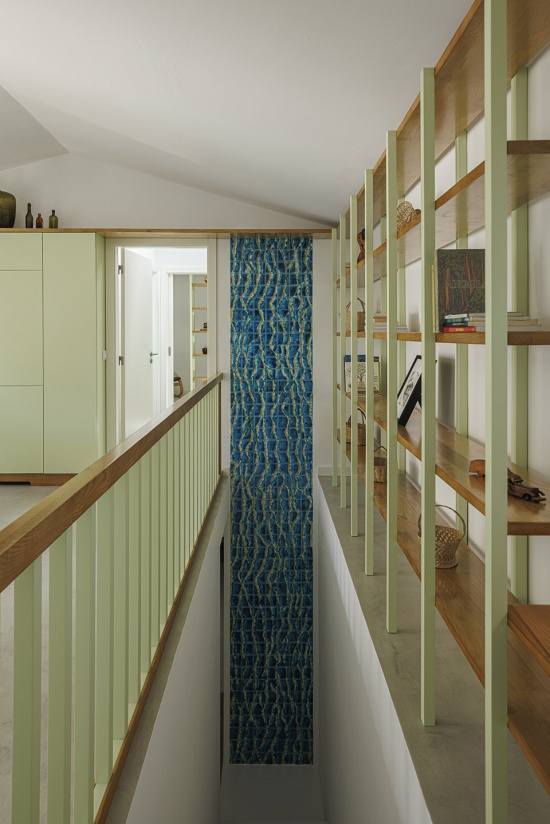
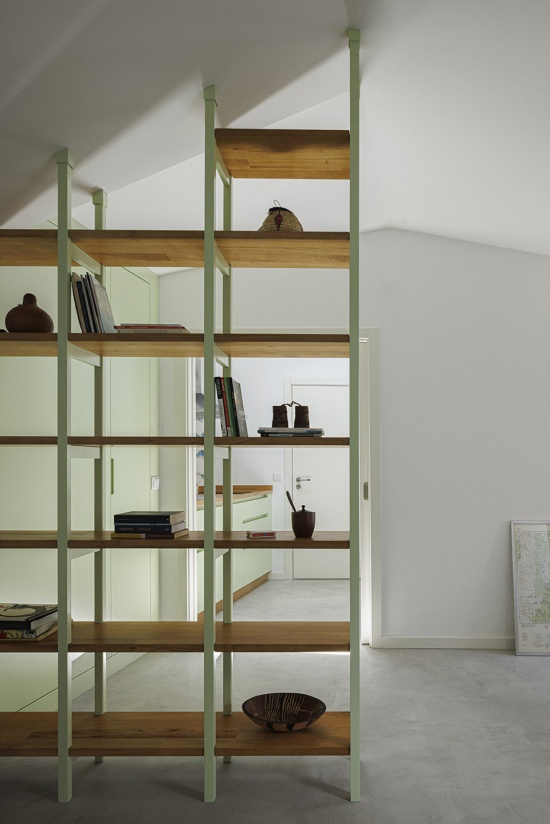
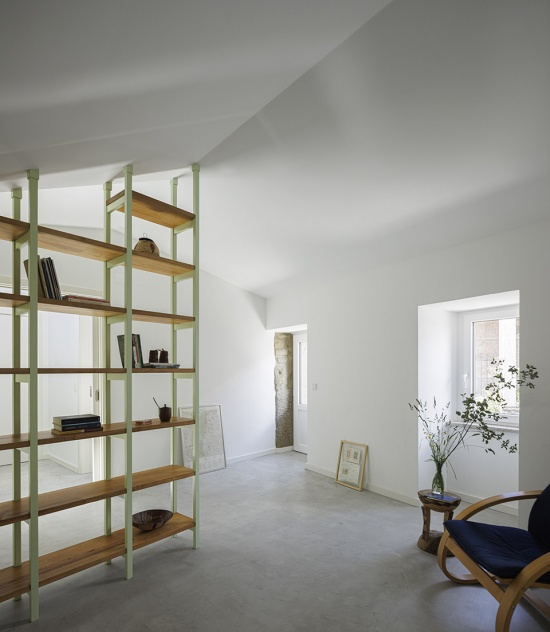
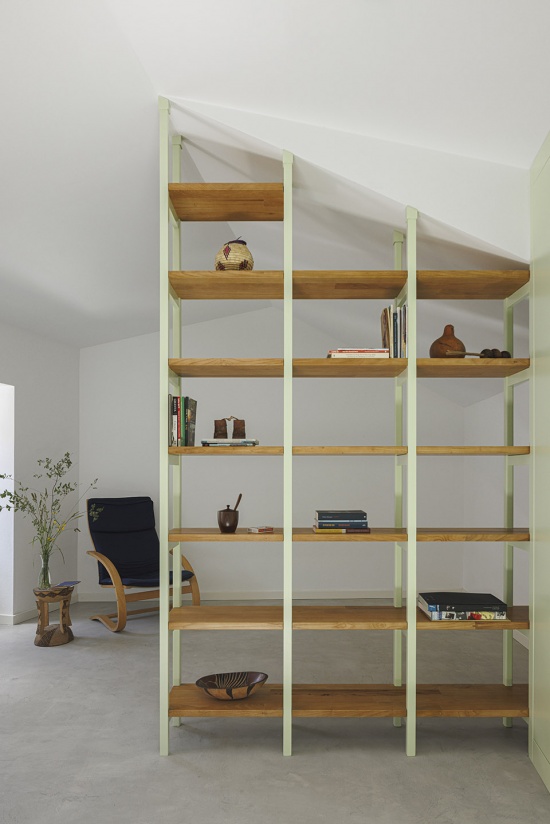
室内空间以流动性为设计核心,强调自然光的引入,并在不同房间之间建立连续的空间关系。住宅的空间组织由上下两层构成:上层具有更强的社交属性,下层则用于满足私密需求。在连接两个楼层的过渡空间中,一幅陶瓷壁画赋予空间强烈的材料表现力。一组长条形木质搁架概括了设计对于功能性的重视,同时并未牺牲空间的美感与精致度。
The interior spaces were designed with fluidity, favouring the entry of natural light and establishing a continuous relationship between the different rooms. The spatial organisation consists of an upper floor with a social character and a lower floor dedicated to privacy. In the transitional space between the two levels, a ceramic mural introduces a strong material expression. A long wooden shelving unit summarises the emphasis on functionality, without compromising aesthetics and refinement.
▼长条形木质搁架,a long wooden shelving unit ©Ivo Tavares Studio
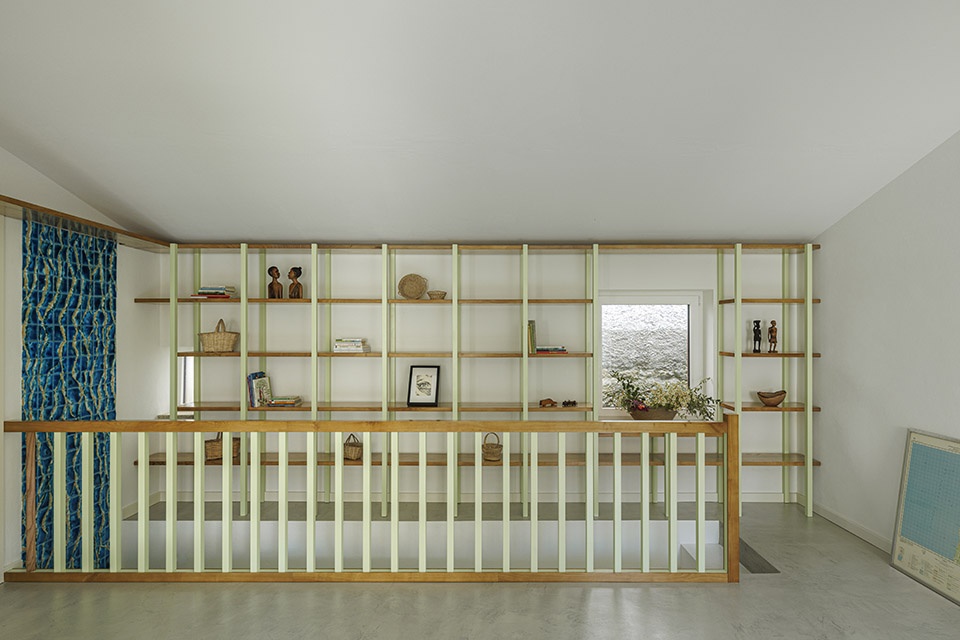
▼长条形木质搁架,a long wooden shelving unit ©Ivo Tavares Studio
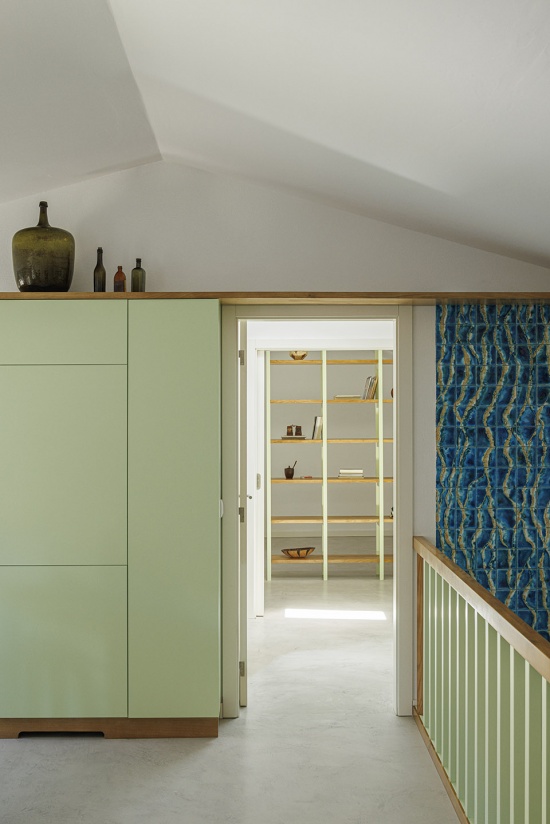
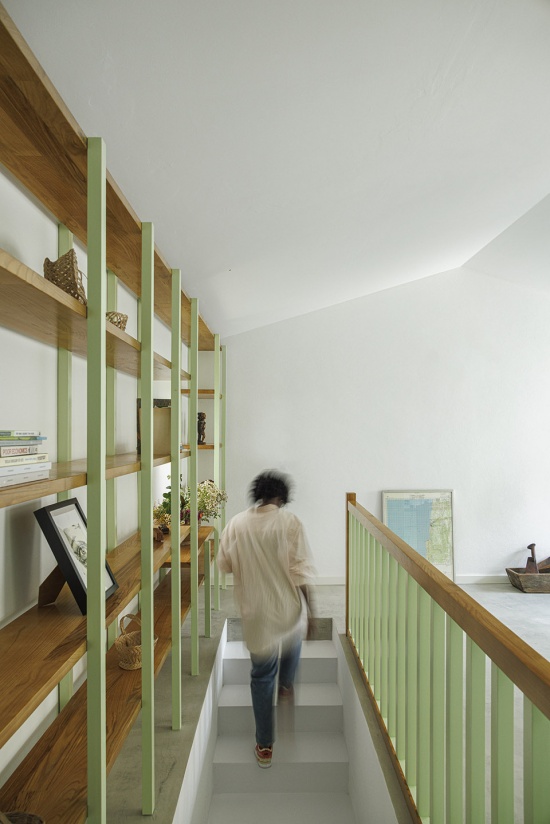
▼木质栏杆细部,wooden railing detail ©Ivo Tavares Studio
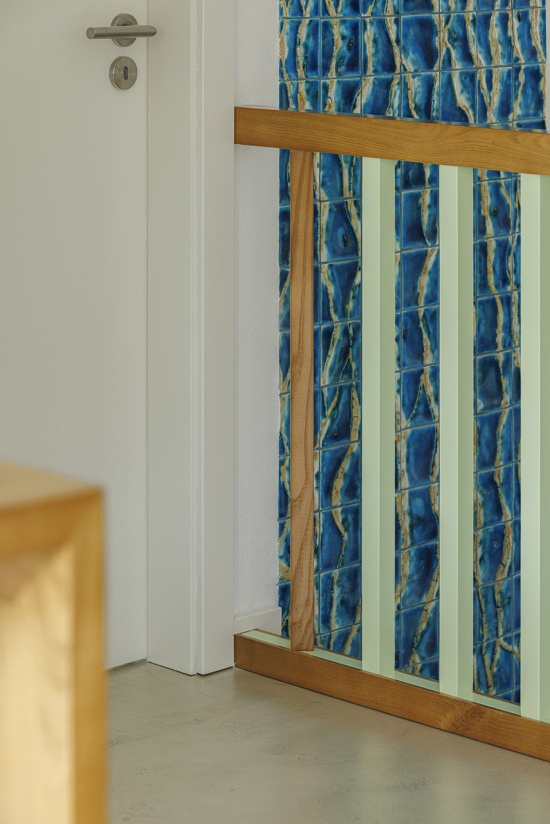
▼社交空间,social space ©Ivo Tavares Studio
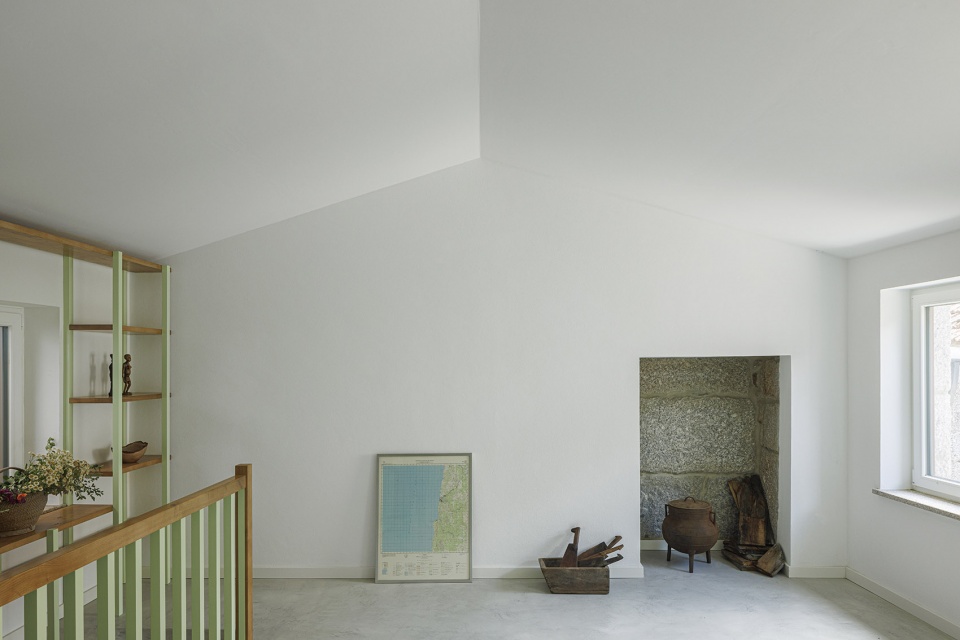
▼社交空间,social space ©Ivo Tavares Studio
▼浴室,bathroom ©Ivo Tavares Studio
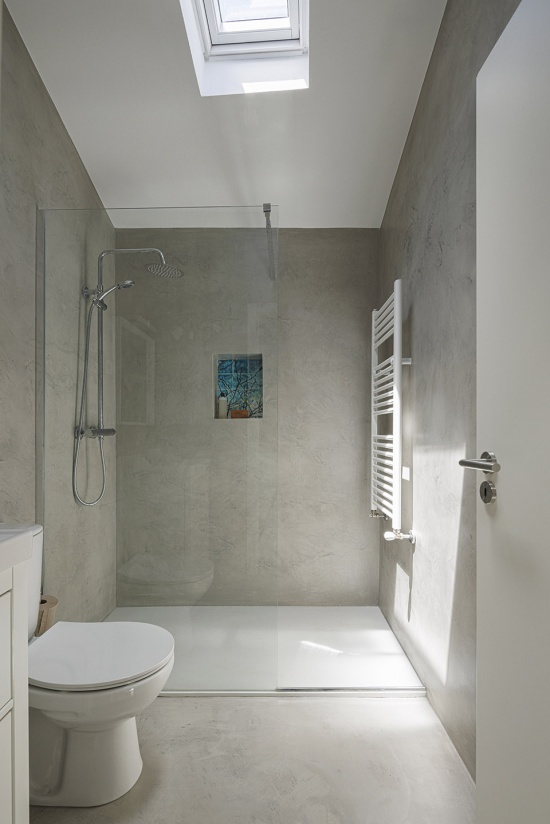
▼浴室瓷砖细部,bathroom tile detail ©Ivo Tavares Studio
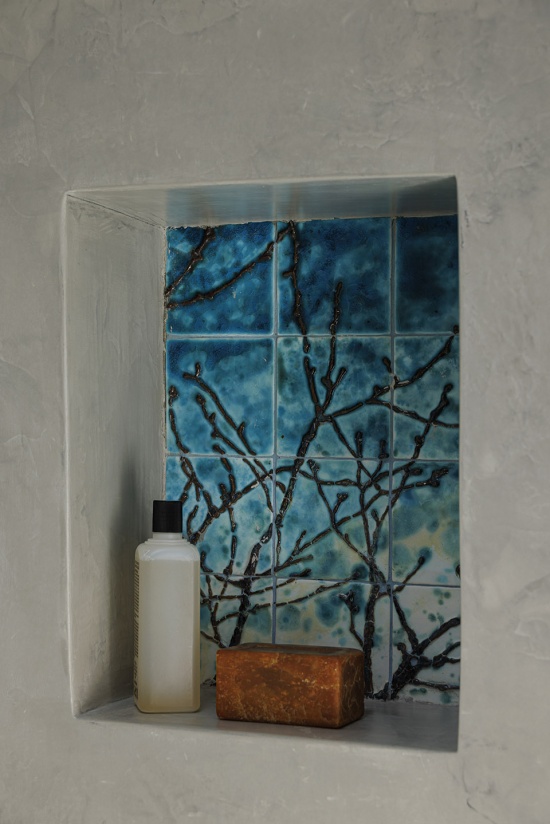
▼瓷砖细部,tile detail ©Ivo Tavares Studio
该项目同时向坎波·本费托的乡村生活方式致敬,为保护当地的文化与景观遗产作出了贡献。Casa Montemuro在建筑现代性与传统尊重之间取得平衡,成为自然环境与人类工艺之间对话中的重要地标。
This project also pays tribute to the rural way of life of Campo Benfeito, contributing to the preservation of the region’s cultural and landscape heritage. Casa Montemuro embodies a balance between architectural modernity and respect for tradition, becoming a landmark in the dialogue between nature and human craftsmanship.
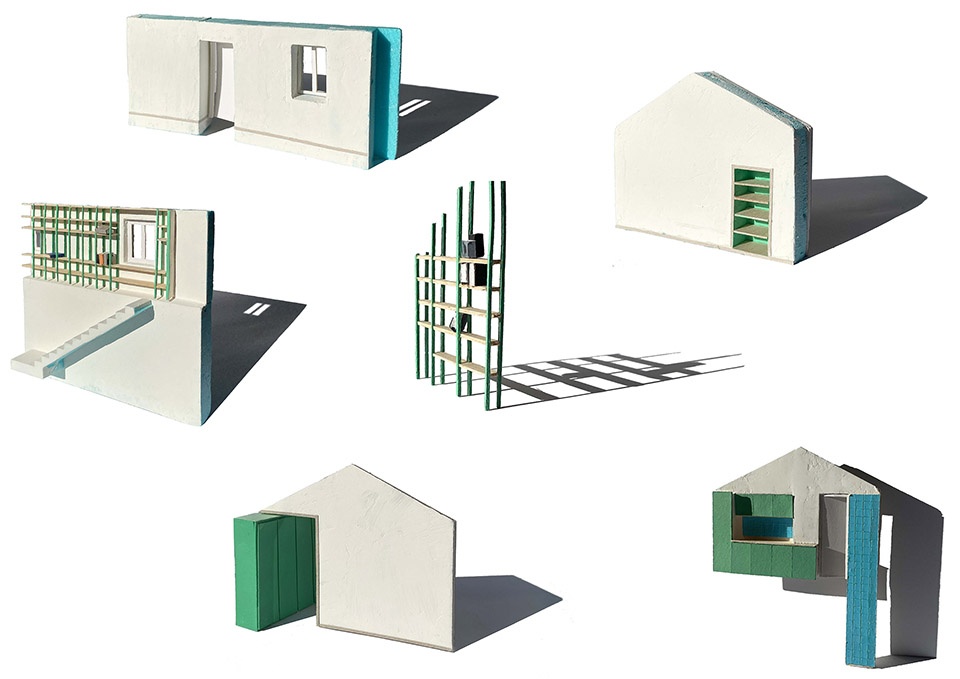
▼模型,model ©Paulo Moreira Architectures
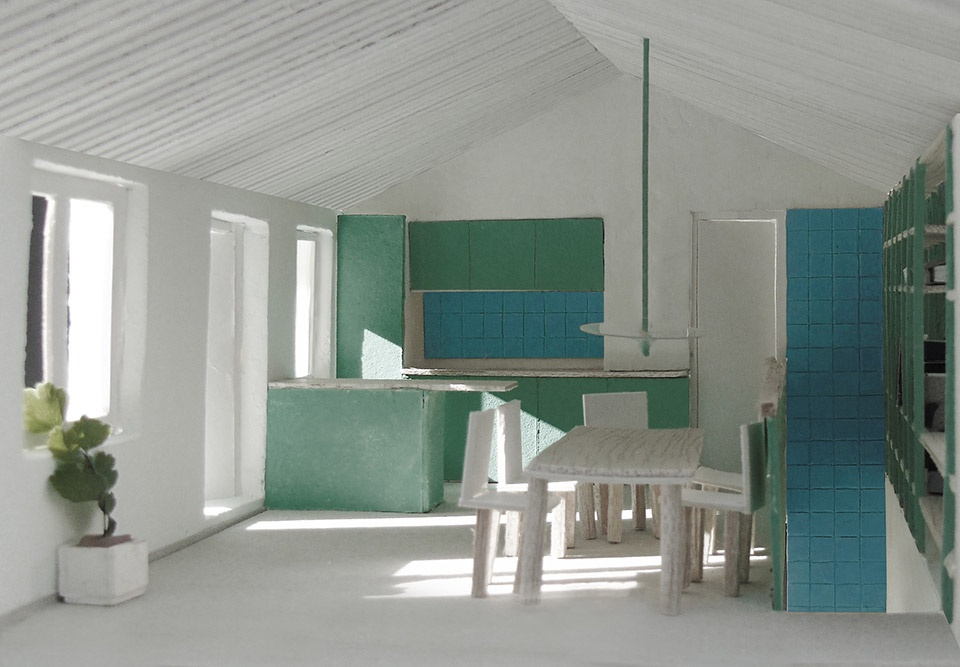

▼场地平面图,site plan ©Paulo Moreira Architectures
▼立面图,elevation ©Paulo Moreira Architecturesx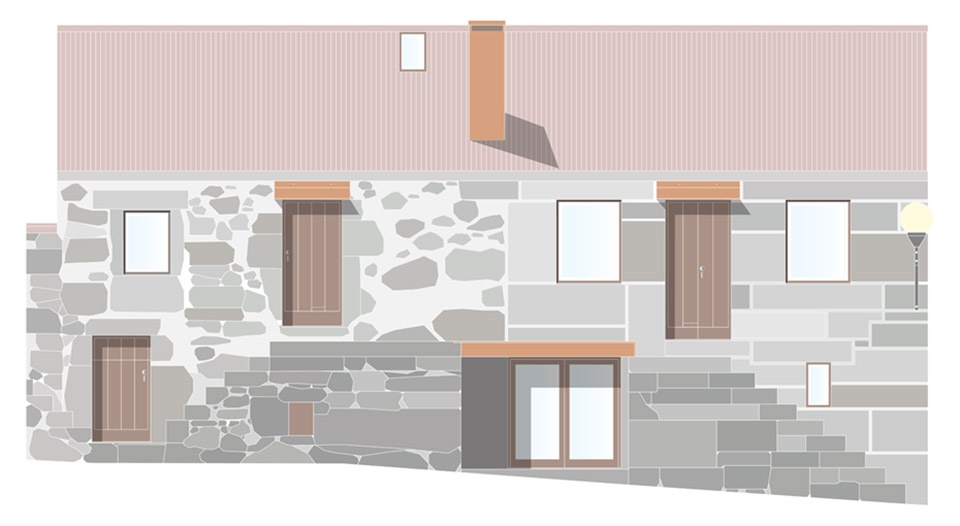
Project team:Paulo Moreira, Hermínio Santos, Flavia Micelli
Ceramic artist: Grácia Cordeiro
Client: private
Builder: Sergio Carneiro
Year: 2019-24
Building area: 60 m2
Photography: Ivo Tavares Studio
More: Paulo Moreira Architectures。更多请至:Paulo Moreira Architectures on gooood








发表评论
你需要先 才能发表评论
社交登录