非常感谢来自 APOLLO 对gooood的分享。更多精彩: APOLLO on gooood。
Appreciation towards APOLLO for providing the following description:
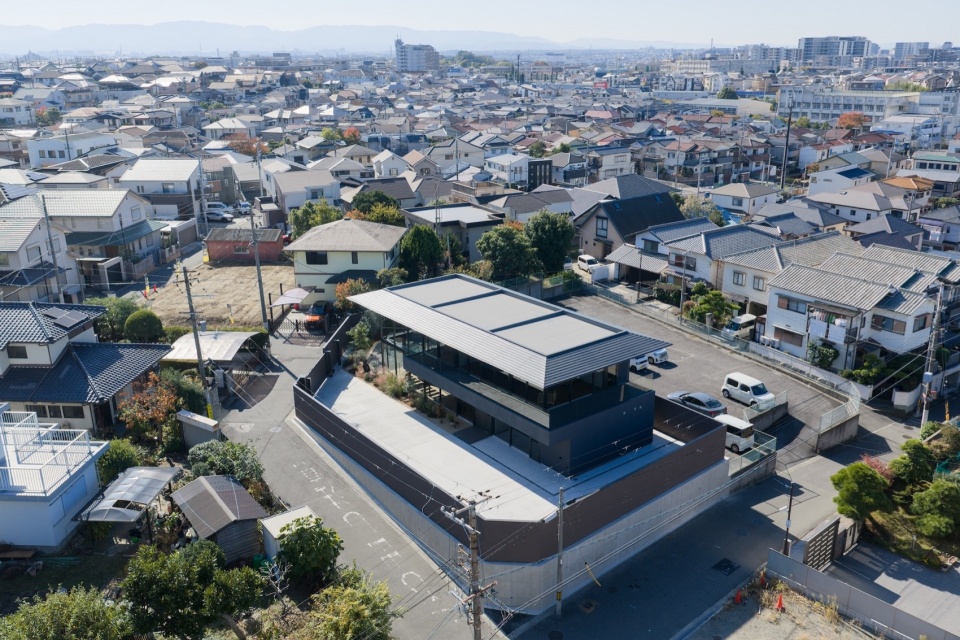
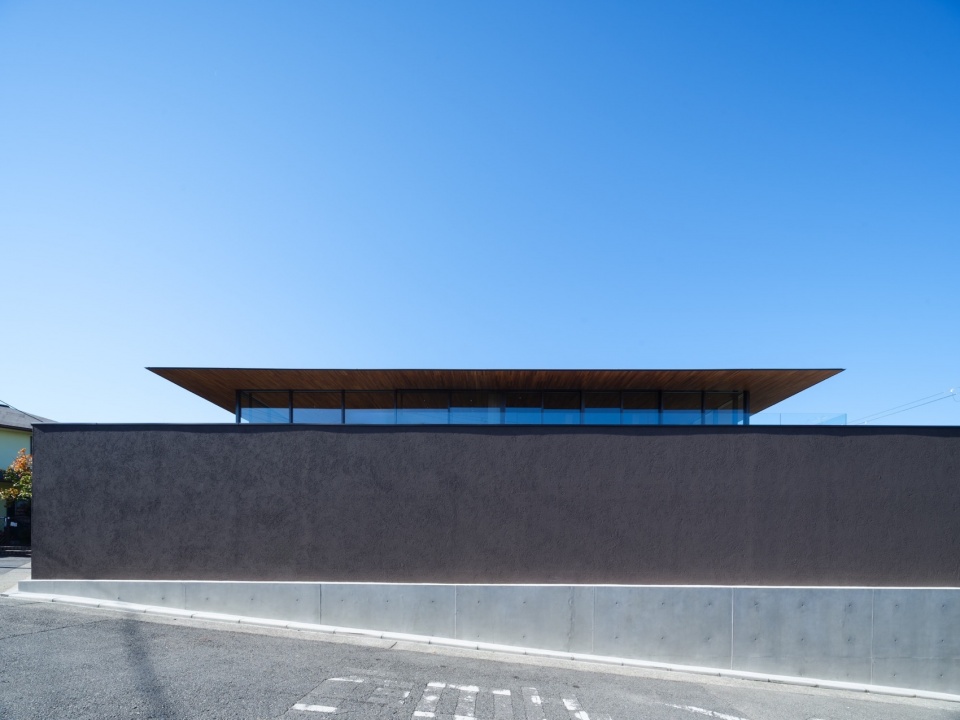
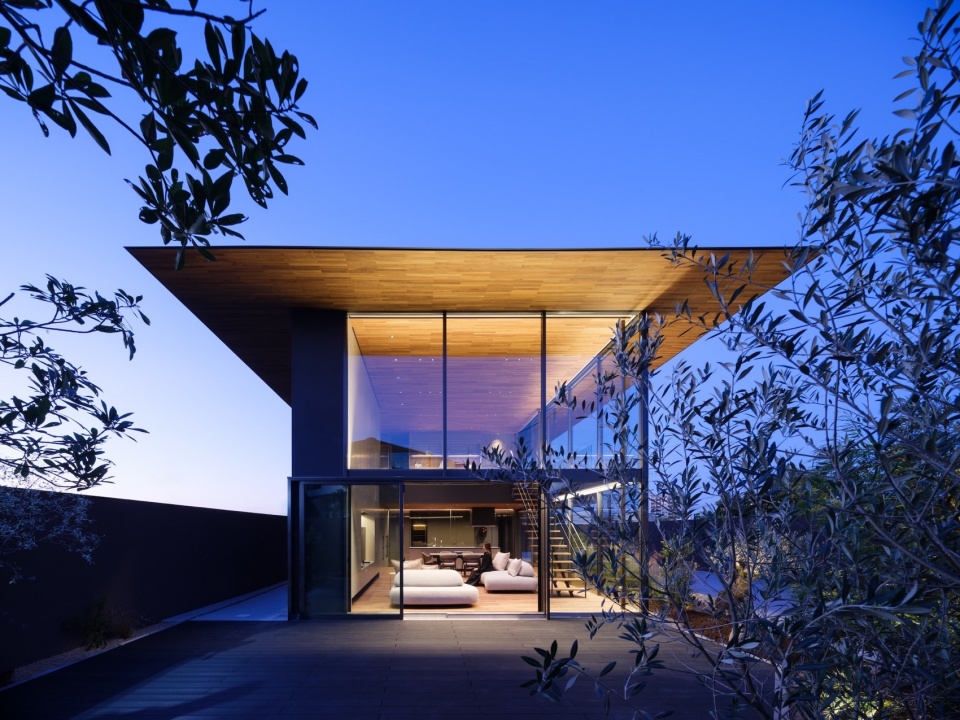
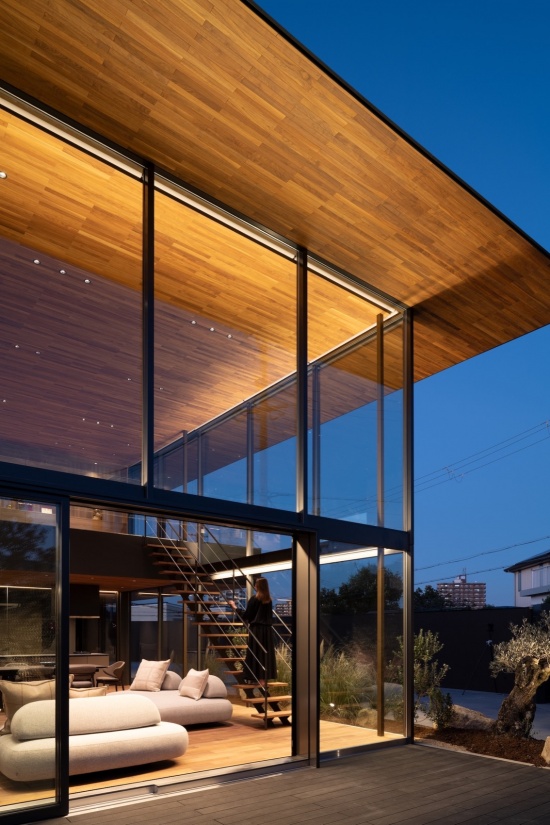
Moment坐落于一处安静住宅区内的坡道高处。住宅四周环绕着挡土墙和外围围墙,将室内空间遮蔽于下方街道的视线之外,从而确保了高度的私密性。穿过入口大门后,建筑从封闭陡然转向开放,一面醒目的玻璃立面随之显现。住宅整体呈现出极简的建筑表达,其形态由外围边界以及环绕整座建筑、进深1.8米的屋檐共同塑造。
Perched atop a rise on a sloping street within a quiet residential neighborhood, Moment is surrounded by a retaining wall and perimeter enclosure that conceal the interior from the street below, ensuring a high degree of privacy. Past the entrance gate, the architecture transitions sharply from seclusion to openness, revealing a striking glass-clad facade. The home’s expression is minimalist, shaped by the perimeter and the 1.8-meter-deep eaves that extend around the entire structure.
▼鸟瞰,aerial view © Seiya Aoki
▼立面,facade © Seiya Aoki
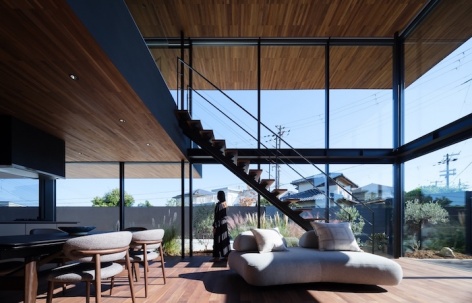
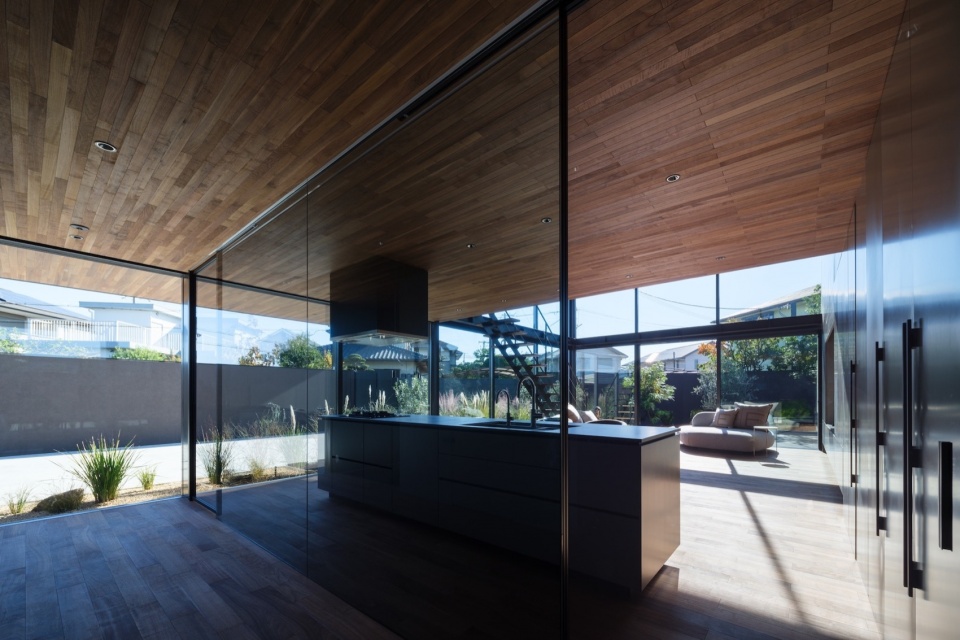
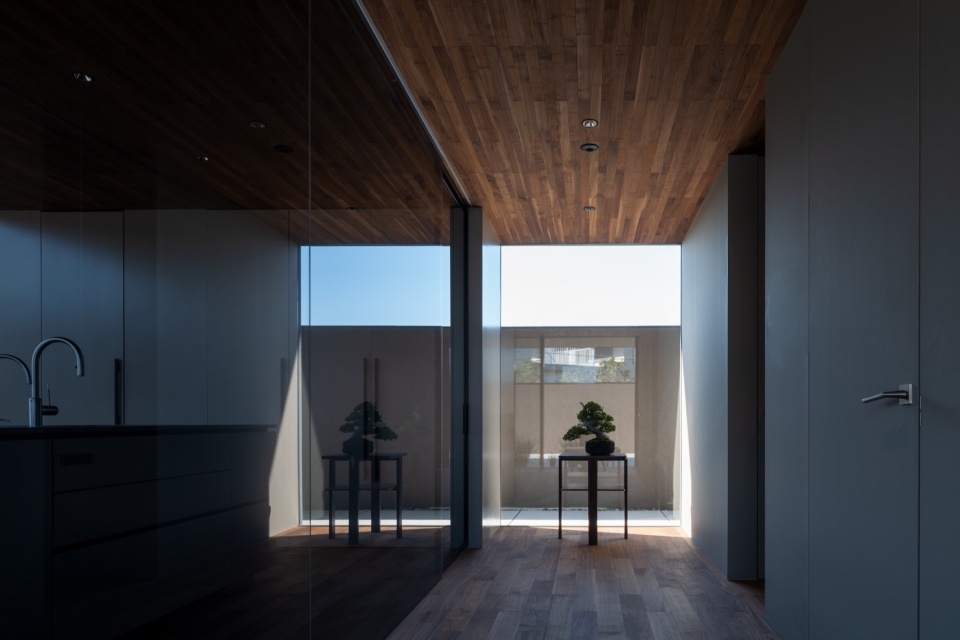
进入室内后,漆器、木作、盆景和装饰艺术品如同画廊展品般陈列其中。透过玻璃隔断,开阔的双层挑高客厅、餐厅和厨房空间映入眼帘。由于外围墙体遮挡了来自街道的视线,宽敞的室内空间既可望向住宅南侧庭院的植物,也可透过上方的中央挑空看到天空。
Inside the entrance, lacquerware, woodwork, bonsai, and decorative artworks are arranged to resemble a gallery exhibition. Beyond the glass partition, an expansive double-height living, dining, and kitchen space comes into view. Shielded from views from the street by the perimeter wall, the spacious interior looks out onto both the garden plantings on the south side of the home and the sky through the central void above.
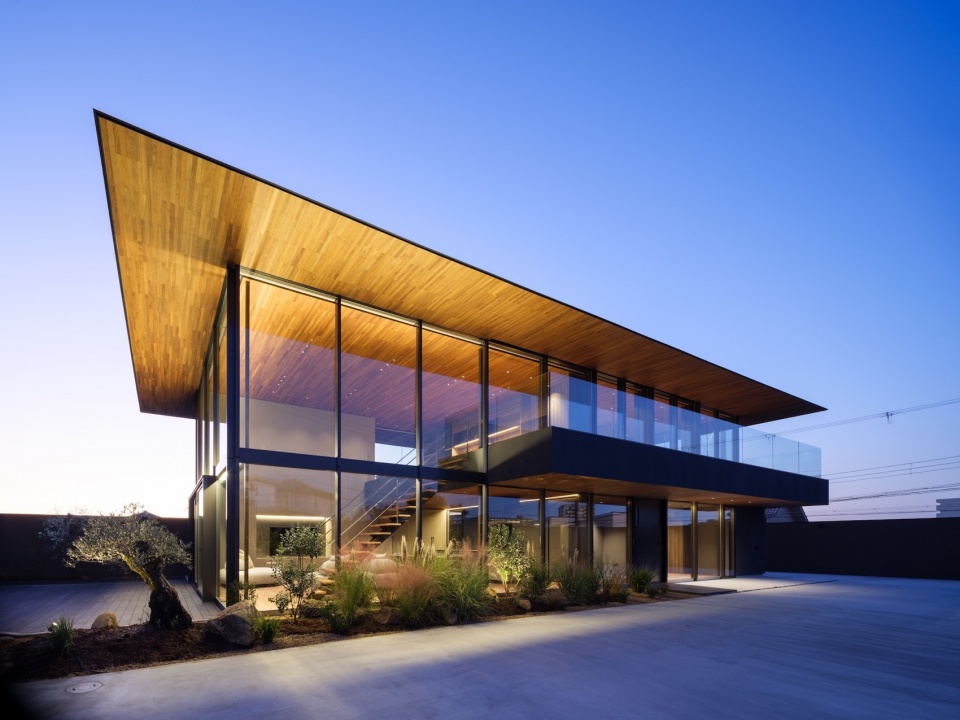
▼建筑外观,building appearance © Seiya Aoki
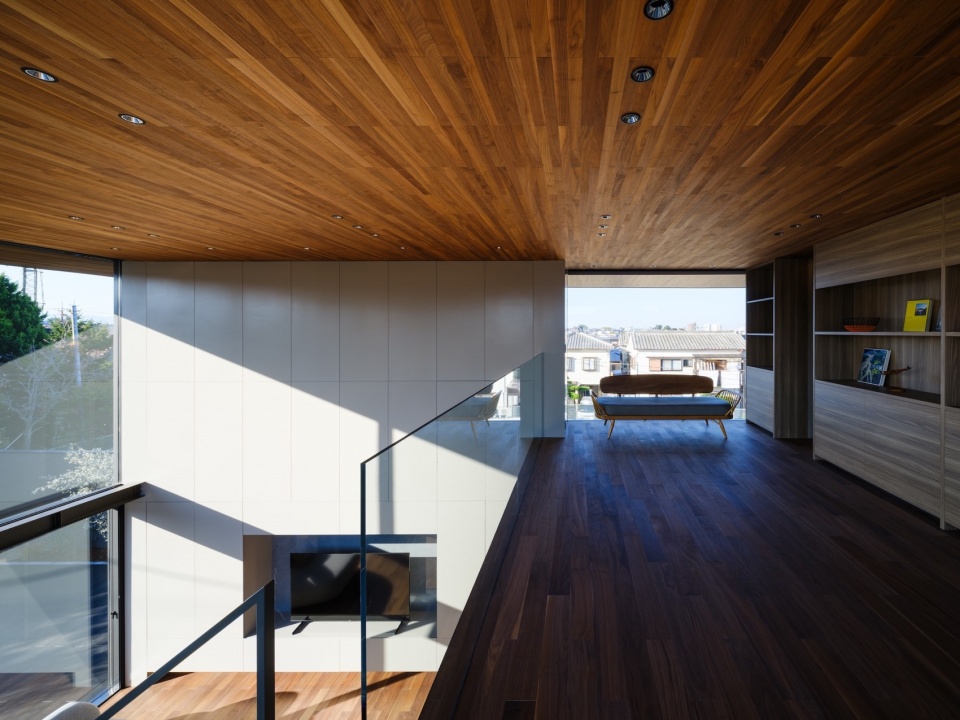
沿窗设置的客厅楼梯本身就是一处雕塑般的视觉焦点,同时也强化了楼层之间不断变化的空间序列。位于二层楼梯平台处的书房陈列着艺术书籍和装饰物,内置沙发长凳则将这里转化为另一处起居空间,适合放松并欣赏周围景色。儿童房可通过活动隔断进行合并或分隔,并共同通向一处悬挑阳台。宽大屋檐下设置的户外家具,为学习或阅读提供了一处场所,人们可以在较高的位置欣赏周围景色。
Running along the windows, the living-room staircase serves as a sculptural focal point in itself, while also accentuating the shifting spatial sequence between the floors. A library located on the second floor stair landing displays art books and decorative objects, while a built-in sofa bench transforms the space into an additional living area perfect for relaxing and taking in views of the surroundings. The children’s rooms, which can be combined or divided with movable partitions, open onto a shared cantilevered balcony. The outdoor furniture beneath the broad eaves offers a place to study or read while enjoying the scenery from the raised elevation.
▼室内概览,overview of the interior © Seiya Aoki
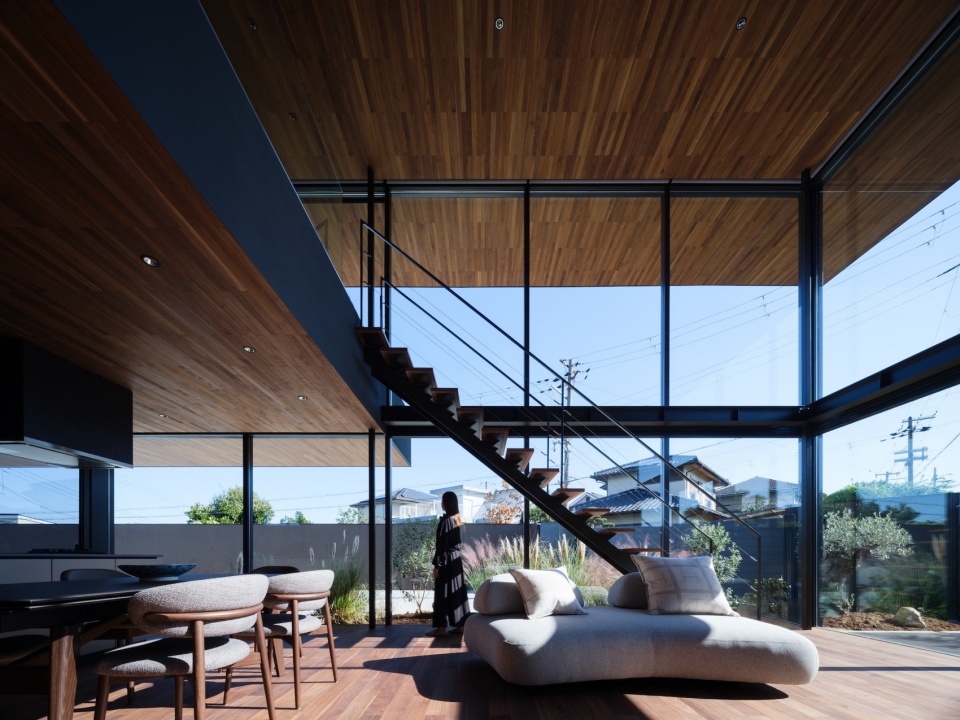
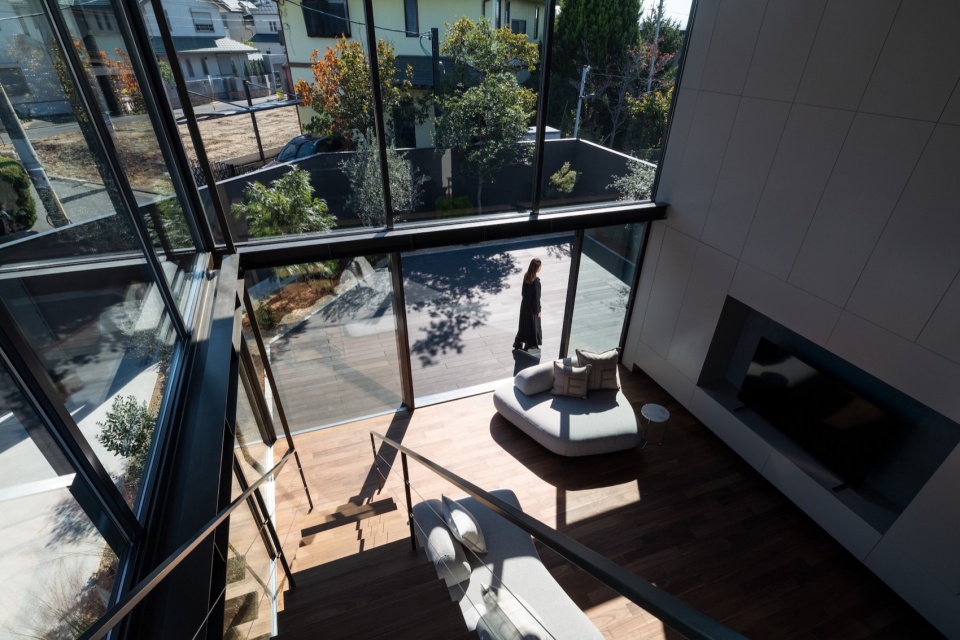
▼客厅楼梯,living-room staircase © Seiya Aoki
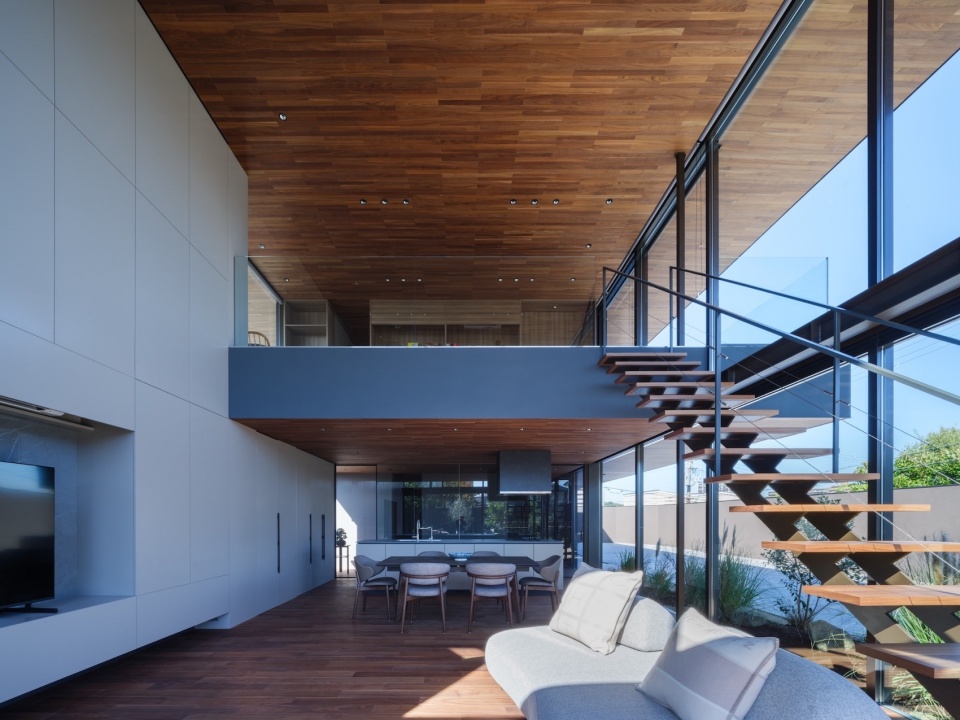
▼客厅,living-room © Seiya Aoki
▼位于二层楼梯平台处的书房陈列着艺术书籍和装饰物,
A library located on the second floor stair landing displays art books and decorative objects © Seiya Aoki
▼走廊,corridor © Seiya Aoki
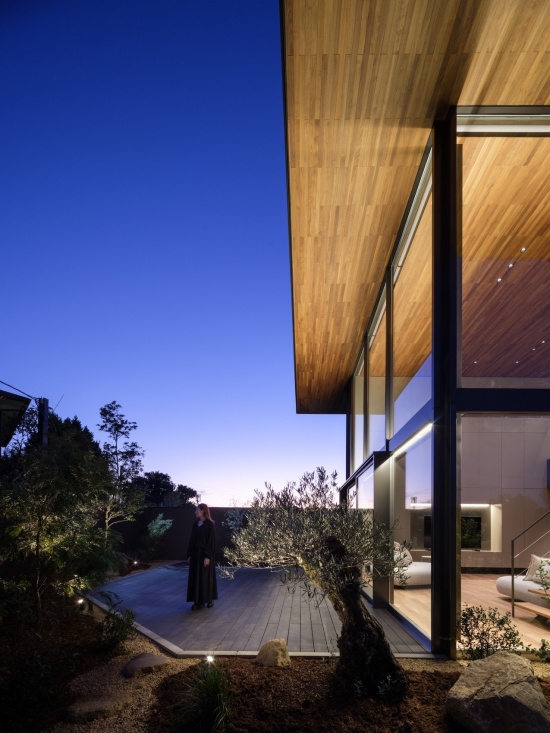
夜晚,经过精心布置的灯光凸显出屋檐底部的胡桃木天花板,进一步展现住宅细腻而丰富的层次。沿住宅外围布置的枯山水庭院种植着老橄榄树及其他绿植,与现代建筑和谐地融为一体。随着时间推移,更多植物、户外家具和艺术品将被逐渐加入其中;设计希望住宅能够从容地随岁月变化,并持续与居住者及其生活方式一同演变。
At night, carefully arranged lighting accentuates the walnut ceiling boards on the underside of the roof eaves, further articulating the home’s nuanced richness. A dry garden planted with vintage olive trees and other greenery lines the perimeter of the residence, integrating harmoniously with the modern architecture. Over time, as additional plantings, outdoor furniture, and artwork are gradually introduced, the residence is intended to age gracefully and continue evolving with its inhabitants and their lifestyles.
▼夜景,night view © Seiya Aoki
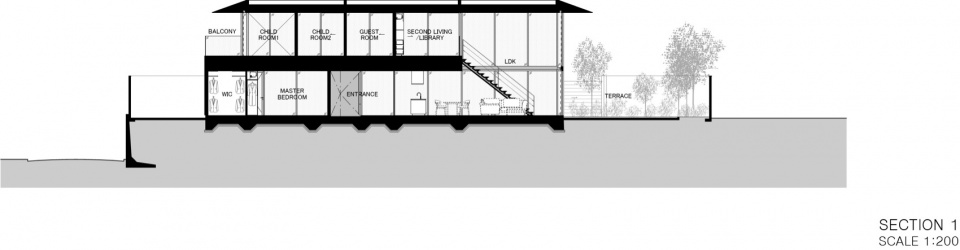
▼剖面图,Section © APOLLO Architects & Associates Co., Ltd.

Architect Information
APOLLO Architects & Associates Co., Ltd.
Adress: TERMINAL1F/B1F, 5-11-23 Minamiaoyama, Minato ward Tokyo 107-0062, Japan
Phone: +81-3-6433-5095
E-mail: info@kurosakisatoshi.com
URL: www.kurosakisatoshi.com
Credit Information
Architecture: Satoshi Kurosaki / APOLLO Architects & Associates Co., Ltd.
Photography: Masao Nishikawa
Videographer: Seiya Aoki
Project Outline
Location: Sakai City, Osaka
Date of completion: 2025. 11
Principal use: Private housing
Structure: Timber
Site area: 534.02 m2
Scale: 2 storeys above ground
Building area: 171.03 m2
Total floor area: 213.62 m2 (131.44 m2 / 1F, 82.18 m2 / 2F)
Design period: 2021. 2 – 2023. 9
Construction period: 2023. 9 – 2025. 11
Structural engineer: Motoi Nomura Structures (Motoi Nomura)
Facility engineer: Sakamaki Facility Design Office (Hiroyuki Sakamaki)
Lighting design: Ripple design (Ken Okamoto)
Construction: Kajikame Corporation
MORE: APOLLO,更多请至: APOLLO on gooood









这又是另一个极端了
这户主人很开放啊,这类开放的独栋住宅一般会出现在郊野,而这栋周边是密集的居民楼还做大面积通透玻璃,虽然有矮墙挡住行人的视线,但旁边楼的二层以上都能看到里面的活动情况