感谢建言建筑予gooood的分享。更多请至:VERSE DESIGN on gooood
Appreciation towards VERSE DESIGN for providing the following description:
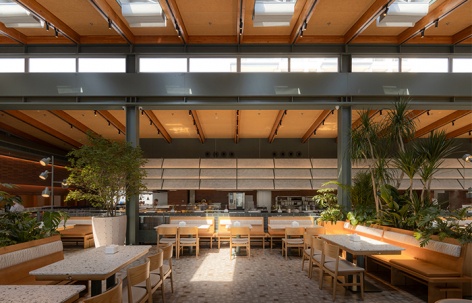
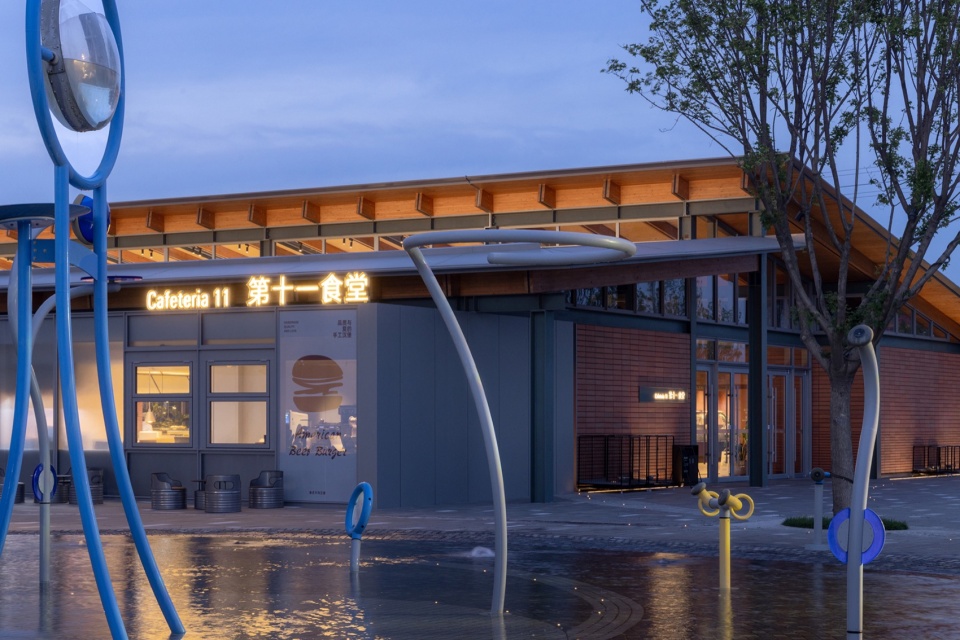
阿那亚秦皇岛第十一食堂位于阿那亚北岸艺术湾一期的最东侧,周边是由公寓及底层商业、儿童戏水公园与社区道路共同构成复合而松散的空间界面。第十一食堂在其中植入一个明亮、轻松而温暖的公共空间,使街角从过渡空间转化为可停留、可相遇、凝聚生活日常的社区节点。
Canteen No. 11 is located at the eastern edge of Aranya North Shore Art Bay in Qinhuangdao. The site is shaped by a loose mix of apartment buildings, ground-floor retail, a children’s water park, and community roads. Within this fragmented edge, the project introduces a bright and warm public interior, turning a transitional street corner into a place for staying, meeting, and everyday community life.
▼第十一食堂,Canteen No. 11 © 存在建筑 Arch-Exist
▼第十一食堂室内,Interior of Canteen No. 11 © 鲁哈哈
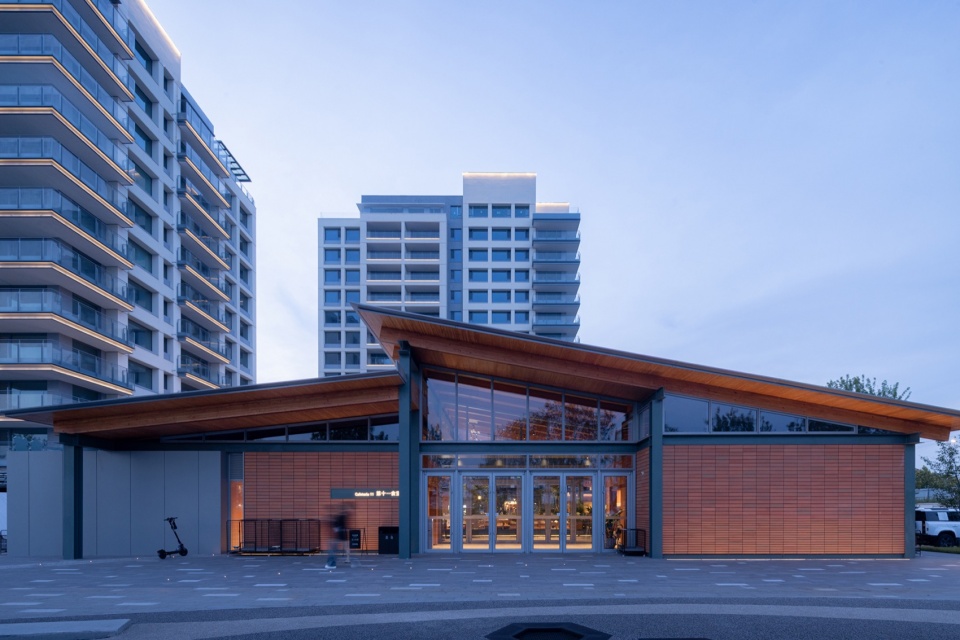
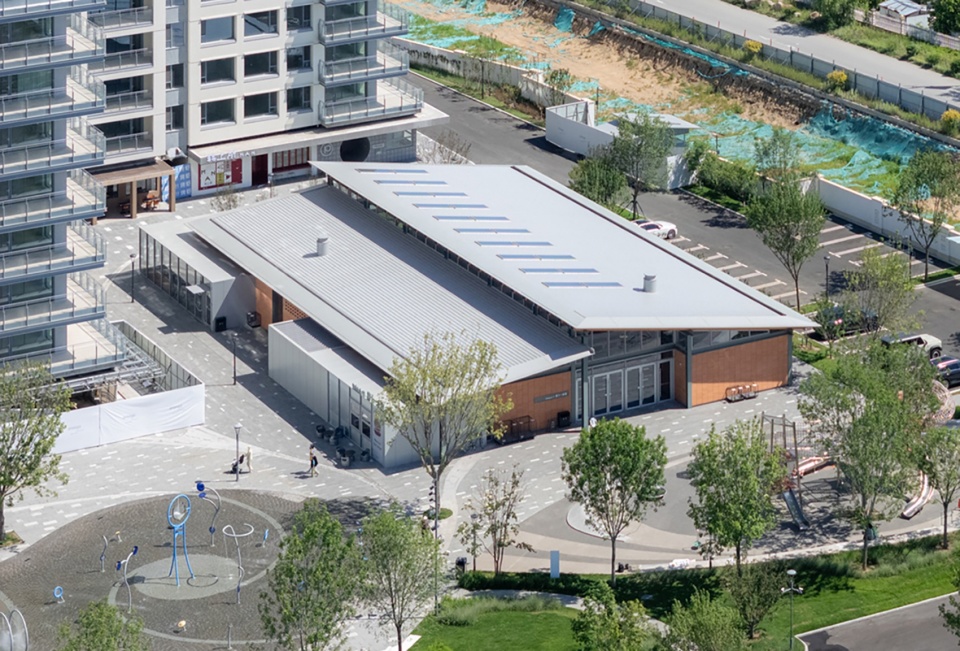
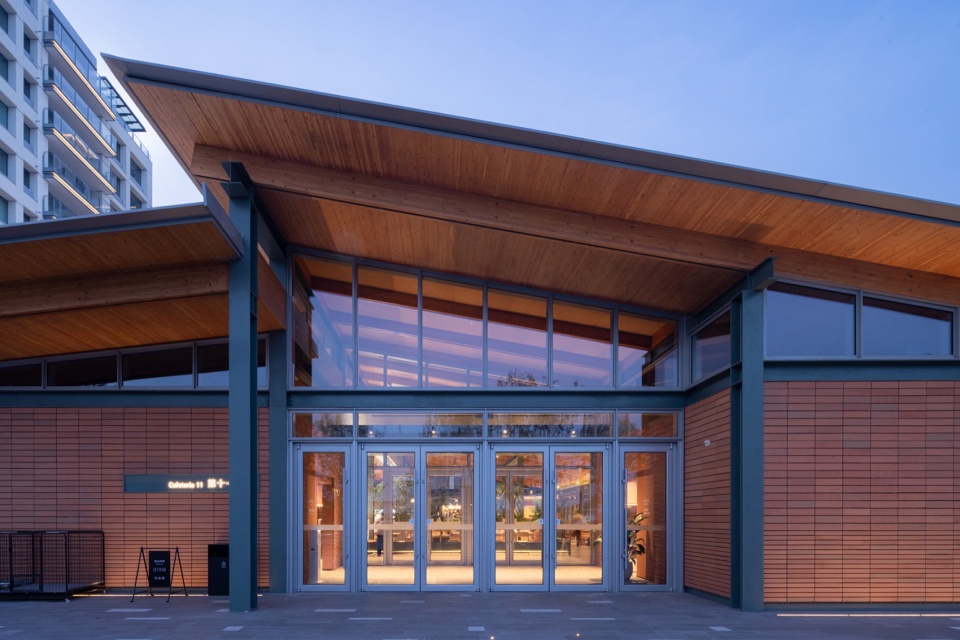
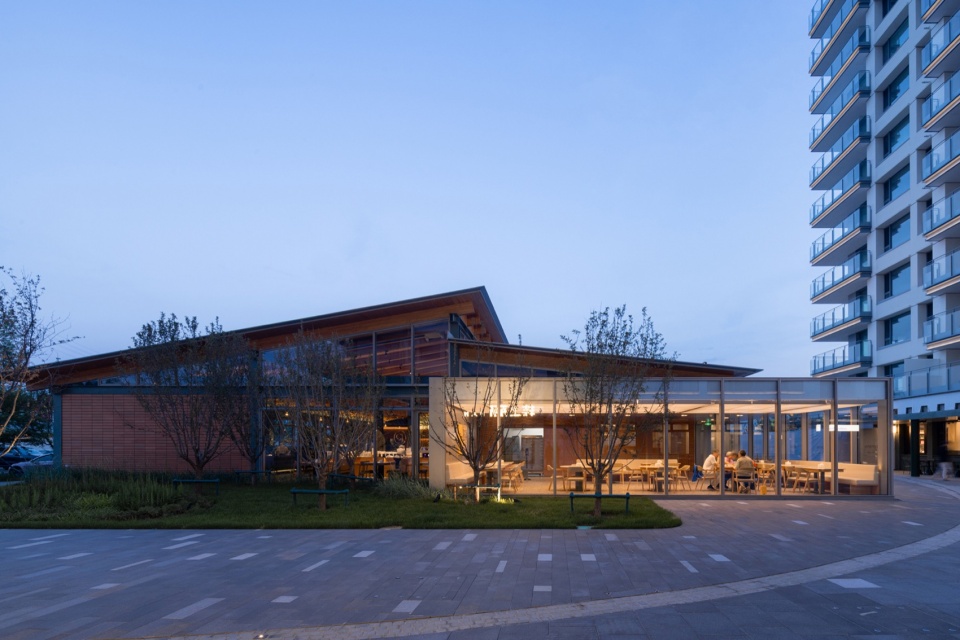
与周边向上生长的高层公寓相比,第十一食堂选择以谦逊而舒展的水平姿态介入场地,以连续的坡屋面、舒展的檐口、开放的透明界面,与周边空间有机互动。北方冬季漫长,户外停留往往被季节压缩,公共生活更易转向室内;这片坡屋面所提供的,正是一个可承载日常活动的公共空间。屋面之下,厨房、备餐、后勤与服务空间形成稳定内向的功能内核;面向街道的广场与商业则以通透的界面展开,使就餐、停留与交往成为可被社区看见的日常场景。
▼总平面图,Master plan © 建言建筑
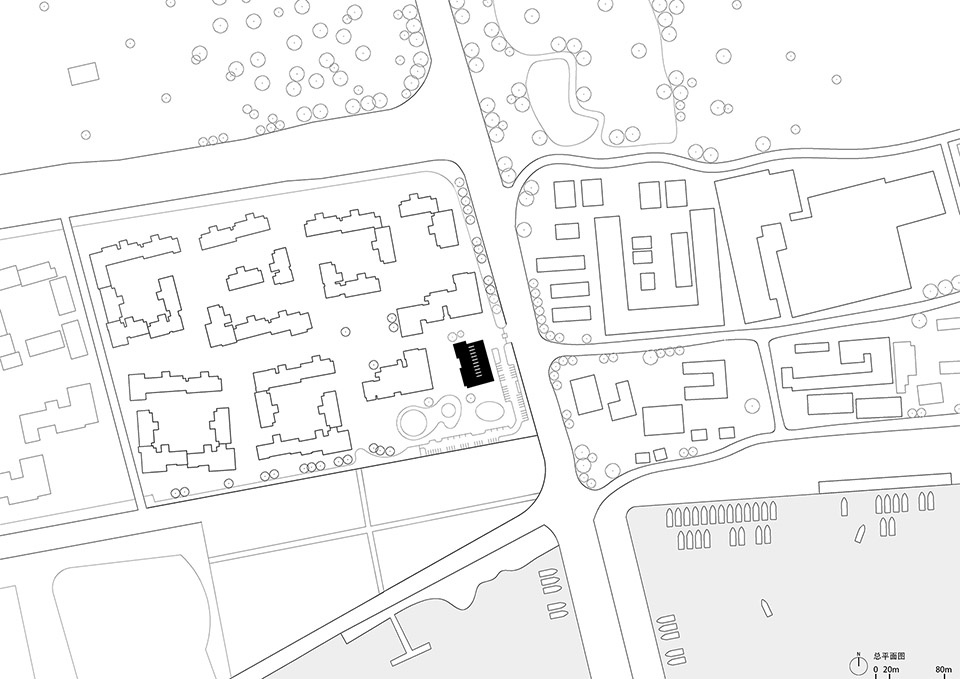
In contrast to the surrounding high-rise apartments, the canteen adopts a low and horizontal posture. A continuous pitched roof, extended eaves, and transparent façades allow the building to open toward the street, plaza, and children’s activity area. In northern China, long winters often compress outdoor public life; here, the roof creates an interior public ground where community activities can continue across seasons. The plan is organized around a clear relationship between service and public space. Kitchens, preparation areas, and back-of-house functions form a stable inner core, while dining areas and commercial frontages open outward through transparent interfaces. Eating, pausing, and social exchange are no longer hidden inside the building, but become visible parts of the neighborhood’s daily life.
▼项目鸟瞰,Aerial view of the project ©存在建筑 Arch-Exist
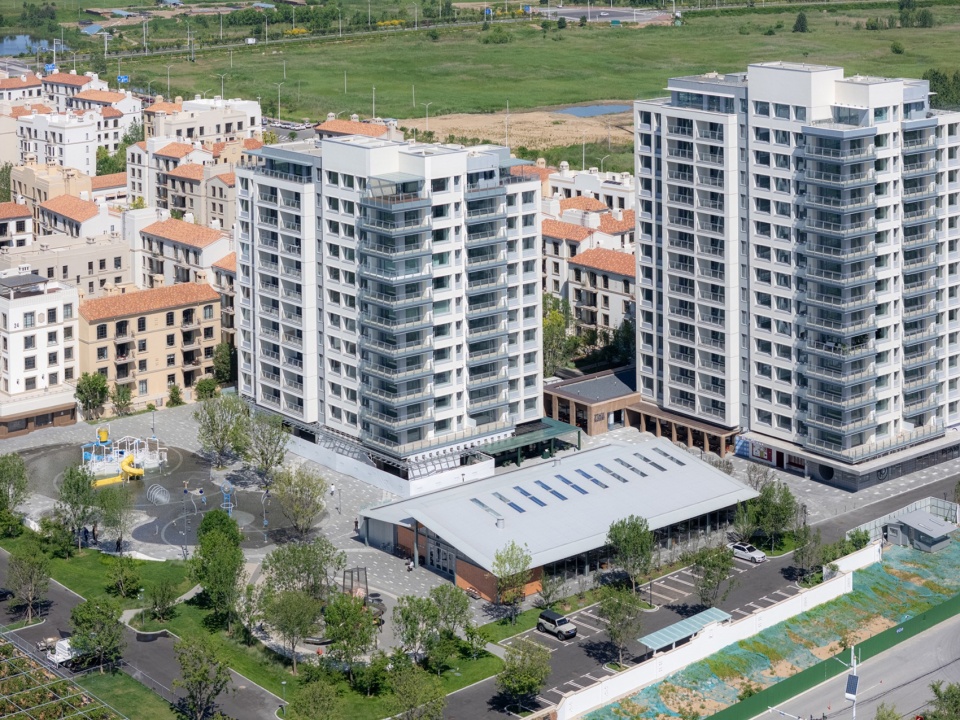
▼第十一食堂与场地环境,Canteen No. 11 within its site context © 存在建筑 Arch-Exist
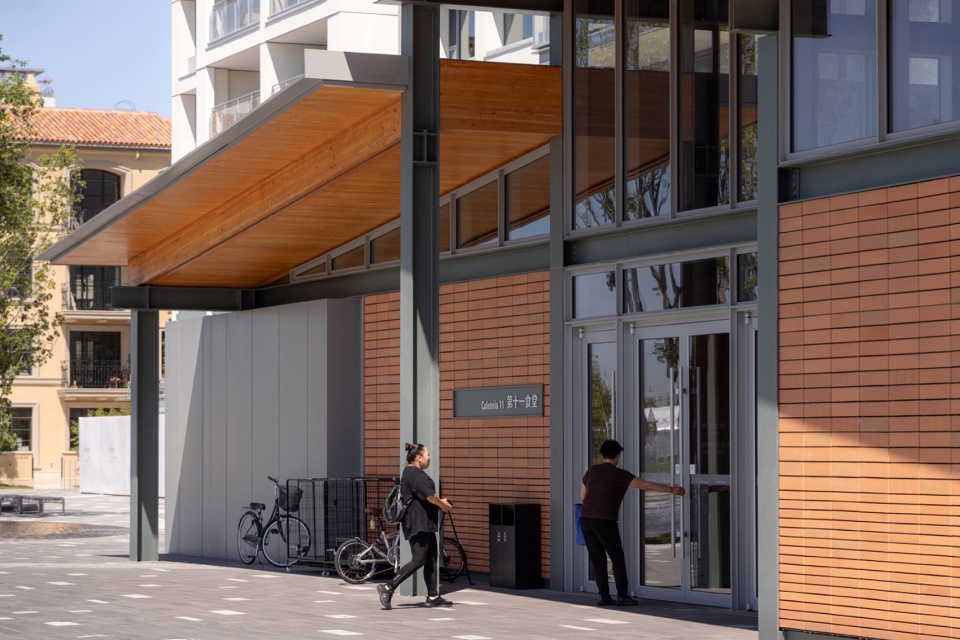
第十一食堂最重要的空间经验,来自室内外一体化的设计策略。建筑取消可感知的室内外高差,使室内空间与街道、广场、儿童活动空间形成连续的地面关系。人的动线、视线与活动在透明界面两侧彼此延续,室外的公共性被引入室内,食堂如一段被室内化的街道,灯光、植物与用餐场景也成为街区生活的一部分。
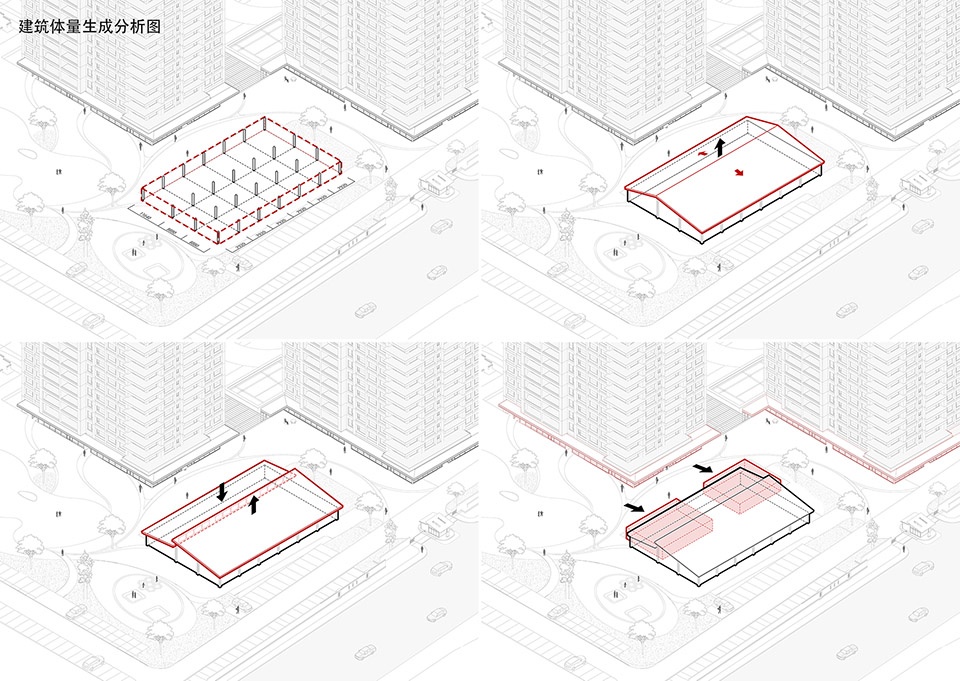
▼建筑体量生成分析图,Building massing development diagram © 建言建筑
The main spatial strategy lies in the integration of interior and exterior space. By removing the perceptible height difference between inside and outside, the canteen extends the ground plane of the street and plaza into the dining hall. Movement, sightlines, and activity continue across the transparent envelope. The building becomes almost an indoor street, where lighting, planting, dining, and passing through are absorbed into a continuous public experience.
▼第十一食堂与周边环境,Canteen No. 11 and its surrounding context © 存在建筑 Arch-Exist
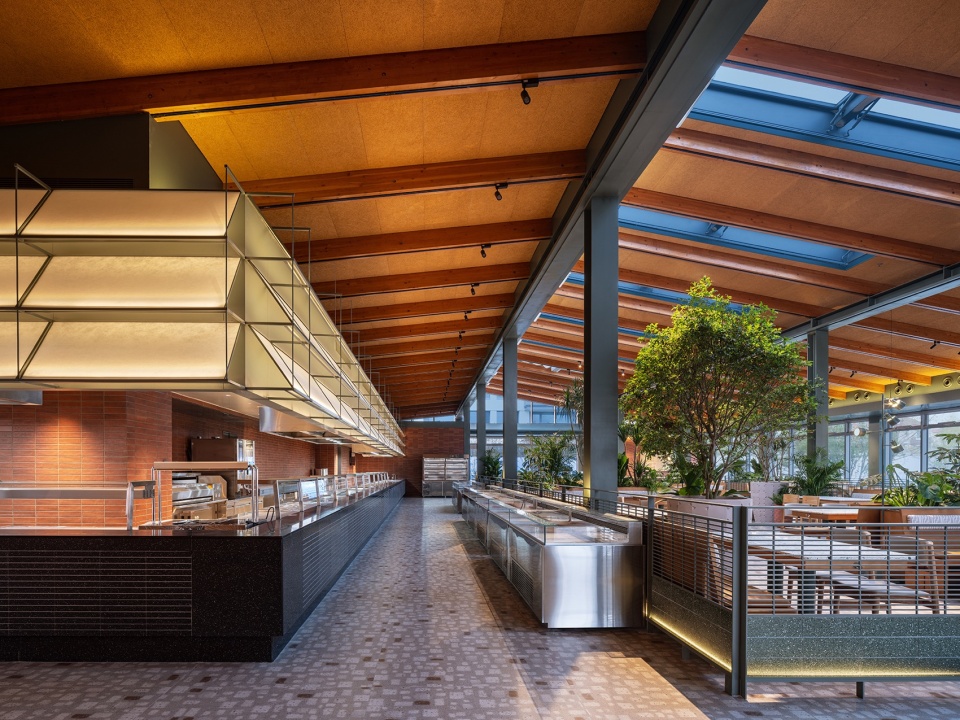
▼取餐空间,Food collection area © 鲁哈哈
▼就餐区,Dining area © 存在建筑 Arch-Exist
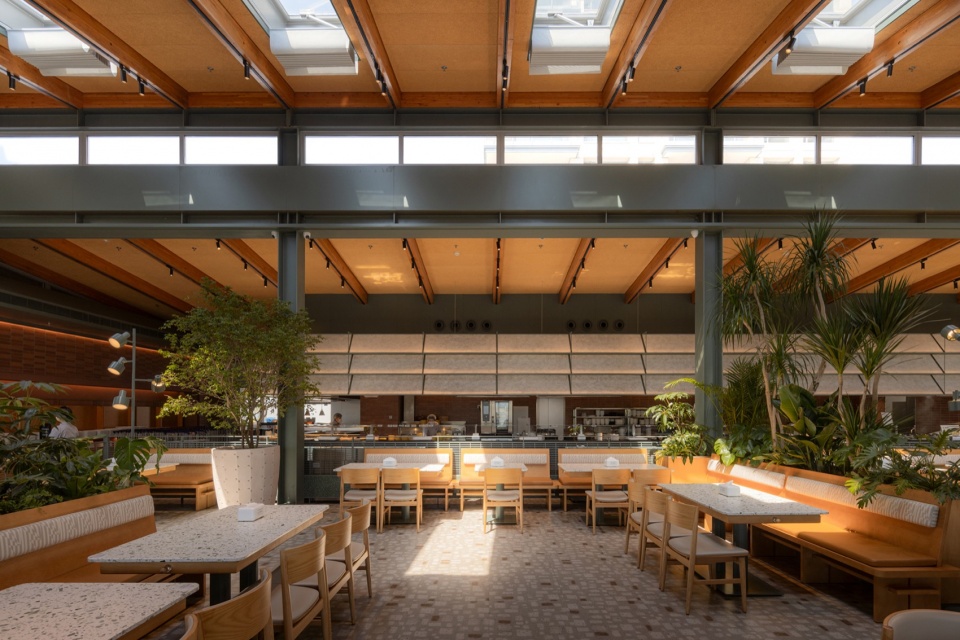
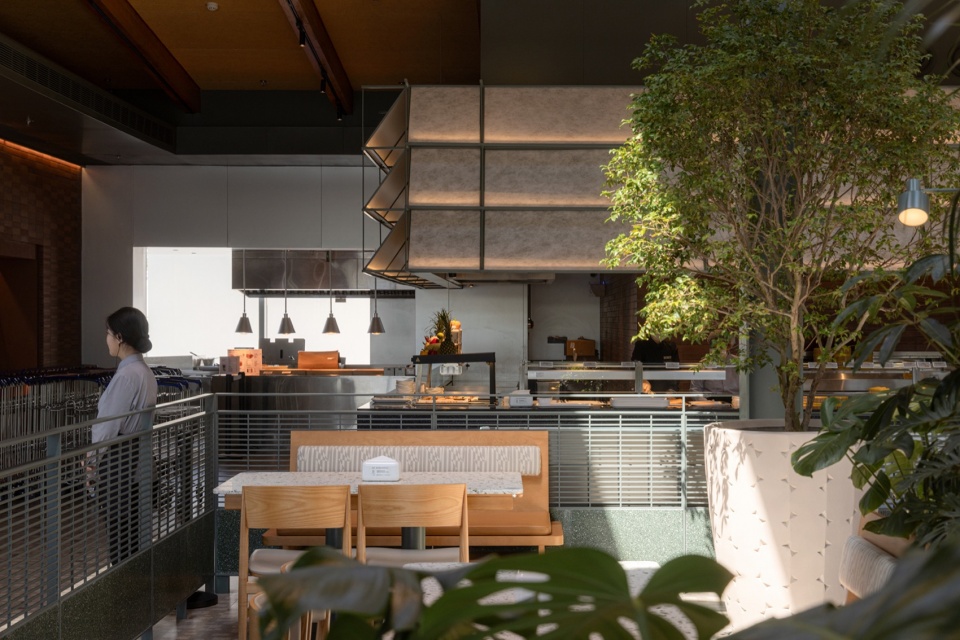
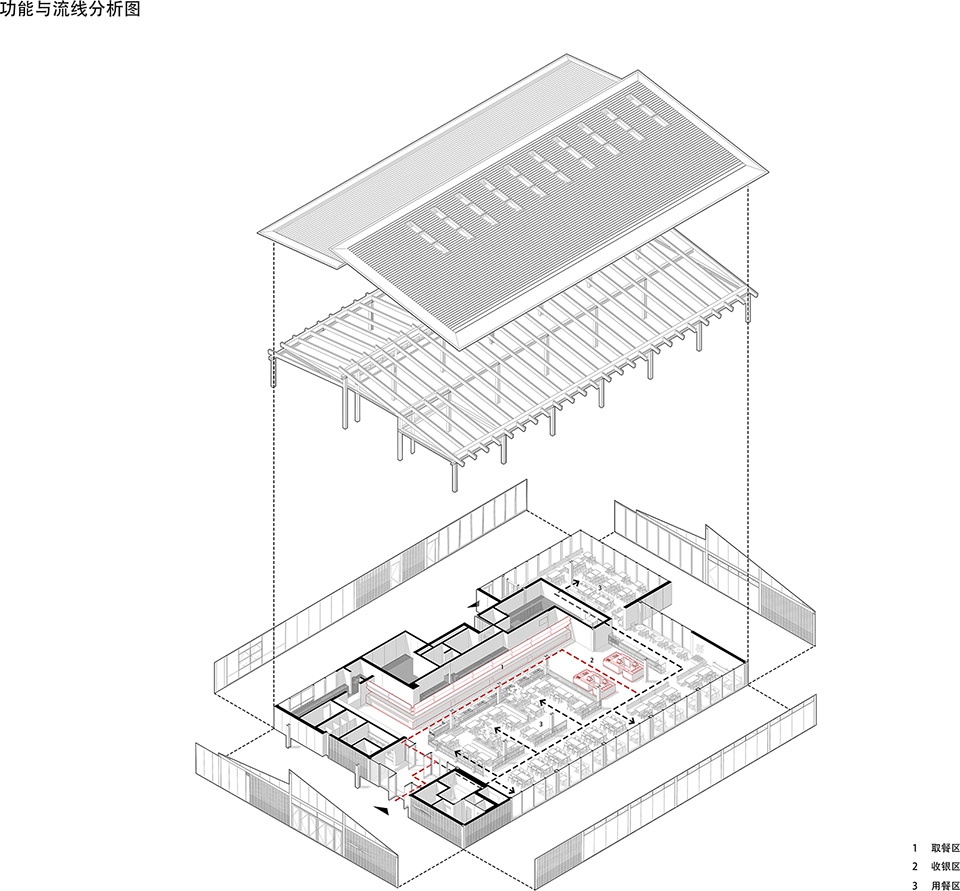
内部被布局为几种不同气质的就餐区域:通高主空间开敞明亮,最具公共性;中岛式座席结合植物,在开放空间中围合出花园般的停留核心;盒子体量内的区域提供更安静、亲密的用餐体验;明档与餐线则将食堂的运行过程纳入空间秩序。
Inside, the dining space is divided into areas with different degrees of openness. The double-height hall is bright and generous, forming the most public part of the canteen. A central island of seating and planting creates a garden-like core within the open plan, softening the scale of the hall. More enclosed box-like areas provide quieter and more intimate dining experiences, while open kitchens and food lines bring the operation of the canteen into the spatial order.
▼主入口空间,Main entrance space © 存在建筑 Arch-Exist
▼日常采光,Daylighting © 鲁哈哈
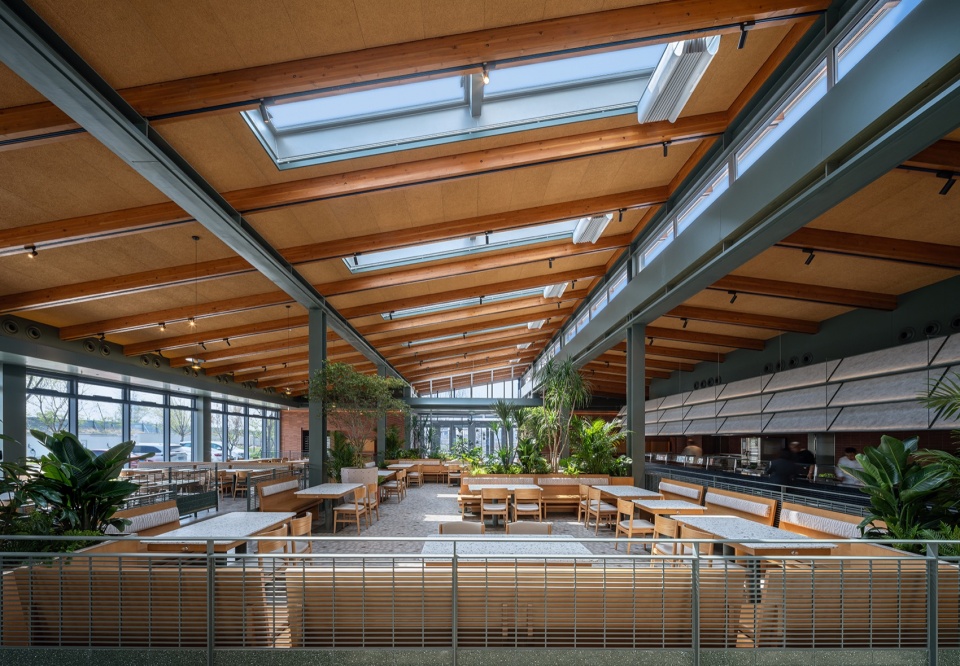
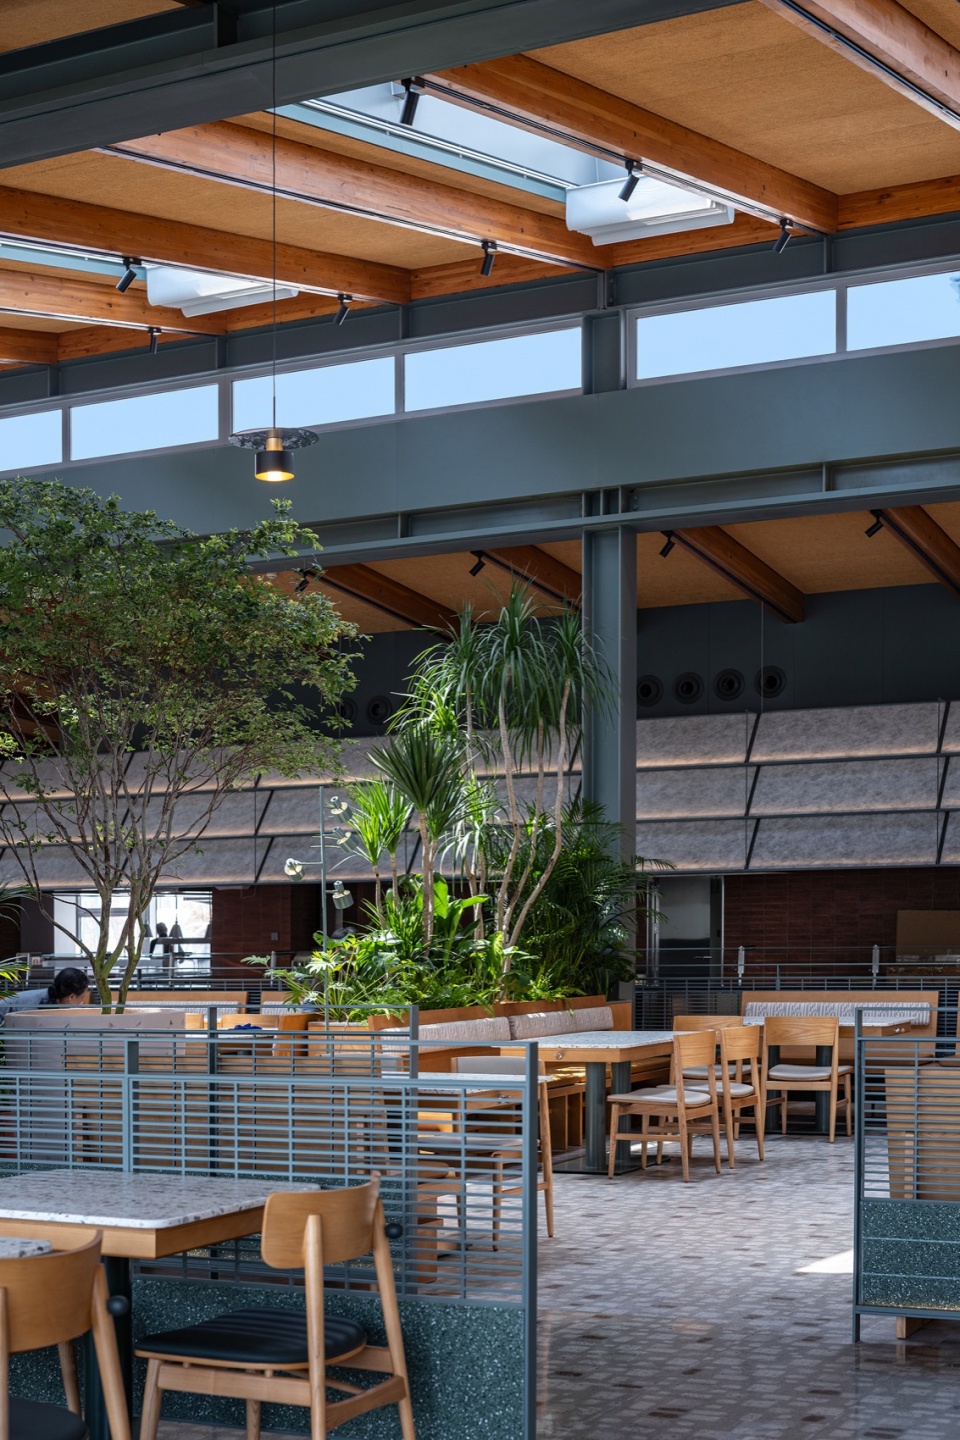
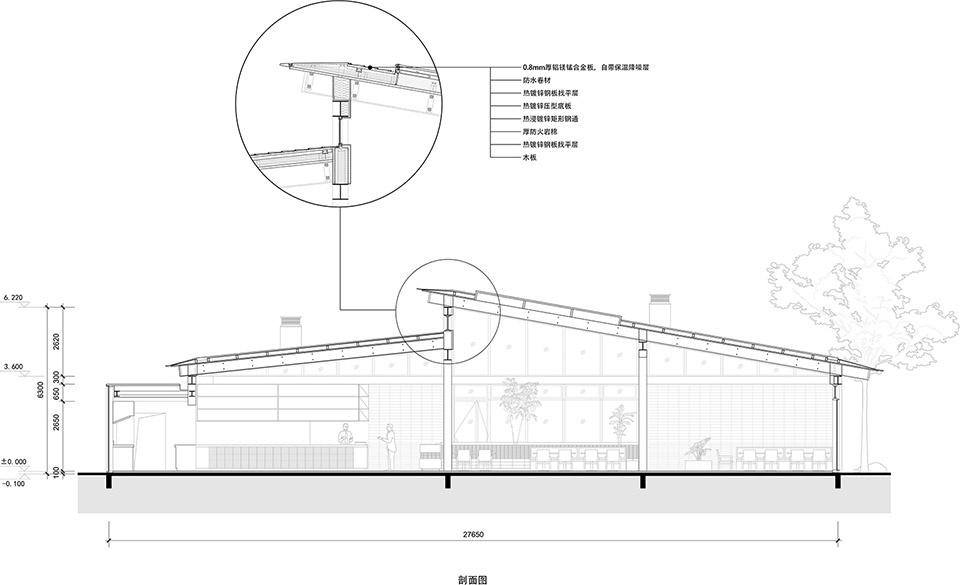
平面组织之外,食堂的空间品质还来自更精确的建造控制。建筑与装饰一体化的处理,使结构、材料与室内表达在同一设计逻辑中协同工作:钢梁从室外延续进室内空间,构成屋面的基本节奏,建立尺度与秩序;木饰面带来可感知的温度,暖棕色陶砖赋予空间稳定、厚度与生活感;透明界面打开面向社区的公共性。结构、幕墙与装饰面的节点被整合处理,回应保温、围护与冷桥控制的要求。建筑的轻盈感与空间的温暖感,由各项设计要素协同生成。
▼功能与流线分析图,Functional Zoning and Circulation Diagram © 建言建筑
The spatial quality of the project comes from the integration of architecture, structure, materials, and interiors. Steel beams extend from outside to inside, forming the rhythm of the pitched roof and giving the hall its scale and order. Wood finishes add warmth and tactility, while warm brown ceramic tiles bring stability, depth, and a sense of everyday familiarity. Transparent façades open the building toward the community and make public life visible from both sides.
▼食堂西立面,West elevation of the canteen © 存在建筑 Arch-Exist
▼明档空间,Open kitchen area © 存在建筑 Arch-Exist
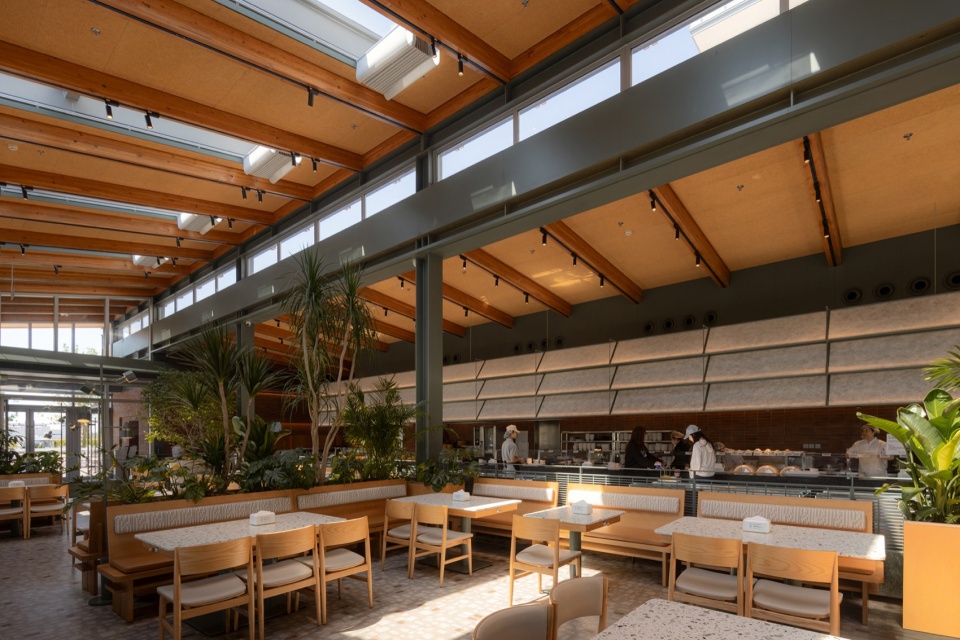
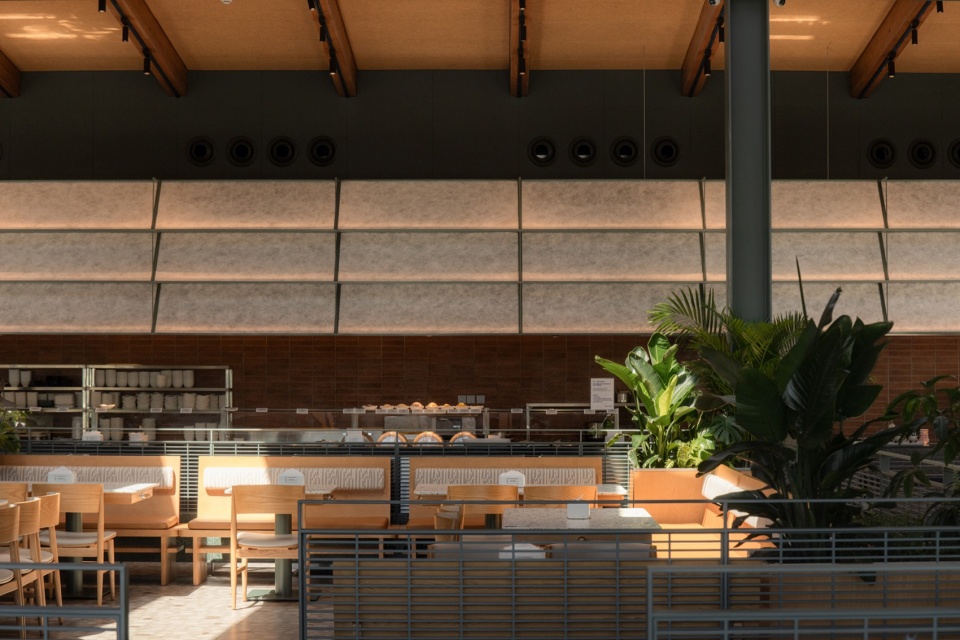
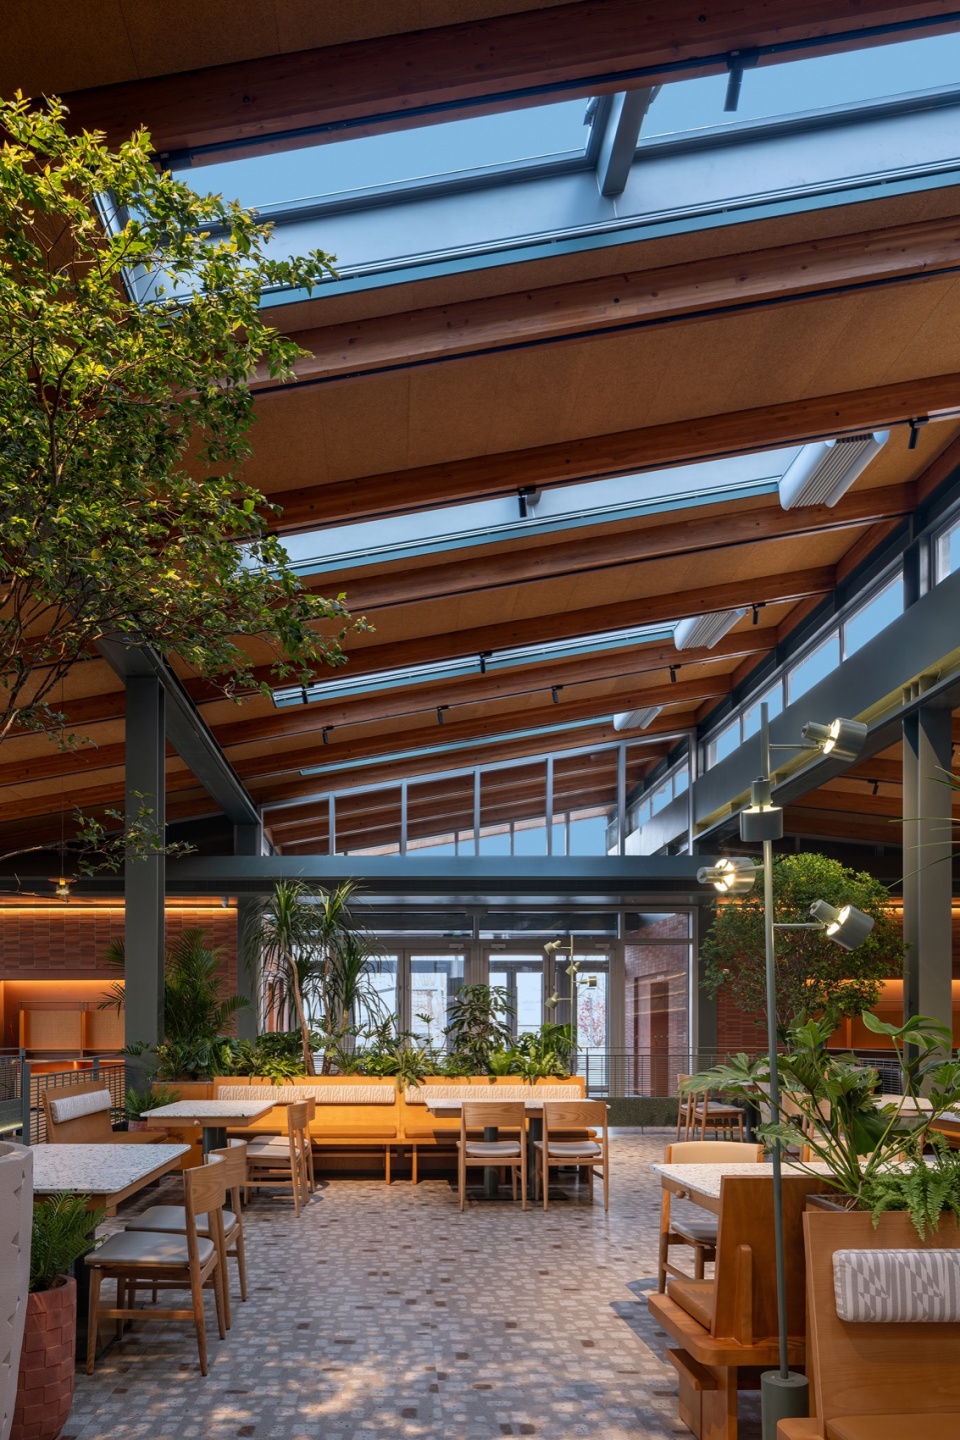
天光与植物进一步润色了食堂的空间属性。自然光透过屋面天窗与高侧窗进入室内,形成柔和而有层次的光环境。围合的植物作为柔性的空间岛,在通高大厅中削弱空旷感,使人在开放中获得亲密、安定与被包裹的感受。自然从外部景观转化为一种室内空间经验,与光、结构及日常活动一同,构成一个温室花园般的用餐空间。
▼剖面图,Section © 建言建筑
Natural light and planting further define the atmosphere. Skylights and high side windows bring soft, layered daylight into the interior. Planting is used not as decoration, but as a spatial device that reduces the emptiness of the double-height hall and creates moments of intimacy within the open space. Nature is transformed from an external landscape into part of the interior experience, giving the canteen the character of a greenhouse garden.
▼结构、材料与室内表达在同一设计逻辑中协同工作,Structure, materials, and interior expression work together within a unified design logic © 鲁哈哈
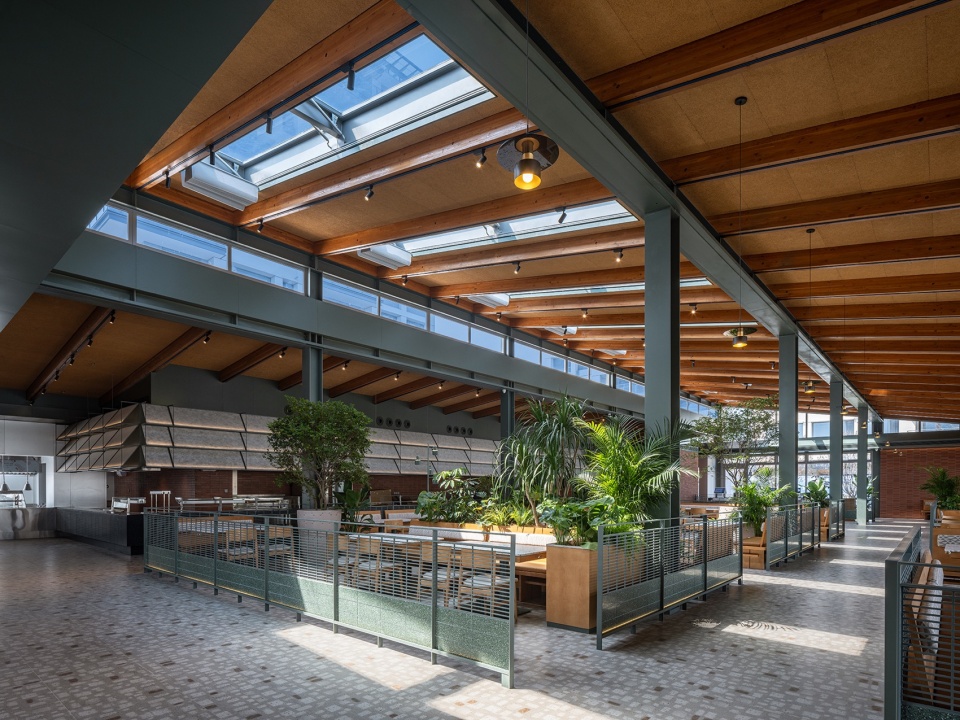
▼轻盈、温暖的室内空间,A light and warm interior © 存在建筑 Arch-Exist
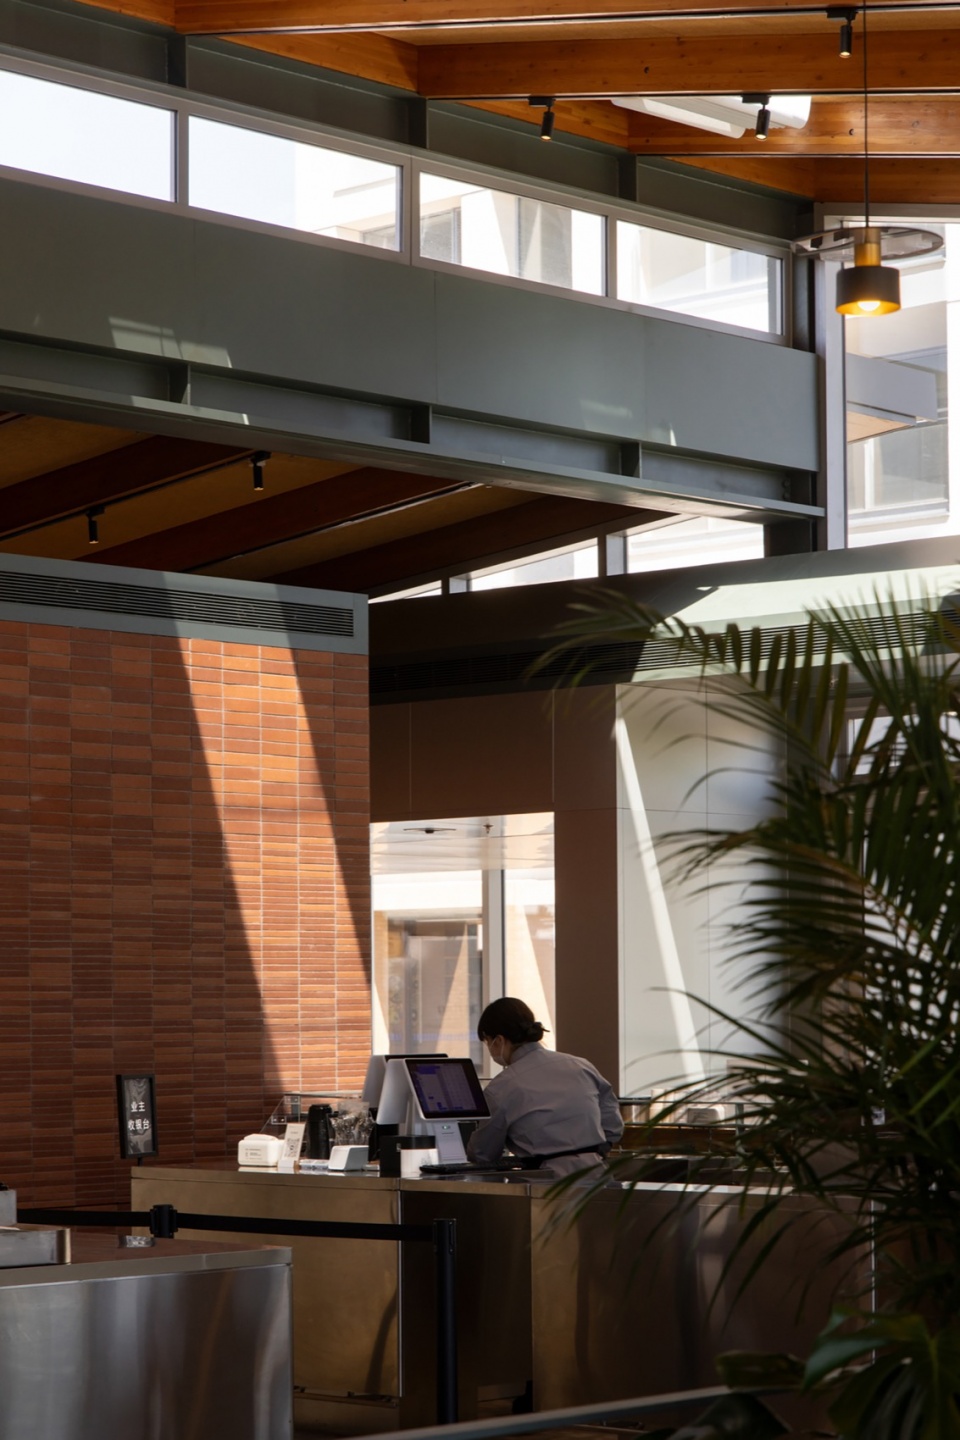
从场地介入、空间组织到建造控制,第十一食堂的设计始终明确的做减法。当建筑表达日益依赖形式与材料的叠加,本案选择回到更基本的建筑关系之中,将结构、材料、围护、室内空间与公共界面整合到更清晰的一体化设计逻辑里。在这一原则之下,第十一食堂得以成为社区边缘温暖、开放、日常持续发生的室内花园街区,也让公共生活在住宅向上生长的背景下,重新回到地面。
Instead of relying on the accumulation of forms and materials, the project returns to fundamental architectural relationships: structure and enclosure, interior and street, material and atmosphere, service and public life. The result is a warm, open, and everyday interior garden at the edge of the community. Against a residential environment that grows vertically, Canteen No. 11 brings public life back to the ground, turning a street corner into a shared room for the neighborhood.
▼植物、天光与结构共同构成花园般的用餐空间,Planting, daylight, and structure shape a garden-like dining space © 存在建筑 Arch-Exist
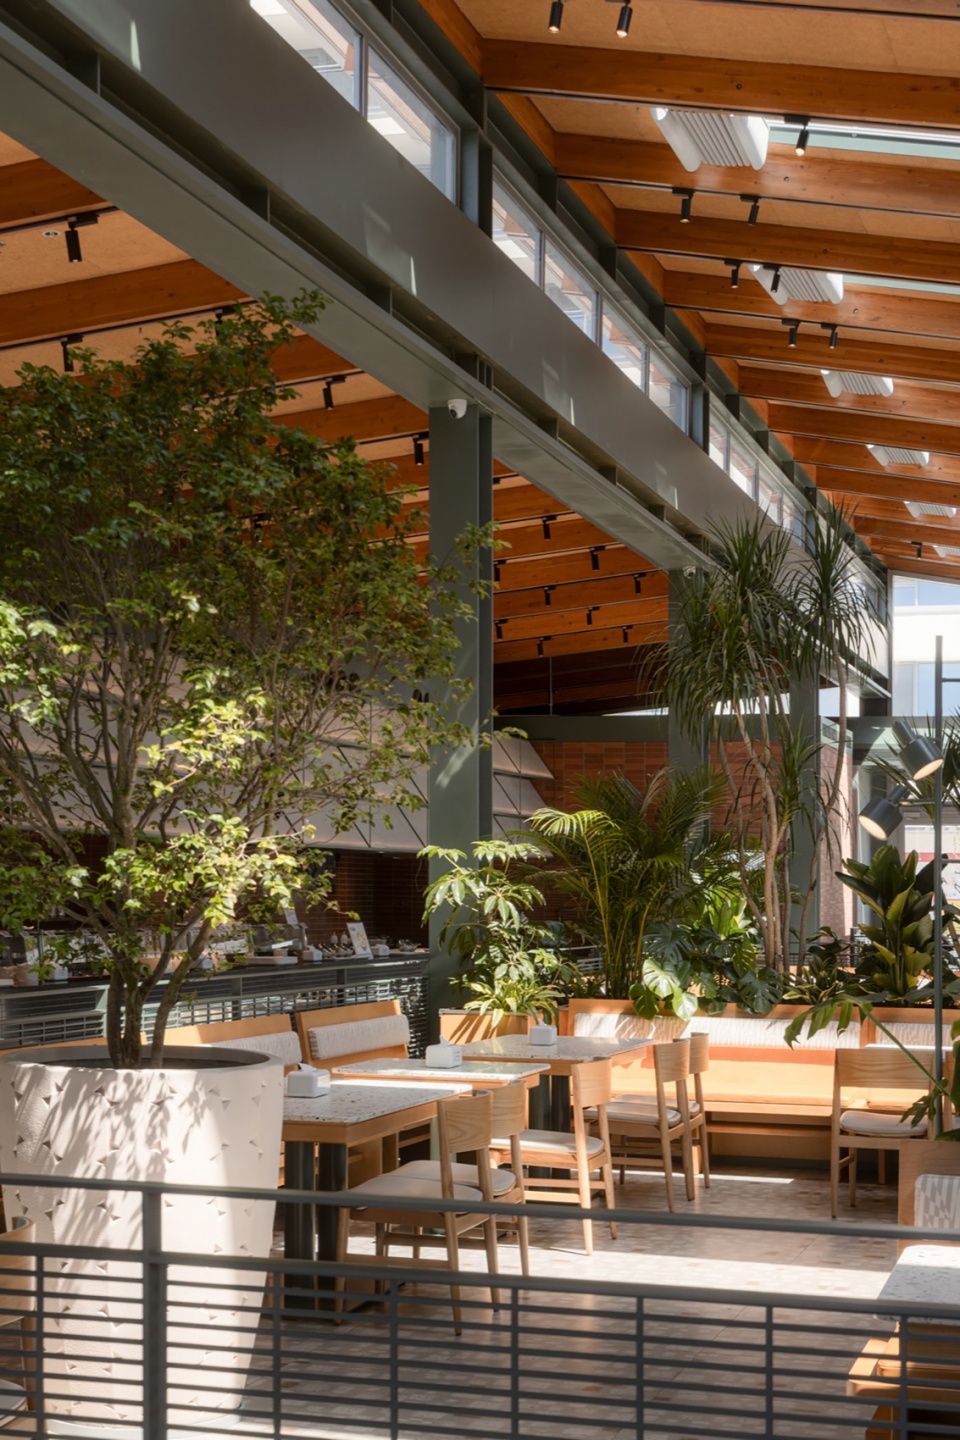
▼围合的植物使人在开放空间中获得亲密、安定与被包裹的感受,Enclosed planting creates a sense of intimacy, calm, and enclosure within the open space © 鲁哈哈
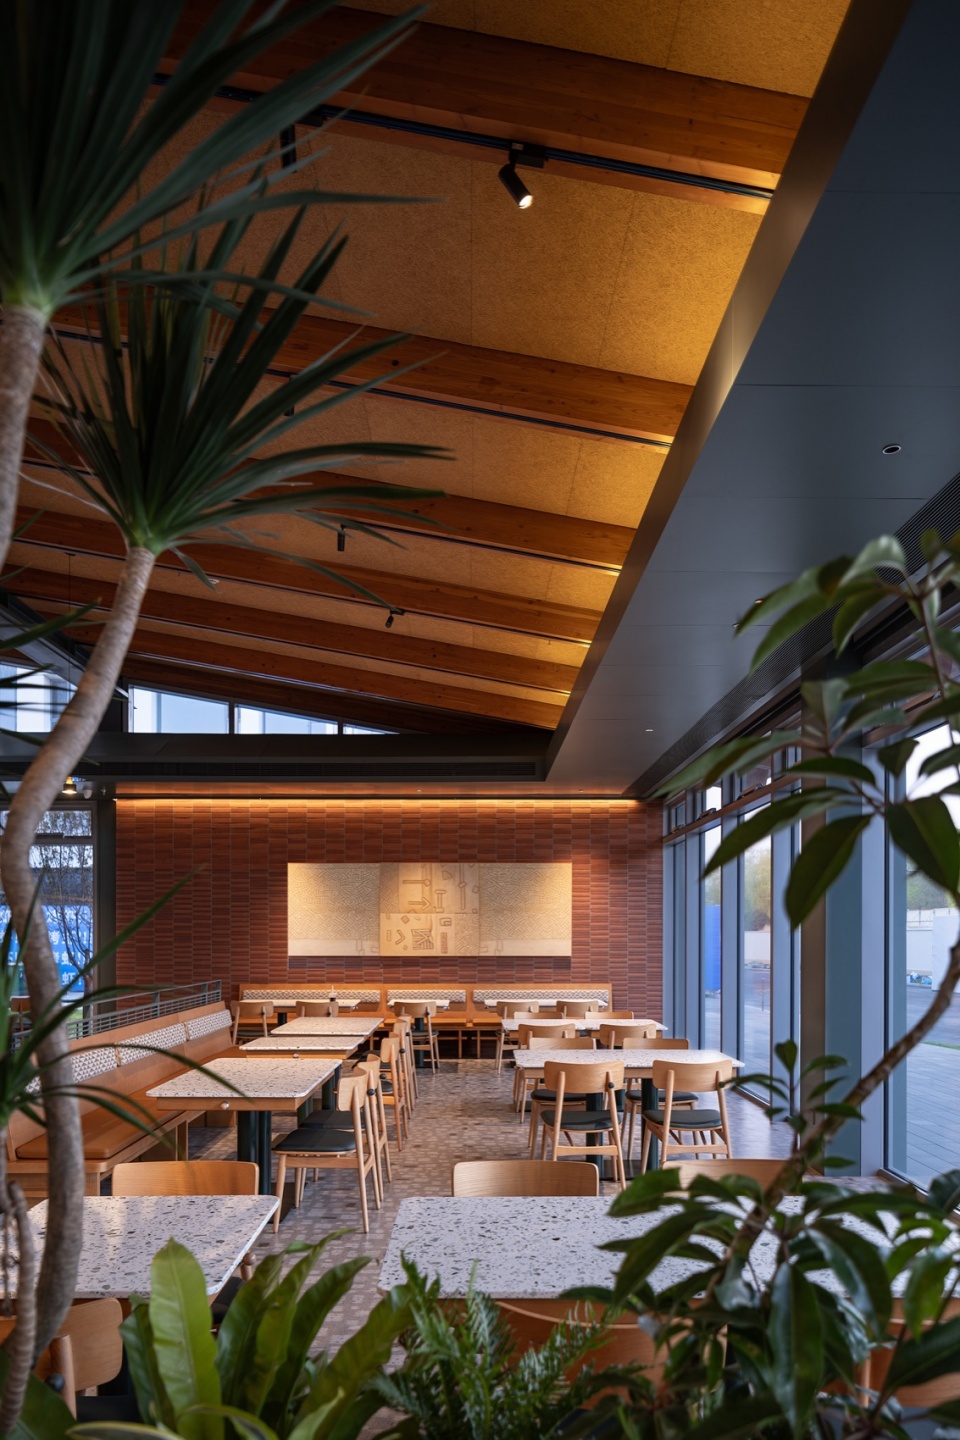
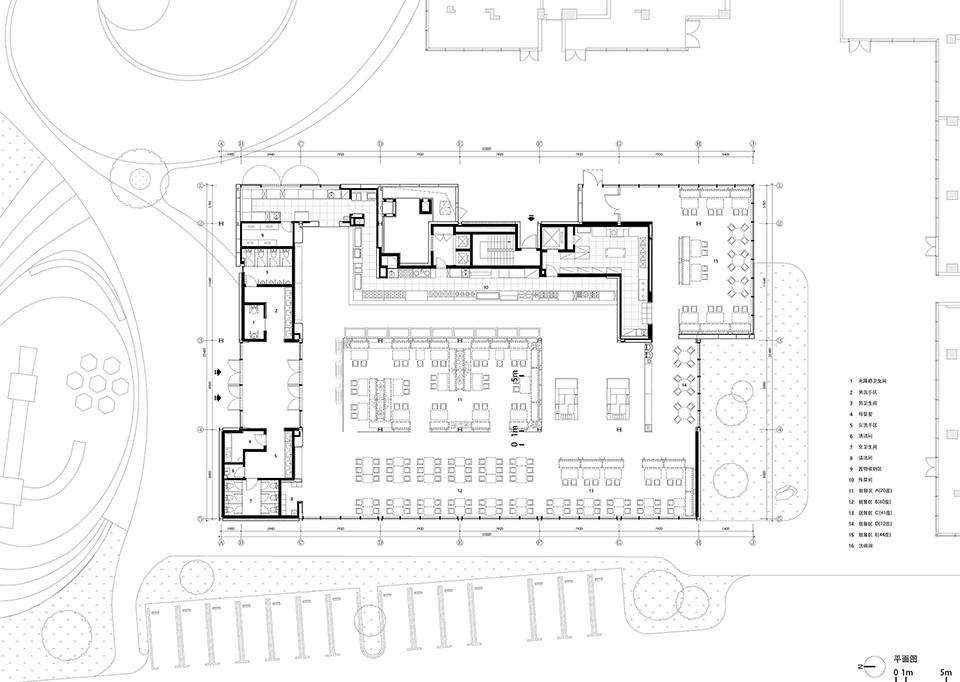
▼平面图,Plan © 存在建筑 Arch-Exist
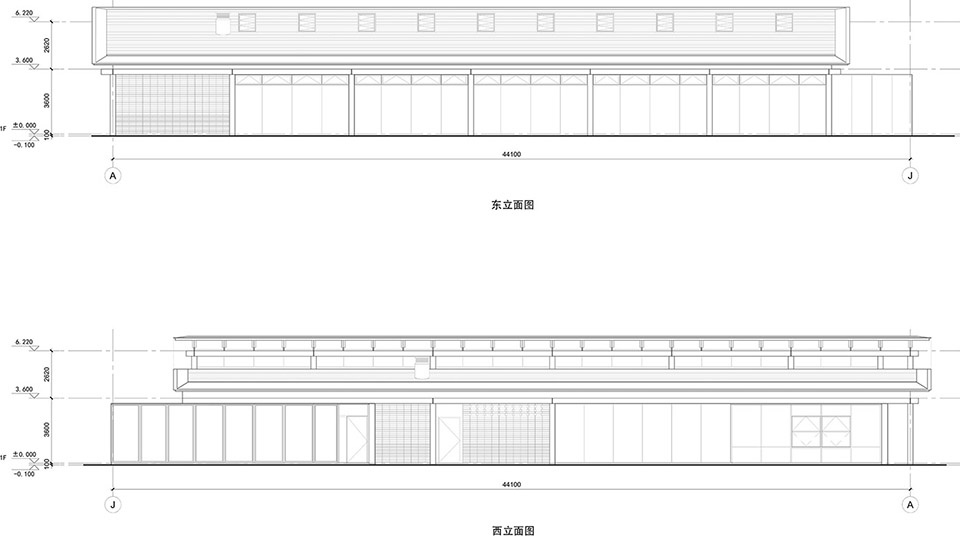
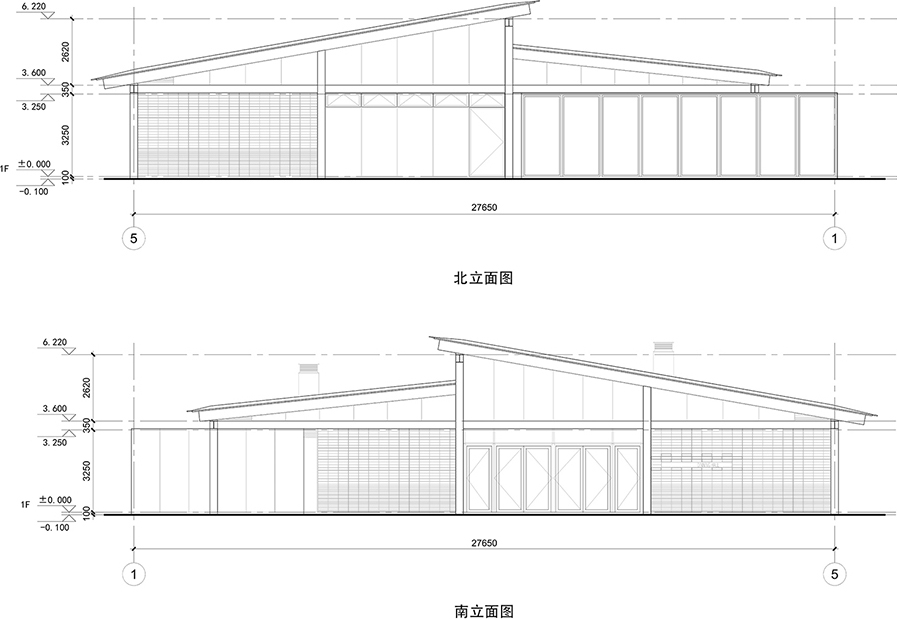
▼立面图,Elevation © 存在建筑 Arch-Exist
项目名称:阿那亚秦皇岛 第十一食堂
项目类型:建筑
设计方:建言建筑
公司网站:https://verse-design.com/
联系邮箱:verse@verse-design.com
项目设计:2023-2025
完成年份:2026
设计团队:戴烈、何小健、徐晨雨、严晓伟、周佳冲、刘斌
项目地址:河北省秦皇岛
建筑面积:1000㎡
摄影版权:存在建筑 Arch-Exist、鲁哈哈
合作方:
客户:阿那亚
建筑设计:建言建筑 Verse Design
室内设计:张三巧、董浩澎、周怡彤
灯光设计:TS倘思照明
施工图单位:大连市建筑设计研究院有限公司
幕墙咨询顾问:上海睿柏建筑外墙设计咨询有限公司
幕墙施工图单位:秦皇岛秦渤幕墙装饰工程有限公司
Project name:Community Canteen No. 11, Aranya Qinhuangdao
Project type:Architecture
Design:Verse Design
Website:https://verse-design.com/
Contact e-mail:verse@verse-design.com
Design year:2023-2025
Completion Year:2026
Leader designer & Team:Leon Dai, He Xiaojian, Xu Chenyu ,Yan Xiaowei , Zhou Jiachong ,Liu Bin
Project location:Qinhuangdao, Hebei, China
Gross built area: 1000㎡
Photo credit:Arch-Exist 、LUHAHA
Partner:
Clients:Aranya
Architecture: Verse Design
Interior Design: Zhang Sanqiao, Dong Haopeng,Zhou Yitong
Lighting Design: TUNGSTEN Studio
Construction Documentation: Dalian Architectural Design & Research Institute Co., Ltd.
Curtain wall Consultant: BRM Facade Technology
Curtain wall Construction team:Qinghuangdao Qinbo Curtain Wall Decoration Engineering Co., Ltd.
MORE: 建言建筑 VERSE DESIGN,更多请至:VERSE DESIGN on gooood









发表评论
你需要先 才能发表评论
社交登录