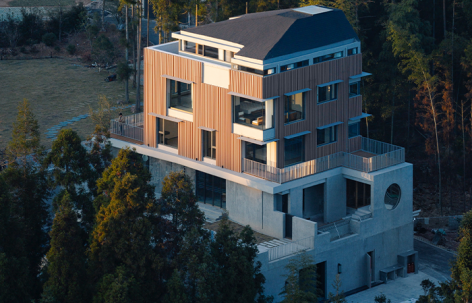
感谢 其实建筑事务所 予gooood分享以下内容。 更多关于他们:ALL Studio on gooood
Appreciation towards ALL Studio for providing the following description:
背景:乡土困境
Background: The Predicament of the Rural
浙南乡村,由于丘陵地势起伏,村落呈星点散落,依山造院,院田相通。这种因循地势、各安其所的聚落,天然维系着一种人与土地之间近乎有机的亲密——聚族而居,守望相助,土地既是生计所依,也是秩序所系。然而,随着深度的城镇化进程,乡土空间转向异化,加上乡人多外出侨居,致使老宅闲置,新宅更是院墙高筑,拒绝回应周围环境。
▼原始建筑及场地,Original building and site
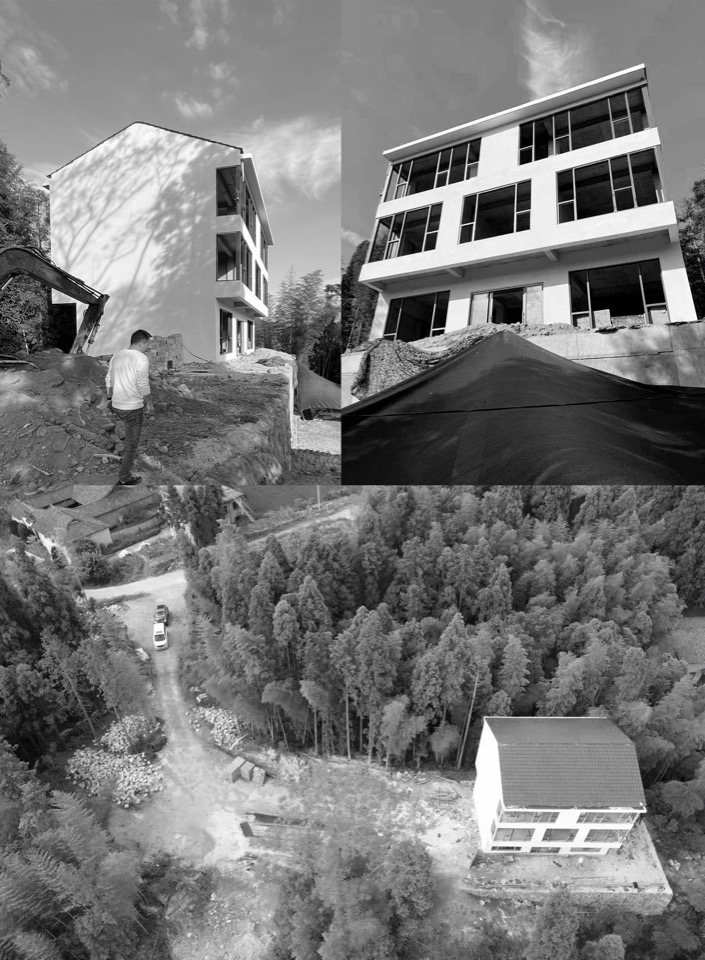
In the hilly terrain of southern Zhejiang, villages are scattered like stars across the landscape, with dwellings built into the slopes and courtyards opening onto the fields. This settlement pattern, shaped by topography and adapted to its surroundings, once sustained an almost organic intimacy between people and land—clans living together, looking out for one another, with the land serving both as livelihood and as social order. However, with accelerating urbanisation, the rural fabric has gradually become alienated. Emigration has drained the countryside, leaving old houses vacant, while newly built homes erect high walls that refuse any dialogue with their surroundings.
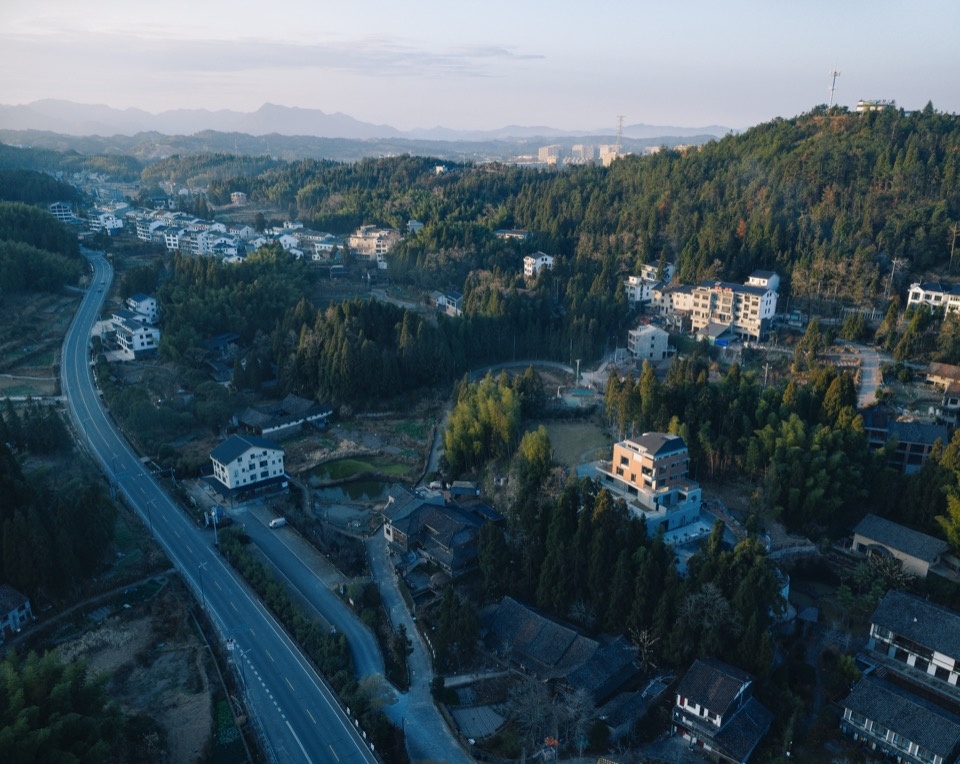
▼场地鸟瞰,Site aerial view ©吴清山
▼场地鸟瞰近景,Site aerial close view ©吴清山
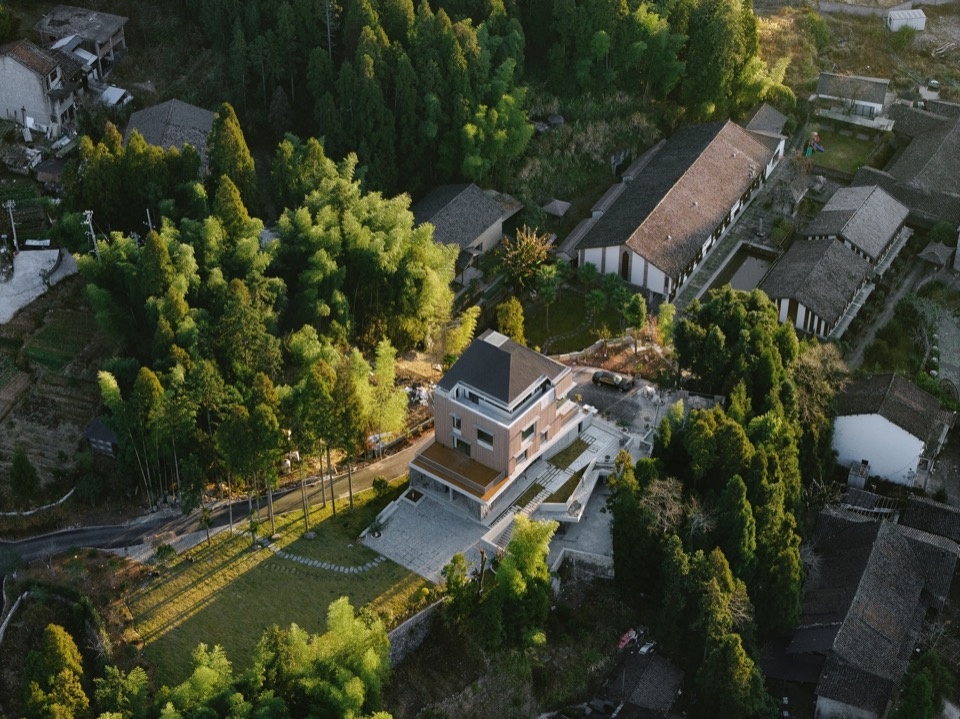
▼场地顶视,Site top view ©吴清山
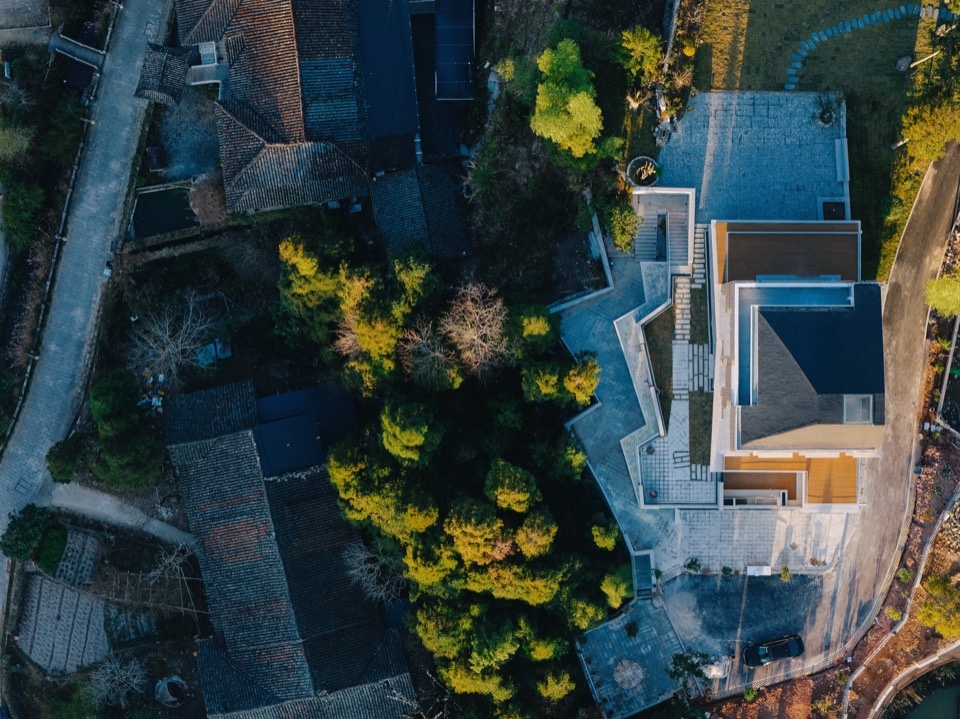
文成县是这一局面的典型缩影。这座浙南山城拥有17万华侨华人,旅居世界70多个国家和地区,涉侨人数占全县总人口的60%。极高比例的人口外流,使“家乡”在物理意义上不断被抽空,又在情感意义上被反复遥望。正是在这样的背景下,2022年,旅居欧洲二十余载的华侨吴先生回到此处,找到我们为其改造设计一处私宅。
Wencheng County is a quintessential example of this predicament. This mountainous county in southern Zhejiang is home to 170,000 overseas Chinese and emigrants, scattered across more than 70 countries and regions—accounting for 60% of its total population. Such a massive outflux has emptied the “homeland” in physical terms, even as it remains intensely present in emotional memory. It is against this backdrop that Mr. Wu, an overseas Chinese who had lived in Europe for more than two decades, returned in 2022 and commissioned us to redesign a private residence.
▼鸟瞰建筑南侧立面,South facade aerial view ©吴清山
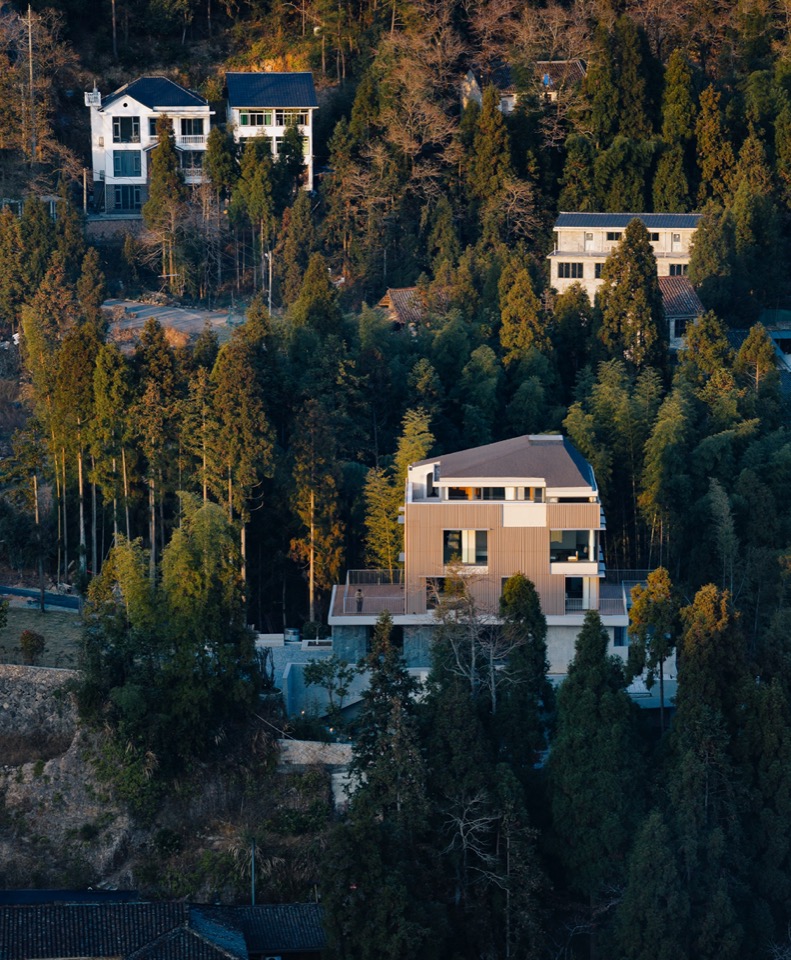
▼建筑东南侧鸟瞰,Southeast aerial view ©吴清山
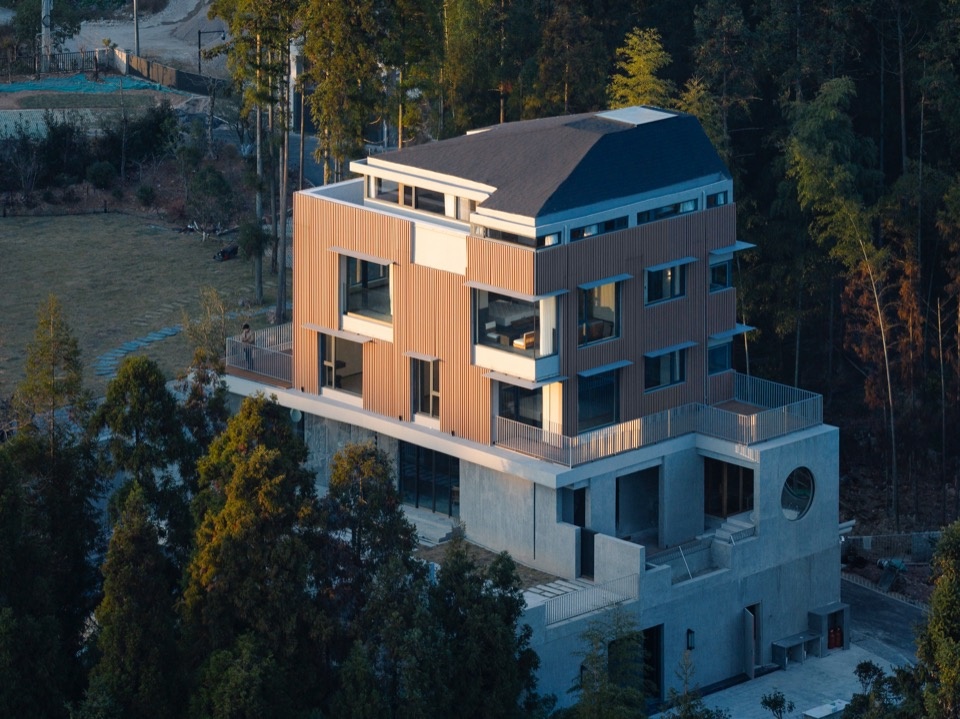
场地位于温州文成县一个山林密布的村落,毗邻国家5A级景区百丈漈。原建筑是一幢四层高、占地十二米见方的、白墙灰瓦的自建房,位于一个山头高处,却仅有向南侧打开的落地窗,相较周遭满眼的绿色,显得过于内向。我们的工作是要建立起一种新的关联机制:用更开放、更贴近、更包容的方式,回溯建筑与自然的对话。
The site is located in a densely forested village in Wencheng, adjacent to the Baizhangji National 5A Scenic Area. The original building was a four-storey, white-wall grey-tile self-built house, twelve metres square, perched on a hilltop. Despite its commanding position, it had only floor-to-ceiling windows opening to the south; compared with the lush greenery all around, it felt introverted and closed off. Our task was to establish a new relational mechanism—one that would restore a dialogue between architecture and nature in a more open, intimate, and inclusive way.
▼晨雾中的建筑,Building in the morning mist ©吴清山
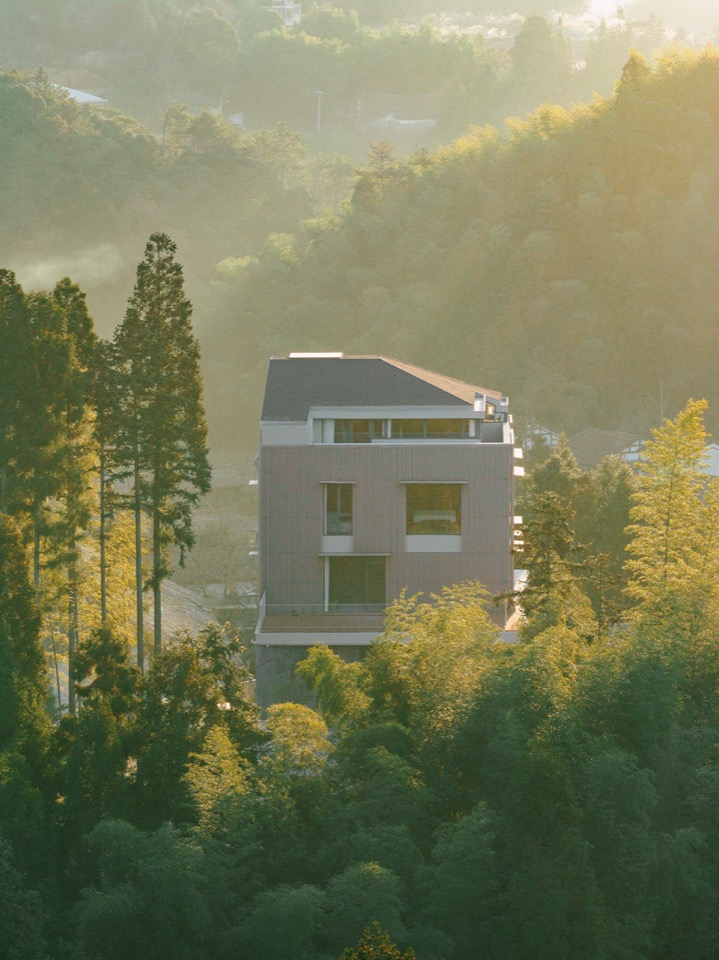
重构透明性
Reconstructing Transparency
空间的深度与丰富性,往往来自一种秩序上的“模糊”——这种模糊感促使观察者在想象中主动参与解读,从而获得更深刻的体验。场地地势西高东低,负一层仅西侧嵌入山体。改造前,我们通过对建筑不同标高的观察,发现周围景观随高度变化而各有不同,所以如何打破原本建筑孤立山头、体量生硬、墙体封闭,弱化其与周边的割裂闭塞感,成了首要课题。具体而言,即是在建筑的垂直方向上,根据景观的疏密与远近,建立三套差异化的“观看机制”。
▼环境与视野分析图,Environmental and View Analysis Diagram ©其实建筑事务所
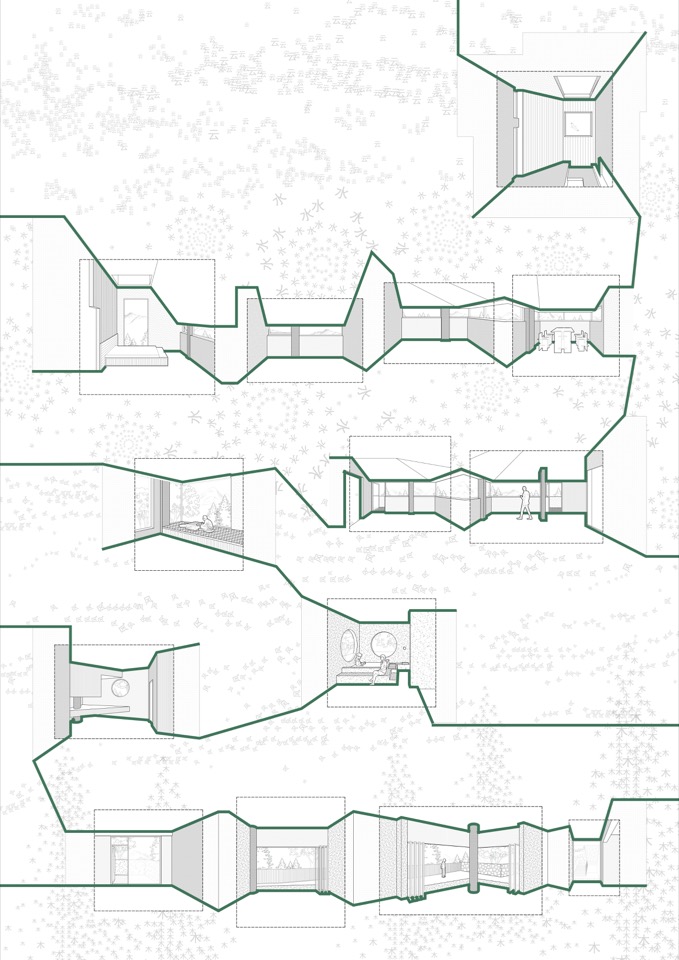
The depth and richness of space often derive from a certain “ambiguity” in its ordering—an ambiguity that invites the observer to actively participate in interpretation, thereby gaining a more profound experience. The site slopes downward from west to east, with the lower ground floor embedded into the hillside only on its western side. Before renovation, we observed how the surrounding landscape changes with altitude, revealing distinct views at each level. The primary challenge, therefore, was to break down the building’s isolated mass, rigid volume, and closed walls, and to weaken its sense of severance from the surroundings. Concretely, we established three differentiated “viewing mechanisms” along the vertical axis, calibrated to the density and distance of the landscape at each height.
▼山脚看向建筑,View of the building from the foot of the mountain ©吴清山
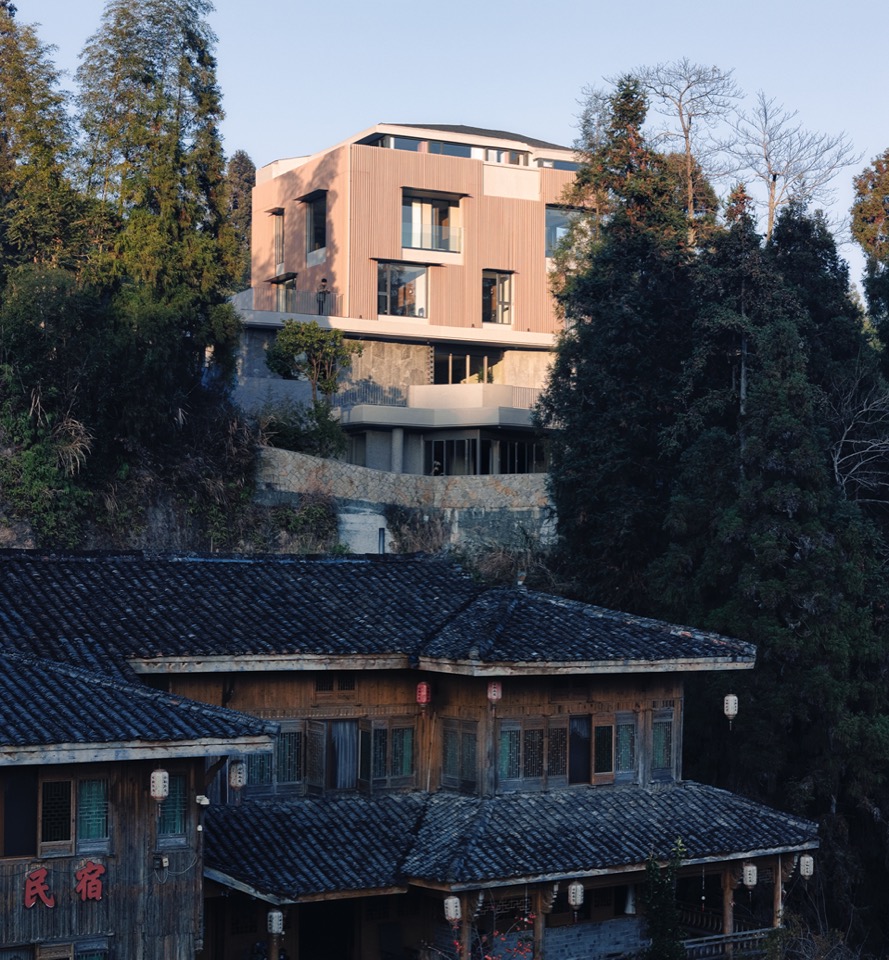
▼建筑与山体的叠台关系,
Terracing integration of the building with the mountain ©吴清山
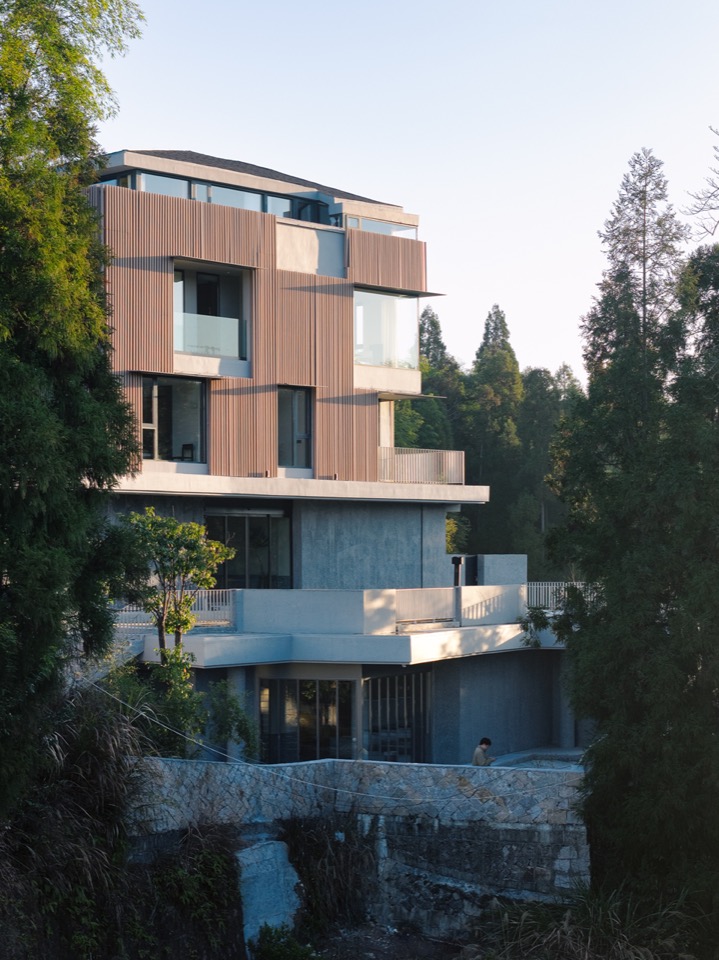
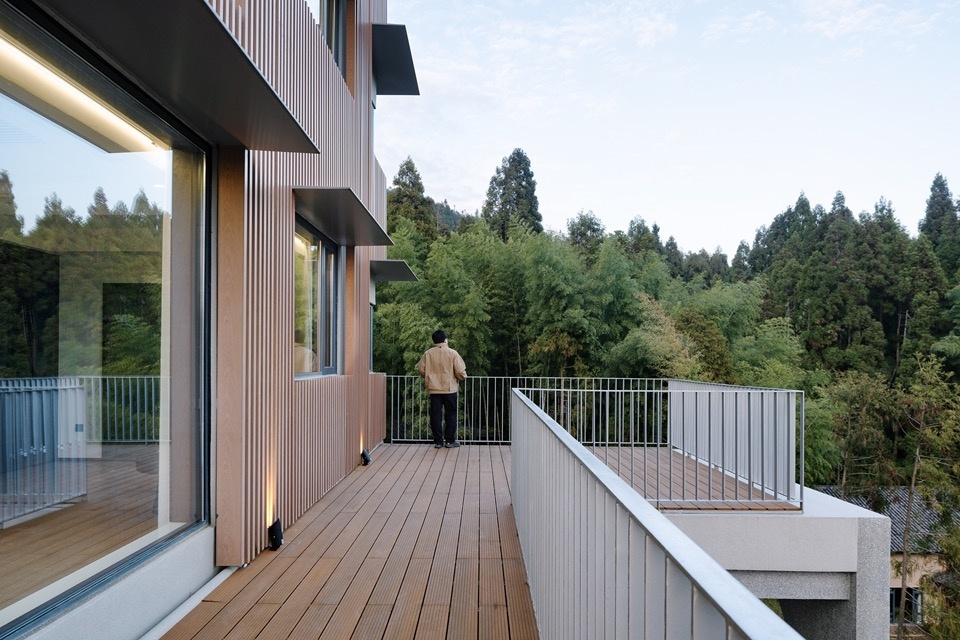
延伸与吸纳:场地周围低处多是密林的枝干,与建筑相对贴合,视线被树丛灌木阻隔,可窥起伏的地势。设计以向外延伸的多重平台作桥,将自然风物引入室内。这些平台檐口出挑深远——既为应对文成山区多雾多雨的微气候,亦有意复刻浙南乡土记忆中的檐下空间:儿时的夏夜,乡人常在檐下纳凉、避雨、闲话,建筑与土地的亲密关系,藏于这一道“遮”与“敞”之间的灰空间。
Extension and Absorption: At the lower levels, the surroundings are dominated by dense tree trunks and shrubs, which screen the view while hinting at the undulating terrain. We used multiple outward-extending platforms as bridges, drawing natural elements into the interior. The deep eaves of these platforms serve a dual purpose: they respond to Wencheng’s misty, rainy microclimate, and they recall the traditional eaves spaces of southern Zhejiang—those shaded verandas where villagers once gathered on summer nights to cool off, shelter from rain, and chat. The intimate bond between building and land resides precisely in this grey space between “shelter” and “openness.”
▼后侧树林望向建筑,View from the rear woods toward the building ©吴清山
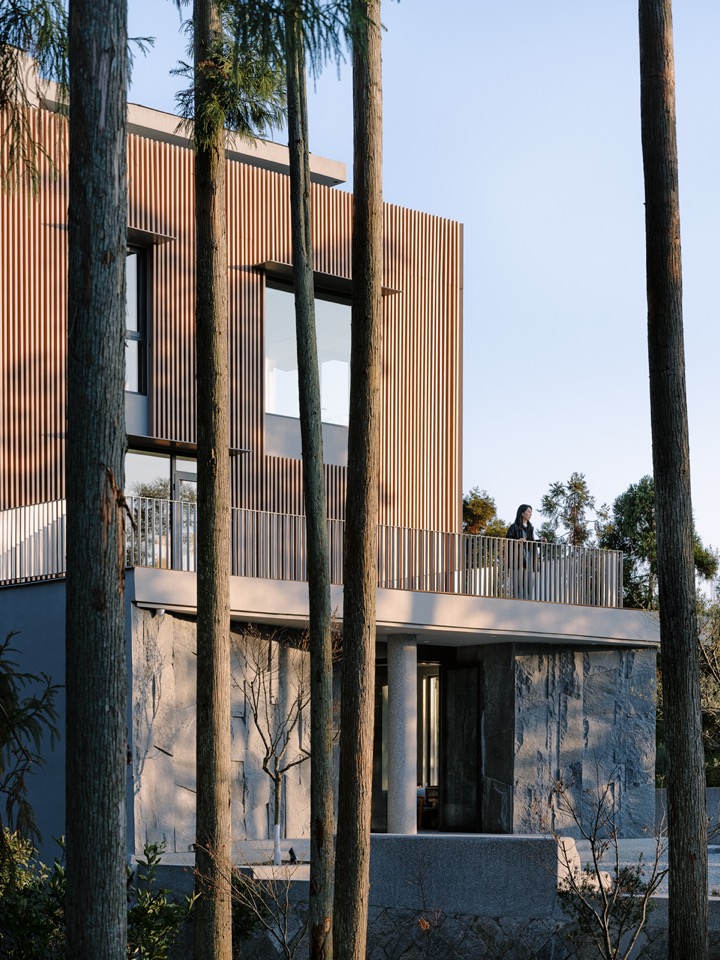
▼建筑一层内退空间,Ground-floor setback area ©吴清山
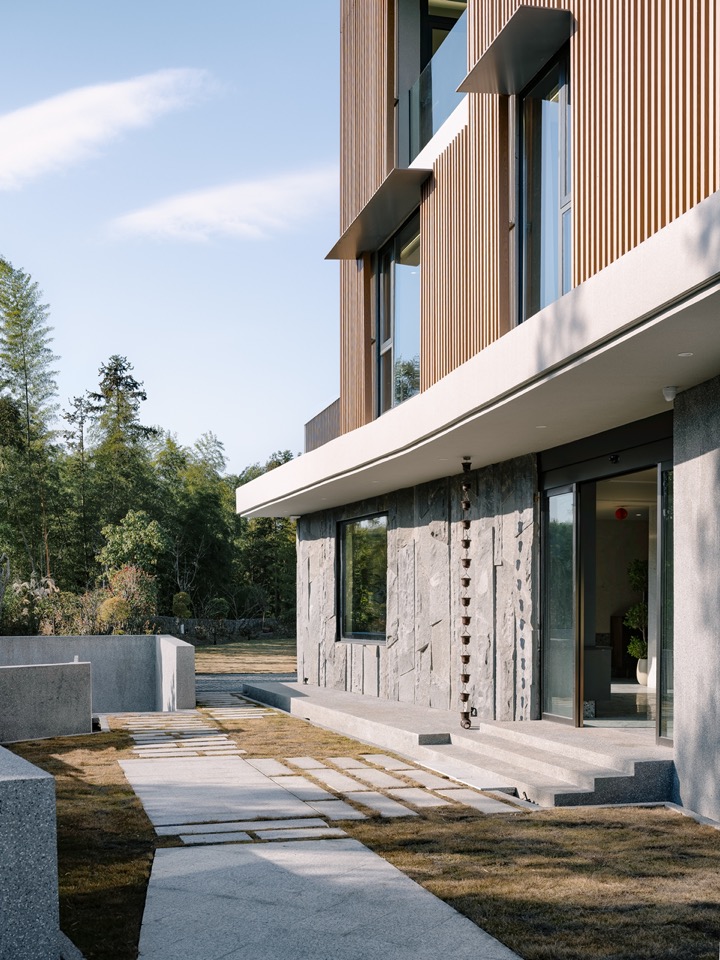
▼建筑一层雨棚与平台,Canopy and platform at ground floor ©吴清山
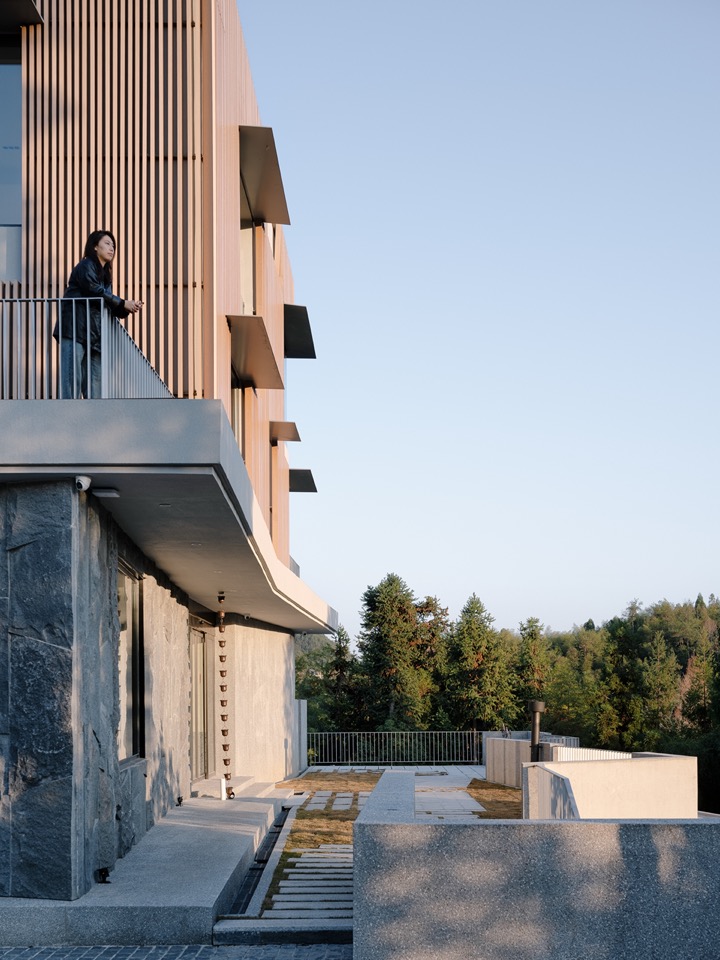
▼灰空间与自然的褶皱关系,
Semi-outdoor space – folded interplay with nature ©吴清山
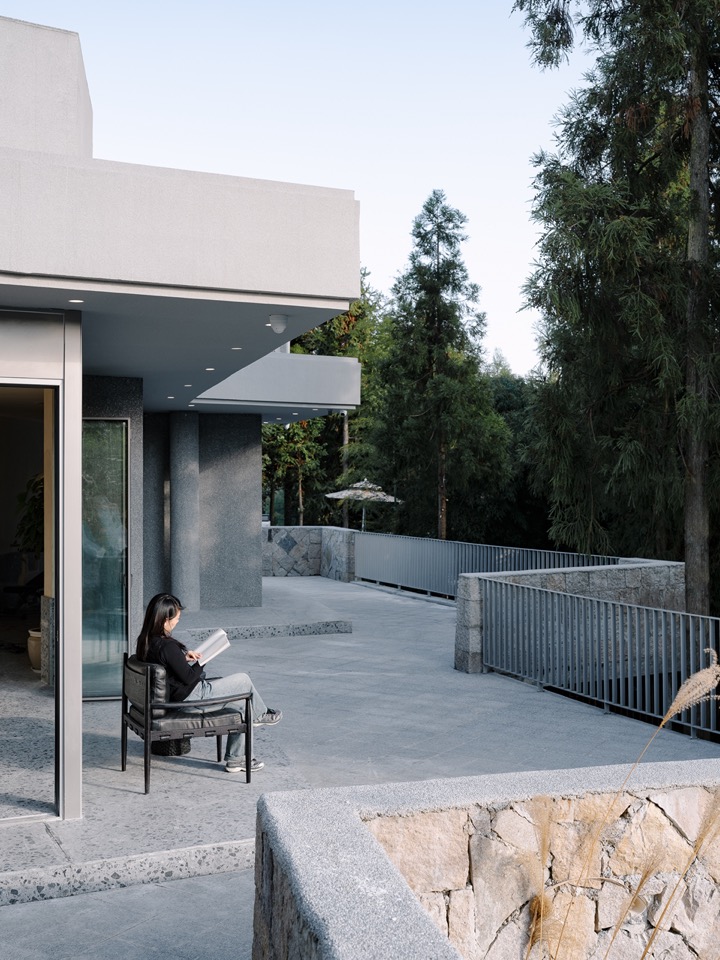
▼平台的立体“褶皱”之态,Three-dimensional folds of the platform ©吴清山
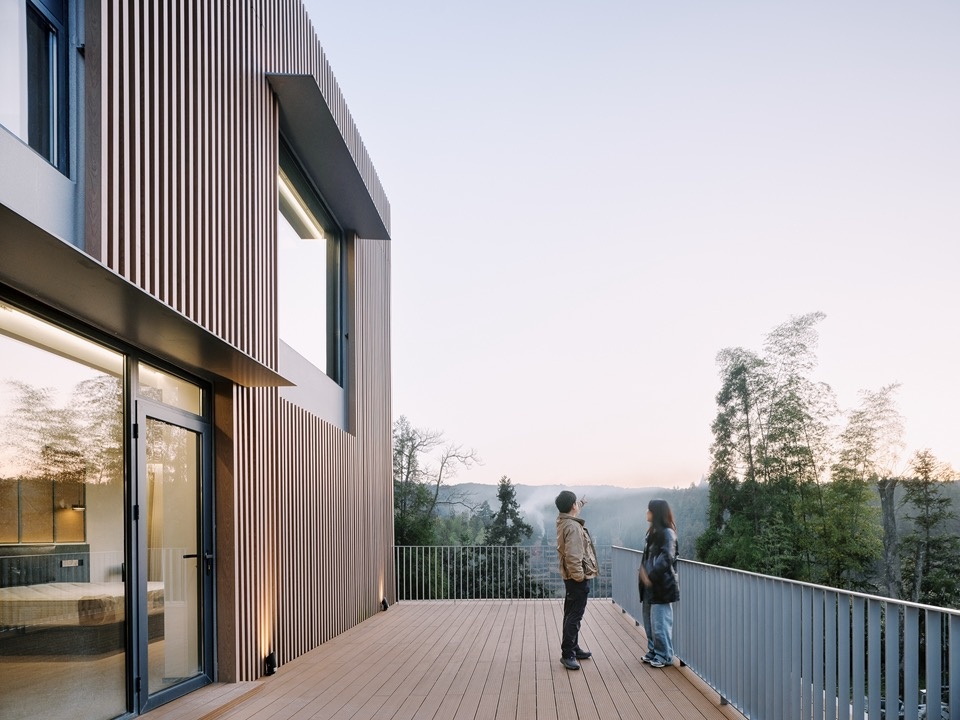
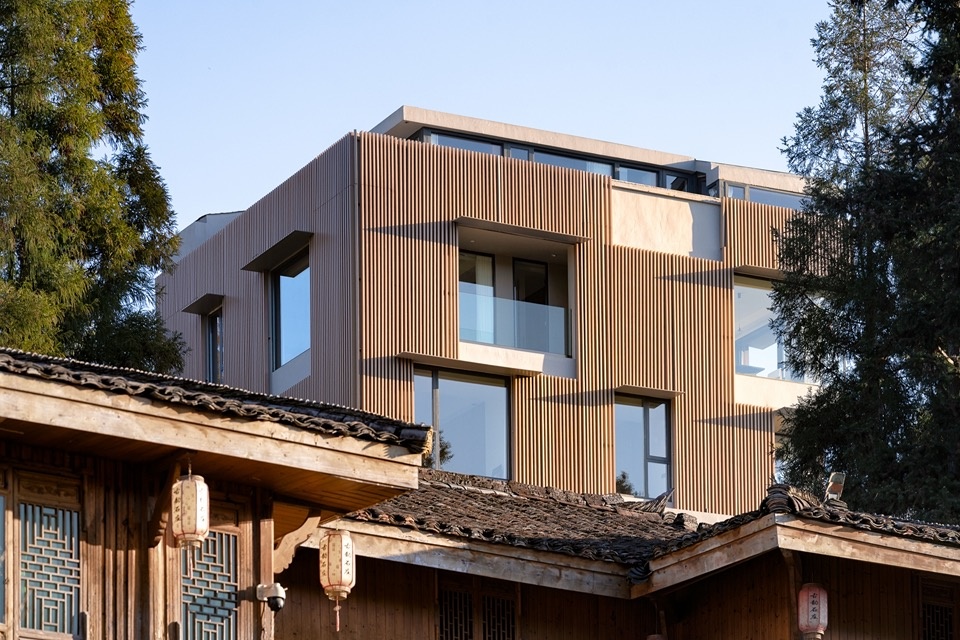
框取与对位:高处逼近树梢,视觉体验最为丰富,在树与树的间隙中,隐约可见低远处的村庄。为此,设计刻意增加对位开窗的面积,并设置了角窗、阳台,以此最大程度吸纳周遭景观。
Framing and Alignment: Higher up, the view approaches the treetops, offering the richest visual experience. Through gaps between the trees, one can glimpse the distant village below. To maximise this, we enlarged the area of aligned openings, adding corner windows and balconies to capture as much of the surrounding landscape as possible.
▼建筑二层西侧平台,West platform on the second floor ©吴清山
▼建筑东侧平台,East platform ©吴清山
▼建筑外立面一角,A corner of the building facade ©吴清山
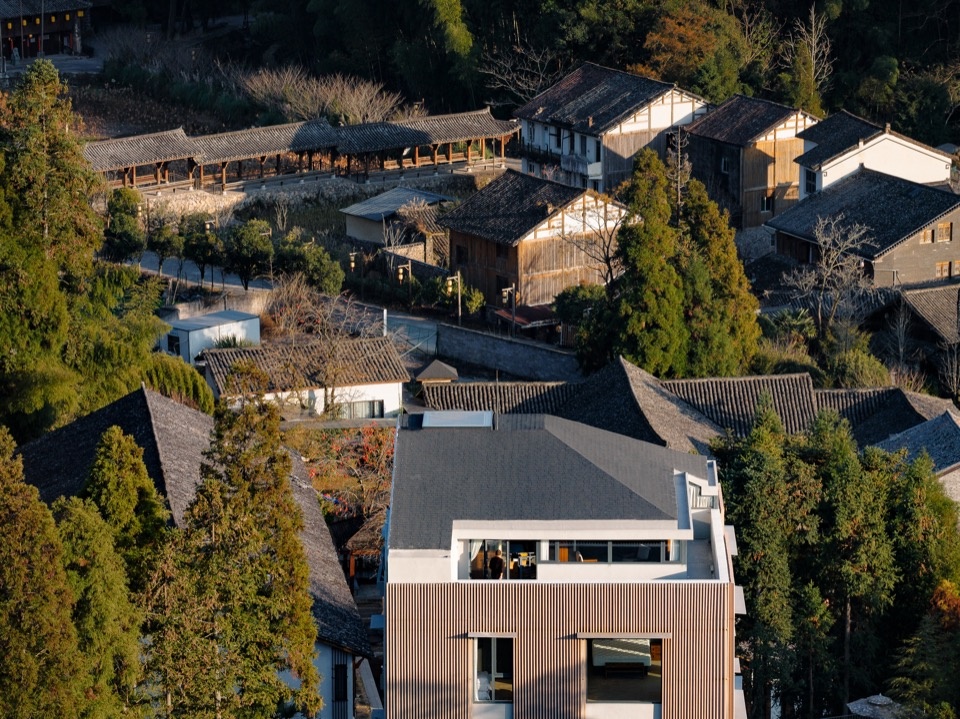
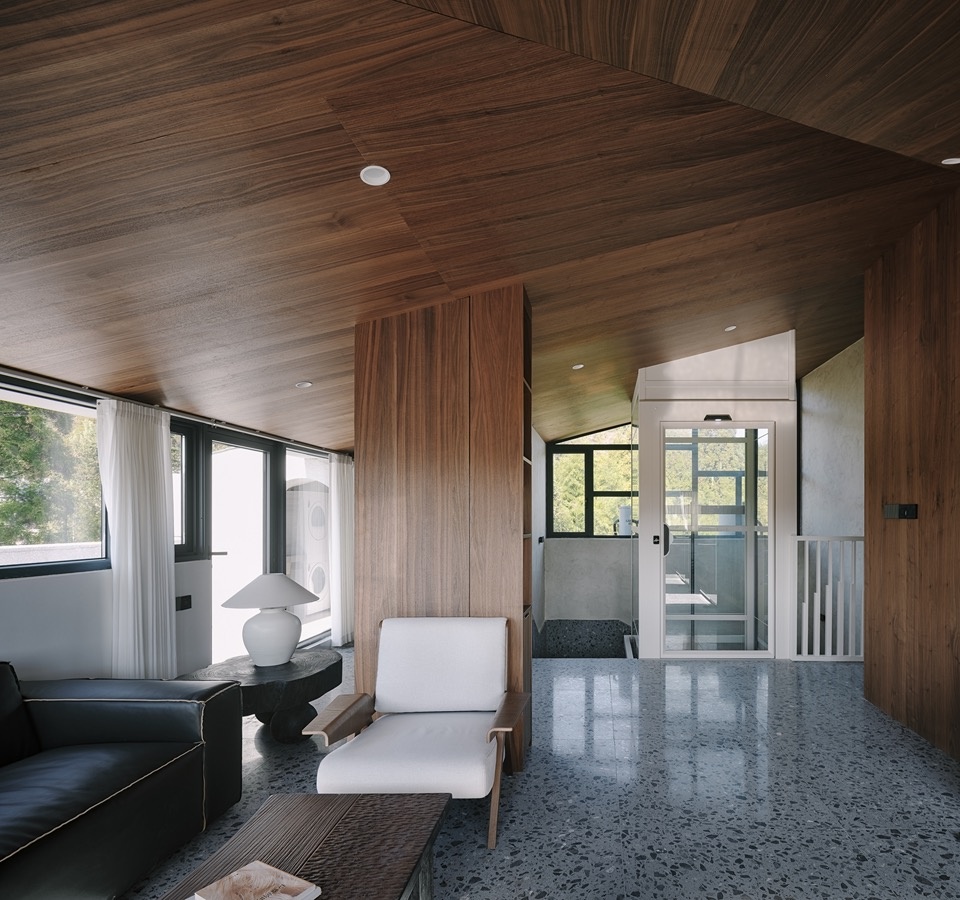
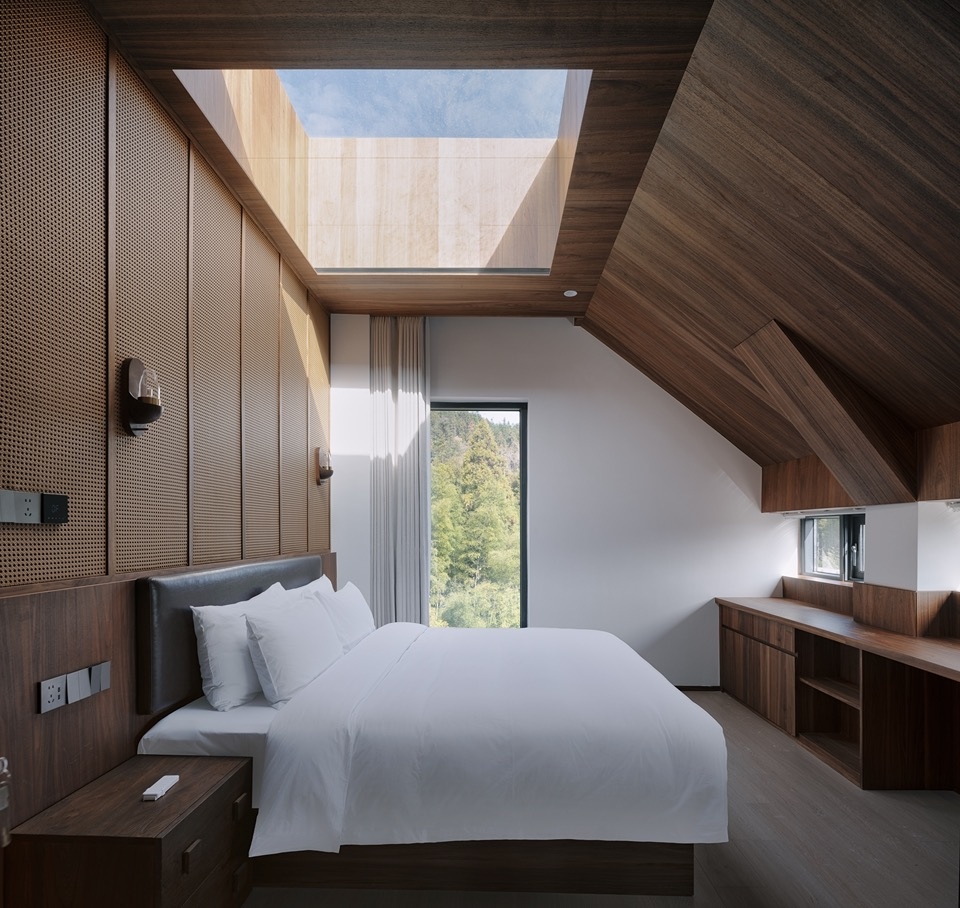
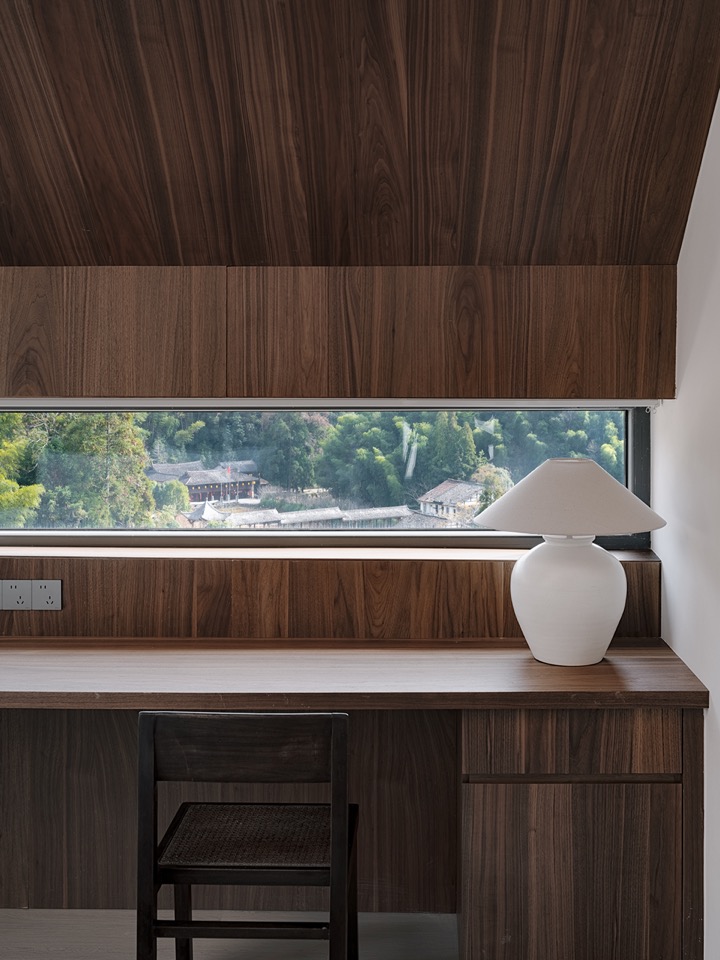
压低与引导:顶处几乎无遮挡,山景环绕,蔚为壮观。设计用三坡顶替换原先的双坡顶,在视觉上压低了整体高度,檐口与外墙挤压形成了细长的环绕长窗,在连续的风景中,形成了段落式的表达。同时,为了增加采光,我们在屋顶设置了一枚顶窗,这也回应了吴先生儿时仰望星空的记忆。
Lowering and Guiding: At the top, unobstructed mountain views unfold in spectacular fashion. We replaced the original double-pitched roof with a triple-pitched one, visually lowering the overall height. The tight gap between the eaves and the exterior wall creates a continuous, slender ribbon window that articulates the panoramic scenery into episodic frames. To bring in additional daylight, we inserted a roof skylight—a gesture that also echoes Mr. Wu’s childhood memory of gazing at the stars from his hometown.
▼建筑三坡屋面,Three-slope roof ©吴清山
▼顶层坡屋顶室内空间,Top-floor pitched roof interior ©吴清山
▼屋面的顶窗,Roof skylights ©吴清山
▼顶层的平远视野,Top-floor distant view ©吴清山
设计不以单纯的物理透明来强调透明性,而是通过悬挑内退、视觉引导、空间指向、景观对位等手法,试图建立一种现象性的透明。若借用现象透明性的视角做一次延伸解读,这里的“透明”更指向空间与自然的互相渗透、动线与视野的自由延展,如此操作,使建筑呈现上小下大、进退有致的体态,暗合湖石之“瘦”;层间错动形成“漏”;平台轮廓模拟山势,得之“皱”;而贯穿各层的长窗与角窗,终达于“透”。
Rather than emphasising transparency through sheer glass walls, the design employs cantilevers, setbacks, visual guidance, spatial orientation, and landscape alignment to establish a phenomenal transparency. In the terms of Colin Rowe and Robert Slutzky, this is not literal transparency (of materials) but phenomenal transparency—a spatial structure where interior and landscape interpenetrate in depth, and where sightlines overlap and weave between staggered floors and platforms. The resulting massing, broad at the base and narrowing upwards, resonates with the organic porosity and visual permeability of a Taihu stone—its layered recesses and shifting planes dissolve the boundary between built form and natural terrain, making the building a spatial microcosm of the surrounding landscape.
▼消解的边界,Blurred edge ©吴清山
边界相融
Melting Boundaries
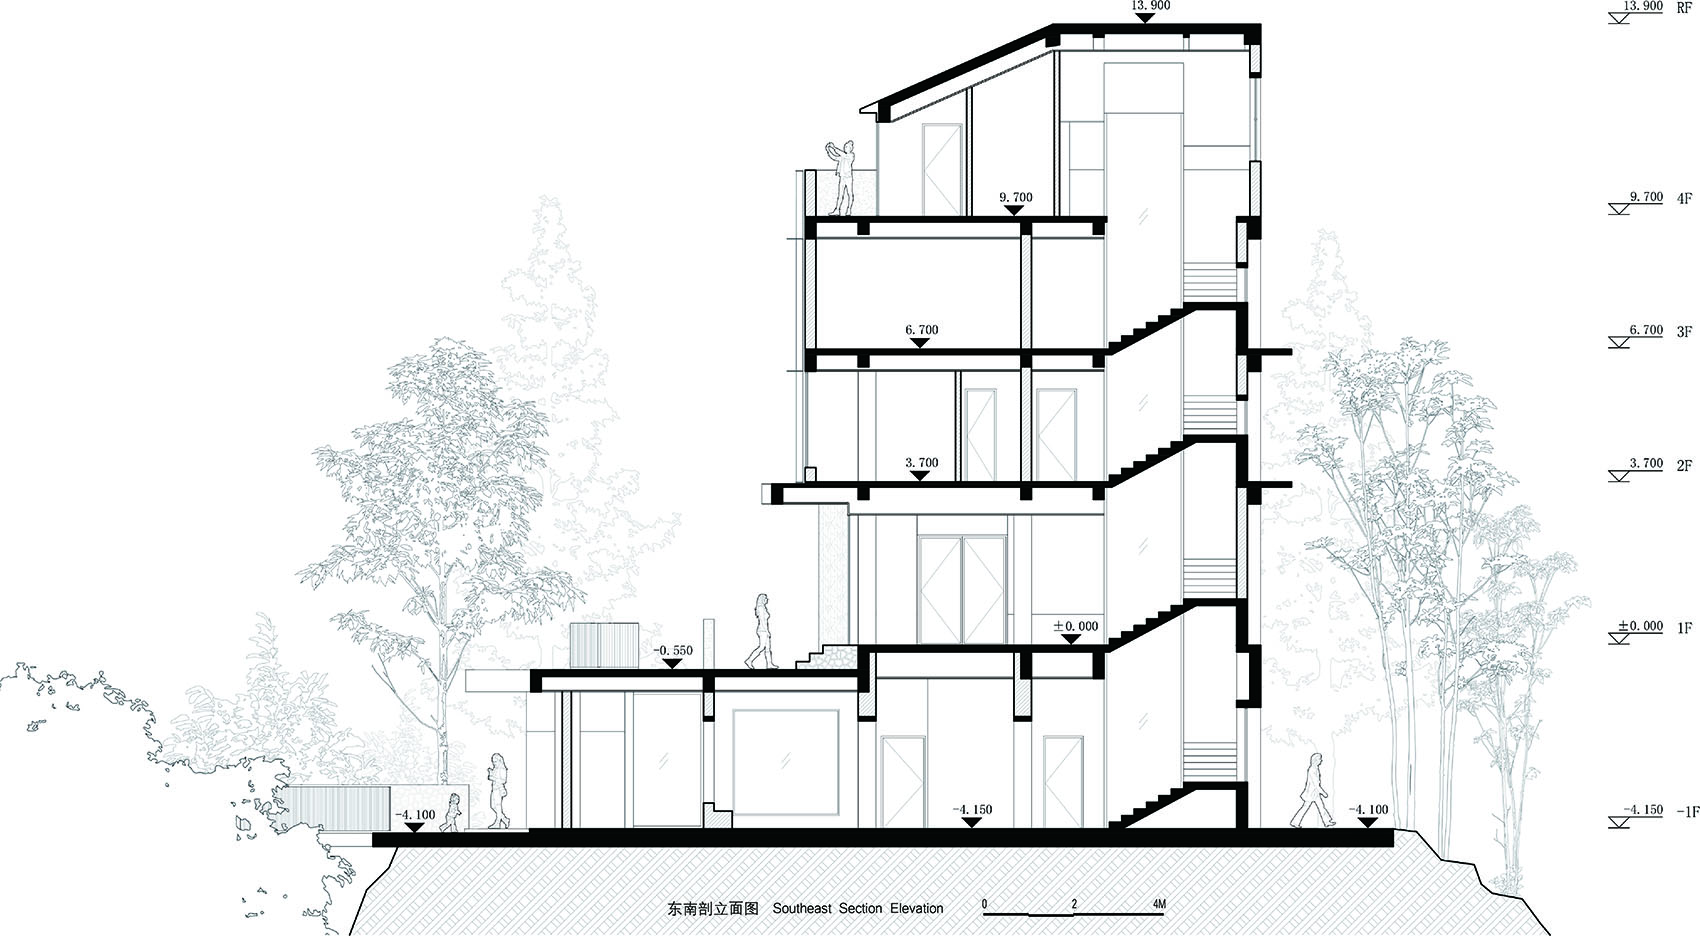
改造后的建筑呈现上小下大的收分体态,为四层平台逐级退让所累积而成的剖面秩序。
After renovation, the building takes on a stepped, pyramidal silhouette—a sectional order built up through four levels of progressive setbacks.
▼建筑上小下大的体量关系,Top-narrow, bottom-wide massing ©吴清山
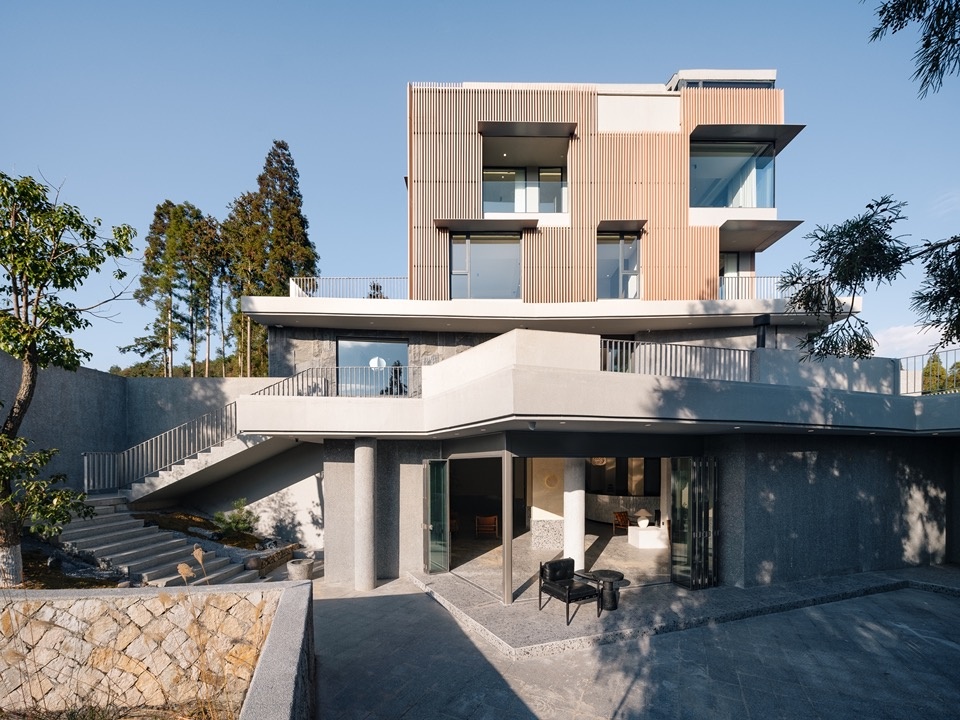
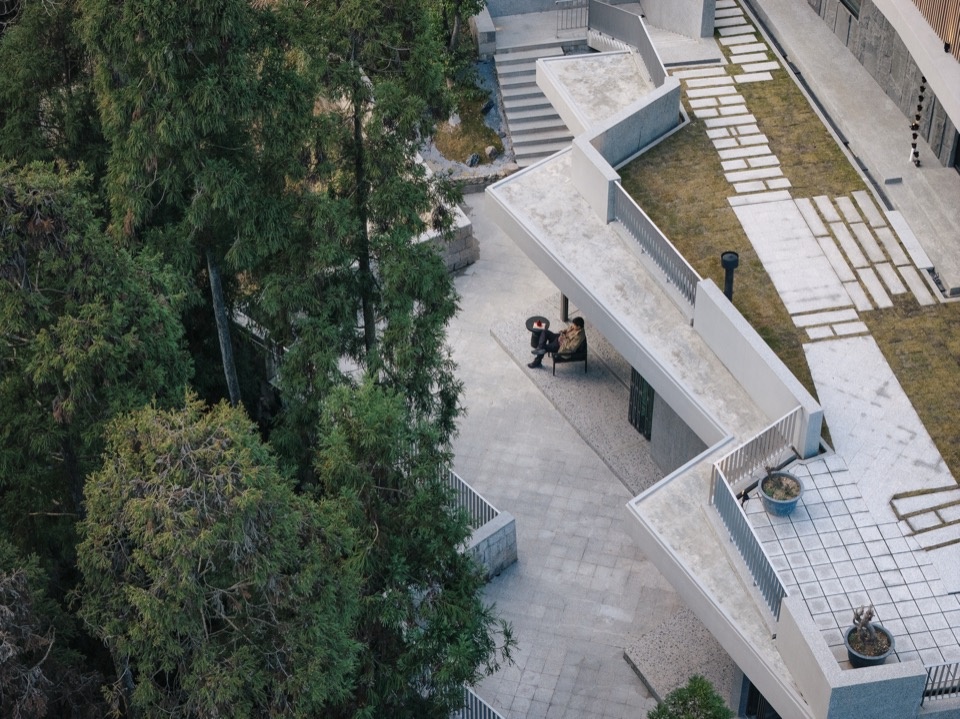
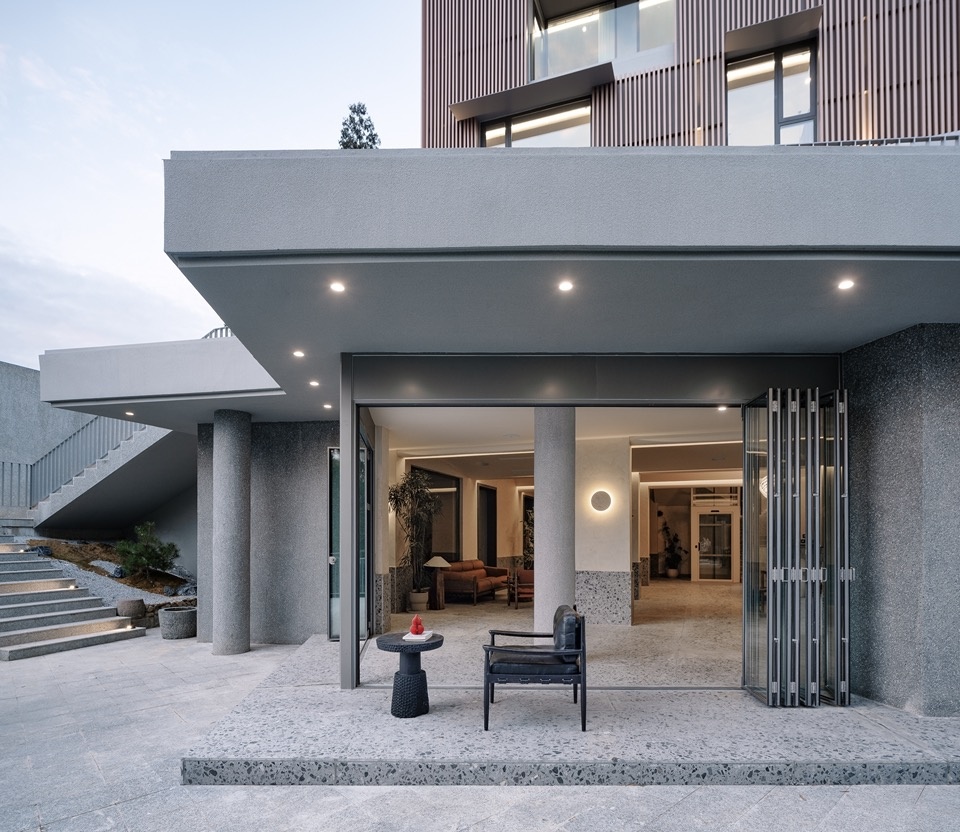
场地负一层南侧的平台沿山体走势呈不规则轮廓。设计利用地形高差,在负一层外侧通过局部空间的延伸与内退,生成一道锯齿形檐下灰空间。折叠推拉玻璃门可完全开启,室内与檐下连成一片,建筑与山体的边界由此消解。平台的挡土墙与景观矮墙,就地取用文成当地石料,以传统石垒工艺砌筑。南侧数株松树横亘于平台与公路之间,为底层场域隔断喧嚣。此处作为侨家乐的公共接待区,以打开的姿势令山野成为空间的前厅。
On the south side of the lower ground floor, the terrace follows the irregular contour of the hillside. Using the topographic height difference, we created a saw-toothed eaves space by alternately extending and recessing the interior. Folding sliding glass doors can be fully opened, merging the interior with the eaves area and dissolving the boundary between building and hillside. The retaining walls and landscape walls were built from locally sourced Wencheng stone using traditional dry-stone masonry techniques. Several pines on the south side stand between the terrace and the road, shielding the lower level from traffic noise. This space serves as the public reception area for the “Qiaojiale”—a rural hospitality venture serving the overseas Chinese community—with the open configuration allowing the wilderness to become its forecourt.
▼建筑负一层内退空间,Recessed space in the basement ©吴清山
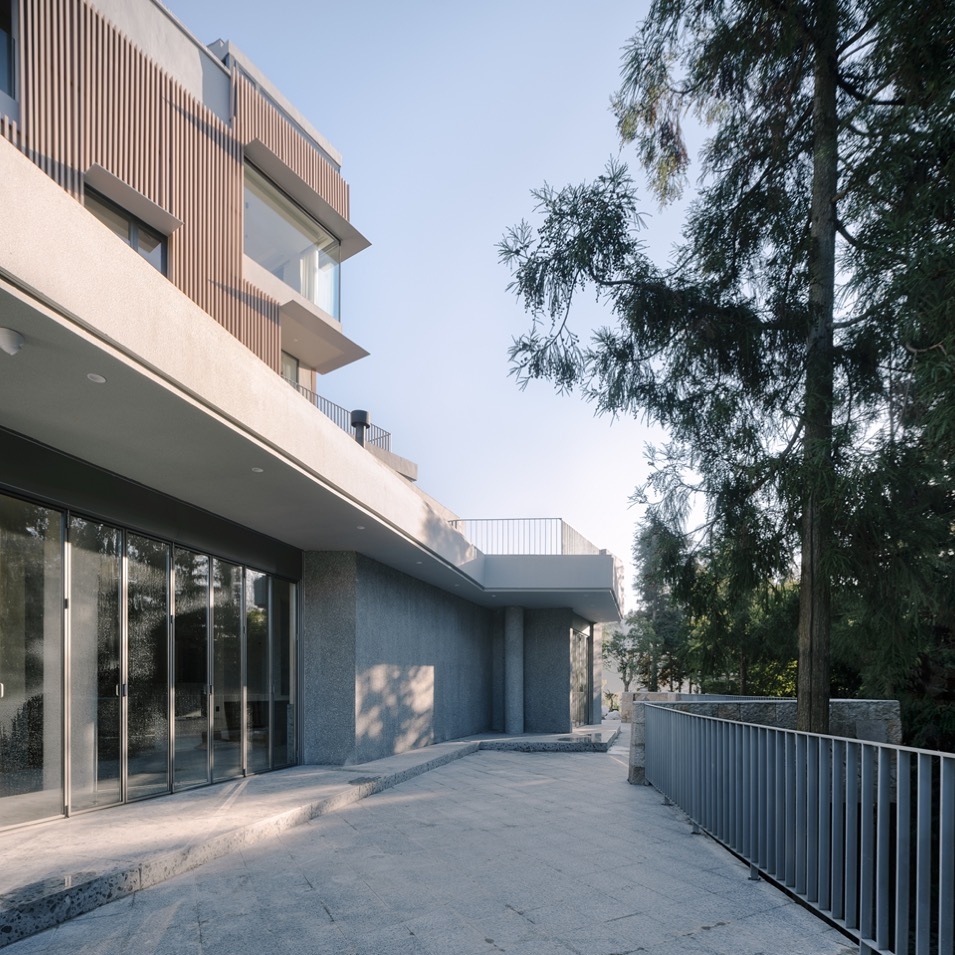
▼景观中的传统石垒工艺砌筑,Traditional dry-stone masonry in the landscape ©吴清山
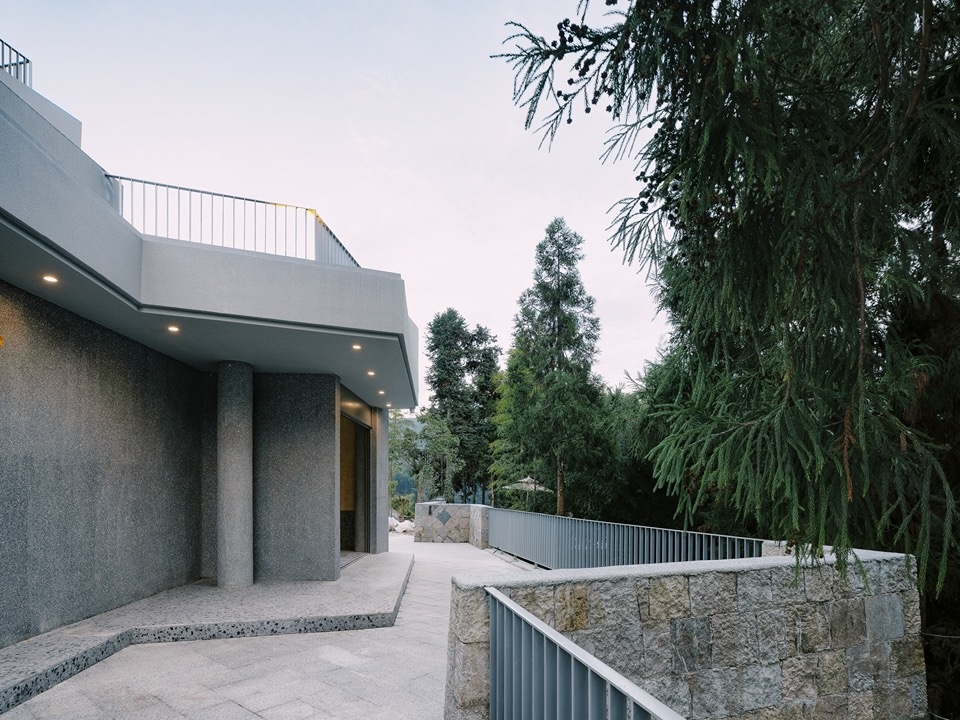
▼建筑负一层局部空间,Partial space in the basement ©吴清山
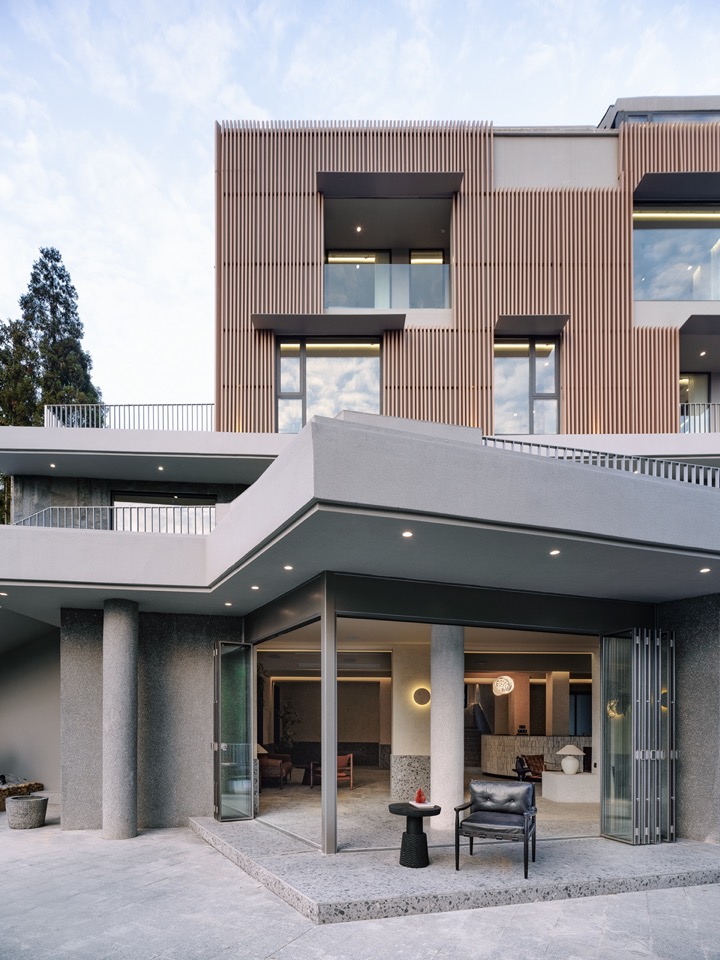
▼锯齿形灰空间与地景的关系,
Sawtooth semi-outdoor space – landscape relation ©吴清山
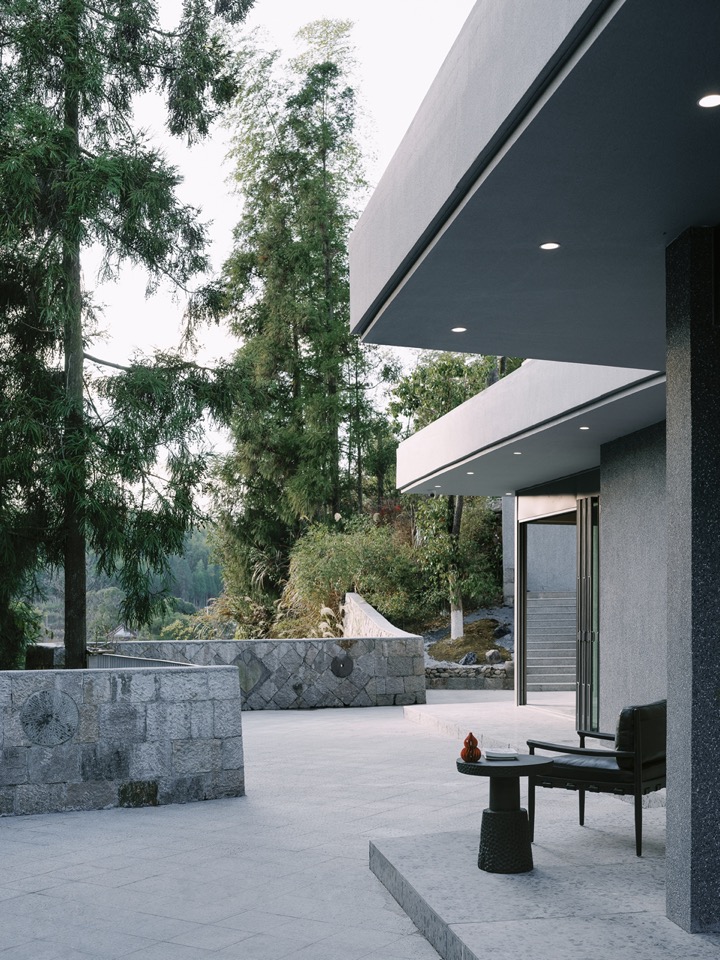
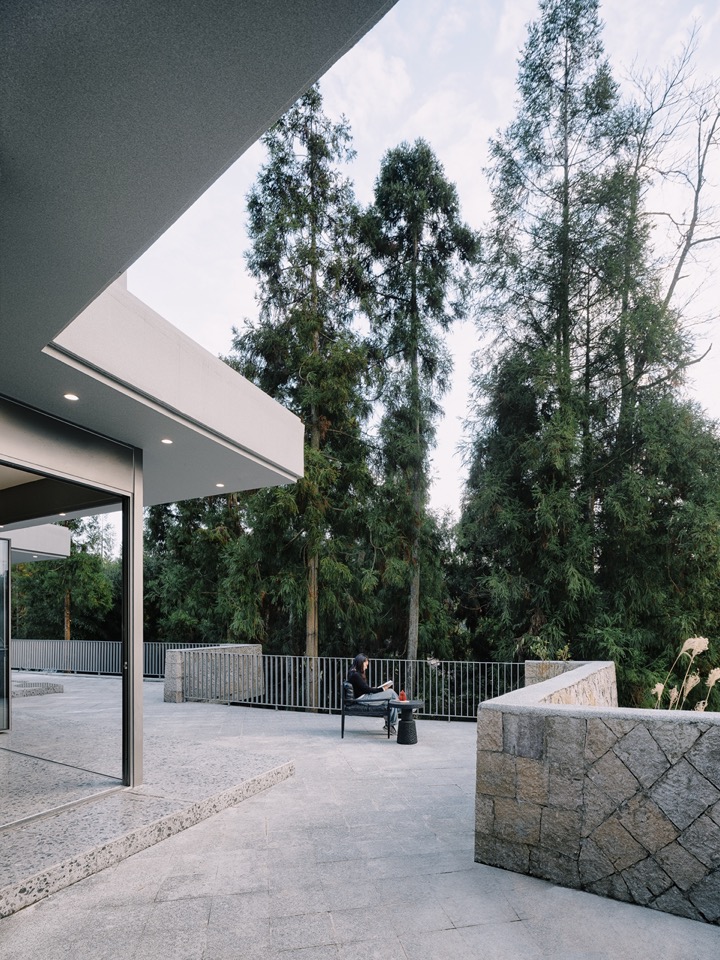
▼负一层共享空间,Basement shared space ©吴清山
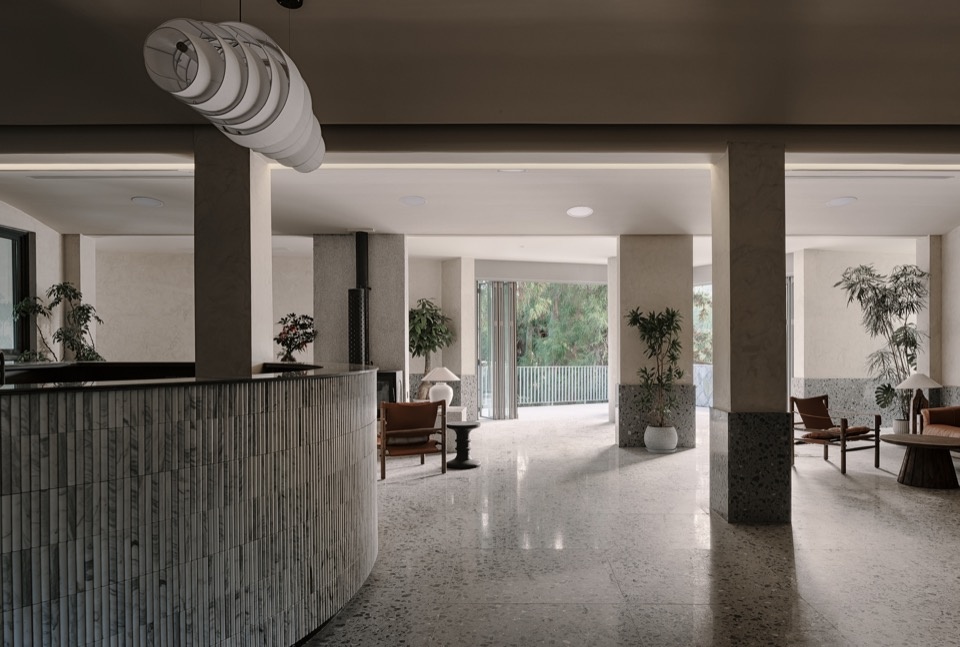
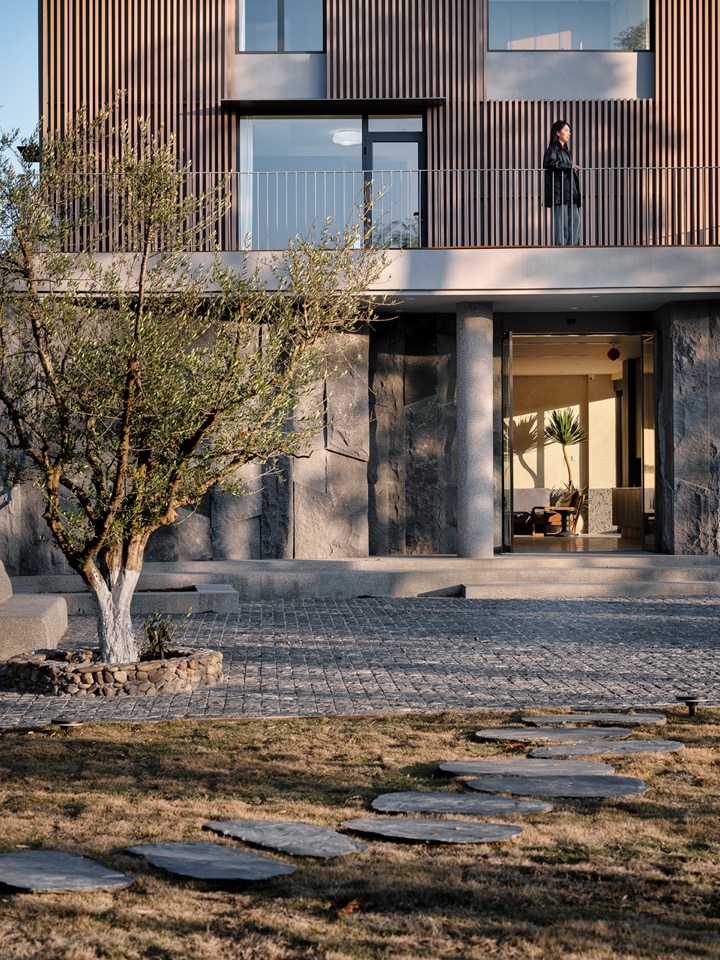
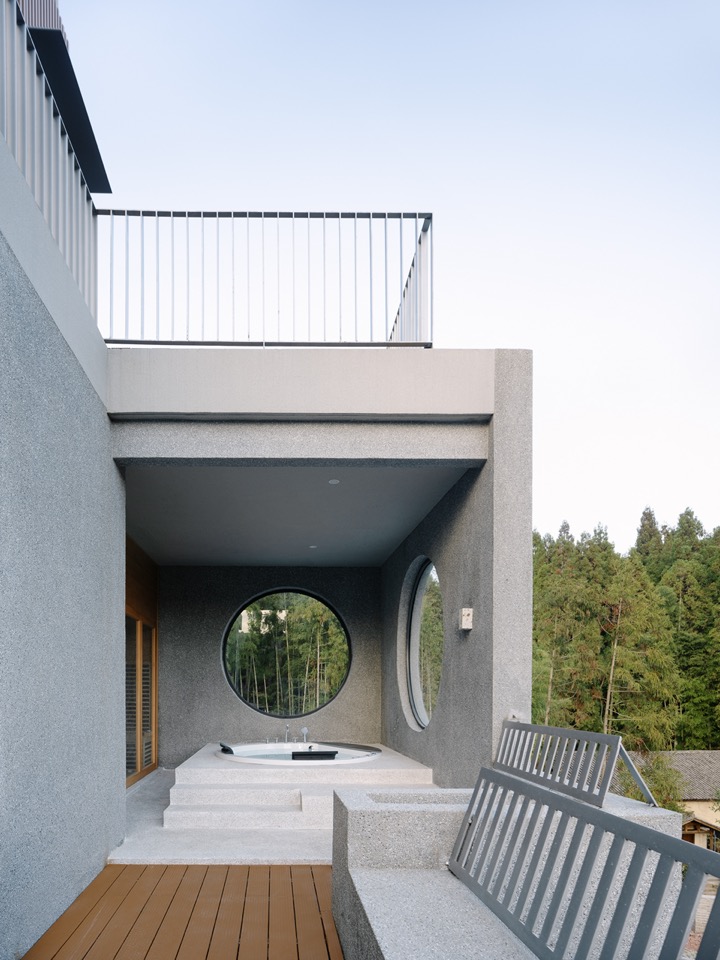
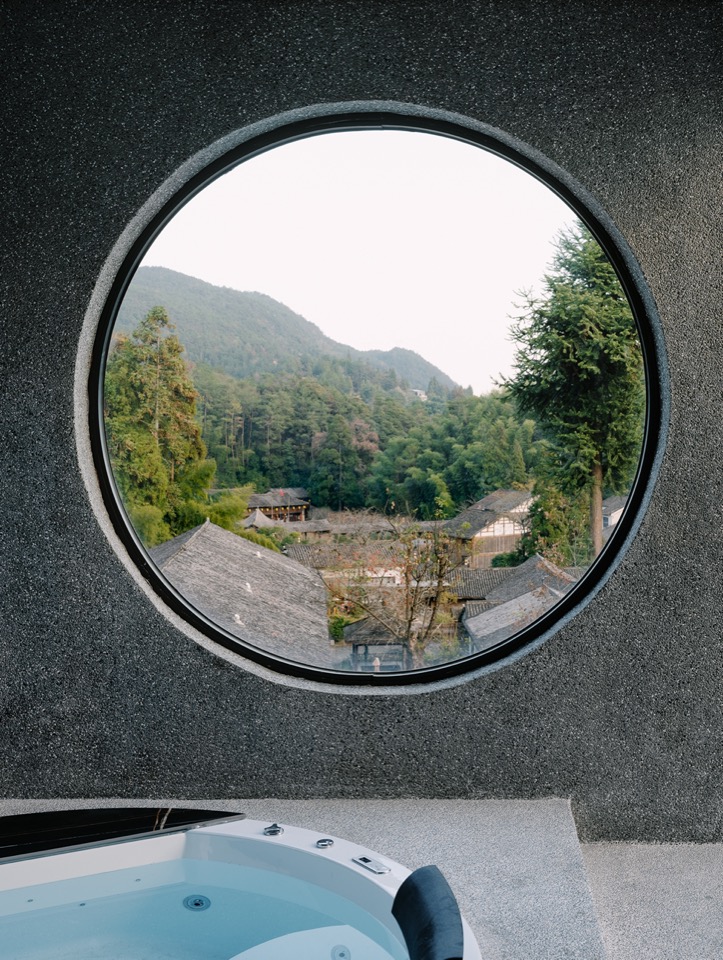
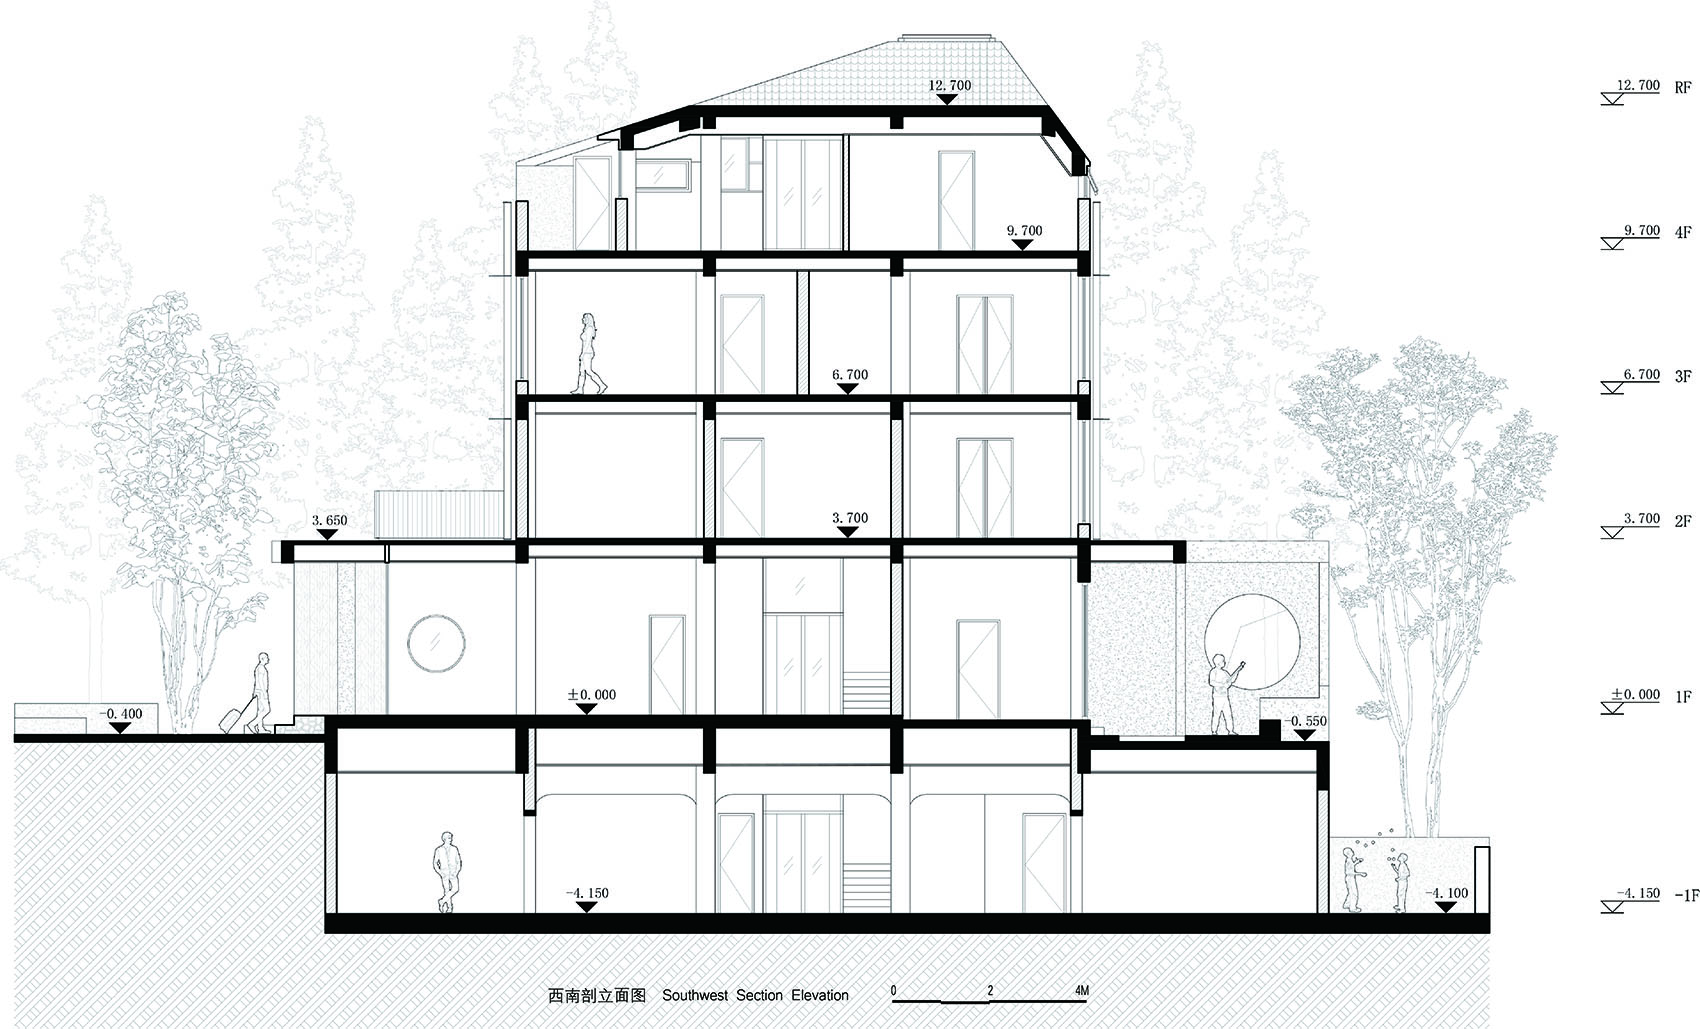
一层西侧设主入口,正对一片绿树环绕的草地。东侧平台改造为公共汤池,圆形池体与两侧圆形窗洞形成几何对位,围合成一处半内向灰空间。南侧锯齿平台与负一层形成垂直呼应,围墙转折与植栽疏密的变化,在同一语系中建立出差异。二层起,建筑向东、西两侧内收,平面趋于方正,退让出的平台成为各层房间的露台。二层及以上为吴先生与家人的私密起居空间。顶层因高度限制无法设置大面积开窗,便于西南两侧预留一道L形贯通阳台,坡屋顶下檐口设有一圈长条窗,将古村落、山脉等地景纳入横向展开的平远视野。步入阳台,即直面周遭地景。
On the first floor, the main entrance faces west towards a grassy clearing surrounded by trees. The east terrace was converted into a public hot spring pool, whose circular geometry aligns with two circular window openings on the flanking walls, forming a semi-enclosed grey space. The saw-toothed south terrace echoes the lower ground floor vertically, while variations in wall turns and planting density create subtle distinctions within a consistent architectural language. From the second floor upward, the building sets back on both the east and west sides, with floor plans becoming more regular. The resulting terraces become private balconies for each floor’s rooms. The second floor and above are reserved for Mr. Wu and his family’s private quarters. On the top floor, where height constraints prevent large windows, we instead provided an L-shaped continuous balcony on the southwest sides. A ribbon window runs along the underside of the pitched roof eaves, incorporating the ancient village and mountain ranges into a horizontal, expansive vista. Stepping onto the balcony, one confronts the surrounding landscape directly.
▼西侧入口立面,West entrance facade ©吴清山
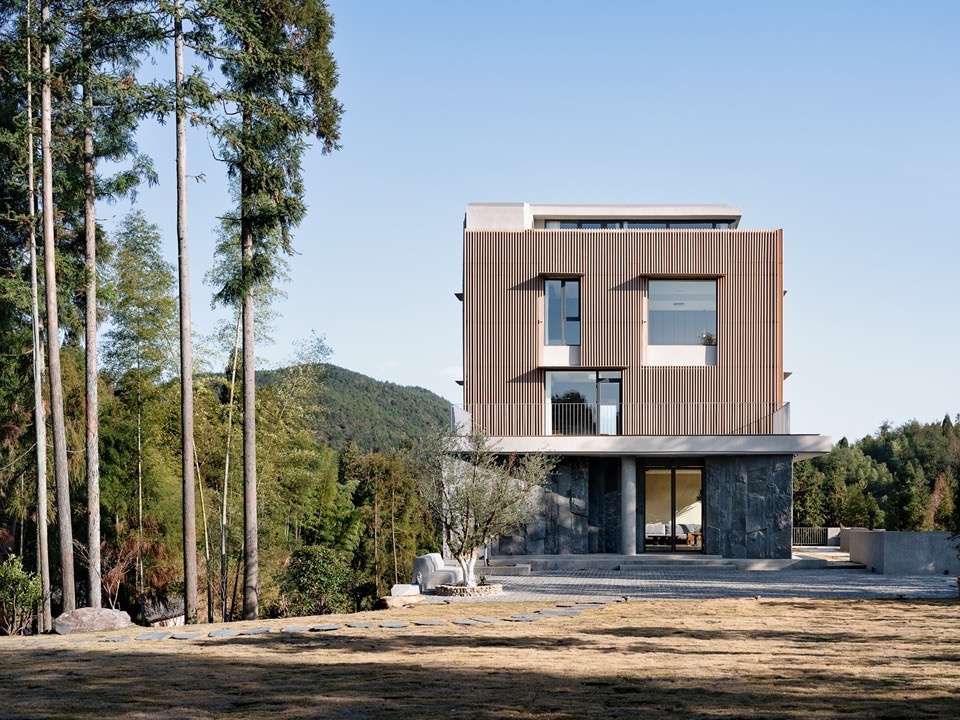
▼建筑一层入口,Entrance on the ground floor ©吴清山
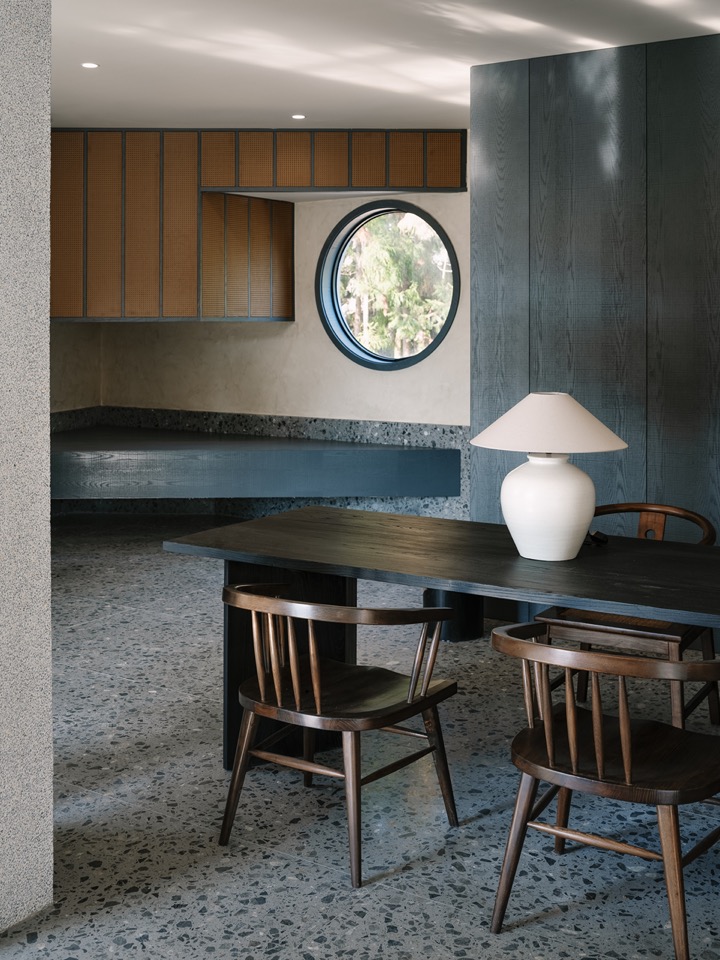
▼一层室内空间一角,Corner of ground-floor interior ©吴清山
▼汤池灰空间,Hot-spring pool – semi-outdoor space ©吴清山
▼汤池望向远处村落,From hot-spring pool – view to distant village ©吴清山
归乡作为线索
Homecoming as a Thread
吴先生在欧洲的二十余载,让他习惯了开敞、流动的空间体验;而故乡这栋封闭内向的自建房,与之形成了强烈反差。他放弃海外侨居,返乡改造宅基地为侨家乐,本质是将个人跨国迁徙的生活经验,转化为家乡在地空间的实践——这正是温州侨民群体“落叶生根”的一种投影。这不单是一个人的返乡;如人类学家项飙所言,个体的生存经验本身就是理解更广阔社会图景的入口。吴先生的栖居抉择,既是私人的情感回归,也是观察侨乡群体流动与回归的一个微观切片。
Mr. Wu’s more than two decades in Europe had accustomed him to open, fluid spatial experiences—a sharp contrast to the closed, inward-looking self-built house of his hometown. His decision to give up his life overseas and return to renovate this homestead into a “Qiaojiale” is essentially a translation of his personal transnational living experience into a local spatial practice—a reflection of the Wenzhou emigrant community’s ethos of “taking root where one lands.” This is not merely an individual’s return; as anthropologist Xiang Biao has observed, individual lived experience is itself an entry point for understanding broader social landscapes. Mr. Wu’s choice of dwelling is both a private emotional homecoming and a microcosm through which we can observe the circulation and return of the overseas Chinese community.
▼建筑西南侧鸟瞰夜景,Southwest aerial view at night ©吴清山
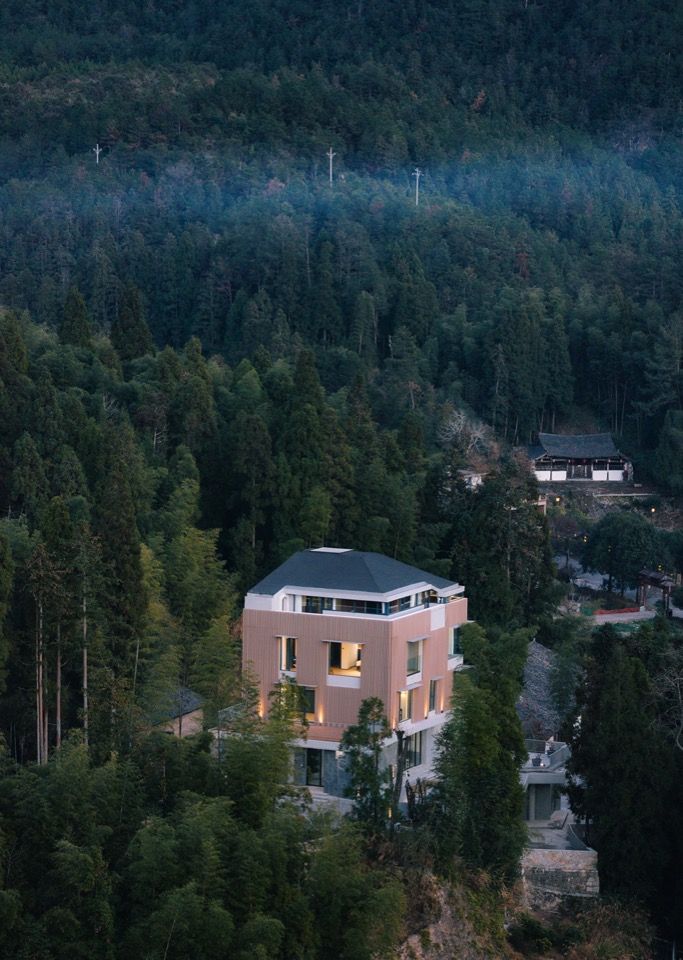
改造完成后,吴先生常在顶层长窗前驻足,视线越过那道横亘的窗沿,远处村庄的炊烟与近处汤池的热气交织,原本隔绝的“山头”,重新成为了这片乡土景观的一部分。
After the renovation, Mr. Wu often lingers by the long window on the top floor, his gaze traversing the horizontal sill. There, the cooking smoke rising from the distant village mingles with the steam from the nearby hot spring. The hilltop, once severed from its surroundings, has been woven back into the living fabric of this rural landscape.
▼建筑外观夜览,Building exterior night view ©吴清山
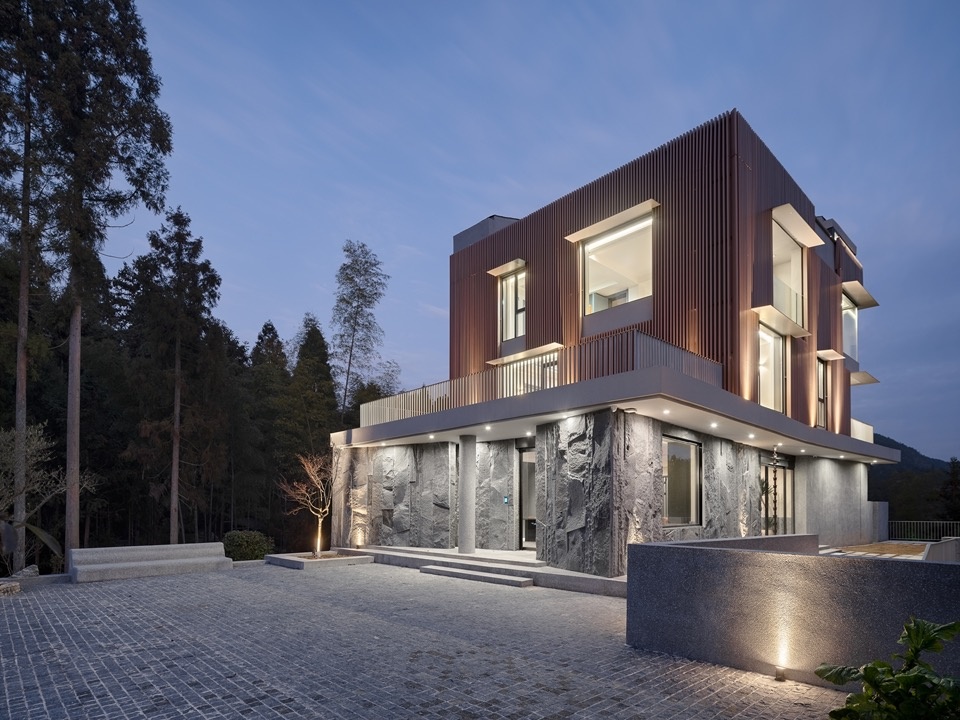
▼外立面近景夜览,Facade close view at night ©吴清山
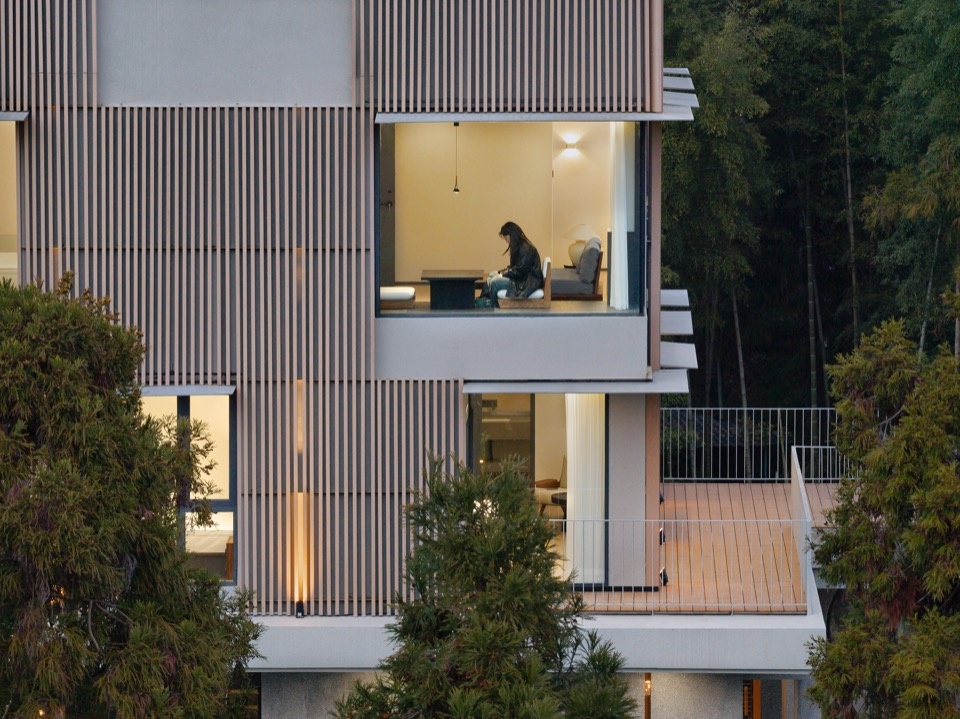
▼一层平面图,1F Plan ©其实建筑事务所
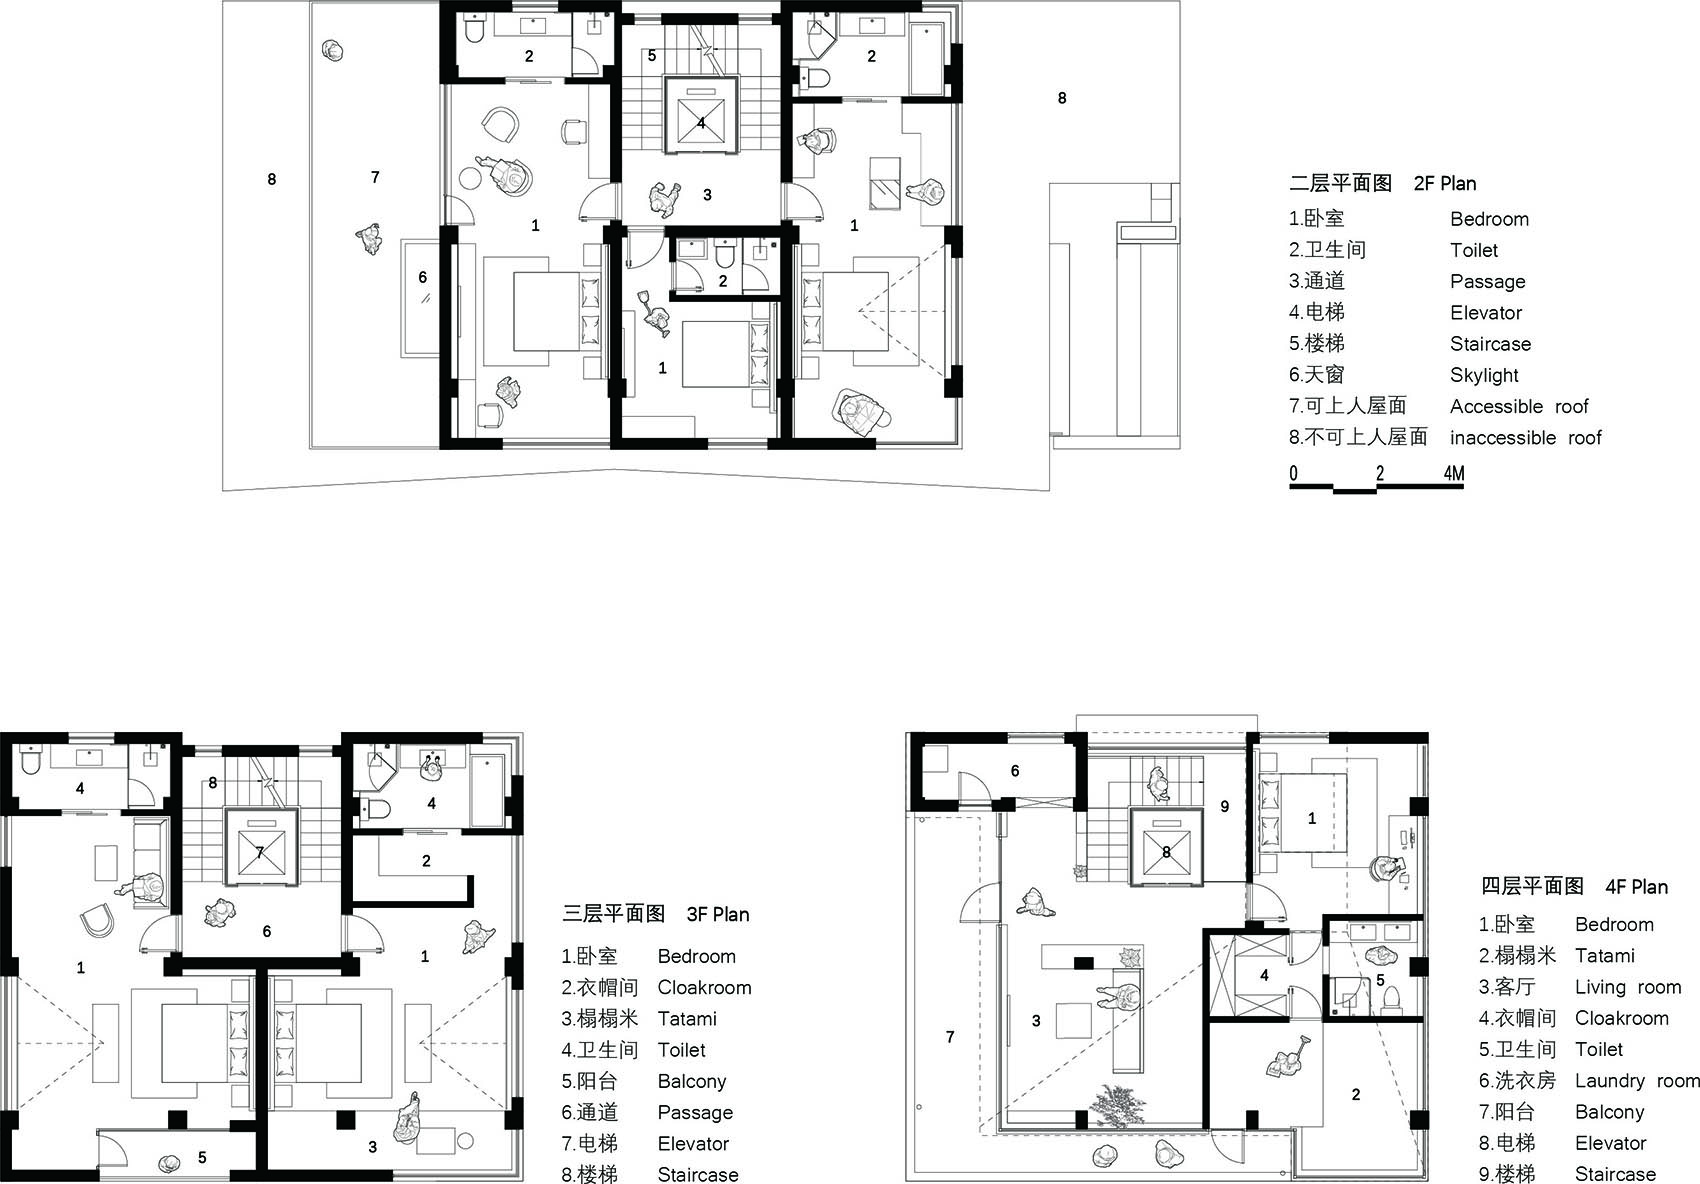
▼二至四层平面图,2F~4F Plan ©其实建筑事务所
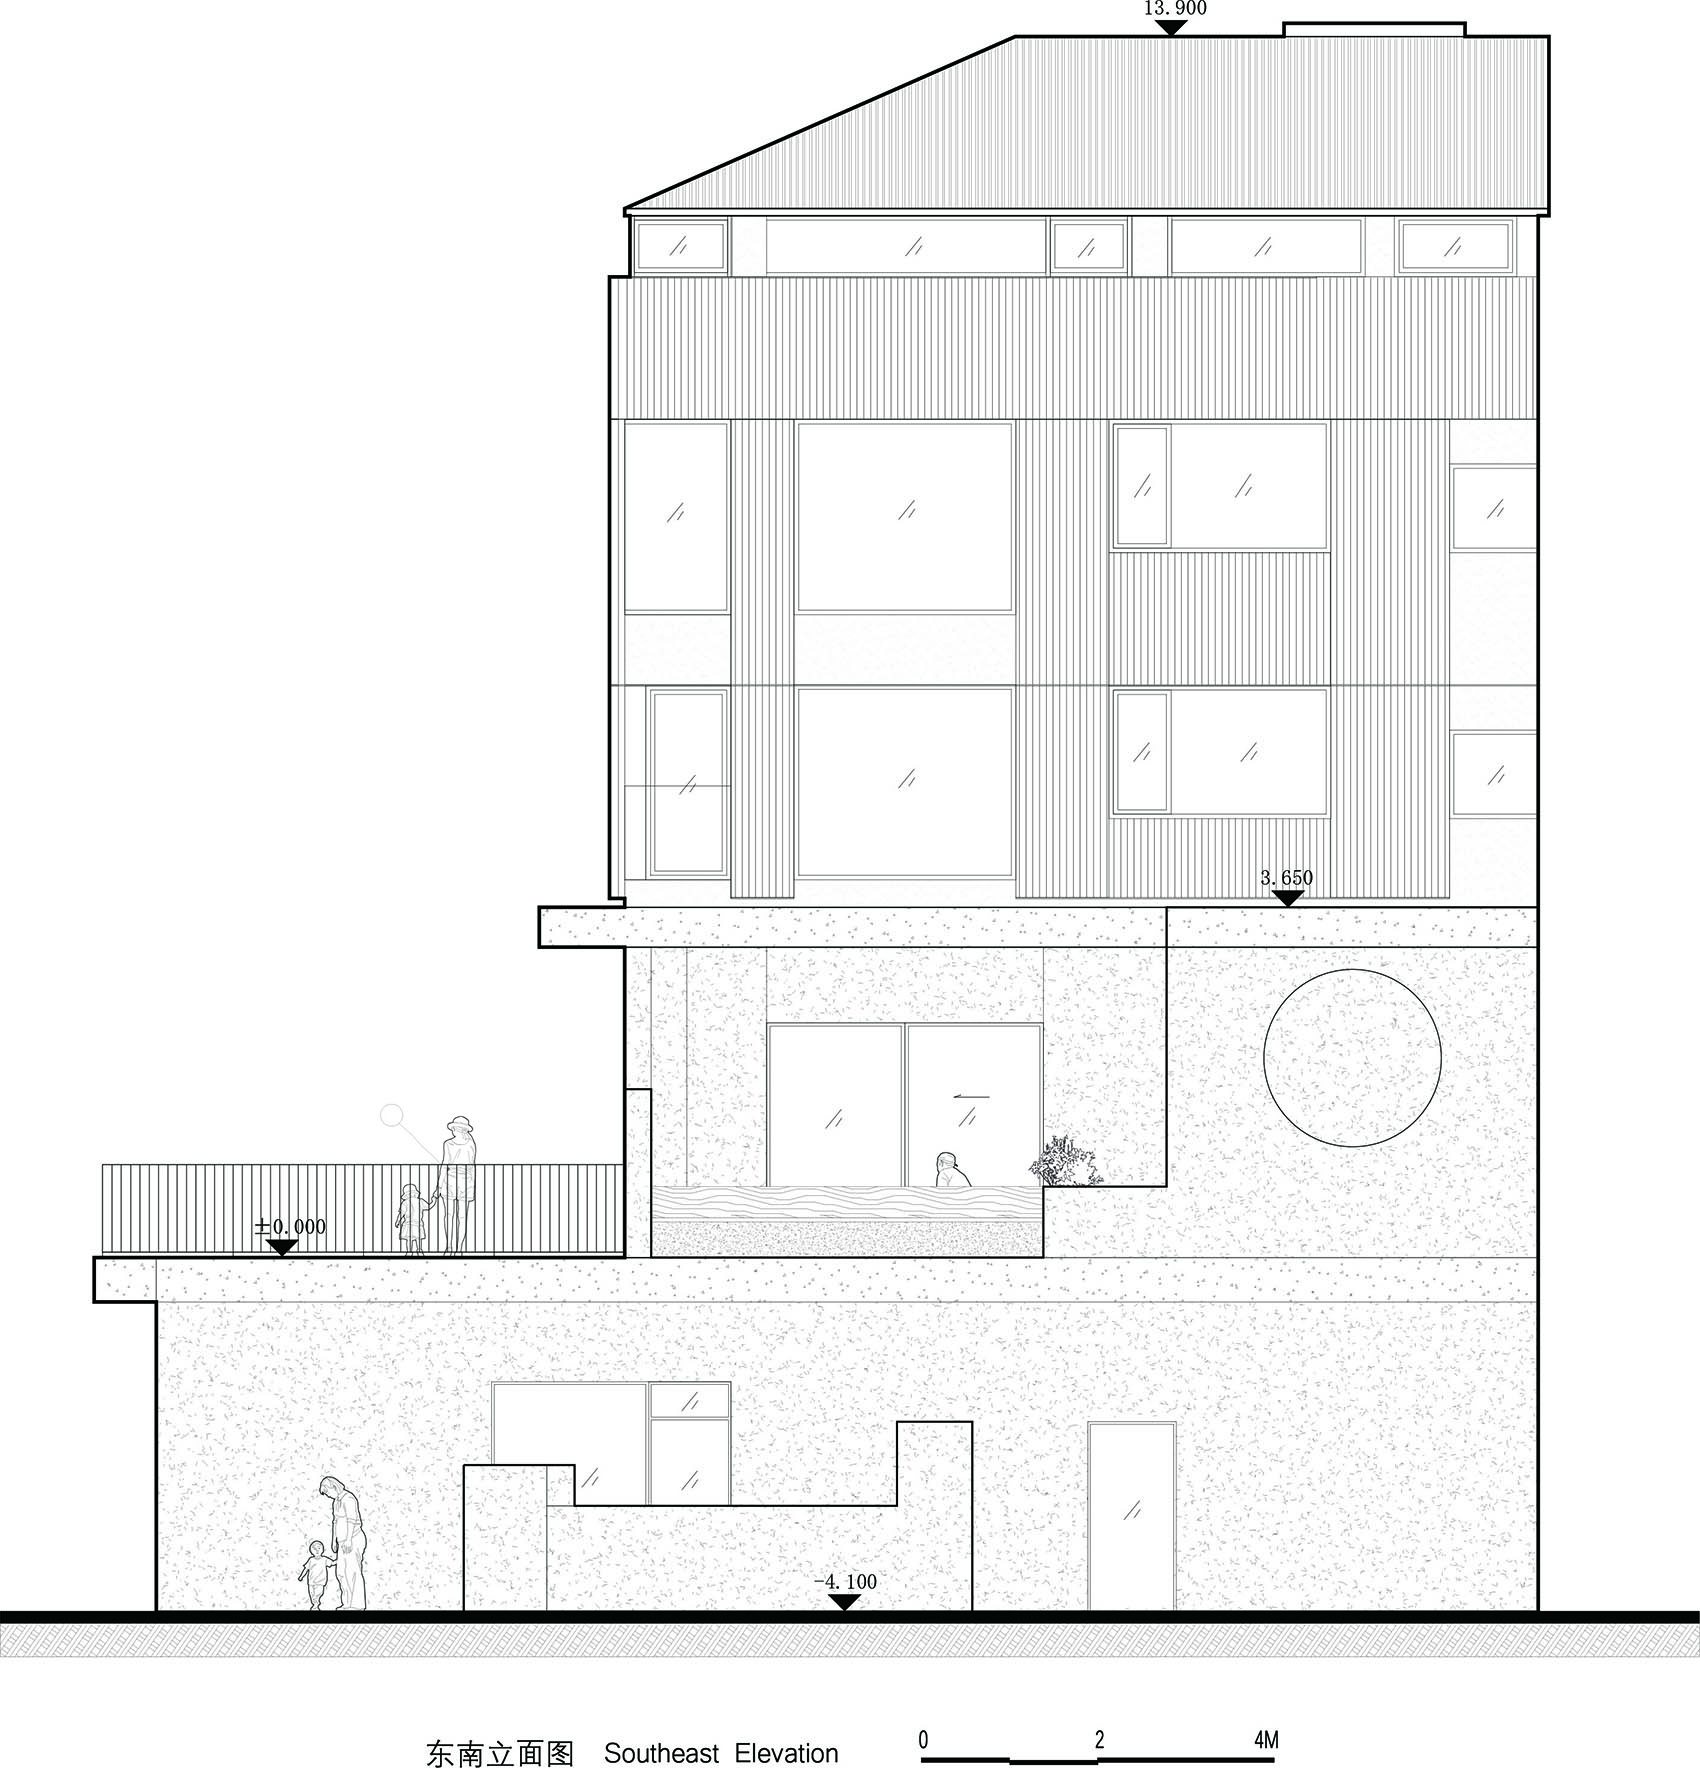
▼东南立面图,Southeast Elevation ©其实建筑事务所
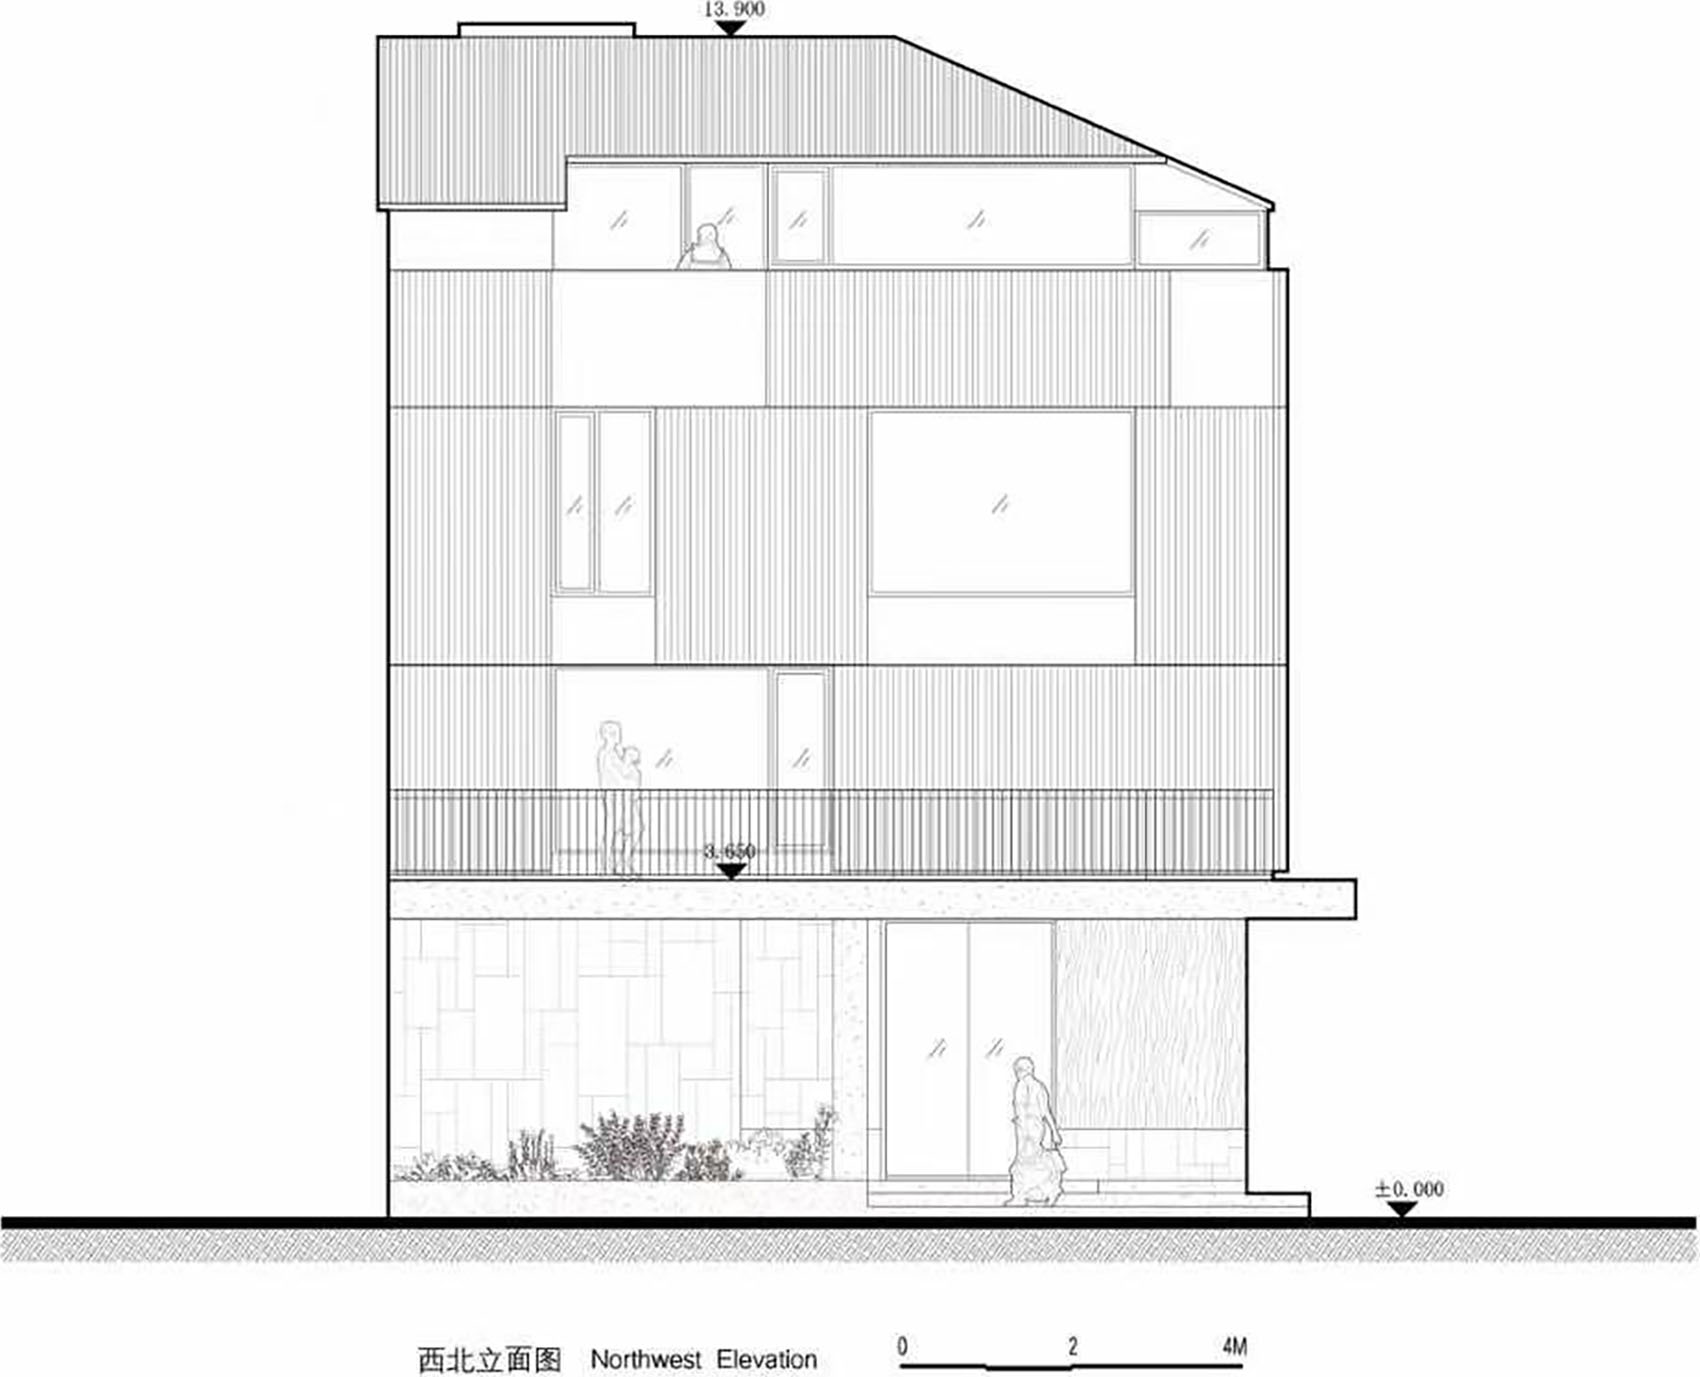
▼西北立面图,Northwest Elevation ©其实建筑事务所
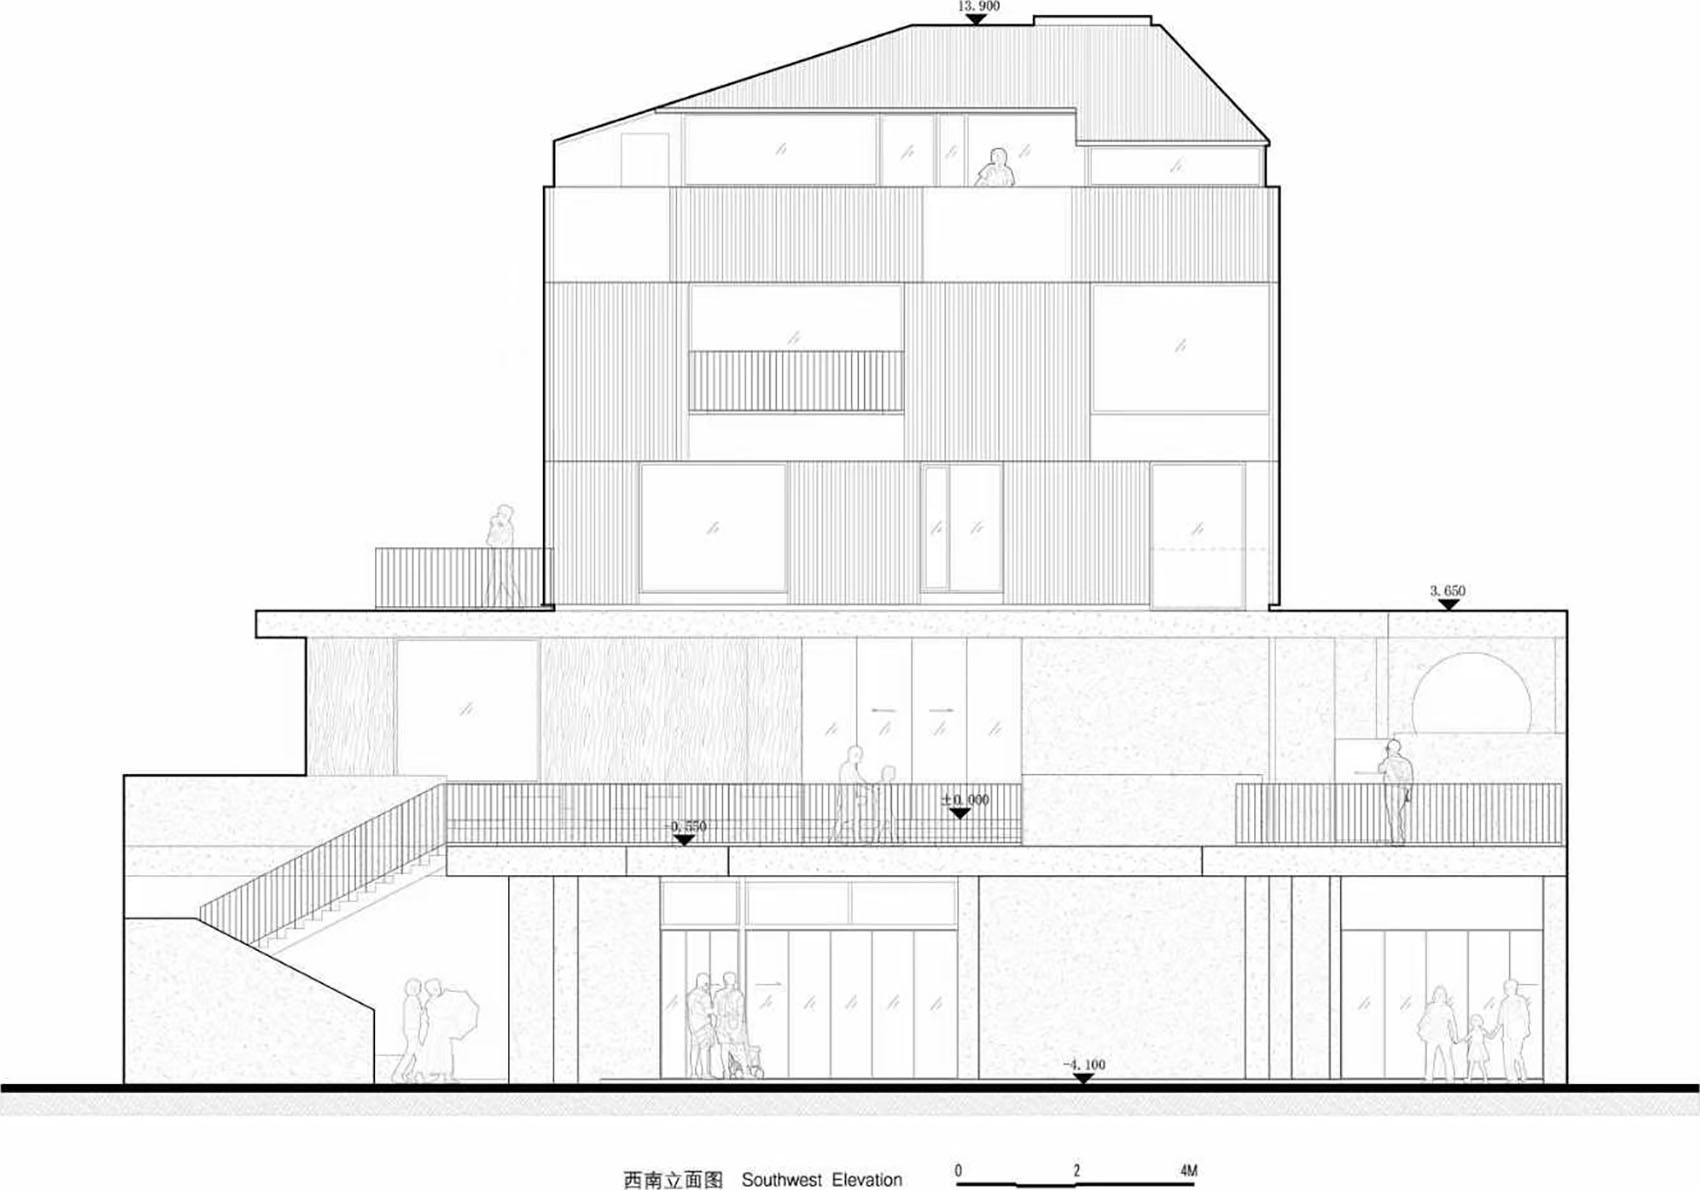
▼西南立面图,Southwest Elevation ©其实建筑事务所
▼东南剖面图,Southeast Section ©其实建筑事务所
▼西南剖面图,Southwest Section ©其实建筑事务所
项目名称:文成山舍
项目类型:建筑/室内/改造
设计方:其实建筑事务所
公司网站:http://www.qishiarchi.com/
联系邮箱:all_studio@yeah.net
项目设计:2022年
完成年份:2026年
设计团队:李诗琪、金镭、谭慧、洪宇倩(制图)
项目地址:浙江省温州市文成县百丈漈镇
建筑面积:790㎡
摄影版权:吴清山
客户:吴先生
Project name: Wencheng Mountain Retreat
Project type: Architecture / Interior / Renovation
Design:ALL Studio
Website: http://www.qishiarchi.com/
Contact e-mail: all_studio@yeah.net
Design year: 2022
Completion Year: 2026
Leader designer & Team: Li Shiqi, Jin Lei, Tan Hui, Hong Yuqian (drafting)
Project location: Baizhangji Town, Wencheng County, Wenzhou City, Zhejiang Province, China
Gross built area: 790㎡
Photo credit: Wu Qingshan
Clients: Mr. Wu
More:其实建筑事务所 更多关于:ALL Studio on gooood









圆形窗景我给满分