非常感谢 香港郑中设计事务所 予gooood分享以下内容。更多关于他们:Cheng Chung Design, HK on gooood.
Appreciation towards Cheng Chung Design, HK for providing the following description:
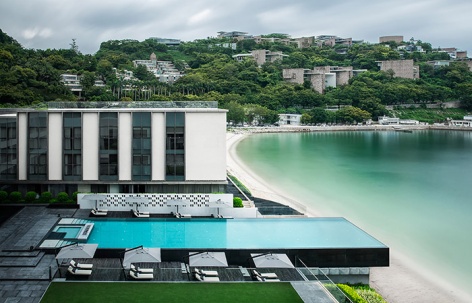
深圳大梅沙京基洲际行政俱乐部,坐落于大梅沙壮丽的海岸线上,优越的天然环境,临海的建筑关系,精简极致的室内体验,造就独具一格的酒店。在整个项目中,从园林建筑、机电灯光到室内设计都是由CCD操刀改造,景观、建筑、室内的衔接关系非常紧密。
Club InterContinental of InterContinental Shenzhen Dameisha Resort is located on the spectacular coastline of Dameisha Beach, Shenzhen. Superior natural environment, architecture facing the sea and exquisite interior experiences together make for a unique hotel. For this transformation project, CCD is responsible for a wide range of disciplines, ranging from landscape, architecture, MEP, lighting to interior design, hence ensuring close connection among landscape, architecture and interior.
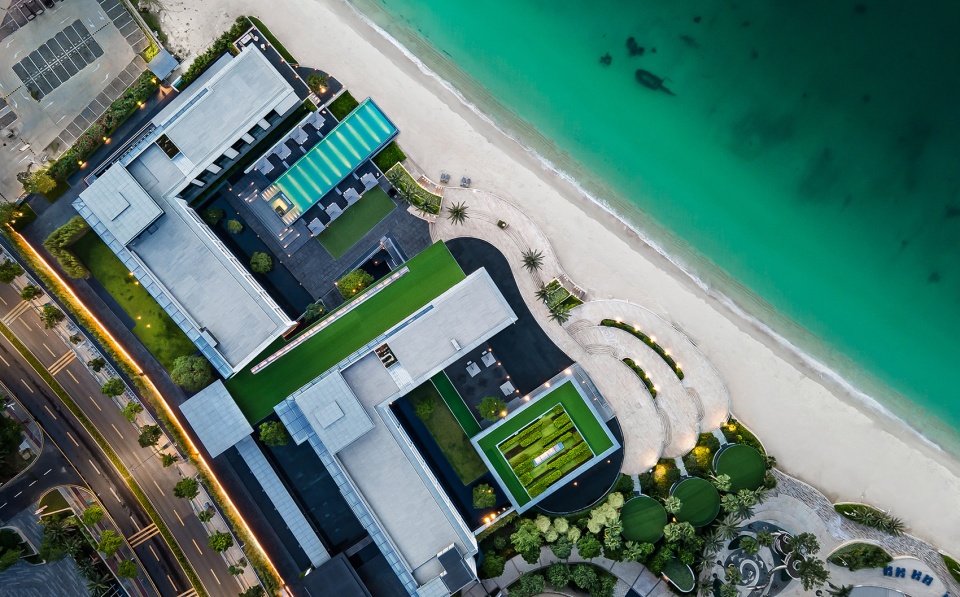
▼项目鸟瞰,aerial view of the project ©CCD香港郑中设计事务所
建筑改造
Architectural Transformation
“城市与自然对话、院邸与海洋交融”是建筑改造的精神元素。改造旨在建立城市中稀缺类地球资源的临水建筑,引领客人进入本质纯粹的居住之所,体验怡人自在的生命之道,回归自然的人文精神场所。
”Dialogue between city and nature, integration between courtyard architecture and sea” are the spiritual core of architectural transformation. The goal is to create a rare waterfront building in the city and guide guests to enter a pure living environment, experience a pleasant lifestyle as well as return to nature and the humanistic spiritual world.
▼项目外观,面朝大海,external view of the project facing the sea ©CCD香港郑中设计事务所
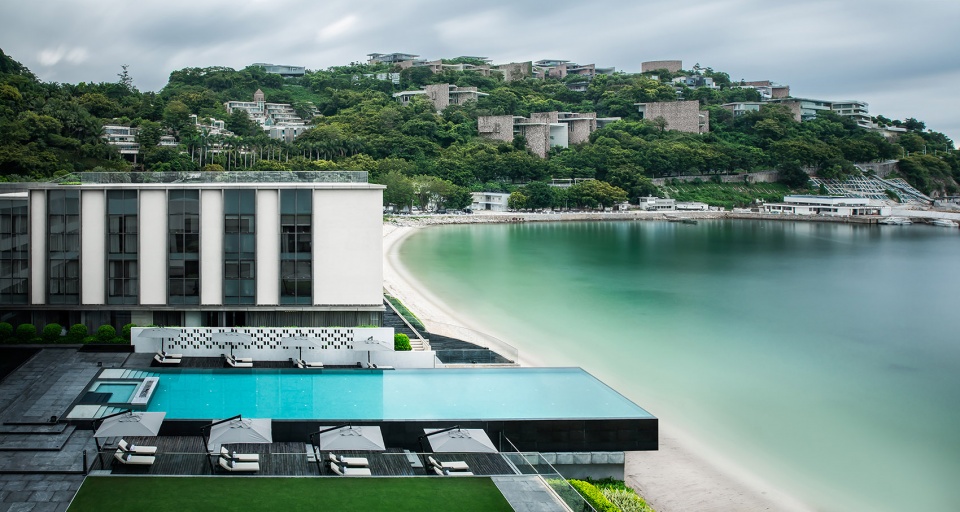
俱乐部前身是两栋分开的L型楼宇,由一家美国建筑事务所建造,用于私人接待会所。原建筑的条件、框架、理念都不错,特别是采光的设计,让整个空间非常通透。在改造过程中,CCD没有过多地改变建筑,而是通过建筑方块造型来丰富,加入了水上长廊、前院水景、中空庭院、内院、无边界泳池、玻璃盒子、特色餐厅建筑盒子,并将原本分开的L型建筑连接起来,各空间相通,营造出游园的体验感。
Club InterContinental is transformed from two separate L-shaped buildings, which were built by an US architecture practice and formerly used as a private club. The conditions, framework and concept of the original buildings were favorable and excellent. Especially, the quality lighting design made the entire space transparent. Therefore, CCD doesn’t transform the buildings too much, but enriches the architectural form by adding a corridor above water, waterscape at the front yard, a hollow courtyard, an inner yard, an infinity swimming pool, glass boxes and a box-shaped specialty restaurant. In addition, CCD team links the two independent buildings together, to connect different spaces and create fantastic experiences, much like visiting a garden.
▼项目由不同的体块组成,project composed of the different boxes ©CCD香港郑中设计事务所
酒店入口
Entrance
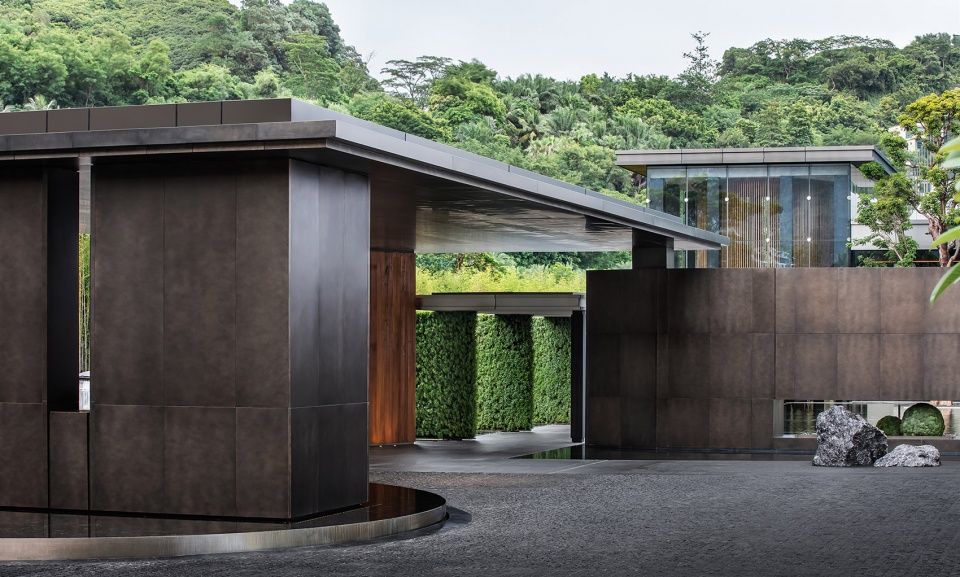
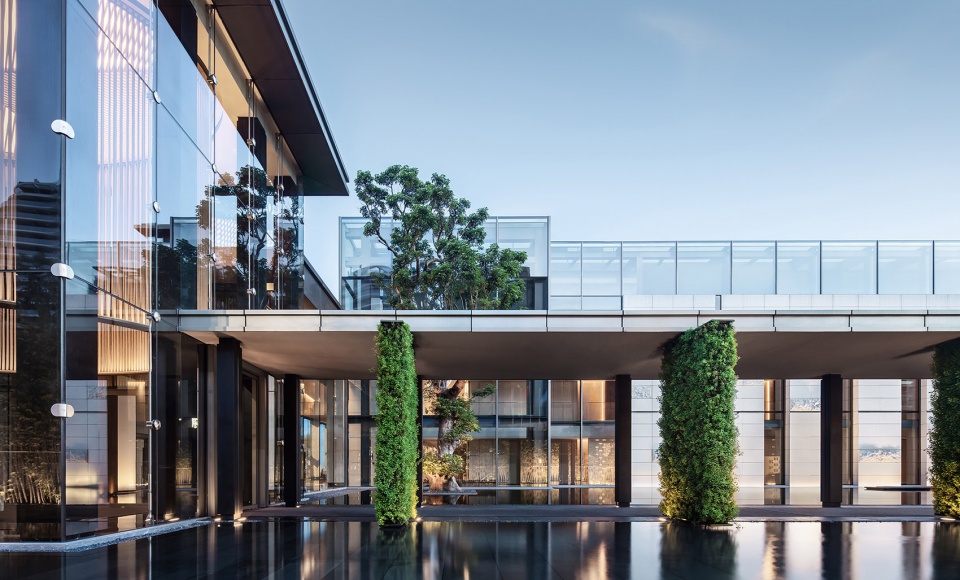
一片砖墙一原石、一池活水一古树。营造大隐于市的舒适与静逸。白墙映入活水,绿植片墙与立柱形成序列,通往未知秘境的期待与惊喜。
Tile walls, natural stones, the pool and the old tree create a tranquil and peaceful atmosphere, which is secluded from the bustling city. The white wall is reflected on dynamic water surface, and greenery screens as well as columns show a sense of order, guiding visitors to explore the unknown and unexpected.
▼酒店入口,entrance of the hotel ©CCD香港郑中设计事务所
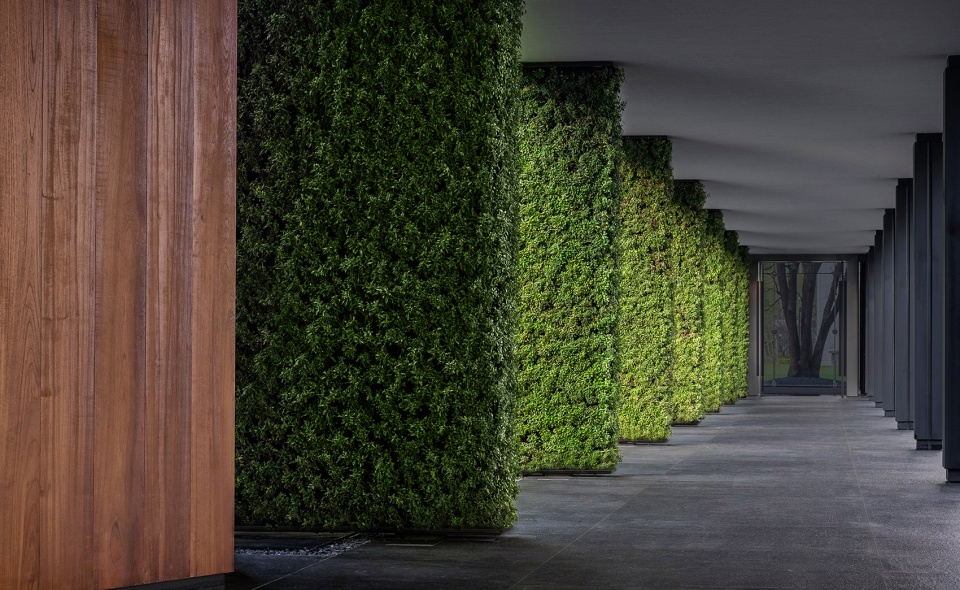
▼程序列的绿植片墙,greenery screens in order ©CCD香港郑中设计事务所
园林景观
Garden Landscape
以往CCD一直做大体量的项目,这次与以往不同,是小体量、小精品的感觉,即使整个酒店只有62间客房,但园林景观、庭院贯穿整个建筑,水景、大树、草坪、天光始终包围着你。
Different from previous large-scale projects that CCD approached, this project has a small scale but is exquisite as well. The hotel has merely 62 guest rooms in total. However, garden landscape and courtyards extend throughout the architecture, and guests can embrace waterscape, trees, lawns and daylight all the time.
▼庭院,courtyard ©CCD香港郑中设计事务所
“入住体验并不是进入酒店后才开始的,在到达前便已经开启。”——CCD创始人郑忠先生
“Hospitality experience doesn’t start after entering the hotel but before arriving.” — Joe Cheng, Founder of CCD
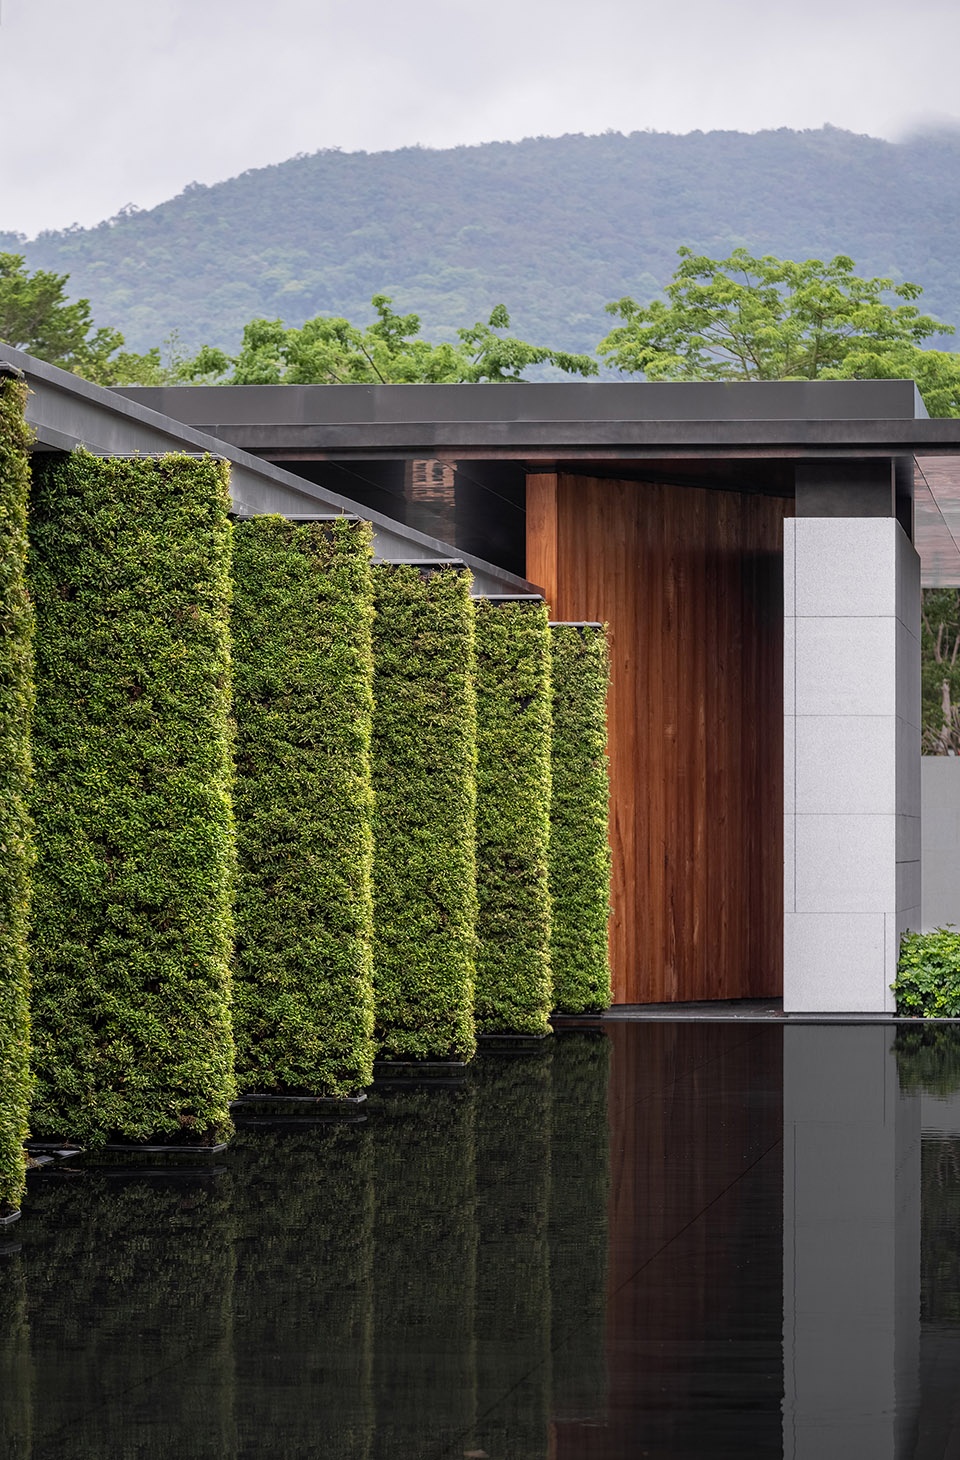
改造前,车是直达酒店主建筑,直接check in一步到位。我们希望带给客人不一样的体验感,就建议业主把落客处与主建筑分开,在落客处与主建筑之间增加长廊,长廊一边是绿植片墙与立柱形成序列感。
Before transformation, guests could directly drive into the main building and checked in. However, CCD hopes to bring different experiences, and therefore suggests the client to separate the main building and the drop-off area and add a long corridor to connect them. Plant screens beside the corridor and columns form a sense of order.
▼绿植片墙分隔落客处与主建筑,greenery screens separate the drop-off area and the main building ©CCD香港郑中设计事务所
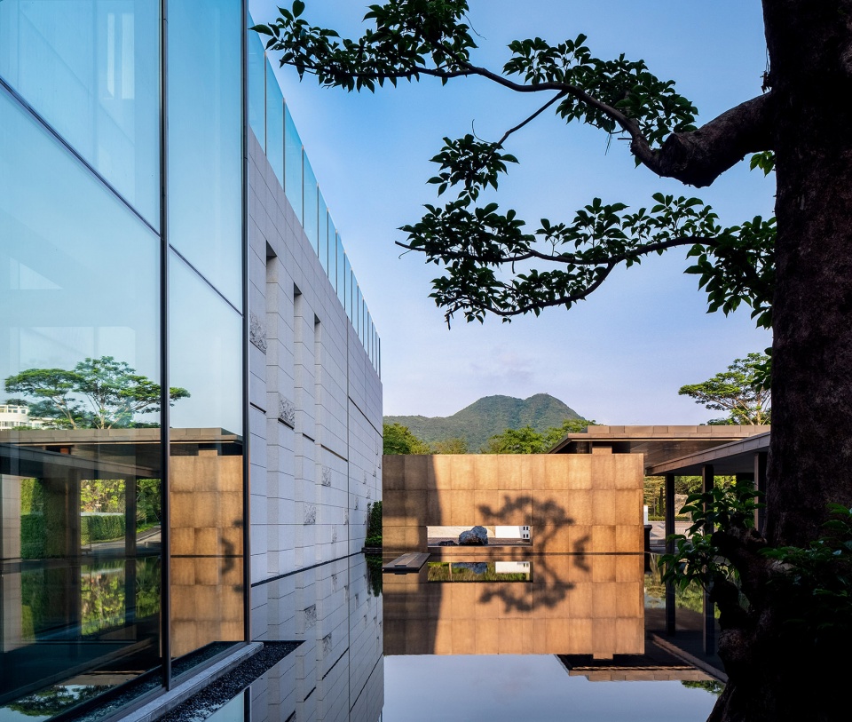
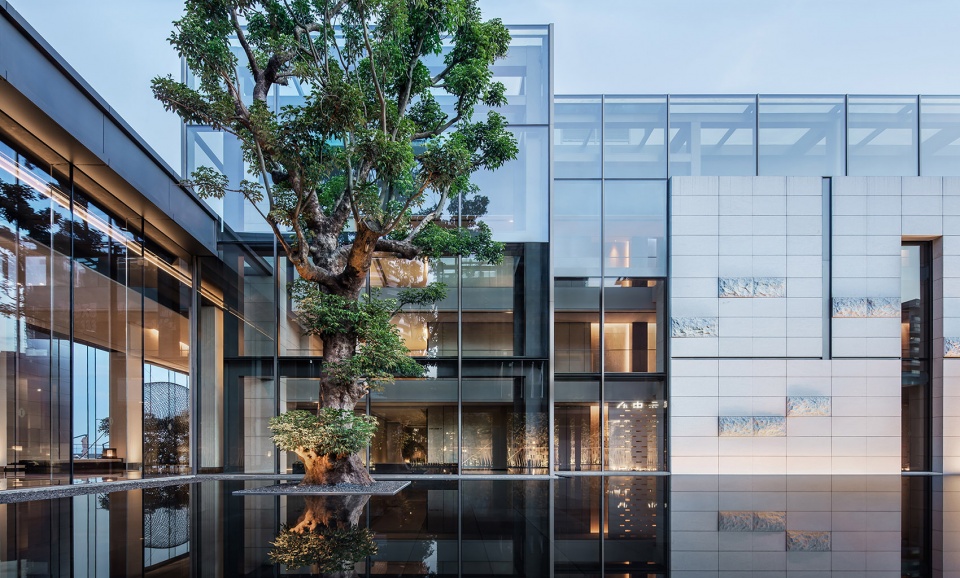
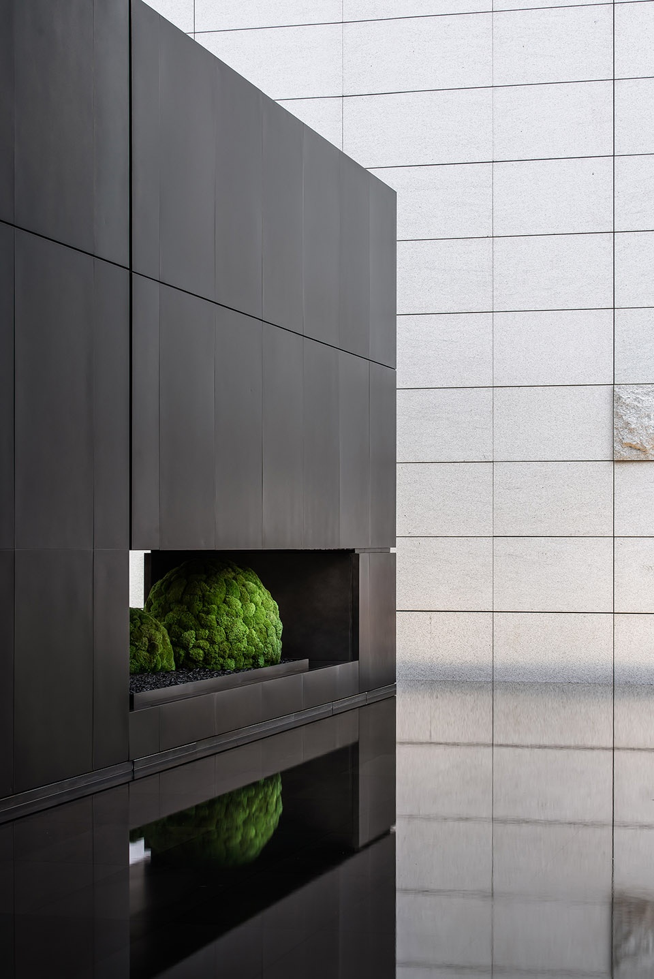
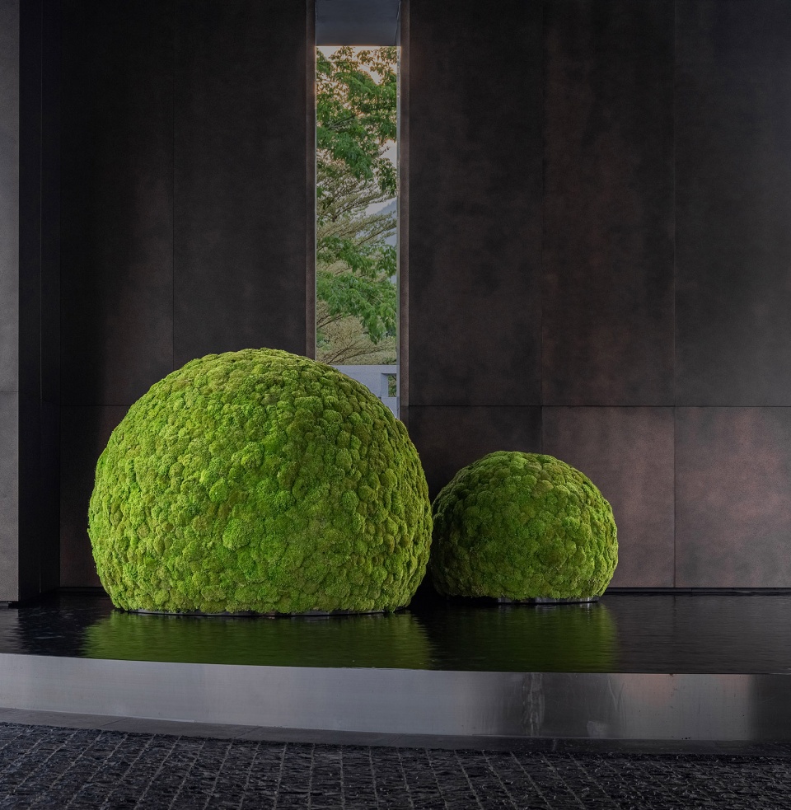
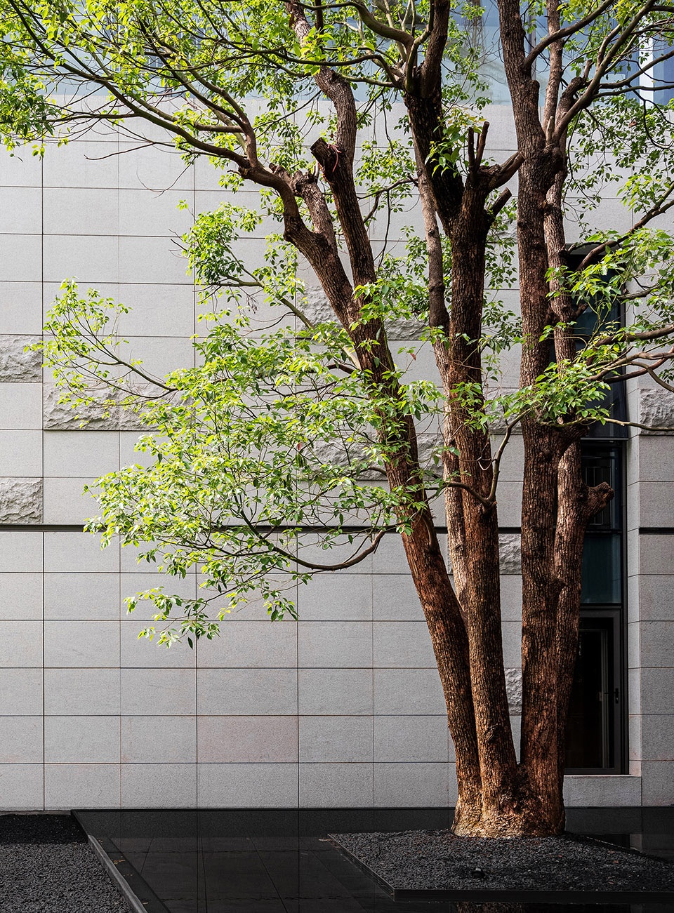
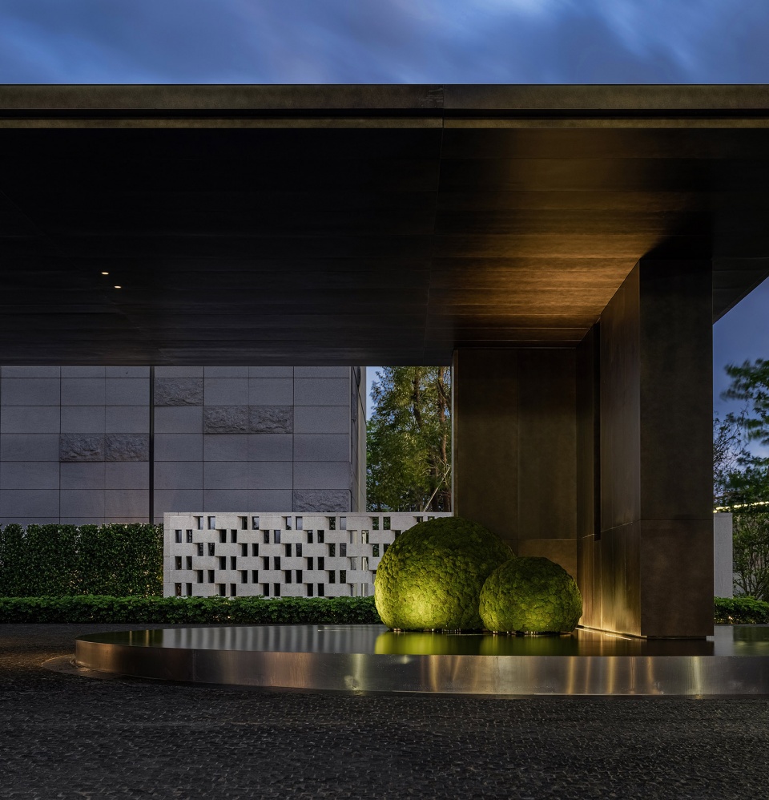
两边是镜面水景,水上栽了一棵香樟树,还有火炉,即使是晚上到达,也像回家般温暖。从落客处下车,超尺寸的古铜板雨棚与原木大门颇具气势,映入眼帘的苔藓球、石墙、水景又有南方园林的精巧雅致,接着沿着水上长廊慢慢进入,就像游园一般,客人的体验感逐步加深。
Reflective waterscape is set on the two sides, with a camphor tree planted above water surface. Besides, the stove makes guests feel warm, even they arrive at night. At the drop-off area, the large canopy made of bronze panels and the wooden gate show magnificence. Moss balls, stone wall and waterscape come into view, embodying exquisite elegance of southern Chinese gardens. The above-water corridor guides guests to enter the hotel, making them feel like they’re wandering in a garden and gradually strengthening their experience.
▼镜面水景,reflective waterscape ©CCD香港郑中设计事务所
▼水面上的香樟树,camphor tree on the waterscape ©CCD香港郑中设计事务所
设计元素
Design Elements
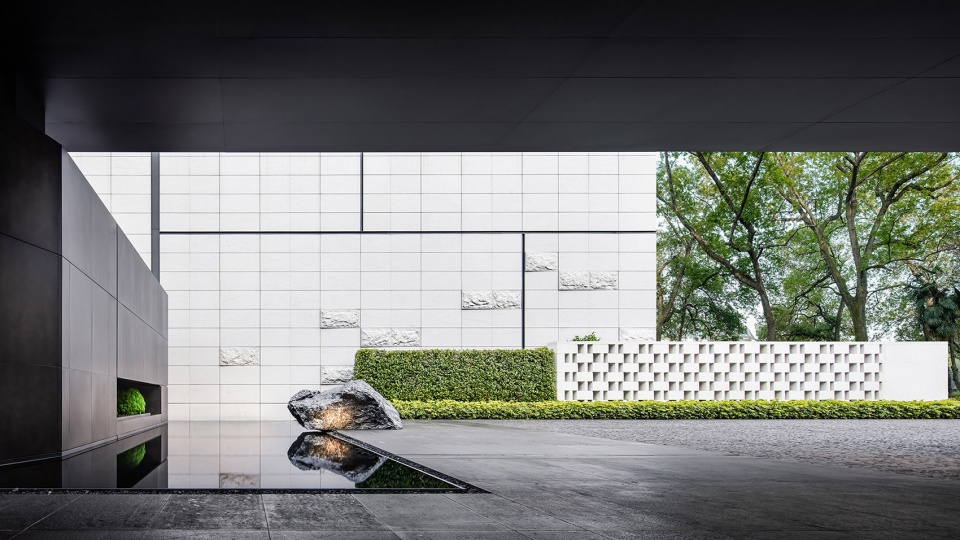
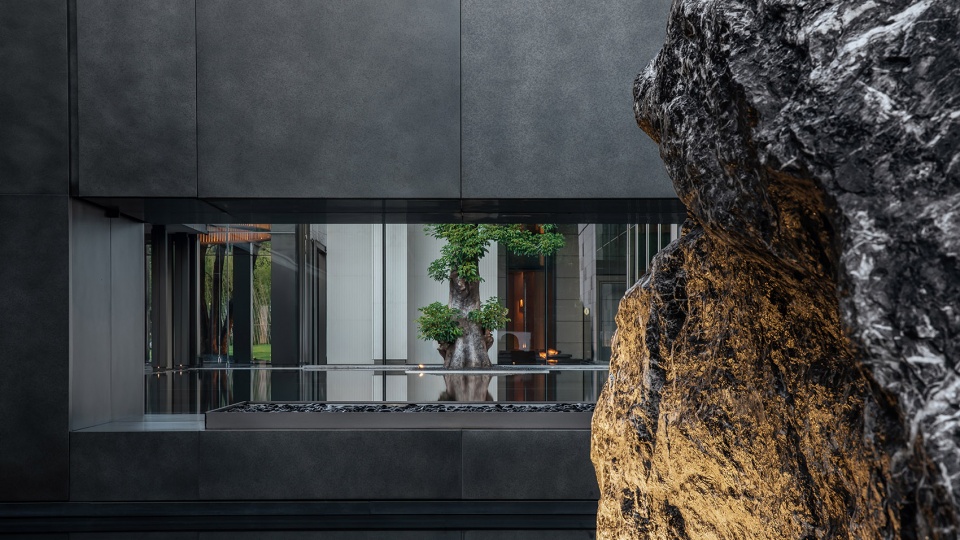
设计运用廊道、立柱、片墙、院邸、玻璃盒子等建筑空间形式,钢、木、水、石、砖等天然肌理材质,从空间体验、水体、光影、细节上做了众多思量,以期让纯粹建筑感的意味与形式使得酒店的设计经久不衰。
CCD adopts various spatial forms such as corridor, column, screen wall, courtyard and glass box, utilizes materials featuring natural textures including steel, wood, water, stones and tiles, etc., and optimizes spatial experience, water form, light, shadows and other details, with a view to endowing the hotel with enduring design via pure architectural form and spirit.
▼水景廊道,corridor with waterscape ©CCD香港郑中设计事务所
▼细部,运用钢、木、水、石等天然材料,details, using natural materials like steel, wood, water and stone ©CCD香港郑中设计事务所
玻璃盒子
Glass Box
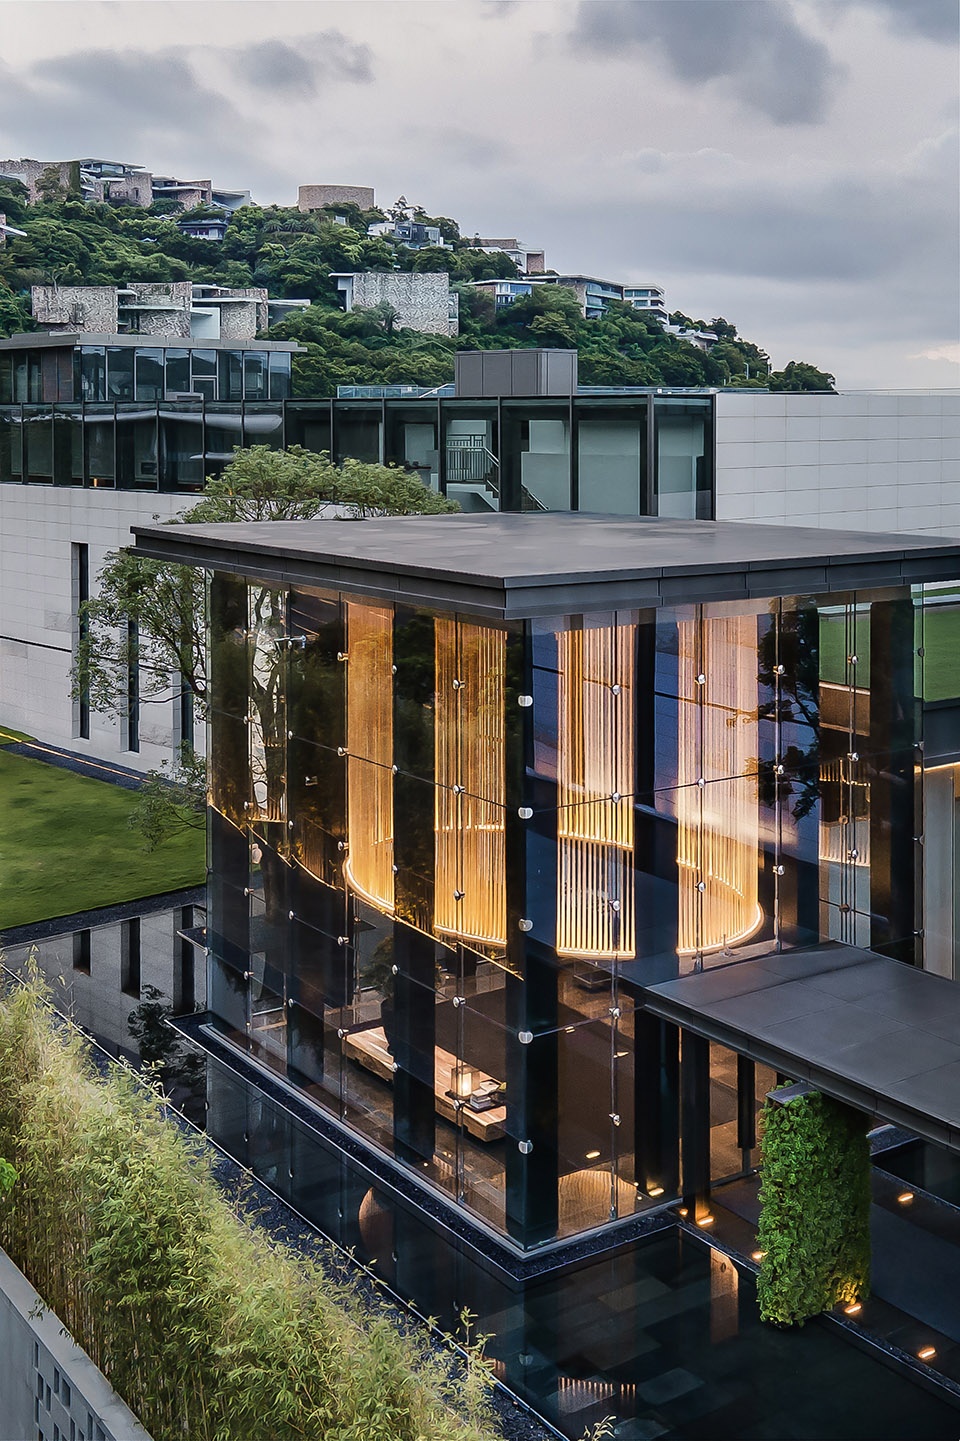
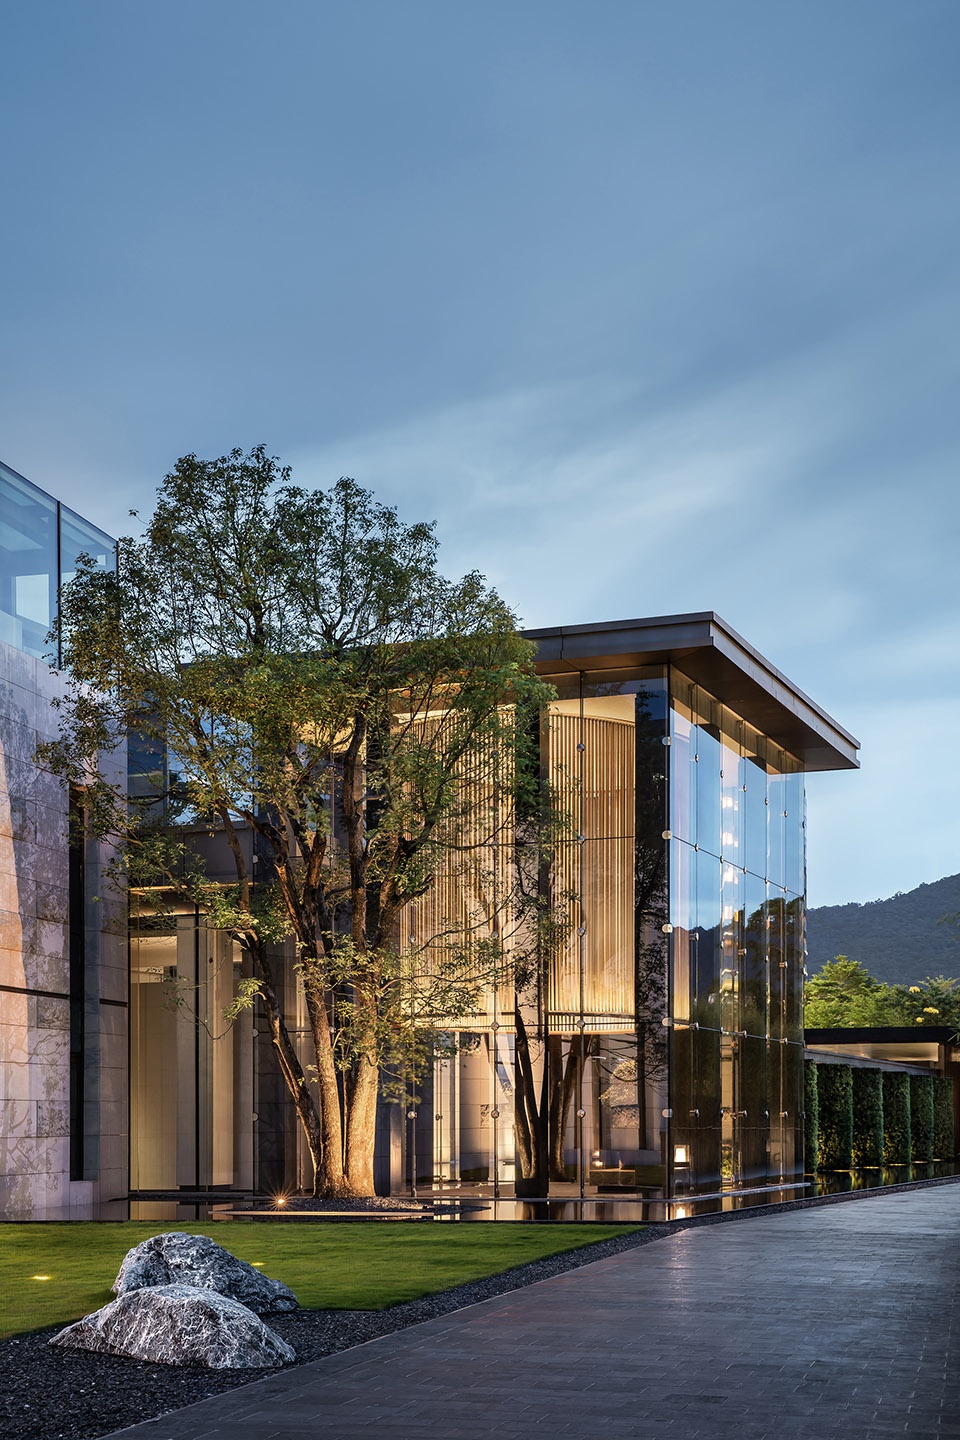
在前院水上长廊与酒店大堂之间,CCD精心设计了一玻璃盒子来衔接,通透的玻璃盒子上空,围绕着木制格栅,阳光穿透下的光影丰富了空间的层次,也温暖了客人的体验。
CCD adds a glass box to connect the long above-water corridor at the front yard and the lobby. The upper void of the transparent glass box is surrounded by wooden grilles, which filter daylight in, thereby enriching the layering of the space and offering warm, intimate experiences to guests.
▼衔接水上长廊与大堂的玻璃盒子,glass box connecting the above-water corridor and the lobby ©CCD香港郑中设计事务所
酒店大堂
Lobby
大堂以憩水之城为主题,挑高大厅搭配落地窗,与海天丽景热情相拥,引自然光流泻,极富东方禅意的整体蕴涵,高级暗哑色地面、白砂石序列立柱、灰色天花、灰木色墙面,造就黑白灰的基调,自然原木色温润质感,让人心境沉淀沉静,舒适悠闲氛围,就像回到家一样的轻松自在。
The lobby looks like it’s floating on water. The full-height hall is complemented by French windows, which embrace the beautiful sky, ocean and outdoor scenery whilst bringing in natural light. The entire space is filled with an oriental Zen atmosphere. Classy dark-hued flooring, orderly white stone columns, gray ceiling as well as walls with gray wooden hue form a palette of black, white and gray. Natural wooden hues calm the mind, and the cozy, relaxing environment makes guests feel like they’ve returned home.
▼大堂采用整面落地窗,French windows enclosing the lobby ©CCD香港郑中设计事务所
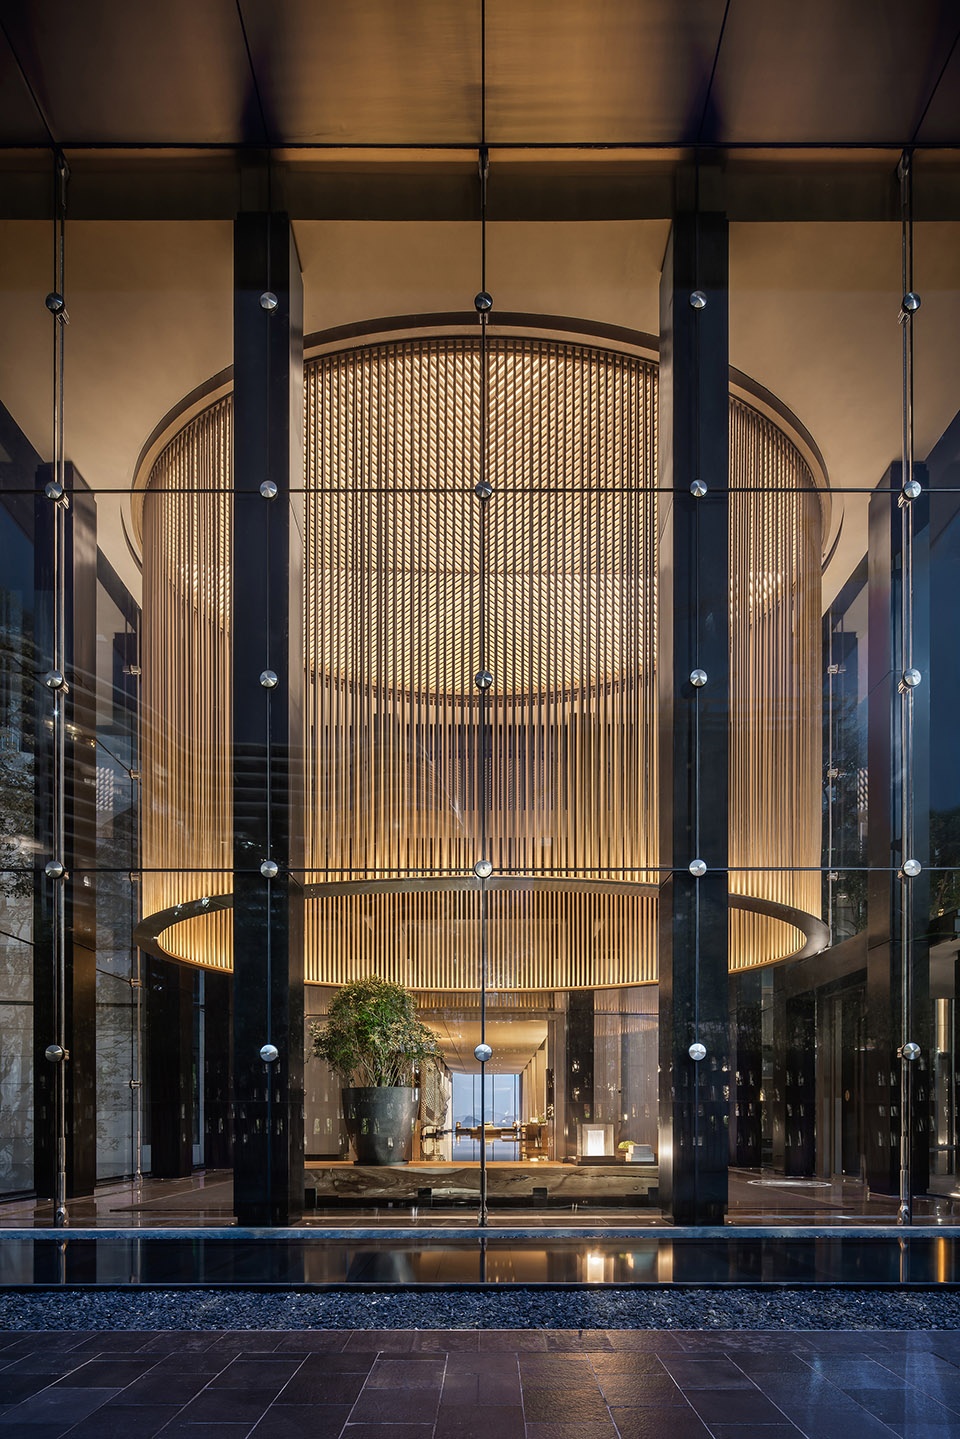
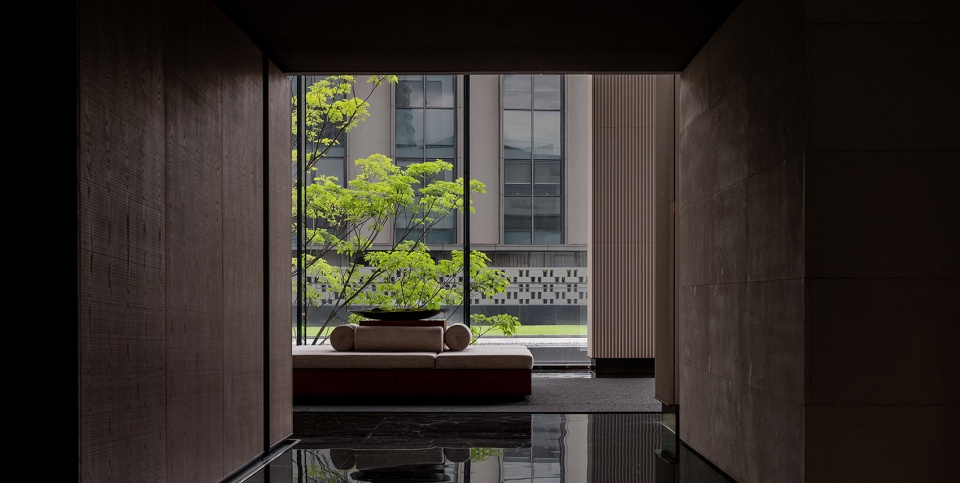
▼玻璃盒子通向大堂的入口,entrance to the lobby from the glass box ©CCD香港郑中设计事务所
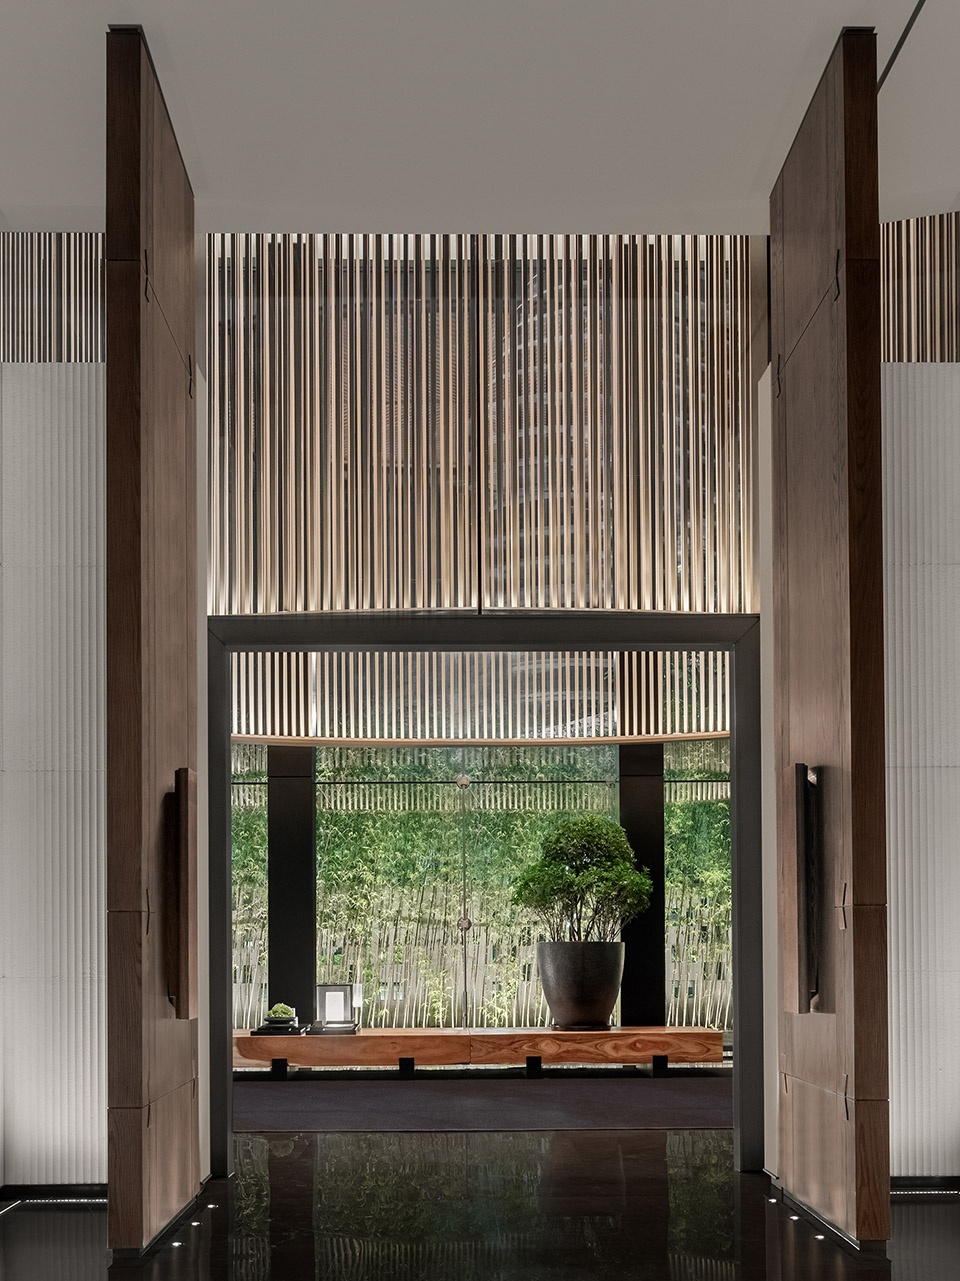
▼大堂,lobby ©CCD香港郑中设计事务所
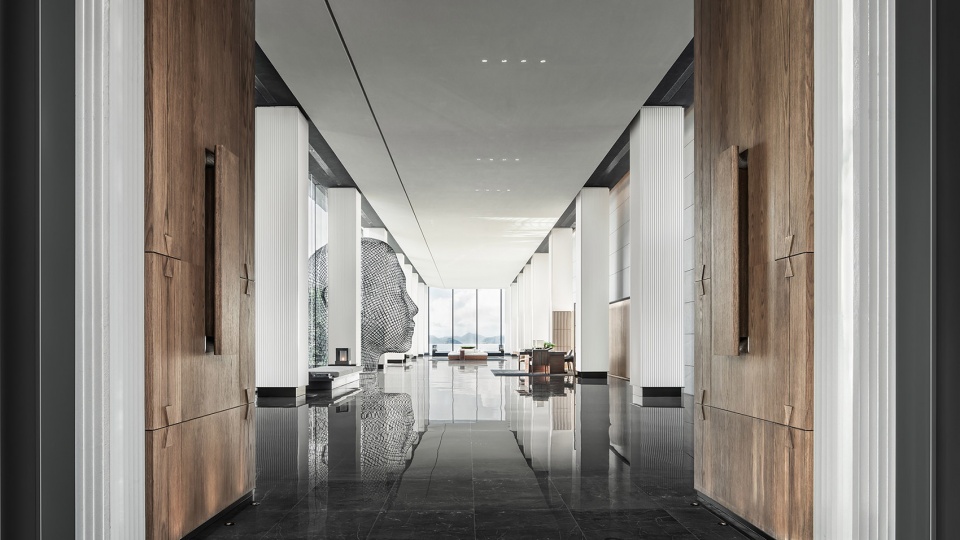
▼尽头可以欣赏海景,panoramic view of the sea at the end of the lobby ©CCD香港郑中设计事务所
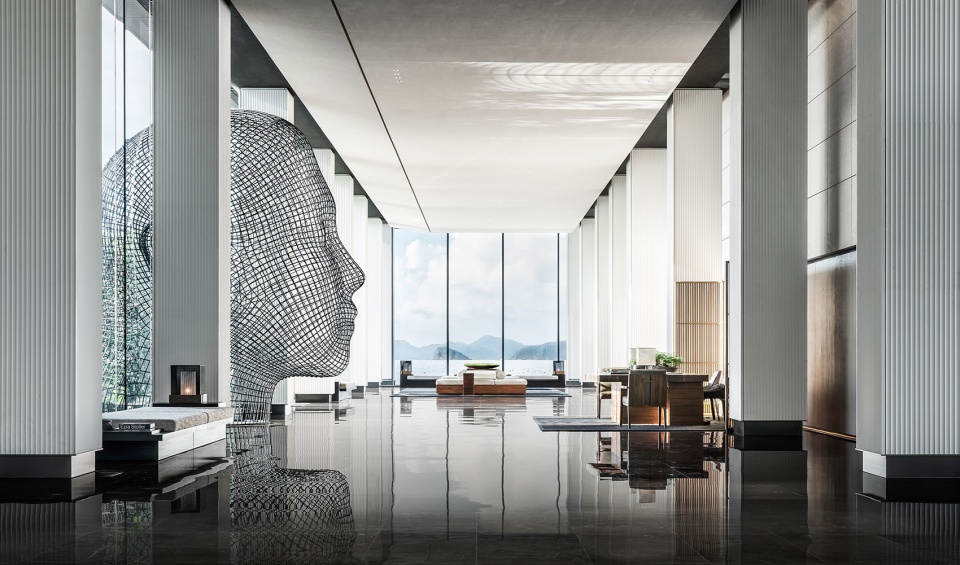
▼以黑白灰为基调的空间,space in black, white and gray tones ©CCD香港郑中设计事务所
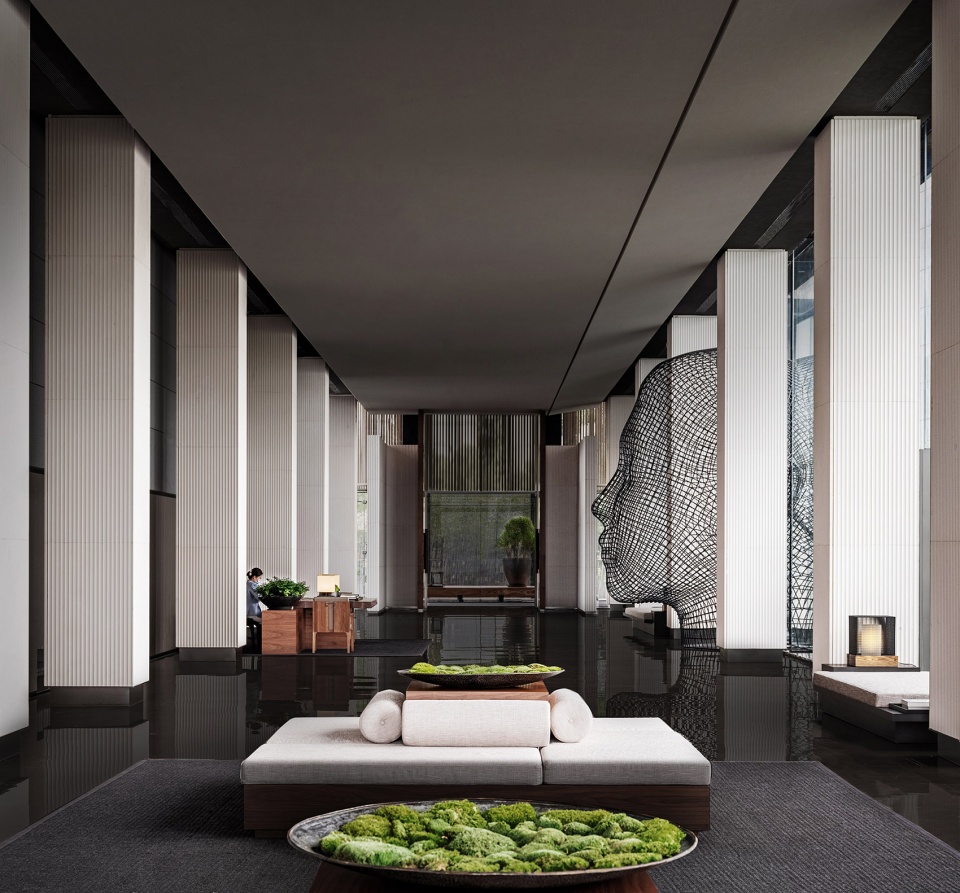
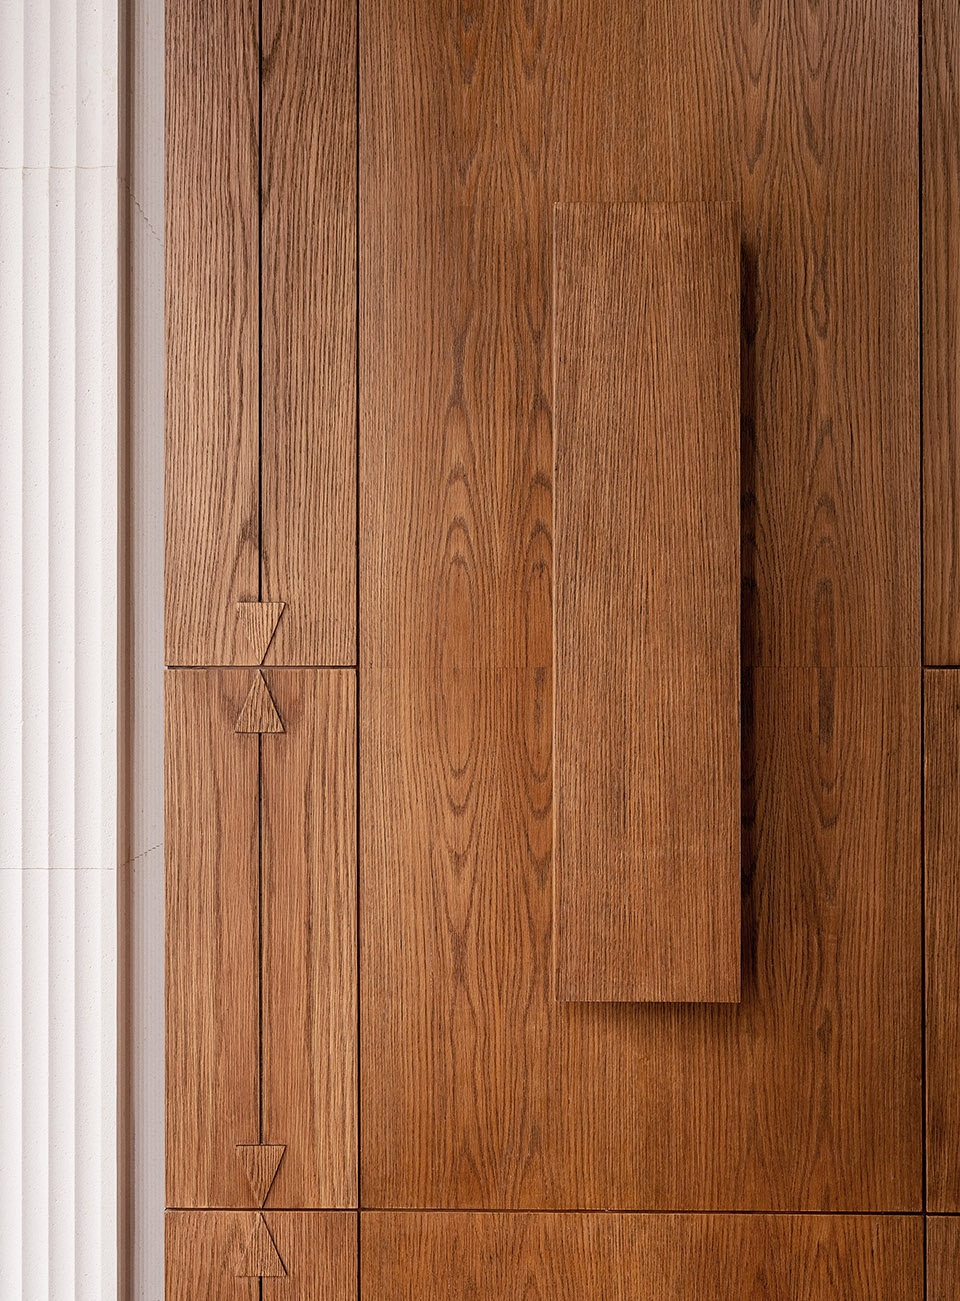
▼大堂及景观细部,details of the lobby and the landscape ©CCD香港郑中设计事务所
酒店特色餐厅
Specialty Restaurant
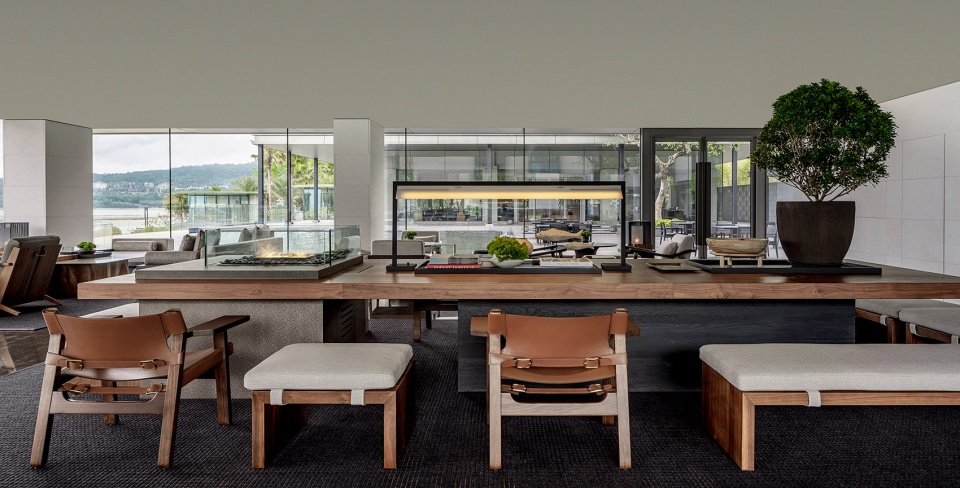
位于海岸线上的蔚蓝阁特色餐厅,英文名字是The Azure,原意为法语中的“蔚蓝”。该餐厅的建筑是在改造时新增的,CCD希望造就一所面朝大海的玻璃盒子,延续石脉水流设计风格,四面皆是落地玻璃,如法国蔚蓝海岸延绵无尽的浪漫与享受。
Sitting on the coastline, the restaurant is named “The Azure”, which means “blue” in French. As a new extension, the glass box faces the sea and is full of fluidity. Floor-to-ceiling windows at four sides provide romantic and enjoyable experiences, making guests feel like they’re beside an azure French beach.
▼餐厅,restaurant ©CCD香港郑中设计事务所
客房
Guest Rooms
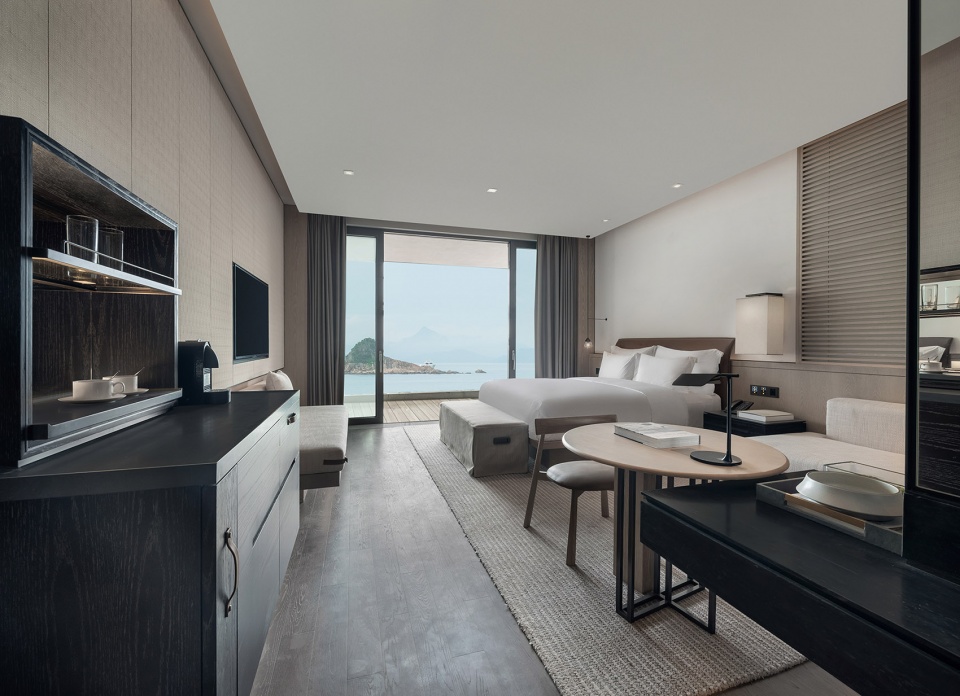
客房是放松身心与连接自然的所在,拥有独立的私人观景阳台或落地玻璃窗,可览壮阔海景或宁谧园景。原木色的客房基调,搭配休闲舒适的家具,让整个空间还原给自然,仿佛置身巴利岛般享受恬静的美好时光。
Guest rooms are where guests relax and connect with nature. With independent terrace or French window, the rooms provide an open view to the vast sea and serene courtyard landscape. Natural wooden tones combined with comfortable furniture return the space to nature and enable guests to enjoy peaceful, pleasant time.
▼客房,guest room ©CCD香港郑中设计事务所
无边际泳池
Infinity Swimming Pool
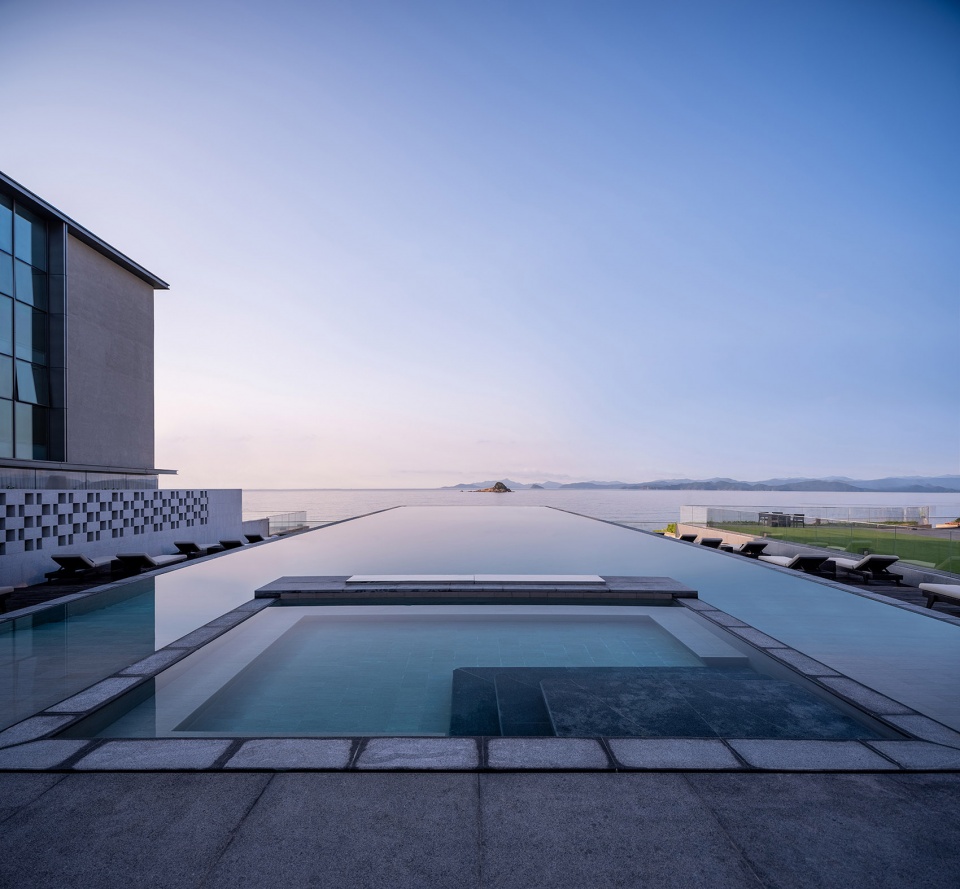
沿海岸线而建的无边际泳池,将蔚蓝大海的视觉延至身心,开启美好的敏锐感受。
Built along the coastline, the infinity swimming pool extends the charming view of the azure sea and offers fantastic experiences.
▼无边泳池,infinity swimming pool ©CCD香港郑中设计事务所
▼夜景,night view ©CCD香港郑中设计事务所
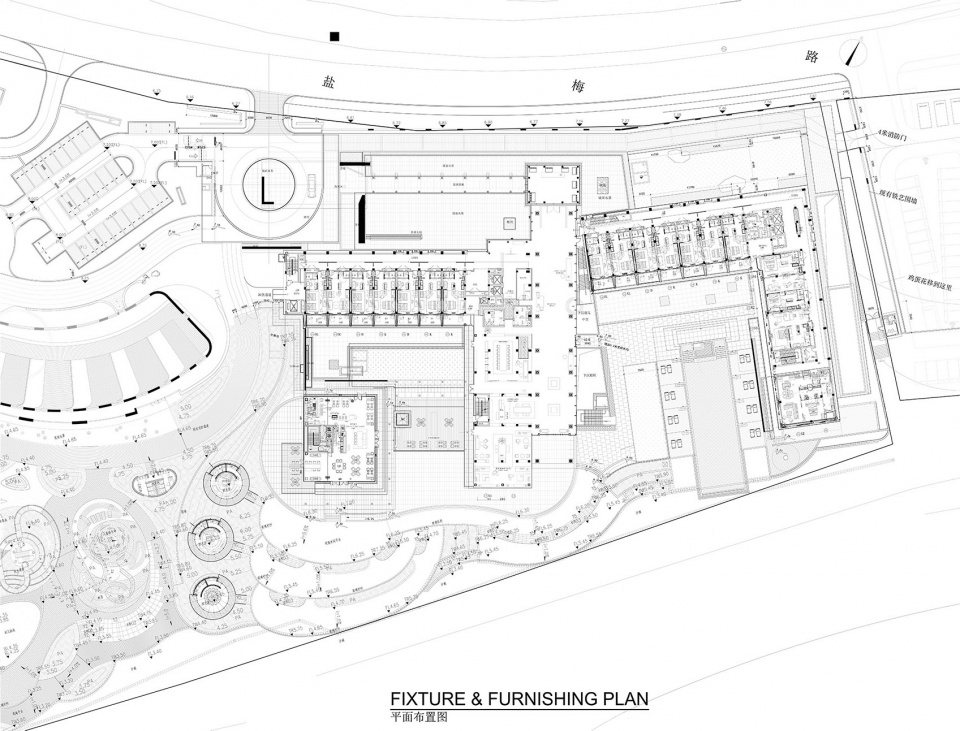
▼一层平面图,first floor plan ©CCD香港郑中设计事务所
▼二层平面图,second floor plan ©CCD香港郑中设计事务所
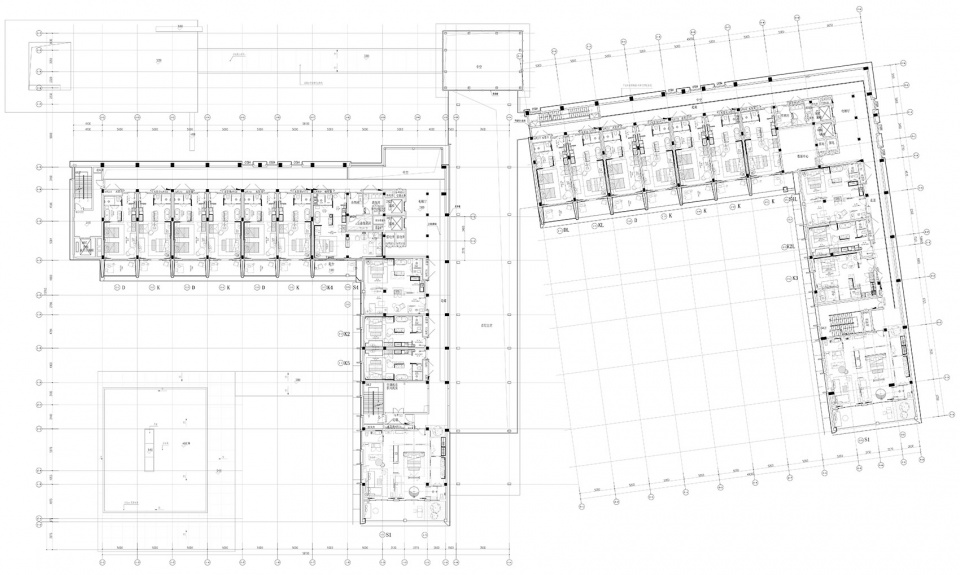
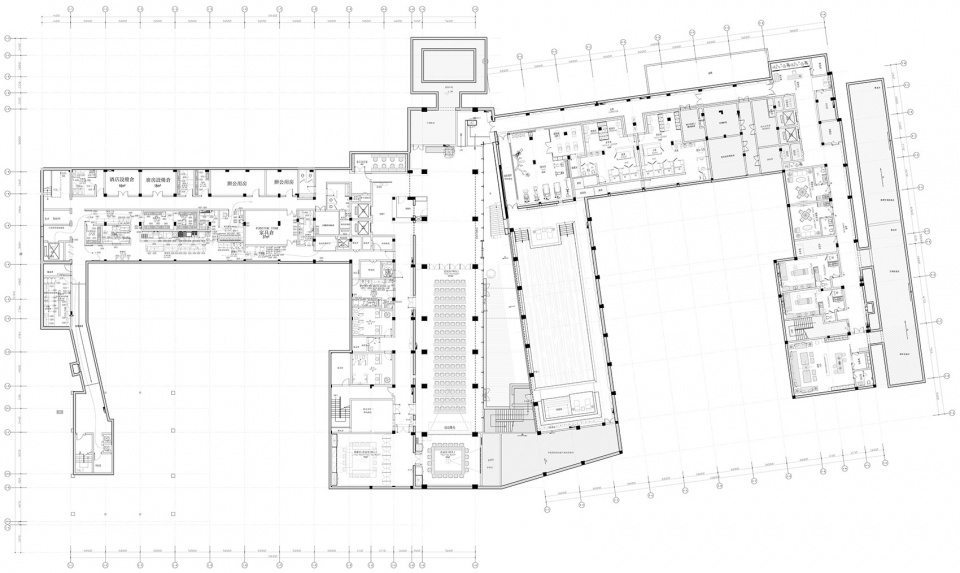
▼地下一层平面图,B1 floor plan ©CCD香港郑中设计事务所
项目名称:深圳大梅沙京基洲际行政俱乐部
项目地址:深圳市盐葵路9号
设计公司:CCD香港郑中设计事务所
图片版权:CCD香港郑中设计事务所
Project Name: Club InterContinental of InterContinental Shenzhen Dameisha Resort
Project Location: No.9 Yankui Road, Dameisha, Yantian District, Shenzhen, China
Design Firm: CCD / Cheng Chung Design (www.ccd.com.hk)
Photo Copyright: CCD / Cheng Chung Design
More: Cheng Chung Design, HK. 更多关于他们:Cheng Chung Design, HK on gooood.









优雅高级,和传统金碧辉煌的星级酒店相比,用黑白灰的搭配也能做出奢华精致的品质。里面有大量精细的节点设计,比如柱子的选材和底部顶部的内凹、绿植树种搭配、水面深邃、石材切割的尺寸比例等等,很值得学习的案例
高雅,灵动,端庄,秩序……各种烘托气氛的手法在各自不同的场景中展现得淋漓尽致。
步入酒店时候充满仪式感的绿植片墙长廊,酒店大堂尽头框取秀美景色的巨大玻璃幕,为打破单调的石材外立面而使用凹凸石材质感来点缀外墙,质朴到没有什么亮点却能融入整体风格又恰到好处的客房室内设计,不是随处可见而是在合理的位置布置能够起到点睛之笔作用的景观小品。说一千道一万,还是好的自然环境下,有一个好的建筑设计,两者相辅相成,相不辜负。或许,这就是对因地制宜最好的诠释吧。
遗憾之处,没有分享滨海观景台的照片及描述。
同感,随处可见的精致节点,搭配起来却又很质朴很舒适
景观的细节和周边景色很棒
经典产品
那棵香樟爱了,绿植片墙不错