感谢 COOKFOX 予gooood分享以下内容。更多关于他们请至:COOKFOX on gooood
Appreciations towards COOKFOX for providing the following description:
COOKFOX Architects 宣布,位于蒙茅斯大学(Monmouth University)的布鲁斯·斯普林斯汀美国音乐中心(Bruce Springsteen Center for American Music,BSCAM)已竣工并正式开放。这一全新的文化地标致力于讲述美国音乐的故事,同时彰显布鲁斯·斯普林斯汀(Bruce Springsteen)的作品在这一传统中的地位。建筑面积为30,000平方英尺,内部设有关于布鲁斯·斯普林斯汀音乐及美国音乐的展览、斯普林斯汀档案馆、一座拥有240个座位的礼堂,可用于音乐会、学术讲座和视频放映,以及用于举办更替展览的画廊空间。布鲁斯·斯普林斯汀美国音乐中心背后的构想者是中心创始主任 Bob Santelli,他在博物馆中讲述摇滚乐故事方面拥有丰富经验,其中包括摇滚名人堂及博物馆(Rock and Roll Hall of Fame and Museum)。2019年,COOKFOX 通过一场受邀设计竞赛获得该项目。
COOKFOX Architects announce the completion and opening of the Bruce Springsteen Center for American Music (BSCAM) at Monmouth University. This new cultural landmark is dedicated to telling the story of music in this country while celebrating Bruce Springsteen’s work within that tradition. The 30,000 square-foot building houses exhibits on the music of Bruce Springsteen and of American music; the Springsteen archives; a 240-seat auditorium for concerts, academic lectures and video screenings; and gallery space for changing exhibitions. The visionary behind the Bruce Springsteen Center for American Music is Bob Santelli, Founding Director of the Center, who has deep experience telling the story of rock and roll in museums, including the Rock and Roll Hall of Fame and Museum. COOKFOX was awarded the project through an invited design competition in 2019.
▼建筑整体,Overall View © Alex Ferrec / COOKFOX Architects
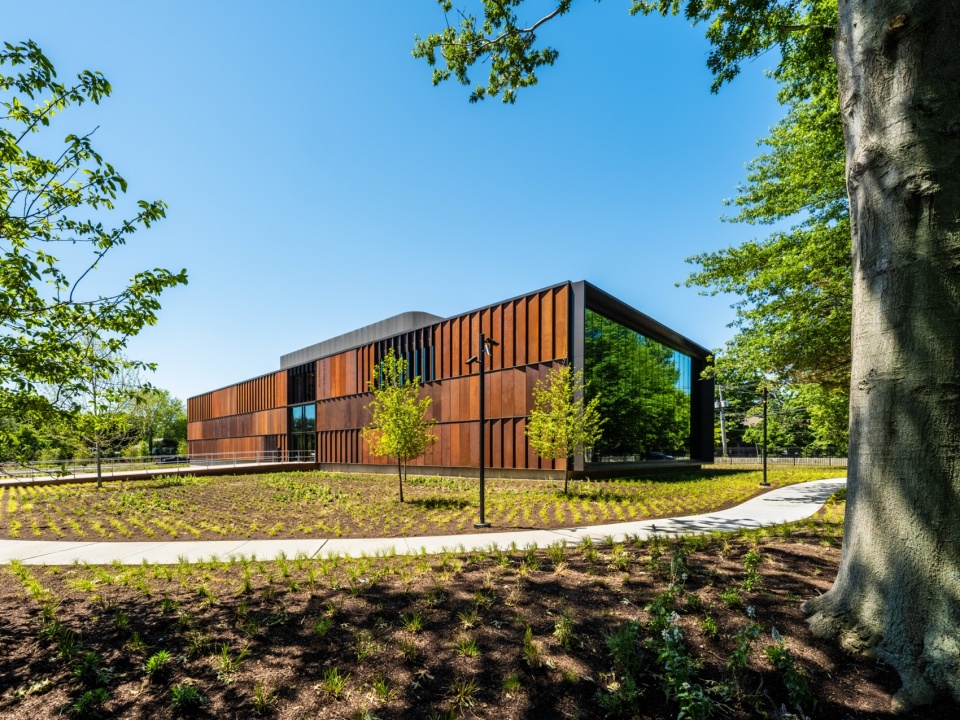
▼建筑空间,Building Space © Alex Ferrec / COOKFOX Architects
“这个项目的缘起、真正吸引我的,是我感受到自己与我们这一代最伟大的故事讲述者之一之间的一种联结,”COOKFOX 创始合伙人 Rick Cook 解释道,“这一点贯穿了建筑设计的每一个方面。作为一个团队,在设计访客体验、建筑的形态与比例、材料表达、性能极为出色的礼堂空间,以及建筑与展览、档案和内容之间的关系时,我们始终受到布鲁斯·斯普林斯汀所展现出的诚实、勇气与真实的启发。我无比自豪,我们的工作将有助于讲述美国音乐的故事。”
“The origin of this project, what drew me in, was a bond I felt with one of our generation’s greatest storytellers,” explains Rick Cook, Founding Partner of COOKFOX. “That has been a thread through every aspect of the design of the building. As a team we were inspired by Bruce Springsteen’s honesty, bravery and authenticity while designing the visitor experience, the form and proportions of the building, its materiality, the phenomenally high-performing auditorium space, and the relationship of the architecture to the exhibits, archives and content. I am enormously proud that our work will help to tell the story of American music.”
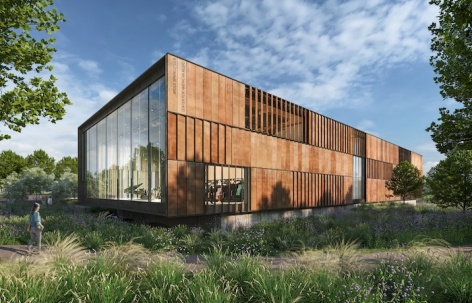
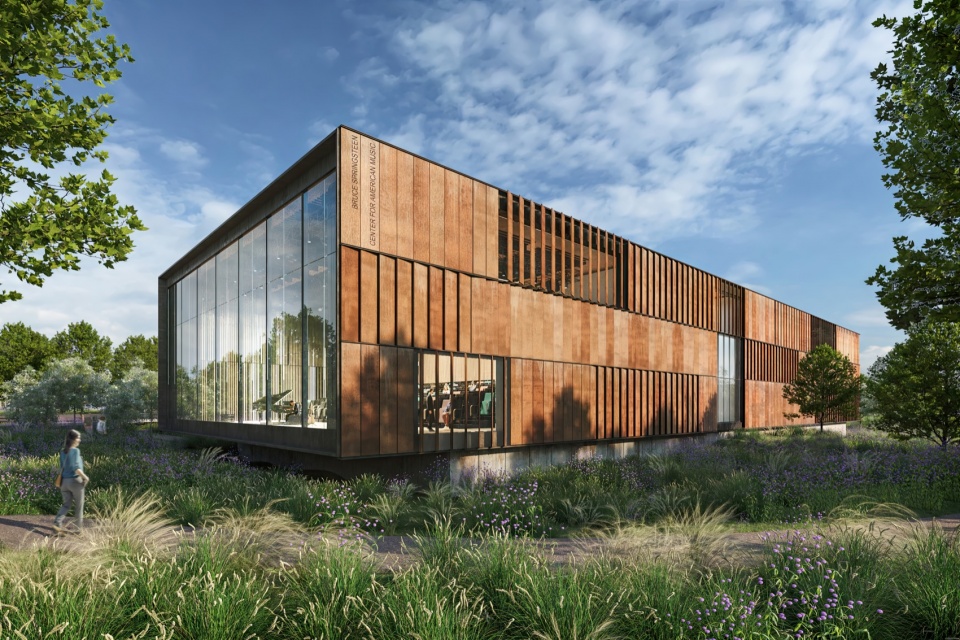
▼建筑效果图,Building Rendering © COOKFOX Architects
扎根于场所与故事的建筑
A Building Rooted in Place and Story
建筑被构想为一个集展览、教育、表演和研究于一体的多功能目的地。其选址呼应了斯普林斯汀的早年经历,当时他曾在蒙茅斯大学及新泽西海岸一带演出;这里距离他创作《Born to Run》的地点仅几个街区。中心位于历史悠久的古根海姆图书馆(Guggenheim Library)街对面,毗邻蒙茅斯大学门户,并靠近 Shadow Lawn 的 Great Hall,处于大学最重要的公共空间核心区域。
Conceived as a multi-use destination for exhibition, education, performance, and research, the building’s location references Springsteen’s early years when he performed at Monmouth and along the Jersey Shore; it is just blocks from where he wrote Born to Run. The Center is situated across the street from the historic Guggenheim Library, the Monmouth University Gateway and near the Great Hall at Shadow Lawn, central to the university’s most significant civic spaces.
▼入口处的“记忆之树”,Memory Tree © Alex Ferrec / COOKFOX Architects
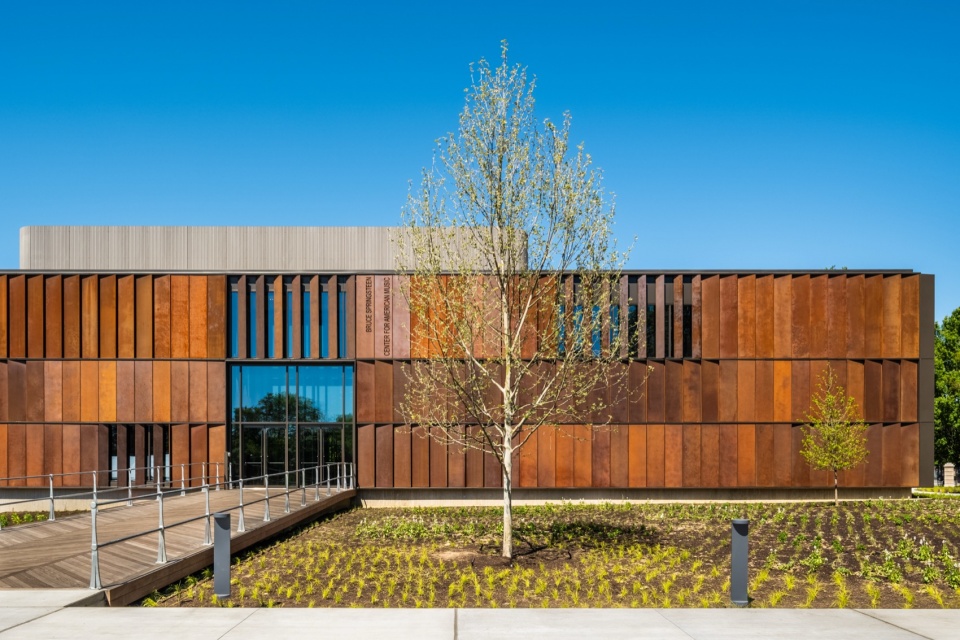
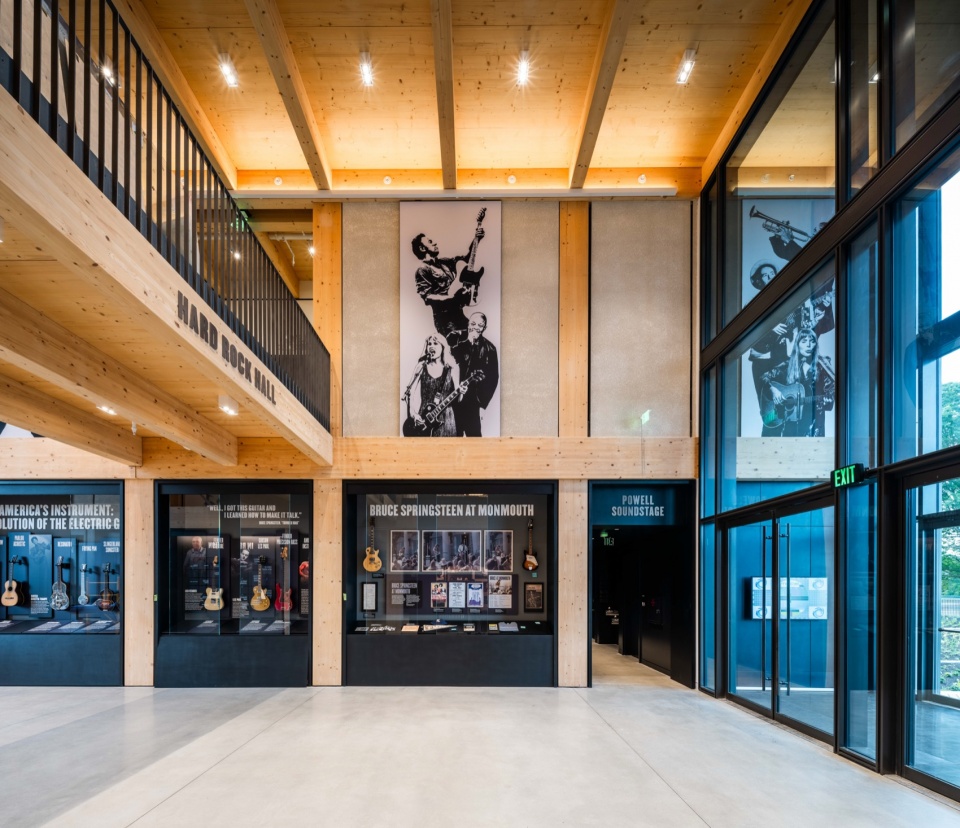
这座两层建筑被组织为一个矩形体量,尺度宽裕、形态清晰,从而满足其功能需求。访客将沿一条长长的木栈道进入建筑。进入建筑后,这条轴线确立了空间的几何秩序;双层高入口大厅中的落地窗引入自然光,并使室内与户外环境建立直接联系。画廊位于左侧,共分两层;礼堂位于右侧。
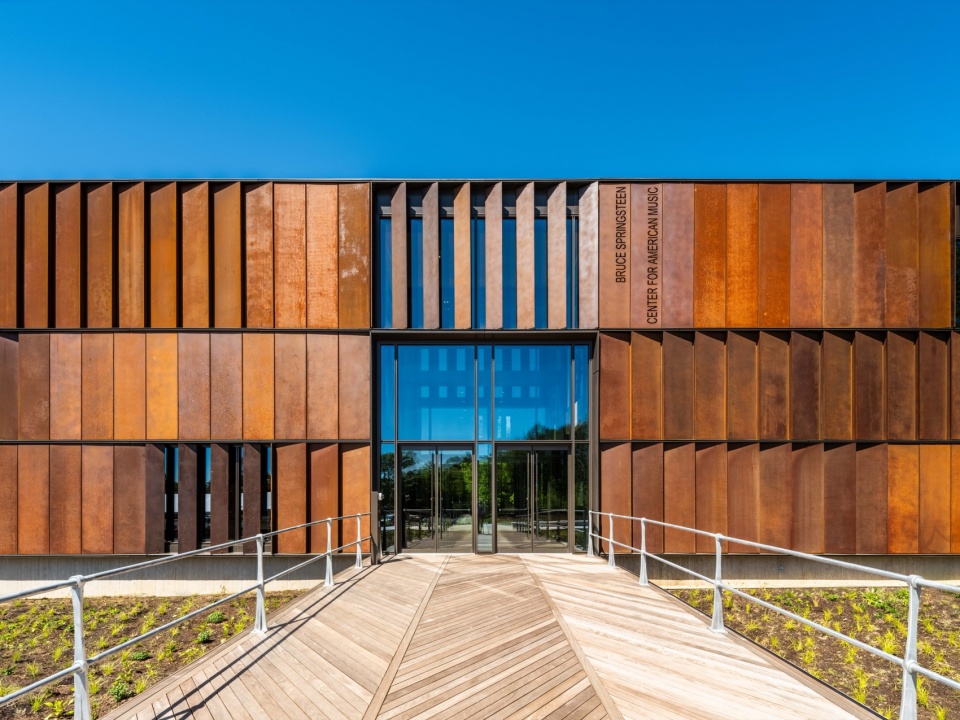
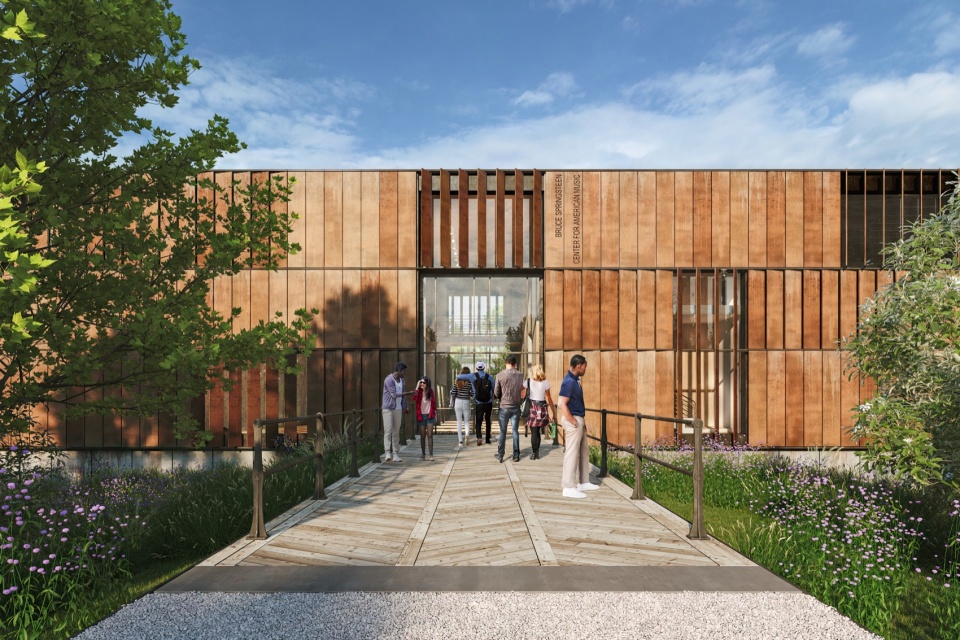
The two-story structure is organized as a rectangular volume with generous proportions and a clarity that support its functionality. Visitors will enter via a long boardwalk. Coming into the building, this axis establishes the geometry of the space, where floor-to-ceiling windows in the double-height entry hall provide daylight and an immediate connection to the outdoors. Galleries are to the left on two levels, the auditorium is to the right.
▼入口木栈道,Boardwalk © Alex Ferrec / COOKFOX Architects
▼木栈道与入口效果图,Boardwalk and Entrance Rendering © COOKFOX Architects
钢材、木材与材料表达
Steel, Timber and Material Expression
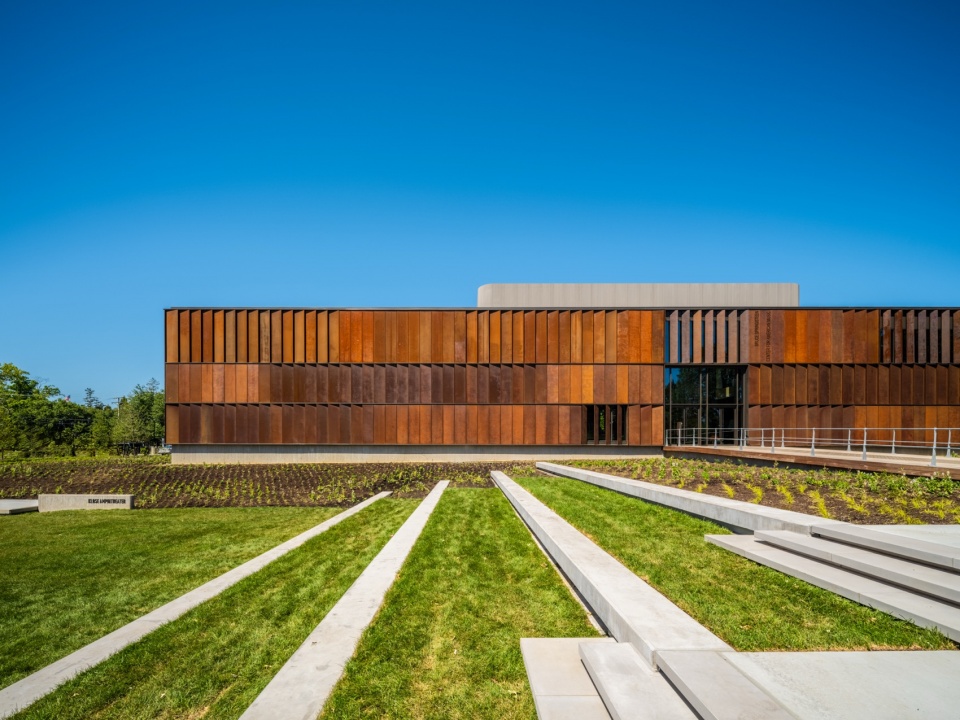
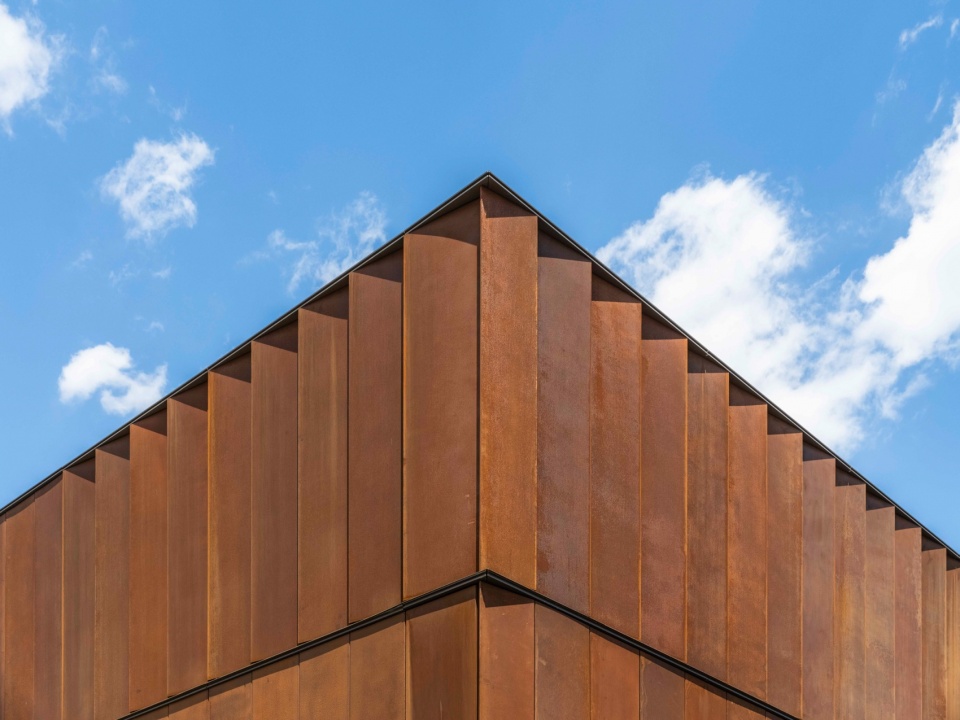
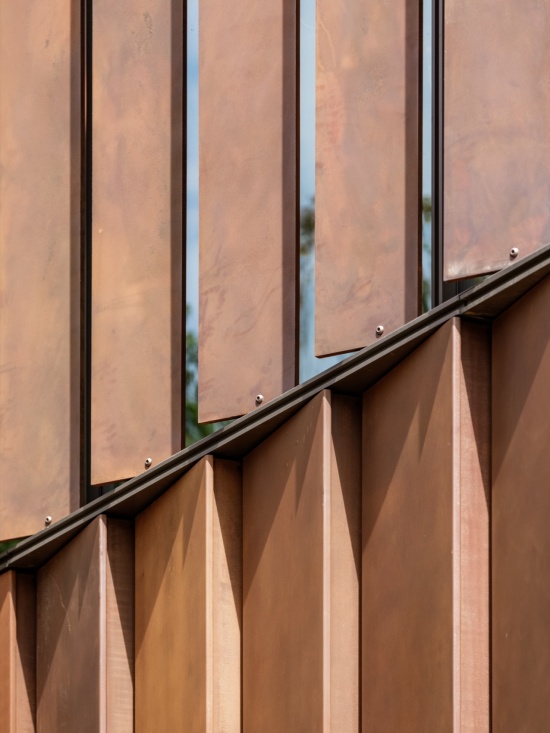
建筑立面由耐候钢雨幕板构成,使人联想到新泽西的工业遗产,以及当地的船坞与工厂。耐候钢立面与建筑的几何形态,为校园建筑带来了一处独具特色的当代新增建筑。
The façade, composed of weathering steel rain screen panels, recalls the industrial heritage of New Jersey, its dockyards and factories. The weathering steel façade and building’s geometric form is a uniquely contemporary addition to the campus architecture.
▼建筑细部,Architectural Detail © Alex Ferrec / COOKFOX Architects
建筑采用重型木结构,通过使用可持续采伐的欧洲云杉制成胶合木(GLT)和交叉层压木(CLT),将碳固存于建筑结构之中。所有木材均不施着色处理,以呈现其天然特征;木作表面使用的树脂浸渍纸材料,也是一种吉他制造商常用于制作指板的材料。
The building features a mass timber structure that sequesters embodied carbon, using sustainably harvested European spruce in glue-laminated timber (GLT) and cross-laminated timber (CLT). All wood is left unstained to express its natural character, while the resin-infused paper surfaces of the millwork is a material also commonly used by guitar makers for fretboards.
▼耐候钢立面细部,Weathering Steel Façade Detail © Alex Ferrec / COOKFOX Architects
景观、记忆与生态
Landscape, Memory, and Ecology
景观由 LaGuardia Design Group 合作设计,通过生物滞留沟和调蓄系统提升生物多样性并管理雨水。种植包括本土草类和多年生开花植物,可吸引传粉生物;设计团队还选择了多种本土树种,包括杜松、紫树、橡树和枫树。建筑入口处,一棵位于中央的“记忆之树”(Memory Tree)——伦敦悬铃木——唤起斯普林斯汀作品中至关重要的记忆、场所与叙事。
The landscape, designed in collaboration with LaGuardia Design Group, enhances biodiversity and manages stormwater via bioswales and detention systems. Plantings include native grasses and flowering perennials and will attract pollinators; the designers also chose a variety of native trees, including juniper, tupelo, oak, and maple. At the entrance to the building a central “Memory Tree,” a London plane, evokes memory, place, and storytelling central to Springsteen’s work.
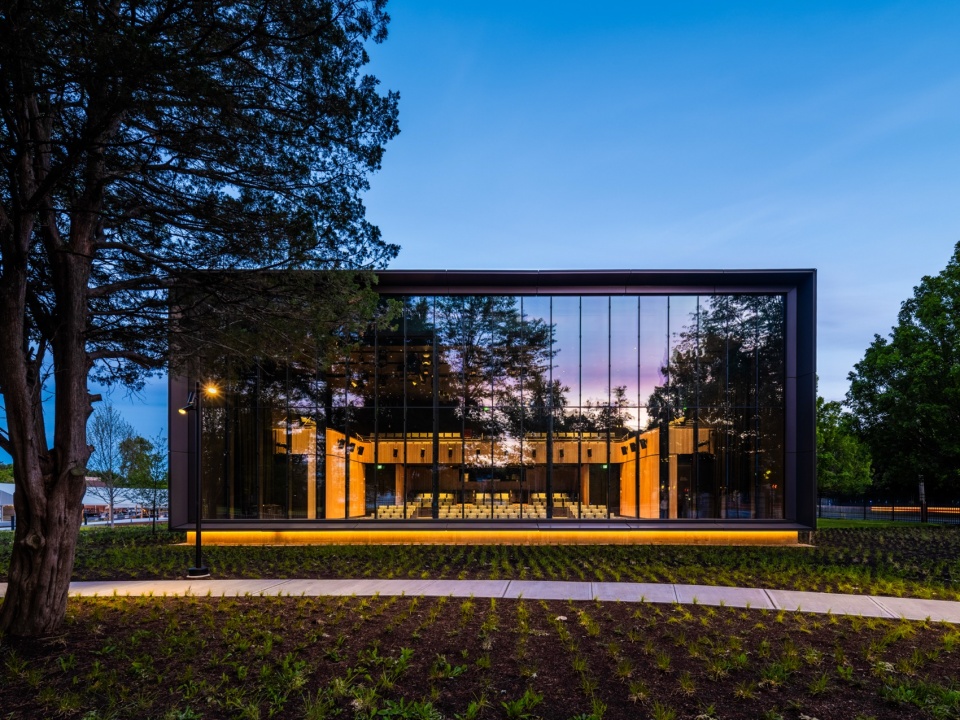
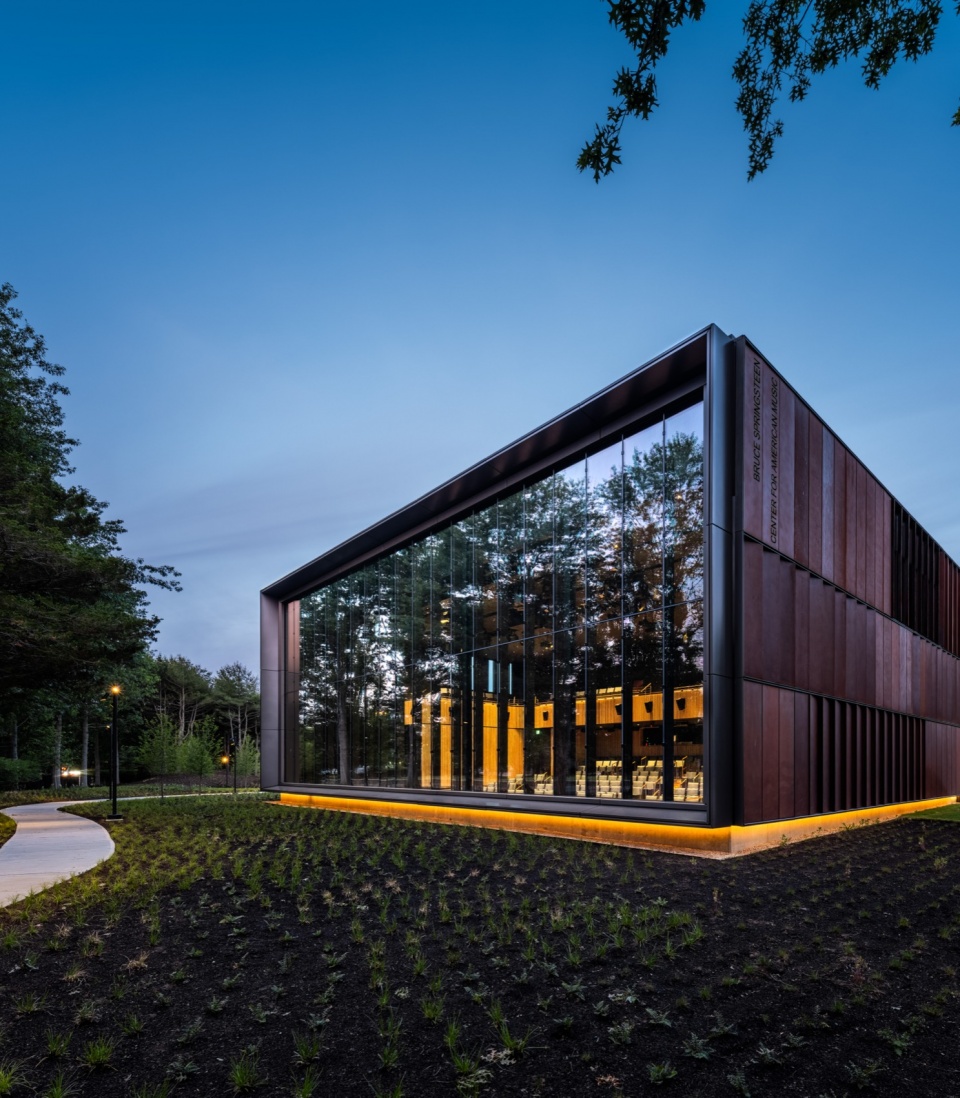
▼夜景,night view © Alex Ferrec / COOKFOX Architects
表演、档案与教育
Performance, Archive, and Education
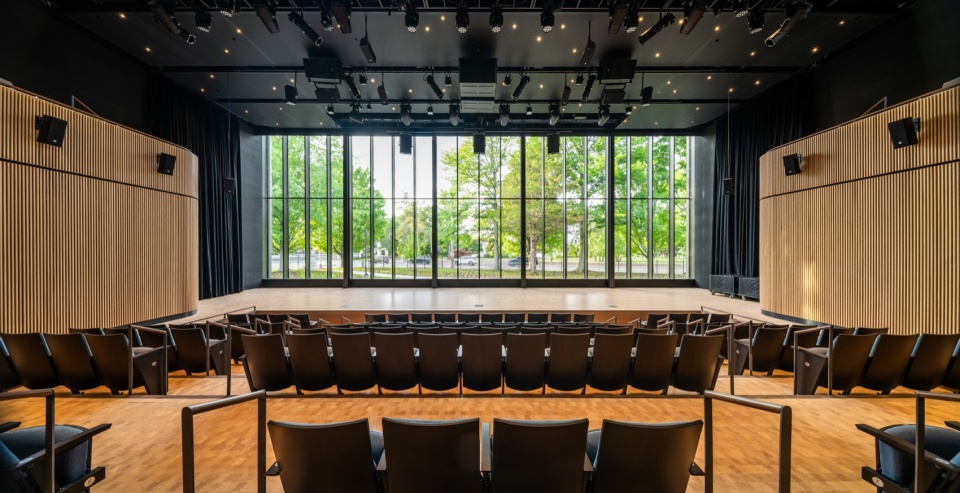
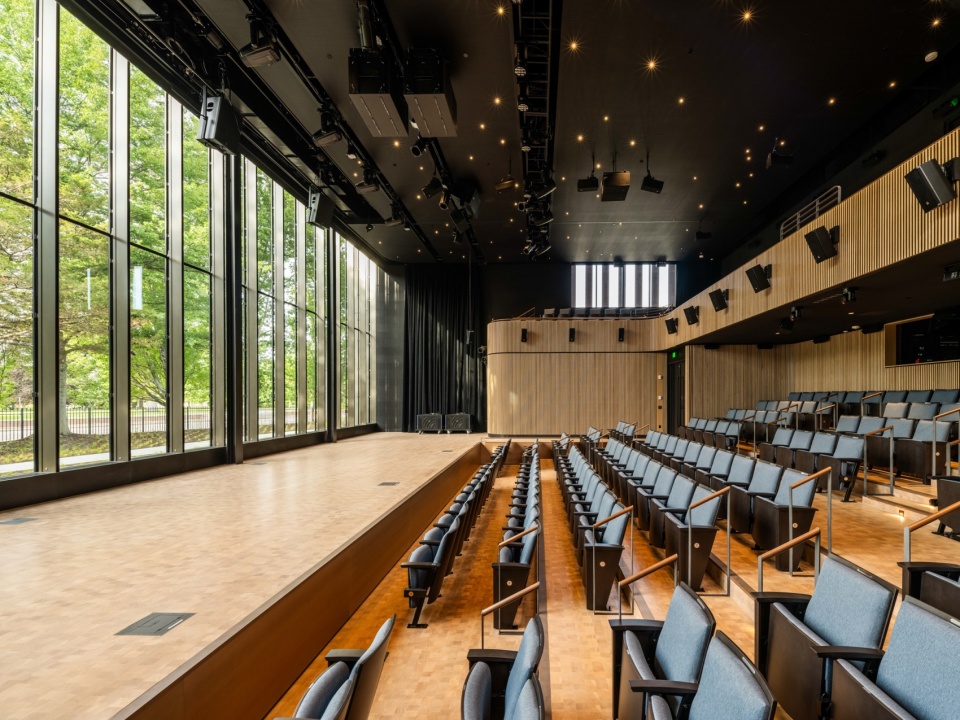
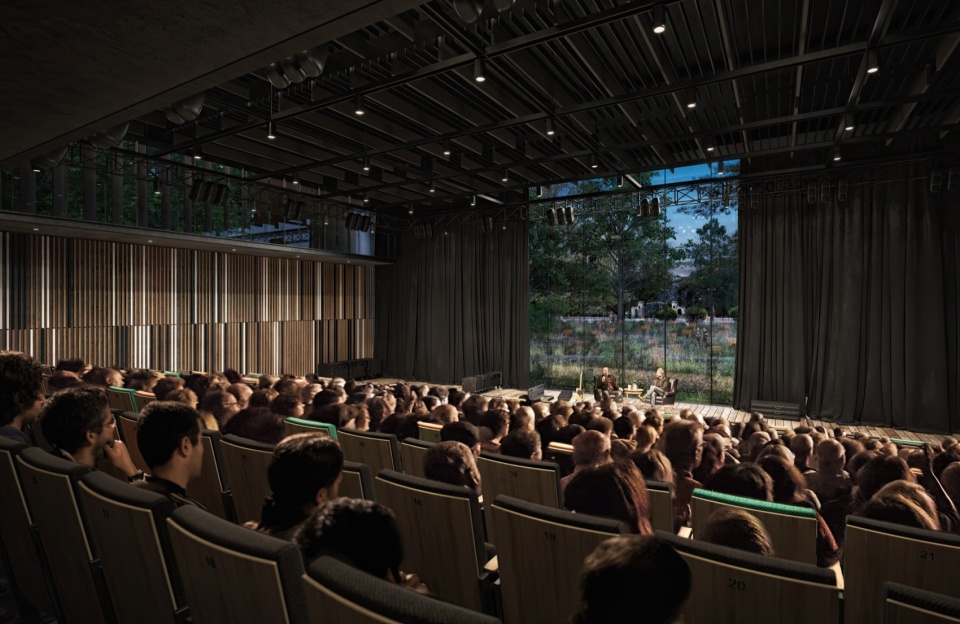
礼堂是中心公共活动的核心,可用于音乐会、讲座和影片放映。纤细的竖向木条被设计用于赋予这一大型空间以人体尺度,界定并统一室内墙面的曲线表面,同时隐藏经过调校、能够同时吸收与反射声音的声学板。端纹木块地板是一个世纪前工厂中常见的铺地方式,十分耐用,同时也展现出其木材自身的年轮。整个空间温暖而富有触感,舞台处的一整面玻璃幕墙将自然光引入室内,并使建筑与周围校园相连。上方,天花中的“星夜”灯光营造出沉浸式氛围,其灵感来自新泽西海岸的夜间演出。
The auditorium anchors the Center’s public programming, designed for concerts, lectures, and screenings. Thin vertical wood slats were designed to give human scale to the large space, to define and unify the curved surface of the interior walls, and to conceal acoustic panels that are tuned to both absorb and reflect sound. End-grain wood block flooring, often used in factories a century ago, is resilient even as it reveals the growth rings of the trees it’s made from. This space is warm and tactile, and a full window-wall at the stage brings daylight in and connects the building to the surrounding campus. Overhead, “starry night” lighting in the ceiling creates an immersive atmosphere inspired by nighttime performances on the Jersey Shore.
▼入口大厅,Entry Hall © Alex Ferrec / COOKFOX Architects
档案馆将成为学者与超级乐迷相遇的地方。这里将保存大量资料与物件——包括布鲁斯的文件与笔记、各种形式的音乐录音、节目单、海报、T恤和票根——供研究与展览使用。高密度储存架显著提升了中心的储藏能力。档案馆设有五个独立的温湿度控制环境。学者、作家、学生、研究人员及其他人士可在馆内的独立研究隔间中学习,并可在受控环境下查阅档案藏品,其中包括通过多种媒介聆听相关资料。
At the archives, academics and super-fans will meet. The archive will preserve a plethora of artifacts—Bruce’s papers and notes, all forms of recorded music, programs, posters, tee shirts, ticket stubs—for research and exhibition. High density shelving significantly expands the Center’s storage capability. The archives maintain five separate climate and humidity-controlled environments. Scholars, writers, students, researchers and others will be able to study in private carrels on site, and will have access to artifacts from the archives, including for listening in many media, in a controlled setting.
▼礼堂空间,Auditorium © Alex Ferrec / COOKFOX Architects
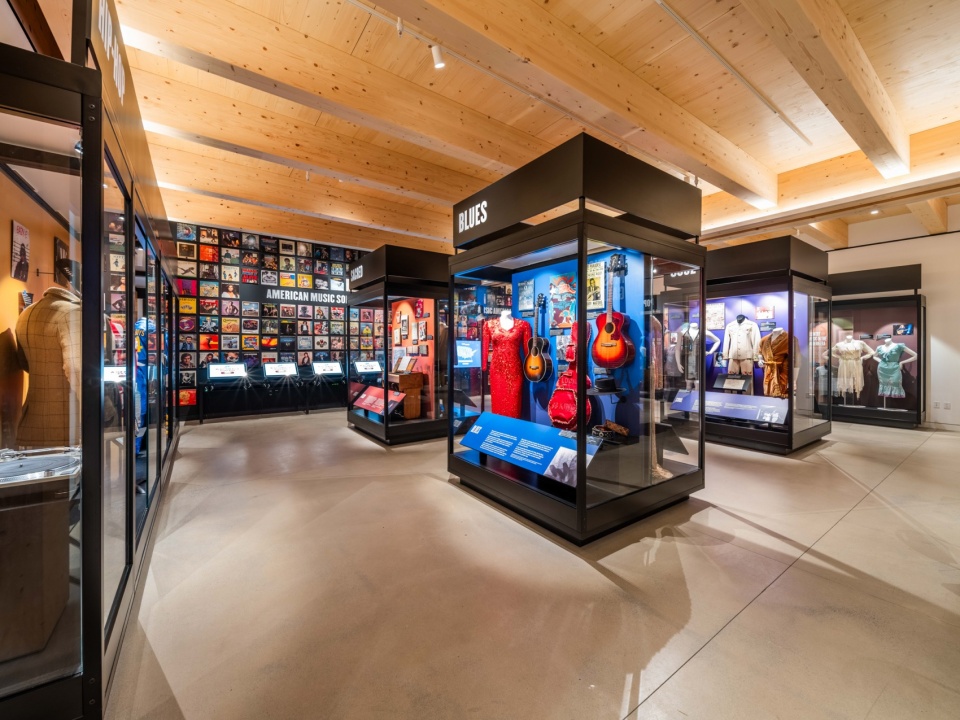
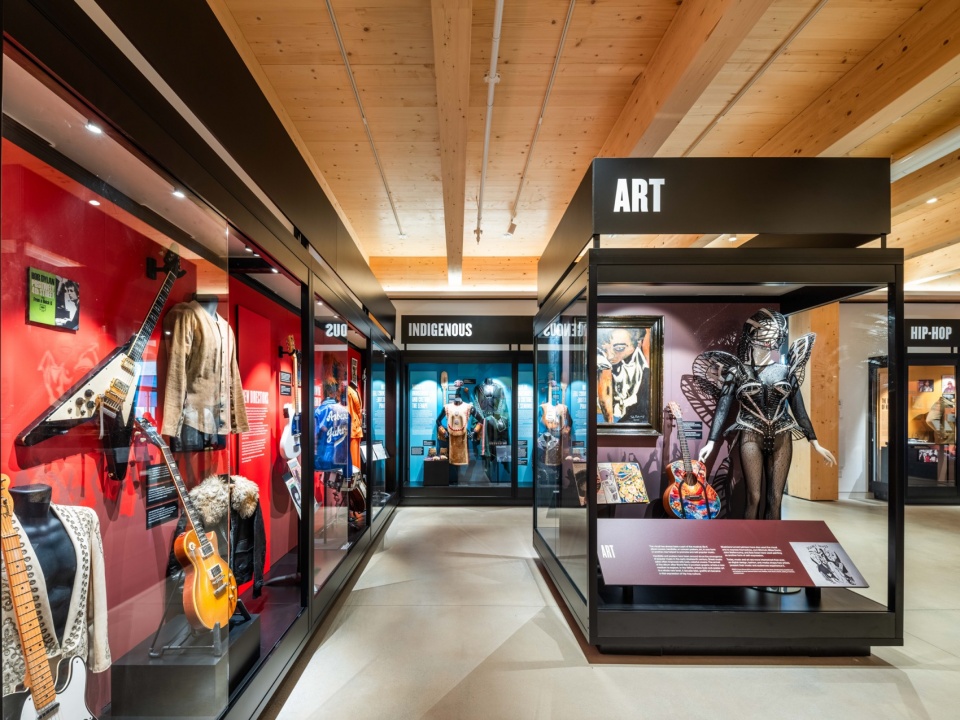
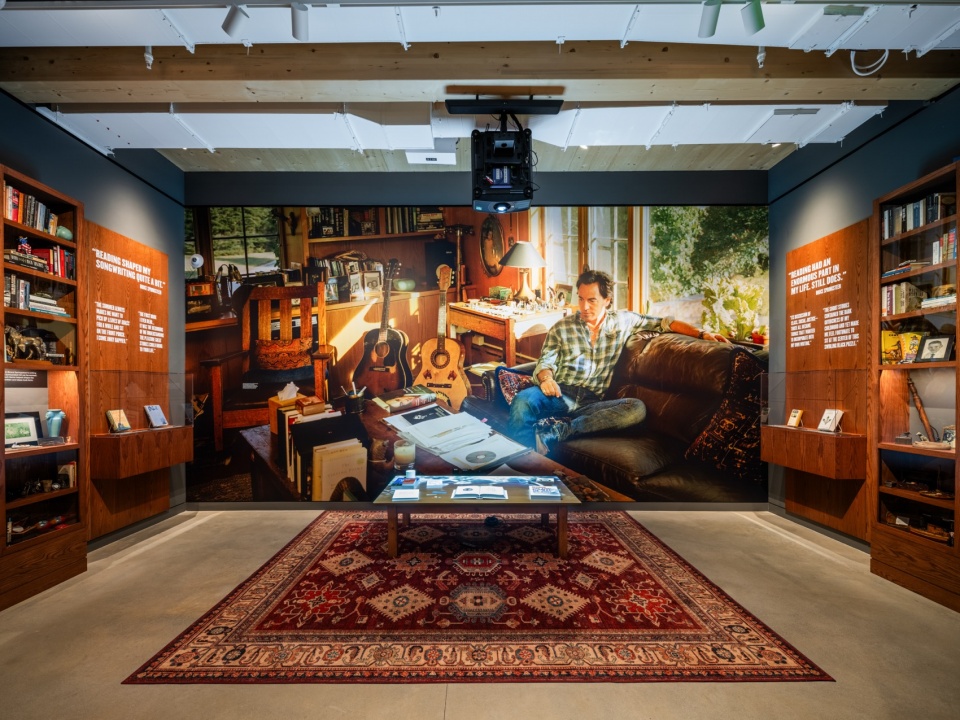
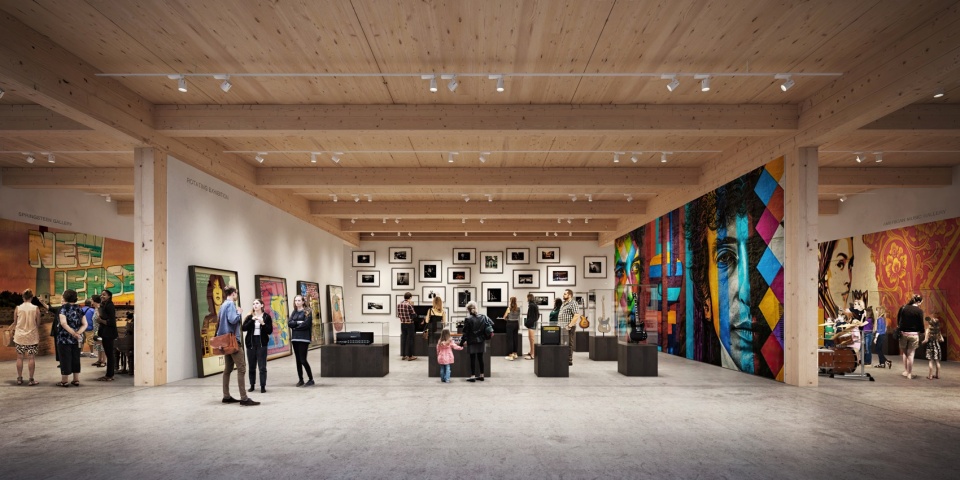
由 C&G Partners 负责的展览设计包括八个展厅,其中陈列珍贵物件,并设置互动体验、标志性摄影作品、可亲身参与的排练工作室以及沉浸式音乐会体验。展品包括知名乐器、舞台演出服装、歌词笔记本、演出曲目单、专辑封面备选方案、早期音乐会海报等。展览设计具有沉浸性和体验性。落地式摄影壁画展示了斯普林斯汀的创作过程:从他的记事本页面、私人歌曲创作工作室和录音空间,到他规模最大的演出舞台。展览的视觉语言取材于布鲁斯·斯普林斯汀独特的影像——在路途中、后台,以及创作和录制音乐时的状态。图形设计则取自著名专辑封面、手写歌词和巡演海报。
Exhibition design by C&G Partners includes eight galleries of rare artifacts, interactive experiences, iconic photography, a hands-on rehearsal studio, and an immersive concert experience. Artifacts include famous instruments, garments worn on stage, lyric notebooks, set lists, alternate album covers, early concert posters, and more. The exhibit design is immersive and experiential. Floor-to-ceiling photographic murals showcase Springsteen’s creative process: from the pages of his notepad and his private songwriting studio and recording space, to the stages of his biggest performances. The exhibition’s visual language draws from the unique imagery of Bruce Springsteen – on the road, backstage, and writing and recording music. Graphics are drawn from famous album covers, handwritten lyrics, and tour posters.
▼礼堂内部,Auditorium Interior © Alex Ferrec / COOKFOX Architects
作为一处教育中心,该中心向学生、学者和公众开放。中心将与 Steven Van Zandt 发起的 TeachRock 项目合作,为当地学校提供教师培训、学生实习和课程开发项目,其中包括阿斯伯里帕克(Asbury Park)的学校。
As an educational hub, the Center is open to students, scholars, and the public. In partnership with Steven Van Zandt’s TeachRock initiative, the Center will offer teacher training, student internships, and curriculum development programs for local schools, including in Asbury Park.
▼礼堂效果图,Theatre Rendering © COOKFOX Architects
高性能与可持续设计
High-Performance and Sustainable Design
BSCAM 已获得 LEED v4 BD+C 金级认证,并按照博物馆级环境标准进行设计。其主要特点包括:
* 全电气化、具备实现净零能耗条件的建筑
* 通过蒙茅斯大学全校园光伏系统抵消超过75%的能源使用
* 采用独立新风系统(Dedicated Outdoor Air System,DOAS),以加强通风与湿度控制
* 设置与重型木结构相结合的水循环辐射地板系统
* 使用低VOC和零VOC材料,以保障室内空气质量,并保护建筑使用者以及材料生产人员
* 在条件允许的情况下,对材料进行追踪,以获取 LEED 低排放材料积分
* 采用 LEED“供应链中的社会公平”(Social Equity within the Supply Chain)试点积分,重点选用符合国际劳工组织全部8项基本公约的产品
BSCAM is LEED v4 BD+C Gold certified and designed to meet museum-grade environmental standards. Its key features include:
* All-electric, net zero–ready building
* More than 75% energy offset through Monmouth University’s campus-wide photovoltaic system
* Dedicated Outdoor Air System (DOAS) for enhanced ventilation and humidity control
* Hydronic, radiant floor system integrated with the mass timber structure
* Low- and no-VOC materials to support the indoor air quality, protect building occupants and those who manufacture materials.
* Where possible, materials were tracked for LEED Low-Emitting credits
* LEED Social Equity within the Supply Chain pilot credit for focus on products that meet all 8 fundamental conventions of the International Labor Organization.
▼由 C&G Partners 设计的展览空间,Exhibit Design by C&G Partners © Alex Ferrec / COOKFOX Architects
▼展览空间,Exhibition Space © Alex Ferrec / COOKFOX Architects
延续 COOKFOX 的亲生物设计策略,中心工作人员所在区域均可获得自然采光;木材及其他天然材料贯穿建筑内部使用;同时,在中央大厅、礼堂和档案研究区,自然景观视野均占据重要位置。
Consistent with COOKFOX strategies of biophilic design, areas where Center staff work are day-lit, timber and other natural materials are used throughout the building, and views to nature feature prominently in the central hall, auditorium and archive study area.
▼沉浸式展览空间,Immersive Exhibition Space © Alex Ferrec / COOKFOX Architects
布鲁斯·斯普林斯汀美国音乐中心不仅是一座博物馆,更是一个关于聚集、记忆与灵感的场所,与其所处的地理及文化语境紧密相连。COOKFOX 精心打造了这座新建筑,在美国音乐的整体语境中讲述斯普林斯汀的故事。
More than a museum, the Bruce Springsteen Center for American Music is a place of gathering, memory, and inspiration, deeply connected to its geographic and cultural context. COOKFOX has crafted a thoughtful new building to tell Springsteen’s story within the context of American music.
▼展厅效果图,Gallery Rendering © COOKFOX Architects
Owner: Monmouth University
Architect: COOKFOX Architects
Client: Bruce Springsteen Center for American Music
General Contractor: Torcon
Owner’s Project Manager: Pure Project Management
Weathering steel: Dissimilar Metal Design
Mass Timber: Timberlab
Mechanical Engineer: Dagher Engineering
Structural Engineer & Facade Consultant: DeSimone Consulting Engineering
Civil Engineer: Langan
Geo-Technical Engineer: French & Parrello Associates
Landscape Architect: LaGuardia Design Group
Exhibition & Signage Designer: C&G
Lighting Consultant: ONELux
Code Consultant: Design2147
Acoustic Consultant: Longman Lindsey now Trinity Consultants
Security Consultant: Dagher Engineering
Theater Consultant: Harvey Marshall Berling Associates
Specification Consultant: Long Green Specs
Accessibility Consultant: KMA Architecture + Accessibility
COOKFOX Architects Team:
Rick Cook, Founding Partner and Partner in Charge; Zach Craun, Associate Partner; Charlene Chai, Senior Associate, Interior; Remon Alberts, Senior Associate, Exterior; Dan Brammer; Miha Brezavšček; Darin Reynolds; Caroline Kraska; Jeffrey Shiozaki; Jacob Swaim
Funding
The Bruce Springsteen Center for American Music Corporation is a 501(c)(3) organization that focuses on supporting initiatives related to American music and culture. The new building was made possible entirely through external support.
More: COOKFOX 更多关于他们:COOKFOX on gooood









发表评论
你需要先 才能发表评论
社交登录